🔥 CYBER MONDAY 24H: 60% off all prices on the site! Only until midnight. Use code CYBERMONDAY25 👉🏼


Pescara, PE, Italia
Residential - Room
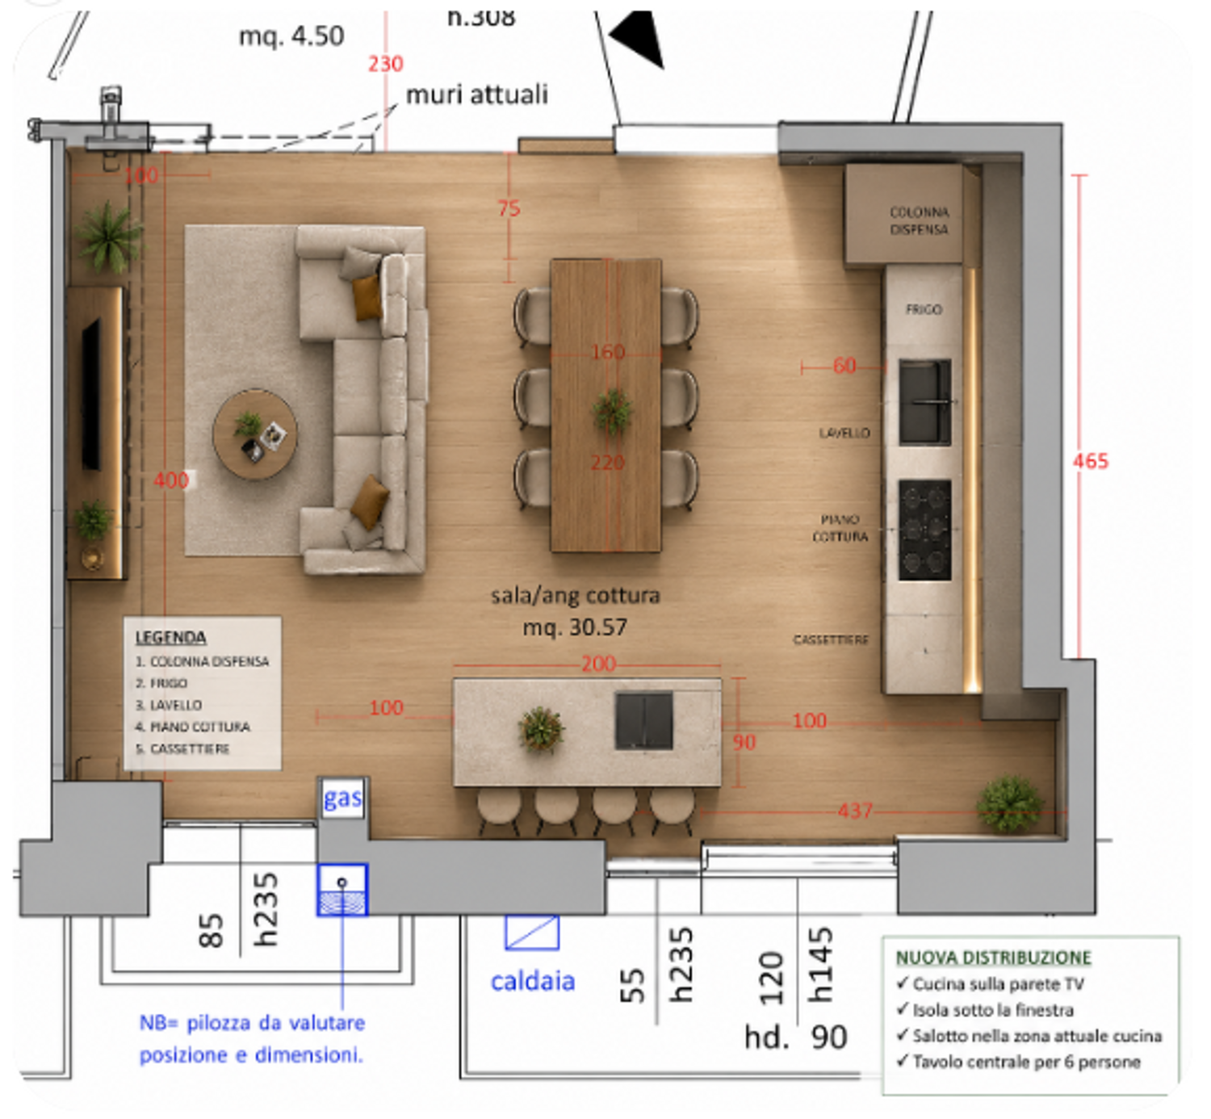
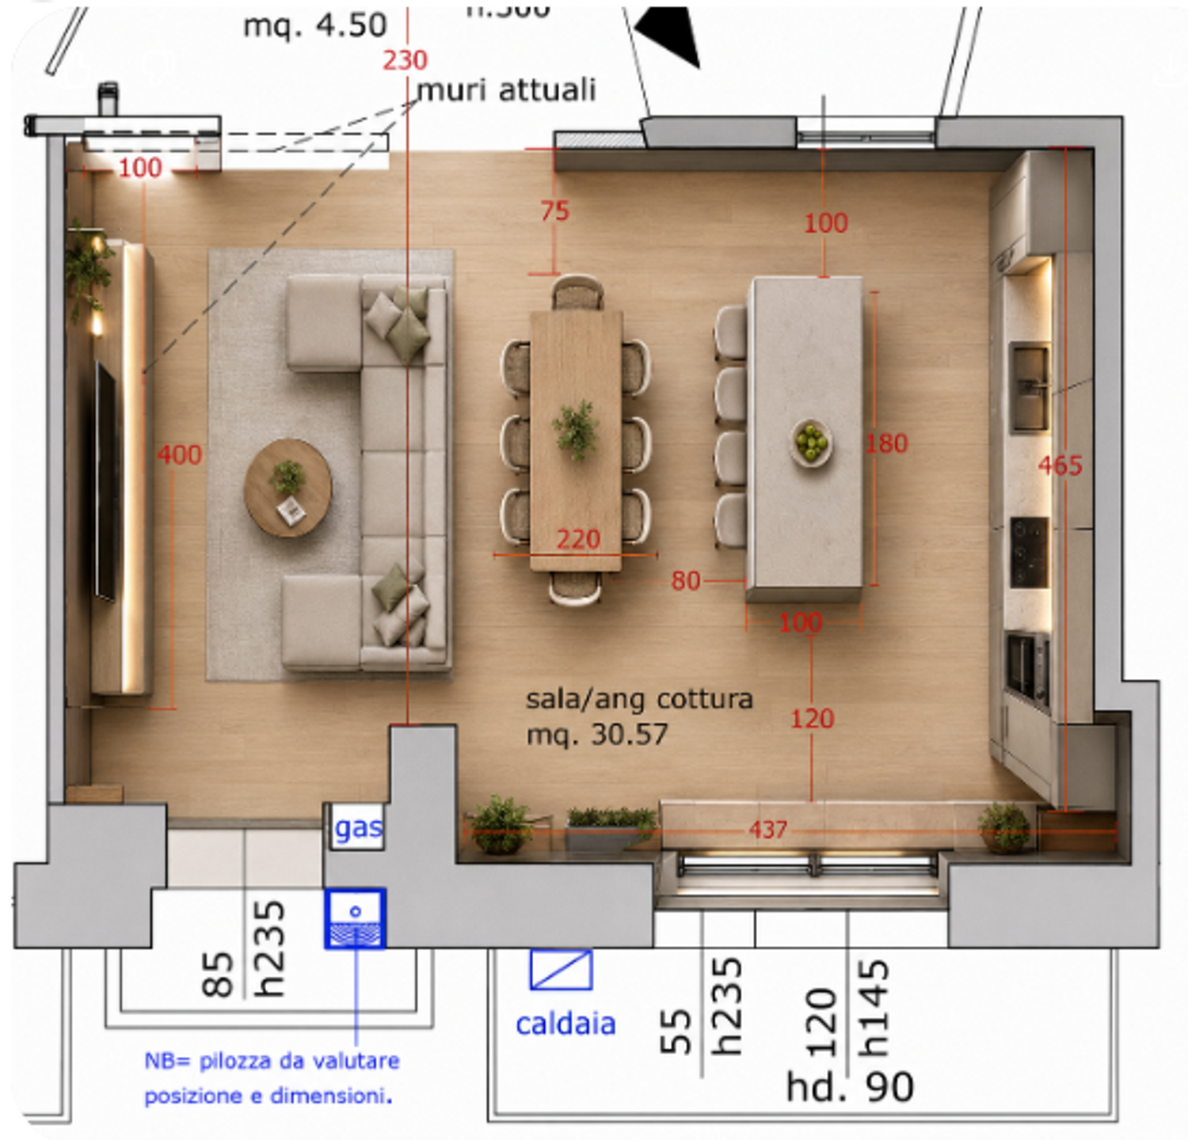
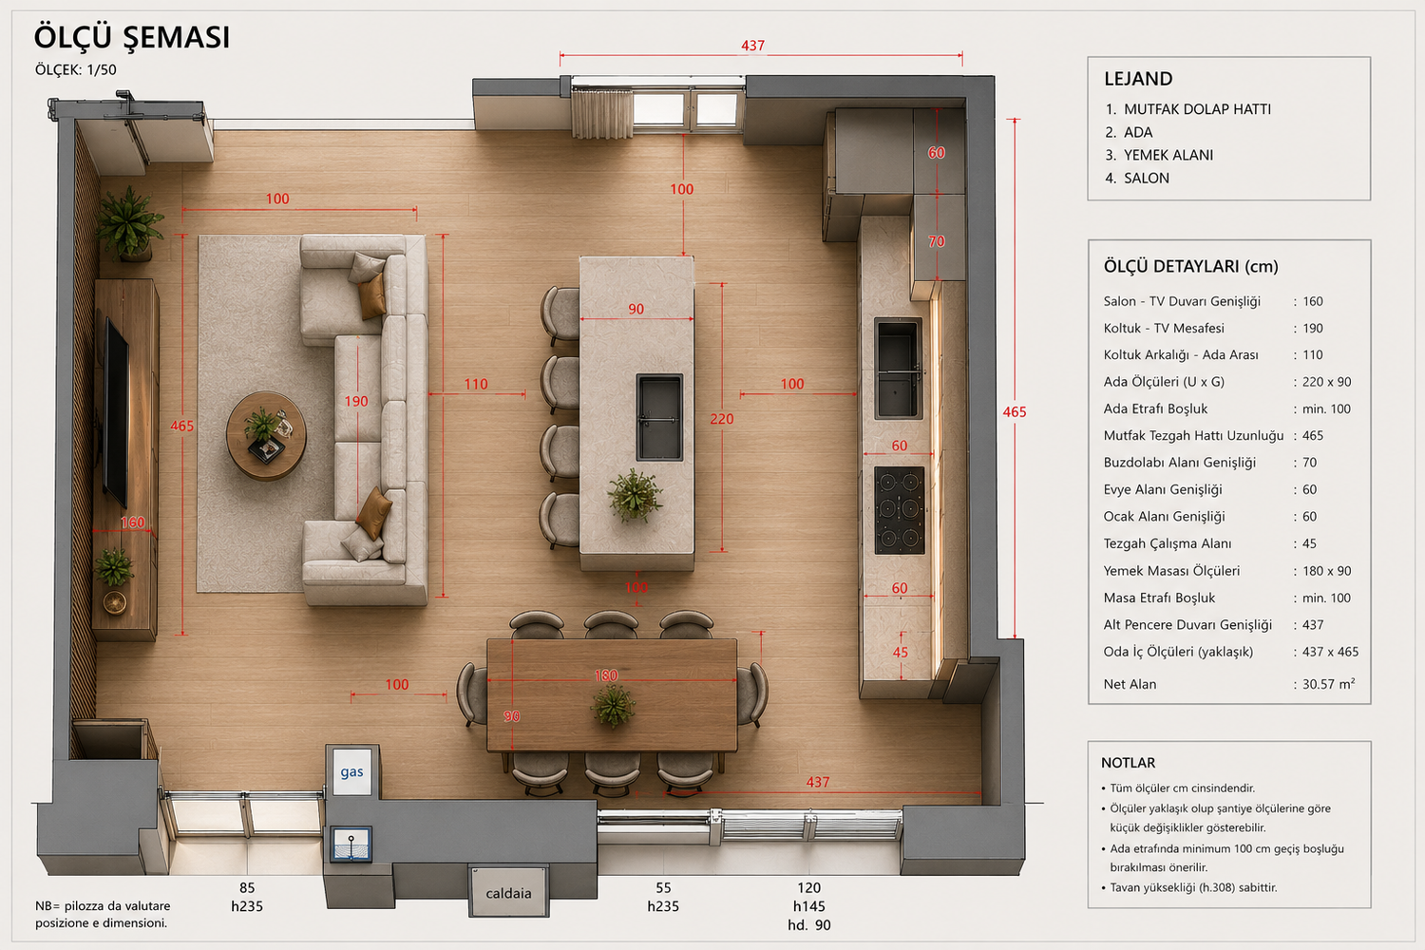
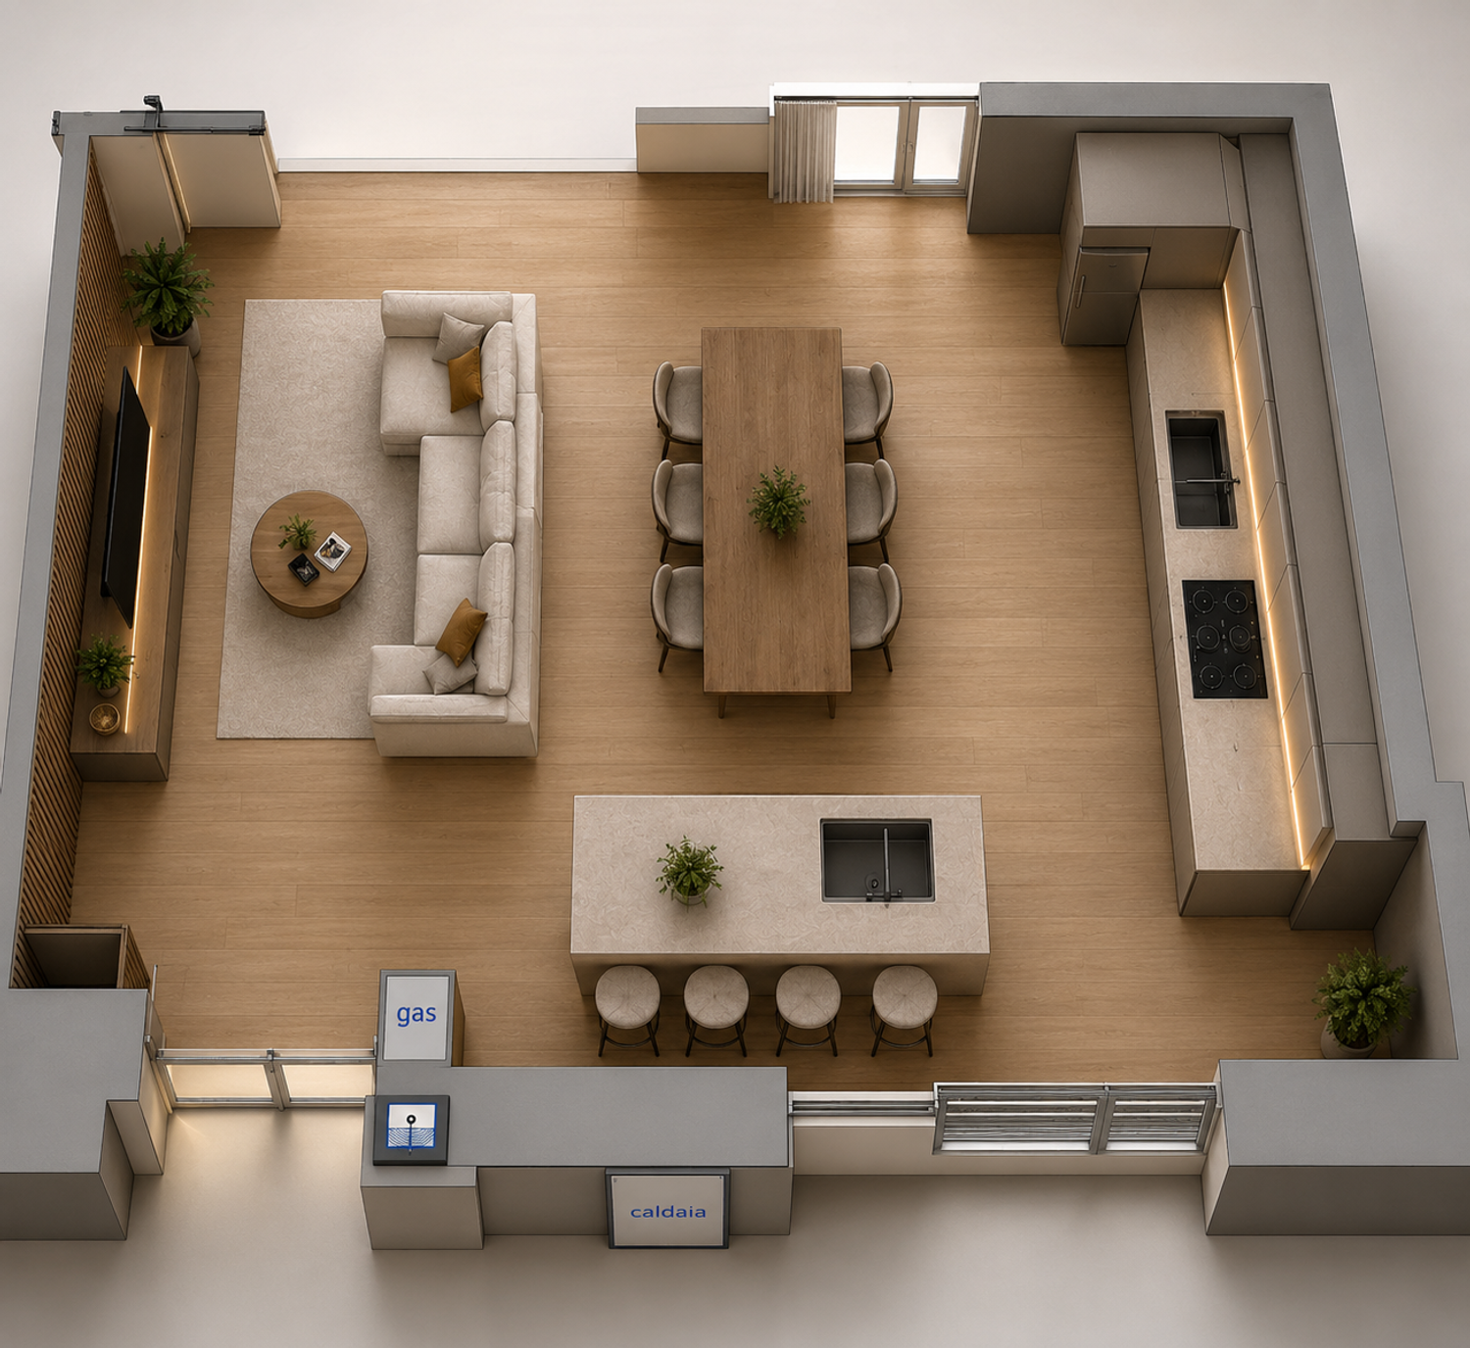
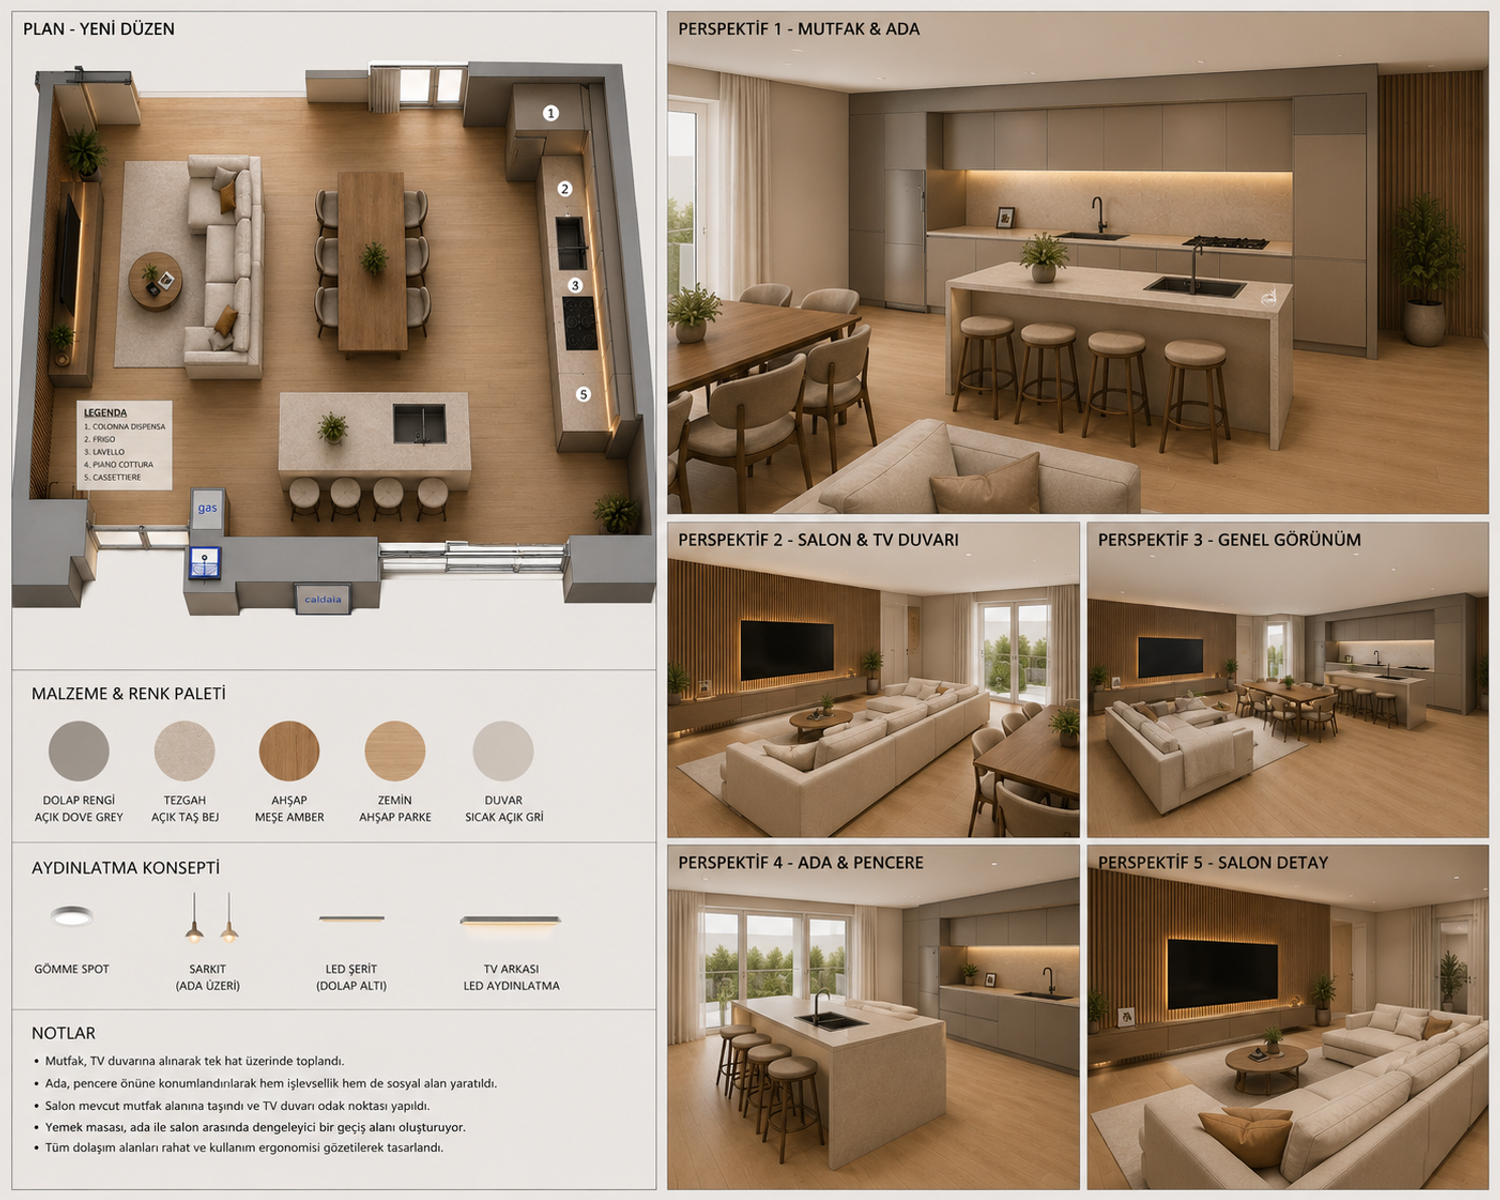
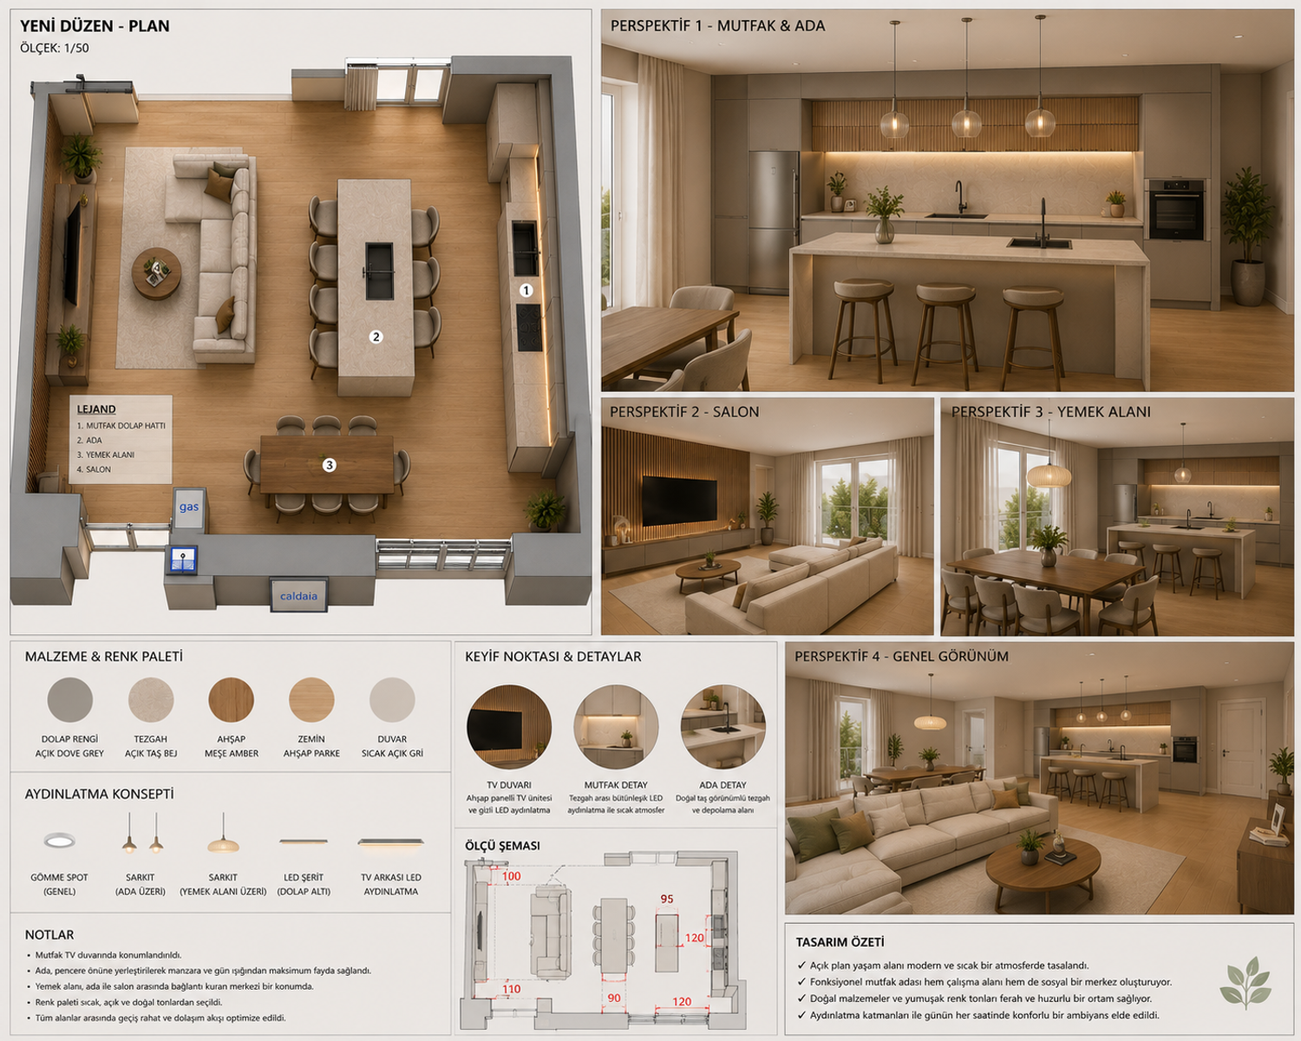
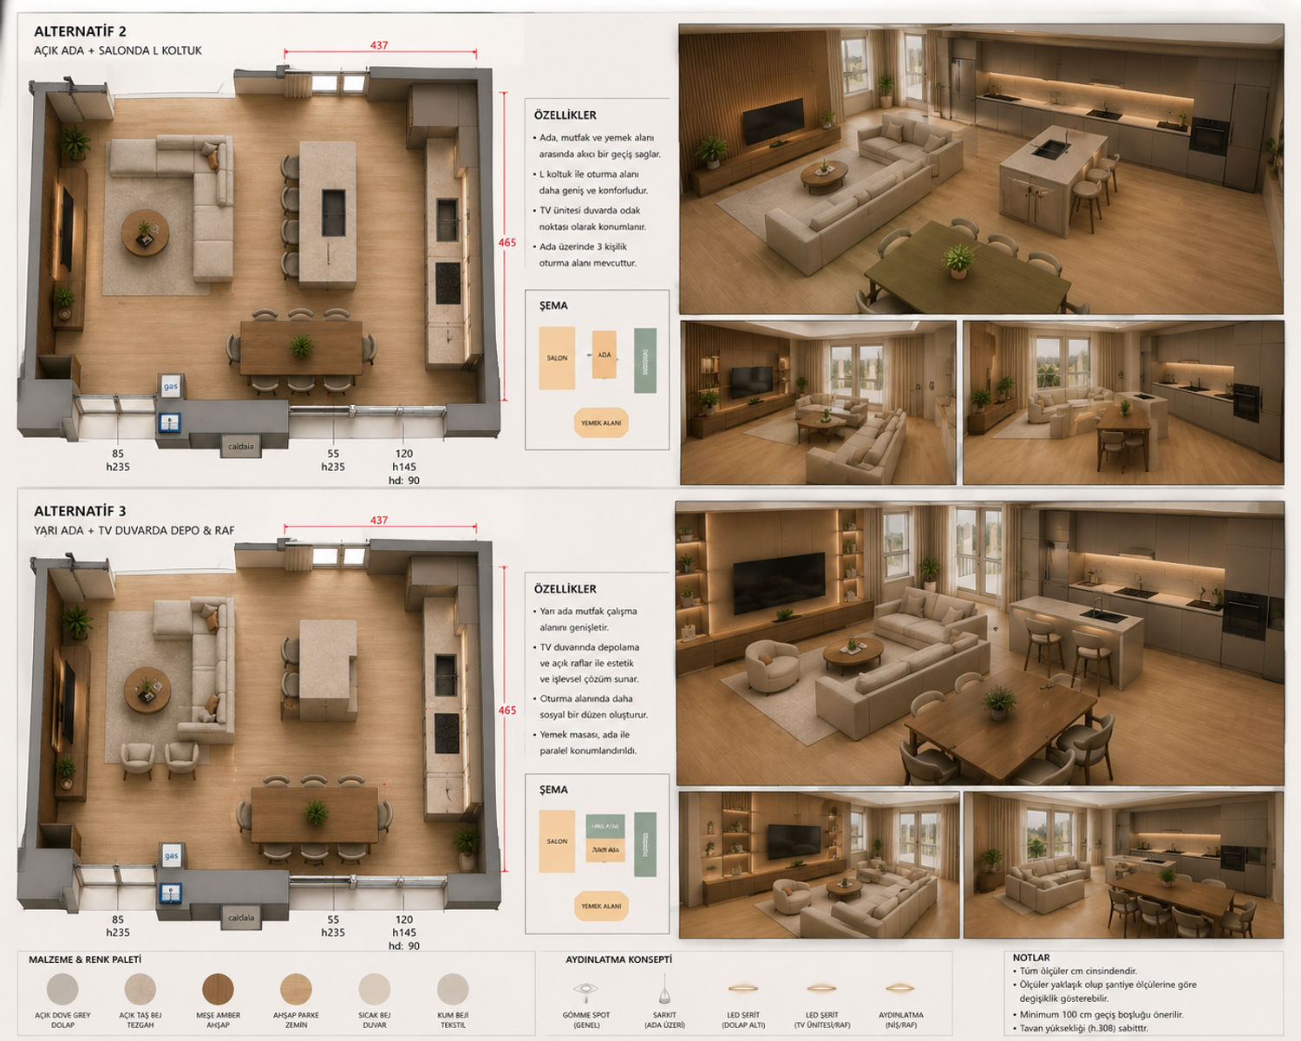
As part of the project, the living room and open-plan kitchen area, covering approximately 30.57 m², has been redesigned. In line with the client's requirements, the kitchen has been relocated to the existing TV wall, and a multifunctional island has been positioned at the center of the space. This intervention increases both the food preparation area and the social interaction space.
The former kitchen area has been transformed into a living room, creating a more comfortable living environment with a spacious seating arrangement and a TV unit. The dining table has been strategically positioned to provide a natural transition between the kitchen and living areas.
The design incorporates light dove grey tones, warm oak-look flooring, and warm white lighting to create a modern, spacious, and inviting atmosphere. Ergonomics, circulation comfort, and storage requirements were prioritized throughout the planning and layout decisions.