🔥 CYBER MONDAY 24H: 60% off all prices on the site! Only until midnight. Use code CYBERMONDAY25 👉🏼


Pescara, PE, Italia
Residential - Room
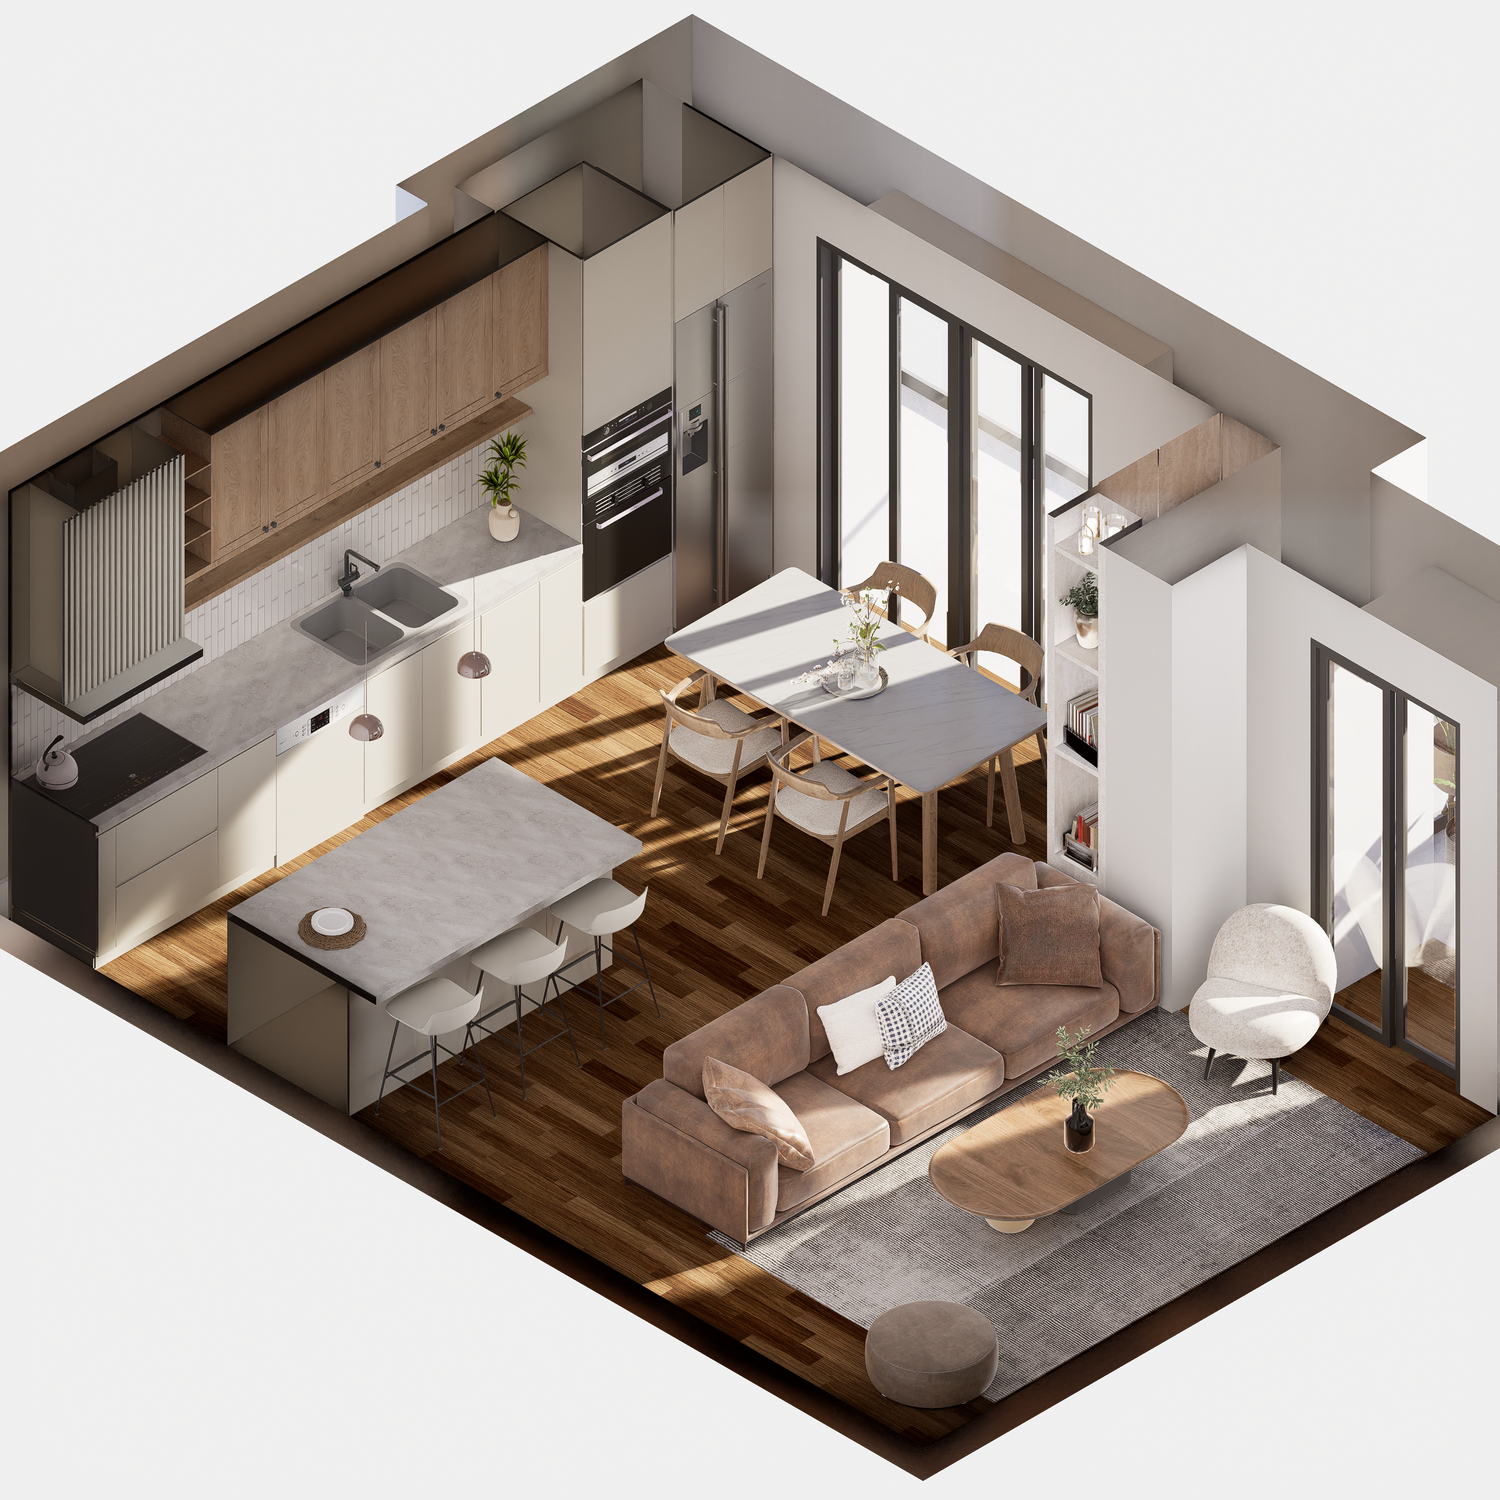
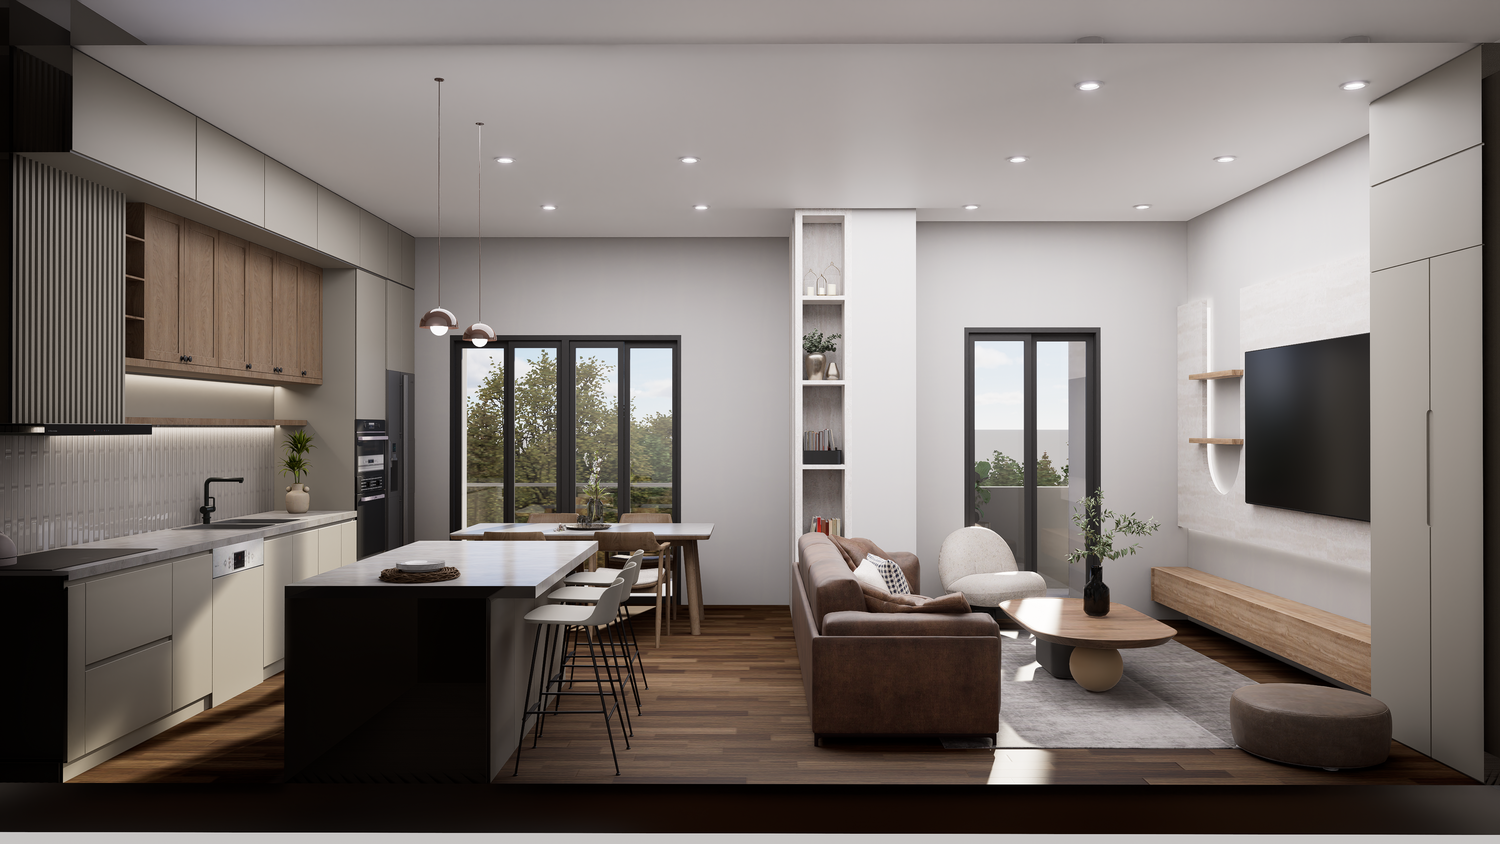
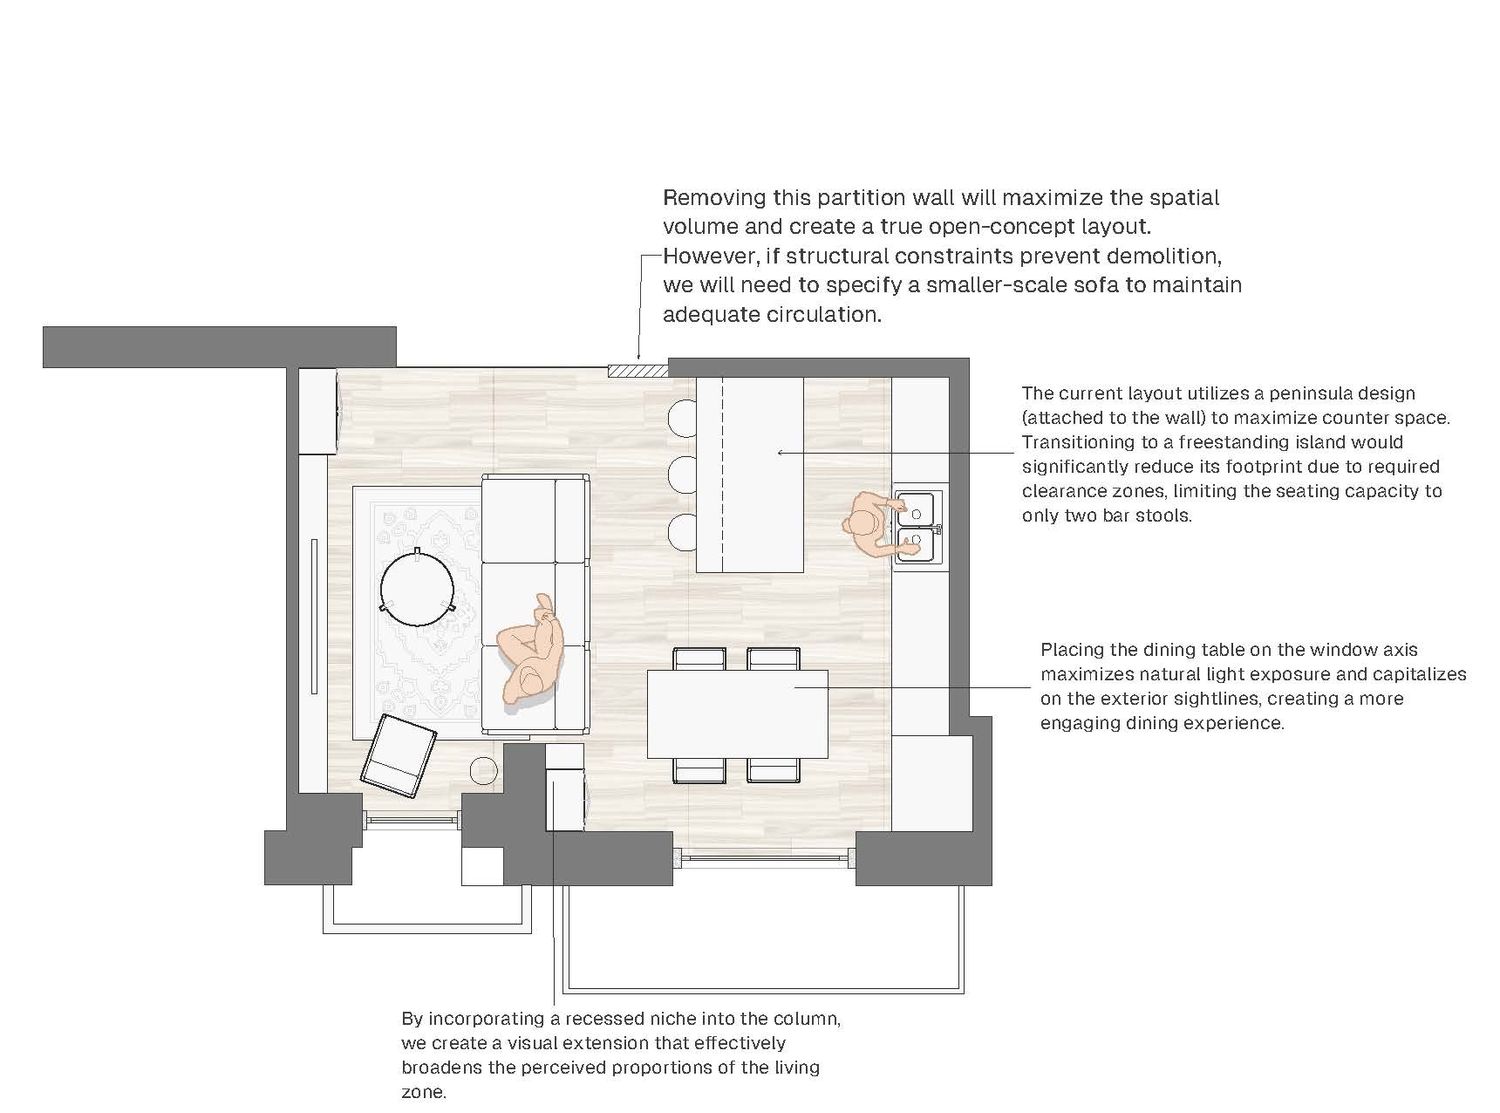
This project focuses on redesigning the main living area to maximize the feeling of space and improve how the home flows. The goal is a highly functional, open layout that takes full advantage of the room's natural light.
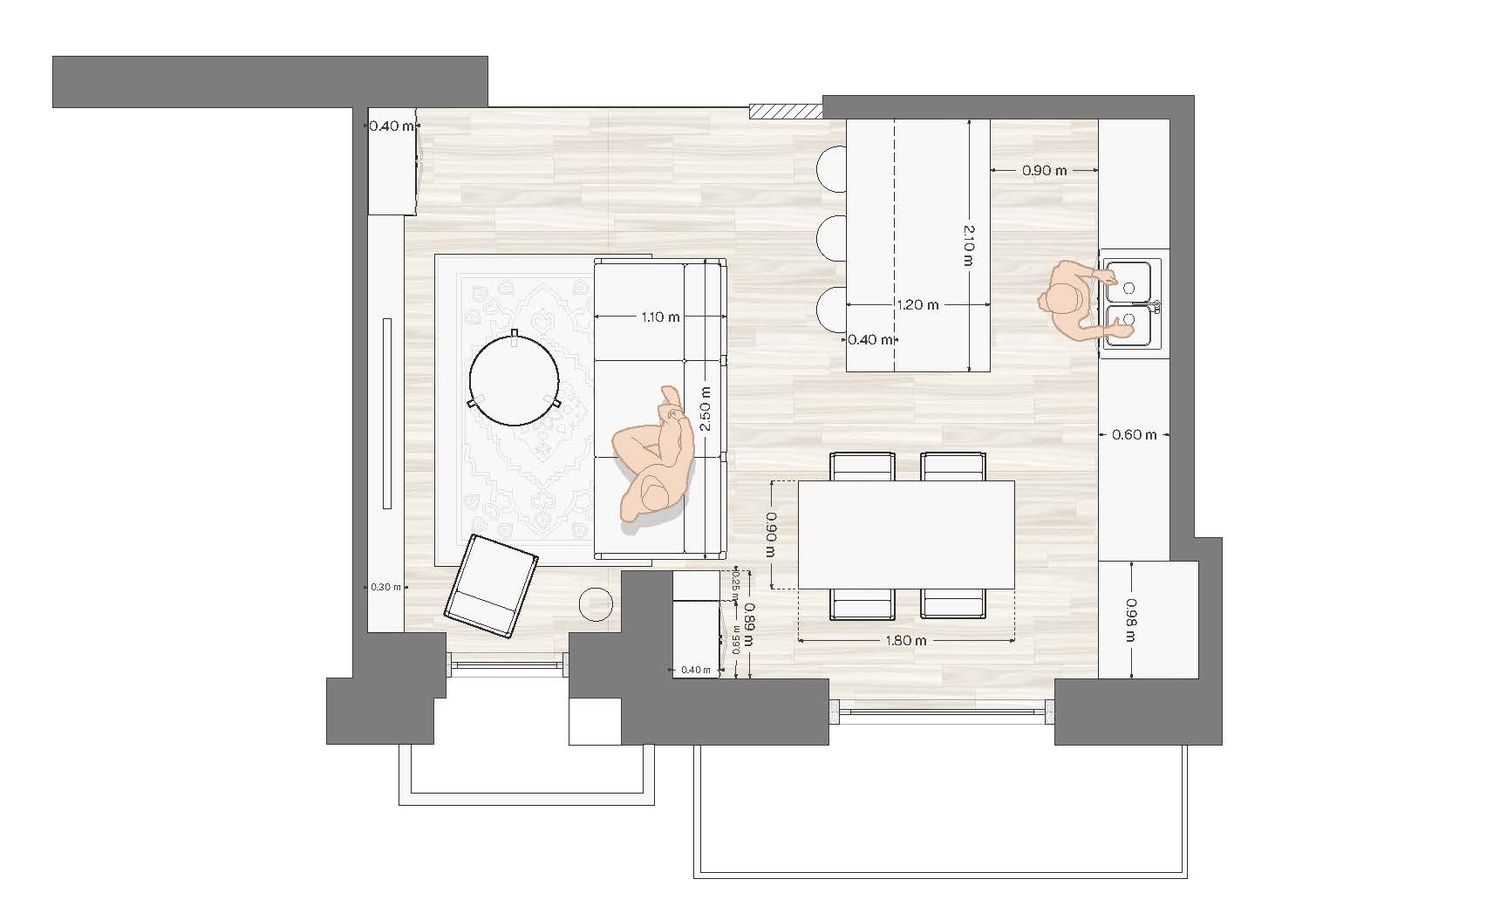
The Living Area: To truly open up the space, we recommend removing the main partition wall. If structural requirements mean the wall must stay, we will specify a smaller-scaled sofa to guarantee comfortable walkways and keep the room from feeling cramped.
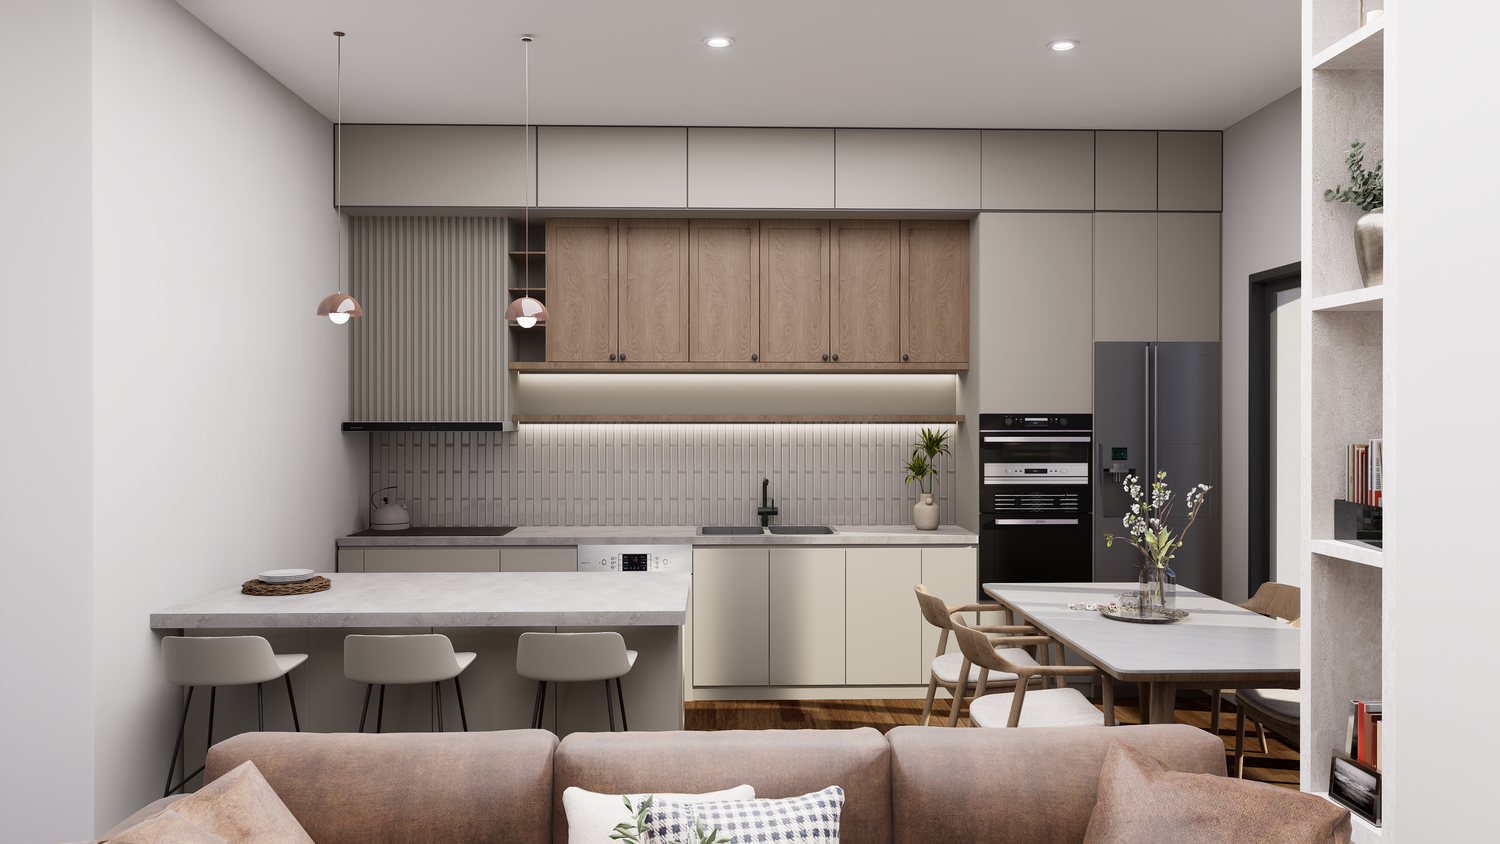
The Kitchen: We utilized a peninsula design instead of a freestanding island. An island would pinch the clearances and limit your seating to only two bar stools, whereas the peninsula protects the flow of the room and maximizes seating space.
The Dining Zone: The dining table is intentionally placed right next to the windows. This captures the best natural daylight throughout the day and frames the view to the outside.
Architectural Details: We turned the existing structural column into a feature by integrating a built-in decorative niche. This simple addition visually elongates the living room and gives the space much better overall proportions.