🔥 CYBER MONDAY 24H: 60% off all prices on the site! Only until midnight. Use code CYBERMONDAY25 👉🏼


Pescara, PE, Italia
Residential - Room
Living Area Renovation – Design Concepts
Design Vision
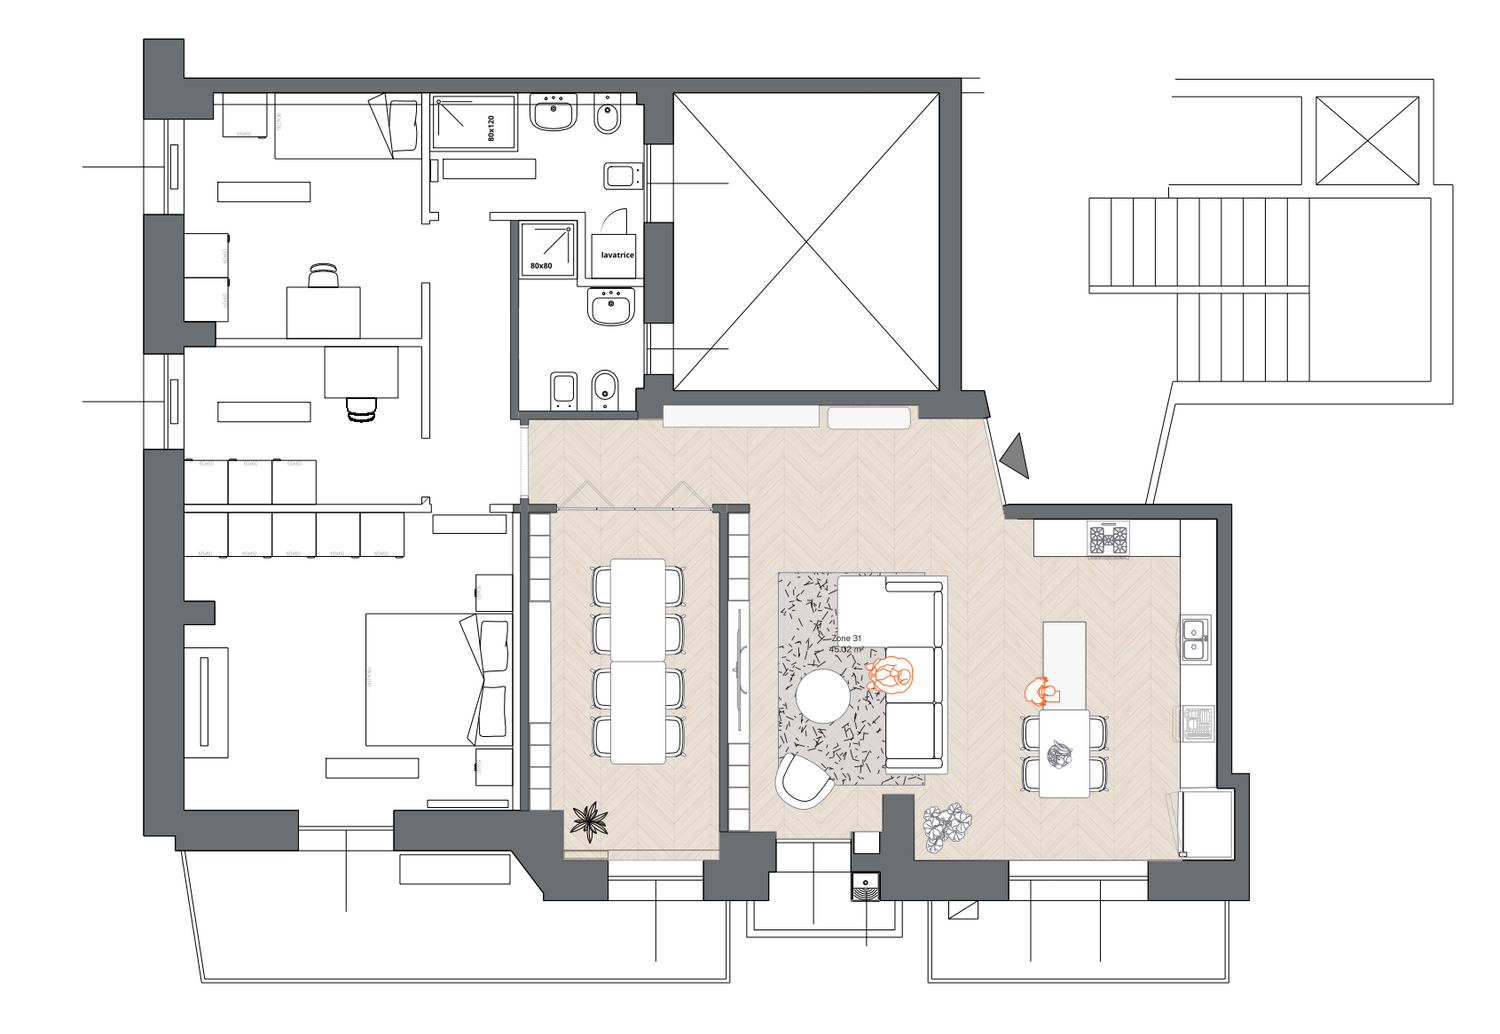
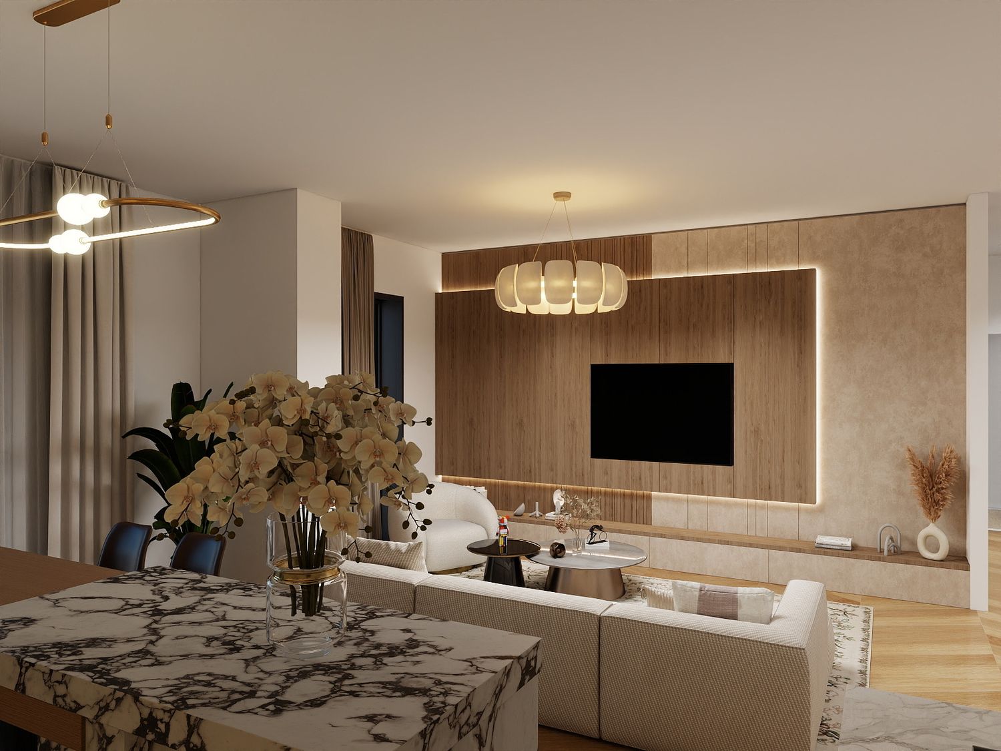
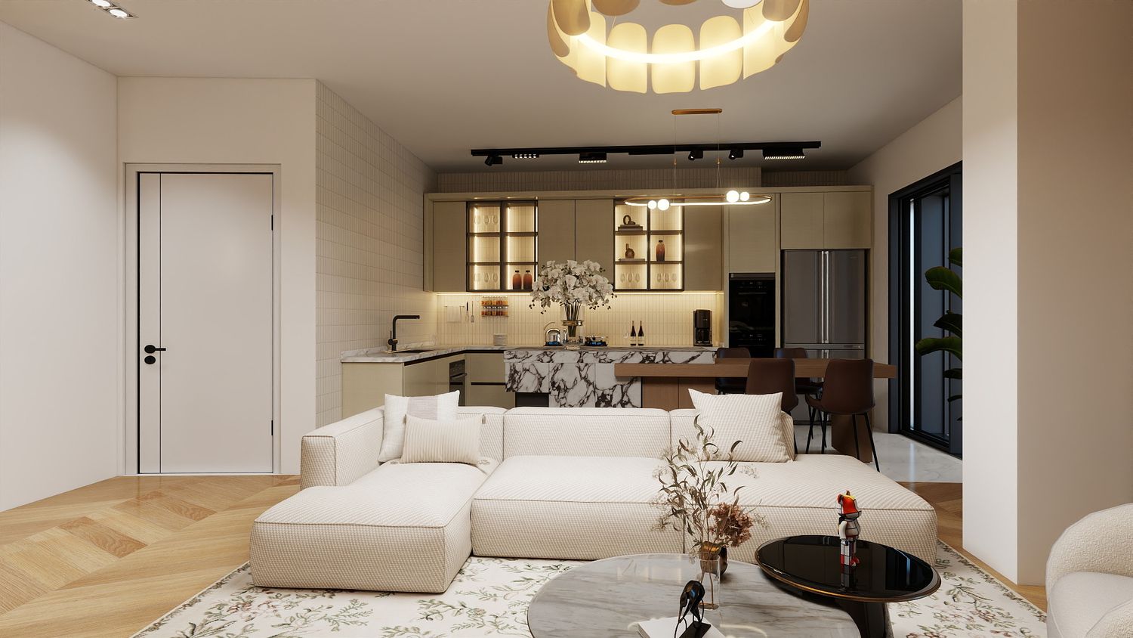
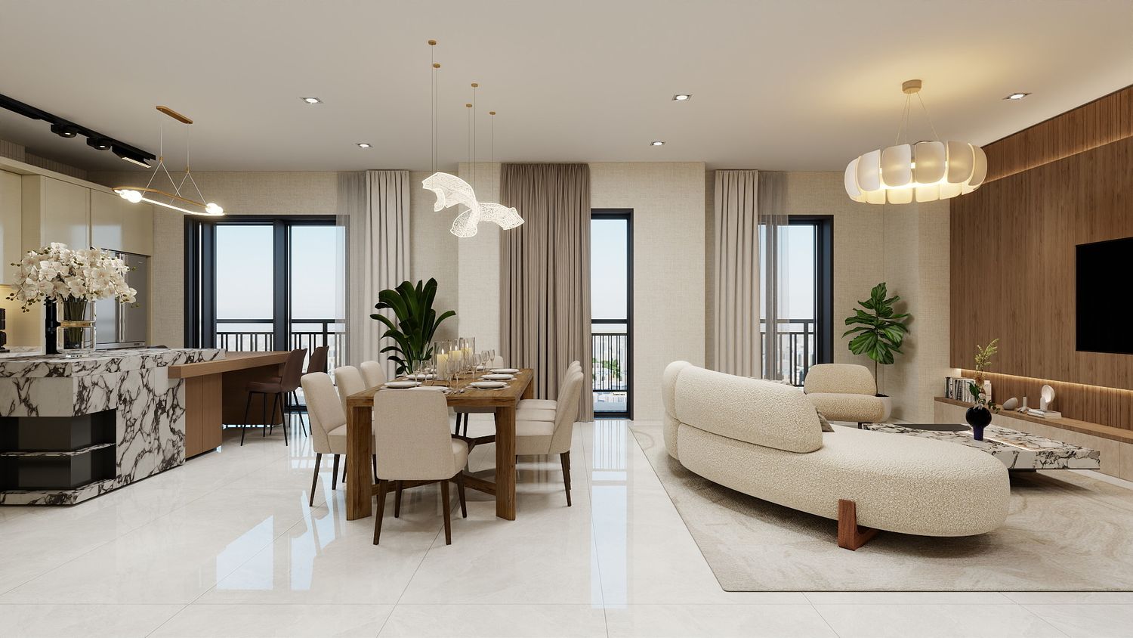
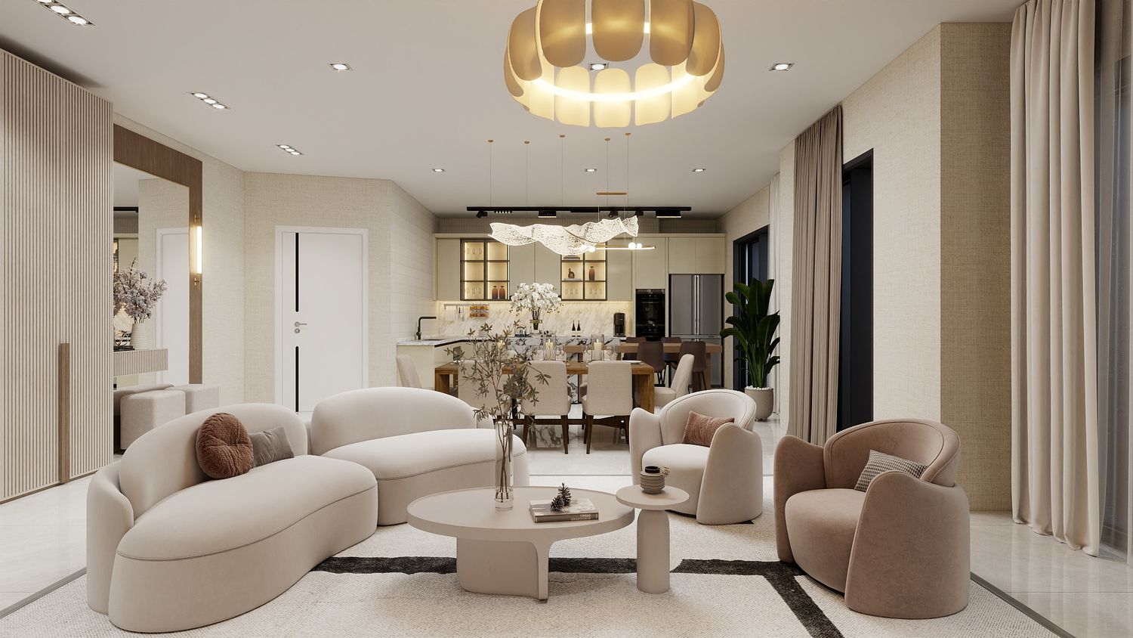
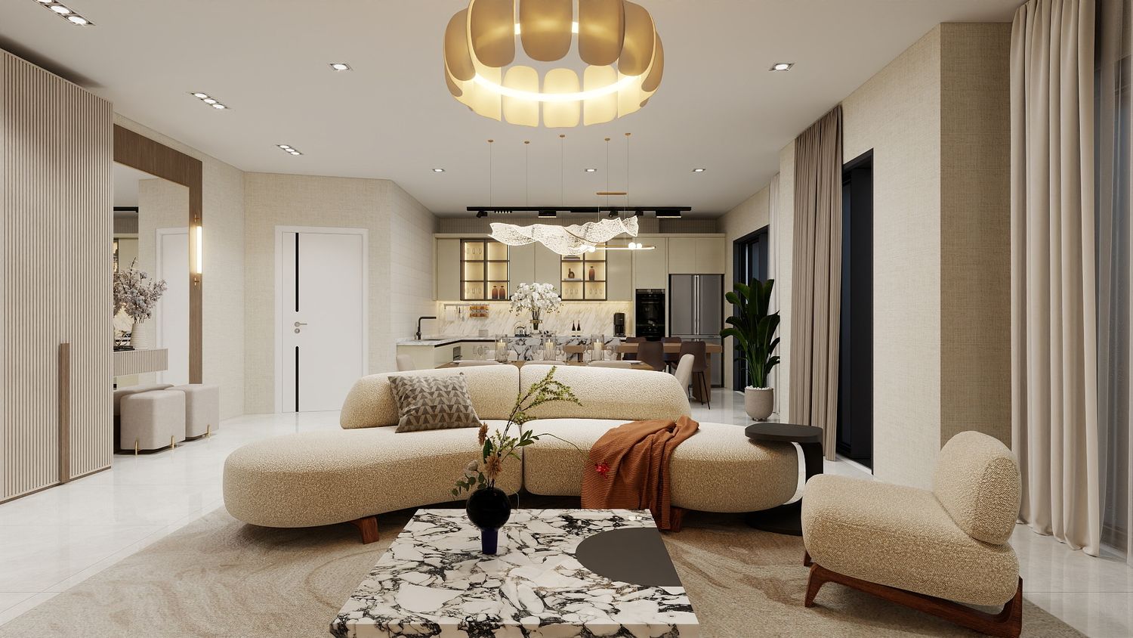
The proposed renovation aims to create a warm, contemporary living environment that balances functionality, comfort, and aesthetics. The design is characterized by an open and inviting atmosphere, enhanced through thoughtful space planning and a harmonious material palette.
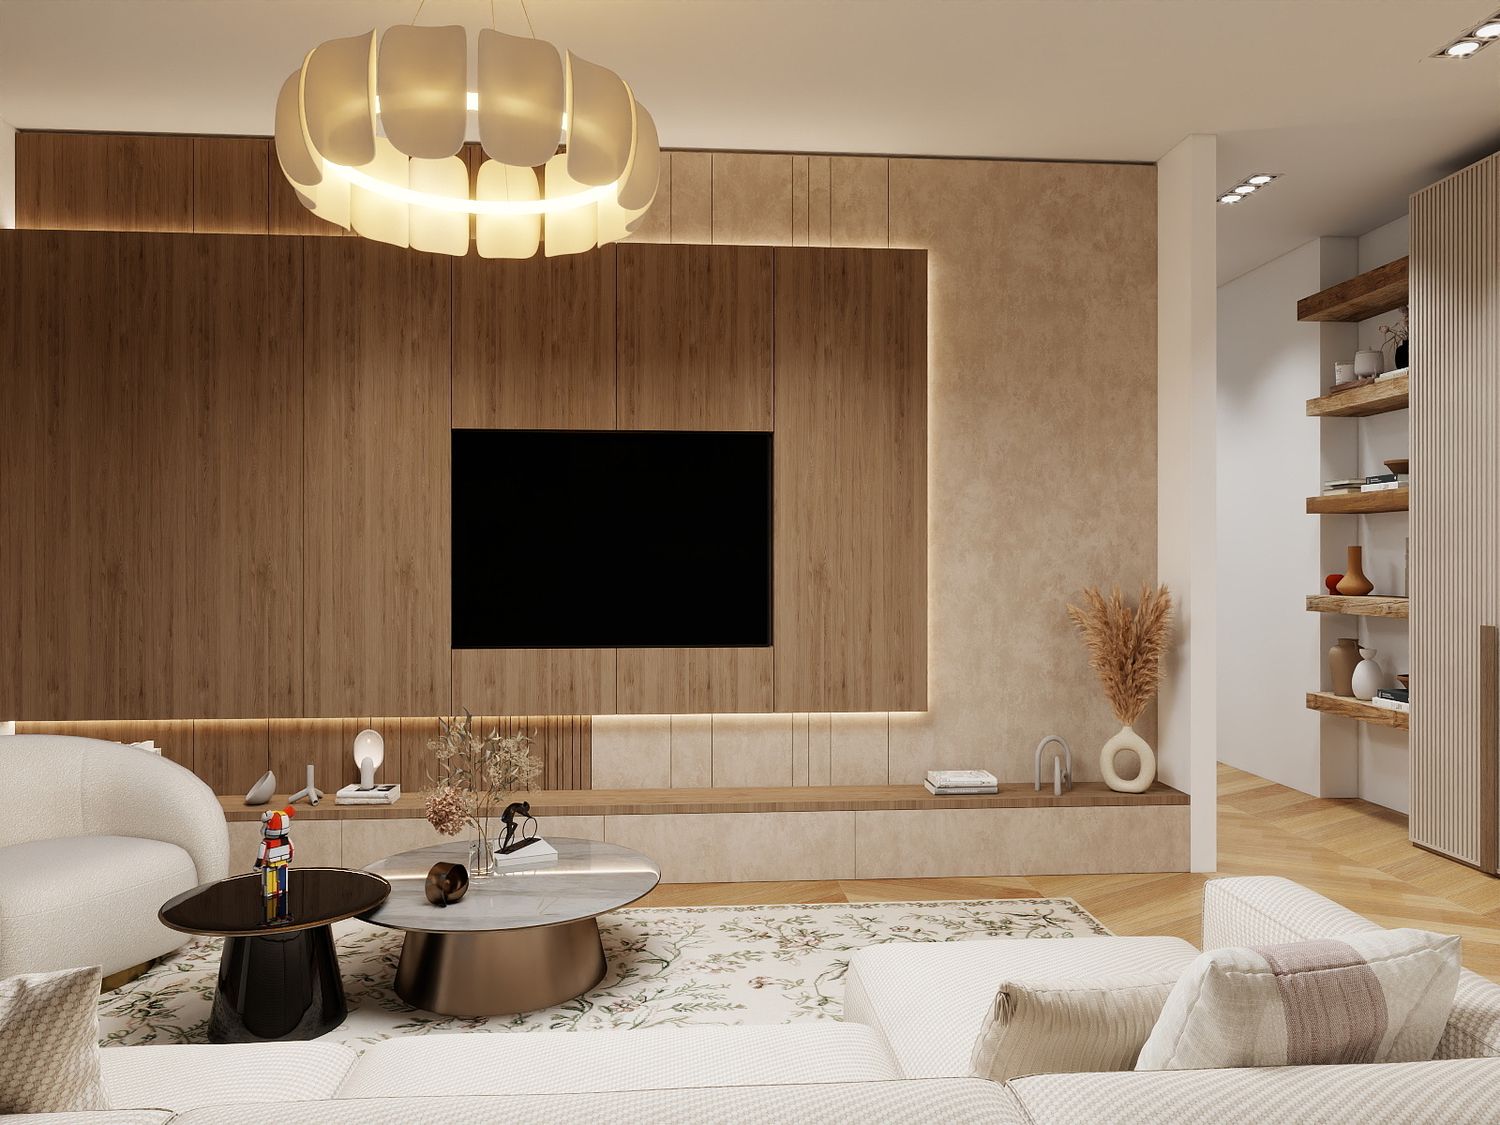
A combination of warm beige tones, soft whites, natural wood finishes, and subtle stone textures has been selected to create a timeless and elegant interior. Integrated ambient lighting highlights key architectural features while adding depth and warmth to the space. Contemporary furniture with soft forms and textured fabrics further enhances the welcoming character of the design.
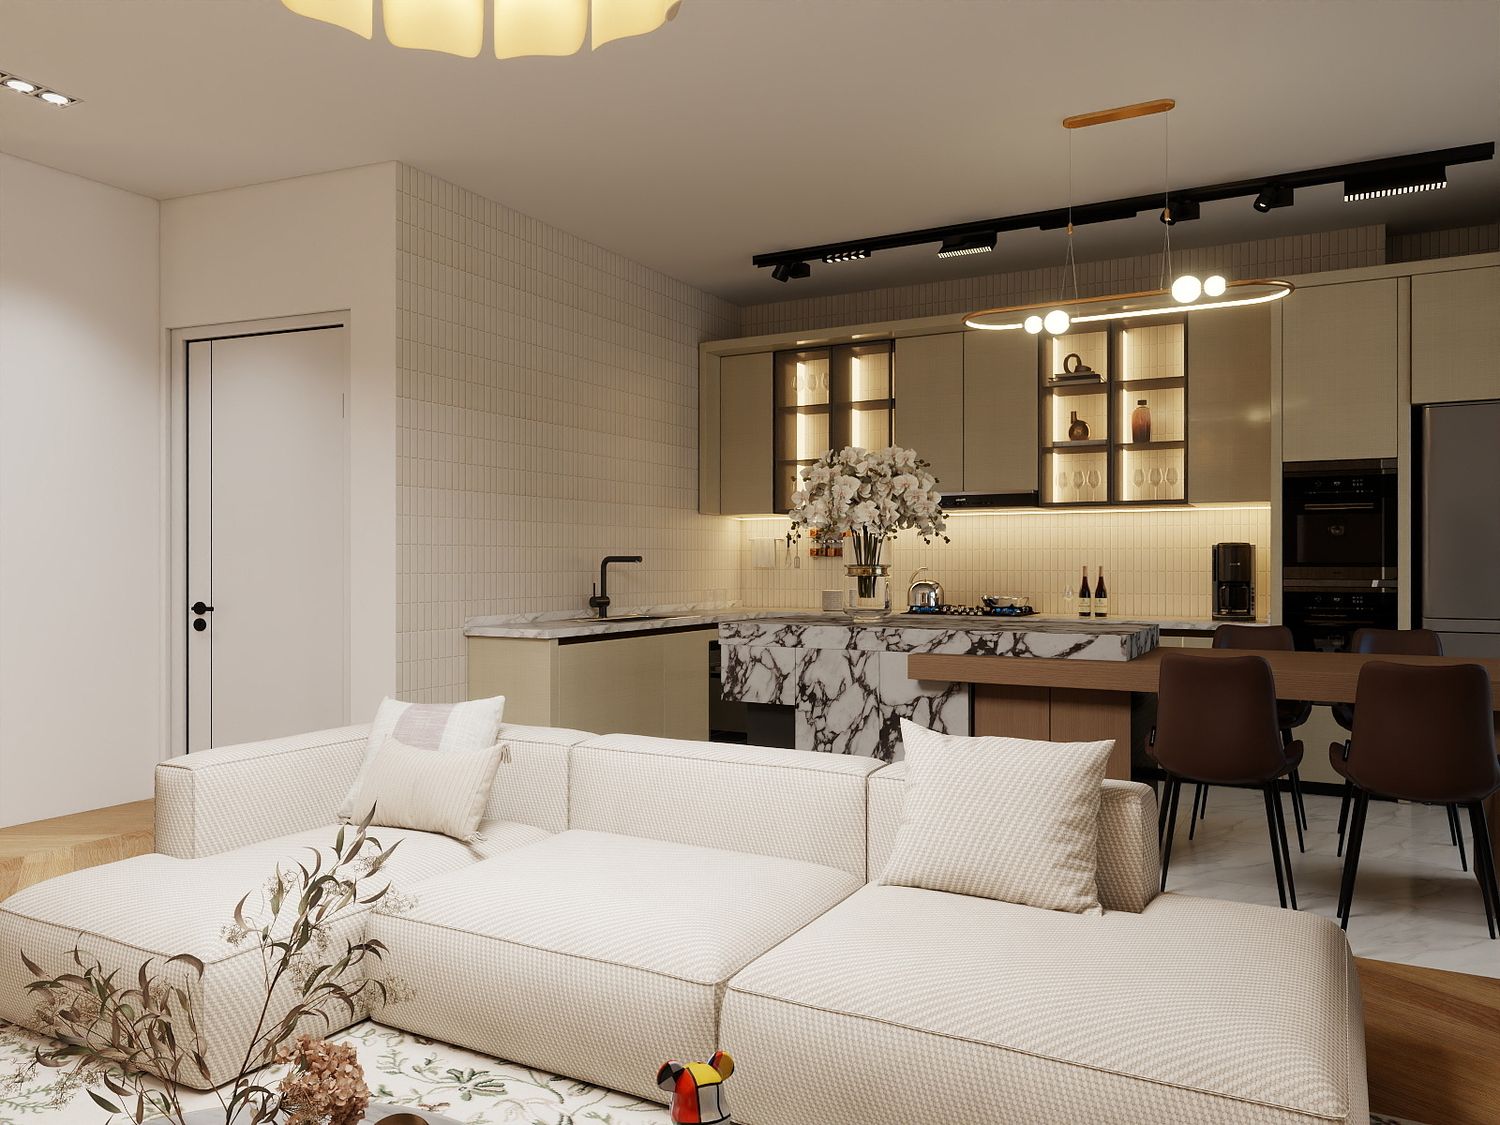
Large openings and an open-plan layout maximize natural light and visual connectivity between spaces, creating a bright and cohesive living experience. The overall design language focuses on simplicity, sophistication, and everyday functionality.
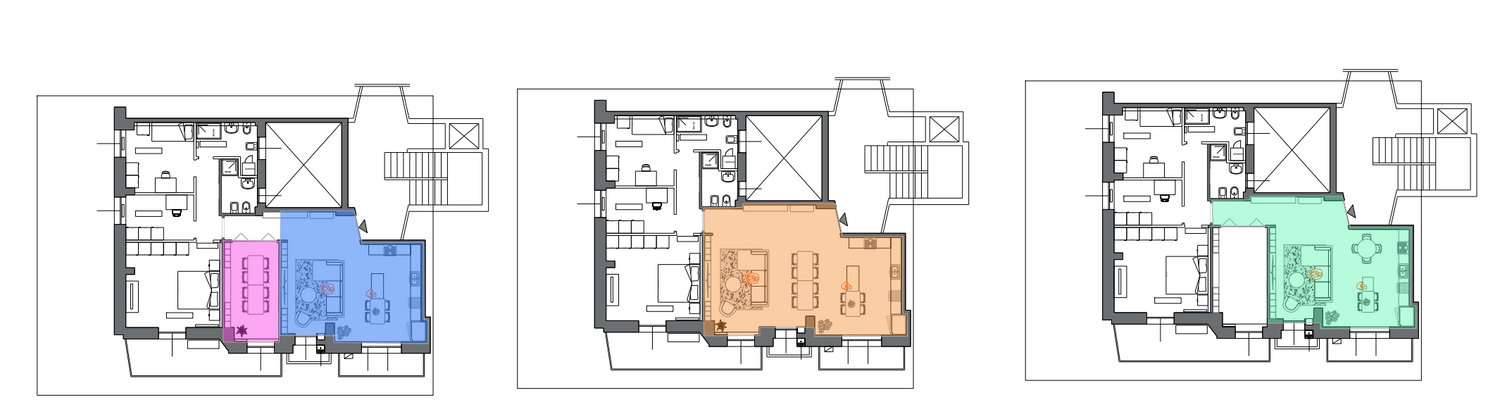
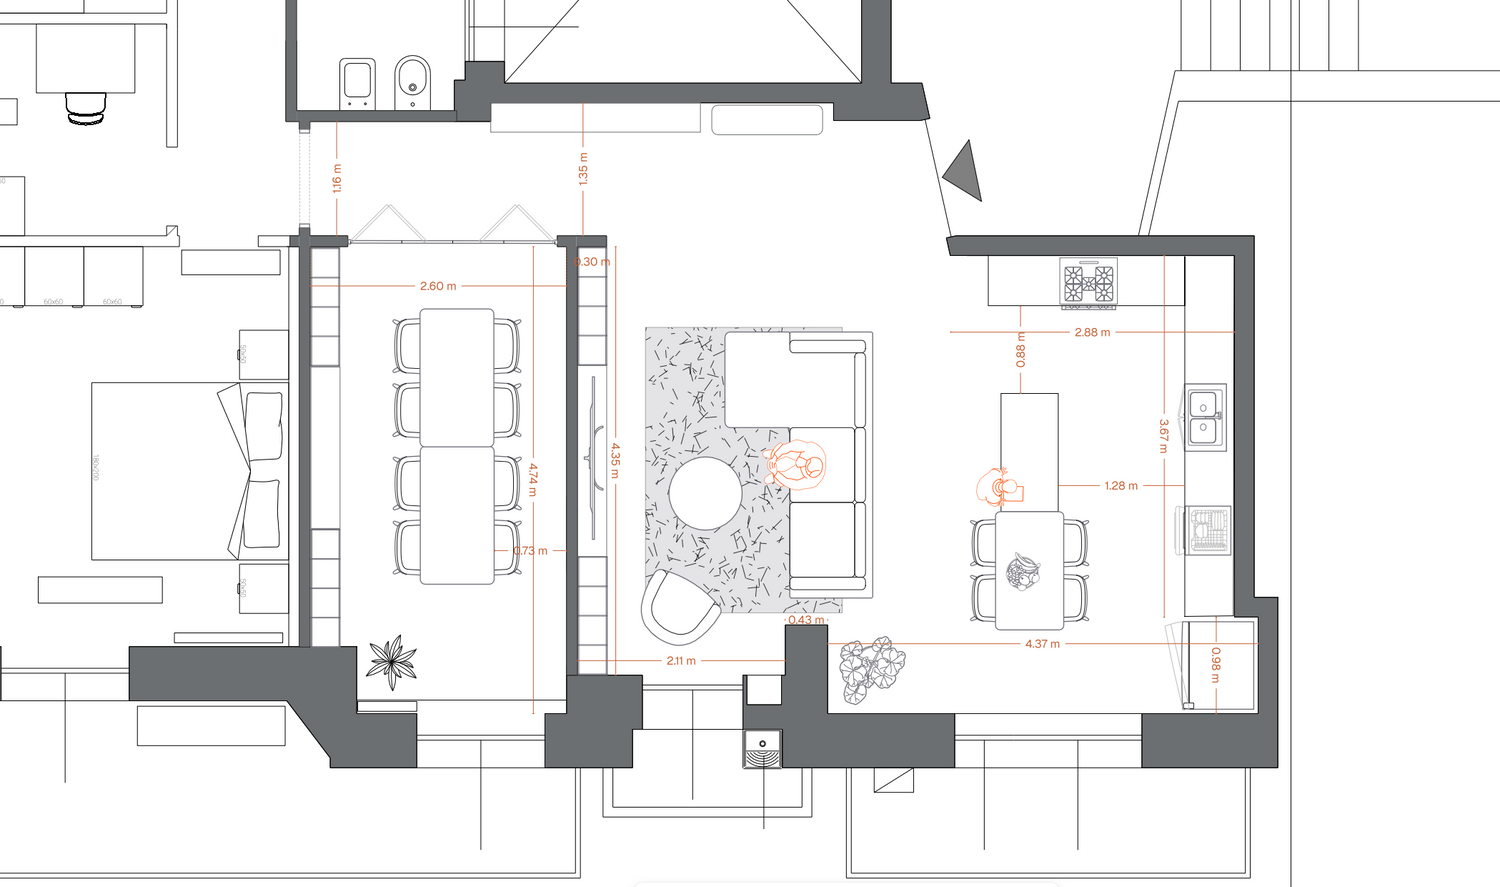
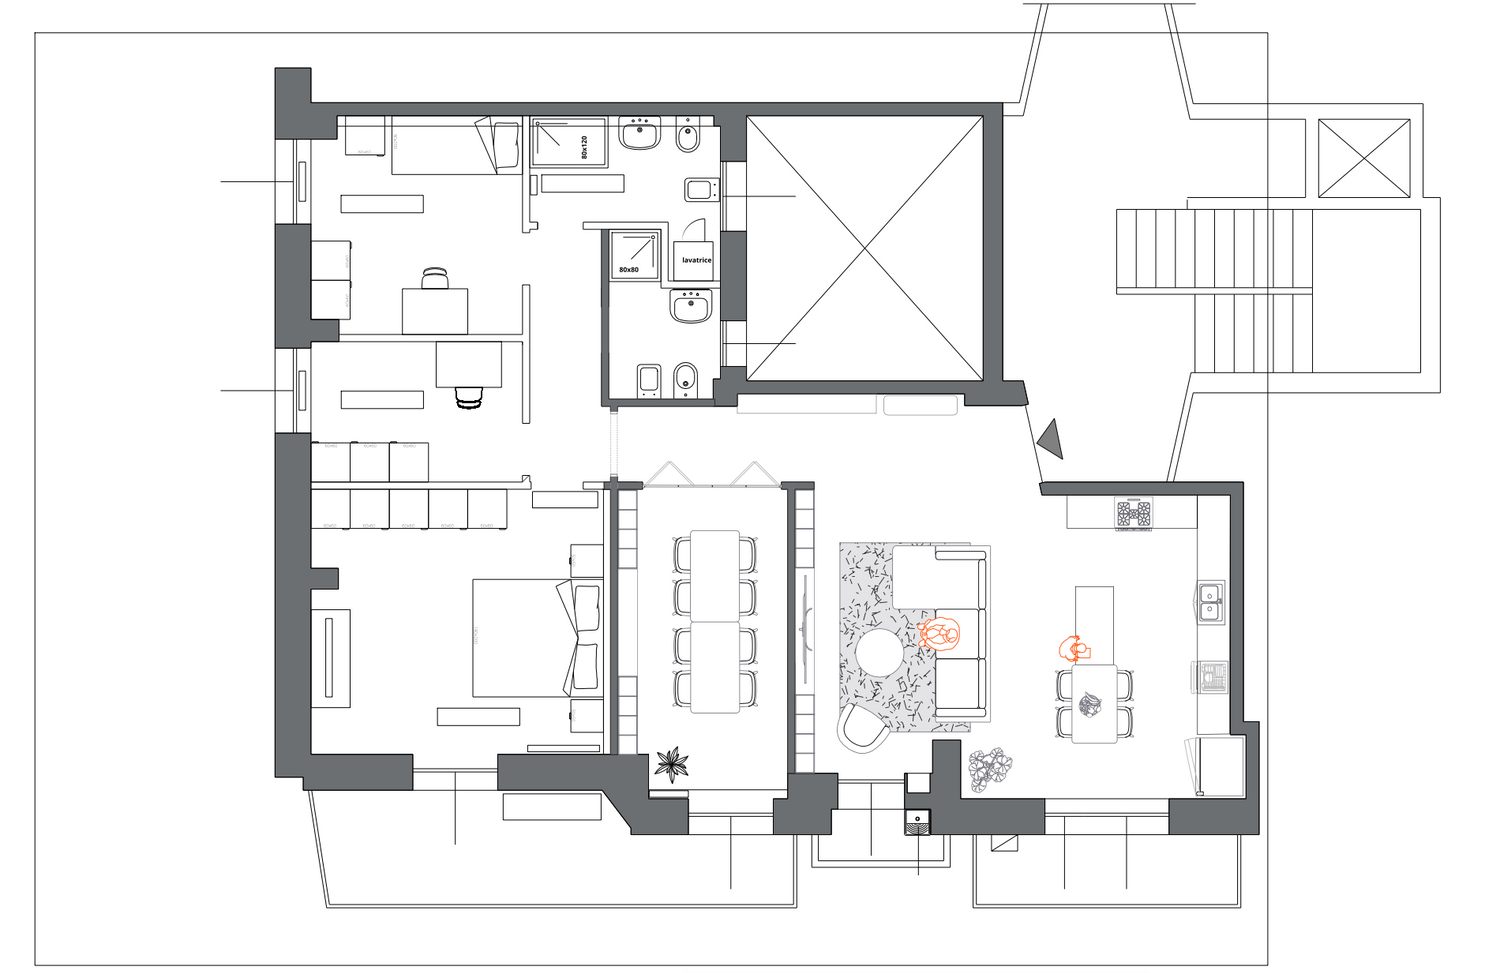
Option 1 – Open Living Area with Separate Dining Room
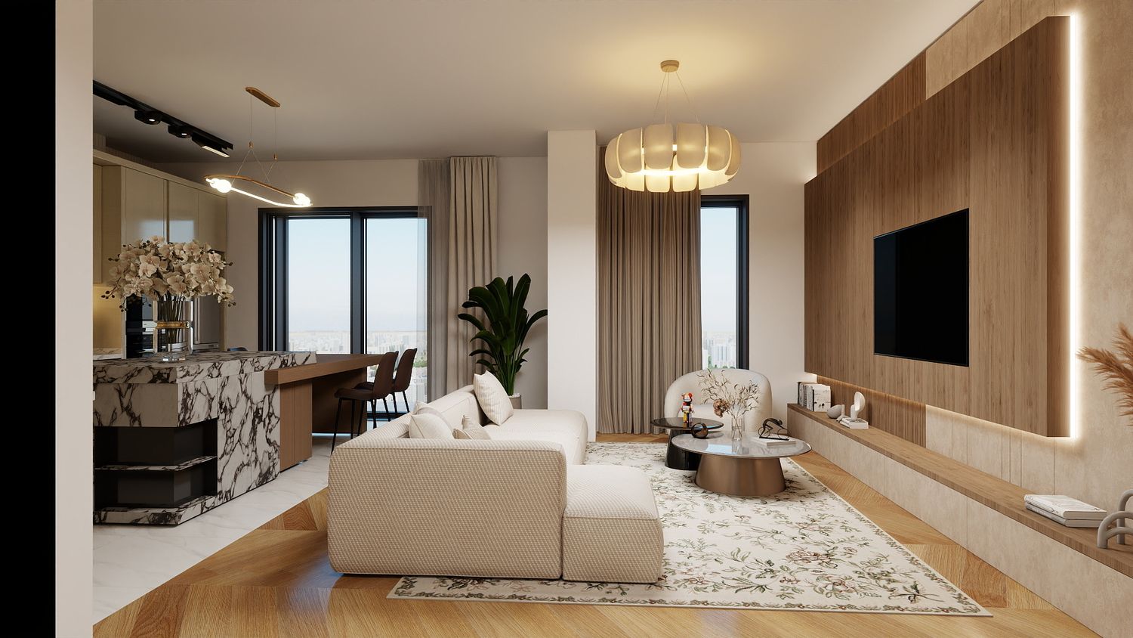
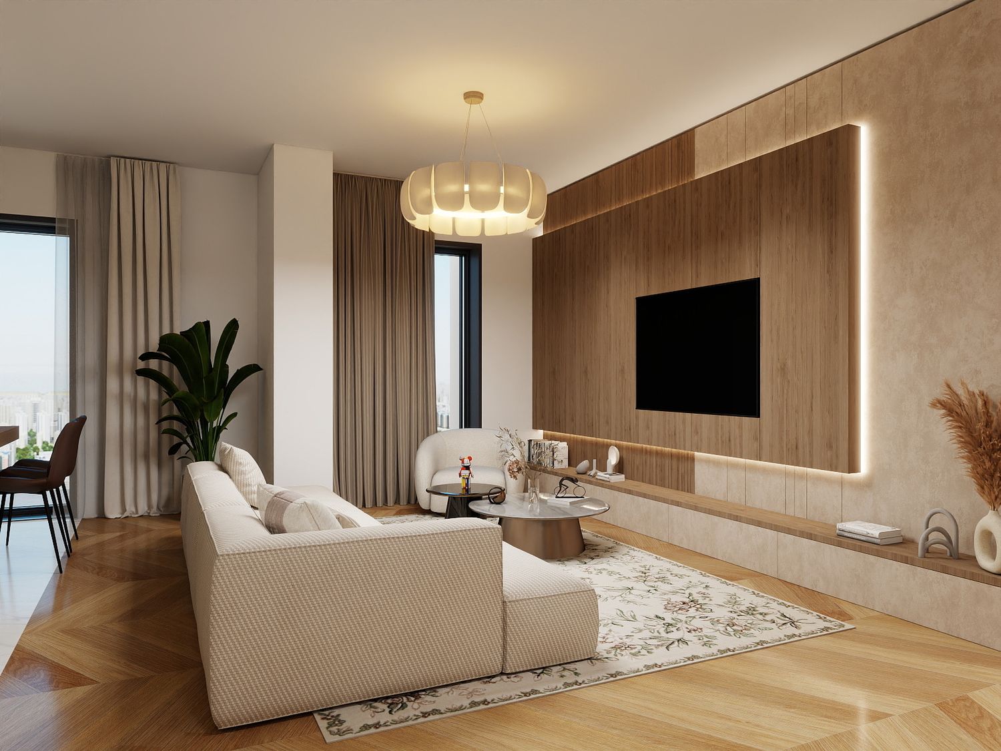
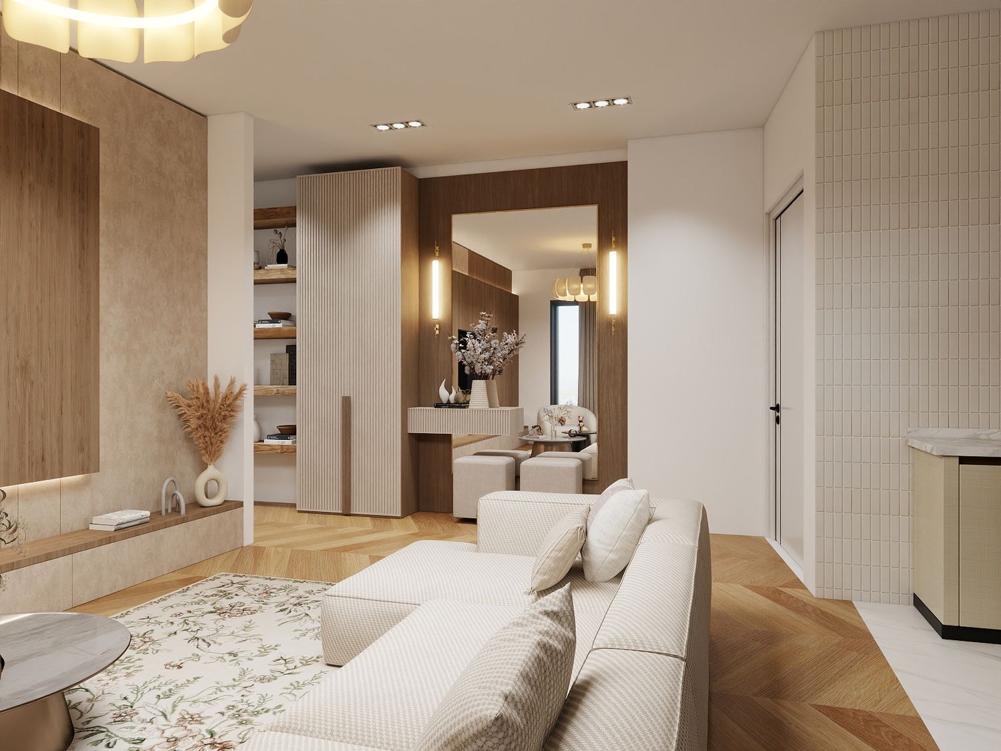
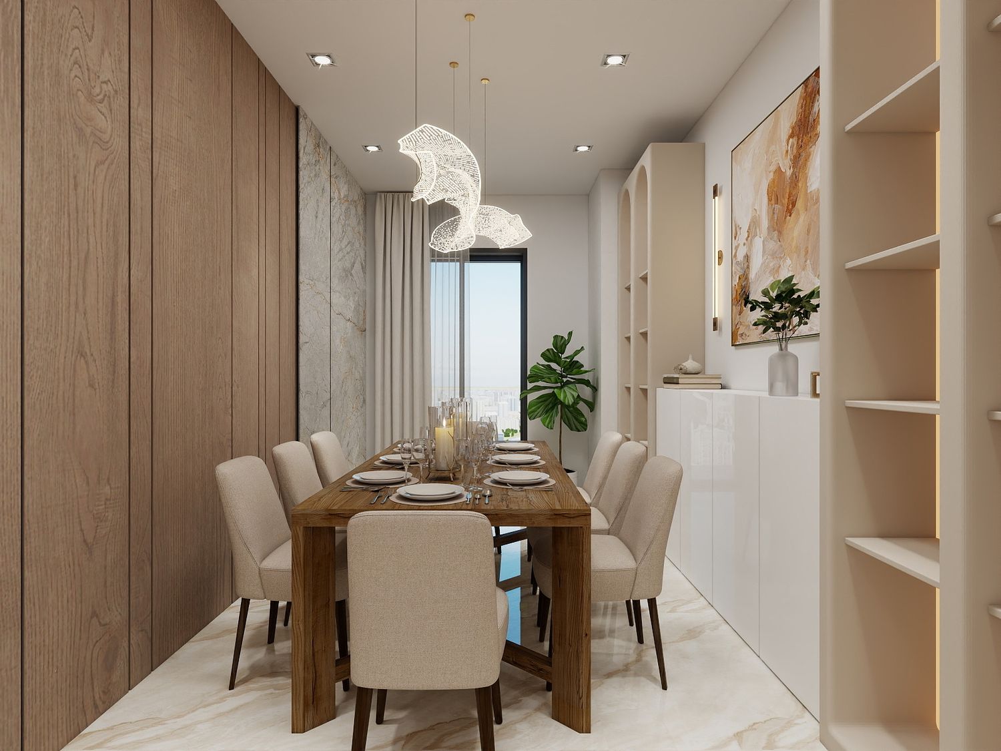
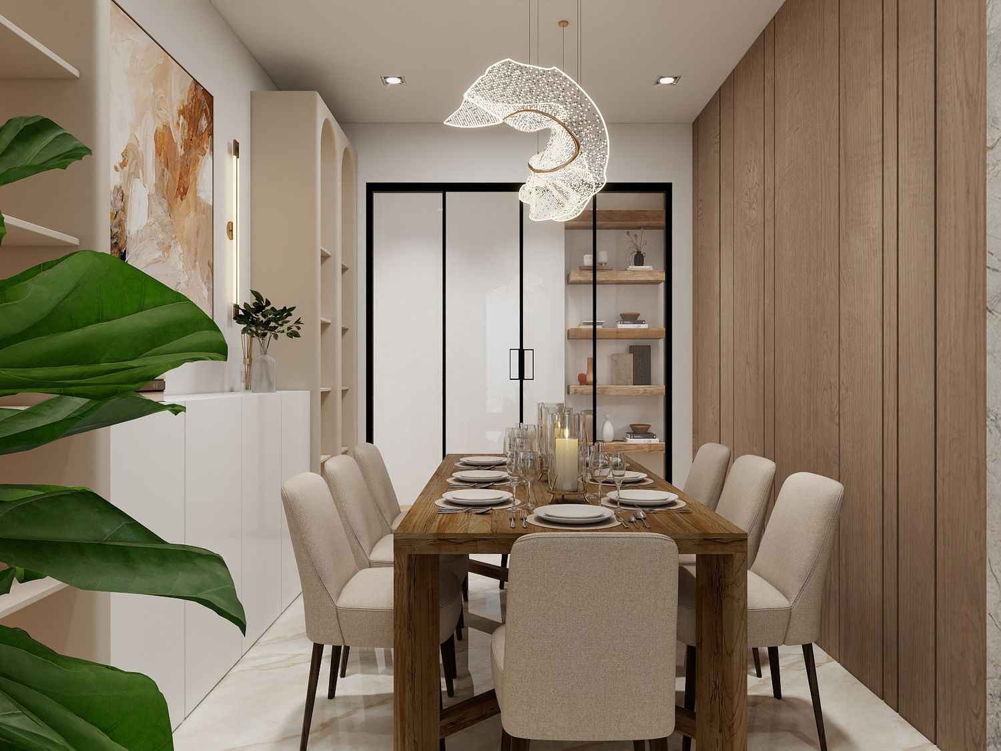
This concept transforms the main space into an open-plan living area and kitchen. The kitchen is relocated to the opposite wall, allowing for a more efficient layout and creating a spacious seating area featuring a custom TV wall with integrated cabinetry and decorative lighting.
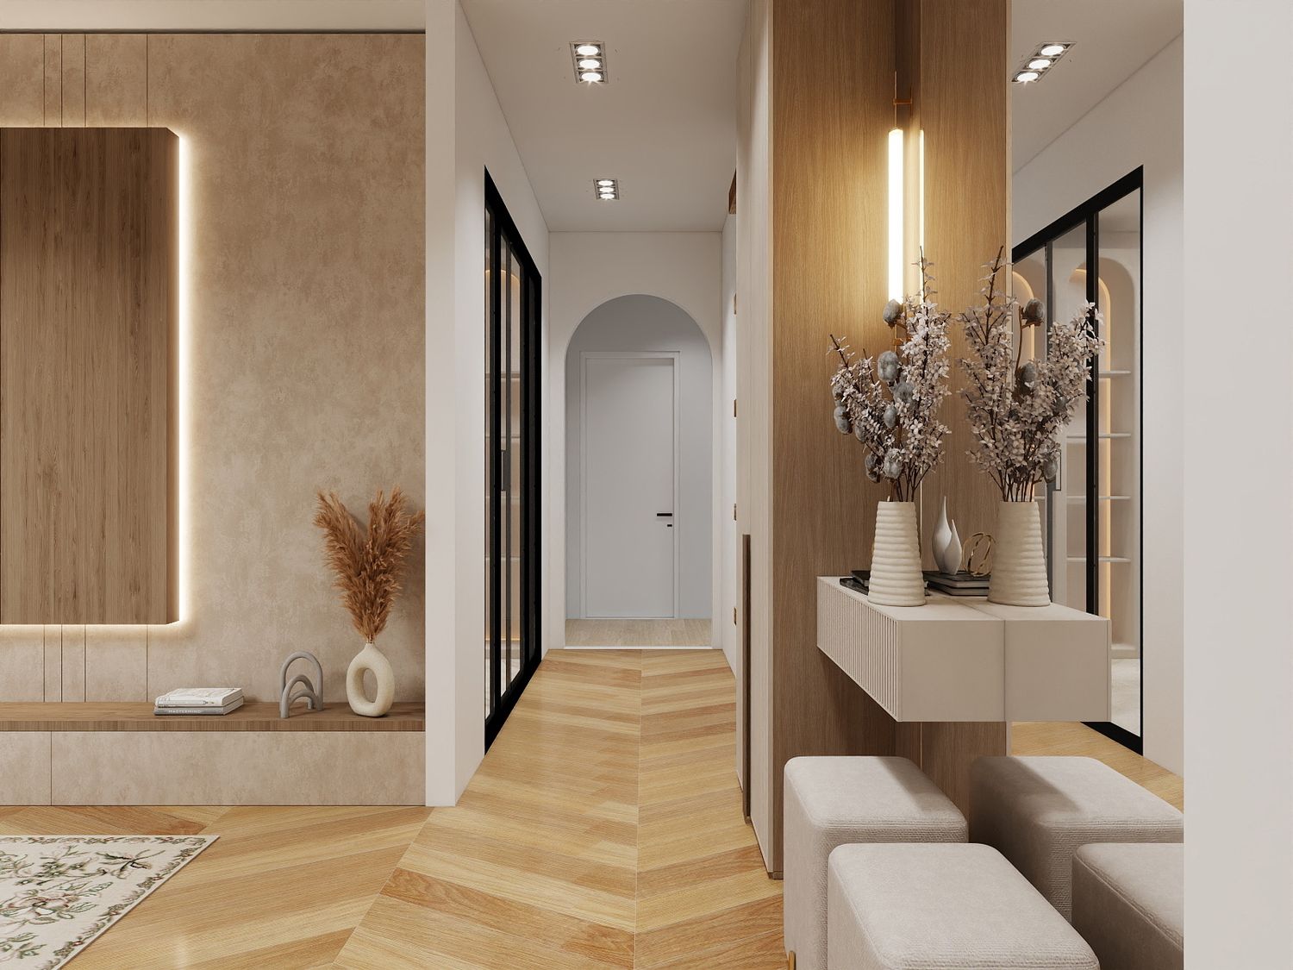
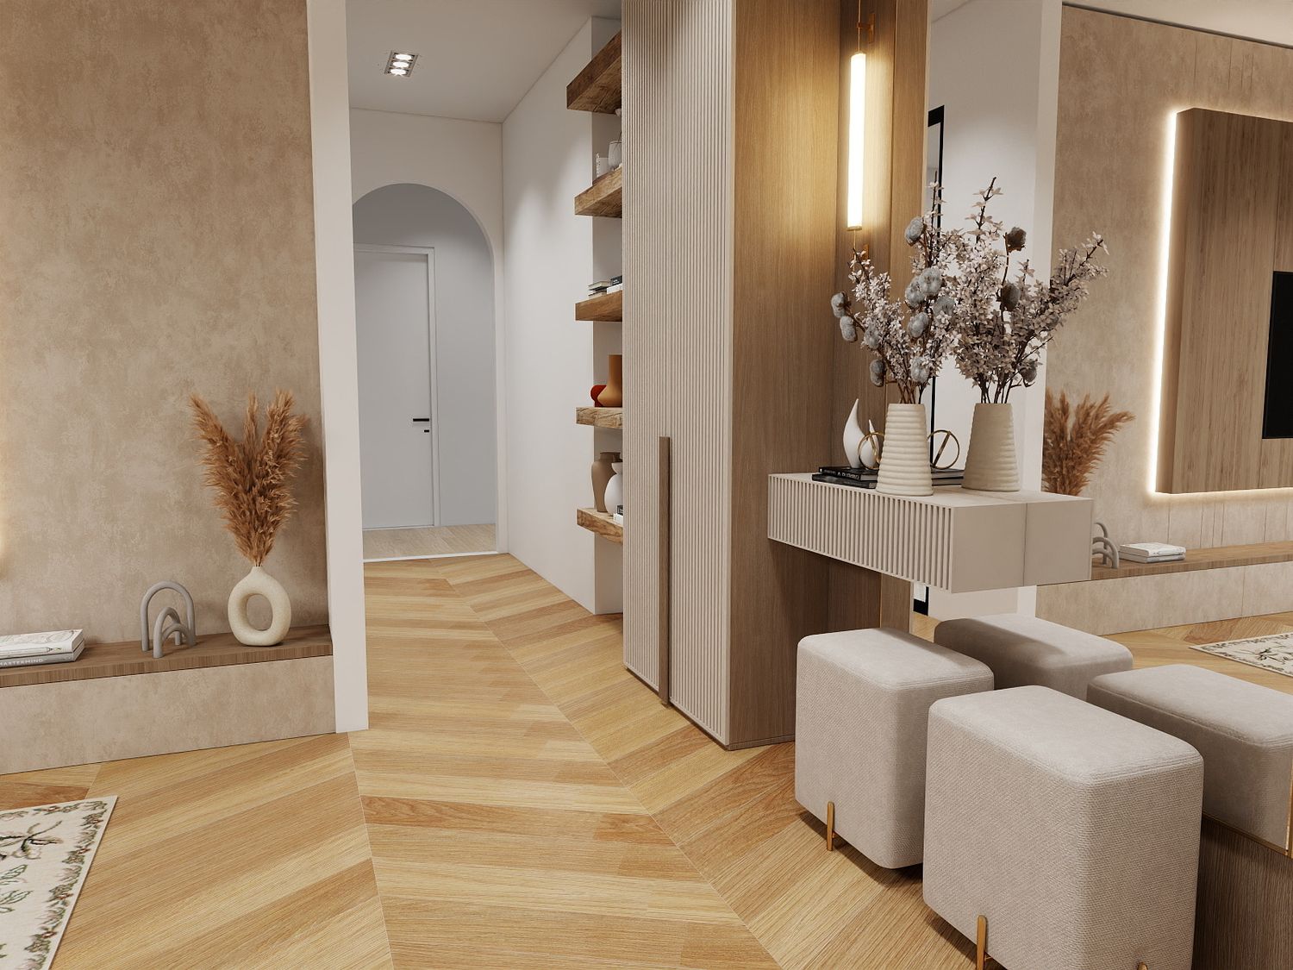
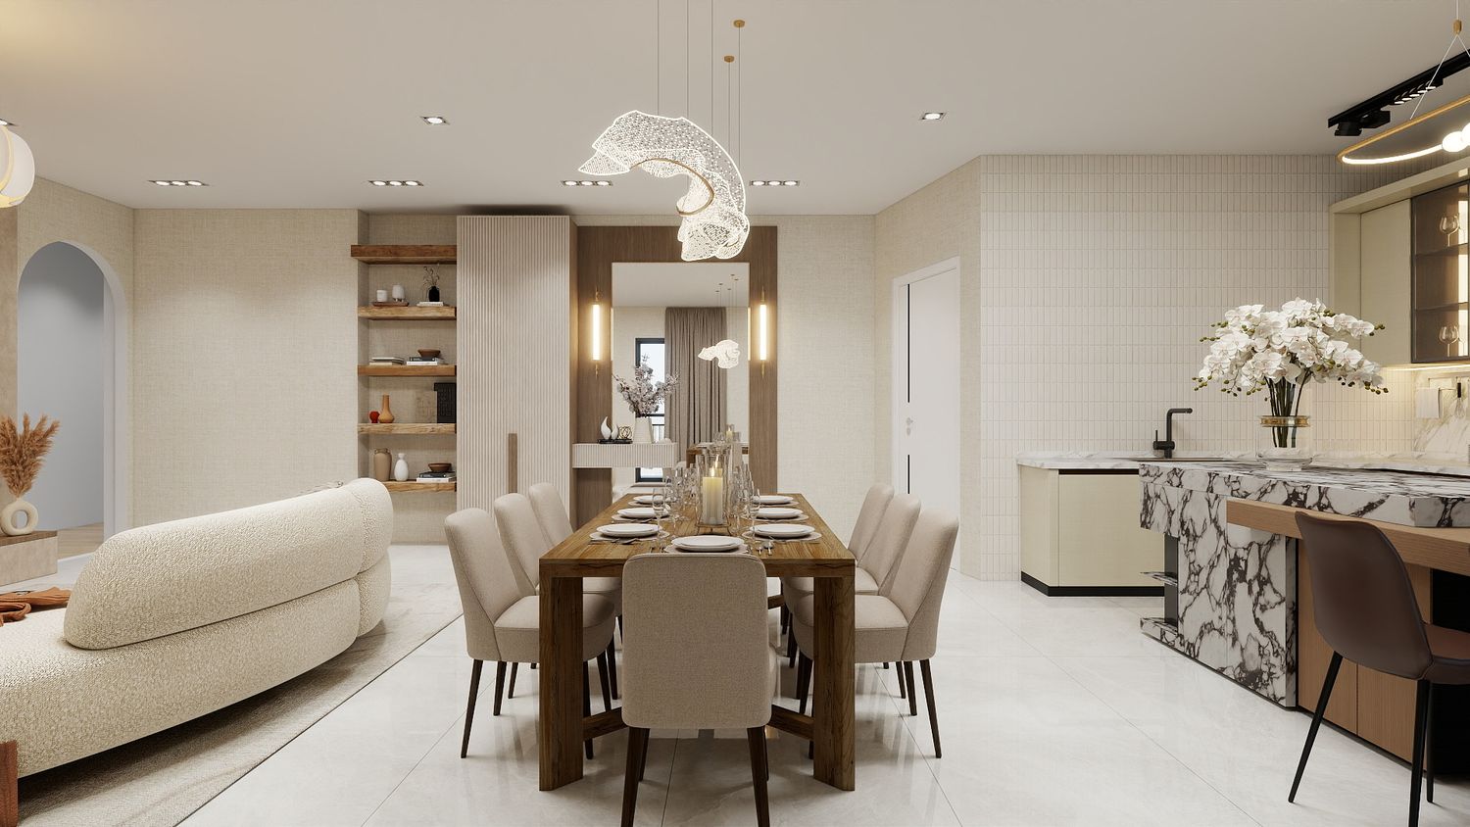
The entrance area is redesigned by removing the wall between the lobby and the living room, creating a seamless visual connection from the entrance to the main living space. A custom entry unit consisting of storage cabinets, decorative shelves, a mirror, and a bench provides both functionality and a welcoming first impression.
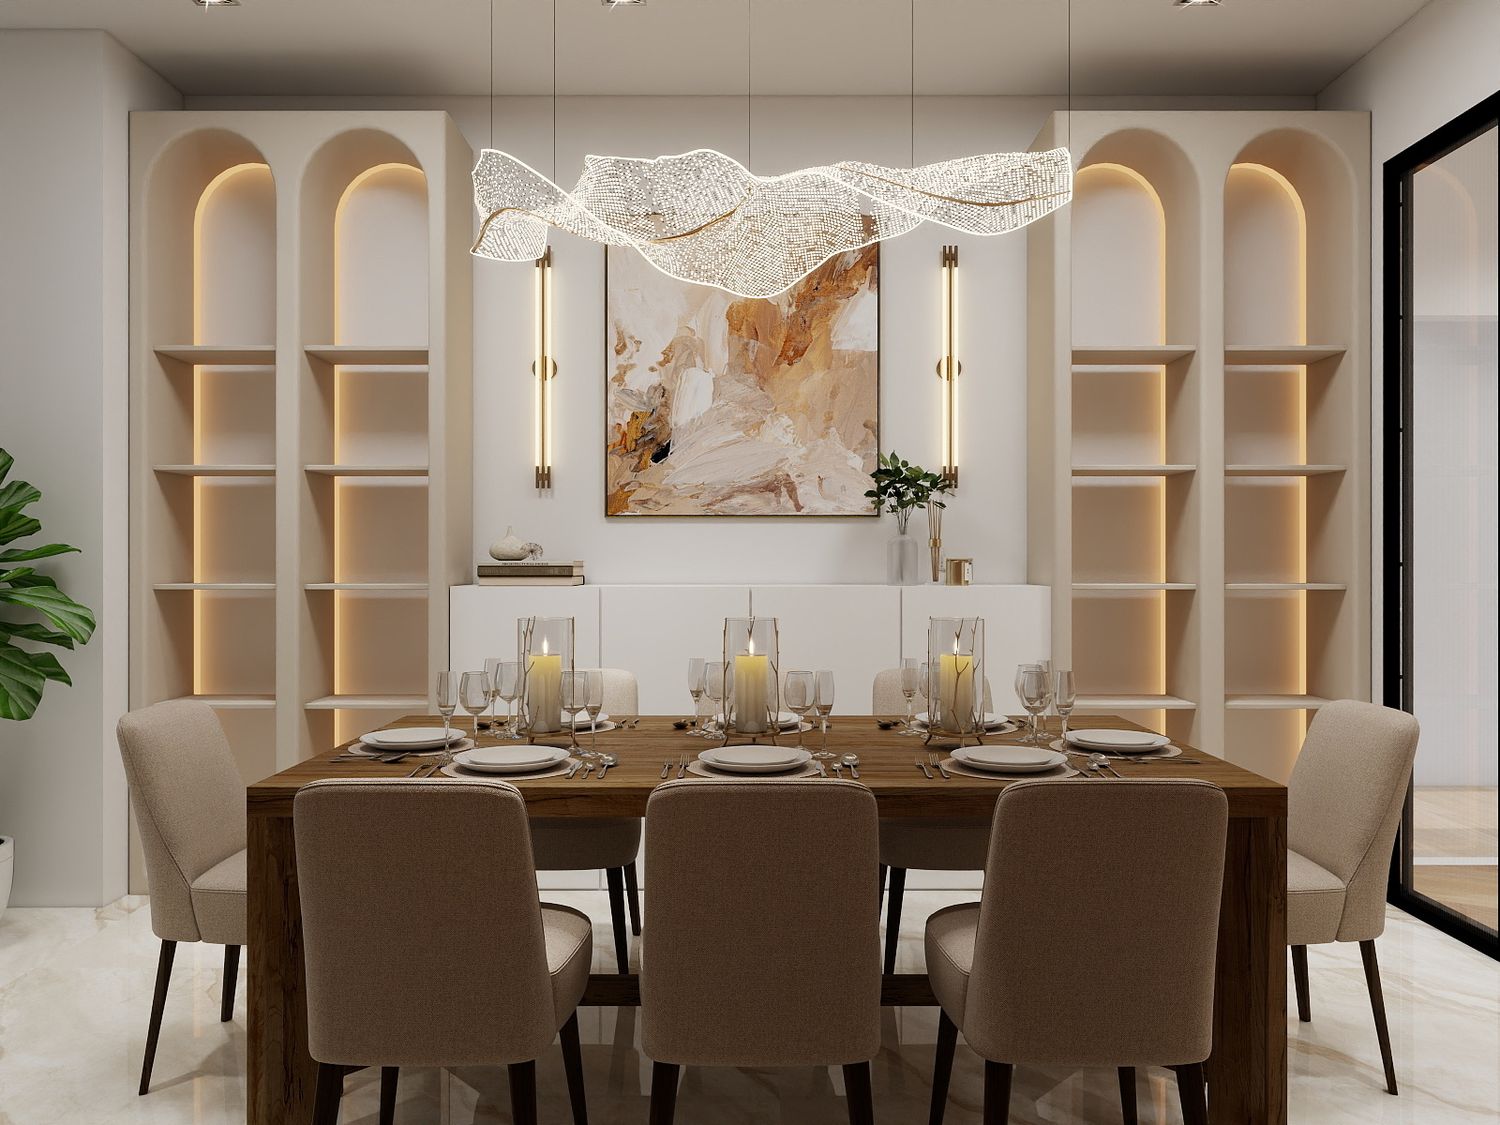
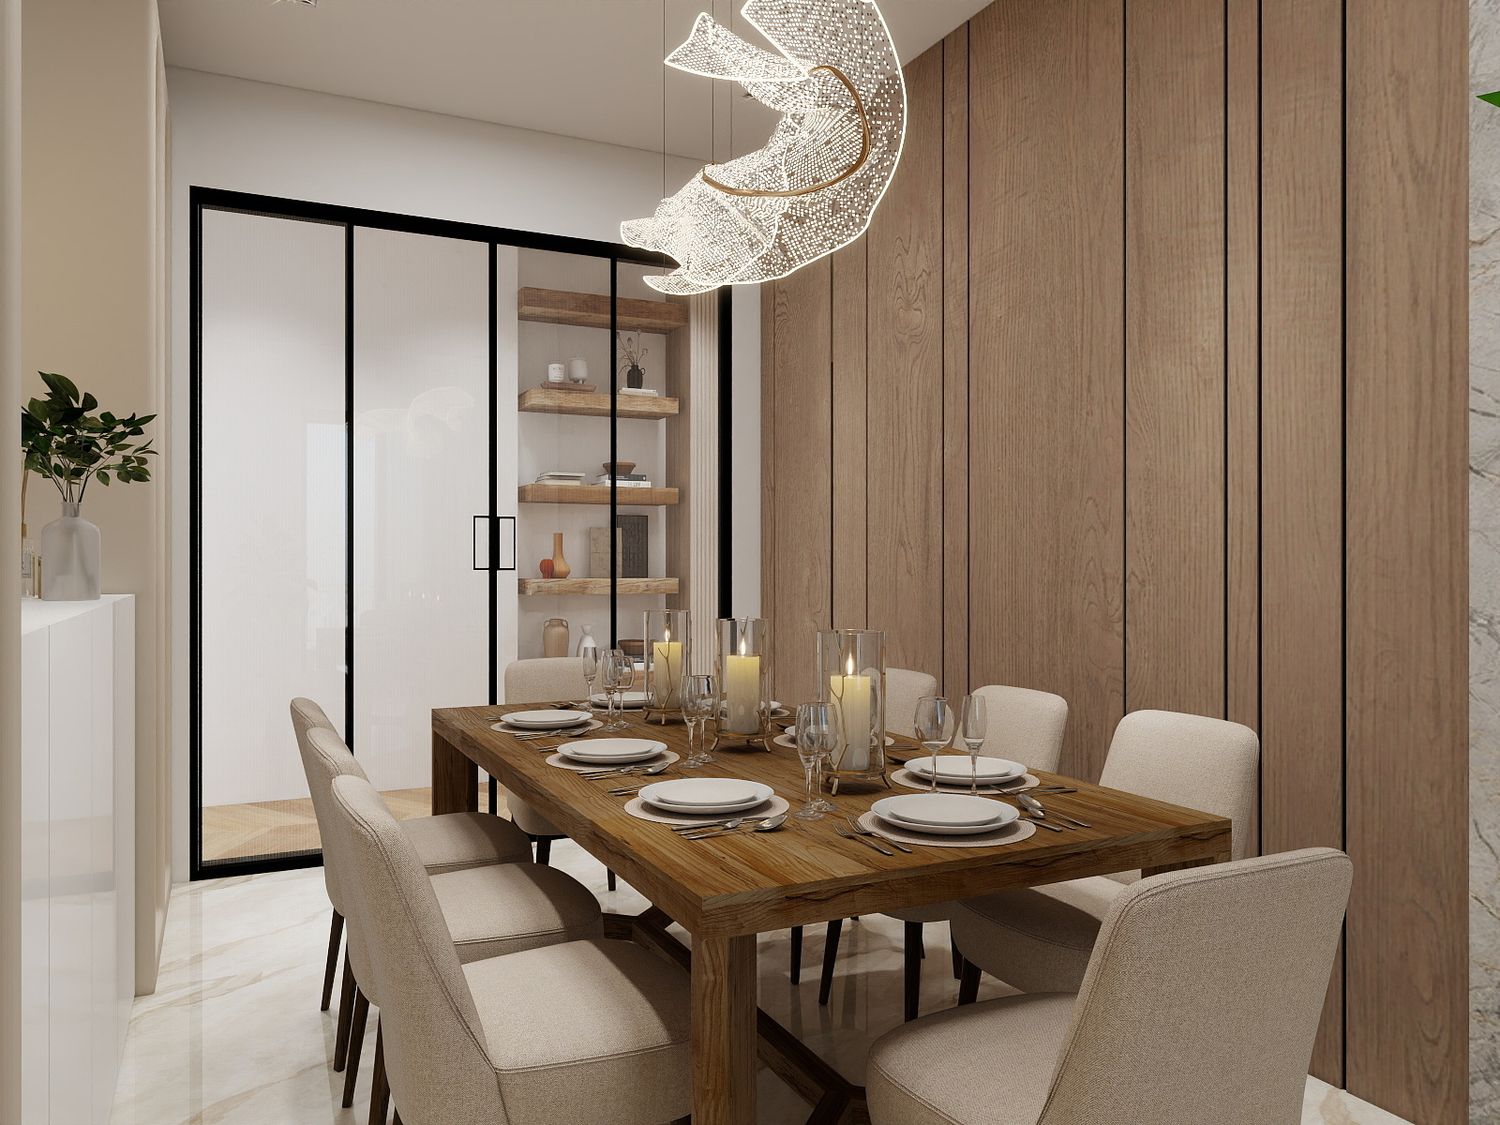
To define the transition between the public and private zones, an architectural archway is introduced at the end of the lobby, separating the living area from the bedrooms and bathroom corridor. The additional room, which had no predetermined function, is utilized as a dedicated dining room, providing a more formal and comfortable dining experience.
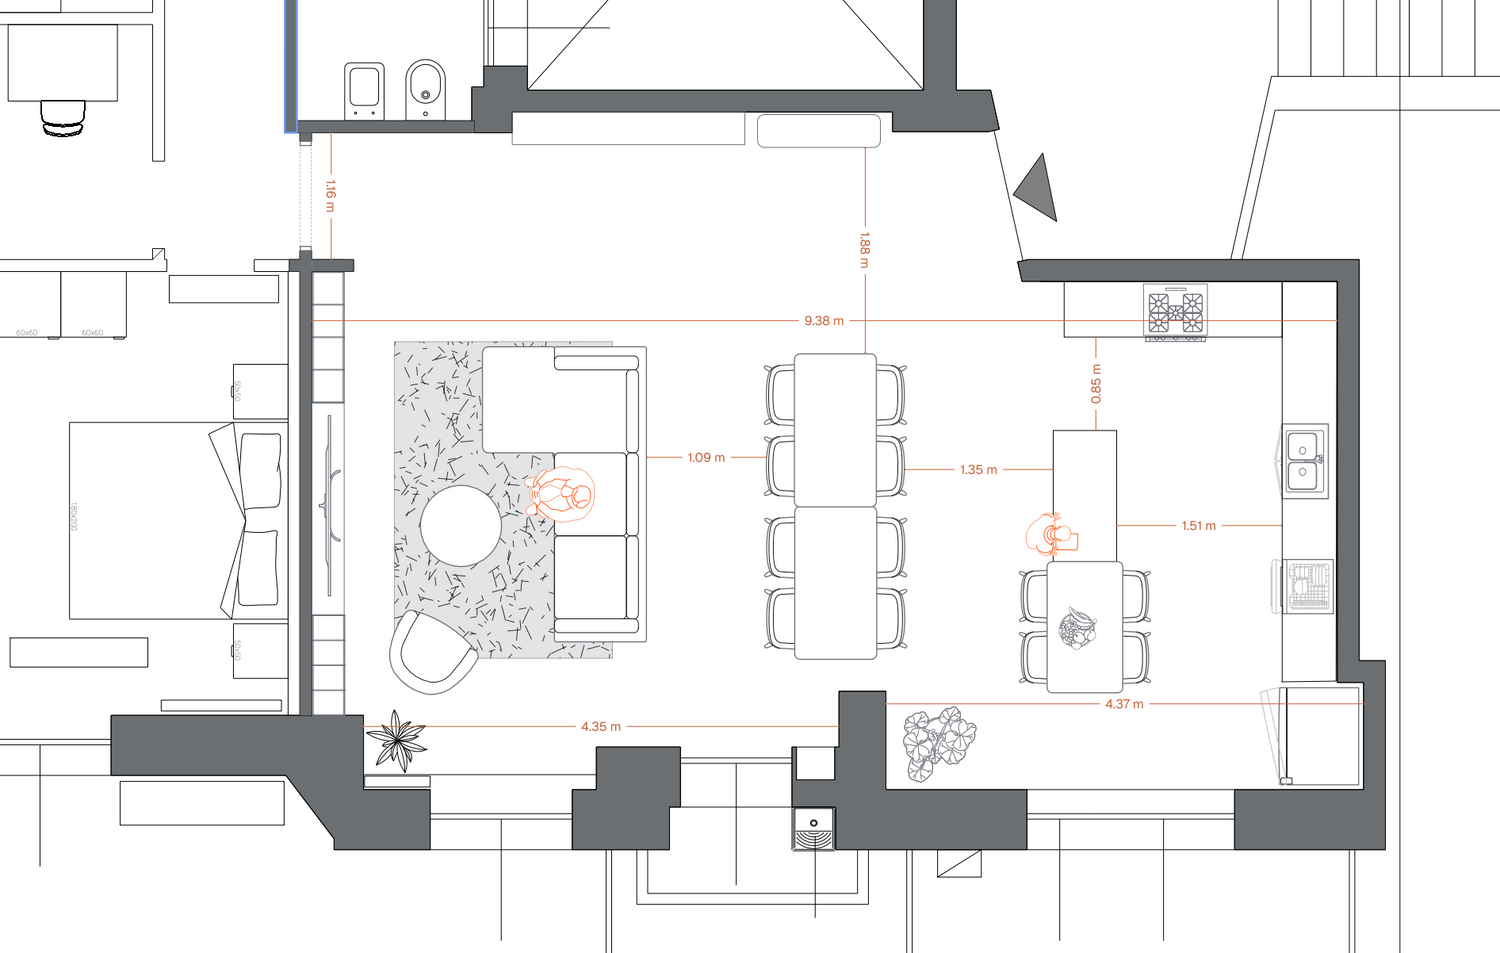
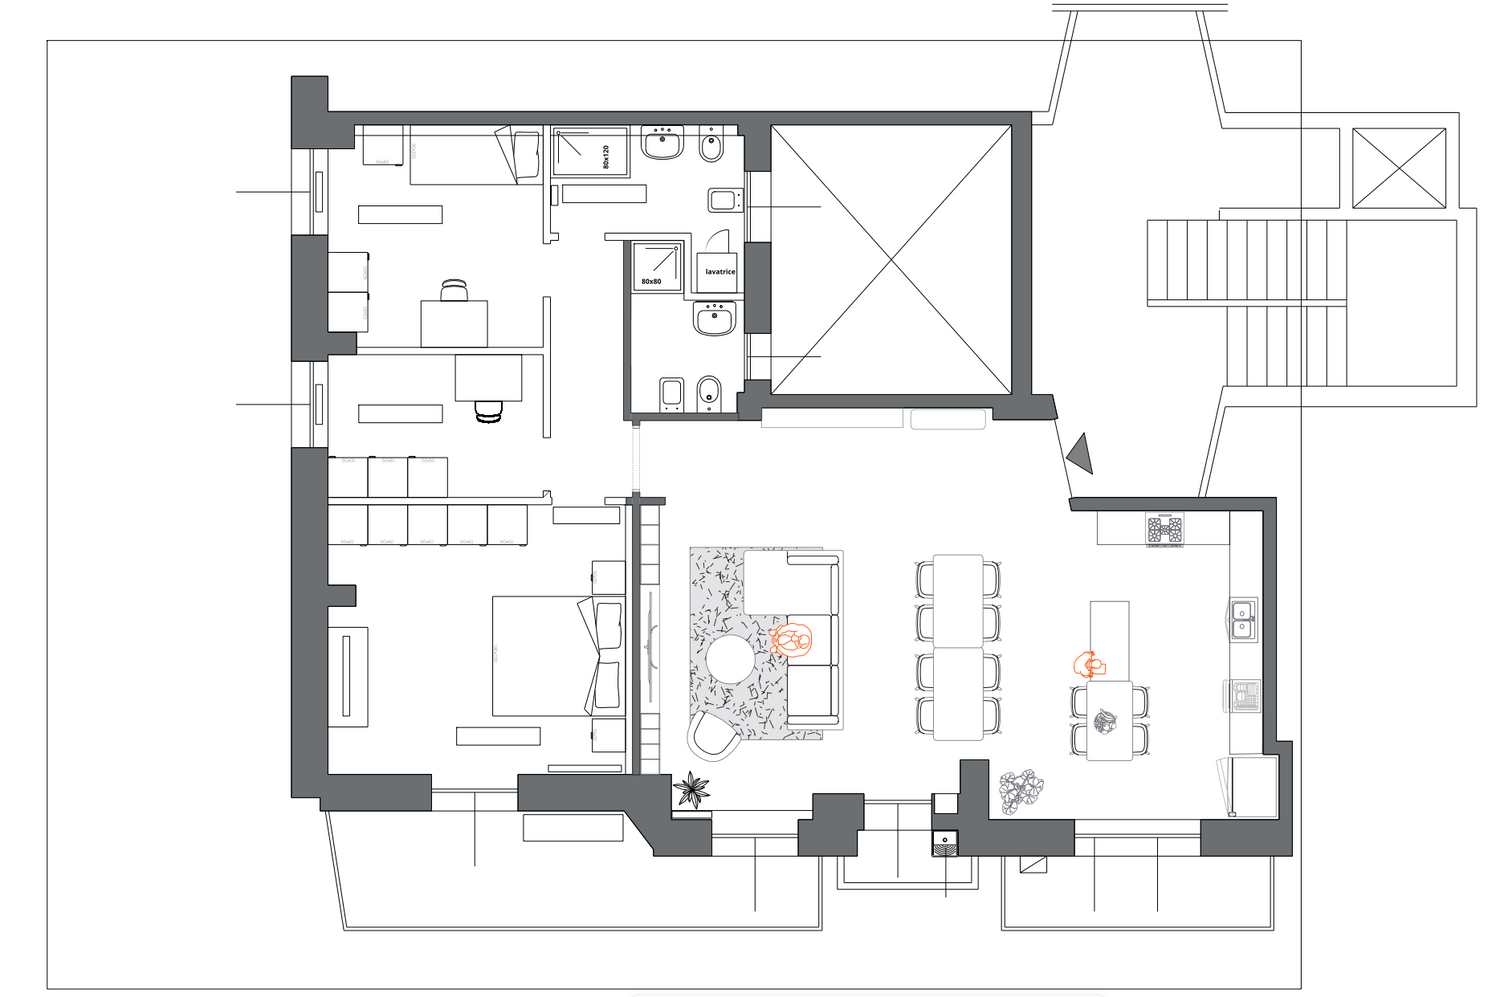
Option 2 – Fully Open Living, Dining, and Kitchen Space
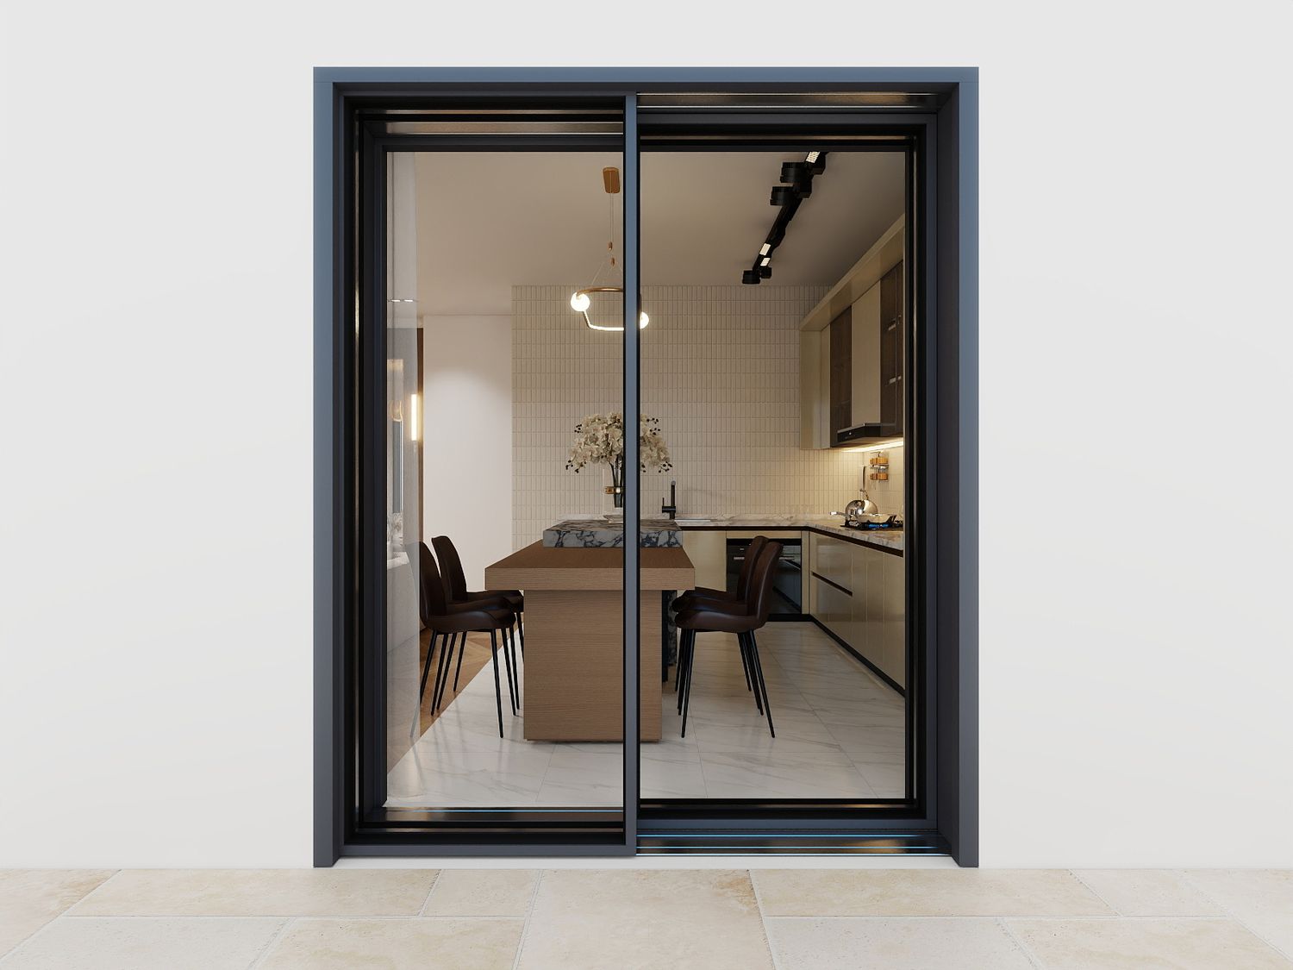
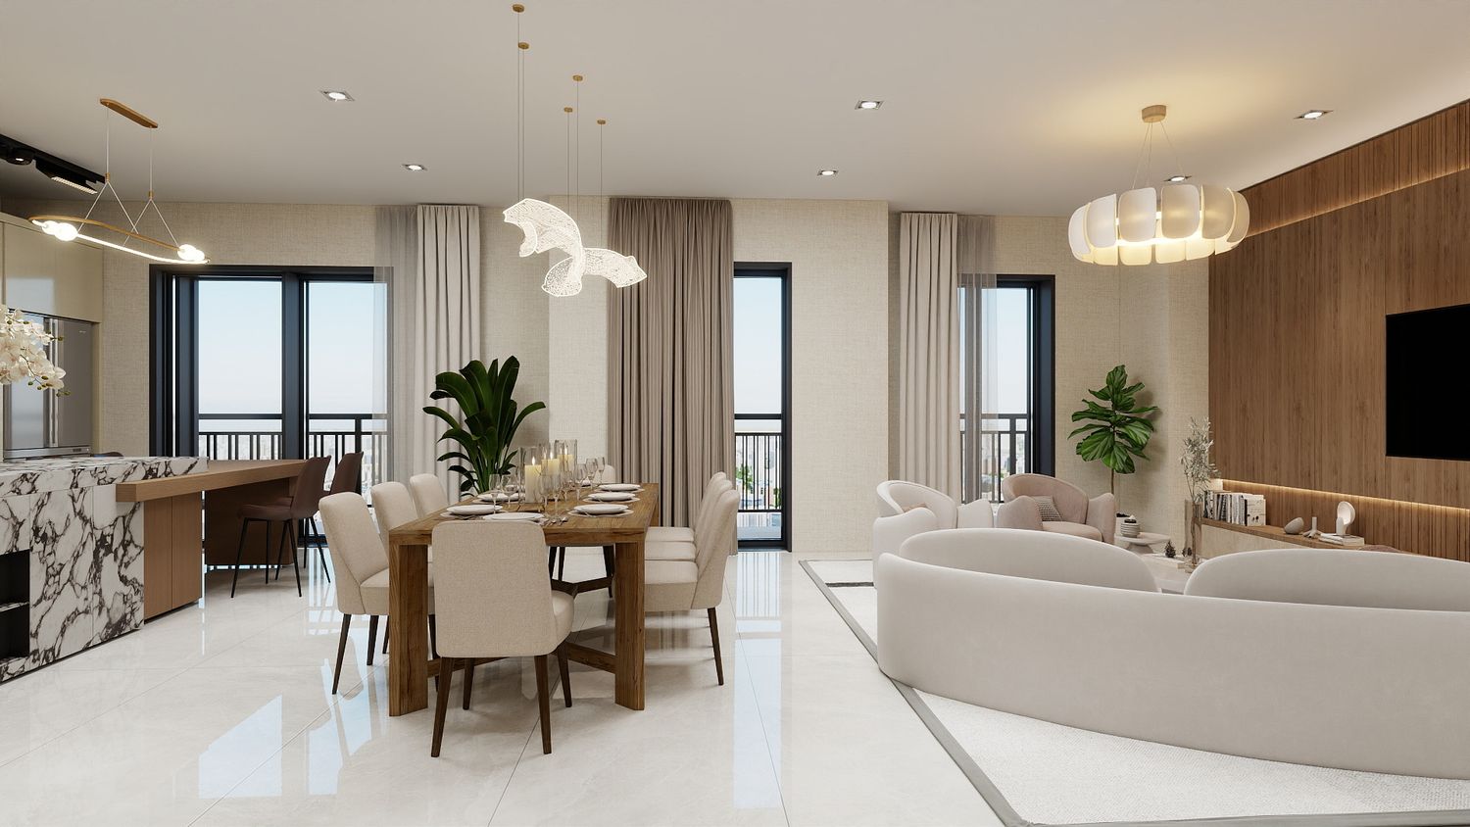
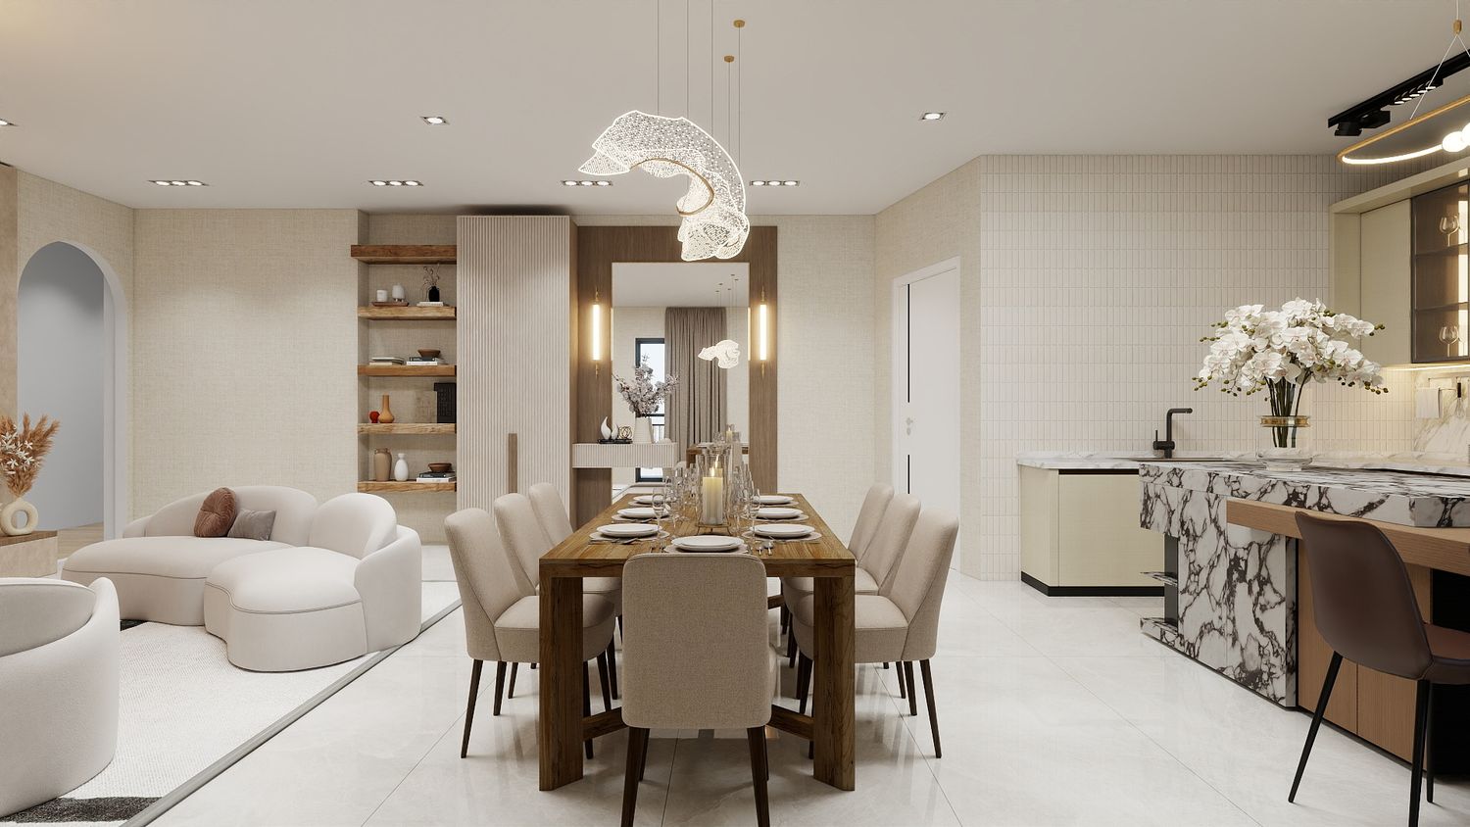
In this solution, the wall separating the adjacent room from the living area is removed to create one expansive open-plan space. The living room, dining area, and kitchen are combined into a cohesive environment that improves circulation, enhances natural light, and creates a stronger sense of openness.
The TV feature wall serves as the focal point of the living area, while the open kitchen remains visually connected to the rest of the space. A centrally positioned dining table acts as a transition element between the kitchen and seating area, creating a balanced layout that supports both daily living and social gatherings.
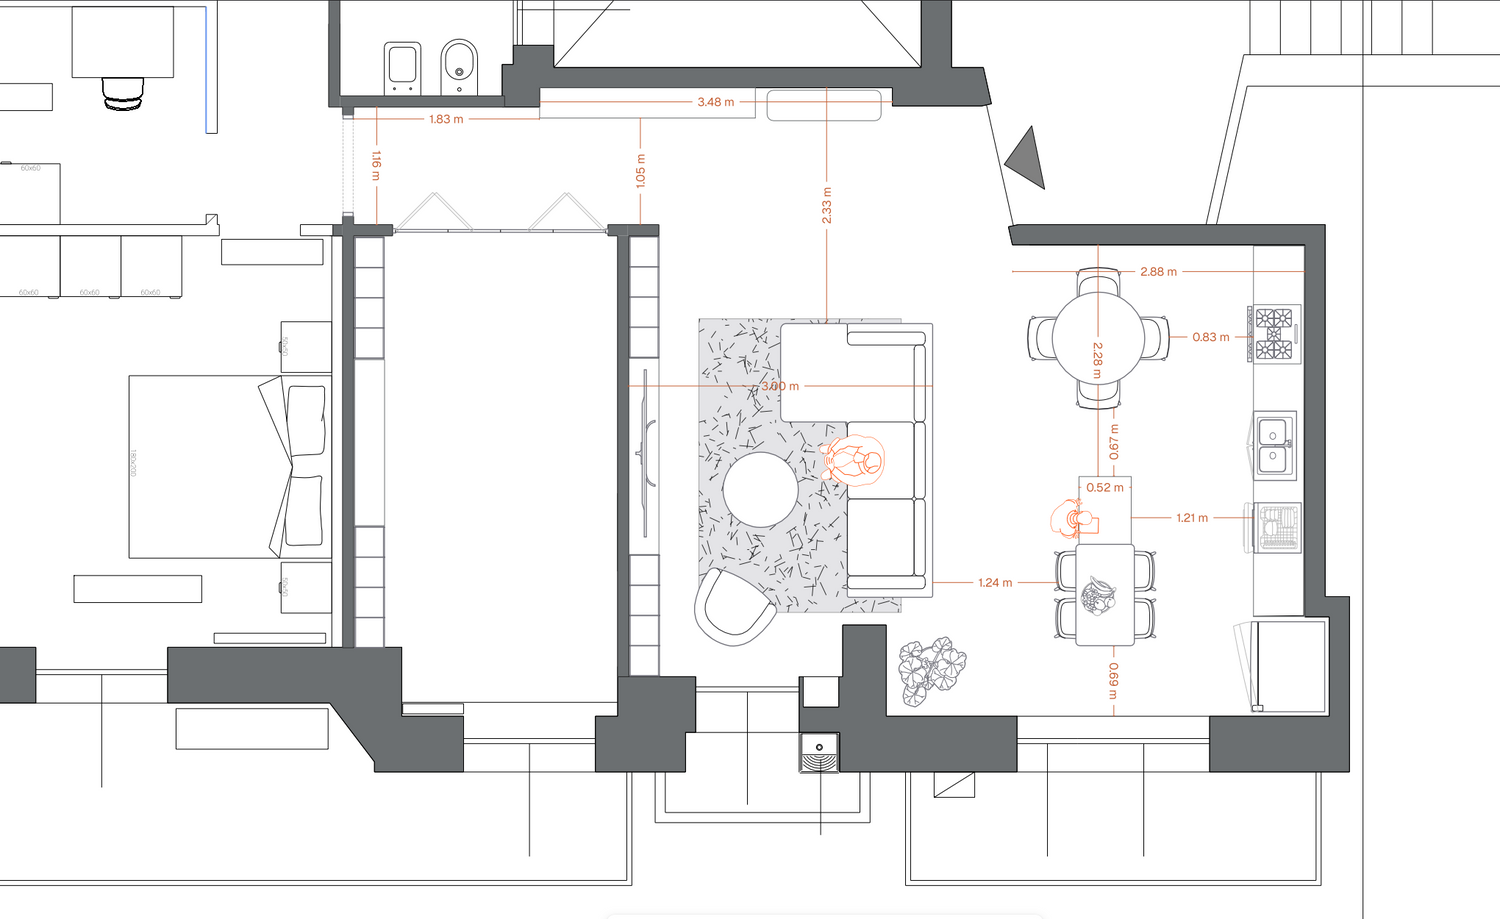
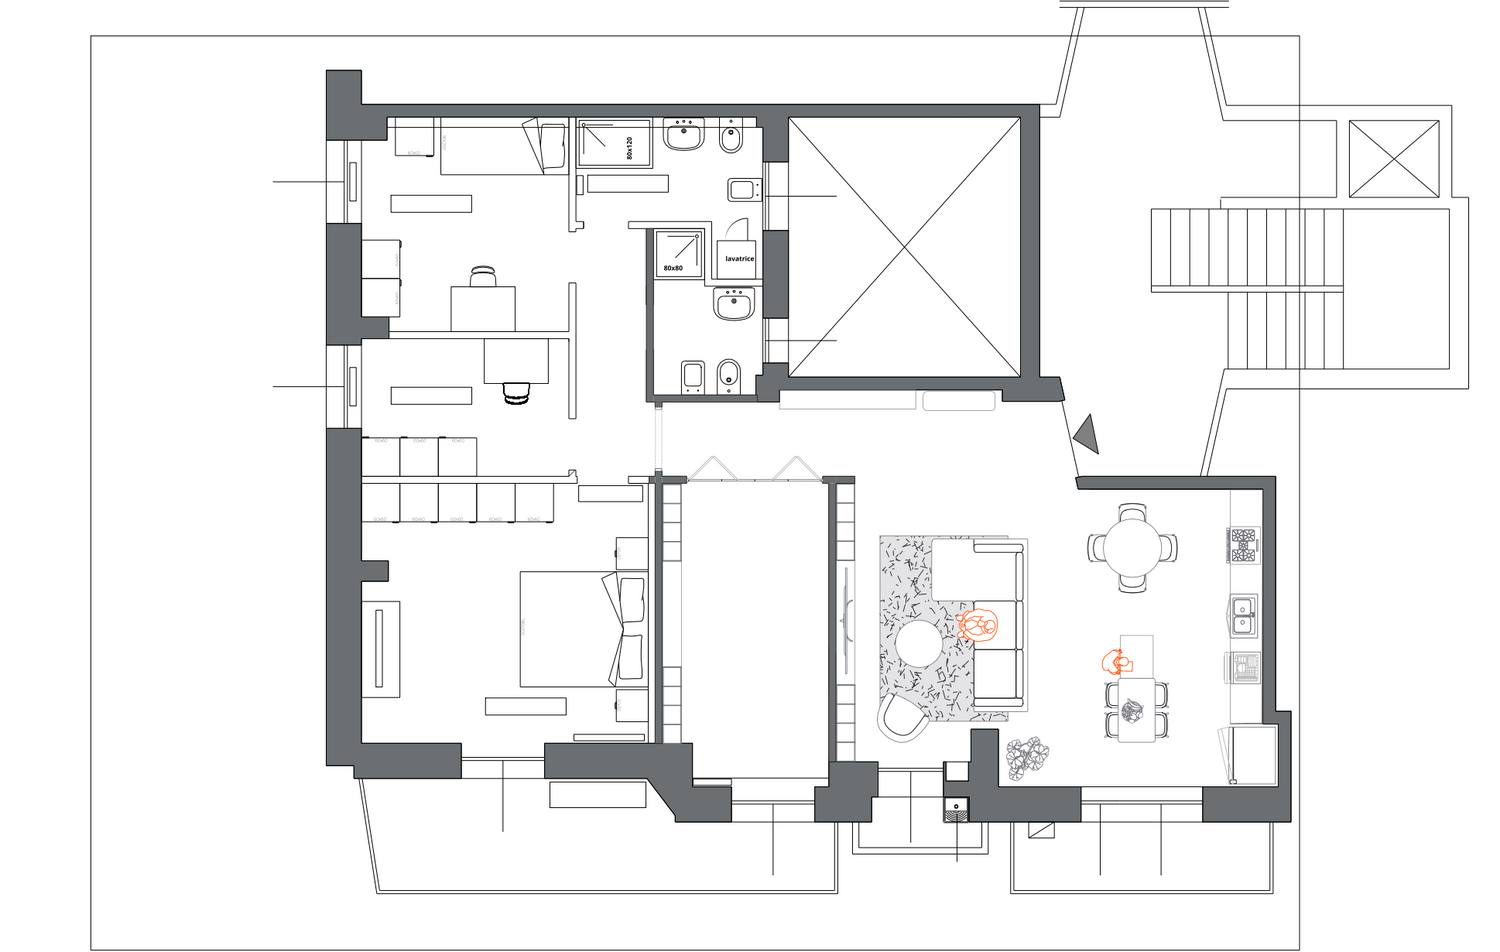
Option 3 – Compact Open-Plan Layout
This concept preserves the undefined room as a flexible space for future use while concentrating all primary functions within the area originally designated by the client. The living room, dining area, and open kitchen are carefully organized within the existing footprint to maximize efficiency without expanding into adjacent rooms.
This approach provides a practical and adaptable solution while preserving the additional room for future requirements such as a home office, guest room, storage area, or any other function the client may choose in the future.
Each option follows the same design philosophy, utilizing warm neutral colors, natural materials, soft lighting, and contemporary detailing to create a comfortable and elegant living environment tailored to modern lifestyles.