🔥 CYBER MONDAY 24H: 60% off all prices on the site! Only until midnight. Use code CYBERMONDAY25 👉🏼


Novara, NO, Italia
Residential - Apartment
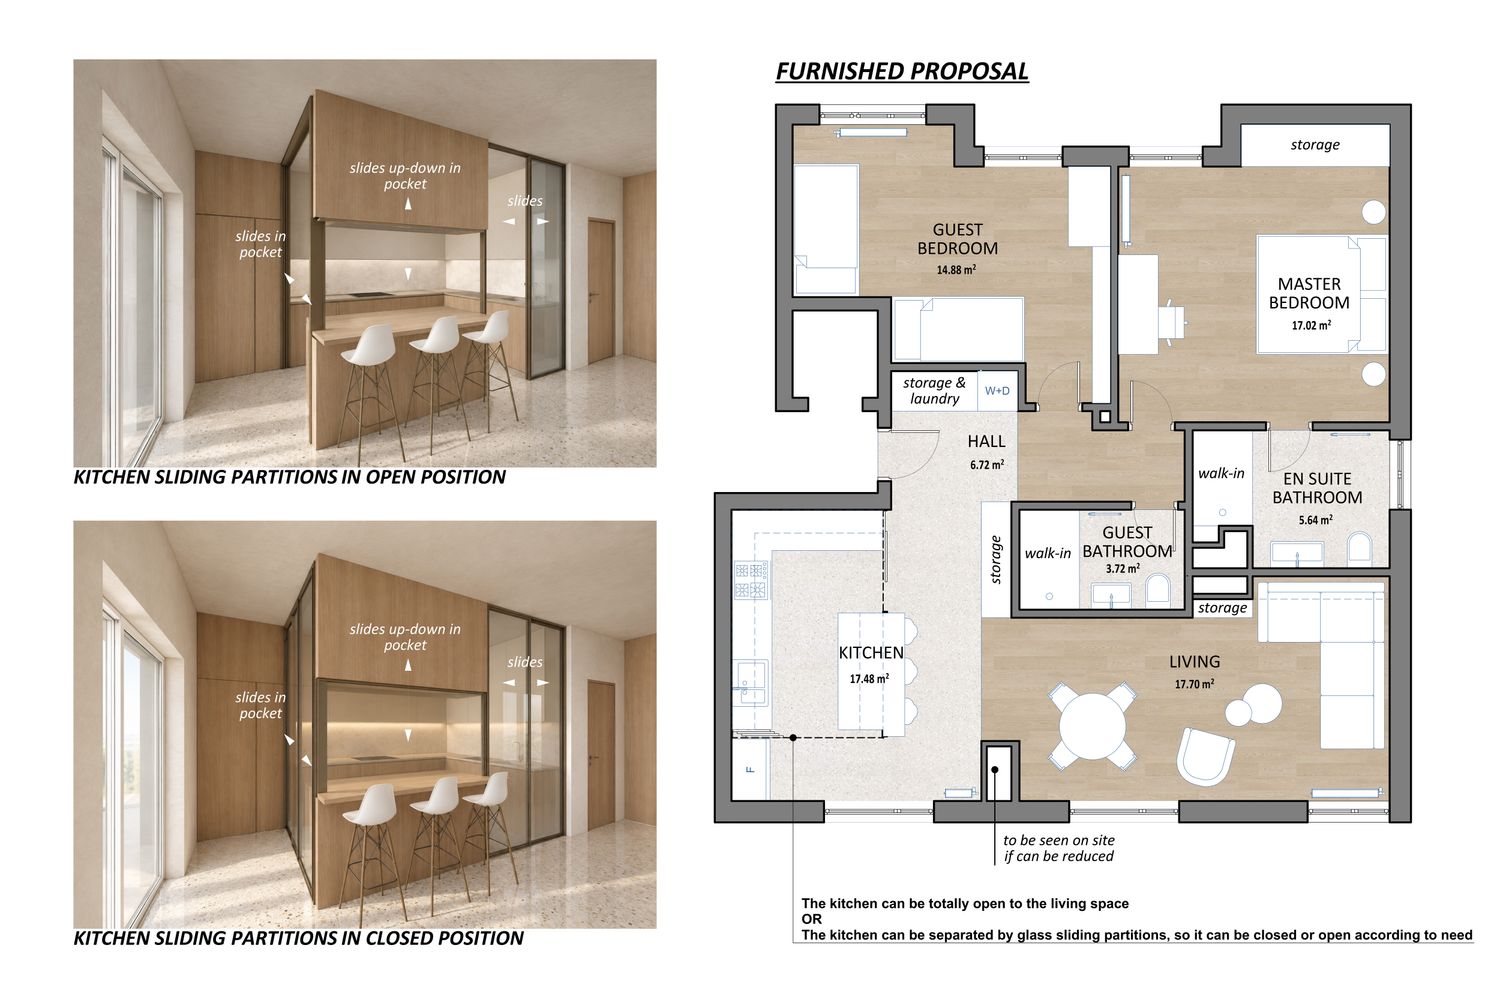
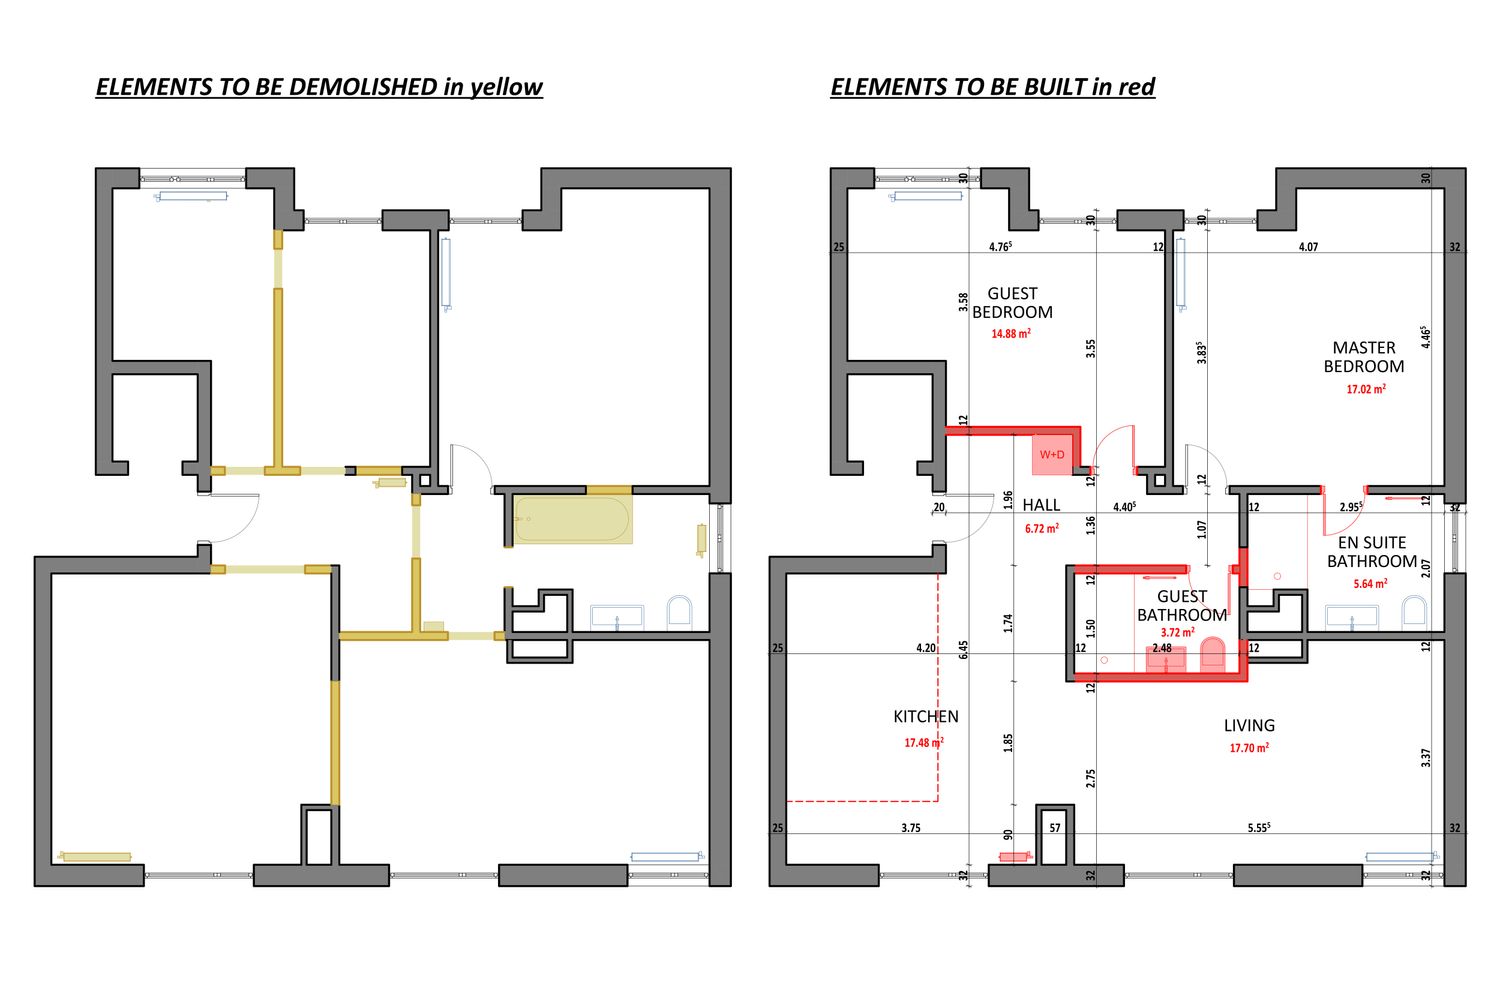
The apartment layout is designed to balance functionality, comfort, and spatial clarity. The open-plan kitchen and living area forms the heart of the home, with direct access to the terrace extending the living space and enhancing its connection to the outdoors. Sliding glass partitions allow the kitchen to be either connected to or separated from the living area, offering flexibility for everyday use. Two bedrooms provide privacy, complemented by an en-suite bathroom, a separate guest bathroom, and integrated storage and laundry facilities. The interior combines efficient space planning with a contemporary, understated aesthetic.