🔥 CYBER MONDAY 24H: 60% off all prices on the site! Only until midnight. Use code CYBERMONDAY25 👉🏼


Novara, NO, Italia
Residential - Apartment
Interior Design Proposal – Space Planning and Renovation
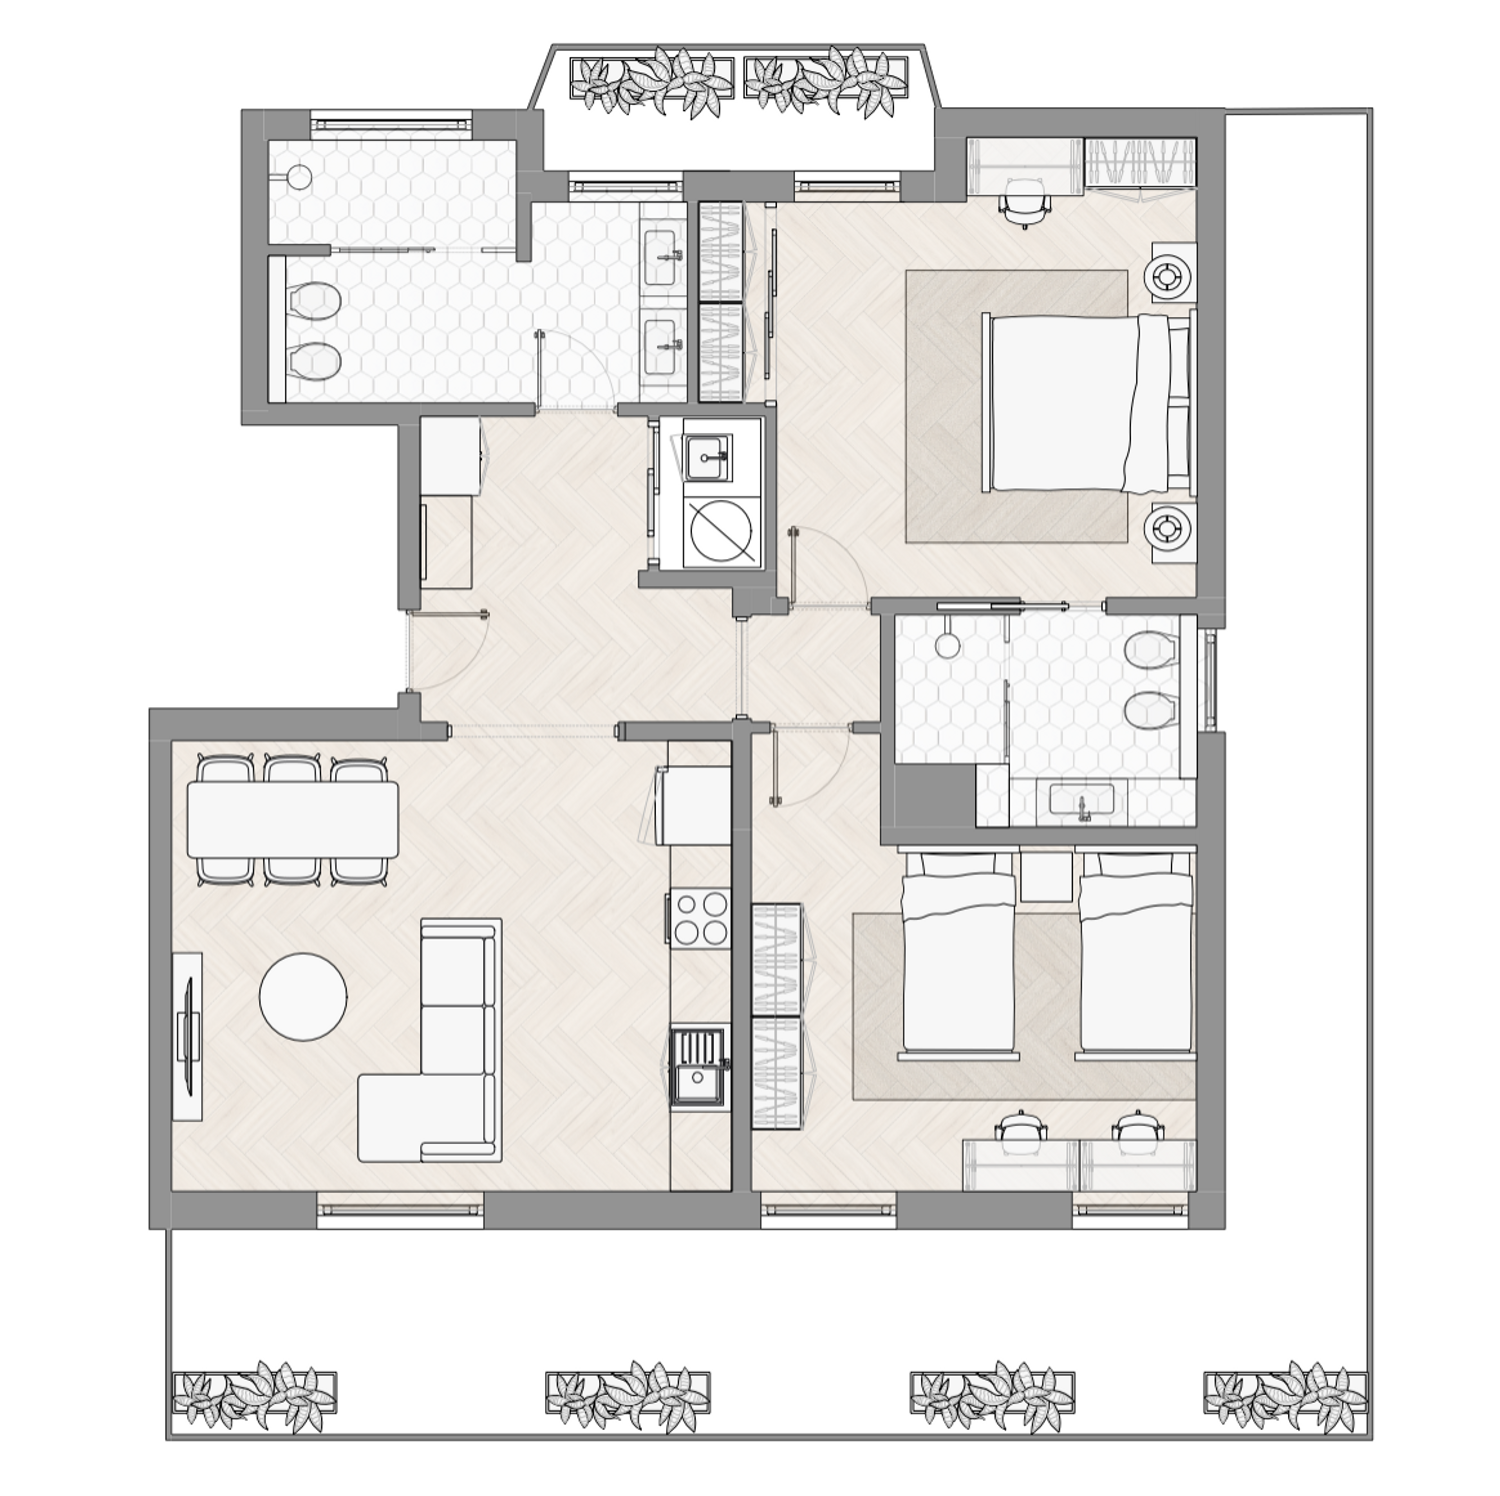
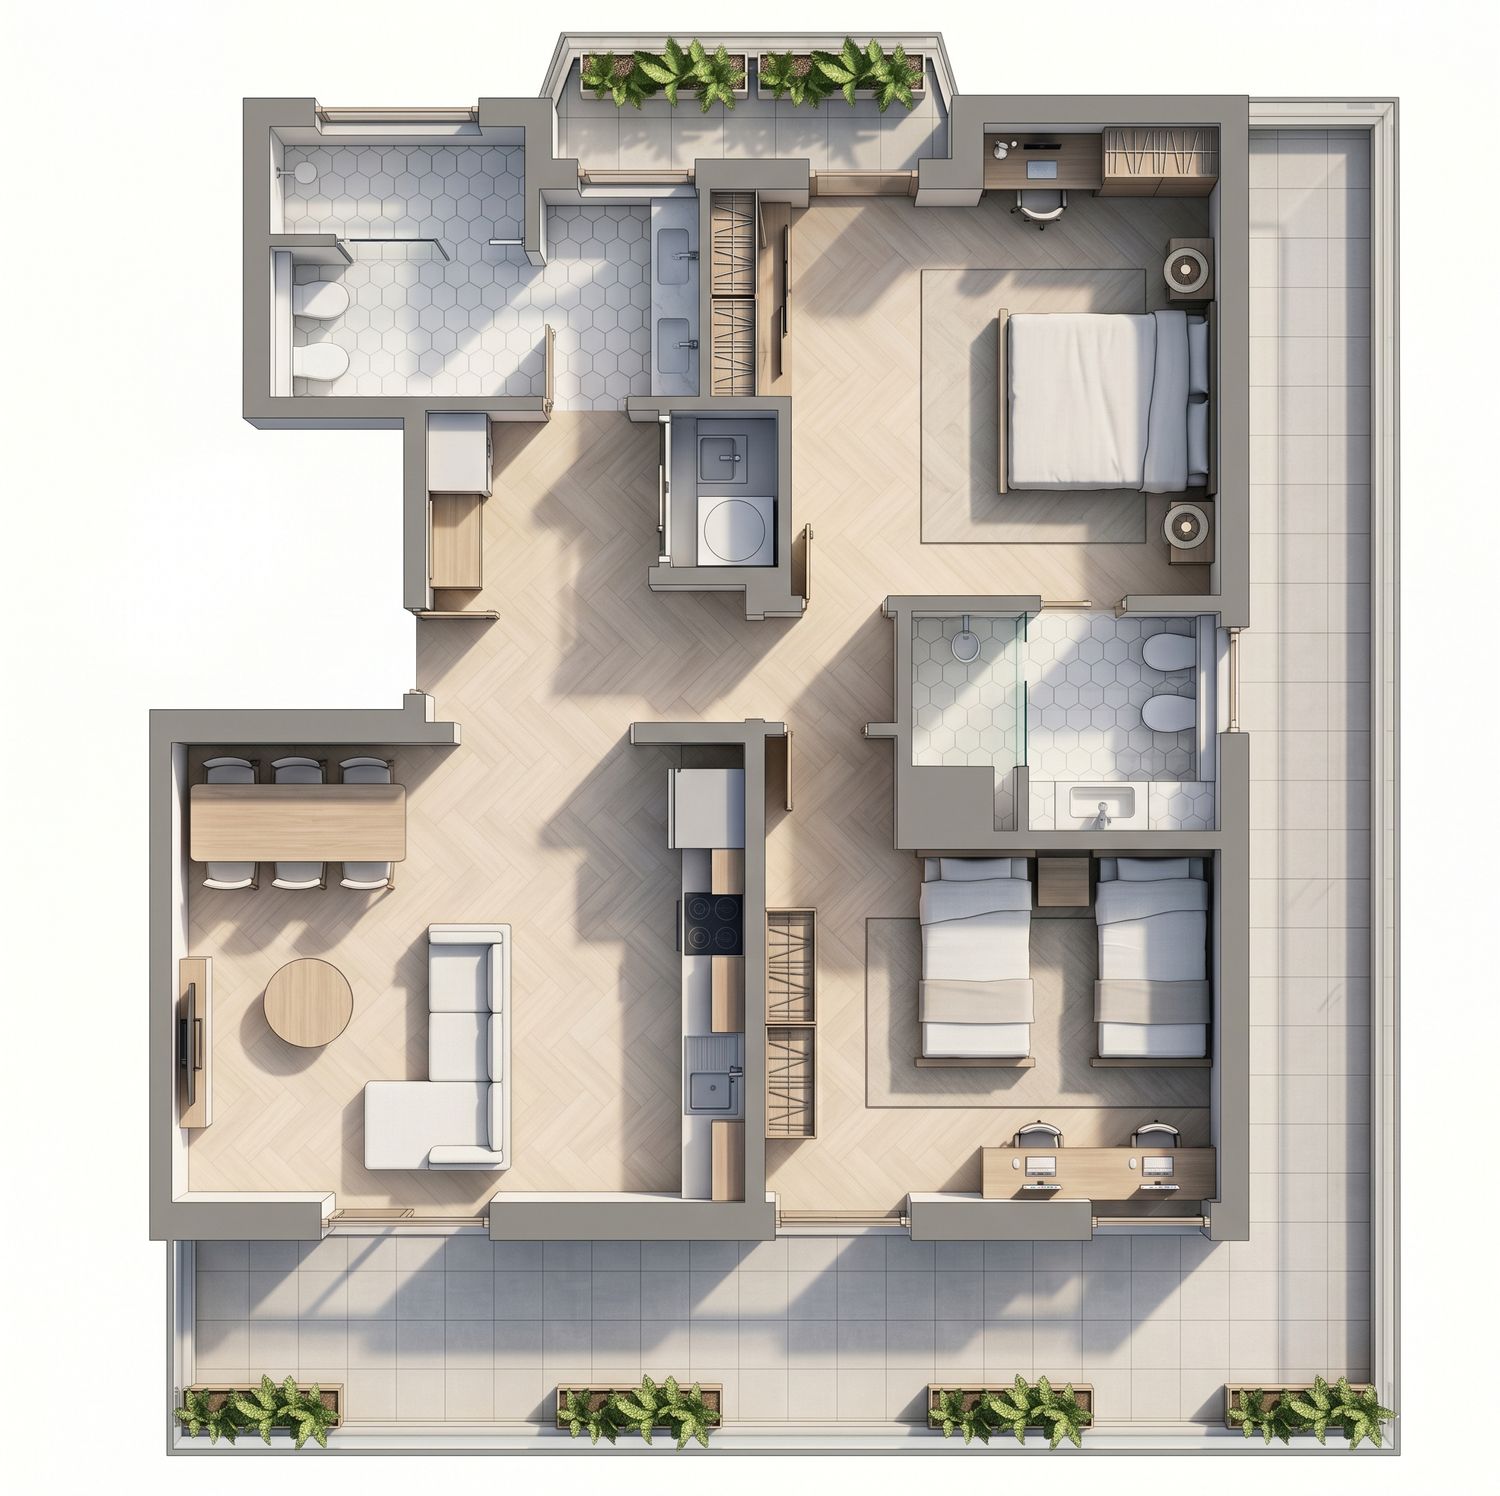
For this project, I focused on creating a functional, comfortable, and well-organized home by making the most of the available space while ensuring that each area meets the client's needs.
Bedrooms
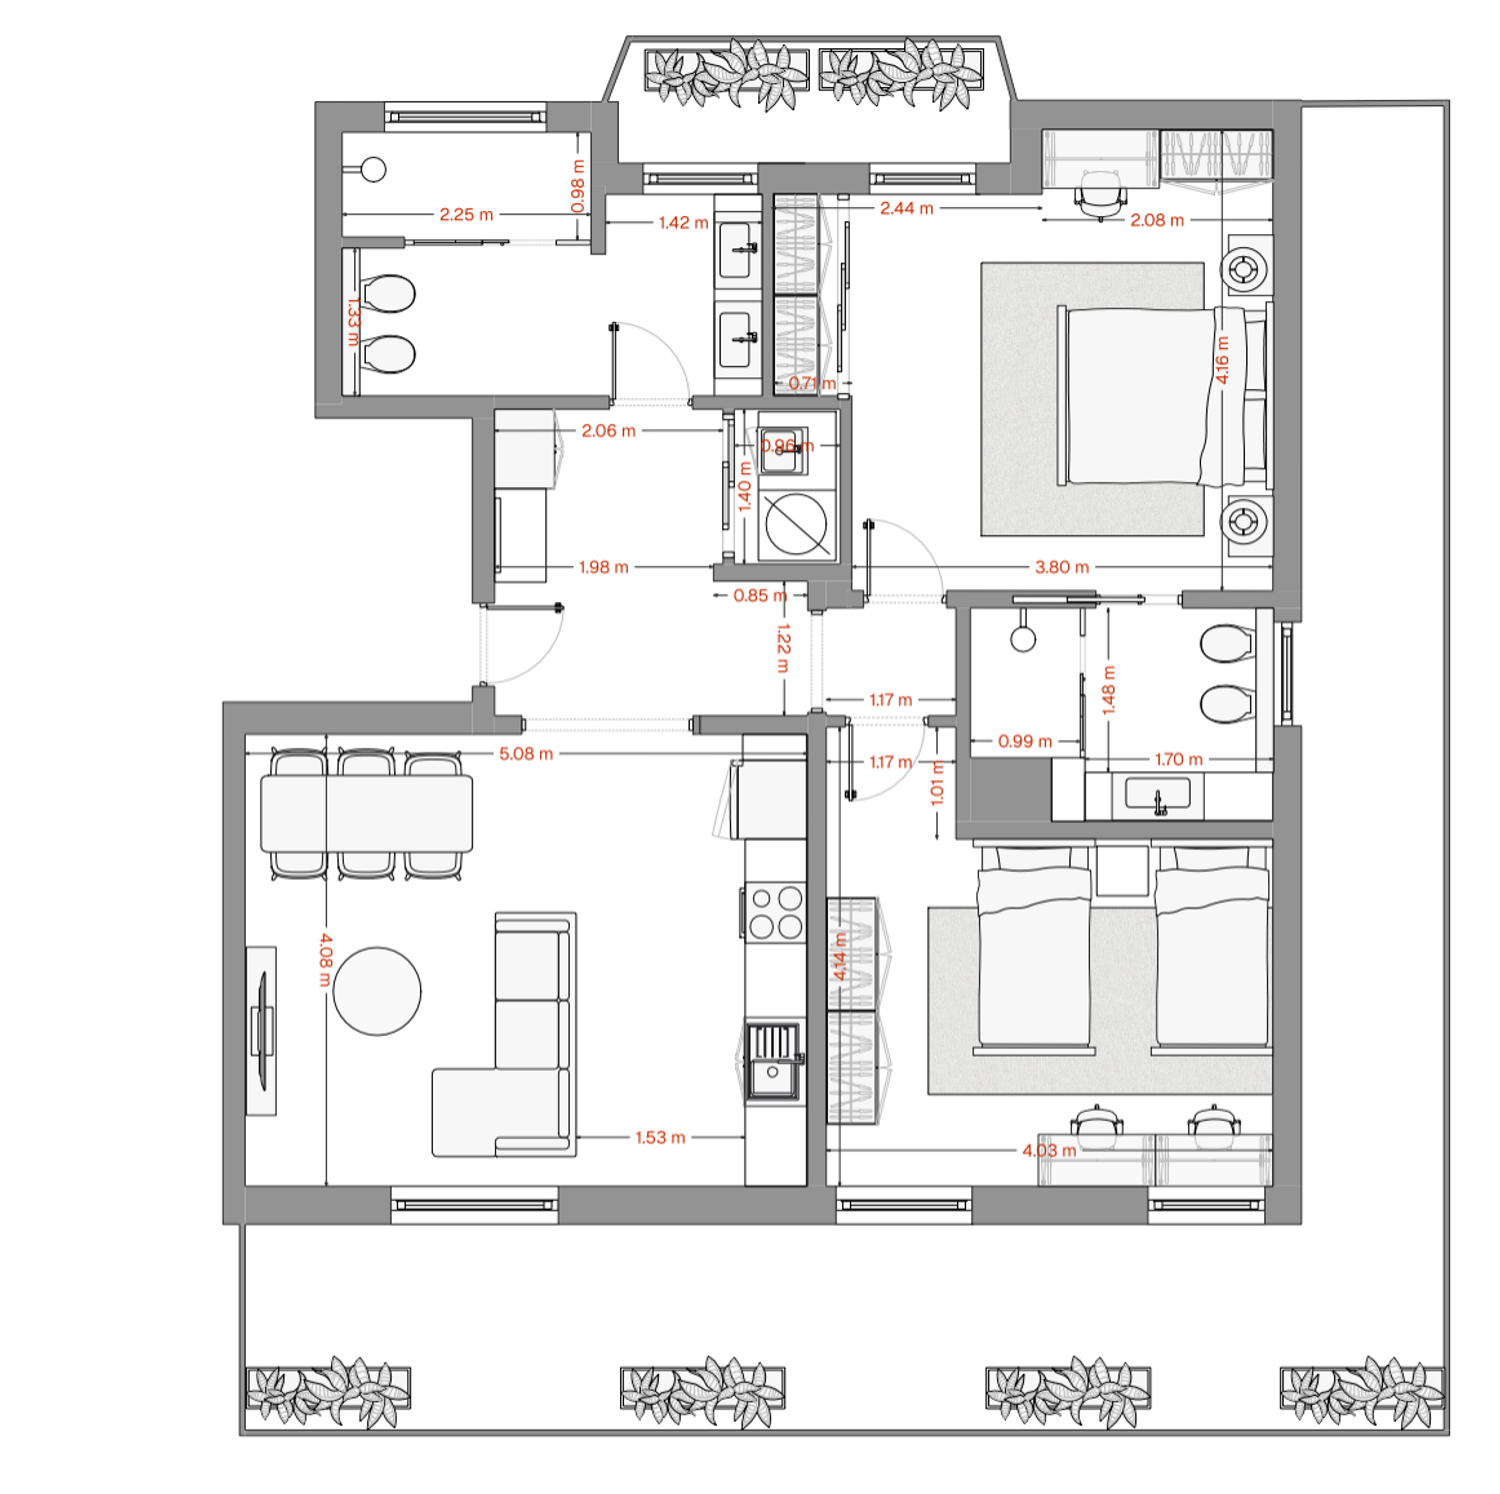
I designed two spacious bedrooms, carefully planning the furniture layouts to accommodate the essential furniture while maintaining comfortable circulation and enough room to move around freely. My goal was to make both rooms practical and relaxing without making them feel overcrowded.
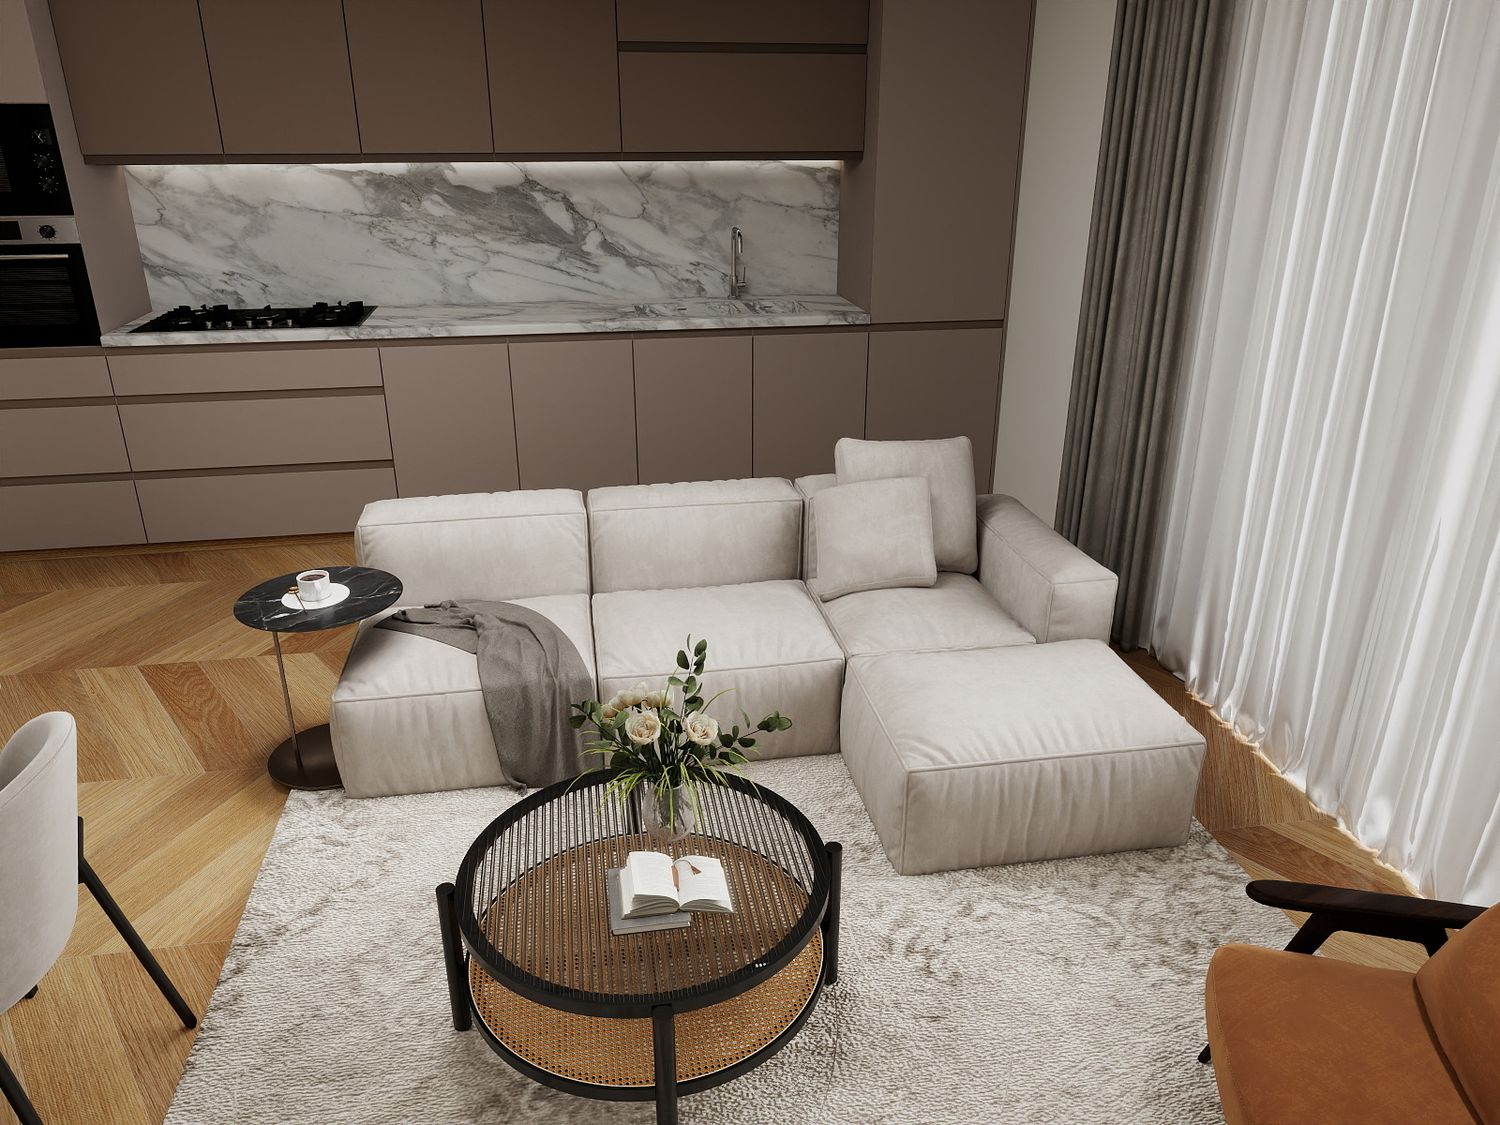
Open Living, Dining, and Kitchen Area
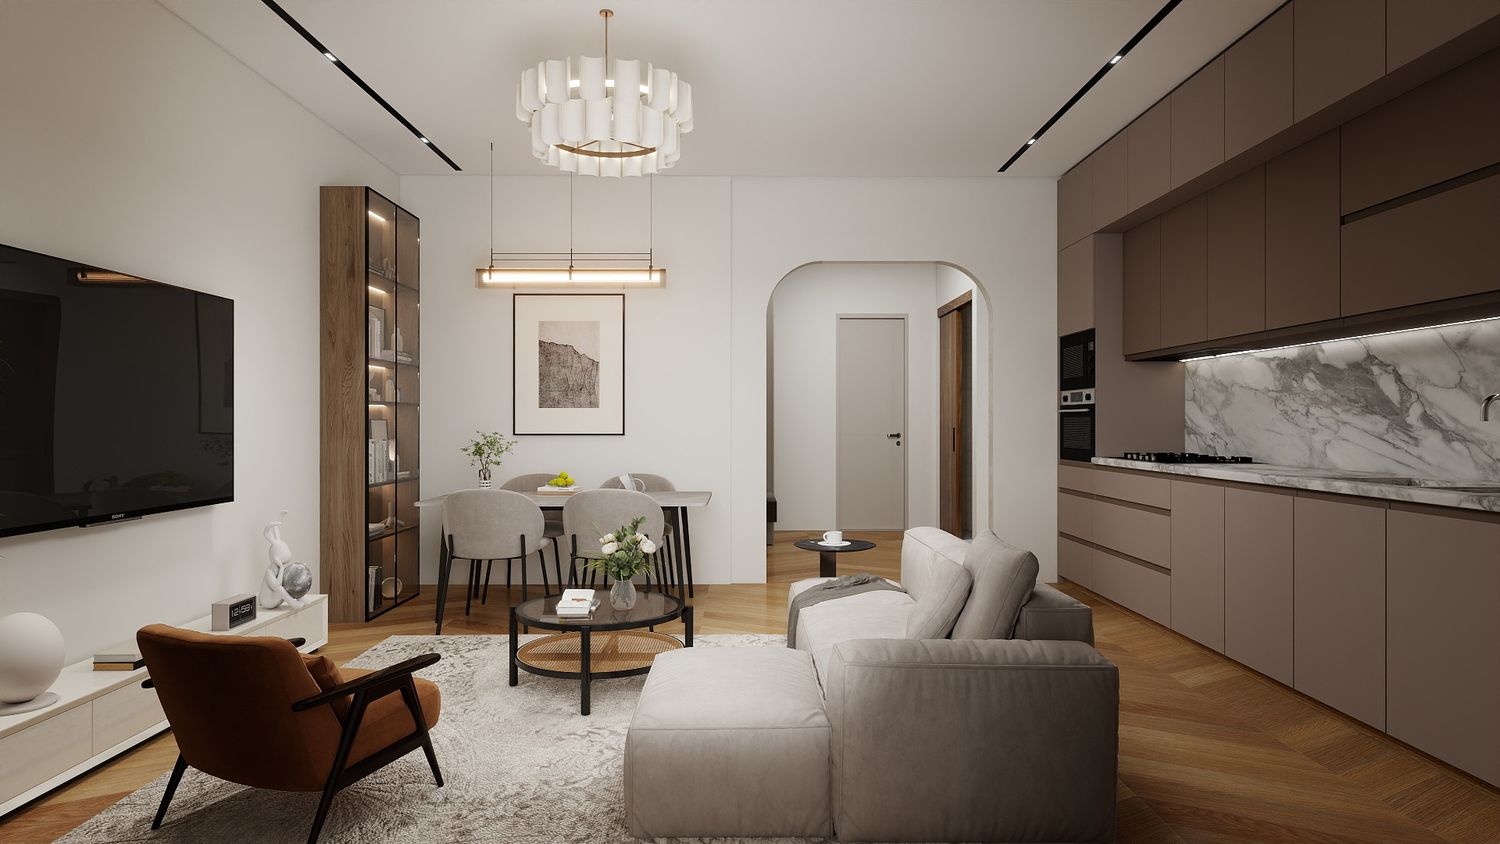
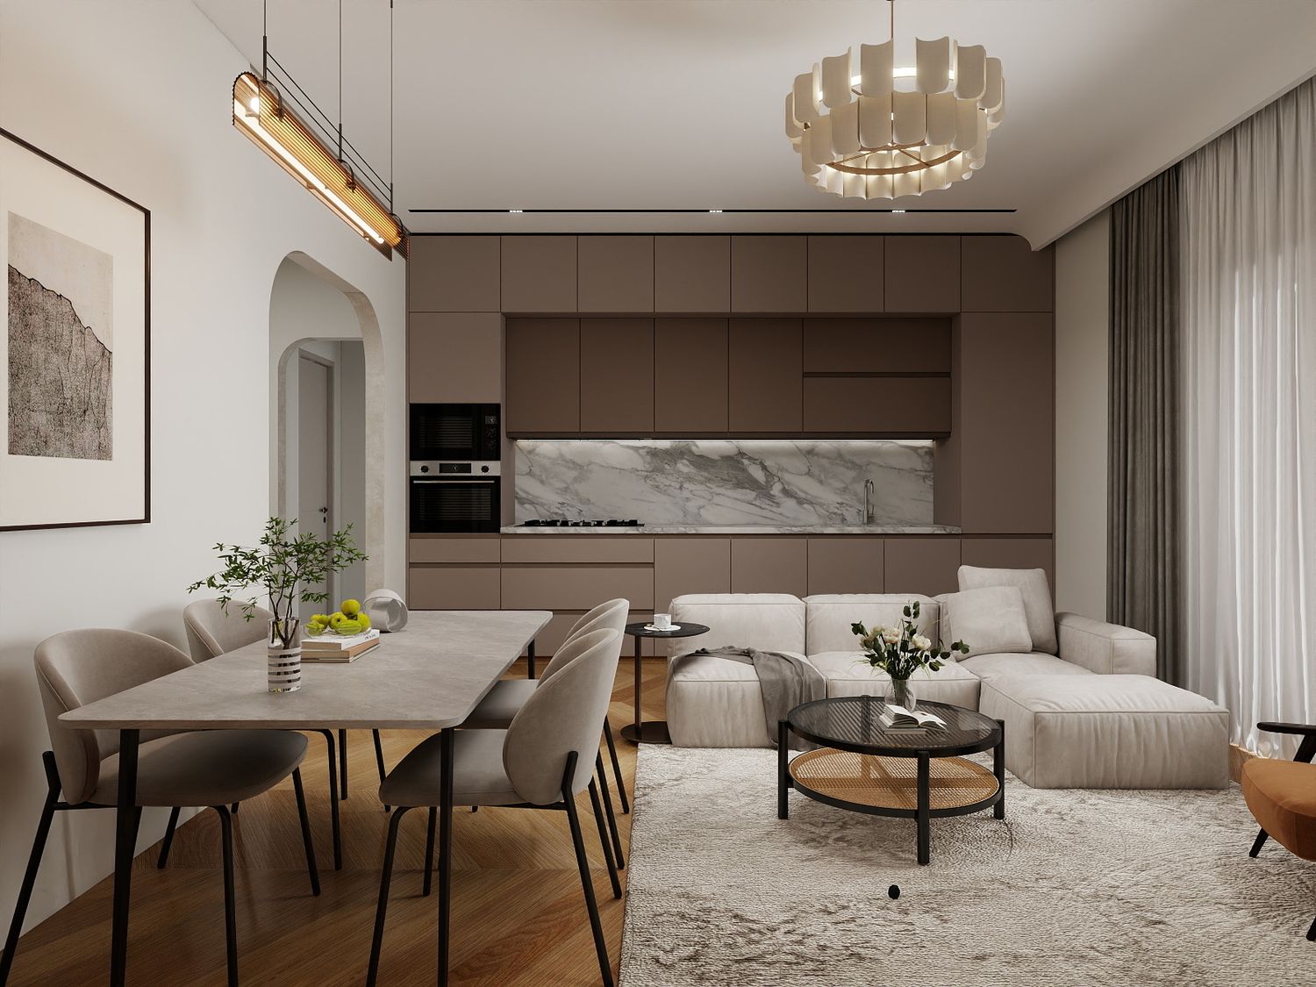
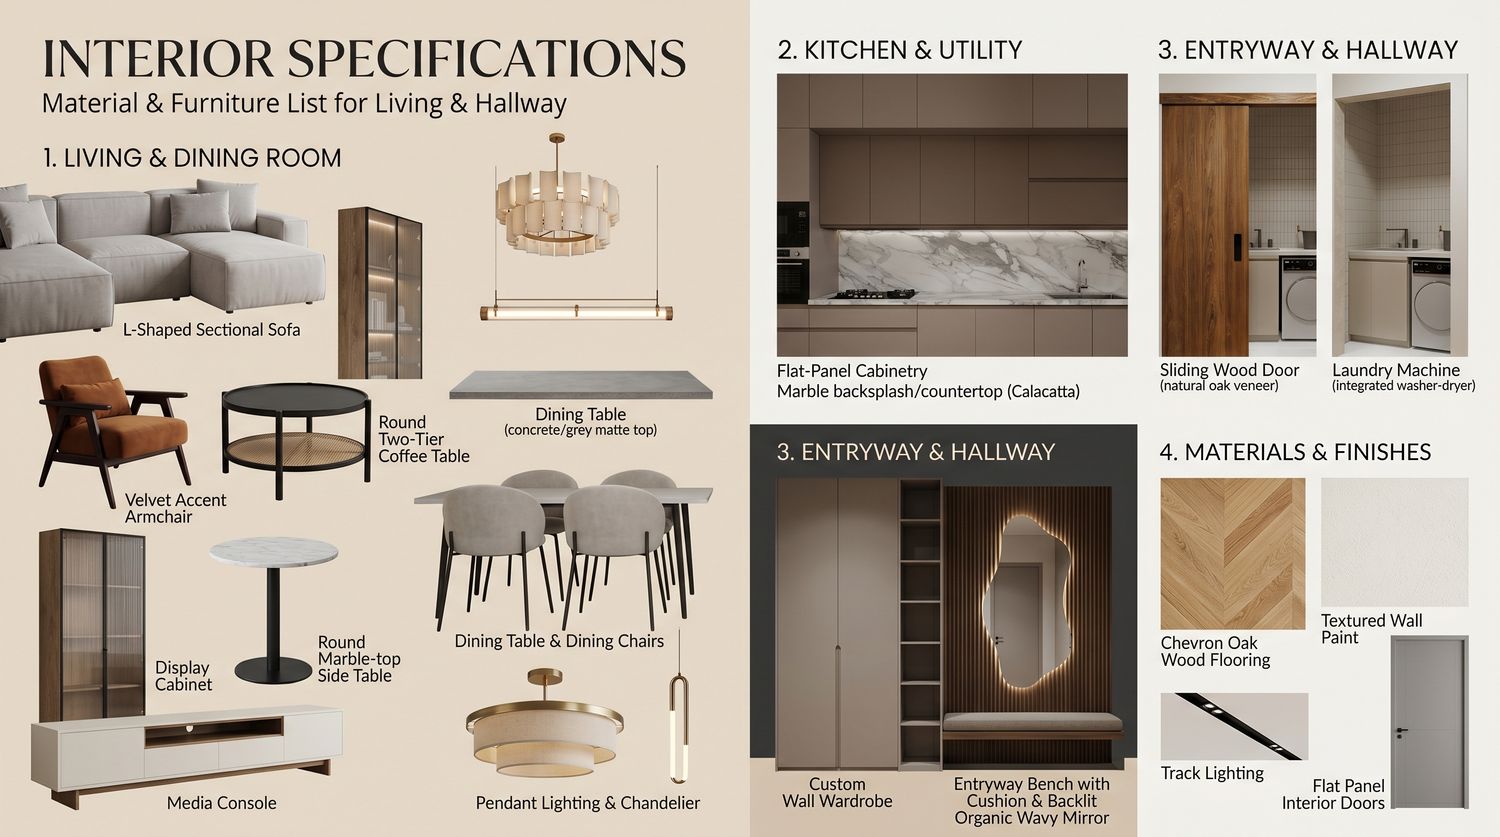
I created an open-plan living space that combines the kitchen, living room, and dining area into one cohesive layout. The kitchen is arranged along one wall, while a minimalist sofa faces the TV and TV unit. A dining table is positioned to the side, providing a dedicated dining area while maintaining a natural connection between the different functions.
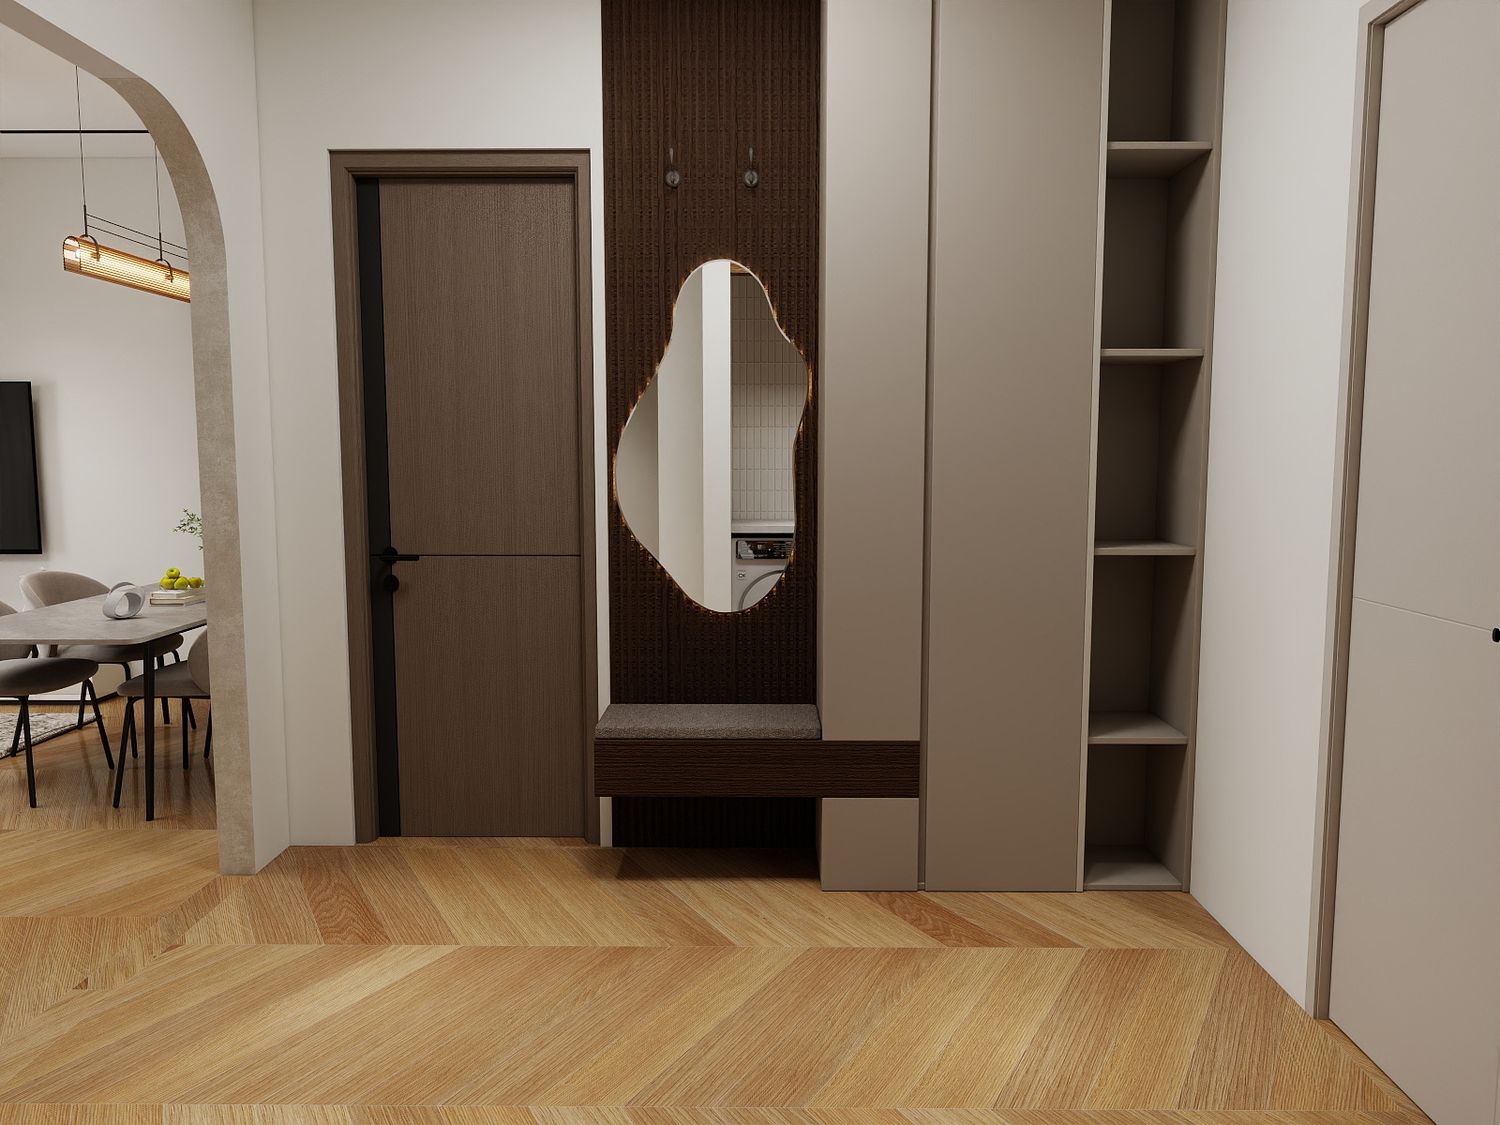
Entrance and Hallway
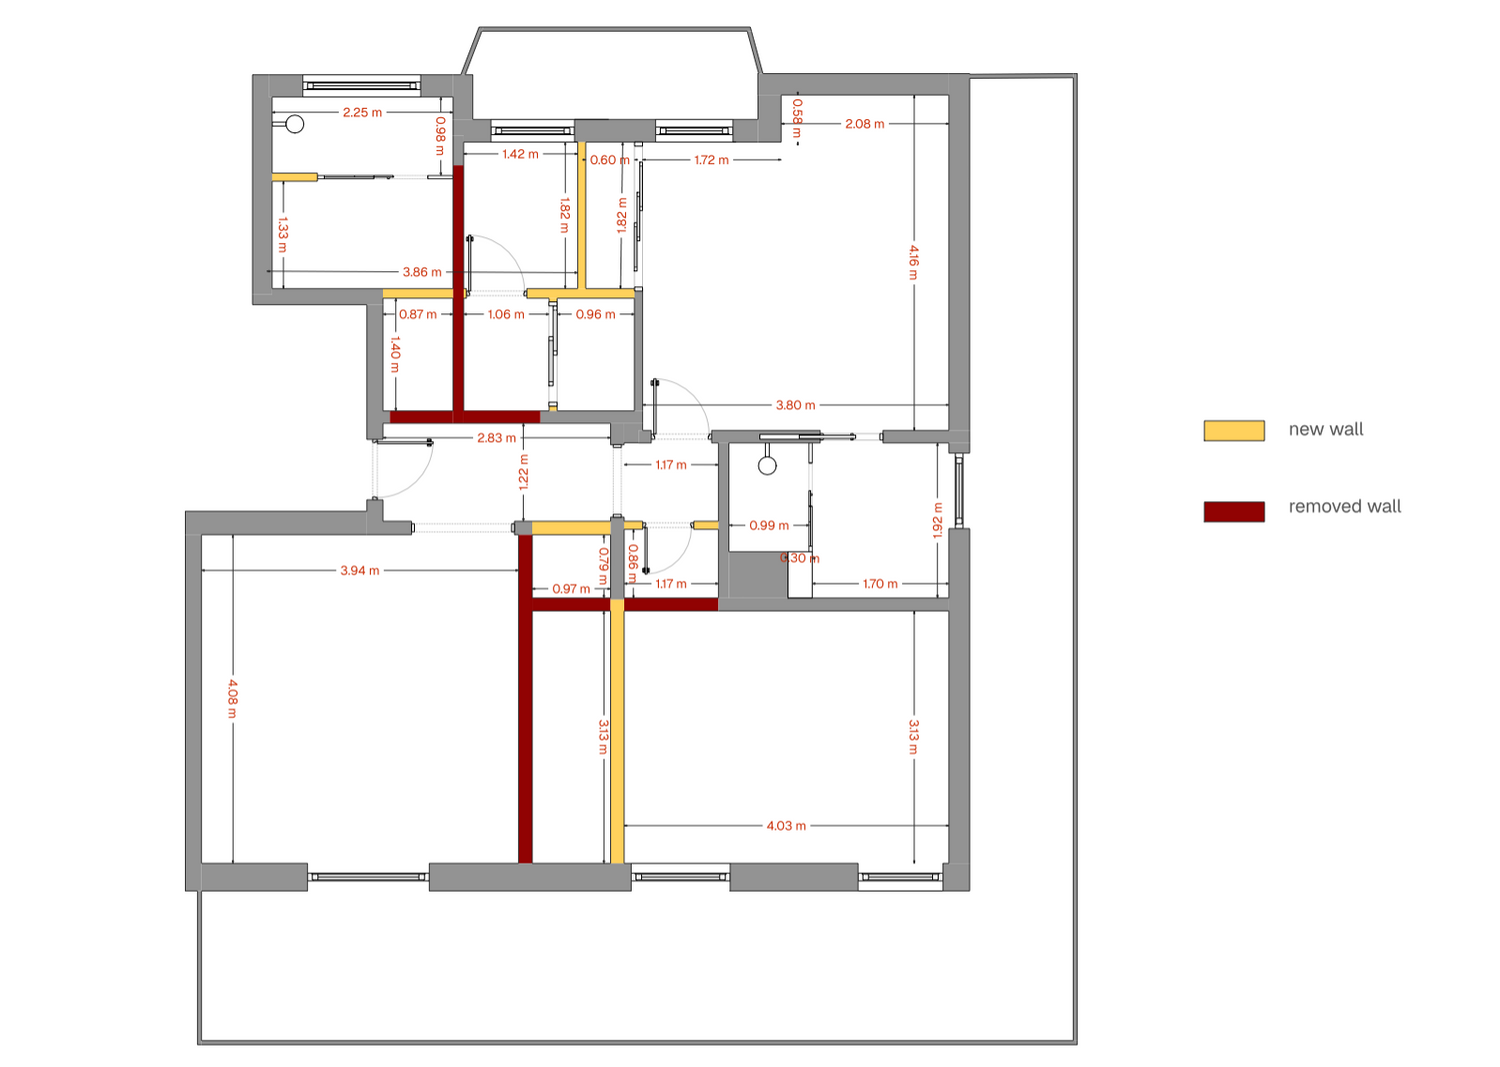
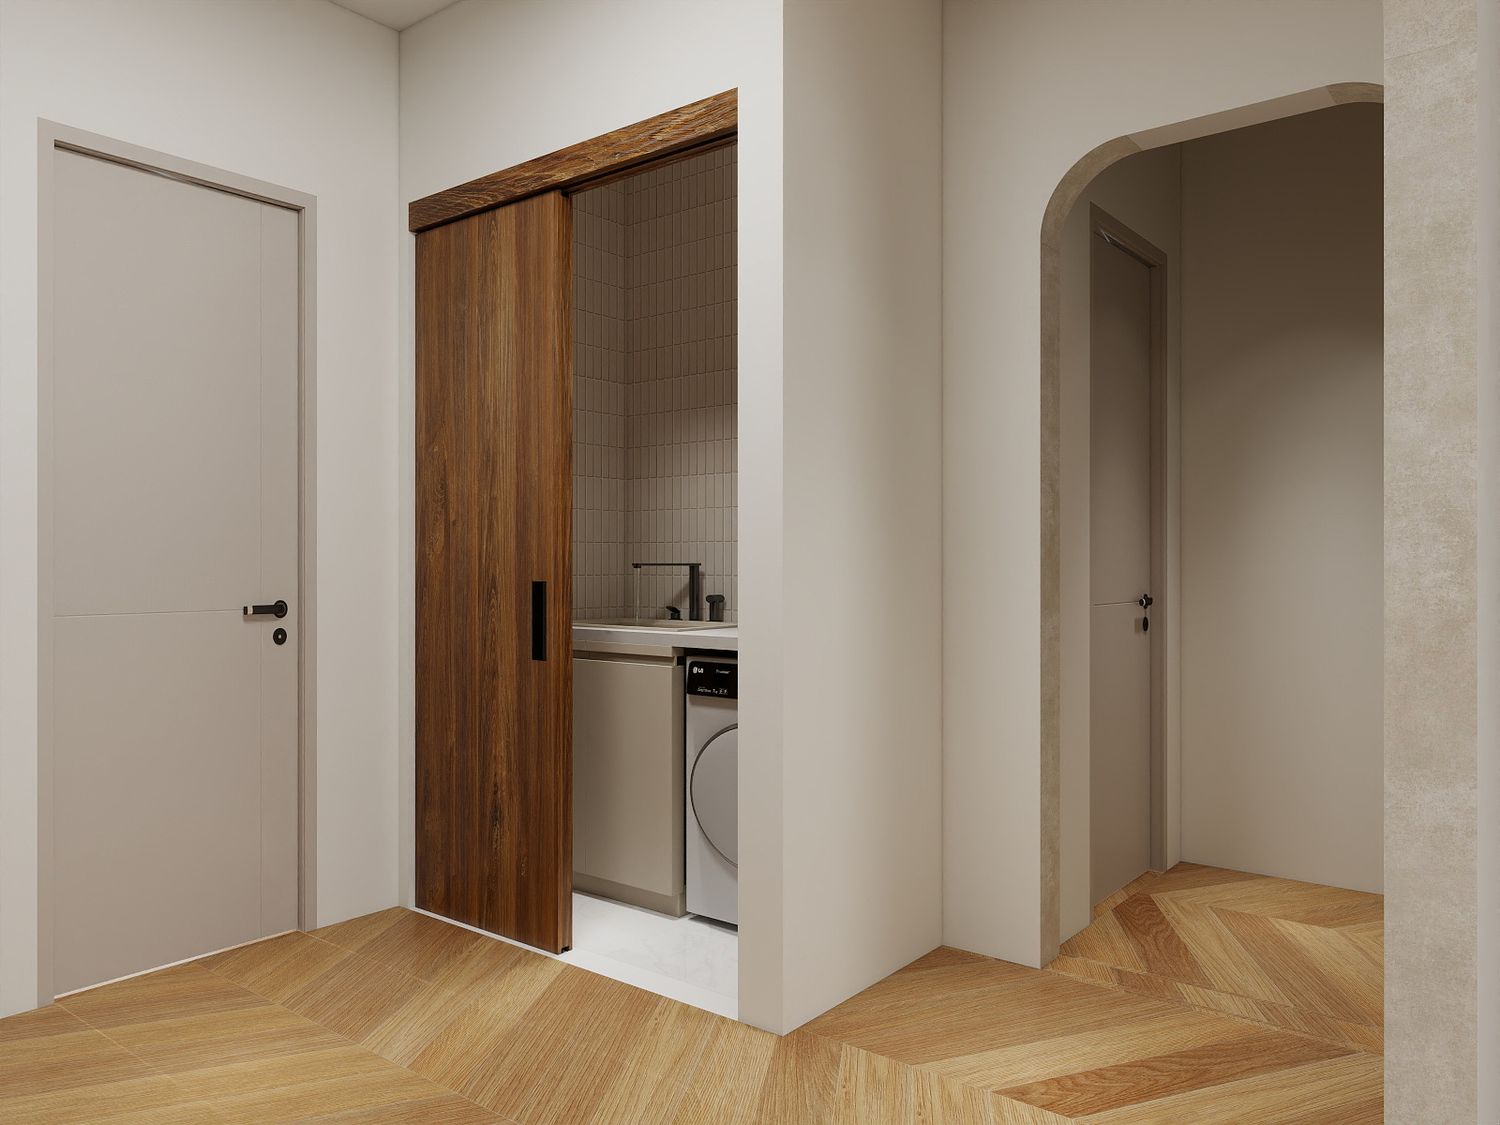
To create a more spacious and welcoming entrance, I removed selected walls to open up the hallway and improve the flow of movement. I also designed a practical entryway storage area with a cabinet for coats and shoes, a bench for added convenience, and a mirror.
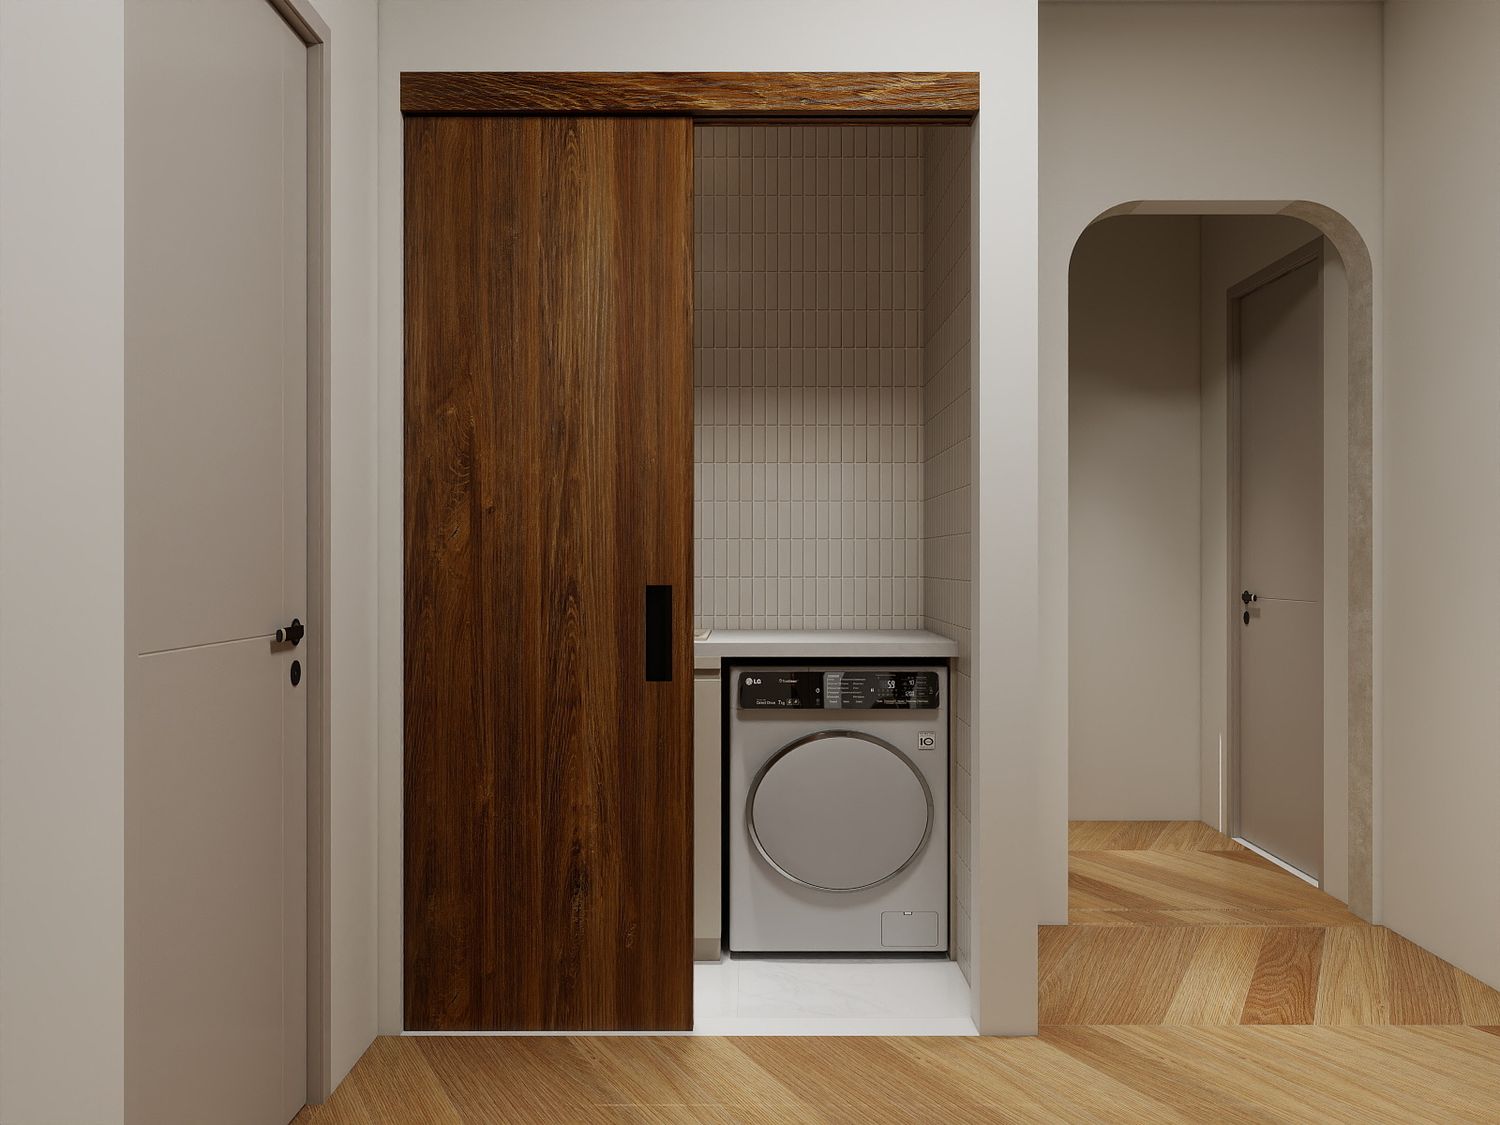
On the opposite side, I incorporated a sliding door leading to the laundry room, providing convenient access while making efficient use of the available space.
Bathrooms
For the master bedroom, I included a private en-suite bathroom to provide greater privacy and convenience.
For the second bathroom, I prioritized creating a spacious and well-designed environment suitable for everyday family use as well as welcoming guests. I wanted this space to feel comfortable and practical while maintaining an attractive design.