🔥 CYBER MONDAY 24H: 60% off all prices on the site! Only until midnight. Use code CYBERMONDAY25 👉🏼


Paola, CS, Italia
Commercial - Co-Working
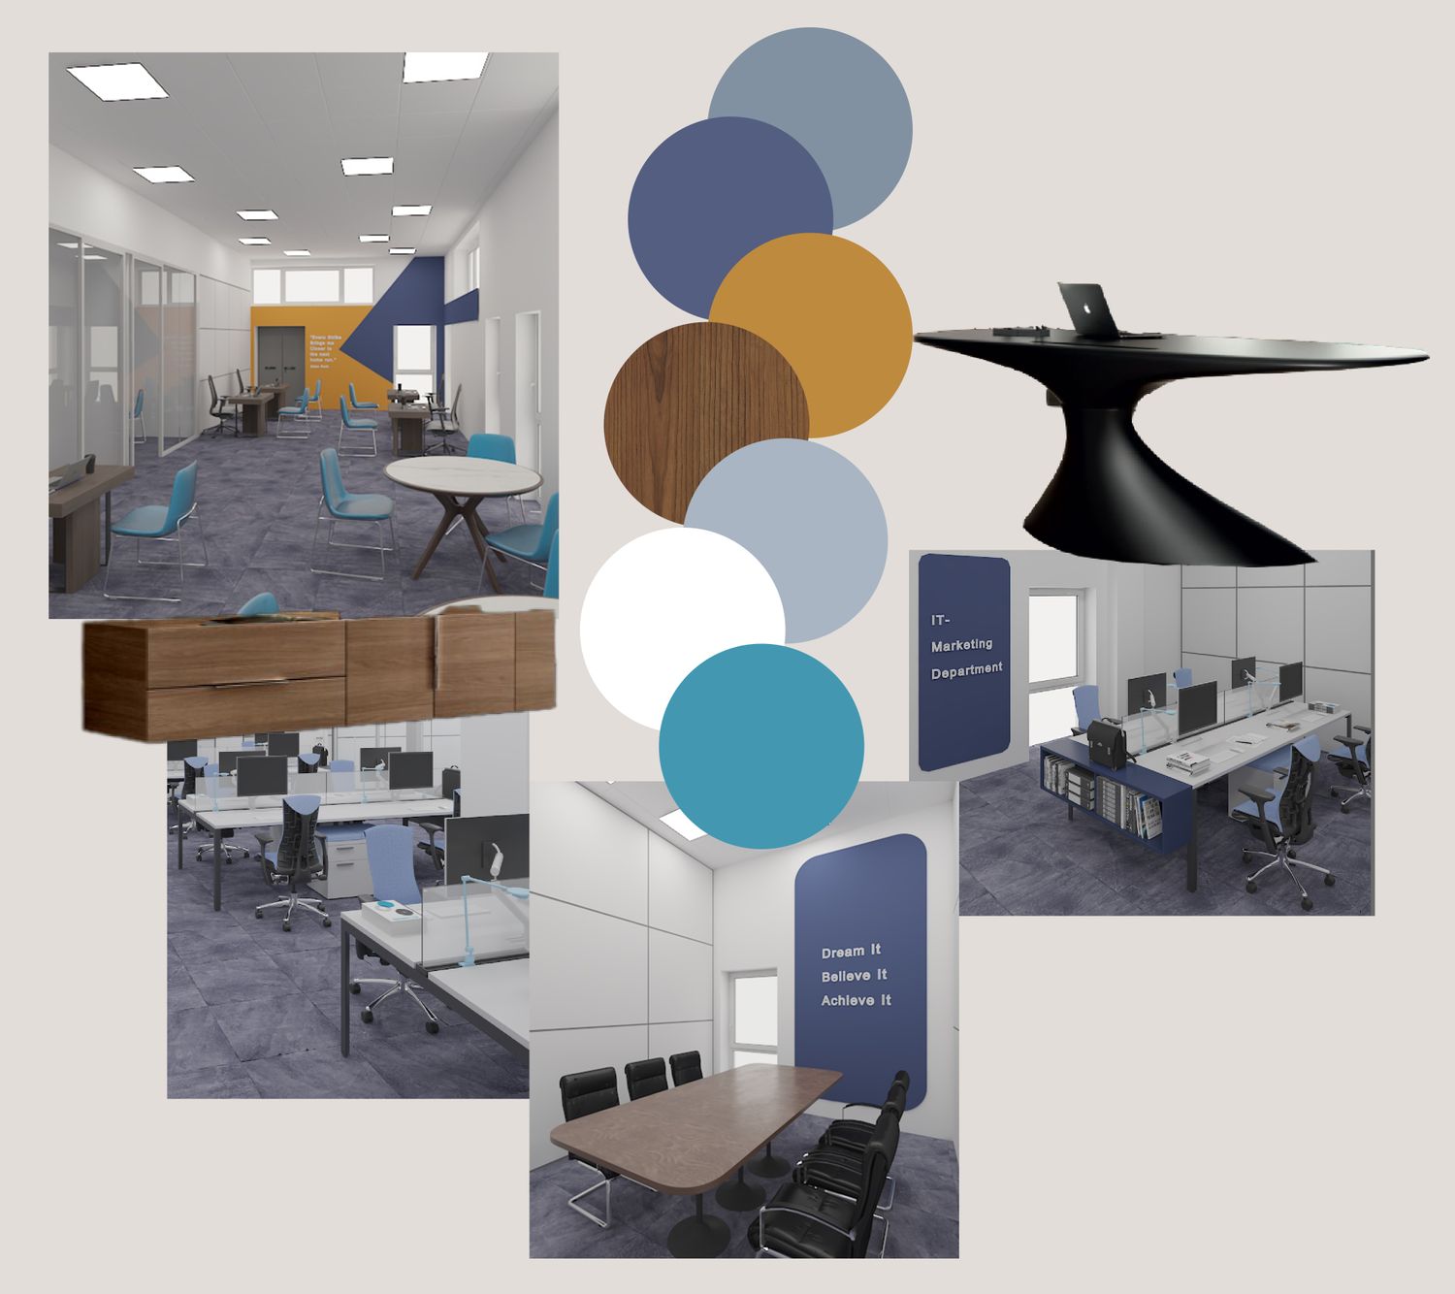
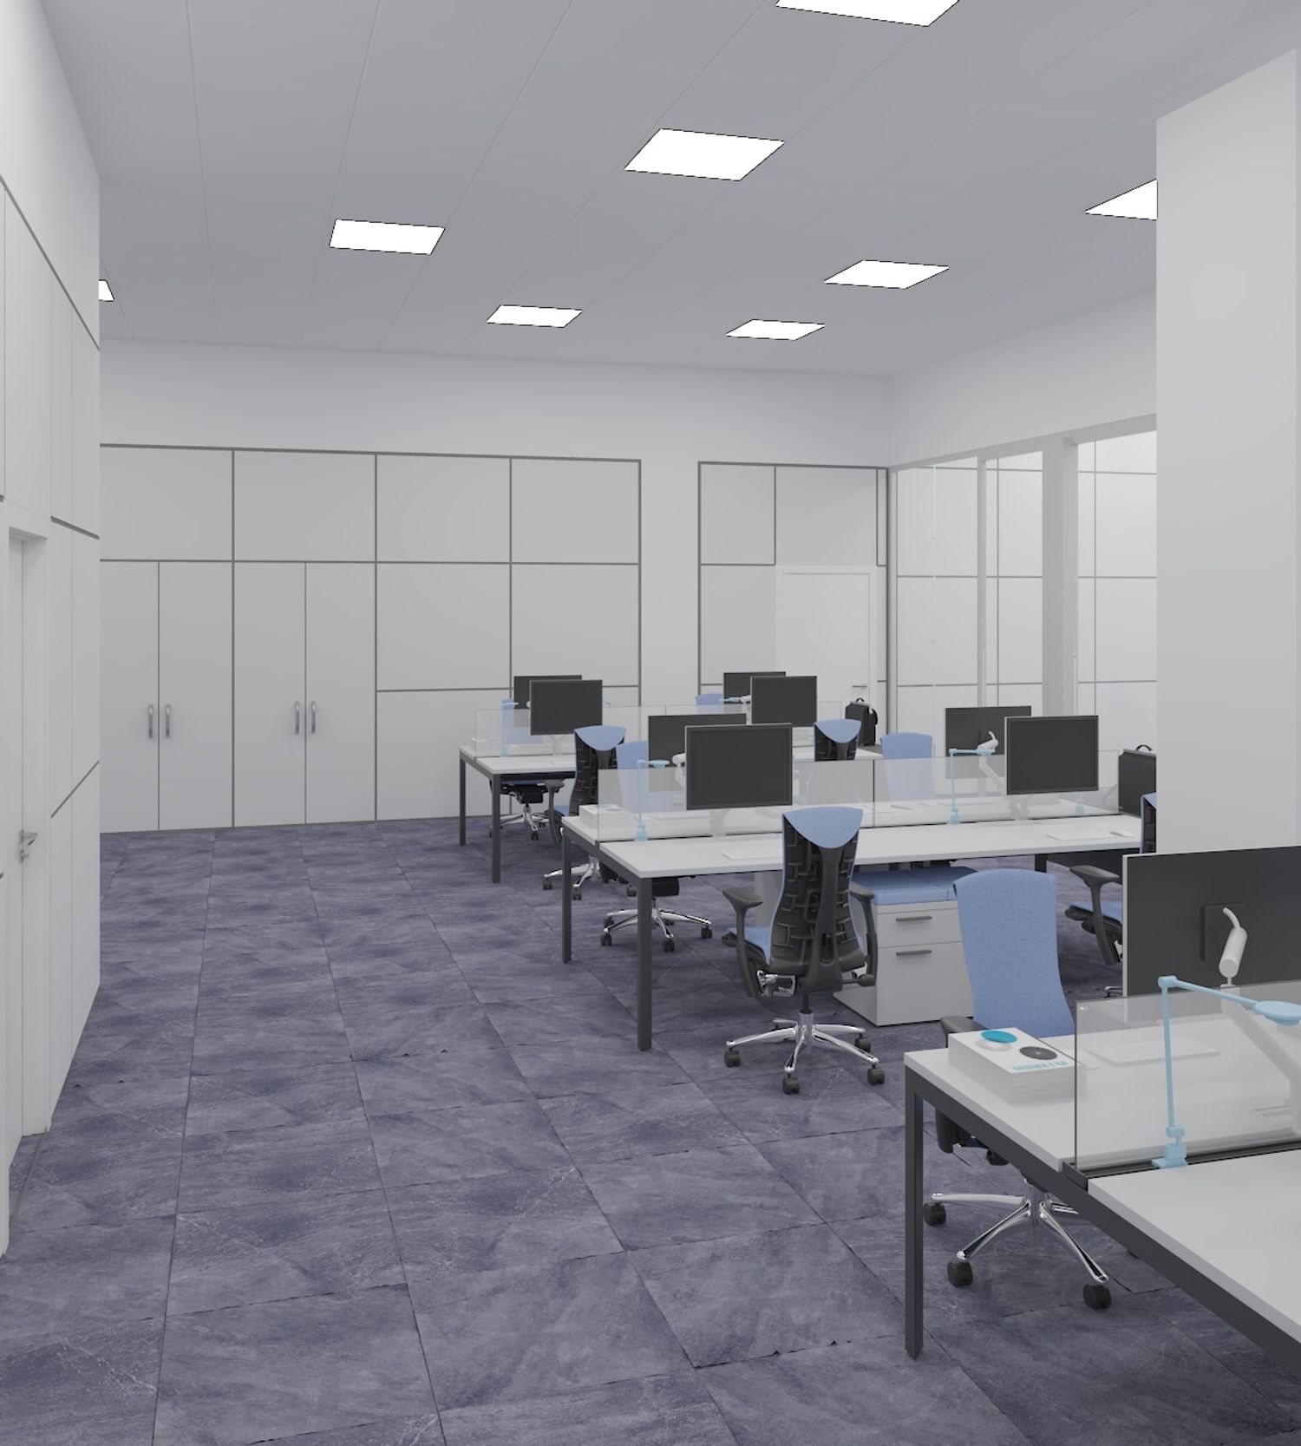
The interior design and layout of this project have been developed with a focus on an open office environment, using the selected furniture and color scheme.
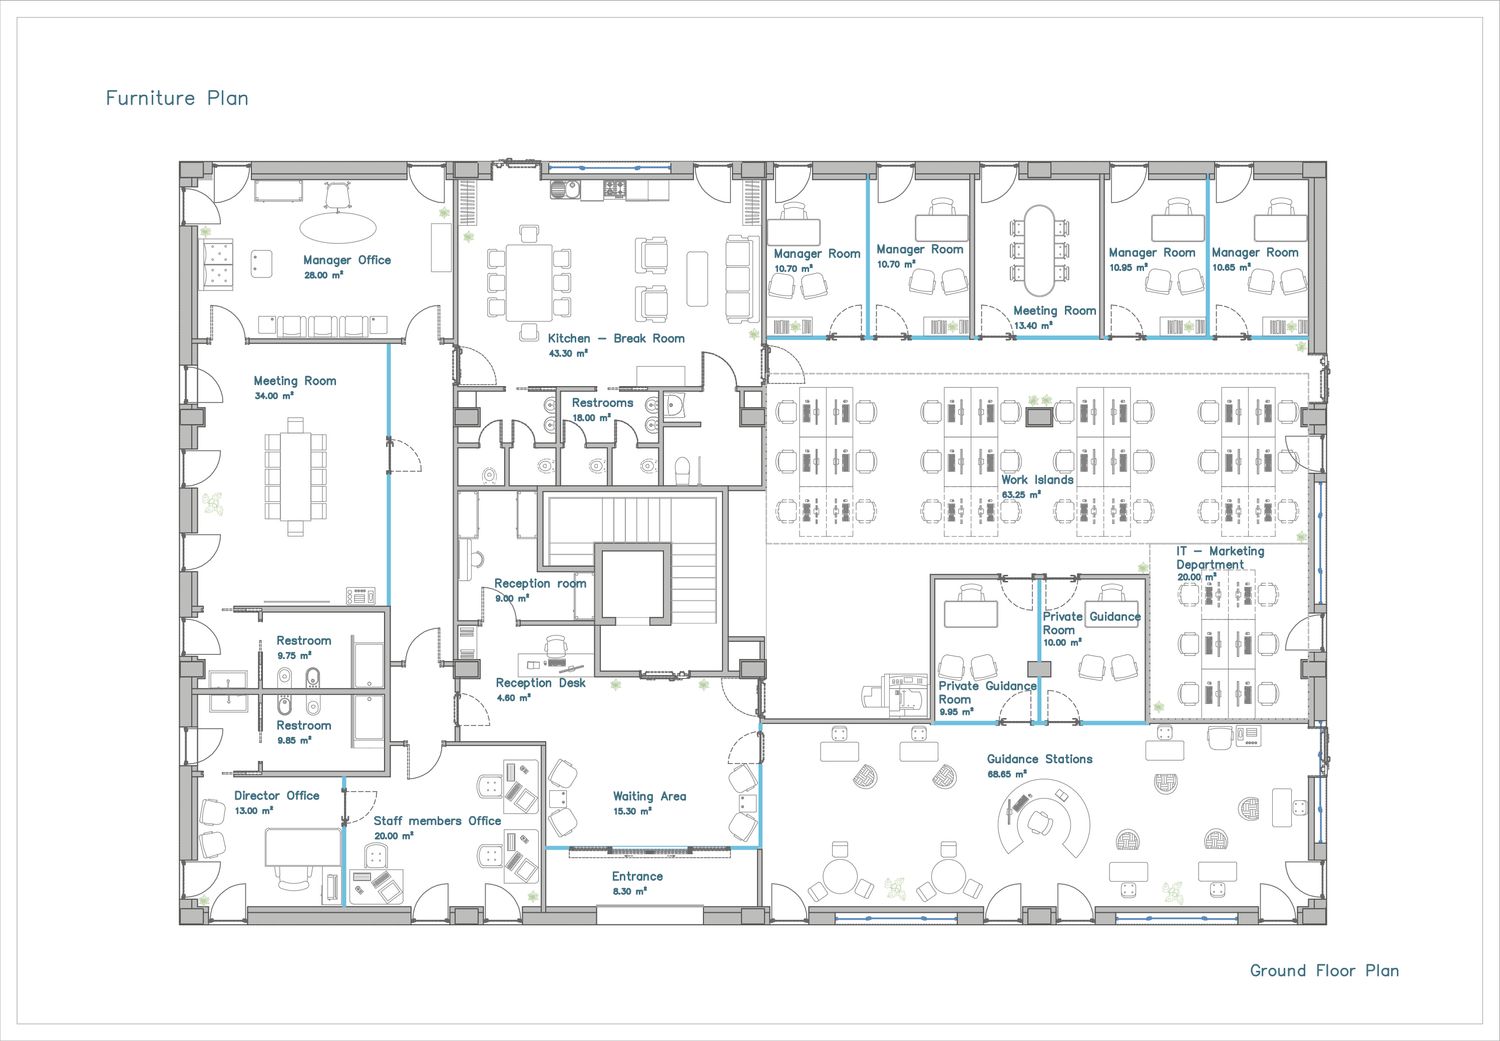
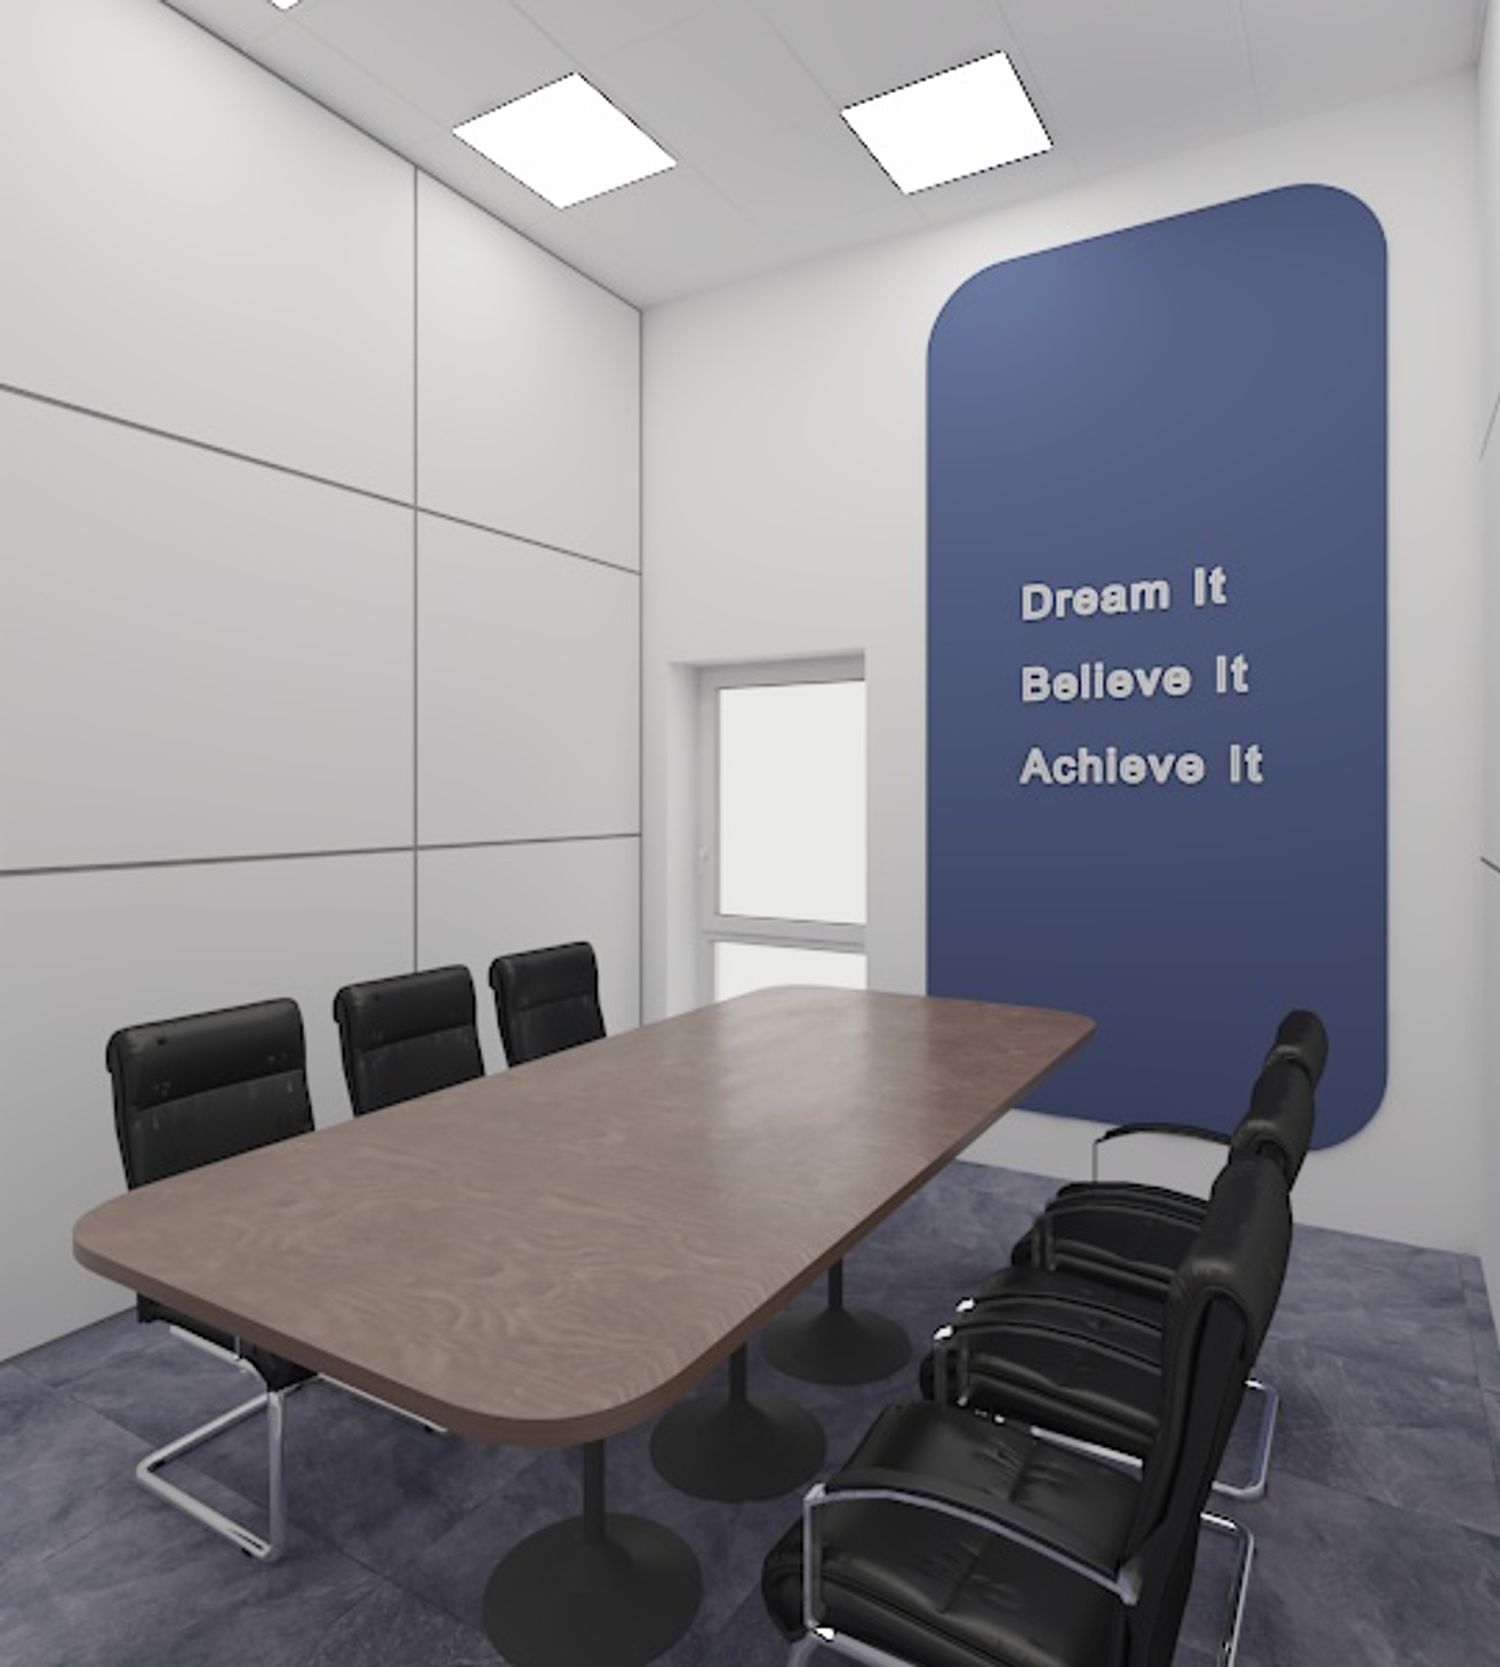
On the ground floor, to the right of the entrance, five rooms are arranged within the open workspace: four management offices and one meeting room located in the center. The back wall of the meeting room is designed with color and graphics to give it a distinct identity compared to the other rooms.
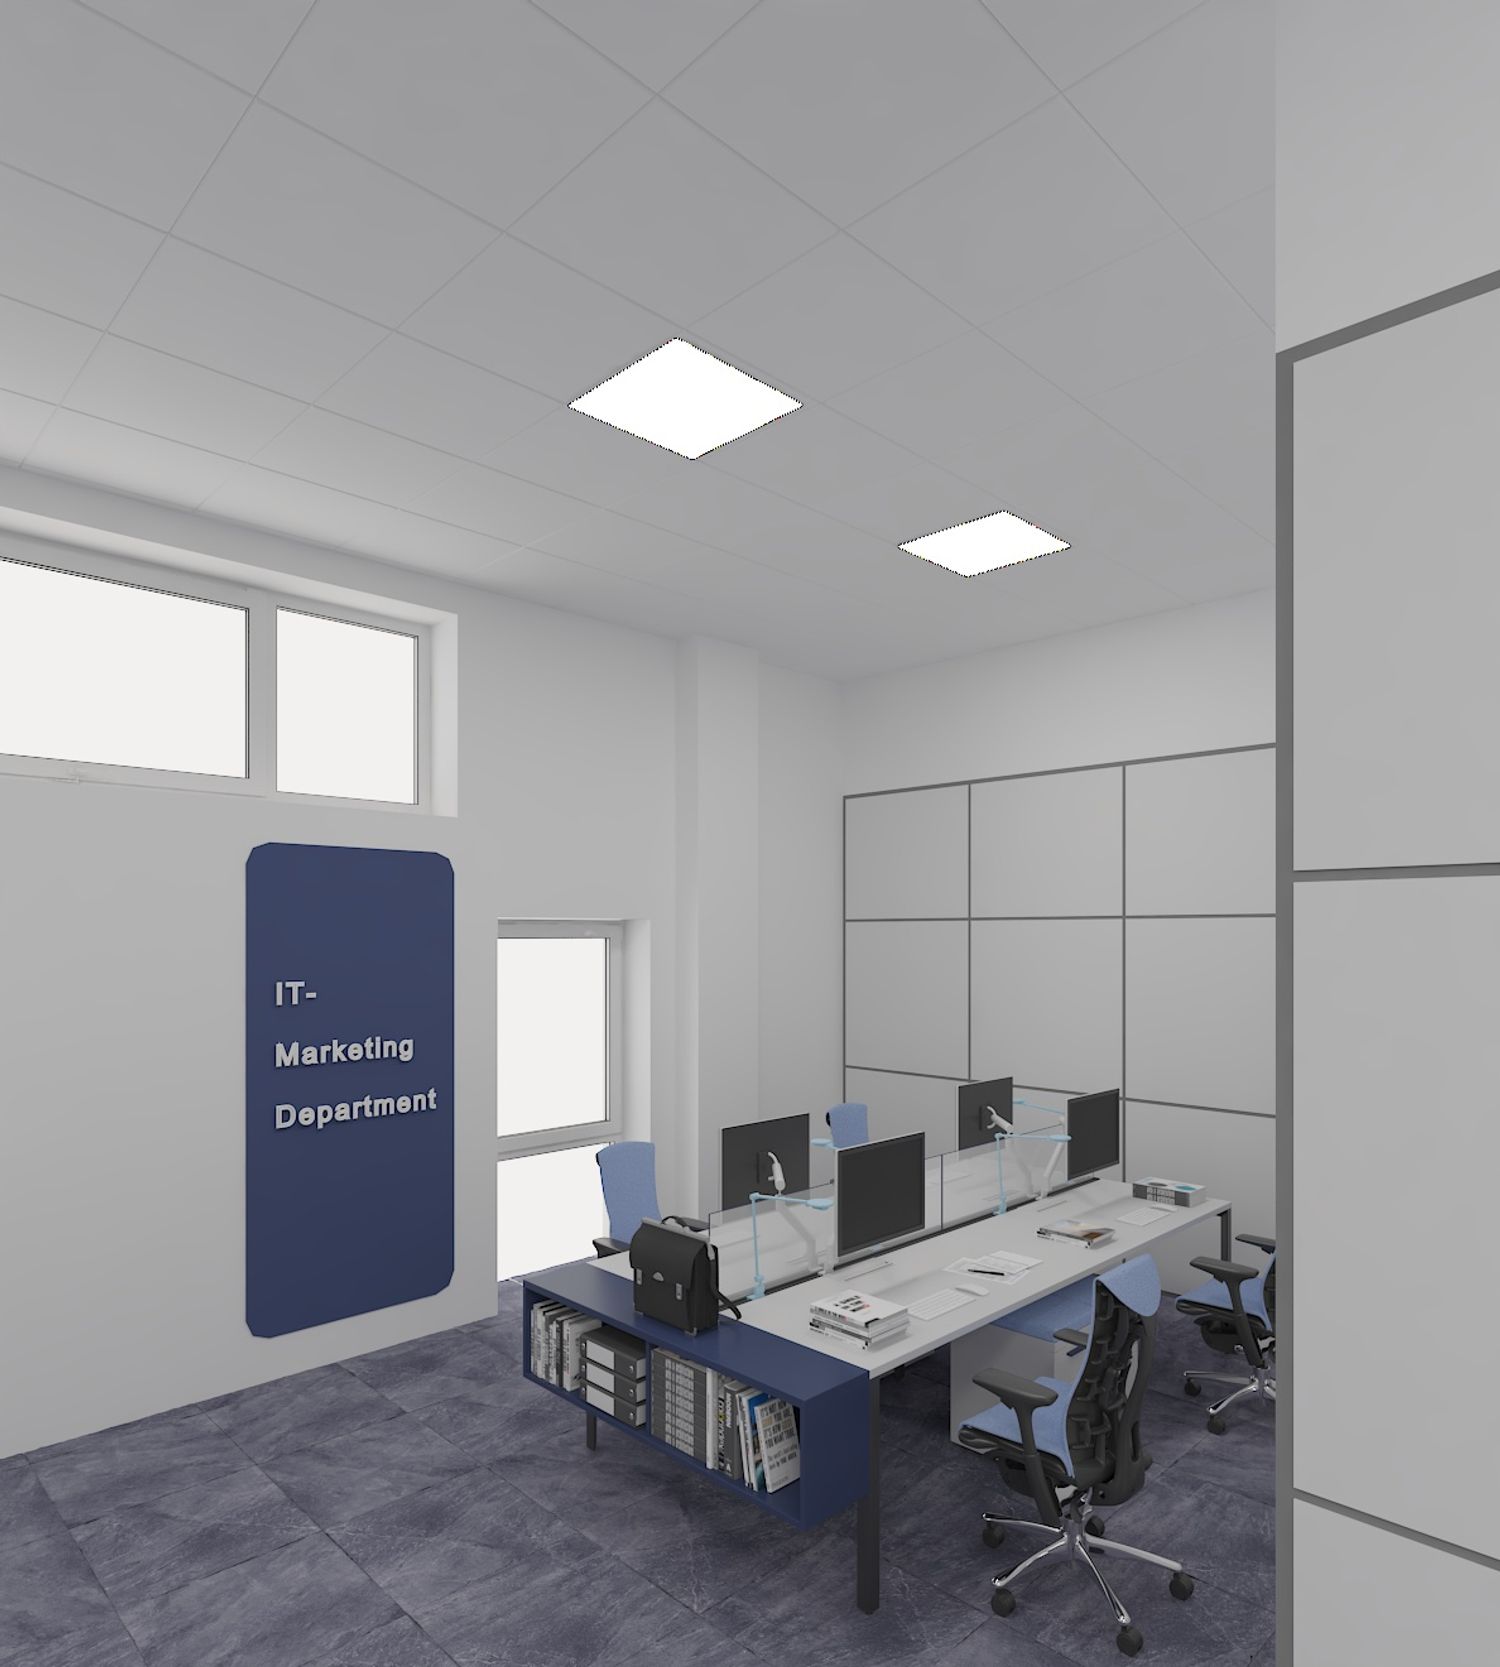
In the space between this rooms and the private guidance rooms, work islands are arranged so that each company has 4 -6 office desks, allowing for easy movement in the area. Another work space for 4-6 people is set up for the IT and marketing department in the corner, designed to be distinct but not completely separate.
On the right side of the entrance, guidance station features six white oak desks with blue chairs, along with two round three-person tables in the same material and color. The wall facing the entrance is designed with color graphics to create a unique character. Additionally, I have included a central round table for reception and scheduling as a non-essential suggestion; you can choose to omit it for a more spacious environment.
After the main entrance of the building, a small waiting area is designed, and in front of the reception room, there is a reception desk for easier public access.
On the left side of the entrance, as requested, management offices and board meeting room are arranged with your chosen furniture.
The kitchen and break room are furnished with a white dining table for 8 that can accommodate additional chairs, along with a seating area with a three-seater sofa and two single armchairs, as well as wardrobes and oak-finish cabinets. The wall behind the kitchen is covered with blue tile-patterned surface.
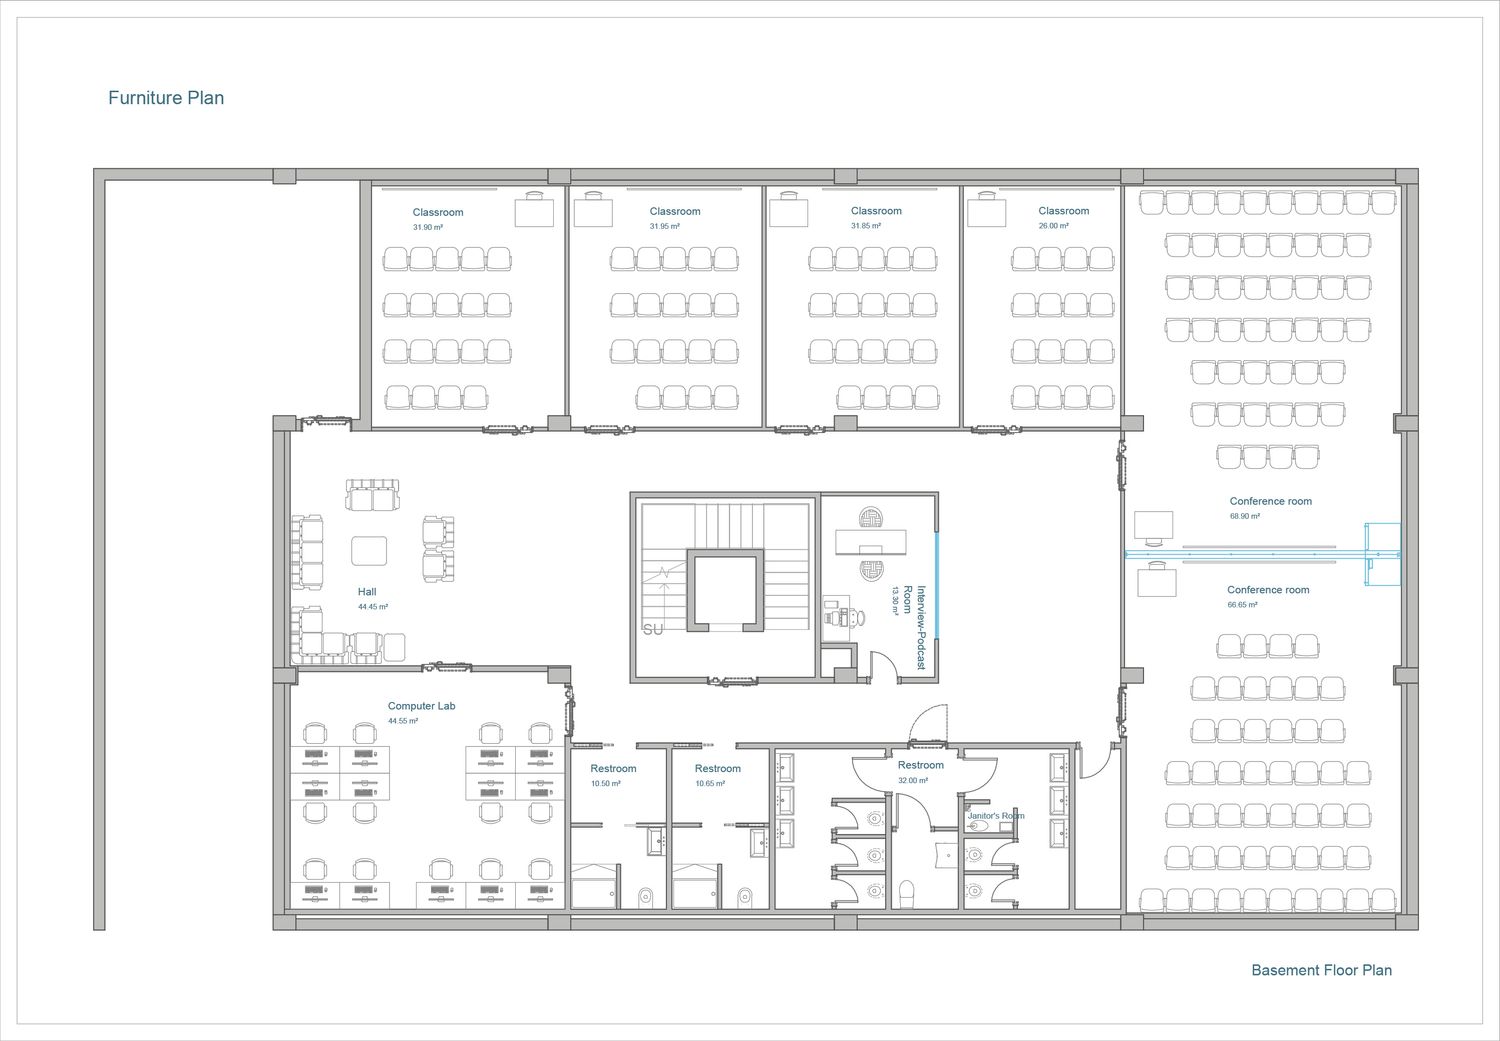
In the basement, classrooms are arranged with blue chairs, teacher's desk, and blackboards.
The conference room, each of its two sections has 50 chairs, a teacher's desk, and a blackboard.
The basement hall is furnished with gray furniture for seating and small gatherings.
The computer lab is designed to be modern, functional, and efficient.
In the podcast room one area is dedicated to recording podcasts or interviews, and another area is designed for controlling the conference room.