🔥 CYBER MONDAY 24H: 60% off all prices on the site! Only until midnight. Use code CYBERMONDAY25 👉🏼


Termoli, CB, Italia
Residential - Sleaping Area
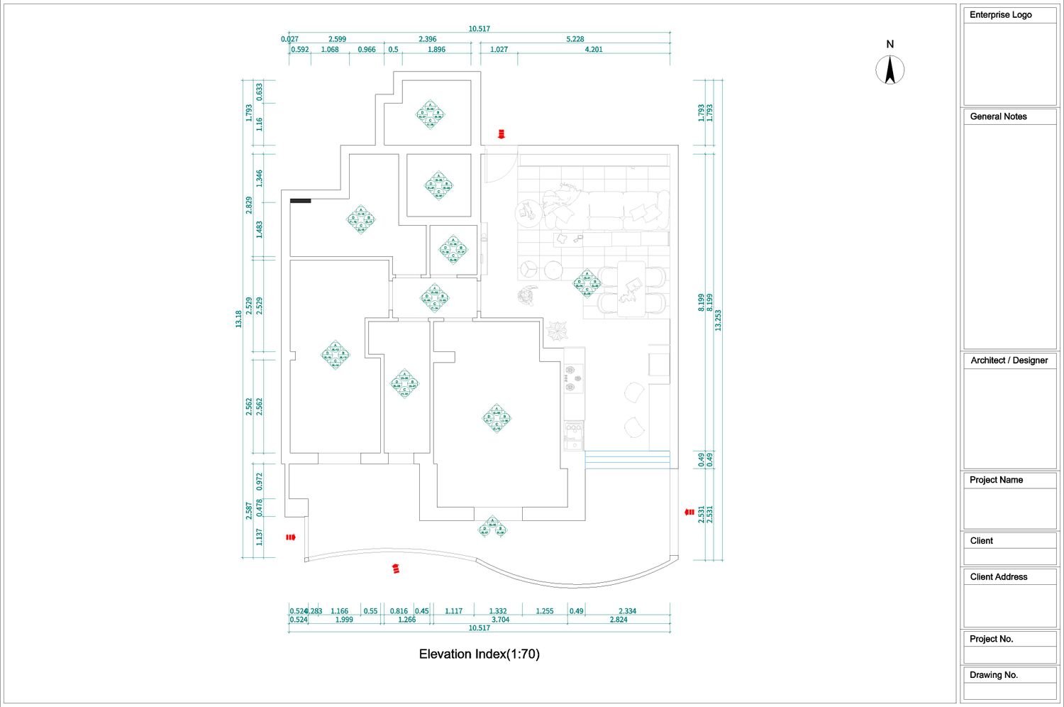
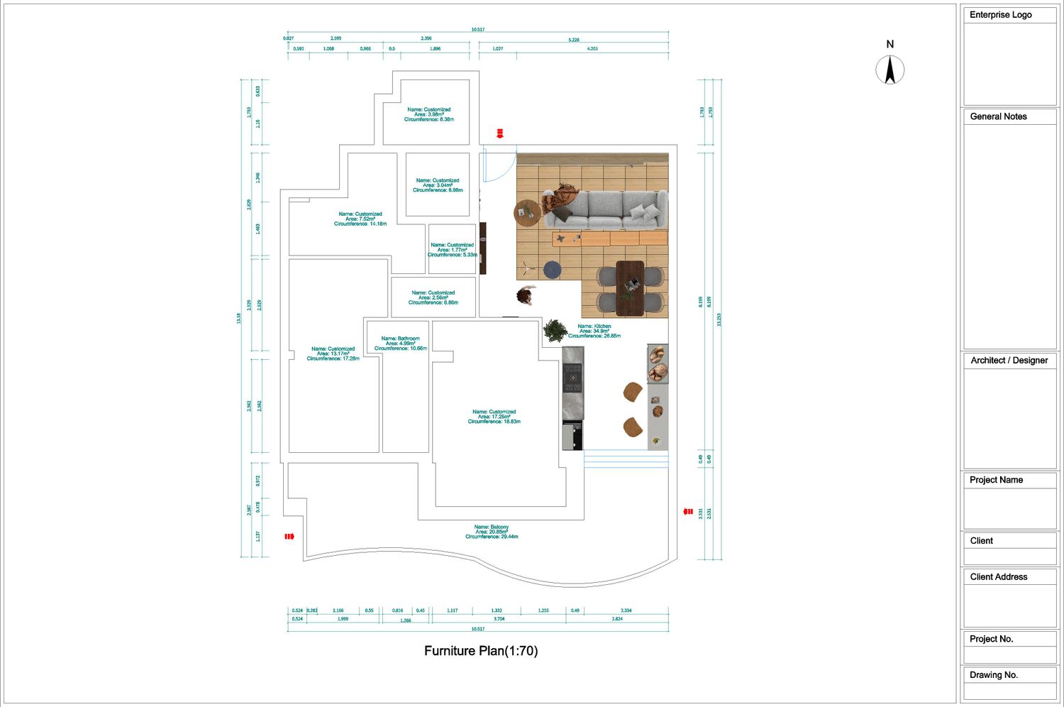
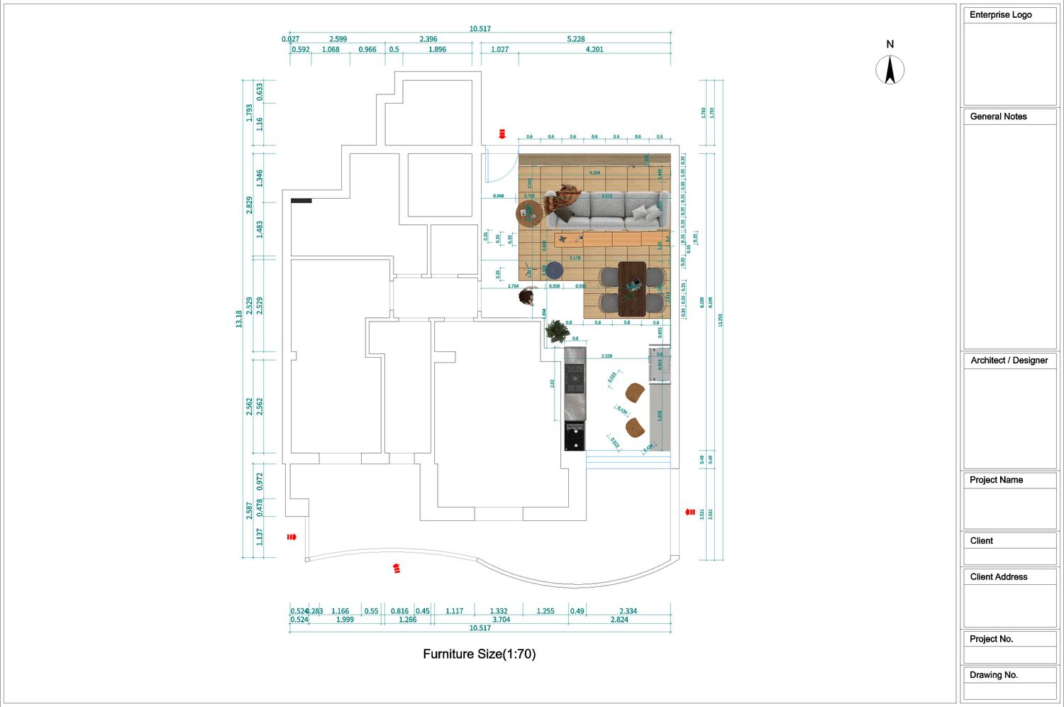
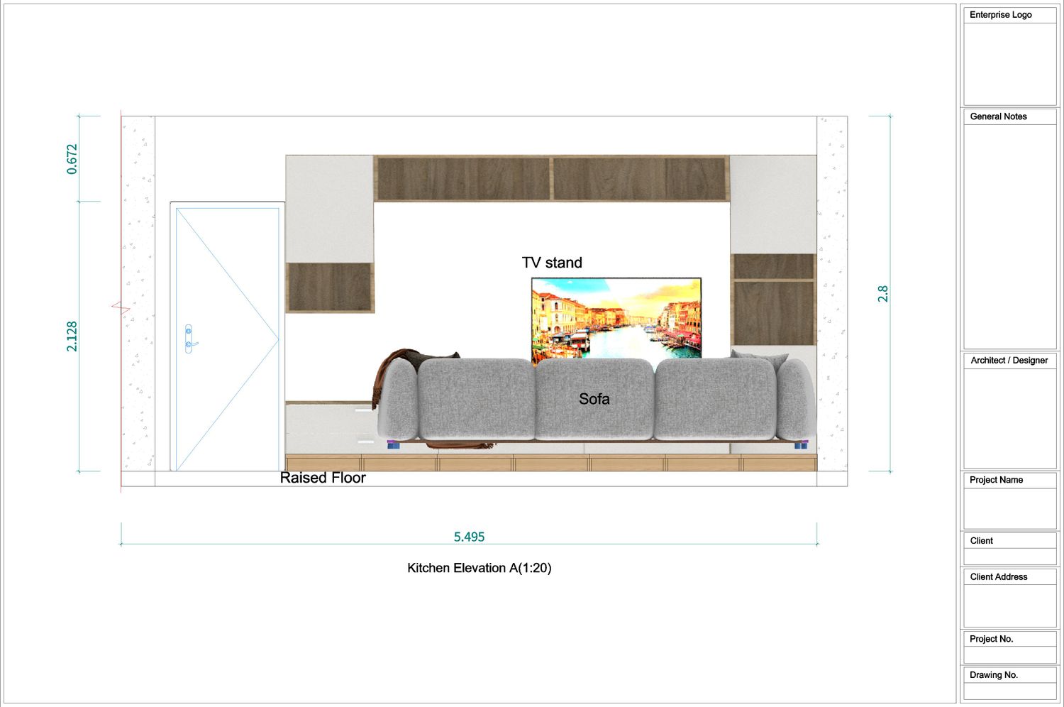
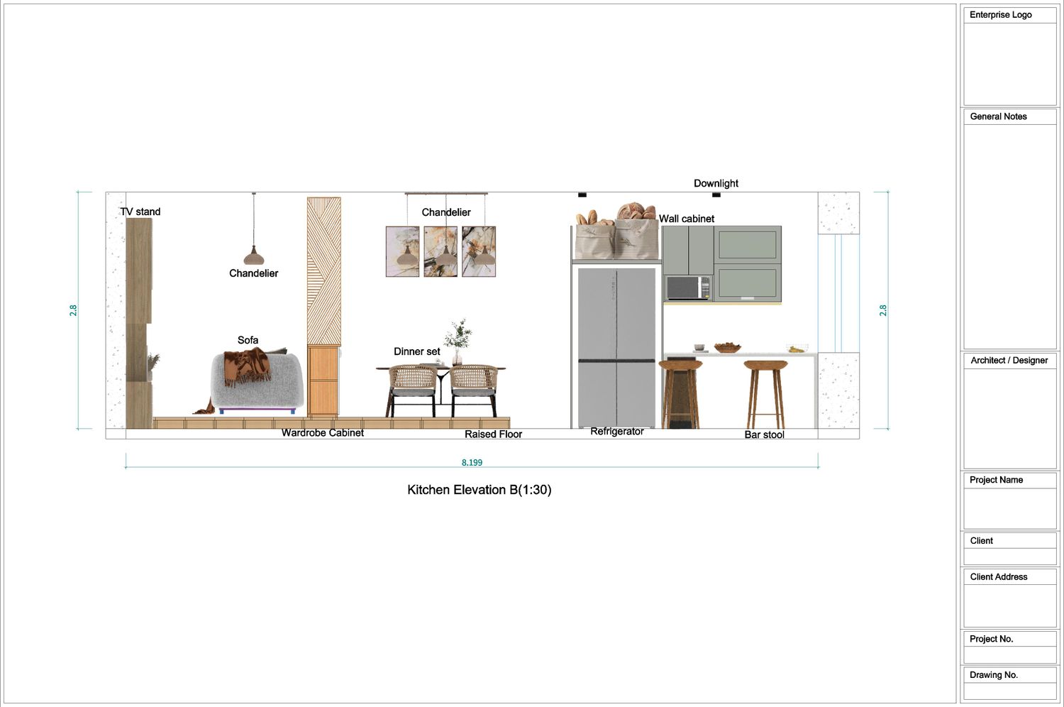
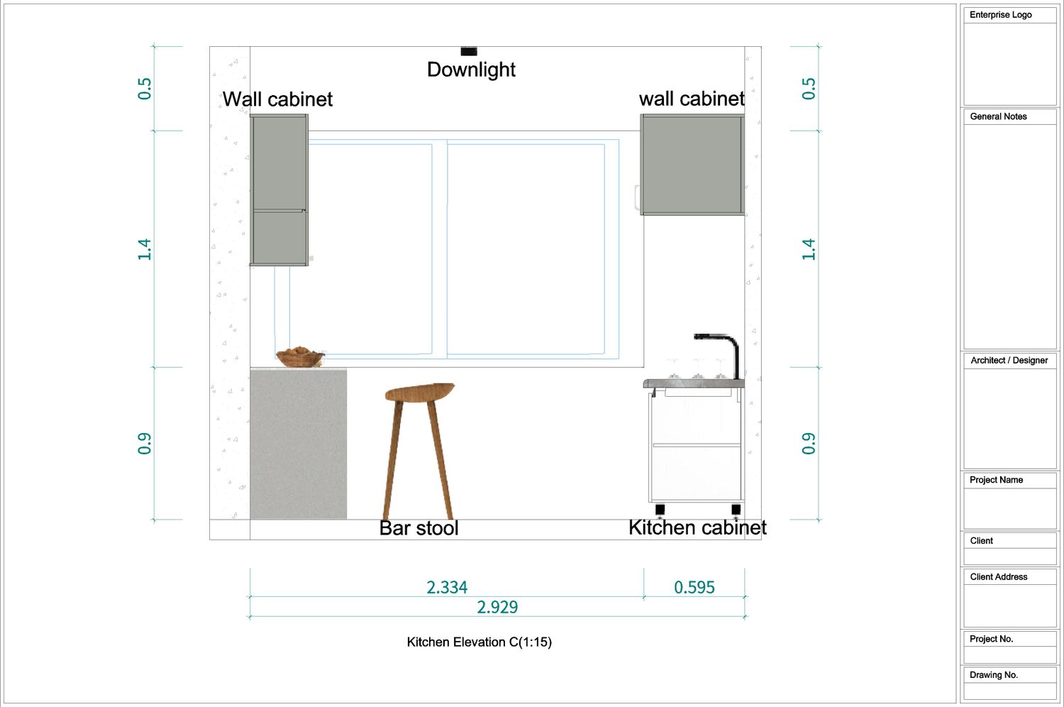
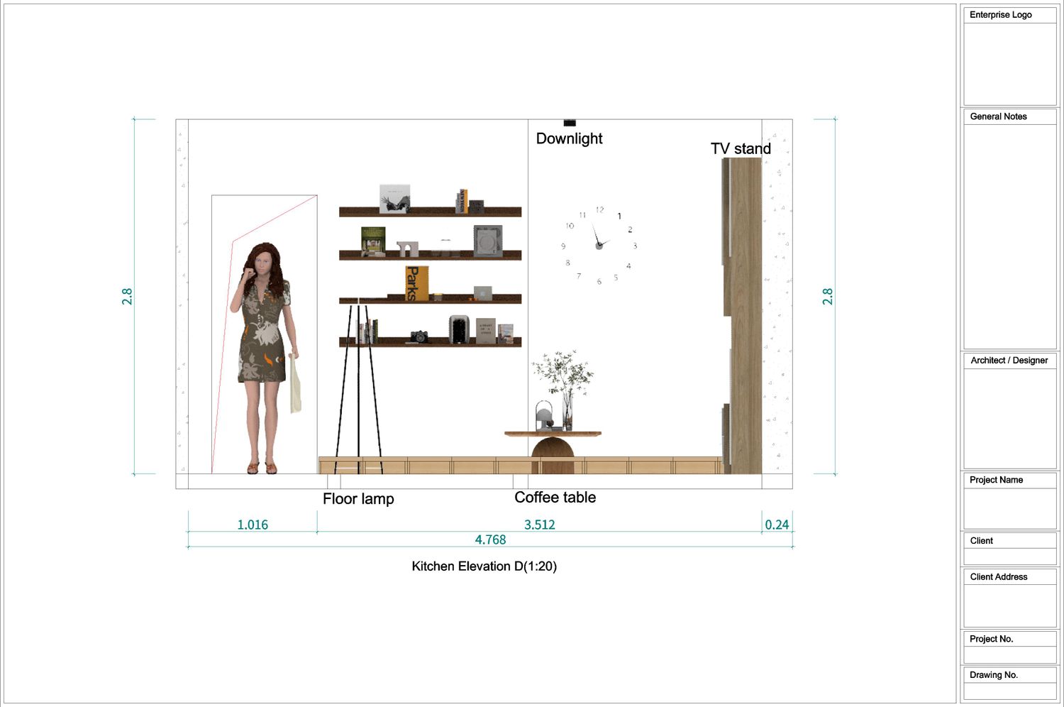
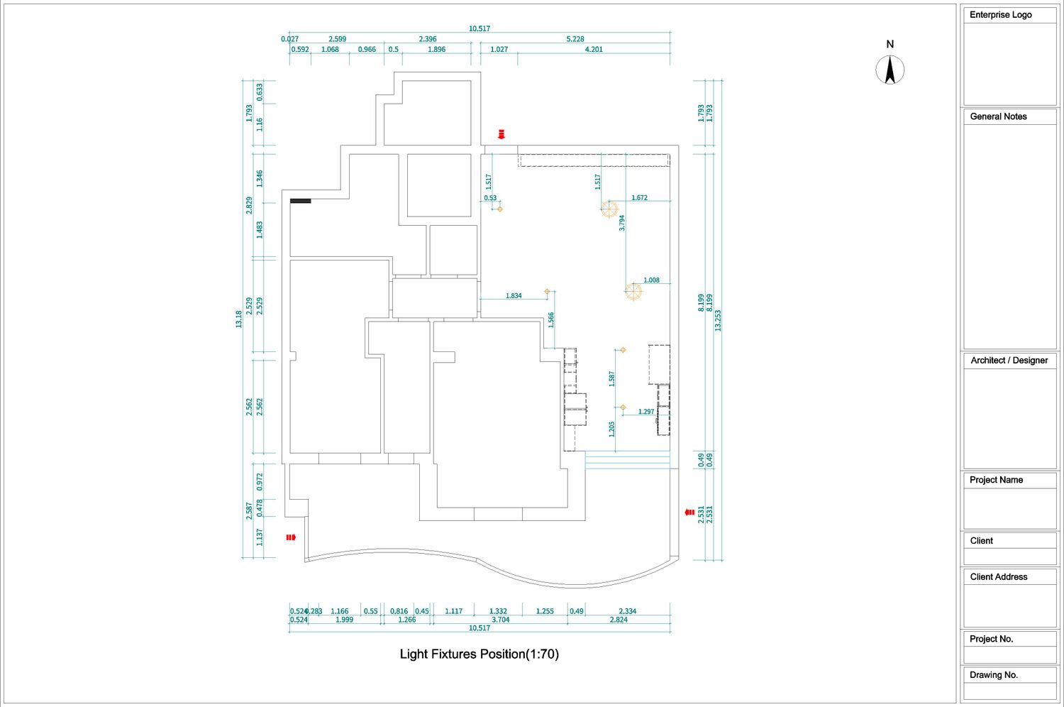
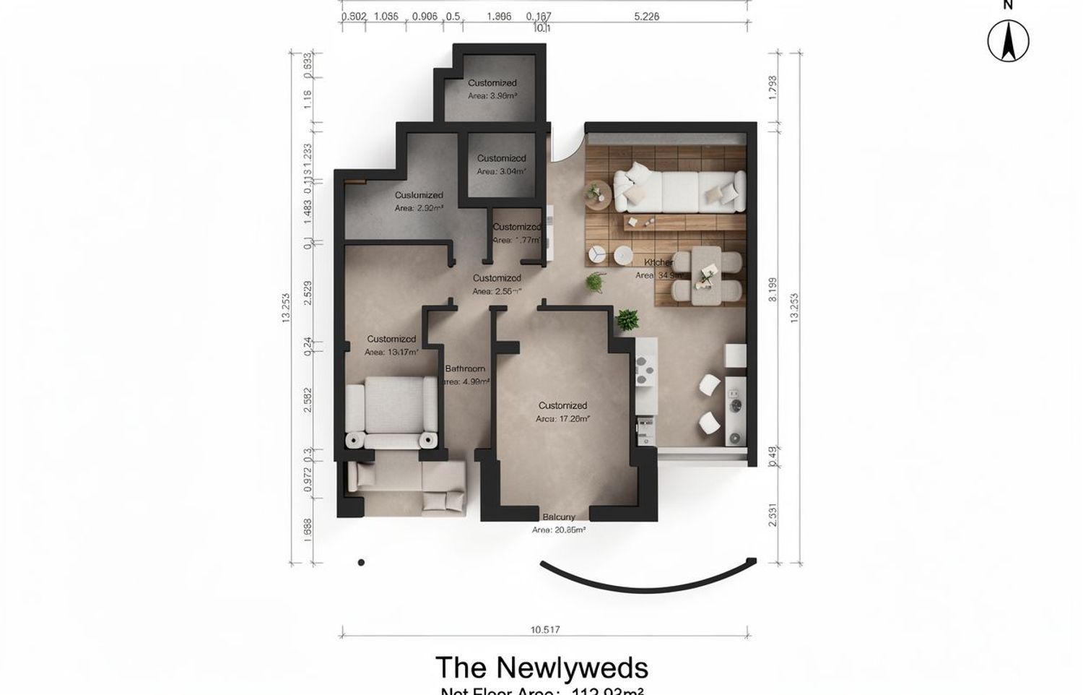
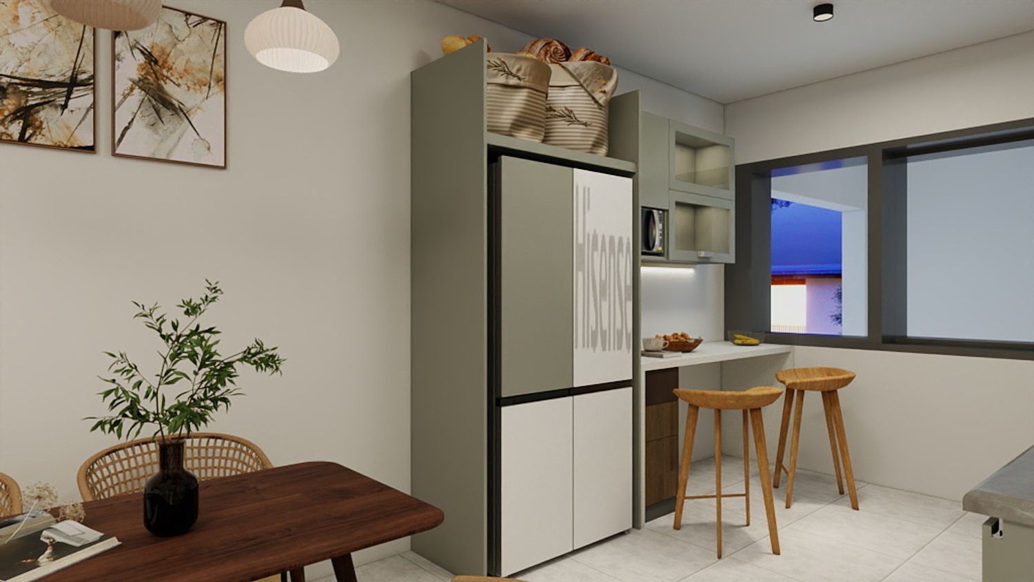
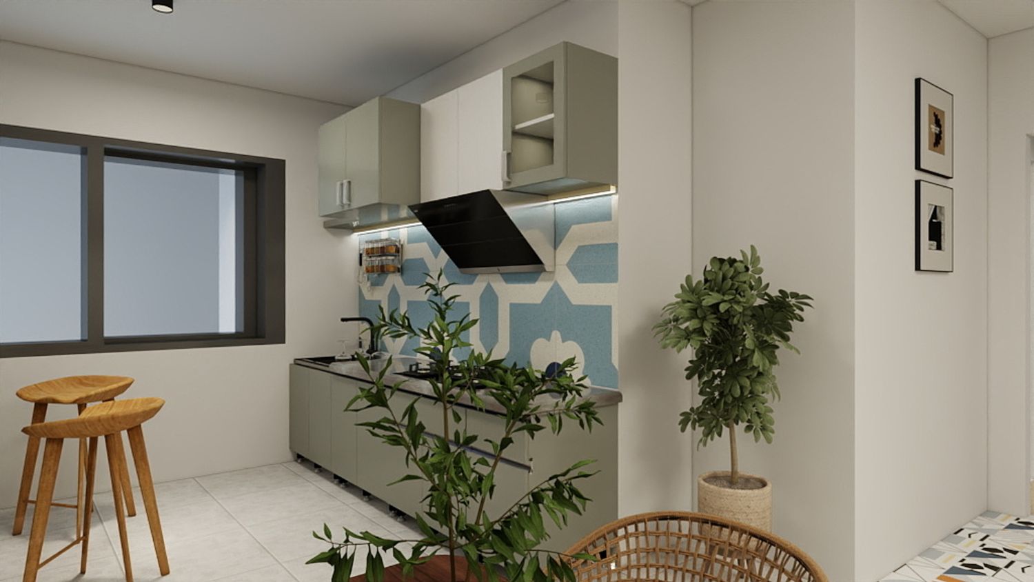
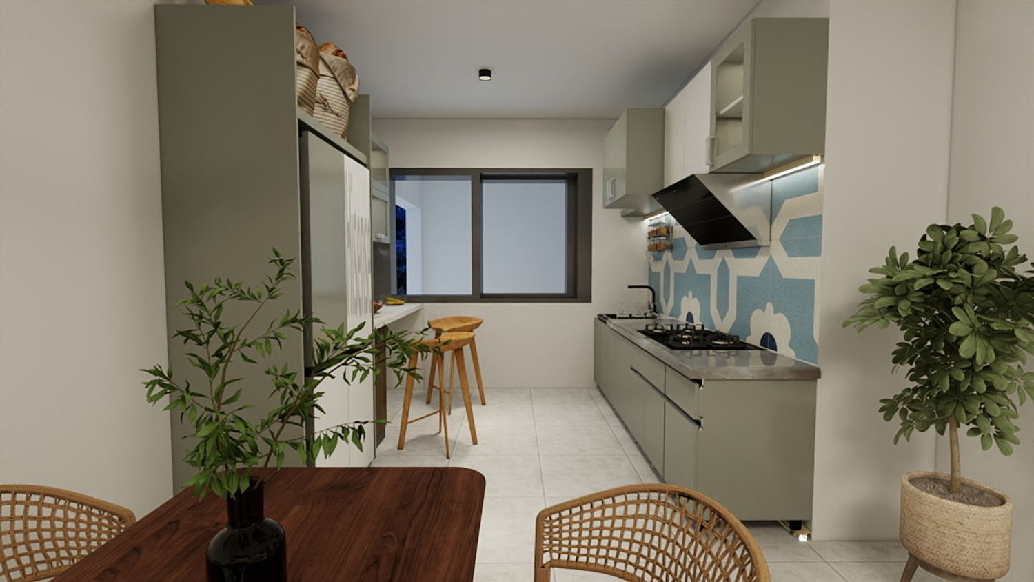
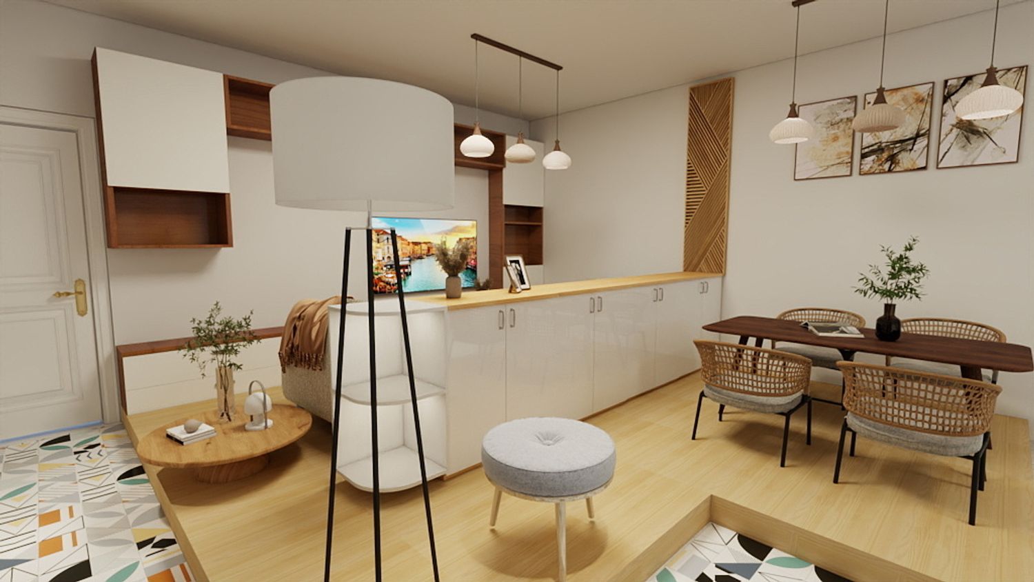
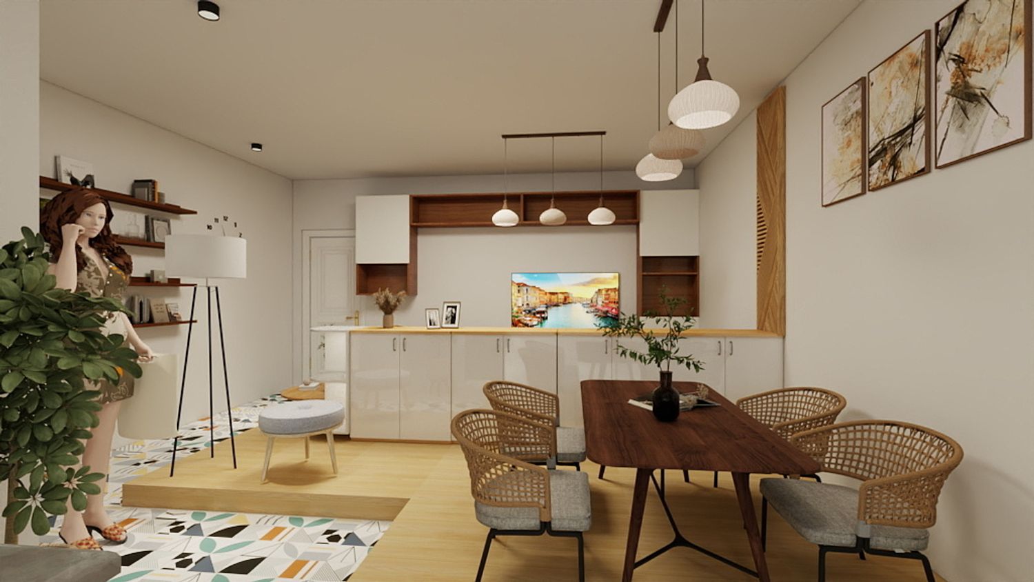
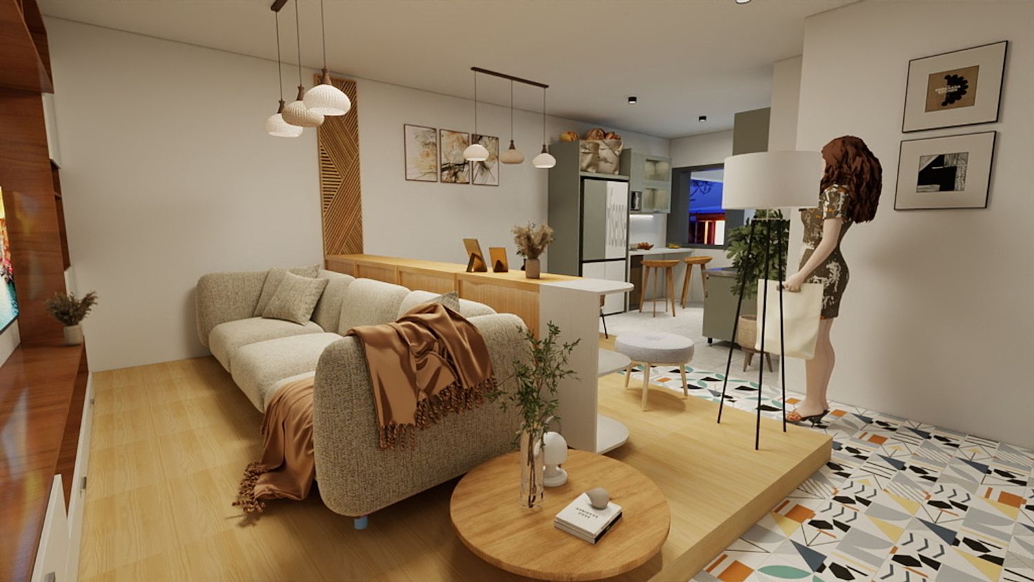
The space is divided into two main sections: the kitchen, and the combined living and dining area. This creates a clear distinction between two vital activities, ensuring the layout is intuitive for the residents. The client requested that the kitchen be positioned near a window to allow for natural ventilation and light, while the living and dining areas occupy an adjacent, aligned space—further subdivided into two interconnected functional zones.