🔥 CYBER MONDAY 24H: 60% off all prices on the site! Only until midnight. Use code CYBERMONDAY25 👉🏼


Torino, TO, Italia
Residential - Room
Dear Client,
✨ Project Overview
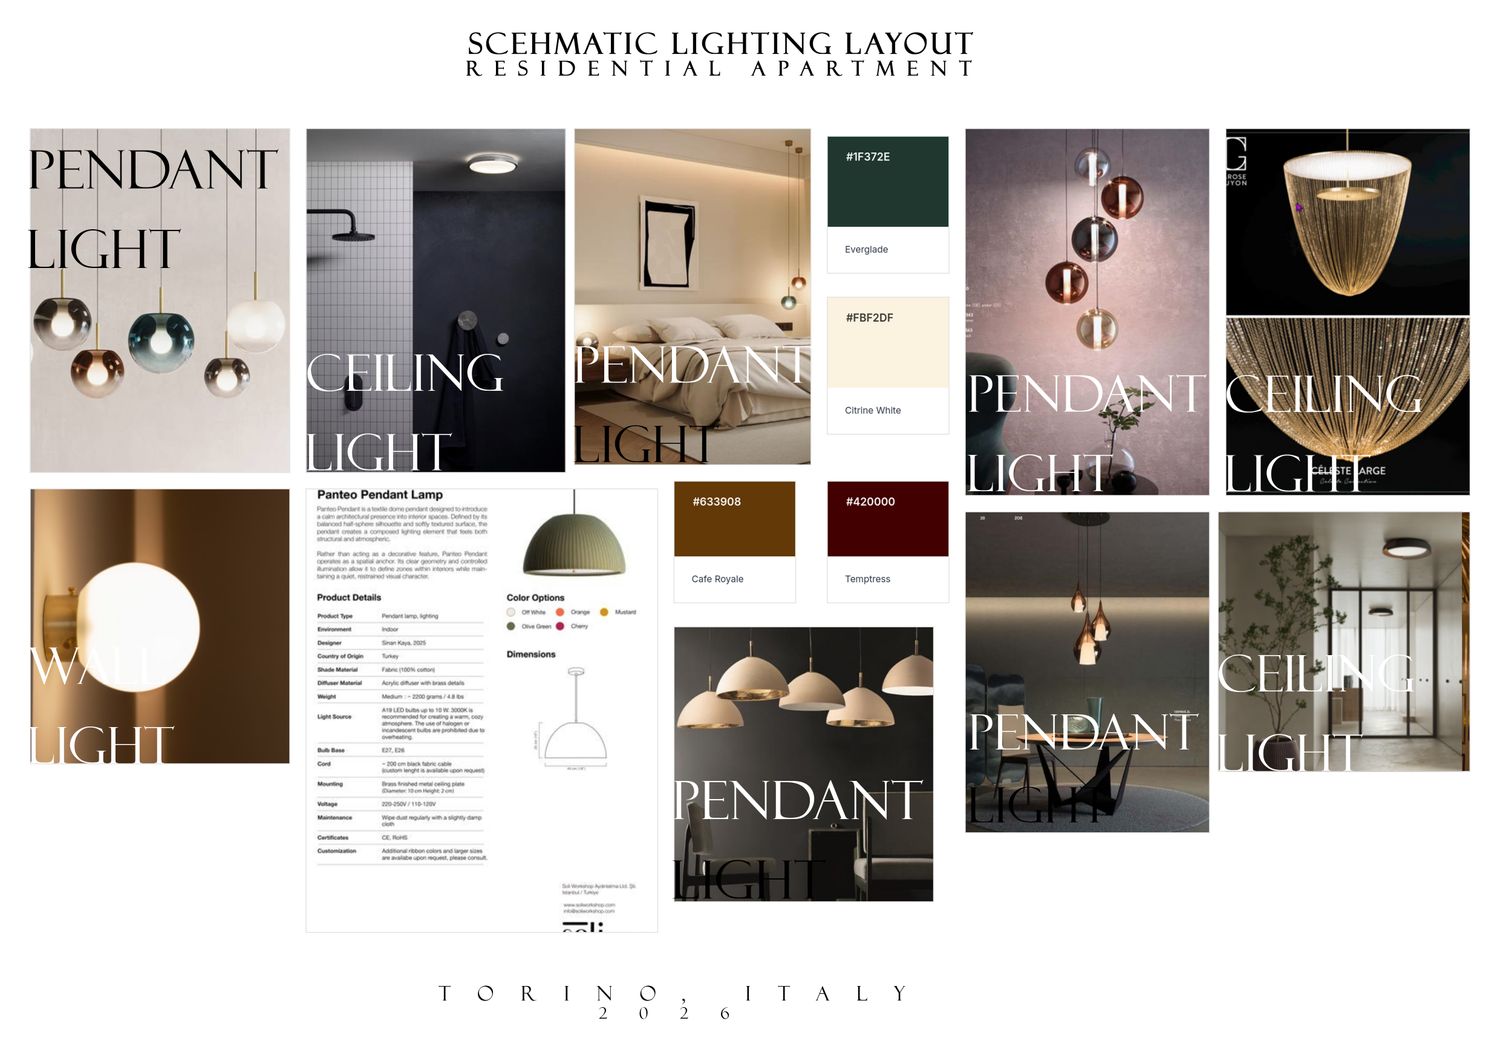
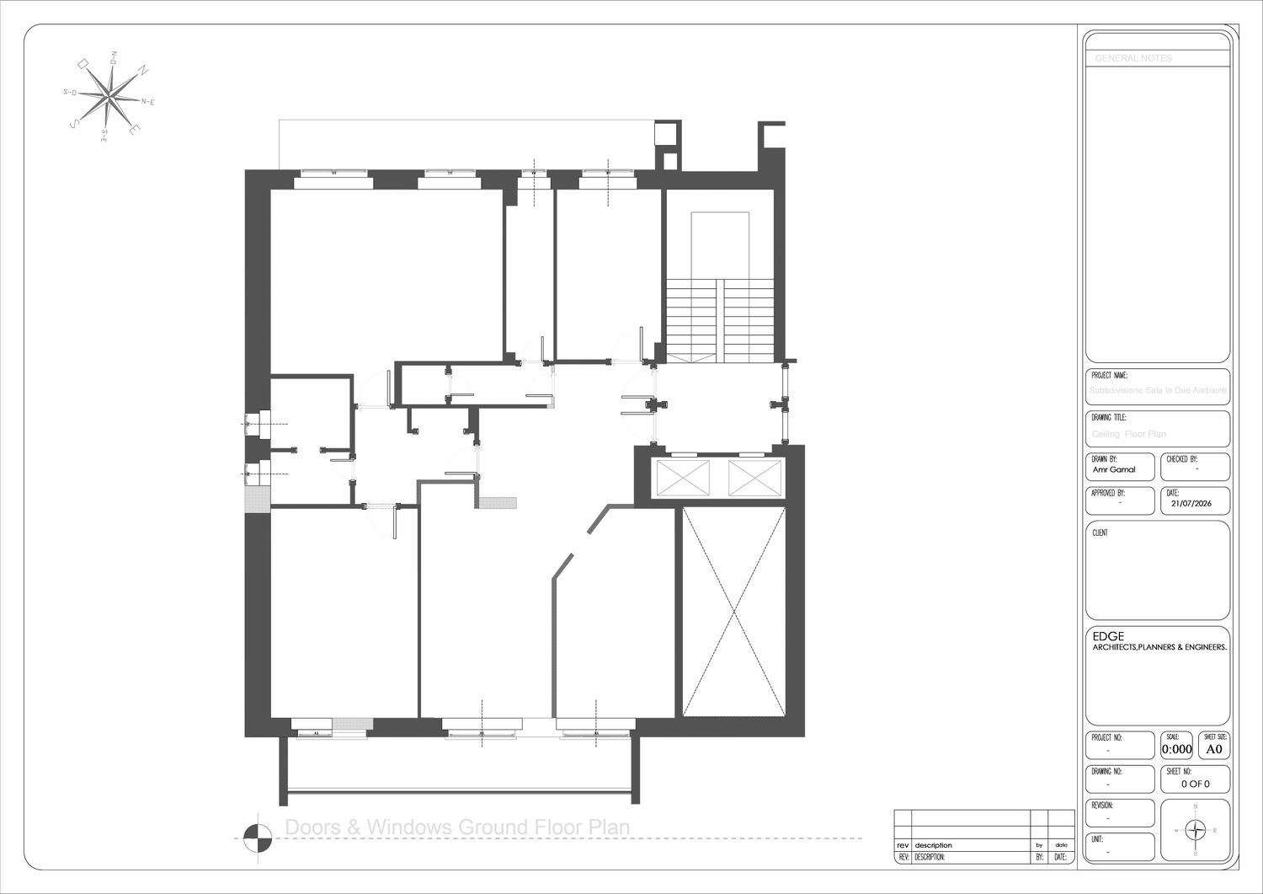
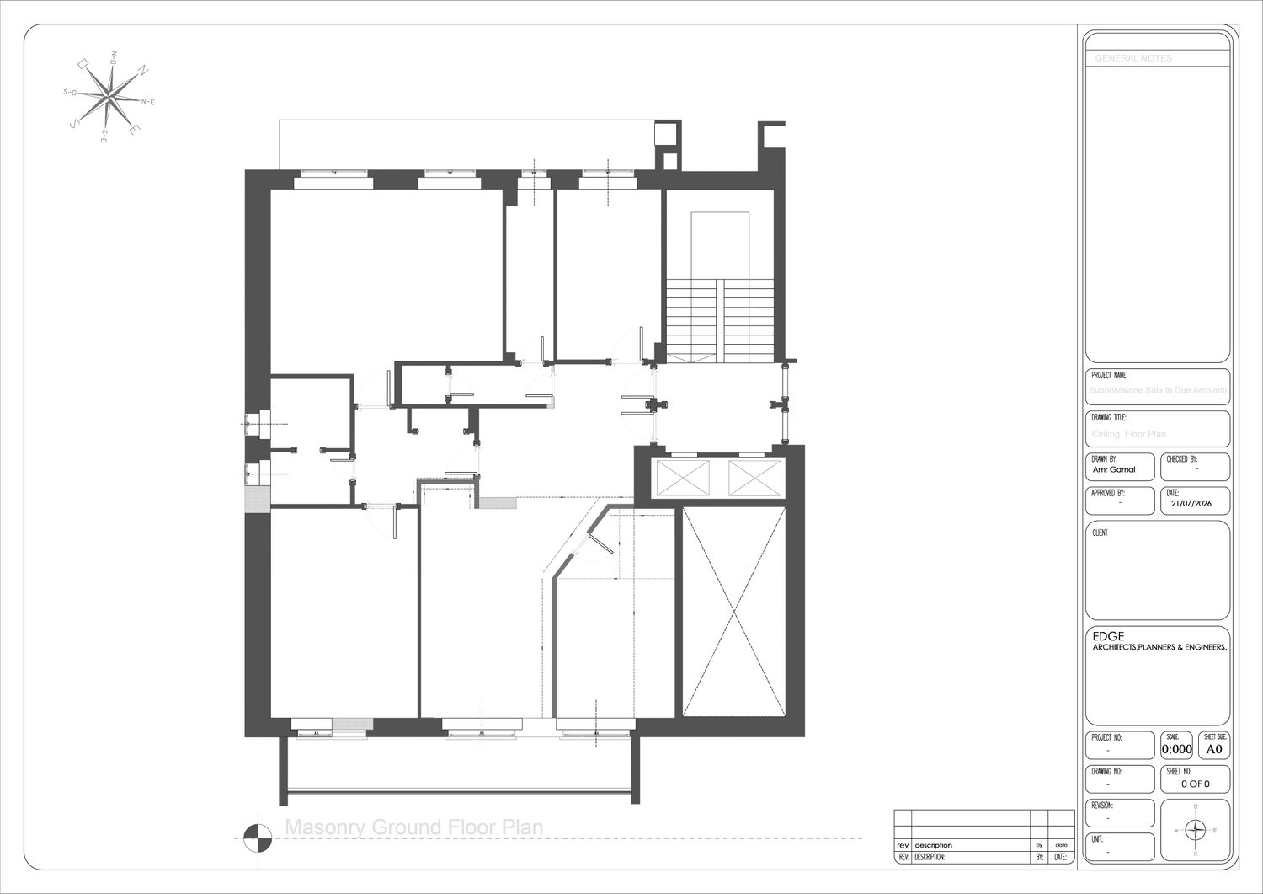
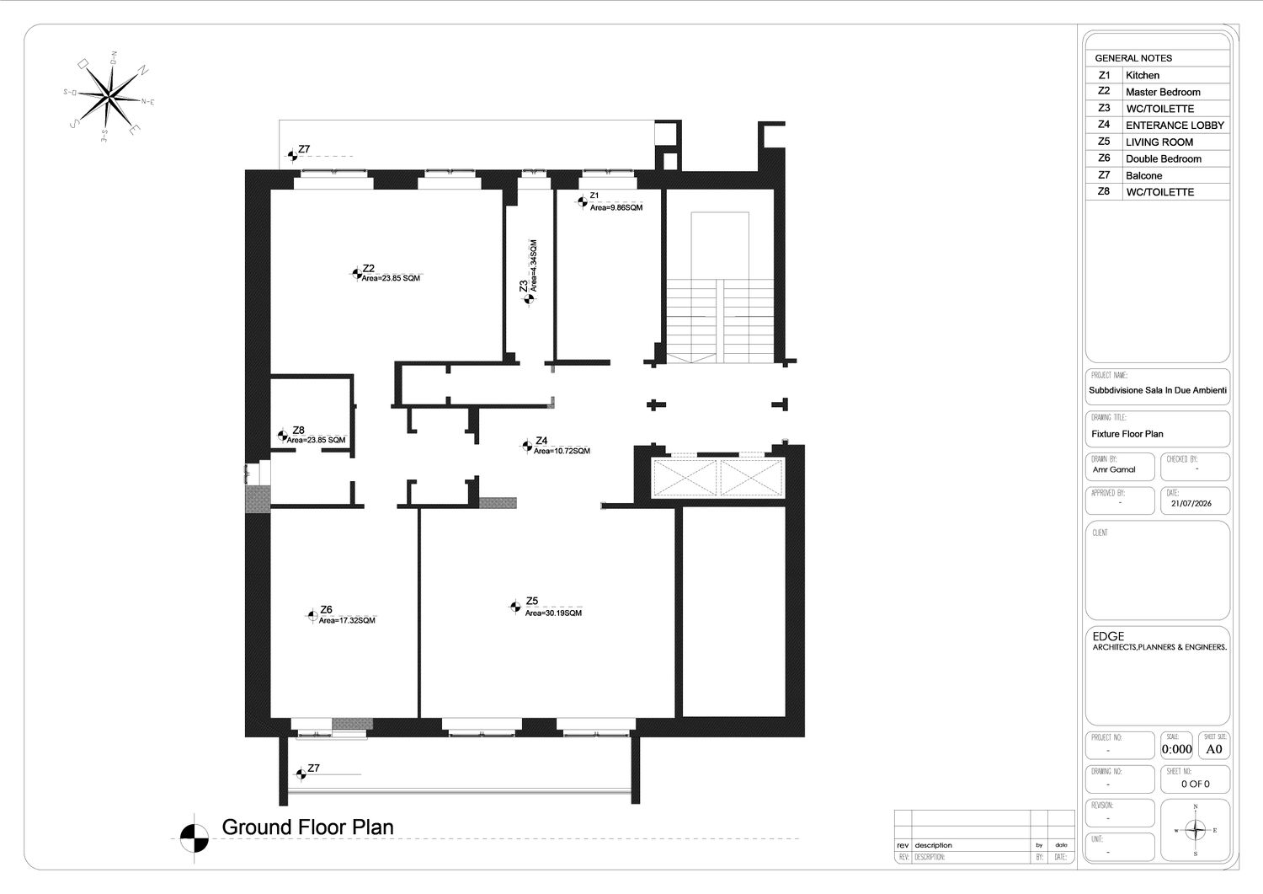

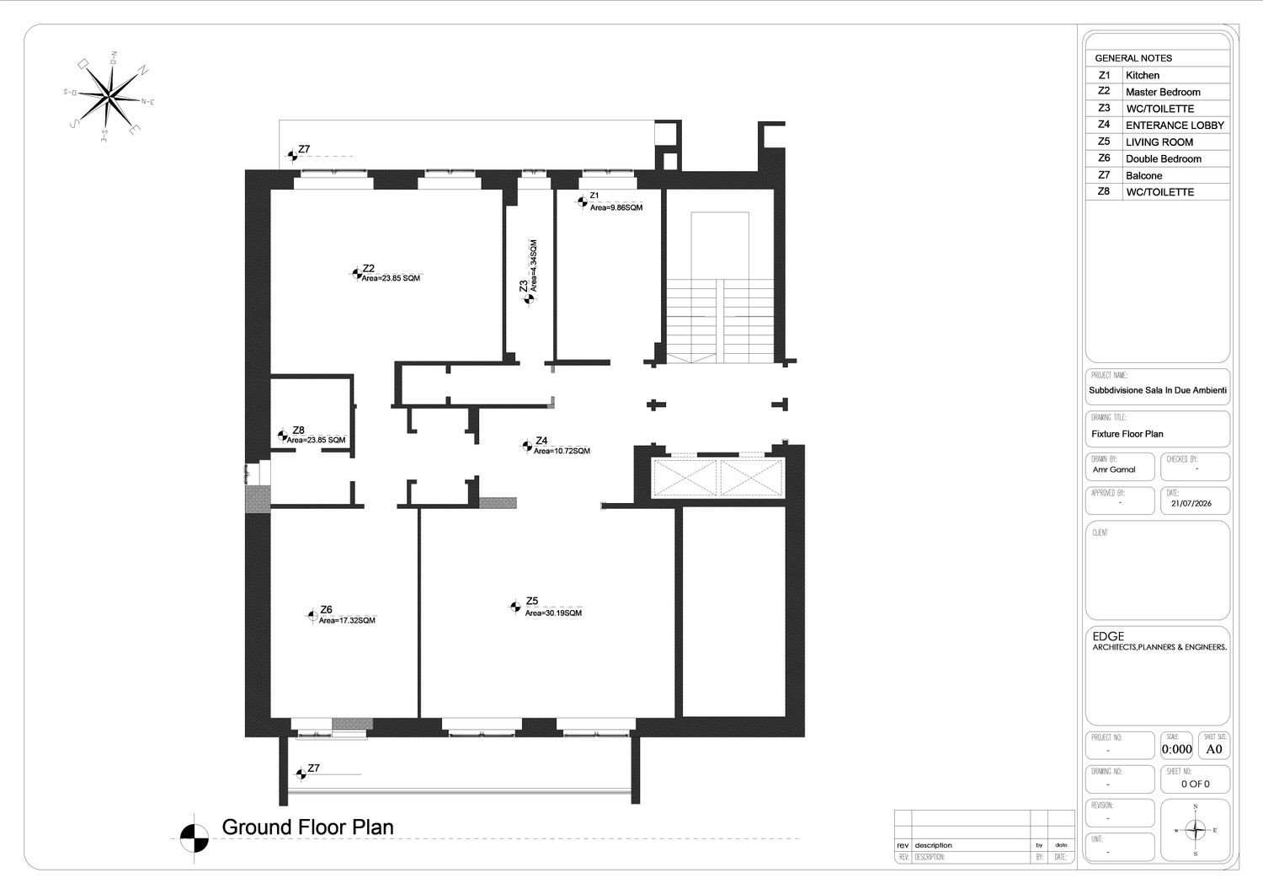

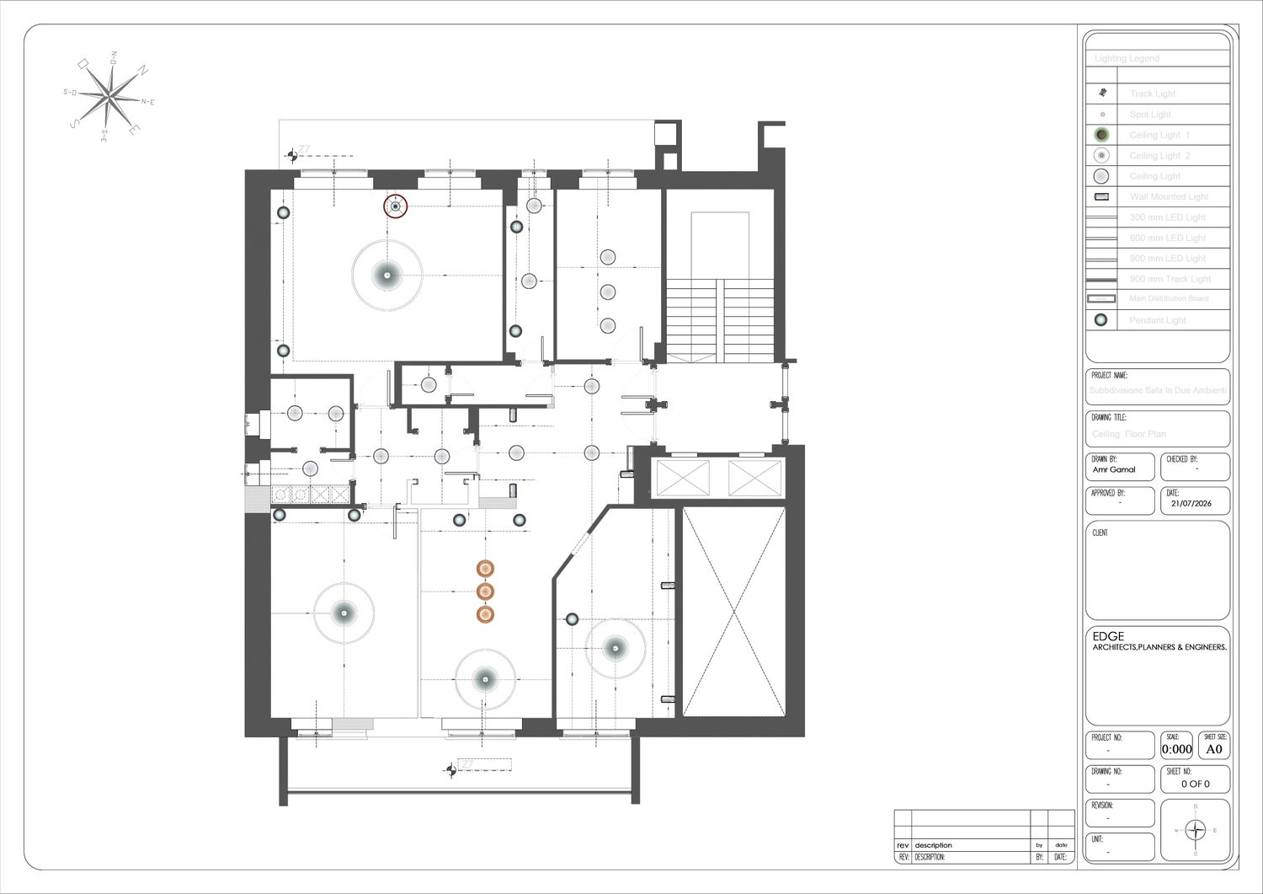
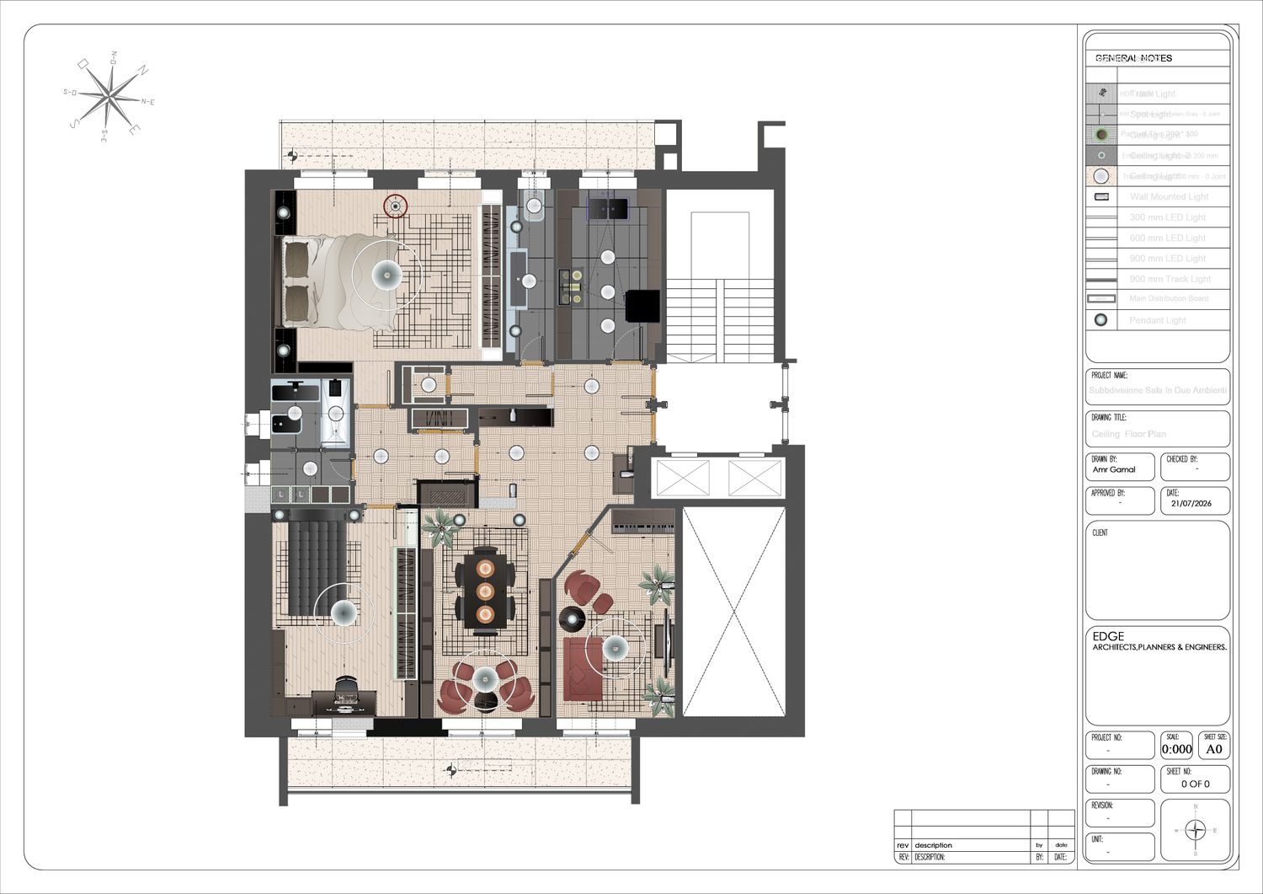
This project presents a modern Apartment design that balances comfort with functionality. The concept integrates a cozy specifications area with a sleek, efficient workstation, making the most of compact space while maintaining a refined aesthetic at Torino's cityscape.
🛋️ Key Features
Minimalist elegance: Clean lines, warm lighting, and natural textures (wood, marble-inspired surfaces).
Dual-purpose layout: A seamless transition between rest and productivity, with a bed and extended desk.
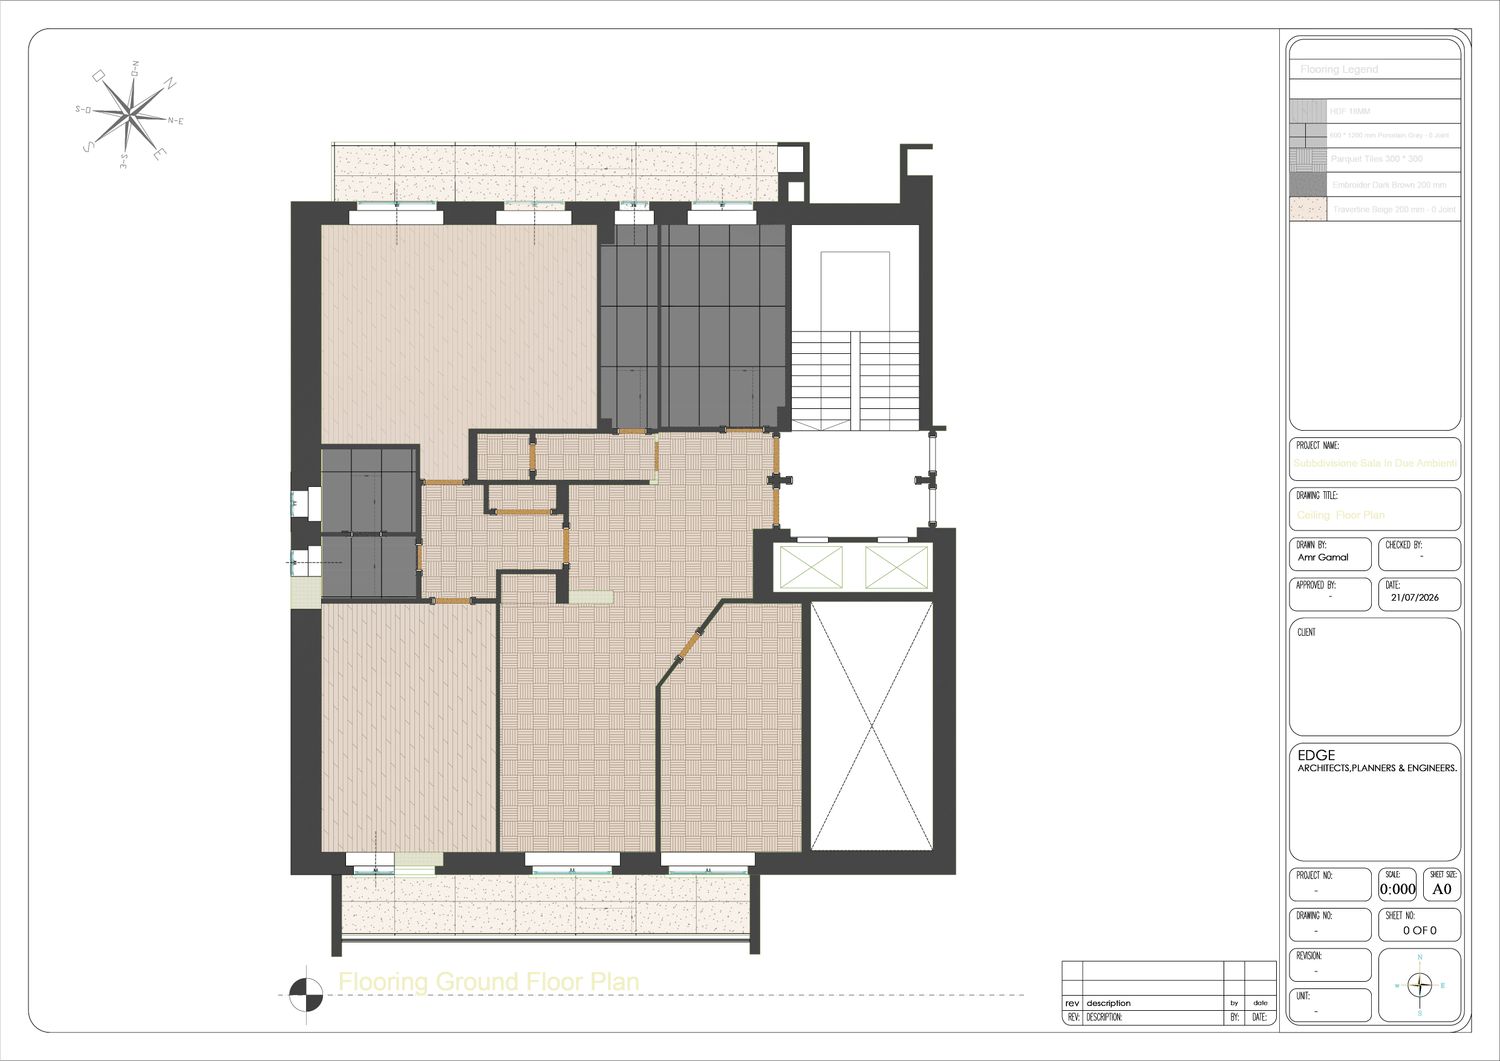
Smart use of space: Built-in shelving, herringbone flooring, and layered lighting create depth and efficiency.
Atmosphere: A calm, inviting environment that supports both relaxation and focused work.
🌿 Design Philosophy
The project embodies modern minimalism with tropical accents, emphasizing natural materials and a soothing palette. It’s tailored for clients who value both style and practicality, offering a personalized environment that adapts to daily living and professional needs.