🔥 CYBER MONDAY 24H: 60% off all prices on the site! Only until midnight. Use code CYBERMONDAY25 👉🏼


Imola, BO, Italia
Residential - Room
MULTIPURPOSE ROOM — DESIGN PACKAGE
Location: Imola, BO, Italy
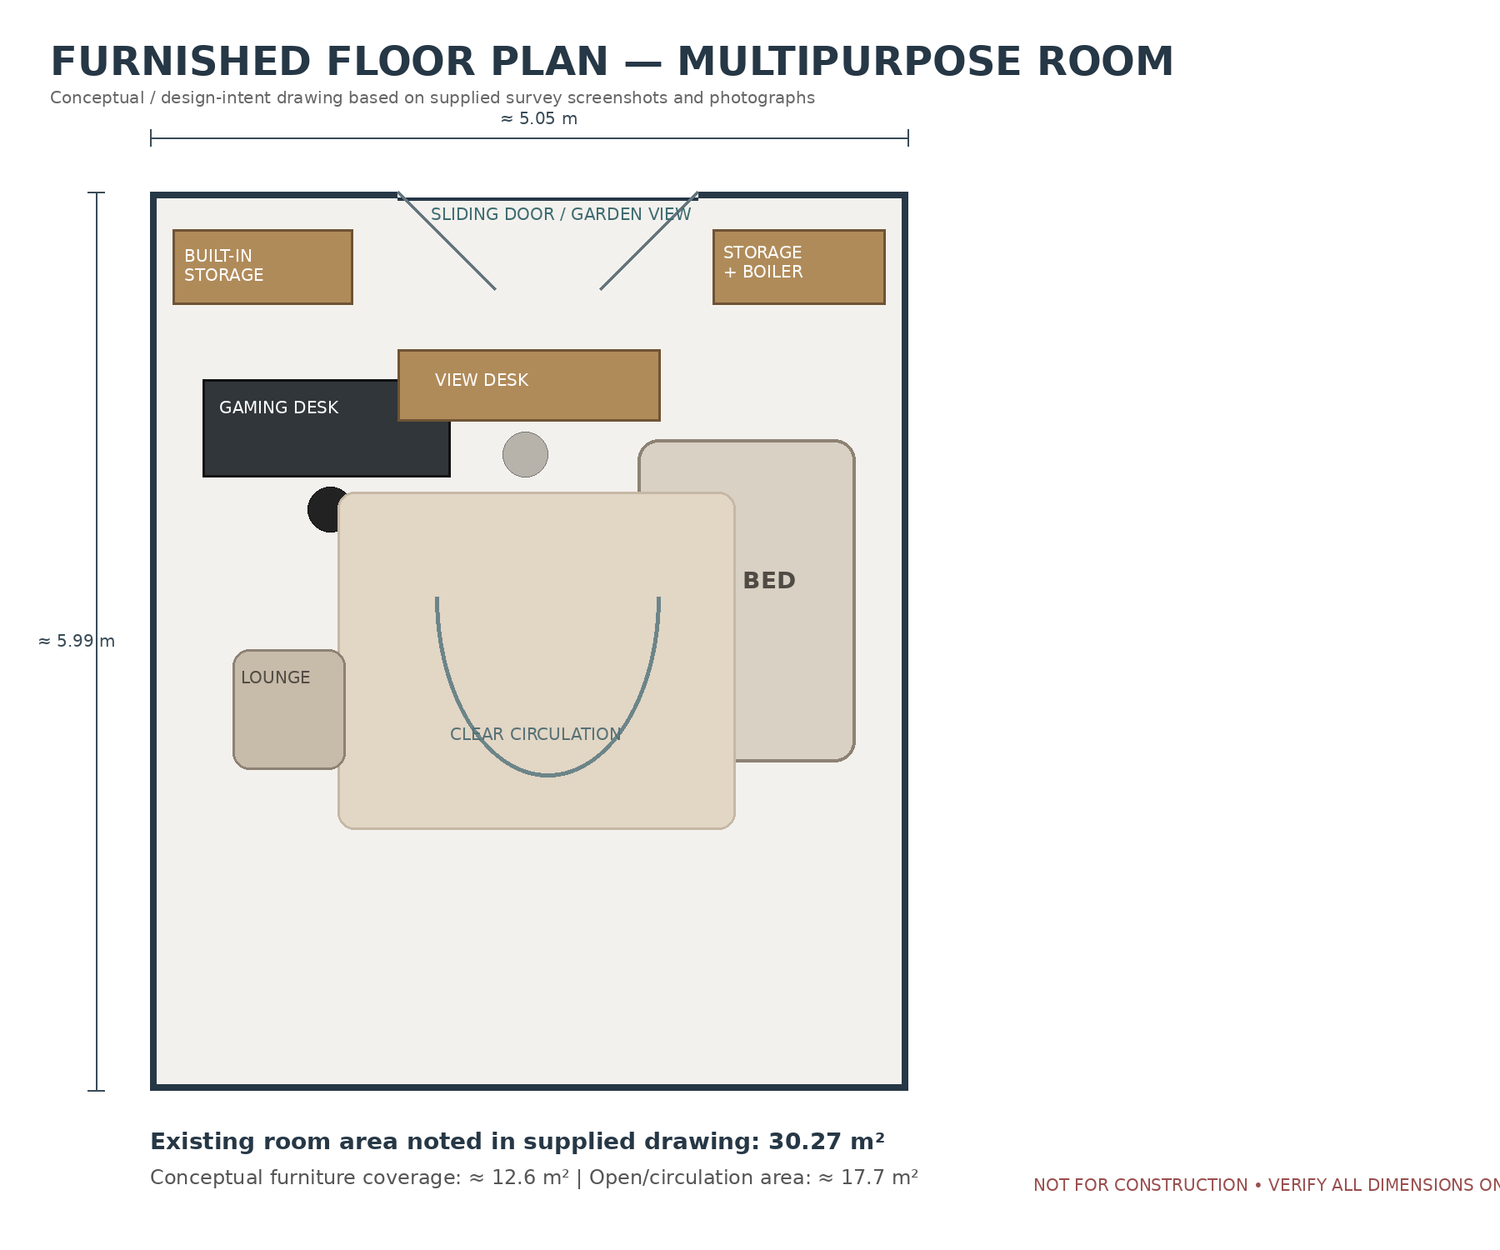
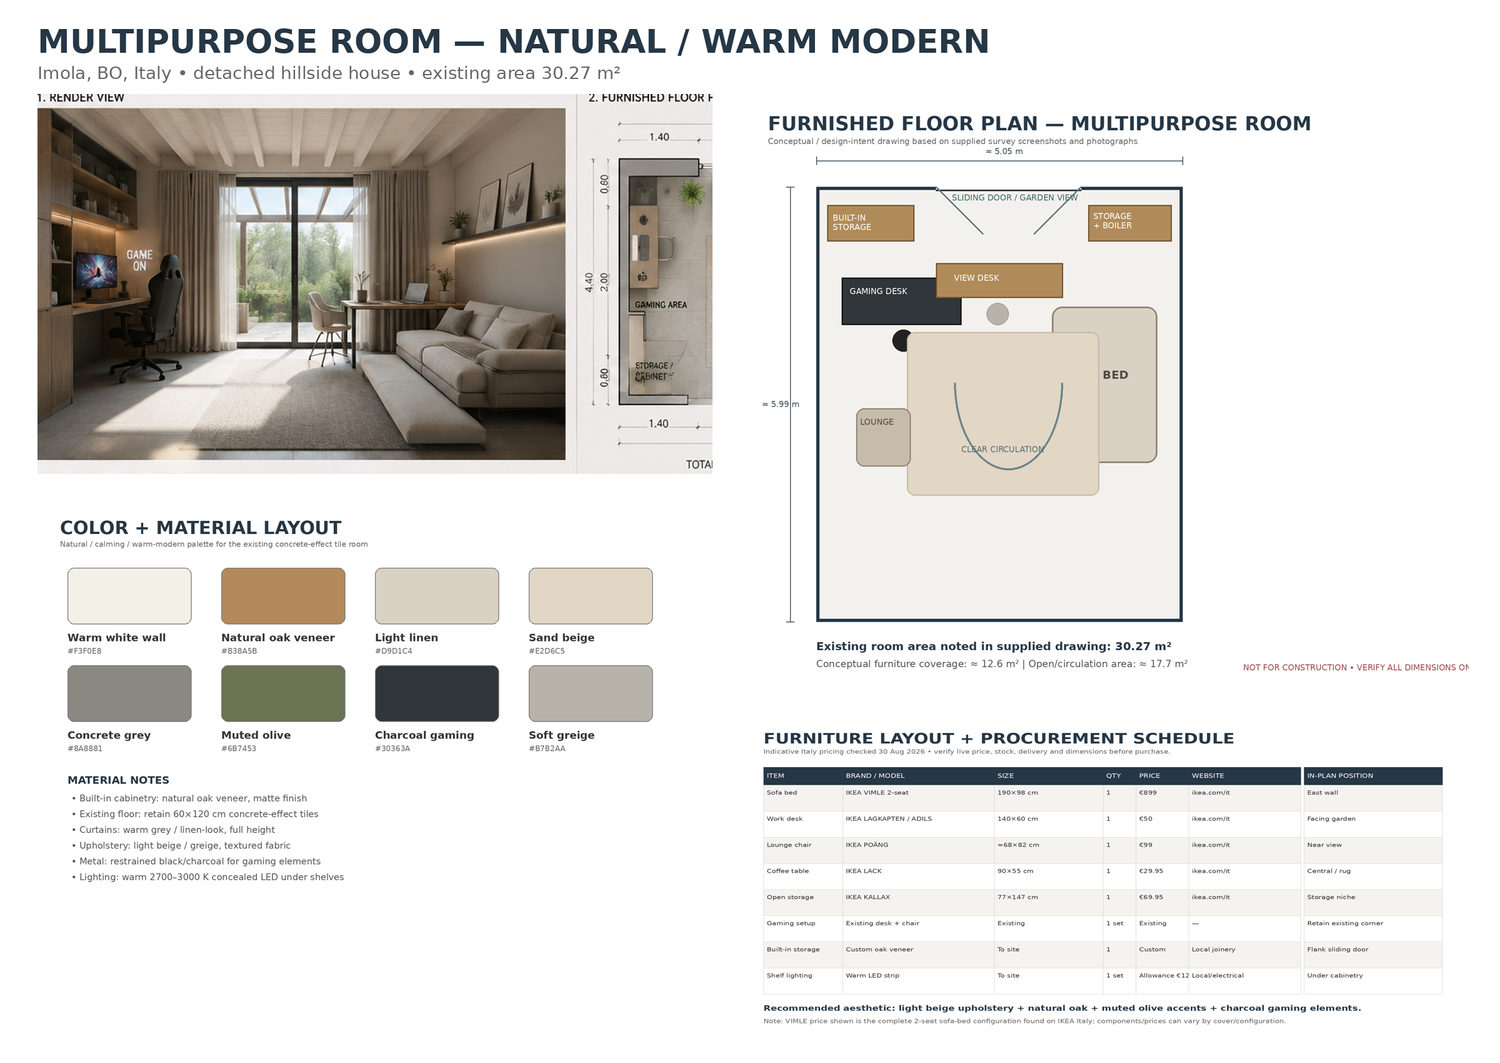
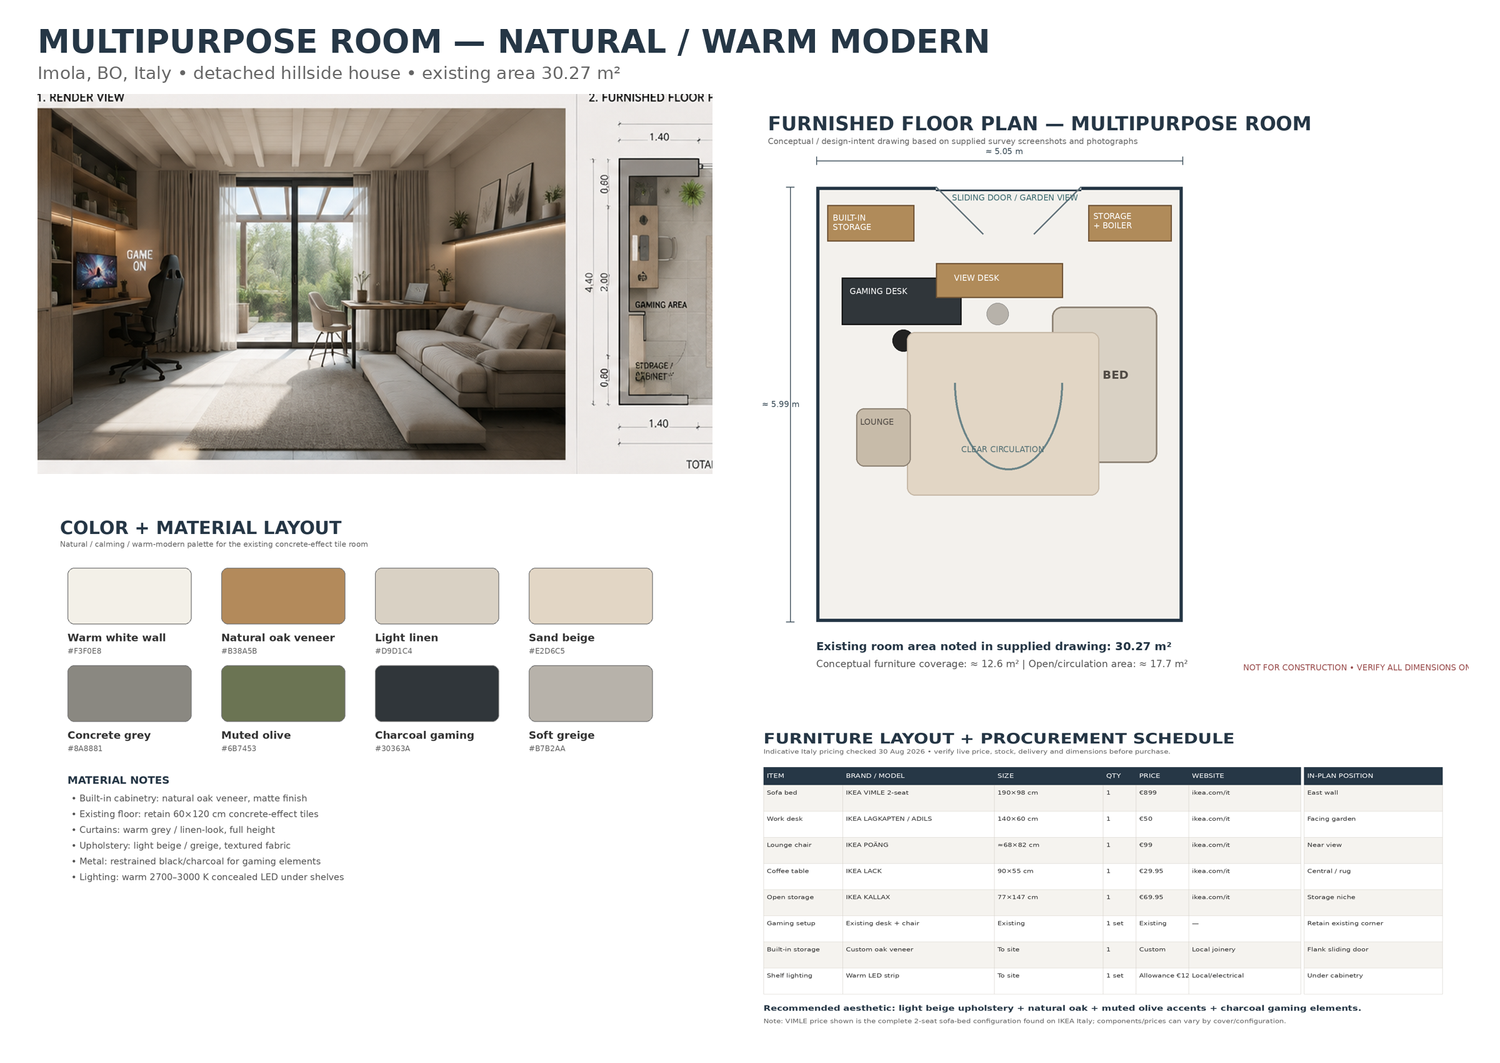
Existing room area noted in supplied architectural drawing: 30.27 m²
Concept dimensions used for the furnished plan: approx. 5.05 m × 5.99 m.
STATUS: CONCEPT / DESIGN INTENT — VERIFY ALL DIMENSIONS, STRUCTURE, SERVICES AND BOILER CLEARANCES ON SITE.
DESIGN CONCEPT
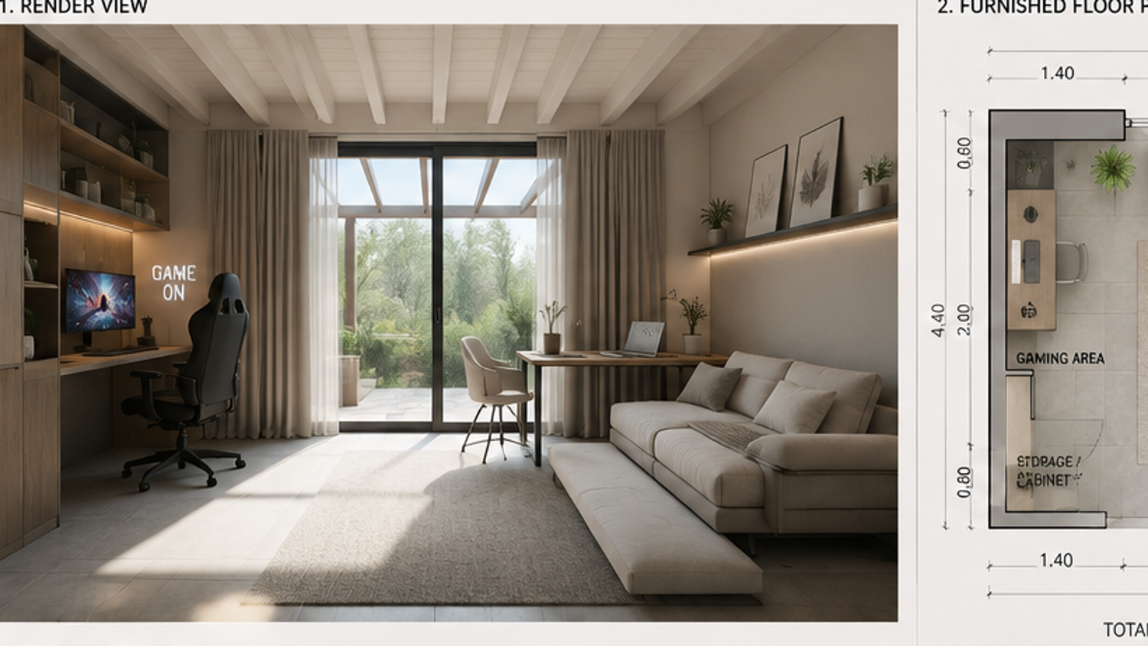
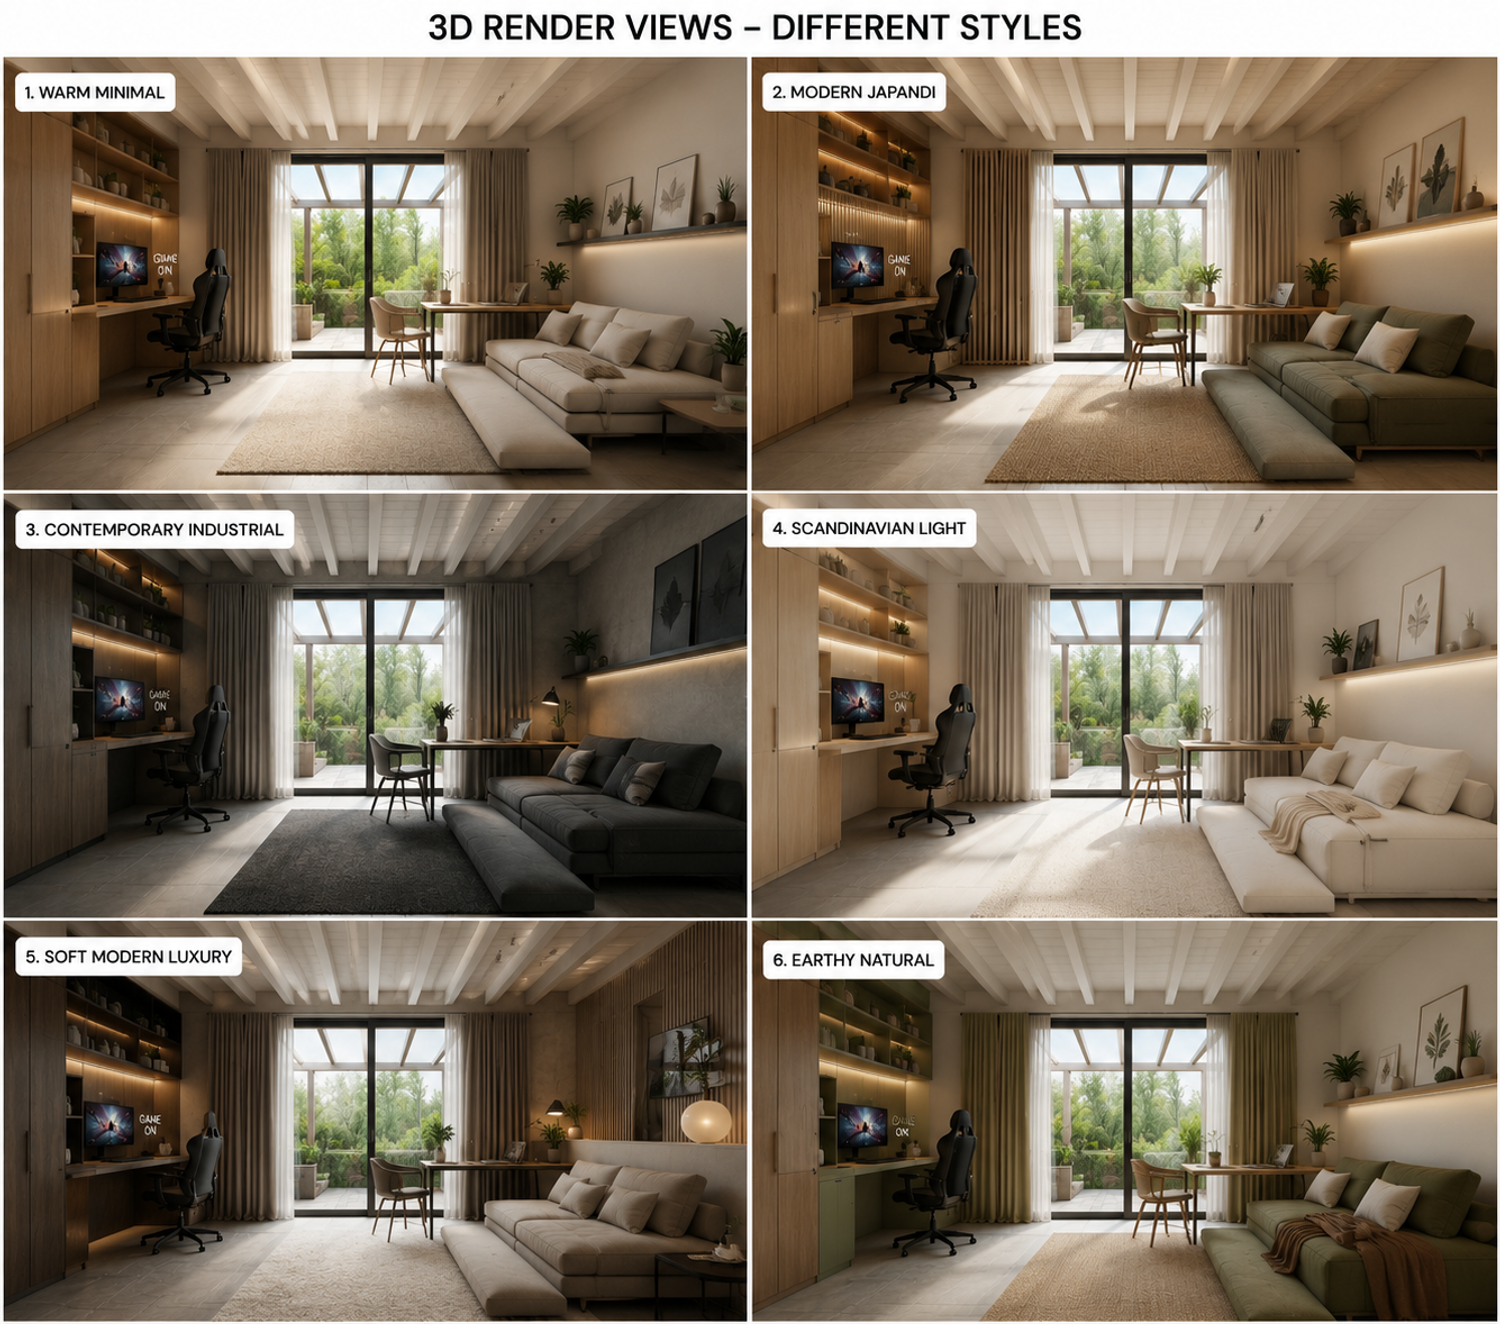
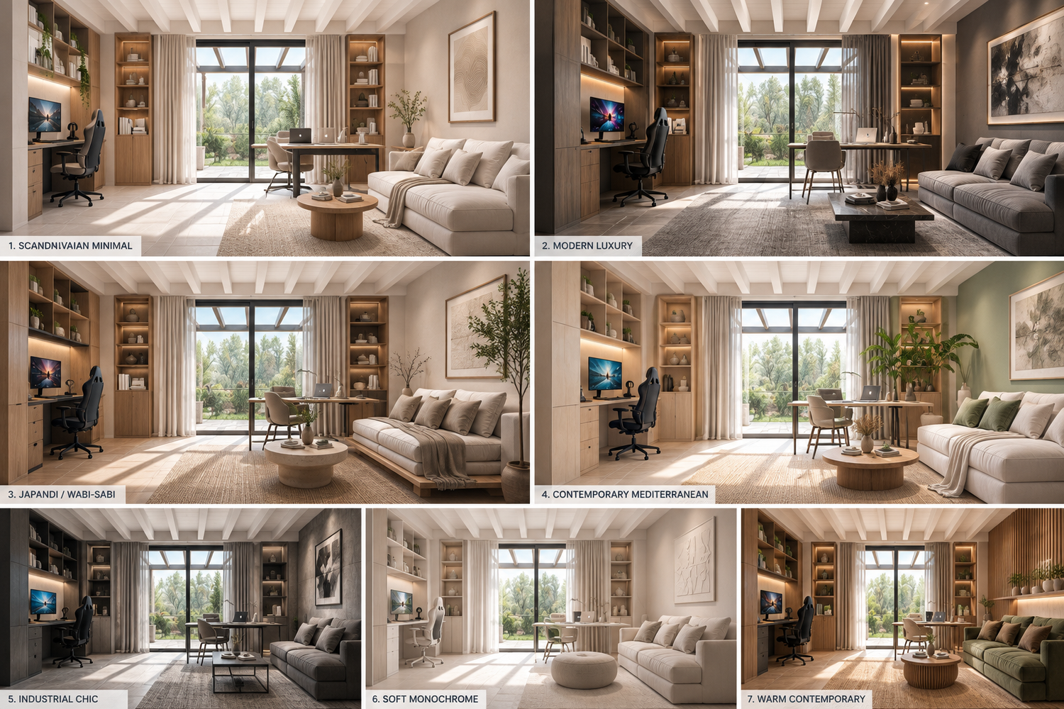
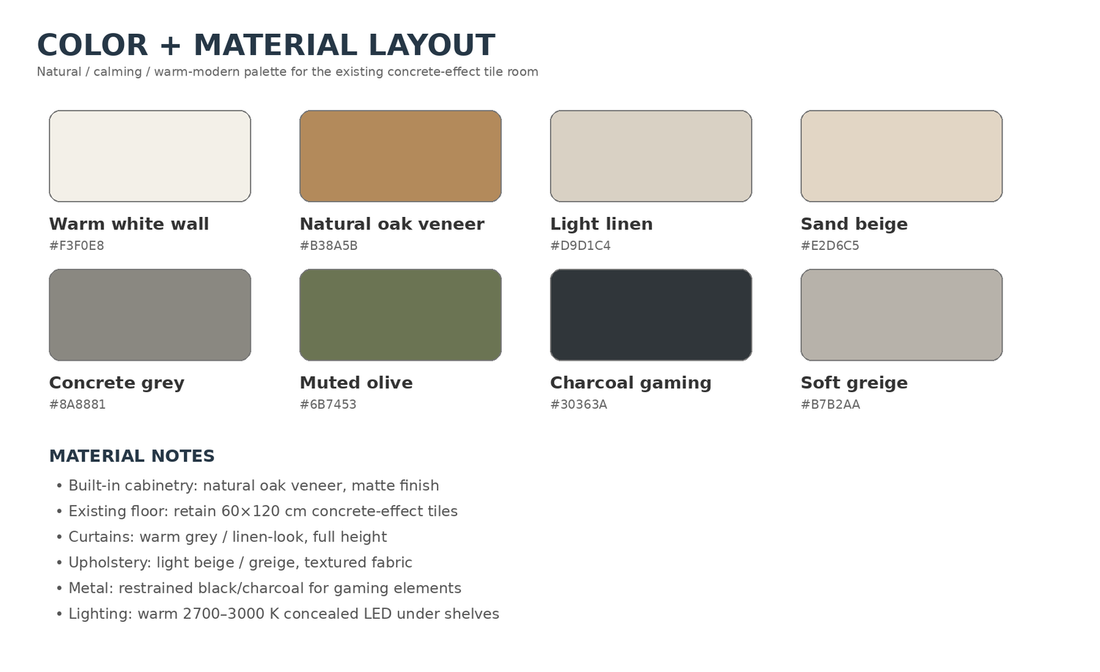
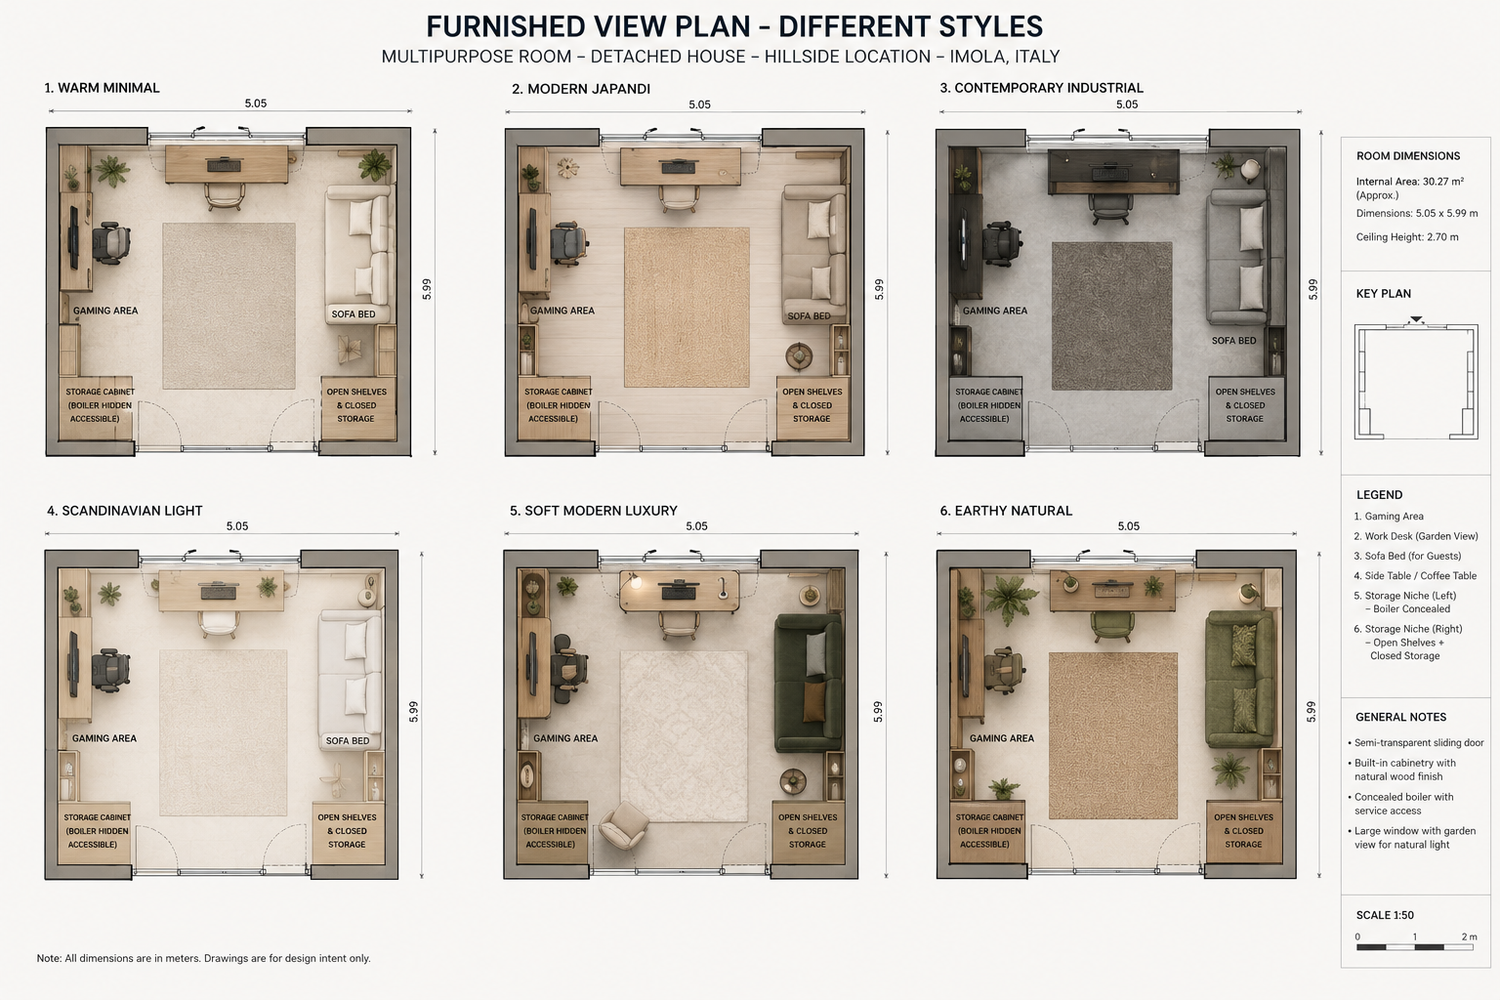
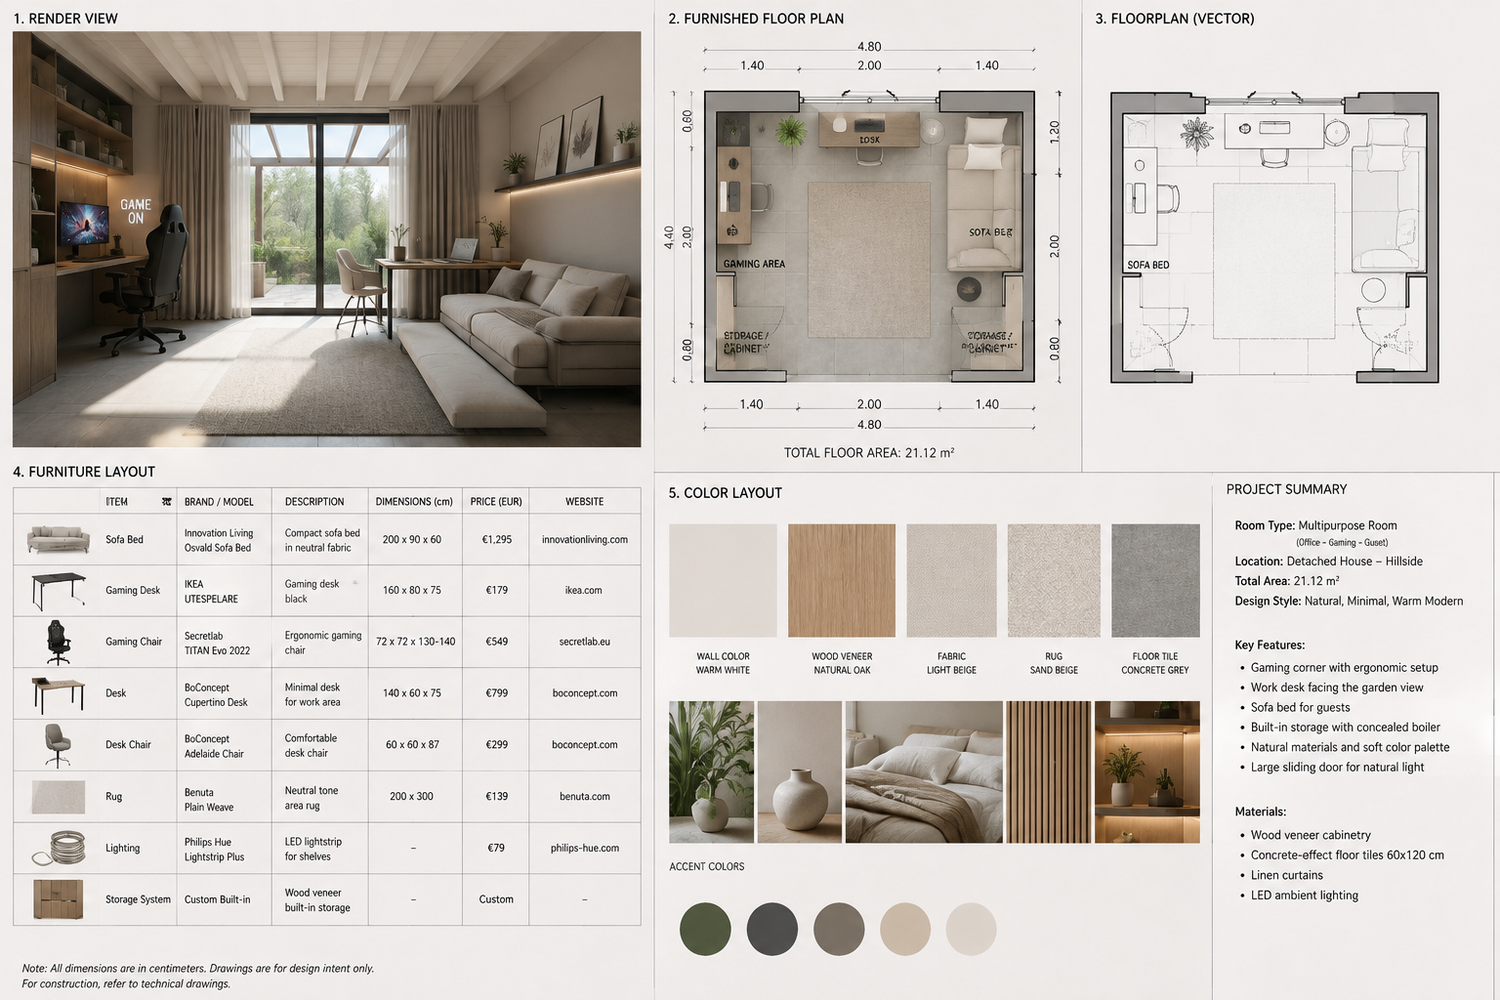
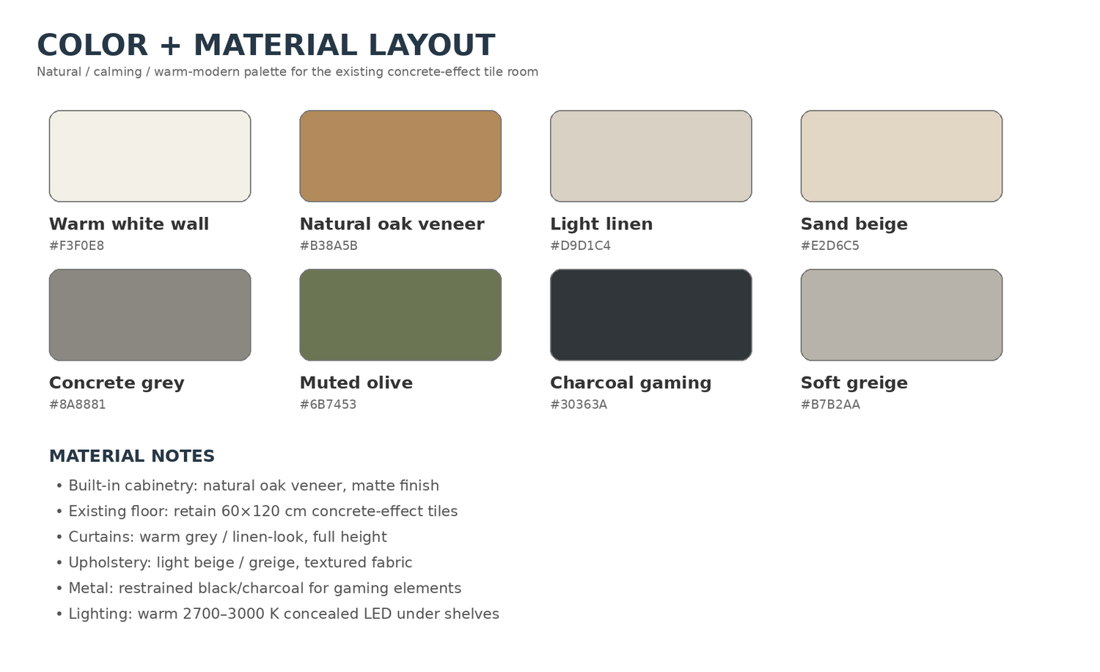
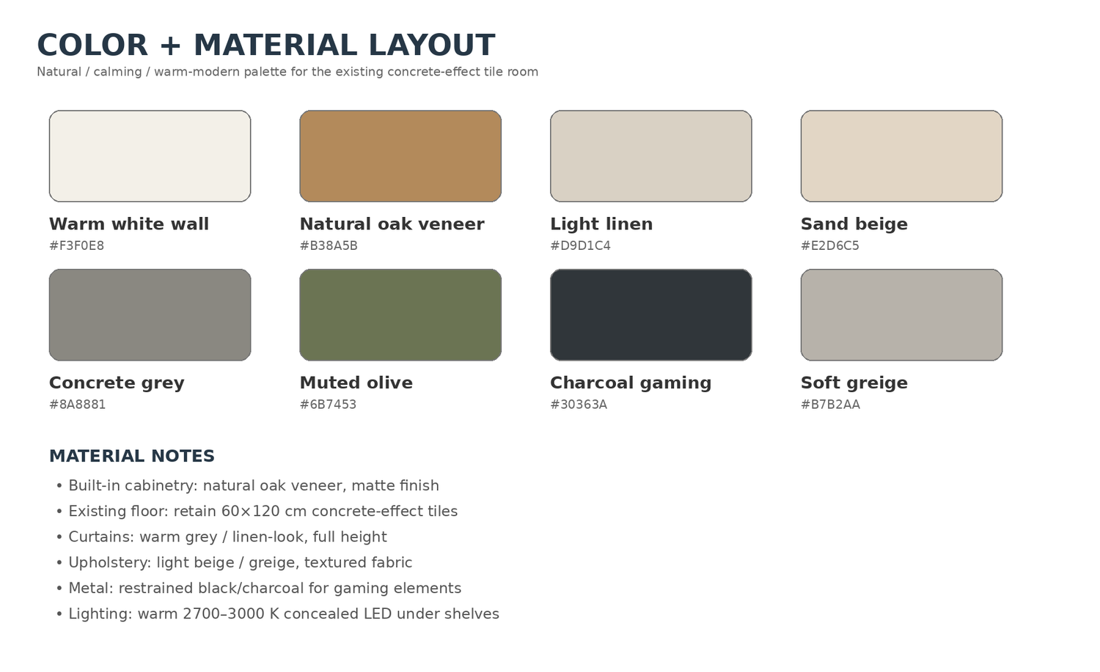
Warm natural minimalism. Retain the existing 60×120 cm concrete-effect floor. Use natural oak cabinetry, soft beige/greige textiles, warm-white walls, muted olive accents and restrained charcoal elements for the gaming setup.
LAYOUT
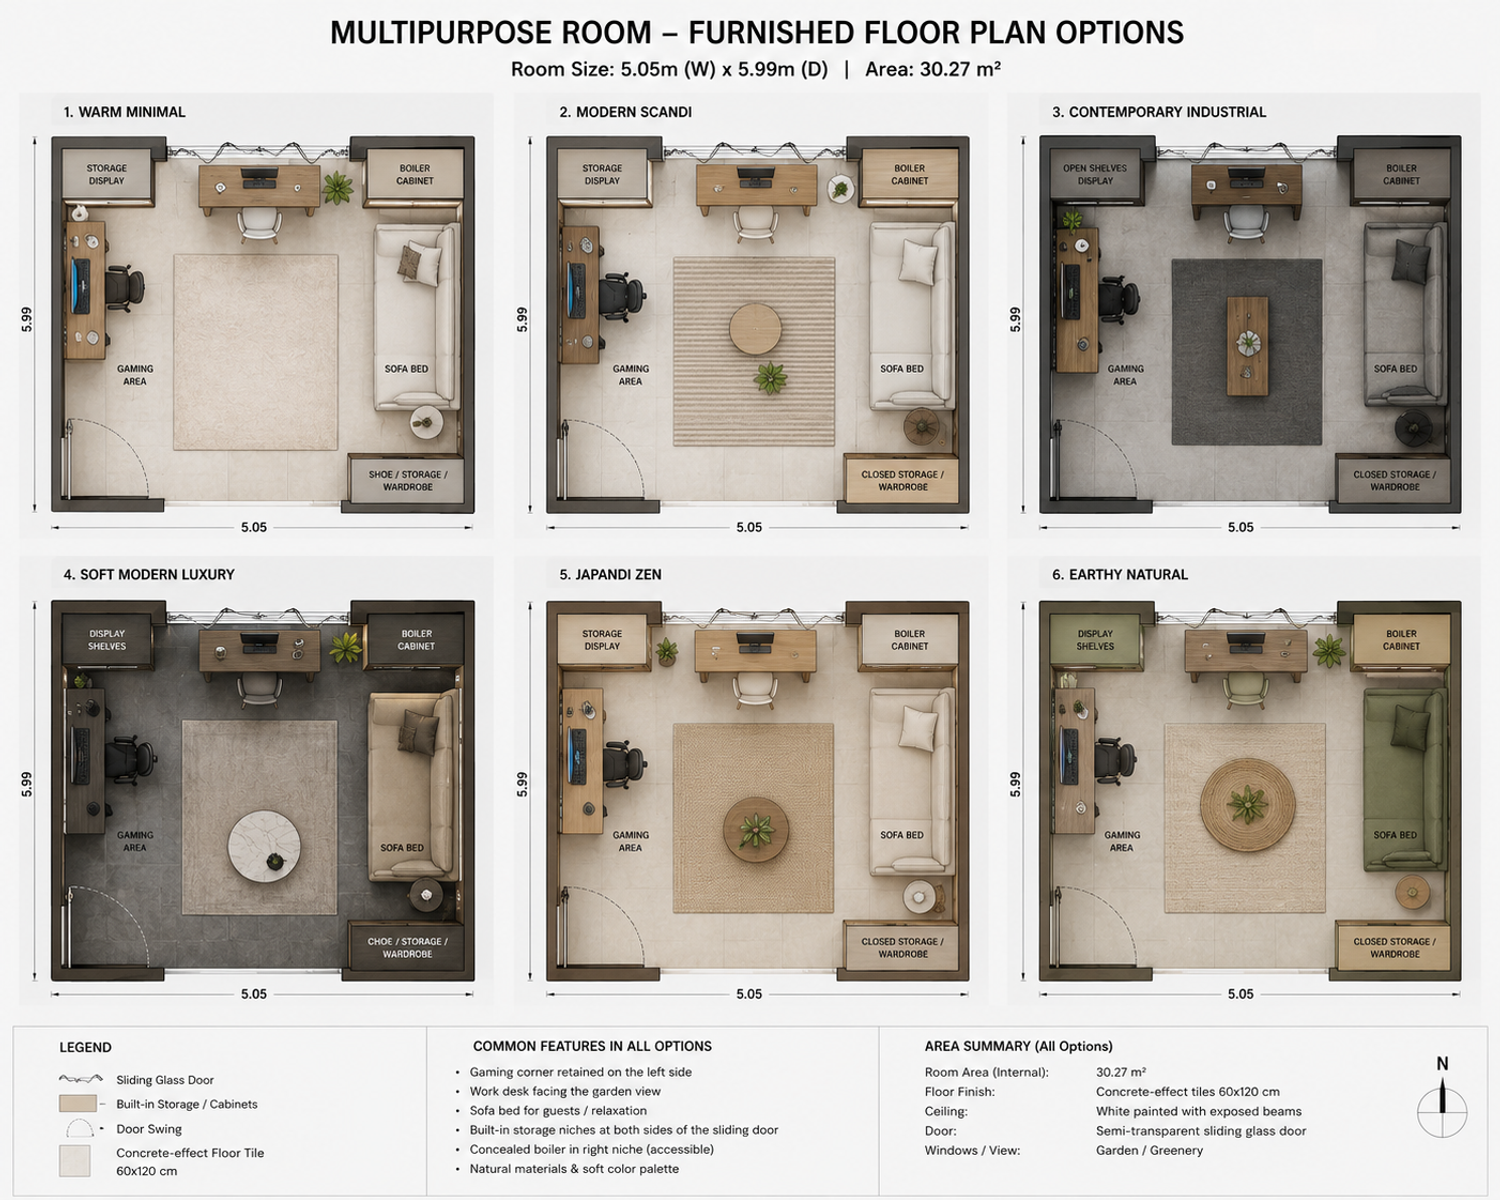
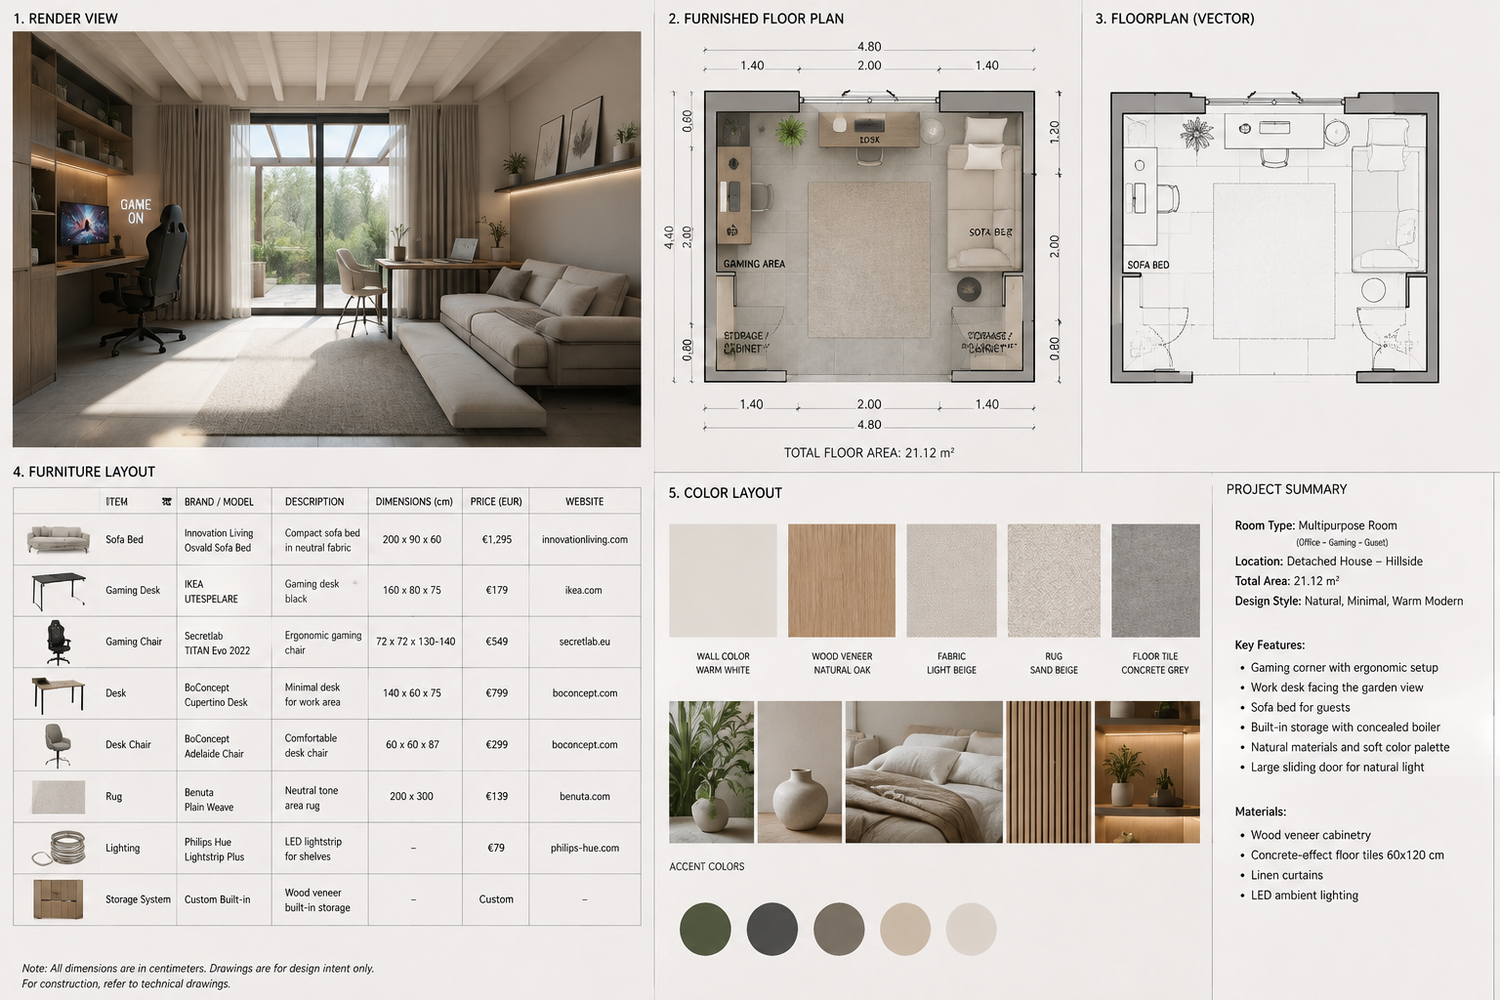
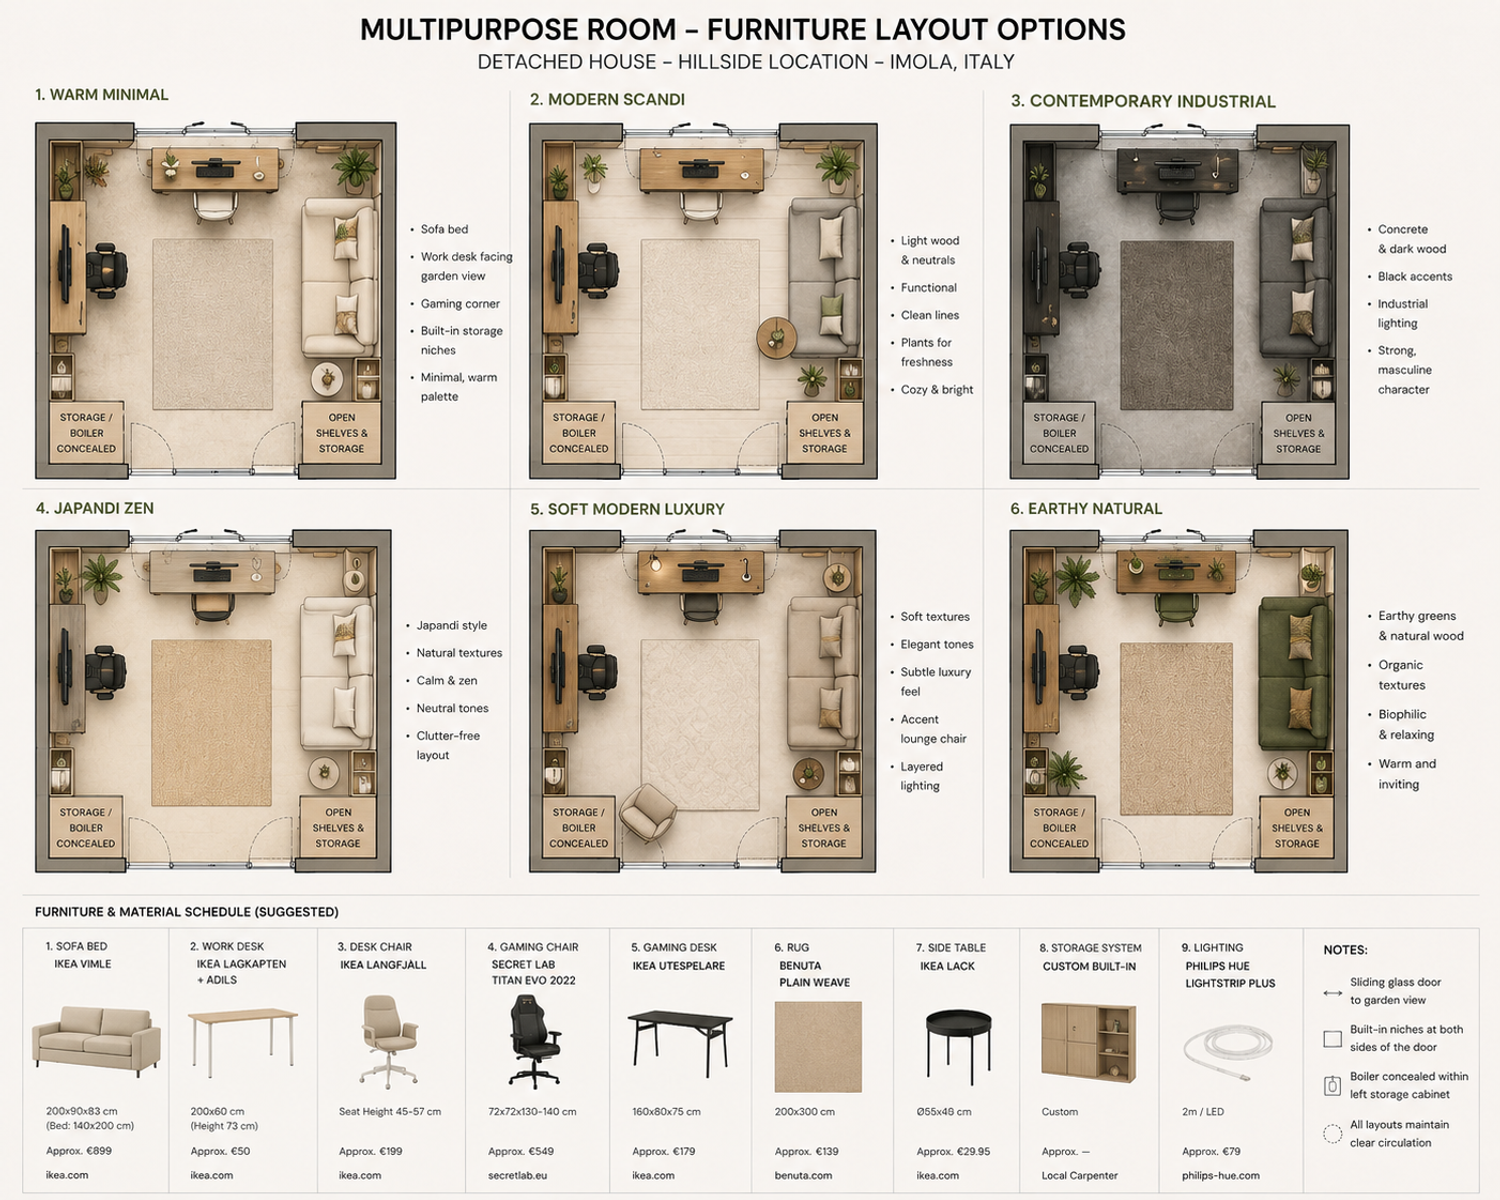
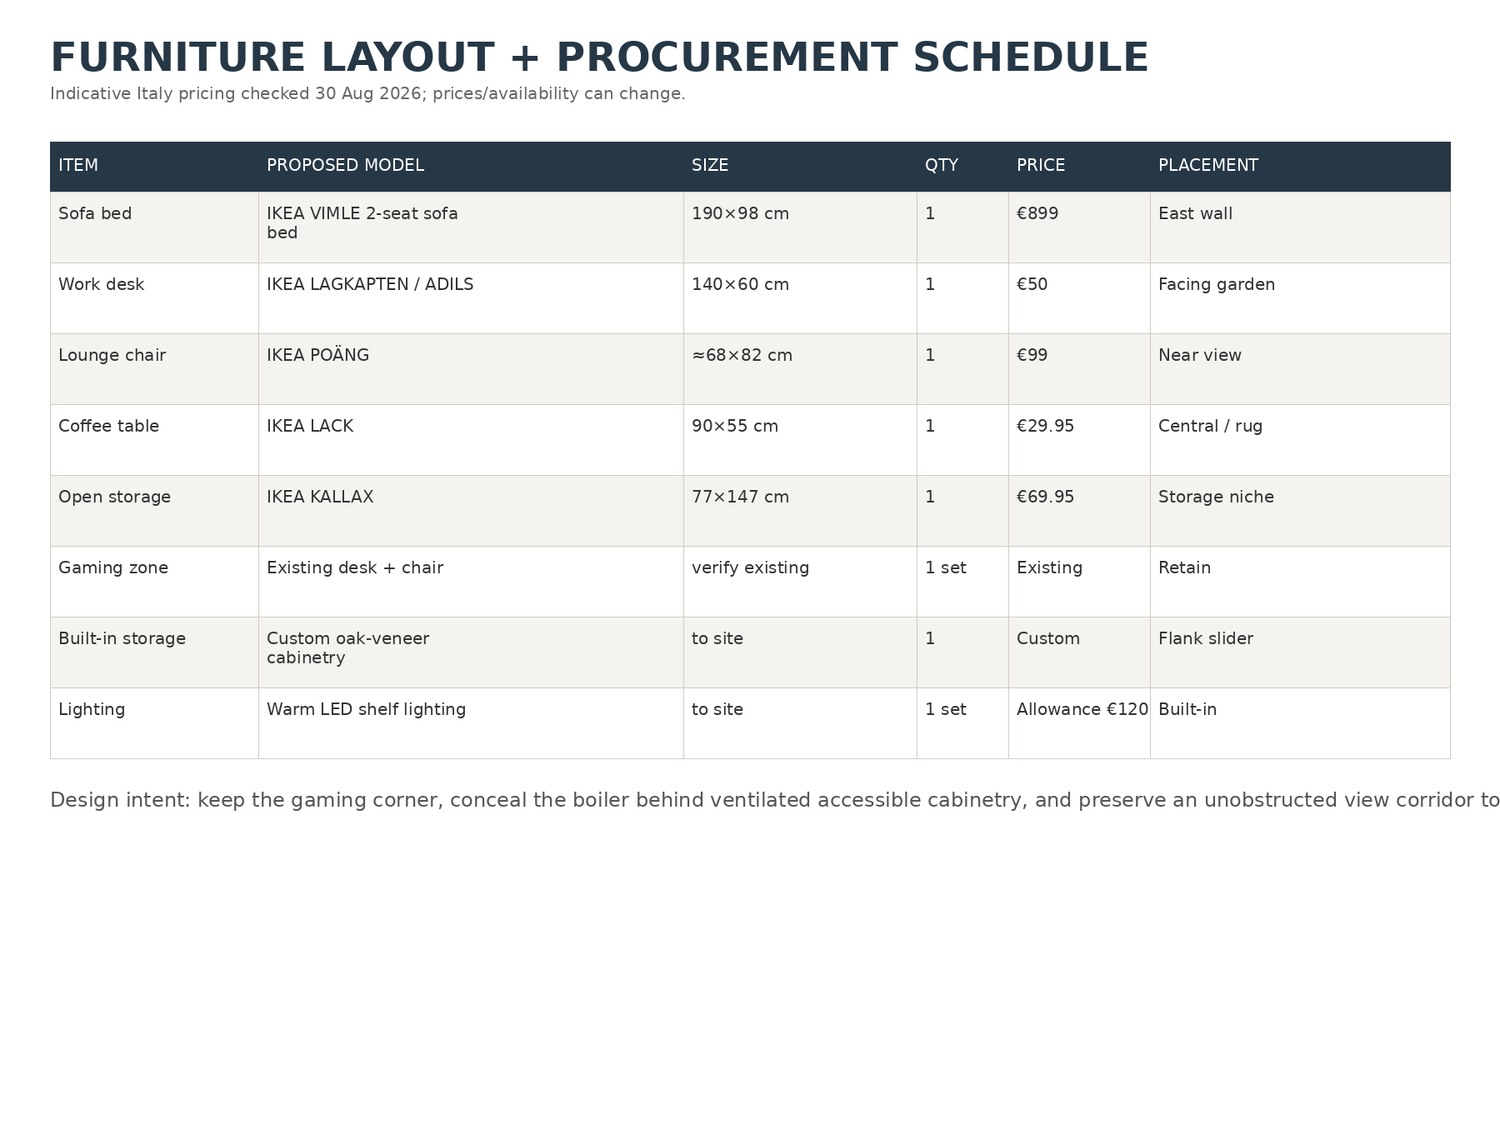
1. Keep the existing gaming corner and organize it as a dedicated zone.
2. Place a compact work desk toward the garden/sliding door to maximize the view.
3. Place a low-profile sofa bed along the opposite long wall so it remains visually quiet.
4. Use built-in storage niches on both sides of the sliding door; one enclosure conceals the boiler while preserving service access and ventilation.
5. Use a large neutral rug to define the lounge zone without changing the existing floor.
6. Maintain a clear central circulation path between entry, storage, gaming and garden.
DIMENSIONS
Room: approx. 5050 × 5990 mm for this concept, corresponding to about 30.25 m²; the supplied drawing states 30.27 m².
These dimensions are not a substitute for the original CAD/survey.
DELIVERABLES
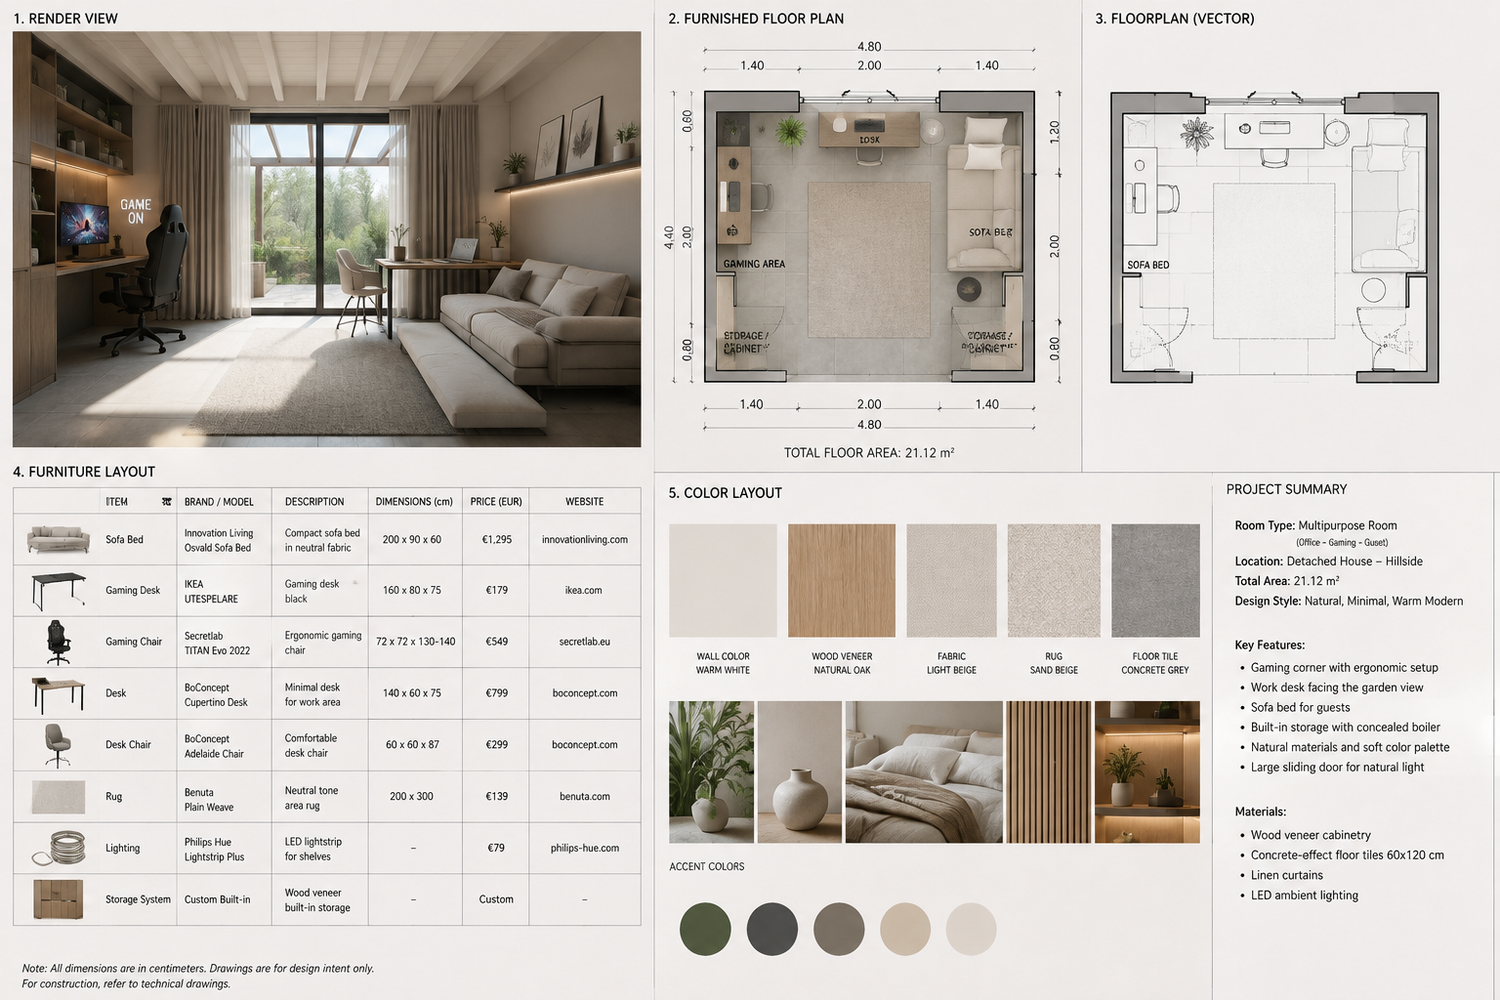
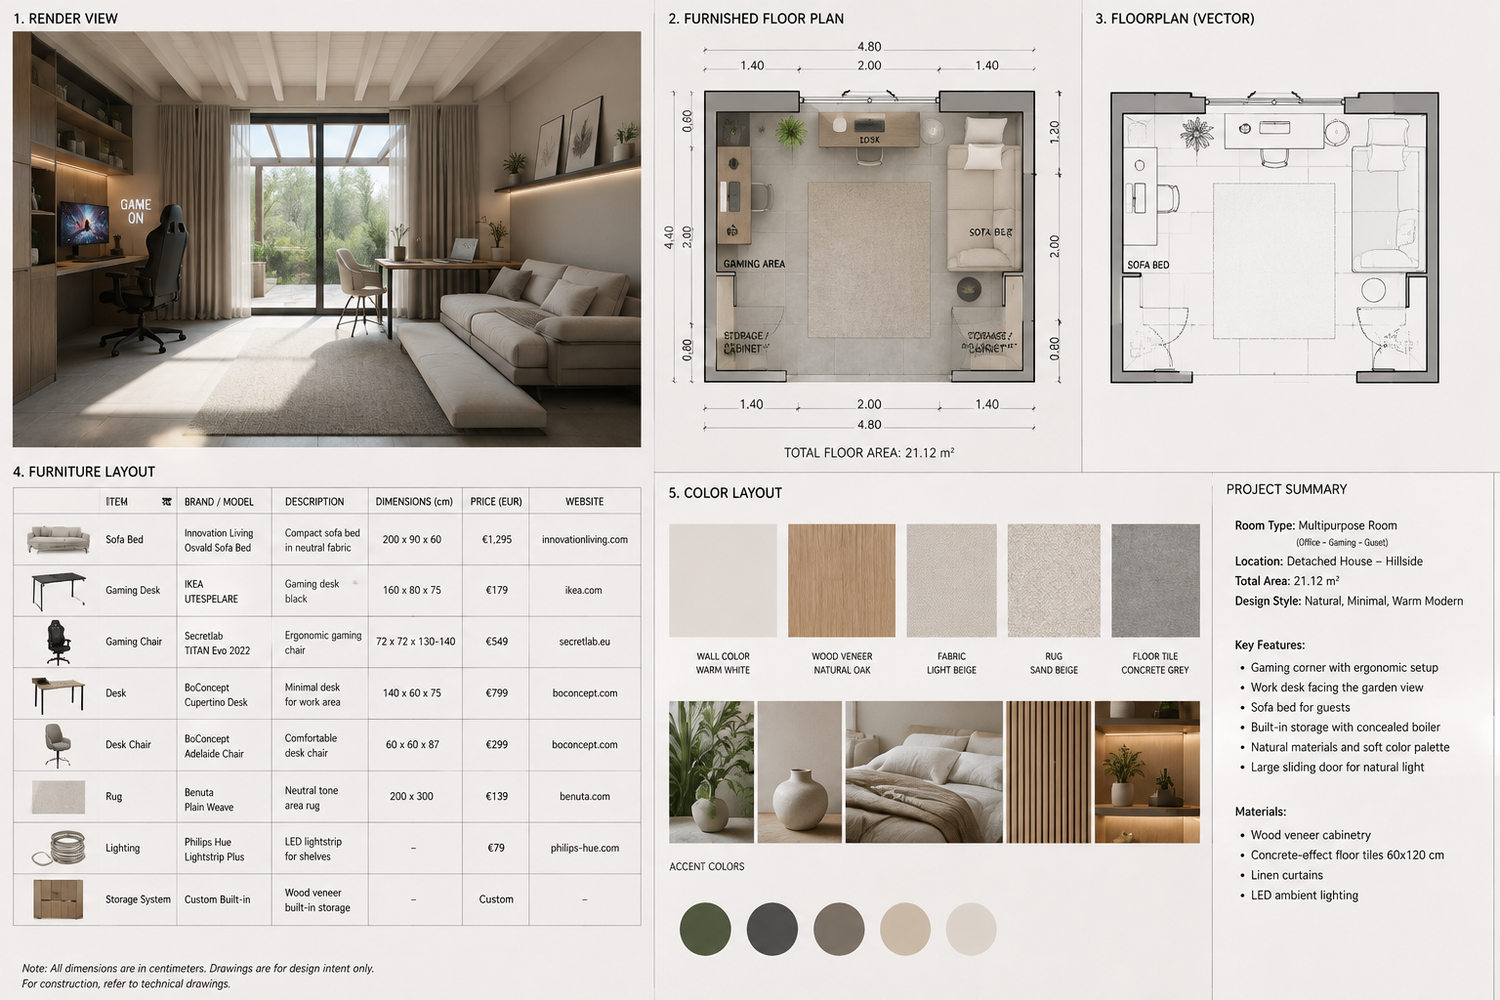
01 Furnished Floor Plan PNG
02 Color Layout PNG
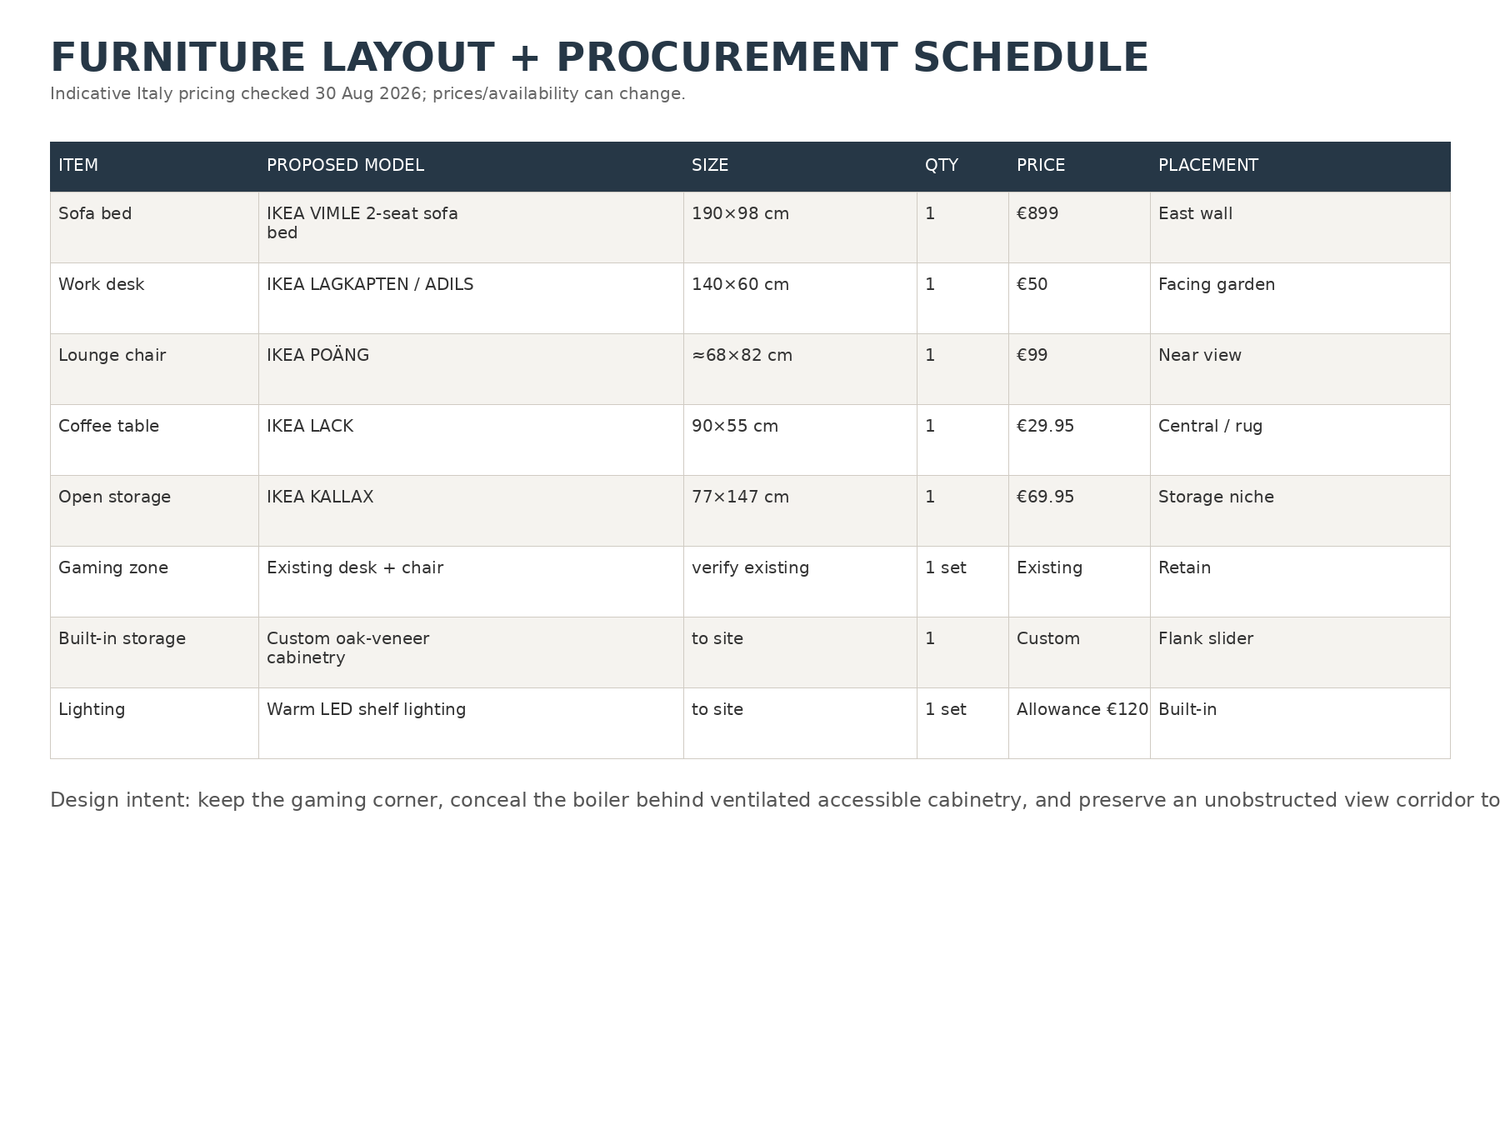
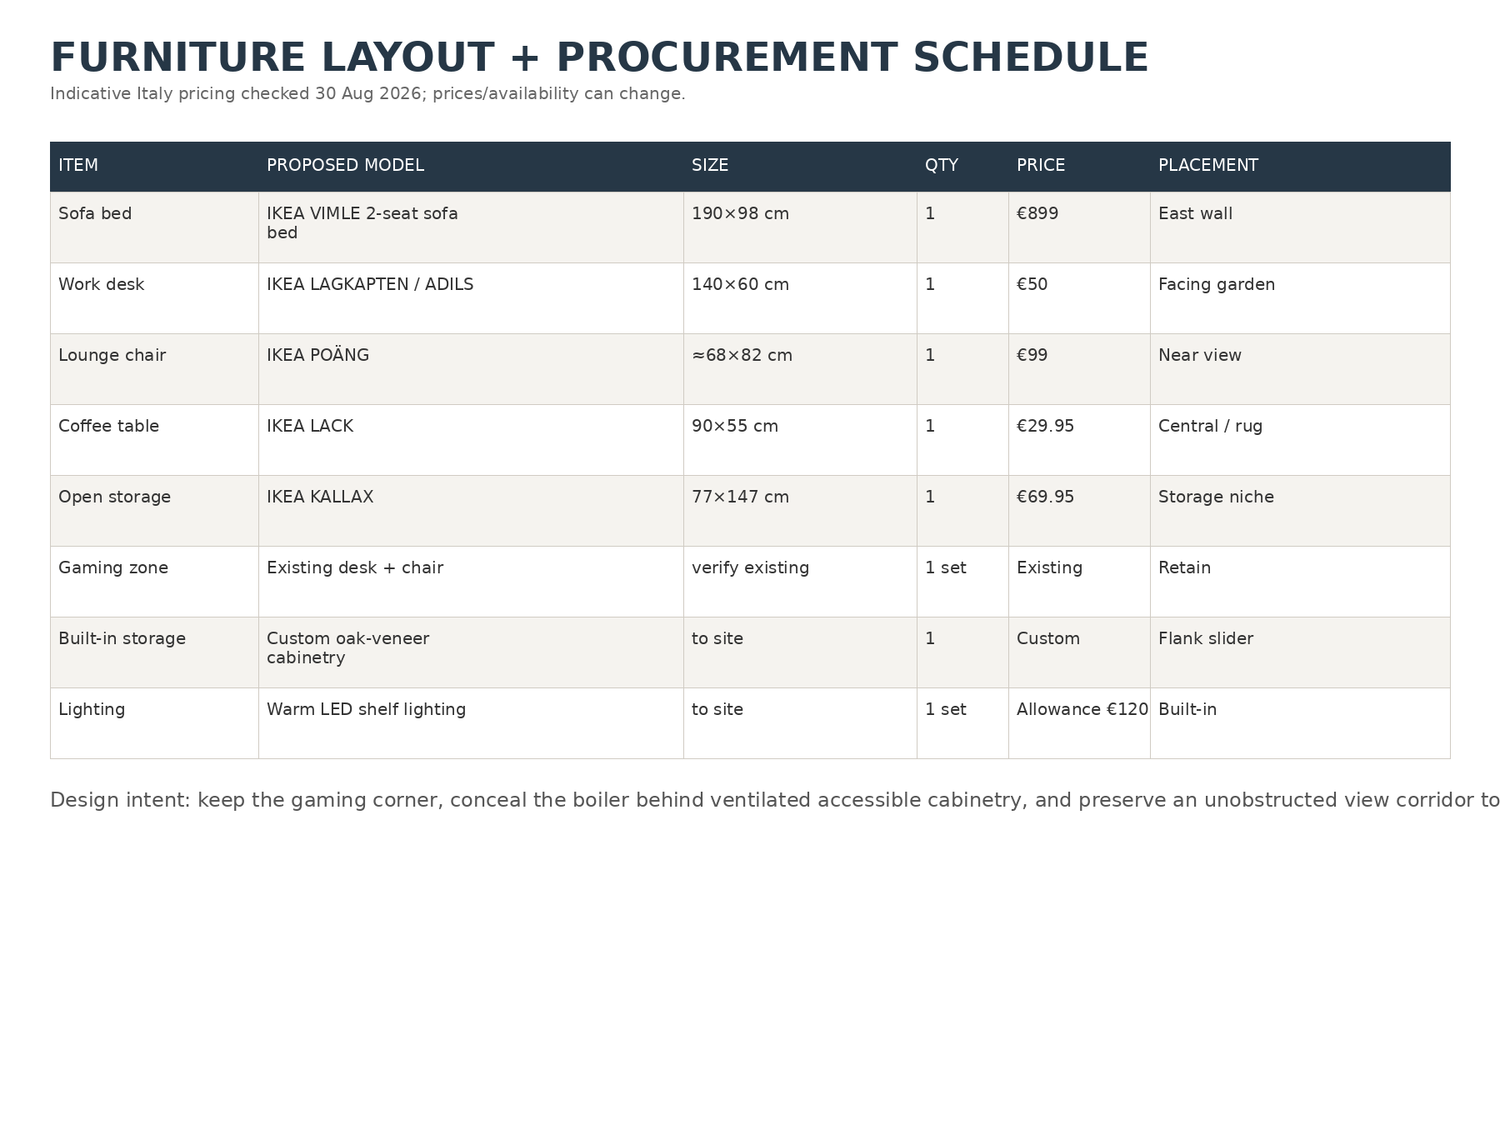
03 Furniture Layout PNG
04 Render View PNG
05 Floorplan Vector DXF
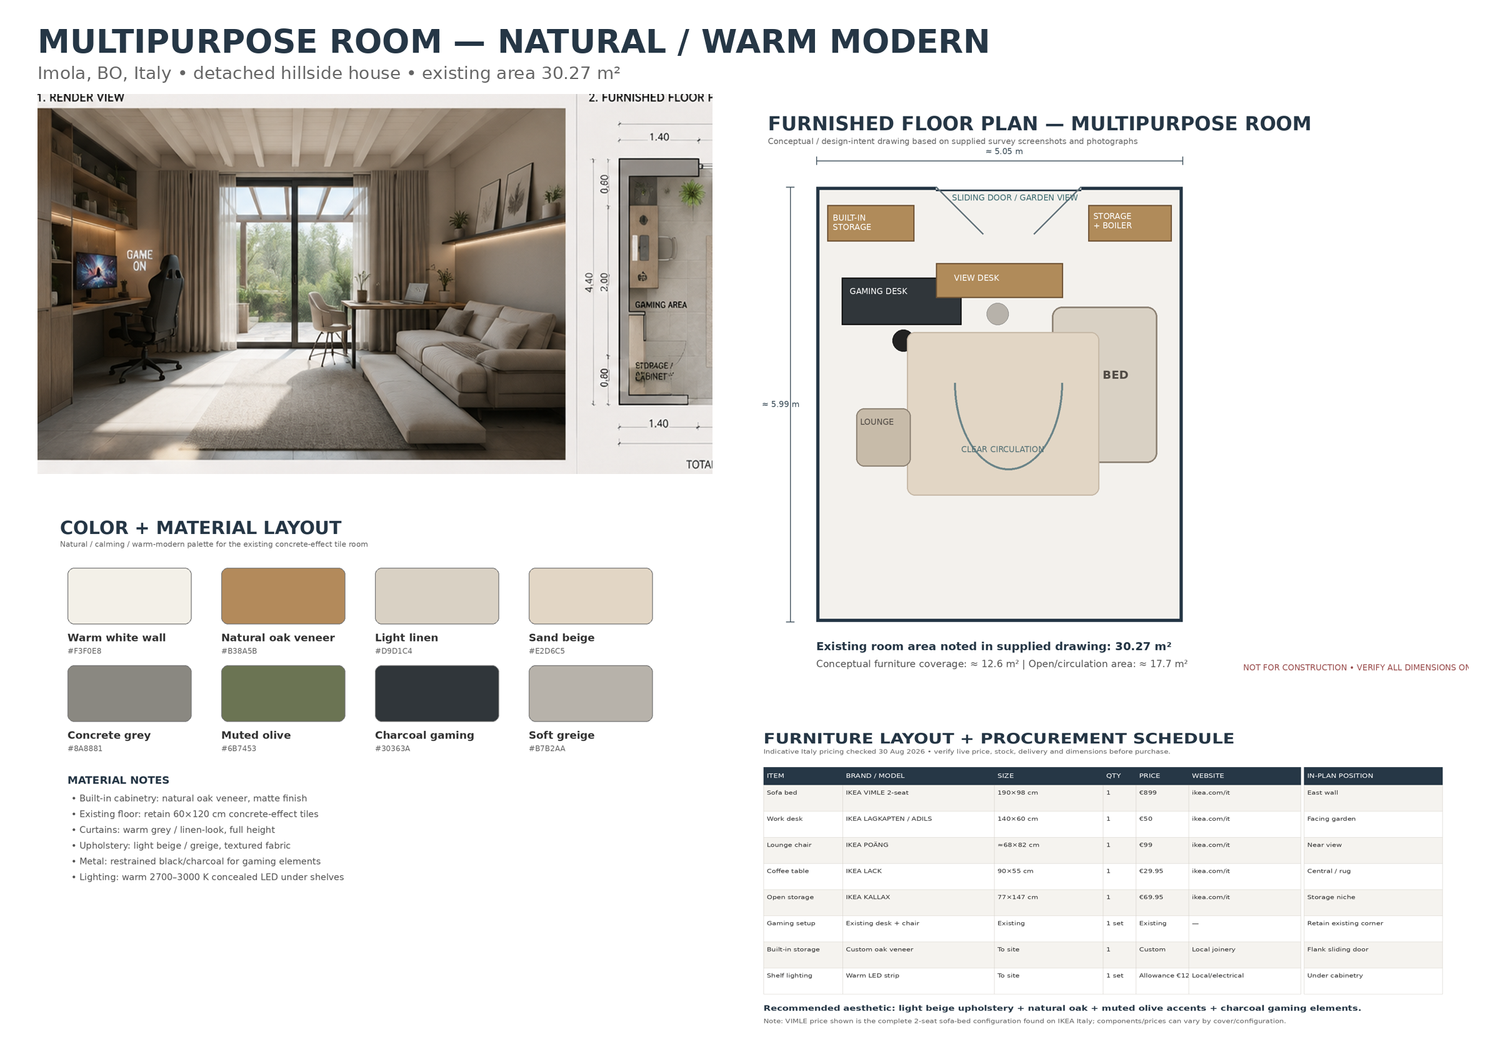
06 Complete Presentation Board PNG
07 Project Design Brief TXT
Yes. I can extract a key-to-key room schedule from the architectural plan and the dimension strings visible in the supplied drawings. Because the plan image is a presentation/screenshot rather than the original CAD file, the dimensions below should be treated as a design/working schedule, not construction-certified dimensions.
1. Overall dimensional framework
The dimension chains visible on the plan indicate an overall building footprint of approximately:
* Overall width: ≈ 10.30 m
* Overall depth: ≈ 10.30 m
* Existing principal internal floor finish: 600 × 1,200 mm concrete-effect tiles
* Main multifunctional room identified in the drawing: CAMERA 2
* CAMERA 2 stated area: 30.27 m²
* Ceiling height shown: HC 300 → approximately 3.00 m
The external dimension chains include segments of approximately:
Horizontal:
1.00 + 1.40 + 1.50 + 2.12 + 2.98 + 1.30 ≈ 10.30 m
Additional façade/offset chain:
approximately 2.78 + 1.30 + 5.70 m, with smaller wall/offset components of approximately 0.10–0.30 m.
Vertical/side chains:
approximately 1.30 + 2.98 + 2.12 + 1.50 + 1.40 + 1.00 ≈ 10.30 m.
⸻
2. Key-to-key room schedule
Space Approx. clear width Approx. clear depth Calculated / stated area Notes
CAMERA 2 – Multifunctional Room ≈5.70 m ≈5.30 m average 30.27 m² stated Main multipurpose space
Gaming / work zone ≈2.70–3.00 m ≈2.50–2.80 m ≈7–8 m² Existing gaming area retained
Living / lounge zone ≈3.00–3.40 m ≈3.50–4.00 m ≈11–13 m² Sofa / seating
Desk / working zone ≈2.40–2.80 m ≈2.20–2.60 m ≈5.5–7 m² Positioned toward exterior view
Storage niche – left ≈1.30–1.50 m ≈0.60–0.75 m ≈0.8–1.1 m² footprint Built-in storage
Storage / boiler niche – right ≈1.30 m ≈0.60–0.75 m ≈0.8–1.0 m² footprint Boiler concealed but accessible
Internal circulation ≈0.90–1.20 m variable ≈3–4 m² Door approaches / circulation
Exterior terrace / deck ≈5.70 m variable ≈10–16 m² Direct connection to garden
Exterior access / landing ≈1.30–1.50 m ≈2.00–2.15 m ≈2.6–3.2 m² Adjacent to room
Garage/car area shown ≈3.00–3.20 m ≈5.00–5.70 m ≈15–18 m² Shown in overall site plan
⸻
3. Main room — CAMERA 2
The drawing explicitly identifies:
CAMERA 2 — Su. 30.27 m² — H media 3.68
So the principal room area is:
30.27 m²
A useful working rectangular equivalent would be:
* 5.70 × 5.31 m = 30.27 m²
This is particularly useful for furniture-layout and DXF purposes, although the actual room appears to have small recesses/projections, so the true wall-to-wall geometry is not a perfect rectangle.
Recommended working dimensions
* Long dimension: 5,700 mm
* Short/effective dimension: ≈5,300 mm
* Area: ≈30,270 mm²?
More correctly: 30.27 m² = 30,270,000 mm²
* Ceiling reference: 3,000 mm, with the drawing also showing an average height of 3.68 m in the room annotation.
⸻
4. Key wall dimensions visible in the supplied dimension drawing
The most useful dimensions appearing on the detailed screenshot are:
Horizontal key-to-key dimensions
* 1,000 mm
* 1,400 mm
* 1,500 mm
* 2,120 mm
* 2,980 mm
* 1,300 mm
* 2,780 mm
* 5,700 mm
* 5,050 mm
* 5,700 mm overall reference
* 2,600 mm
* 200 mm
* 215 mm
* 150 mm
* 130 mm
* 100 mm
* 45 mm / 50 mm / 95–100 mm local construction offsets
Vertical/key dimensions
* 1,000 mm
* 1,400 mm
* 1,500 mm
* 2,120 mm
* 2,980 mm
* 1,300 mm
* 2,150 mm
* 2,780 mm
* 5,700 mm
* 5,050 mm
These are consistent with the dimension strings visible around the room and external walls.
⸻
5. Door dimensions
The detailed plan visibly identifies several door/opening dimensions:
Opening Drawing dimension Working size
Internal door 90 / 290 ≈900 mm opening
Large opening 130 / 290 ≈1,300 mm opening
Sliding-door zone ≈2,900 mm ≈2.9 m
Main glazed sliding opening ≈2.9–3.0 m ≈2.9–3.0 m
Smaller internal opening ≈0.90 m ≈900 mm
The 2.90 m sliding glazed door is particularly important because it is the principal visual connection between the multifunctional room and the garden.
⸻
6. Built-in storage / boiler niches
The brief requires the two niches flanking the sliding door to become integrated cabinetry.
Left niche
Working allowance:
* Width: ≈1,300–1,500 mm
* Depth: ≈600–750 mm
* Height: up to ceiling
* Suggested division:
* 60–70% closed storage
* 30–40% open shelving/display
Right niche / boiler cabinet
Working allowance:
* Width: ≈1,300 mm
* Depth: ≈600–750 mm
* Boiler enclosure: concealed
* Provide removable/access panel
* Maintain required ventilation and service clearances
* Remaining cabinet volume can become closed storage + open display shelving.
⸻
7. Functional area calculation for the 30.27 m² room
A practical design breakdown is:
Function Approx. area
Lounge / sofa area 10.5 m²
Gaming area 7.0 m²
Desk / work area 6.0 m²
Circulation 4.0 m²
Storage interface / niches 2.77 m²
TOTAL 30.27 m²
This keeps the existing gaming function while introducing the requested sofa-bed and view-oriented workstation without overcrowding the room.
⸻
8. Furniture clearances I recommend
For the final furnished plan, I would use these key-to-key allowances:
* Main circulation: ≥900 mm
* Preferred circulation: 1,000–1,100 mm
* Sofa-bed clearance: ≈700–900 mm
* Desk depth: 600–750 mm
* Desk working width: 1,400–1,800 mm
* Gaming desk: 1,400–1,800 × 600–750 mm
* Cabinet depth: 600 mm nominal
* Open shelving depth: 300–350 mm
* Wardrobe/storage depth: 600 mm
* Passage beside furniture: ≥900 mm
* Sliding-door operating zone: keep completely unobstructed
* Coffee table clearance: ≈400–500 mm from sofa
* Chair pull-out allowance: ≈900 mm
⸻
9. Project area summary
Internal
Main multifunctional room:
30.27 m²
Approximate functional zones
* Gaming: ≈7.0 m²
* Lounge: ≈10.5 m²
* Work/desk: ≈6.0 m²
* Circulation: ≈4.0 m²
* Storage interface: ≈2.77 m²
Building/site reference
* Overall dimensional framework: ≈10.30 × 10.30 m
* Main room: 30.27 m²
* Main sliding opening: ≈2.90 m
* Ceiling reference: ≈3.00 m
* Existing tile module: 0.60 × 1.20 m