🔥 CYBER MONDAY 24H: 60% off all prices on the site! Only until midnight. Use code CYBERMONDAY25 👉🏼


Imola, BO, Italia
Residential - Room
THE GREEN OBSERVATORY
Multifunctional Living Room + Workspace + Guest Room
The proposal transforms the existing approximately 30 m² multifunctional room into a flexible, warm and sophisticated interior able to support several different activities without feeling overcrowded or visually fragmented.
The main objective was not simply to furnish the room, but to create a space that can naturally change during the day: home office in the morning, living and gaming room in the afternoon, and comfortable guest bedroom when required.
The concept, which I called “The Green Observatory,” is strongly connected to the existing garden and the large glazed openings. Instead of competing with the exterior, the interior uses calm natural colors, warm oak, muted olive and sage green tones, terracotta accents and soft neutral fabrics. The result is intended to give the room the relaxed atmosphere of a Mediterranean holiday house while remaining contemporary, functional and suitable for everyday use.
SPACE ORGANIZATION
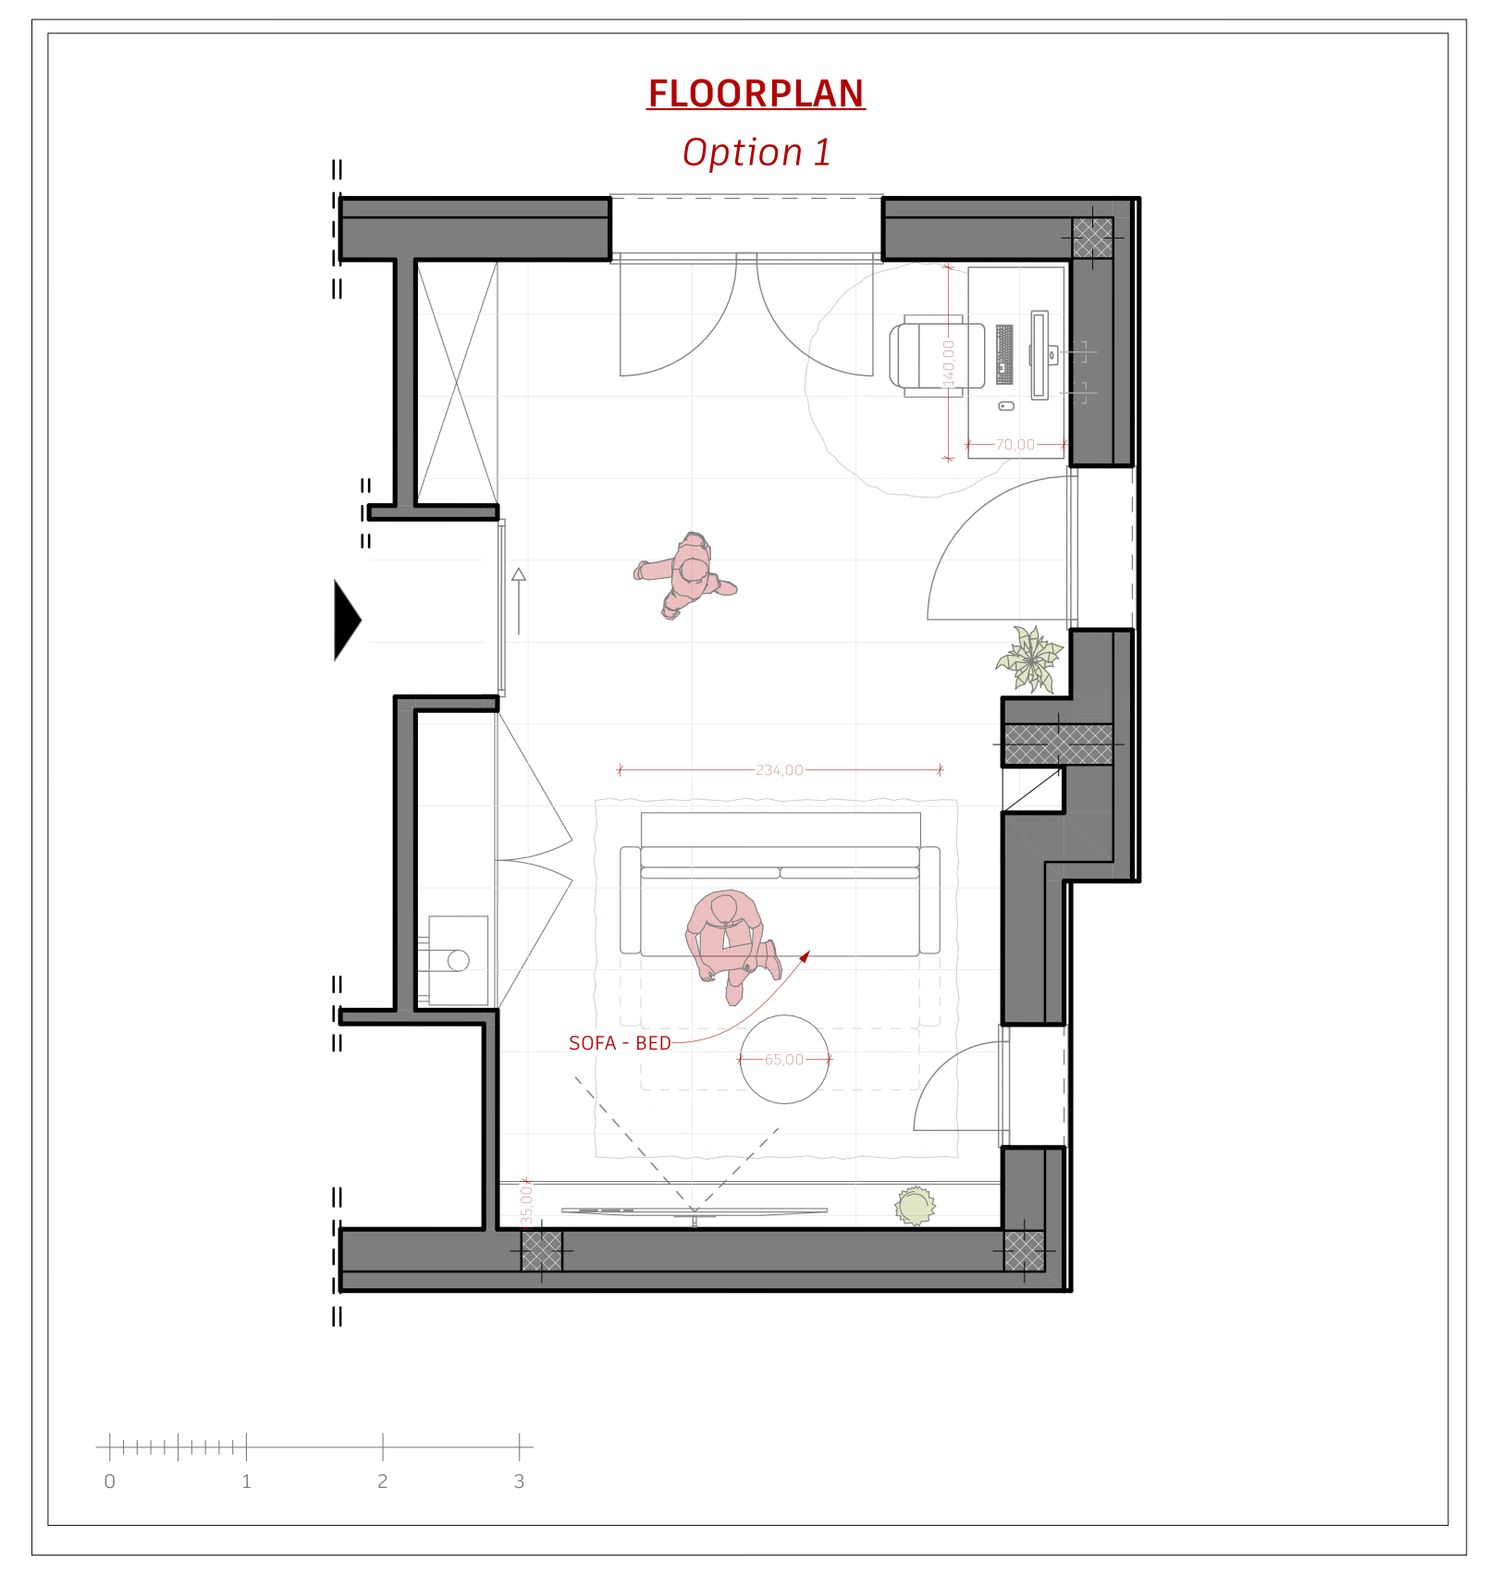
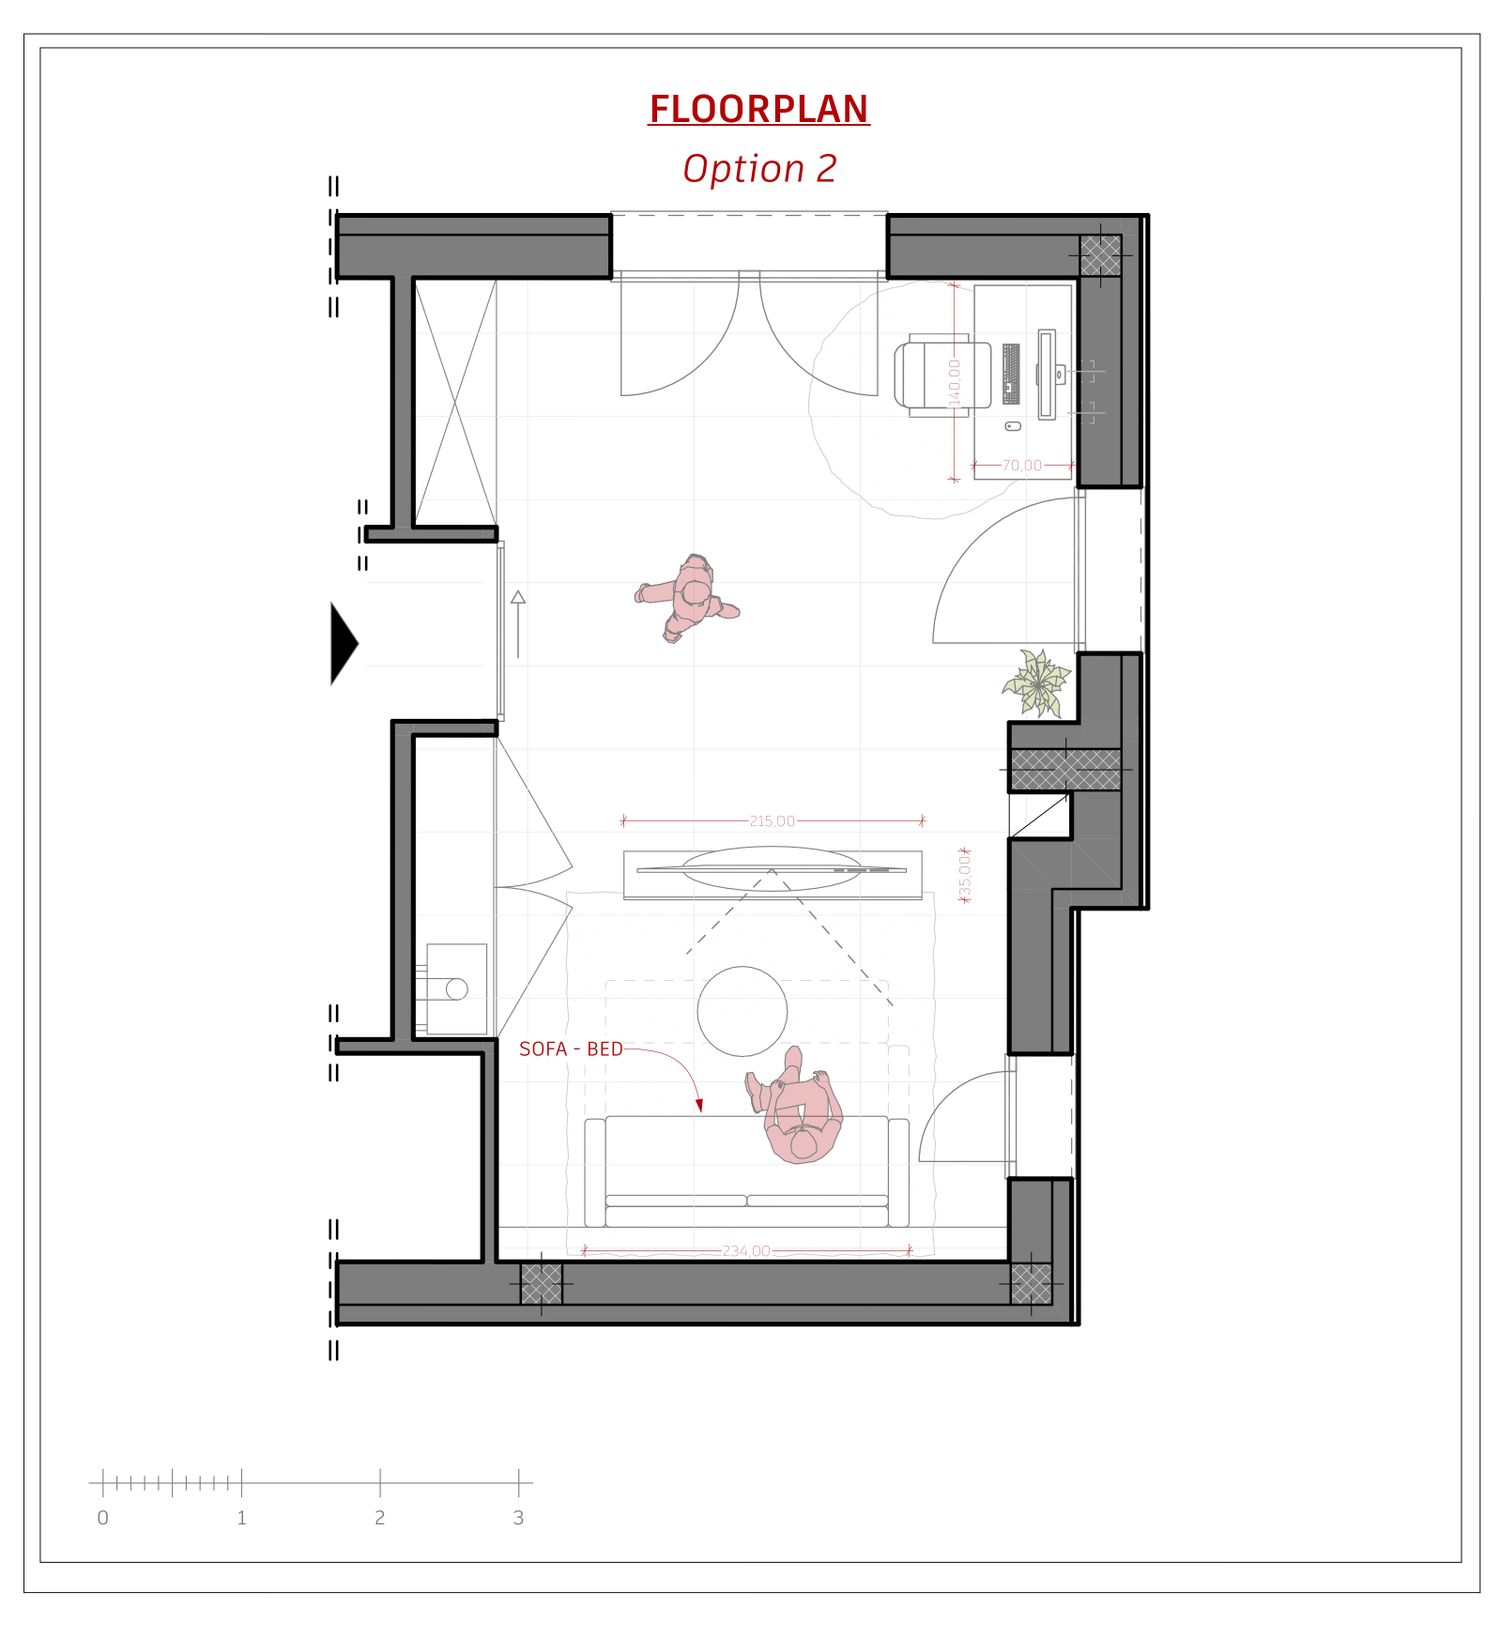
One of the most important aspects of the proposal was to maintain a clear central circulation route.
The furniture is therefore positioned mainly along the perimeter, leaving the center of the room visually open and allowing all doors, windows and passages to remain easily accessible.
Three main functional areas are created:
1. Living / entertainment area
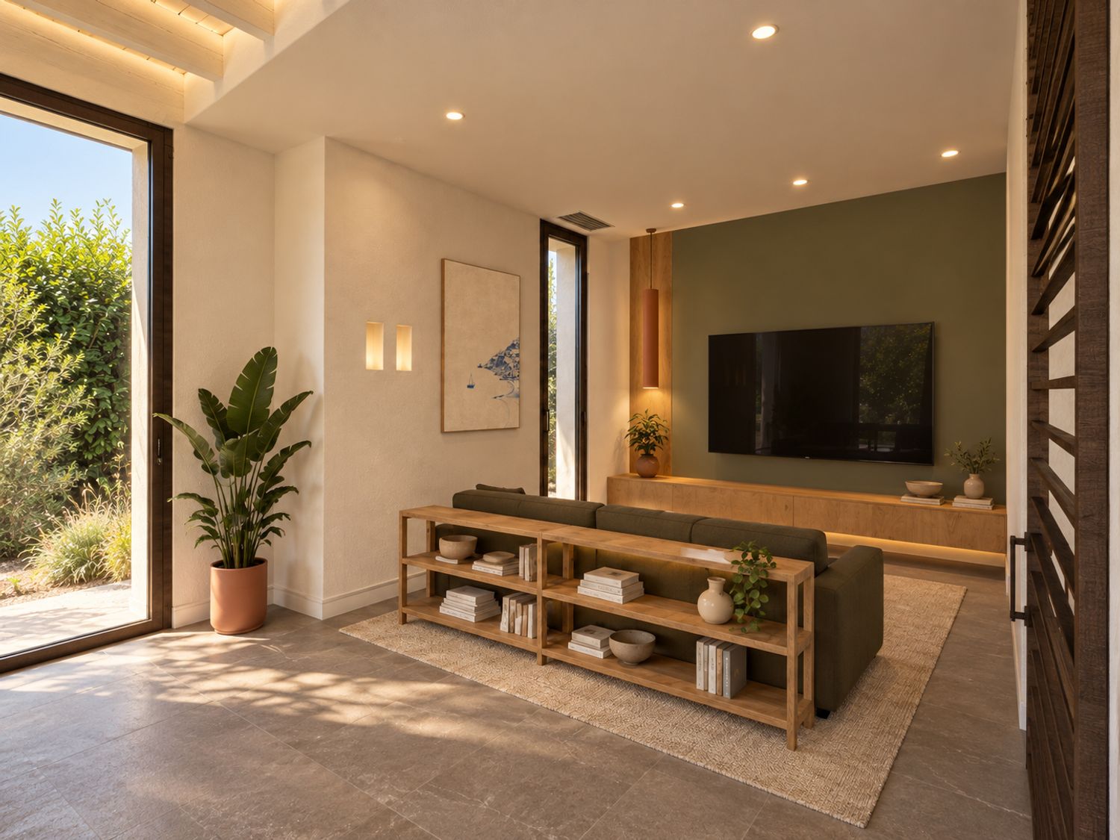
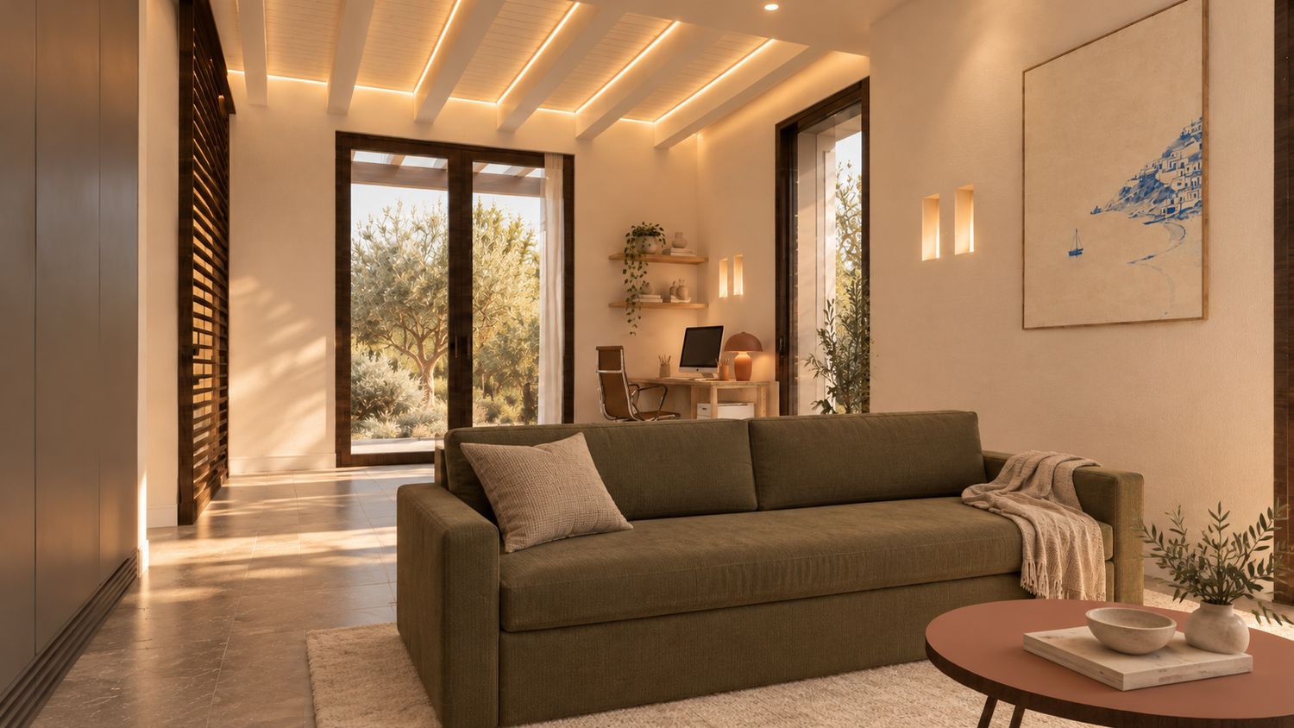
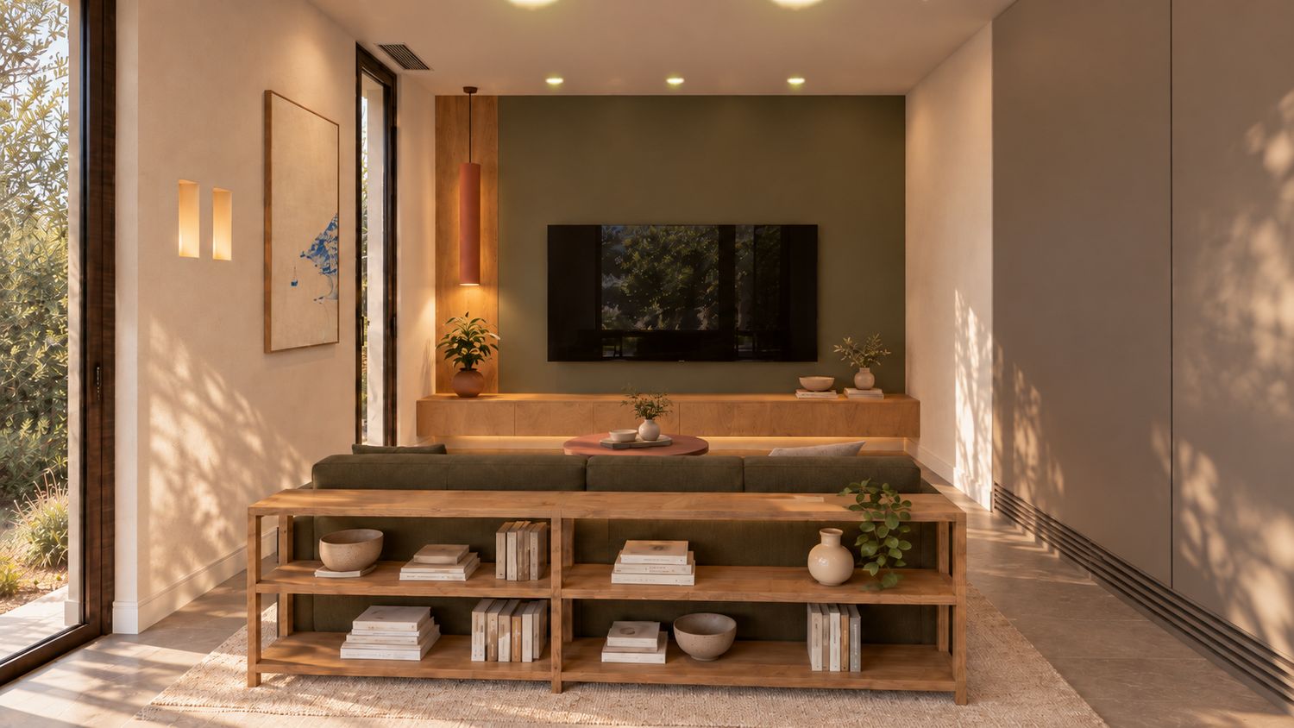
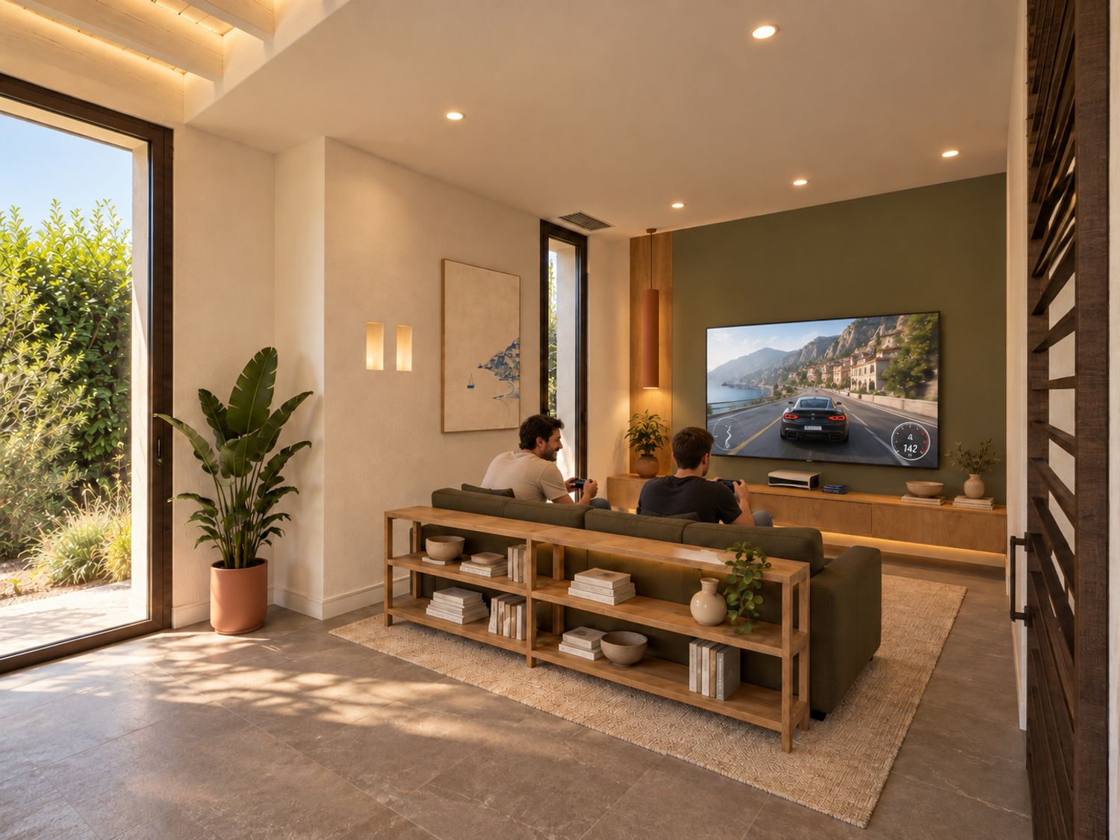
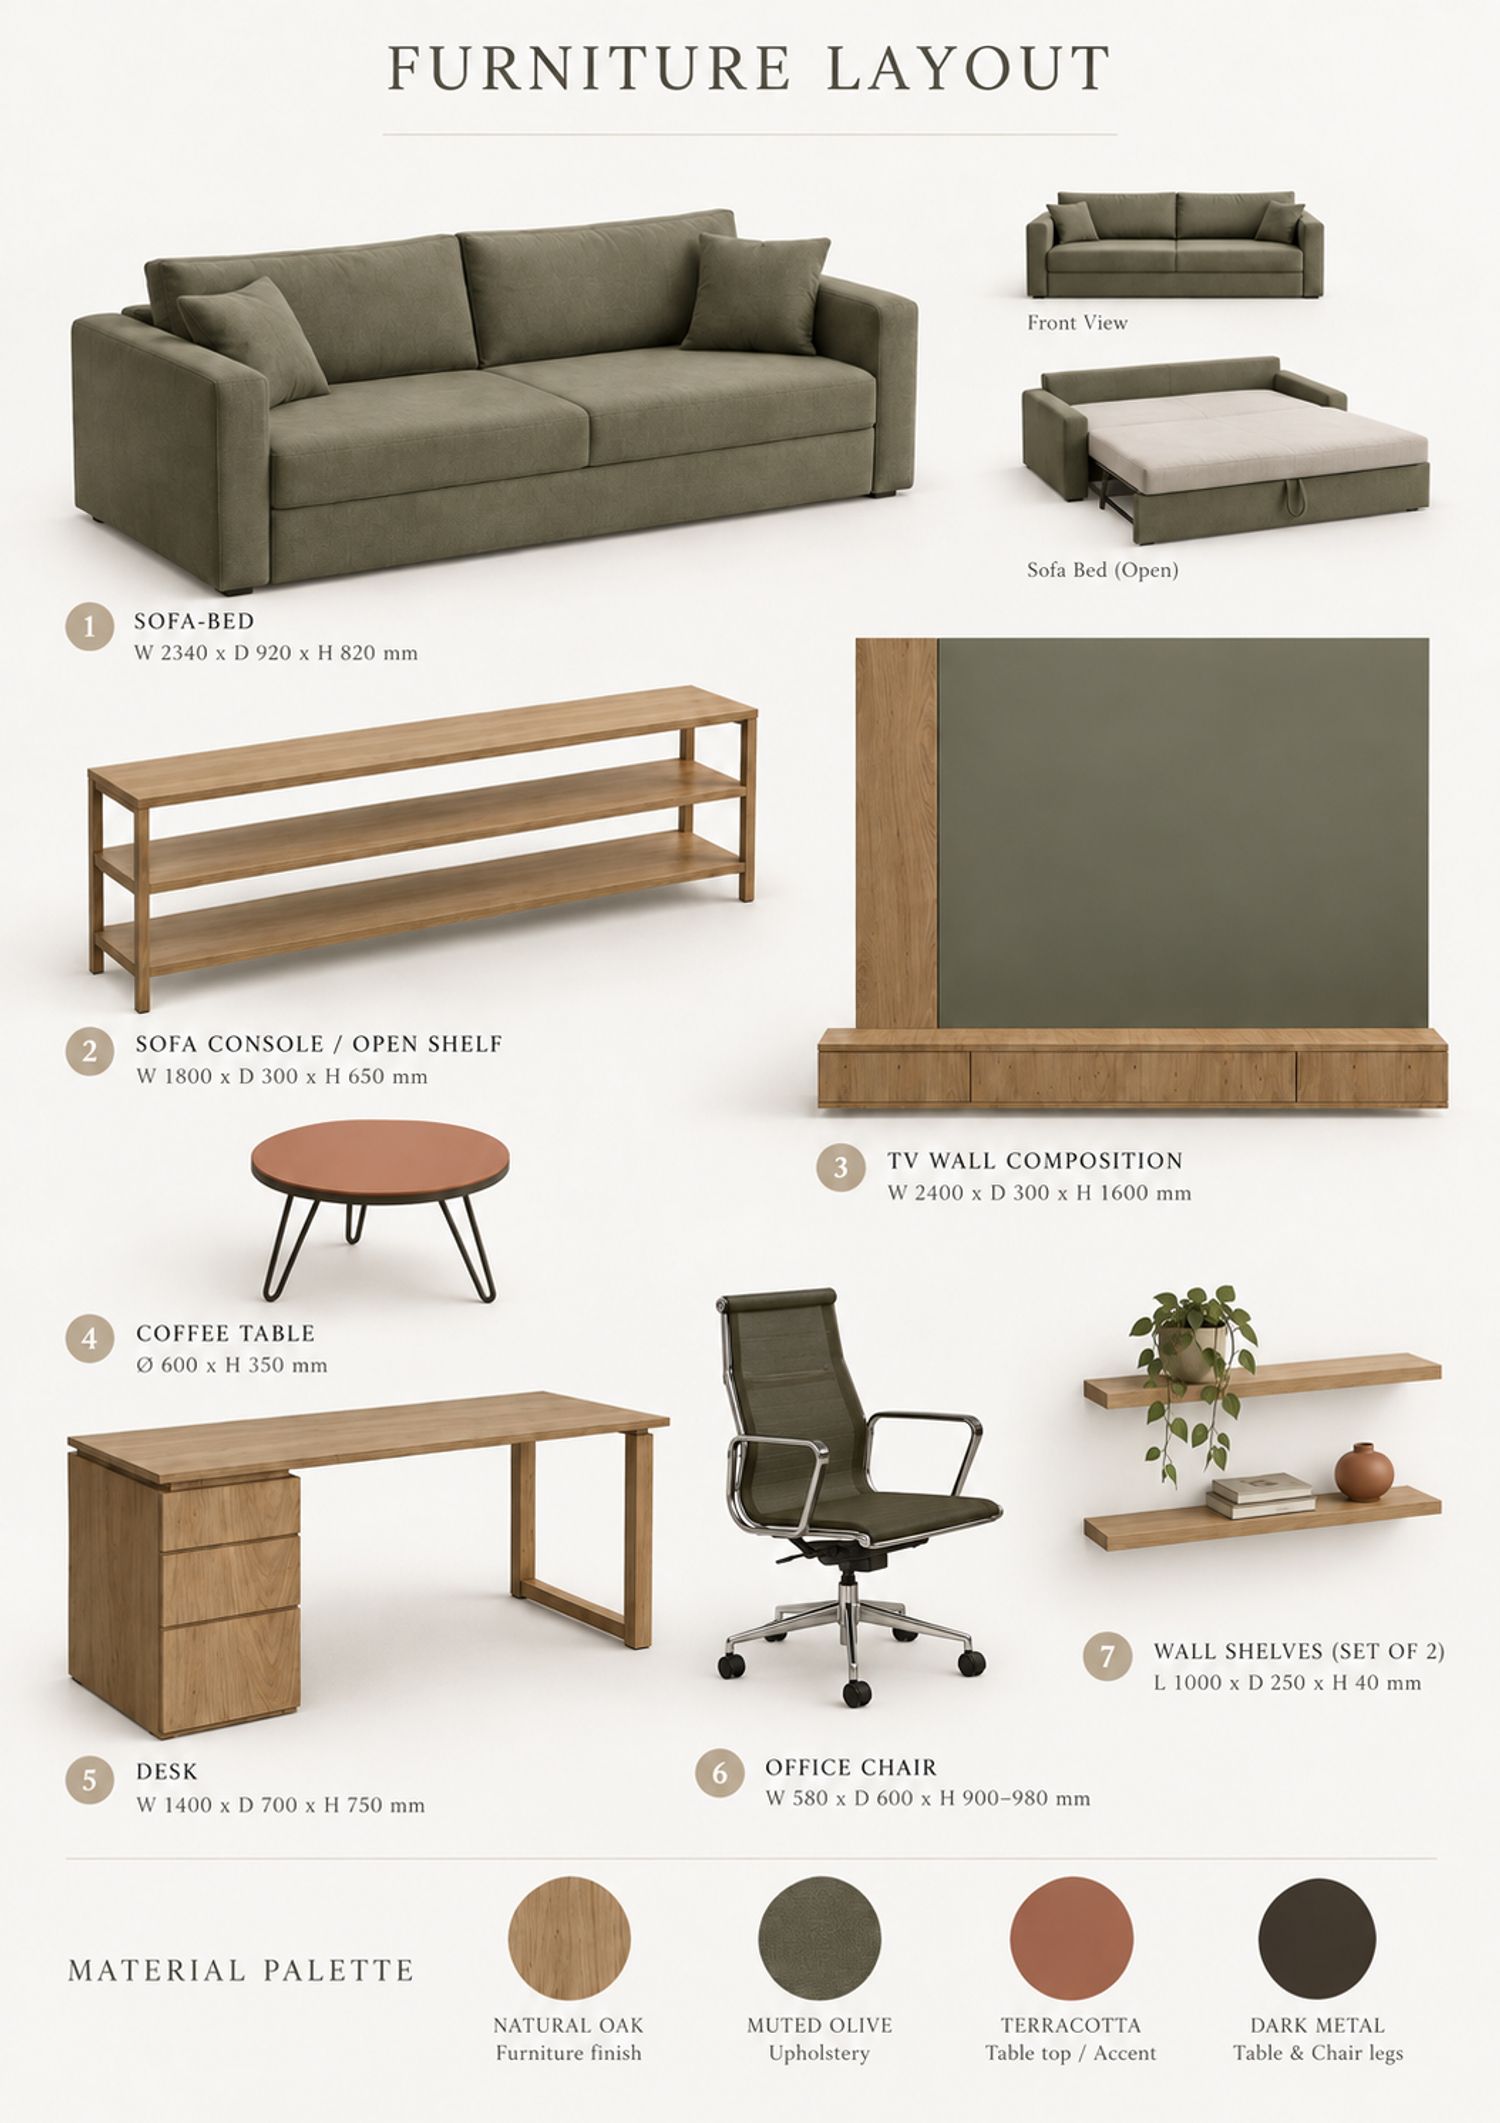
The central living area is organized around the 234 cm wide sofa-bed, positioned opposite the TV zone.
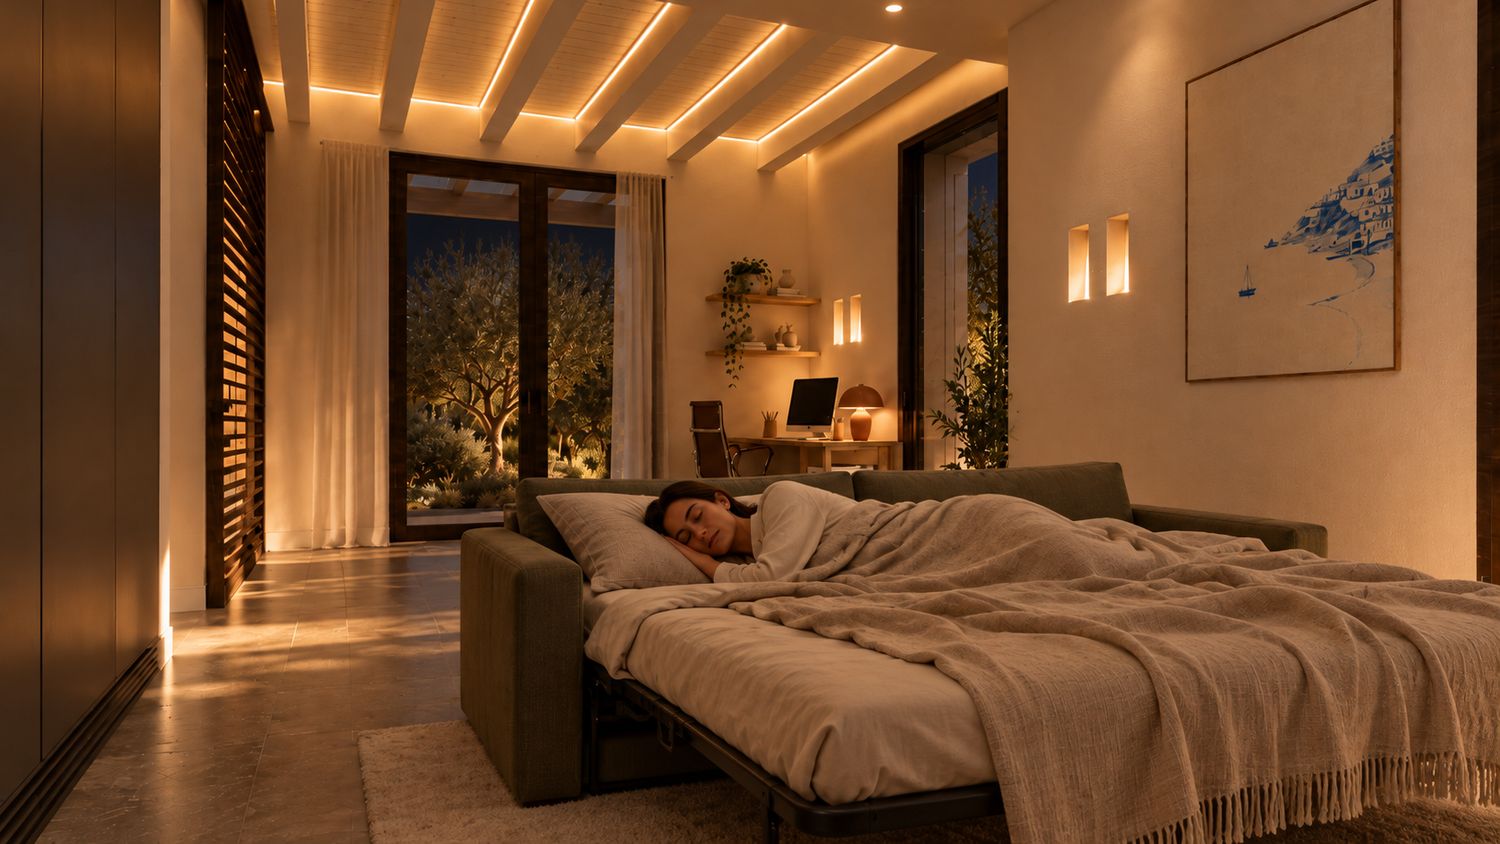
The sofa was deliberately selected as a proper sofa-bed rather than a temporary guest solution. When closed, it functions as a comfortable full-size sofa with muted olive upholstery. When opened, it creates a real sleeping surface for overnight guests.
The renders therefore show both conditions: the normal daytime configuration and the fully opened night configuration. This demonstrates that the room can realistically function as a guest bedroom without requiring permanent additional furniture.
A soft sand-colored throw and cushions introduce additional comfort without disturbing the restrained palette.
In front of the sofa, a compact terracotta coffee table can easily be moved when the bed is opened.
The large beige rug visually defines the living zone while adding softness and acoustic comfort to the existing hard floor.
TV AND GAMING WALL
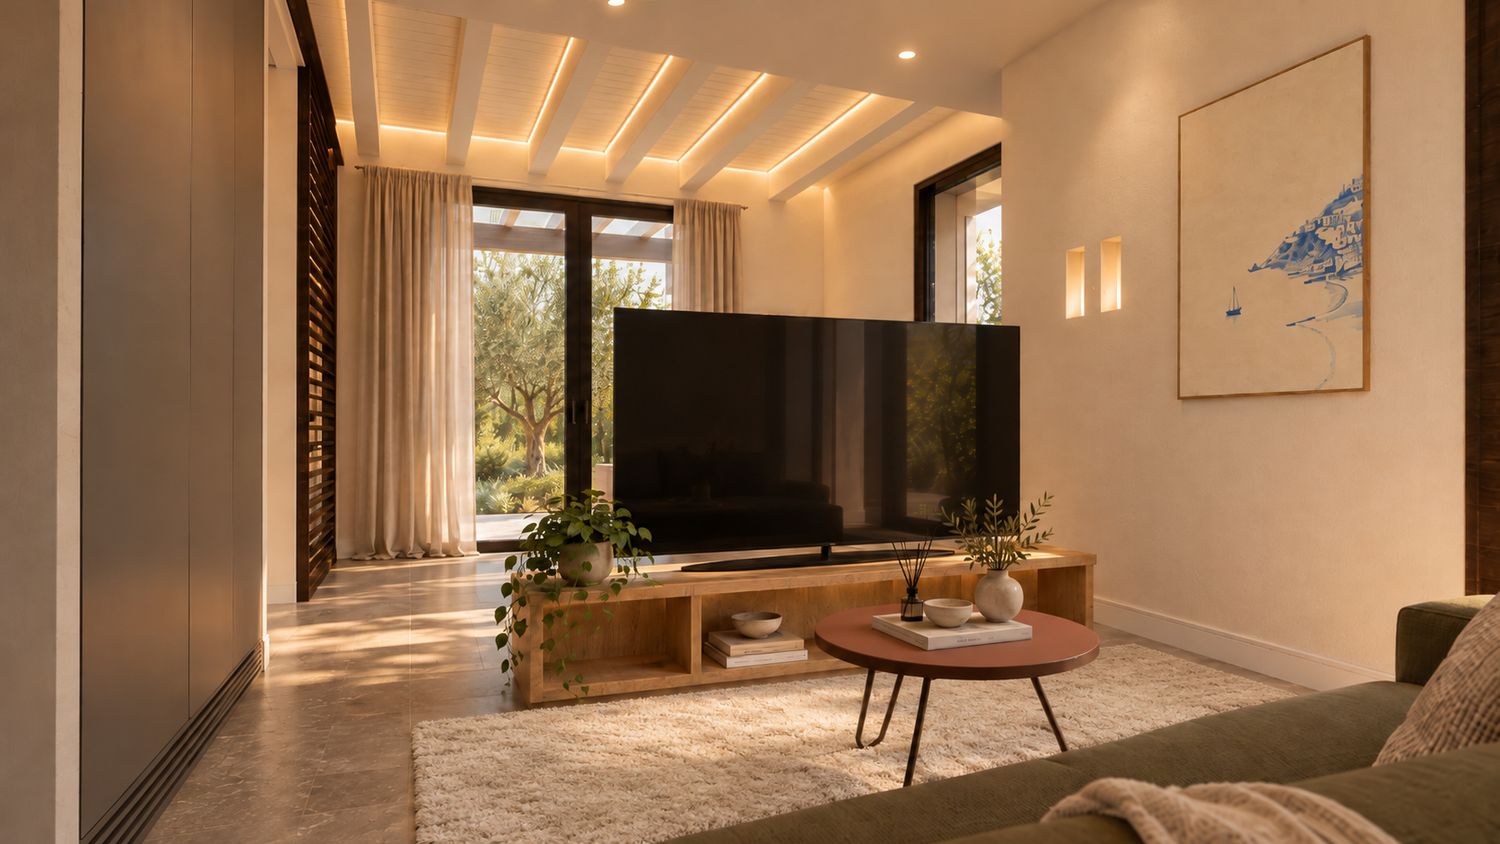
The television becomes the focal point of the living area, but the wall has been designed as an architectural composition rather than simply placing a screen on an empty surface.
The TV is positioned against a muted sage-green wall, creating controlled contrast with the black screen while remaining connected to the olive upholstery and exterior vegetation.
A long custom oak cabinet runs below the television. It provides concealed storage while visually keeping the furniture low and horizontal.
A vertical oak panel on the side balances the composition and integrates a slim muted-terracotta pendant light. This small colored element connects the TV wall with the terracotta accents used elsewhere in the room.
The lighting and furniture arrangement also make the area suitable for the client's gaming requirements and large-screen viewing without compromising the overall residential character of the space.
HOME OFFICE
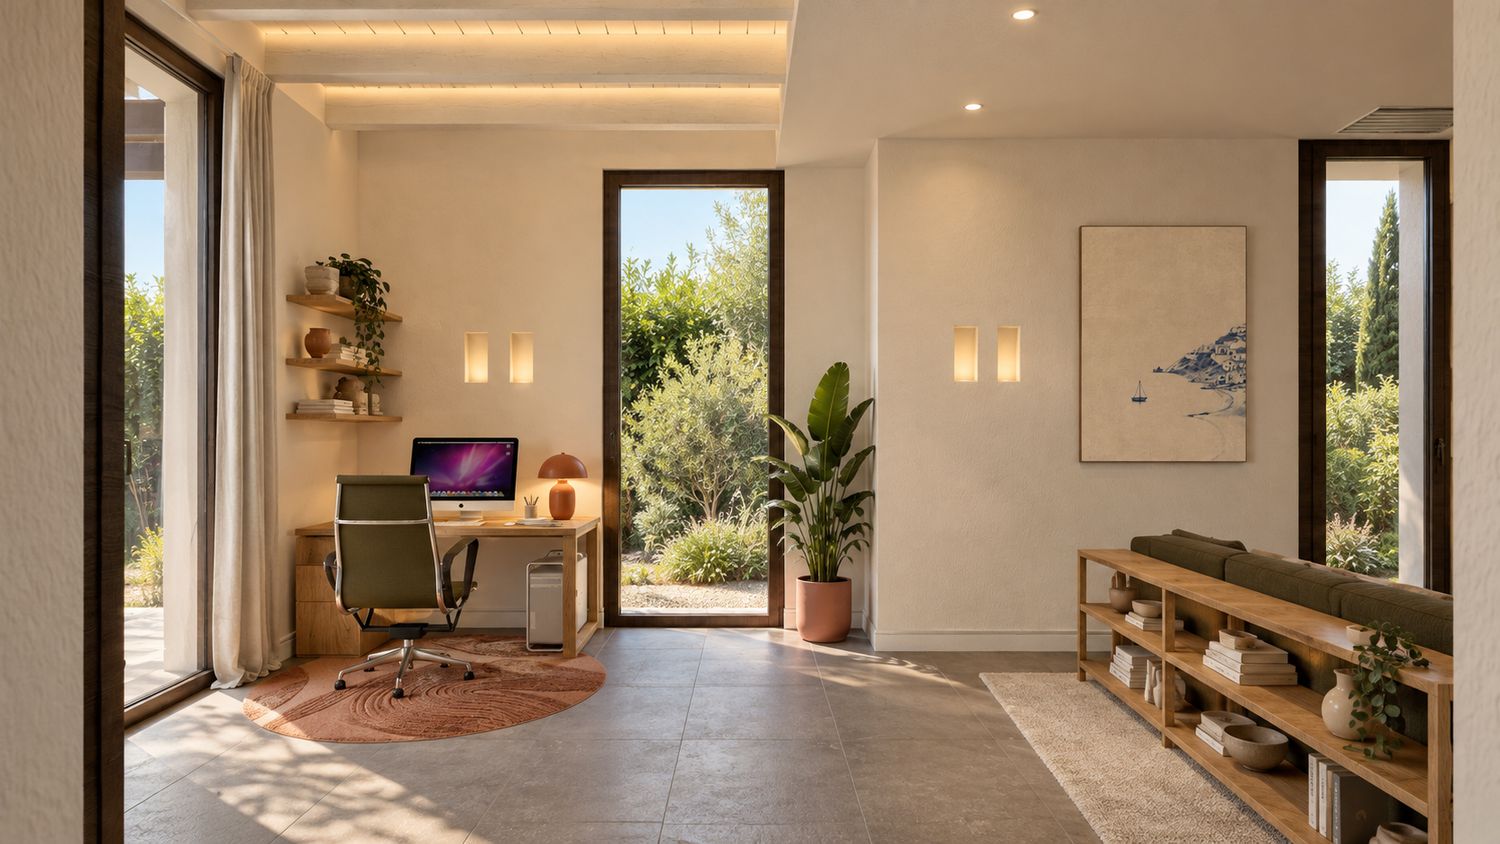
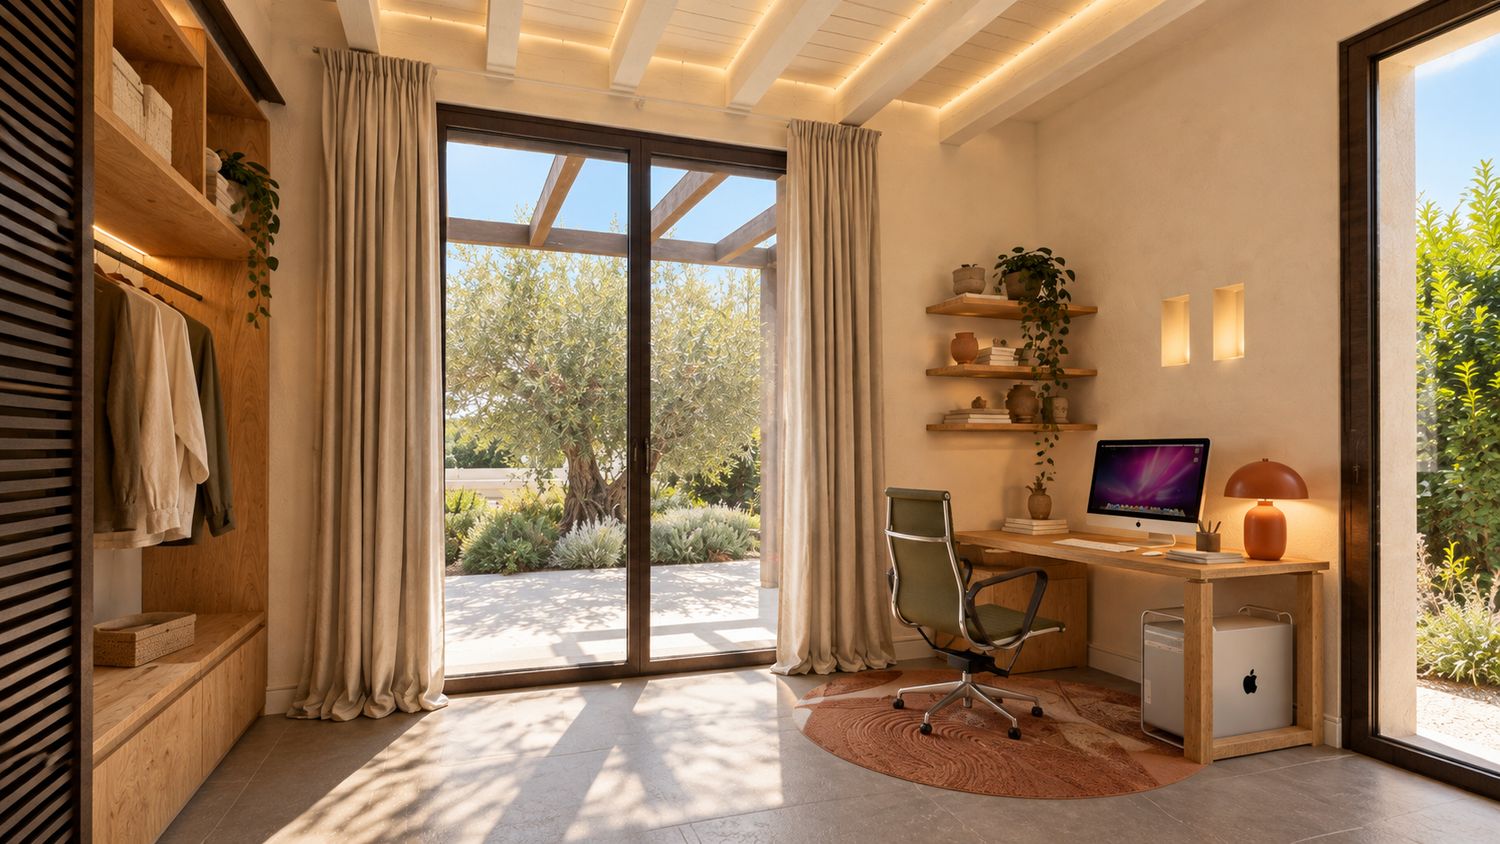
The workspace is treated as a permanent and carefully designed part of the room rather than an improvised desk in a corner.
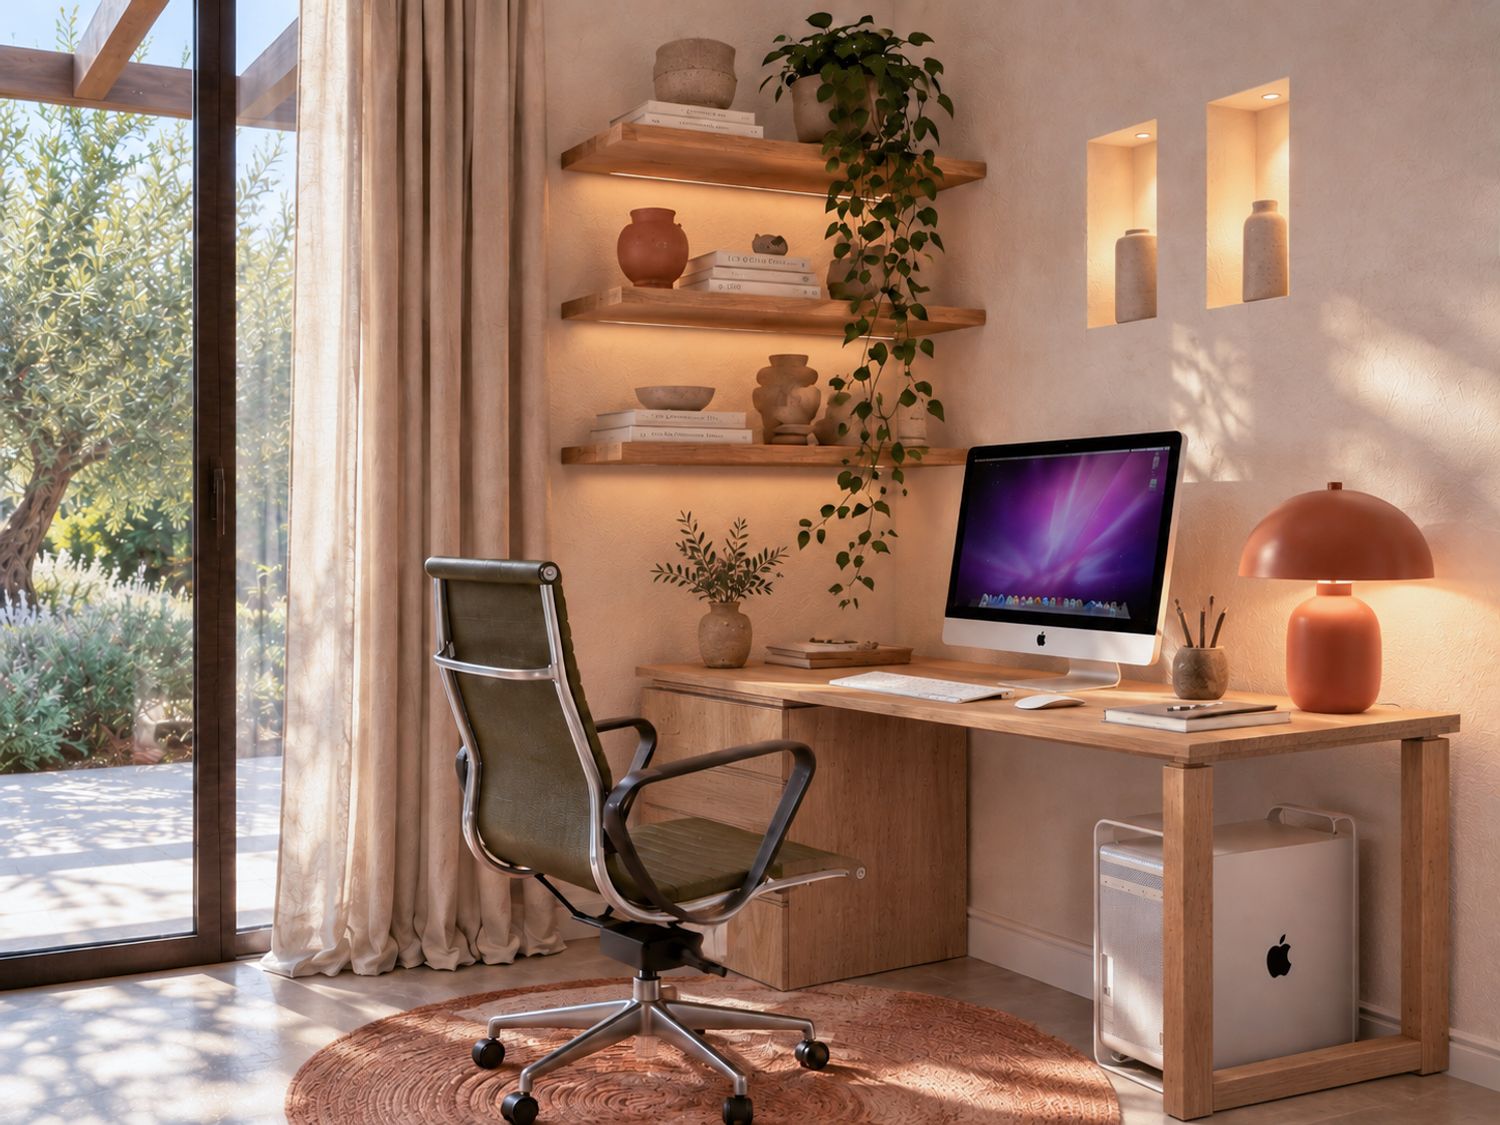
The custom desk is approximately 140 × 70 cm, providing enough depth for the desktop computer and everyday work.
It is made in natural oak and includes a three-drawer storage unit on one side and a simple timber frame on the other. This asymmetrical design keeps the desk functional while maintaining a visually light appearance.
The office chair follows the slim high-back design visible in the renders, with an olive textile seat/back, dark armrests and a polished metal structure.
Above the desk, floating oak shelves provide space for books, ceramics and personal objects. A trailing green plant softens the composition and introduces a direct visual connection with the garden.
A muted terracotta table lamp provides focused evening lighting and repeats the accent color used throughout the project.
The existing windows and garden vegetation are intentionally kept visible from the desk, turning the workspace into a calm place with natural light instead of an enclosed office corner.
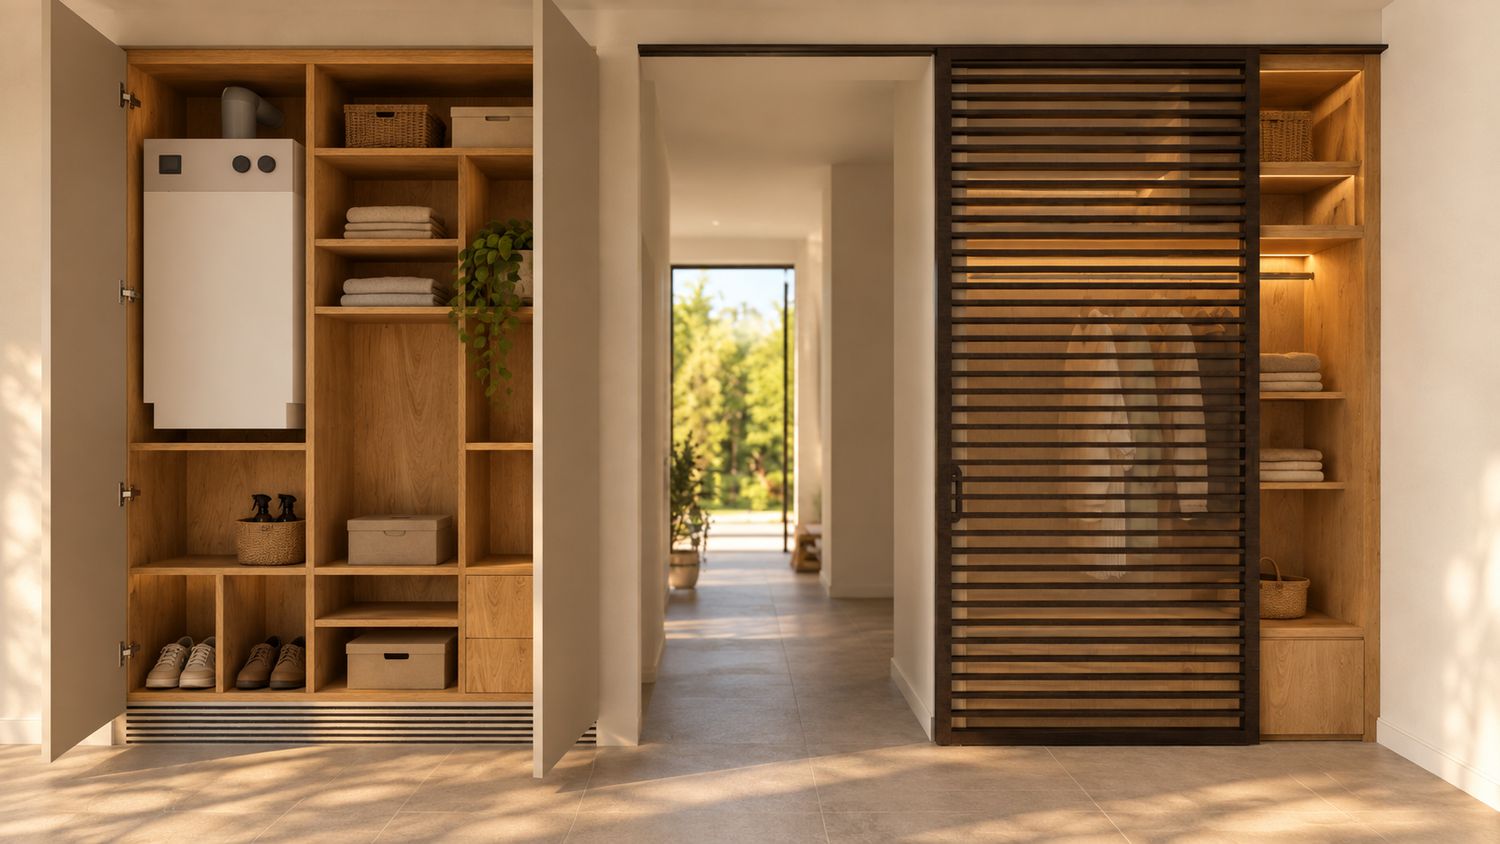
THE TWO EXISTING NICHES — STORAGE PORTAL
The two existing niches were one of the most important design problems in the room.
Rather than treating them as unrelated storage areas, the proposal transforms them into a coordinated architectural feature — a custom storage portal.
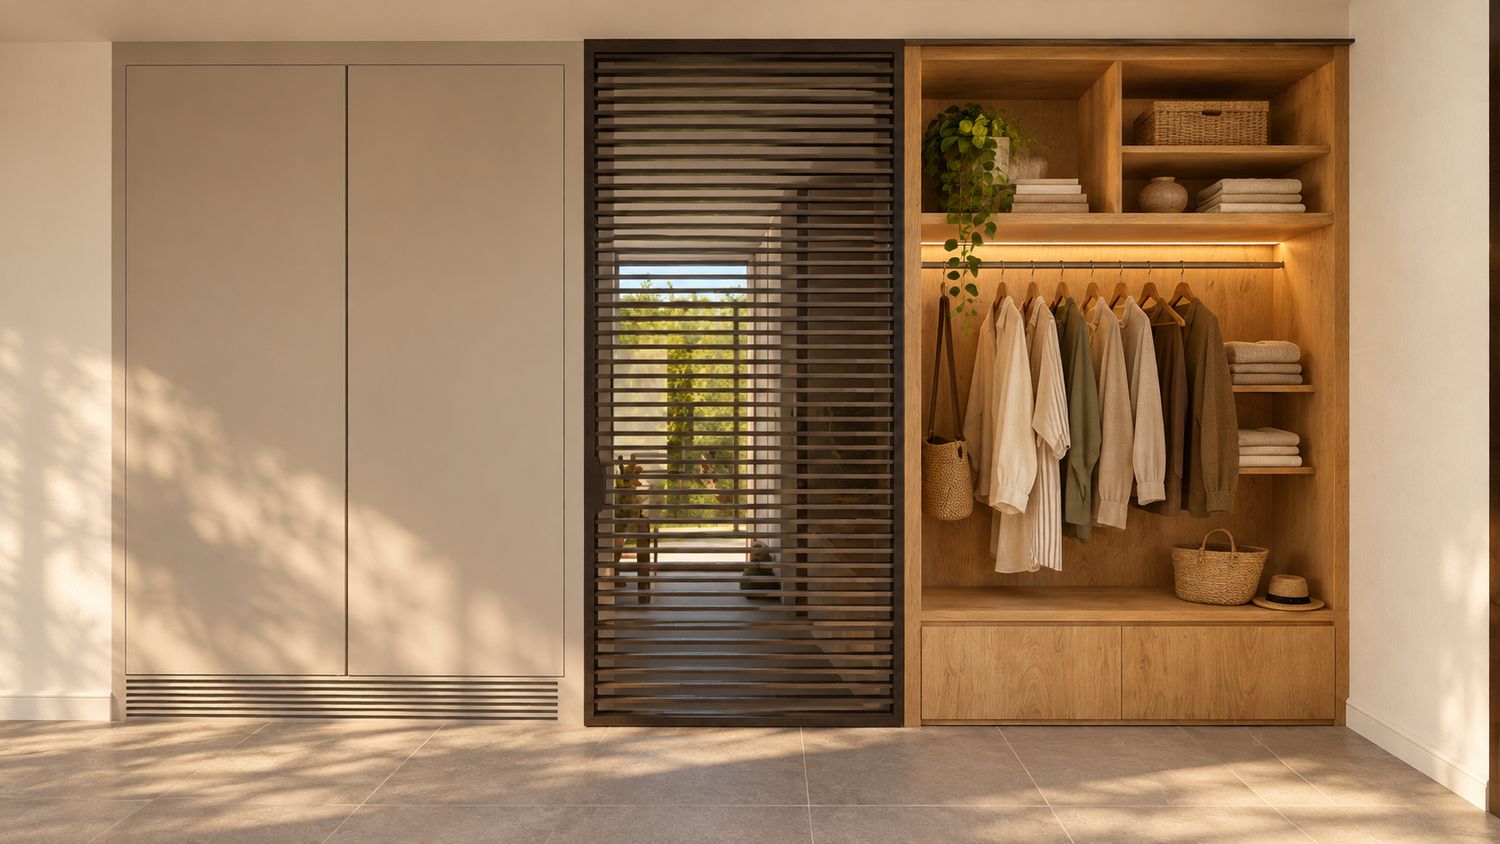
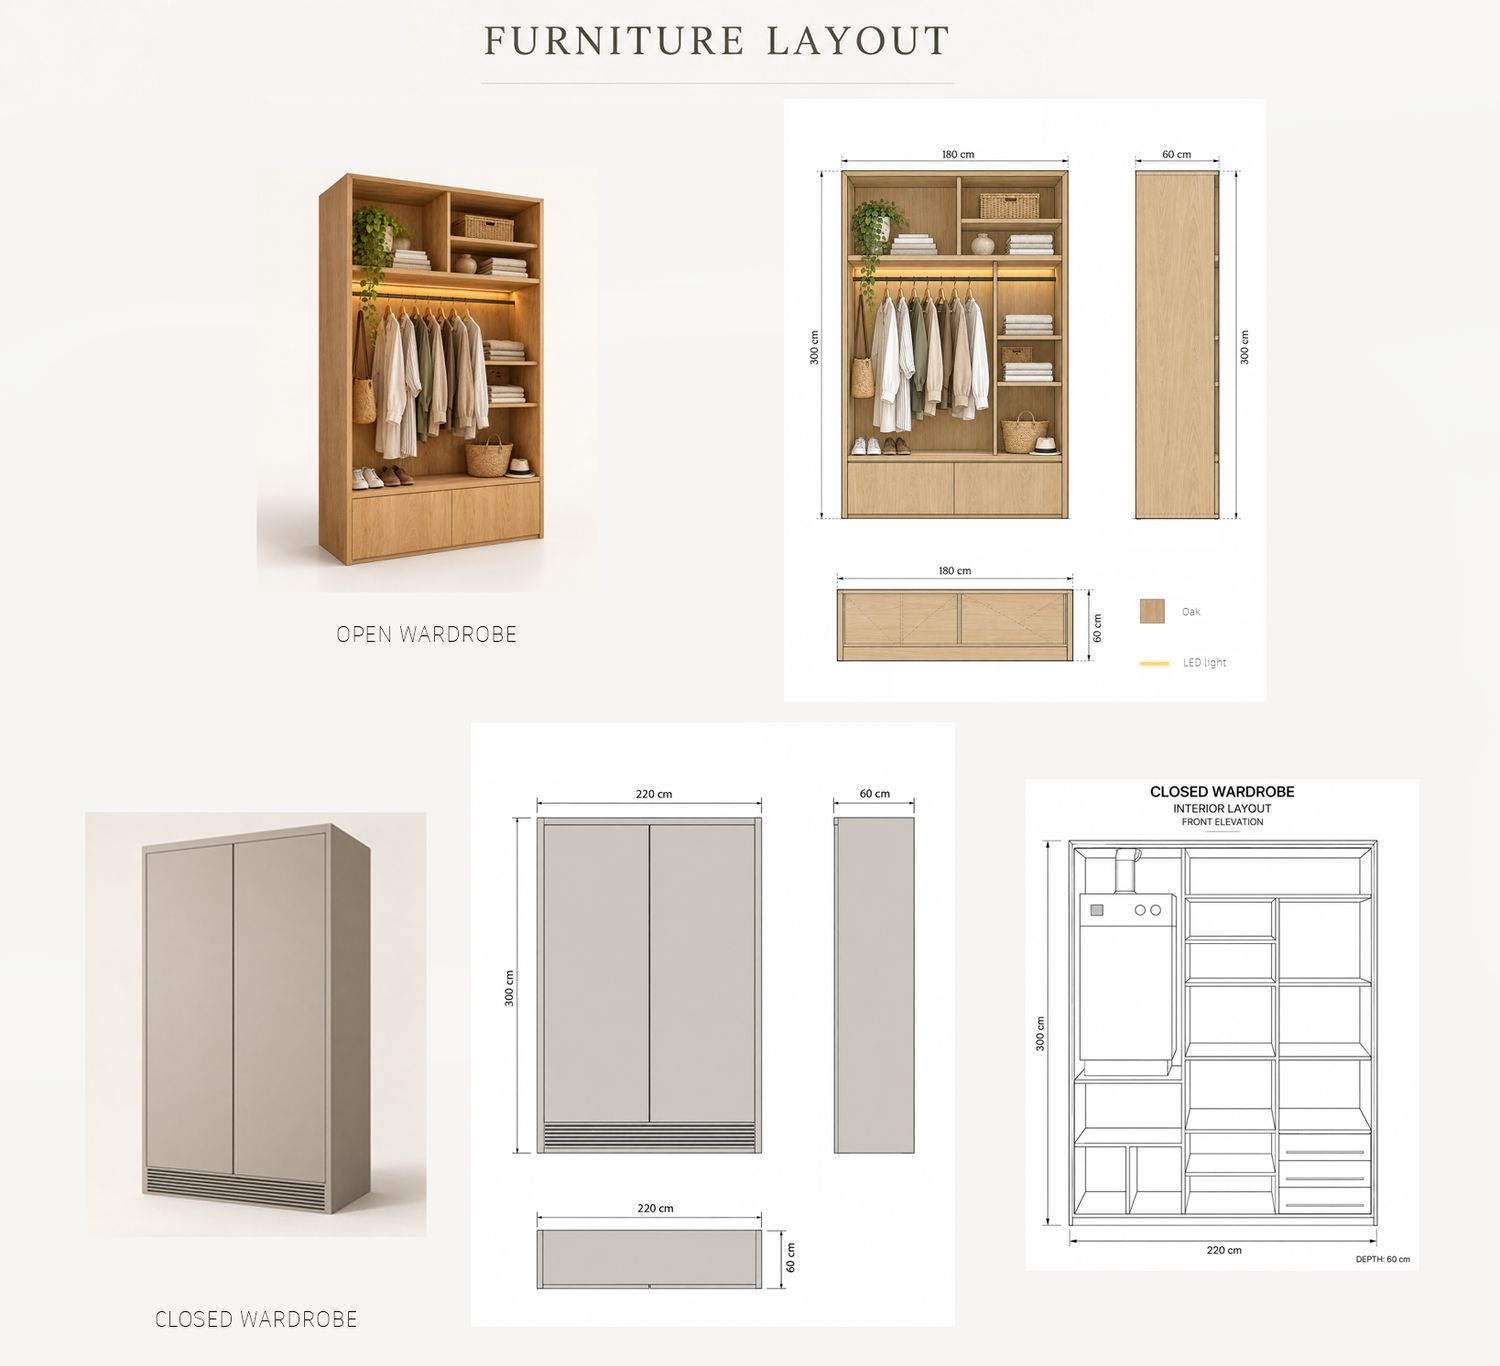
Closed grey MDF wardrobe
The left wardrobe measures approximately:
220 × 60 × 300 cm
It is finished in a warm grey matte MDF with two large, handleless fronts.
The cabinet contains the existing boiler, which was a critical technical requirement.
Instead of simply hiding the appliance, the internal organization was designed around it so that the boiler remains accessible for maintenance.
The lower part of the external front incorporates continuous ventilation slots, while the internal arrangement leaves appropriate service space around the boiler.
The remaining volume is used efficiently for storage with:
- upper storage compartments,
- general shelving,
- boxes,
- lower shoe compartments,
- and drawers.
Technical drawings also show the wardrobe with the doors open so the client can clearly understand that the boiler is still reachable and that the remaining volume is fully usable.
Open oak wardrobe
The second wardrobe measures approximately:
180 × 60 × 300 cm
This element is intentionally more open and decorative.
It is completely clad in natural oak and includes:
- a hanging rail for jackets and clothes,
- upper shelving,
- smaller side shelves,
- lower closed storage,
- baskets,
- folded textiles,
- shoes,
- and decorative accessories.
A concealed 2700–3000K LED strip above the hanging rail provides warm indirect lighting.
This wardrobe therefore works both as functional storage and as an interior feature visible from the main room.
SLIDING SCREEN
A dark horizontal slatted sliding panel runs on the existing overhead track.
The panel has several purposes.
When positioned in front of the open oak wardrobe, it visually conceals the clothing and gives the room a calmer appearance.
When moved away, the illuminated oak wardrobe becomes visible and acts as a warm decorative element.
This creates another layer of flexibility without introducing additional hinged doors into the room.
The slatted finish also connects visually with the existing dark brown frames and other architectural details.
MATERIAL AND COLOR CONCEPT
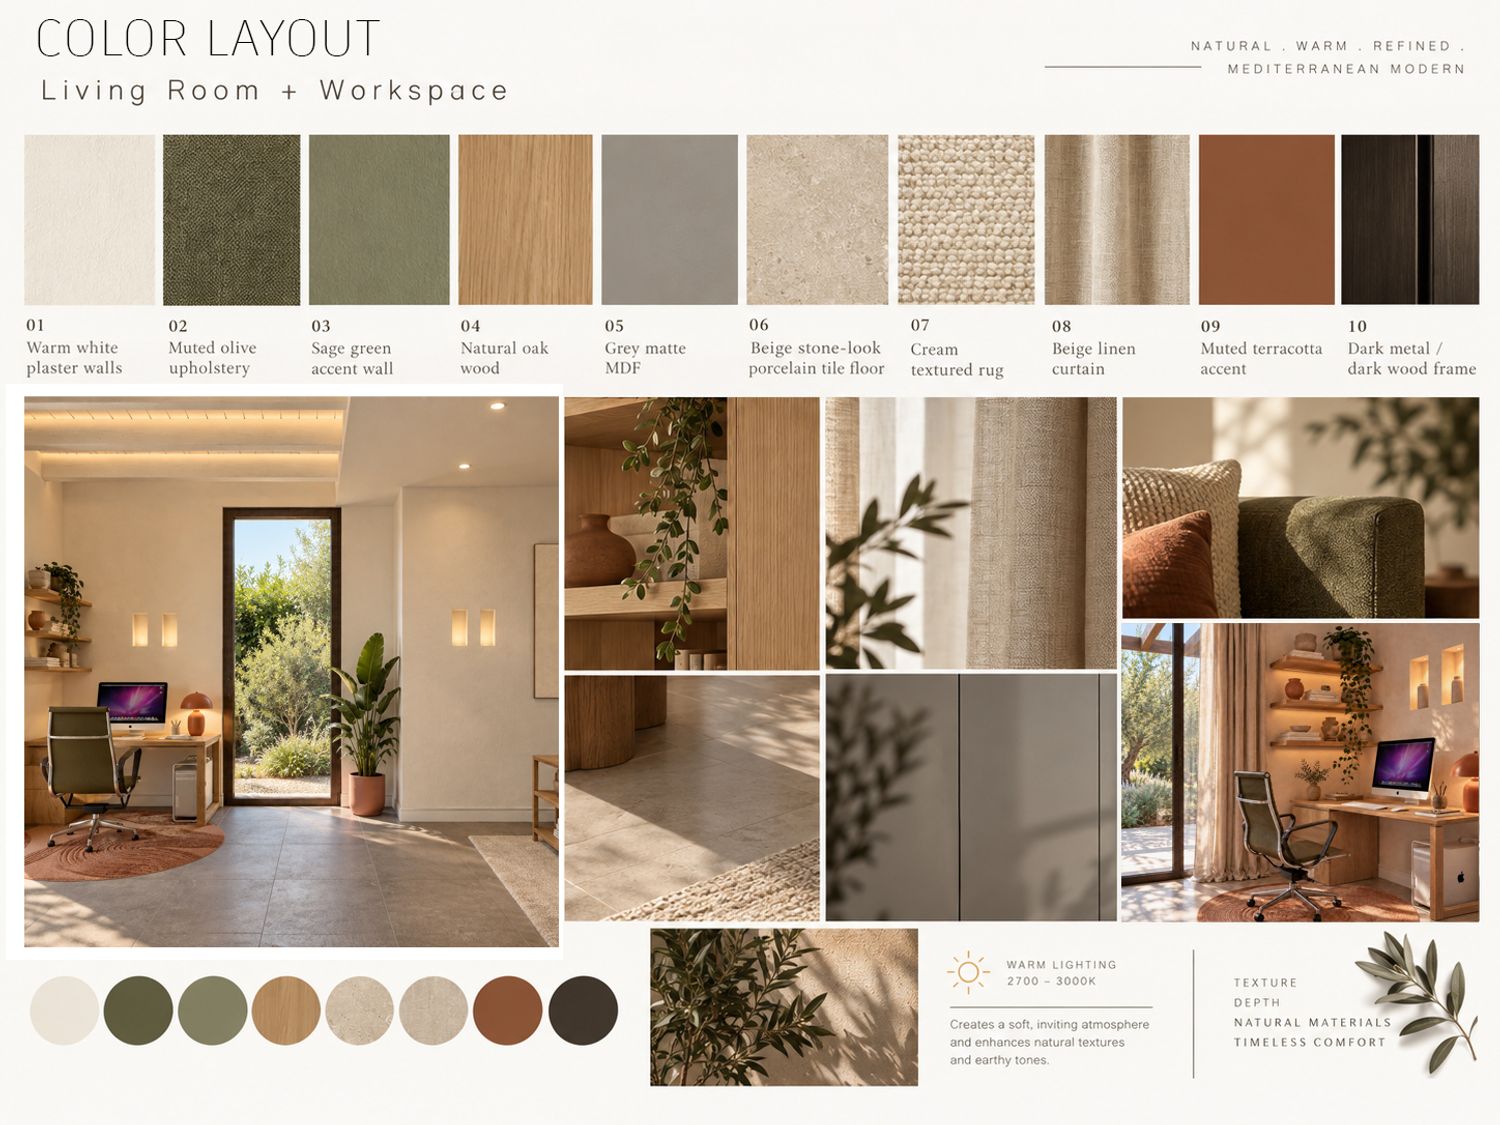
The palette is deliberately limited and based on natural, slightly muted tones:
- Warm white — main walls
- Muted olive — sofa upholstery
- Sage green — TV accent wall
- Natural oak — custom furniture and shelving
- Warm grey MDF — technical wardrobe
- Beige stone-effect floor — existing flooring
- Cream / beige rug
- Beige linen curtains
- Muted terracotta — coffee table and selected lighting elements
- Dark brown / dark metal — window frames, sliding screen and small structural details
Rather than introducing many competing colors, the scheme relies on differences in texture: timber grain, fabric, plaster, linen, rug fibers and matte painted surfaces.
This gives the room depth while preserving a calm atmosphere.
LIGHTING STRATEGY
Lighting was treated as a fundamental part of the project because the room has to work equally well during the day and at night.
All decorative lighting uses a warm 2700–3000K color temperature.
The proposal combines:
- existing / planned recessed ceiling spotlights,
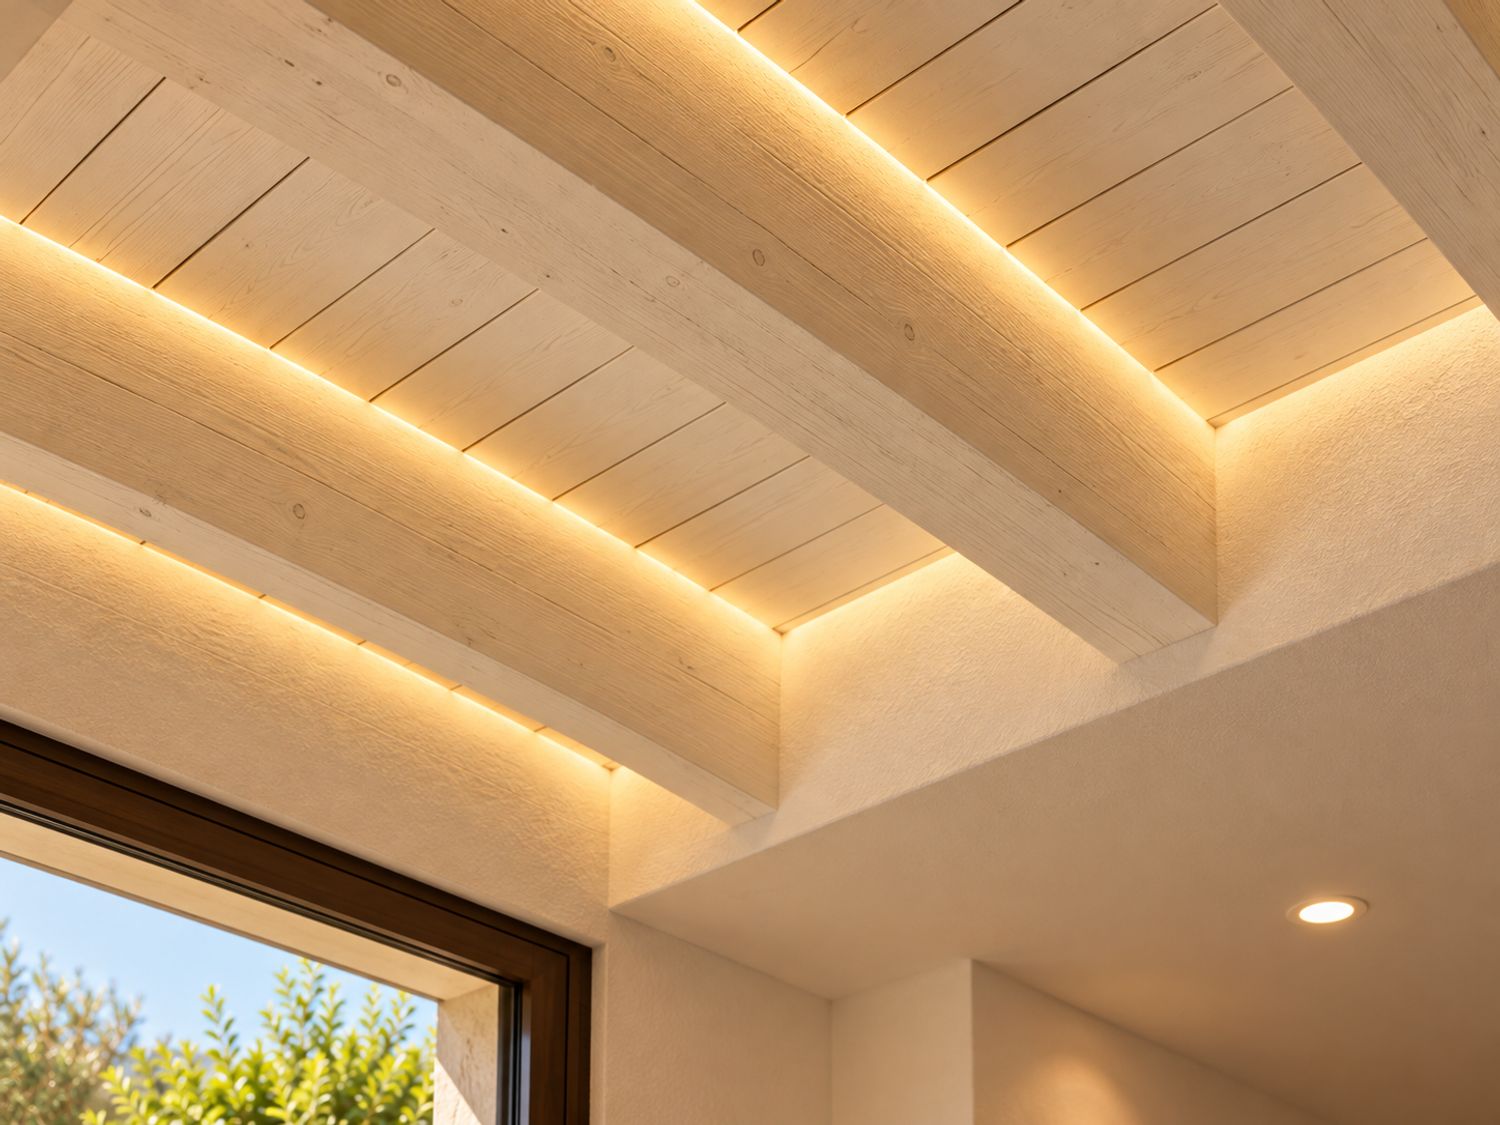
- indirect lighting around the existing ceiling-beam zone,
- warm integrated lighting inside wall niches,
- LED lighting in the open wardrobe,
- the terracotta desk lamp,
- and the slim pendant next to the TV wall.
The lighting is intentionally soft rather than overly bright.
During the day, natural light and the garden remain the main visual elements. At night, indirect lighting creates a quieter and more intimate atmosphere, which is especially important when the sofa-bed is being used for sleeping.
EXISTING ARCHITECTURE
The proposal intentionally respects the existing room rather than unnecessarily rebuilding it.
The existing:
- floor finish,
- dark window and door frames,
- large glazed openings,
- exterior garden views,
- ceiling geometry,
- exposed beams where already present,
- and suspended ceiling zones
are retained and integrated into the design.
This makes the project more realistic and economically sensible while allowing the new custom furniture, lighting and colors to provide the main transformation.
The curtains added to the large glazed openings soften the architecture, improve privacy and acoustics, and allow the room to become comfortable at night without losing the connection with the garden during the day.
FLEXIBILITY AS THE MAIN DESIGN PRINCIPLE
The most important quality of the proposal is that no single function dominates the room.
It can operate in several configurations:
WORK MODE
Desk, computer, shelving and focused lighting create a complete home-office environment.
LIVING / GAMING MODE
The sofa faces the large television while the coffee table and rug define a comfortable lounge zone.
GUEST MODE
The coffee table can be moved, the sofa-bed is extended, curtains are closed and the warm lighting creates a proper sleeping environment.
STORAGE MODE
The sliding screen can conceal the open wardrobe, while the closed technical wardrobe keeps the boiler and secondary storage visually hidden.
This flexibility allows the room to adapt to real daily life instead of being designed only for photographs.
FINAL DESIGN APPROACH
The project aims to resolve the client's functional questions with architecture and custom furniture rather than simply adding more objects.
The boiler becomes integrated storage.
The clothing niche becomes a designed oak wardrobe.
The existing sliding panel becomes a flexible privacy device.
The sofa becomes both seating and a real guest bed.
The work area becomes part of the architecture instead of an isolated workstation.
The TV wall becomes the visual anchor of the room.
The final result is therefore a multifunctional interior that is practical, technically realistic, visually coherent and easy to transform.
At the same time, the combination of warm oak, muted olive, sage green, terracotta, linen, soft beige textiles and warm lighting gives the space the relaxed, natural and refined atmosphere requested by the client.
The intention is that the room never feels like an office with a sofa-bed, or a guest room with a desk. Instead, every function belongs to the same interior language and the room remains complete in every configuration.