🔥 CYBER MONDAY 24H: 60% off all prices on the site! Only until midnight. Use code CYBERMONDAY25 👉🏼

Imola, BO, Italia
Residential - Room
In Italiano
Gentile Cliente,
Per questo progetto abbiamo cercato di tenere in considerazione tutte le vostre esigenze, cercando di portare avanti in parallelo la nostra competenza architettonica, la funzionalità e l’estetica. Allo stesso tempo, abbiamo voluto prestare attenzione anche ad alcuni aspetti ulteriori rispetto a quelli inizialmente richiesti, con l’obiettivo di migliorare ulteriormente il comfort, l’organizzazione e l’esperienza complessiva della stanza.
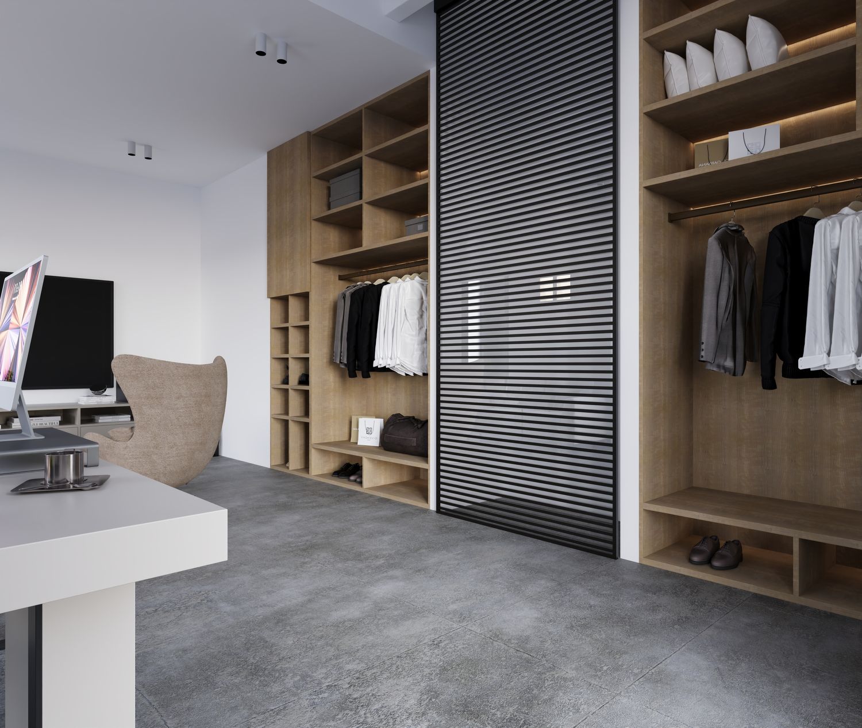
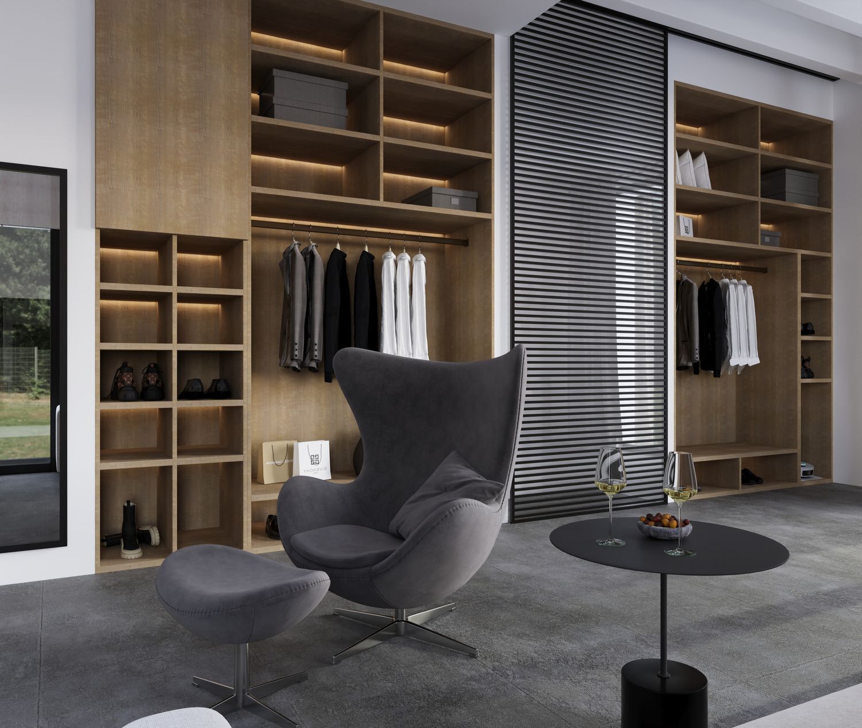
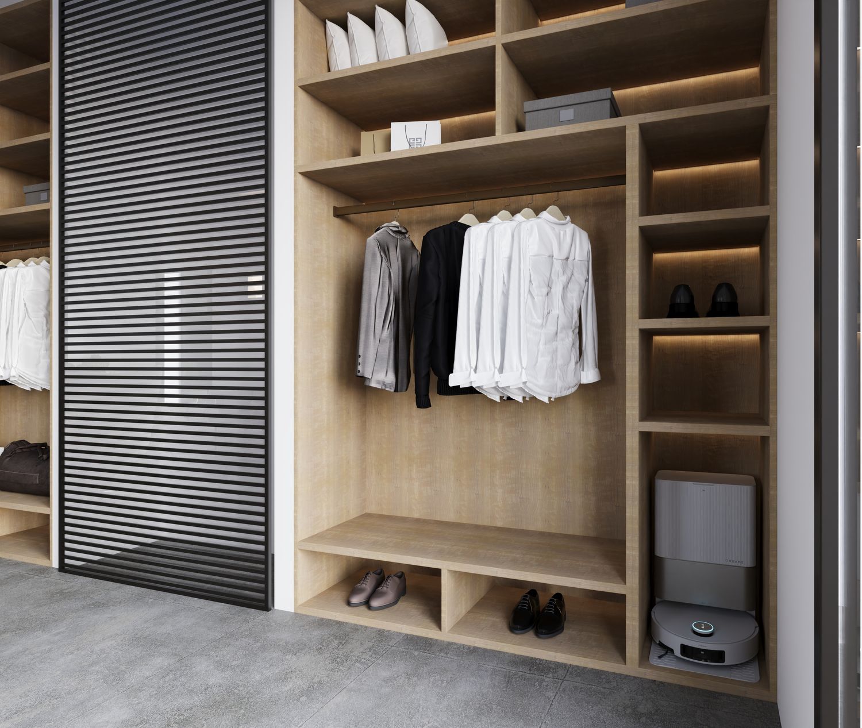
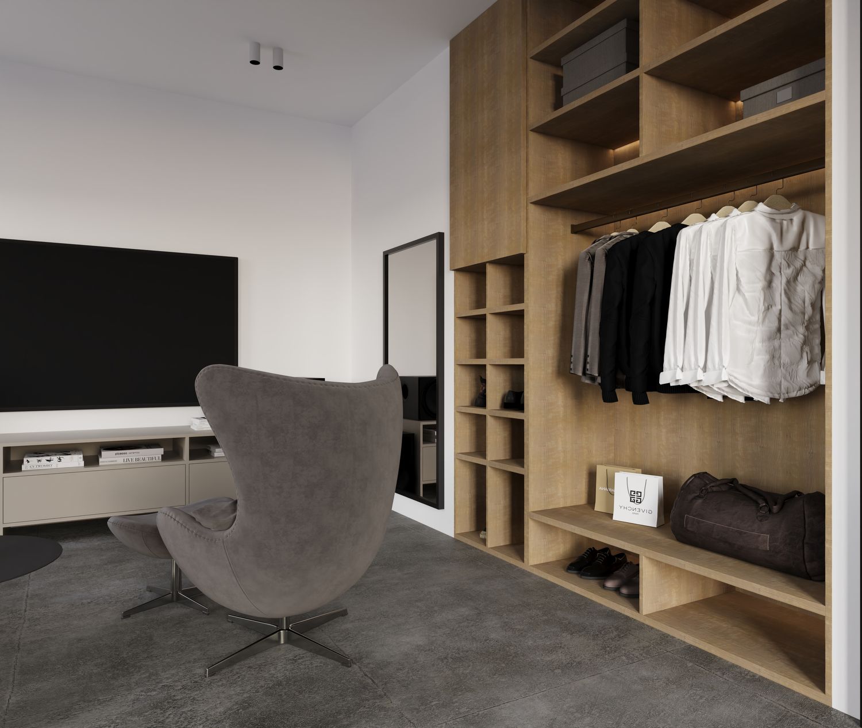
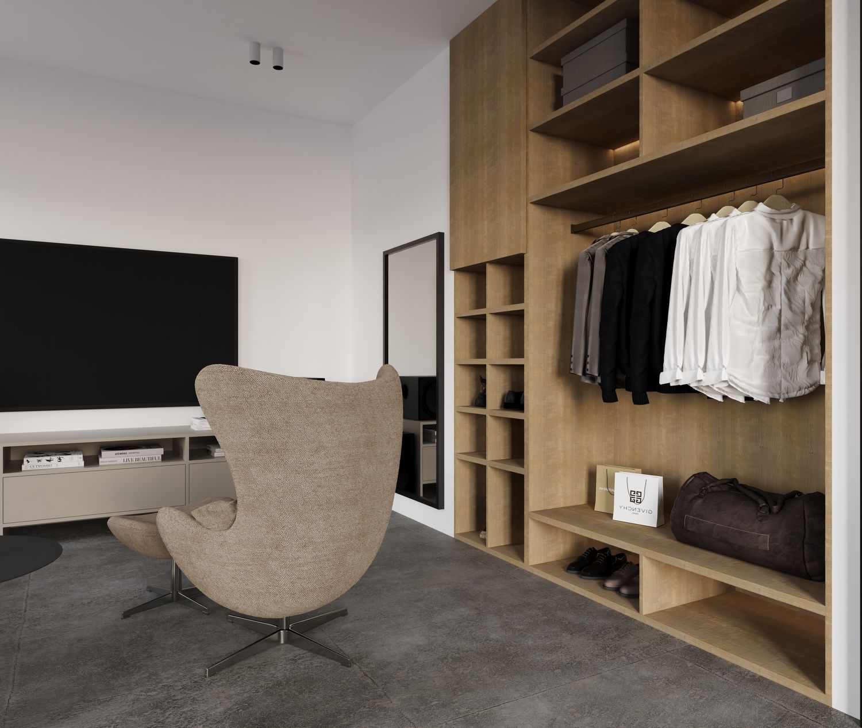
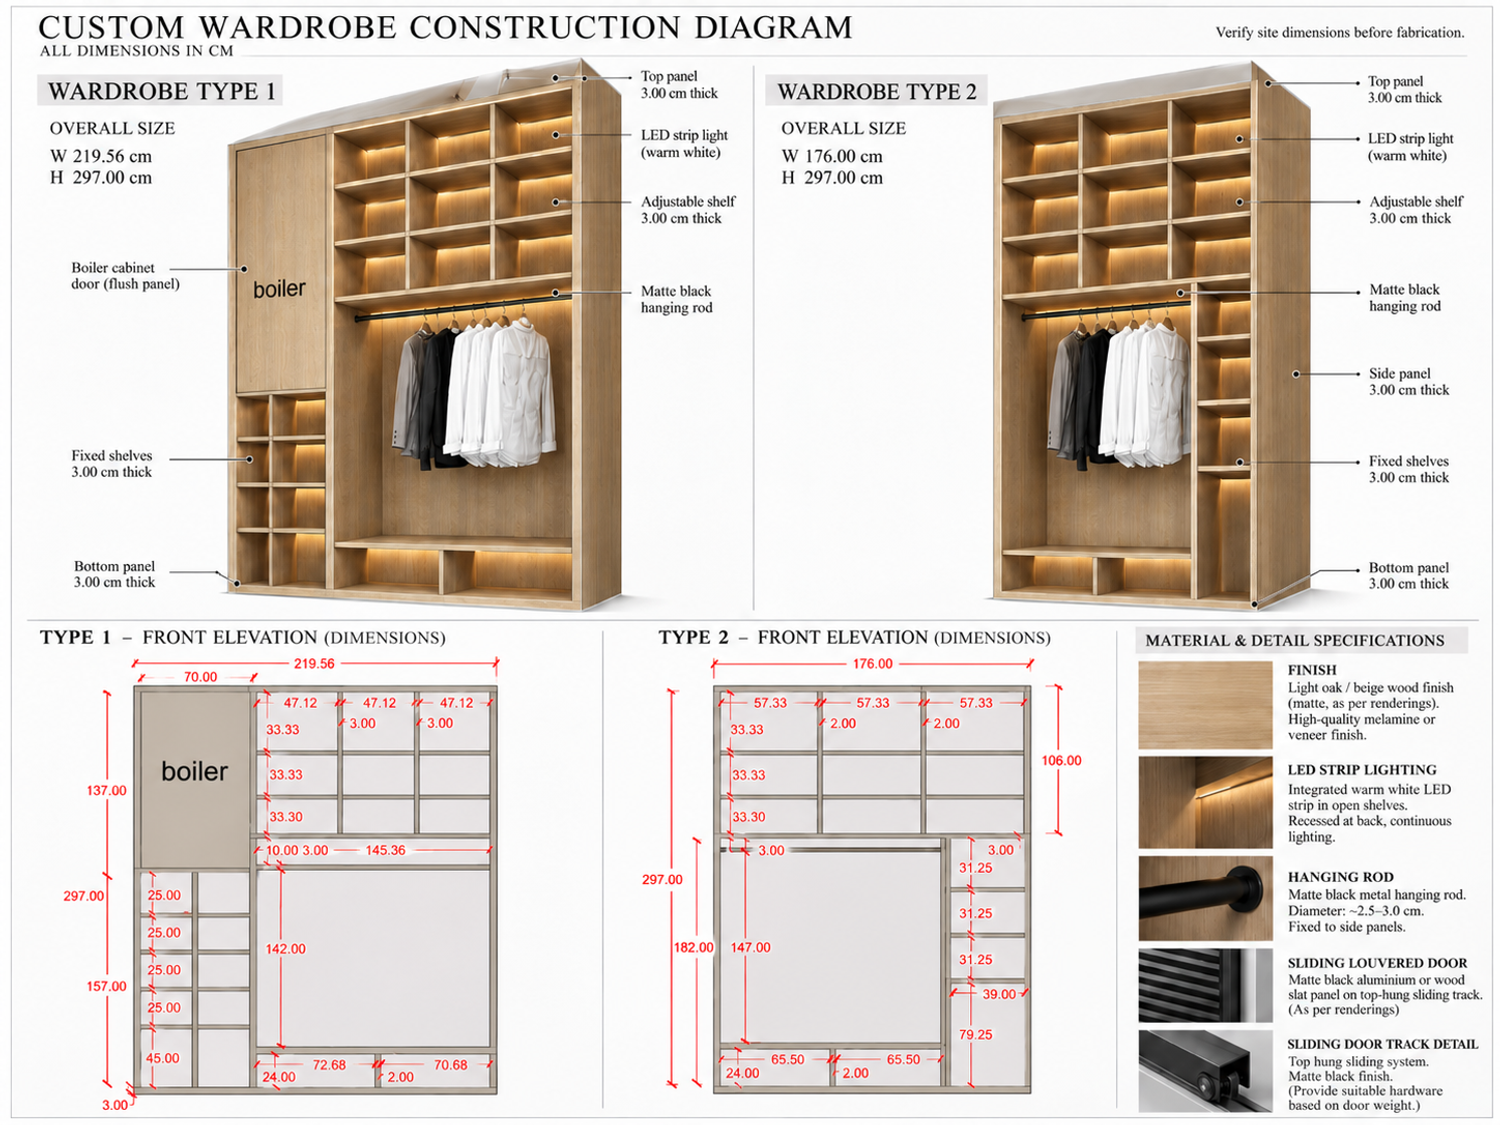
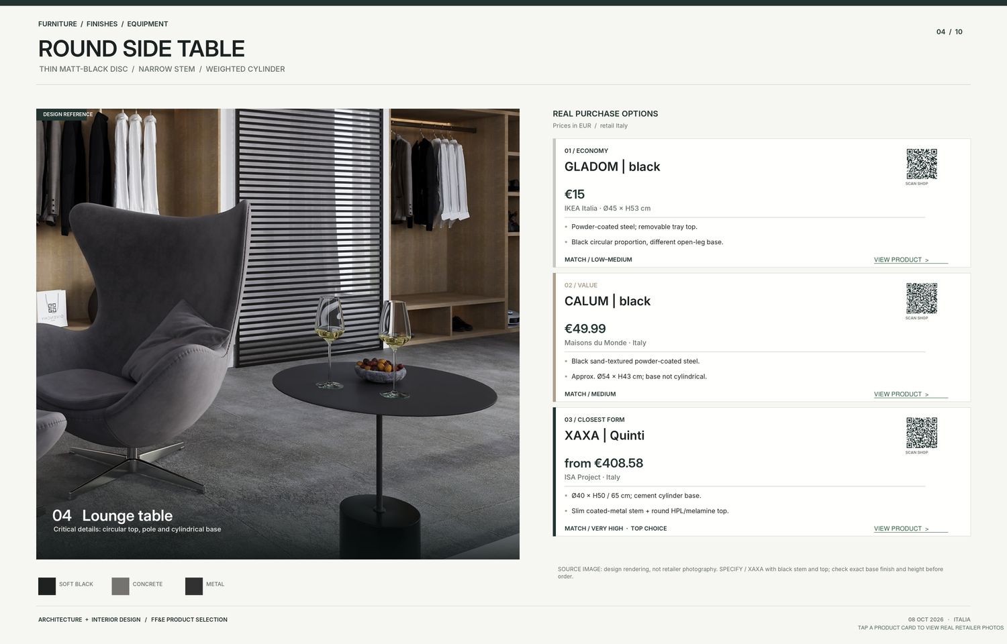
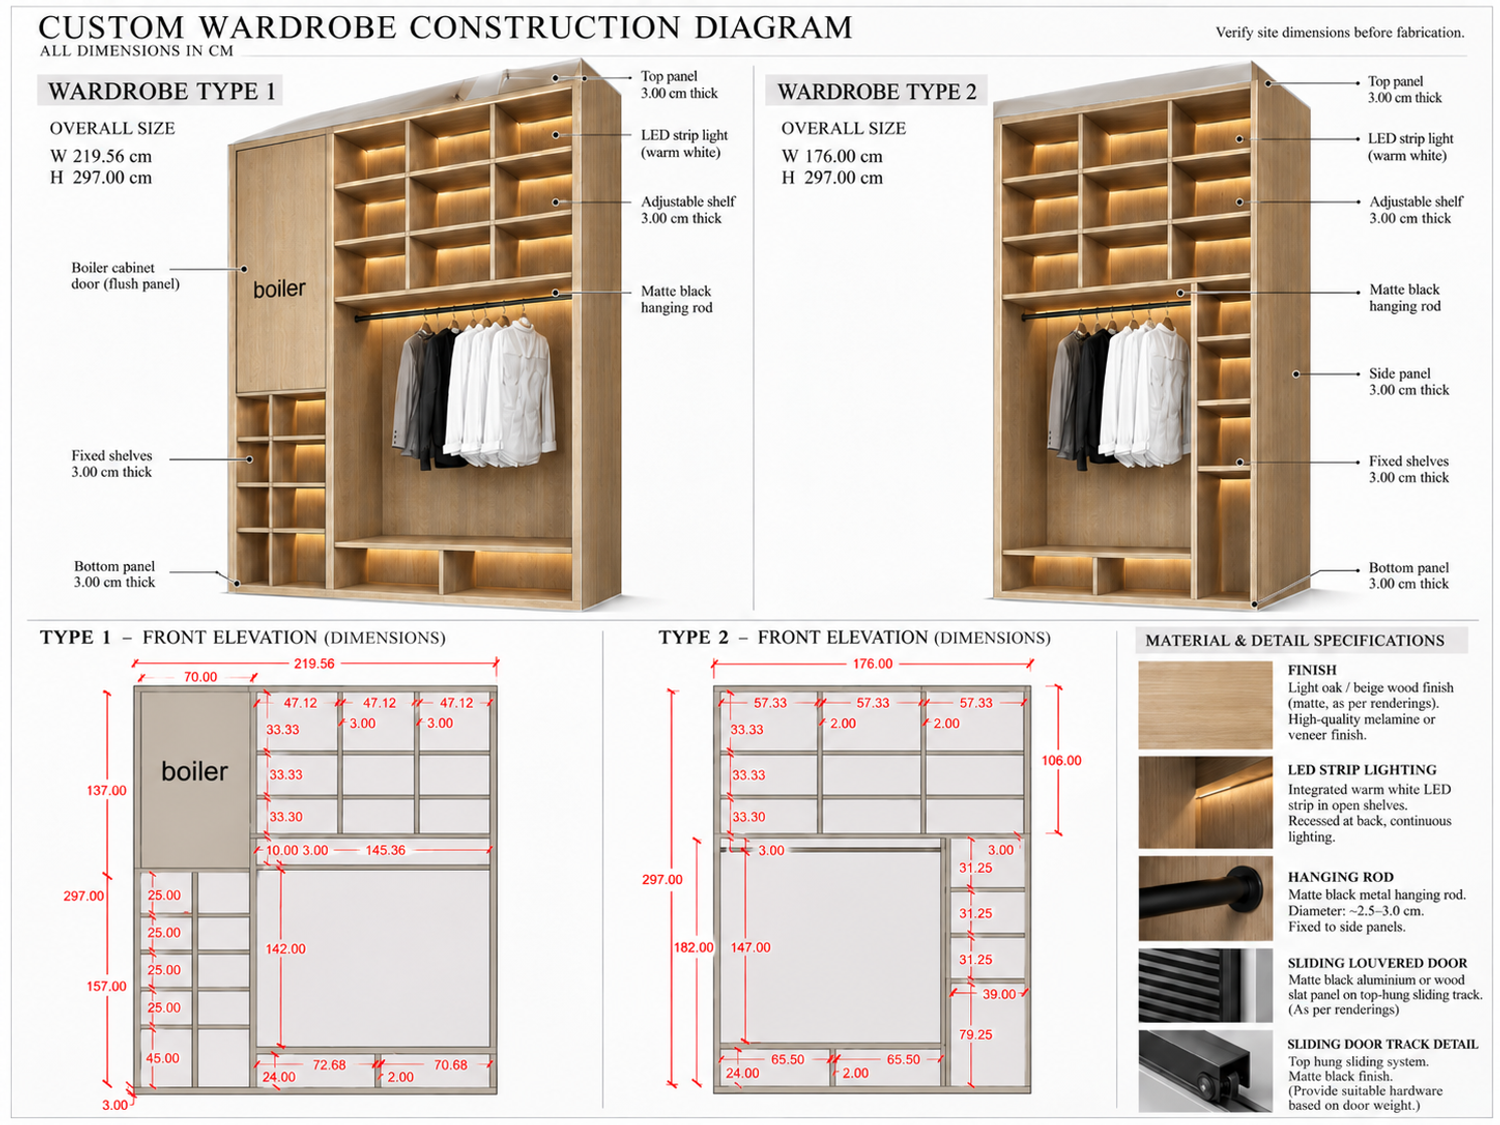
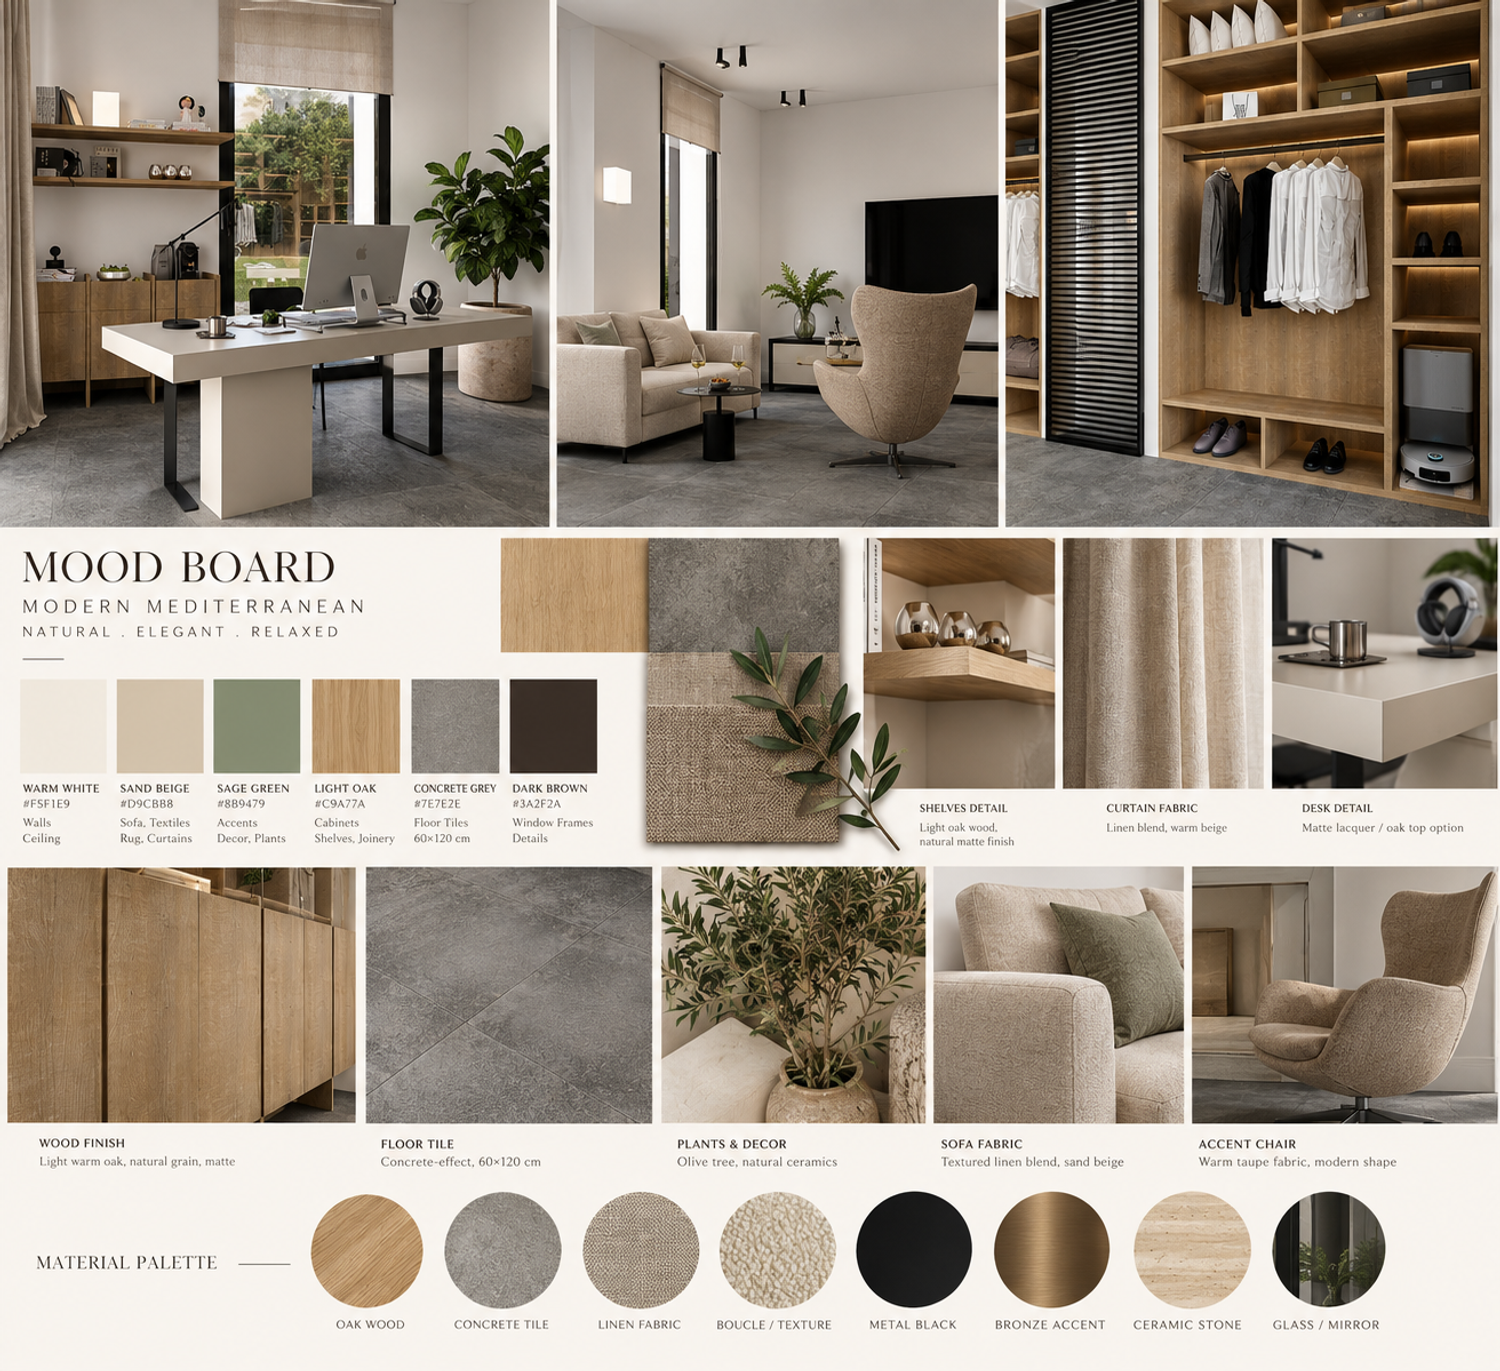
Abbiamo sfruttato al meglio le due rientranze presenti ai lati della porta d’ingresso, progettando due armadiature. In questo modo potrete organizzare comodamente tutti i vostri vestiti, le scarpe e gli oggetti che attualmente non hanno uno spazio dedicato all’interno della stanza. Abbiamo inoltre nascosto lo scaldabagno all’interno di un vano chiuso da un’anta in legno, in modo da mantenere un aspetto ordinato e pulito, garantendo allo stesso tempo un facile accesso per eventuali interventi di manutenzione. Nell’armadiatura a destra dell’ingresso abbiamo inoltre previsto uno spazio dedicato all’aspirapolvere.
Per le armadiature abbiamo scelto una finitura in rovere chiaro e caldo, che crea un piacevole contrasto con il colore del pavimento esistente e allo stesso tempo dona maggiore calore e naturalezza all’ambiente.
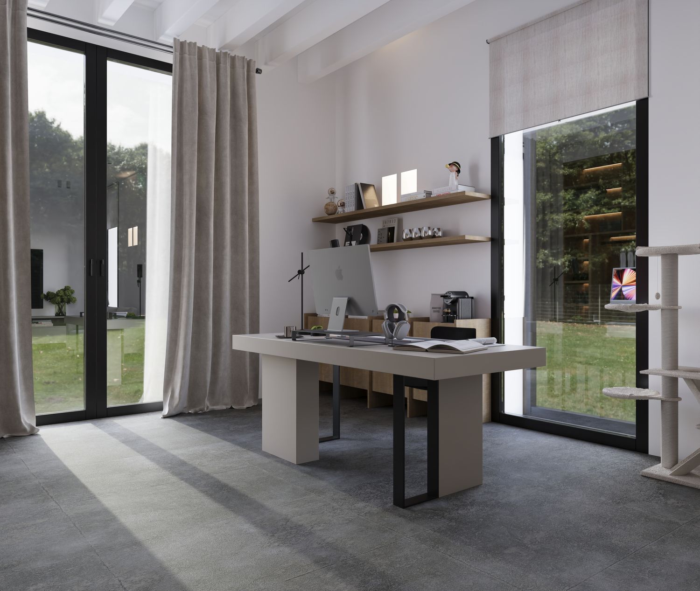
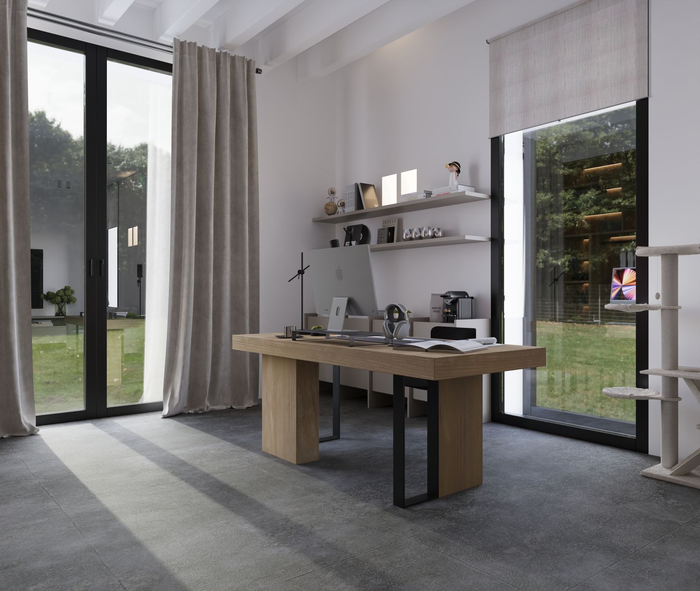
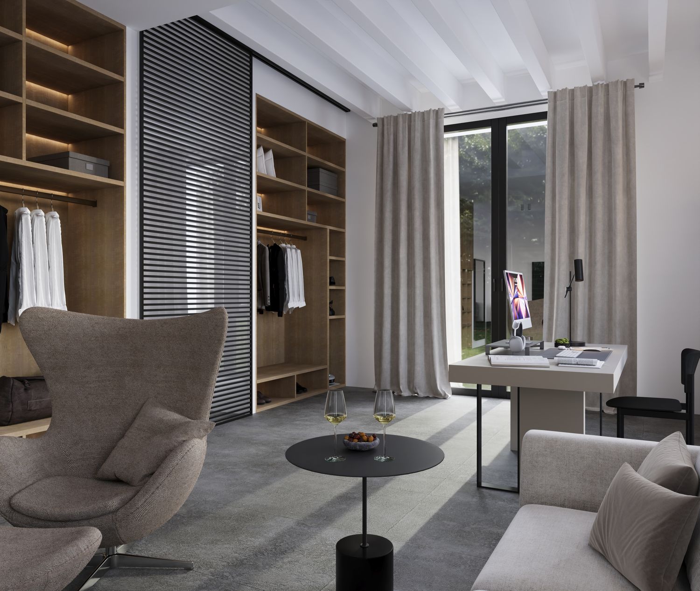
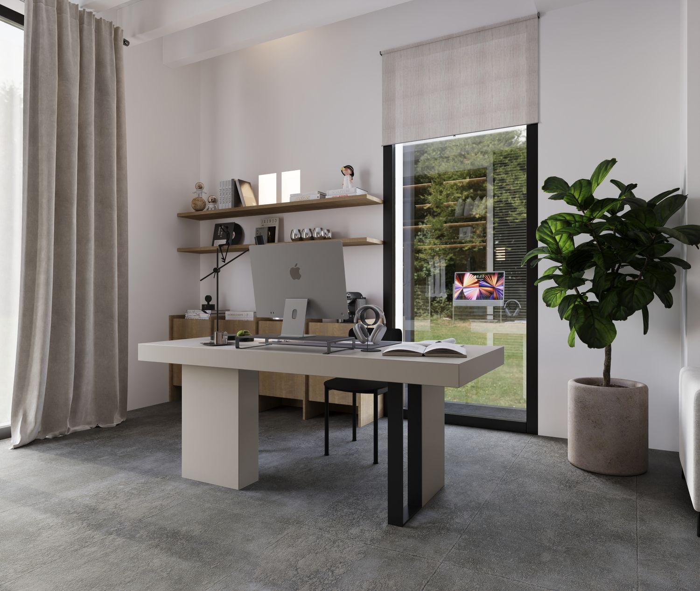
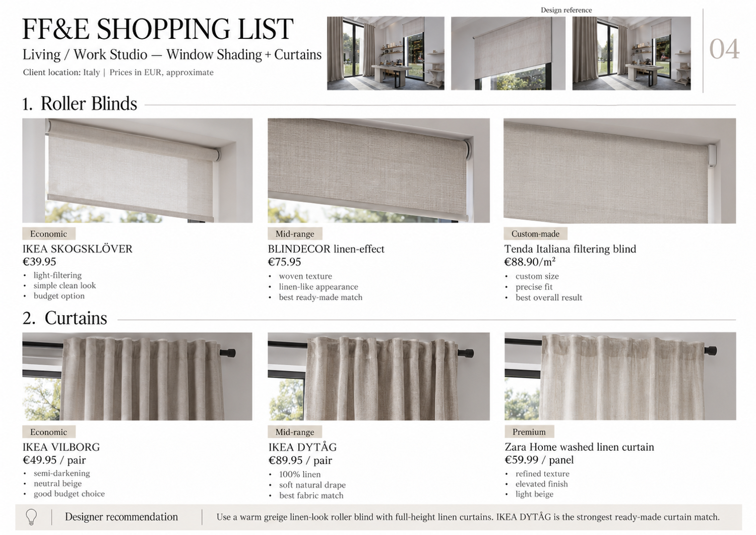
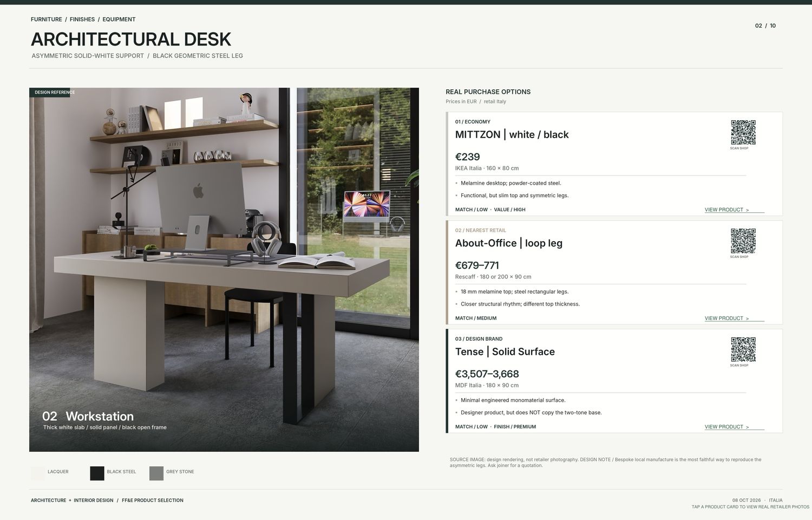
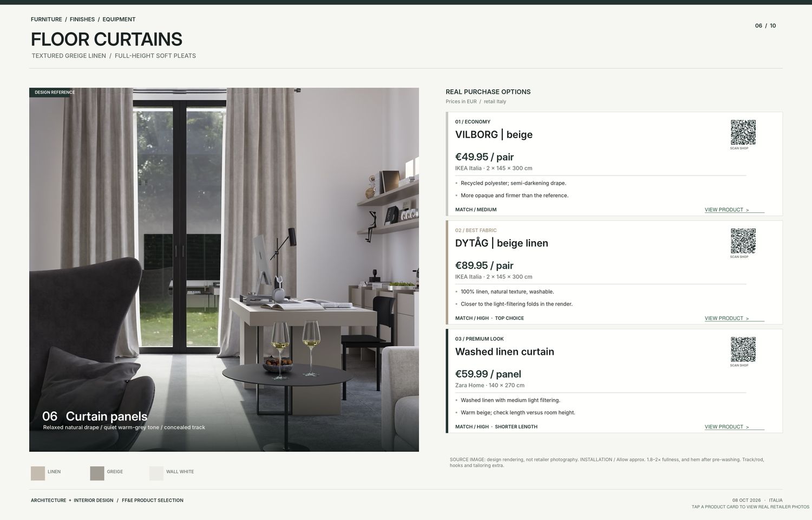
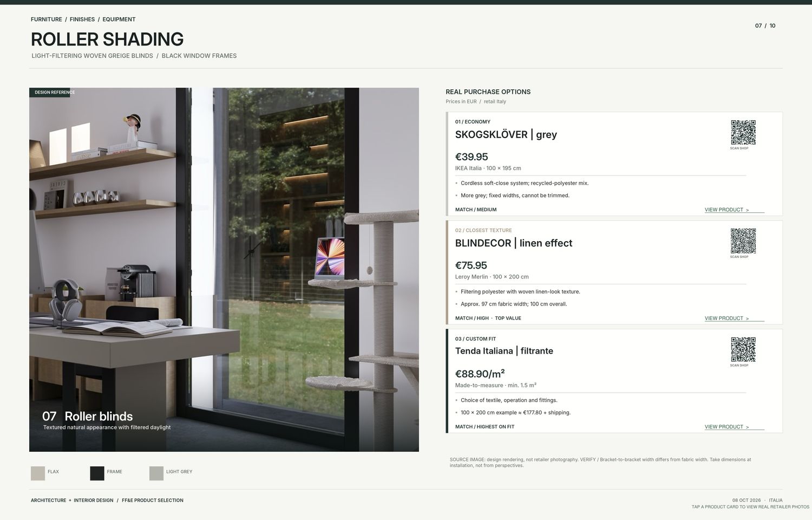
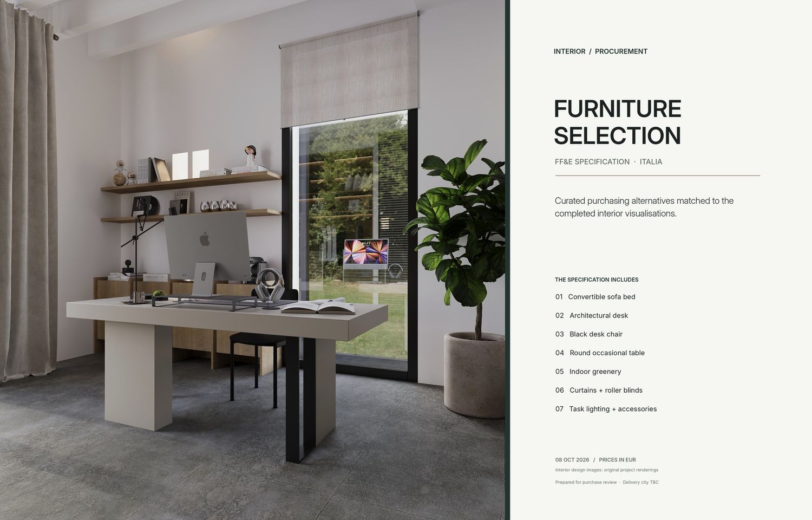
La scrivania è stata posizionata di fronte alla finestra più grande della stanza, così da permettervi di godere della vista sul verde durante il lavoro. Inoltre, la luce naturale proveniente alle vostre spalle illumina delicatamente il piano di lavoro, creando un ambiente piacevole e funzionale anche durante le ore di lavoro.
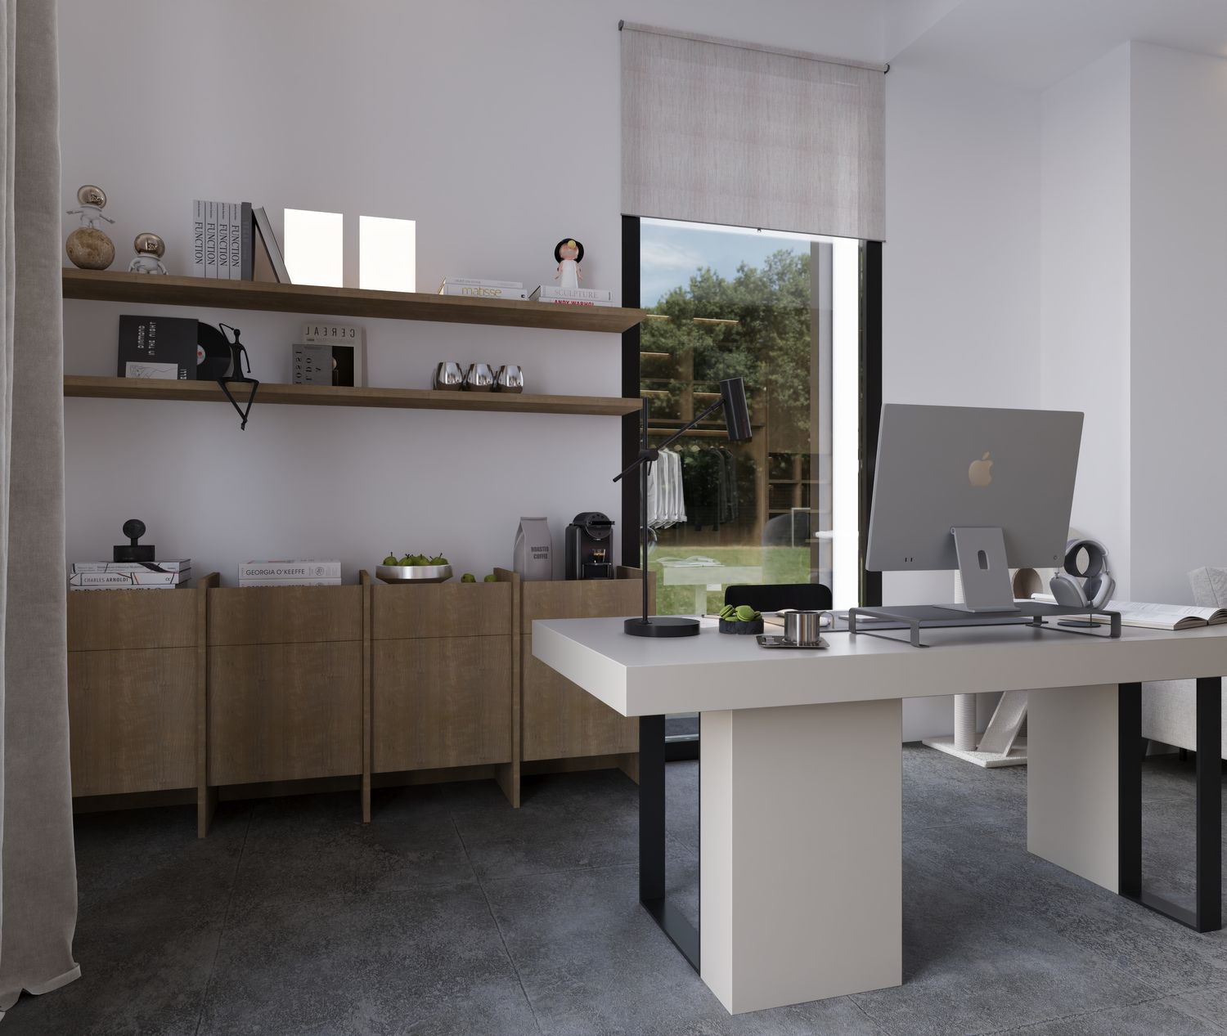
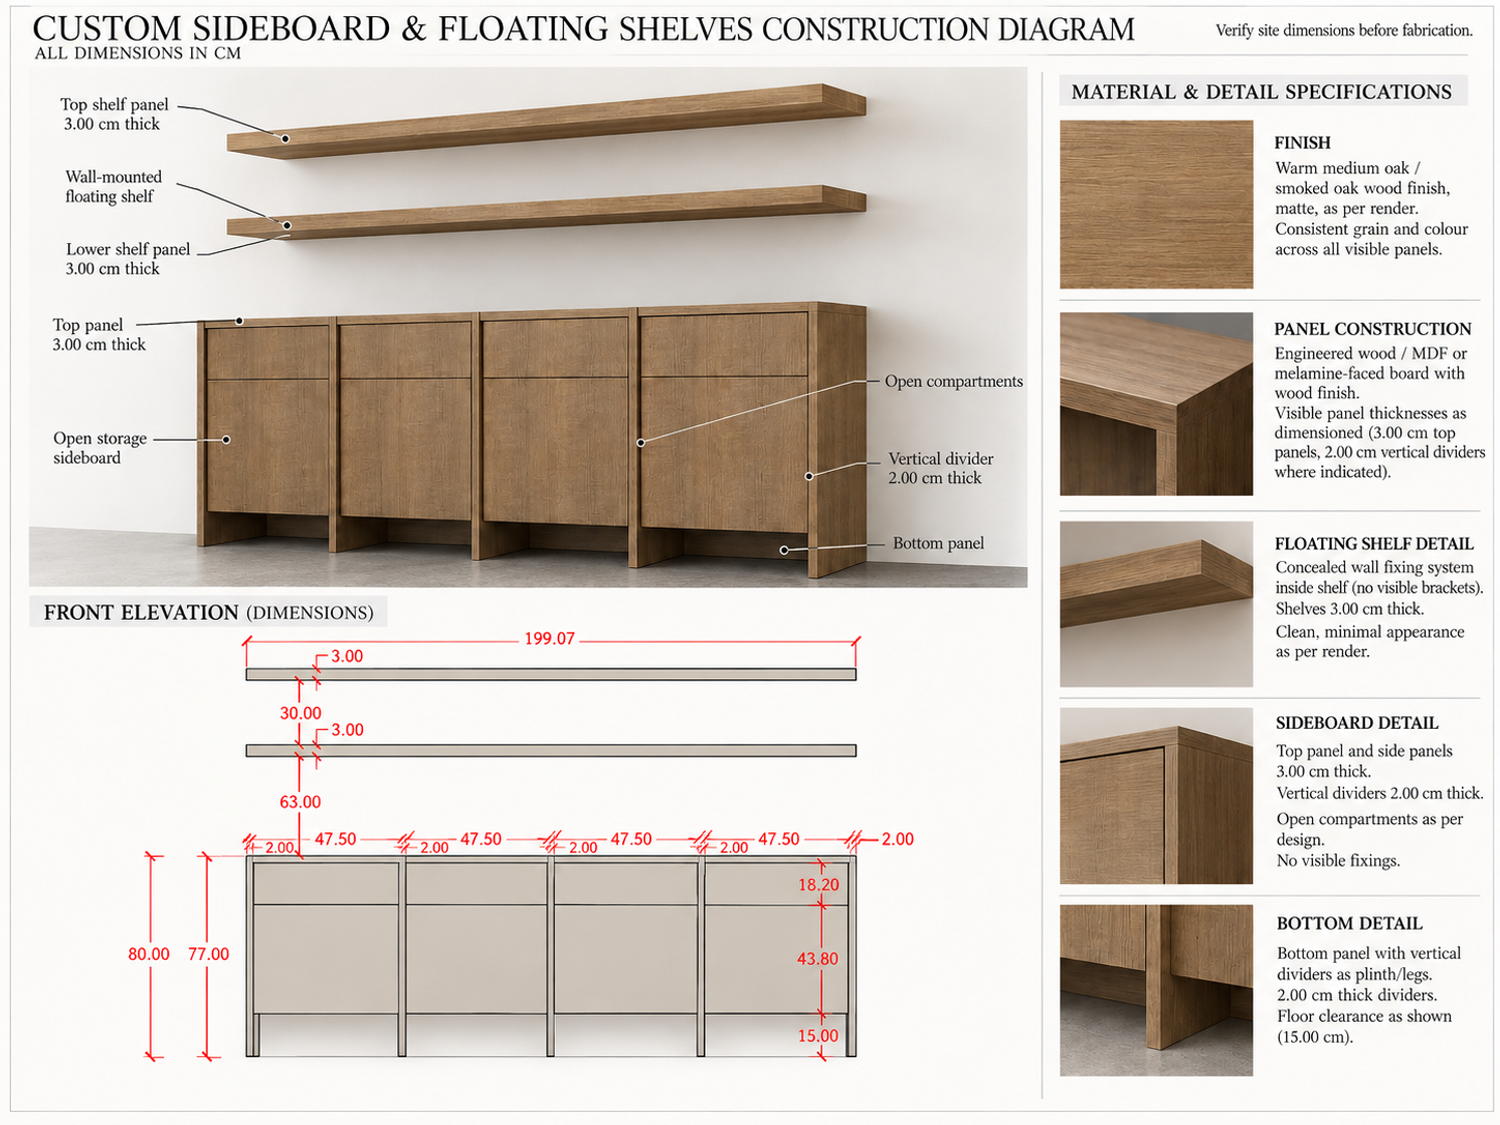
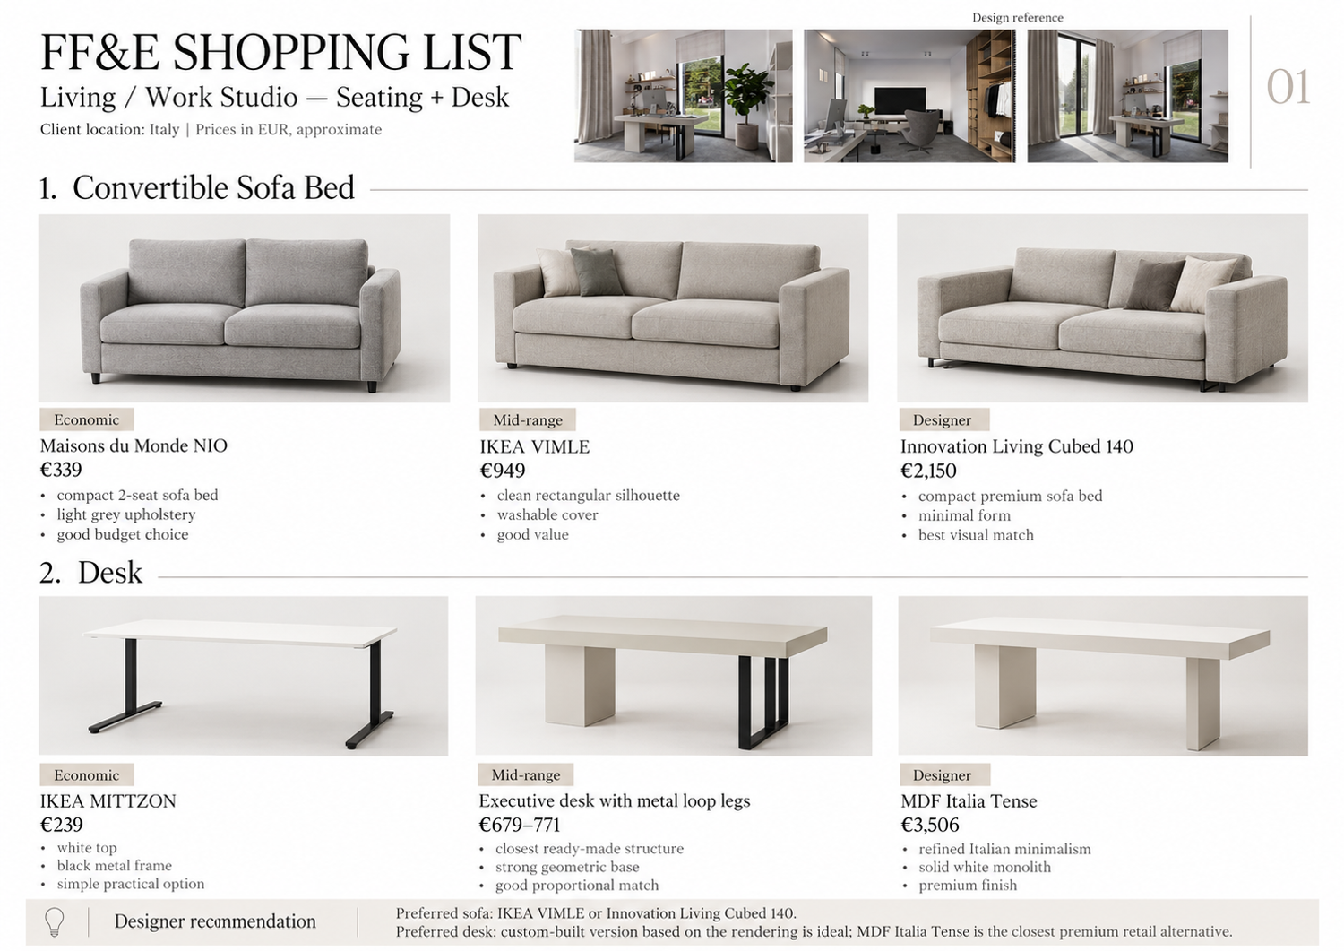
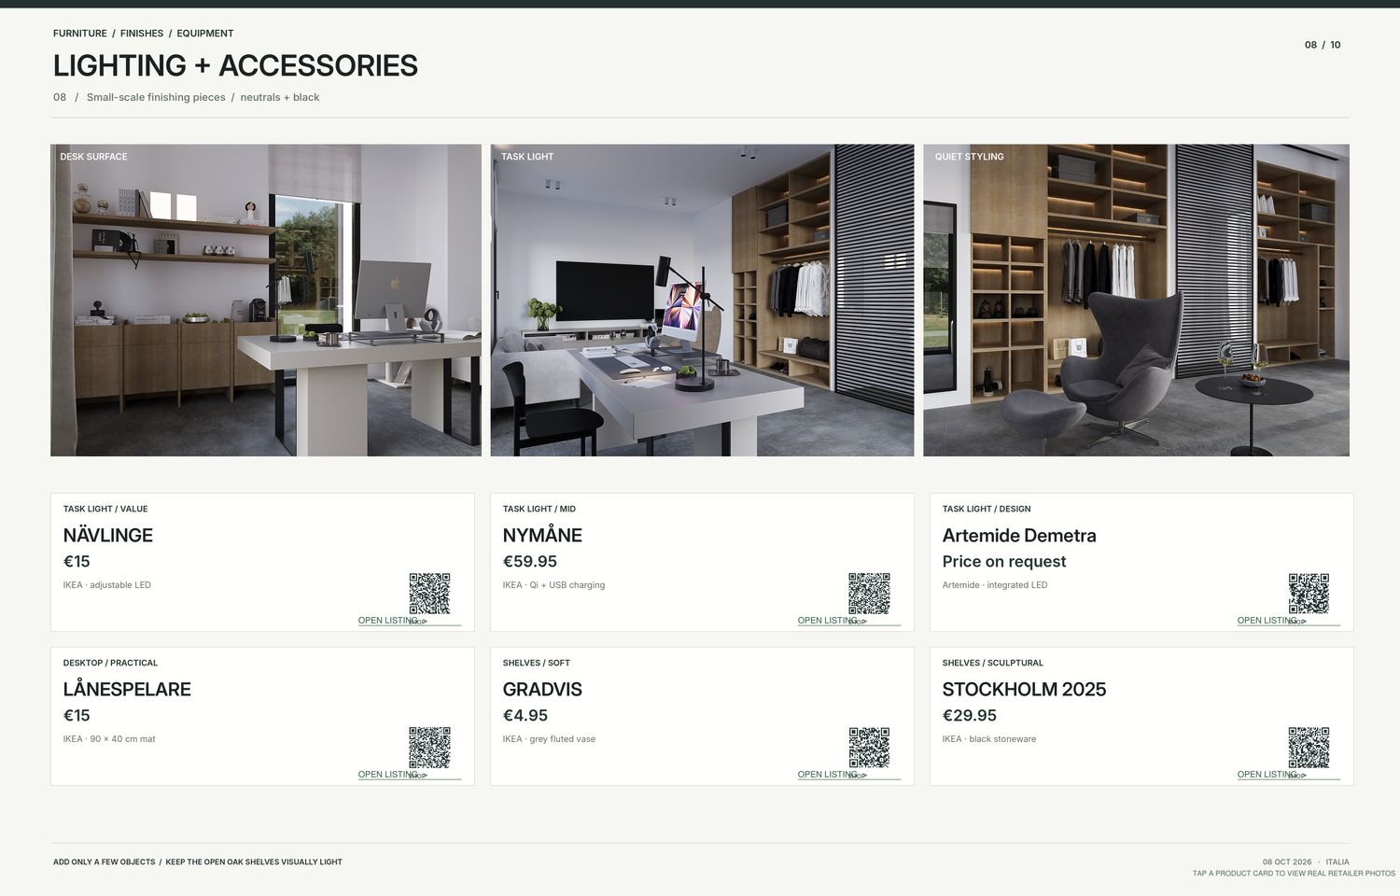
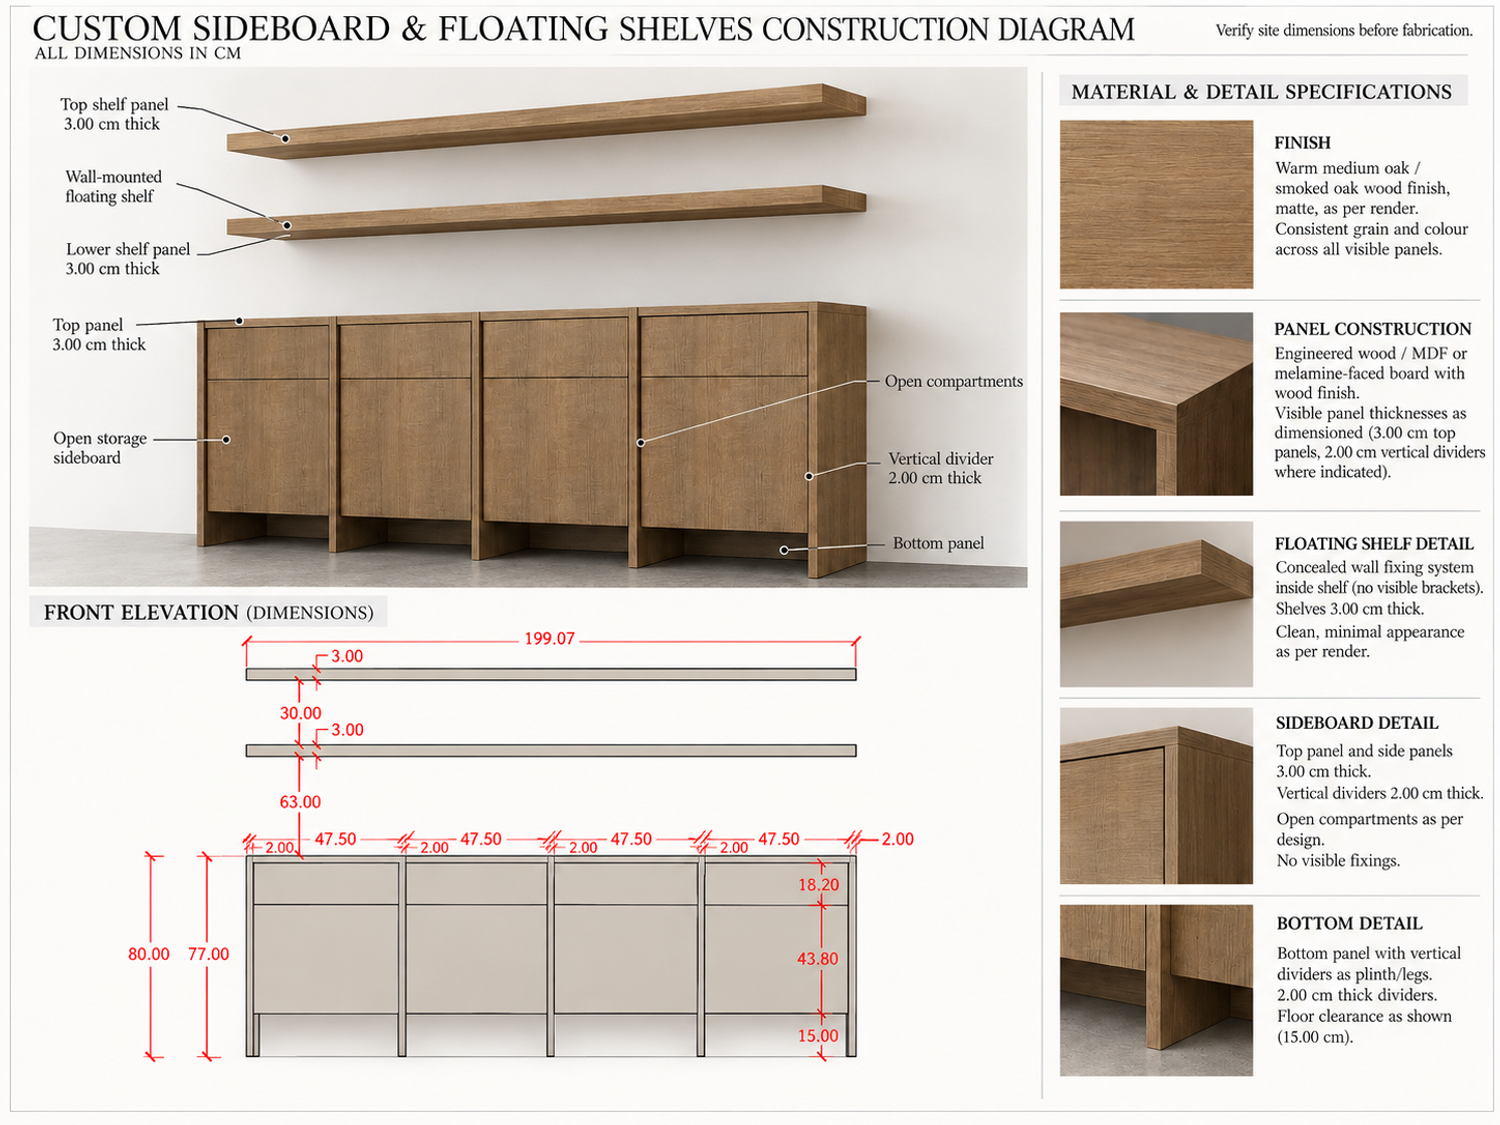
Alle spalle della scrivania abbiamo progettato un mobile contenitore con mensole, pensato per ospitare libri, oggetti e tutto ciò che è legato alla vostra attività lavorativa. In questo modo sarà possibile mantenere la zona di lavoro sempre ordinata e visivamente pulita. Sul mobile abbiamo inoltre previsto uno spazio per la macchina del caffè, per rendere l’area ancora più comoda e funzionale.
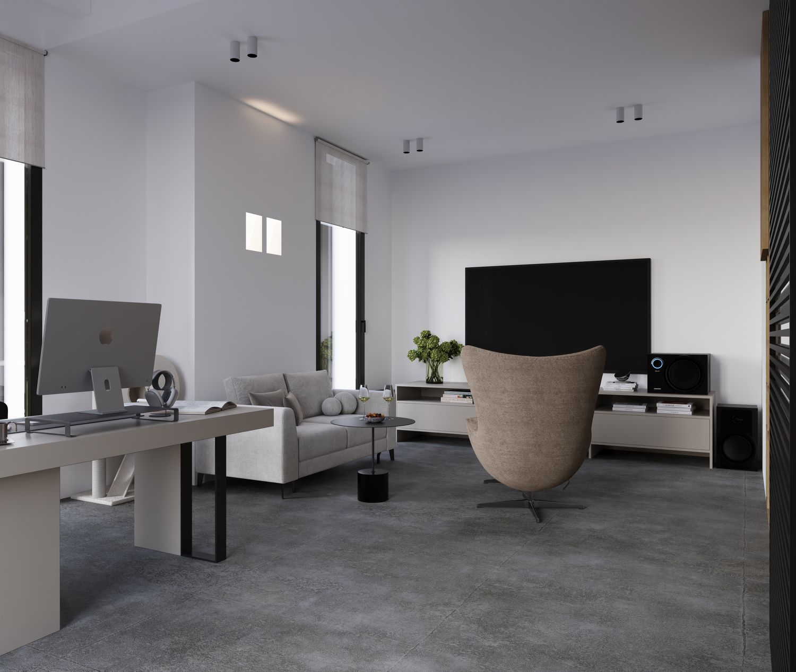
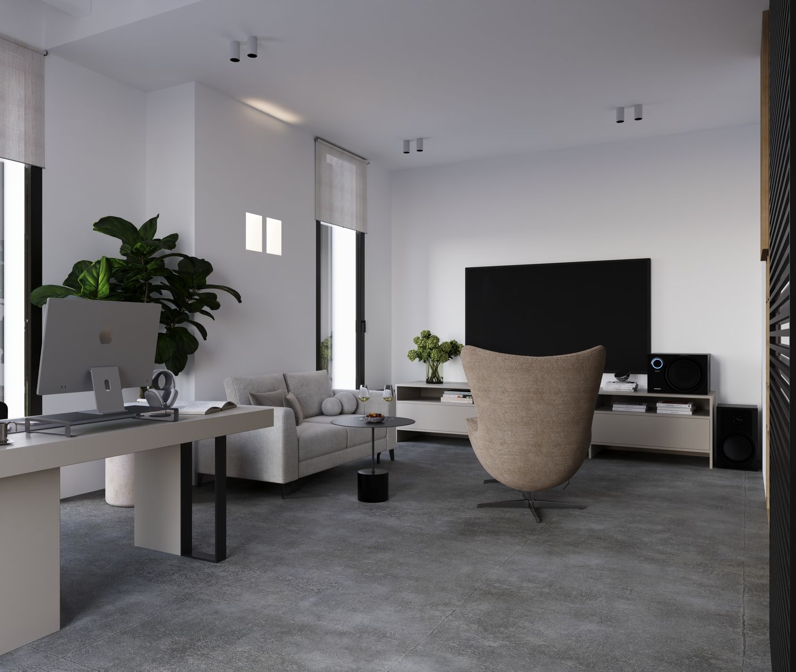
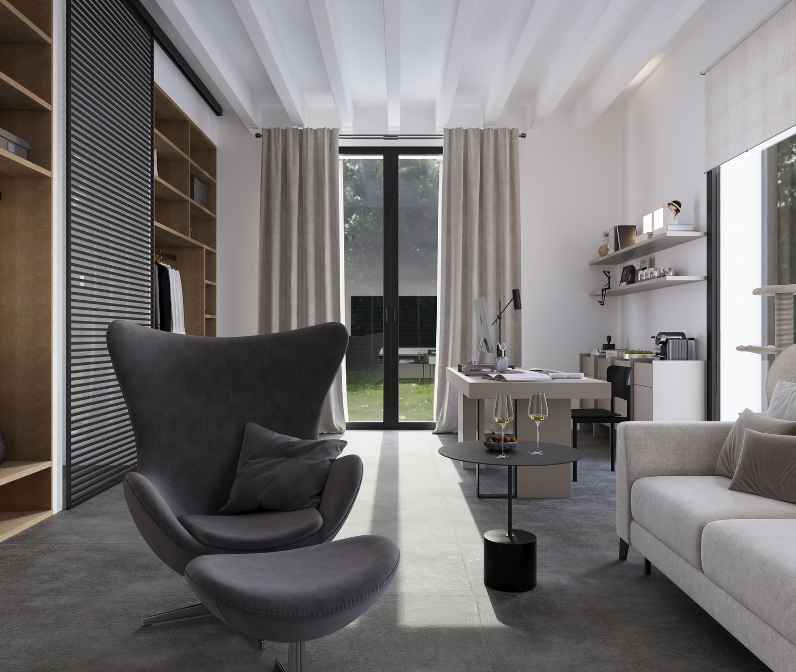
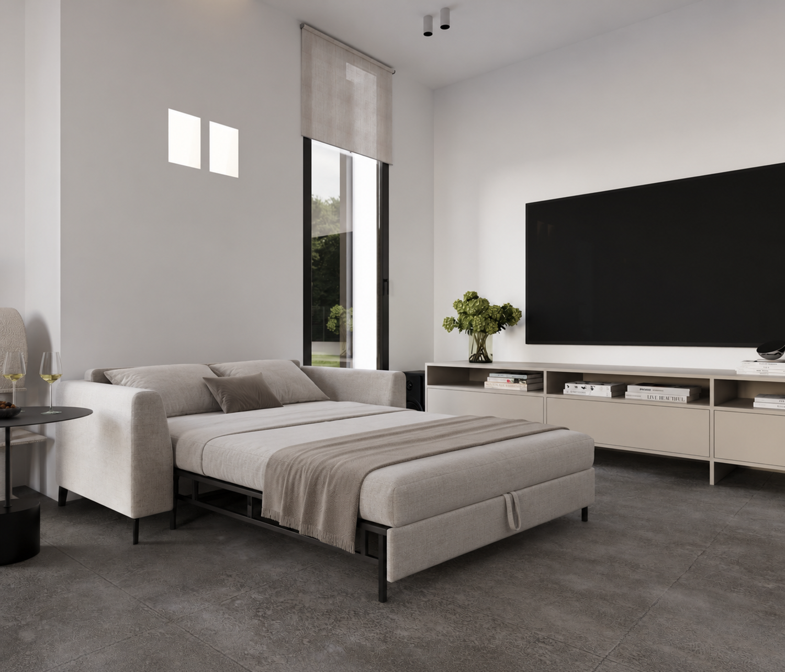
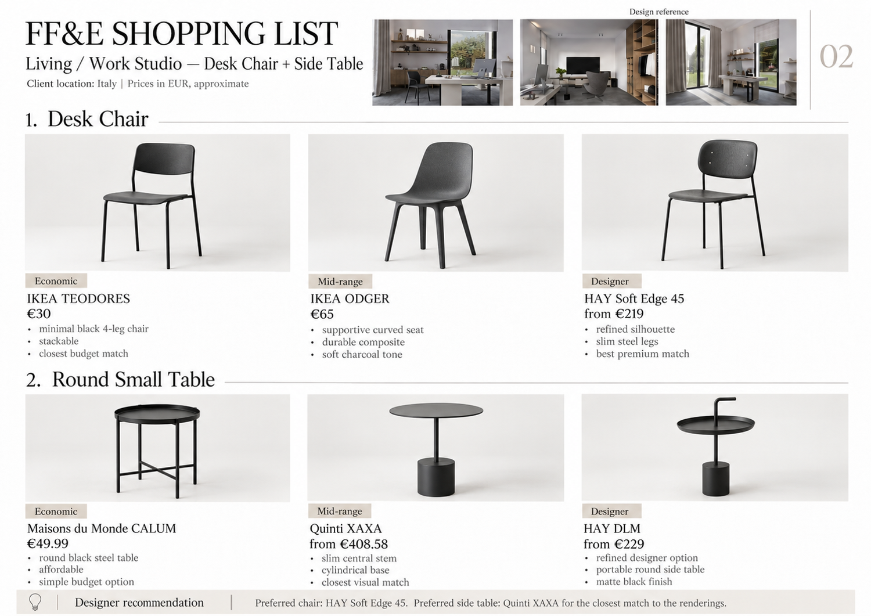
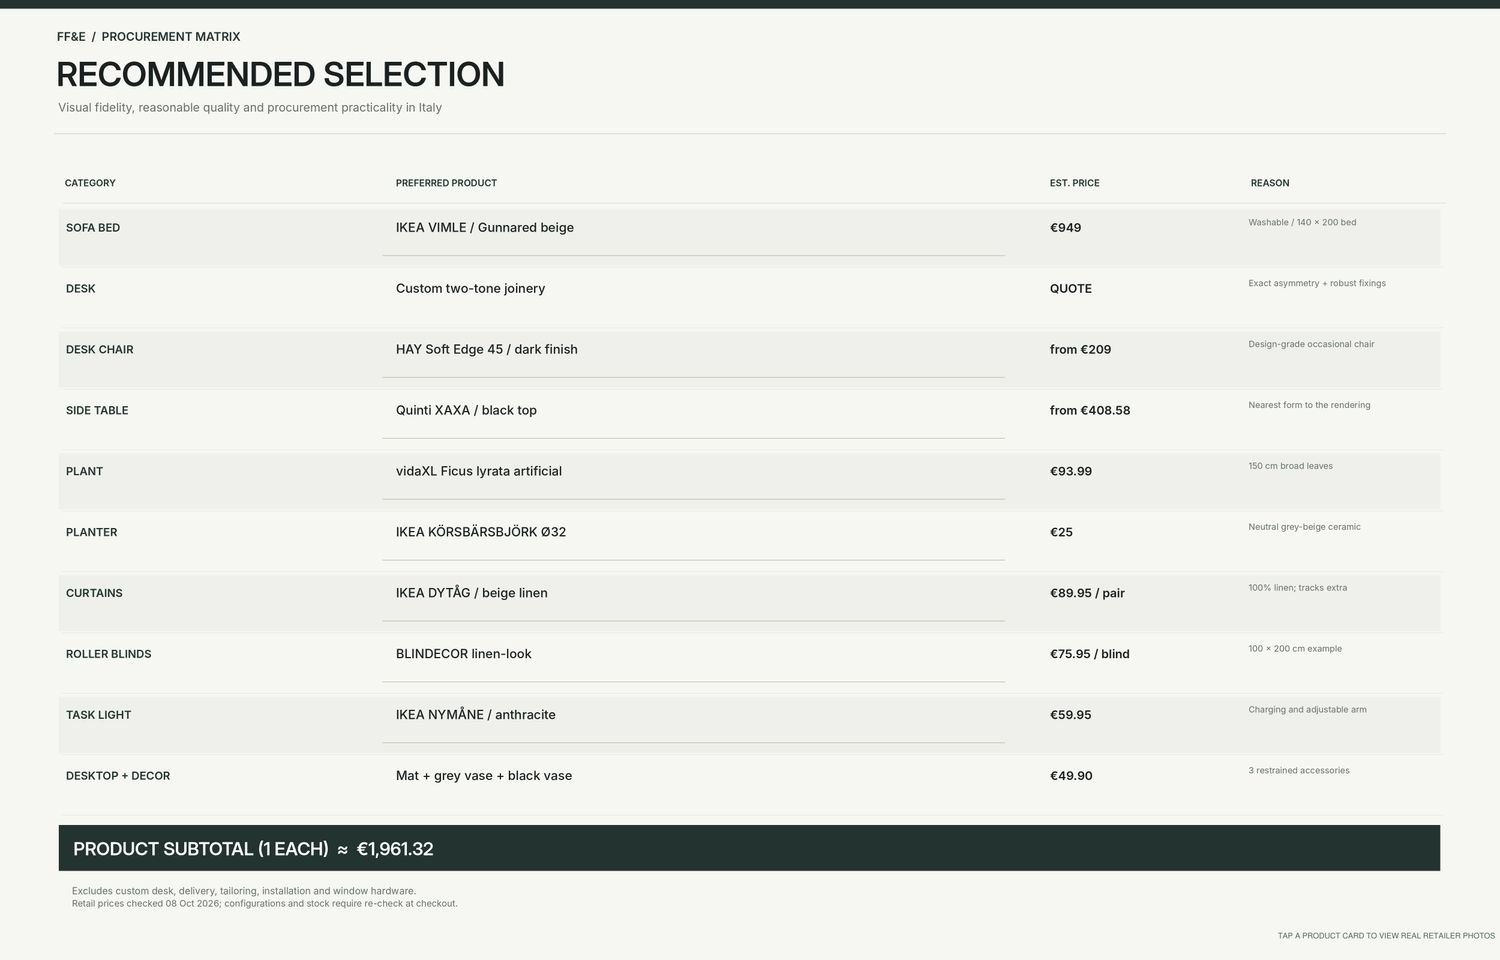
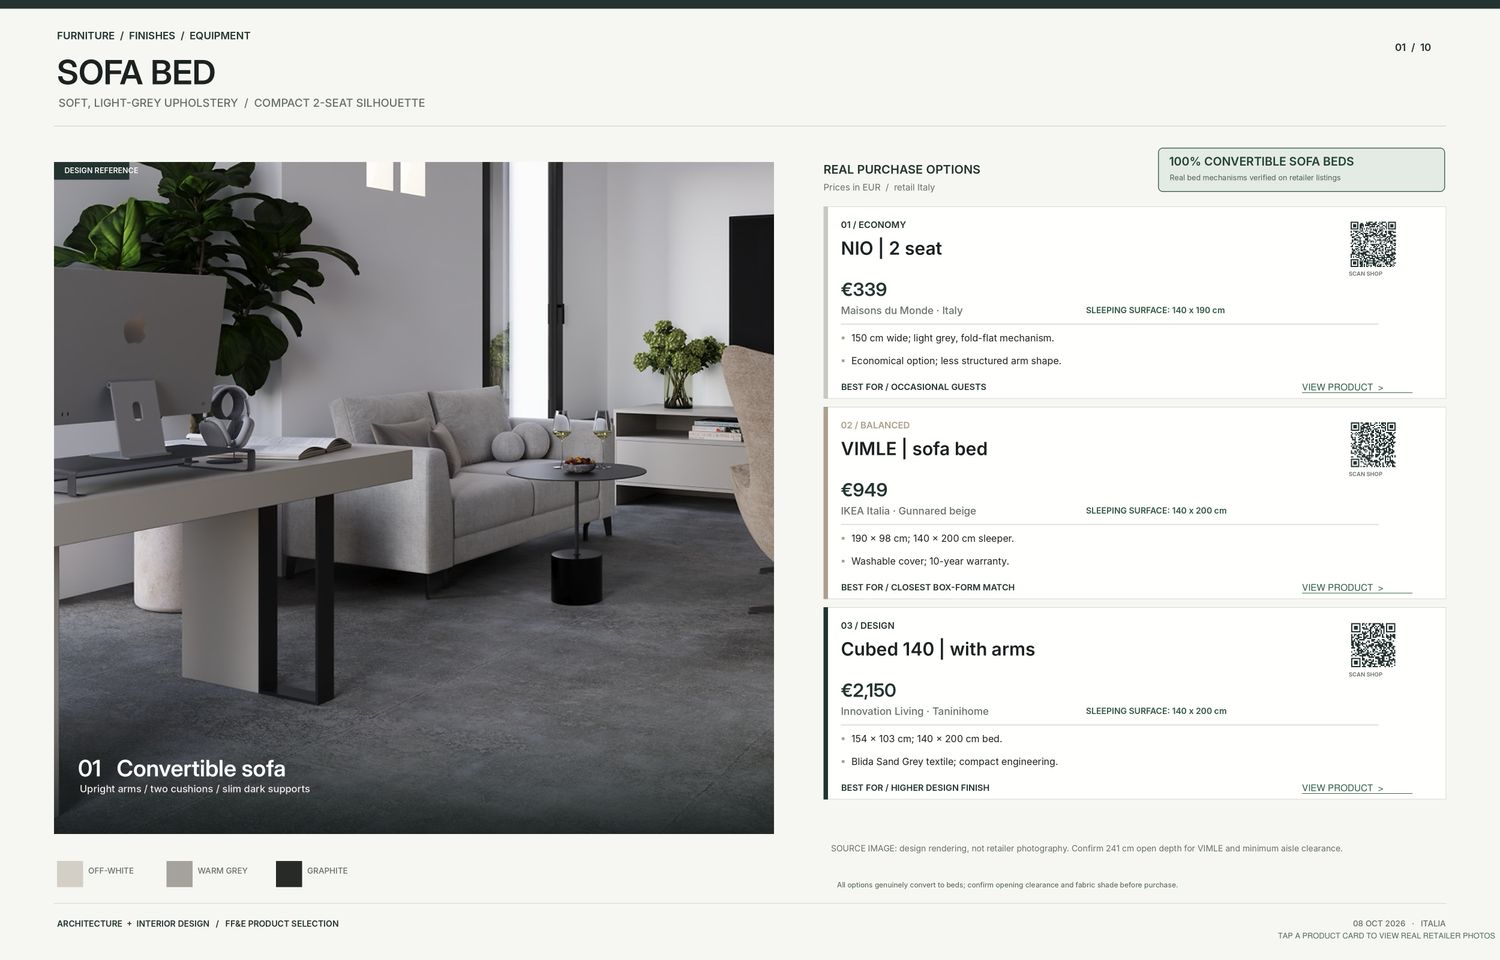
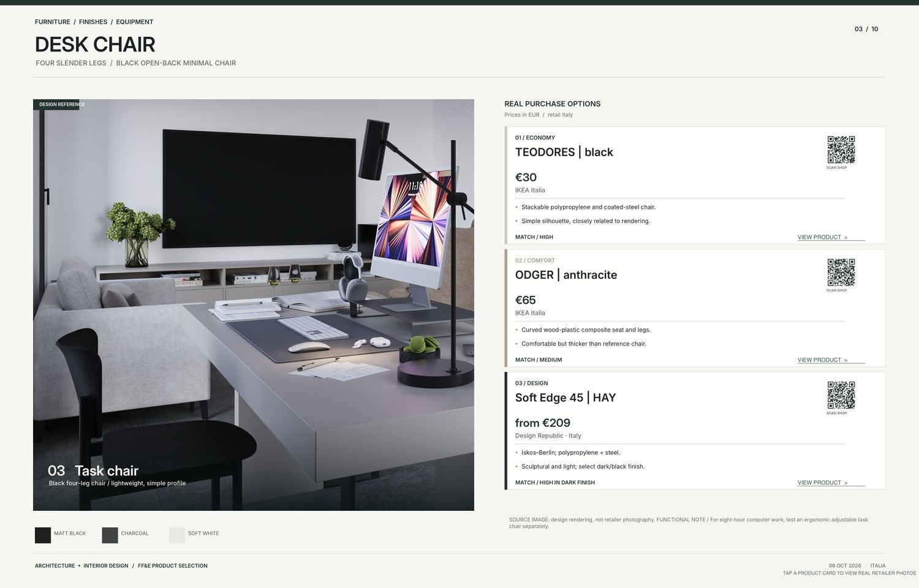
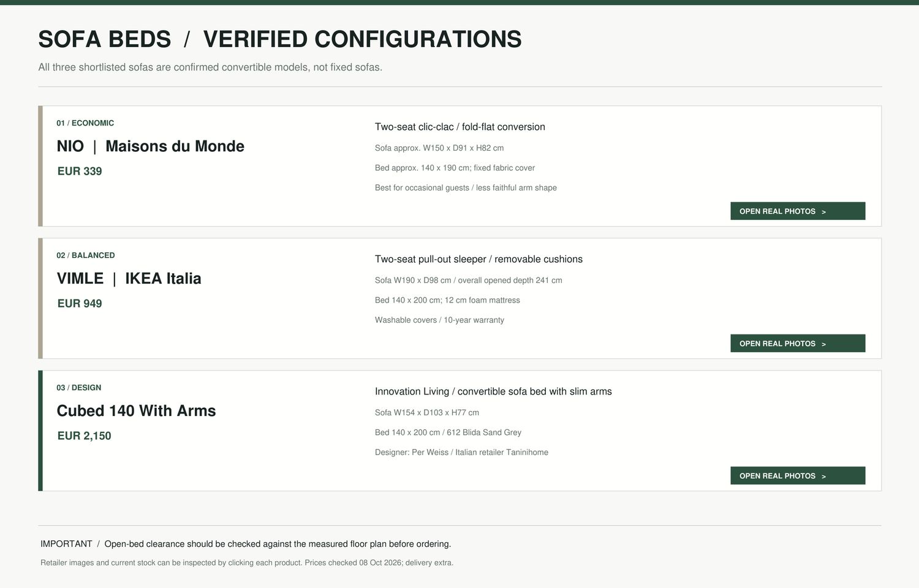
Come da vostra richiesta, e pensando soprattutto al vostro comfort, abbiamo inserito accanto alla scrivania un piccolo divano compatto a due posti, che potrete utilizzare nei momenti di pausa e di relax, oppure semplicemente quando desiderate vivere la stanza in modo più informale.
Abbiamo deciso di non eliminare la poltrona già presente nella stanza. In una delle alternative l’abbiamo invece reinterpretata con un rivestimento color crema chiaro, integrandola nel nuovo ambiente. Abbiamo ritenuto che la forma e il design di questa poltrona si integrassero molto bene con il progetto complessivo e, inoltre, mantenerla permette di evitare il costo aggiuntivo dell’acquisto di una nuova poltrona.
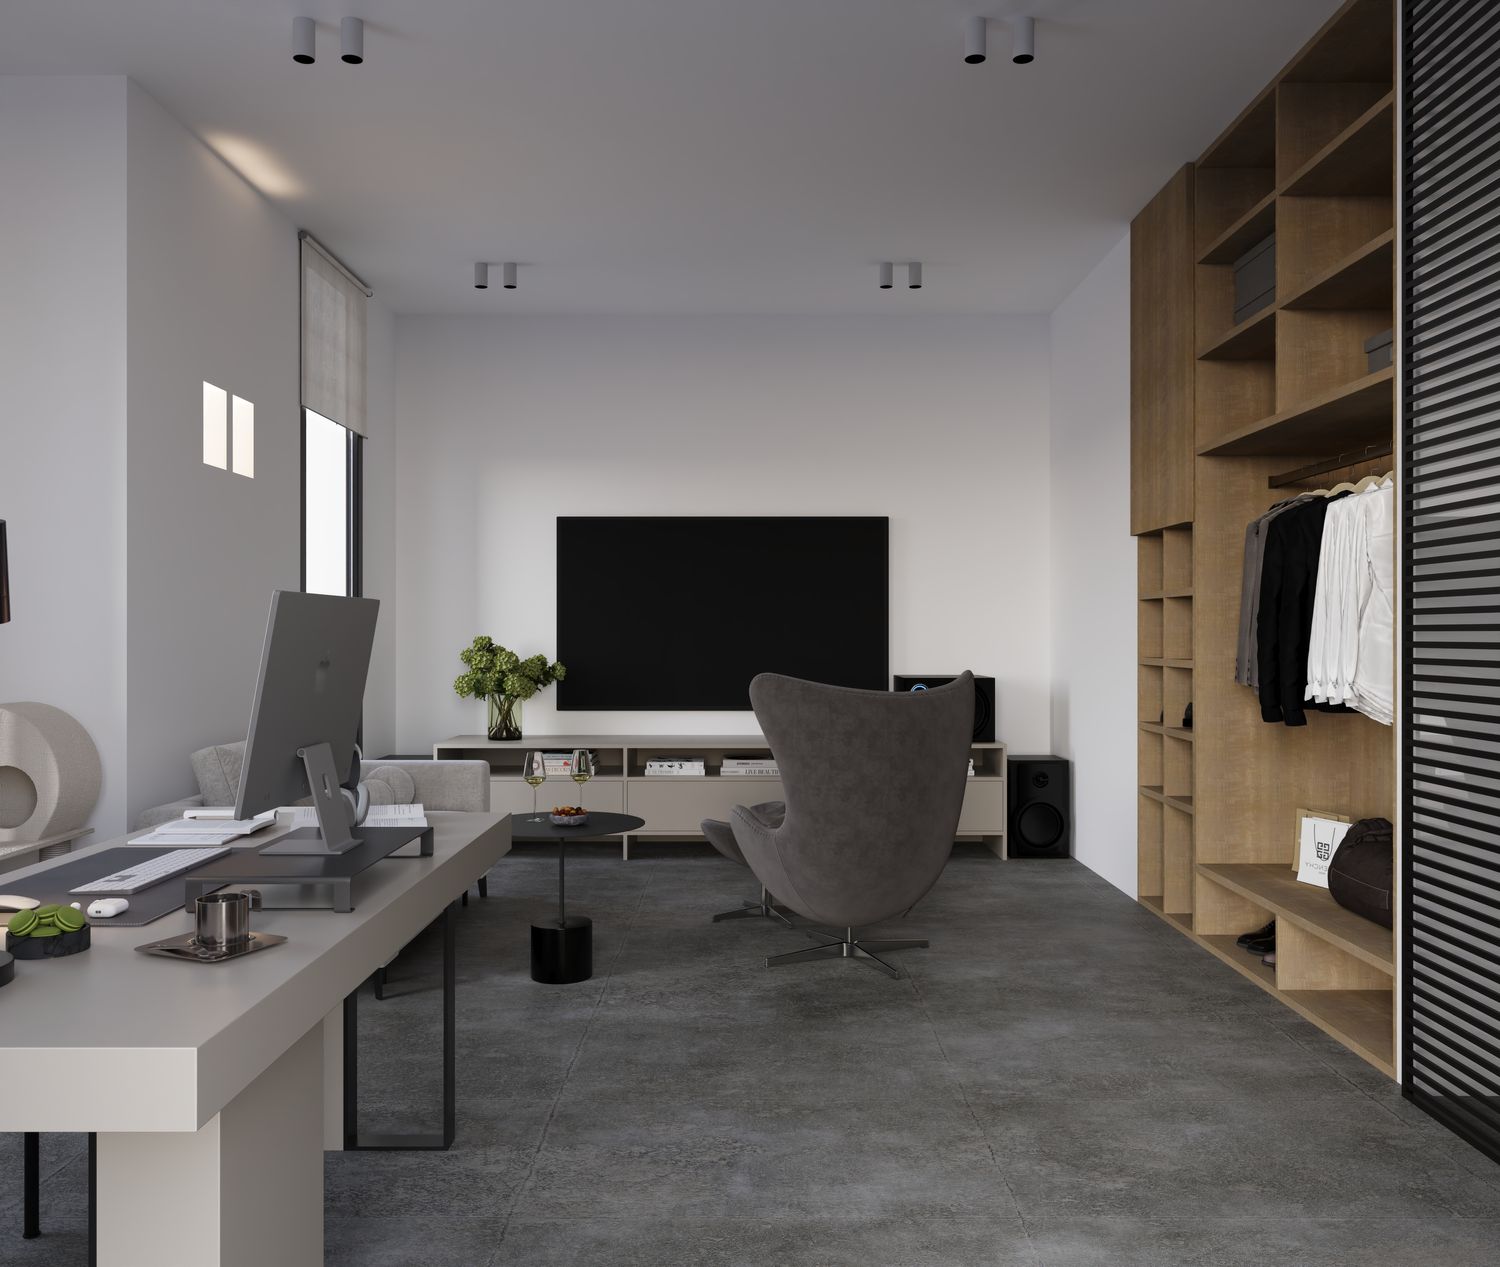
Per quanto riguarda il mobile TV esistente, considerando che ci avevate indicato di preferire mantenerlo e modificarne semplicemente il colore, abbiamo deciso di conservarlo, prevedendo una finitura color crema chiaro. In questo modo si integra armoniosamente con lo stile mediterraneo, luminoso e minimalista dell’ambiente.
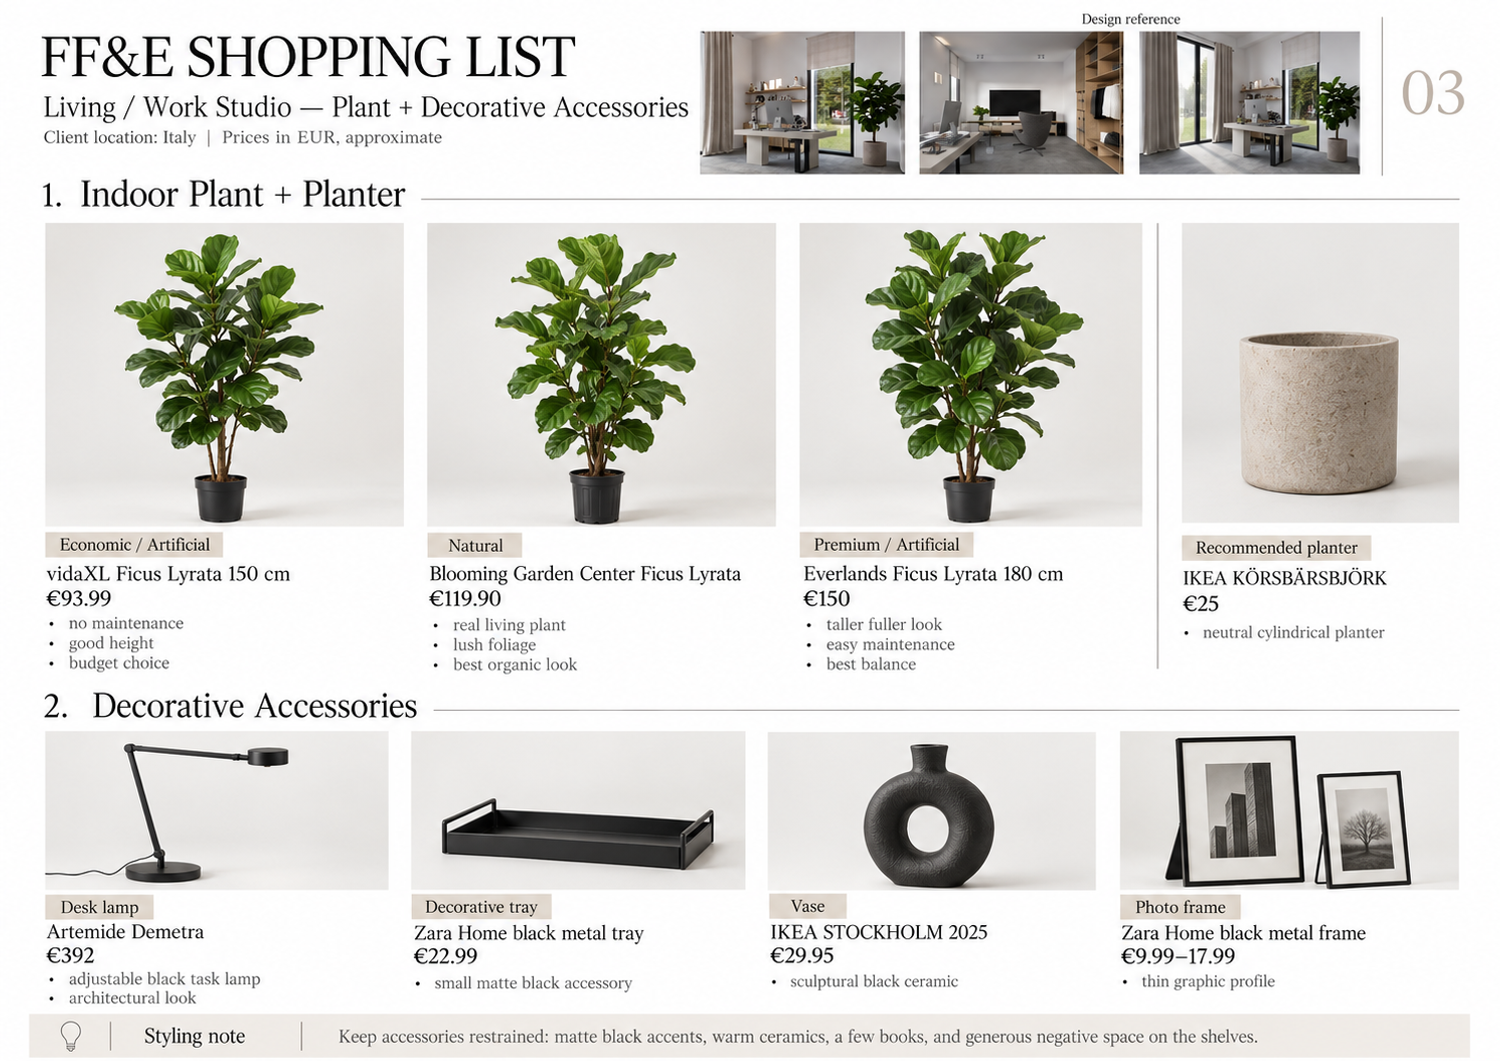
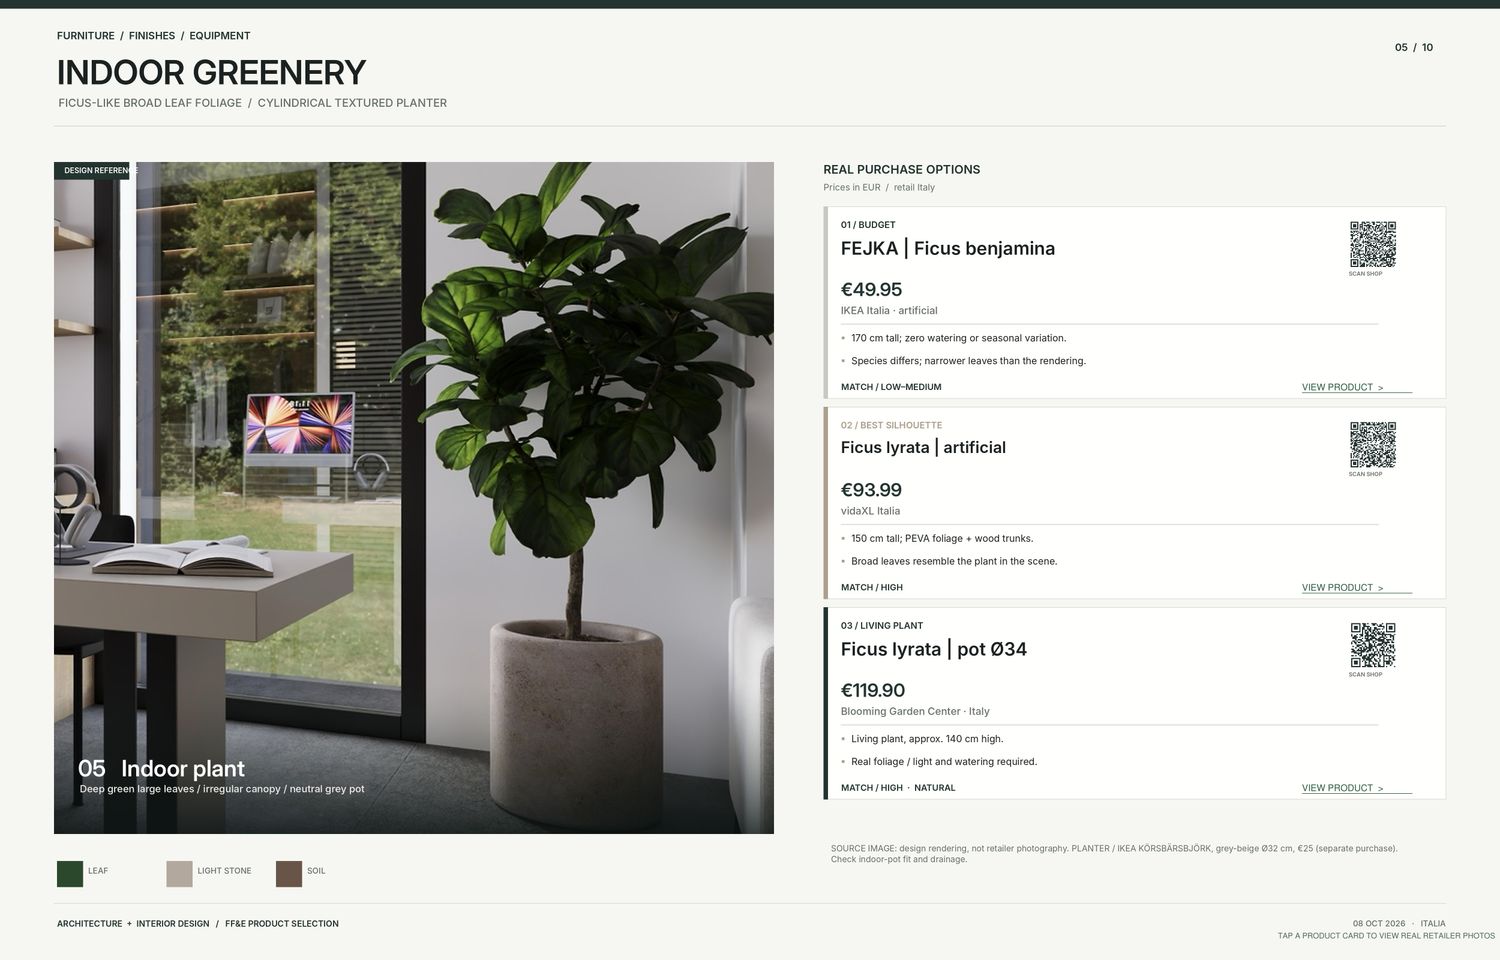
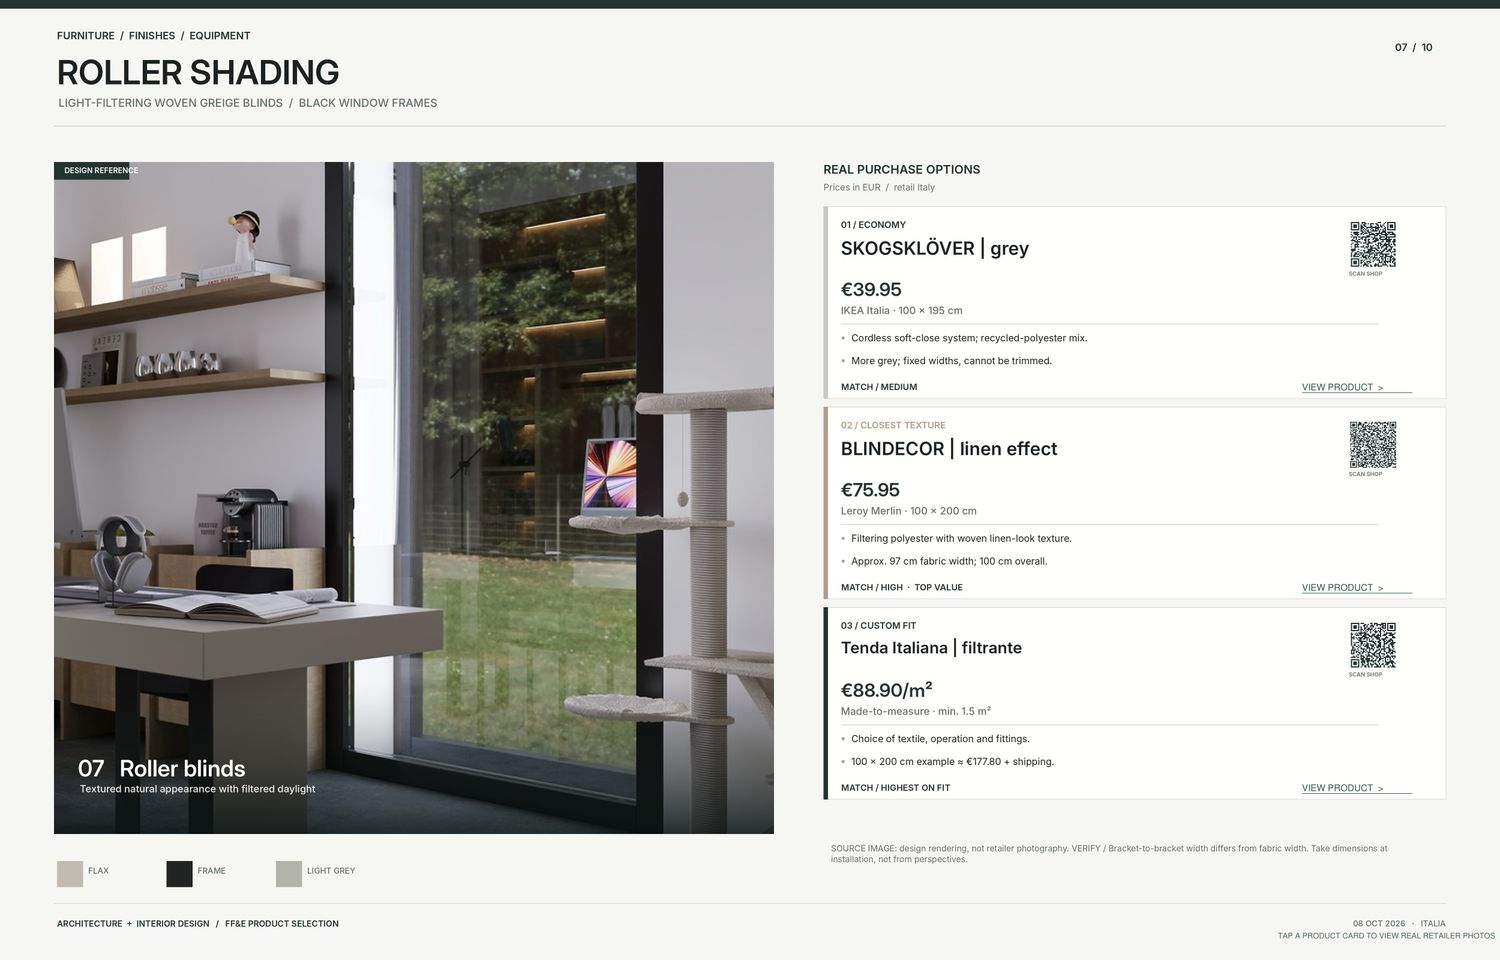
Abbiamo inoltre mantenuto accanto al mobile TV l’area dedicata ai giochi del vostro gatto. In un’altra alternativa, invece, abbiamo inserito una pianta di Ficus, lasciandovi così la possibilità di scegliere la soluzione che preferite in base ai vostri gusti e alle vostre esigenze.
Nel complesso abbiamo organizzato la stanza in due zone distinte ma perfettamente collegate tra loro. Da una parte abbiamo creato l’area dedicata al lavoro, con la scrivania, gli elementi contenitivi e una splendida vista sul verde, pensata per trascorrere momenti produttivi in un ambiente piacevole e rilassante. L’altra parte della stanza è invece dedicata al relax, al comfort e al gaming, creando un ambiente più informale e piacevole.
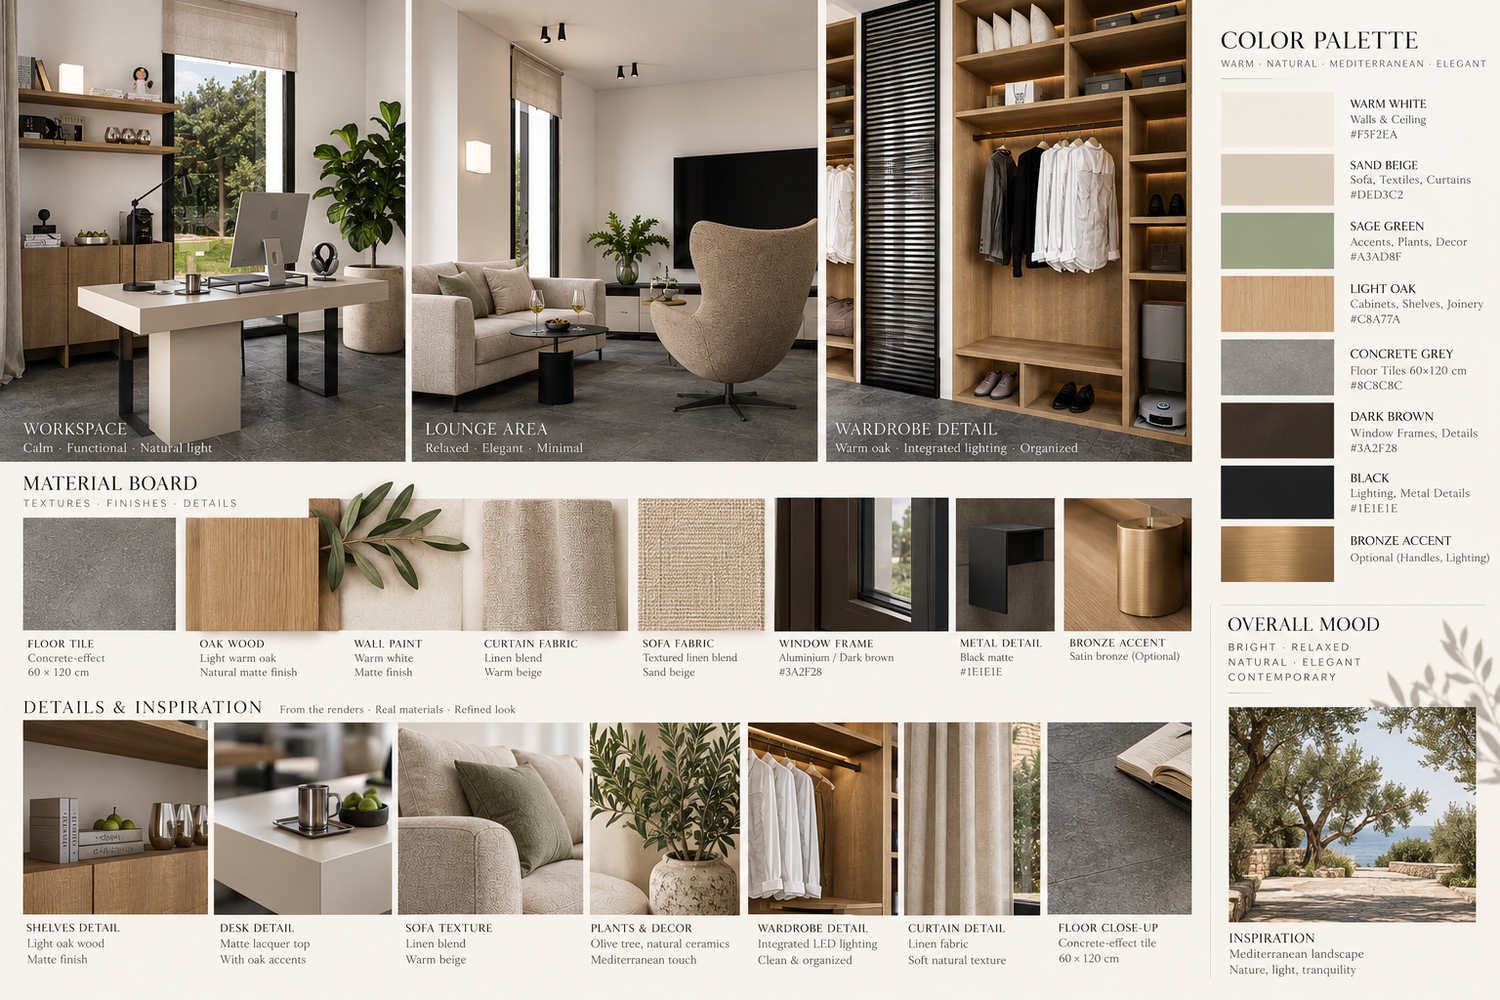
Per quanto riguarda i materiali della scrivania e del mobile retrostante, abbiamo sviluppato due diverse alternative, che potrete vedere nei render. Potrete quindi scegliere quella che rispecchia maggiormente il vostro gusto personale. Entrambe le soluzioni risultano molto equilibrate per quanto riguarda l’abbinamento dei colori e dei materiali, per questo abbiamo deciso di realizzare i render di tutte le alternative, così da permettervi di confrontarle e scegliere con maggiore facilità quella che preferite.
Abbiamo mantenuto tutte le pareti bianche, con l’obiettivo di creare un ambiente luminoso, tranquillo e accogliente. Lo sfondo chiaro permette inoltre alle splendide viste sul paesaggio circostante di risaltare ancora di più e di diventare parte integrante dell’ambiente.
Il nostro obiettivo principale durante tutto il processo progettuale è stato quello di non limitarci a soddisfare tutte le vostre esigenze funzionali, ma di creare uno spazio bello, funzionale, confortevole e realmente adatto al vostro stile di vita, capace allo stesso tempo di trasmettervi sempre quella piacevole sensazione di essere in vacanza.
Speriamo che possiate apprezzare il progetto e che possiate vivere e sfruttare questo ambiente al meglio, proprio come abbiamo immaginato durante la sua progettazione.
In English
Dear Client,
For this project, we have tried to take all of your needs into consideration while balancing our architectural expertise, functionality, and aesthetics. At the same time, we also looked beyond the requirements initially discussed and considered additional details that could further improve the comfort, organization, and overall experience of the room.
We made the most of the two recessed areas on either side of the entrance door by designing two wardrobes. These provide ample space for all your clothes, shoes, and other belongings that currently do not have a dedicated place in the room. We also concealed the boiler behind a wooden door, keeping it easily accessible for maintenance while ensuring that the overall appearance of the room remains clean and organized. A dedicated space for the vacuum cleaner has also been incorporated into the wardrobe on the right-hand side of the entrance.
For the wardrobes, we chose a light and warm oak finish. This creates a pleasant contrast with the colour of the existing floor while bringing warmth and a natural feeling to the room.
The desk has been positioned facing the largest window in the room, allowing you to enjoy the outdoor view while working. At the same time, soft natural light comes from behind and gently illuminates the desk, creating a pleasant and practical working environment.
Behind the desk, we designed a console with shelving to accommodate work-related belongings, books, and other items. This helps keep the working area organized and visually clean at all times. We also incorporated a coffee machine on the console for added convenience.
As requested, and with your comfort in mind, we placed a small, compact two-seater sofa next to the desk. It can be used whenever you would like to take a break, relax, or simply enjoy the space in a different way.
We decided not to remove the existing armchair. Instead, in one of the alternatives, we have reupholstered it conceptually in a light cream fabric and integrated it into the room. We felt that the shape and design of the armchair work particularly well with the overall concept, while keeping it also avoids the additional cost of purchasing another chair.
Regarding the existing TV unit, since you mentioned that you preferred not to replace it and would rather simply change its colour, we have kept it and proposed a light cream finish. This allows it to blend naturally with the light, minimalist Mediterranean style of the room.
We have also kept your cat's existing play area next to the TV unit. In another alternative, however, we have replaced it visually with a Ficus plant, giving you the option to choose whichever solution best suits your preferences and needs.
Overall, we have divided the room into two distinct but connected areas. One side is dedicated to work, with the desk, storage, and a beautiful outdoor view, creating an inspiring and visually pleasant environment in which to spend productive moments. The other side is dedicated to relaxation, comfort, and gaming, creating a more informal and enjoyable part of the room.
Regarding the materials for the desk and the console behind it, we have explored two different alternatives in the renders. You can choose the option that best reflects your personal taste. Both alternatives work very well in terms of colour and material coordination, so we decided to render all of them in order to give you a clear overview and allow you to make the choice you prefer.
We have kept all the walls white to create a bright, calm, and cosy atmosphere. The light background also allows the beautiful views of the surrounding landscape to become even more prominent and visible from inside the room.
Our main goal throughout the design process was not only to address all of your functional needs, but also to create a space that is beautiful, practical, comfortable, and truly suited to your lifestyle — a space that can also constantly evoke the feeling of being on holiday.
We hope you will enjoy the design as much as we have enjoyed creating it, and that the room will become a space you can truly make the most of.