🔥 CYBER MONDAY 24H: 60% off all prices on the site! Only until midnight. Use code CYBERMONDAY25 👉🏼


Monteroni d'Arbia, SI, Italia
Residential - Apartment
Project Overview
This project showcases a modern, open-concept residential layout designed to balance aesthetics with everyday functionality. The design emphasizes a seamless flow between living spaces, abundant natural light, and a sophisticated mix of neutral tones and warm, natural textures.
Spatial Organization & Layout
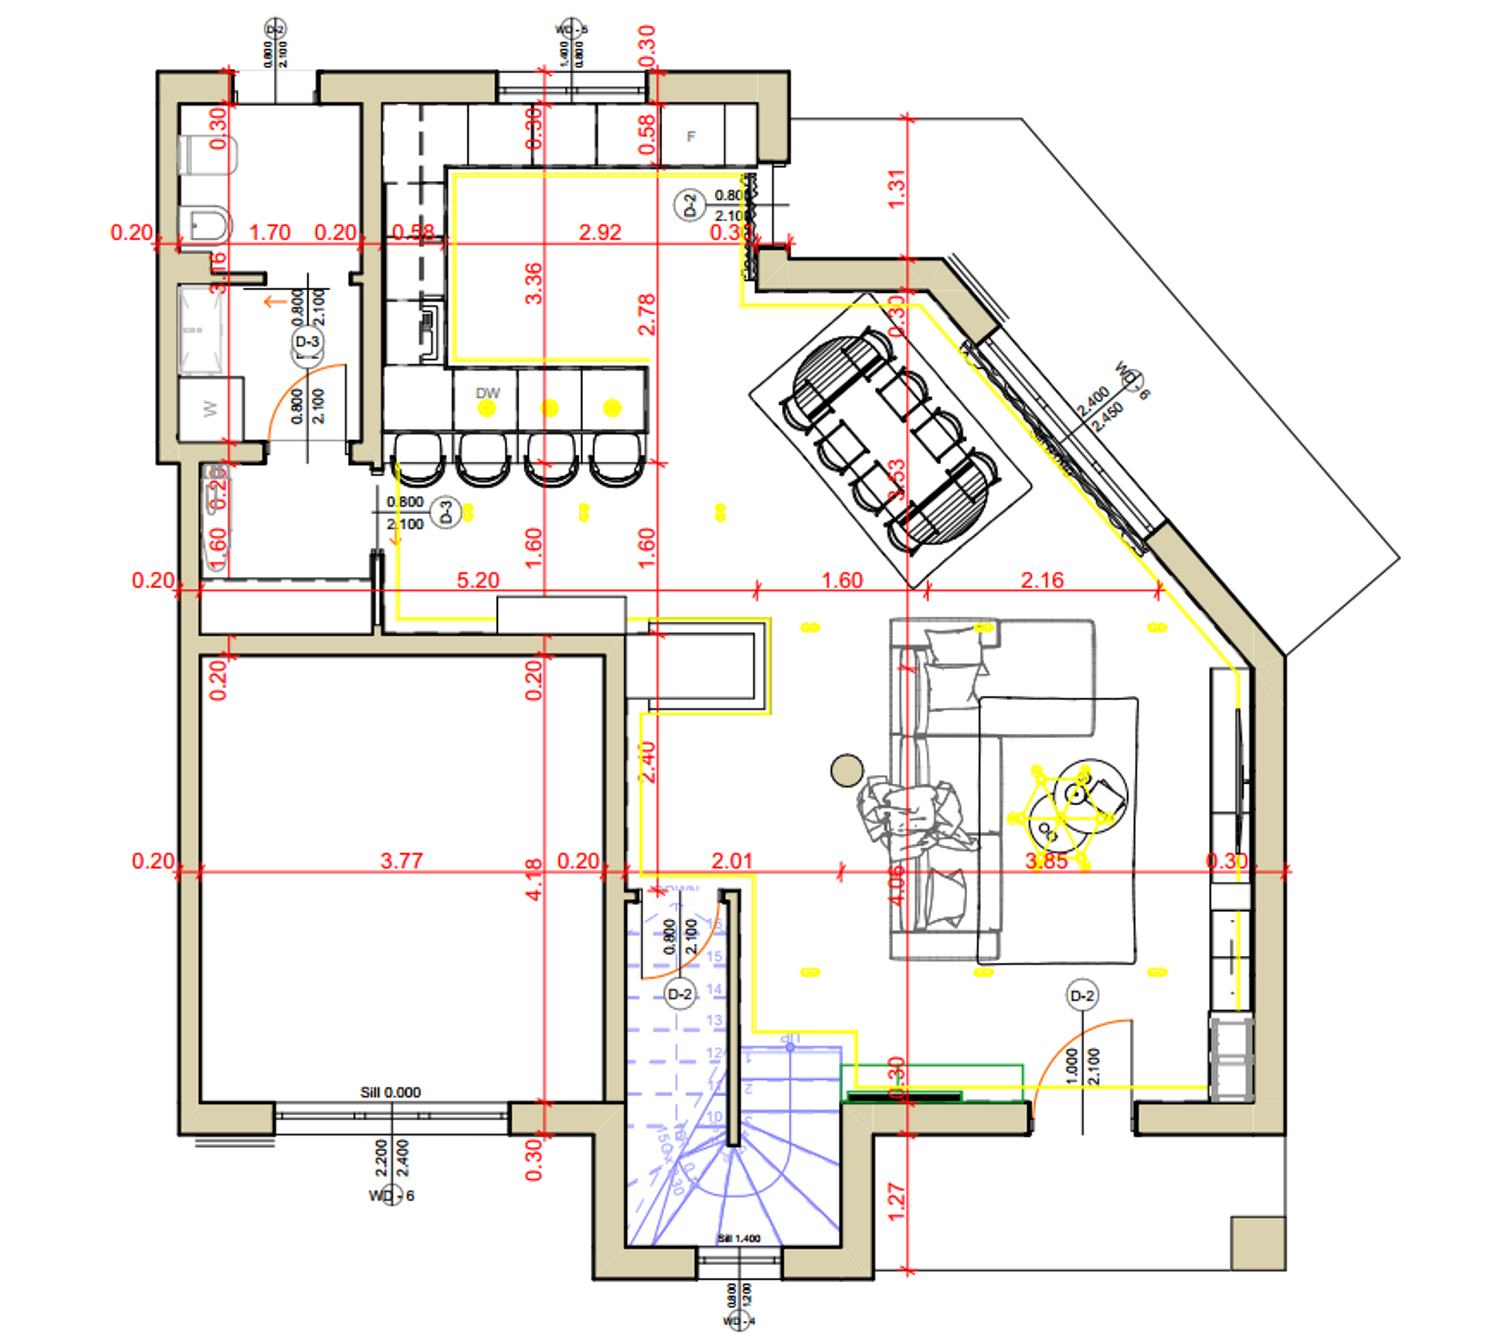
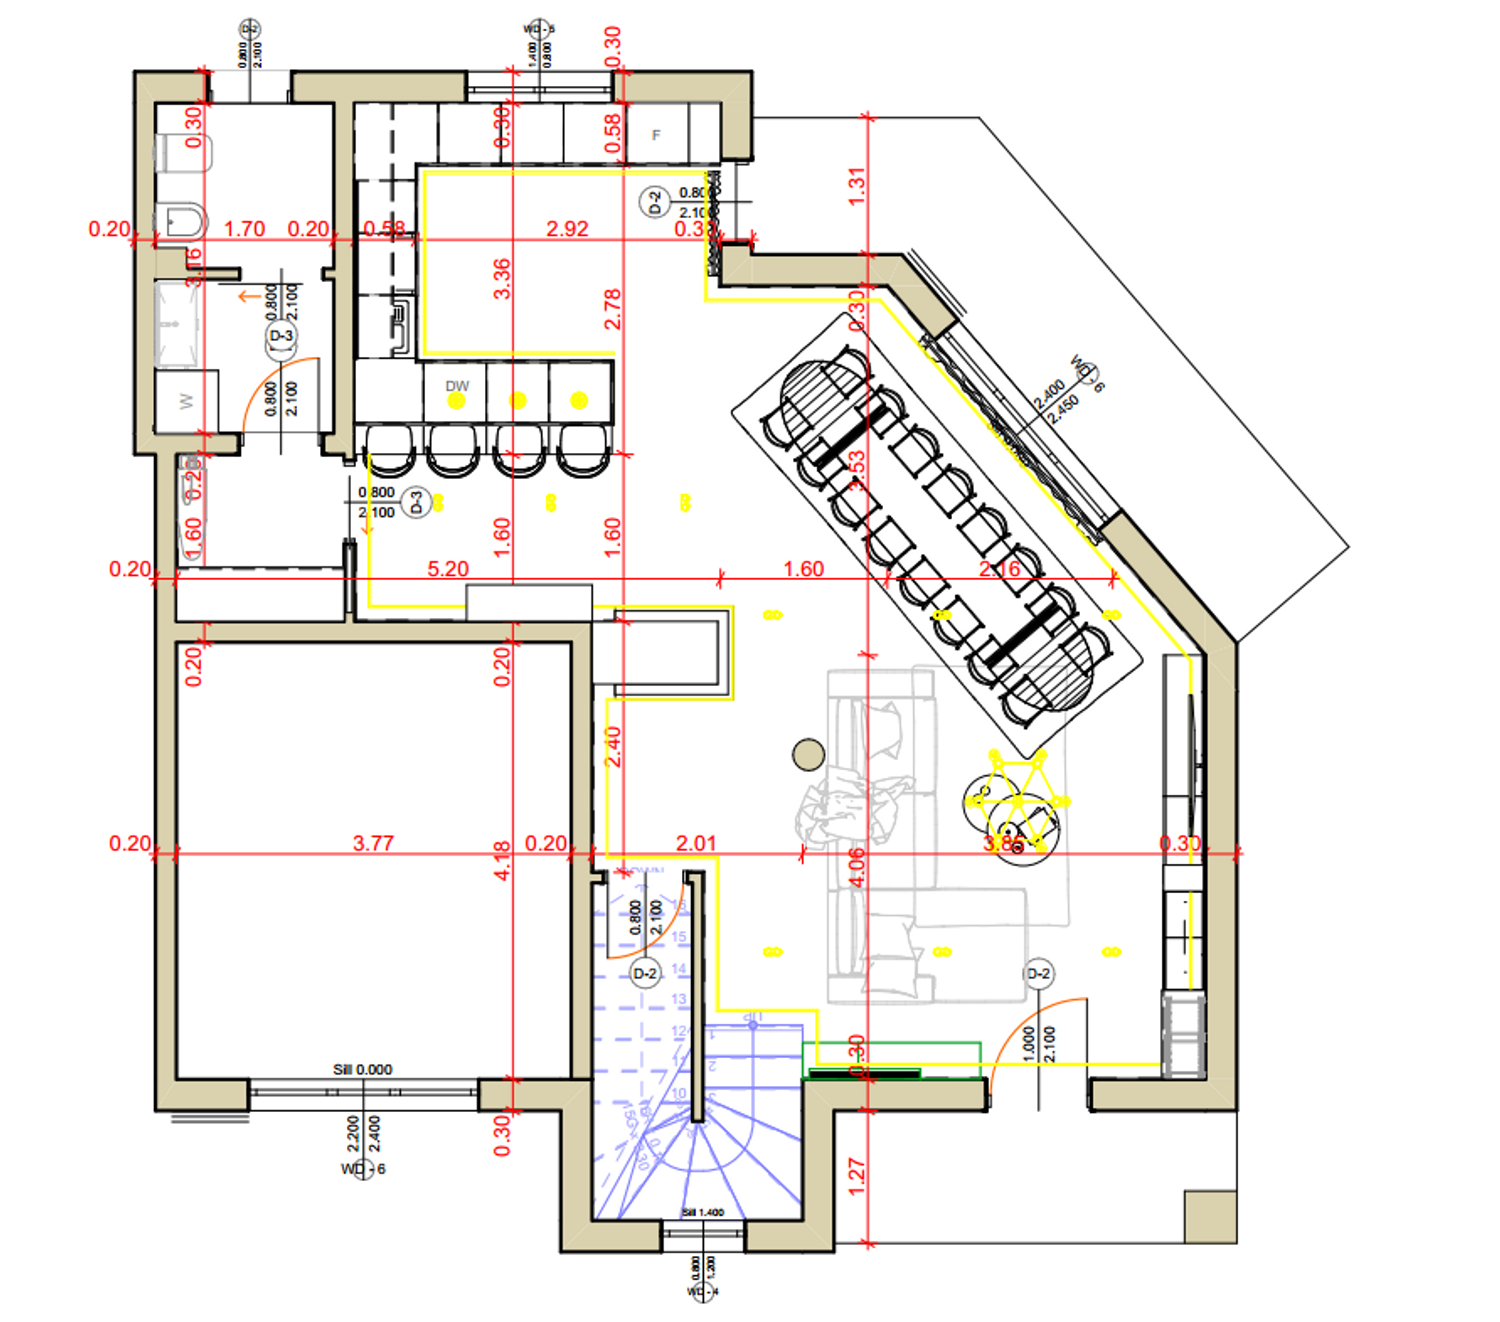
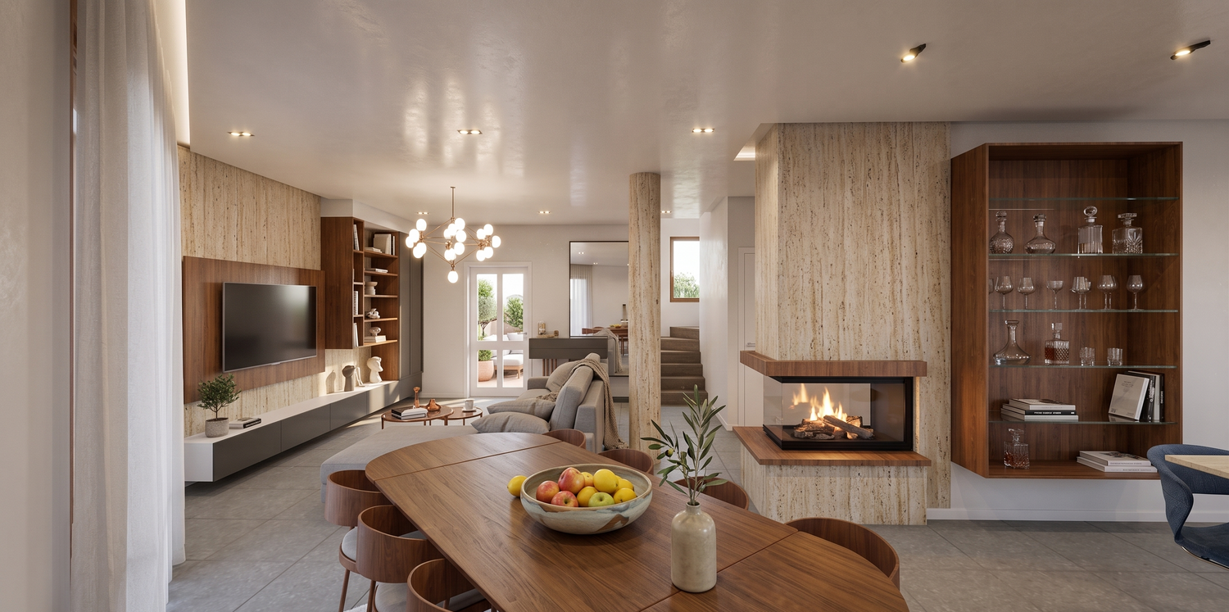
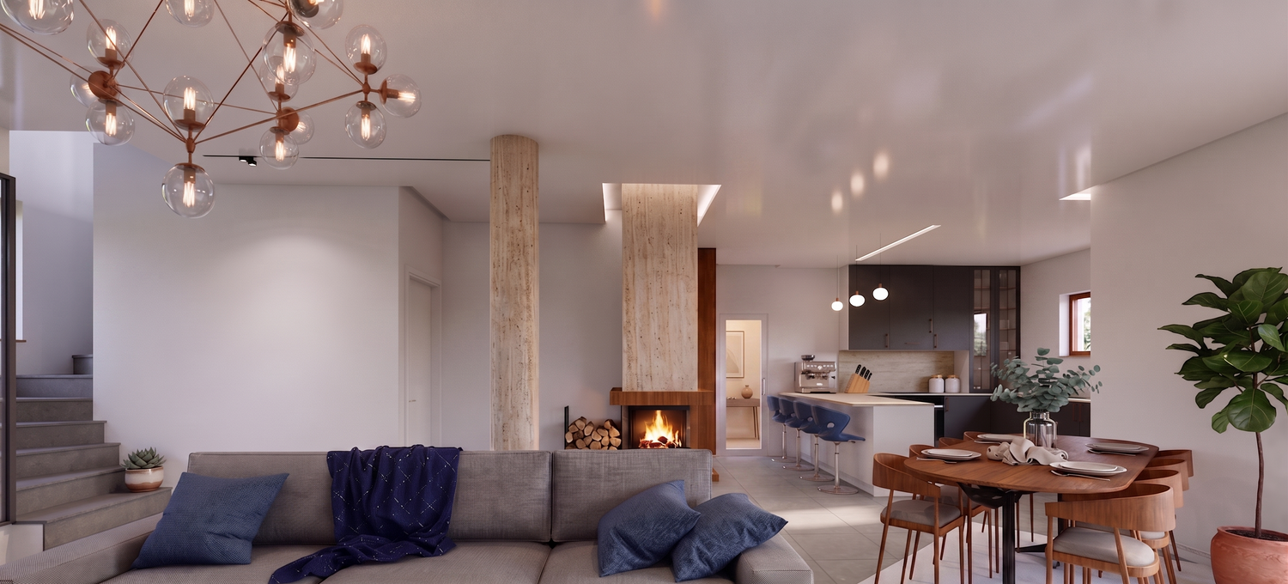
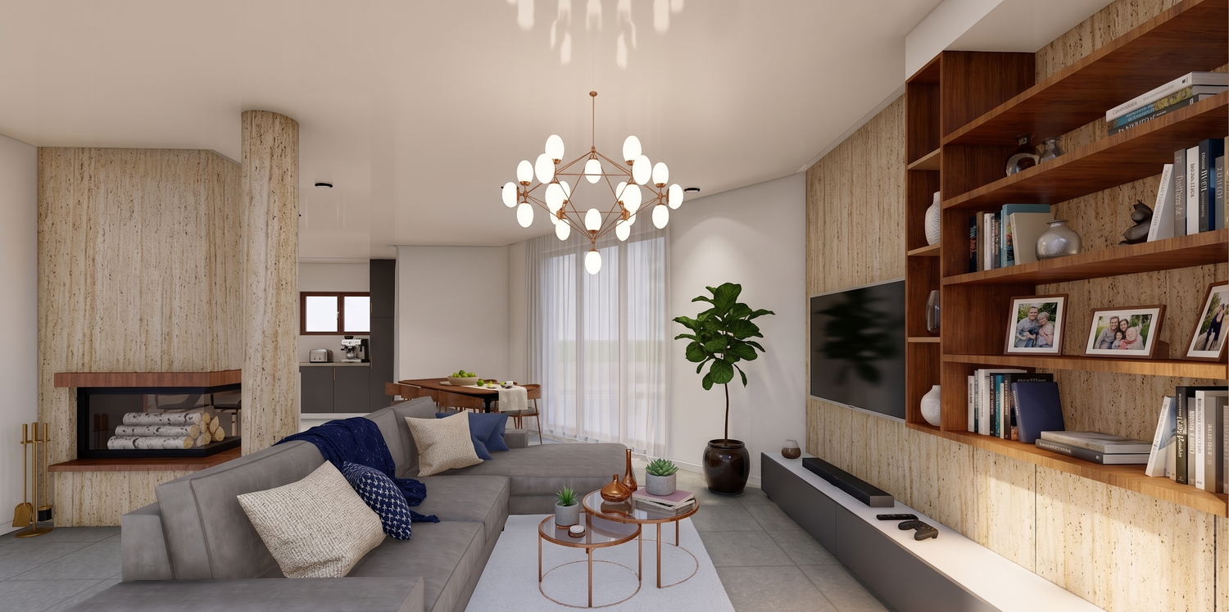
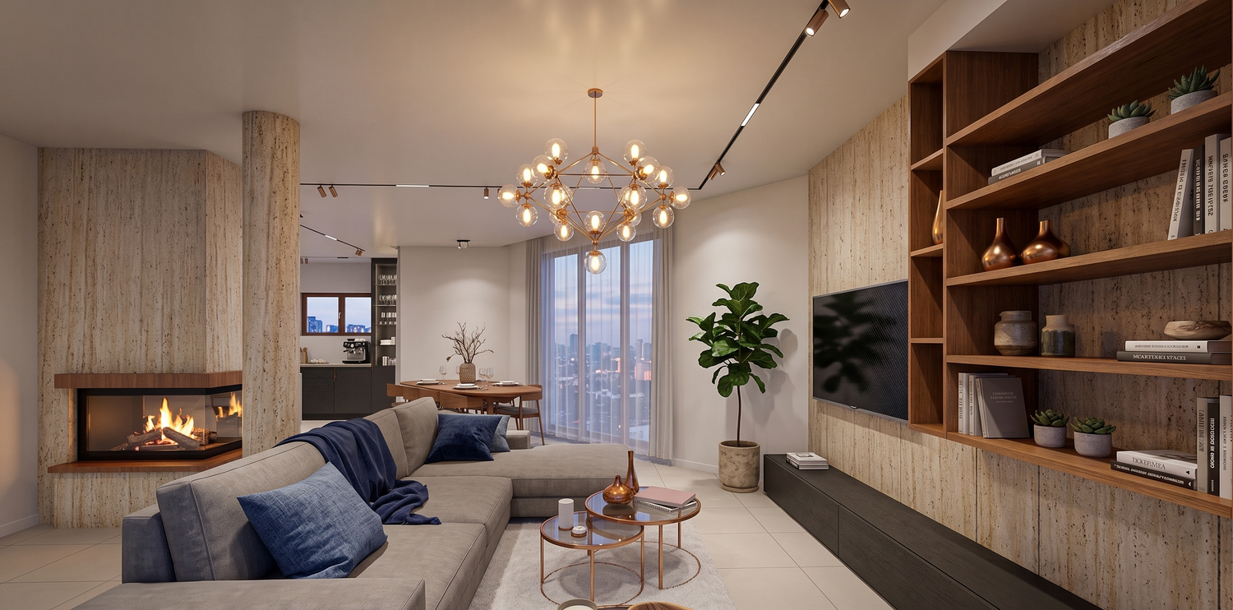
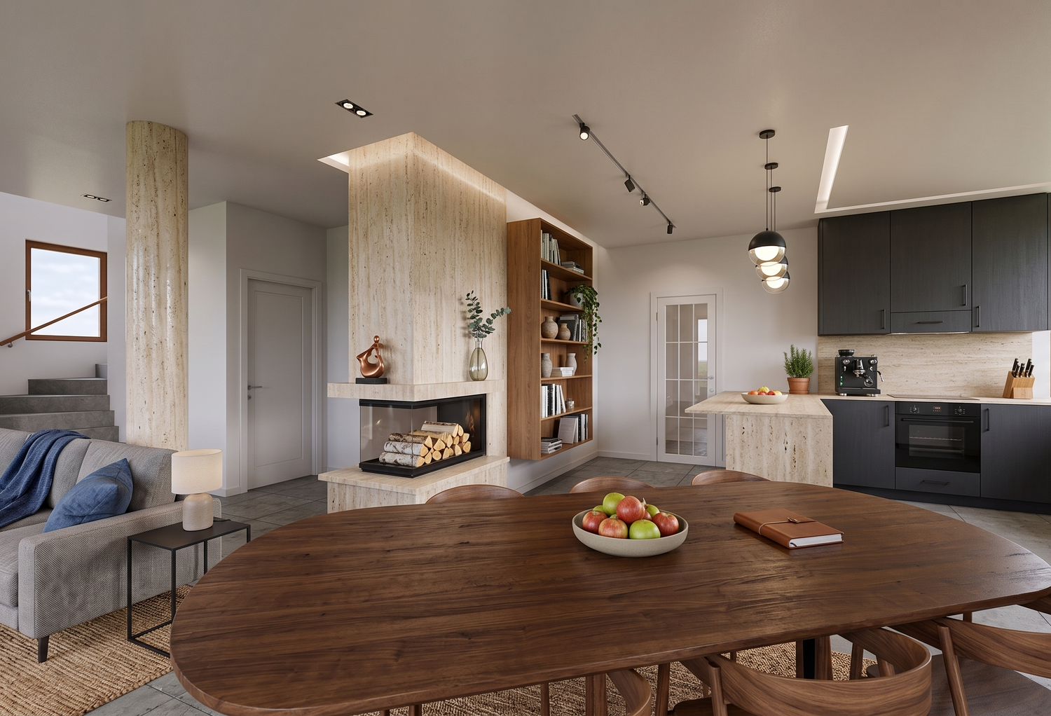
Open-Plan Living and Dining: The core of the home is an expansive, angled living area. The lounge is anchored by a plush, grey L-shaped sectional accented with deep blue pillows, positioned around a modern, tiered circular coffee table. A custom built-in media console with wood shelving provides elegant storage. Adjacent to this is the dining zone, featuring an oval wooden table with seating for six, strategically placed to maximize the view and light from the large, angled window wall.
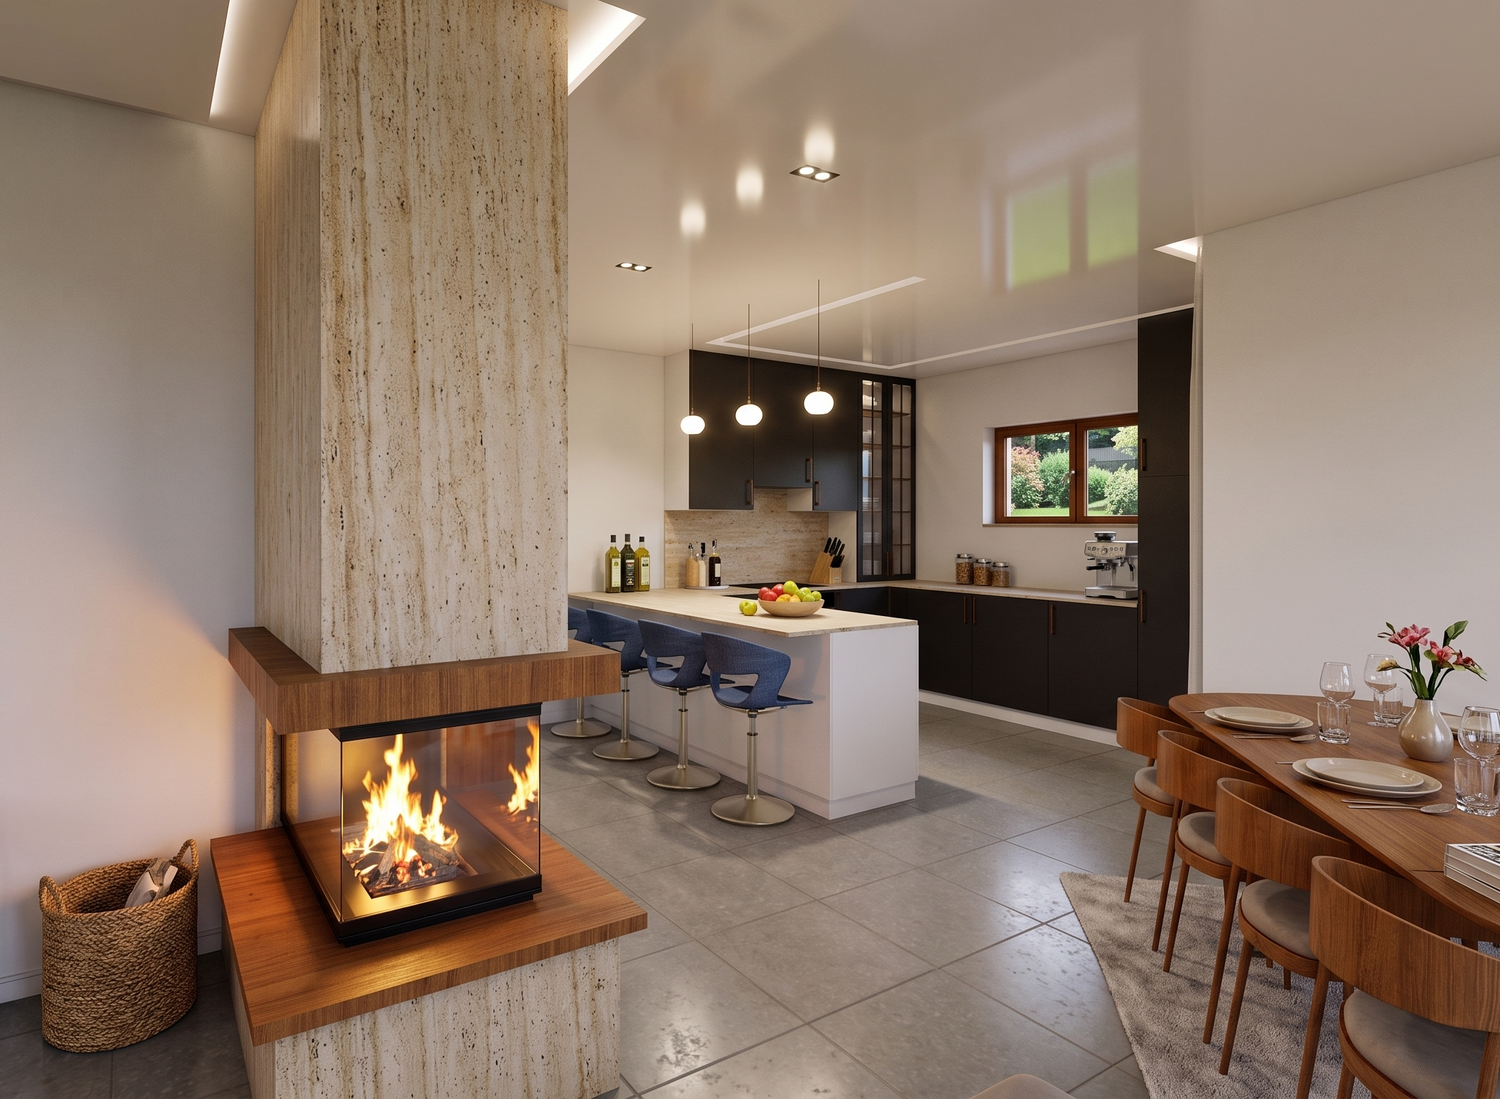
Modern Kitchen: The kitchen integrates smoothly into the main living space. It features sleek, grey cabinetry and countertops, fully equipped with modern appliances (including a coffee station). A standout feature is the peninsula island with barstool seating, serving as both a casual dining spot and a visual divider between the kitchen and the rest of the open floor plan.
Bathrooms: The floor plan includes two efficiently designed bathrooms. One appears to be a powder room (half-bath), while the other is a full bathroom equipped with modern fixtures, both utilizing a cohesive grey tile scheme.
Materials, Lighting, and Atmosphere
Color Palette & Materials: The foundation of the design is a cool, contemporary grey tile floor that runs continuously through the main living areas. This is beautifully contrasted with warm wood accents found on the dining table, office desk, media console, and staircase. Touches of greenery and blue textiles add life and vibrancy to the space.
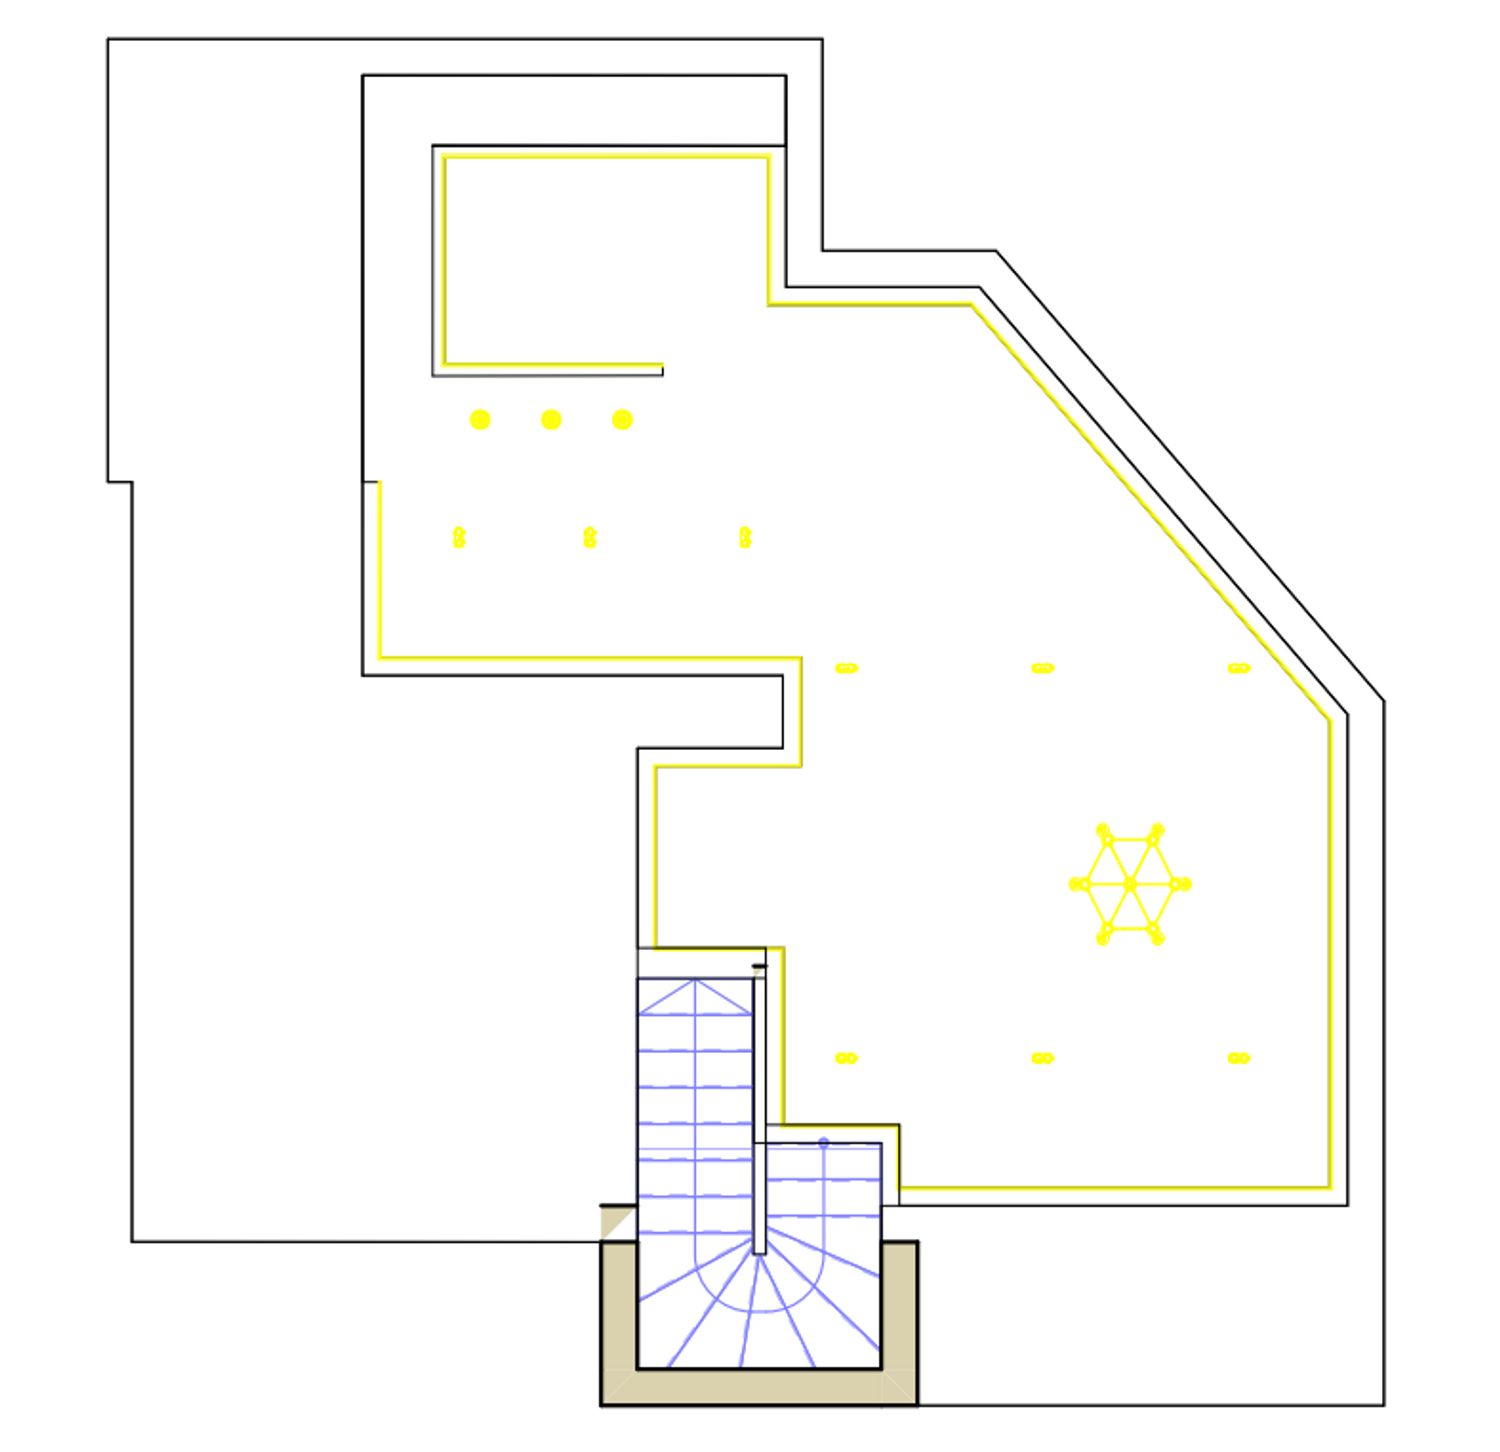
Lighting: The rendering highlights an exceptional use of natural light. Large, floor-to-ceiling windows along the angled wall allow sunlight to flood the main living spaces, casting realistic, dynamic shadows that add depth to the room. This is supplemented by modern, minimalist light fixtures, including a delicate chandelier over the living area and under-cabinet lighting in the kitchen.