🔥 CYBER MONDAY 24H: 60% off all prices on the site! Only until midnight. Use code CYBERMONDAY25 👉🏼


Monteroni d'Arbia, SI, Italia
Residential - Apartment
Dear Client,
After carefully reviewing your requirements, photos, and comments, we developed three alternative layouts with a common objective:
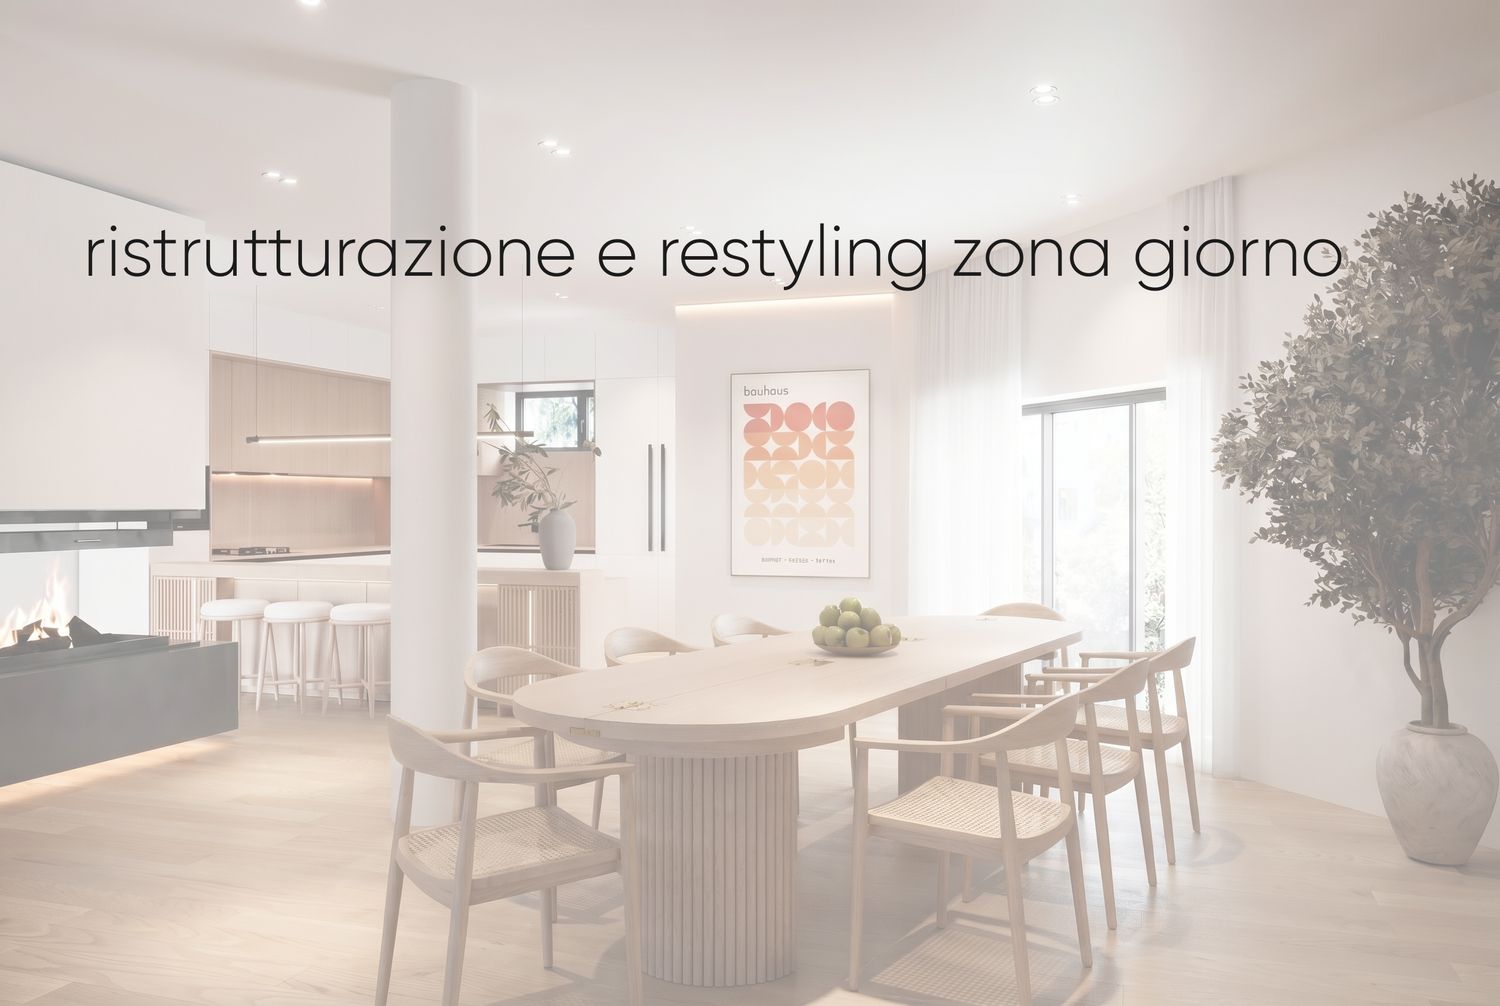
to transform the former garage area into a warm, contemporary, and highly flexible living environment while preserving the openness and comfort of the existing home.
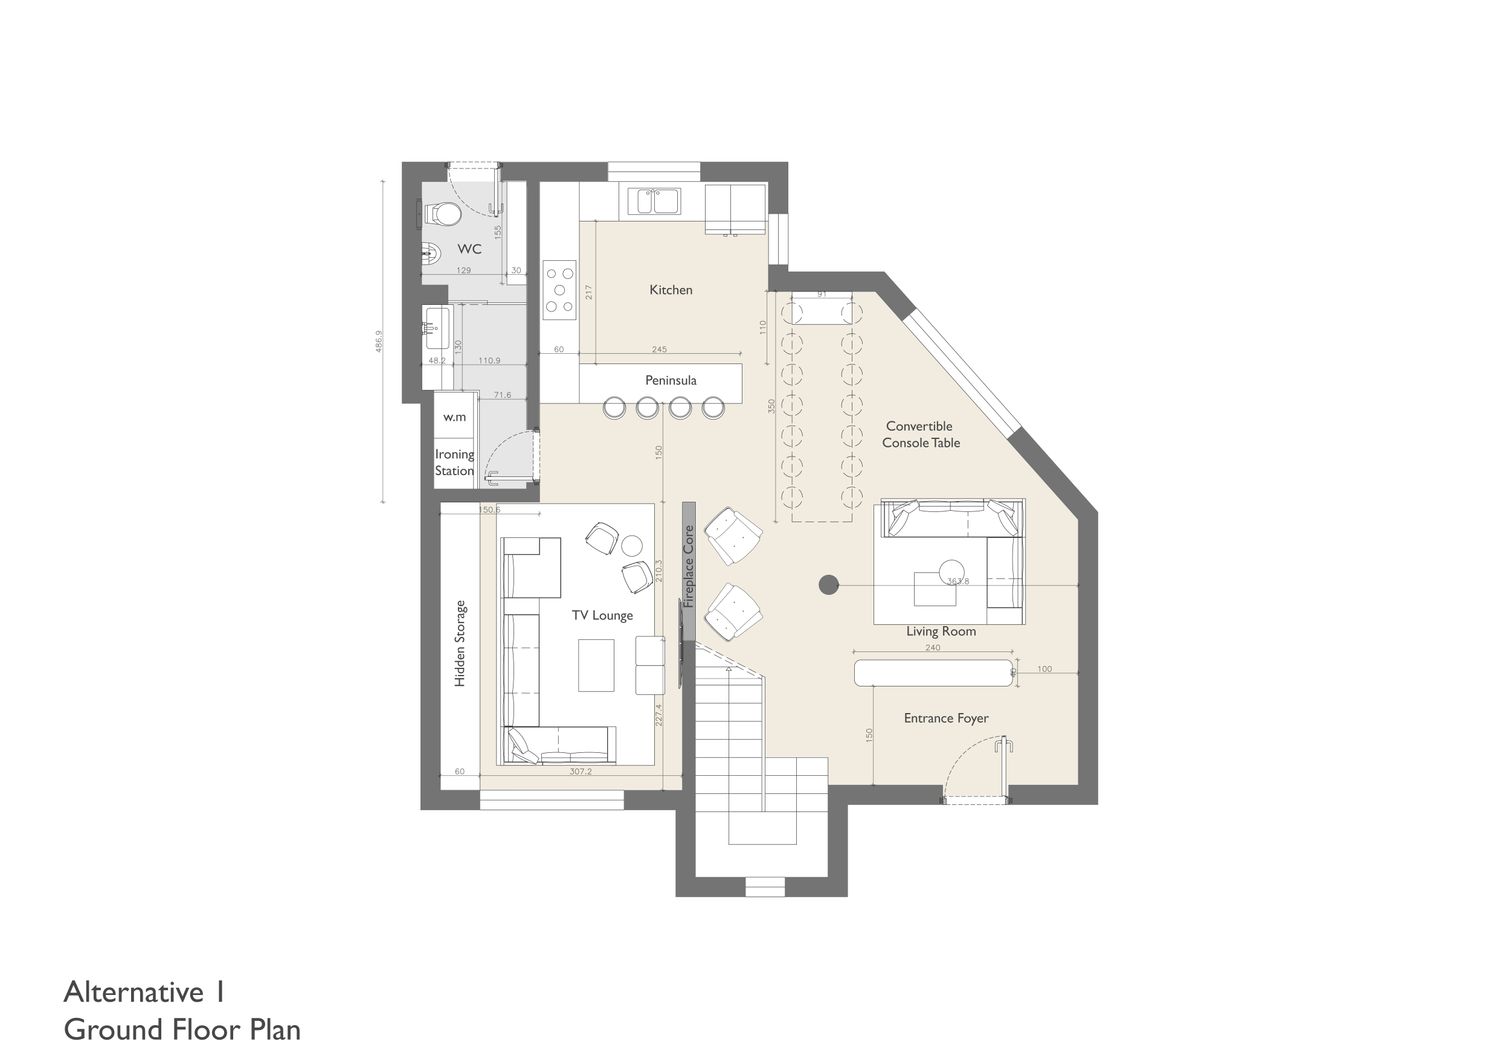
Among the three options, Alternative 1 is our preferred proposal because it offers the most balanced relationship between functionality, circulation, storage, and social living.
Design Concept
The project is based on the idea of creating a home that adapts to different moments of everyday life: family breakfasts, relaxing evenings by the fireplace, watching TV, working in the kitchen, or hosting large gatherings with friends.
Instead of dedicating valuable space to a permanent large dining table, we focused on maintaining an open and uncluttered living area while incorporating a flexible solution for entertaining guests.
Kitchen & Social Hub
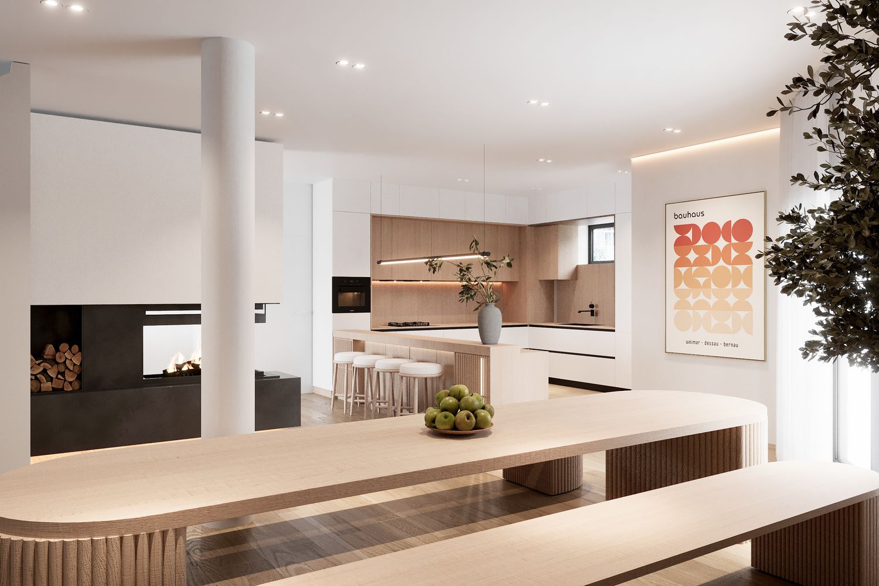
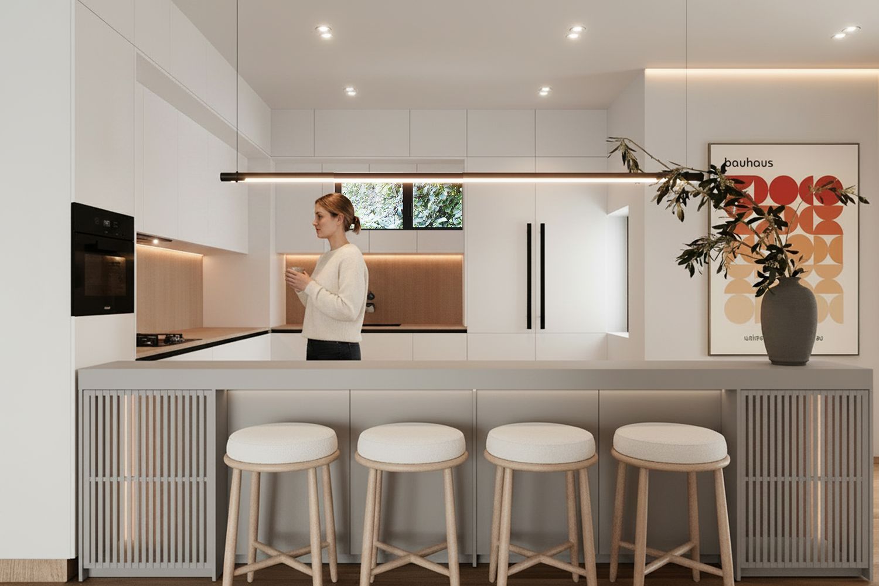
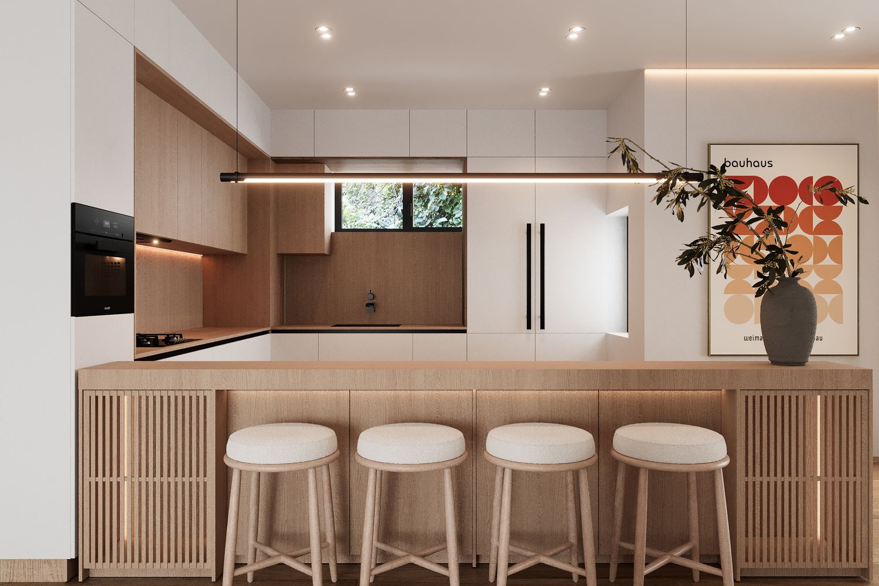
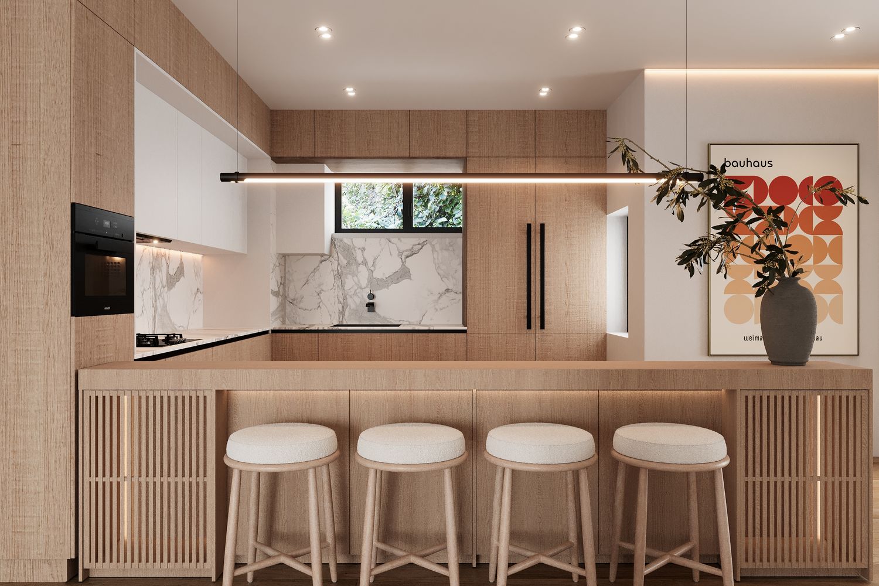
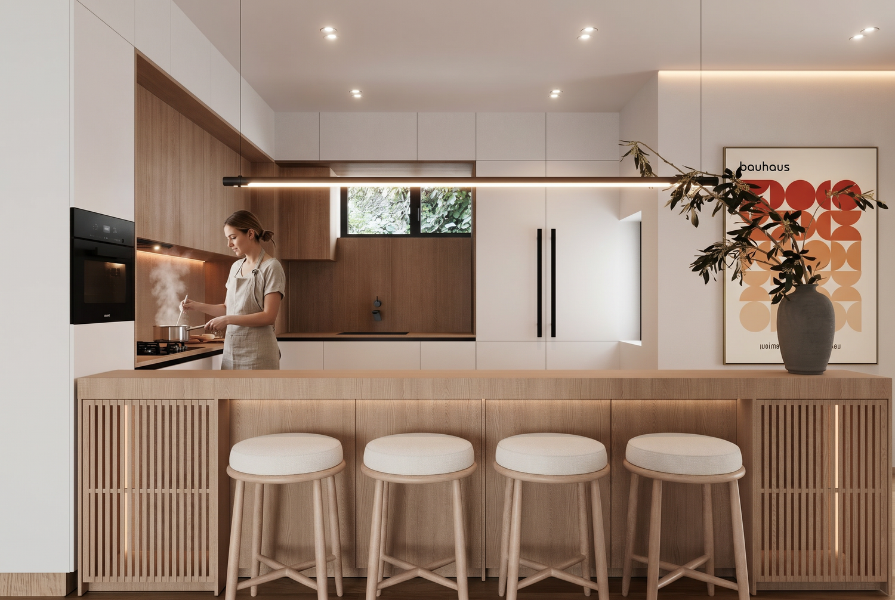
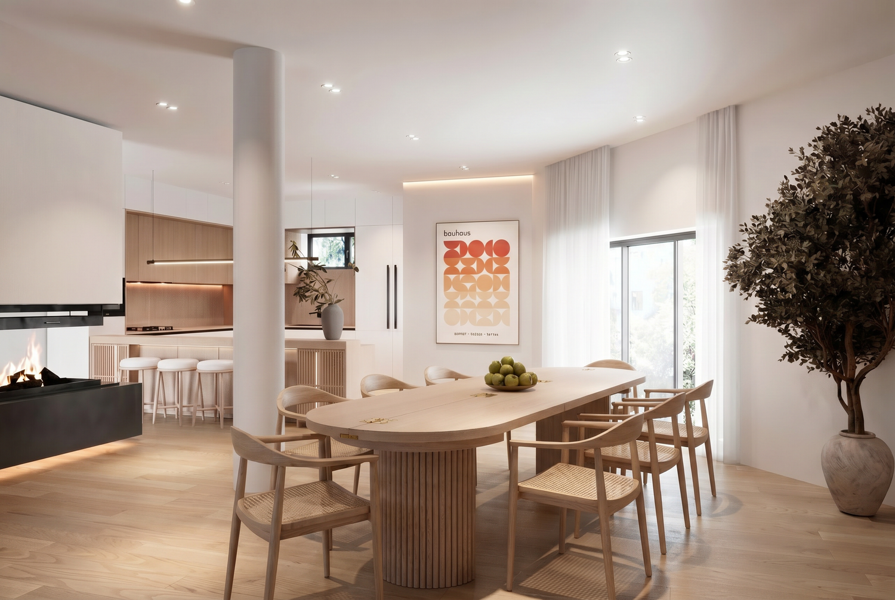
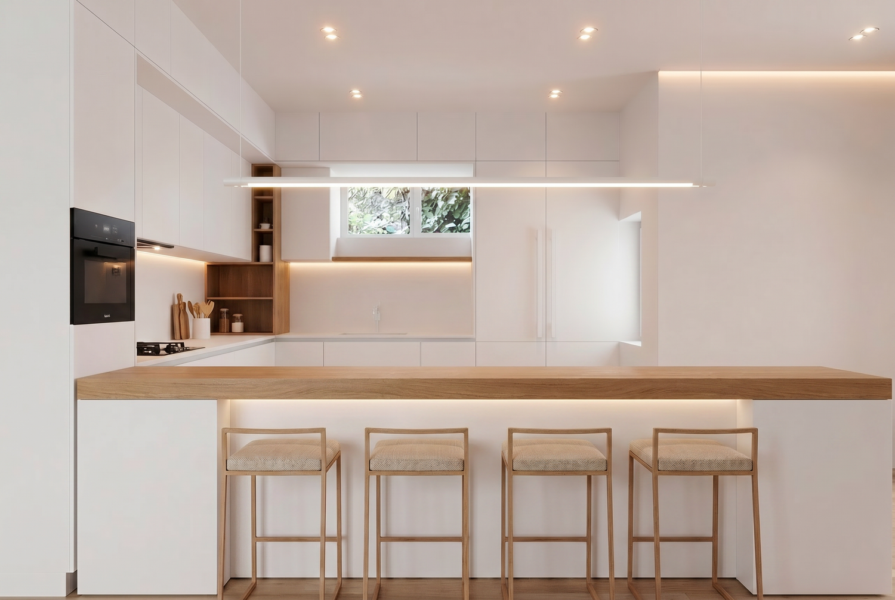
The kitchen remains in its current location but is completely reimagined as a contemporary L-shaped kitchen with a peninsula.
The peninsula becomes the heart of daily life:
casual meals,
breakfast,
cooking together,
and interaction with family and guests.
Pendant lighting above the peninsula would further emphasize this social focal point and create a warm atmosphere.
Fireplace as the Central Element
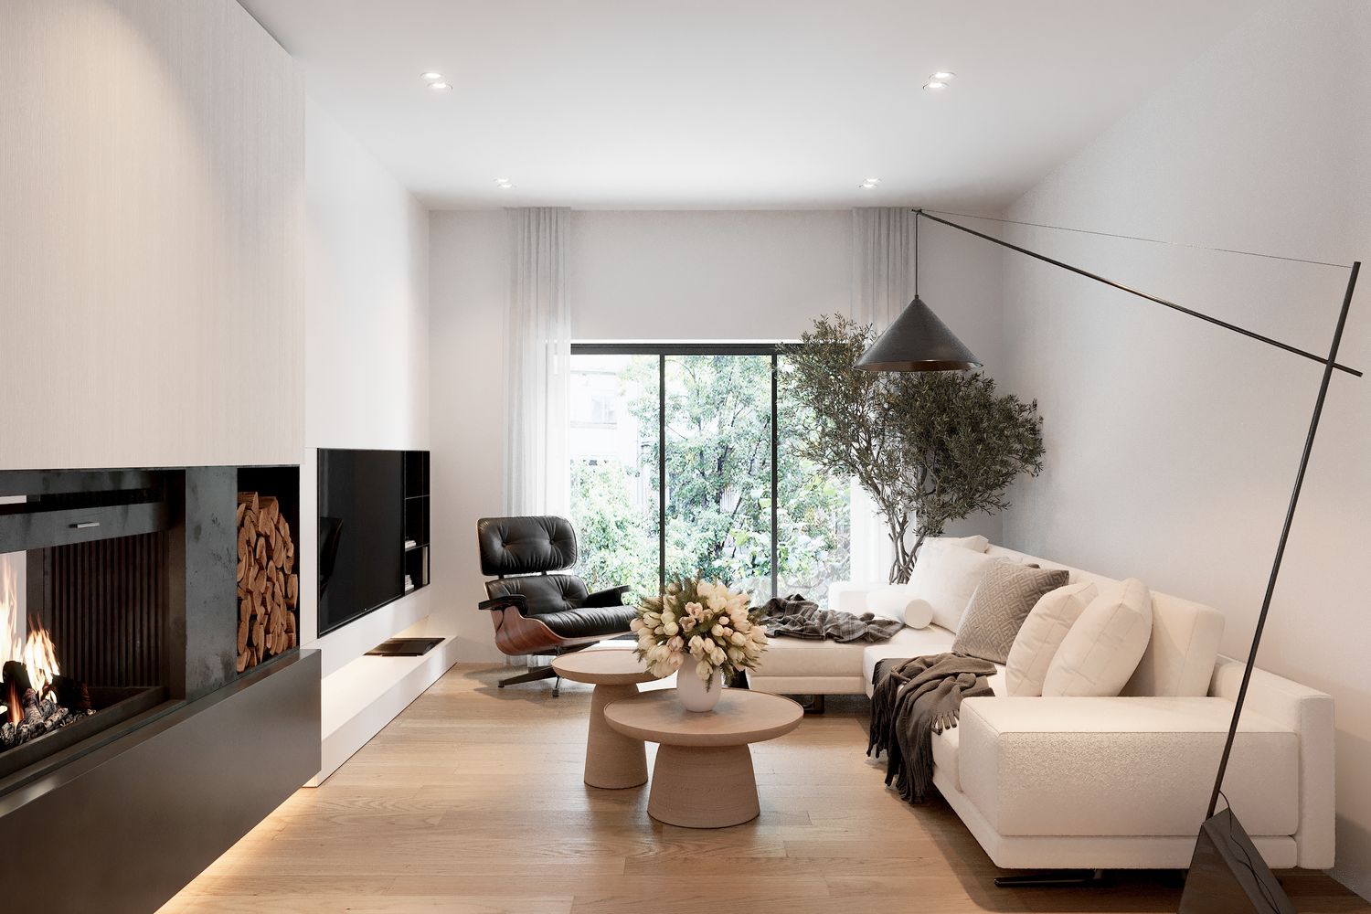
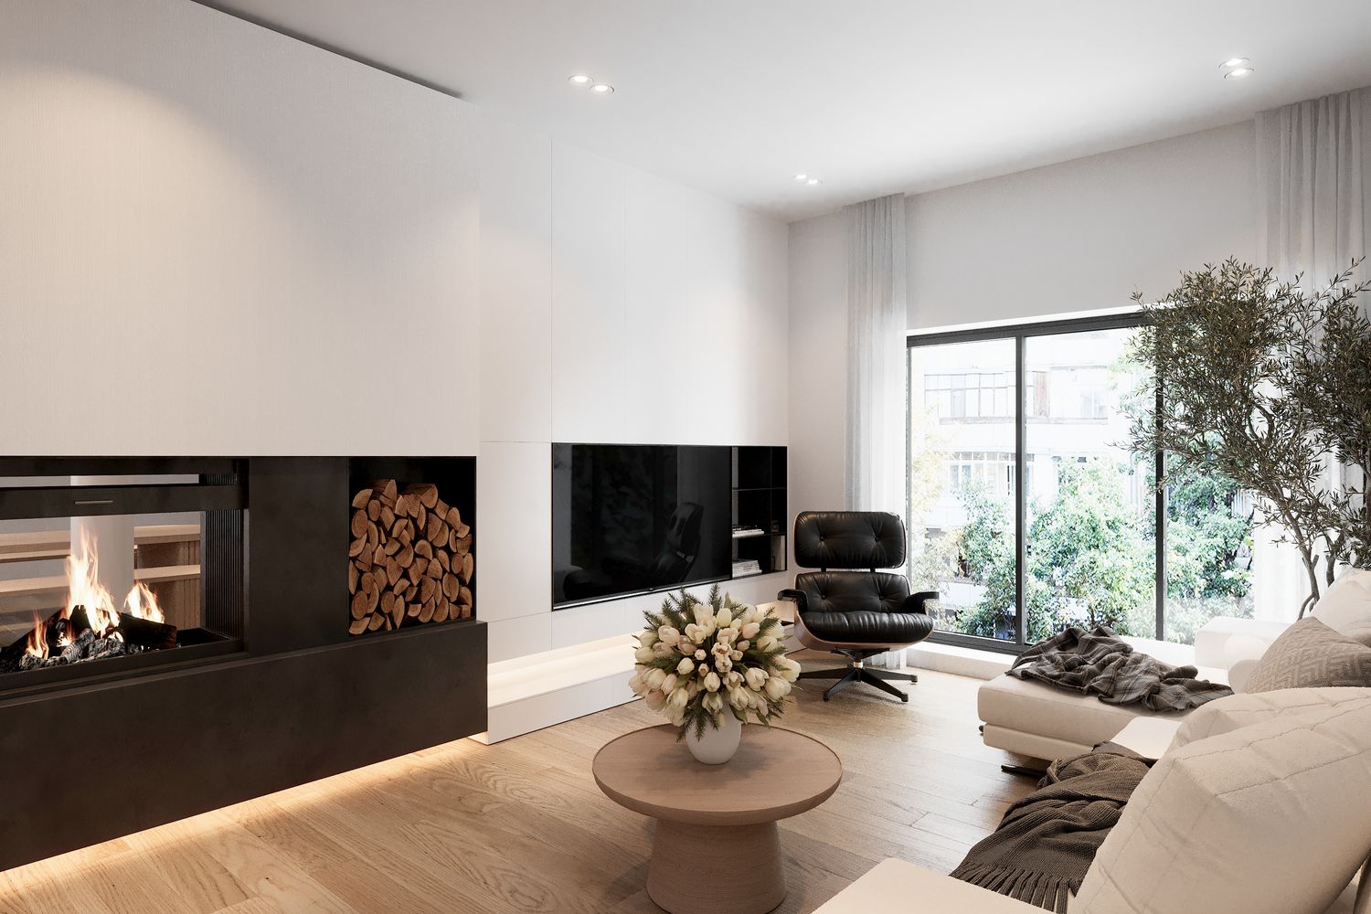
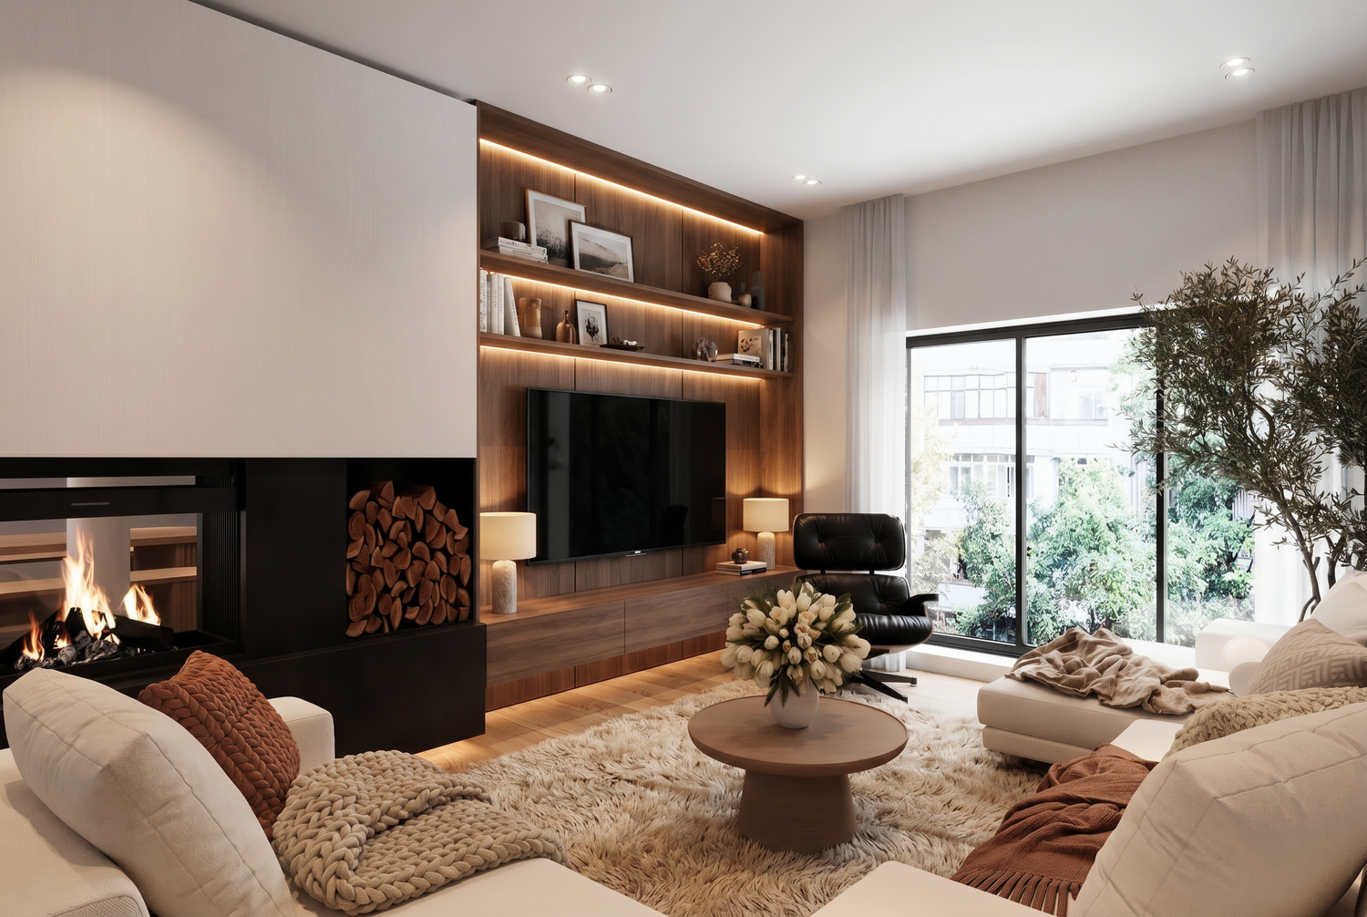
Following your request, the fireplace is treated as a key architectural feature rather than simply a heating appliance.
The fireplace core creates a visual connection between the different living zones while adding character and value to the entire space. It acts as a central element that organizes the open-plan layout and creates a welcoming atmosphere throughout the day and evening.
Dedicated TV Lounge
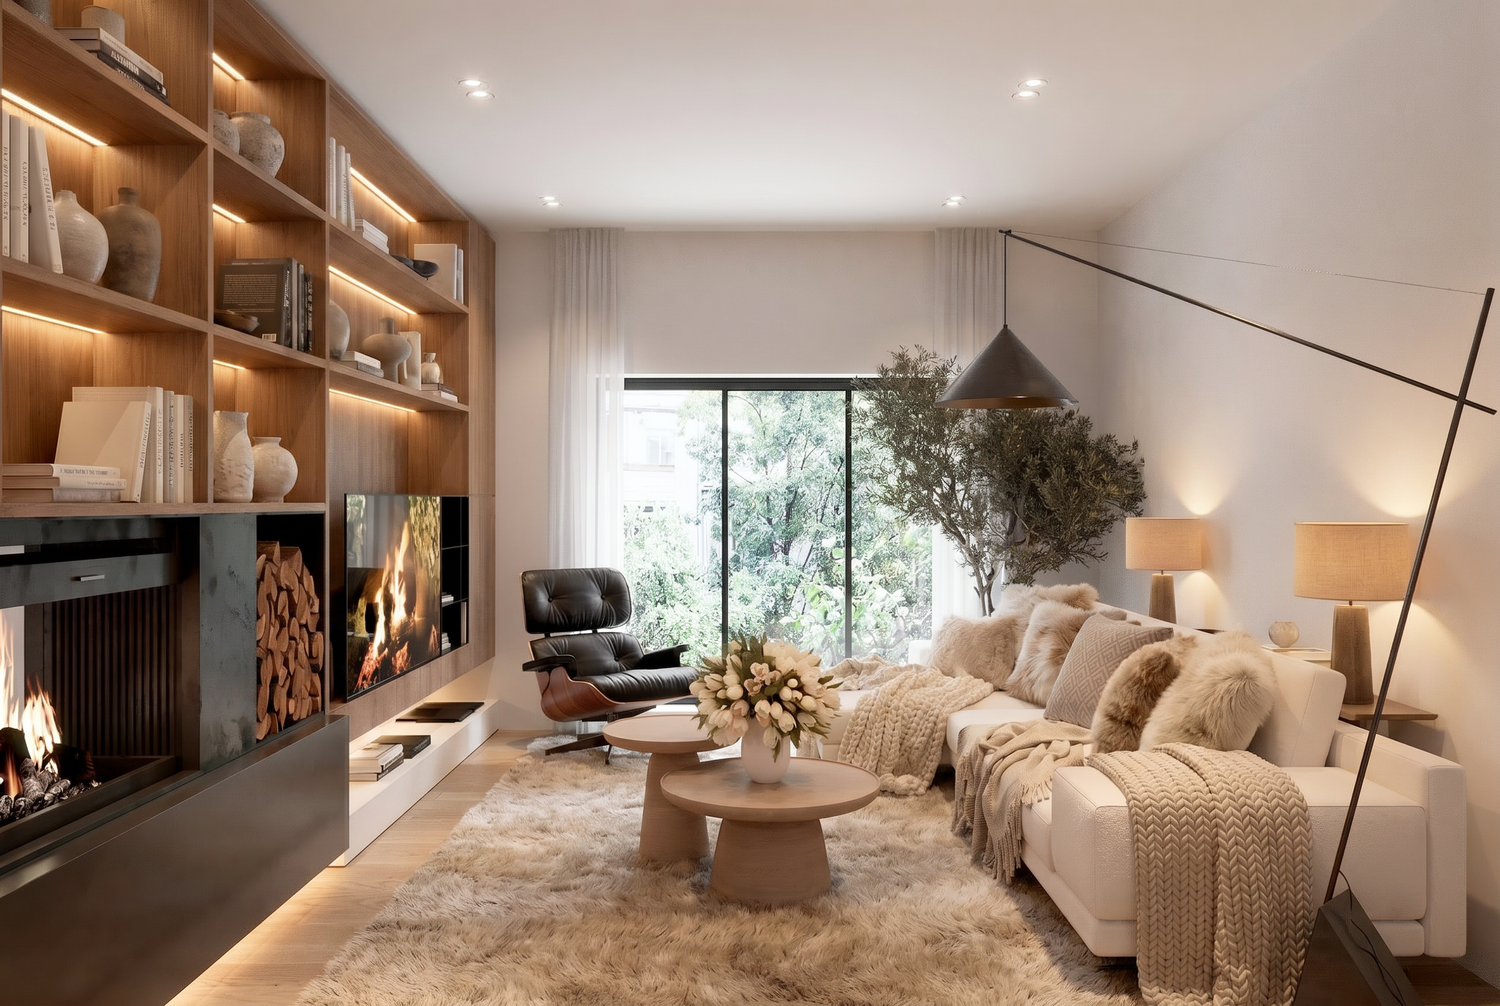
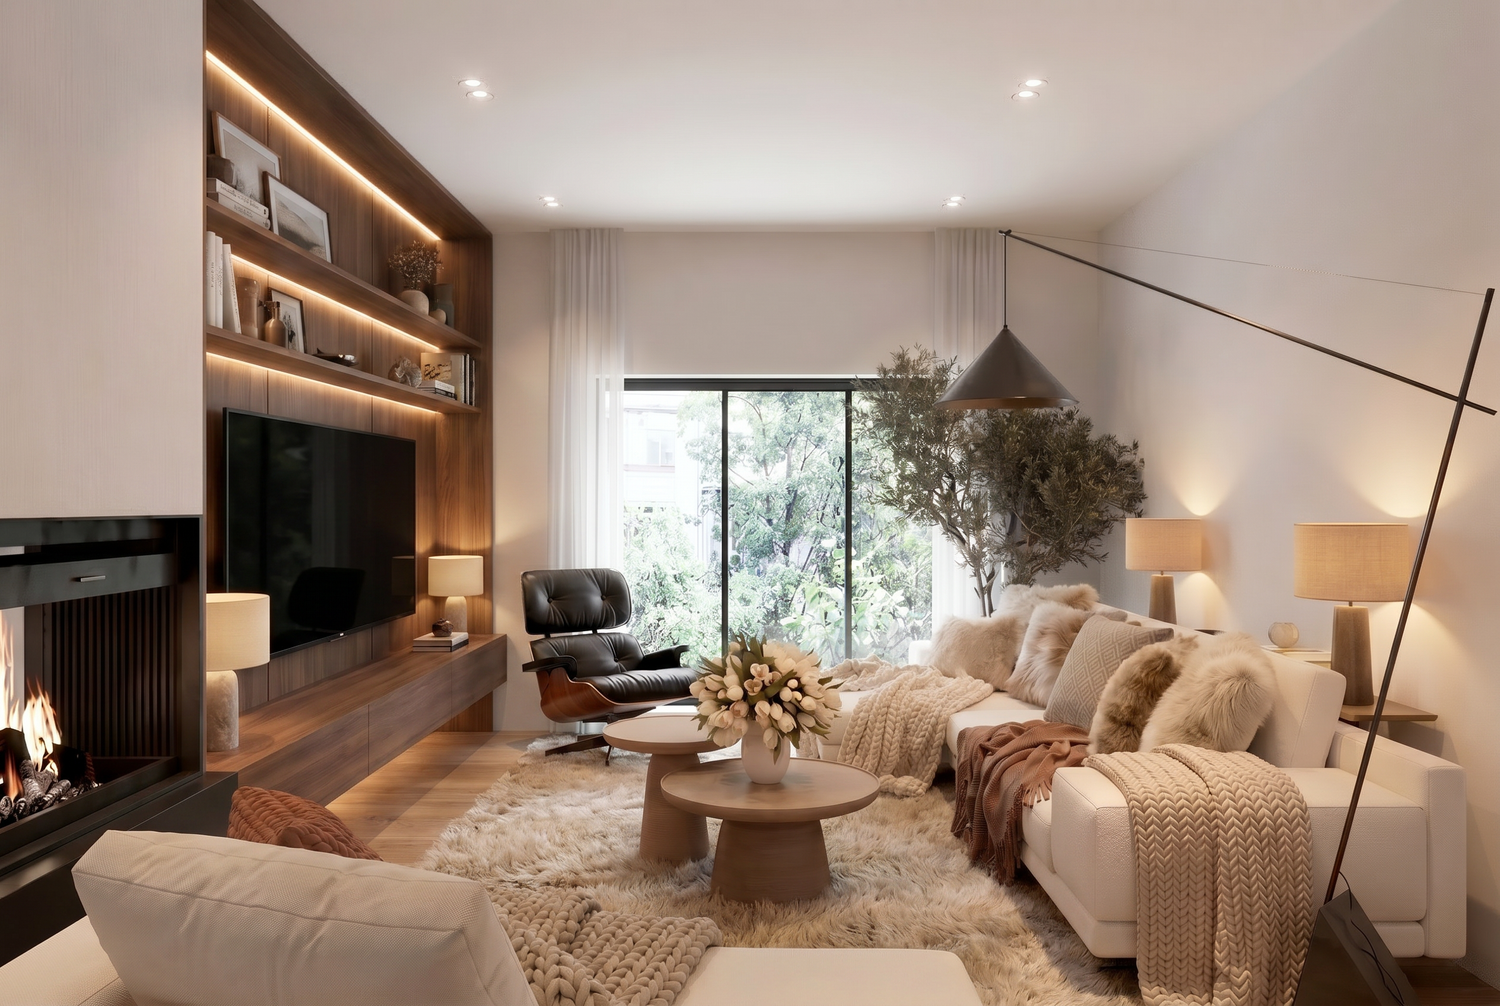
A comfortable TV lounge is created in the former garage area, providing a more intimate and cozy environment for relaxing, reading, or watching television.
This arrangement allows the main living space to remain visually open while offering a clearly defined area for everyday comfort.
Hidden Storage & Ironing Area
One of your priorities was maintaining practicality without visual clutter.
For this reason, we integrated:
a concealed ironing station,
hidden storage solutions,
space for the washing machine and technical equipment,
all organized behind discreet cabinetry so that functionality remains available while the living space stays clean and minimalist.
Flexible Dining for Large Gatherings
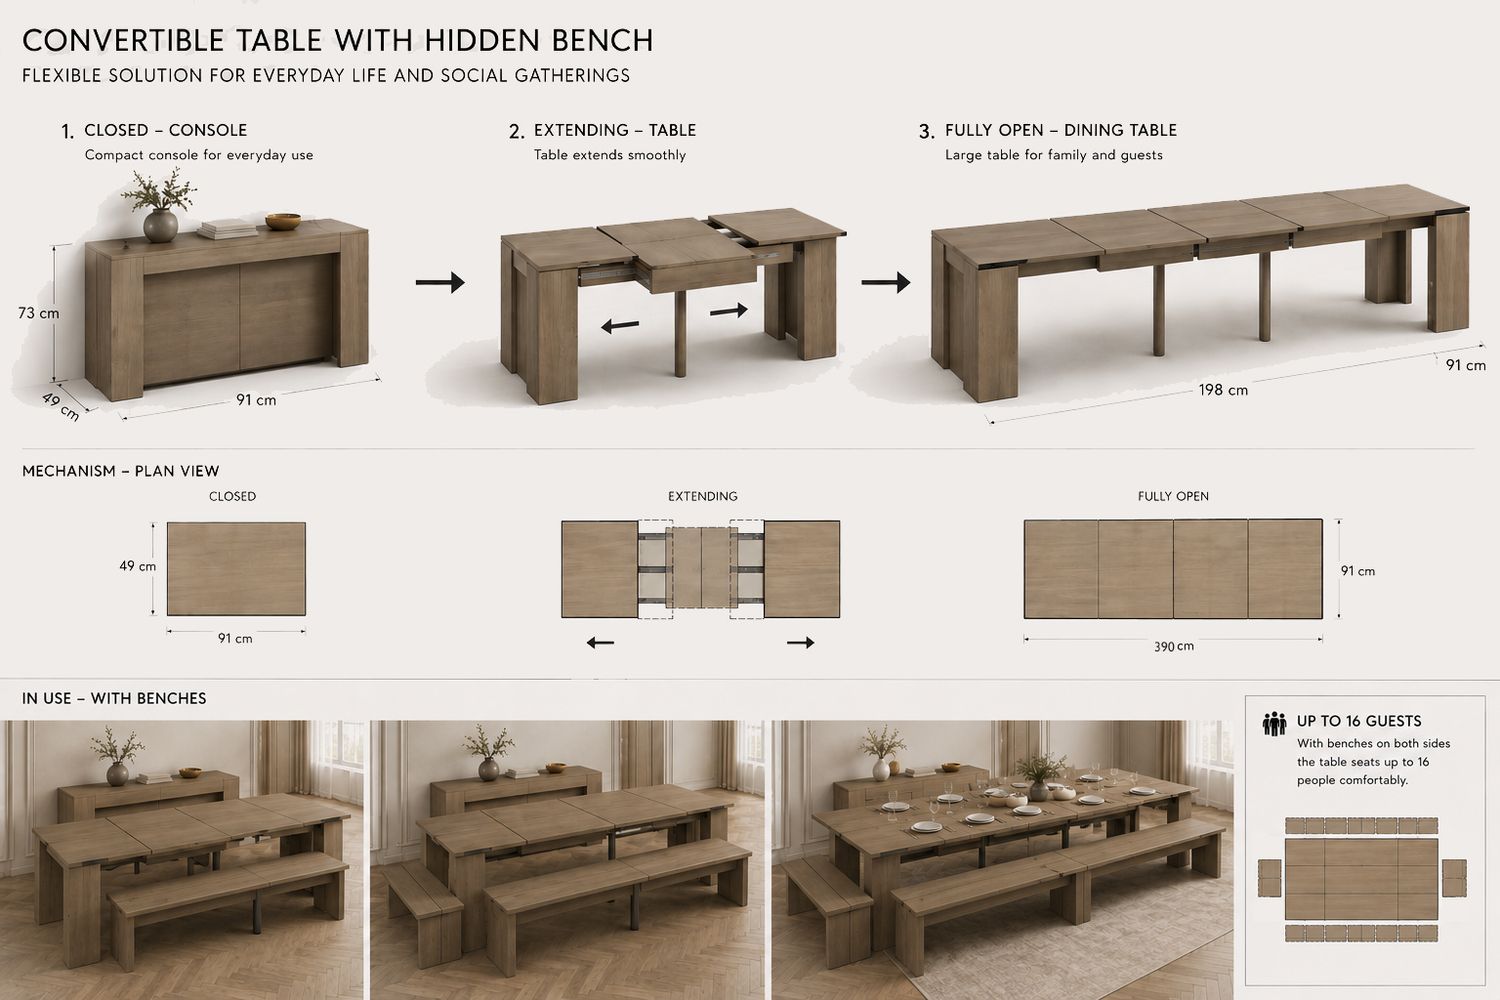
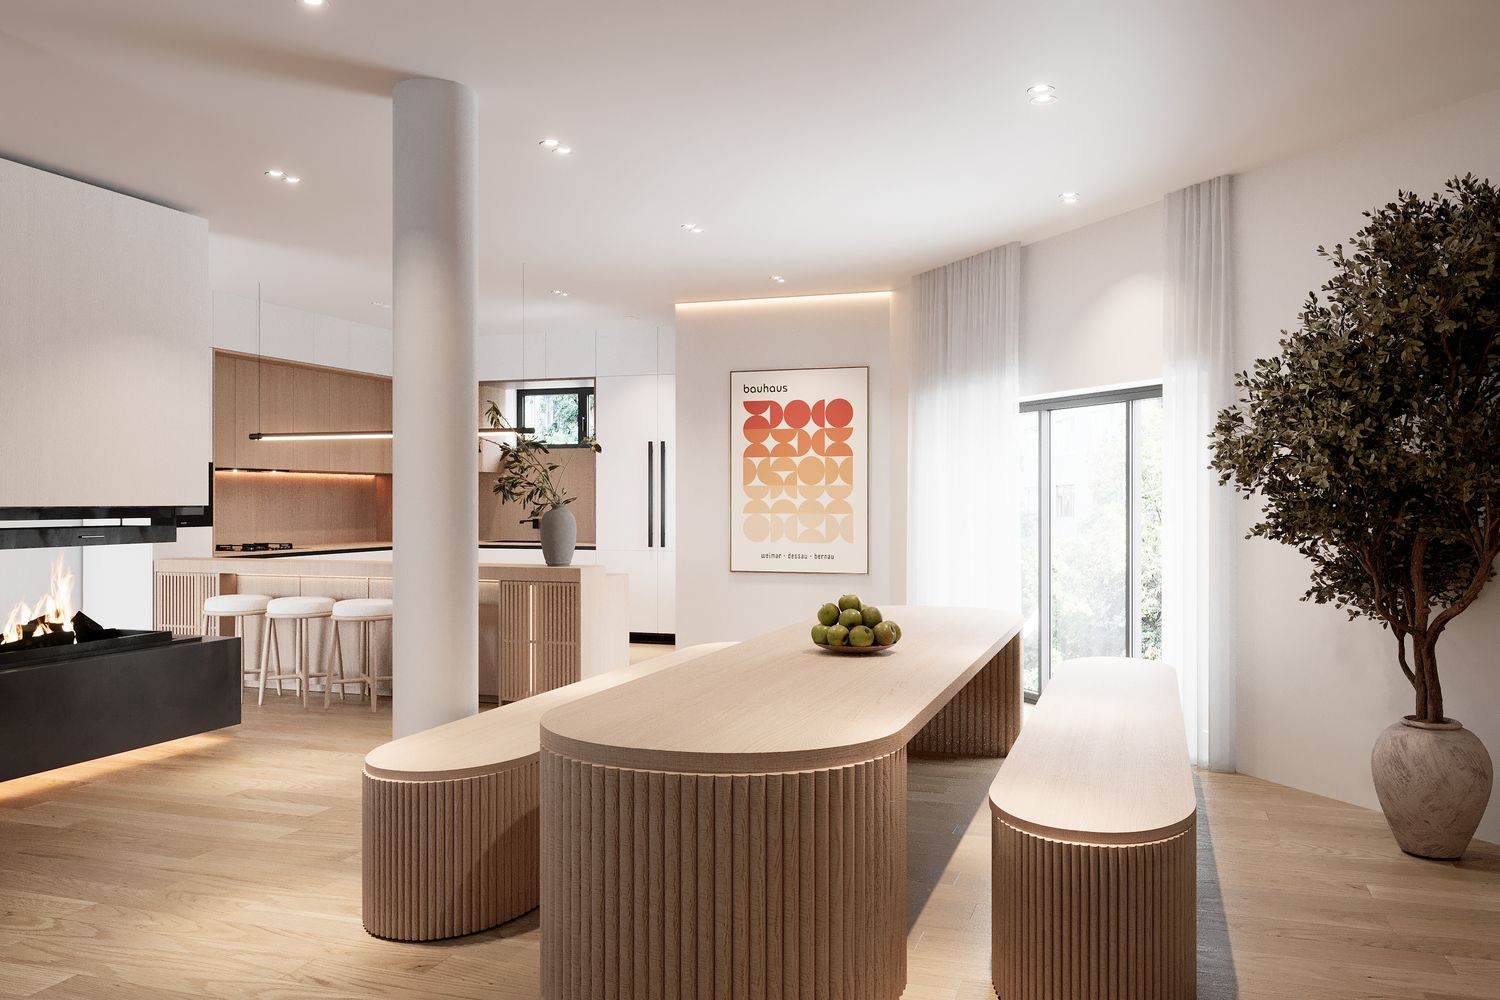
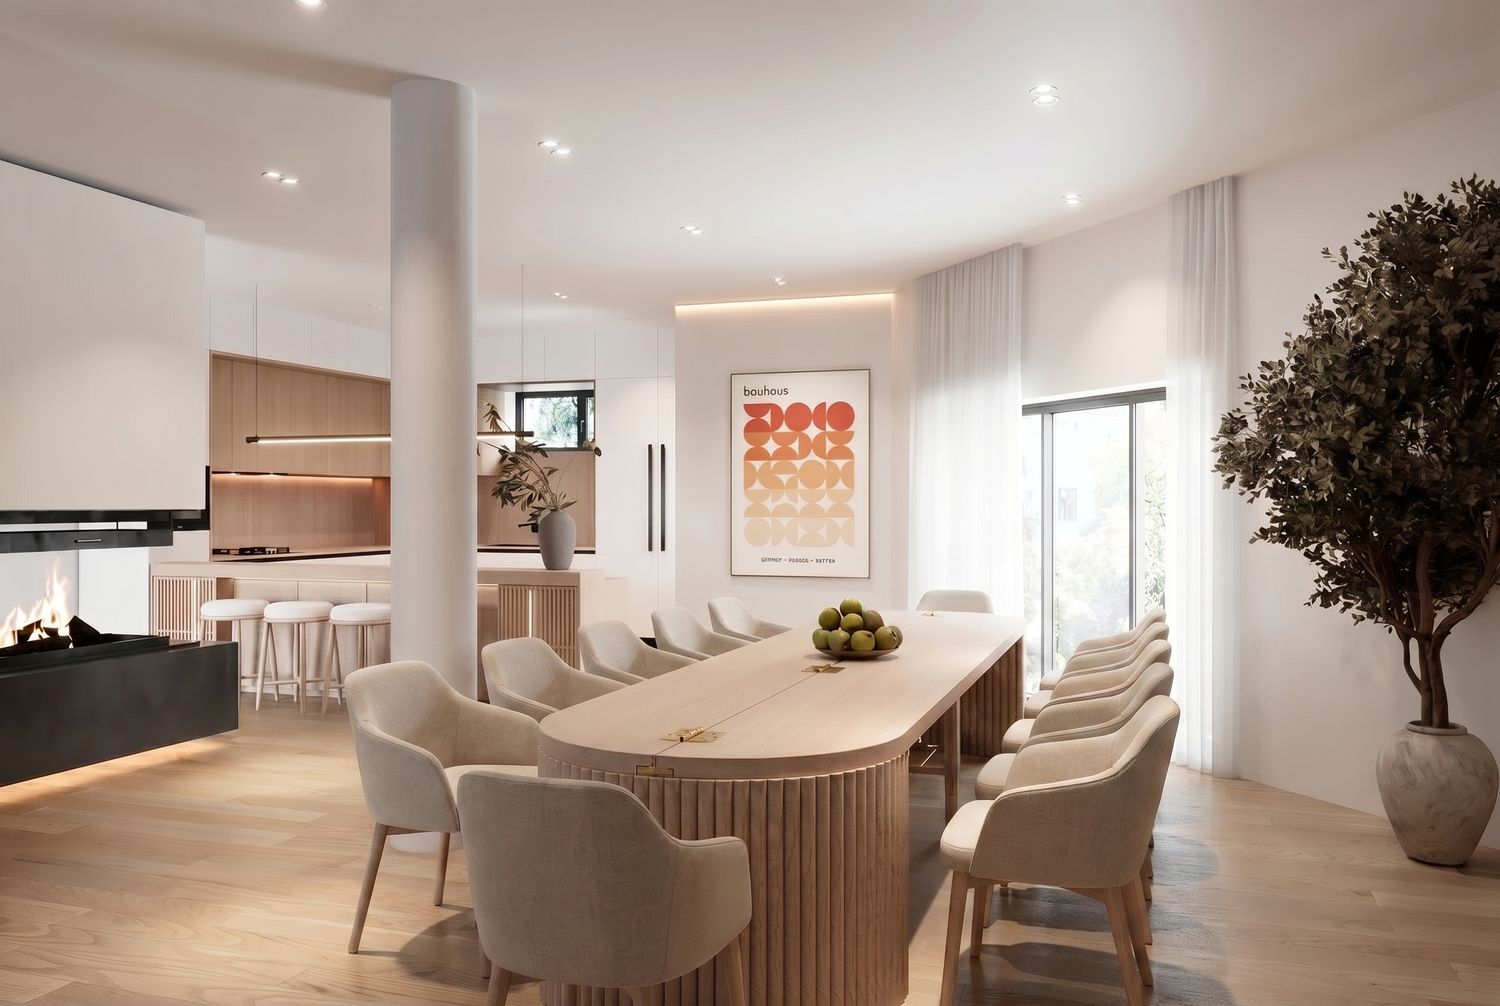
To answer your request for accommodating approximately 16 guests, we incorporated an extendable console table.
In everyday life it remains compact and unobtrusive, preserving the spacious feeling of the room. When needed, it can be fully extended to host large family dinners and social gatherings without requiring a permanent oversized dining table.
Warm Contemporary Atmosphere
The overall design language combines:
clean modern lines,
minimalist furniture,
warm materials,
decorative lighting,
and carefully balanced open spaces.
The goal is to create a home that feels contemporary and elegant without becoming cold or impersonal.
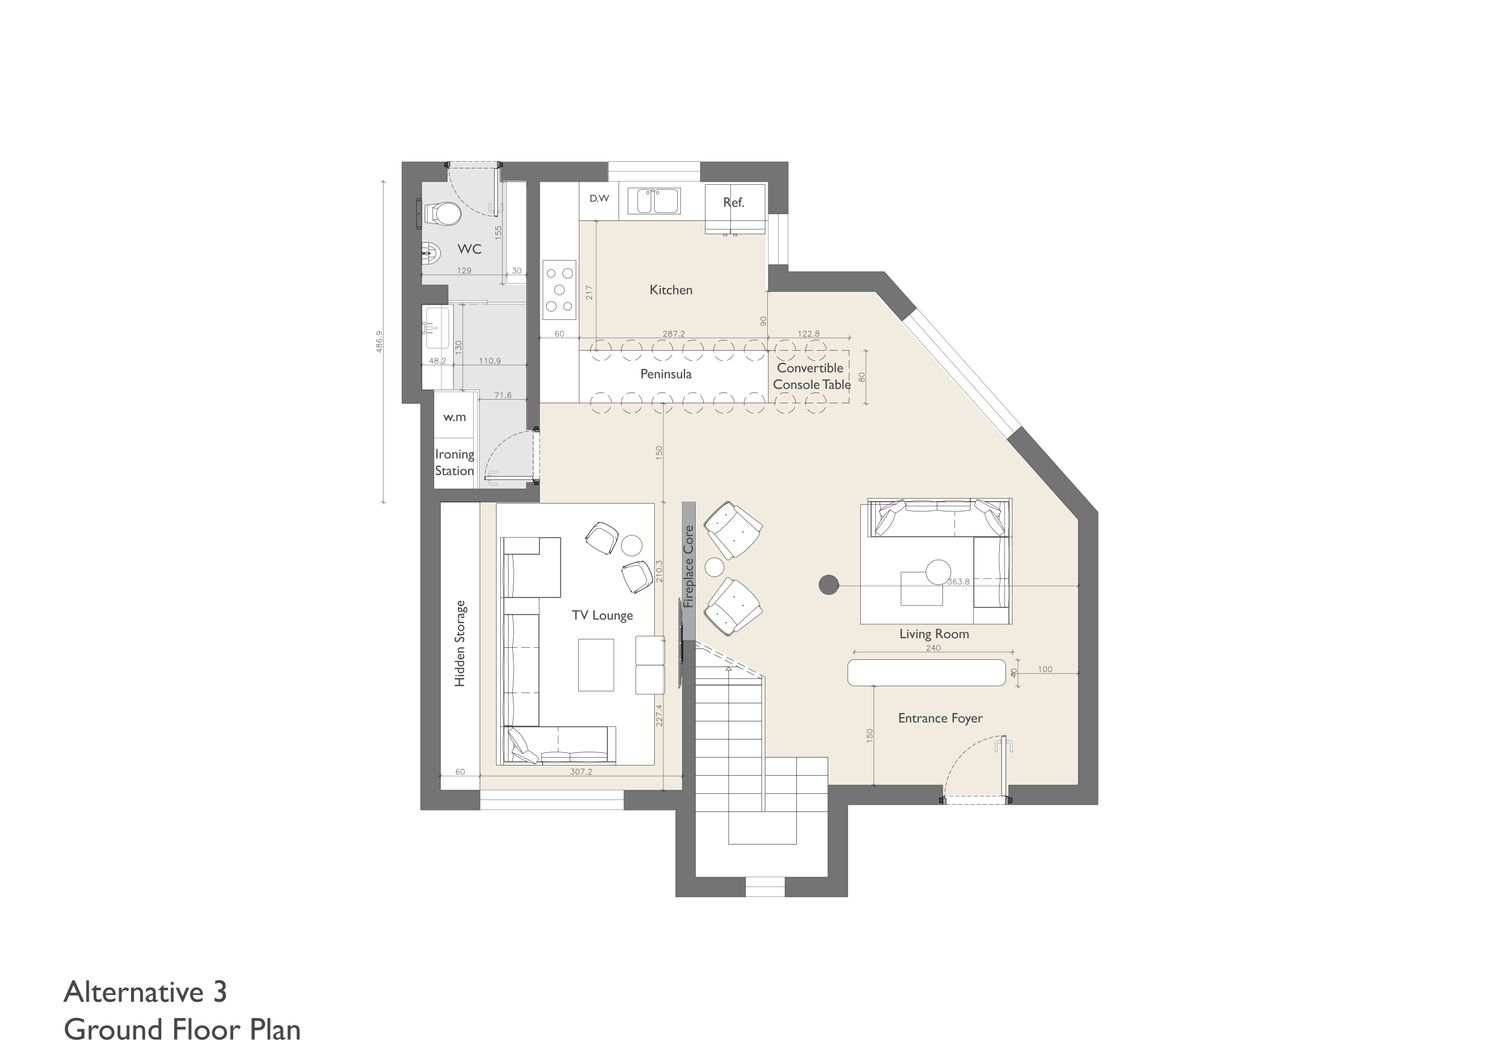
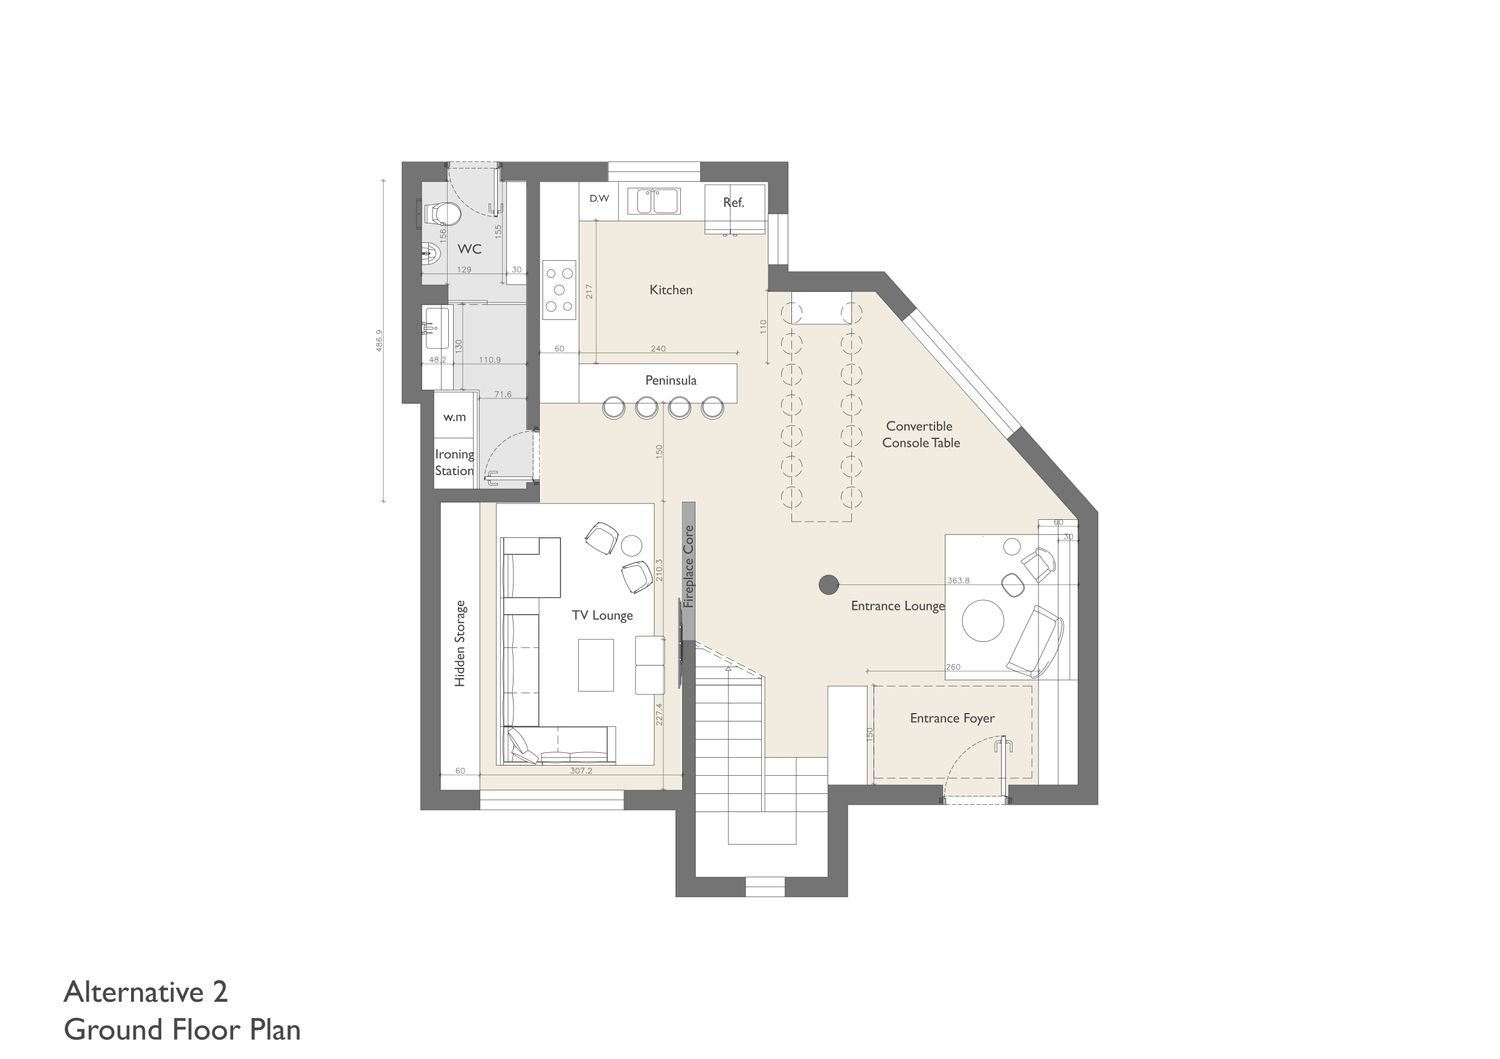
We have also developed Alternative 2 and Alternative 3 to explore different spatial relationships and furniture arrangements, but we believe Alternative 1 offers the strongest balance between aesthetics, functionality, flexibility, and your original vision for the project.
We look forward to hearing your thoughts and would be happy to further refine the proposal based on your feedback.
Kind regards,