🔥 CYBER MONDAY 24H: 60% off all prices on the site! Only until midnight. Use code CYBERMONDAY25 👉🏼


Monteroni d'Arbia, SI, Italia
Residential - Apartment
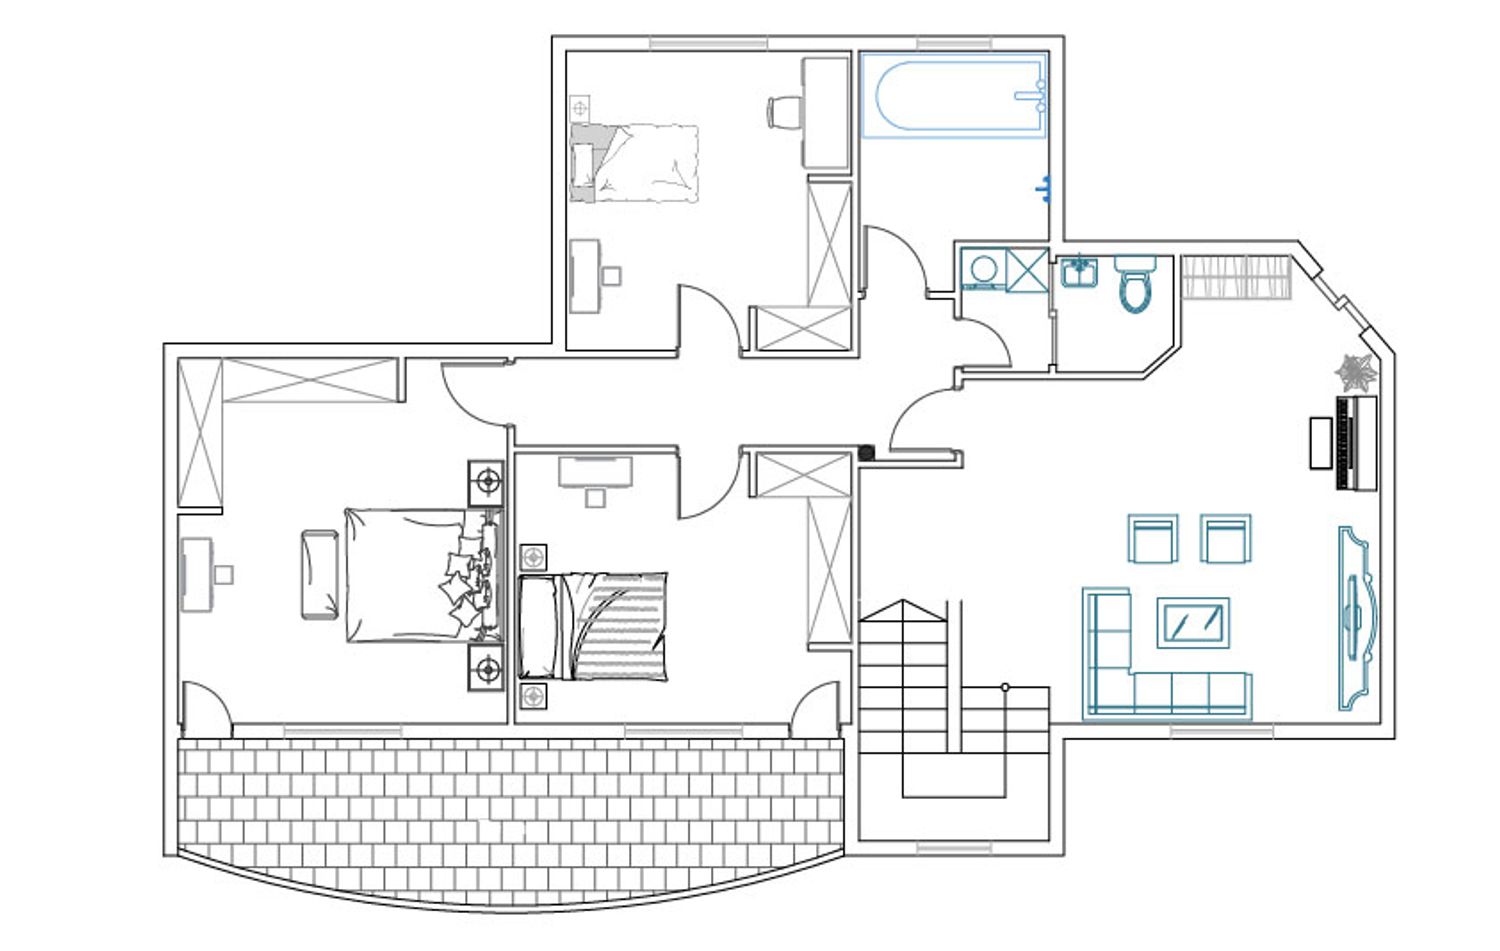
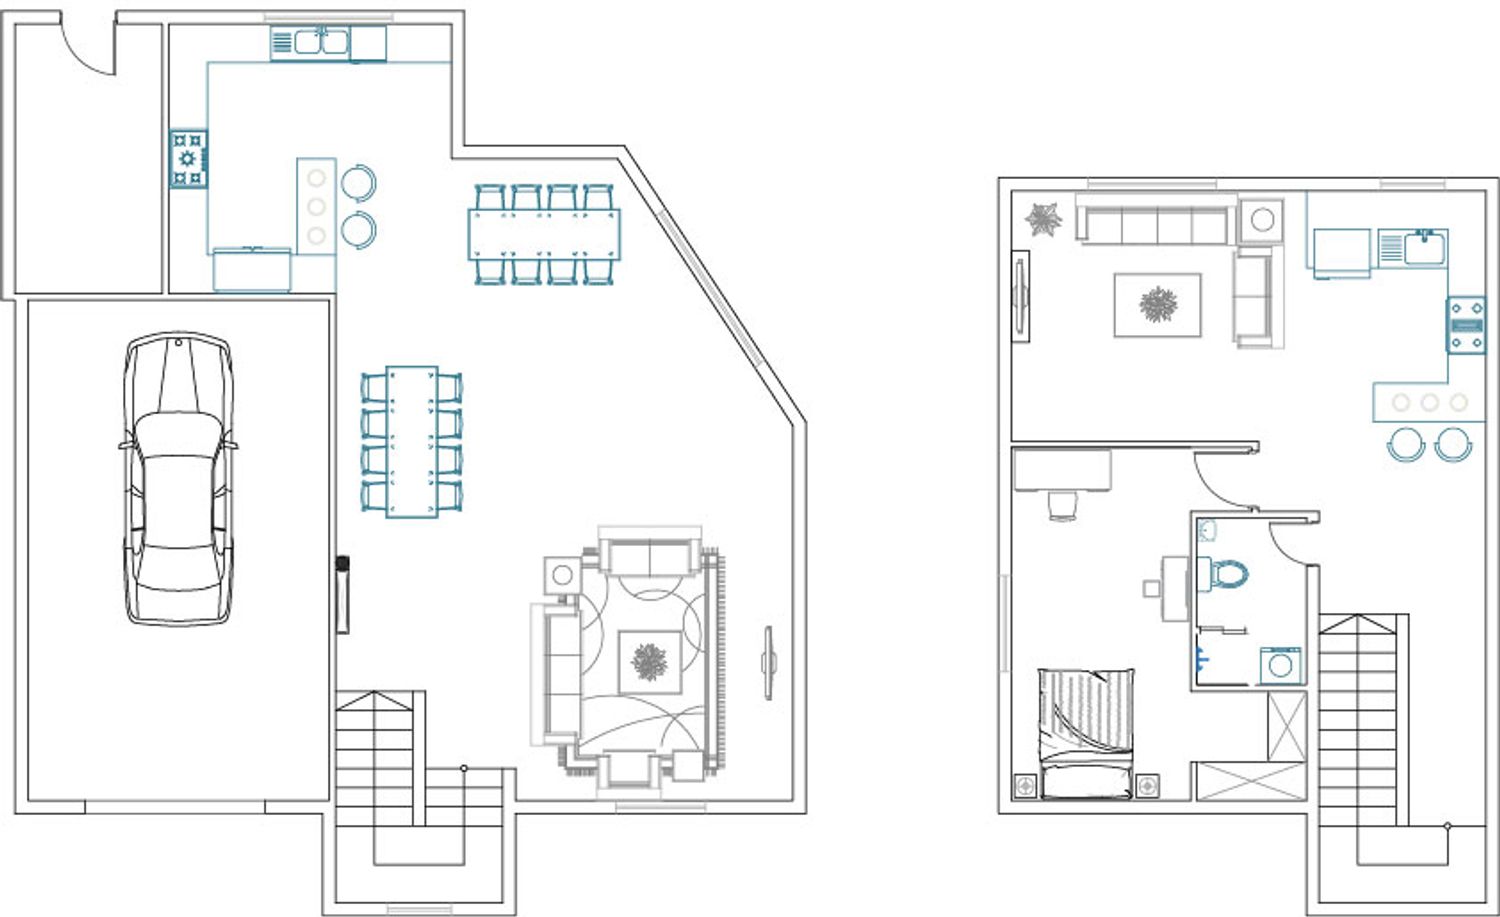
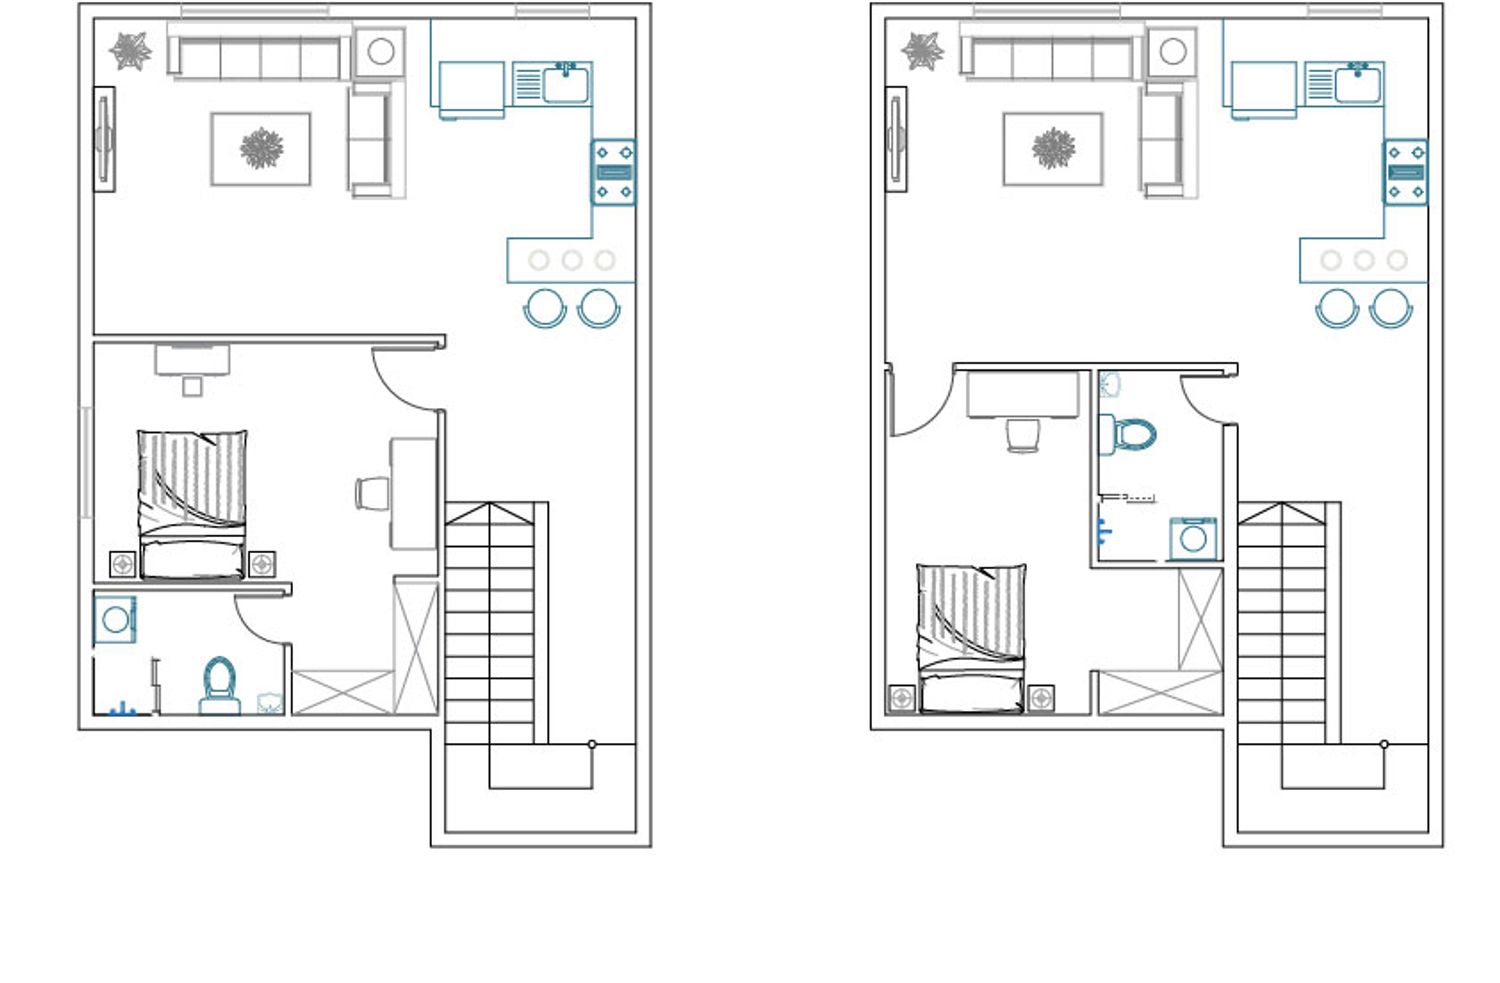
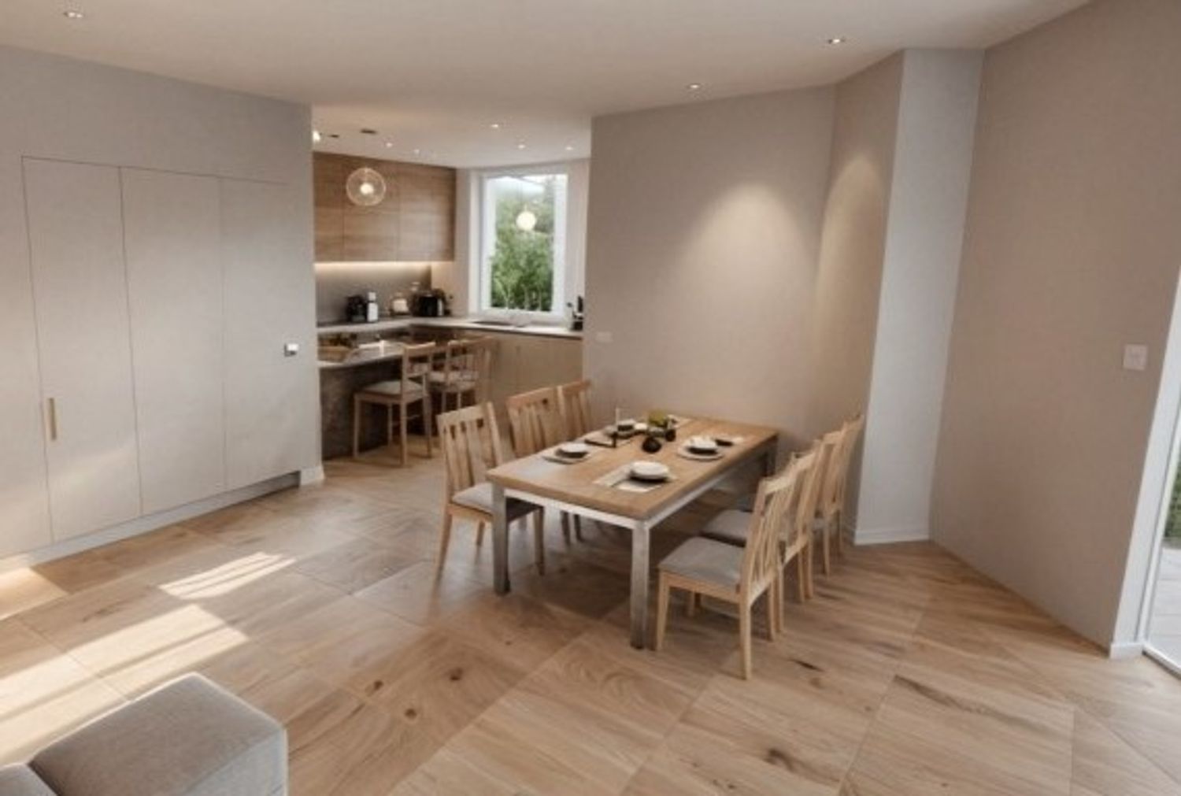
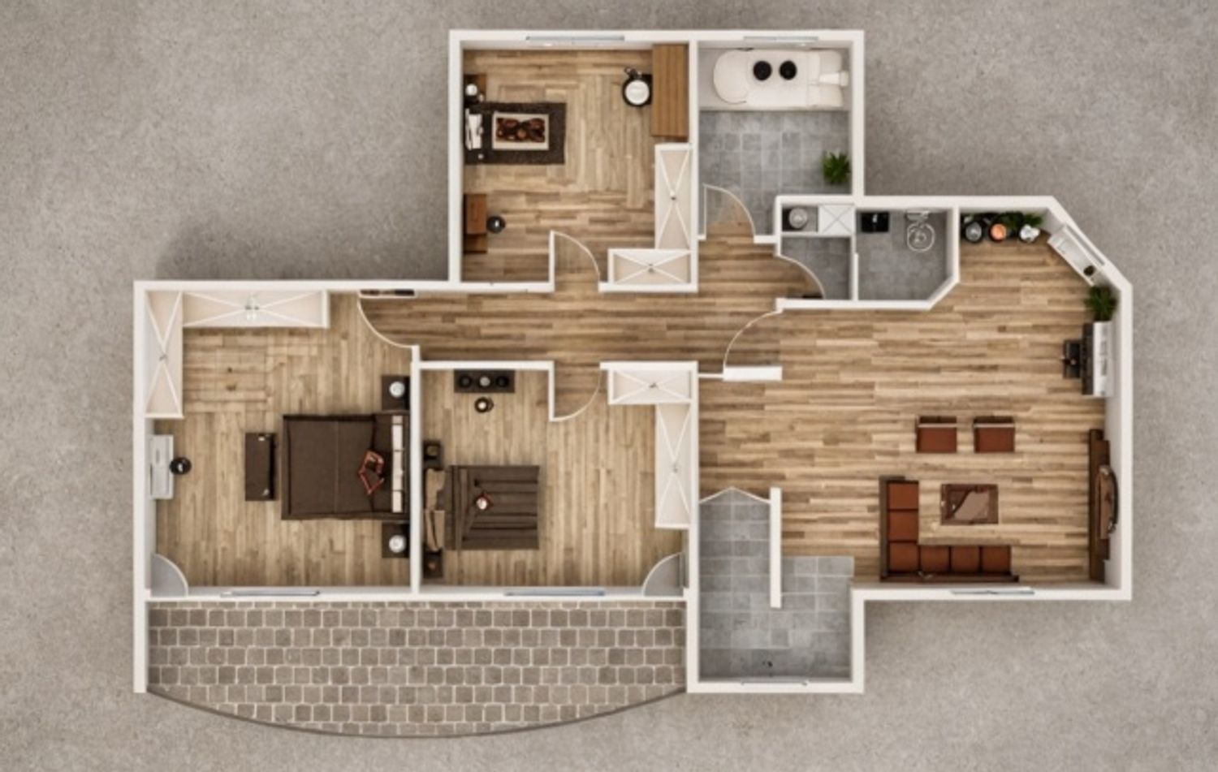
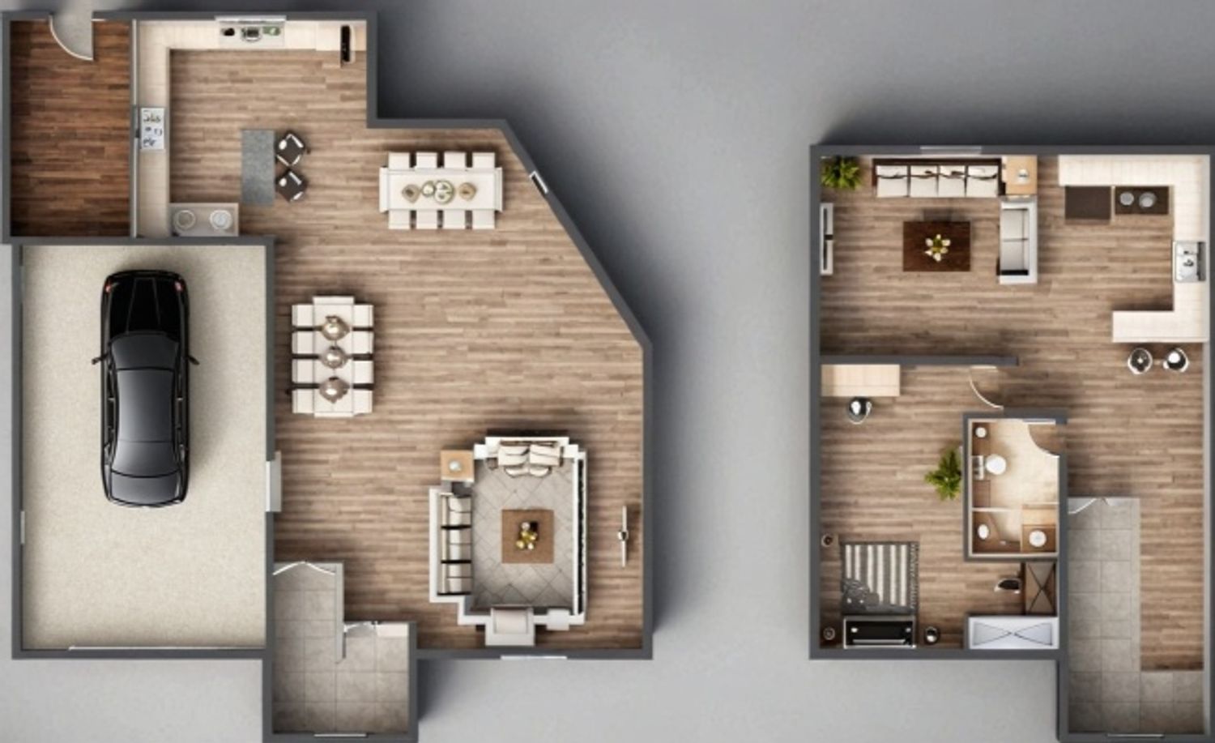
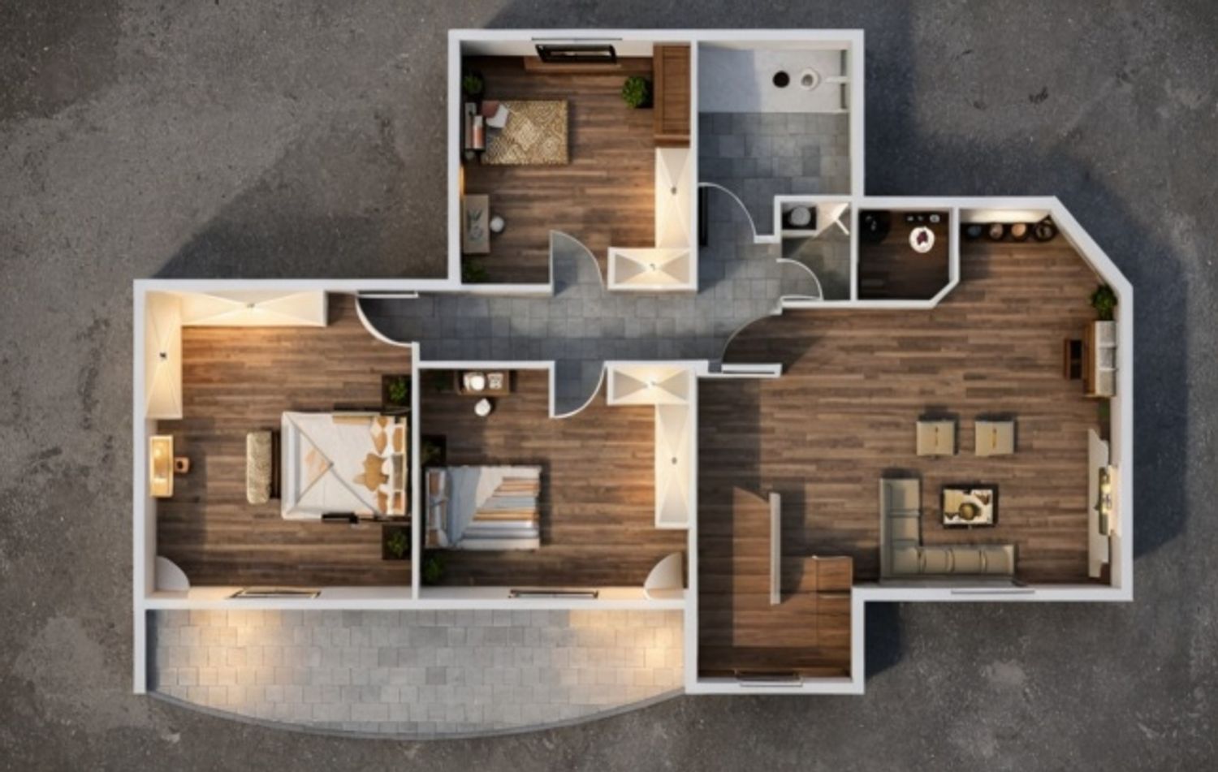
This interior design project, based on floor plan side No.1, follows a warm modern approach with clean lines and avoids an overly cold atmosphere.
The L-shaped kitchen remains in its original location, enhanced by a peninsula with pendant lights and stools. The drywall facing the garage is designed to be removable, with continuous flooring underneath.
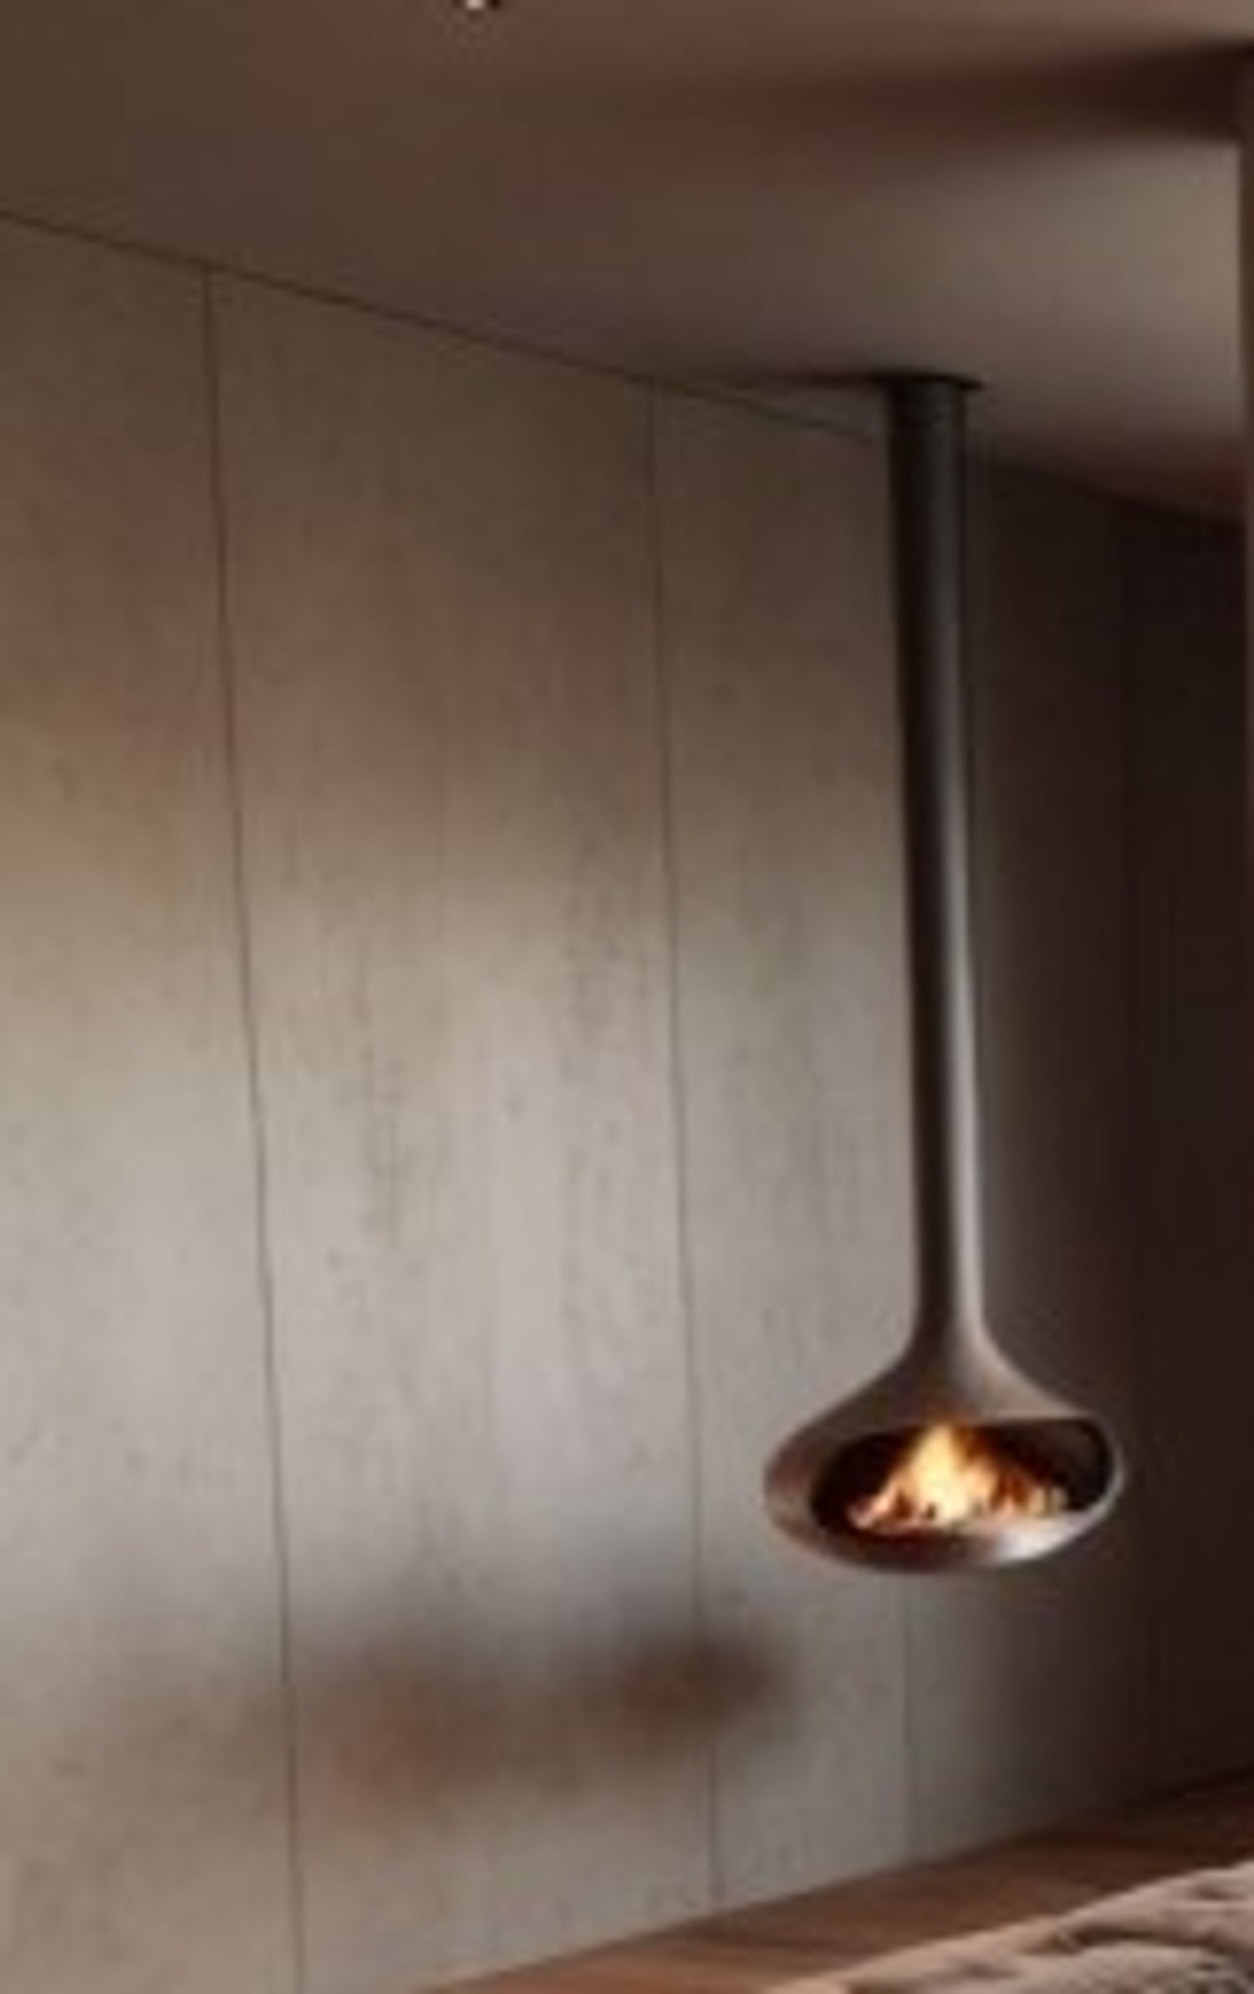
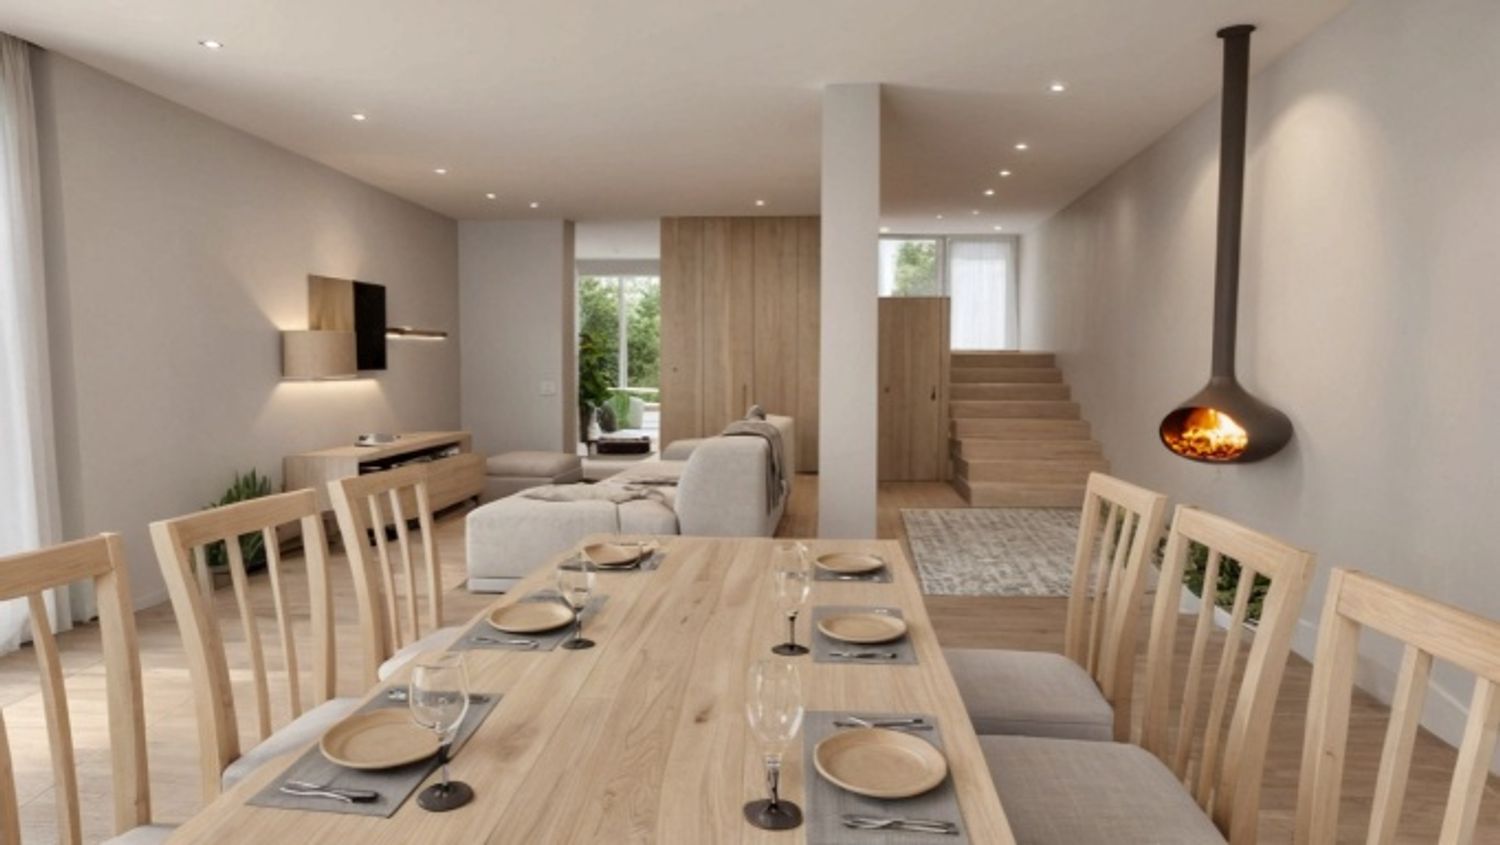
A modern hanging fireplace is positioned next to the staircase leading upstairs, while the opposite side accommodates a TV lounge with comfortable sofas.
A glass door on the right side opens to a garden and nature, with visible green plants and natural light entering the space. The bathroom keeps its existing layout but is improved with a sliding false wall hiding the washing machine and boiler. The ironing and storage area is separated by a functional yet discreet wardrobe wall.
An extendable console table for up to 16 people, minimal furniture, decorative effect lighting (recessed LEDs and warm pendants), and very minimal, elegant use of wood (only in small details) create a modern, calm, and inviting space. No new partition walls are added. The palette features warm, chic colors such as soft taupe, light olive green, and matte white.