🔥 CYBER MONDAY 24H: 60% off all prices on the site! Only until midnight. Use code CYBERMONDAY25 👉🏼


Bonarcado, OR, Italia
Residential - Villa
In this proposal, I focused on organizing the spaces according to your priorities while maintaining a logical flow and strong functional relationships throughout the house.
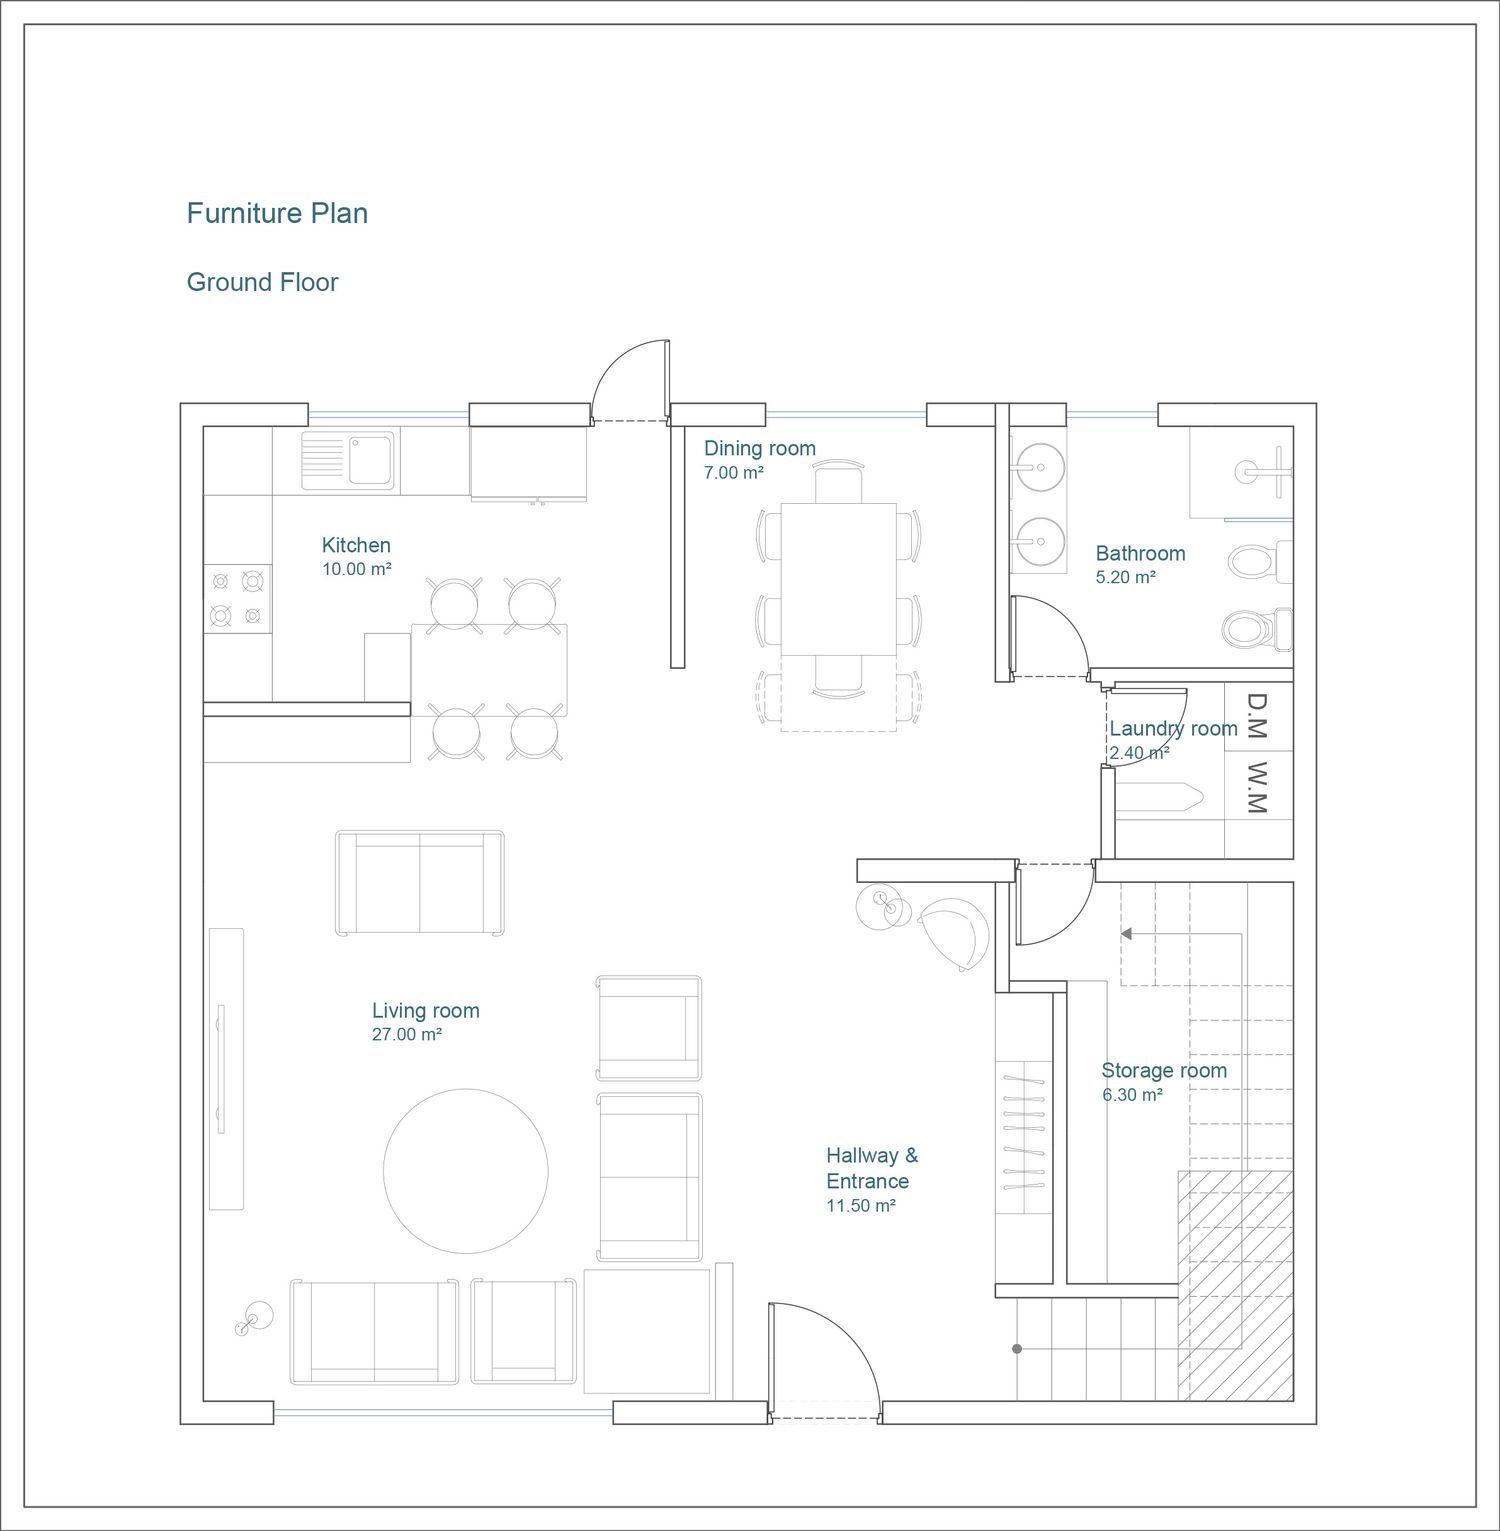
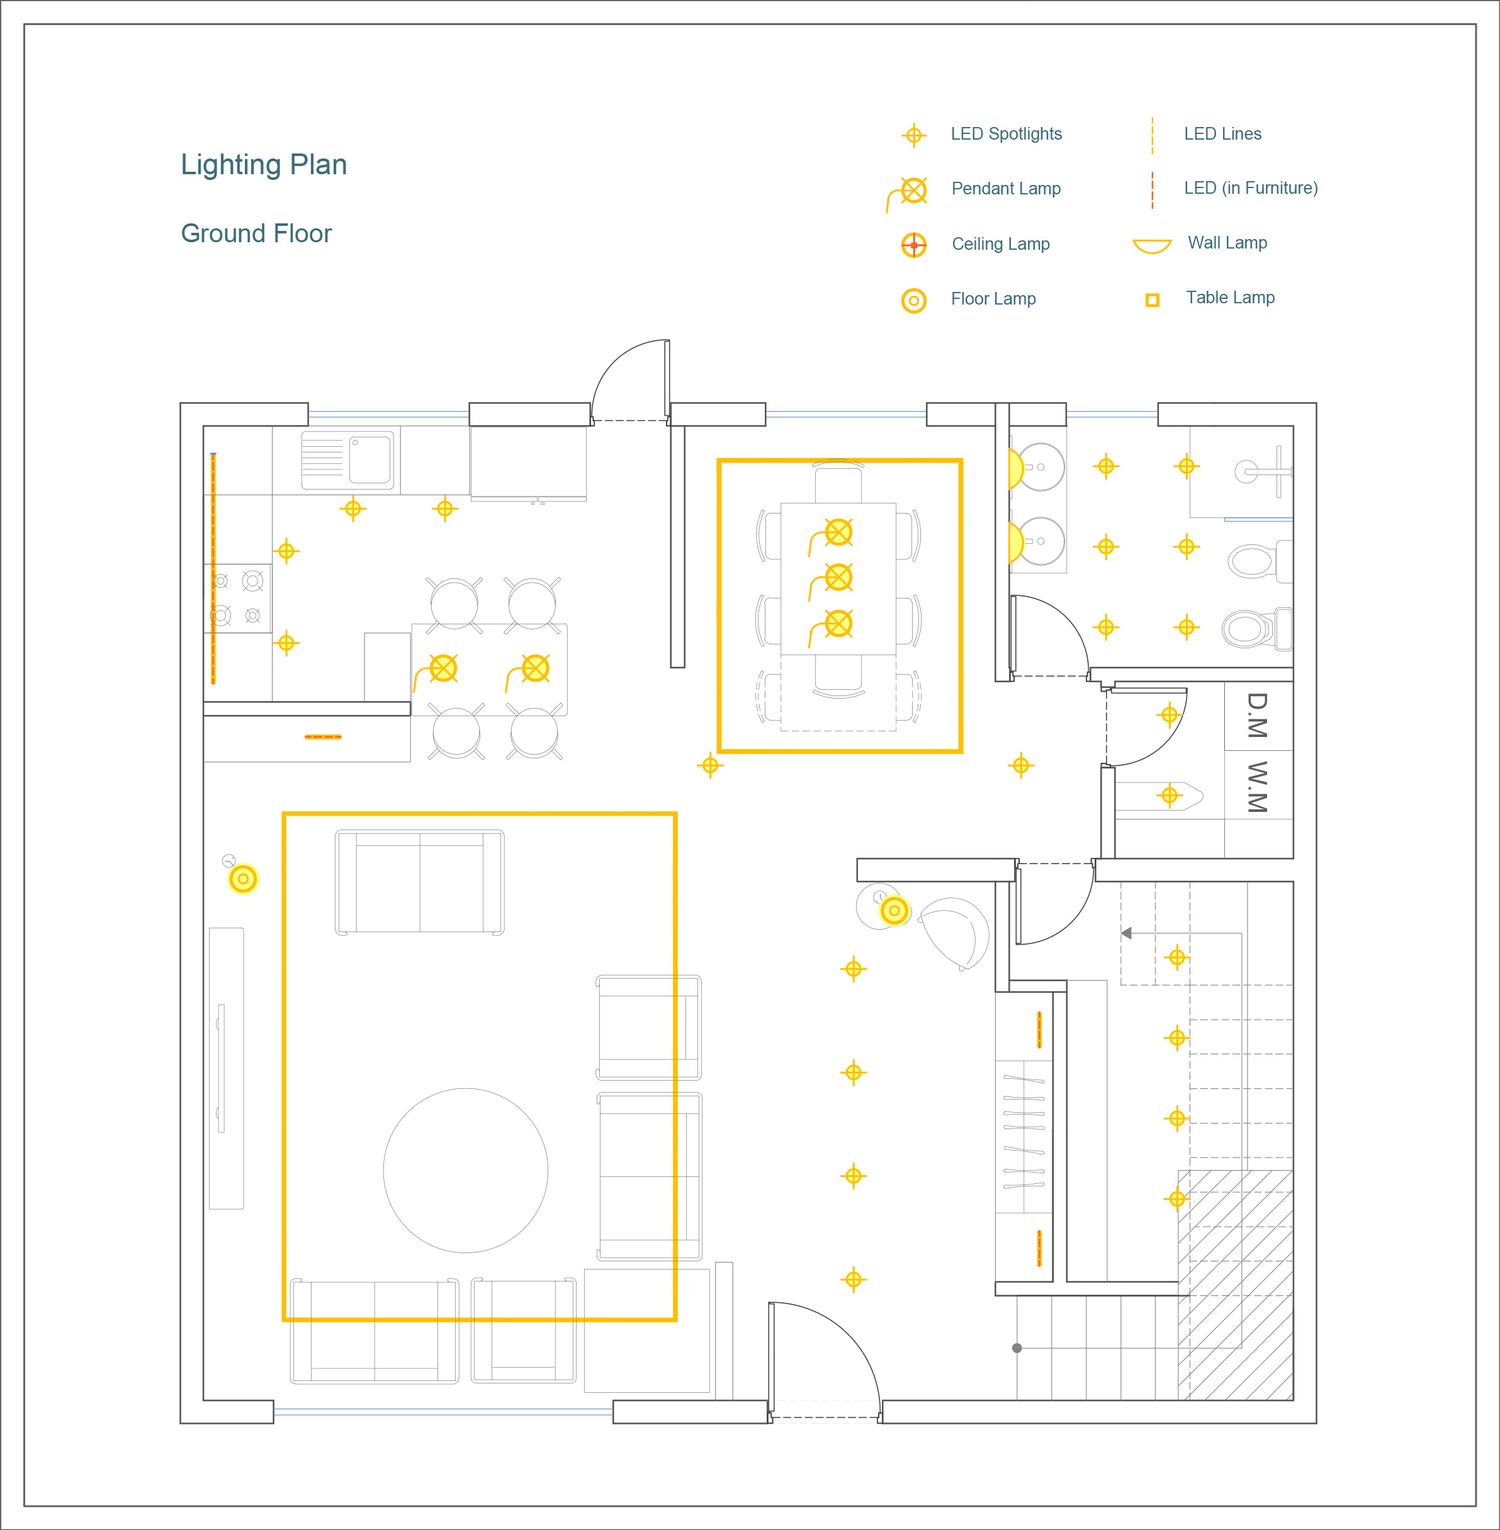
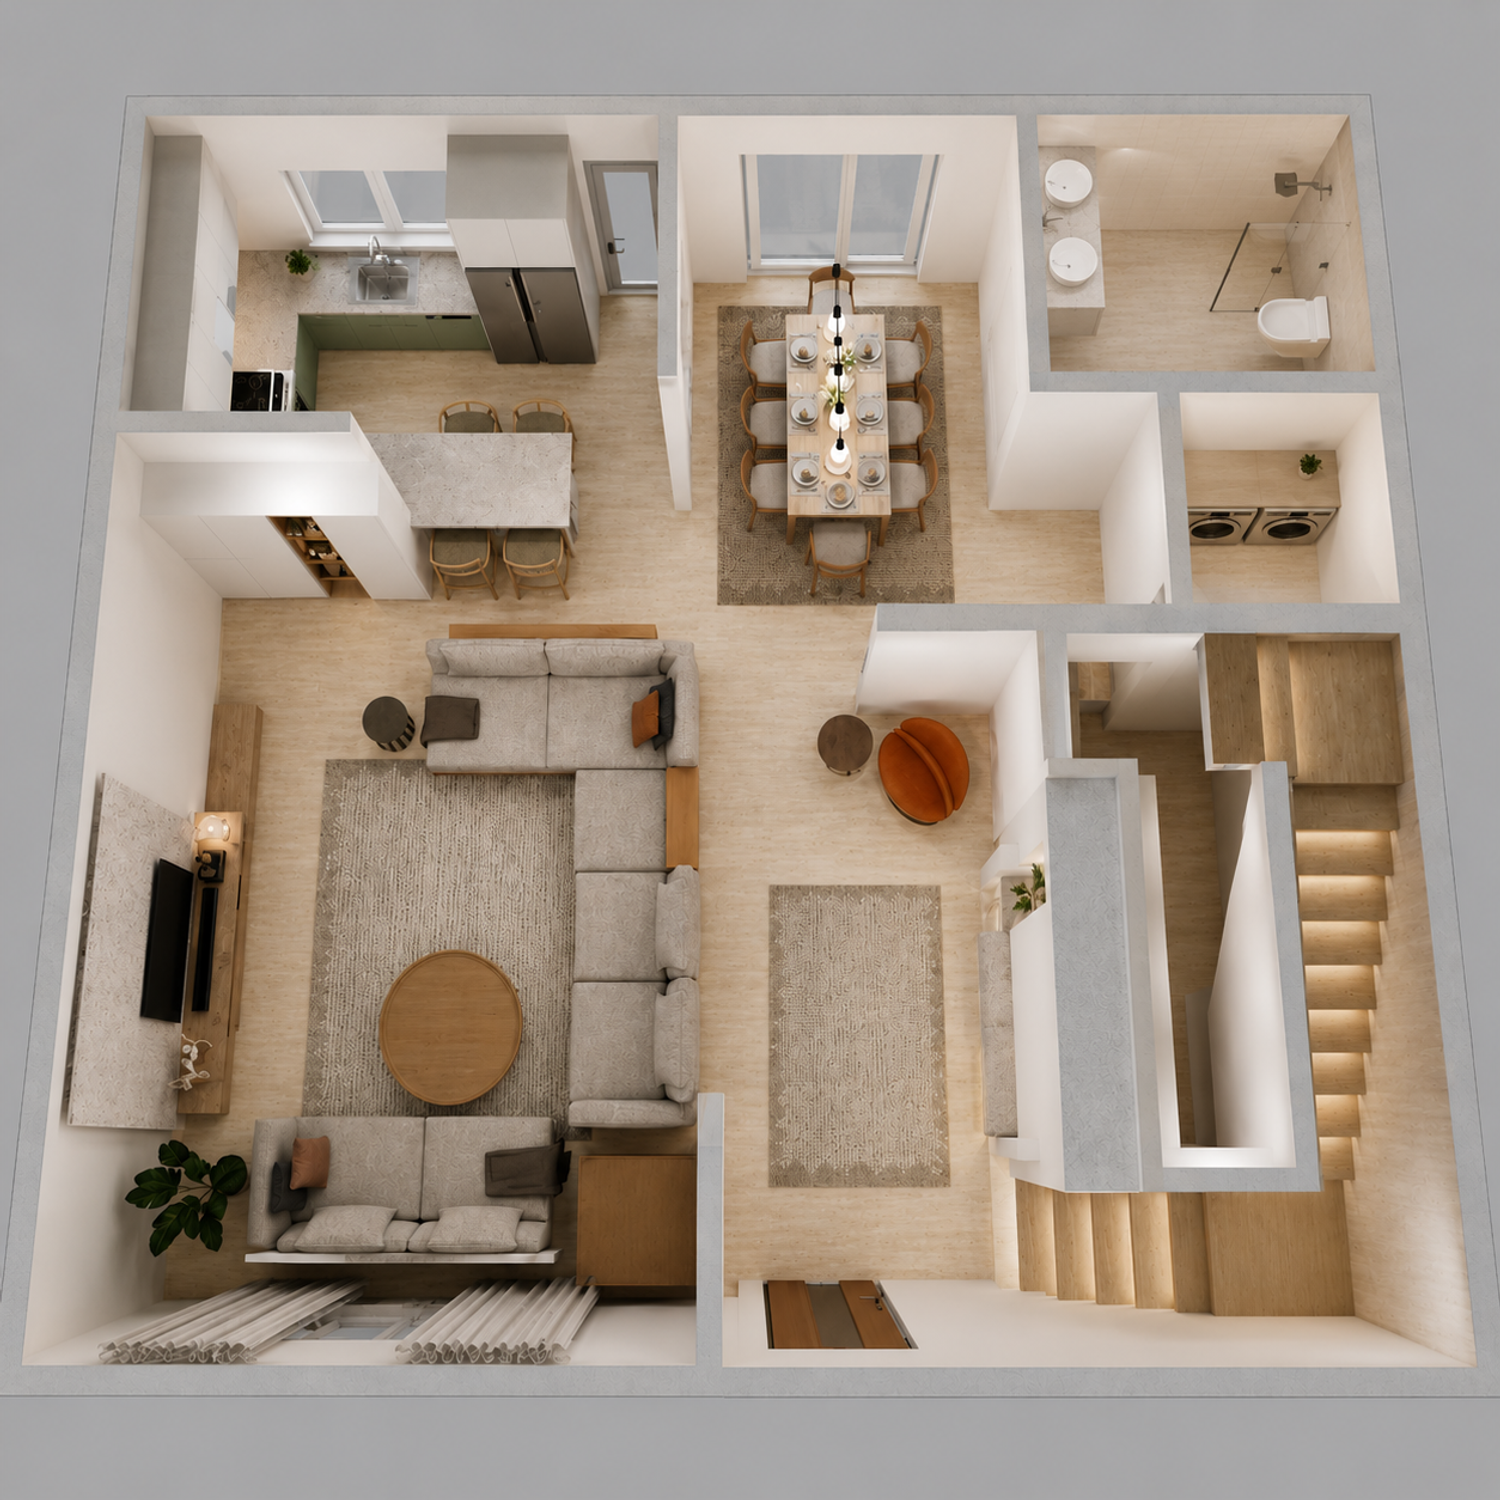
On the ground floor, the entrance has been designed so that, although it is directly connected to the living area as you requested, there is no direct view into the main living space upon entering the house. This creates a more welcoming arrival while preserving the privacy of the living area.
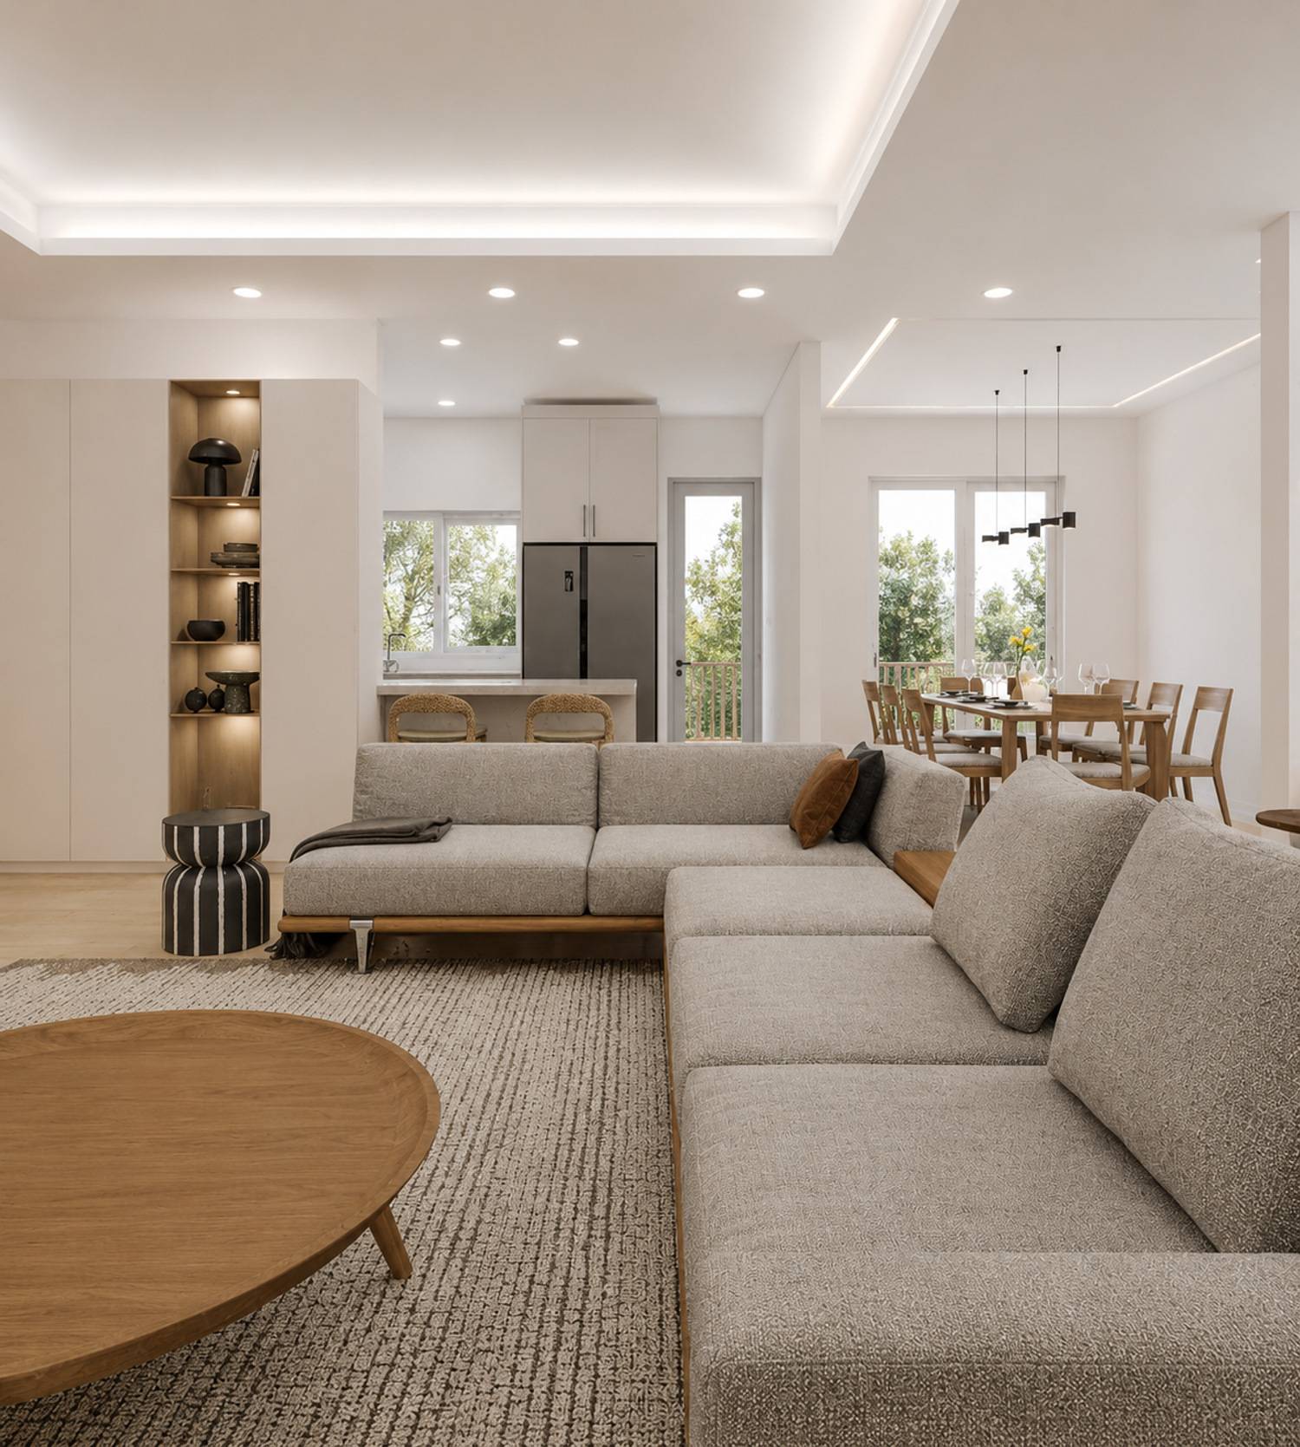
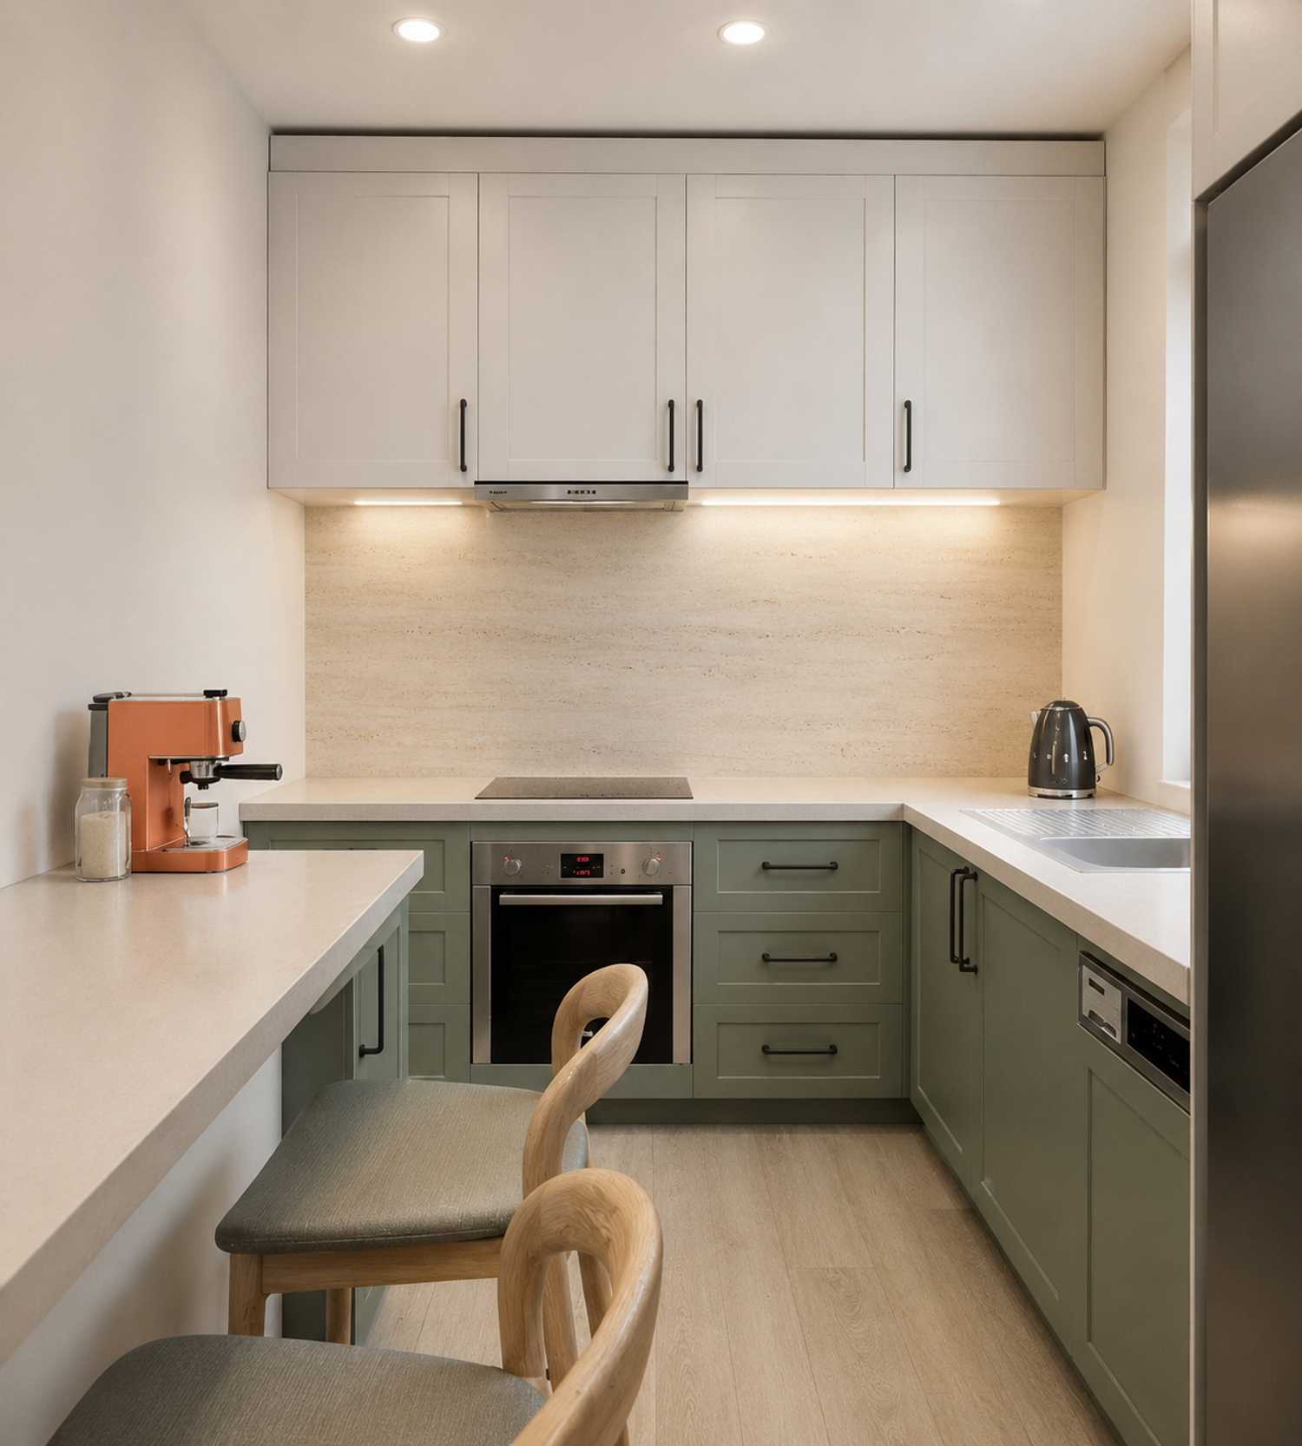
The living room is located along the lower side of the plan, forming the main living space of the ground floor. The kitchen is positioned directly adjacent to it, creating a semi-open layout that overlooks the backyard and provides access to the balcony. The cooking area is placed behind a partition wall to keep it visually separated from the living room. On the living room side of this wall, I incorporated a storage cabinet for household items. The dining area is located next to the kitchen and benefits from a large window overlooking the backyard, providing plenty of natural light and pleasant views.
The ground-floor bathroom is located in the corner of the house, allowing it to have a window for natural light and ventilation while also providing a comfortable amount of space. The laundry room is positioned directly beside it to create an efficient functional arrangement.
The staircase to the first floor has been placed within the existing projection created by the basement below. This location allows access to the upper floor without passing through the main living area. It also combines the otherwise unused space beneath the staircase with the unused space created by the projection, making this part of the plan much more efficient.
Continuing from this projection toward the laundry room, I designed a dedicated storage room. In front of the storage room, within the entrance hall, I created a built-in entry area that includes a shoe cabinet, a bench, and a comfortable seating niche, providing both functionality and a welcoming entrance experience.
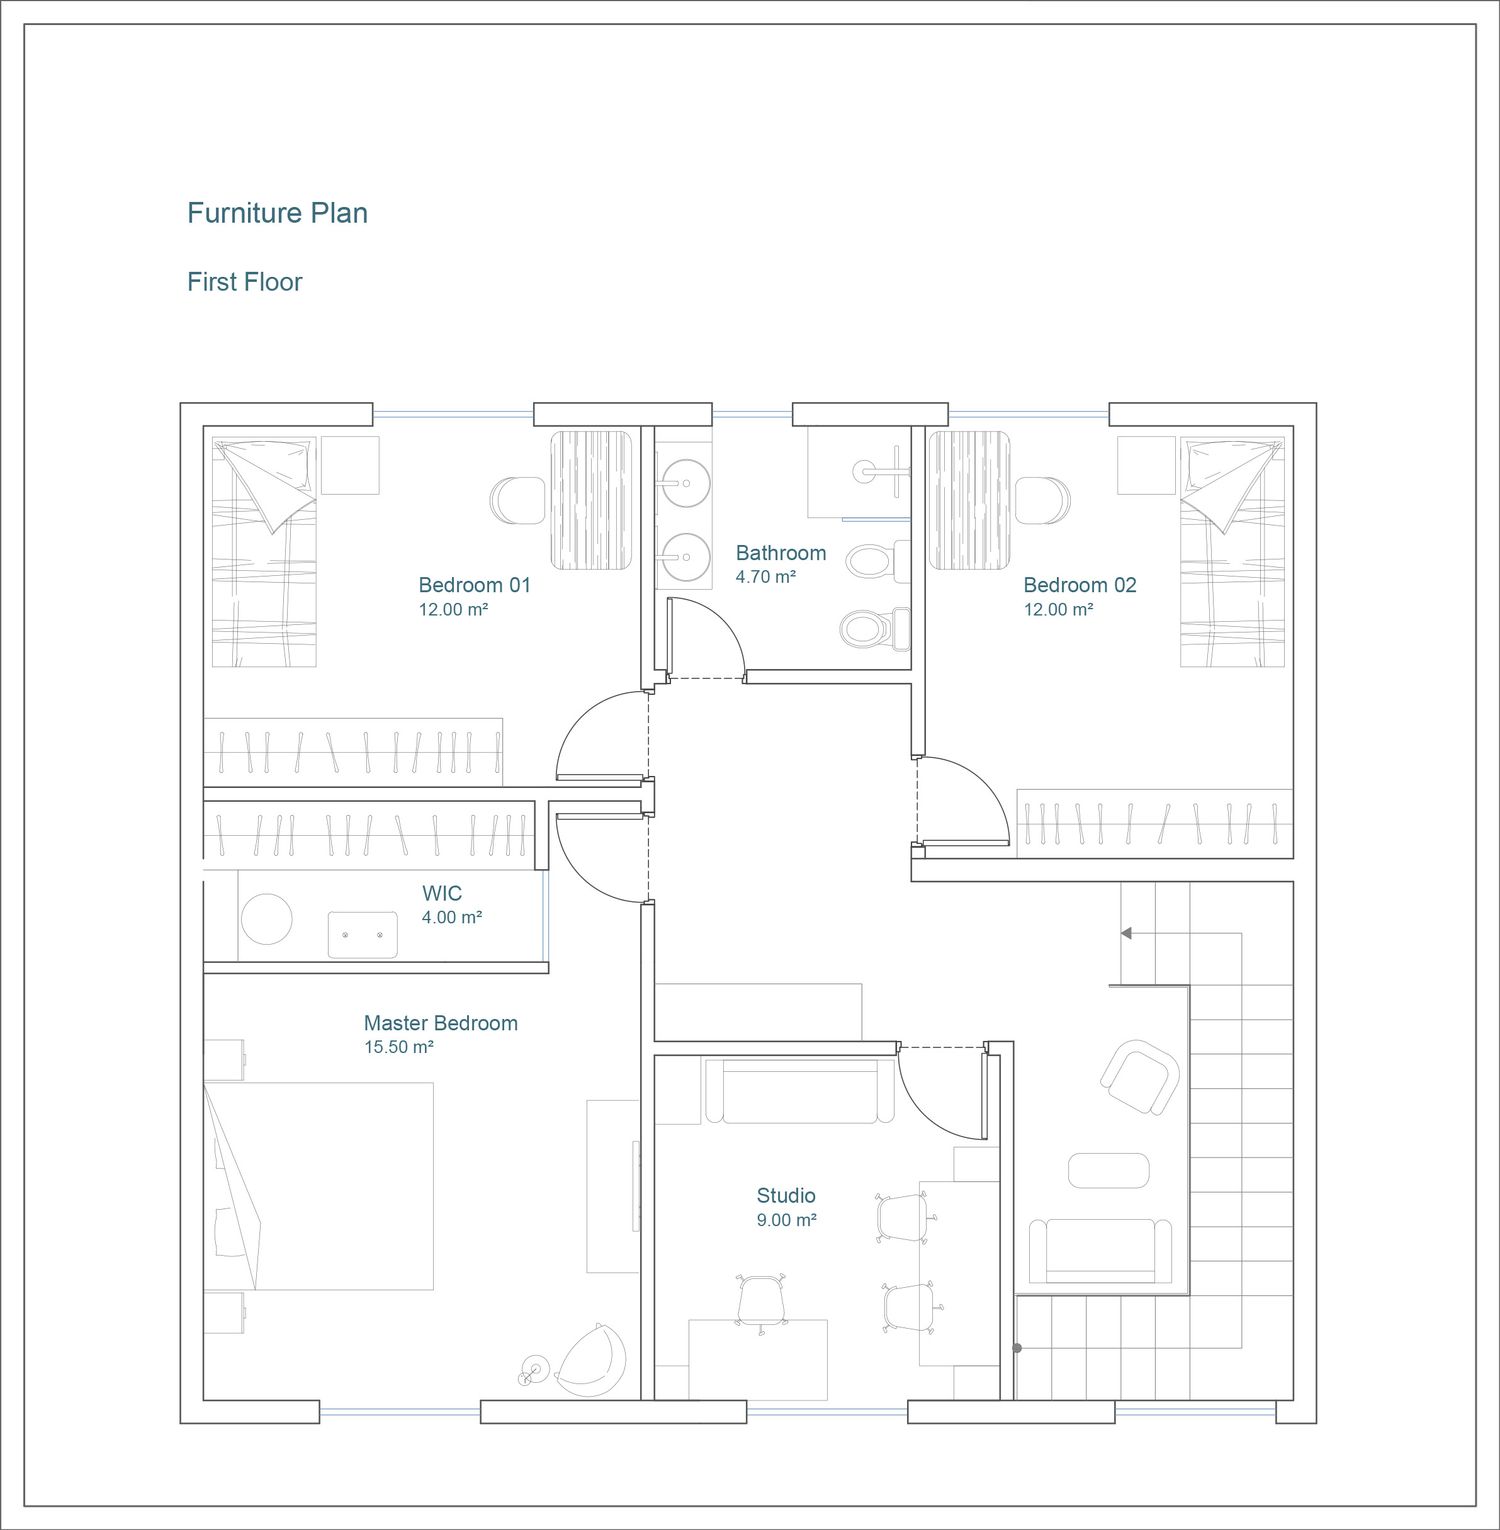
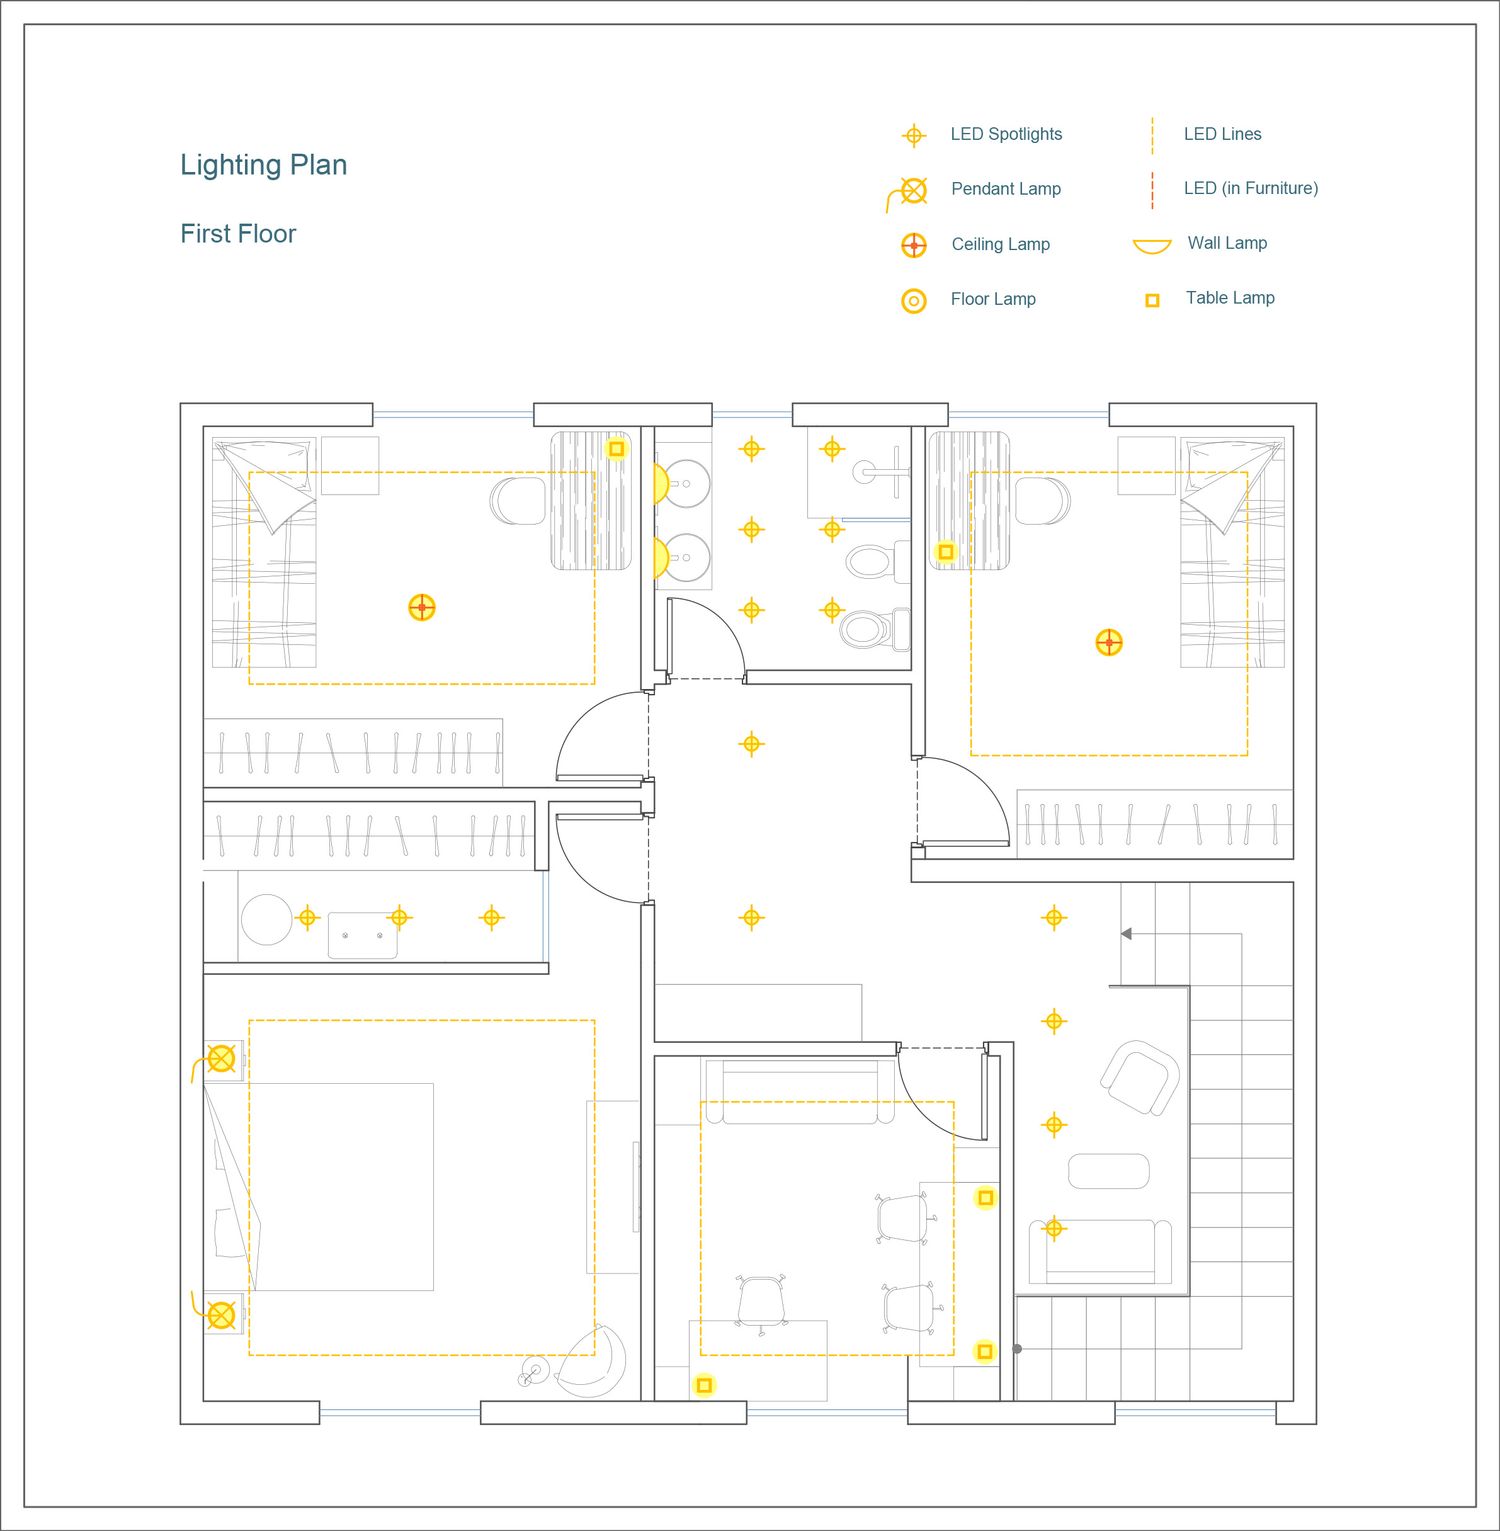
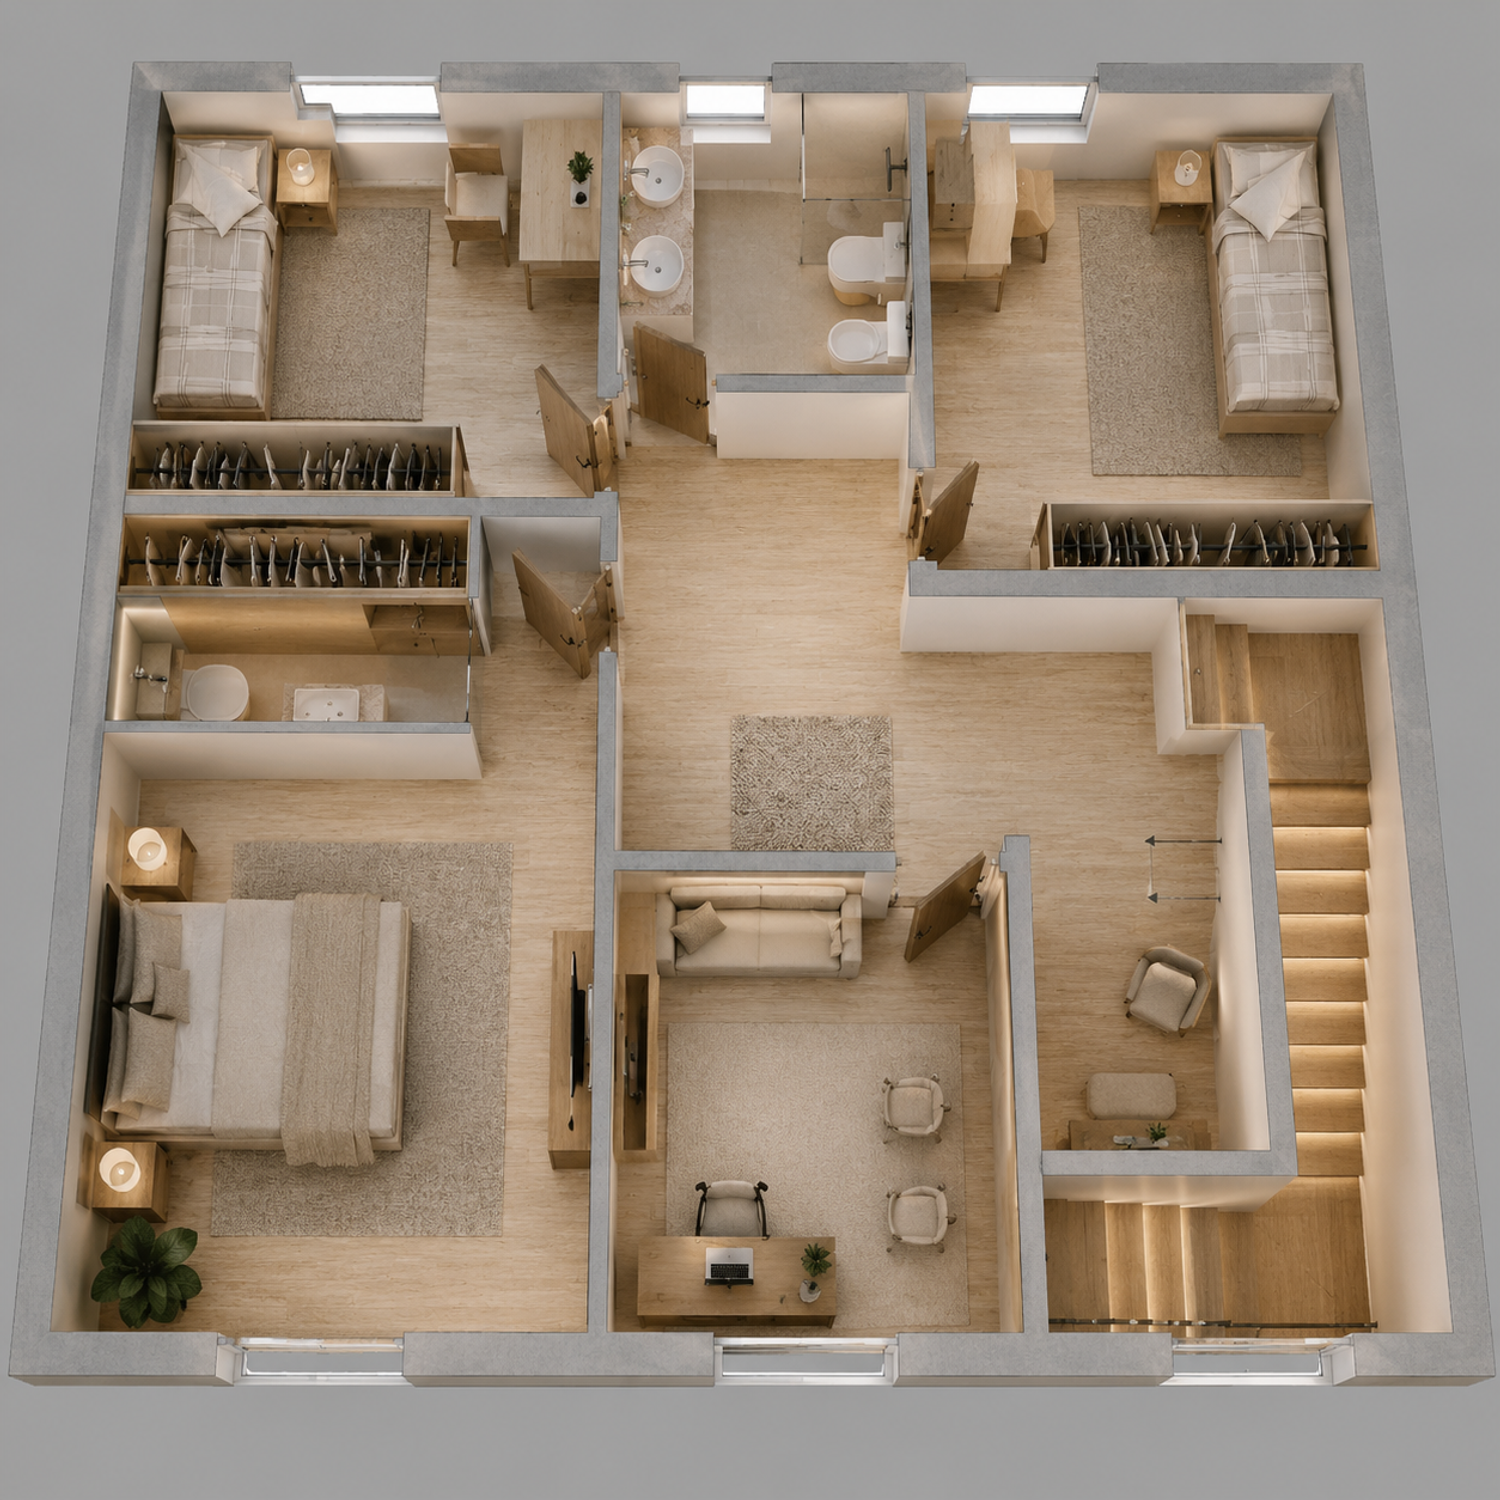
On the first floor, you are welcomed by a central family hall that serves as both a small sitting area and the main circulation space connecting all of the rooms.
The primary bedroom includes a walk-in closet, while the two additional bedrooms and the second bathroom have all been designed with comfortable proportions and practical layouts.
Adjacent to the primary bedroom, and positioned away from the other bedrooms for greater privacy, I designed a dedicated home office. The layout allows up to three people to work comfortably at the same time. A sofa bed has also been included so that the room can easily function as a guest bedroom whenever needed.
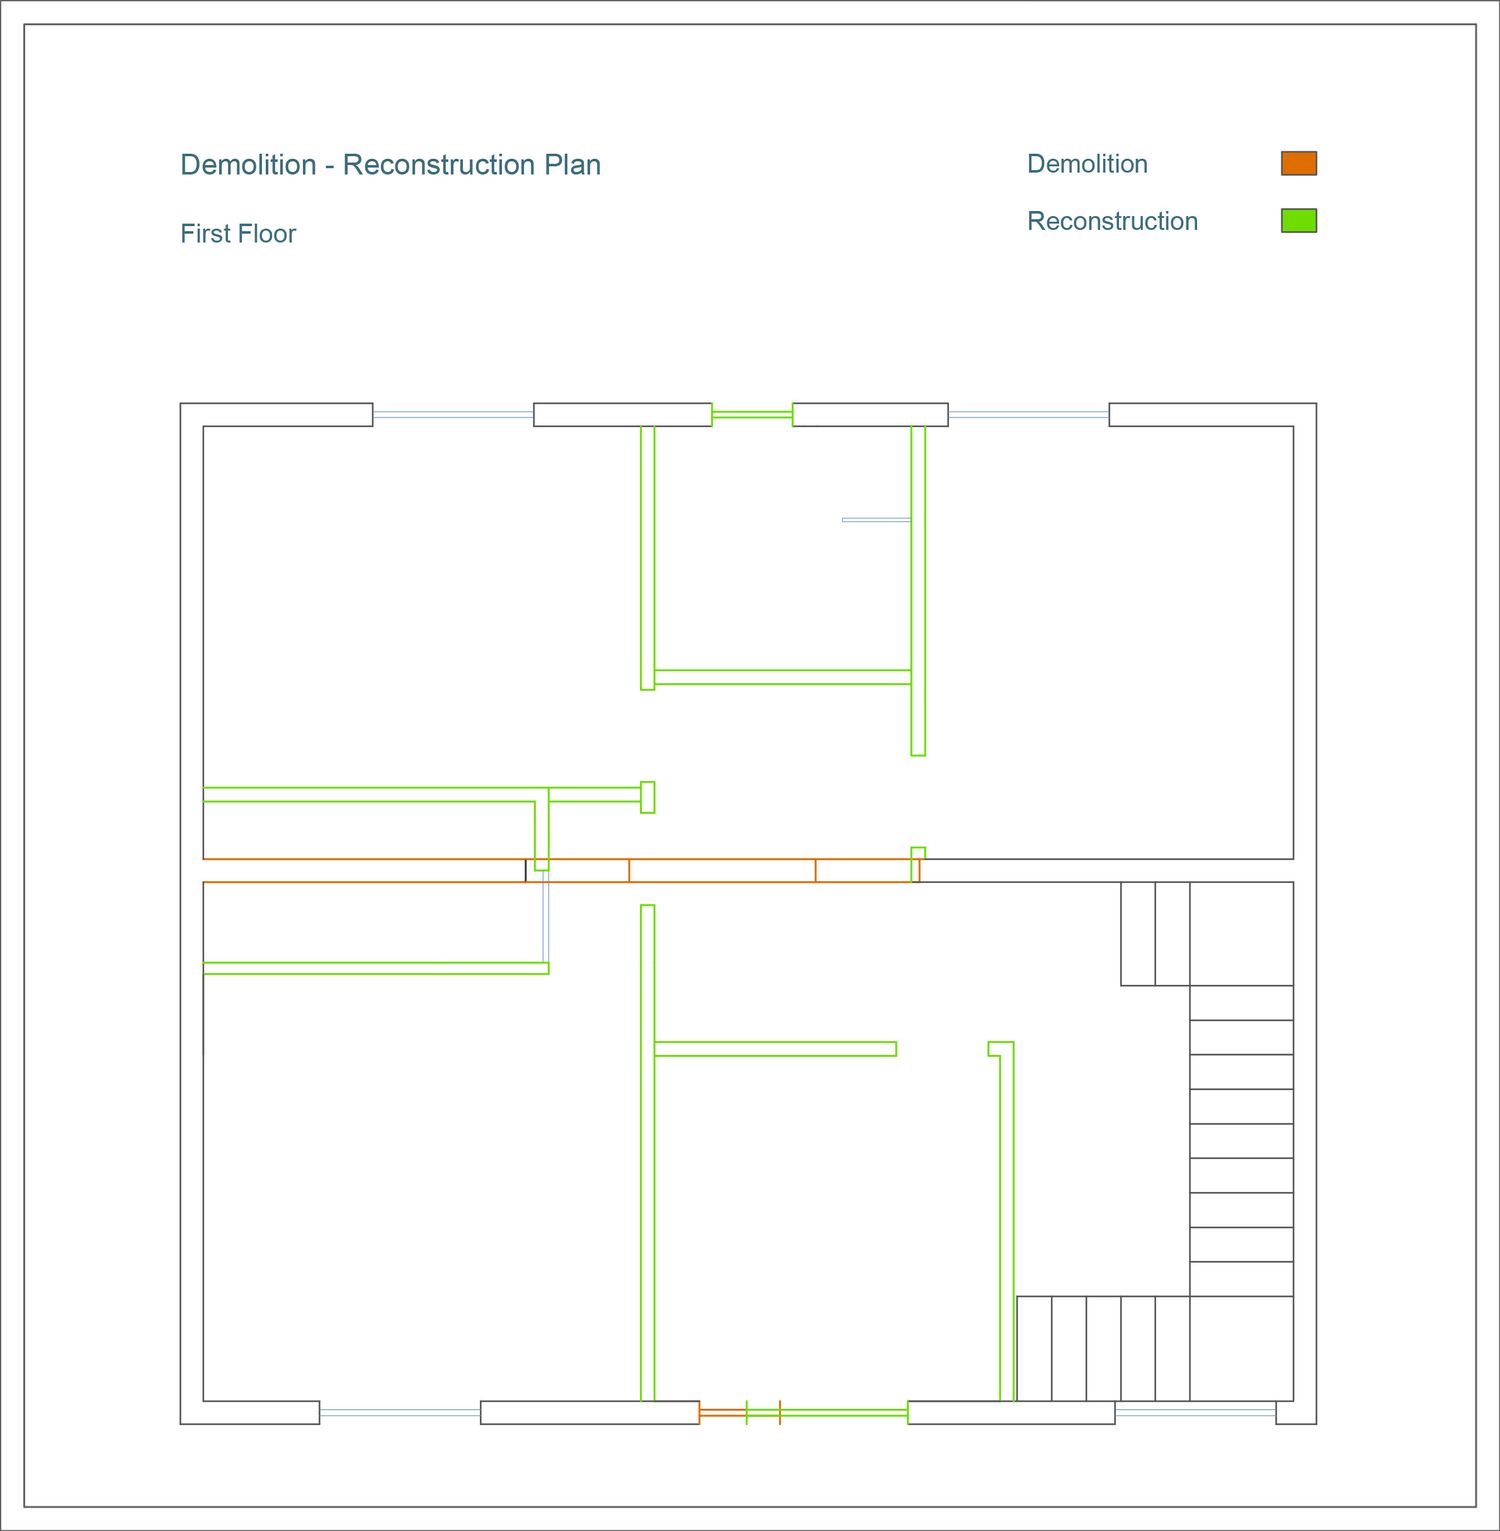
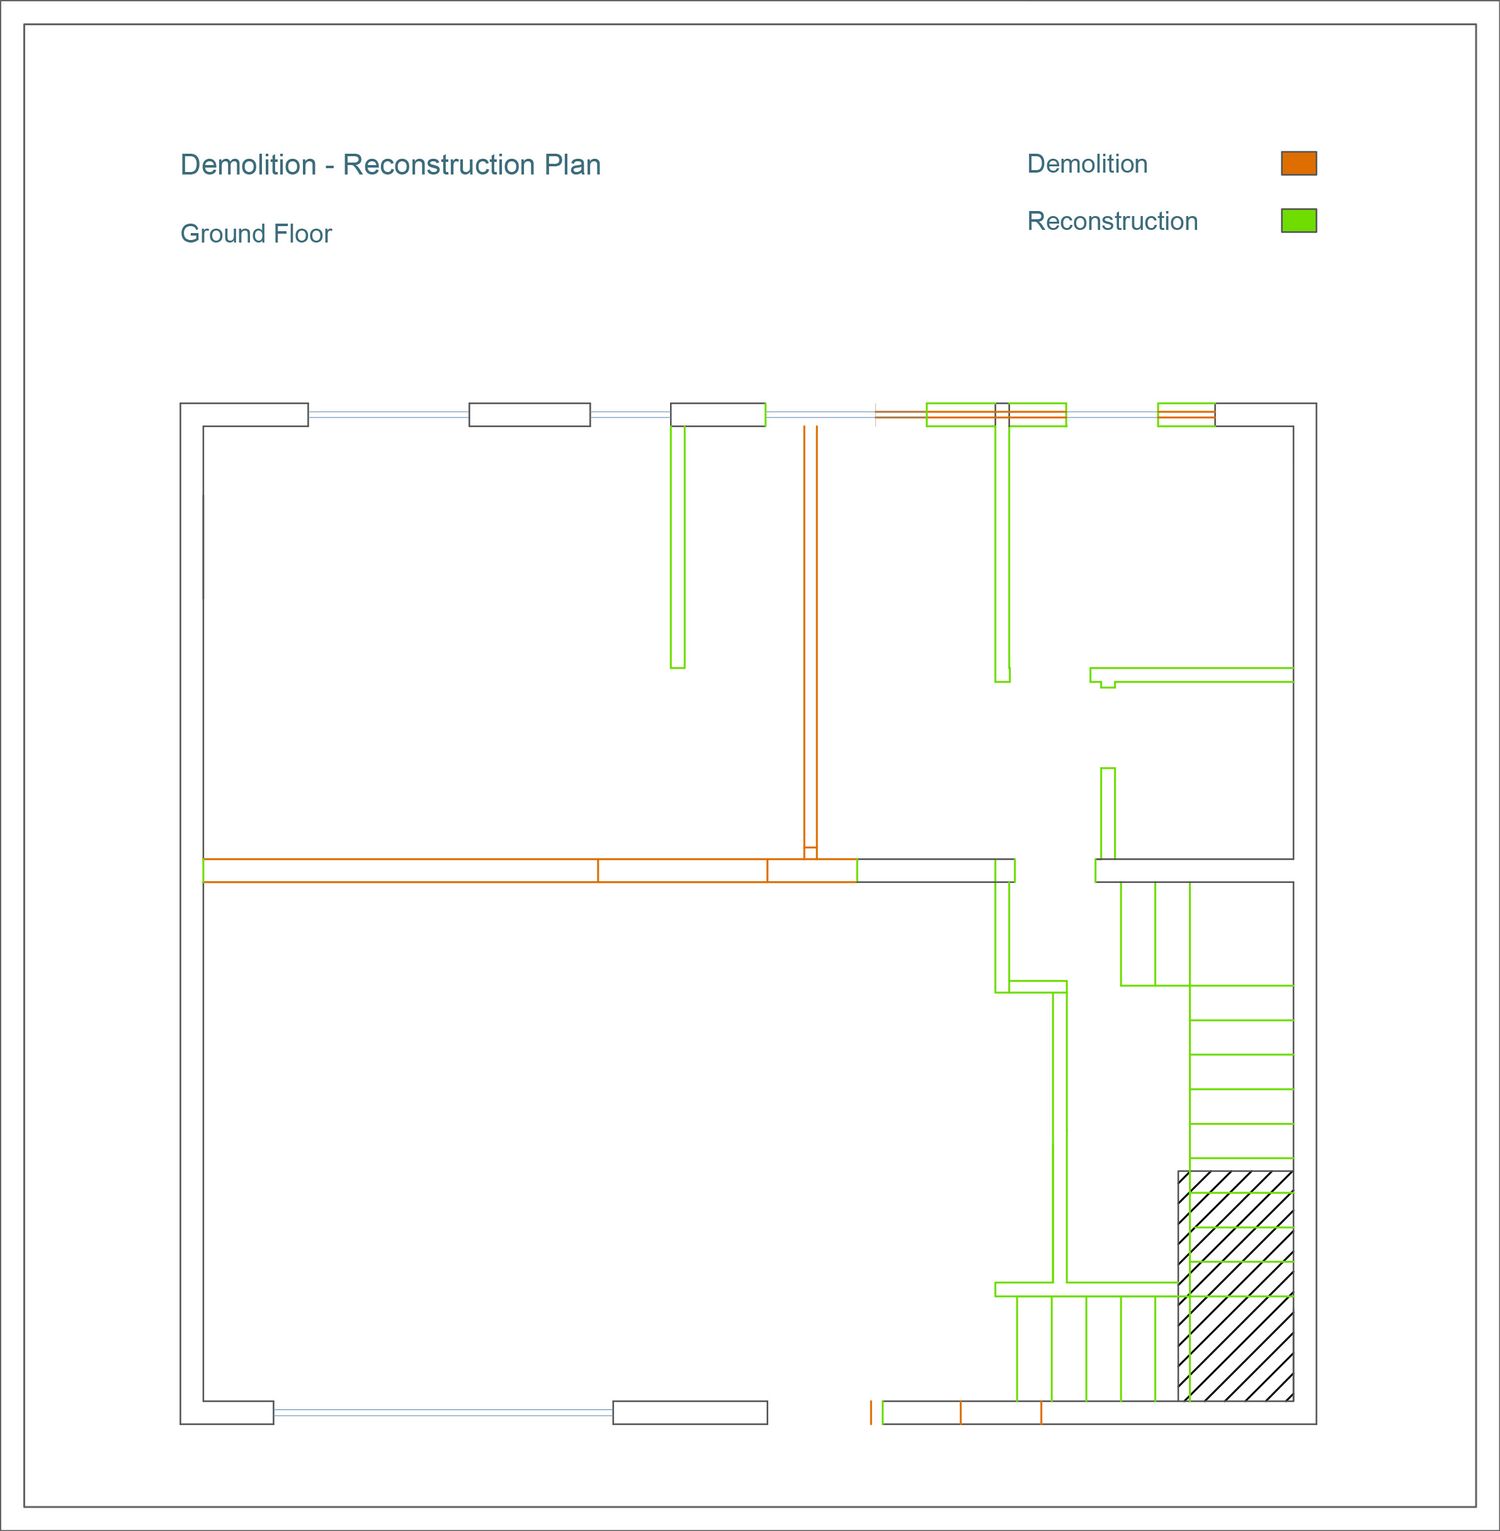
To create the spacious open living area you requested, a significant portion of the central load-bearing wall has been relocated. The remaining structural section is aligned vertically through both floors, ensuring the structural logic of the building is maintained.
Finally, I preserved the vast majority of the existing windows and openings, making only minor adjustments where necessary to improve the functionality of the layout.
I hope these design proposals meet your expectations and provide a comfortable, functional, and enjoyable home for everyday living. I look forward to hearing your thoughts and feedback.