🔥 CYBER MONDAY 24H: 60% off all prices on the site! Only until midnight. Use code CYBERMONDAY25 👉🏼


Bonarcado, OR, Italia
Residential - Villa
Ground Floor & First Floor Interior Design Proposal
This project focuses on the complete interior planning and design of an existing residential building. The structure had already been constructed up to the brickwork stage, without interior finishes, furniture, or final layouts. The main objective was to optimize the existing floor plan while preserving the structural integrity of the building and creating a modern, functional home.
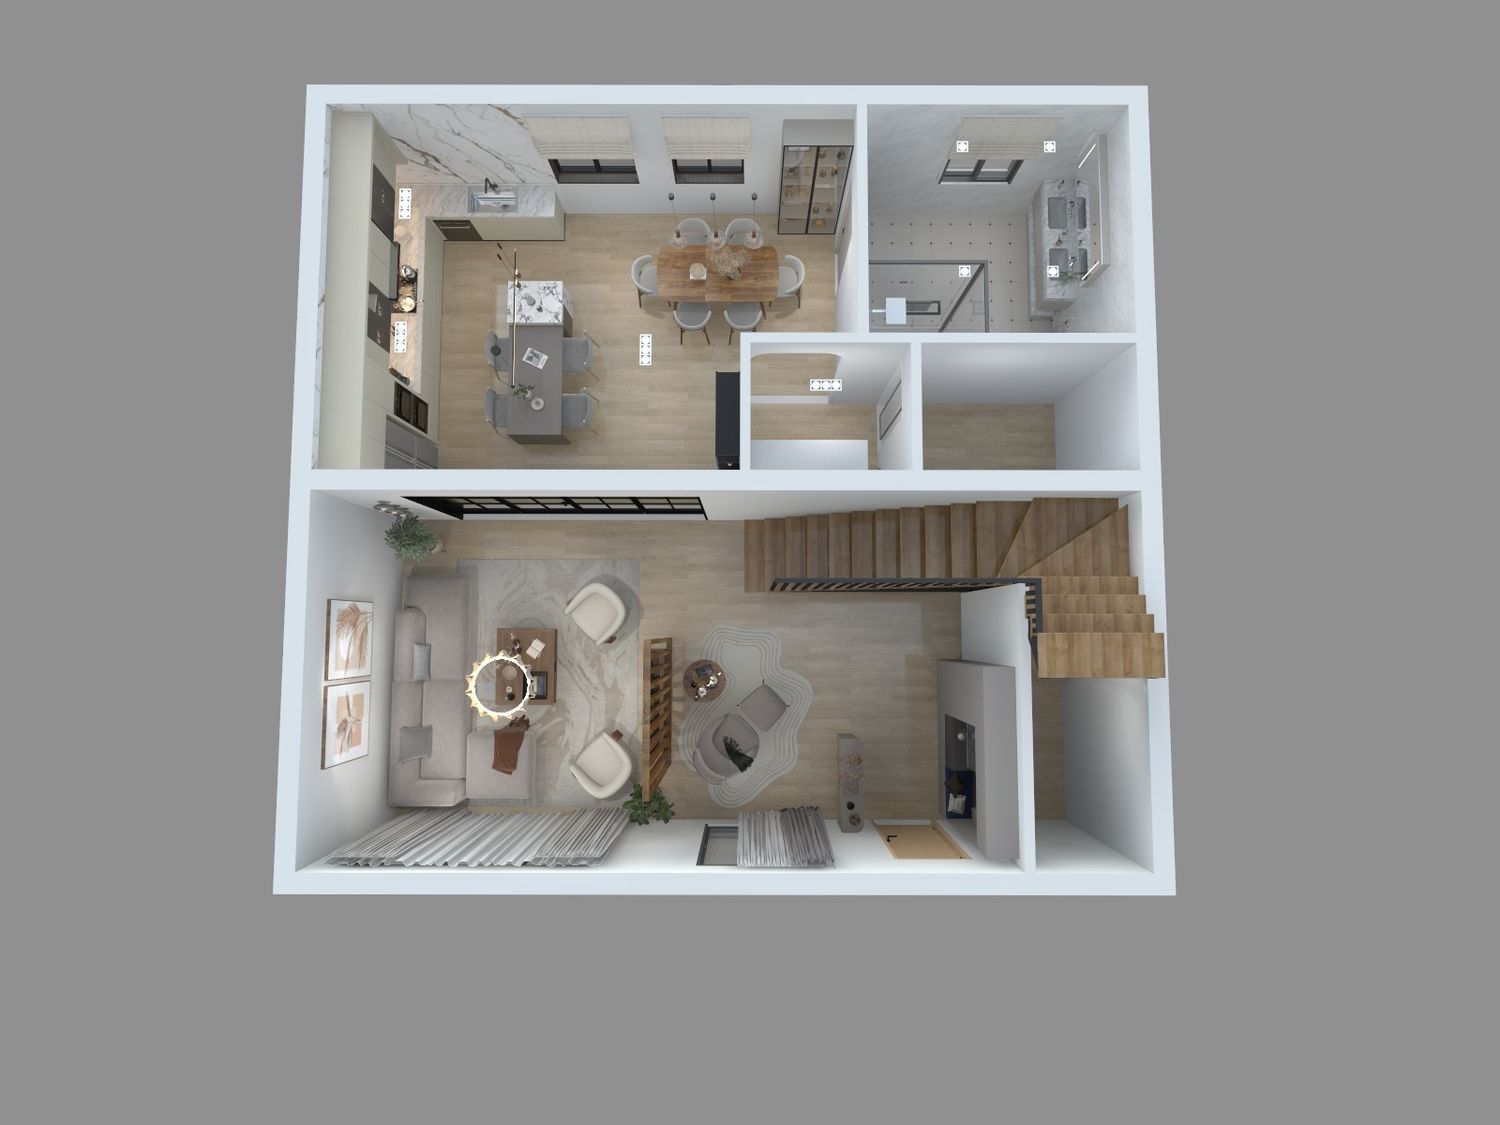
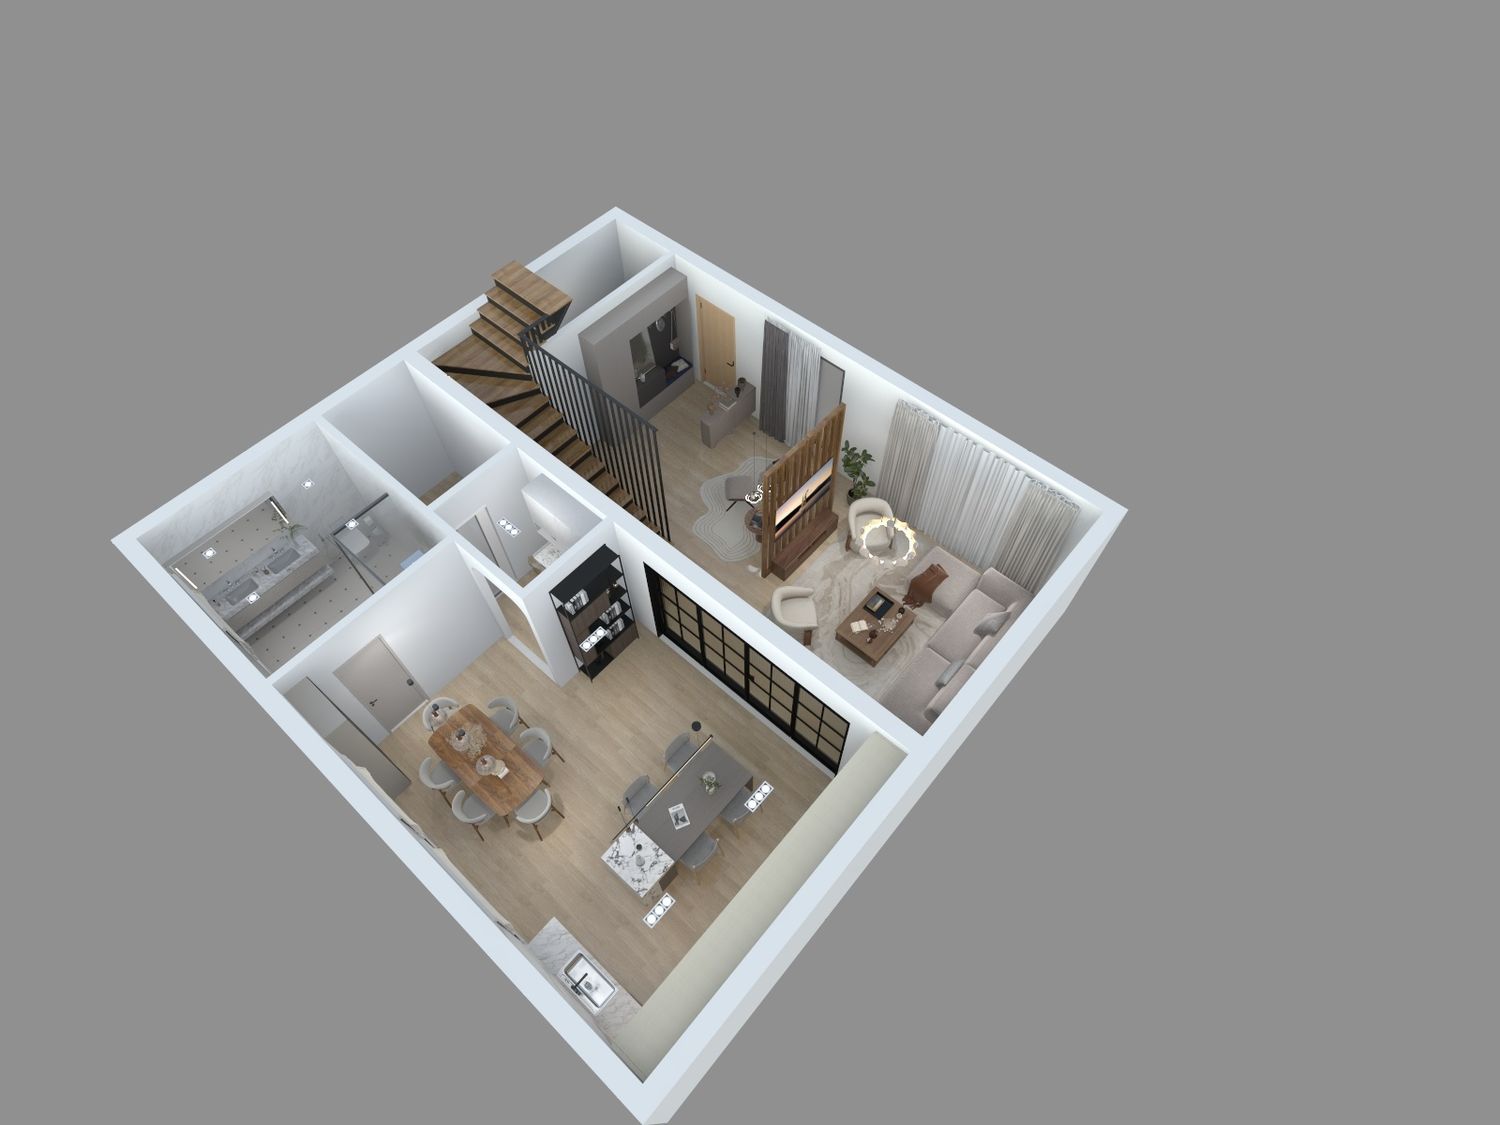
Ground Floor
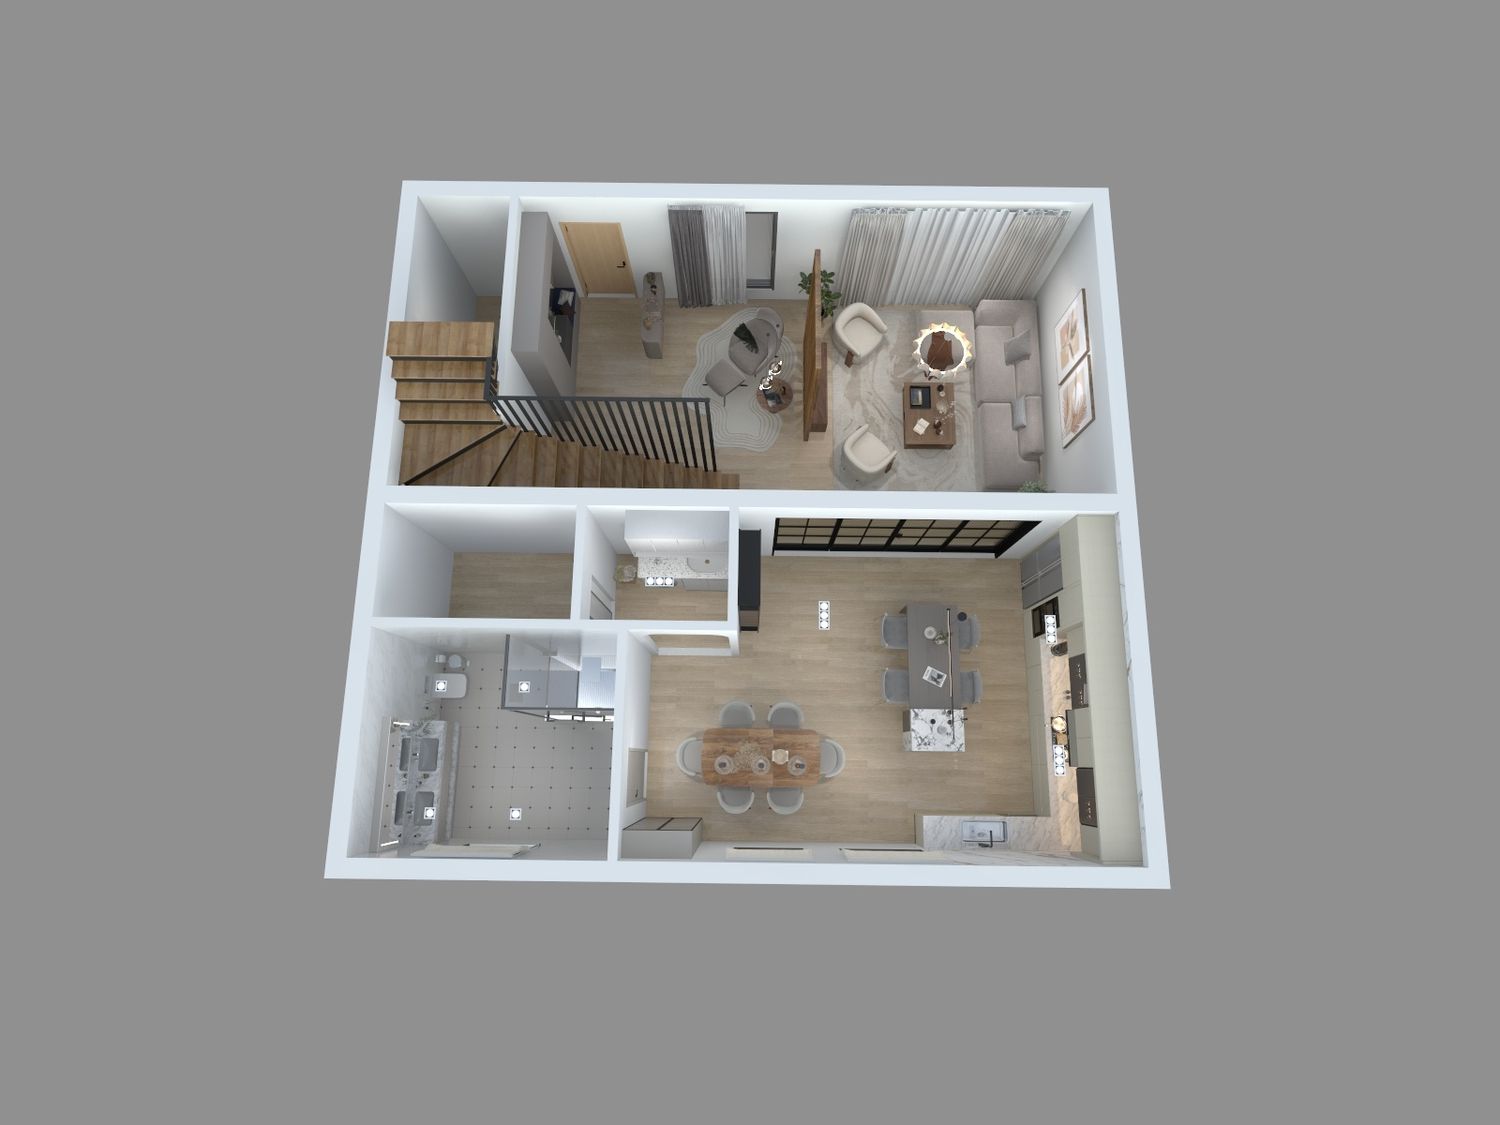
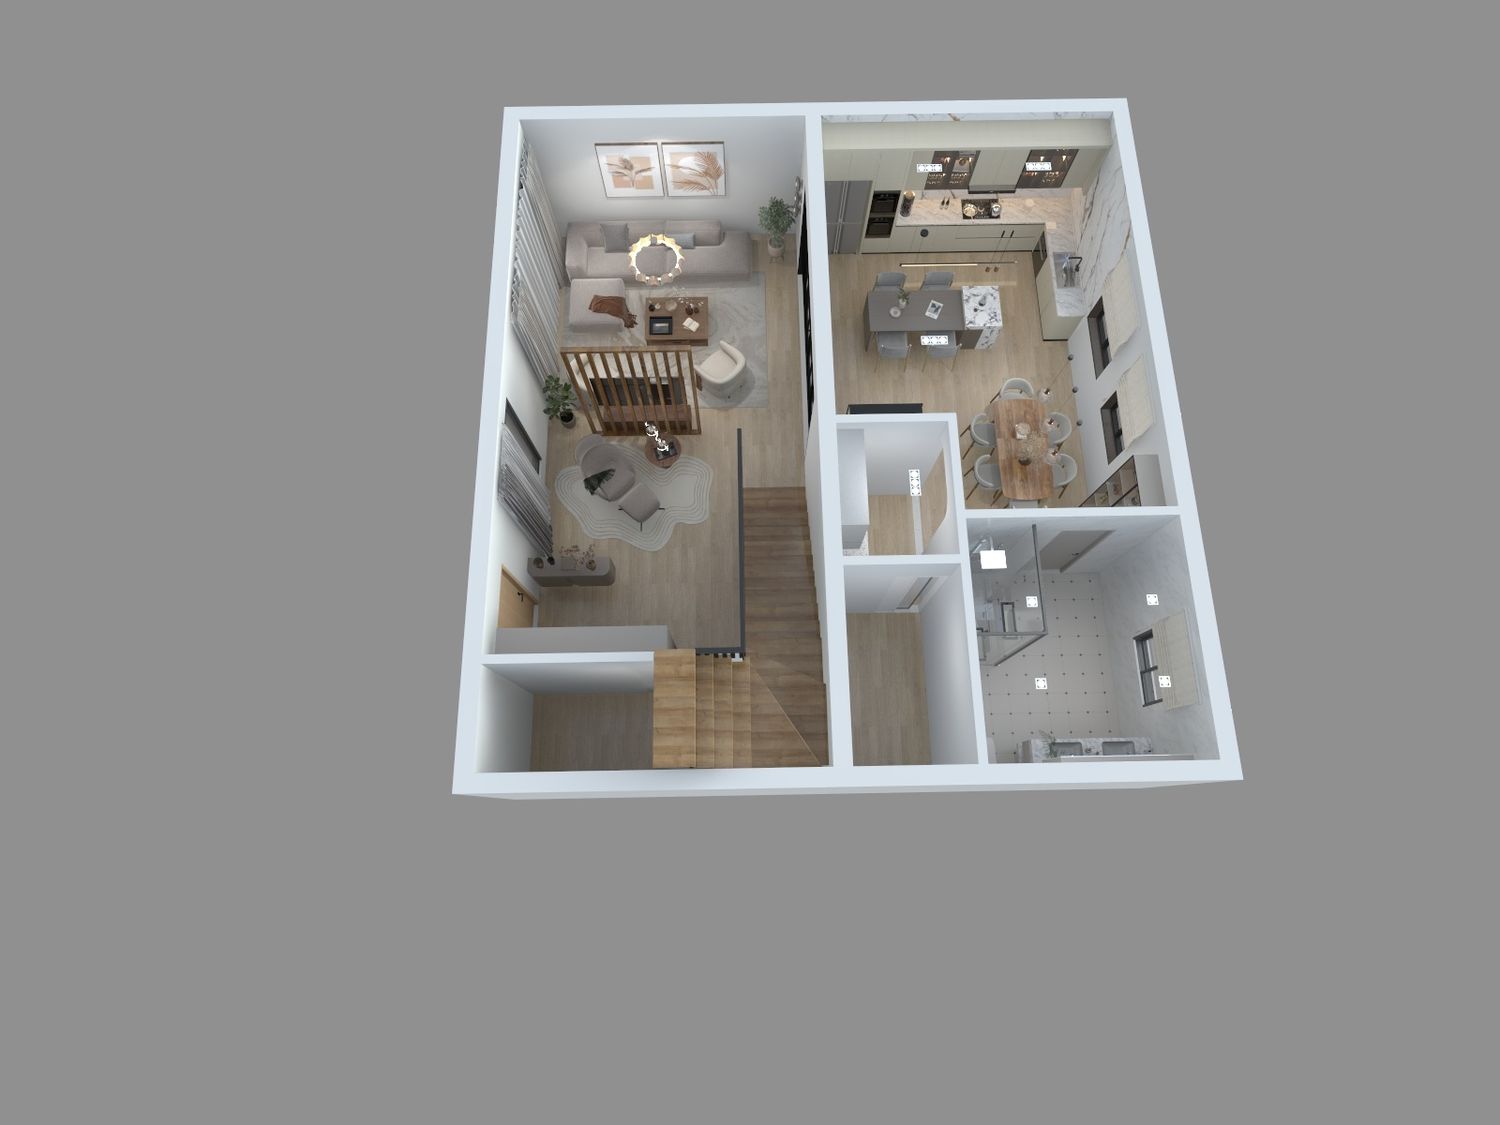
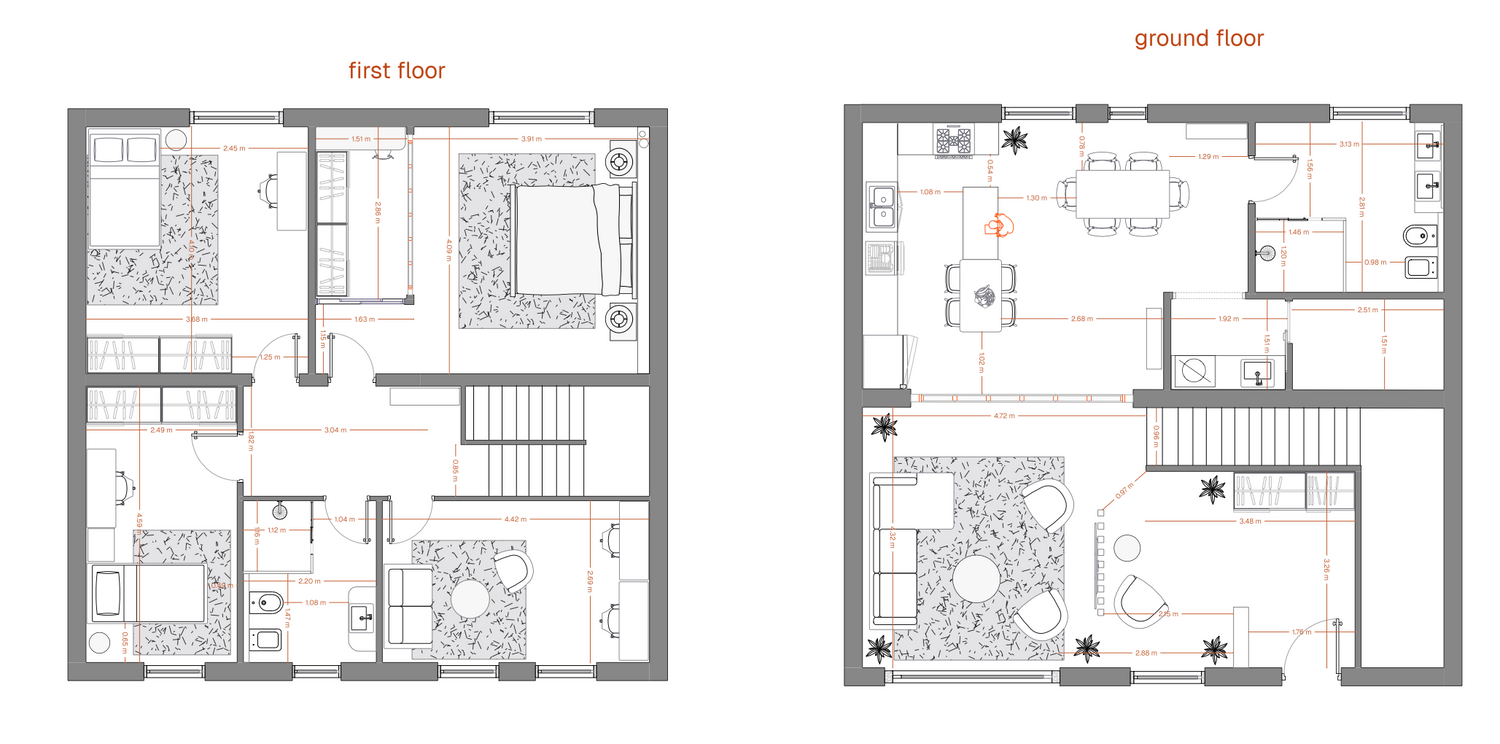
Several modifications were made to improve the flow and functionality of the space without significantly affecting the existing structure.
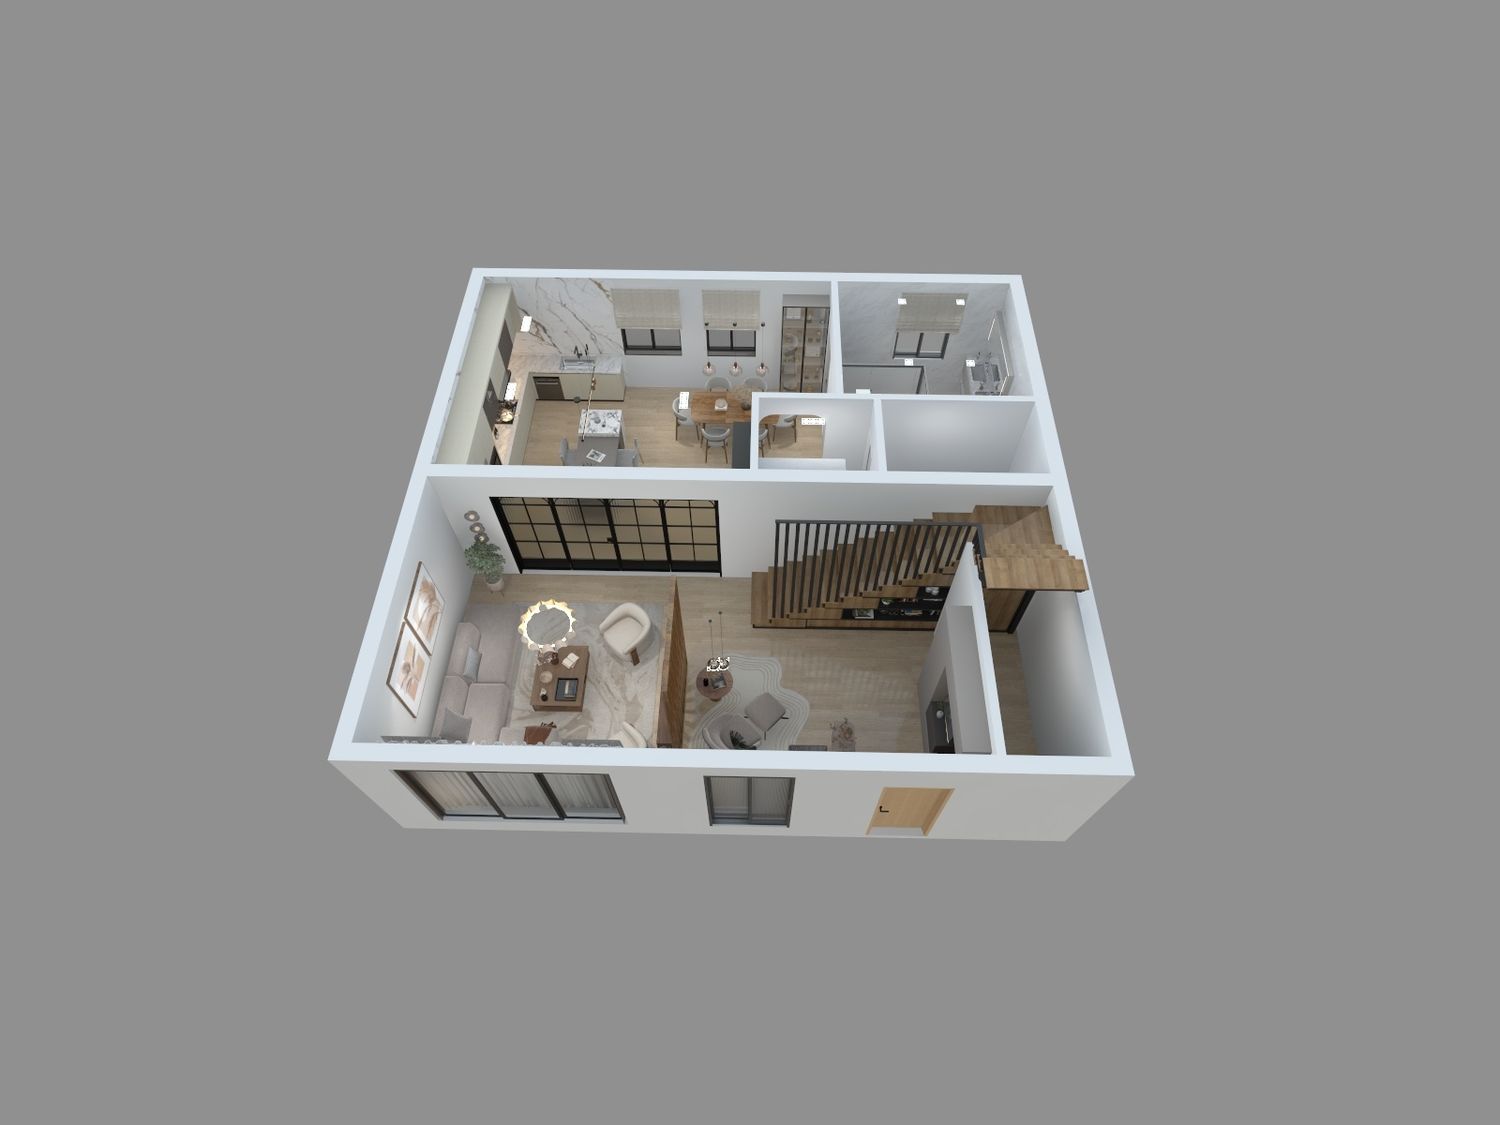
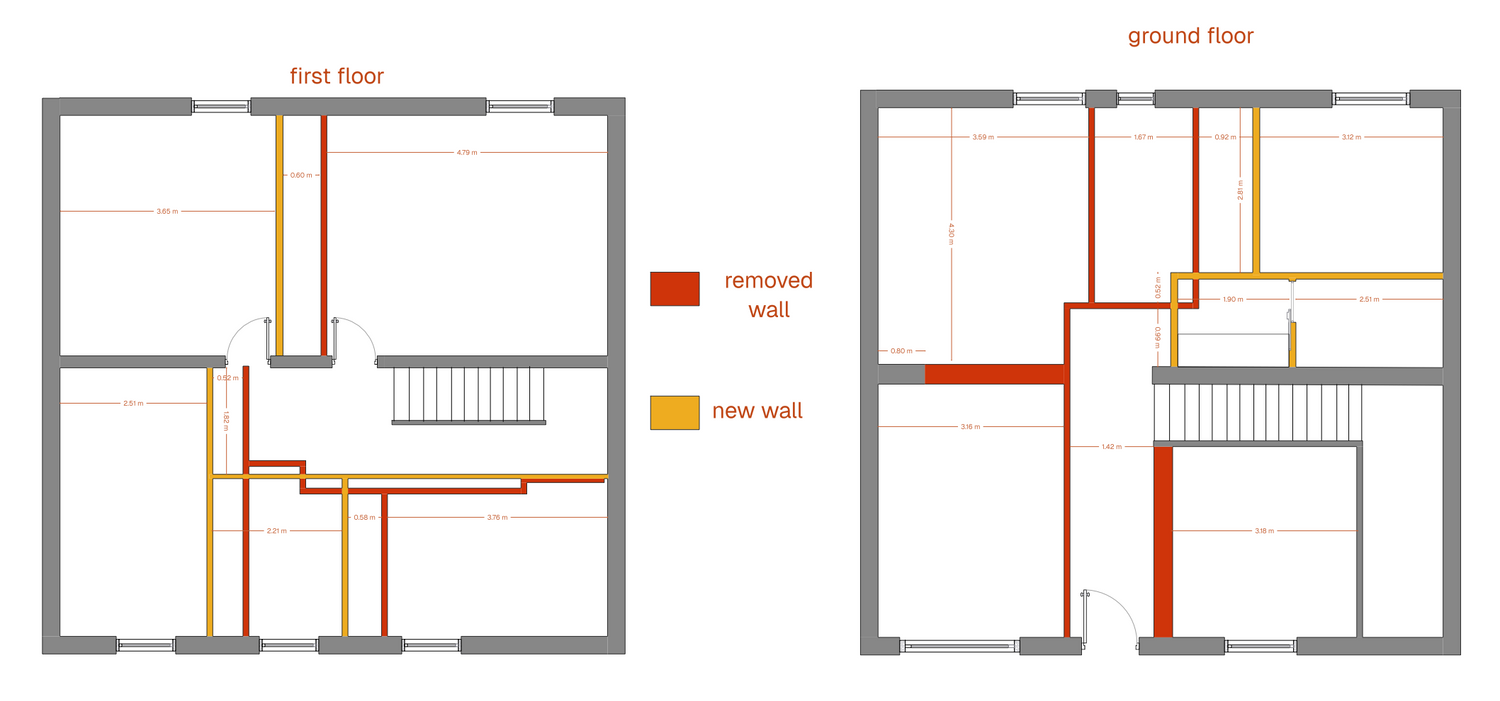
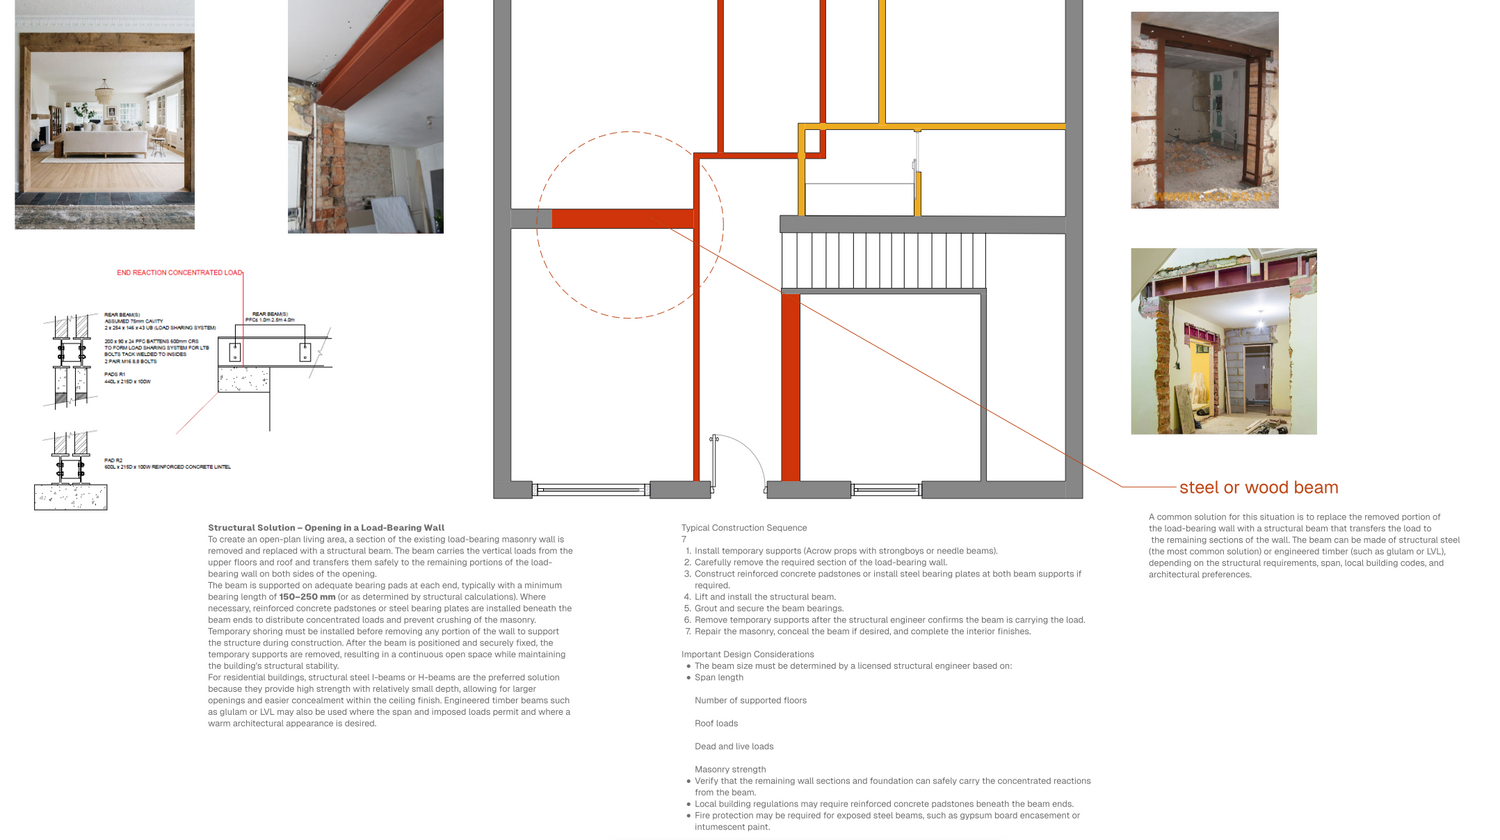
The wall separating the living room and the kitchen was partially removed to create a brighter and more spacious open-plan living area. In addition, the wall adjacent to the entrance was removed and replaced with a structural beam, allowing for a wider living space while maintaining the building's structural stability.
The entrance door was relocated from the center of the façade to the side of the house. This change creates a more welcoming entrance sequence, improves circulation through the living area, and enhances the privacy of the interior by preventing direct views into the main living space.
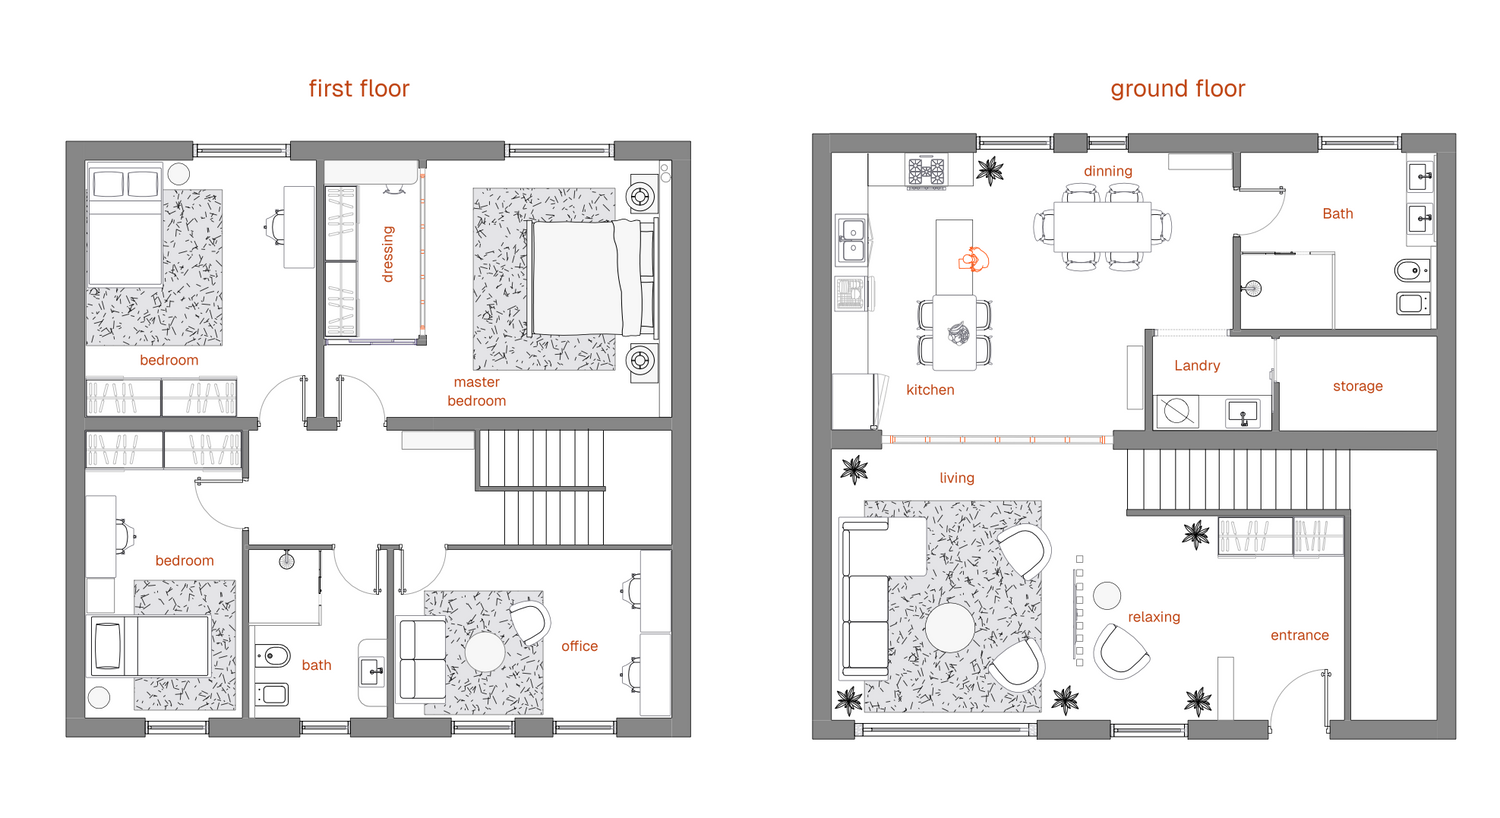
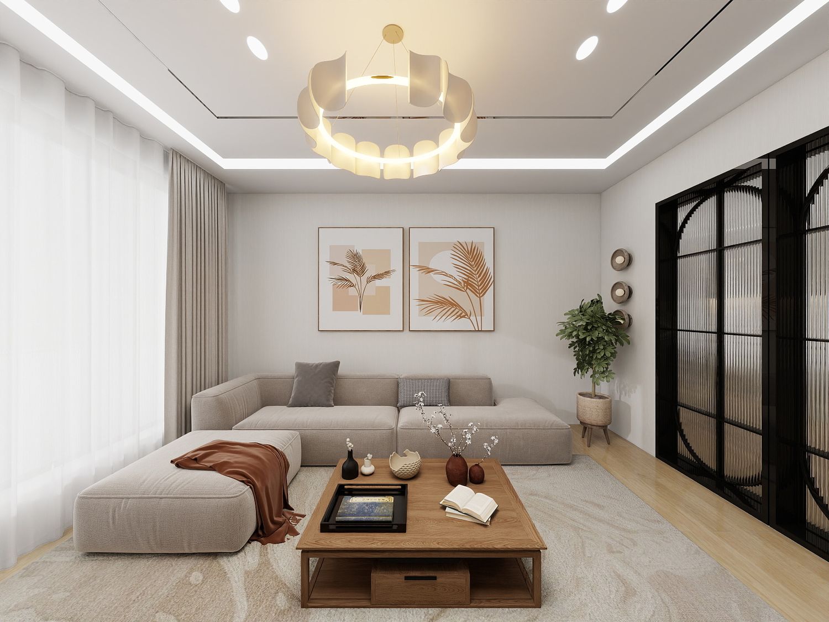
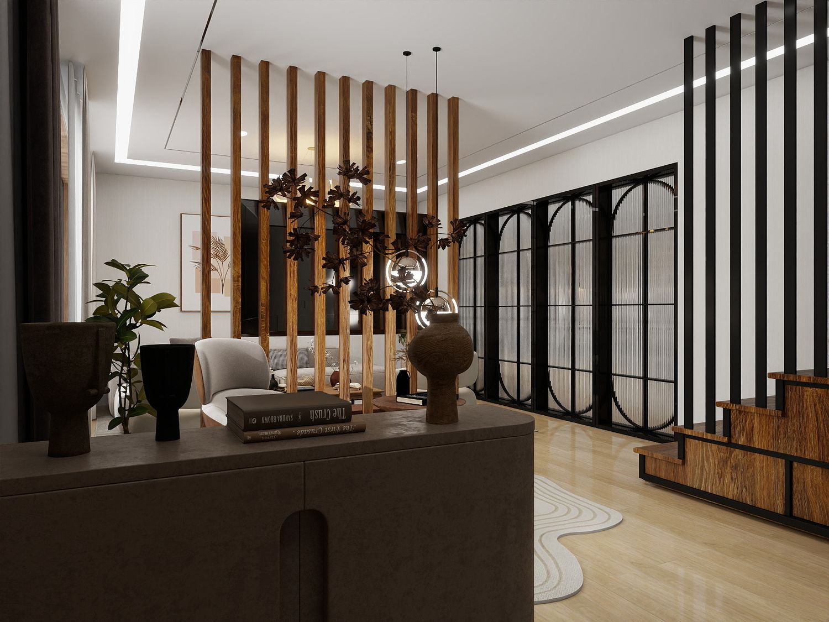
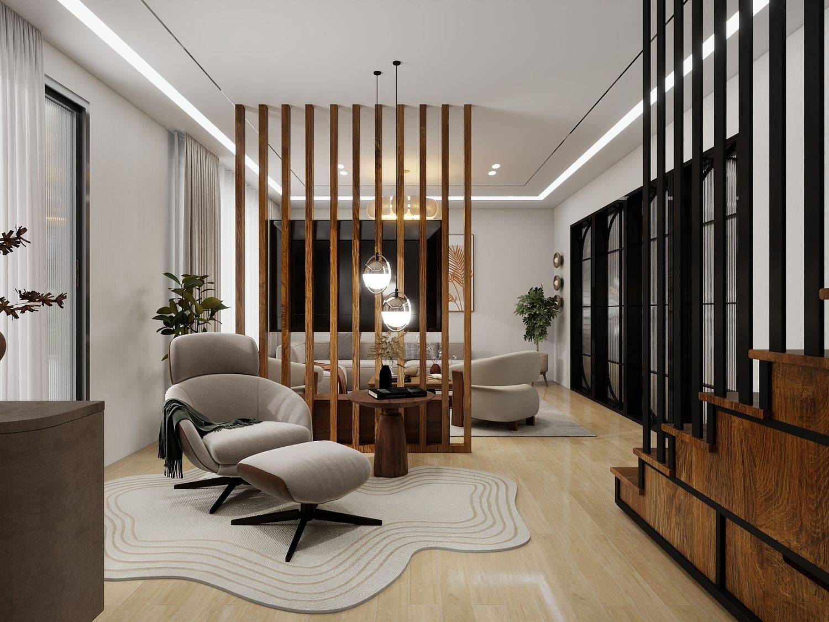
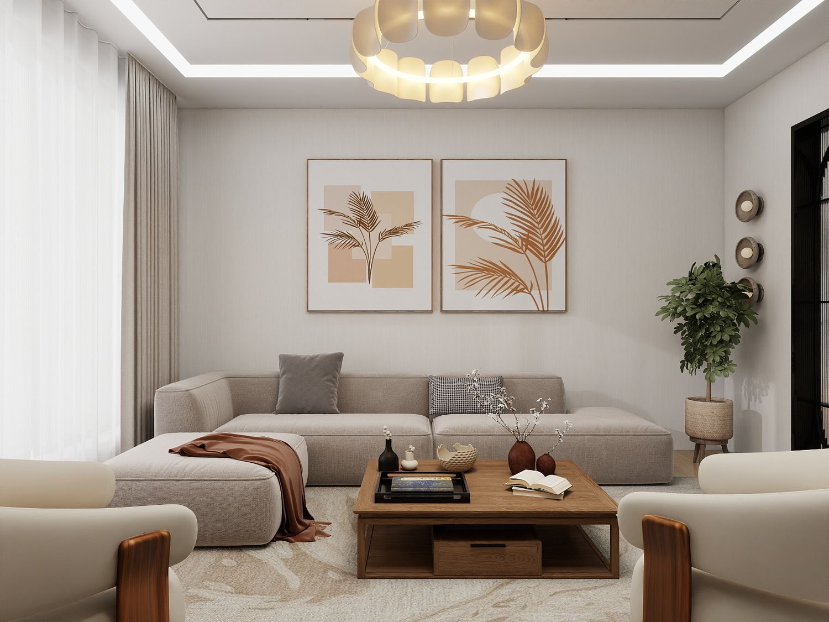
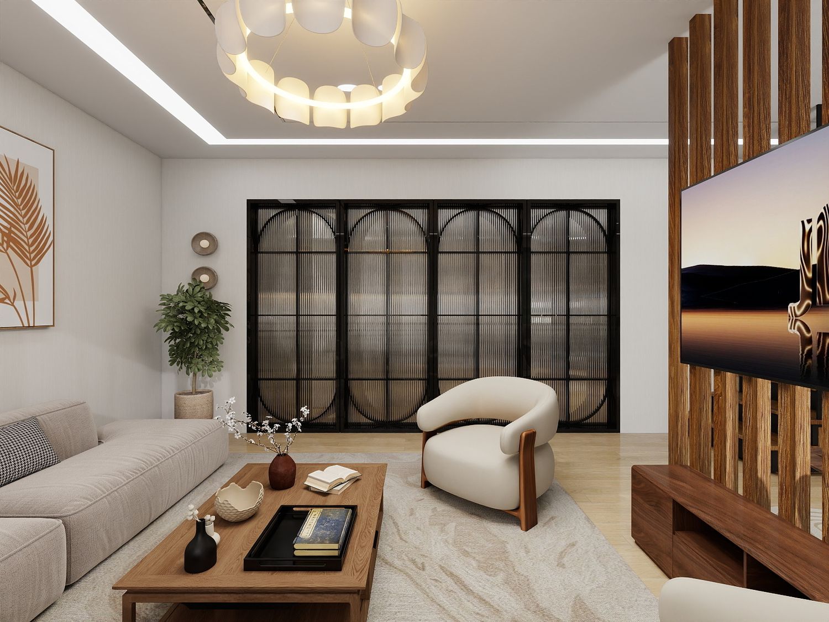
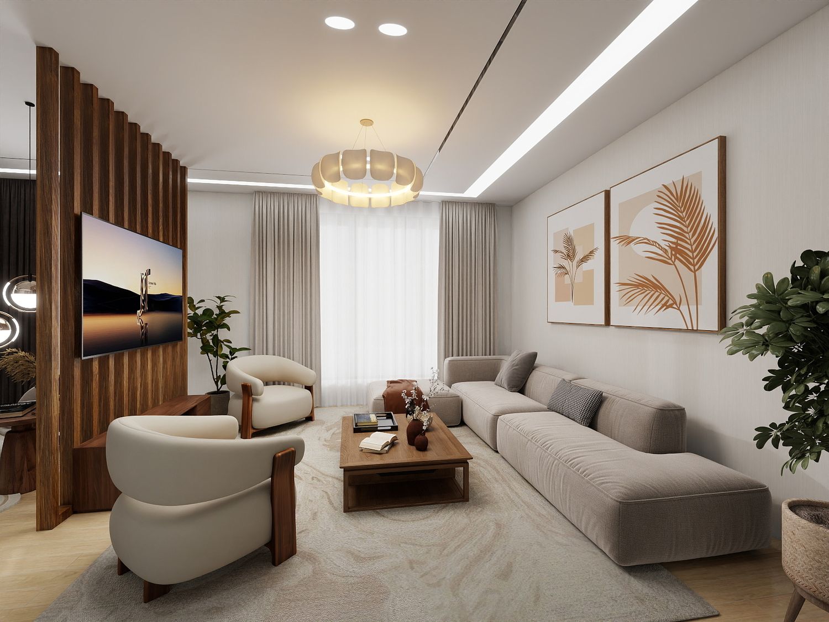
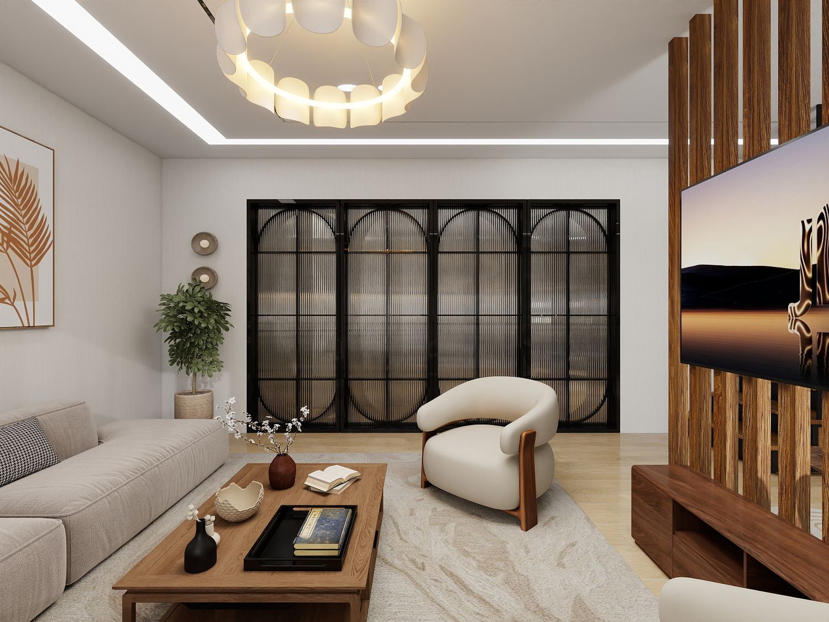
Upon entering, the visitor is welcomed into a comfortable living room featuring a sectional sofa and two lounge chairs arranged around a TV wall. Behind the TV feature wall, a secondary seating area was introduced to provide a quiet corner for reading, relaxing, or enjoying a more private moment within the open space.
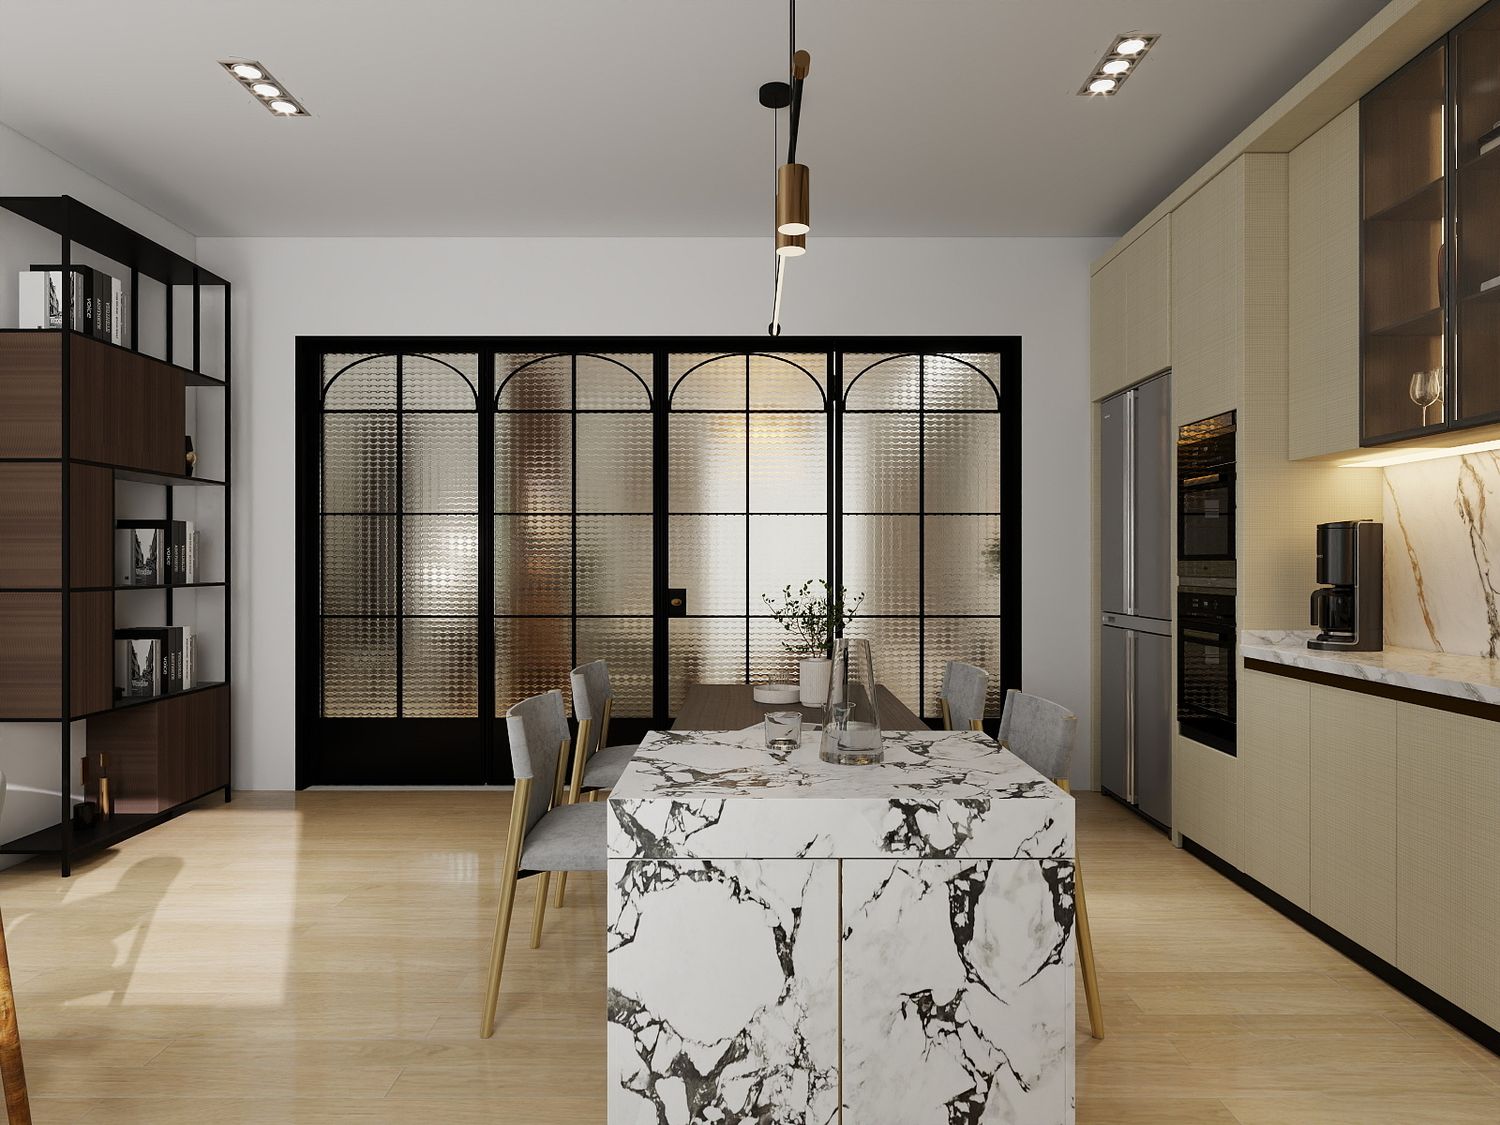
A modern glass-and-steel partition separates the living room from the kitchen while maintaining visual openness. The partition can be opened or closed depending on the desired level of privacy.
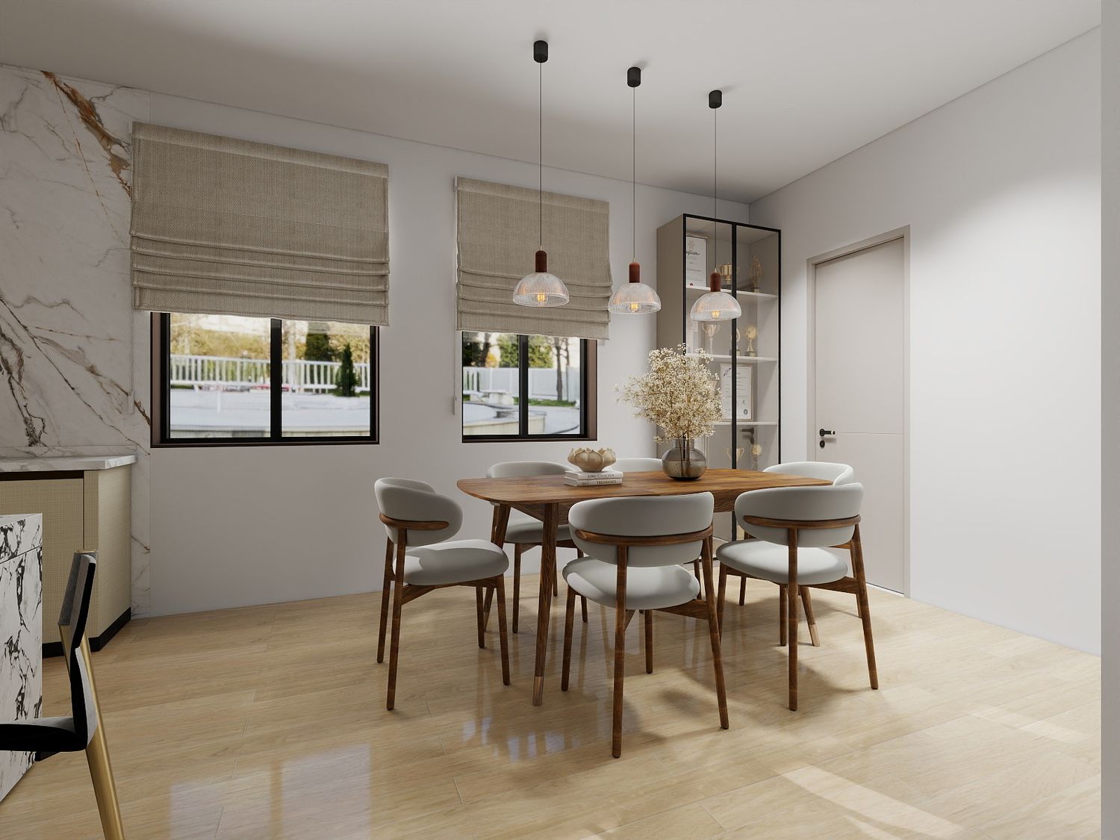
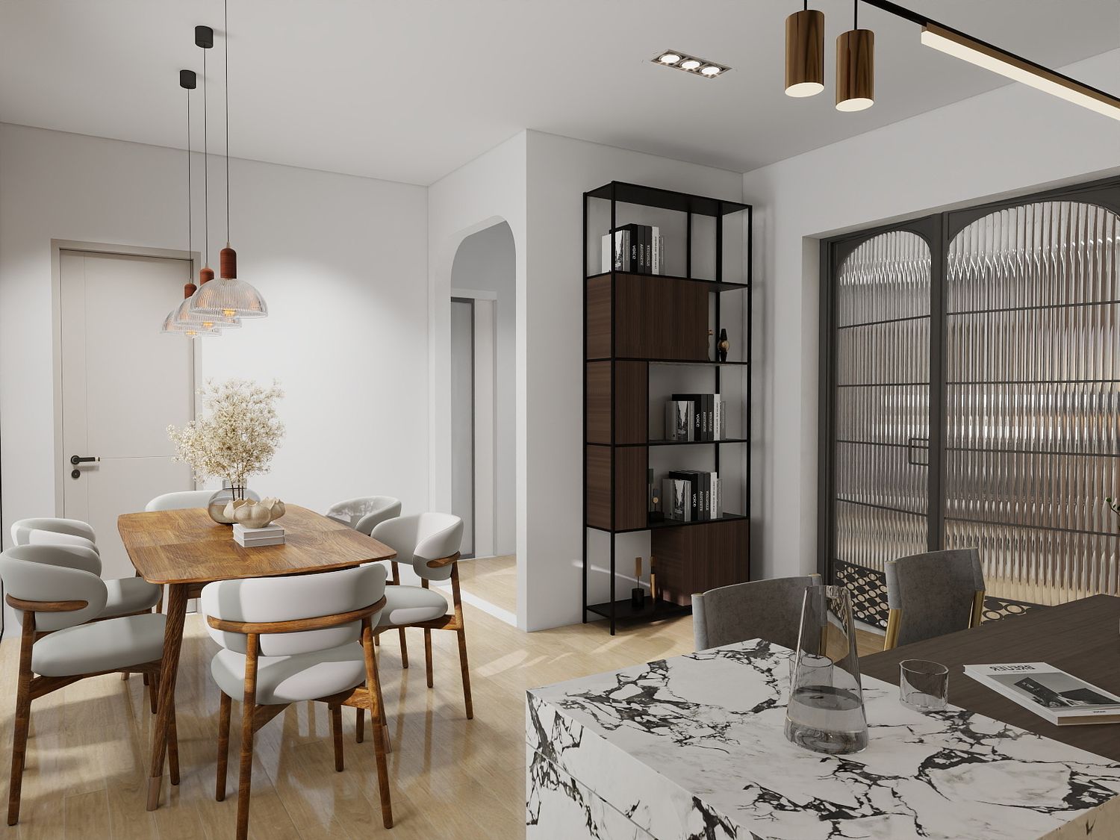
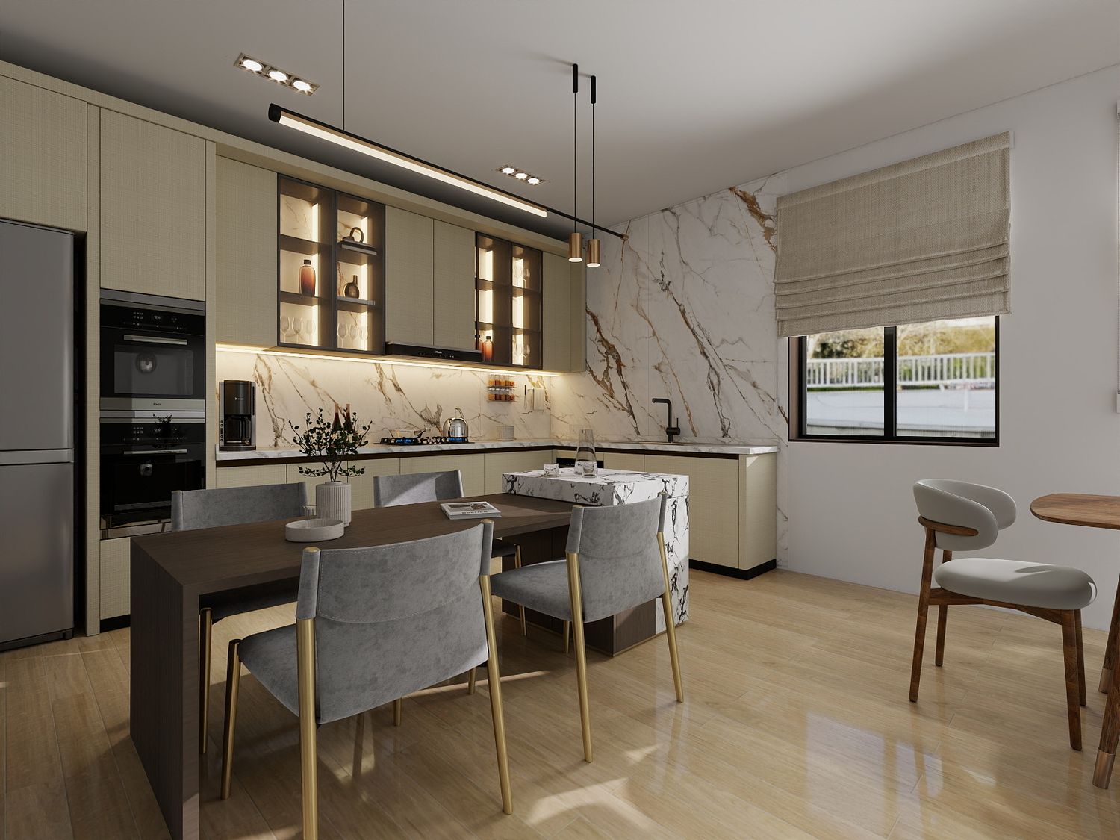
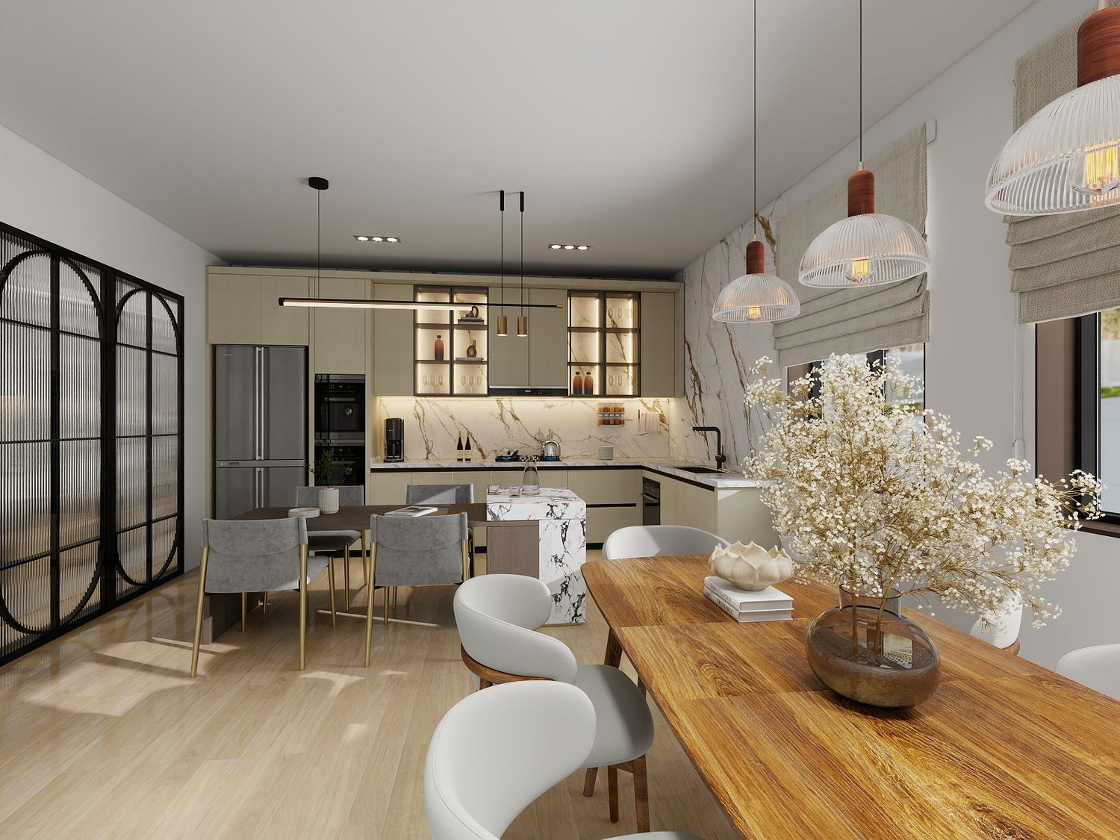
The kitchen was designed with an L-shaped cabinet layout complemented by a central island connected to a breakfast table, providing additional workspace and informal seating while maintaining efficient circulation. A separate dining table accommodates family meals and social gatherings.
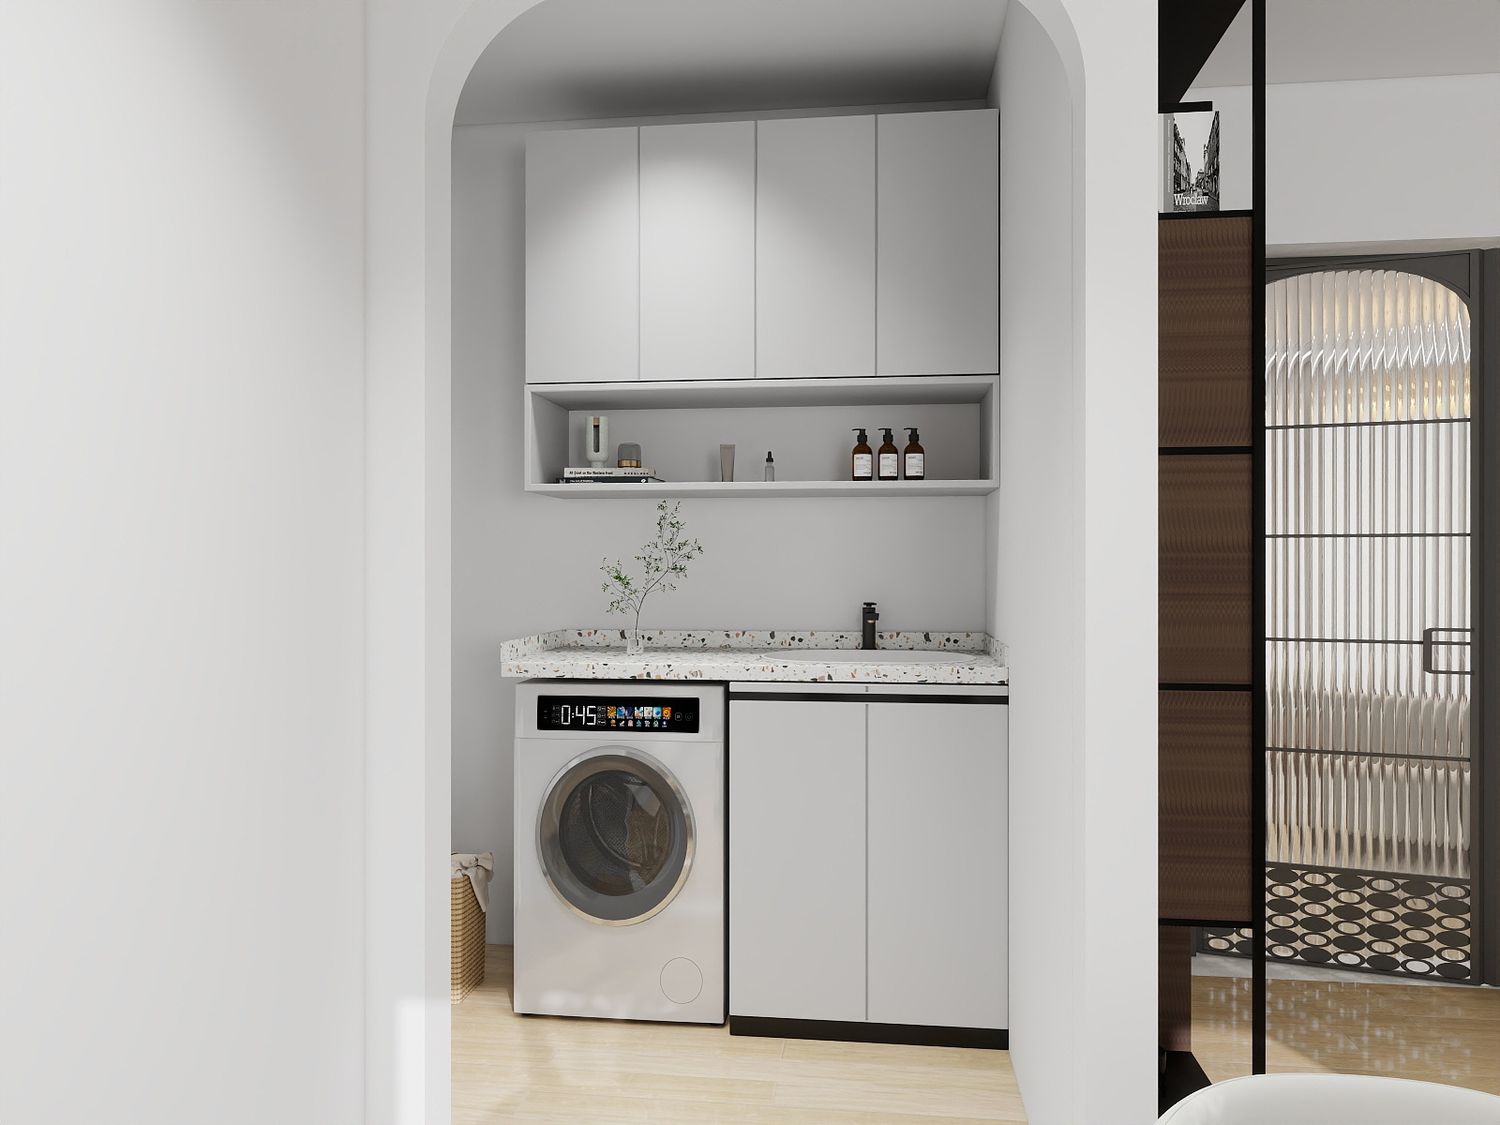
The service area was reorganized by relocating the bathroom to the side of the plan, freeing the center of the layout and improving the overall circulation. This new arrangement also allowed the inclusion of both a dedicated laundry room and a storage room, as requested by the client, without requiring major structural modifications.
To improve natural lighting and ventilation, the positions of several windows were adjusted while maintaining the overall structural configuration of the building.
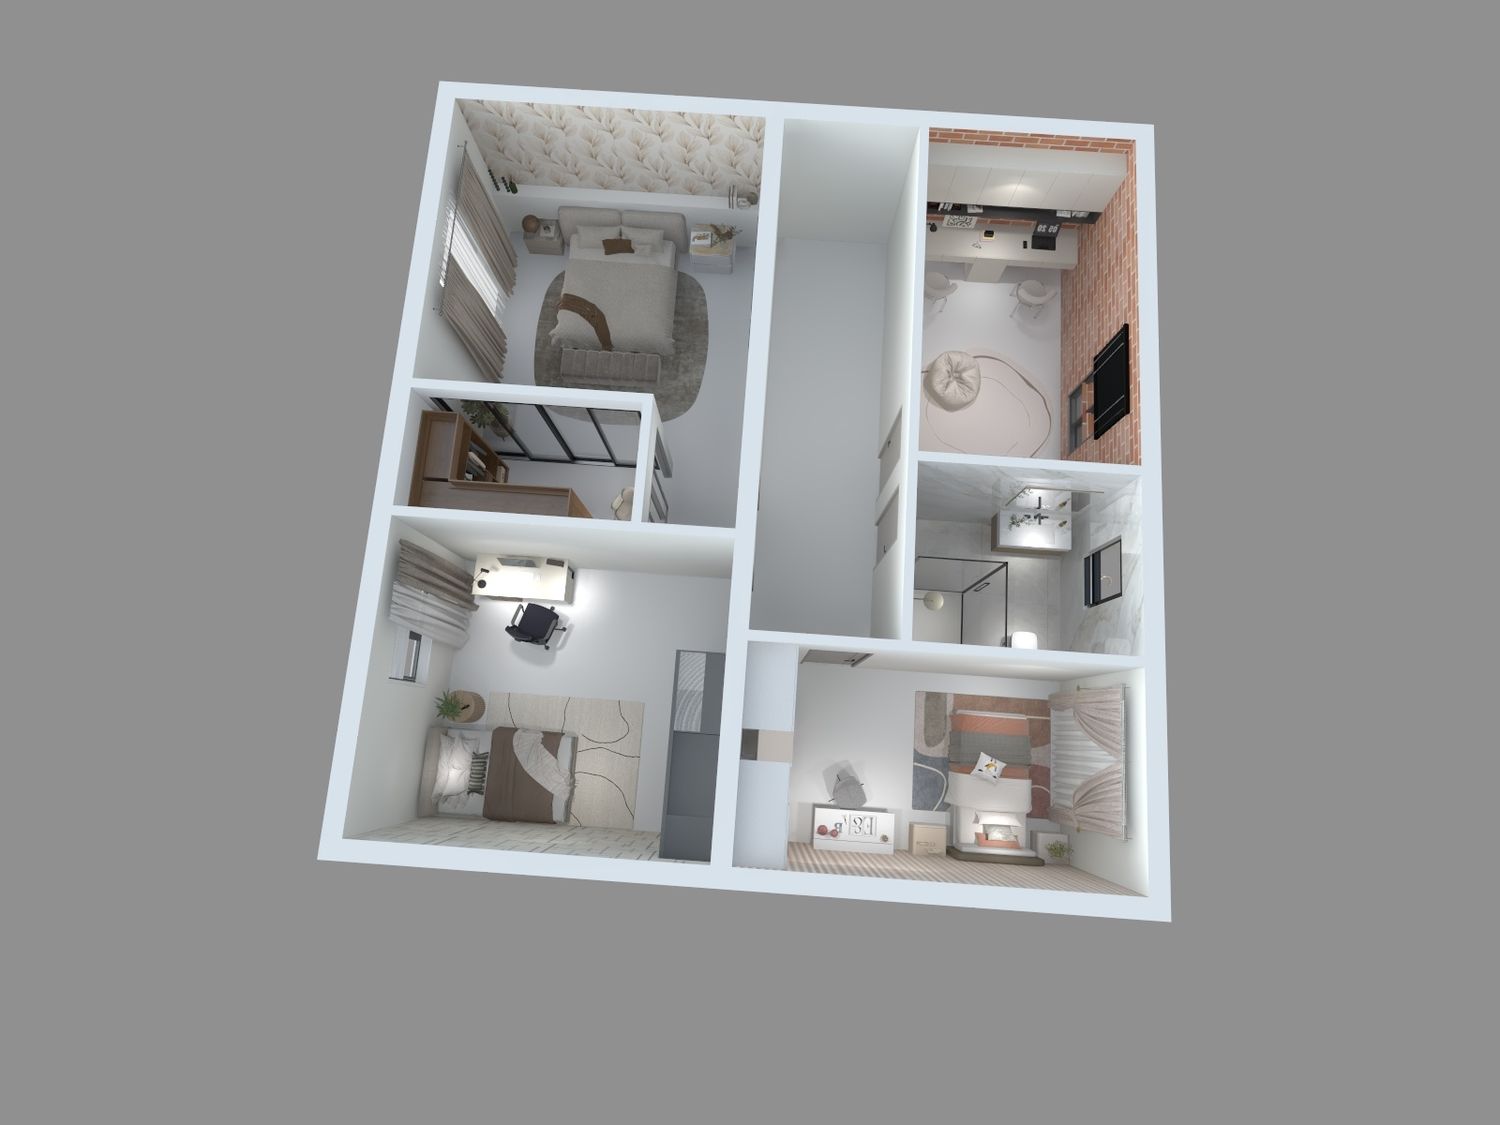
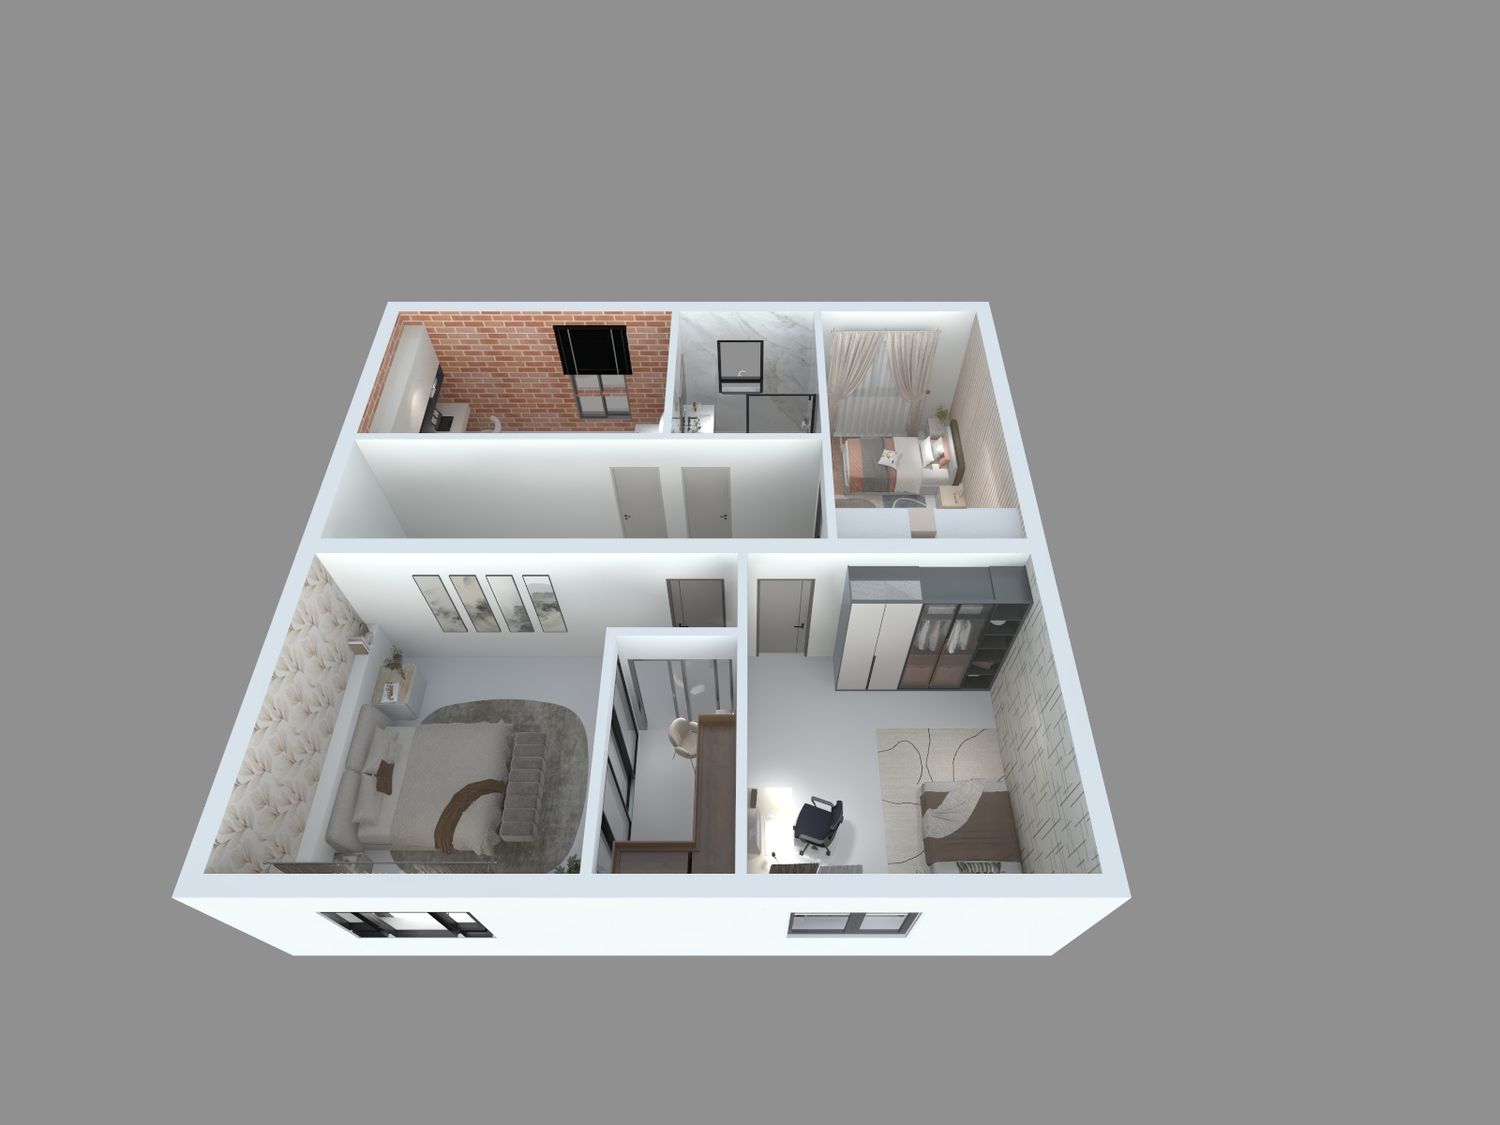
First Floor
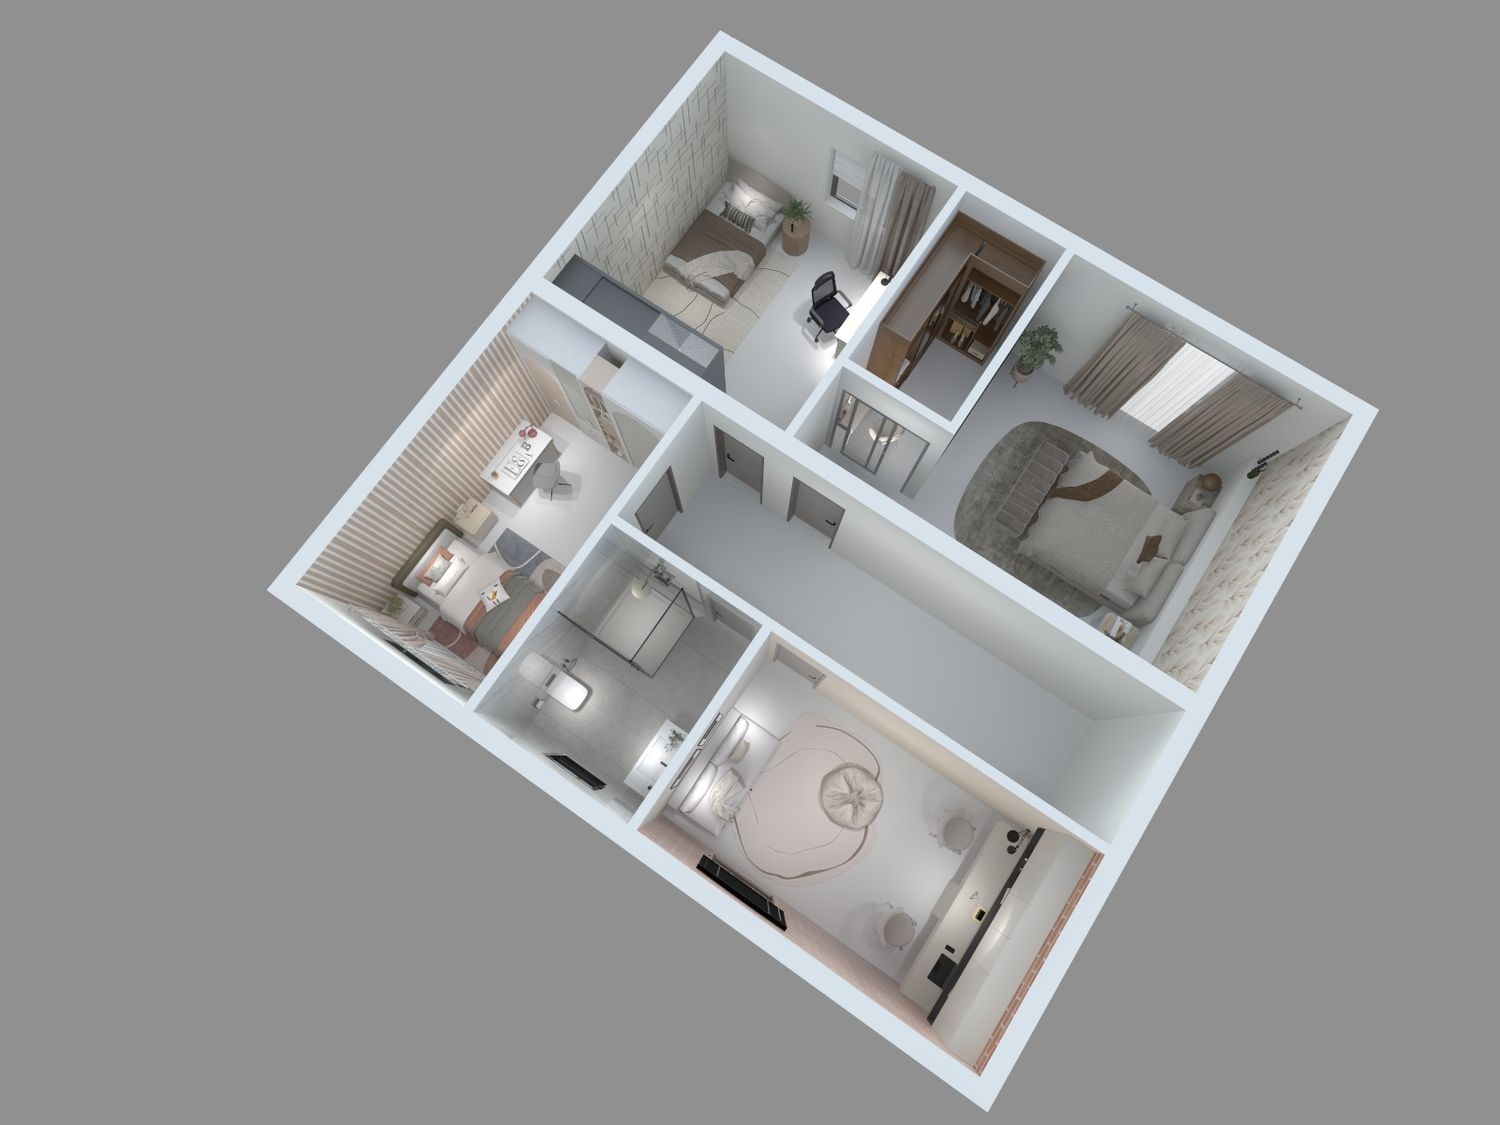
The first floor was organized to clearly separate the working area from the private sleeping spaces.
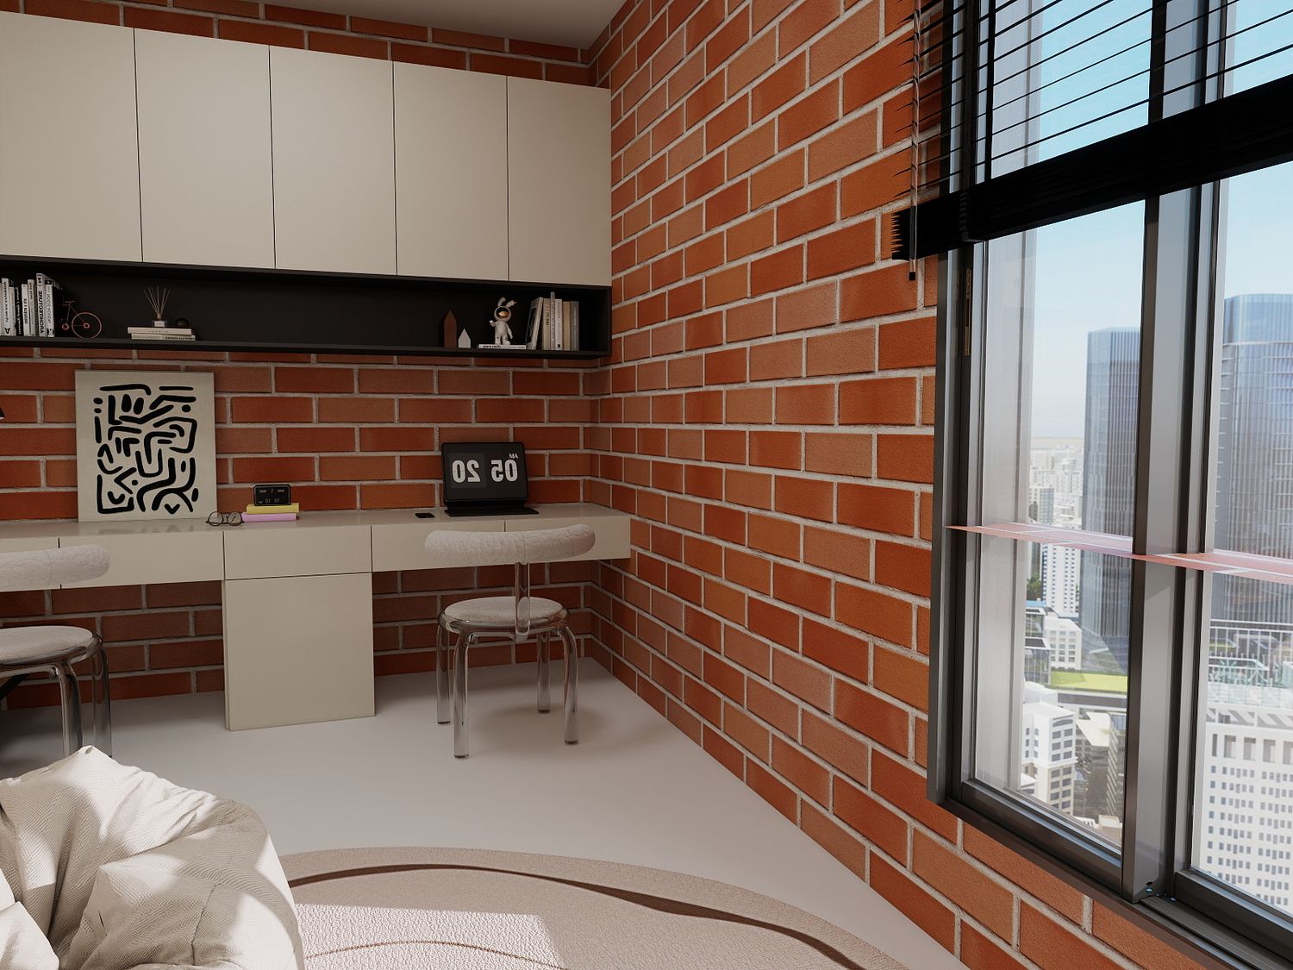
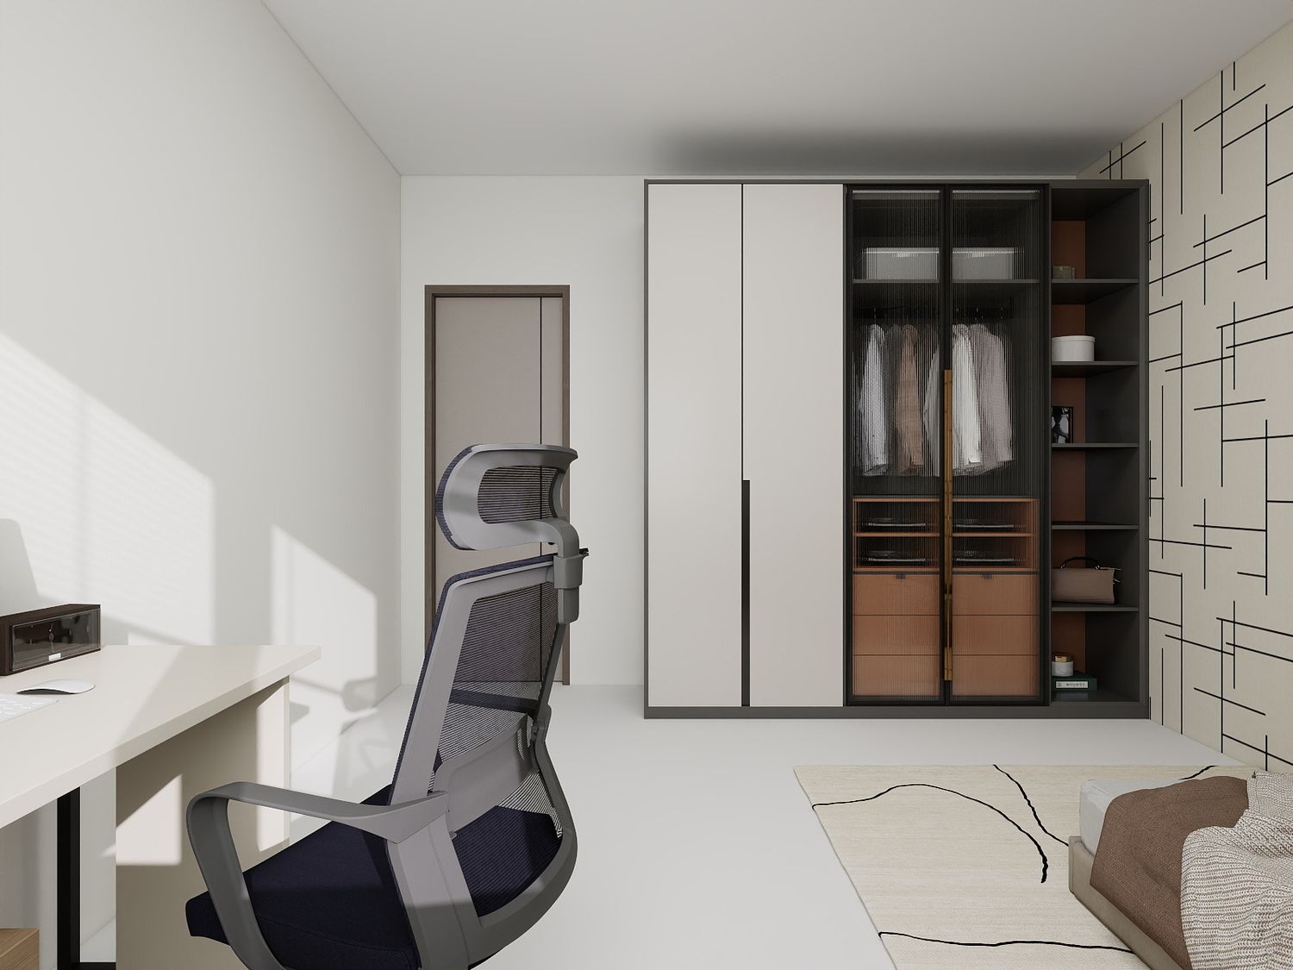
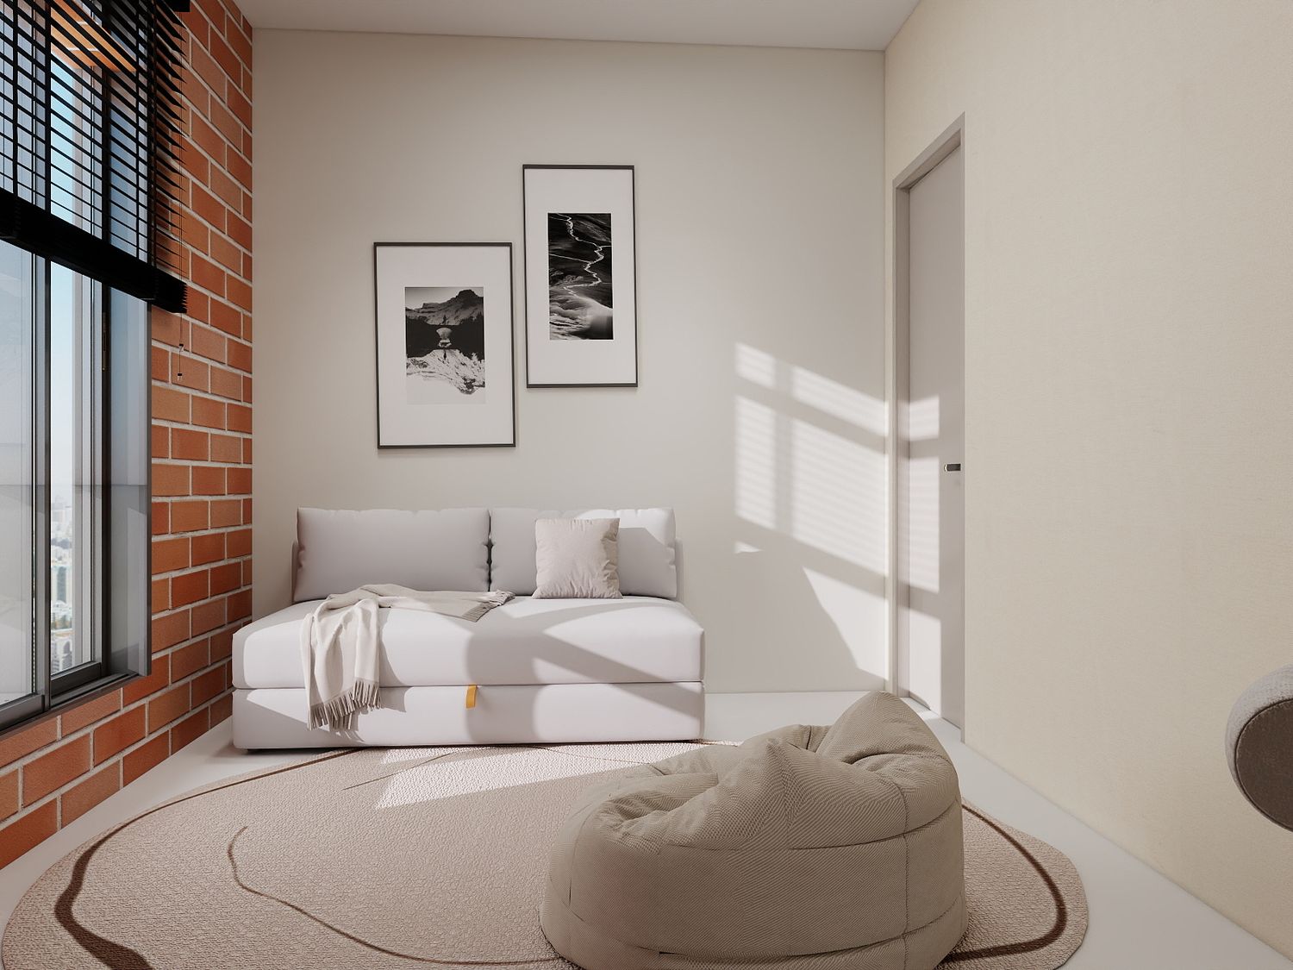
At the top of the staircase, an office is positioned near the landing, allowing it to function independently from the bedroom zone. This creates a quieter and more private environment for the bedrooms while providing a dedicated workspace.
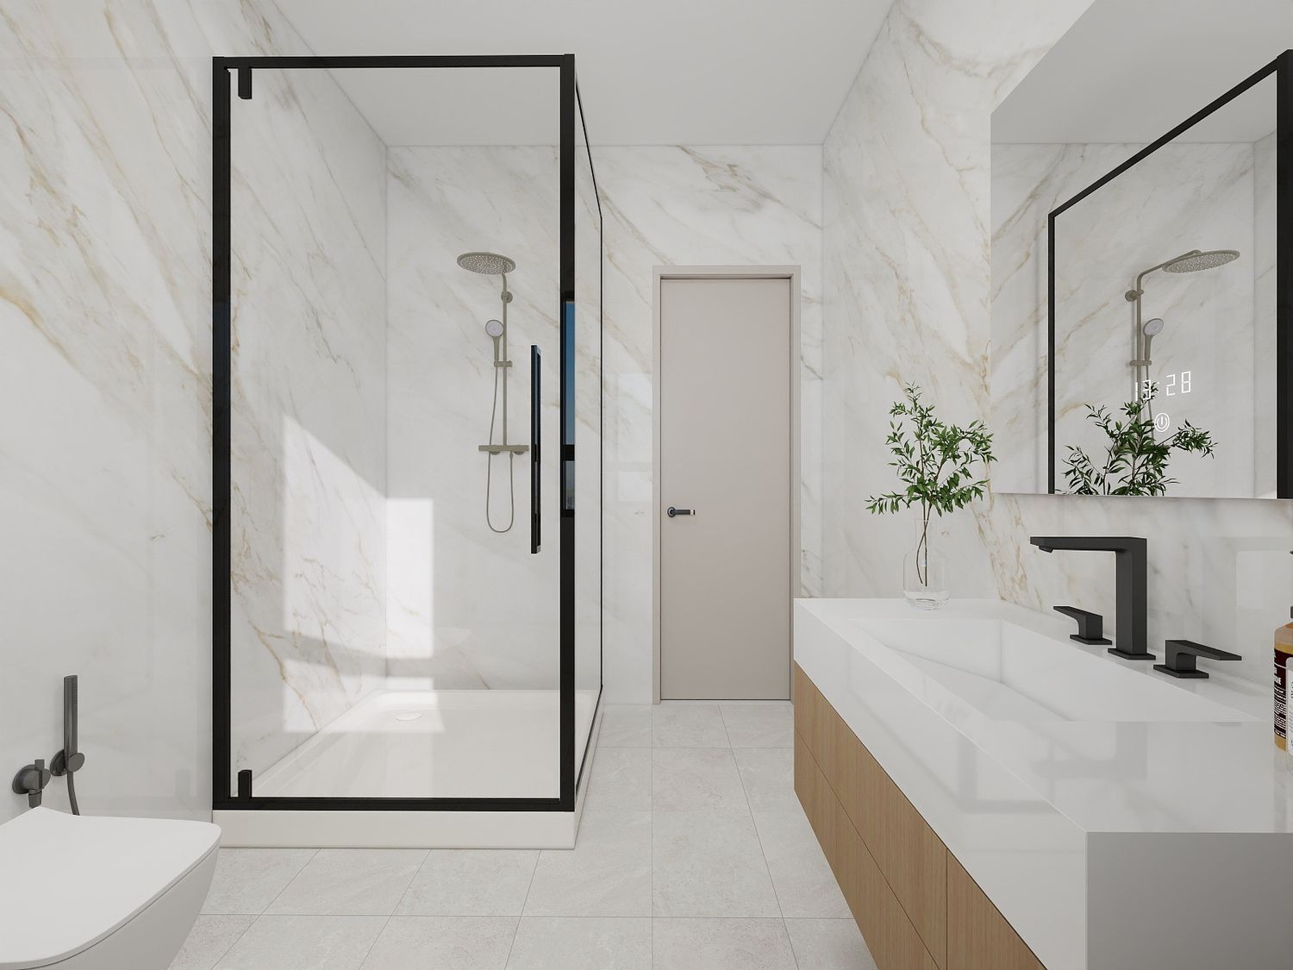
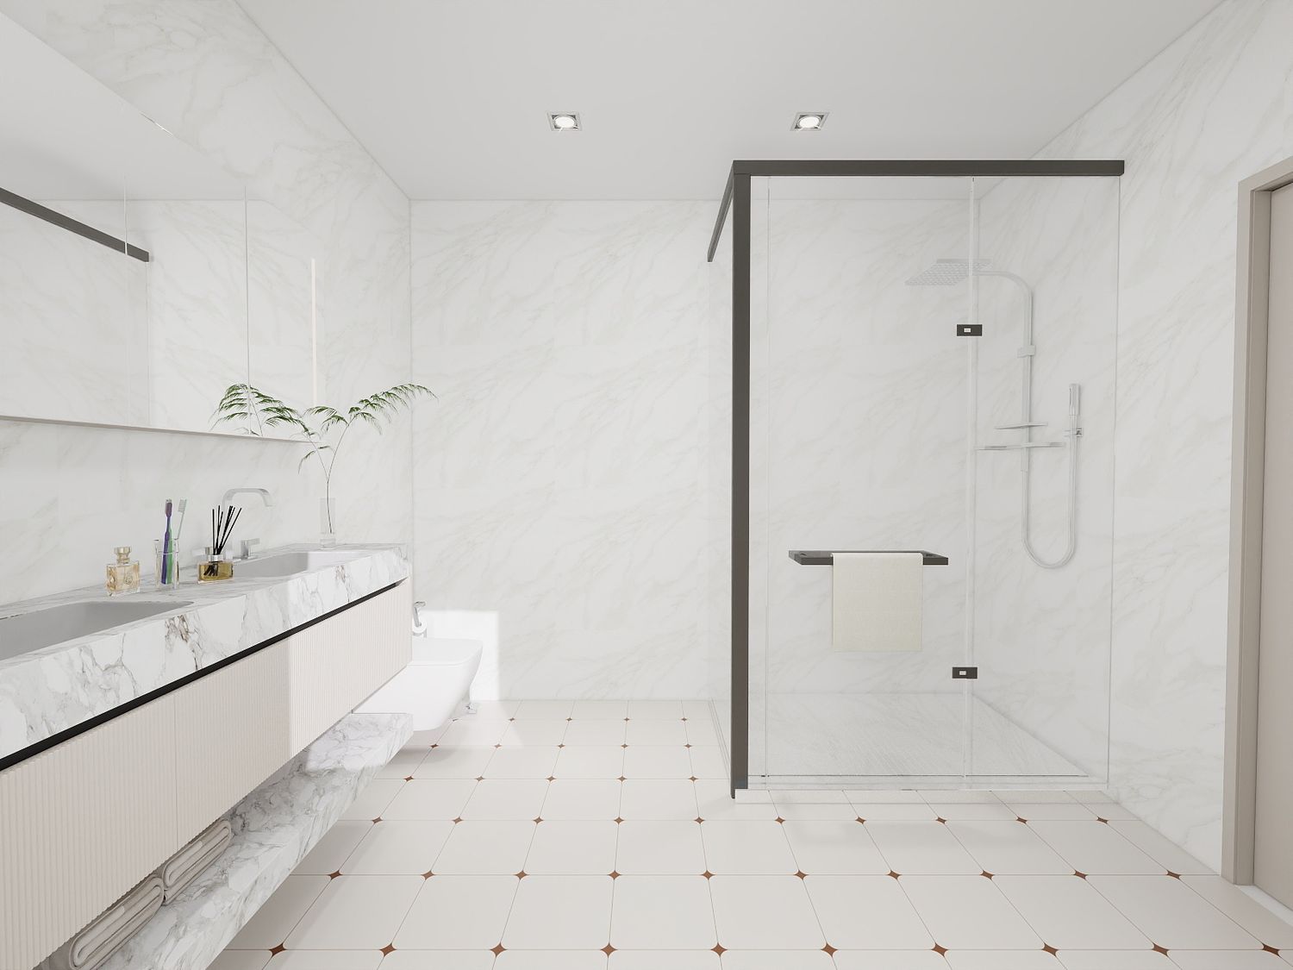
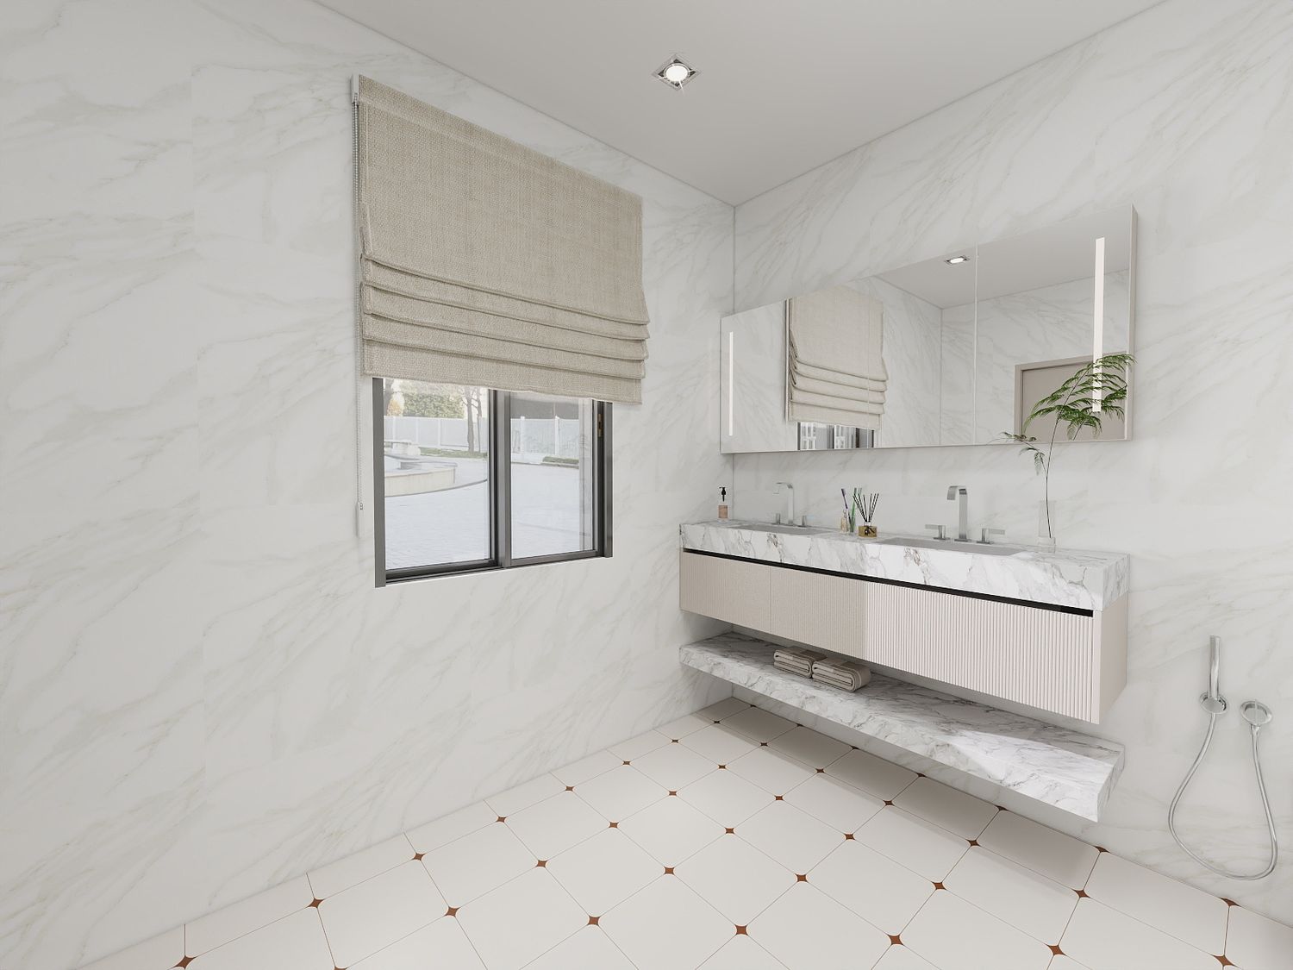
Adjacent to the office is a shared bathroom equipped with a shower, washbasin, toilet, and bidet, ensuring comfort and functionality for the upper floor.
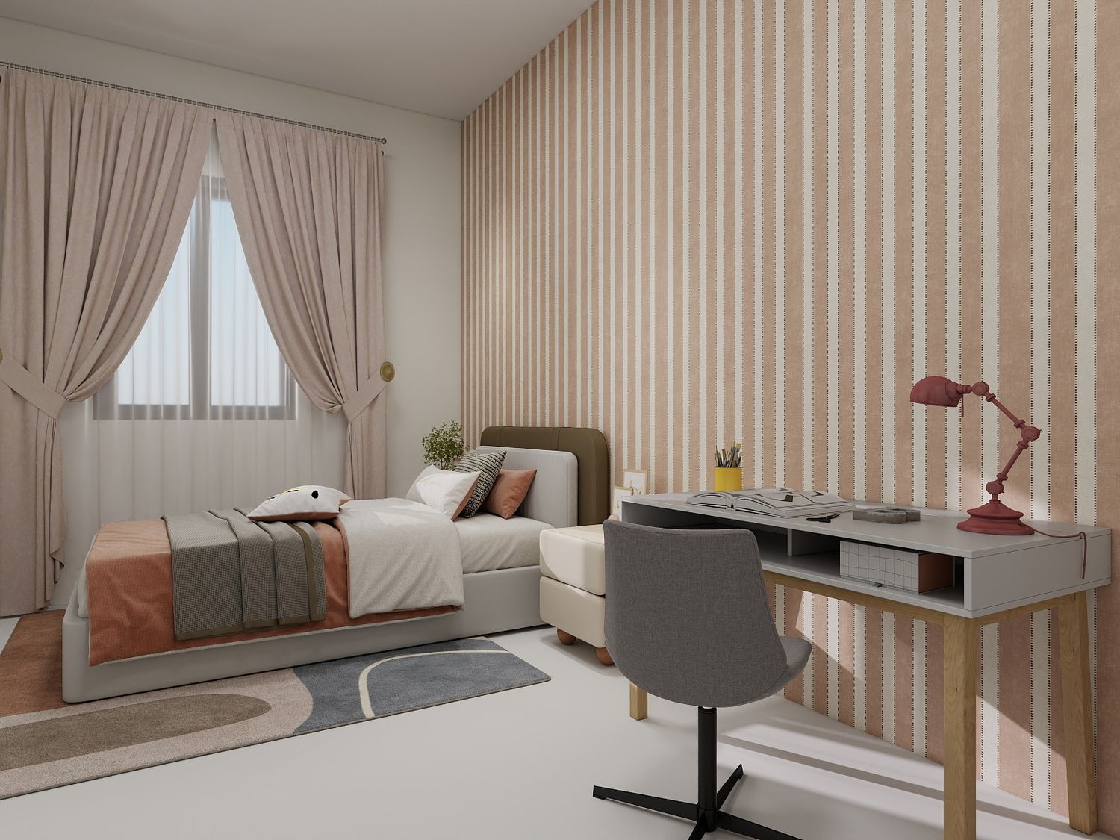
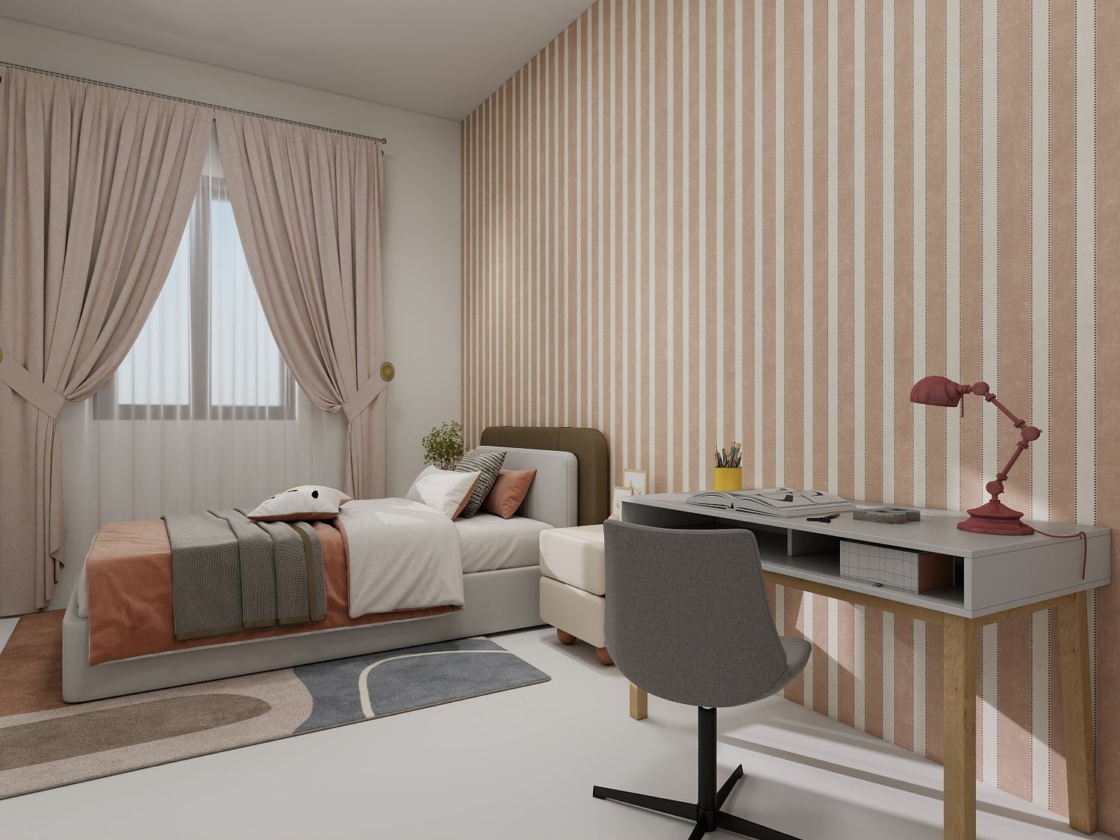
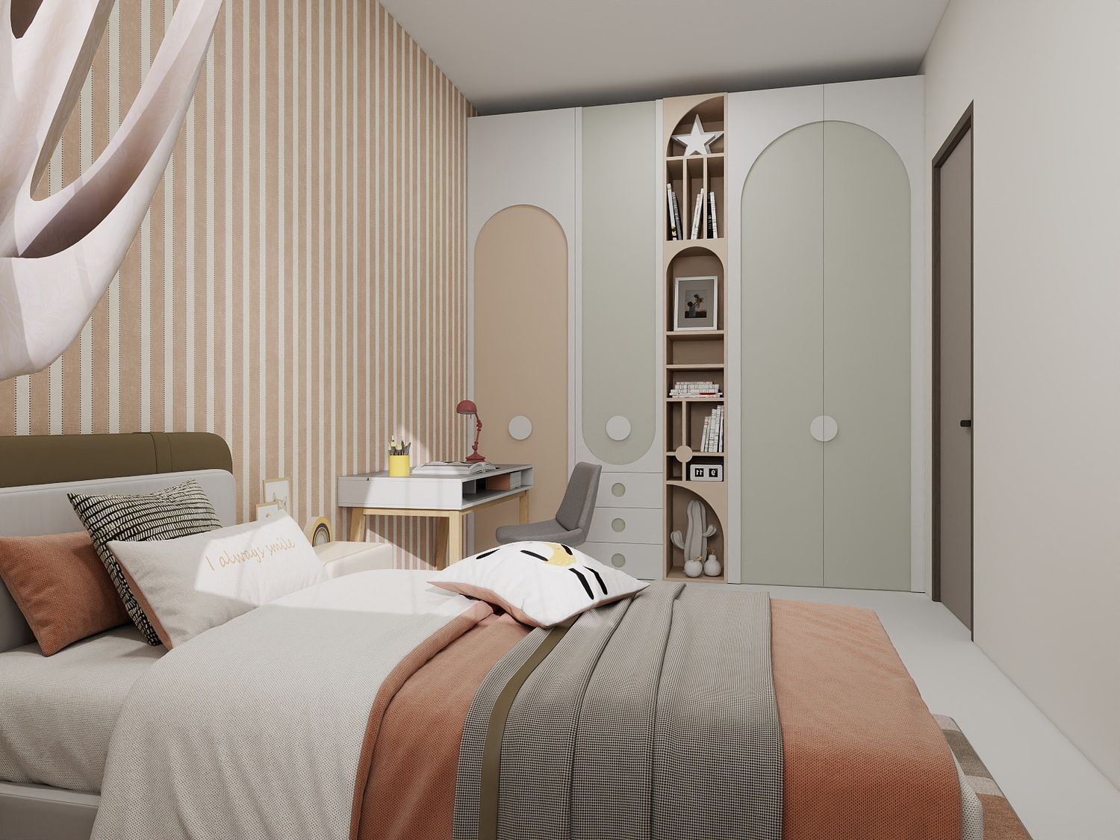
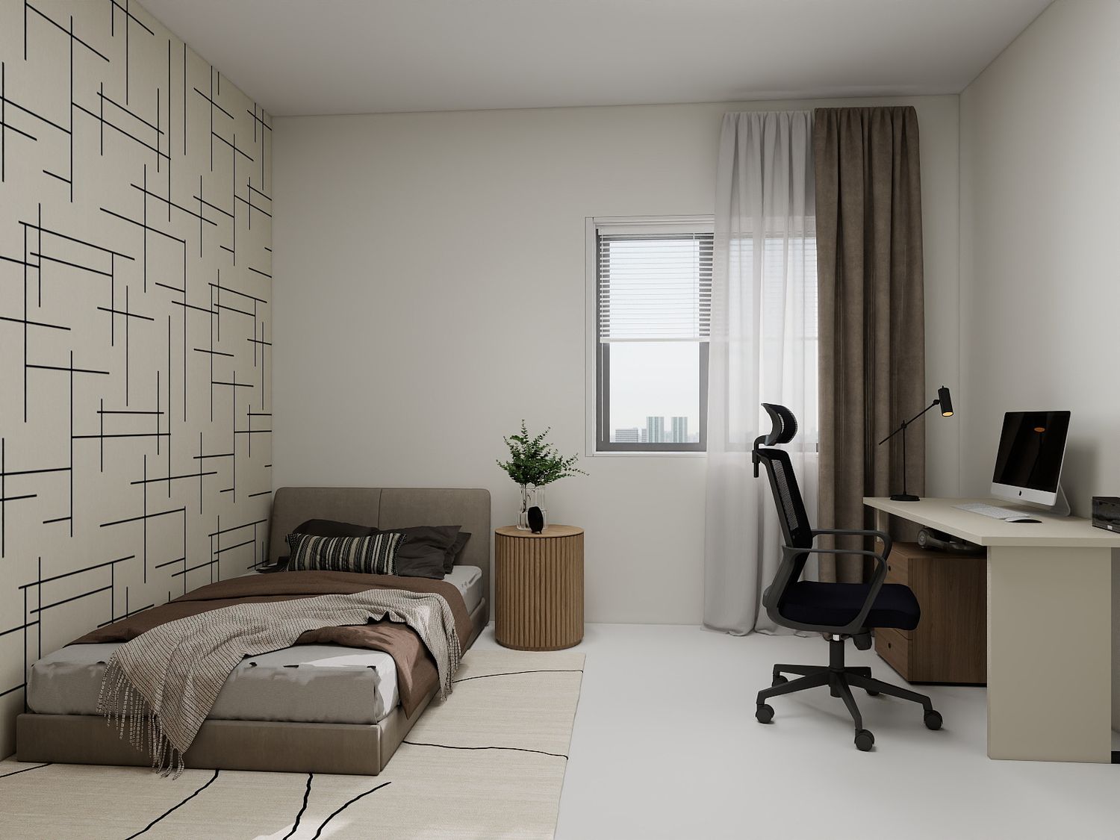
The layout includes two secondary bedrooms, each fully furnished with a bed, wardrobe, and study desk, making them suitable for children, guests, or family members while maximizing storage and functionality.
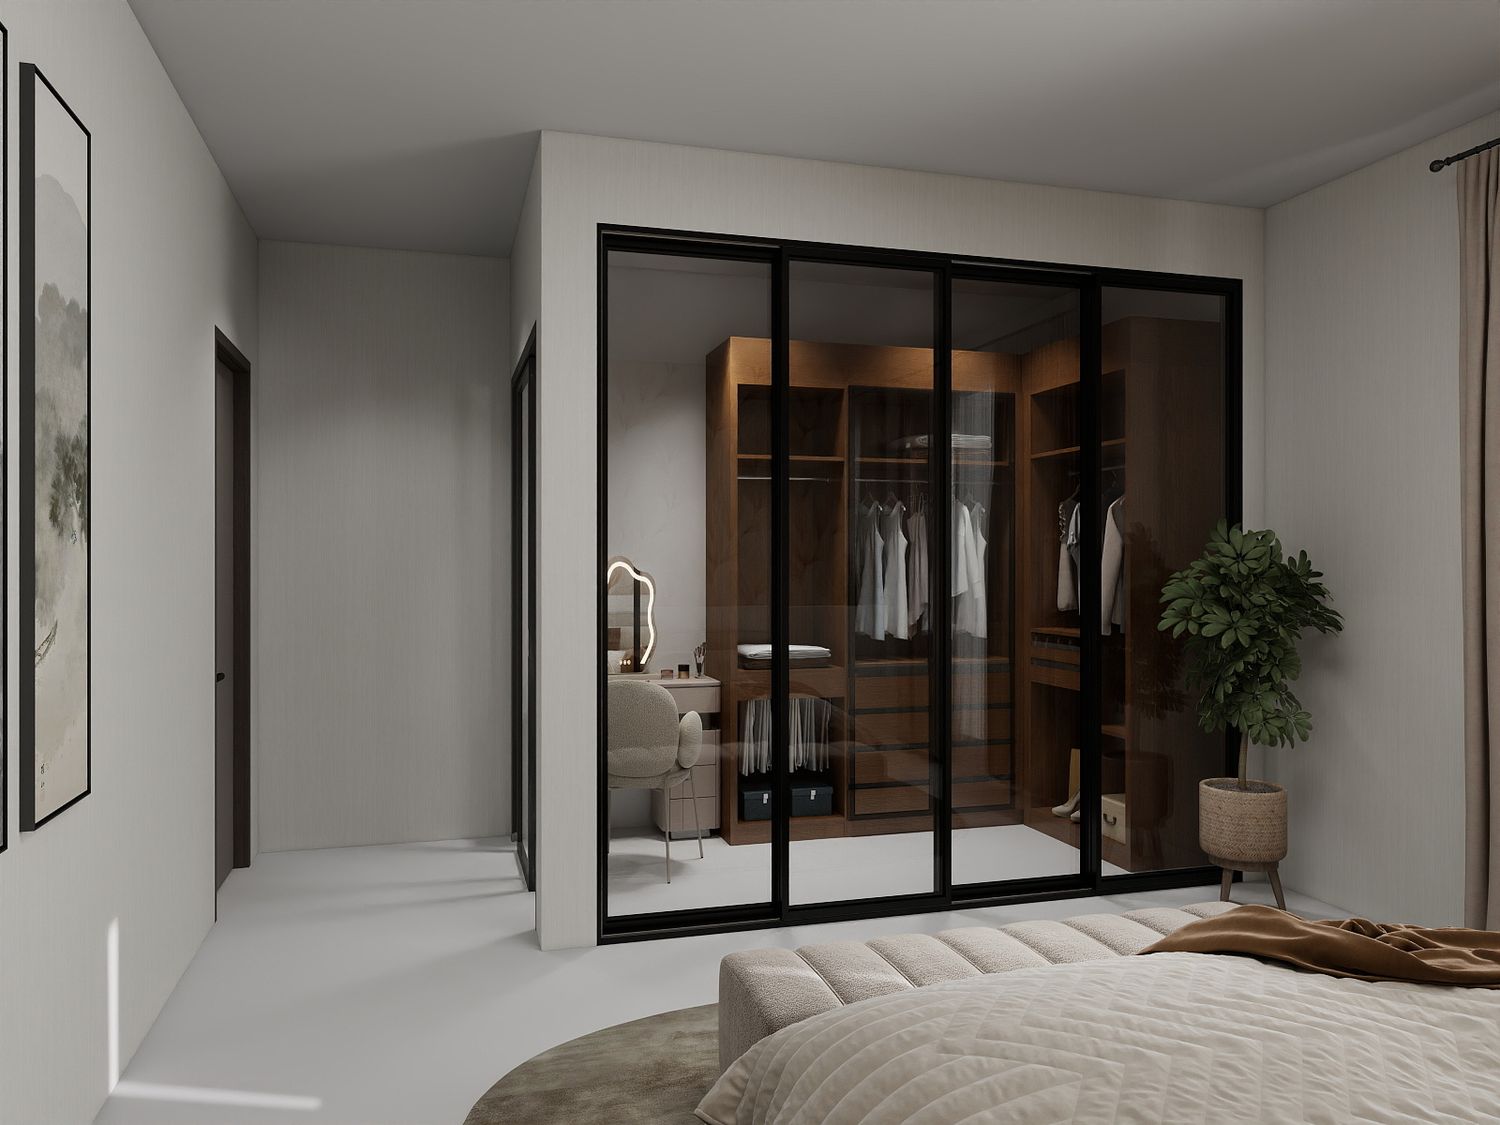
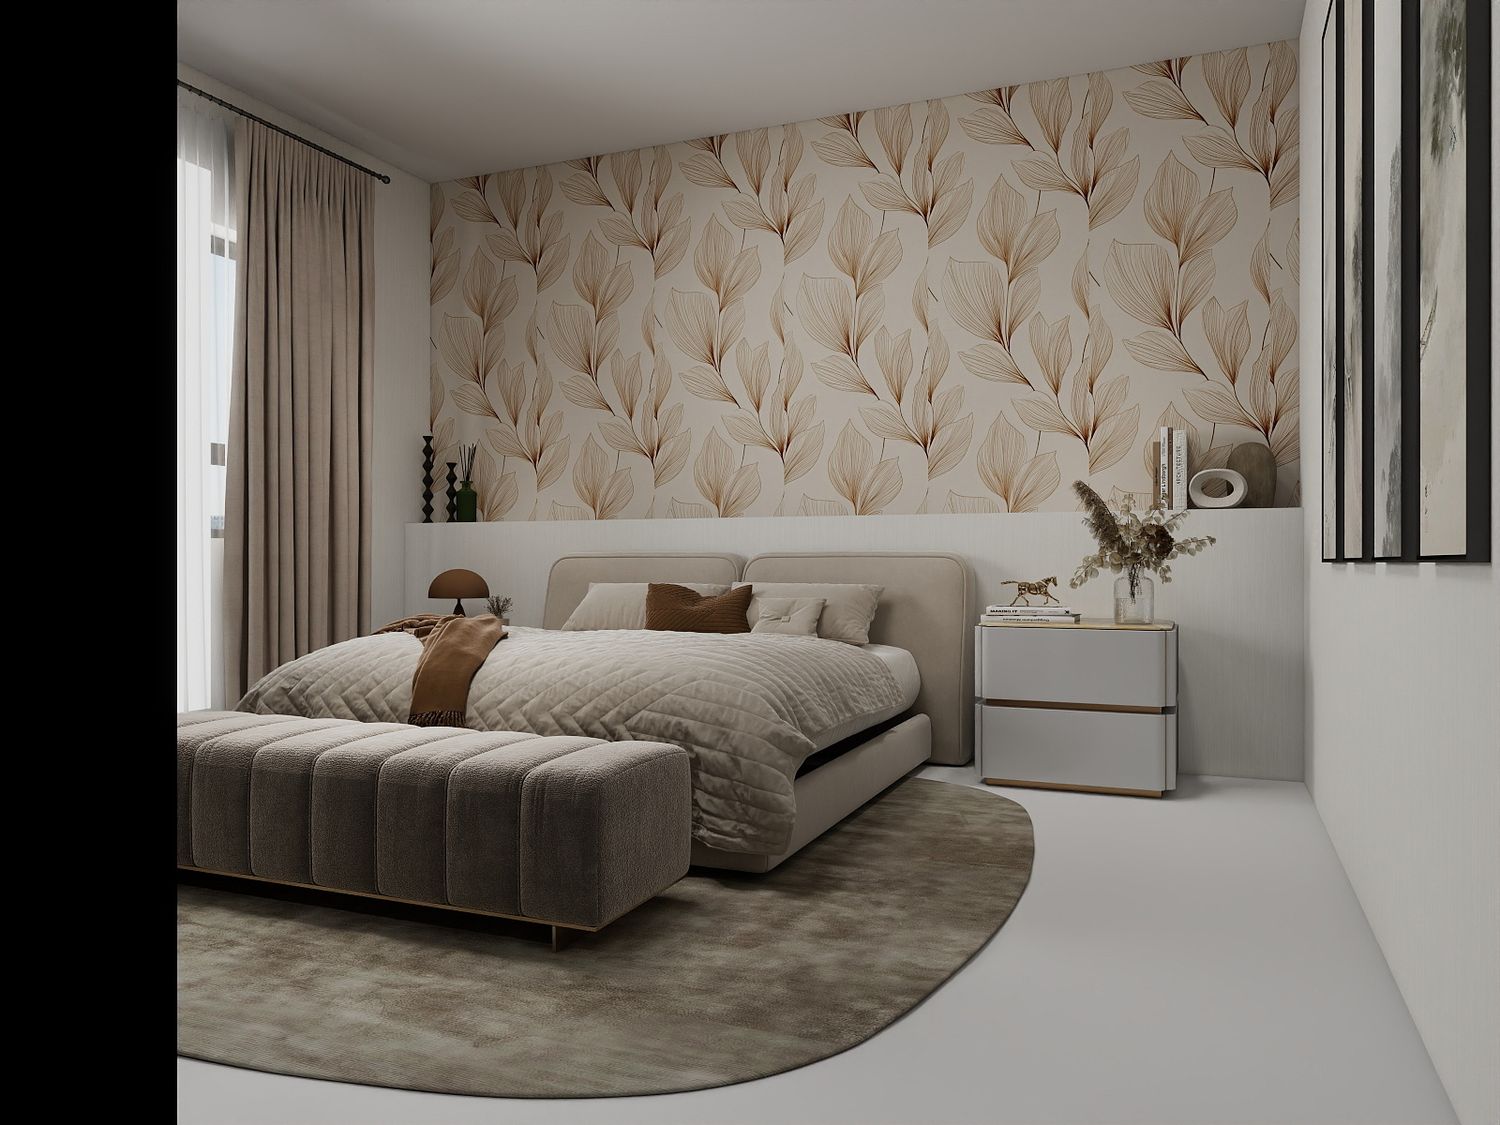
The master suite was designed to provide a comfortable and elegant retreat. It includes a spacious bedroom connected to a walk-in dressing room enclosed with modern glass-and-steel partitions, creating a light and contemporary appearance while maintaining spatial separation.
The master bedroom accommodates a double bed with bedside tables, and the layout has been planned with flexibility in mind. If desired, the bed can be rotated to face the opposite wall, allowing that wall to become a dedicated TV feature wall without requiring additional modifications.
Interior Design Concept
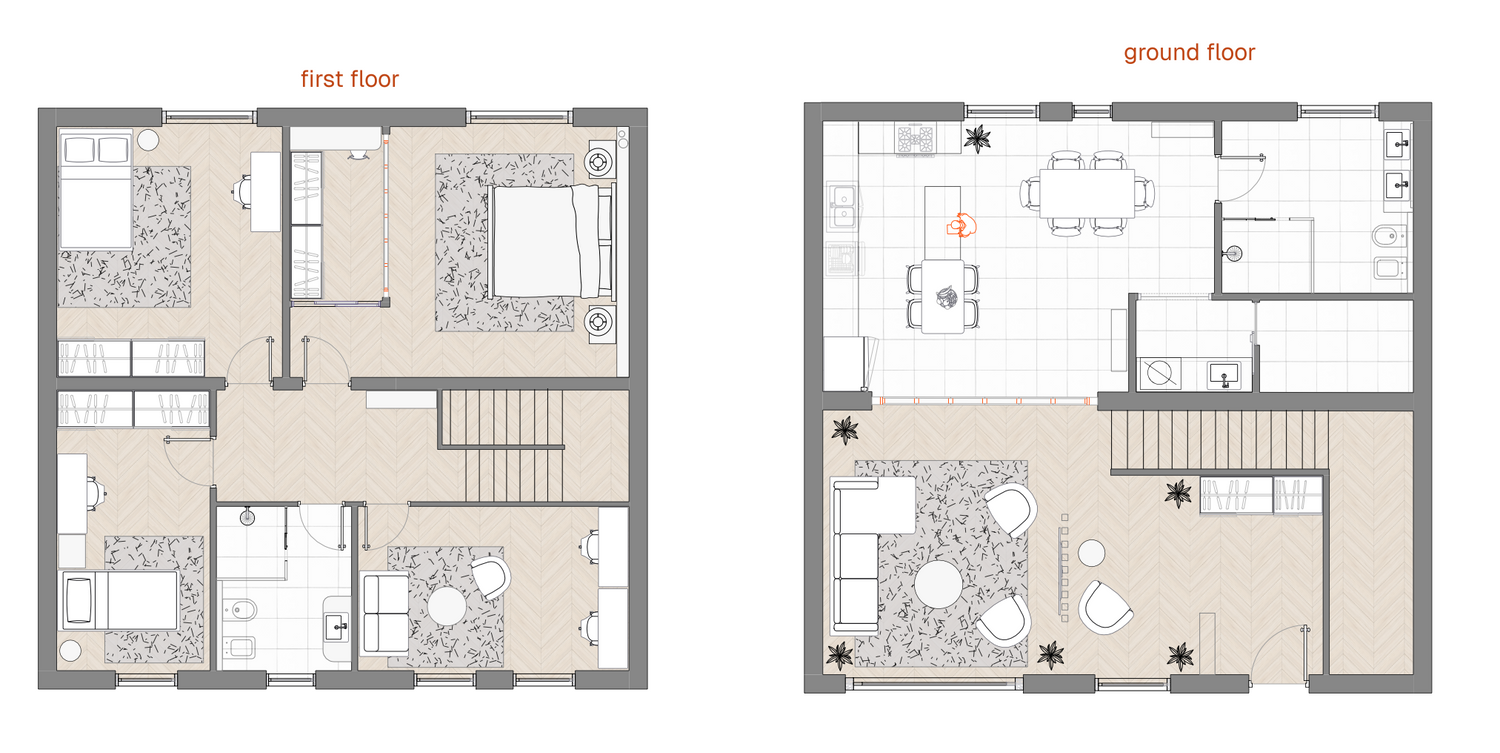
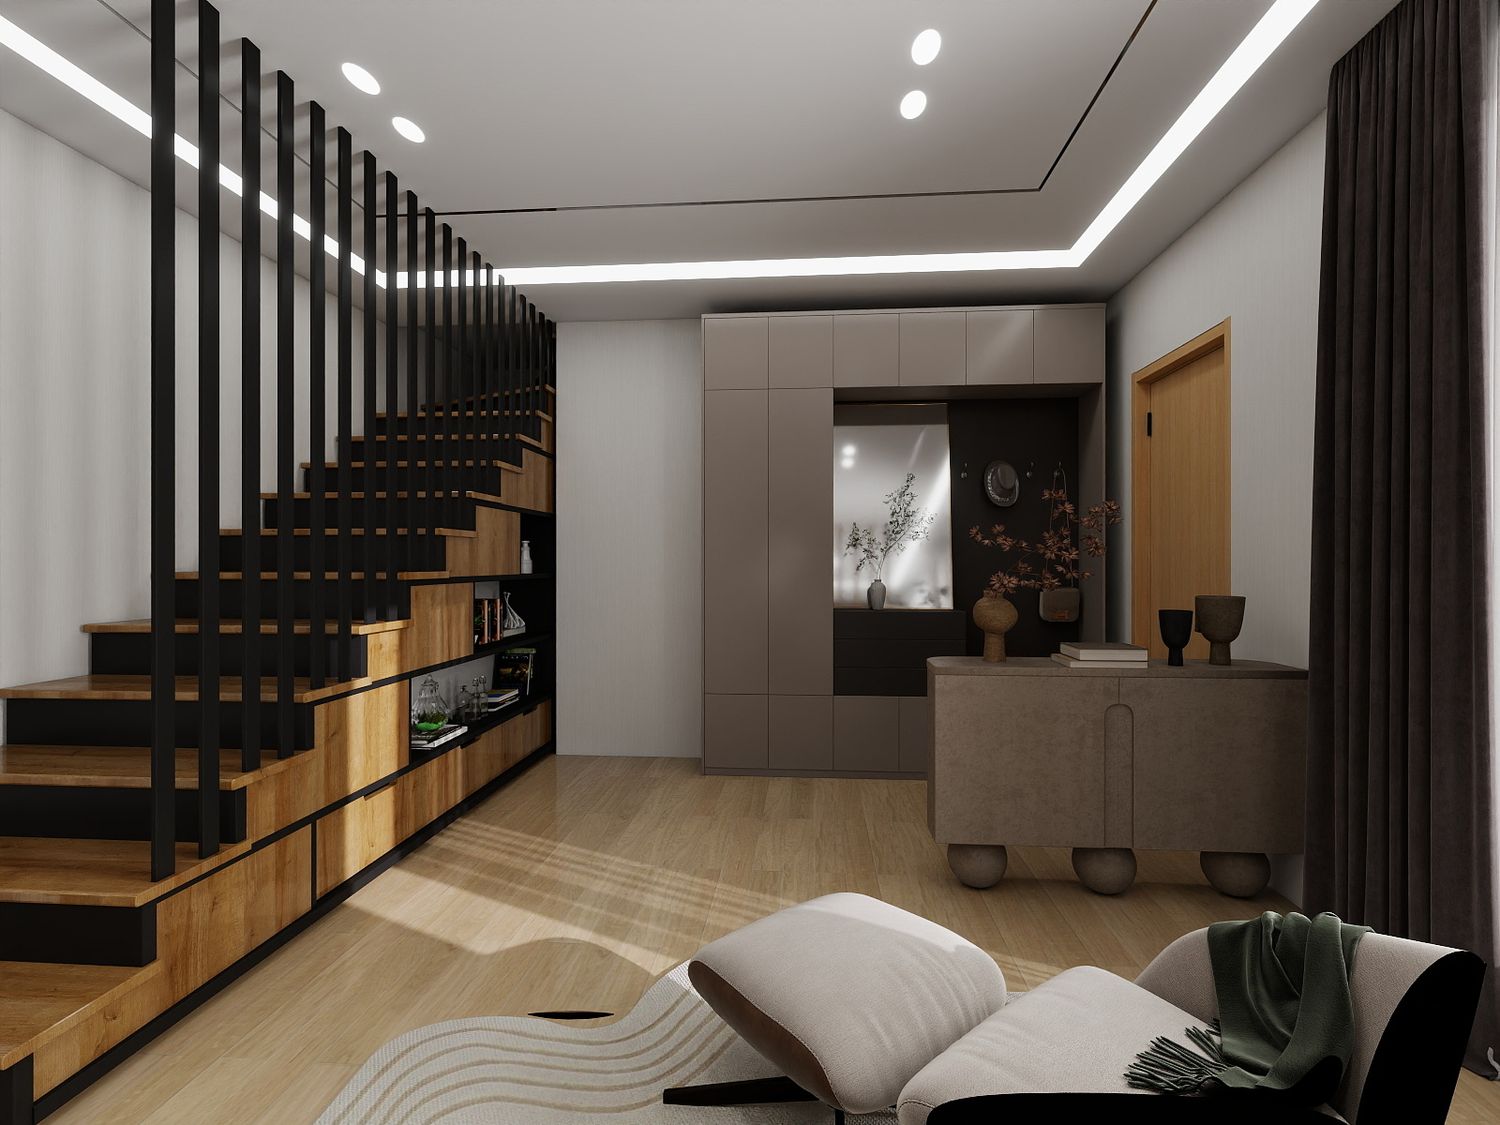
The overall design follows a contemporary modern style characterized by clean lines, neutral tones, and light materials that enhance the feeling of openness throughout the house. Warm wood finishes are combined with soft textures and minimalist detailing to create a comfortable yet sophisticated atmosphere.
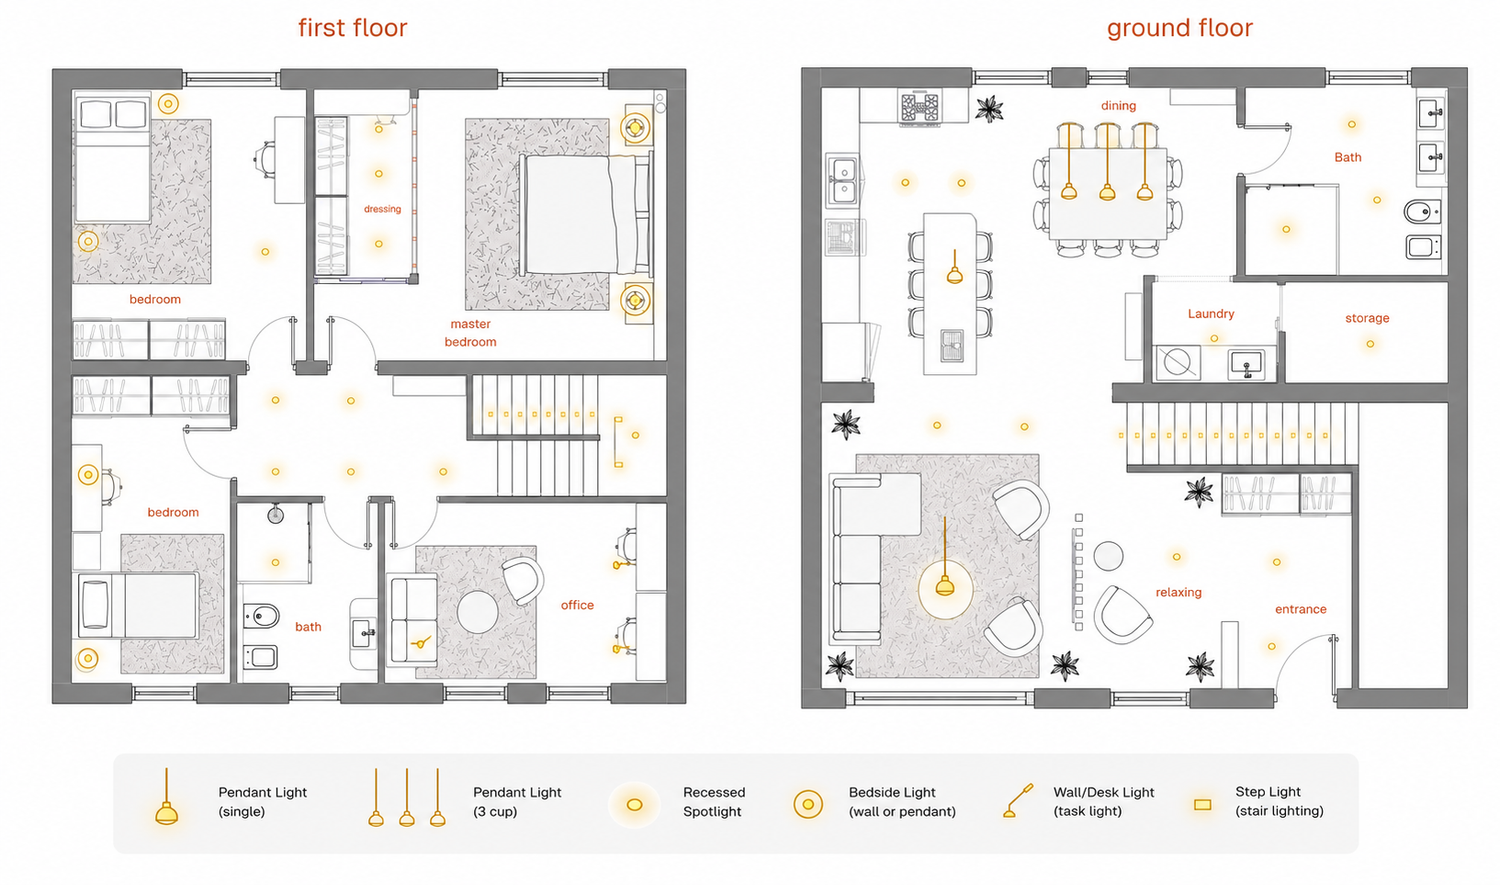
The lighting design complements the interior concept through a combination of recessed spotlights, decorative pendant lights, and indirect ambient lighting, providing both functional illumination and a warm, inviting environment.