🔥 CYBER MONDAY 24H: 60% off all prices on the site! Only until midnight. Use code CYBERMONDAY25 👉🏼


Bonarcado, OR, Italia
Residential - Villa
ENG:
Dear Client,
We are very happy that our team was able to participate in your competition.
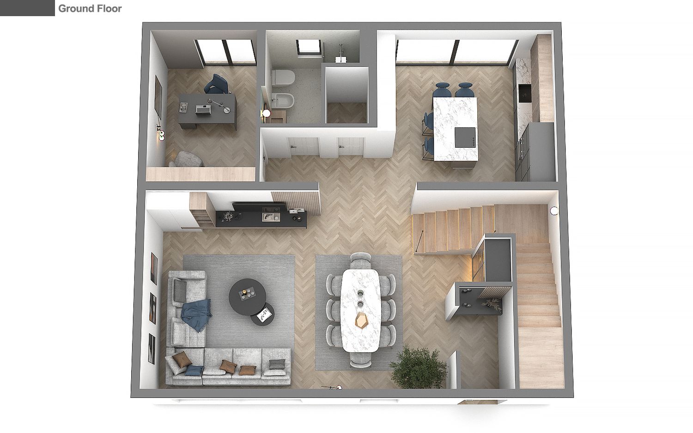
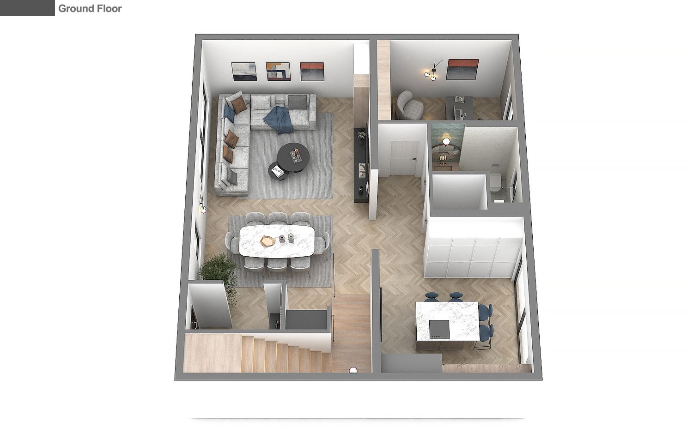
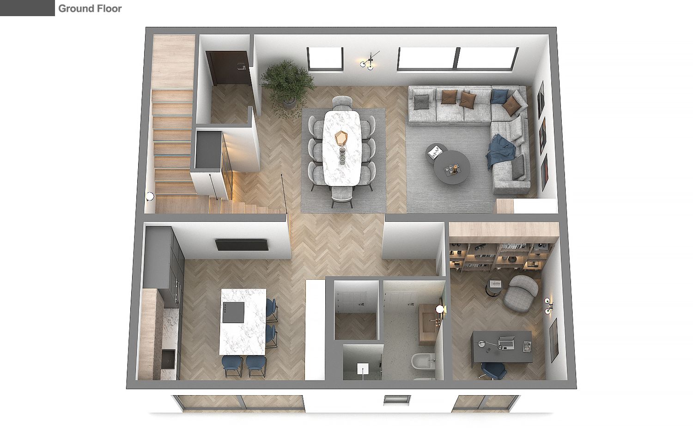
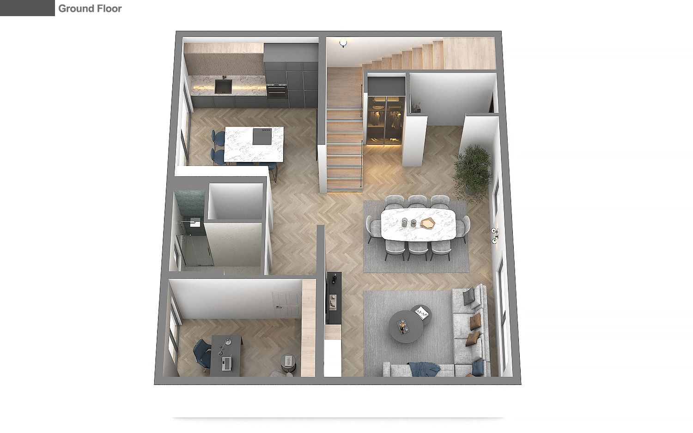
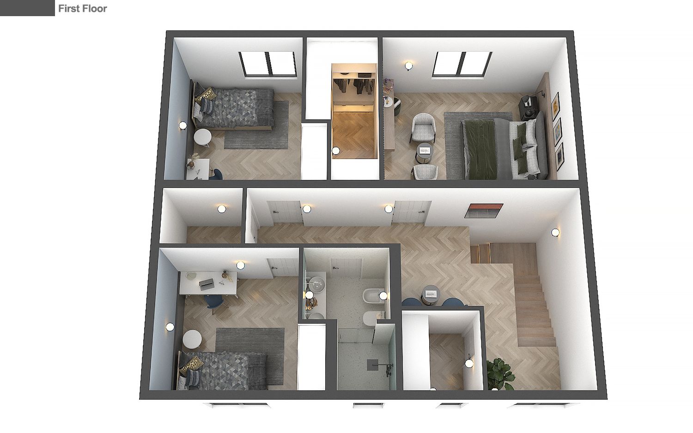
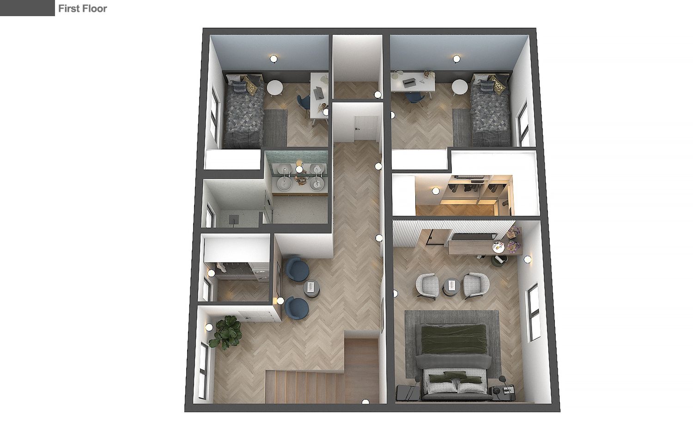
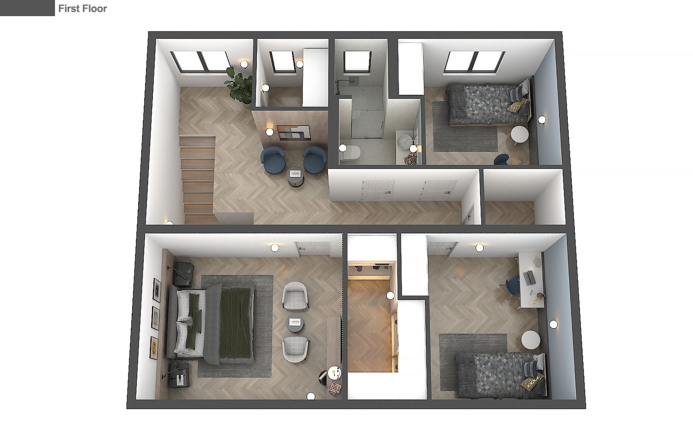
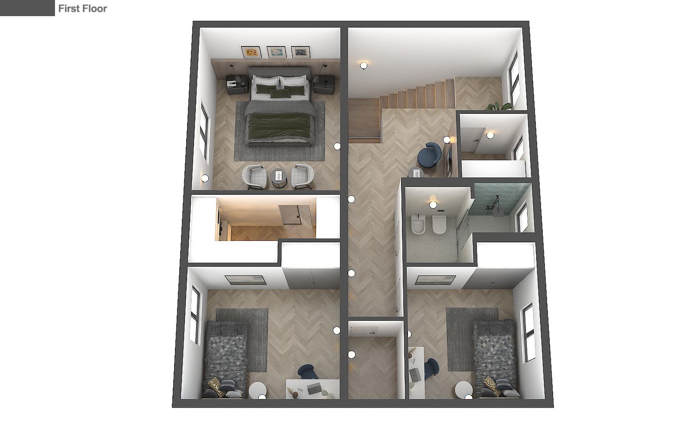
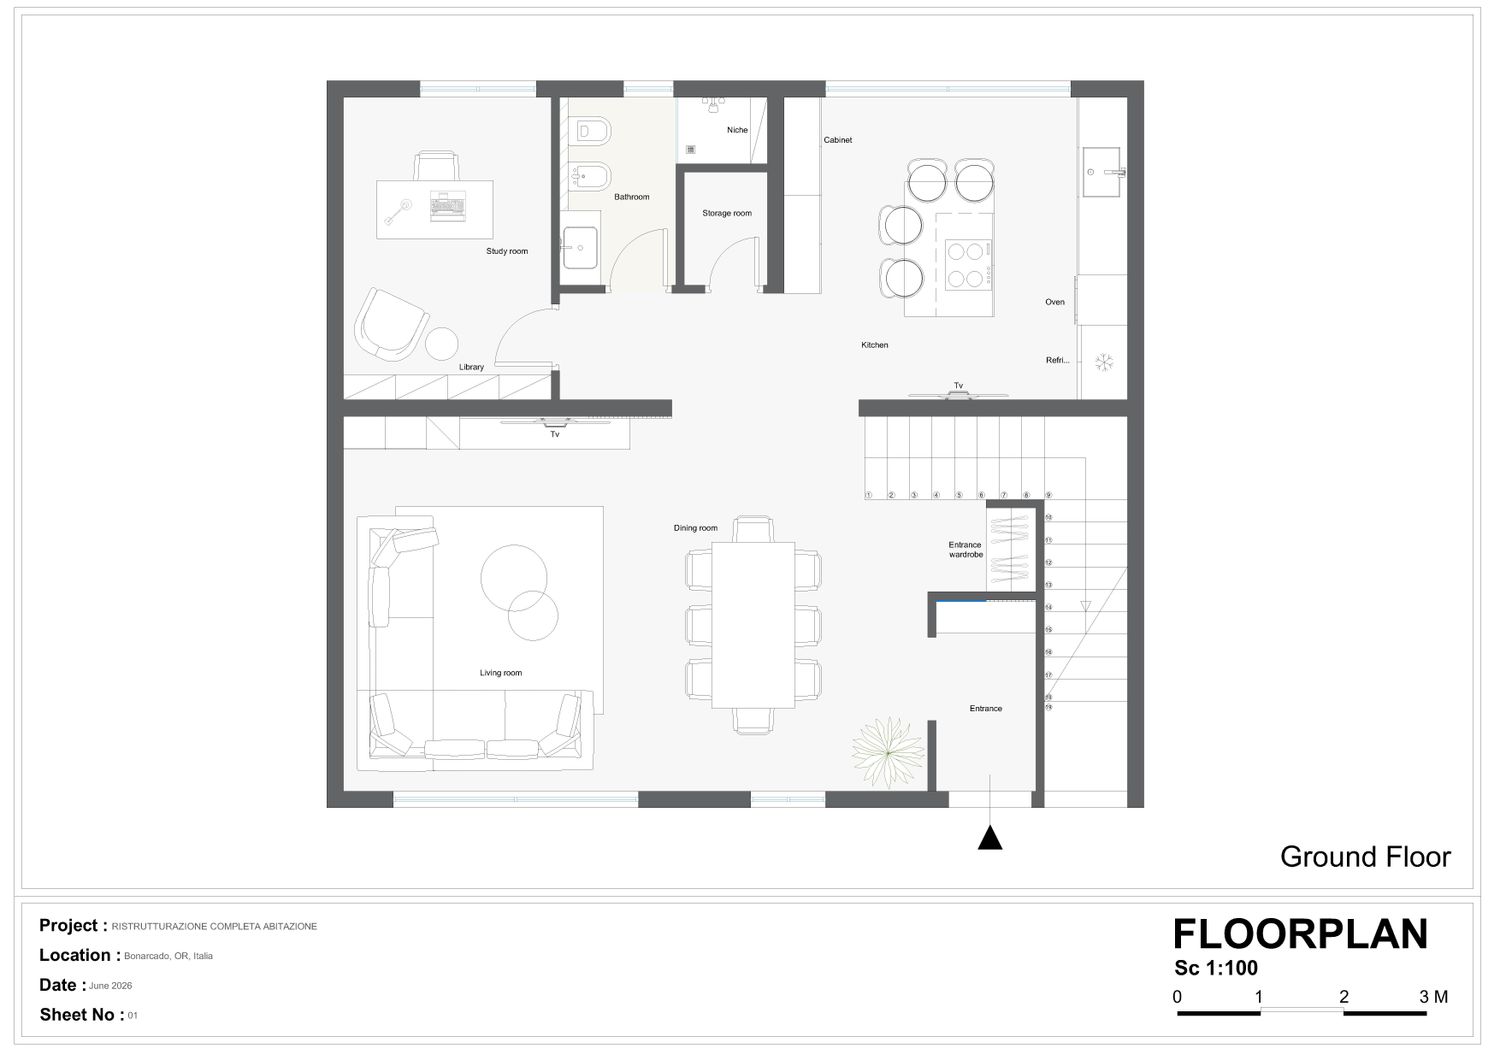
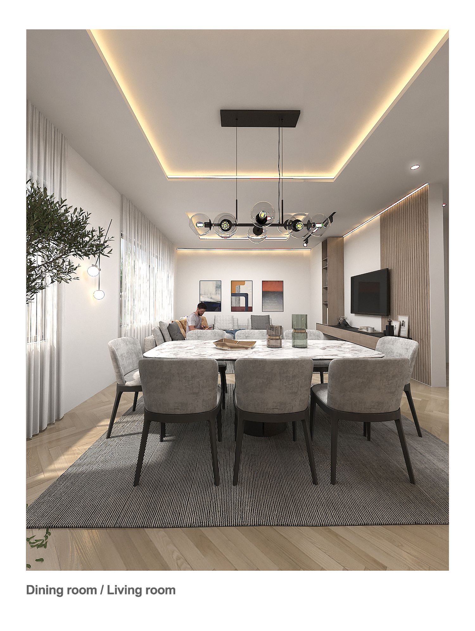
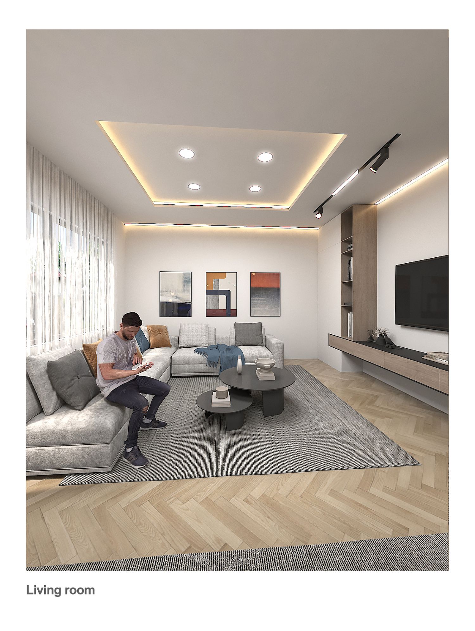
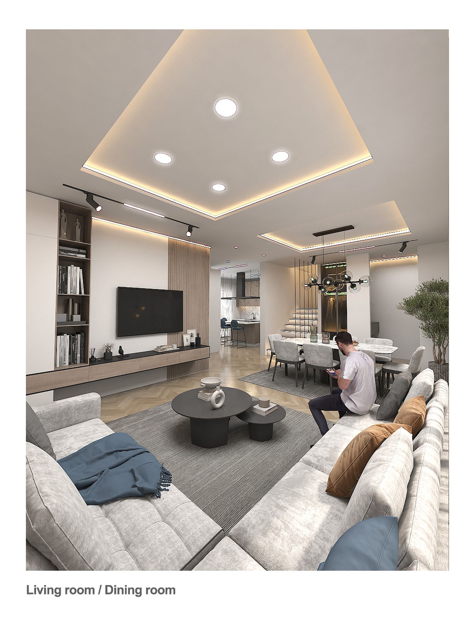
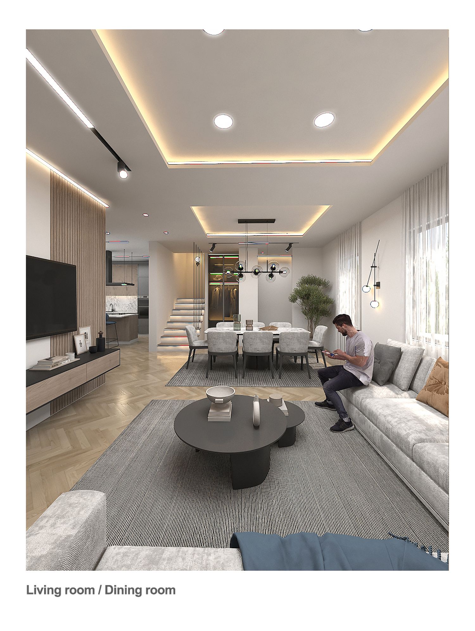
Our main design goal was to create an open space with proper access on the ground floor and create divided spaces with privacy on the first floor.
We assumed the access stairs between the floors to be fixed and only renovated them.
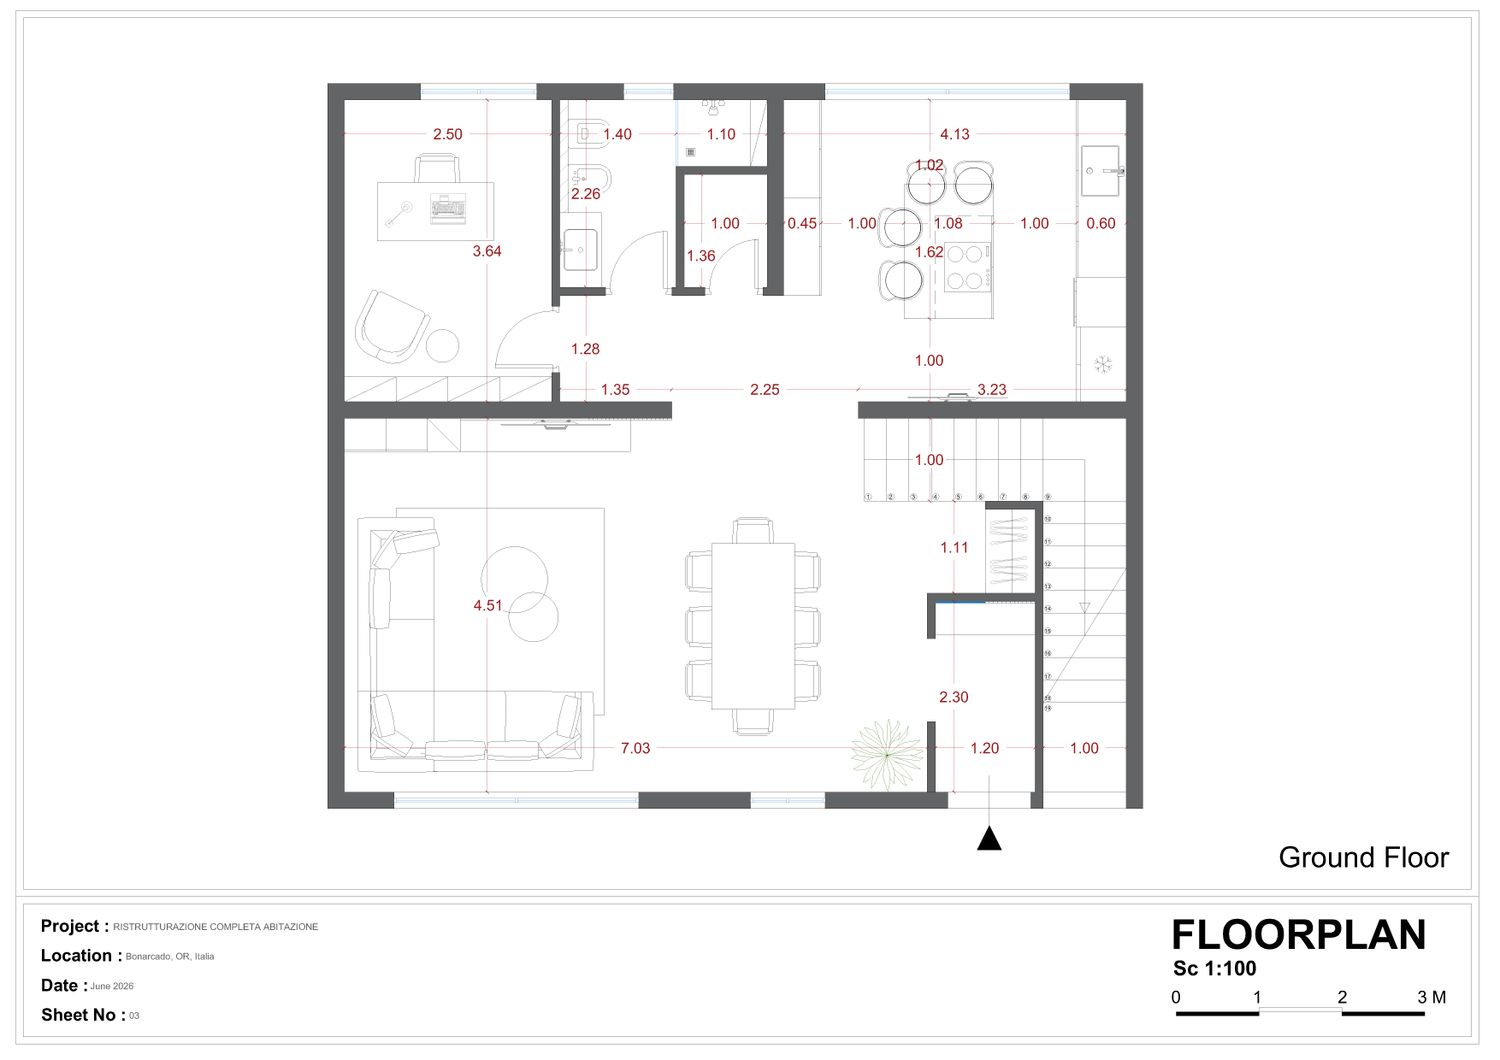
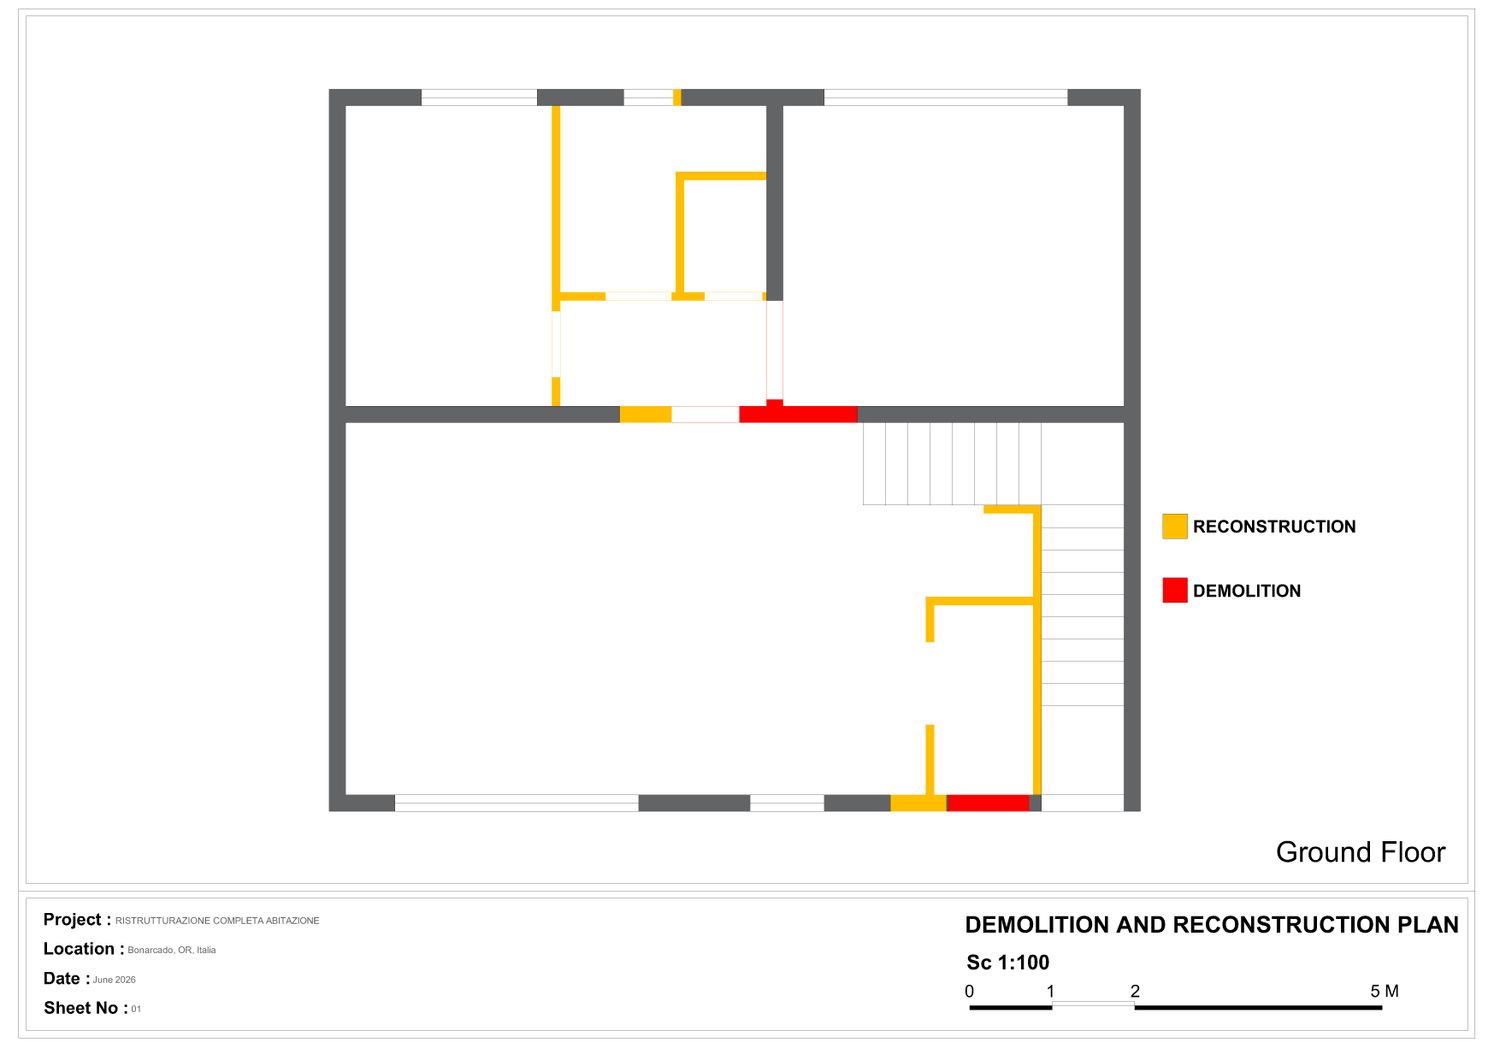
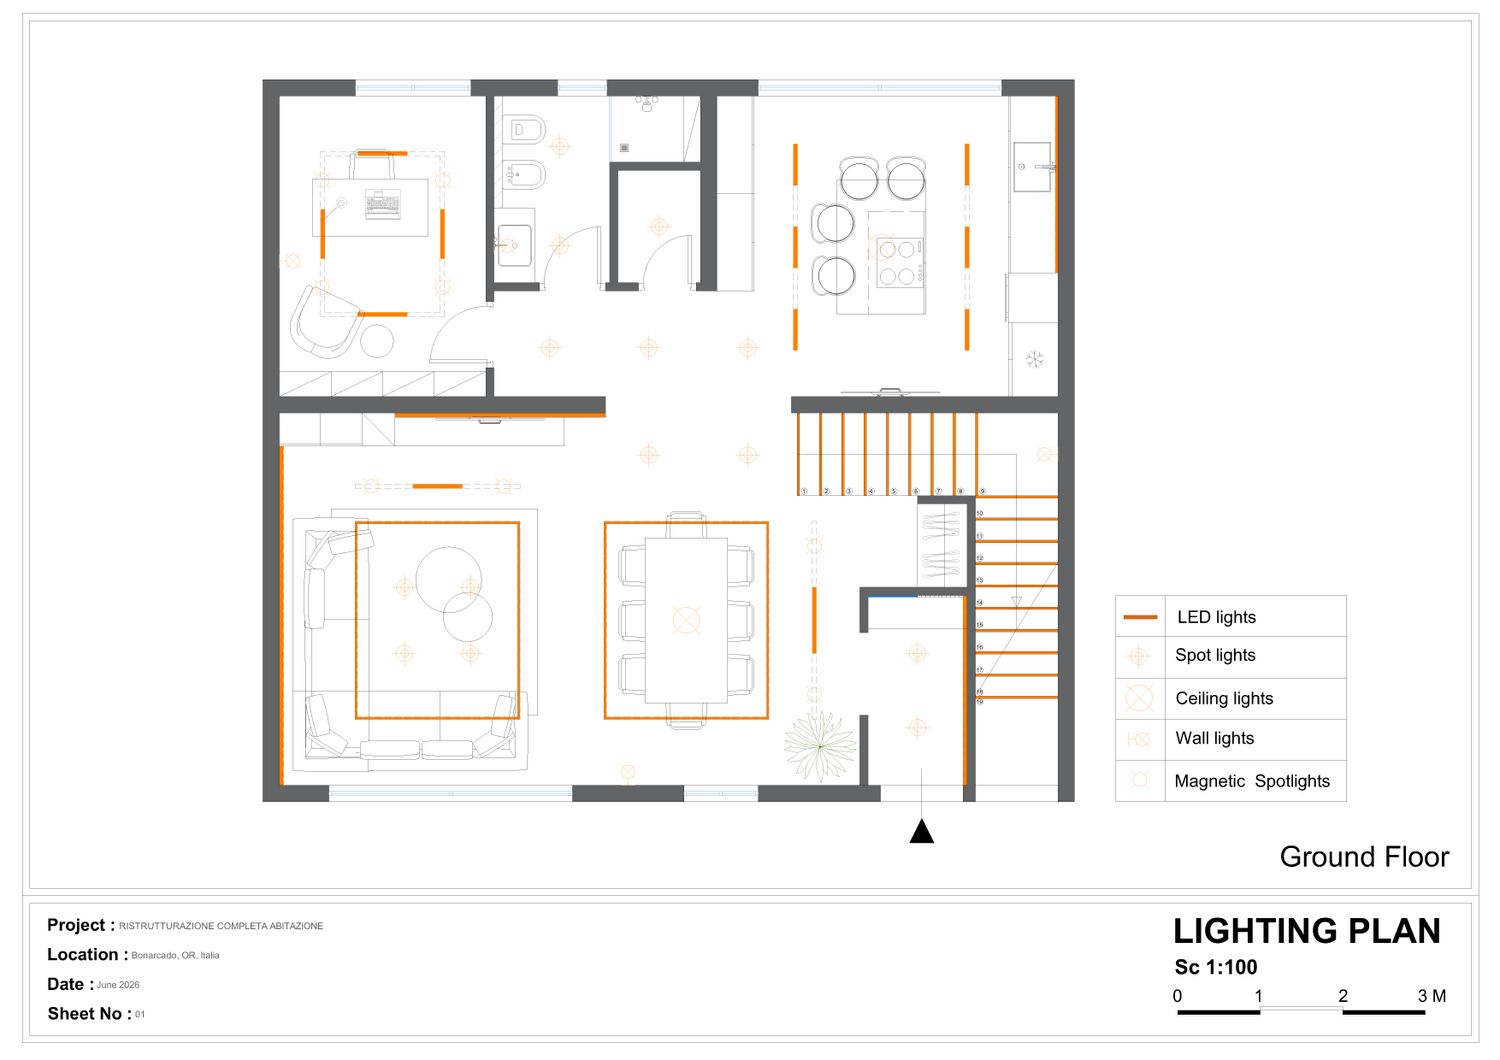
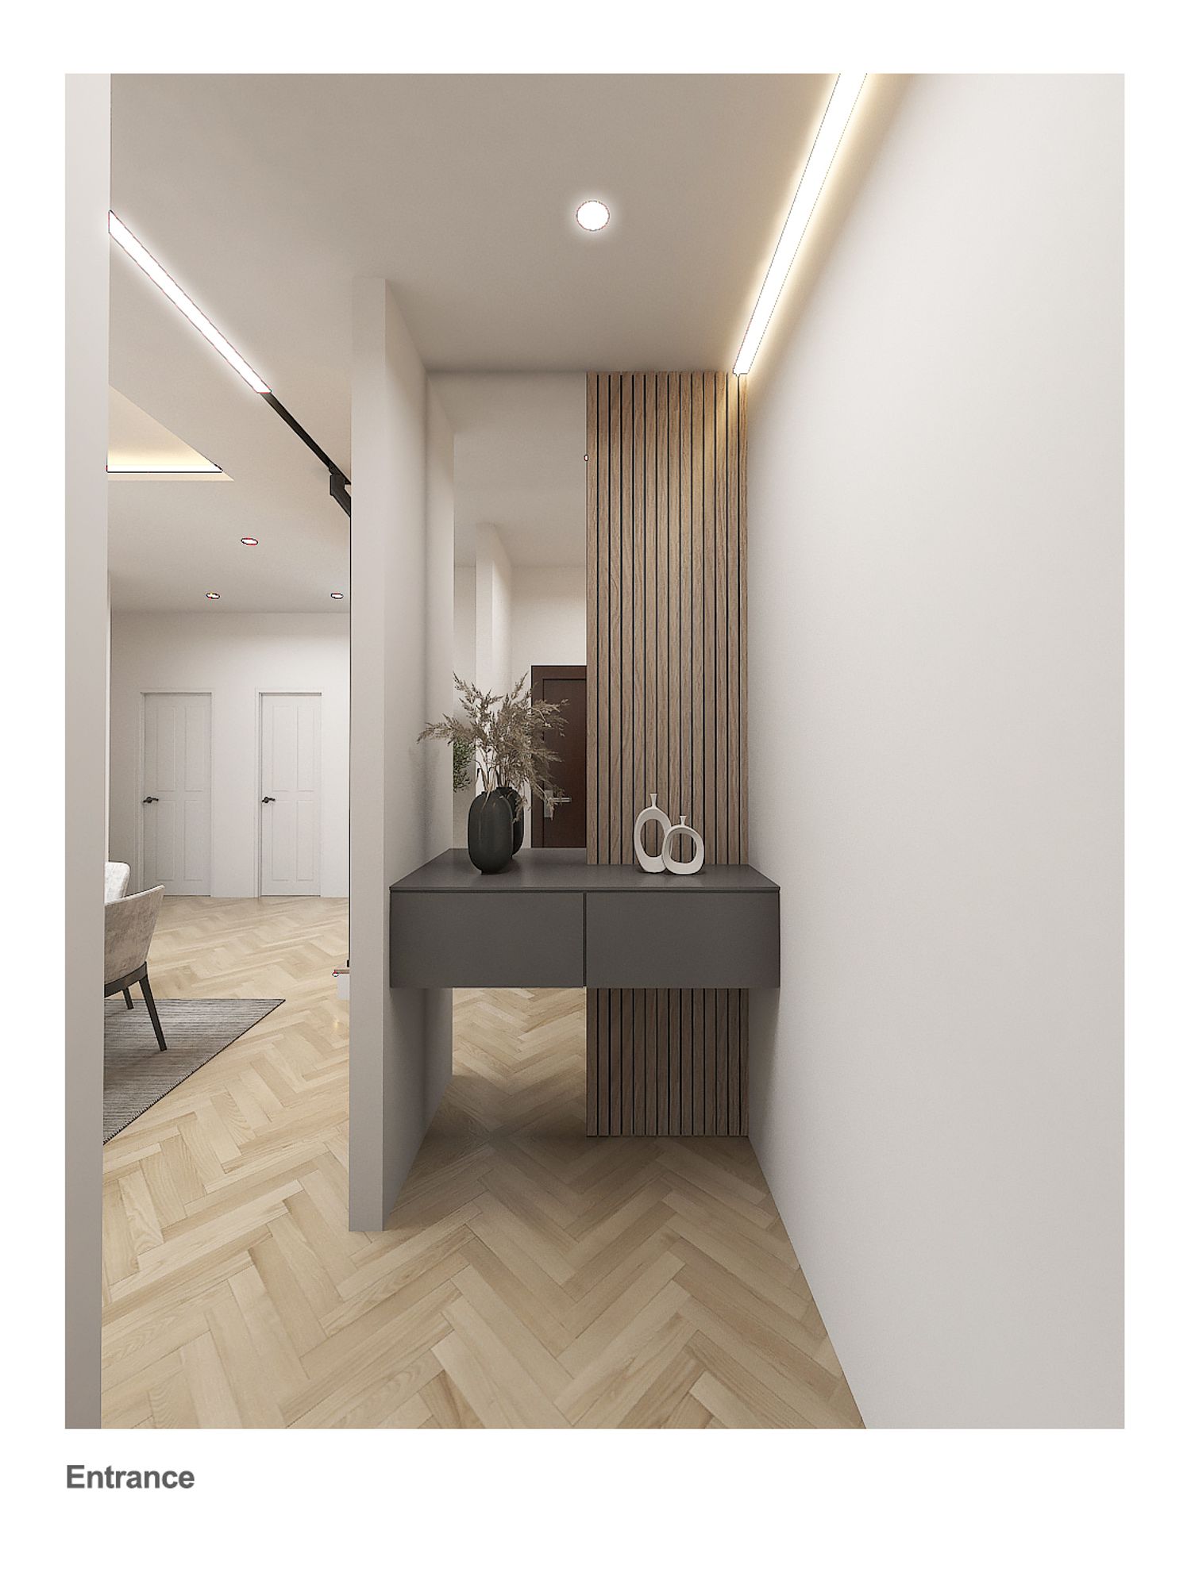
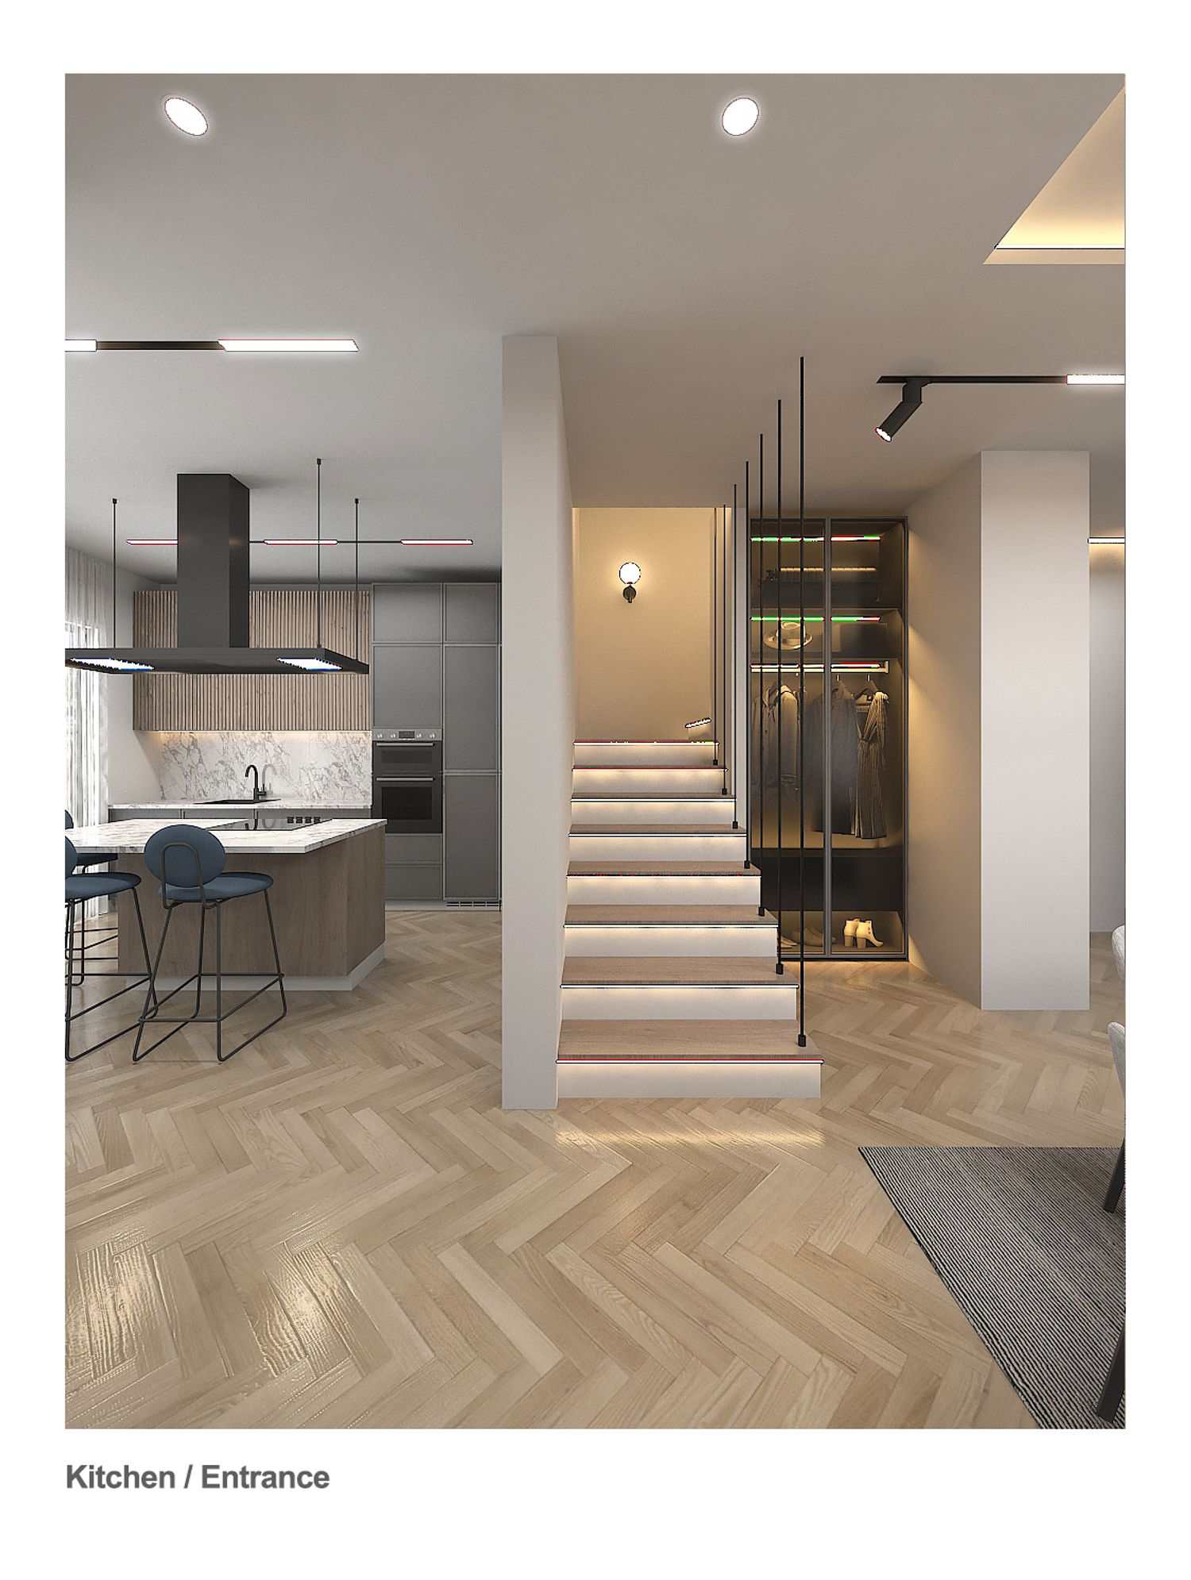
We moved the main entrance door of the building on the ground floor and brought it closer to the staircase so that we could have an open space in the living and dining area.
We considered a semi-enclosed space as the entrance to protect the living area from the street.
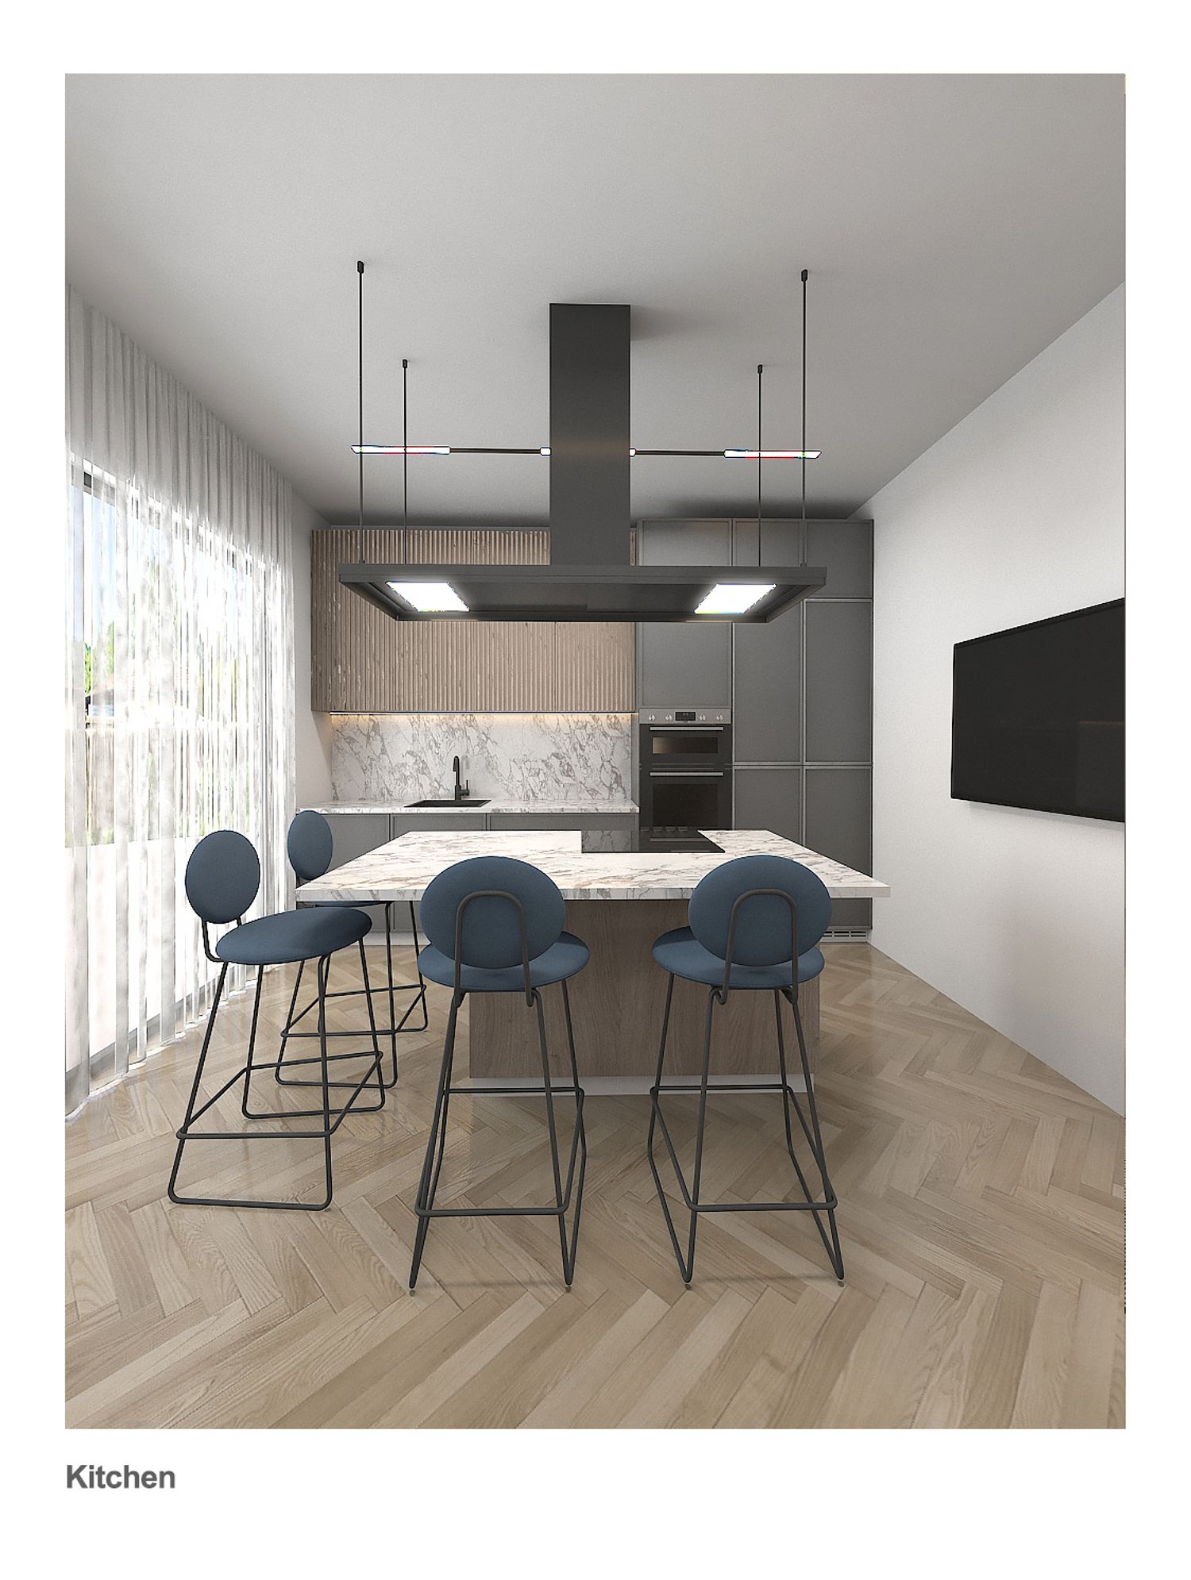
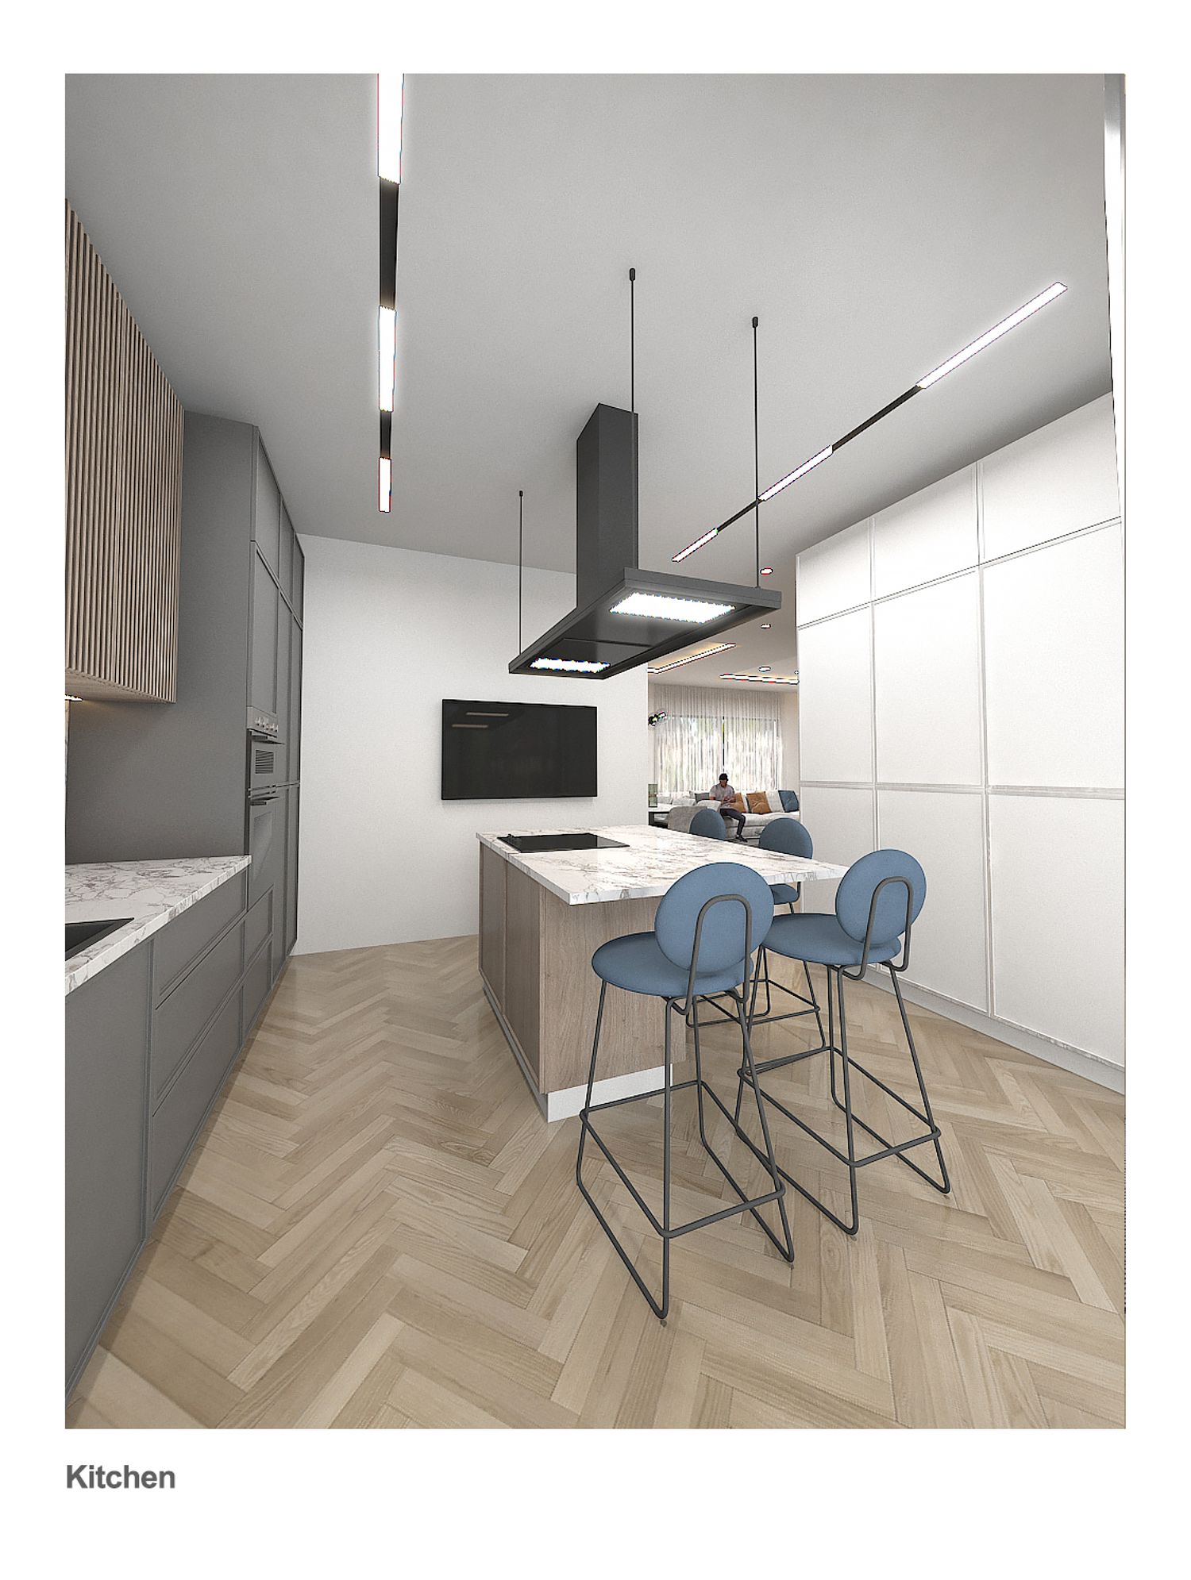
We placed the kitchen on the courtyard side to allow for service from there to the courtyard and a possible outdoor dining/living area.
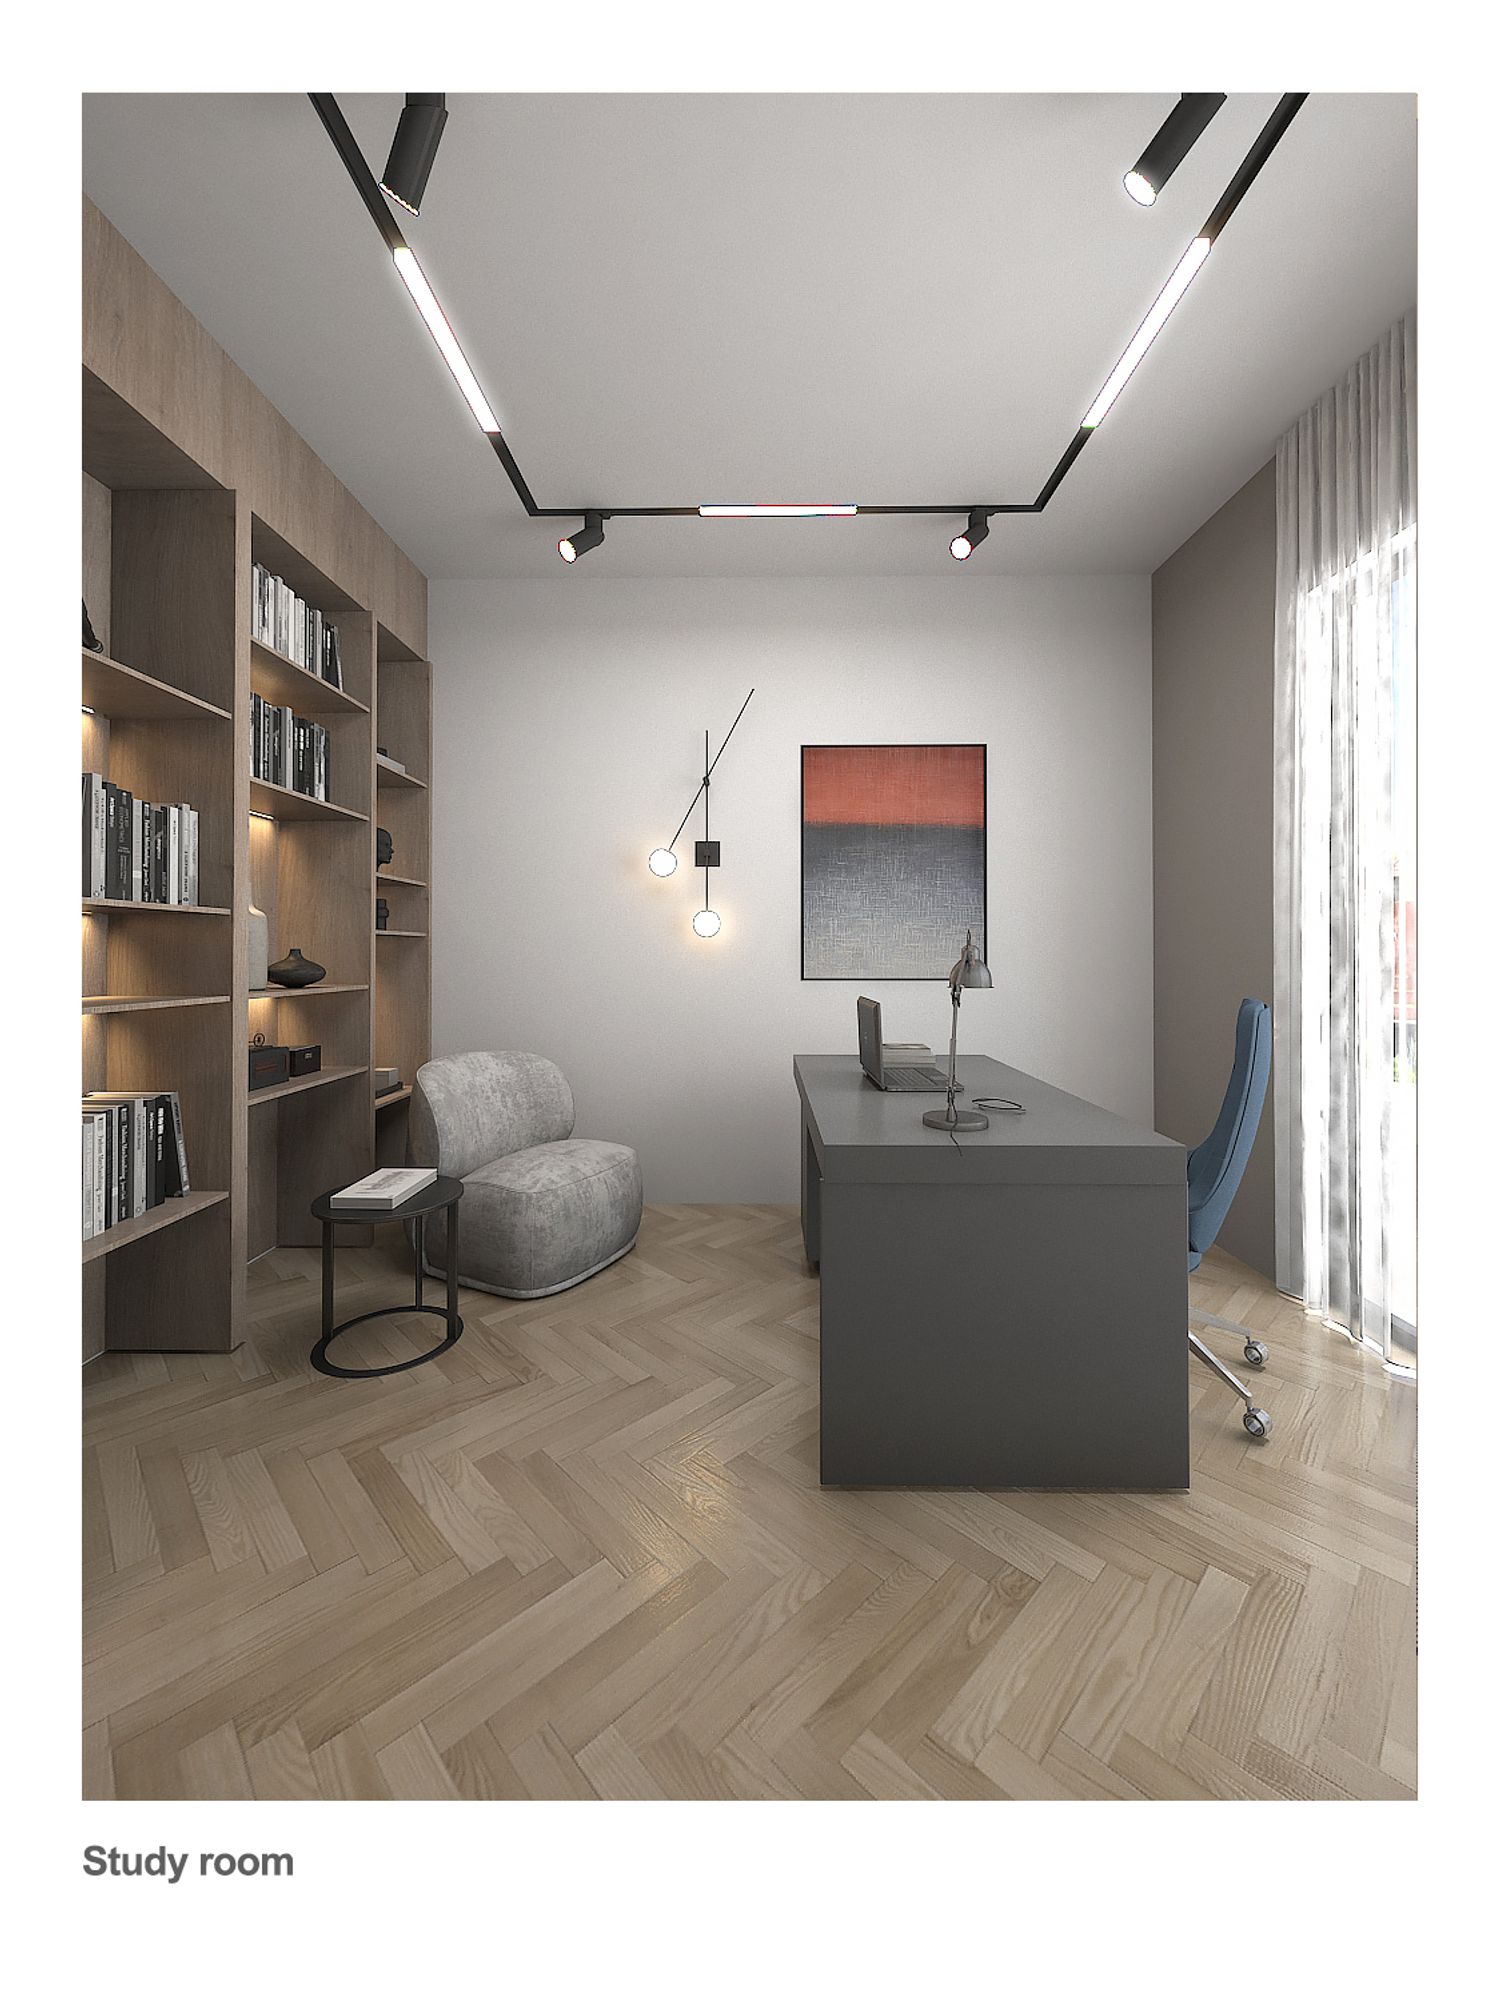
Given the sufficient space on the ground floor, we moved the study to this floor.
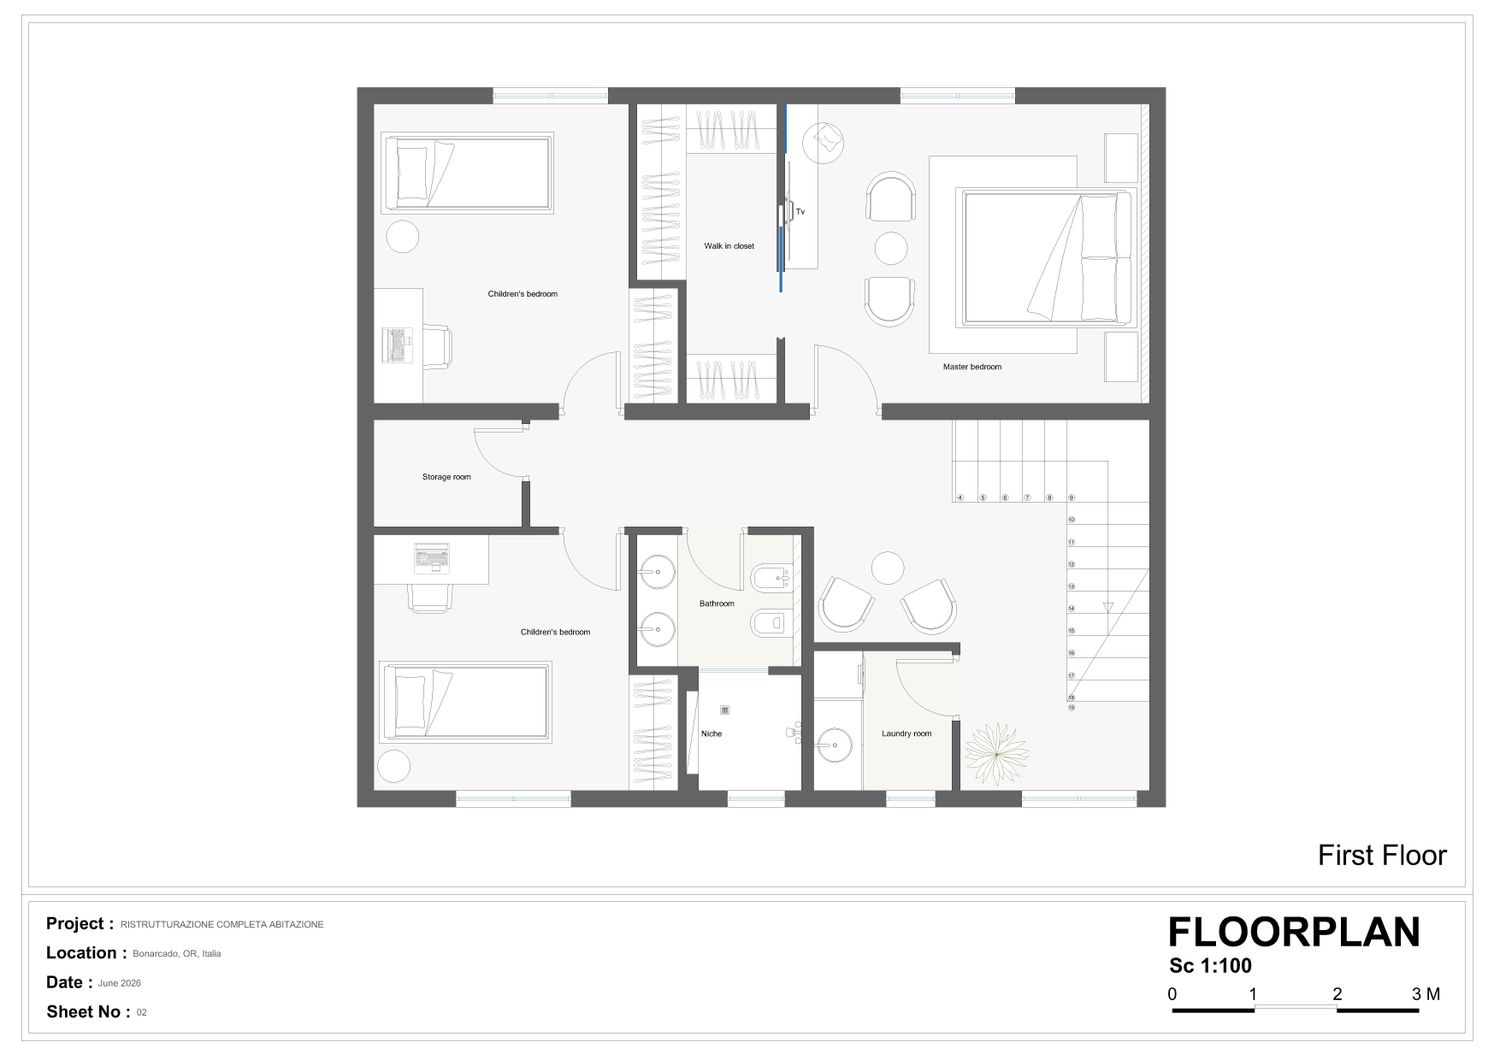
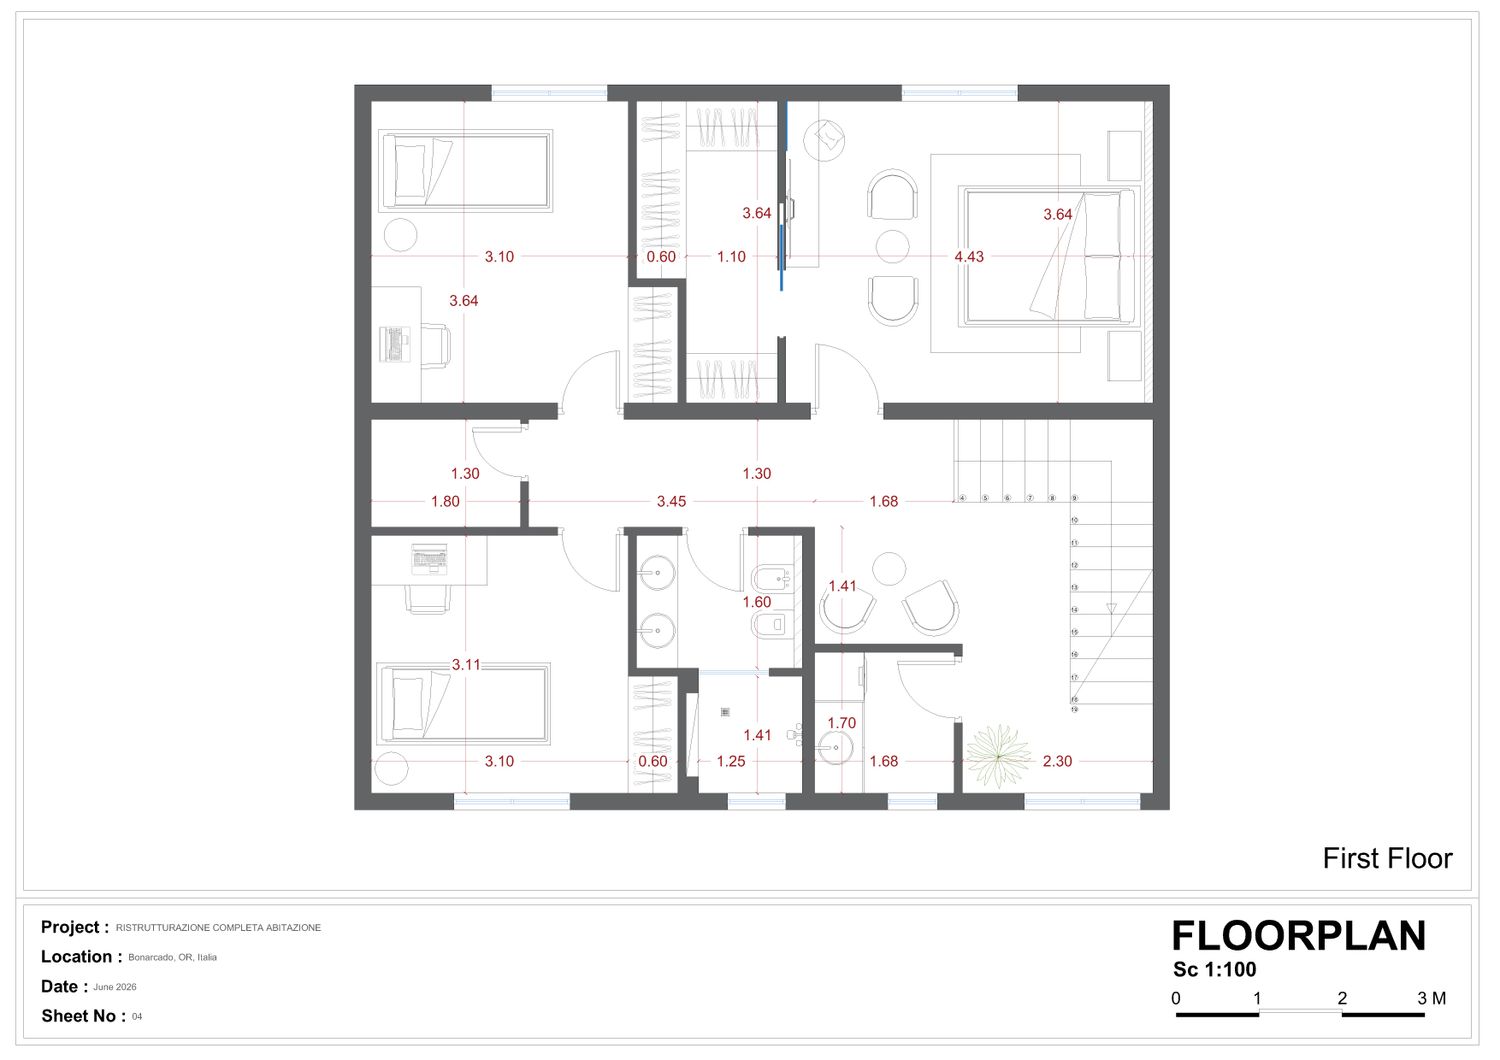
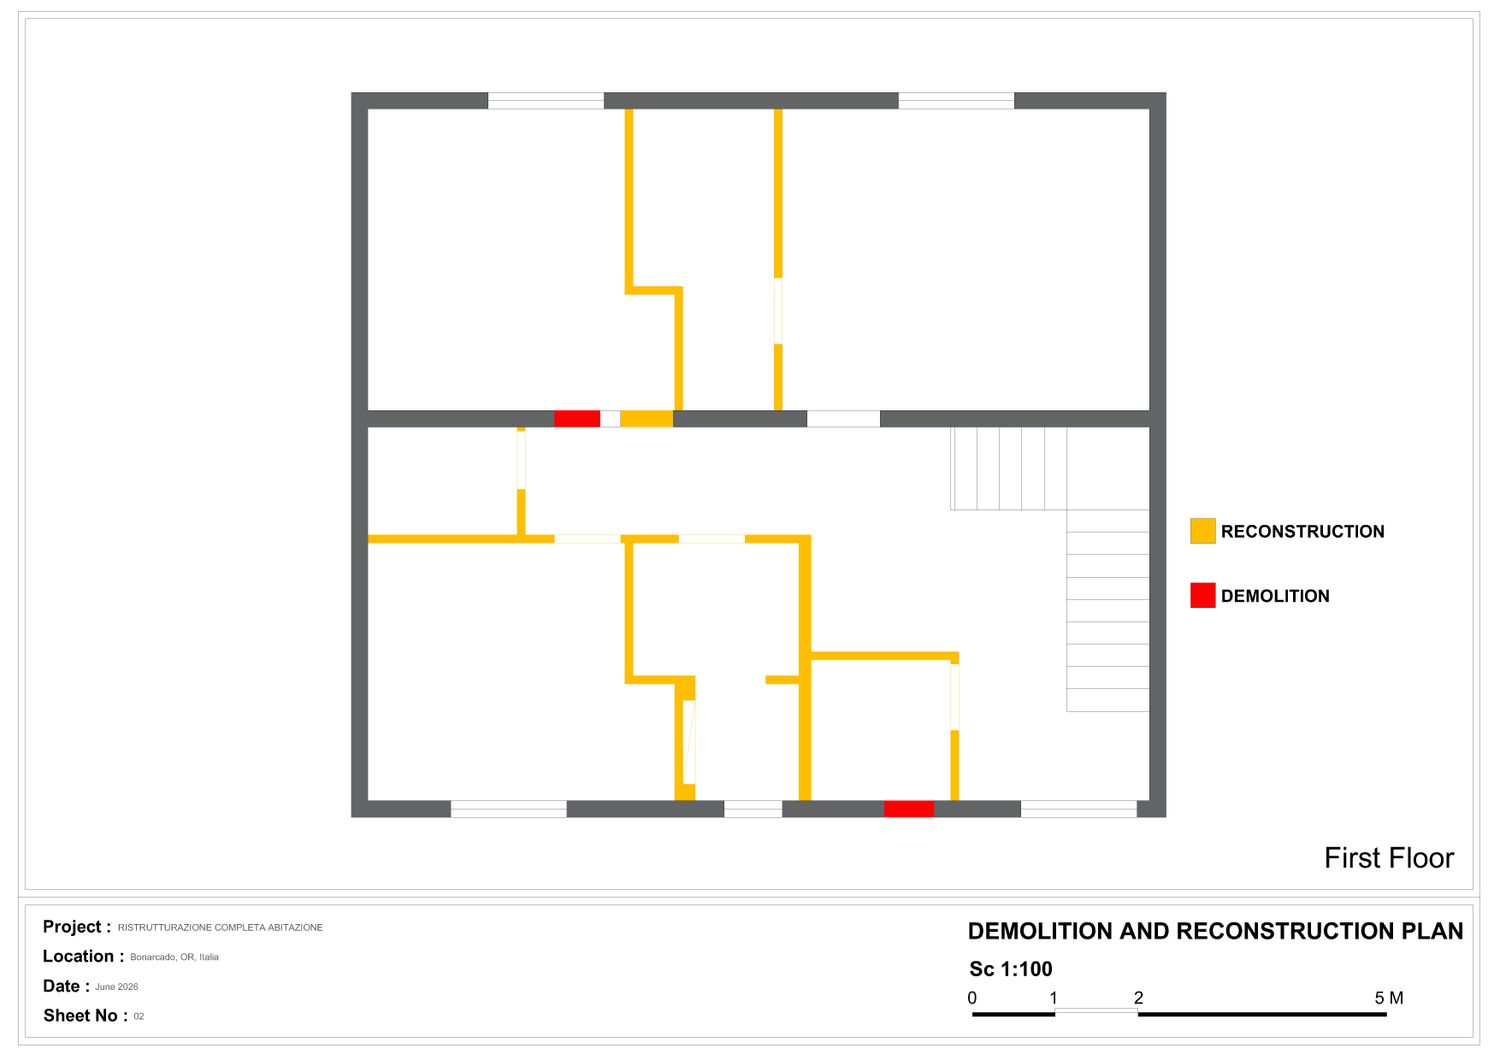
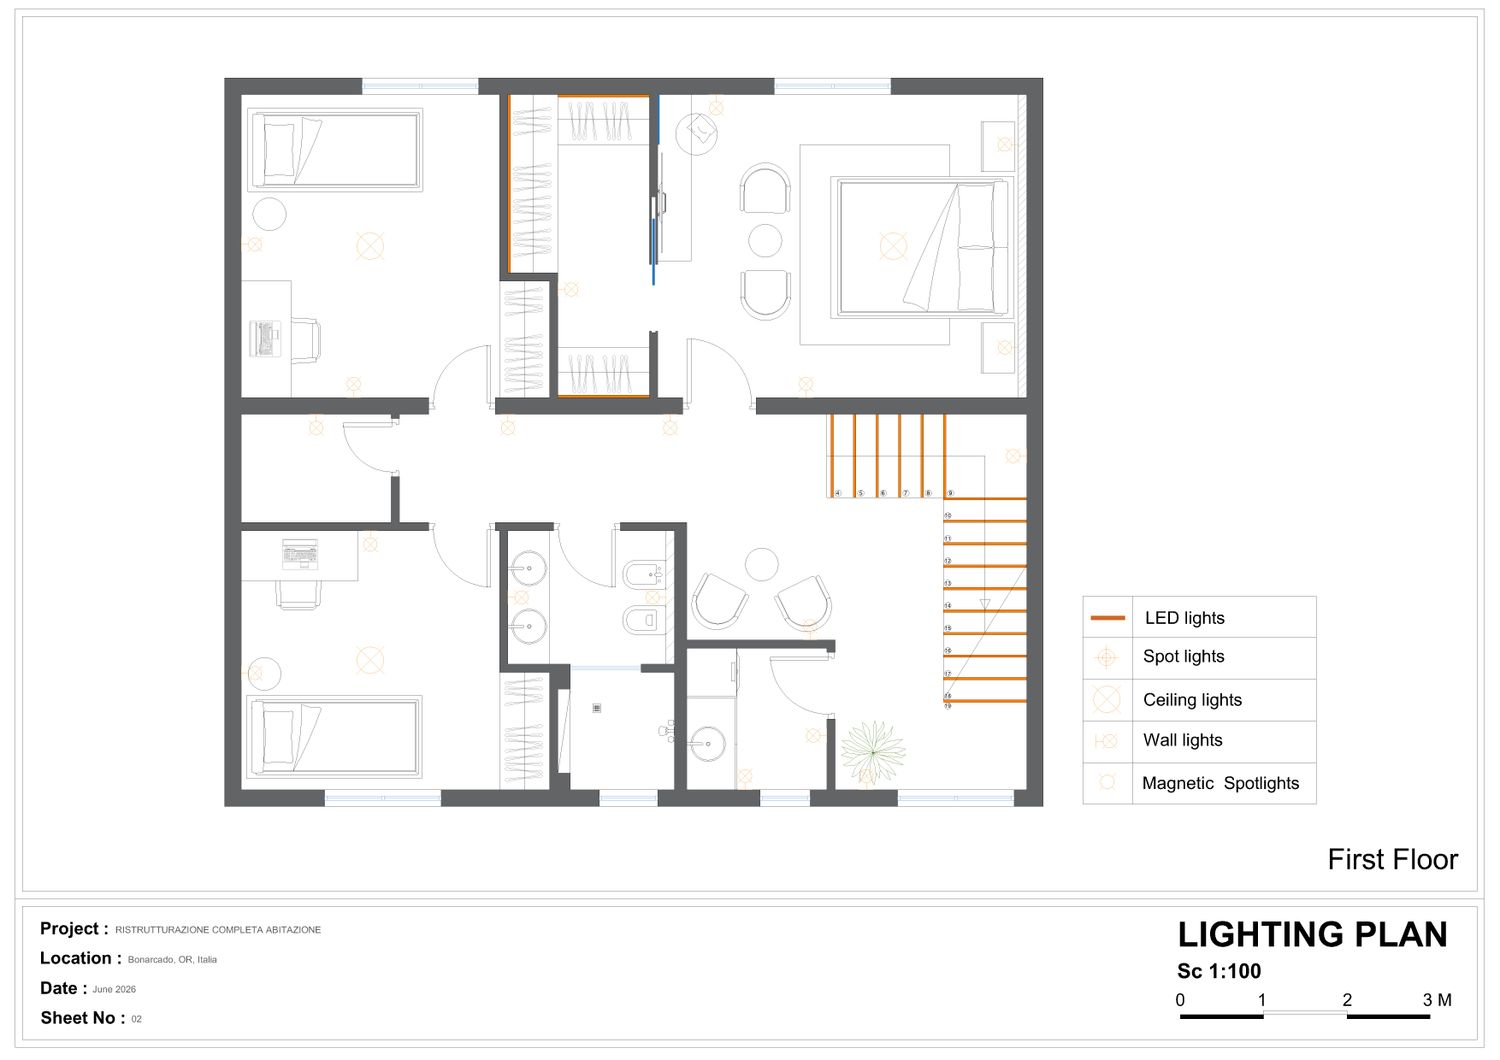
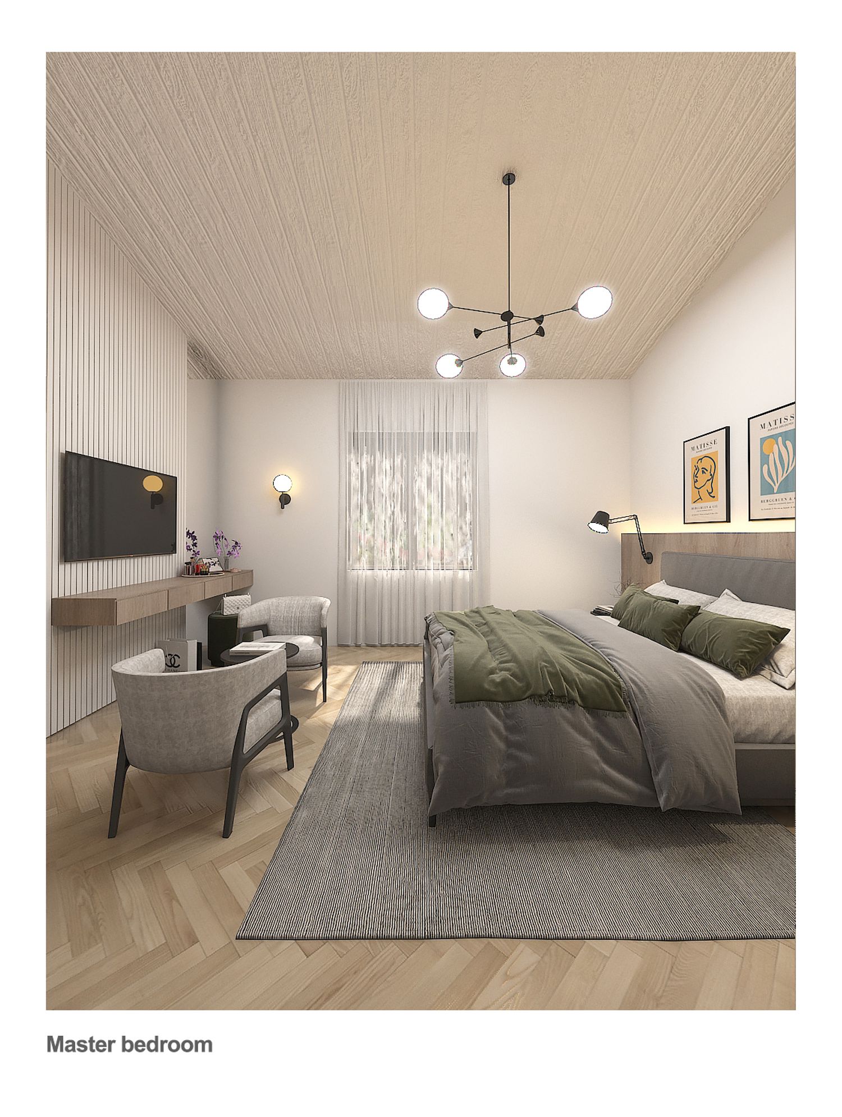
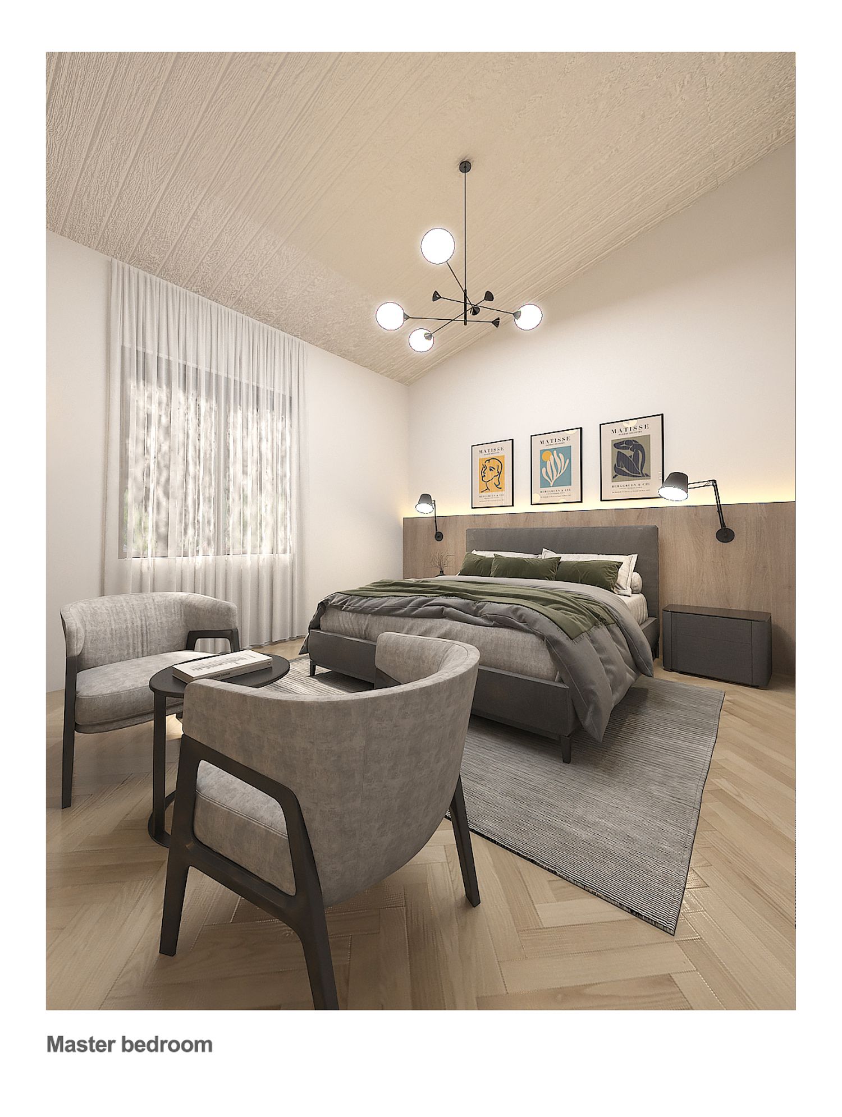
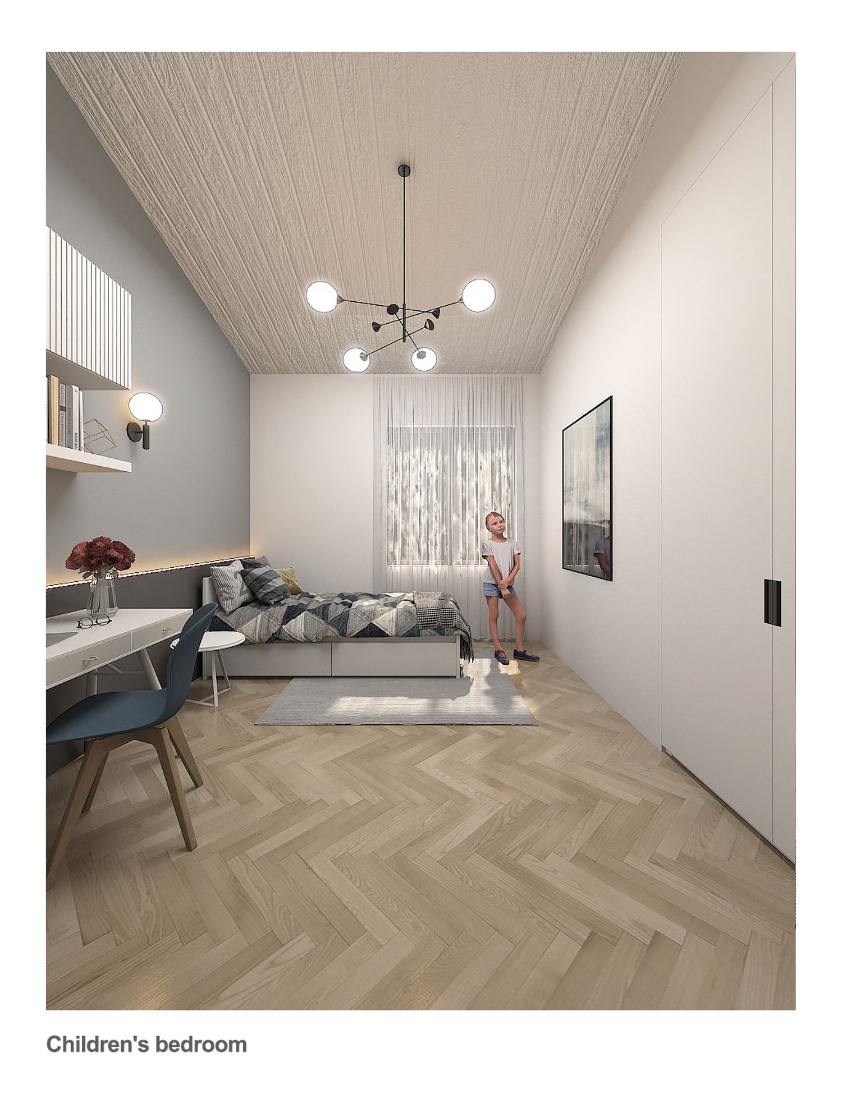
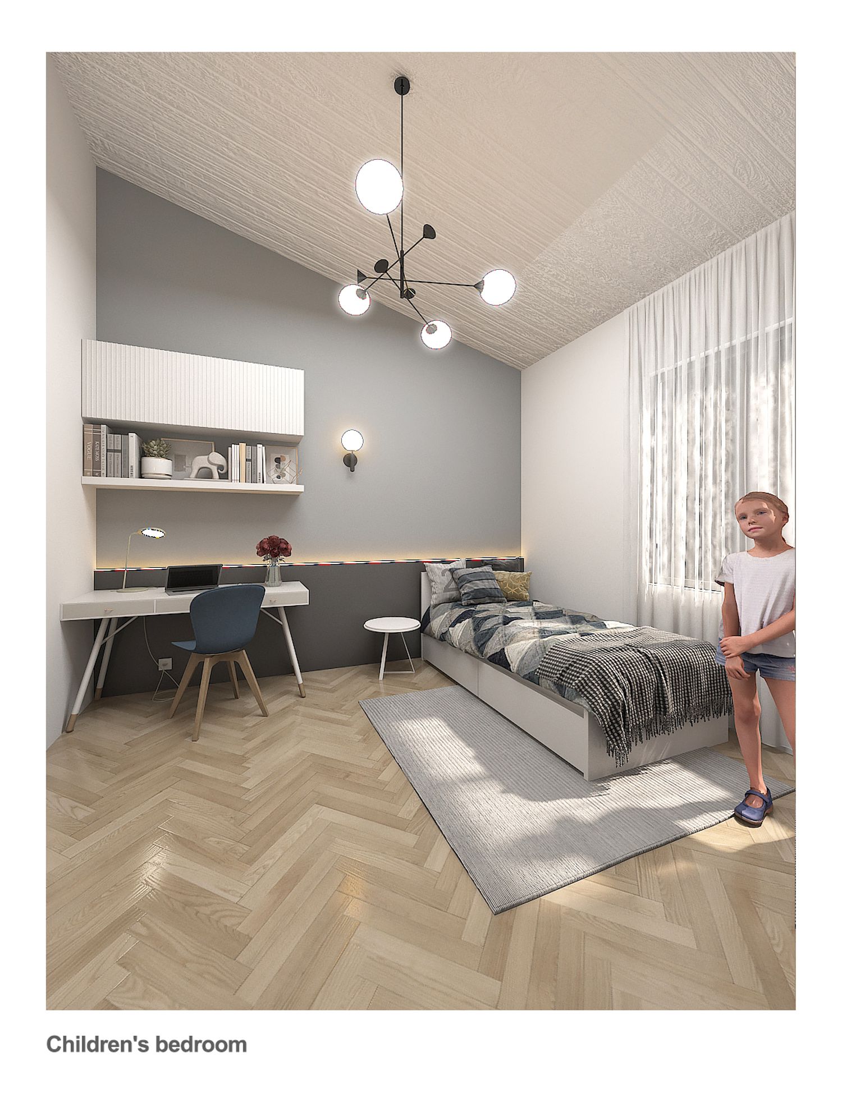
On the first floor, we placed the master bedroom and one of the children's bedrooms on the courtyard side so that they are away from the hustle and bustle of the street.
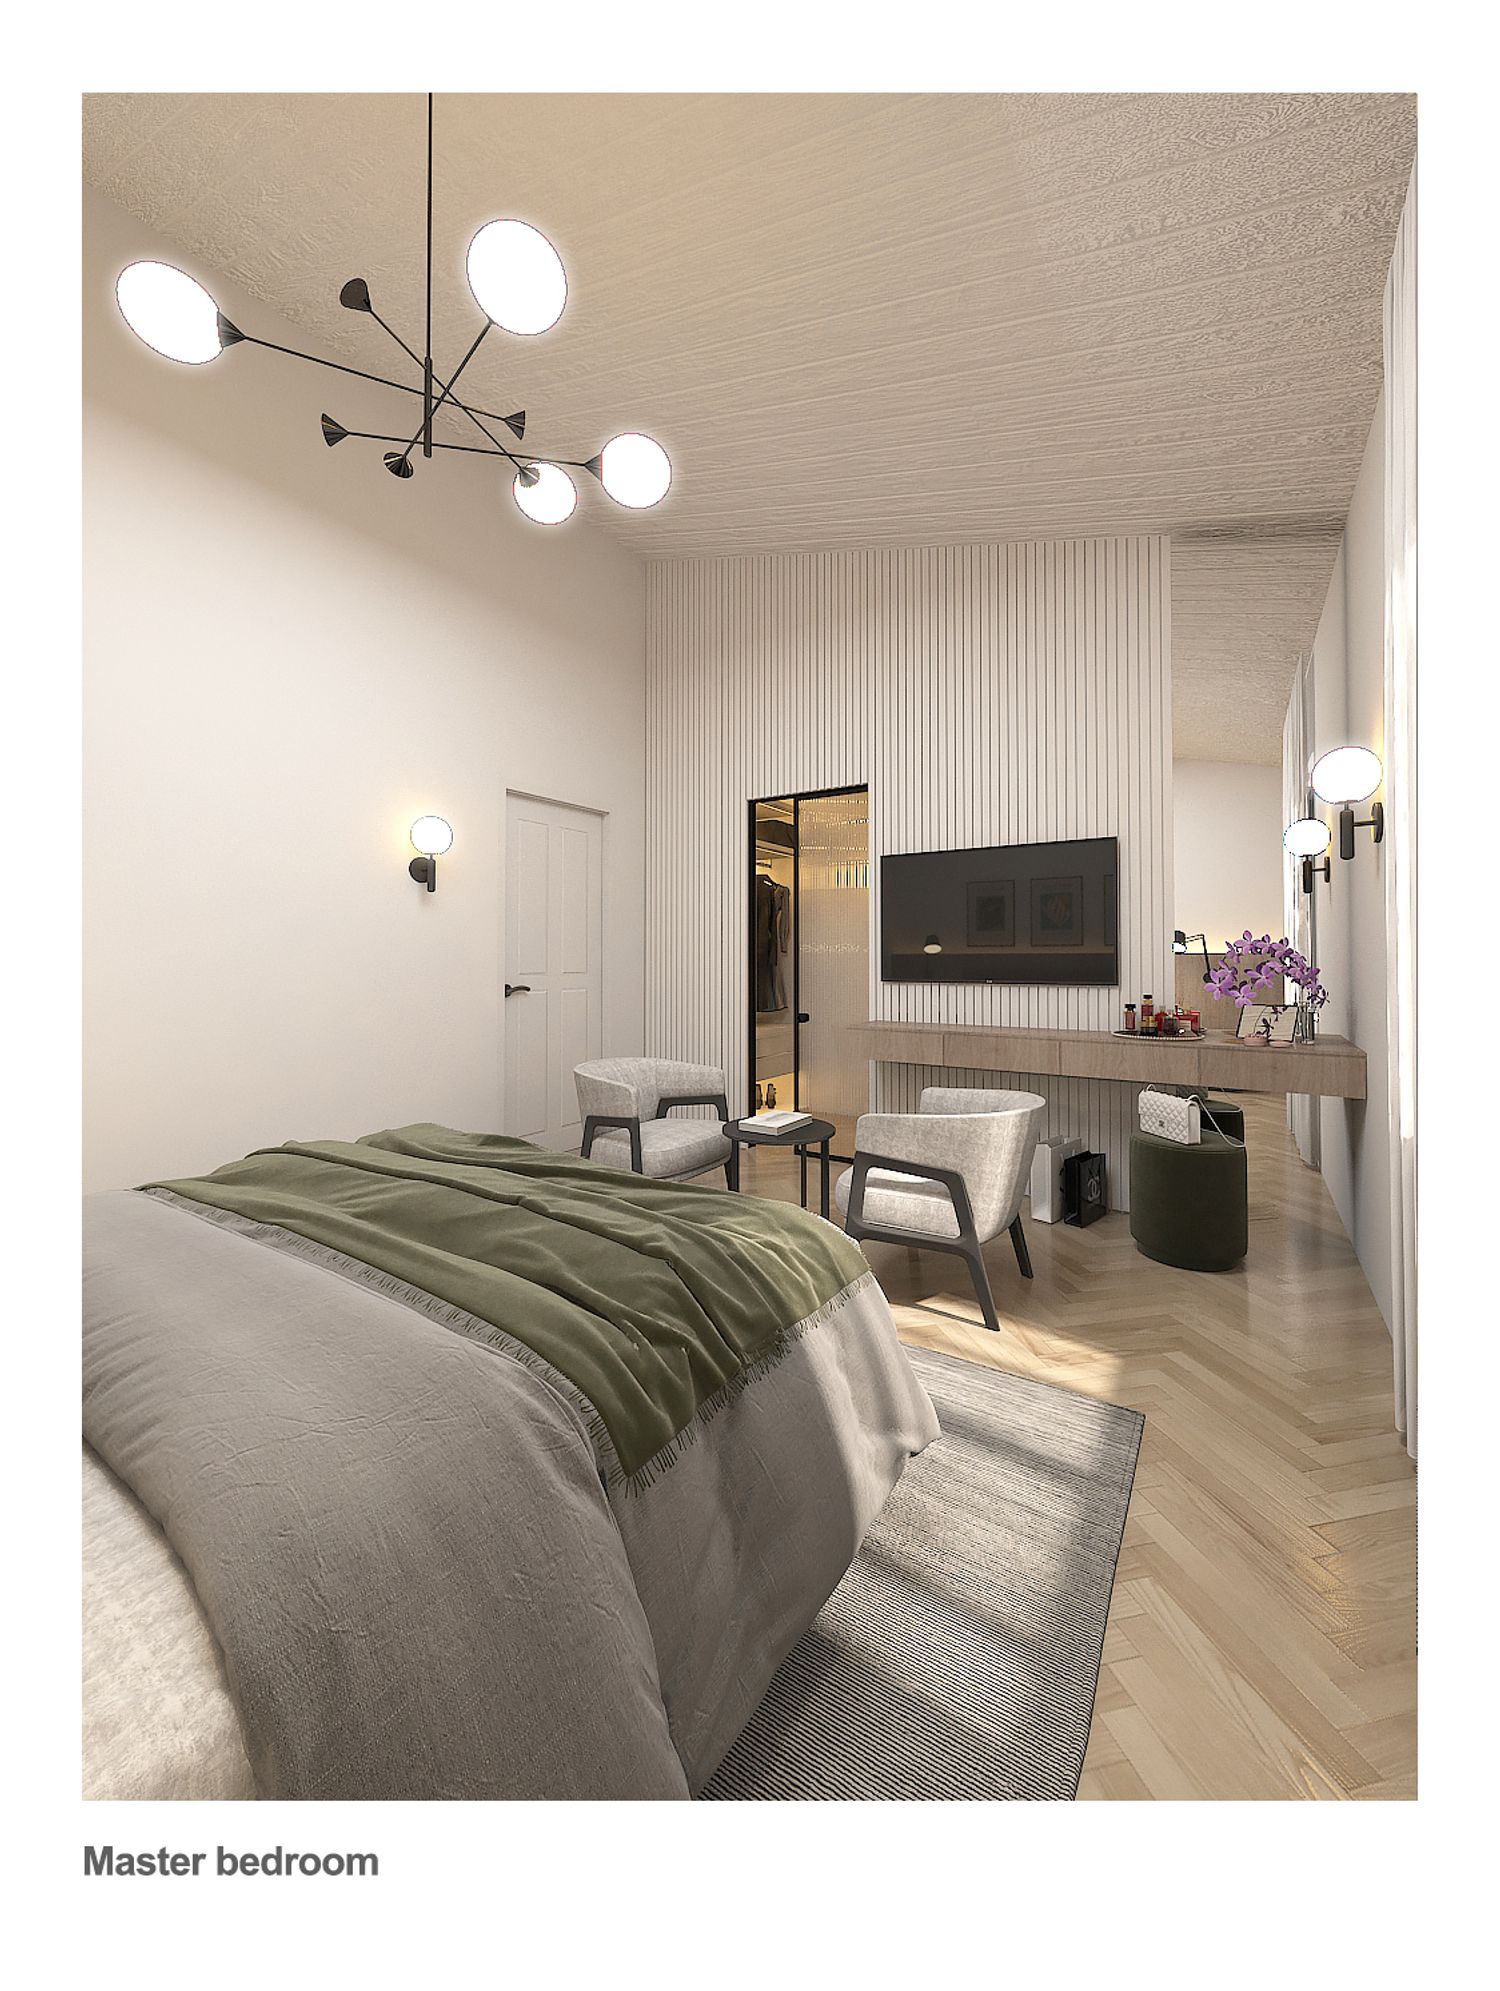
In order to control and reduce the sound penetration between the bedrooms, we placed a walk-in closet between the master bedroom and the children's room and a storage room between the two children's bedrooms.
We placed the bathroom in a place that has good access to all three rooms.
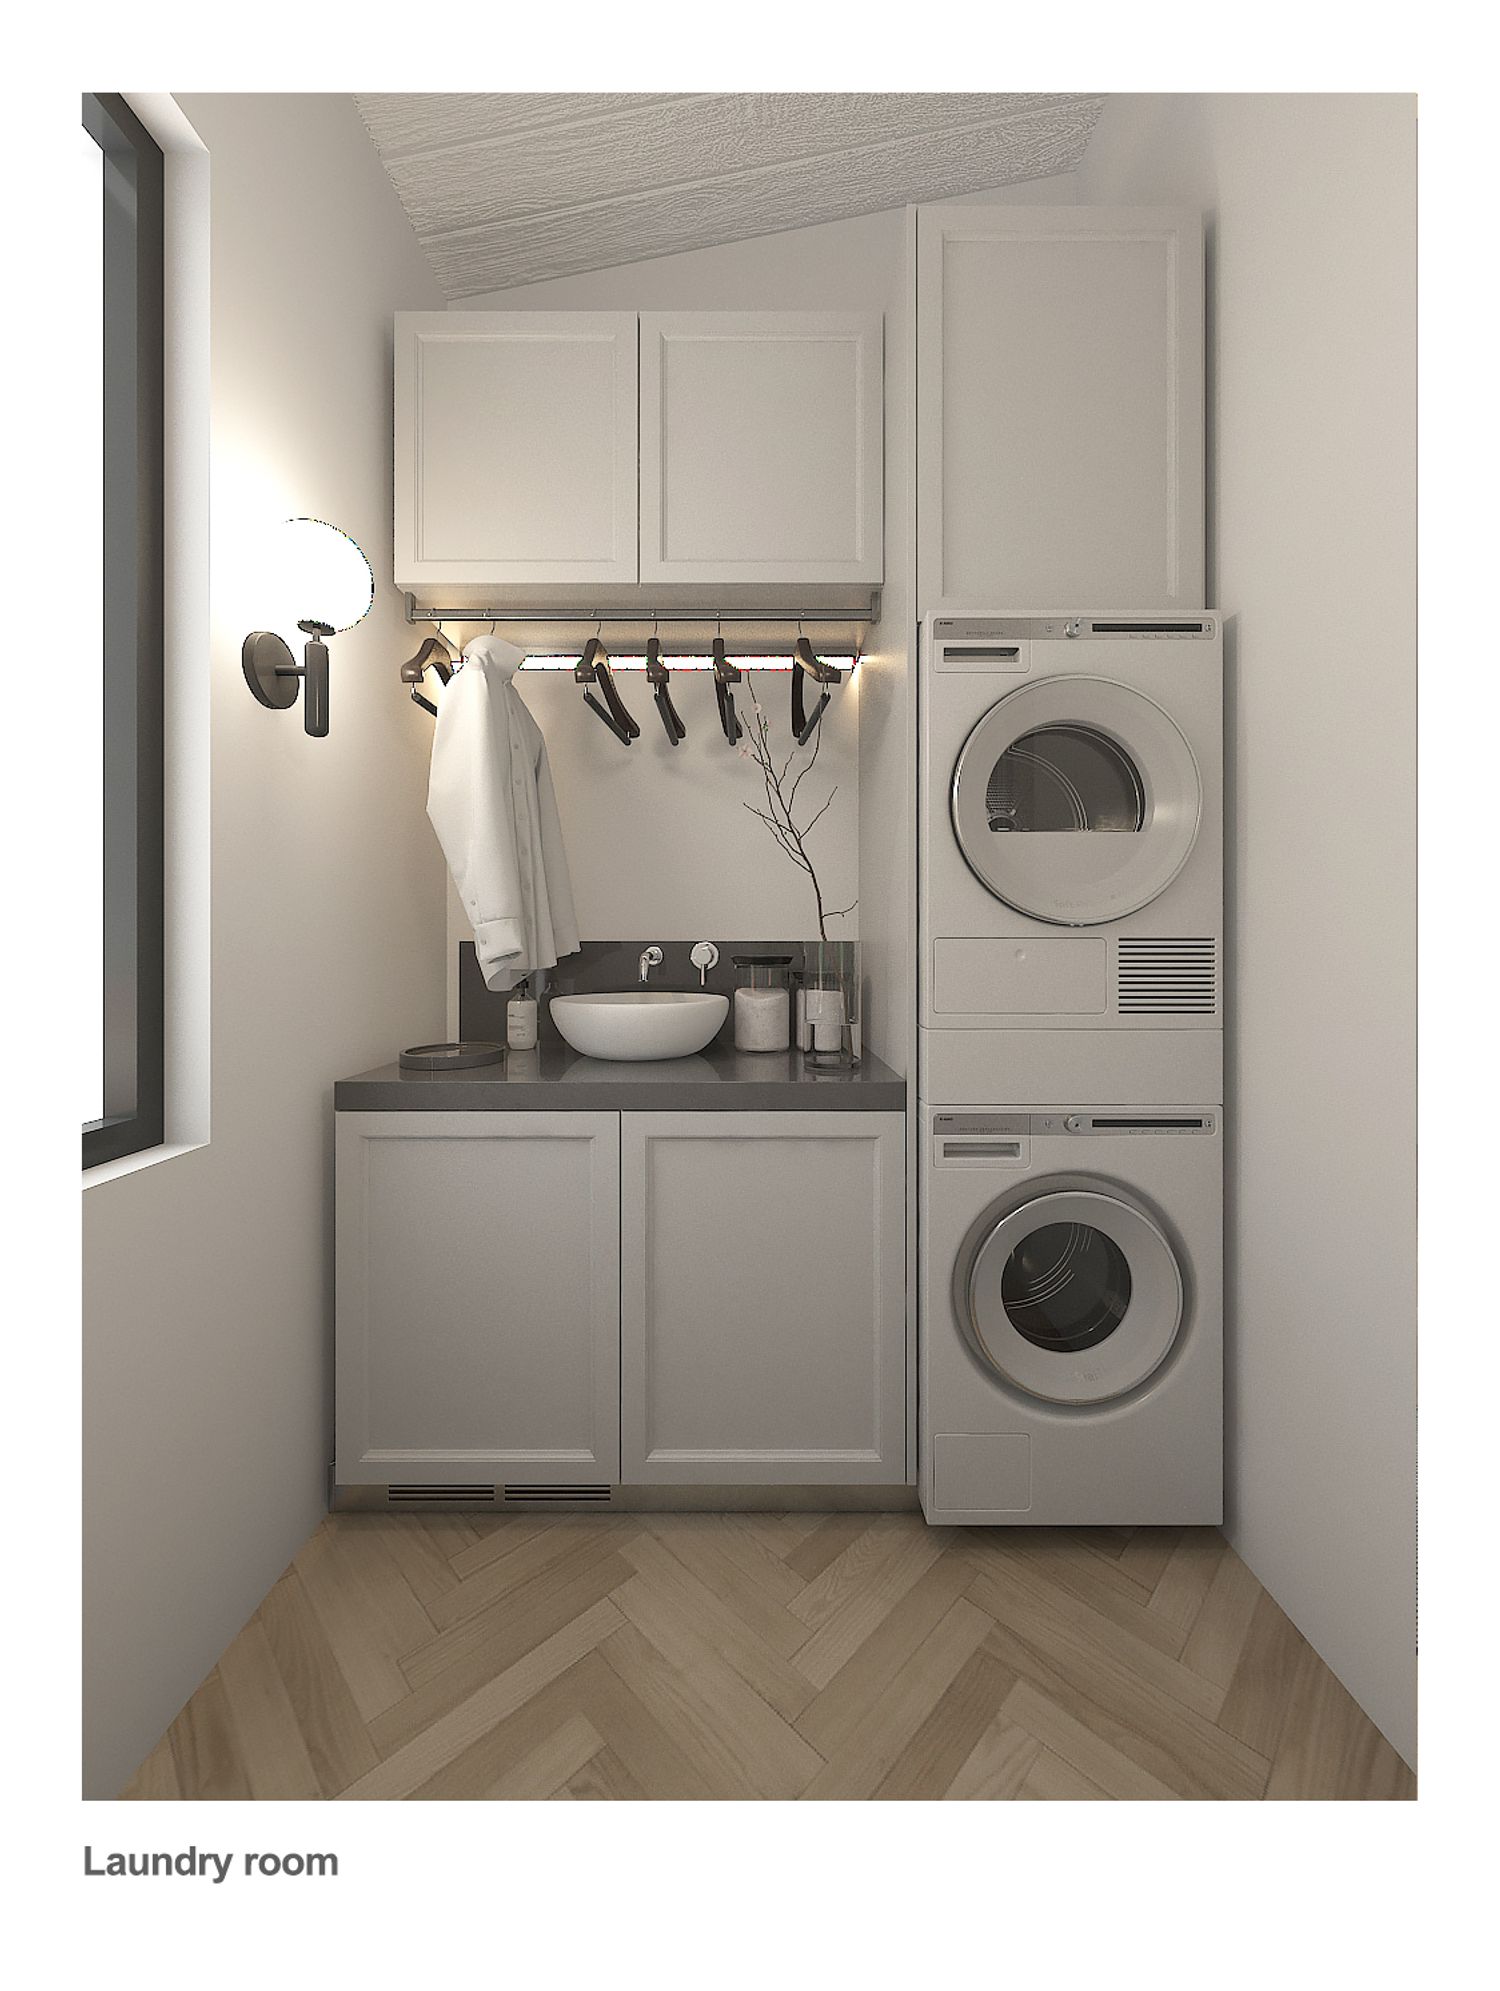
We placed the laundry room near the staircase so that it also has good access to the ground floor.
We imagined the interior design to be modern with a combination of light and dark contrasts, and we used wood as an aesthetic and natural element to create a sense of warmth in the house.
We planned the lighting with a combination of linear and local lights so that we could create a sense of luxury and create volume in the spaces.
Considering the sloping ceiling on the first floor, we prioritized the lighting with wall lights.
We hope you like our design.
If you have any questions or changes, you can email us for free.
Best regards
ITA:
Gentile Cliente,
Siamo molto lieti che il nostro team abbia potuto partecipare al vostro concorso.
Il nostro obiettivo progettuale principale era quello di creare uno spazio aperto con un accesso agevole al piano terra e di realizzare spazi separati e riservati al primo piano.
Abbiamo ipotizzato che le scale di accesso tra i piani fossero fisse e le abbiamo semplicemente ristrutturate.
Abbiamo spostato la porta d'ingresso principale dell'edificio al piano terra, avvicinandola alla scala, in modo da poter ottenere uno spazio aperto nella zona giorno e nella sala da pranzo.
Abbiamo previsto uno spazio semi-chiuso come ingresso per proteggere la zona giorno dalla strada.
Abbiamo posizionato la cucina sul lato del cortile per consentire il servizio di ristorazione verso il cortile e la possibilità di creare una zona pranzo/soggiorno all'aperto.
Visto lo spazio sufficiente al piano terra, abbiamo spostato lo studio su questo piano.
Al primo piano, abbiamo collocato la camera da letto principale e una delle camere dei bambini sul lato del cortile, in modo che siano lontane dal trambusto della strada.
Per controllare e ridurre la propagazione del suono tra le camere da letto, abbiamo posizionato una cabina armadio tra la camera padronale e la camera dei bambini e un ripostiglio tra le due camere dei bambini.
Il bagno è stato collocato in una posizione facilmente accessibile da tutte e tre le stanze.
La lavanderia è stata posizionata vicino alla scala, in modo da essere facilmente accessibile anche dal piano terra.
Abbiamo immaginato un design d'interni moderno, con una combinazione di contrasti chiari e scuri, e abbiamo utilizzato il legno come elemento estetico e naturale per creare un'atmosfera calda e accogliente.
L'illuminazione è stata progettata con una combinazione di faretti lineari e faretti a incasso per creare un senso di lusso e dare profondità agli spazi.
Considerando il soffitto inclinato del primo piano, abbiamo privilegiato l'illuminazione a parete.
Speriamo che il nostro progetto sia di vostro gradimento.
Per qualsiasi domanda o richiesta di modifiche, non esitate a contattarci via email.
Cordiali saluti