🔥 CYBER MONDAY 24H: 60% off all prices on the site! Only until midnight. Use code CYBERMONDAY25 👉🏼


Loano, SV, Italia
Outdoor - Garden
Loano Public Garden
My design for the Loano Public Garden begins with a simple intention: to transform the roof of the underground garages into a welcoming public garden that feels useful, calm, and naturally connected to the historic center of Loano. I did not want the project to become only a decorative green surface above a technical structure. Instead, I approached it as a small civic landscape — a place where residents, children, elderly people, families, and visitors can pause, move, play, meet, and enjoy a softer everyday experience within the city.
The client’s request was clear: the garden should help redevelop the area, be usable by the wider community, include pedestrian connections, benches, children’s play, planted areas, lighting, and remain appropriate for a public space in the historic center of Loano. Another important point was that the project should not become unnecessarily expensive, since the construction is carried out by a private party. My strategy therefore focuses on balance: creating a garden that feels rich and atmospheric, while relying on simple, durable, and repeatable elements that are realistic to build and maintain.
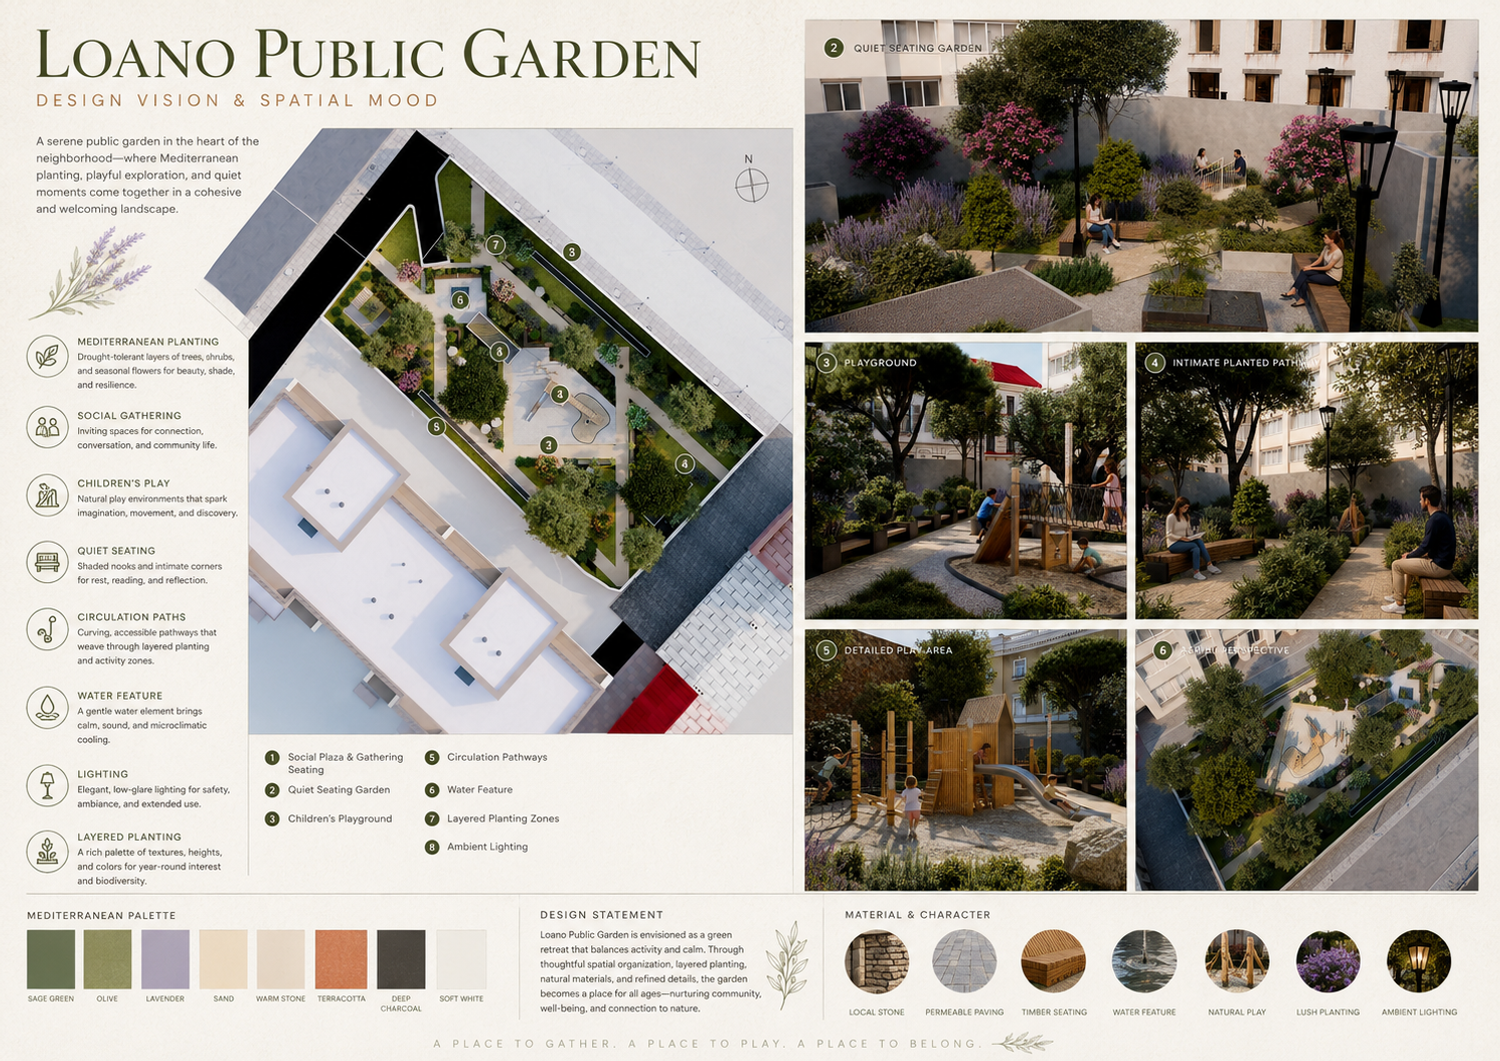
The main concept of my proposal is a Mediterranean urban garden. I wanted the space to feel contemporary, but not detached from its context. Loano has a coastal Ligurian character, and the project is located in a sensitive historic setting. For that reason, I avoided overly formal, futuristic, or monumental gestures. Instead, I worked with softer spatial qualities: shaded paths, layered planting, warm natural materials, small gathering pockets, aromatic vegetation, and intimate spaces that recall the atmosphere of Mediterranean towns and historic public gardens.
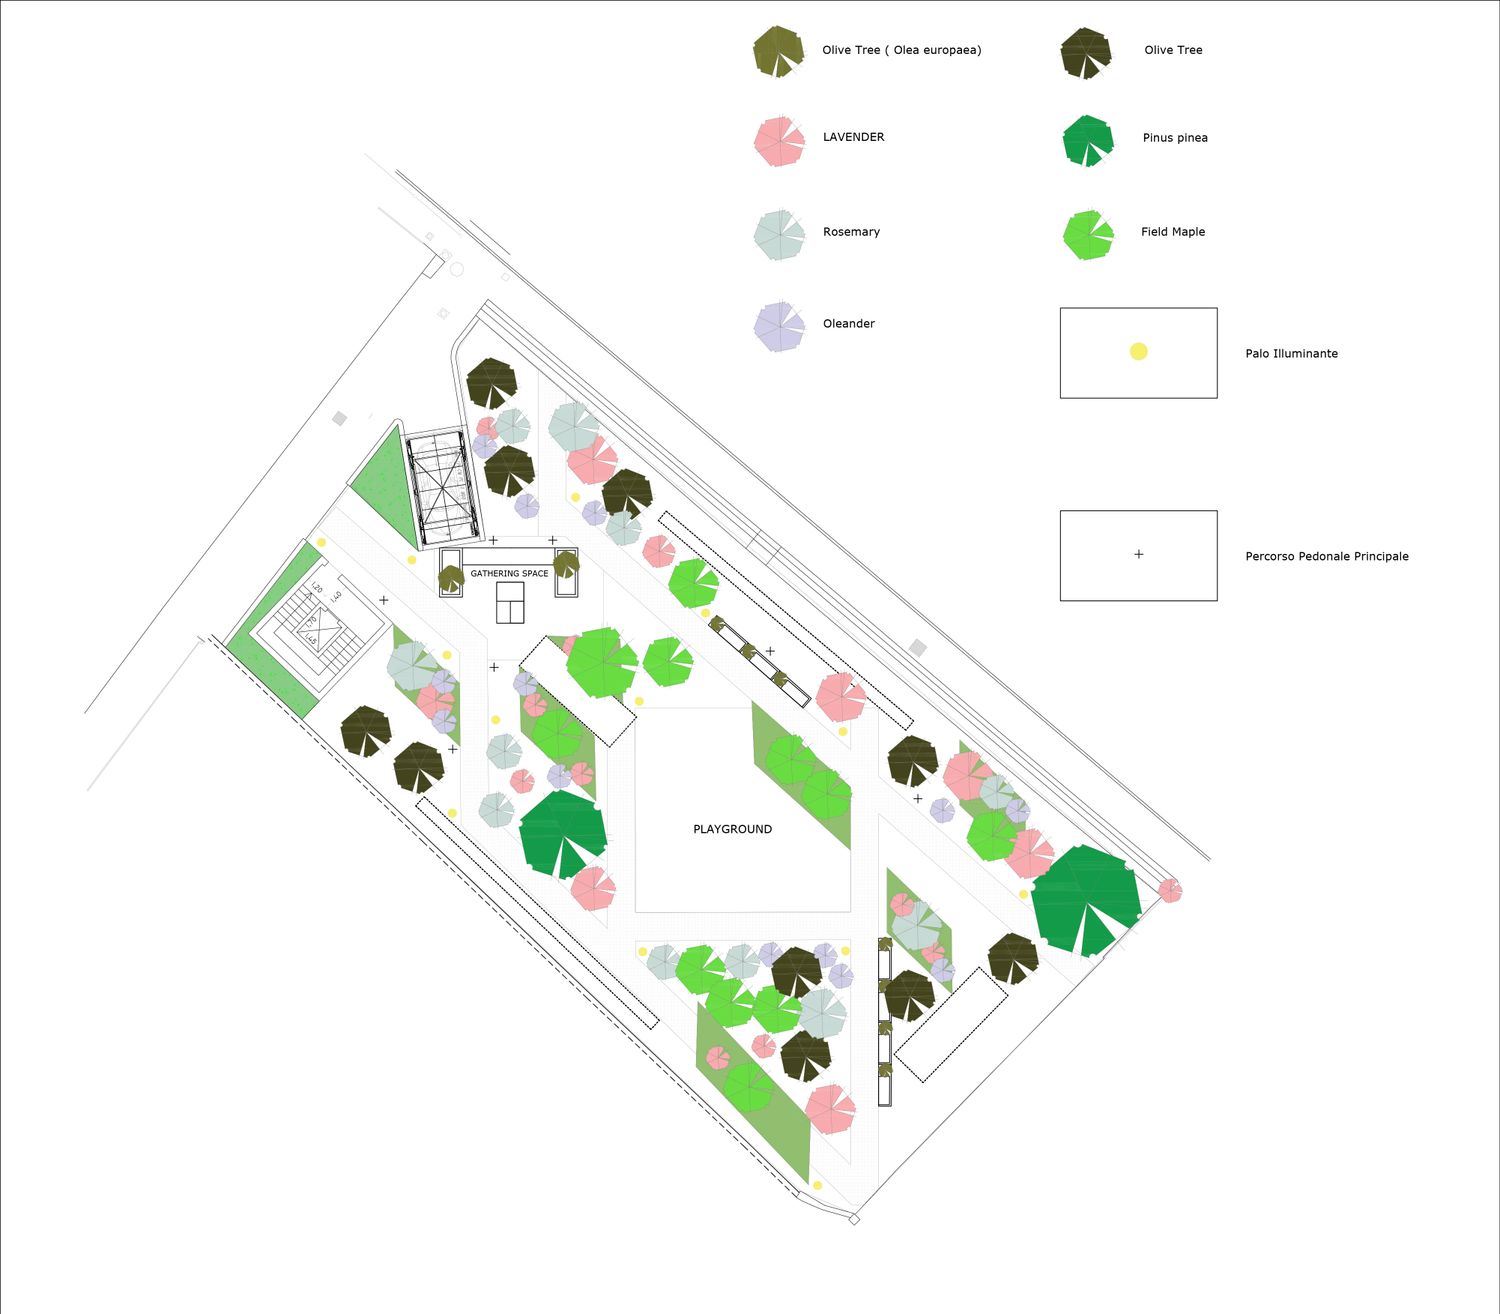
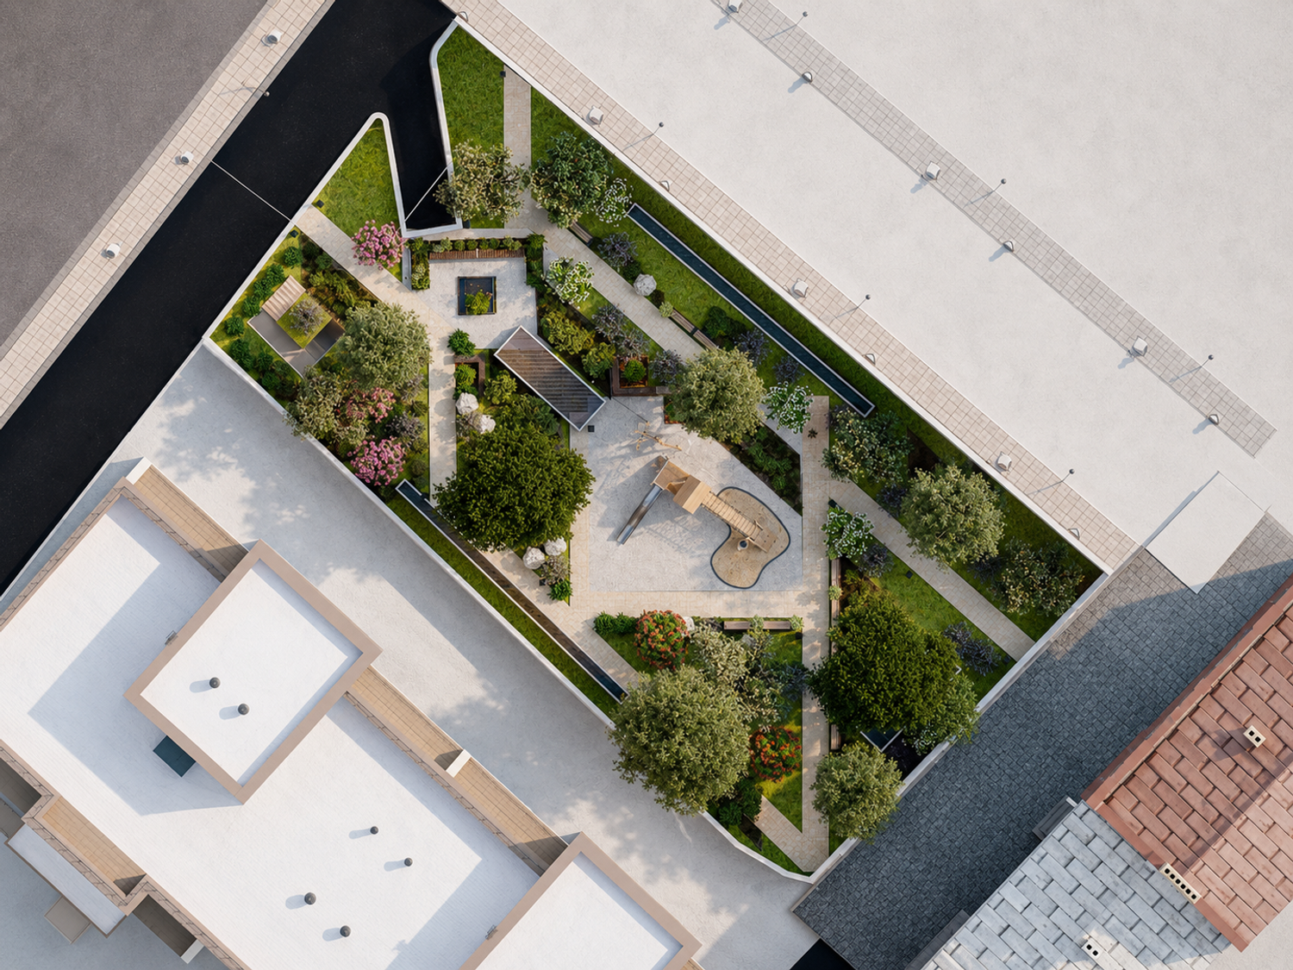
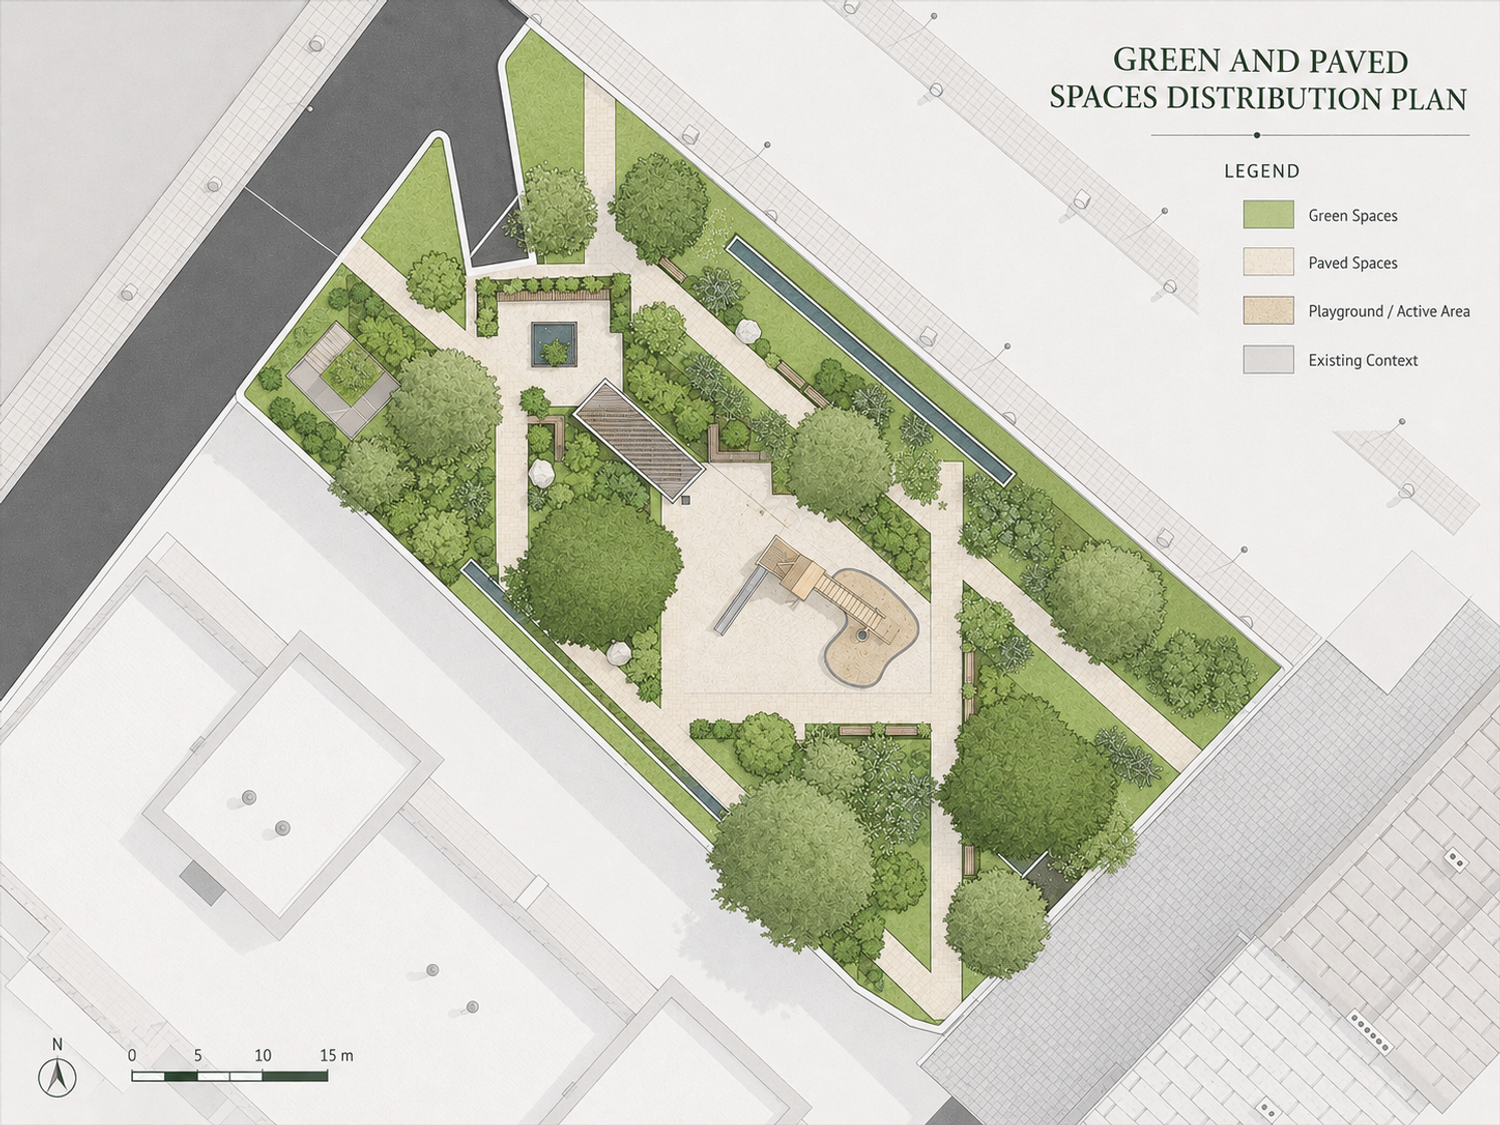
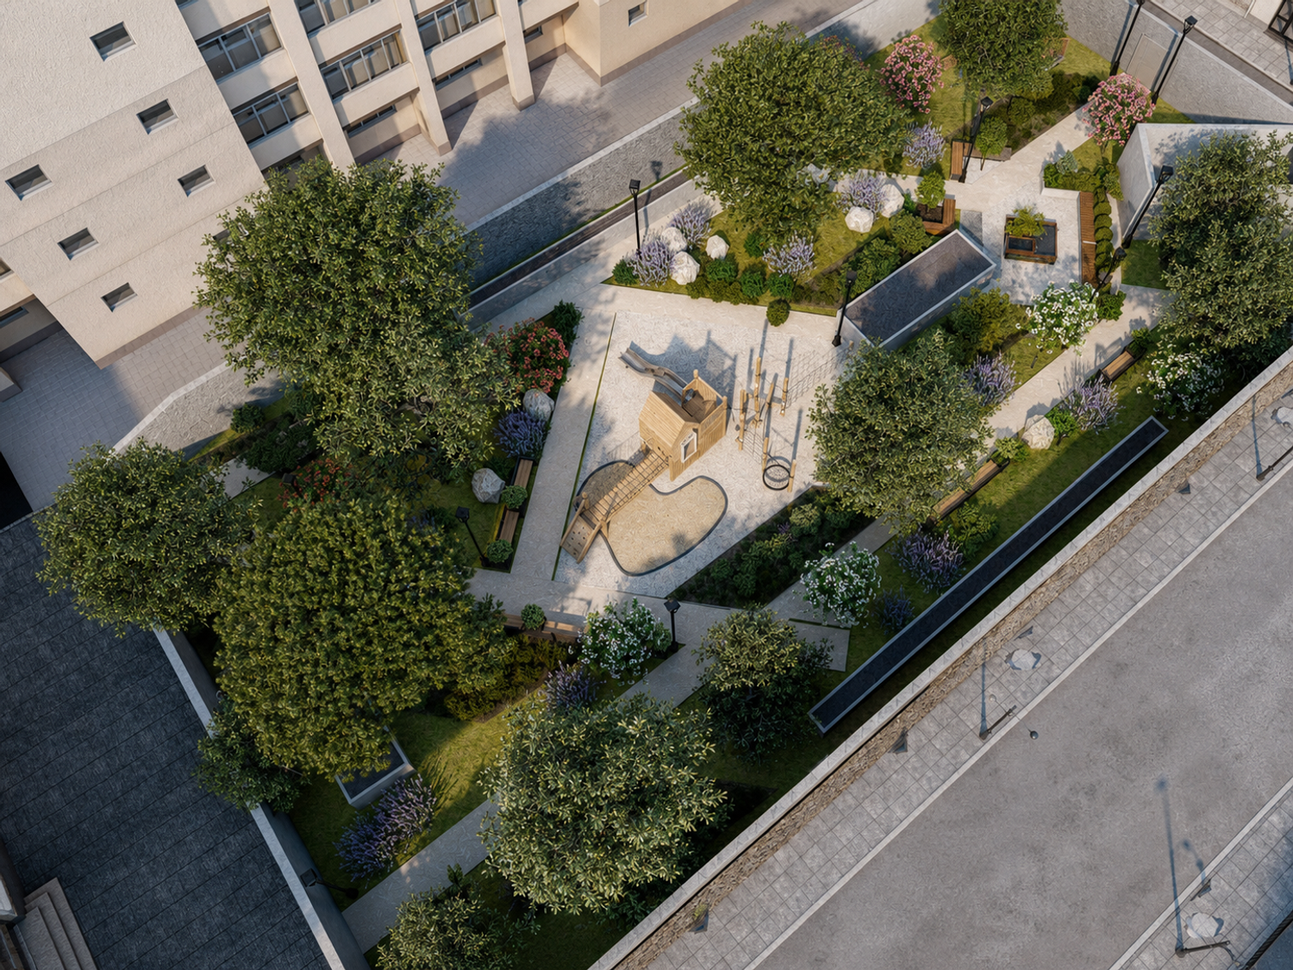
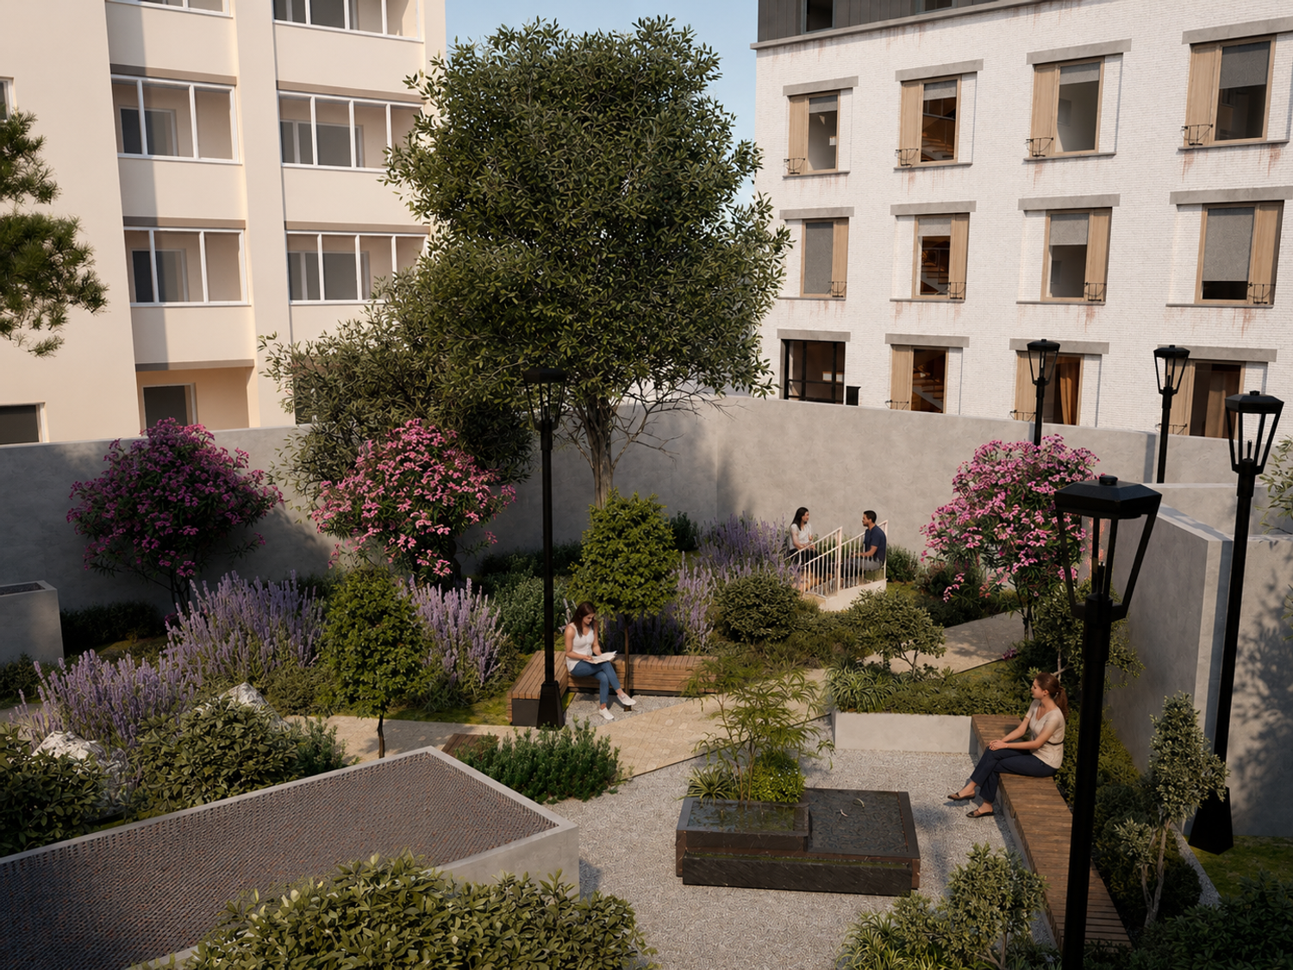
The design is organized as a sequence of connected outdoor rooms. Rather than creating one large open area, I divided the garden into several experiences that flow into one another. There is a central playground, quieter seating areas, a small gathering space, planted pedestrian routes, and a water feature that acts as a calm visual focus. These spaces are connected by clear pedestrian paths so that the garden remains easy to understand and comfortable to use. The paths are not only circulation lines; they are part of the experience. They guide people through planting, shade, benches, and small moments of discovery.
One of the most important strategies in my design is to make the garden usable by different groups of people at the same time. Children have a dedicated playground, but it is not isolated from the rest of the garden. It is surrounded by planting and seating so that parents and caregivers can stay nearby while children play. The elderly can find shaded benches and quieter corners. Visitors can walk through the garden and experience it as a pleasant urban pause. Local residents can use it as a daily meeting place. This multi-generational quality is central to the success of the proposal.
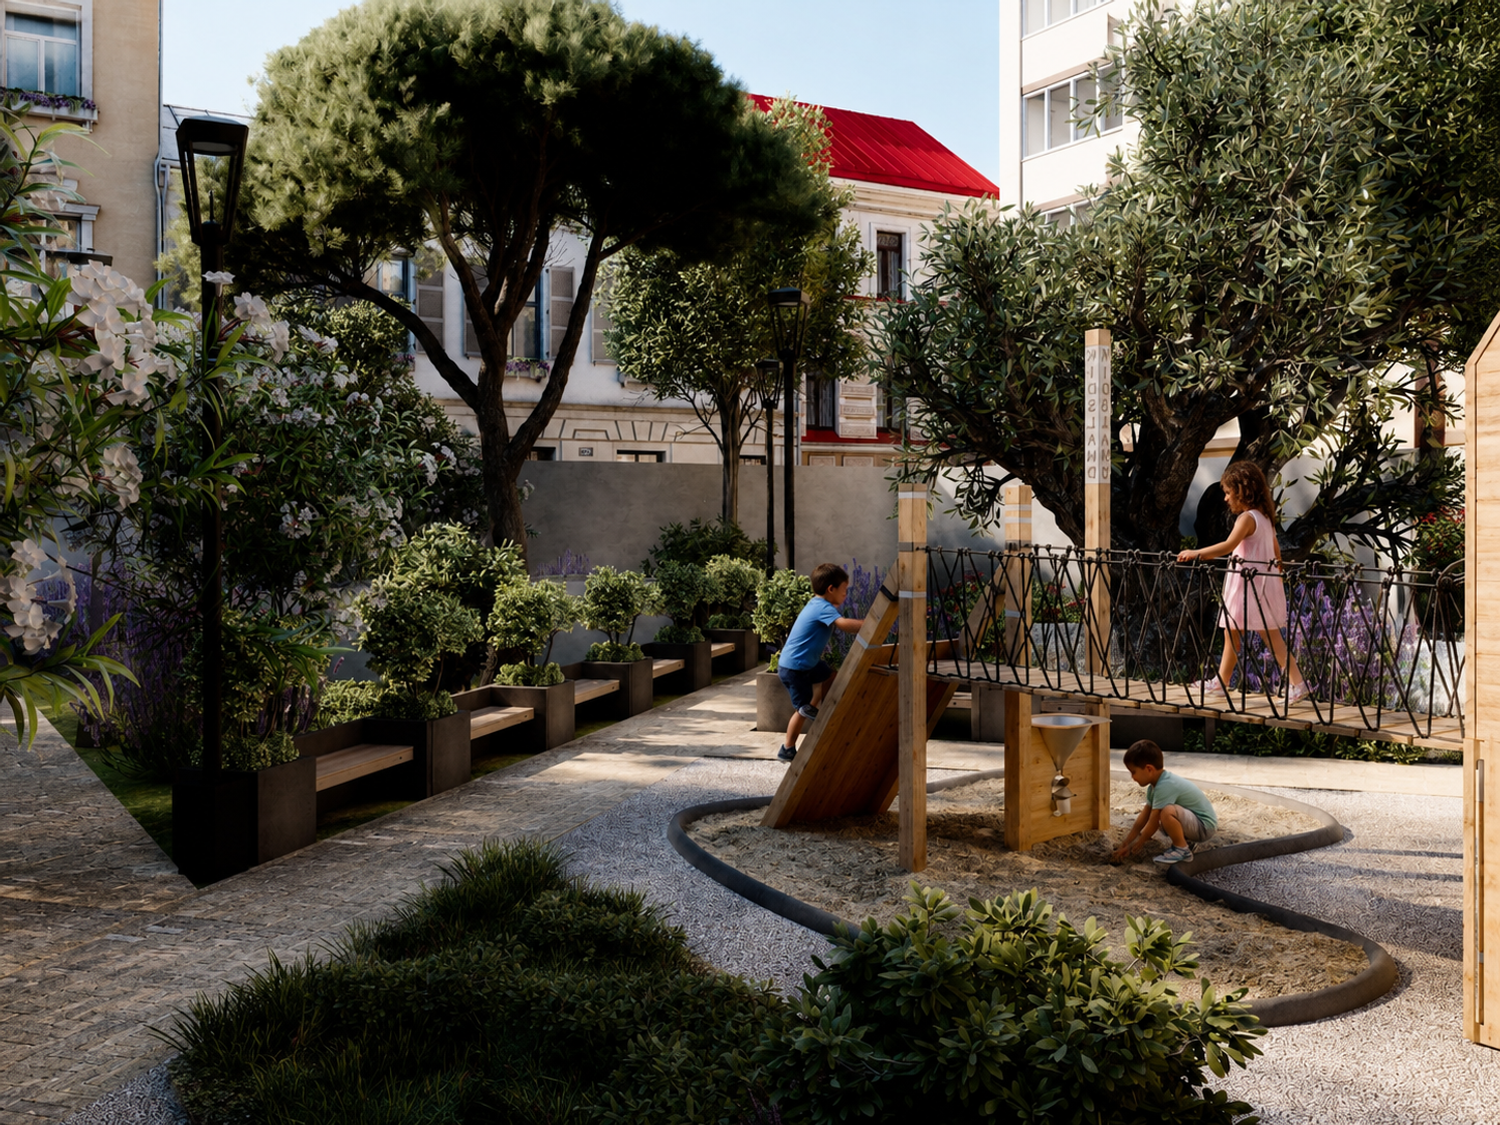
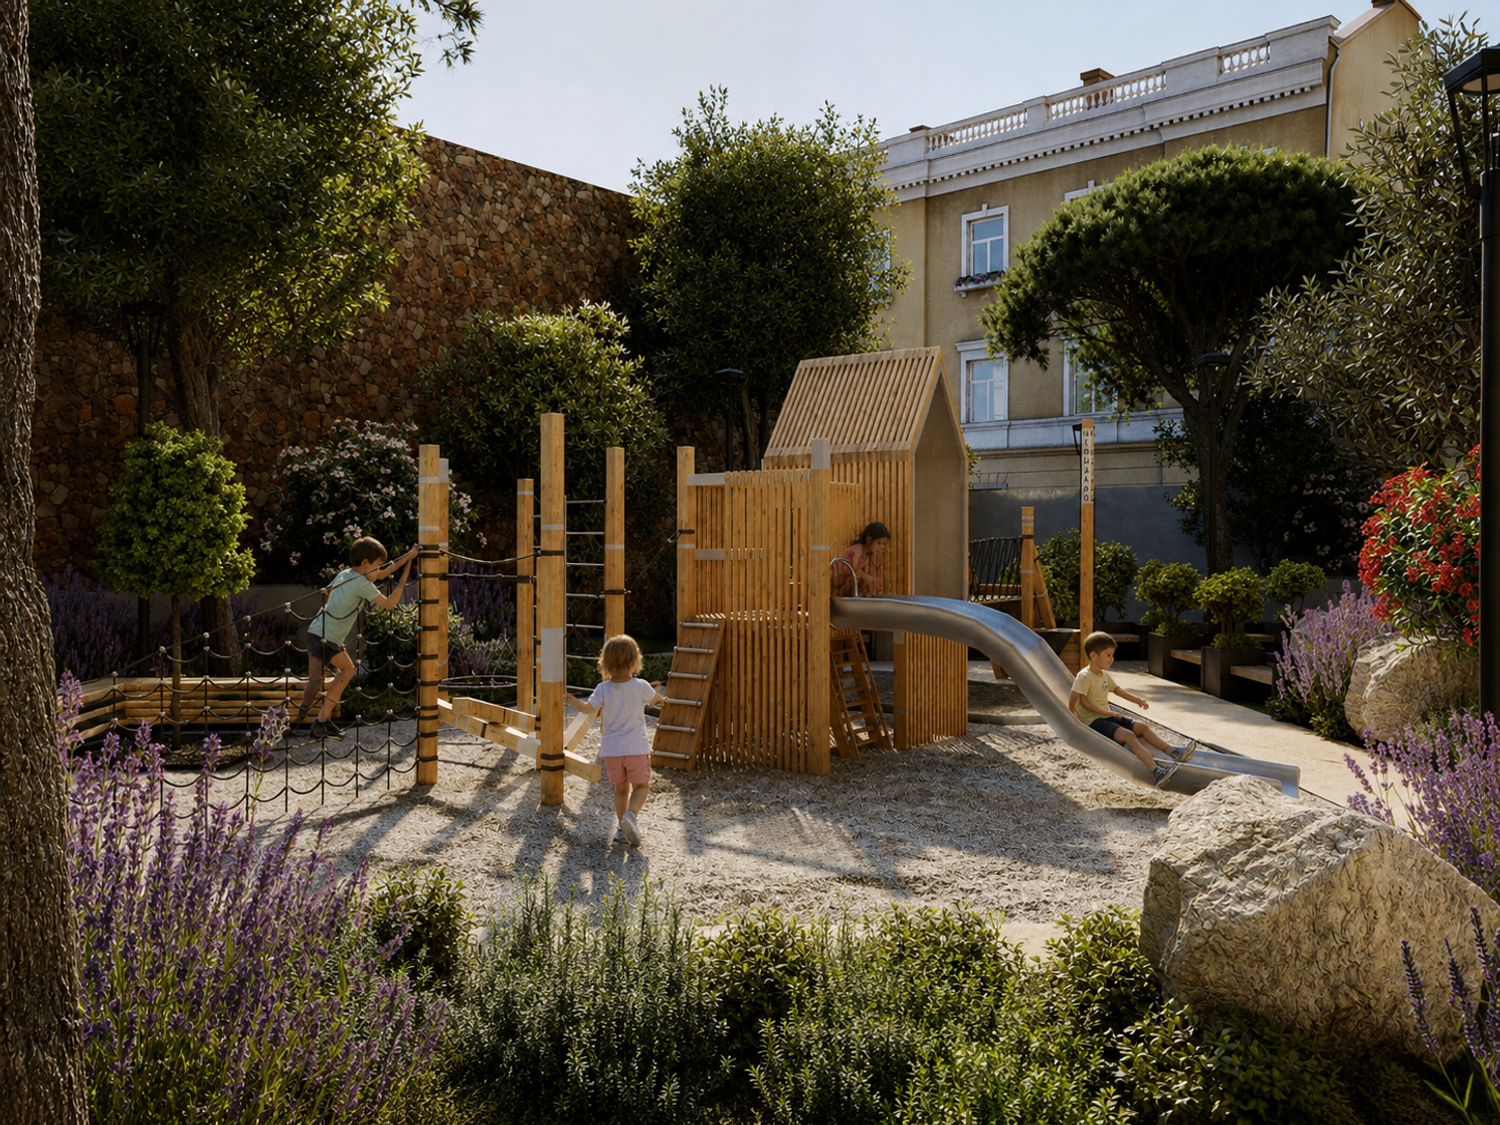
The playground was designed as a natural and warm part of the garden rather than a separate commercial play zone. I used timber play elements, climbing structures, ropes, a slide, and a soft gravel or sand-like surface to create a play environment that feels tactile and integrated with the landscape. The intention is to encourage movement, imagination, and social interaction. Children can climb, balance, slide, explore, and invent their own games. At the same time, the material language of the play area remains consistent with the rest of the garden through the use of timber, gravel, planting, and natural textures.
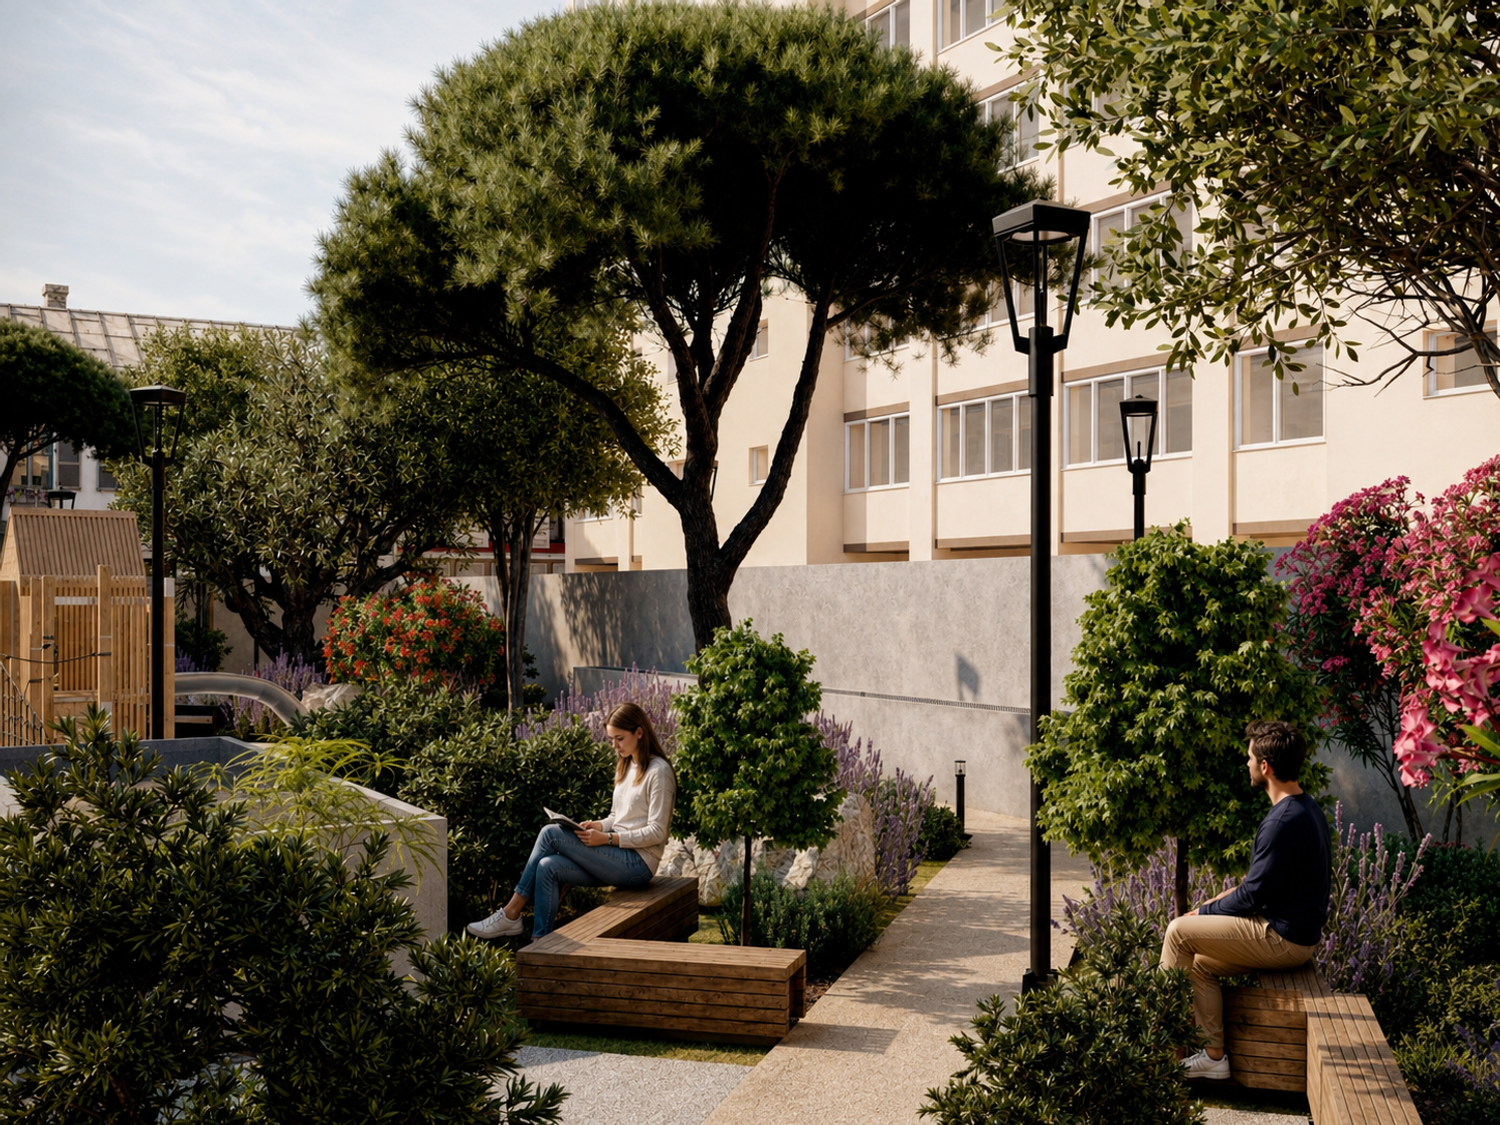
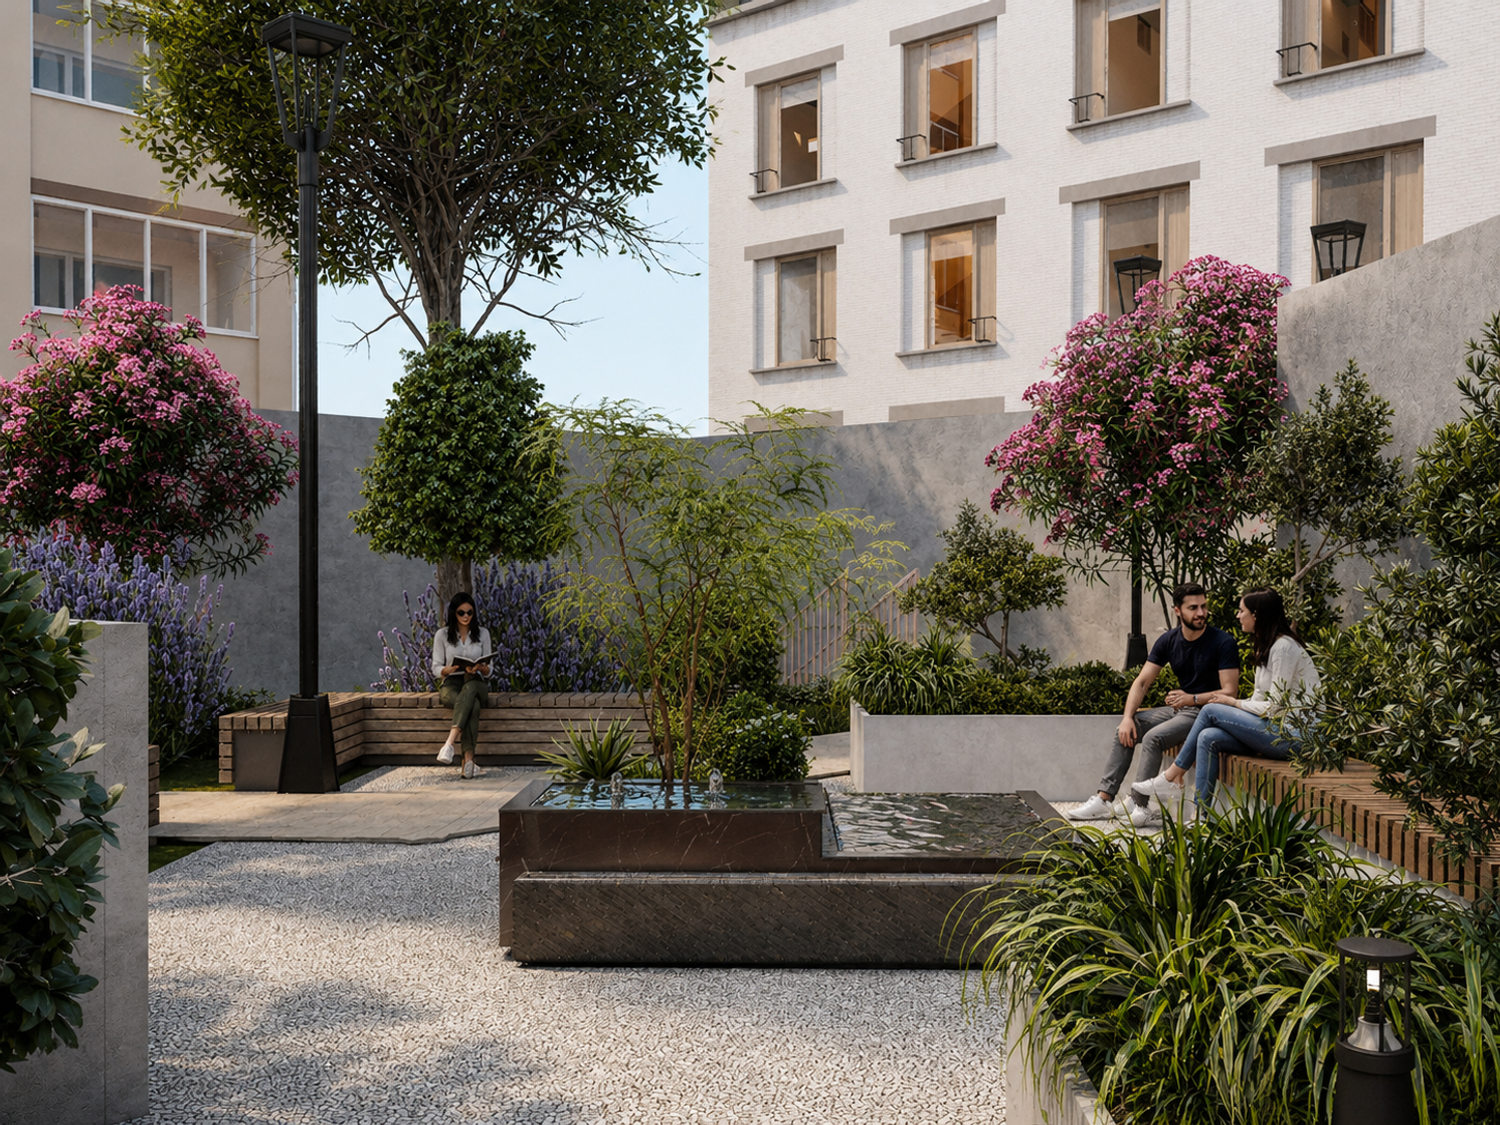
The seating strategy is also important. I placed benches and timber seating elements along the paths, near planted edges, and around quieter pockets of the garden. Some seats are designed for social gathering, while others offer more private moments for reading, resting, or observing the garden. By integrating benches with planters and edges, the design avoids unnecessary clutter and keeps the space clean and efficient. This also supports the client’s need for a project that is pleasant but not excessively costly.
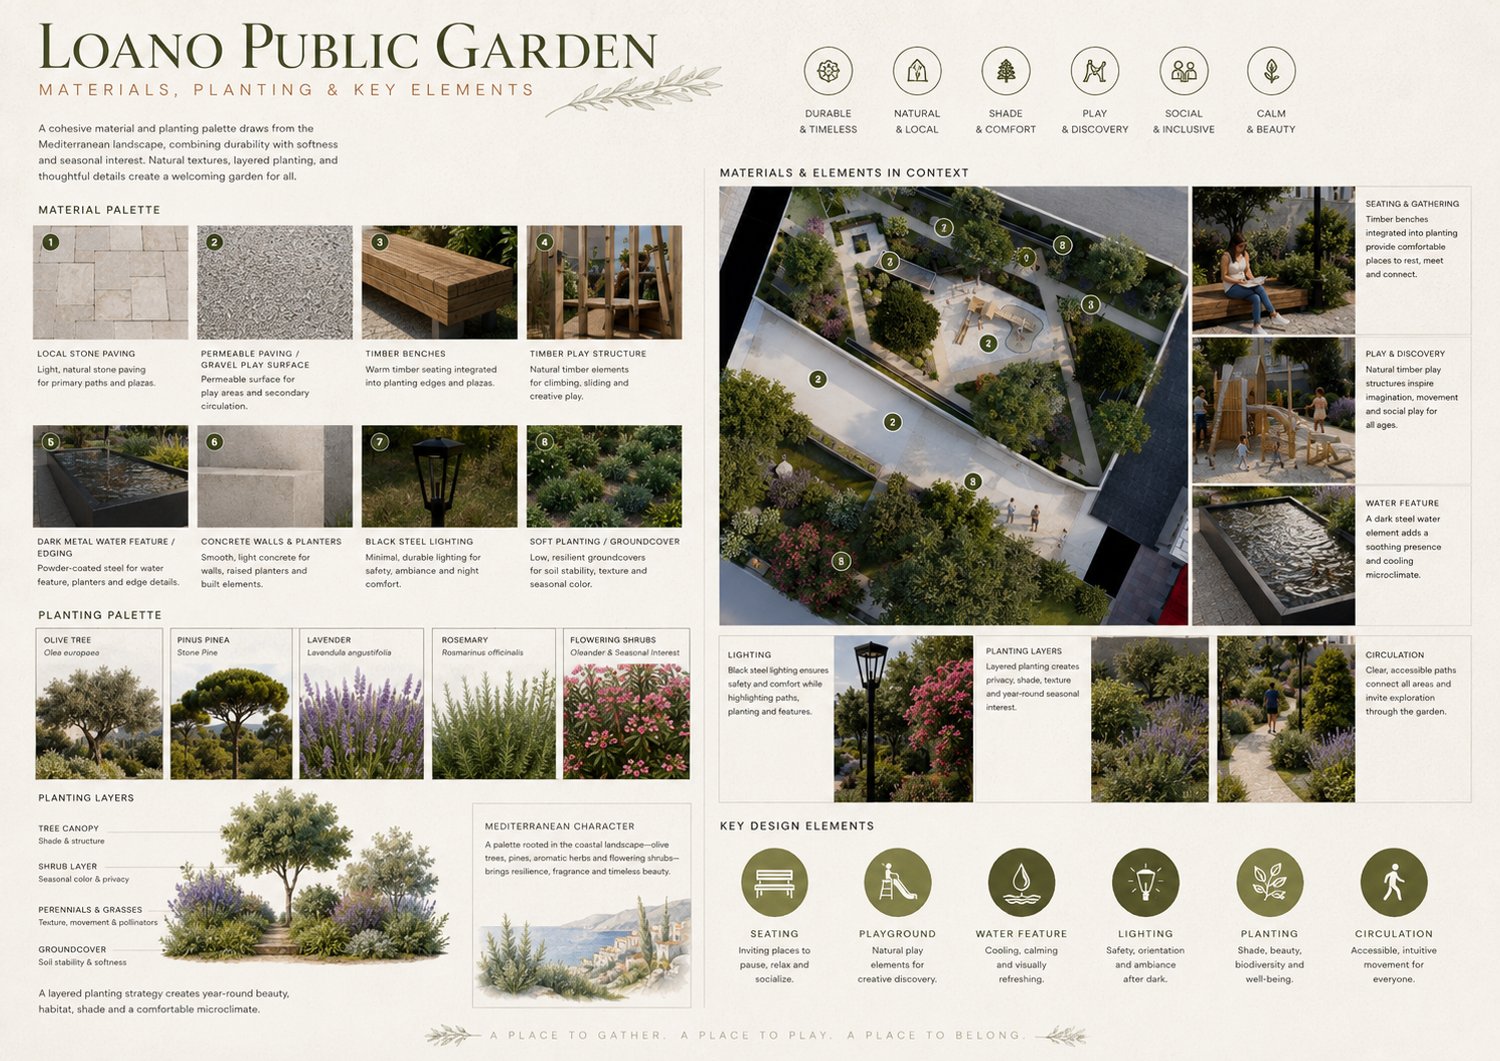
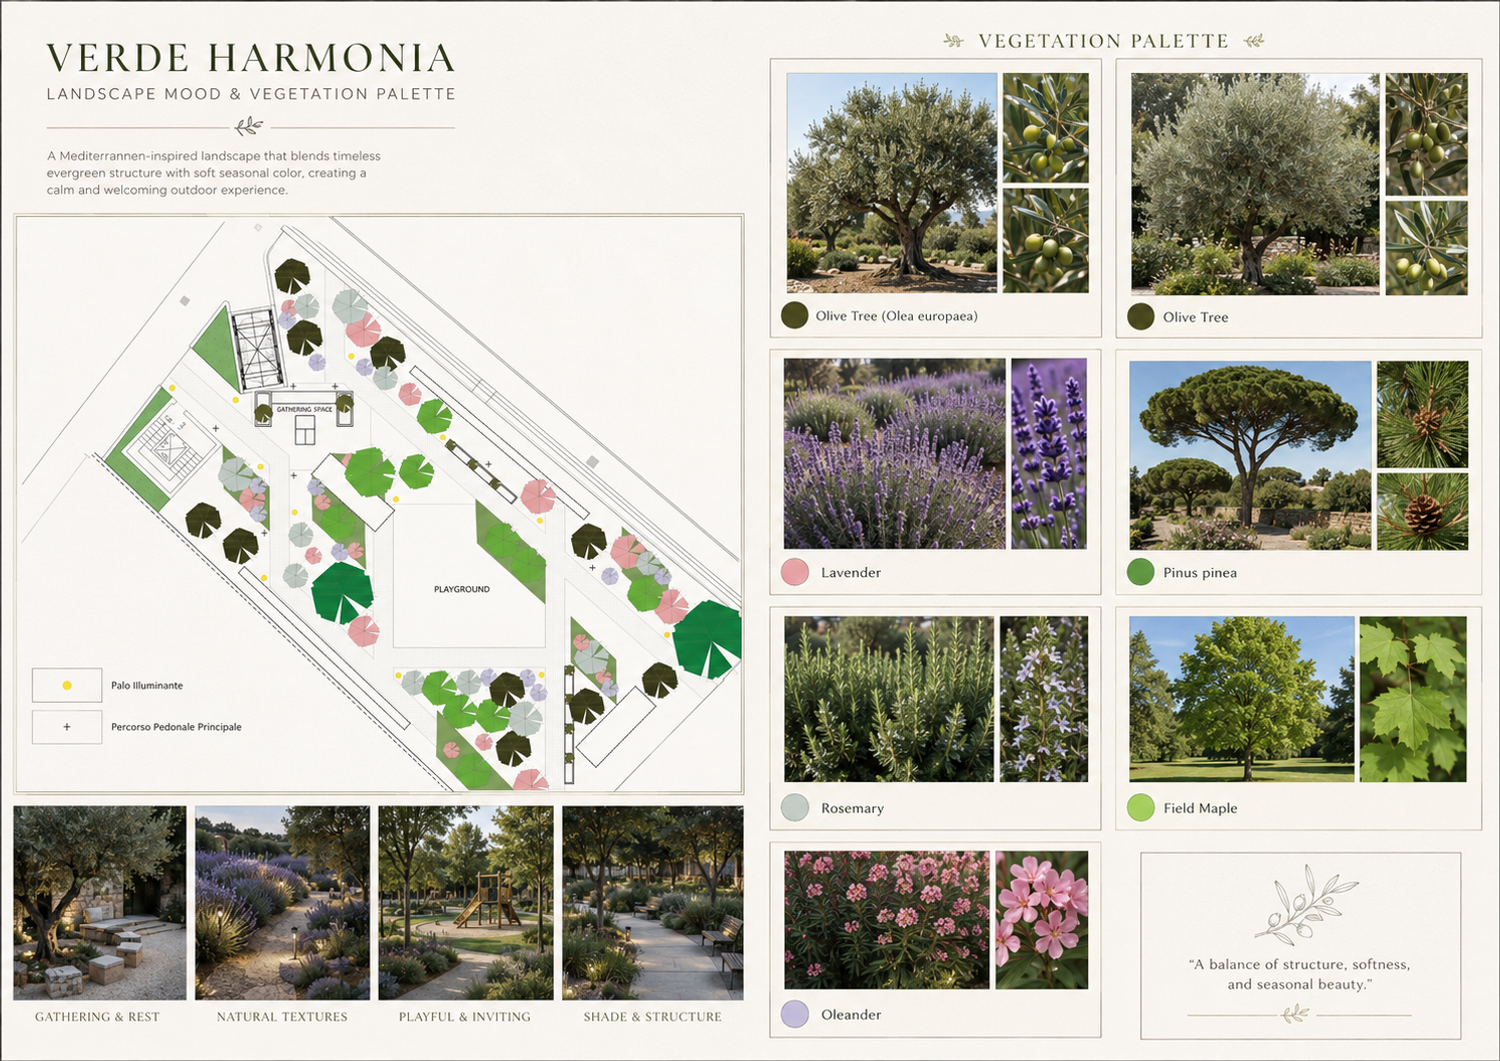
The planting palette is one of the main tools I used to connect the design to Loano and to the Mediterranean landscape. I selected species that create shade, fragrance, seasonal color, and year-round structure. Olive trees bring a timeless Mediterranean identity and a beautiful silver-green texture. Pinus pinea, with its umbrella-shaped canopy, creates shade and gives the garden a strong Italian landscape character. Field Maple adds seasonal variation and softness. Lavender and rosemary bring fragrance, texture, and a direct sensory connection to Mediterranean gardens. Oleander introduces color and flowering interest, making the space feel lively without relying on high-maintenance planting.
I organized the planting in layers. The tree canopy provides shade and spatial structure. Shrubs create enclosure and privacy. Aromatic plants and flowering species bring color, fragrance, and seasonal change. Groundcovers and lower planting soften the edges of paths and reduce the visual dominance of hard surfaces. This layered approach allows the garden to feel mature, rich, and intimate, even though the site itself is relatively compact.
Because the project is built above underground garages, I treated the roof condition as a key design constraint. I avoided proposing a heavy, overcomplicated landscape. Instead, I used controlled planting beds, raised planters, lightweight surfaces, and carefully positioned trees. Larger trees are placed strategically where they can provide shade and identity without overwhelming the structure. The balance between paved areas, planted zones, and permeable surfaces helps the project remain realistic from a technical and economic point of view.
The material strategy follows the same logic. I used a restrained palette of warm stone paving, permeable gravel surfaces, timber benches, timber play structures, dark metal edges, concrete planters, and black steel lighting. These materials are simple, durable, and appropriate for public use. They also create a calm Mediterranean atmosphere. The stone and gravel connect the design to historic urban textures. The timber adds warmth and human scale. The dark metal gives the water feature, edges, and lighting a refined contemporary detail without feeling too decorative.
The water feature is intentionally modest. I did not design it as a large fountain or expensive centerpiece. Instead, it is a small calm element that brings reflection, sound, and freshness to the garden. Its dark metal finish creates a quiet contrast with the light paving and green planting. It becomes a point of orientation and a moment of pause within the pedestrian experience.
Lighting is another important layer of the design. I used elegant black lighting poles to support safety, visibility, and evening use. The lighting is positioned along the paths, seating areas, and key garden spaces. My intention is not to over-light the garden, but to create a warm and comfortable night atmosphere that respects the residential and historic context. Soft, low-glare lighting would allow the garden to remain inviting after sunset while maintaining a calm character.
The overall spatial composition is based on contrast: open and enclosed, active and quiet, paved and planted, social and intimate. The central playground and gathering areas bring energy to the garden, while the planted paths and shaded seating pockets provide calm. This makes the space flexible and suitable for different times of day and different users. It can be lively when children are playing, peaceful when someone is reading on a bench, and welcoming when residents pass through on their daily route.
In response to the client’s wish for urban redevelopment, my design aims to improve not only the physical appearance of the site but also its everyday social value. The garden gives purpose to a roof surface that could otherwise feel residual or purely functional. It becomes a shared public room for the neighborhood. Through planting, seating, play, lighting, and accessible paths, the project turns an infrastructural condition into a civic opportunity.
At the same time, the proposal remains sensitive to cost and maintenance. I avoided complex structures, excessive custom forms, or heavy ornamental features. The richness of the project comes from spatial organization, planting layers, material texture, and human use rather than expensive architectural gestures. This makes the design more realistic and more aligned with the client’s expectations.
My goal was to create a garden that feels like it belongs to Loano. It should not feel imported or generic. The Mediterranean planting, warm materials, shaded spaces, and small-scale public rooms are all intended to respond to the local atmosphere. The garden is contemporary, but it respects the historic center through scale, texture, and simplicity.
Ultimately, my design strategy is to create a public garden that is beautiful because it is useful, comfortable, and alive. It is a place to gather, a place to play, a place to rest, and a place to reconnect with nature within the city. Over time, as the trees grow and the planting becomes fuller, the garden will become even more rooted in the neighborhood. It will support community life, soften the urban fabric, and offer Loano a small but meaningful public landscape that can be enjoyed by everyone.