🔥 CYBER MONDAY 24H: 60% off all prices on the site! Only until midnight. Use code CYBERMONDAY25 👉🏼


Milan, Metropolitan City of Milan, Italy
Commercial - Restaurant
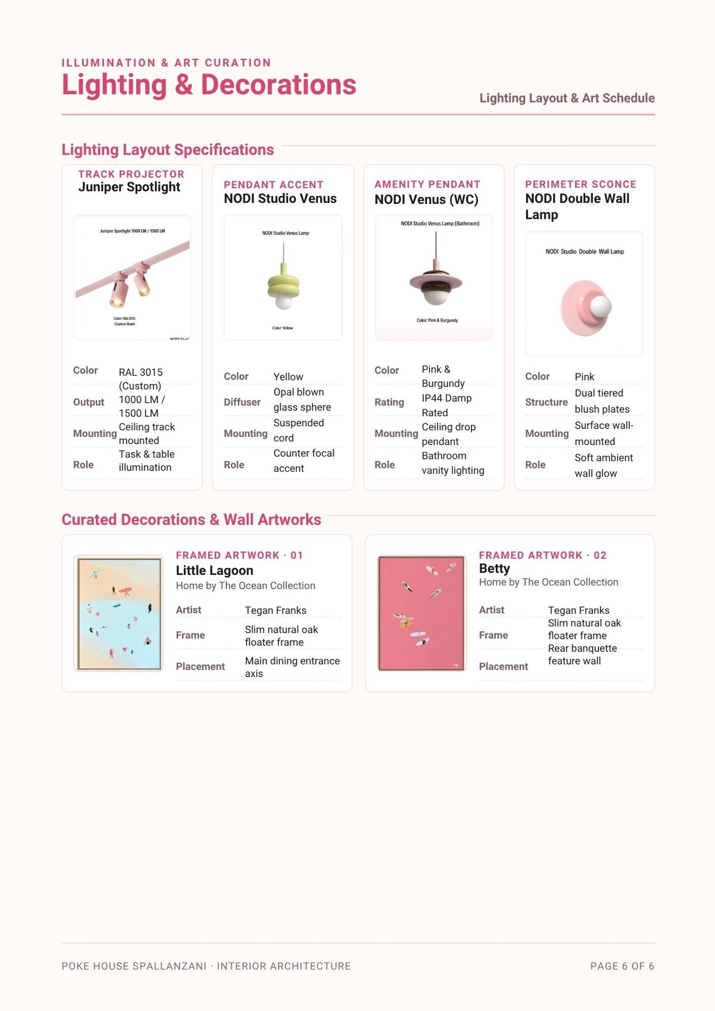
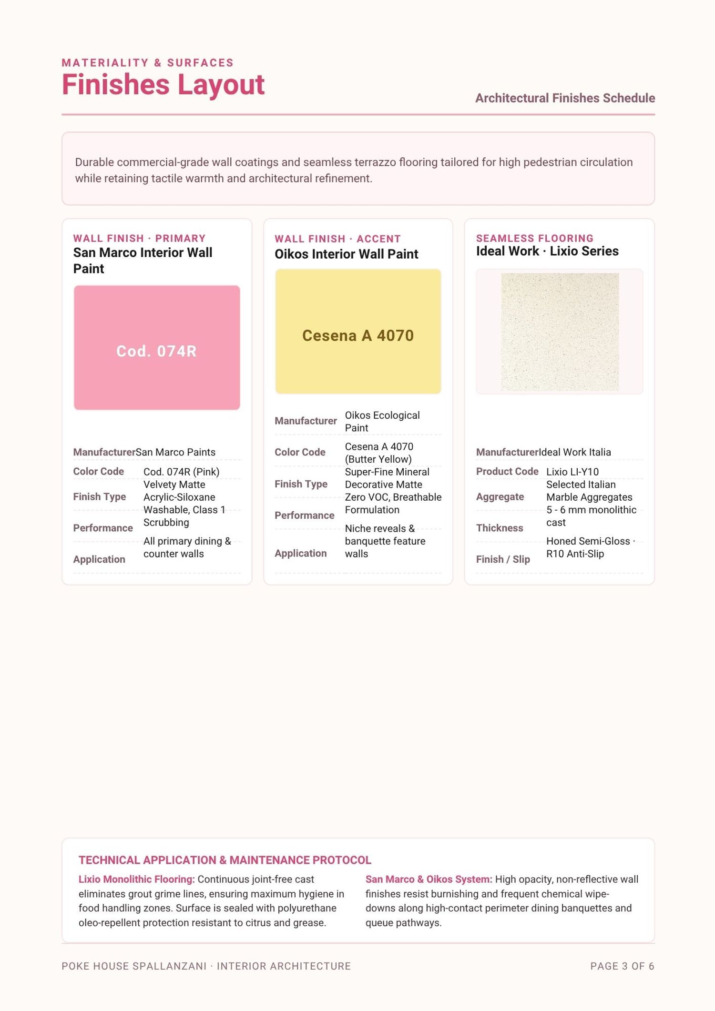
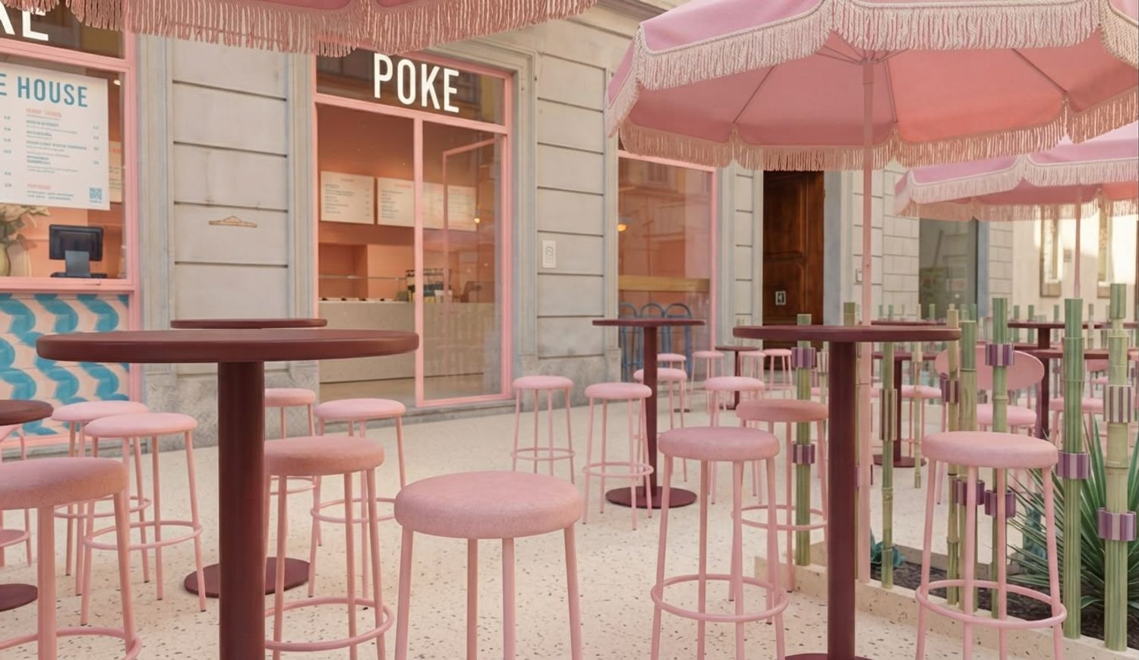
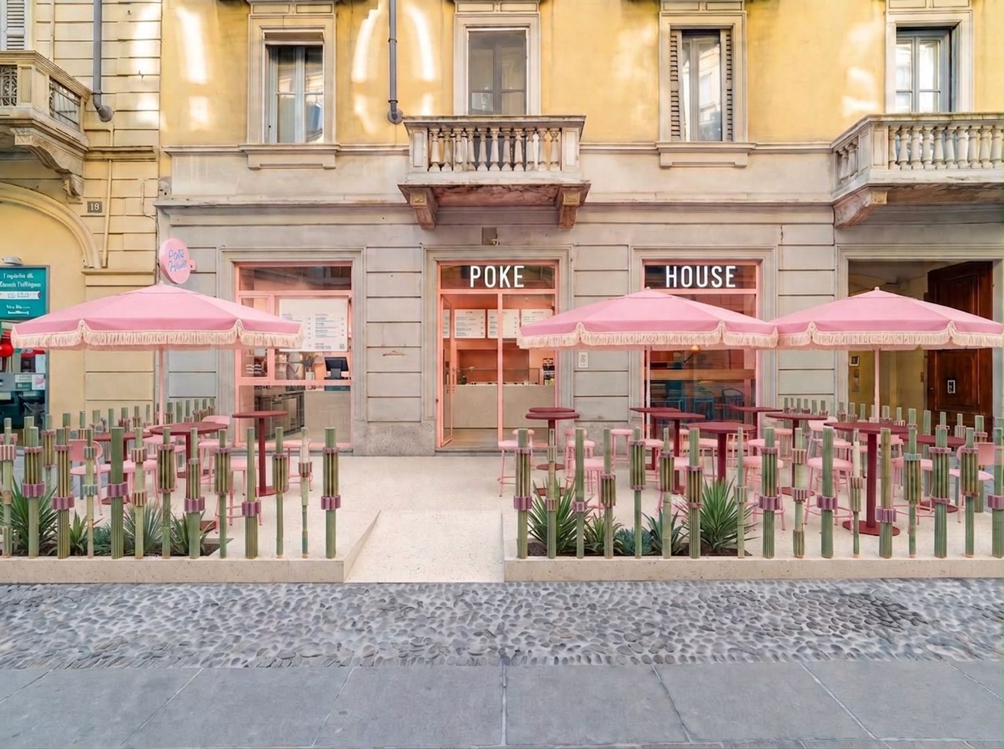
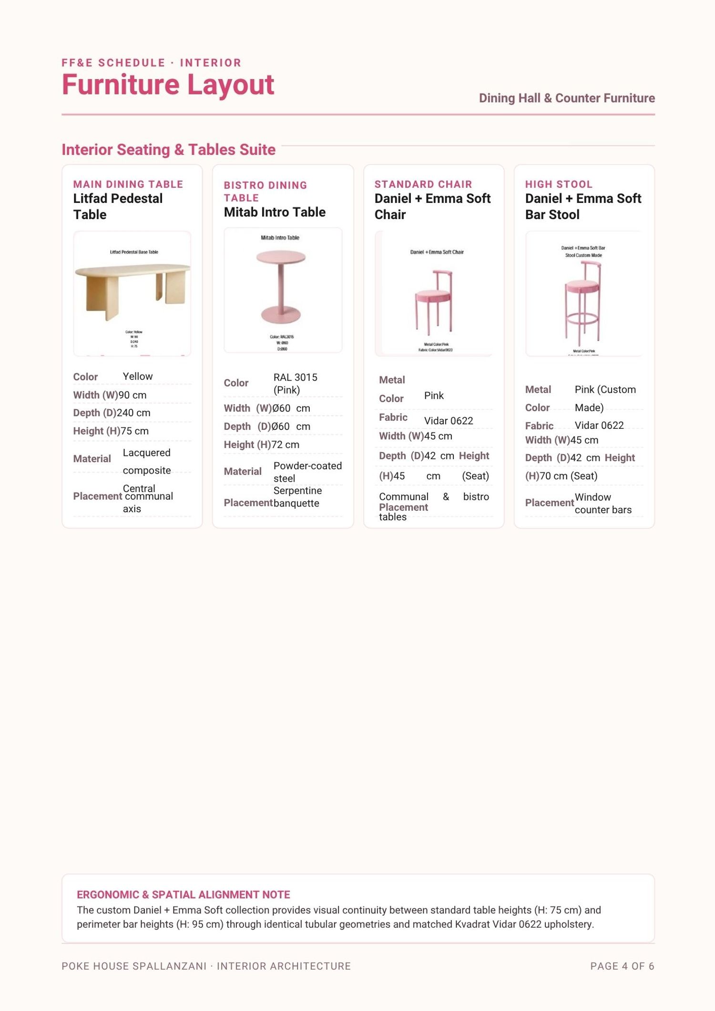
Given the tight project timeline, our primary objective was to deliver a refined and fully realized concept by selecting the most harmonious, site-responsive custom and catalog furniture pieces.
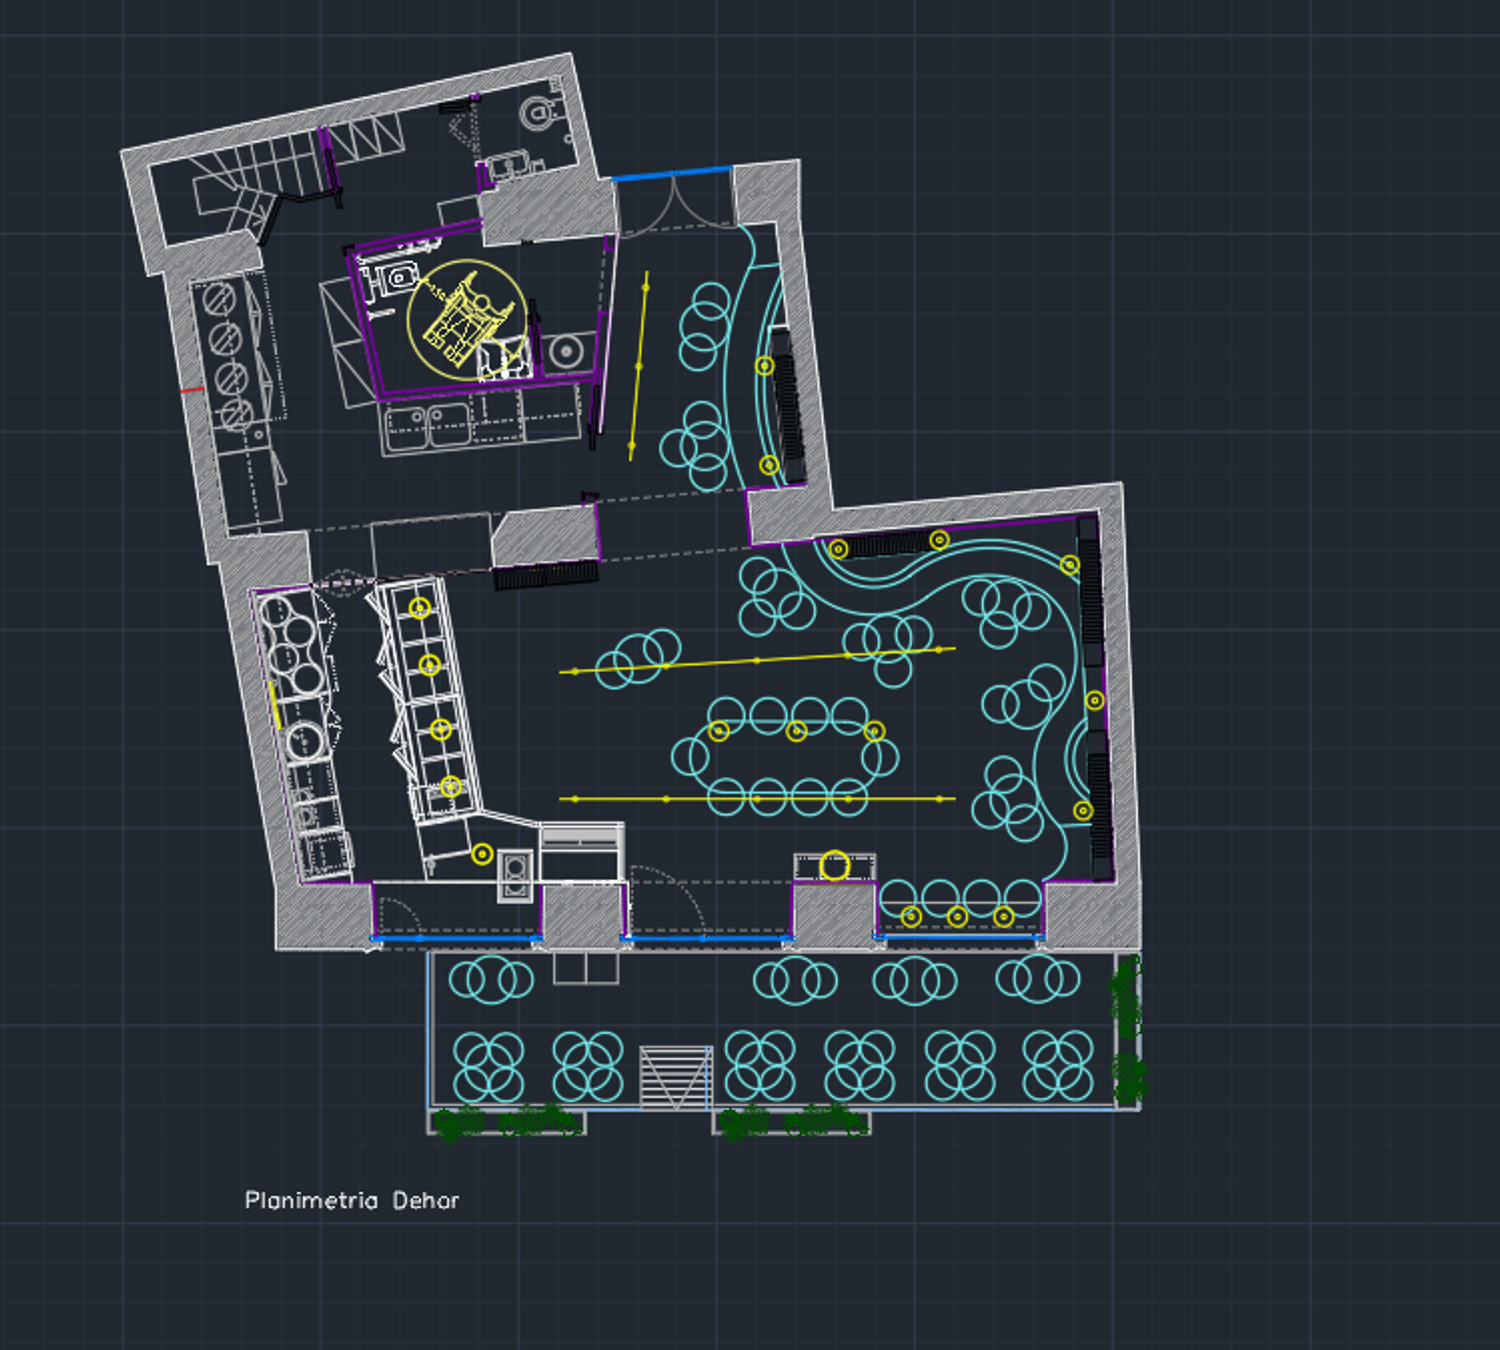
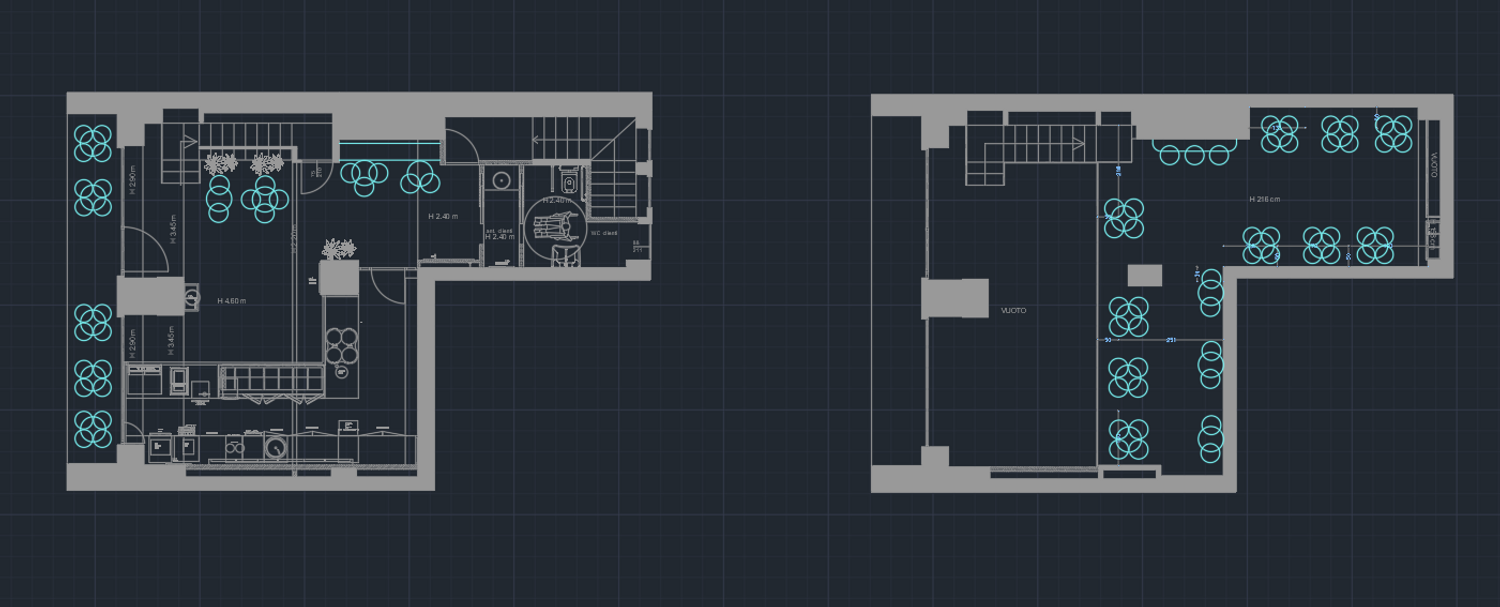
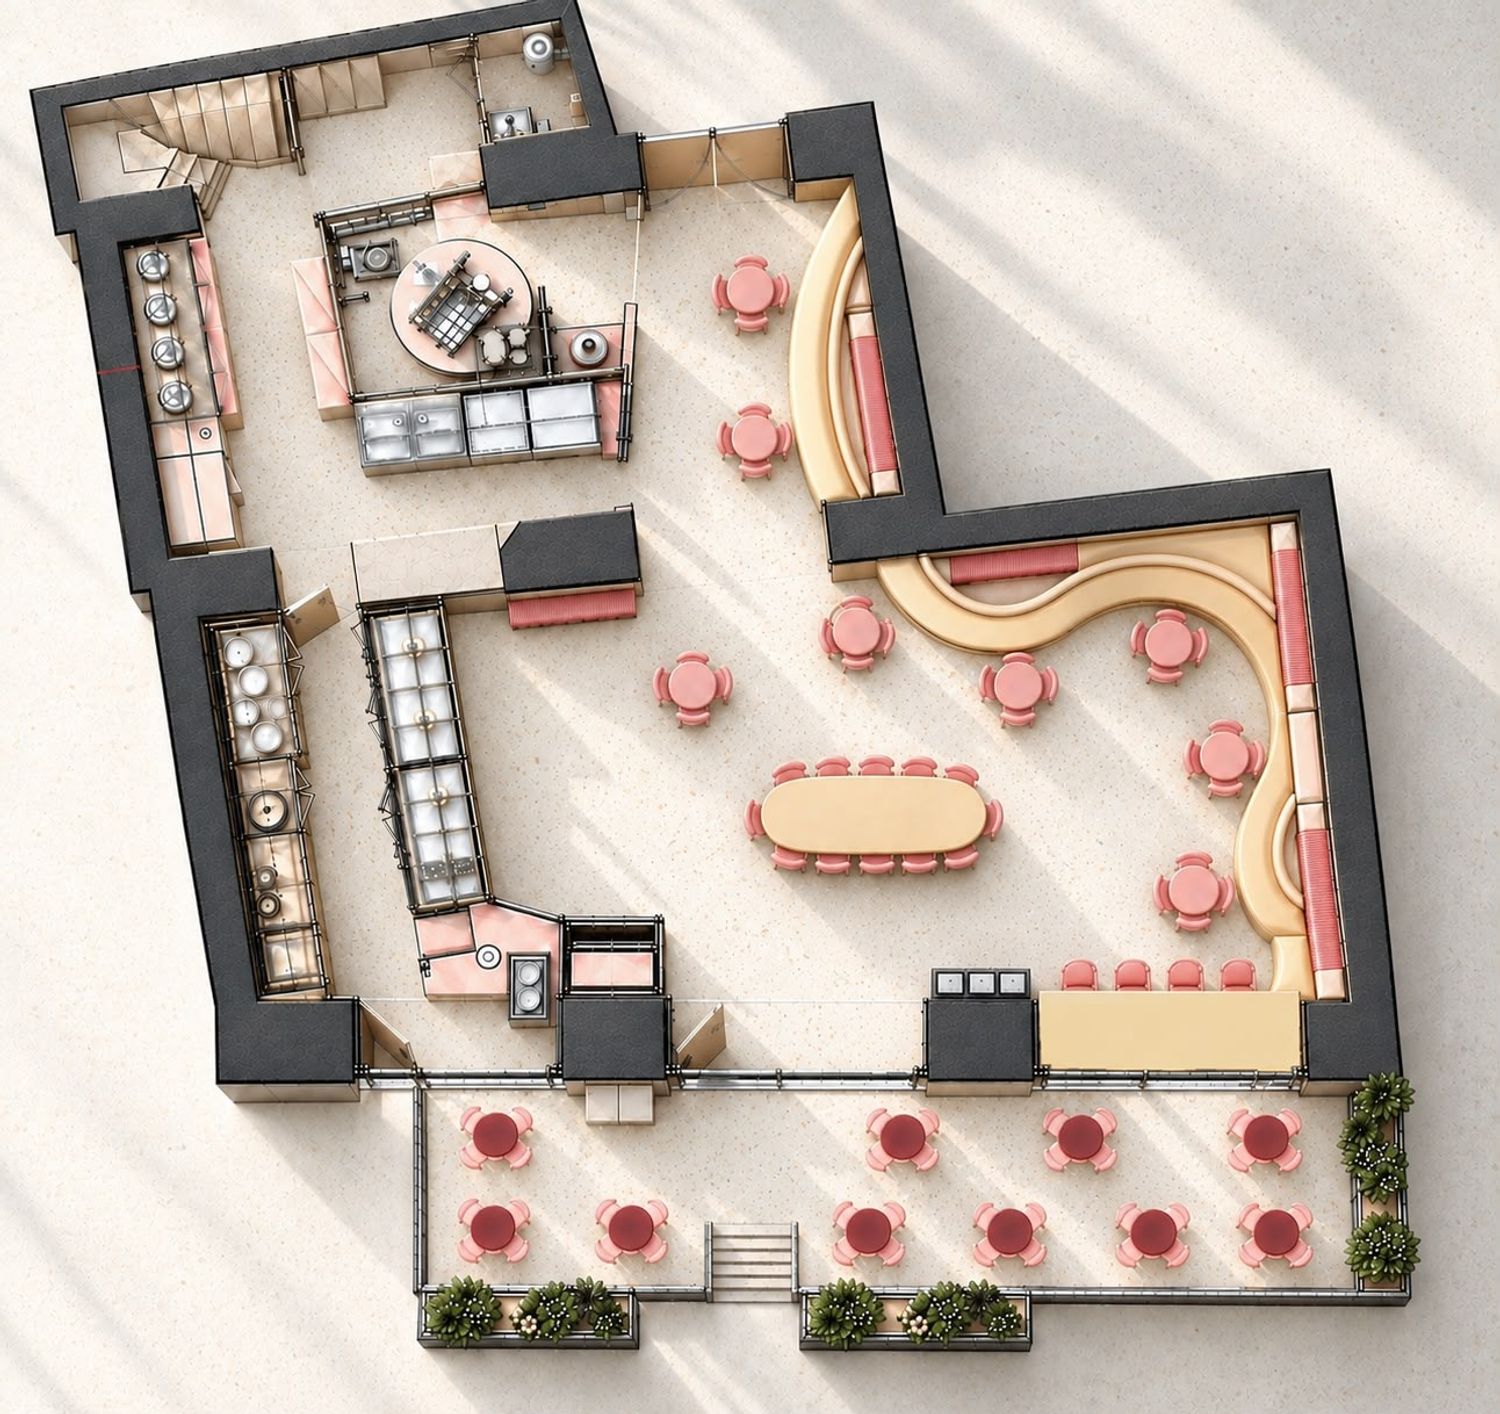
Specifically for the Spallanzani venue, the existing architectural shell features predominantly non-orthogonal geometries with few true 90-degree corners. Rather than forcing rigid linear elements into an irregular floor plate, we intentionally introduced organic curves, fluid arcs, and soft contours. This sculptural approach naturally absorbs the non-standard wall angles, maximizes circulation efficiency, and establishes an inviting, seamless flow that feels tailor-made for this unique historical footprint.