🔥 CYBER MONDAY 24H: 60% off all prices on the site! Only until midnight. Use code CYBERMONDAY25 👉🏼


Casalnuovo di Napoli, NA, Italia
Outdoor - Garden
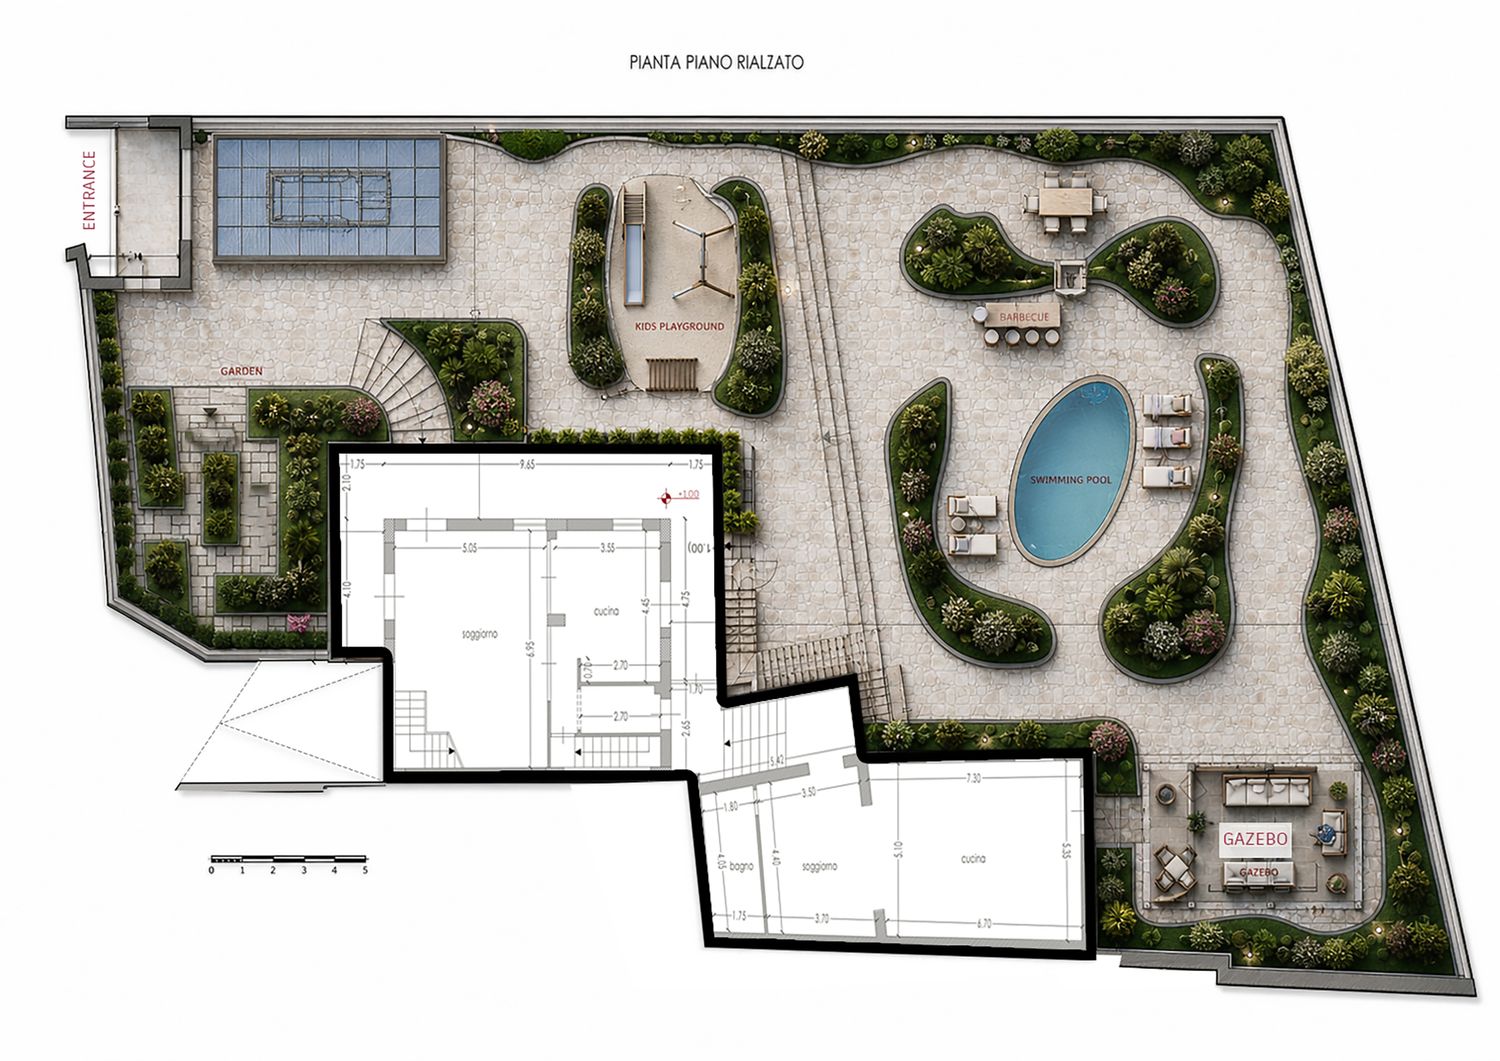
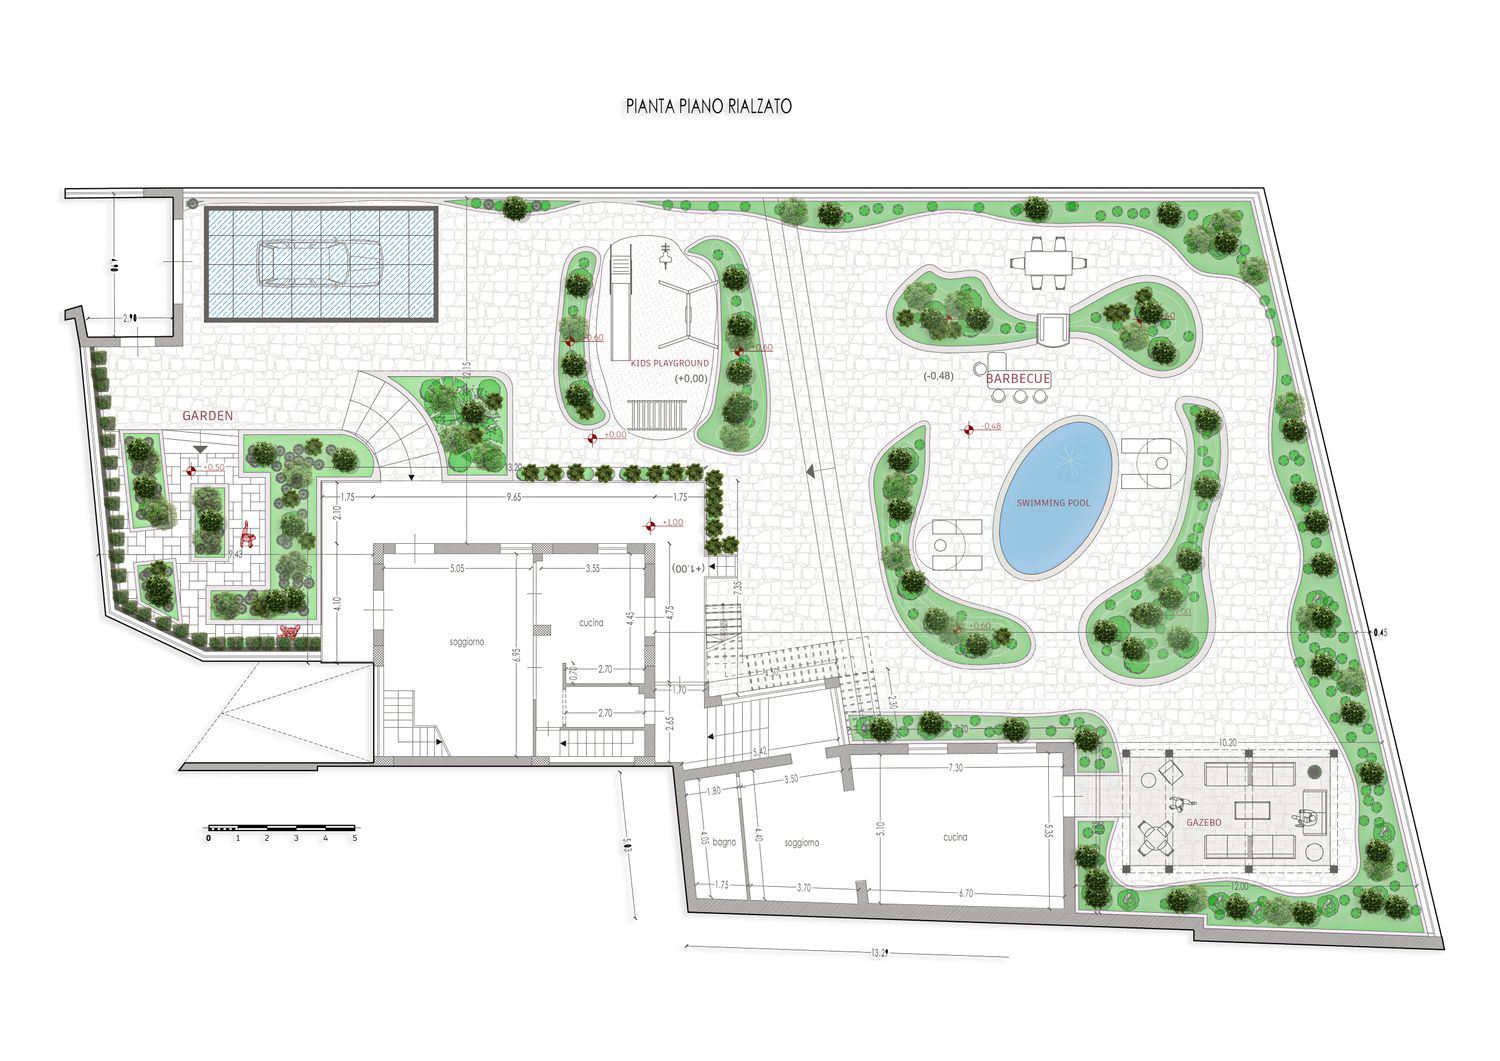
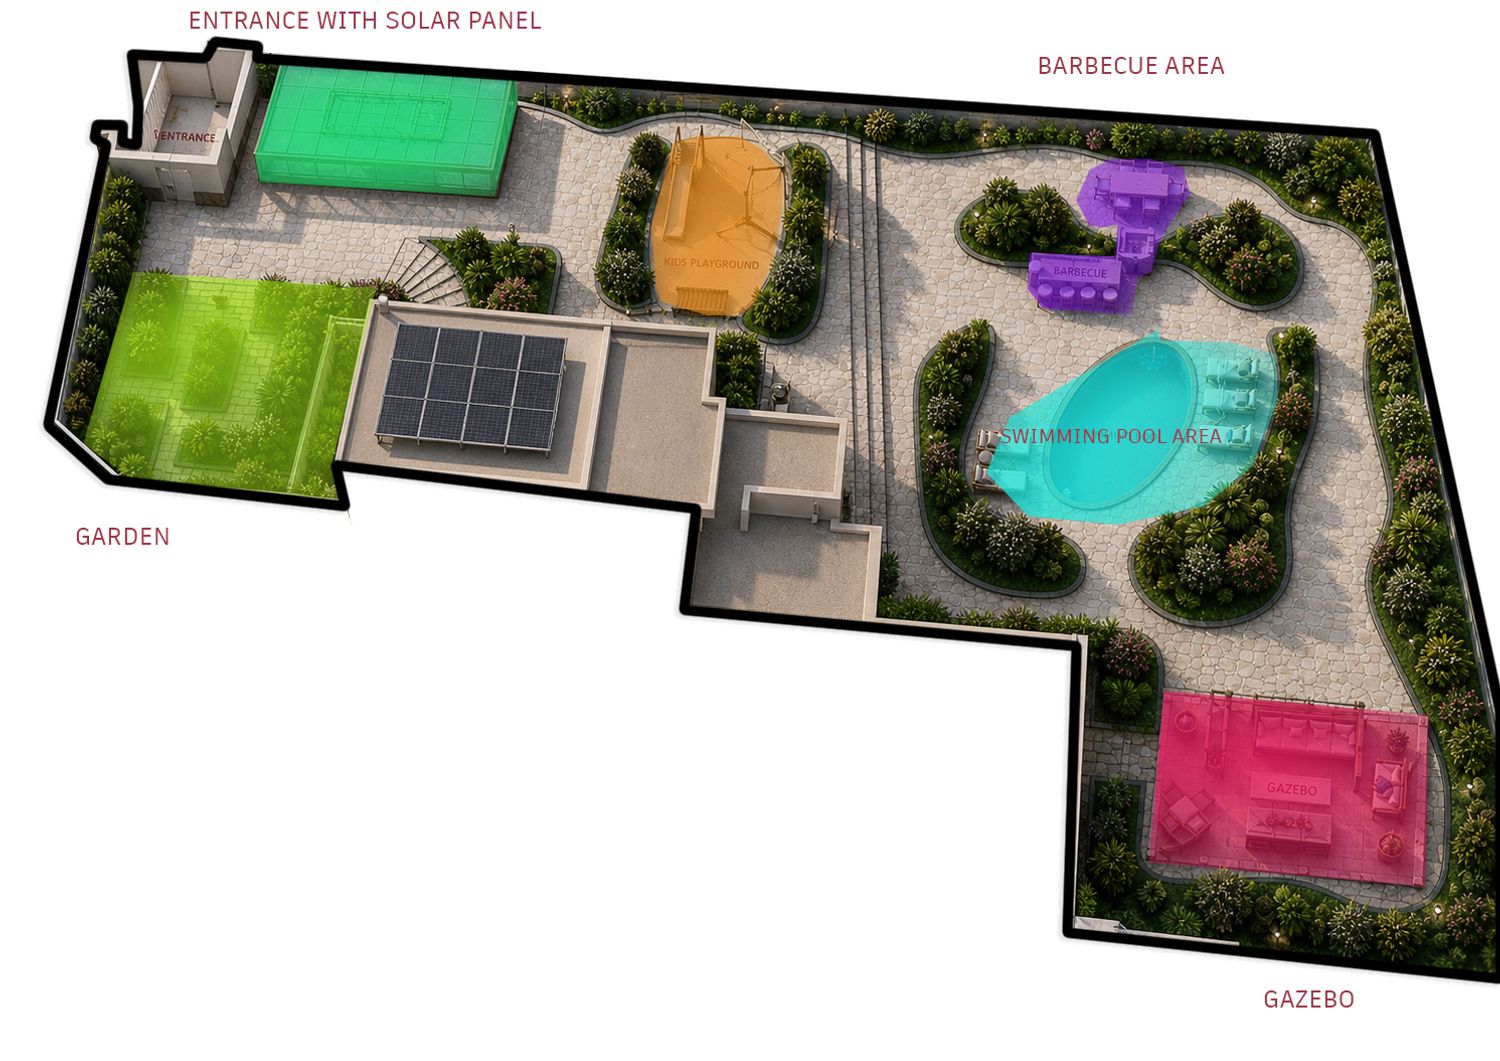
This plan represents a carefully organized residential outdoor space combined with a ground-floor layout, where landscape design and architecture are fully integrated into a cohesive living environment.
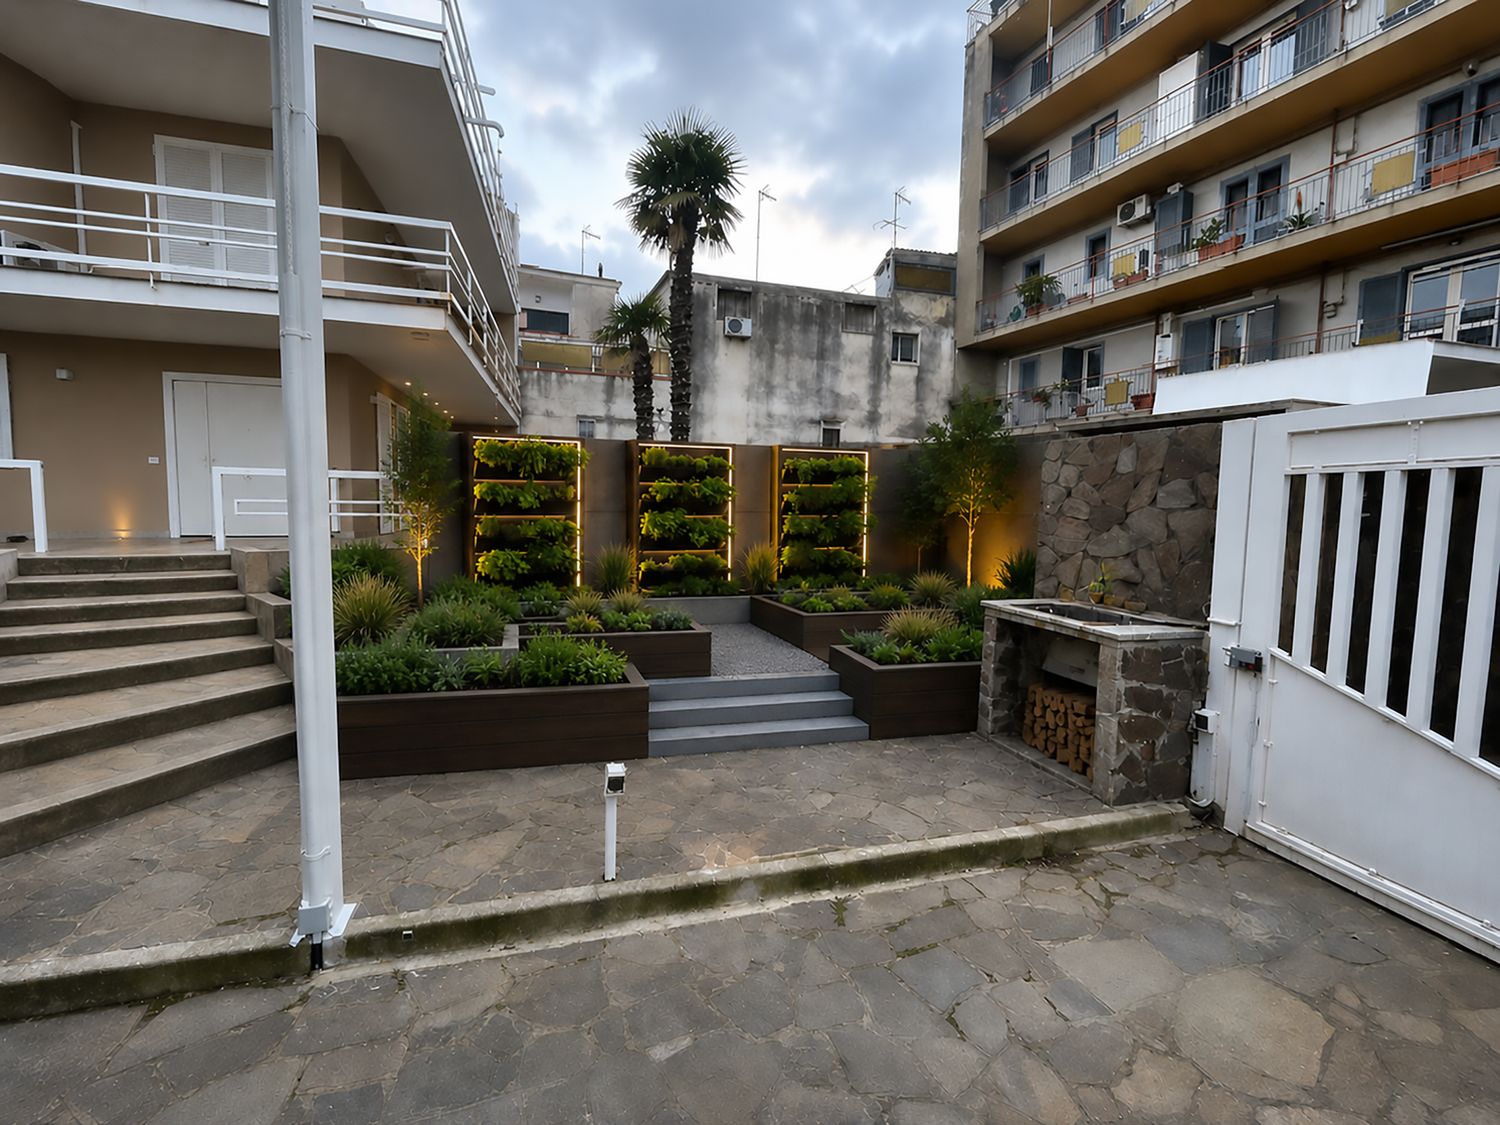
The property is defined by an irregular boundary, within which a fluid, organic landscape composition contrasts with the more rigid geometry of the building footprint. The main entrance is positioned on the left side, leading into a paved courtyard that serves as the central circulation spine connecting all outdoor zones.
Immediately adjacent to the entrance, a structured garden area is designed with geometric planting beds and trimmed hedges, forming a more formal composition. This space acts as a transitional buffer between the built structure and the more relaxed garden zones. A sculptural, curved staircase introduces a vertical and visual focal point, enhancing movement and spatial layering.
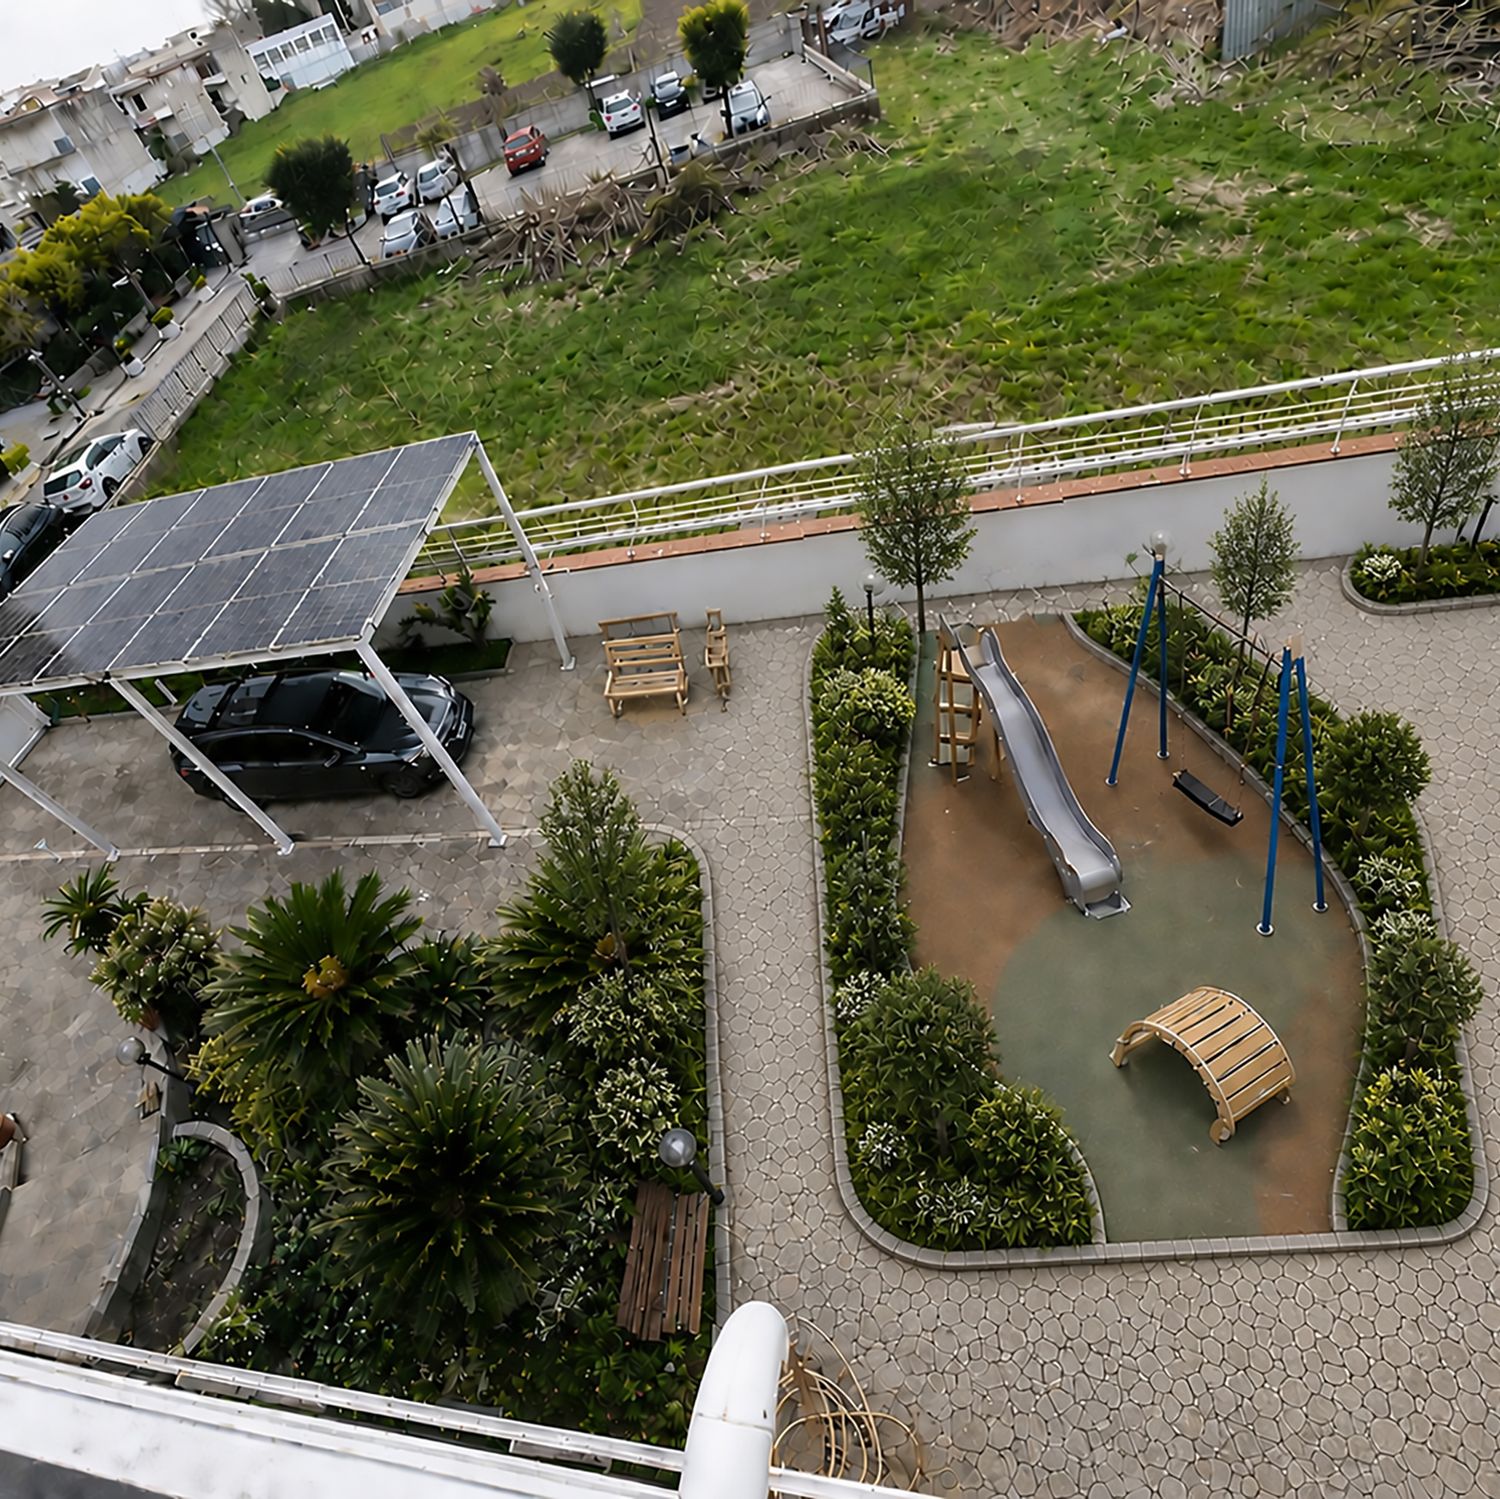
Moving toward the center of the site, a children’s playground is positioned as a dedicated zone, slightly enclosed by greenery for safety and separation. The equipment is centrally placed within a soft-surfaced area, creating a functional and visually distinct family-oriented space.
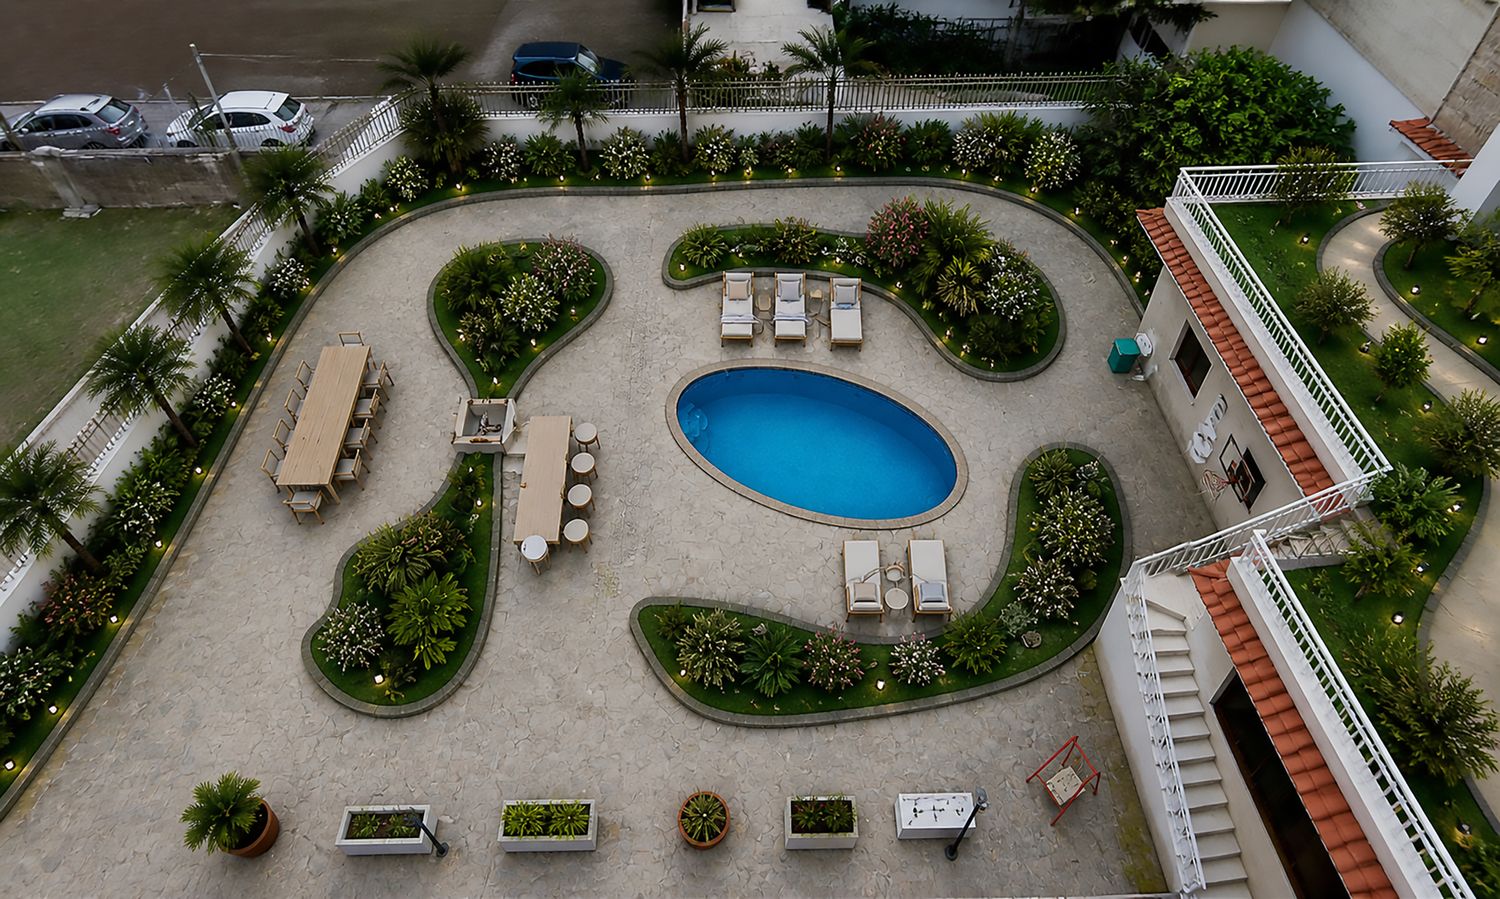
To the right, the layout opens into a large recreational zone dominated by an organically shaped swimming pool. The pool is surrounded by sun loungers and planting islands, which are designed in flowing forms to soften the hard paving and create a resort-like atmosphere. These green islands also provide privacy, shade, and visual rhythm across the open space.
Adjacent to the pool area, a barbecue and outdoor dining space is integrated into the landscape. This zone is designed for social gatherings, with a clear connection to both the pool and surrounding garden, allowing for easy circulation and interaction.
In the lower right corner, a gazebo provides a more intimate, sheltered seating area. It is framed by dense planting, offering a sense of enclosure and retreat from the more active zones. This space functions as a quiet lounge, suitable for relaxation and smaller gatherings.
The entire outdoor composition is unified by continuous paving and soft, curvilinear planting beds that guide movement and define different functional zones without the use of rigid barriers. Vegetation is used strategically along the perimeter to create privacy while maintaining openness within the interior spaces.
The building footprint, located along the lower and left edges, contains interior spaces such as living areas, kitchen, and service zones, directly connected to the outdoor environment. These connections reinforce the concept of indoor-outdoor living, with easy access to the garden, pool, and social areas.
Overall, the design balances formal and informal elements, creating a layered environment that supports daily living, recreation, and social interaction, while maintaining a strong aesthetic identity through organic forms and integrated greenery.