🔥 CYBER MONDAY 24H: 60% off all prices on the site! Only until midnight. Use code CYBERMONDAY25 👉🏼


Casalnuovo di Napoli, NA, Italia
Outdoor - Garden
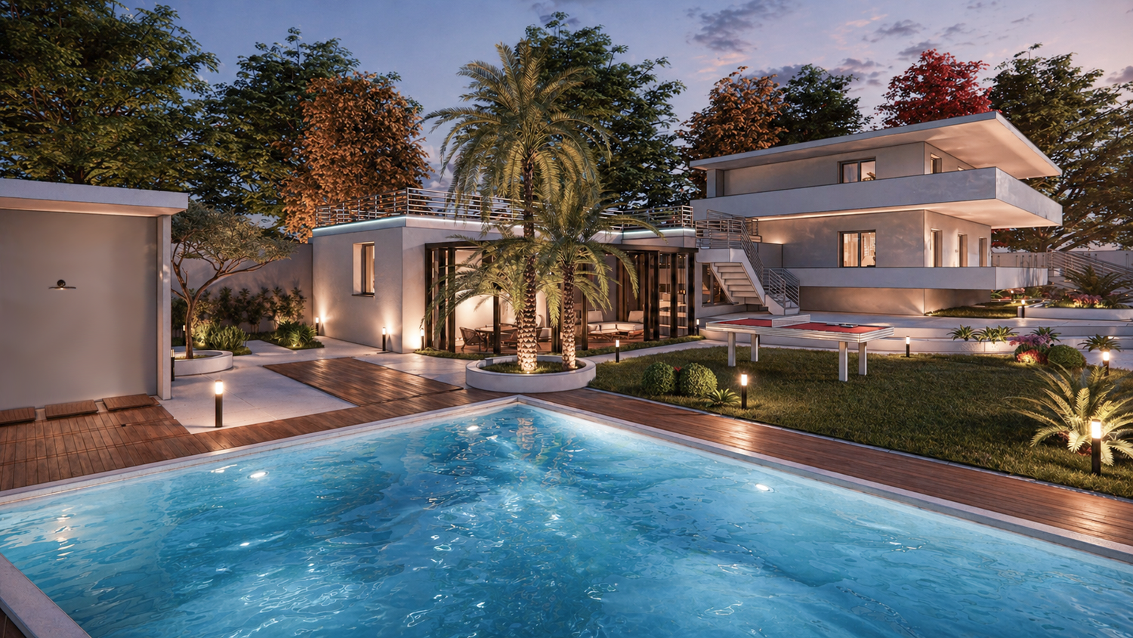
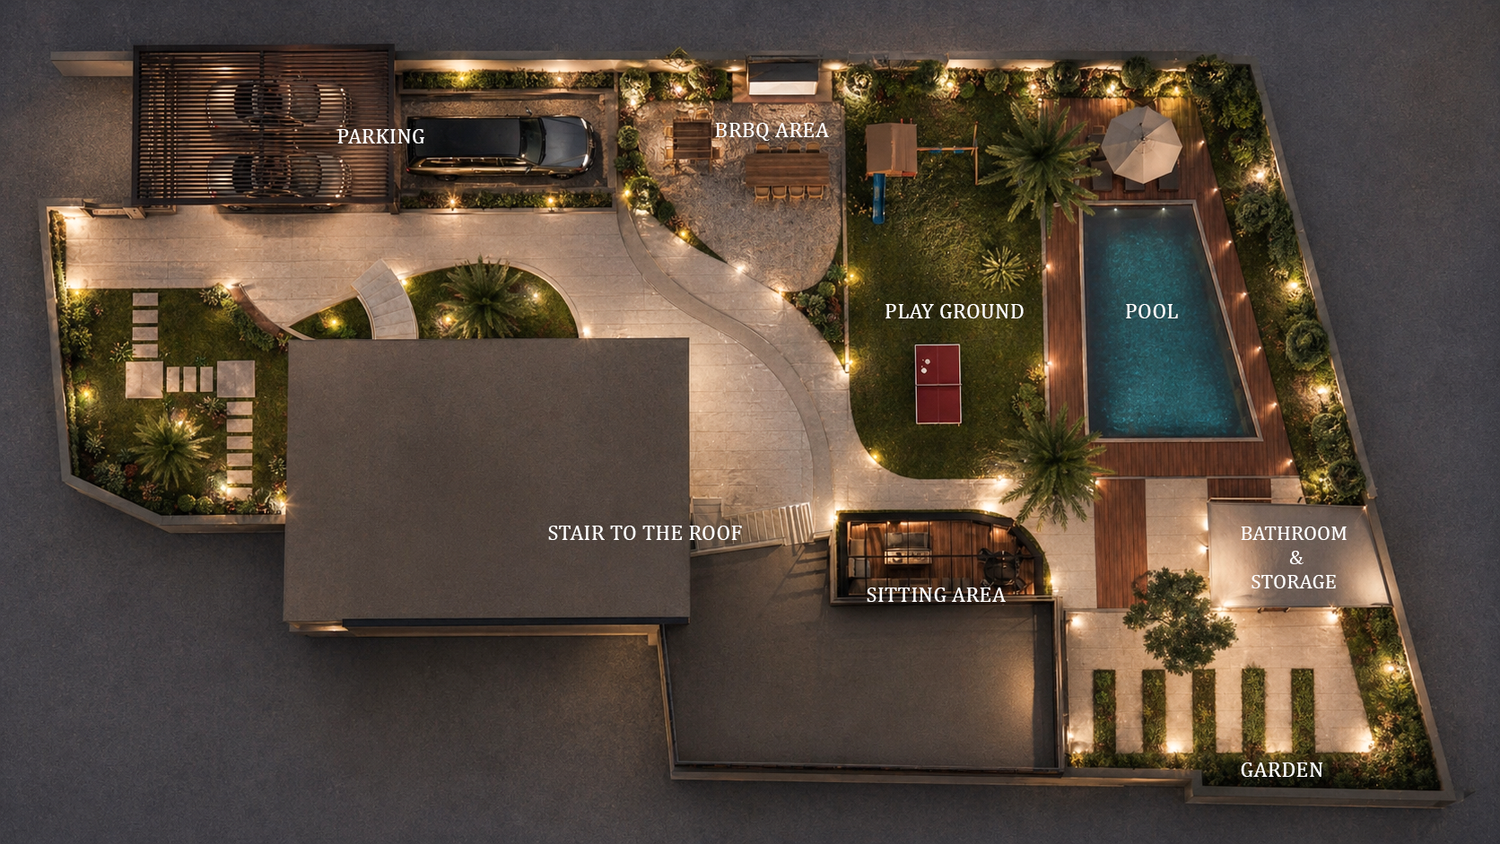
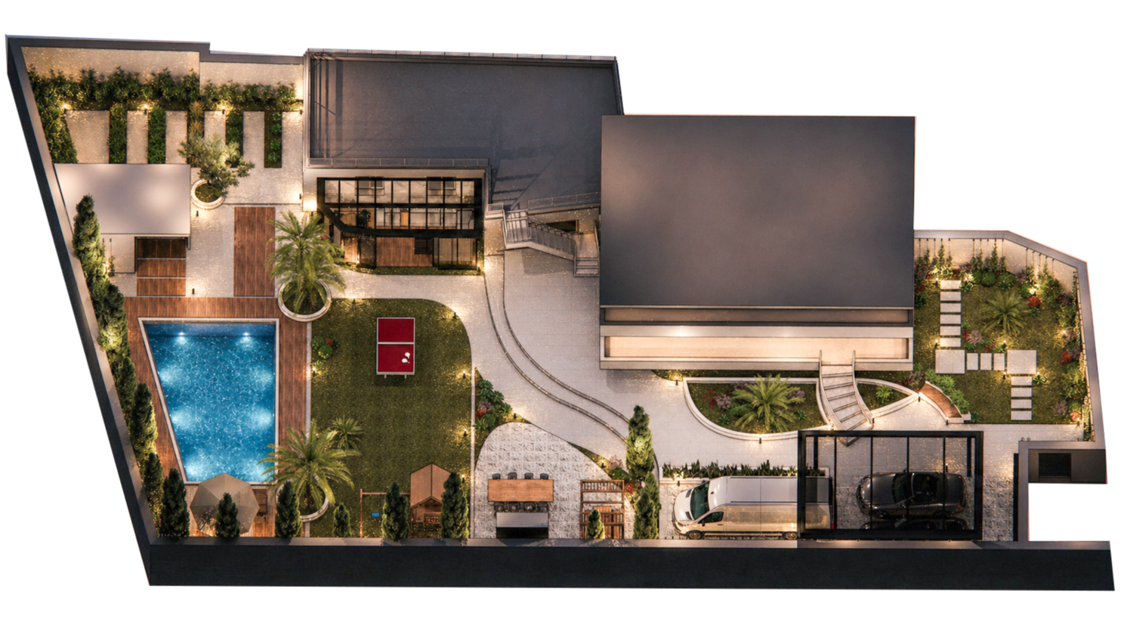
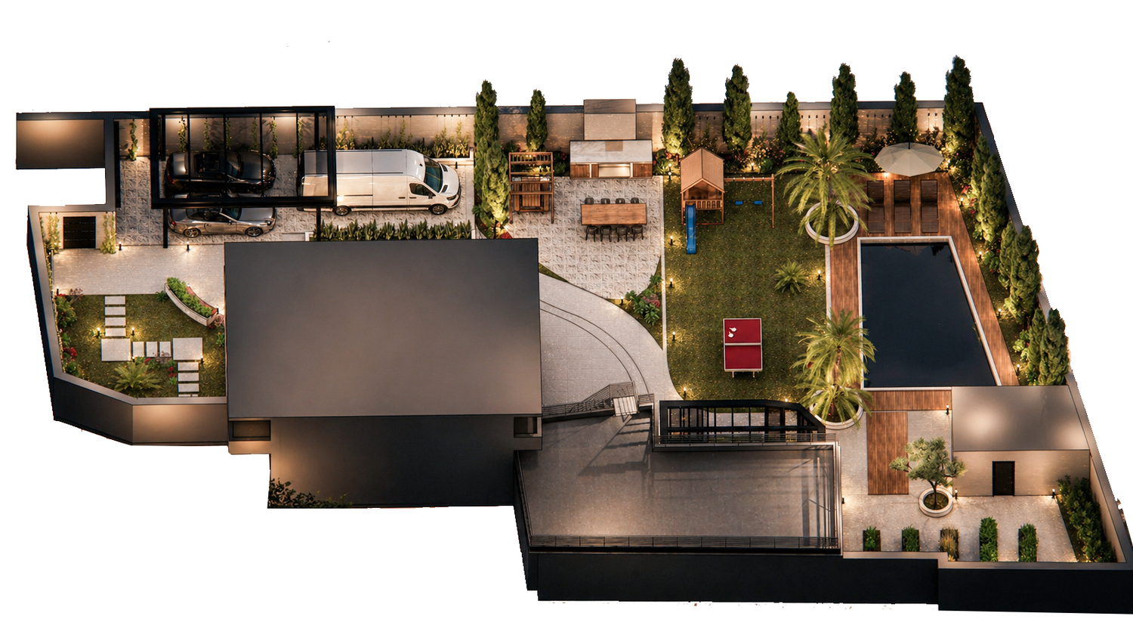
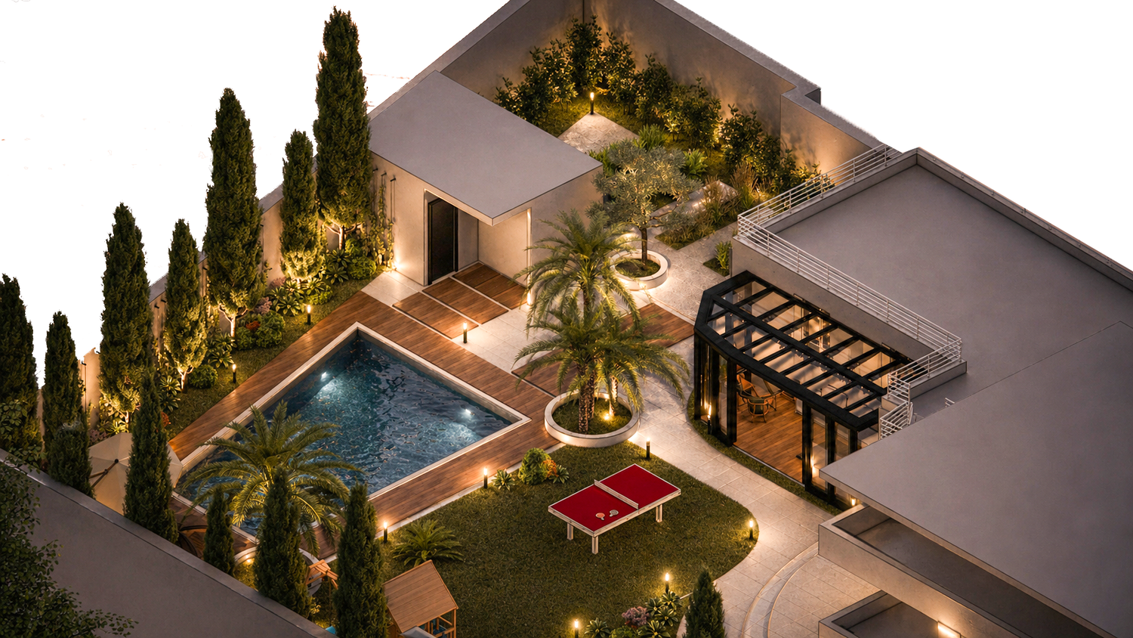
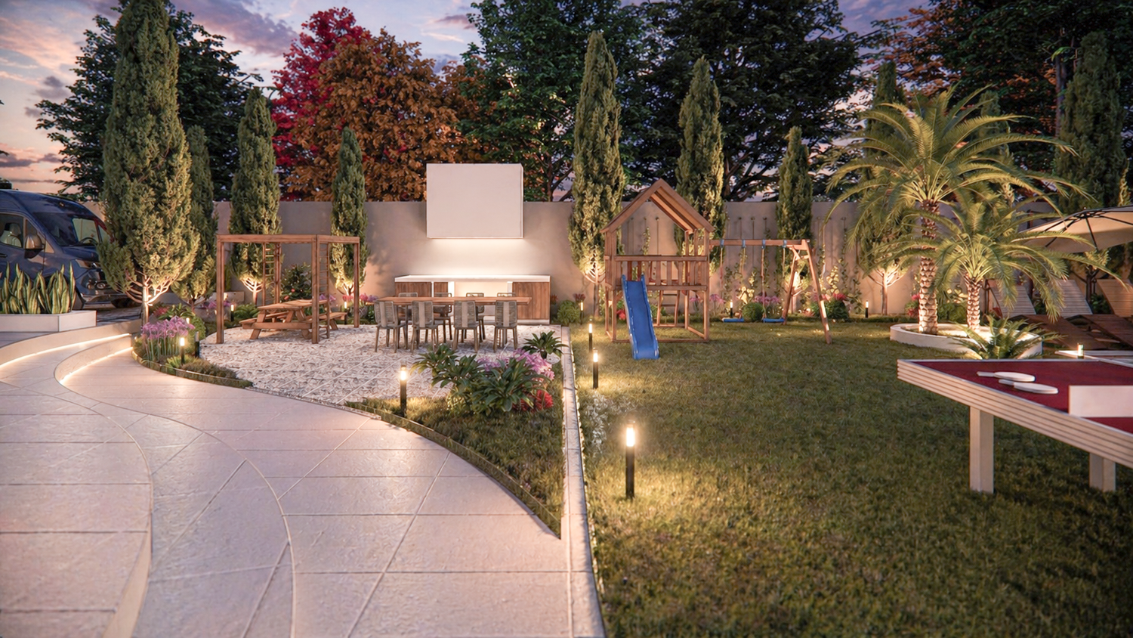
During the design process of this landscape, the main objective was to preserve the existing valuable features while creating a cohesive, functional, and at the same time luxurious and relaxing environment.
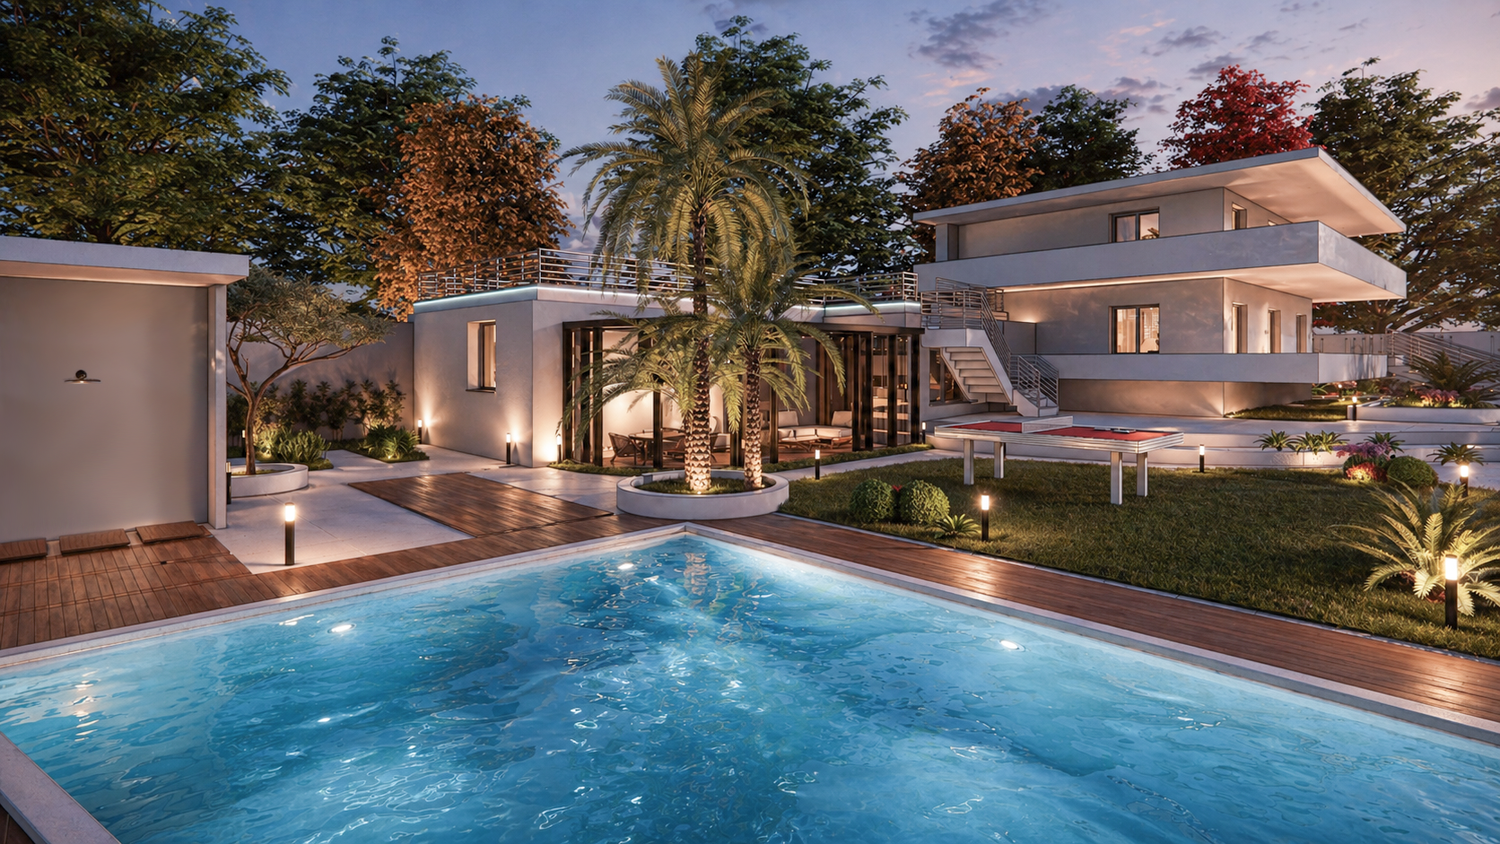
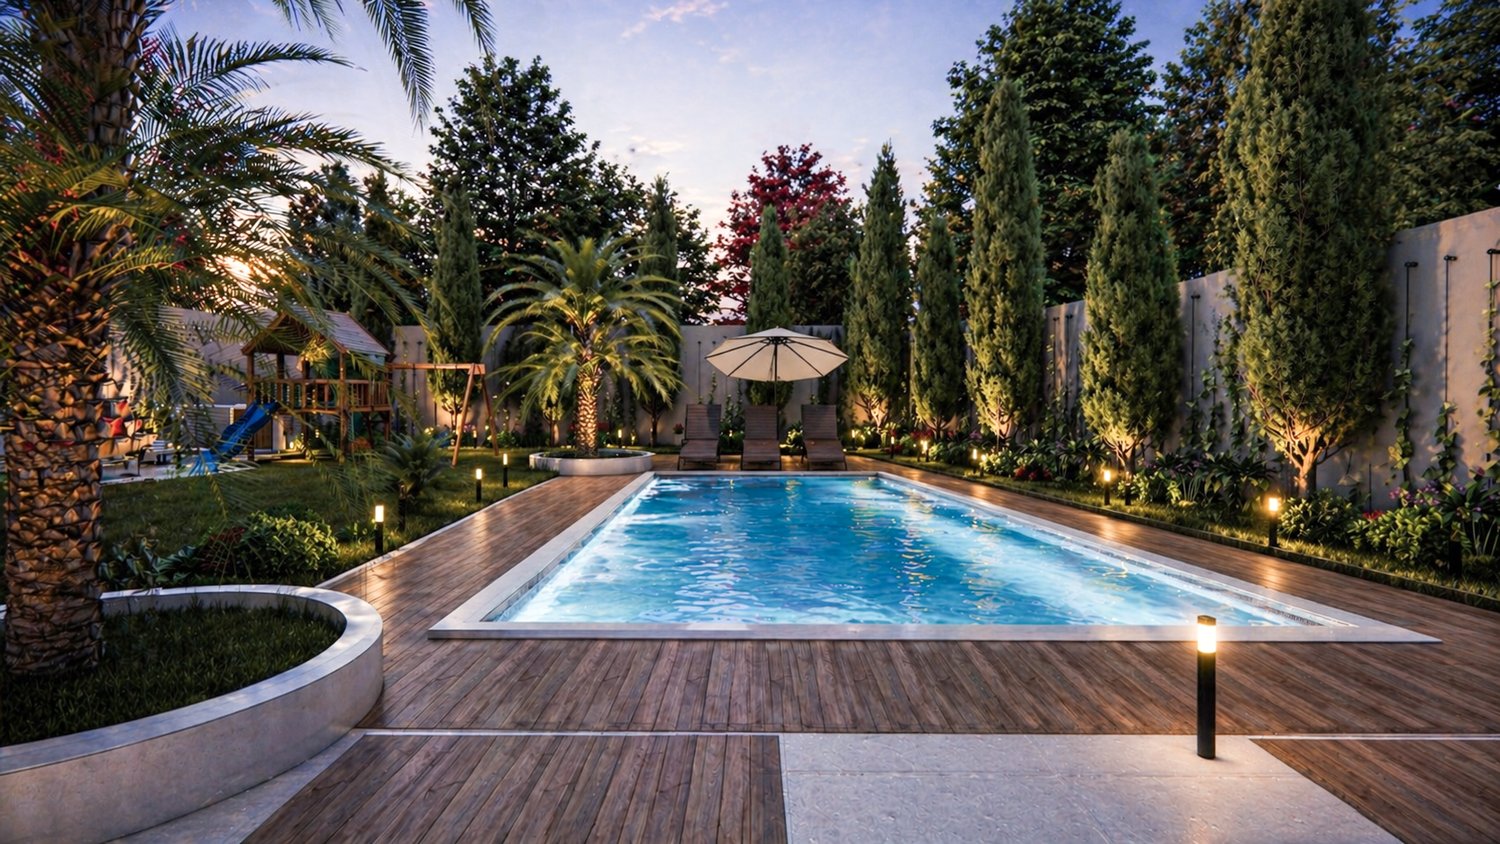
Considering the presence of the existing palm trees in your yard, which have strong visual quality, the design approach was based on fully preserving these elements and organizing the space around them. This helps strengthen the natural identity of the site while avoiding unnecessary relocation.
The proposed swimming pool has been designed in full compliance with local regulations and urban guidelines. Therefore, there are no concerns regarding approvals or execution. Additionally, the design ensures that the project does not fall into restricted luxury property categories.
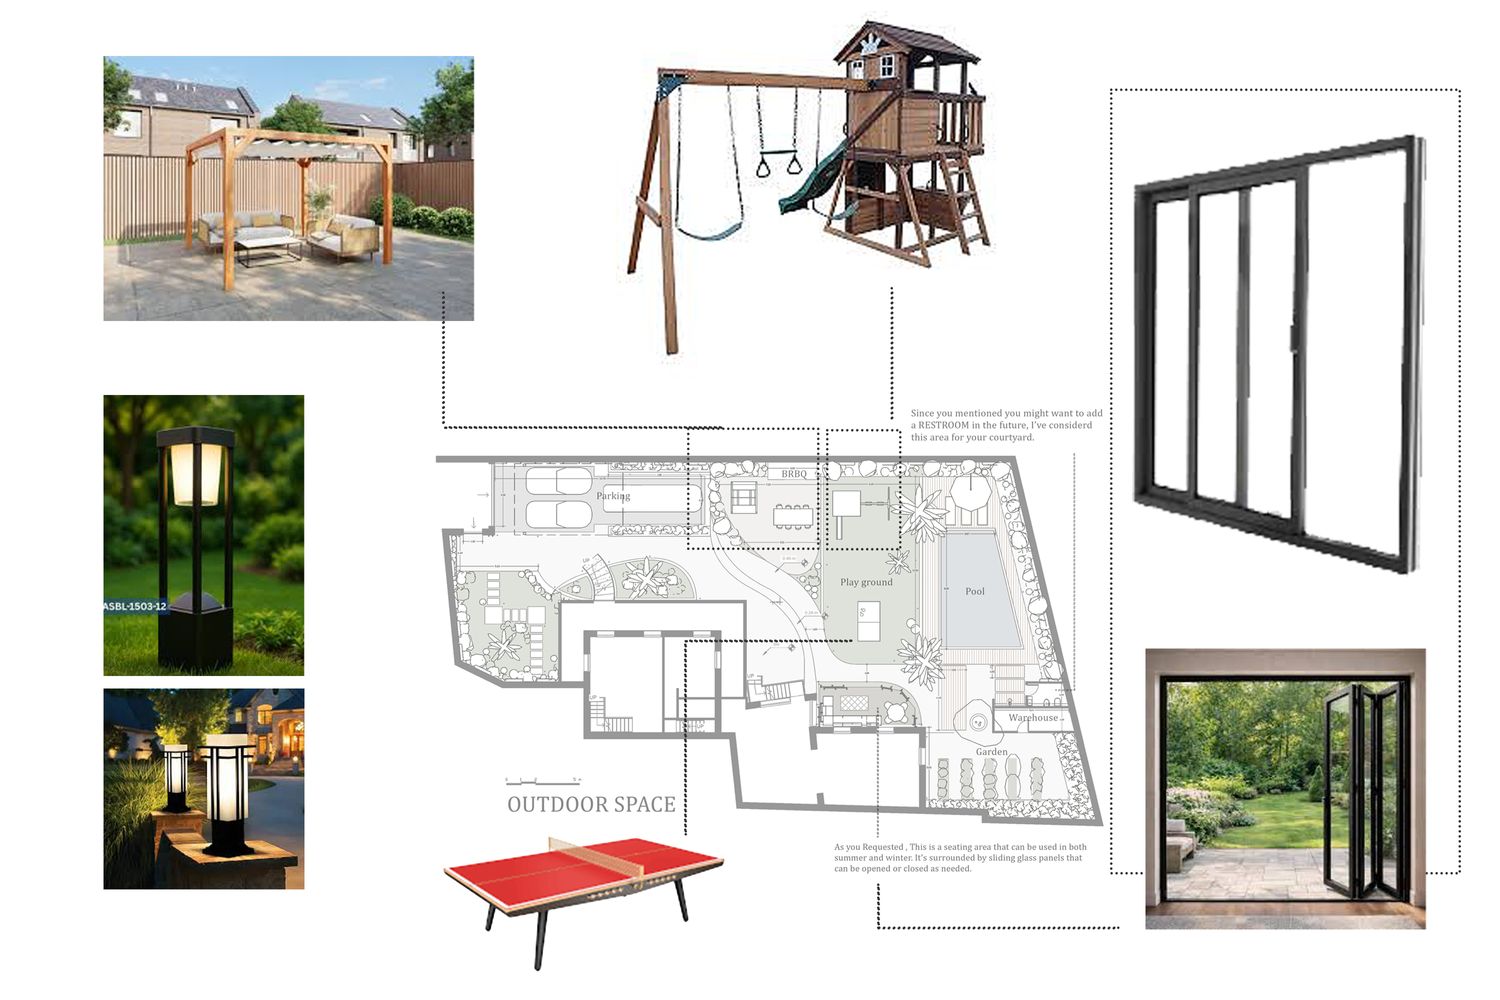
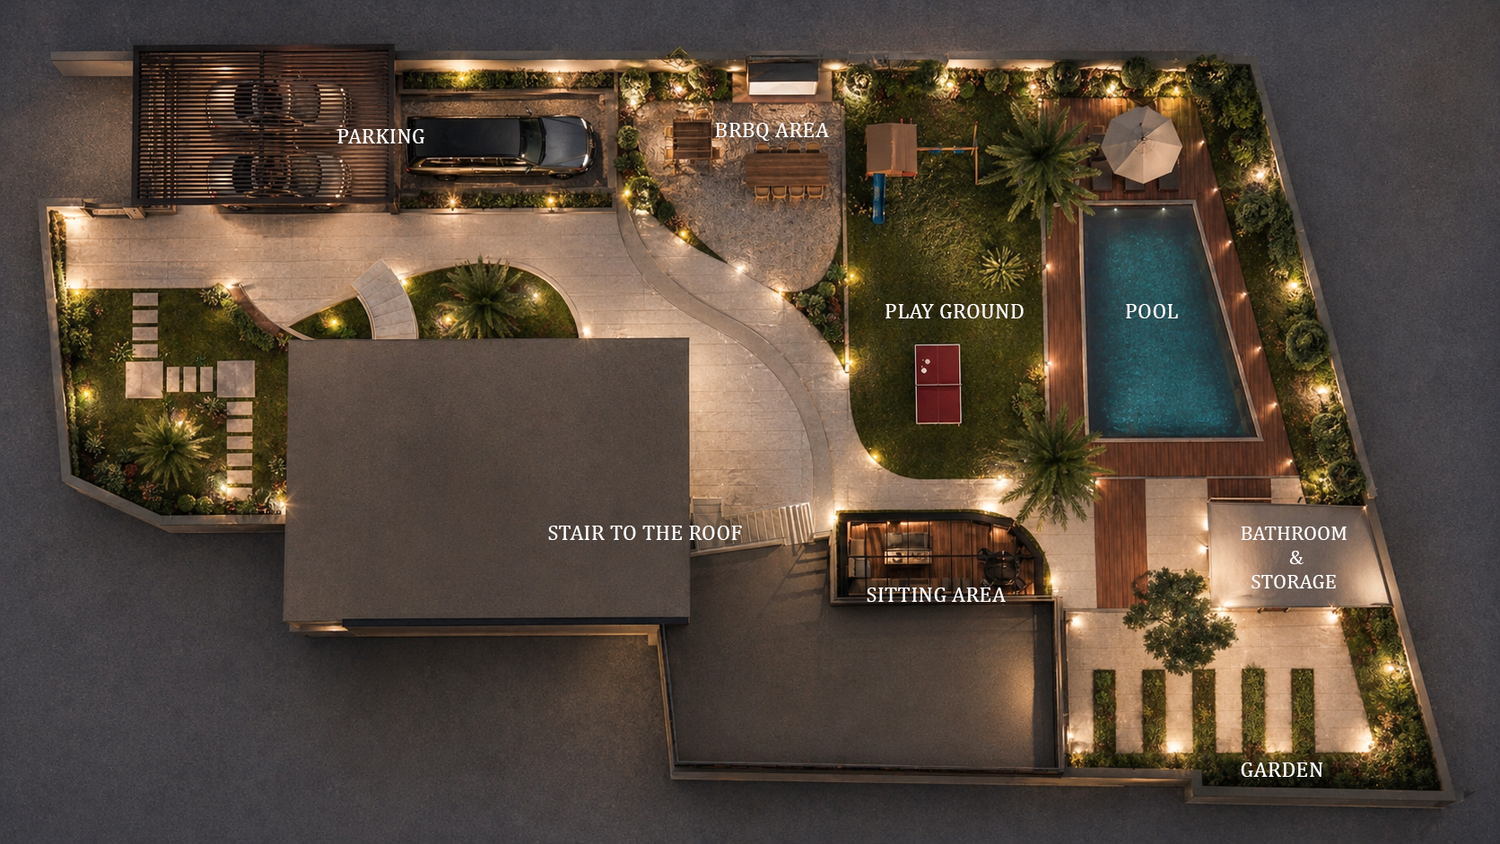
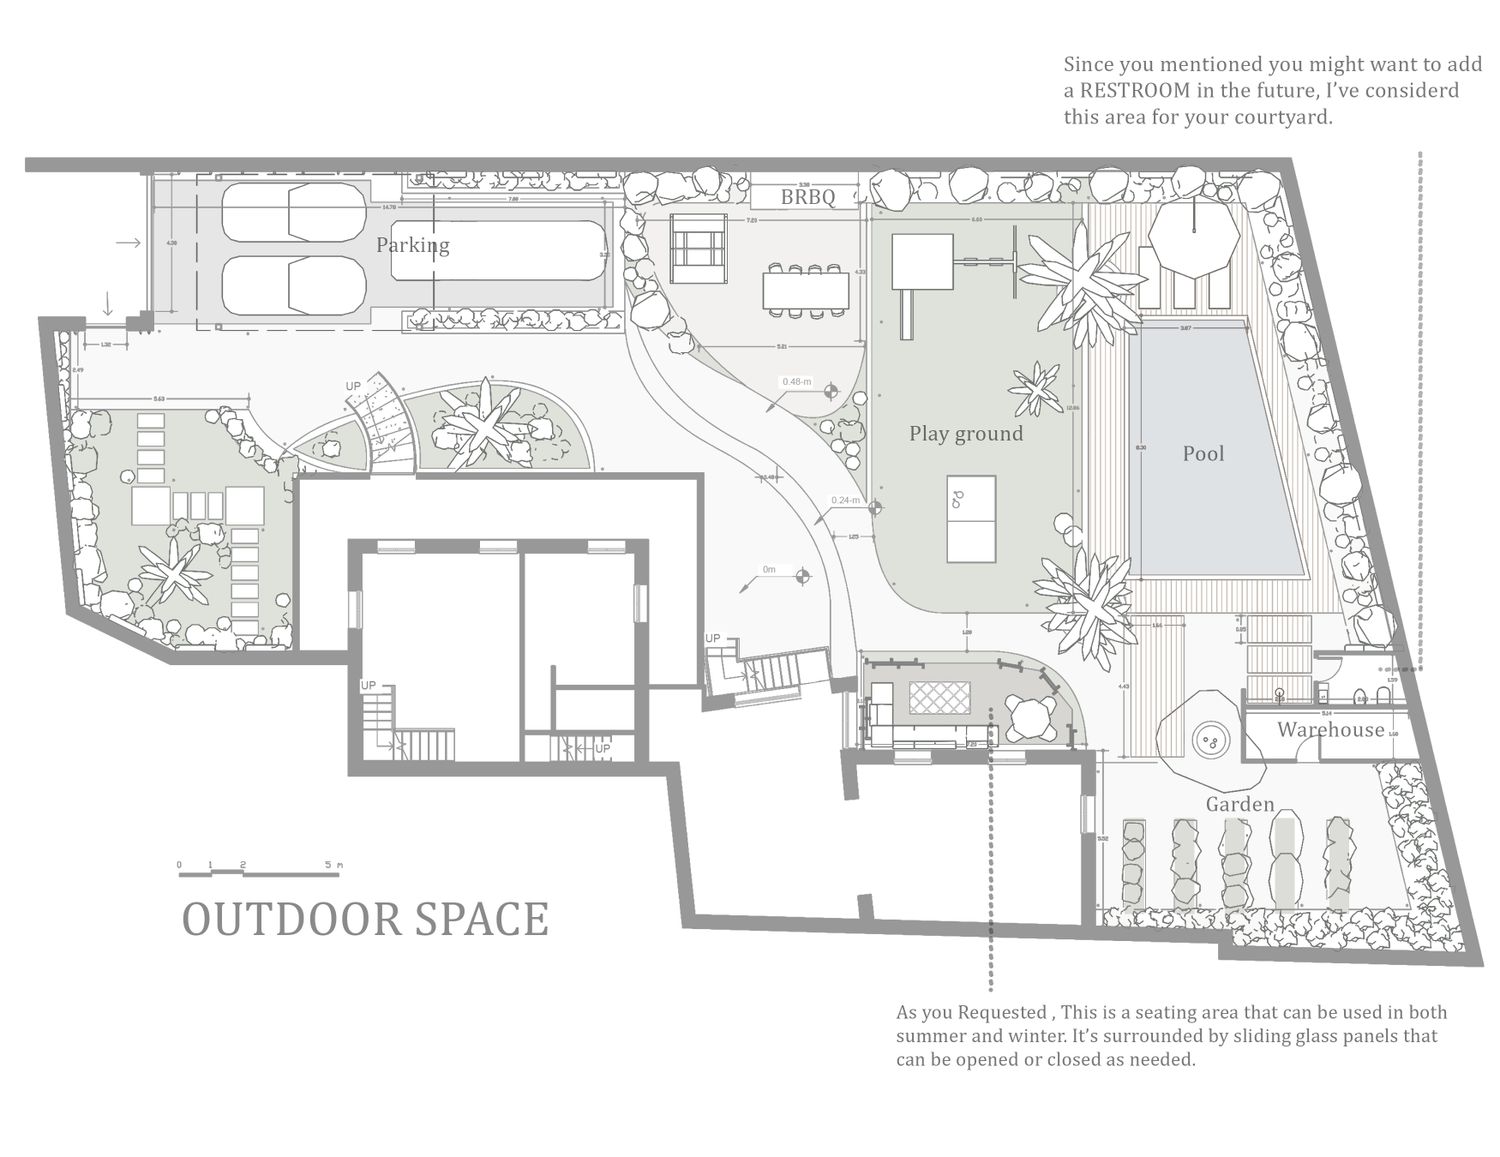
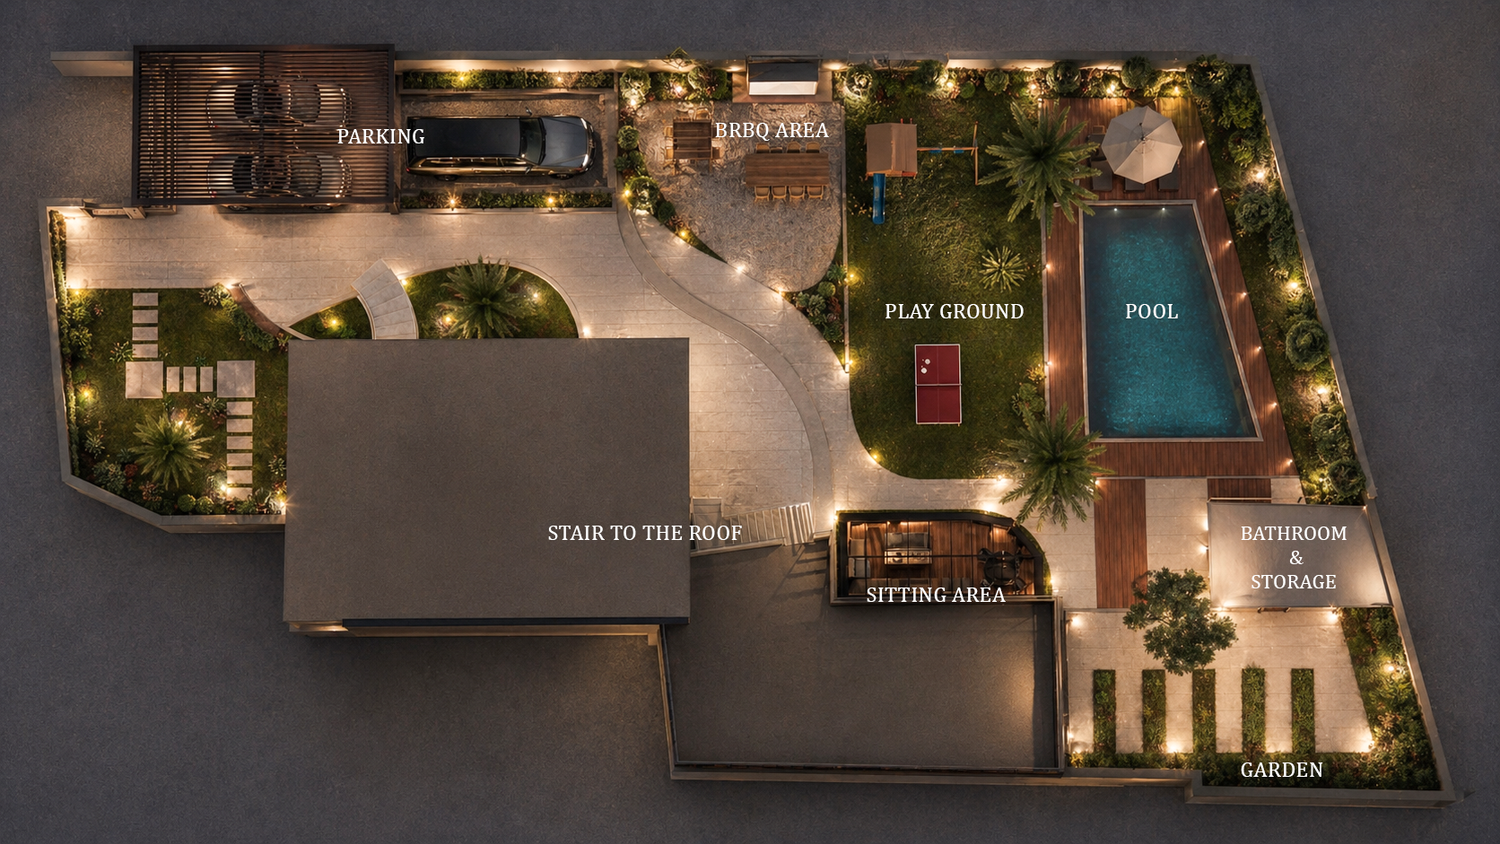
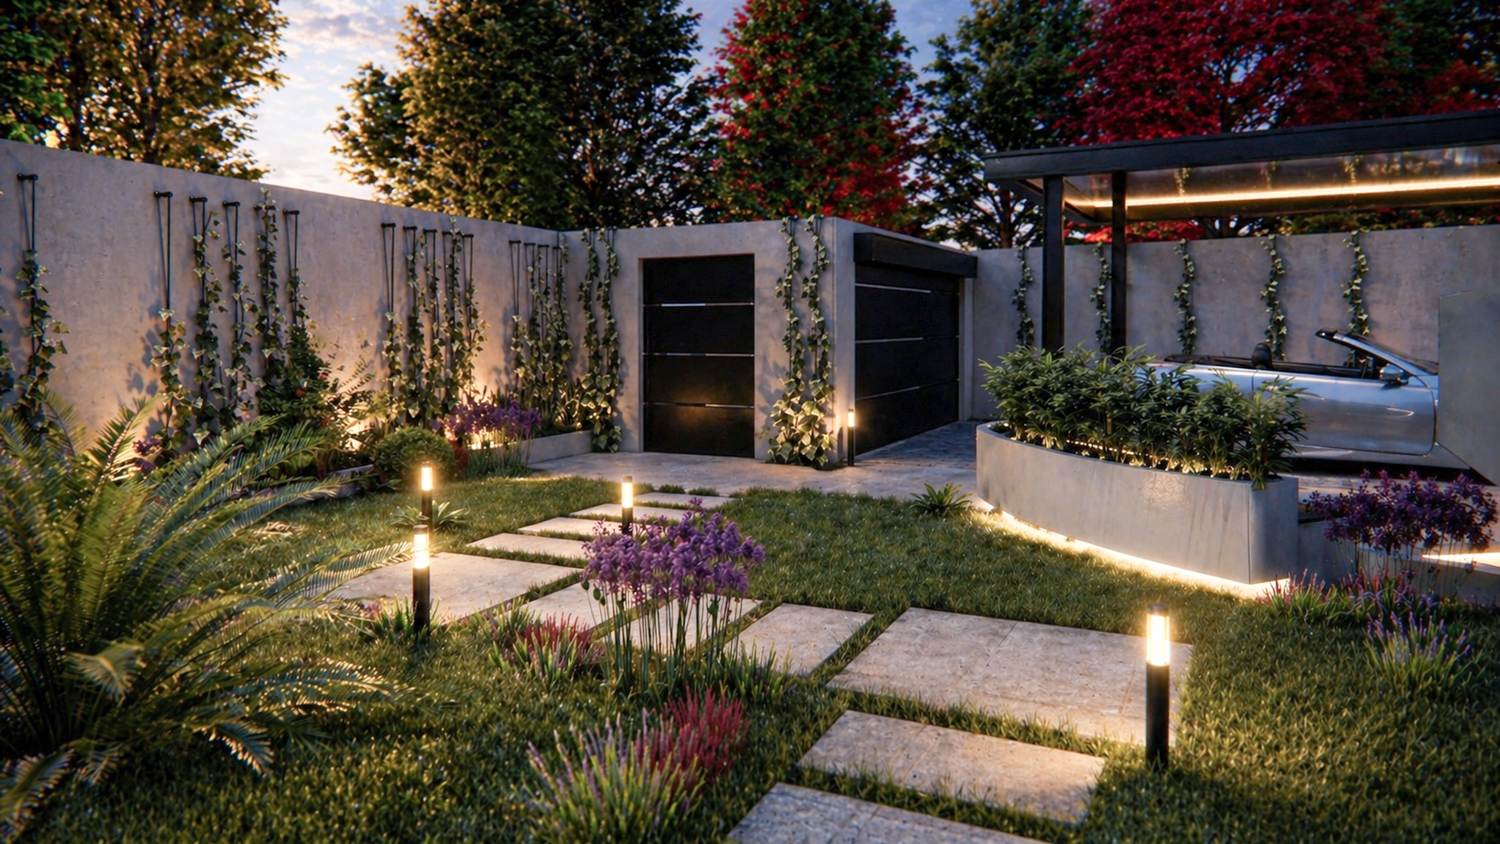
Based on your future need for a restroom in the outdoor area, this space has been considered from the beginning of the design. Planning for it at later stages could create spatial limitations and complications. Behind this area, a practical and accessible wood storage space has also been integrated.
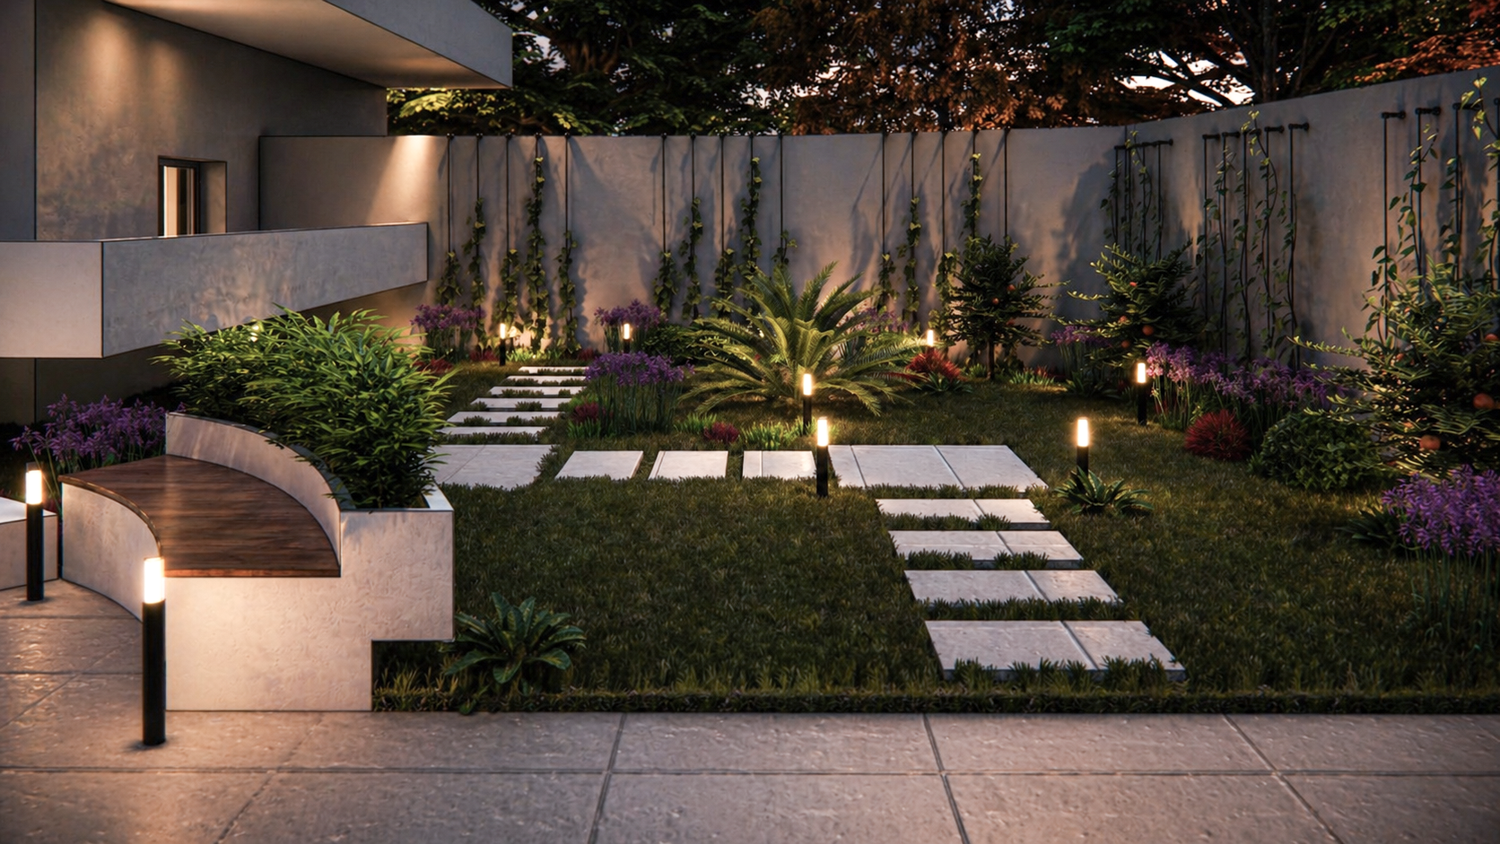
In a quiet corner of the yard, a private garden area has been designed to provide a calm and intimate space, enhancing the sense of privacy and relaxation.
The existing level difference across the site has been treated as a design opportunity. By incorporating it into the layout, spatial diversity and visual interest have been significantly enhanced.
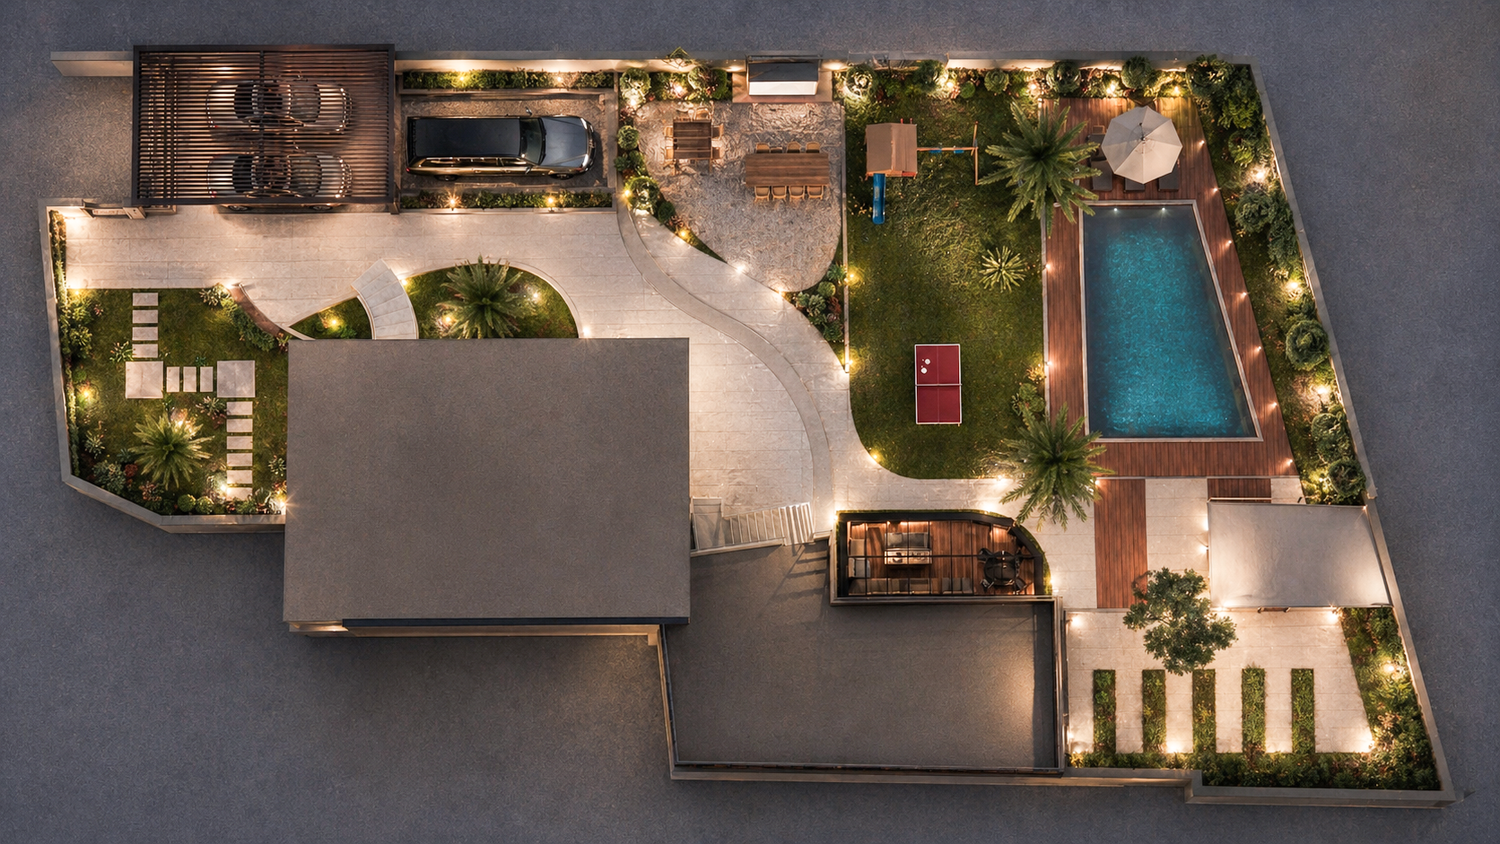
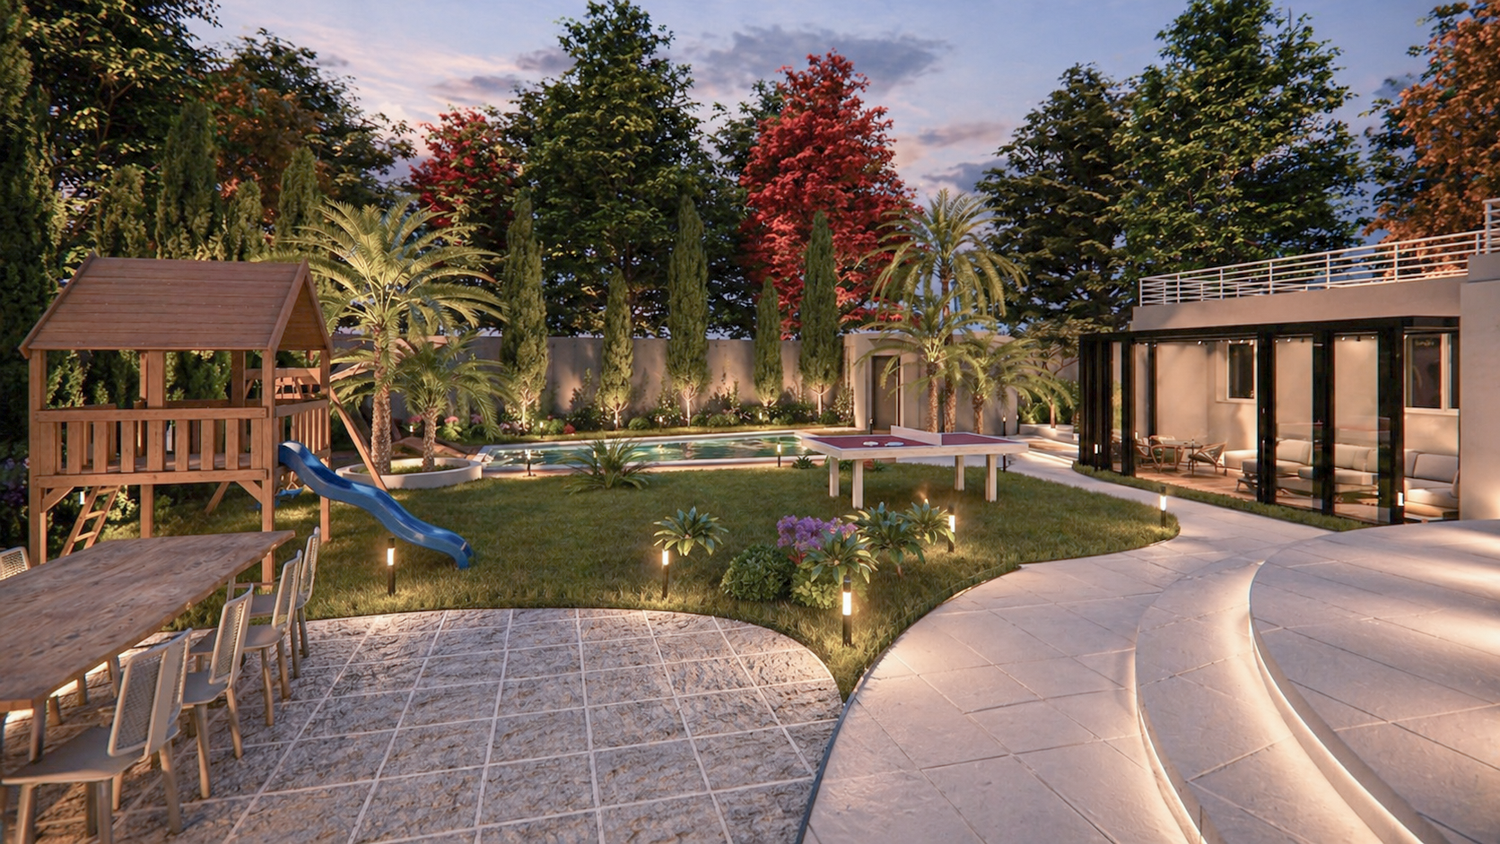
The barbecue area, as one of the key social elements, has been relocated to the center of the yard to act as the heart of social activities. Alongside it, an open green space has been designed as the main zone for gathering, relaxation, and everyday enjoyment. Additionally, the lawn area next to the pool provides a suitable space for play and casual activities.
A semi-private glass pavilion has been designed within the landscape, allowing year-round usability. With sliding glass panels, this space can be opened or enclosed depending on the season, maintaining a continuous connection with the outdoors.
Regarding parking, due to the existing conditions and the need to accommodate a van, the current parking location has been preserved to avoid any functional issues.
Finally, the pedestrian entrance has been designed with a landscaped pathway and greenery to create a welcoming and pleasant arrival experience.
It is hoped that this design will meet your functional needs while providing a calm, elegant, and enjoyable outdoor living environment.
Closing Note
If you require any assistance with the execution of the project in the future, I would be happy to stay in direct contact after the competition and support you throughout the process.