🔥 CYBER MONDAY 24H: 60% off all prices on the site! Only until midnight. Use code CYBERMONDAY25 👉🏼


Casalnuovo di Napoli, NA, Italia
Outdoor - Garden
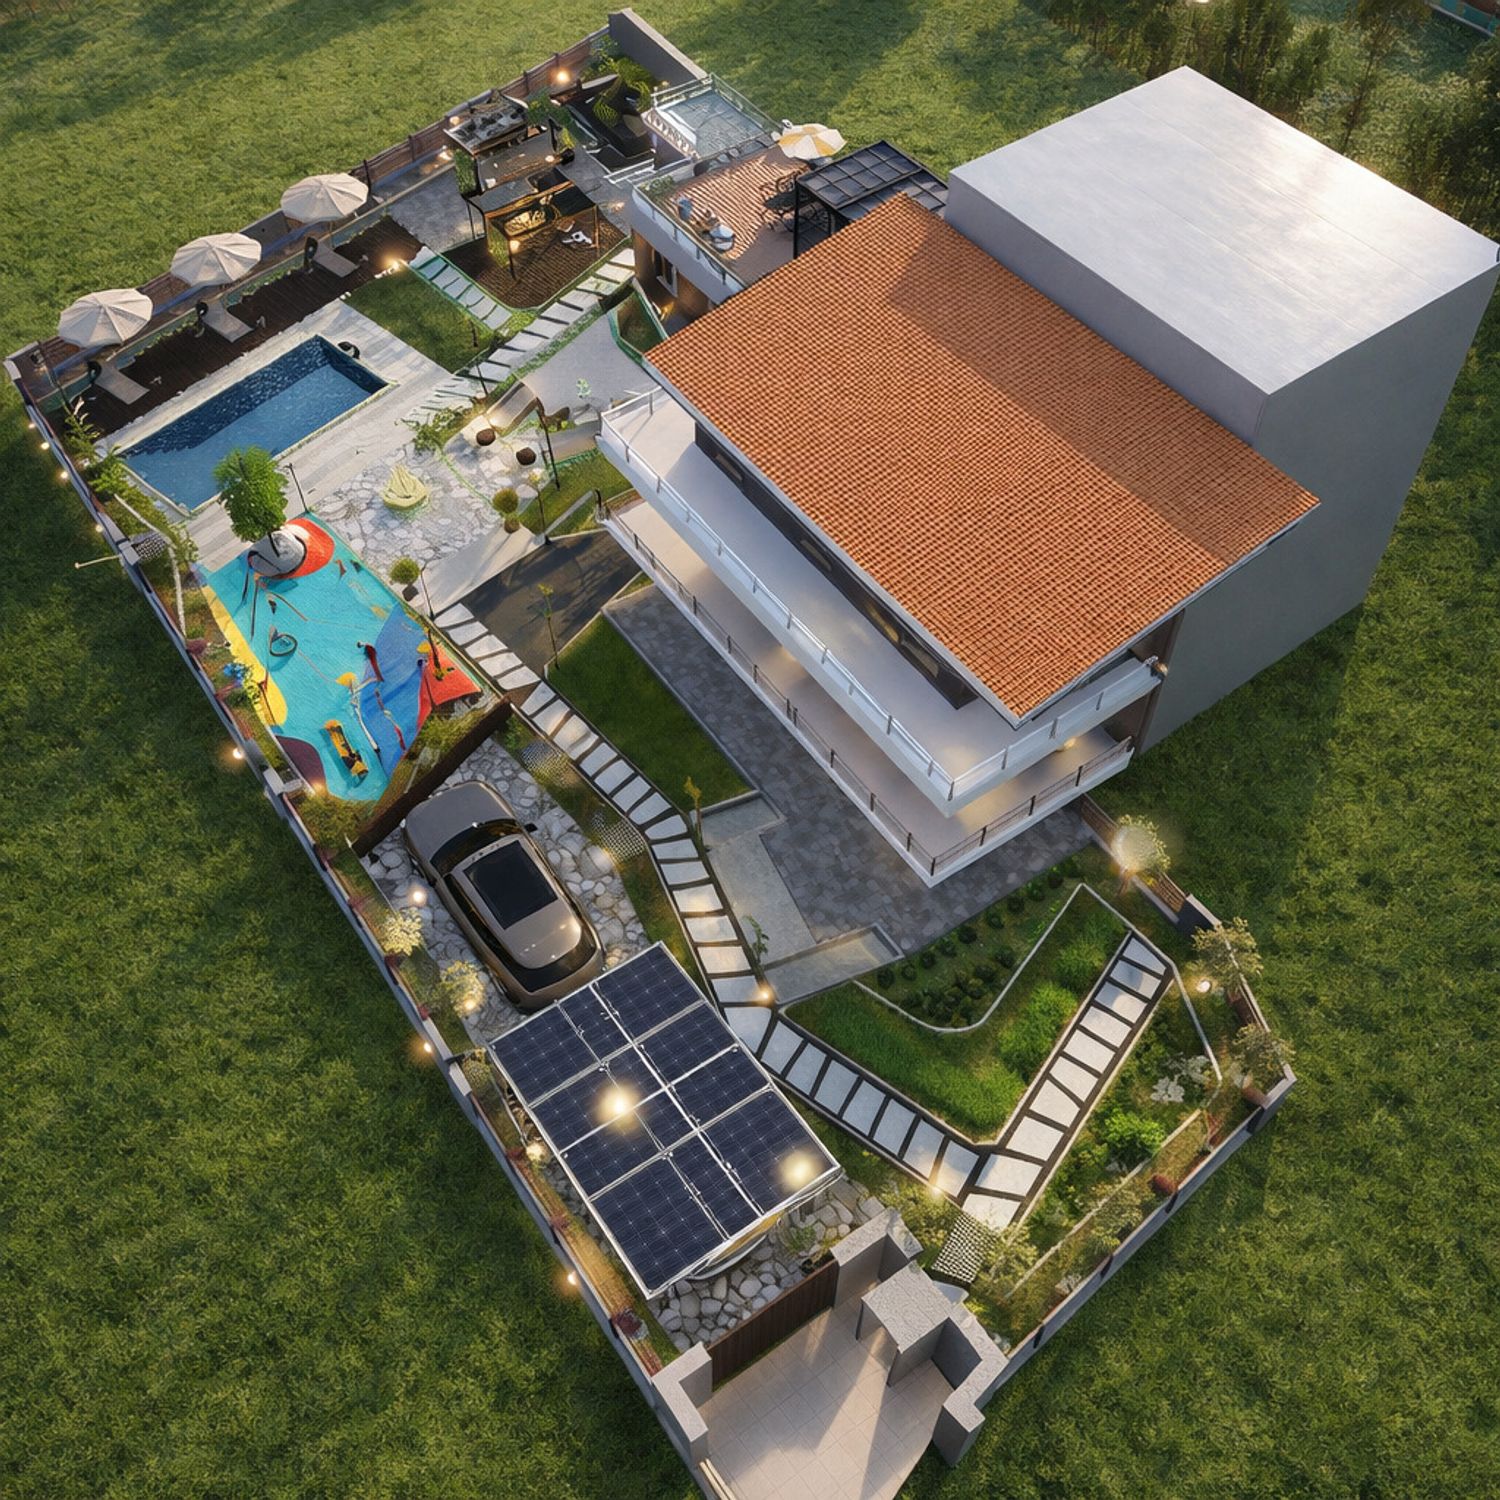
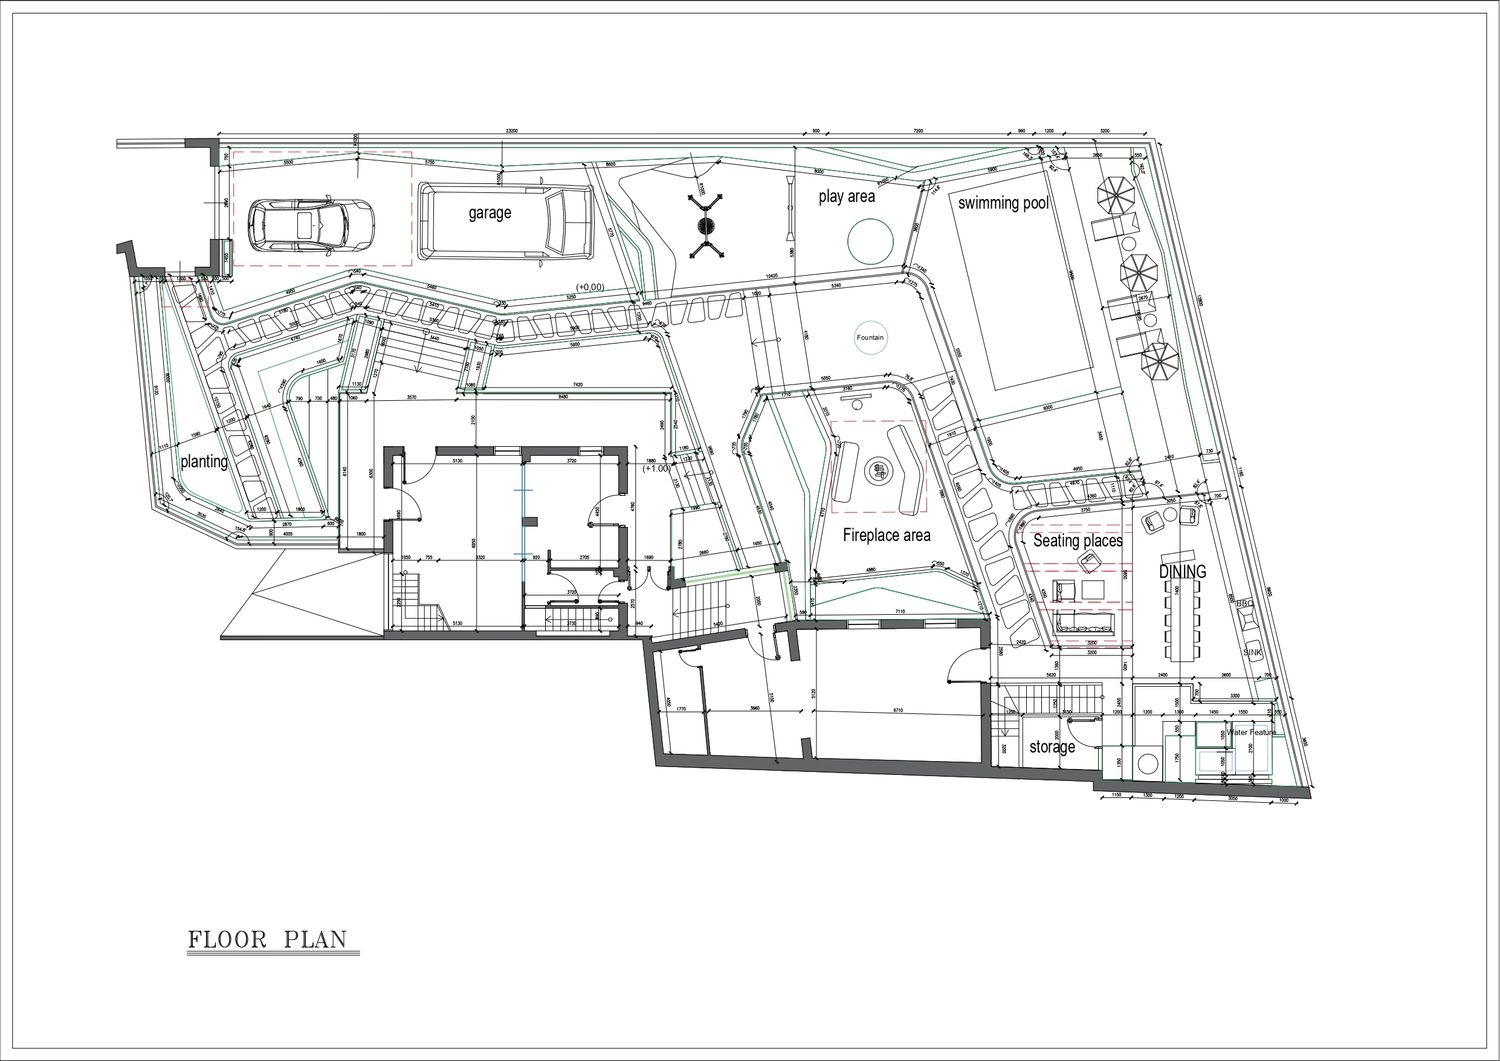
. The project was designed with a strong focus on functionality, circulation, and efficient space planning, while fully addressing your requirements.
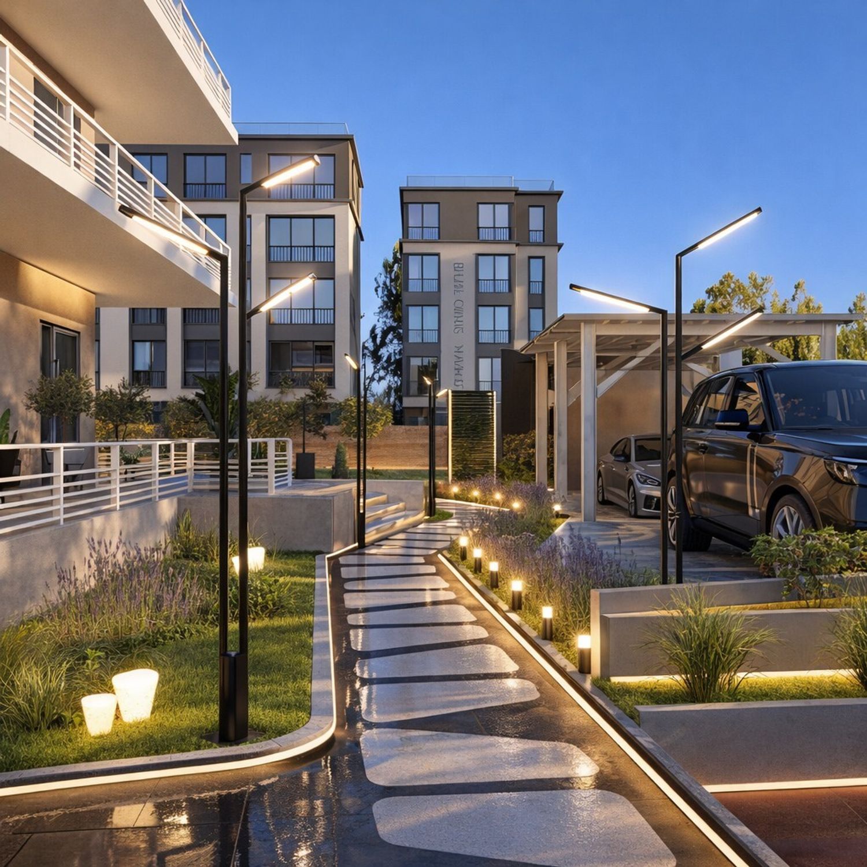
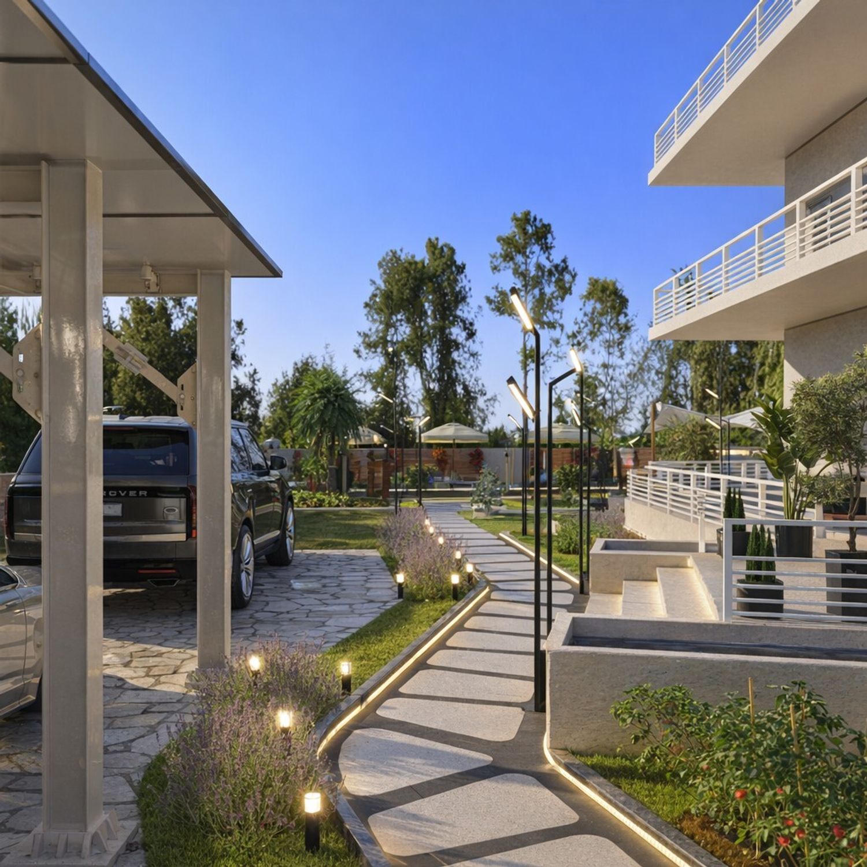
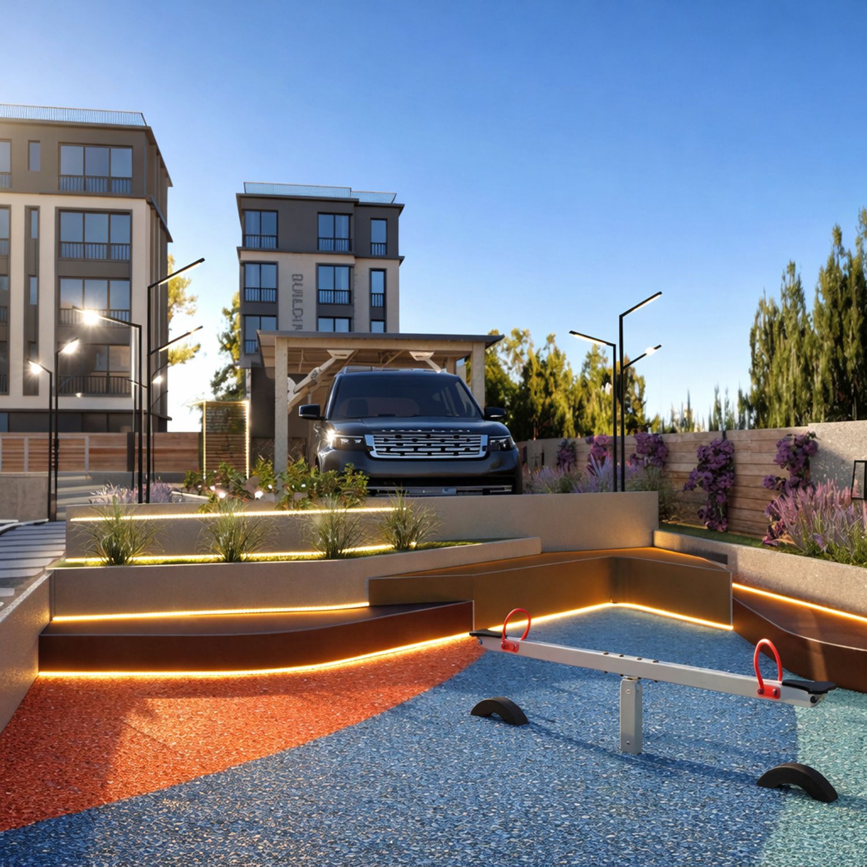
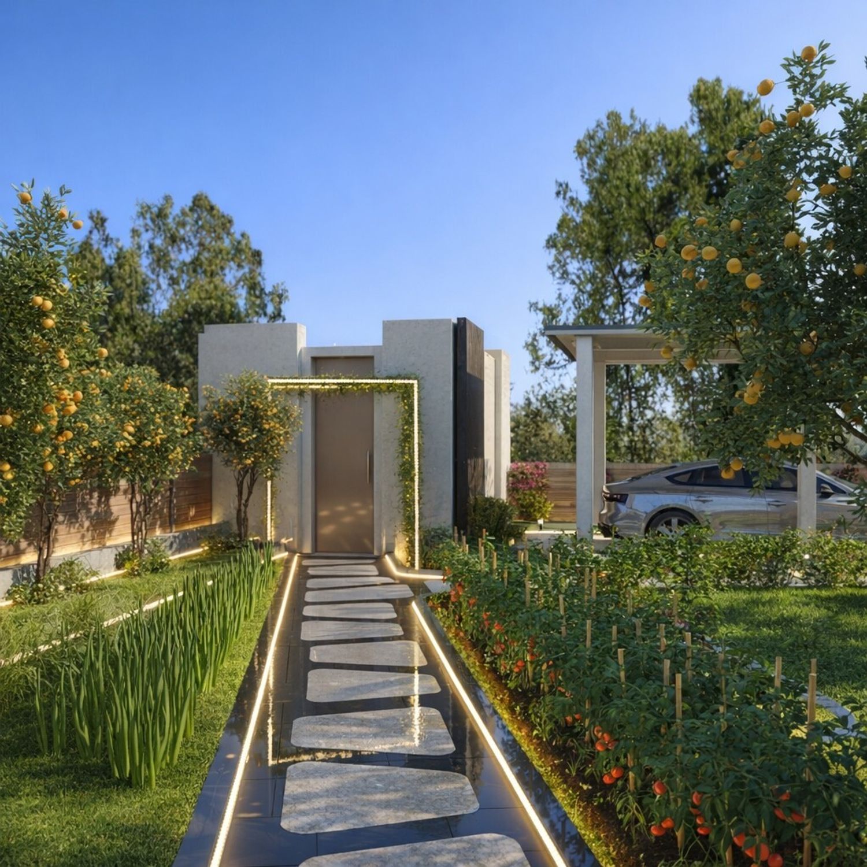
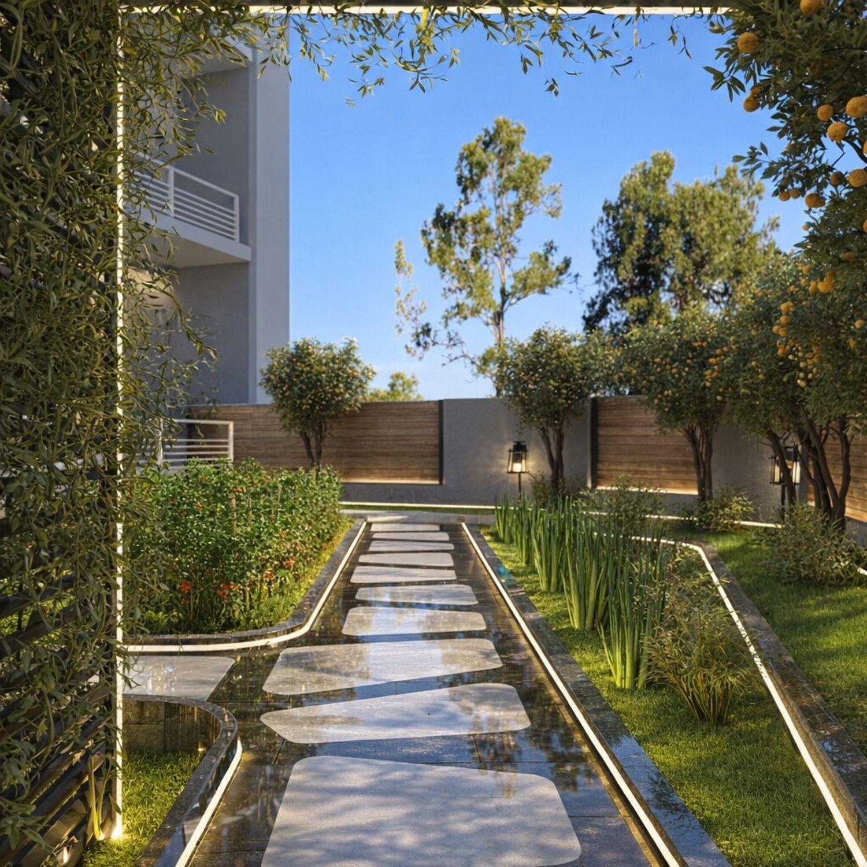
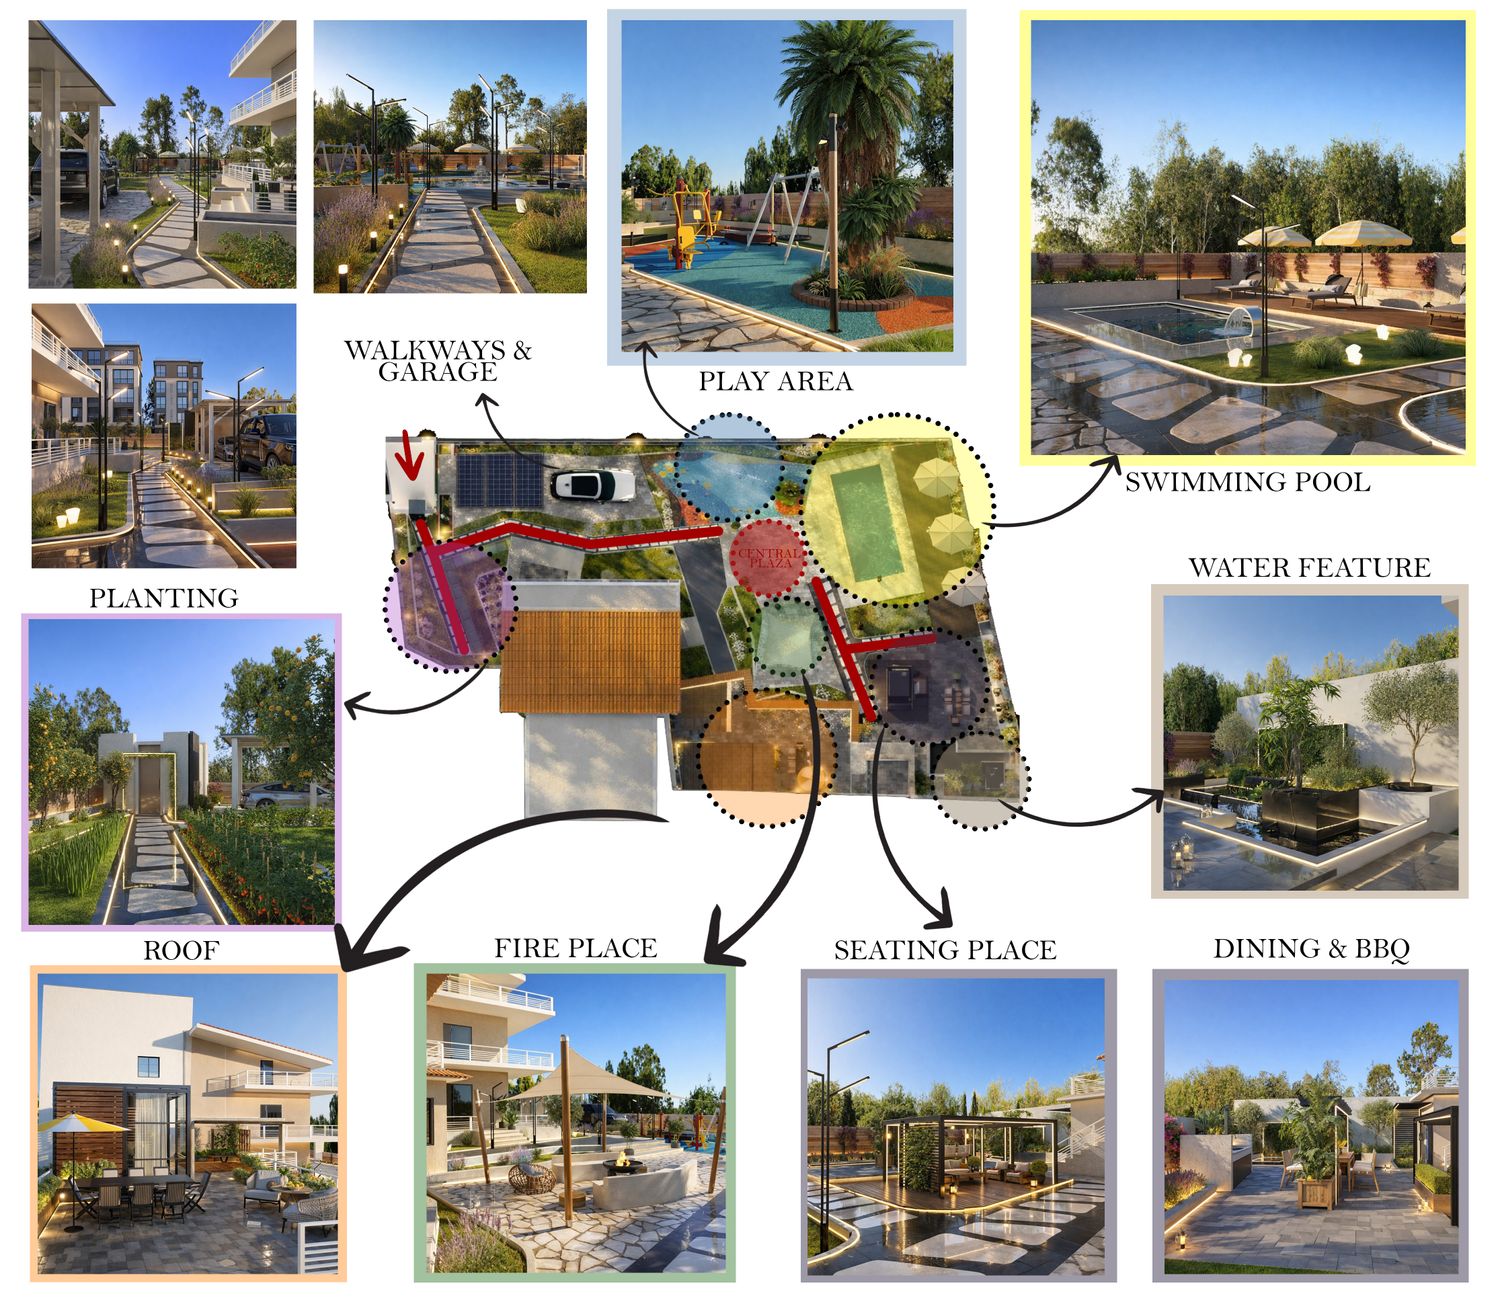
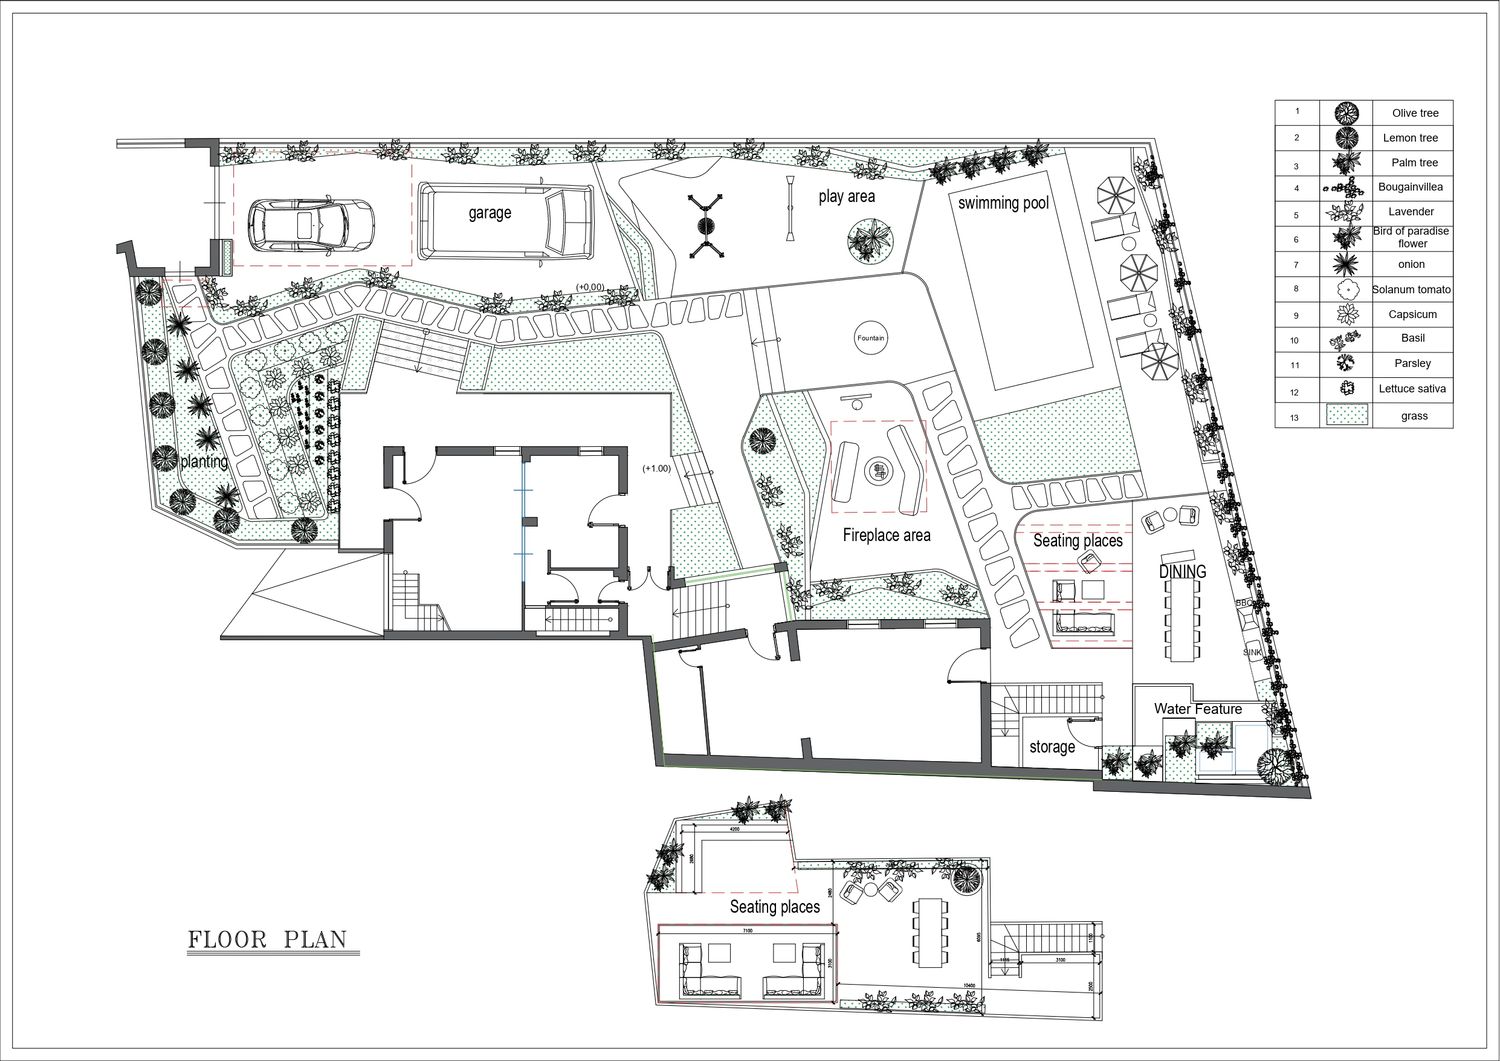
. At the entrance, a dedicated vegetable garden was introduced. A green pergola was also designed at the garden entrance, forming a natural shaded canopy enriched with integrated lighting, creating a magical and welcoming first impression upon entering the garden. This leads to the parking area, which preserves the existing photovoltaic roof.
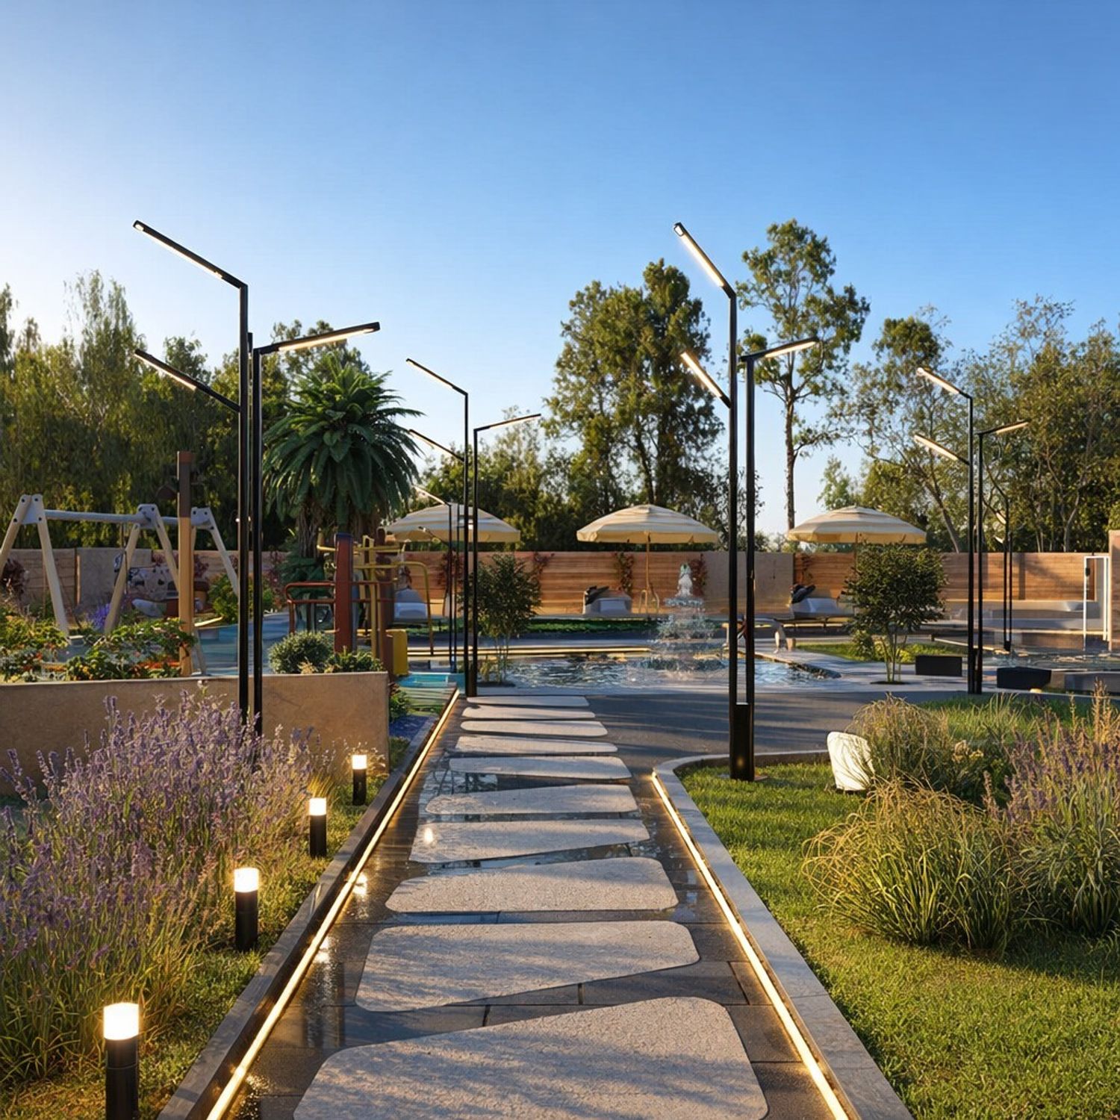
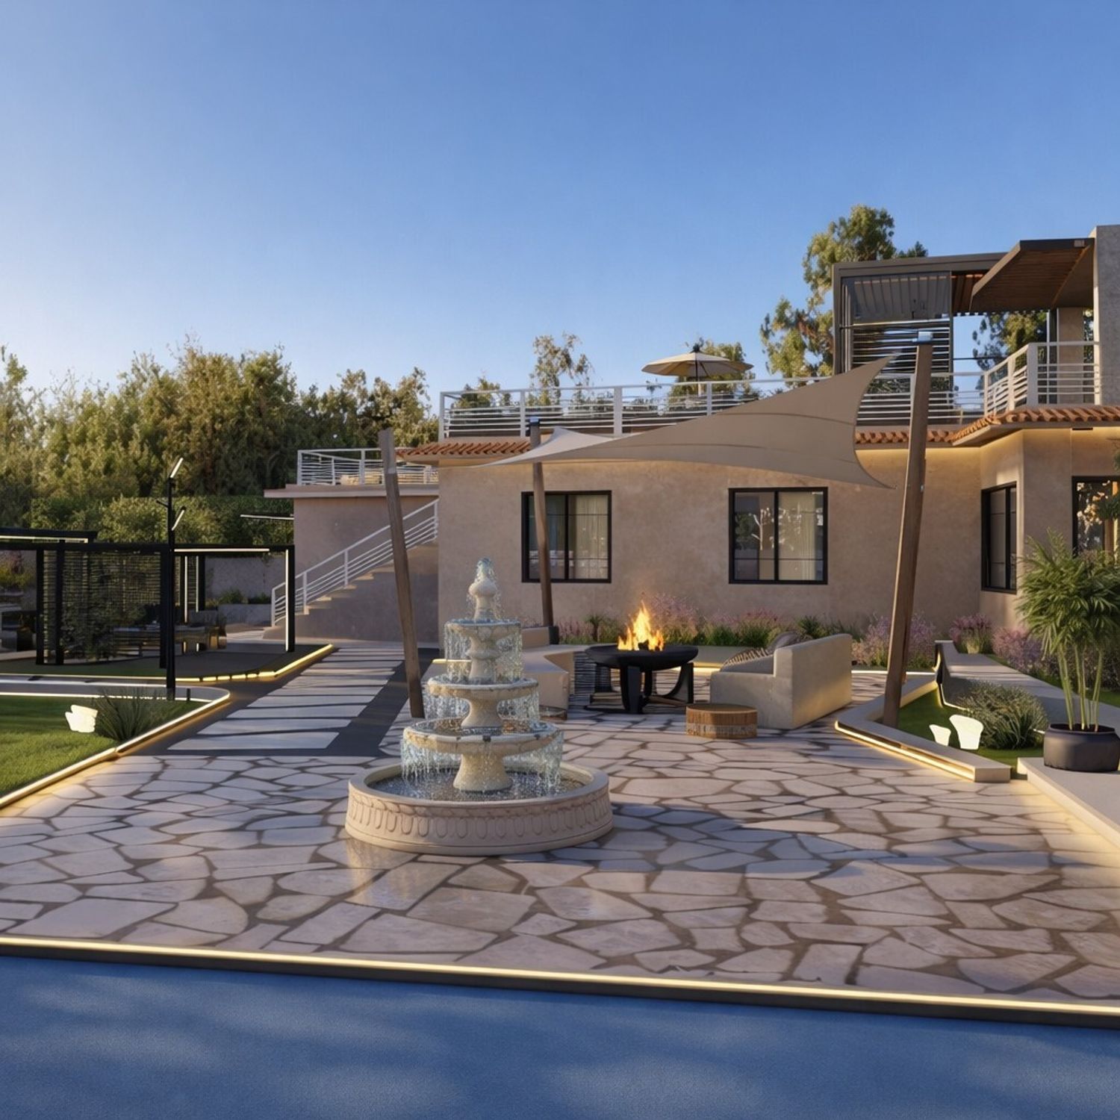
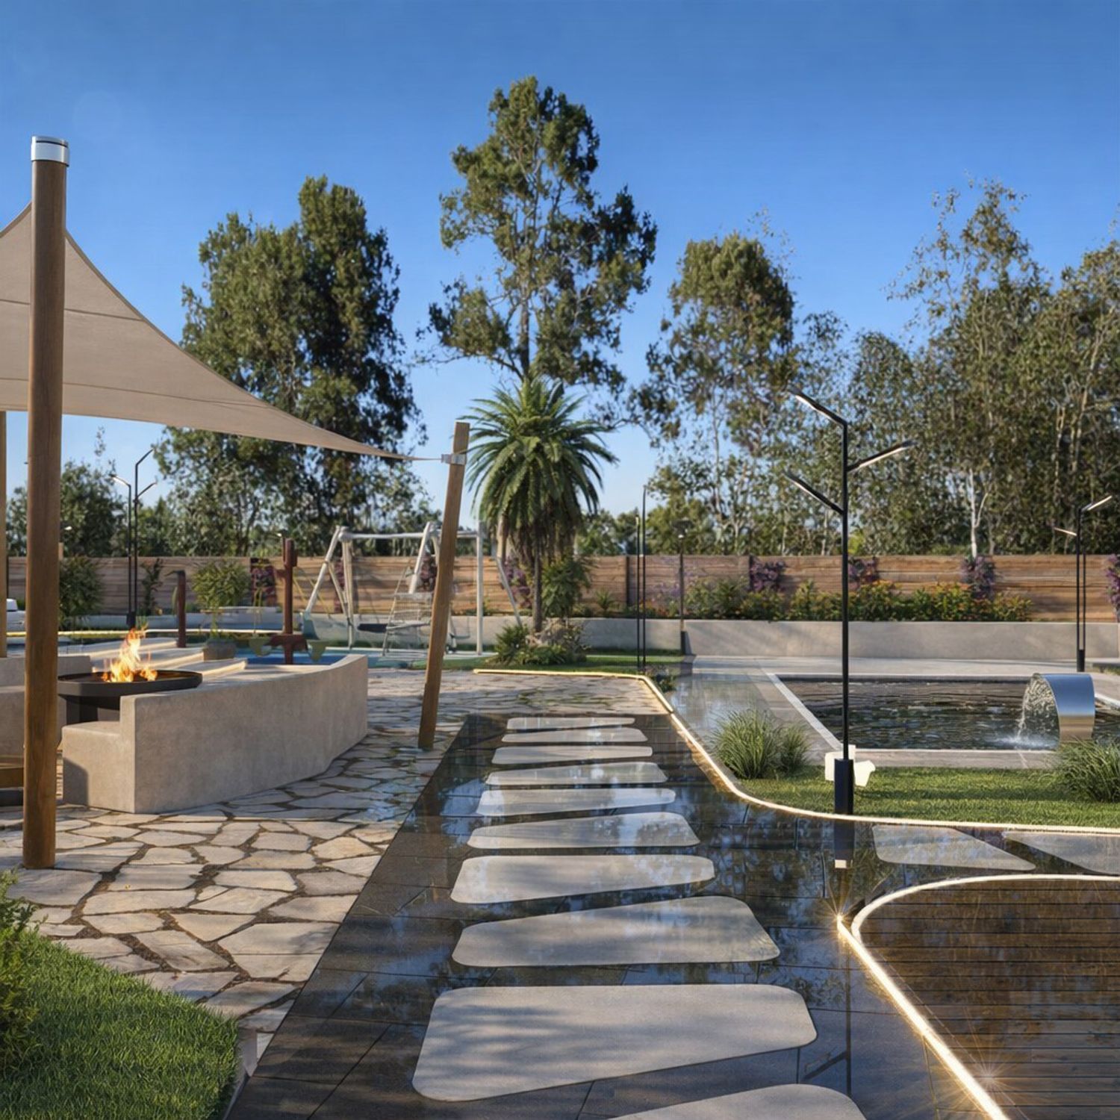
. The central fountain was maintained as a key focal point around which the design is organized.
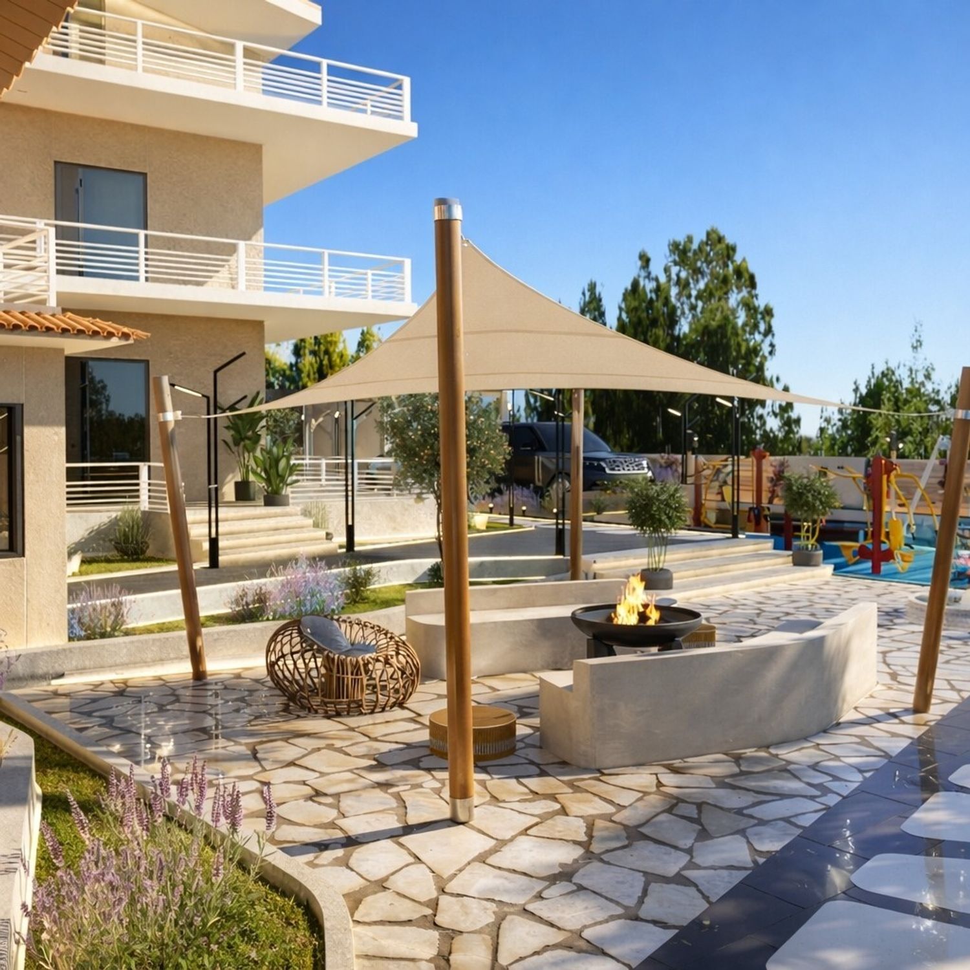
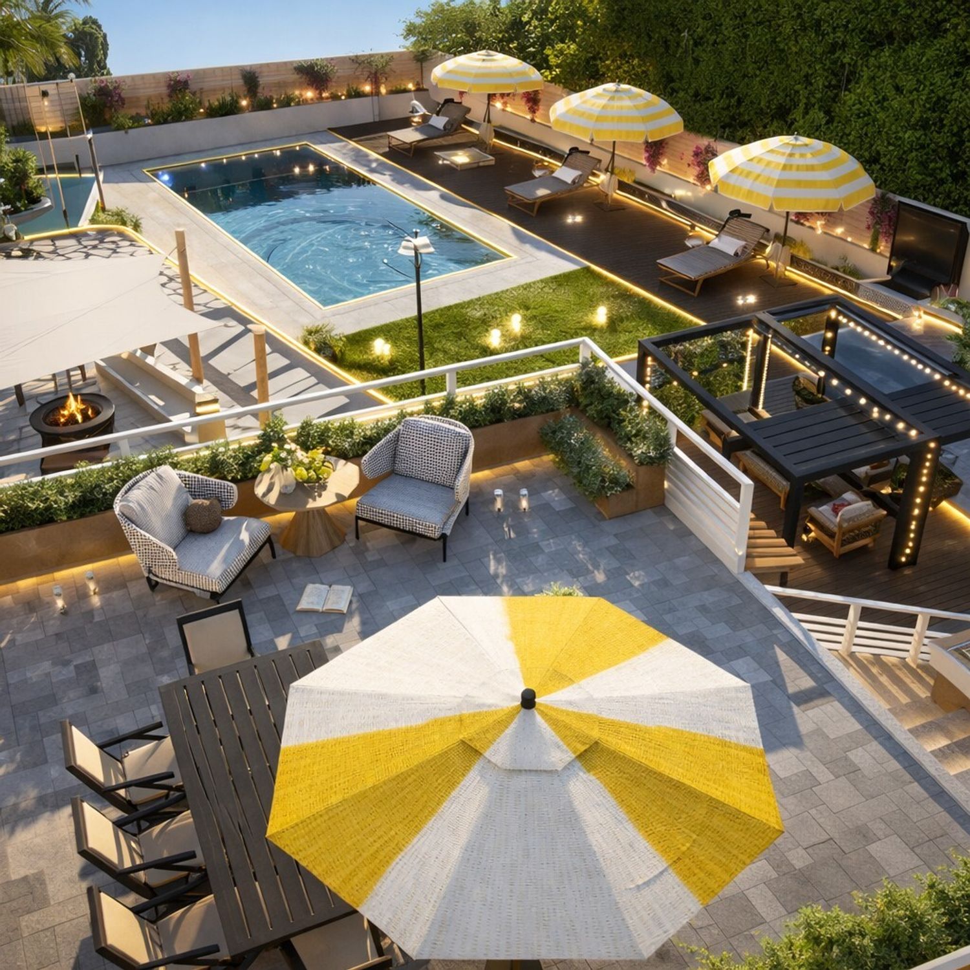
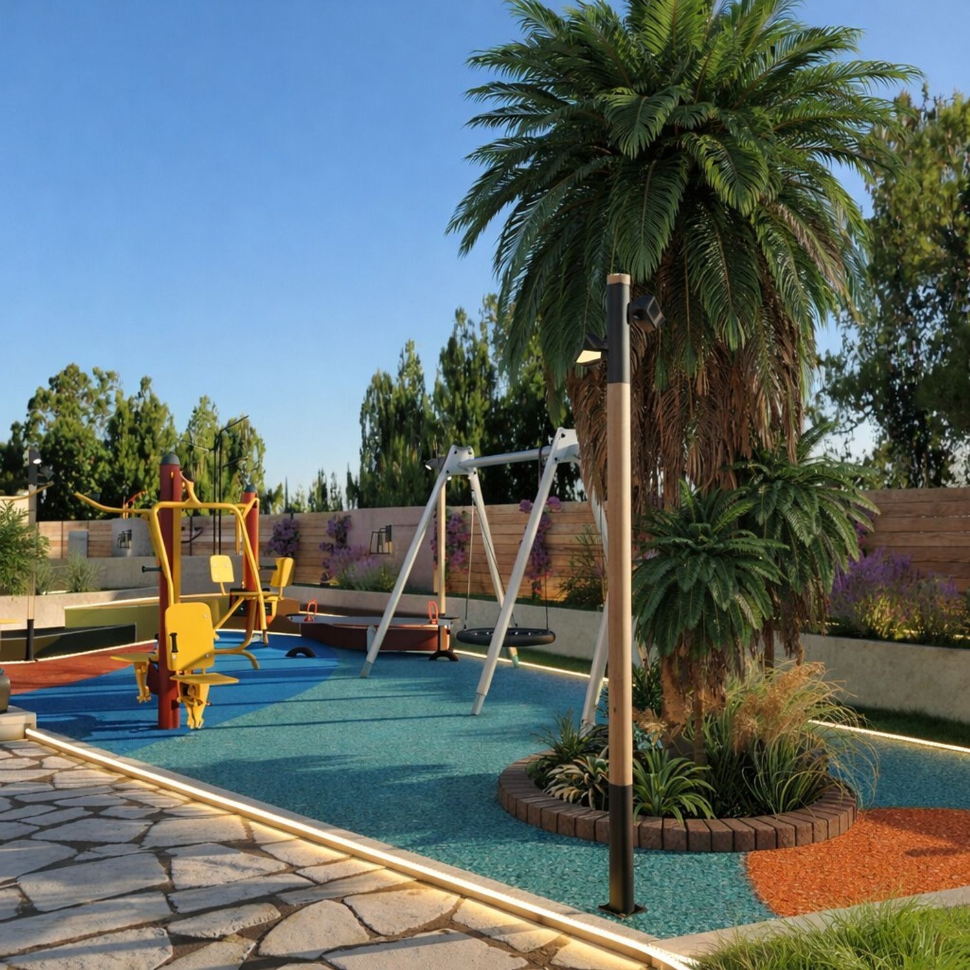
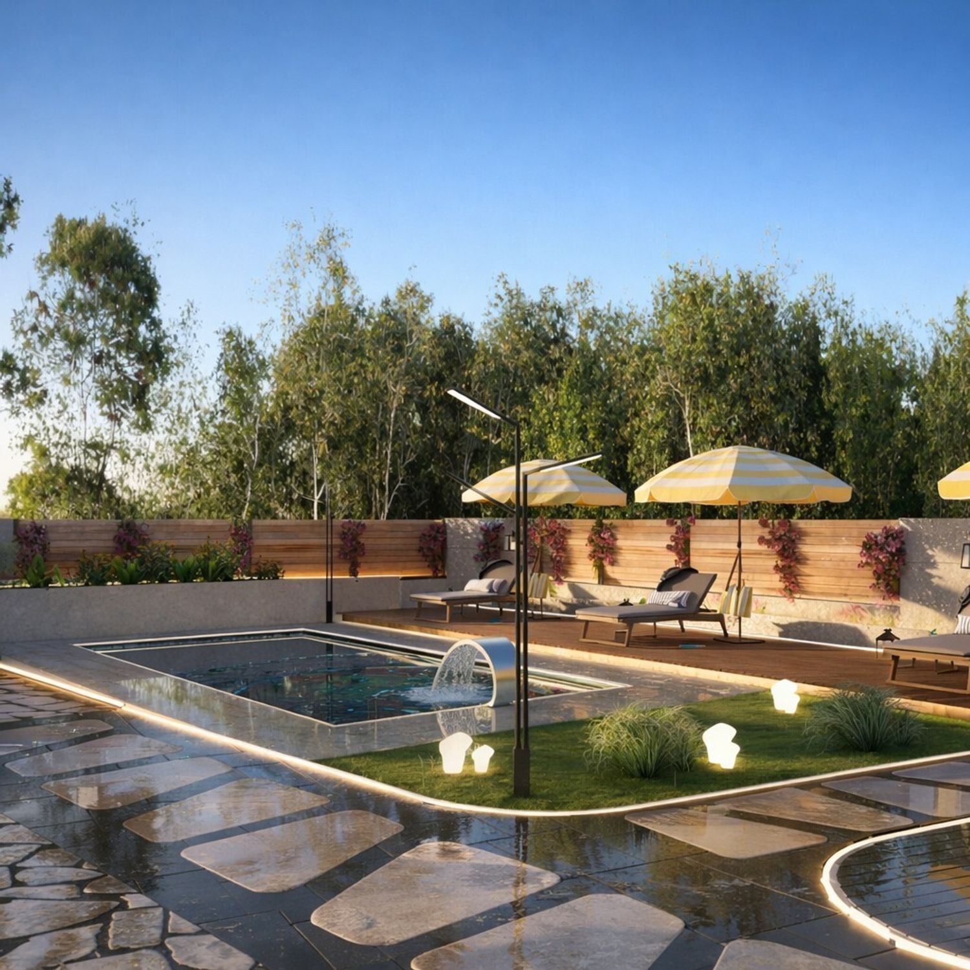
. A vibrant children’s play area was created with integrated seating steps, alongside a well-planned swimming pool area that complies with site regulations, surrounded by sun loungers and shaded relaxation zones.
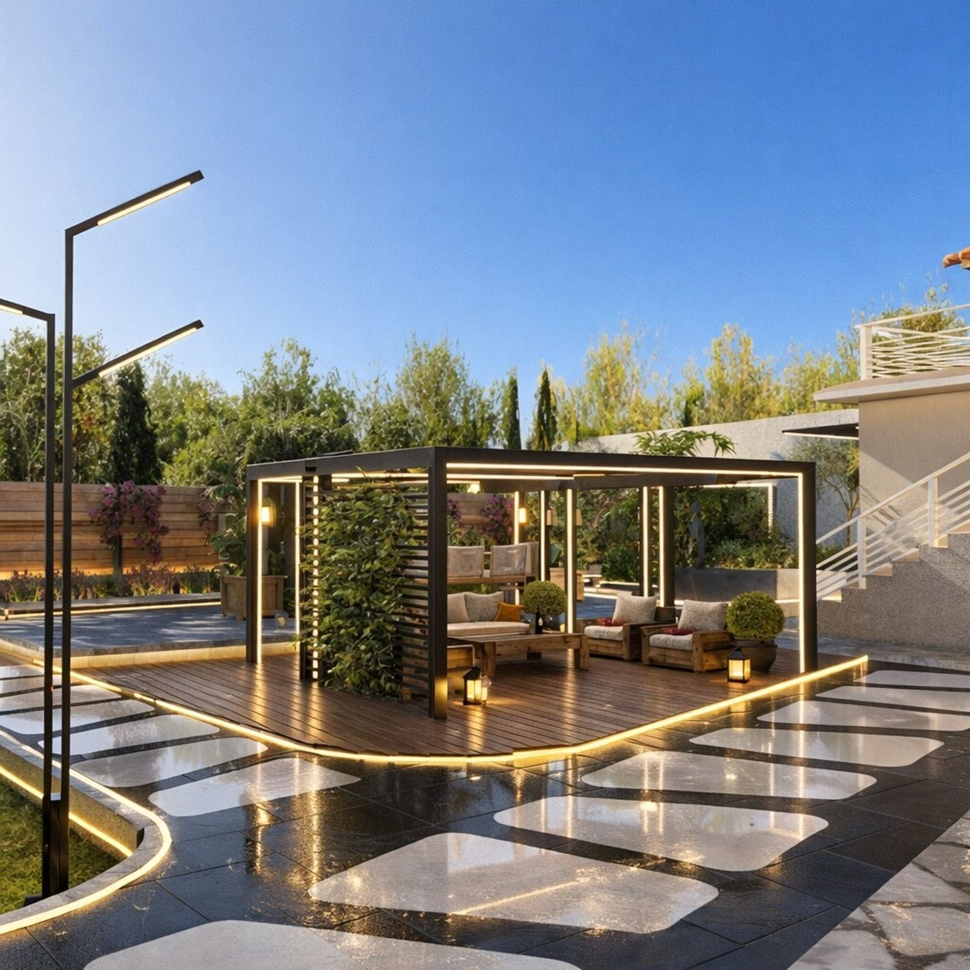
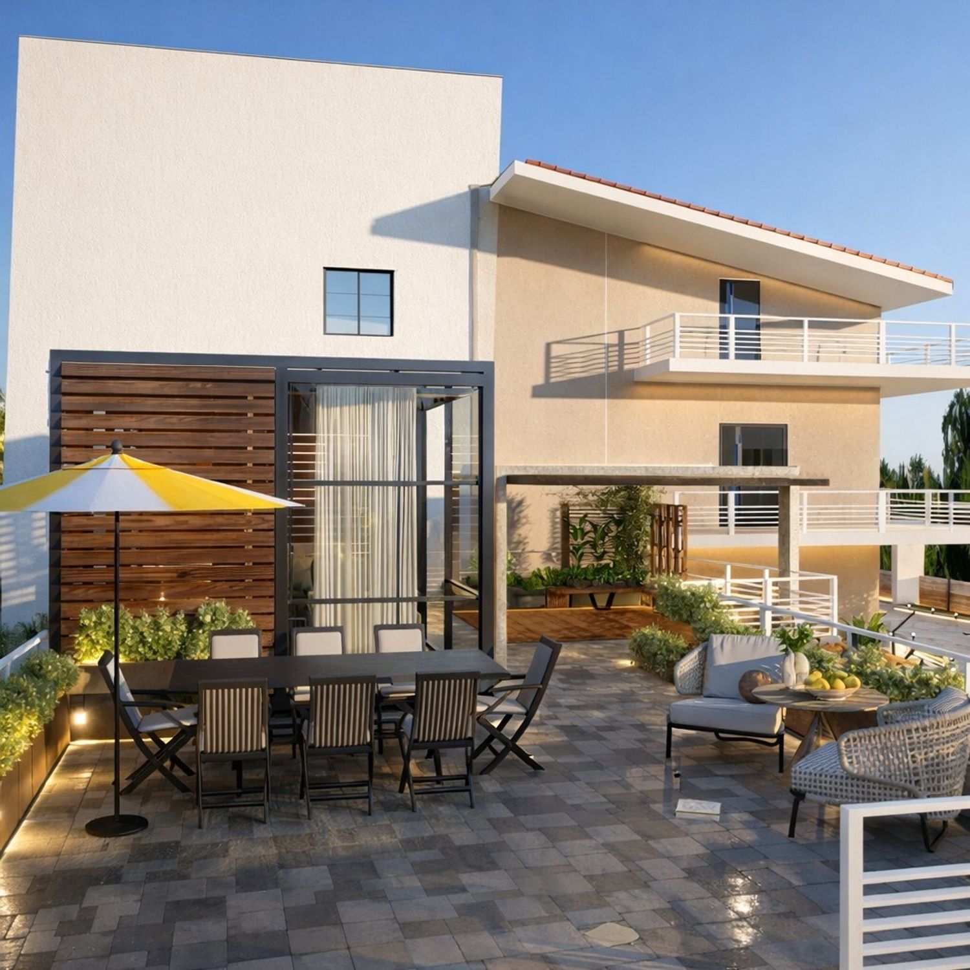
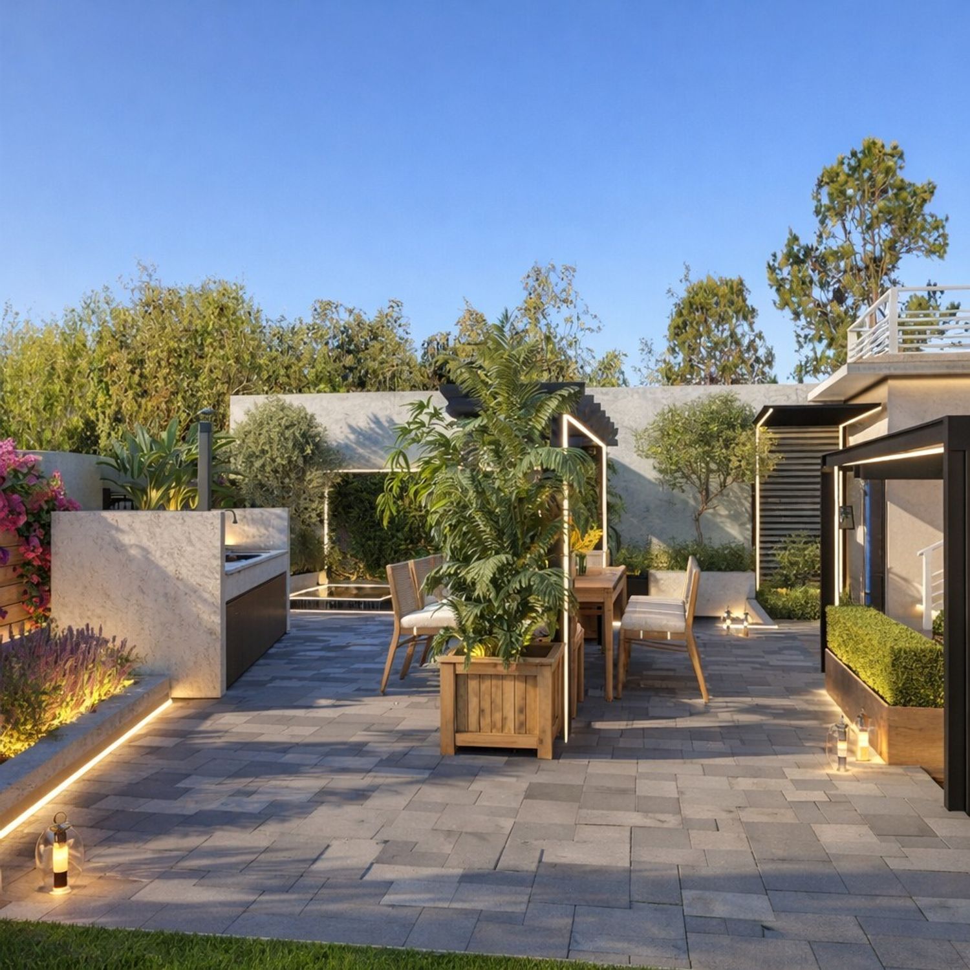
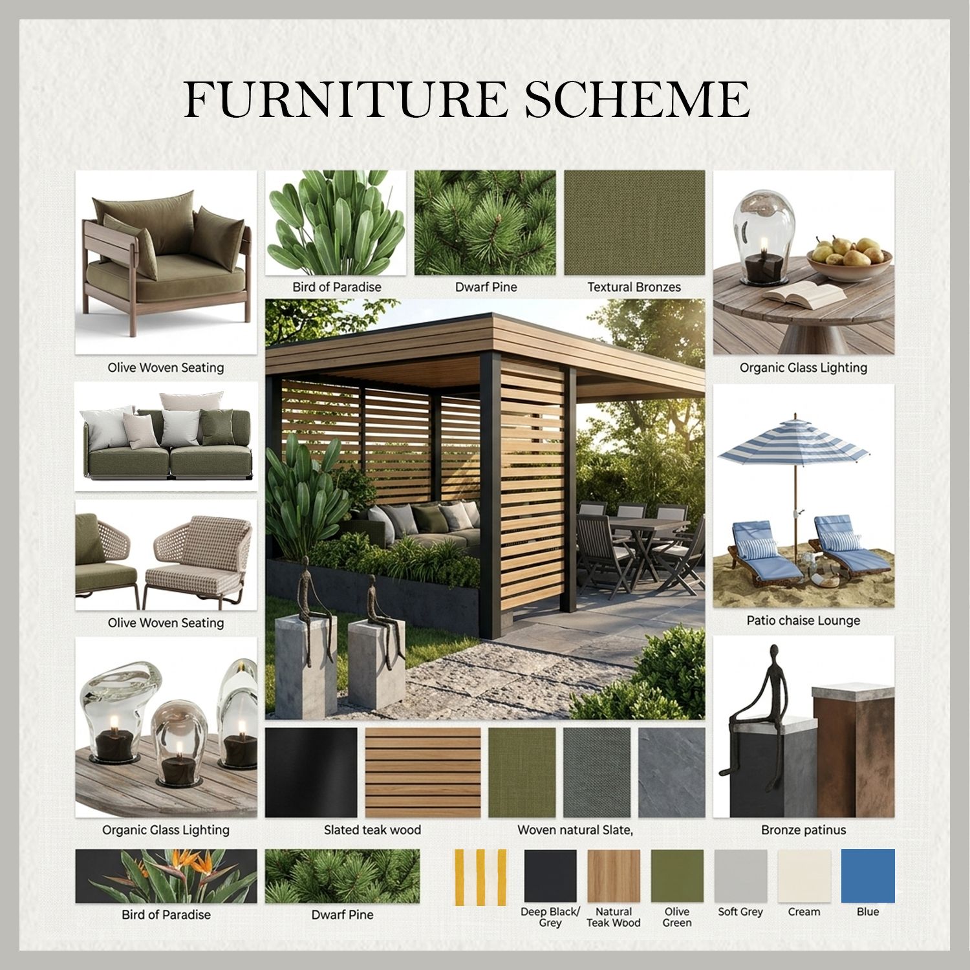
. The barbecue area was designed, with the addition of an elegantly shaded dining space, in addition to multiple shaded seating areas intended for daily family use and larger gatherings.
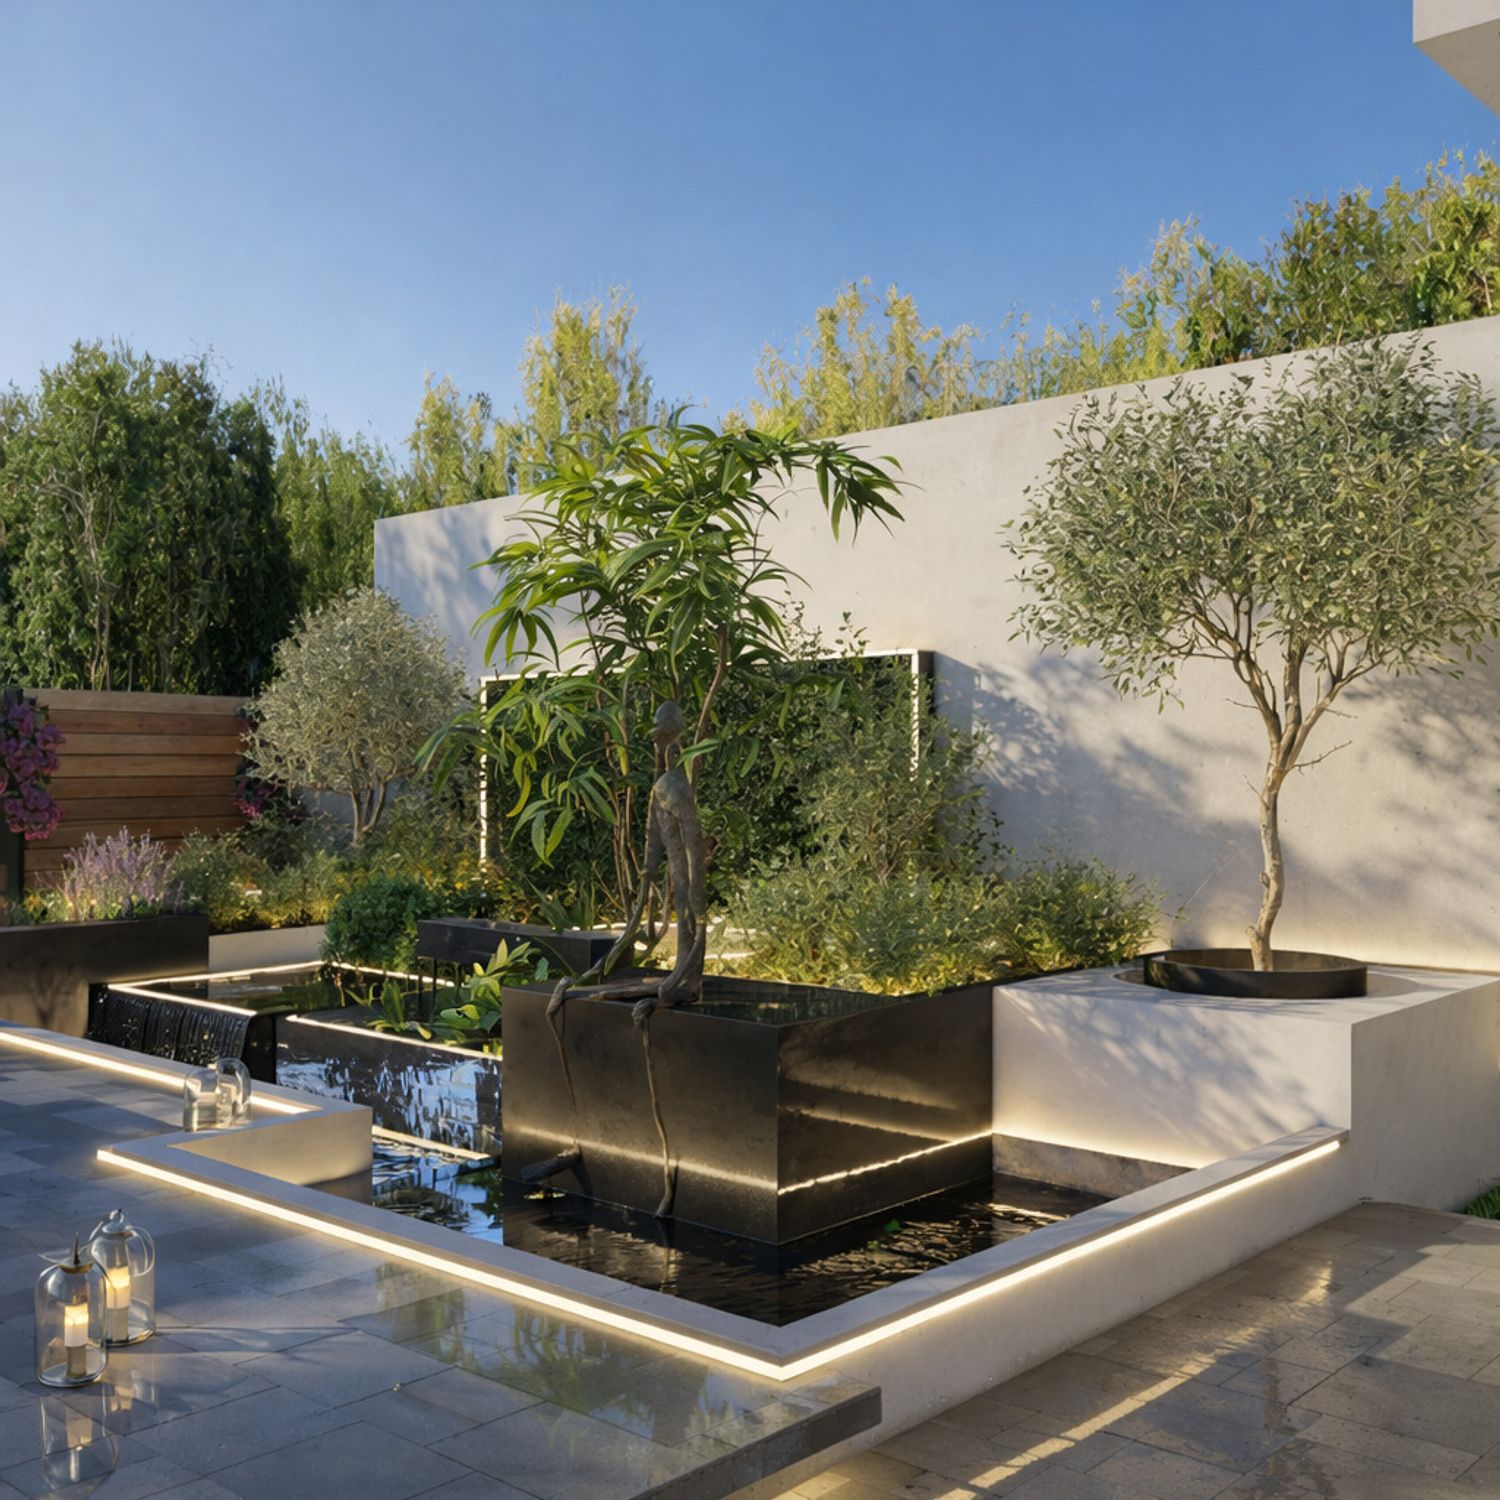
To enrich the spatial experience, a waterfall feature integrated with layered planting was introduced, along with a contemporary sculpture to reinforce the modern character of the design.
. The landscape was carefully composed with a balanced distribution of trees and plants, ensuring seamless integration between pathways and greenery, while subtle level changes enhance privacy and spatial depth.
. A comprehensive lighting concept was applied, including ground lighting, wall fixtures, and concealed pathway lighting, creating a warm and atmospheric ambiance throughout the space.
. A staircase was added to access the rooftop, where a pergola designed for winter enclosure is complemented by an open shaded seating area for summer use.
. A small garden storage room was also incorporated beneath the staircase leading to the annex rooftop, ensuring practical use of space without affecting the design clarity, along with simple seating and greenery.