🔥 CYBER MONDAY 24H: 60% off all prices on the site! Only until midnight. Use code CYBERMONDAY25 👉🏼


Casalnuovo di Napoli, NA, Italia
Outdoor - Garden
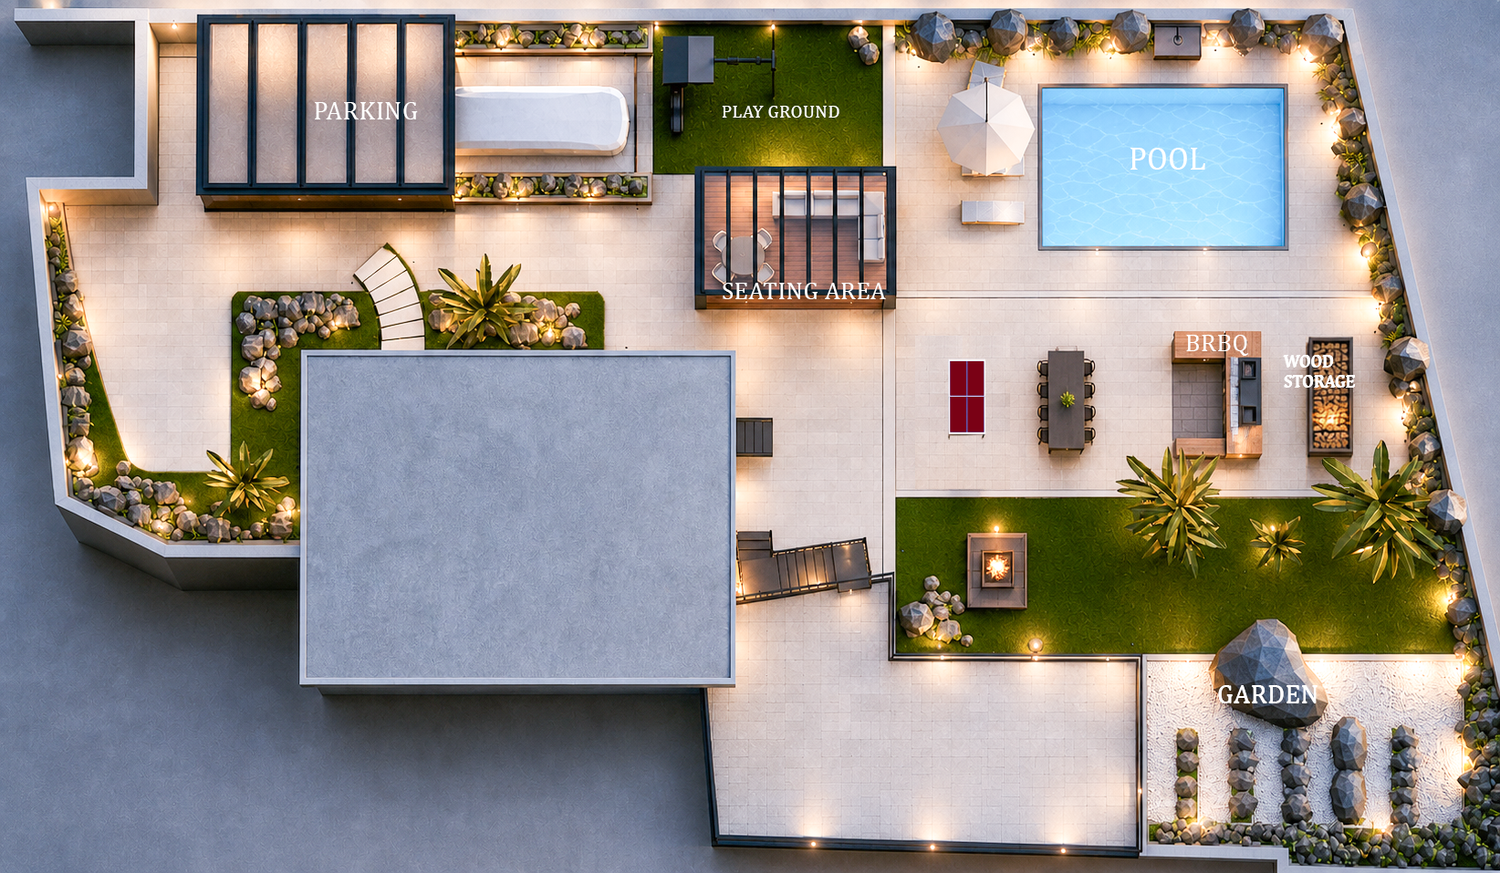
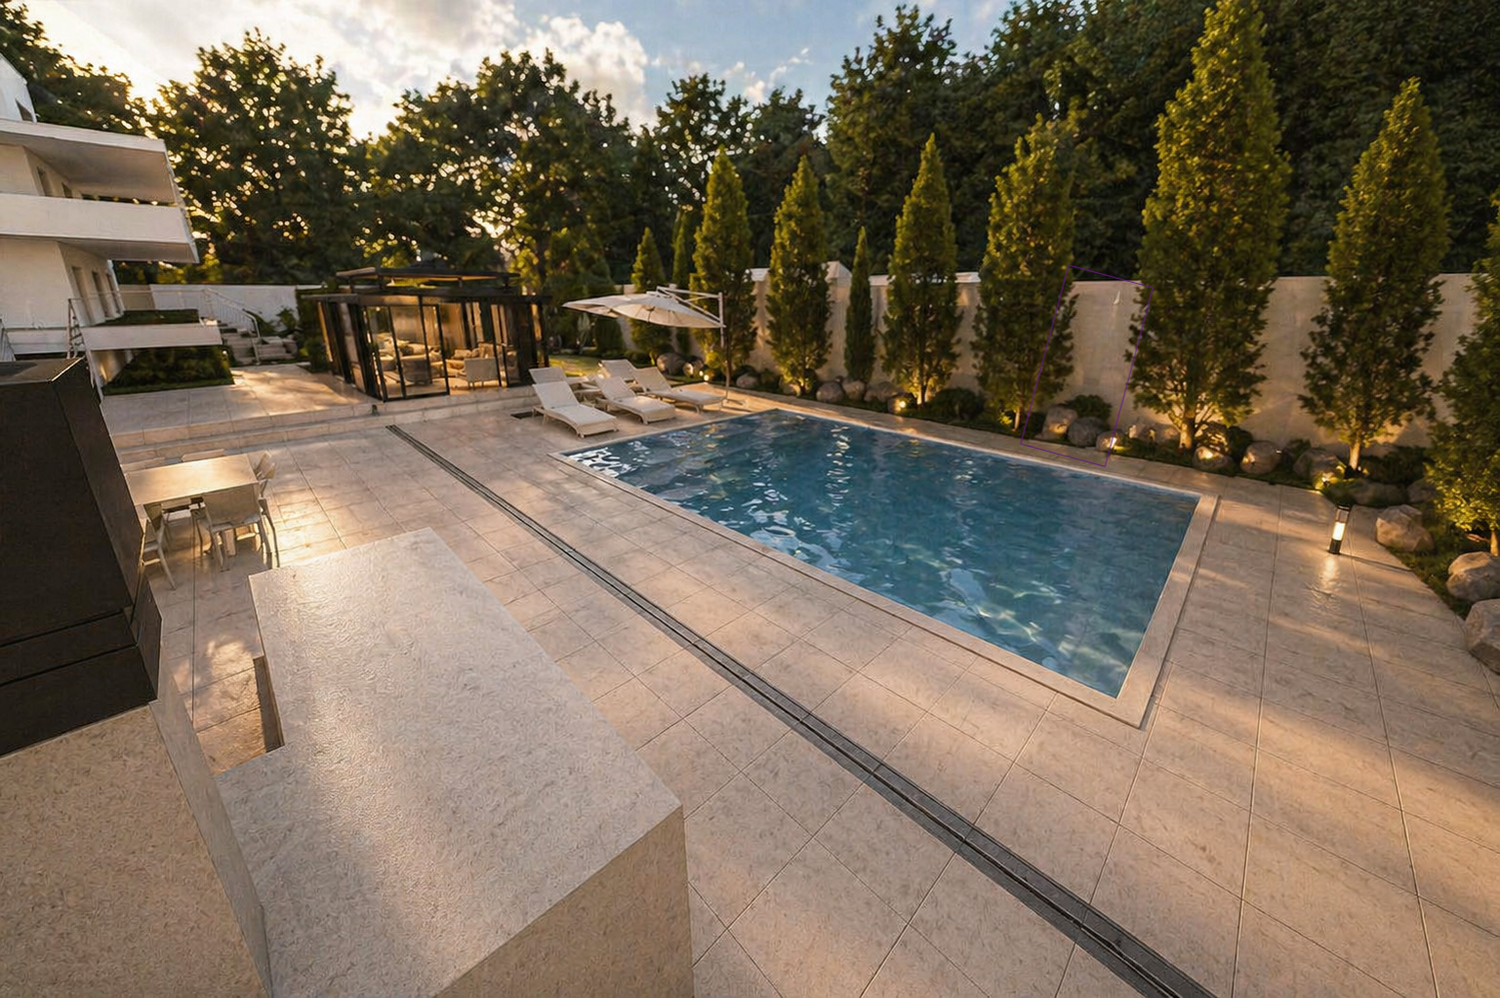
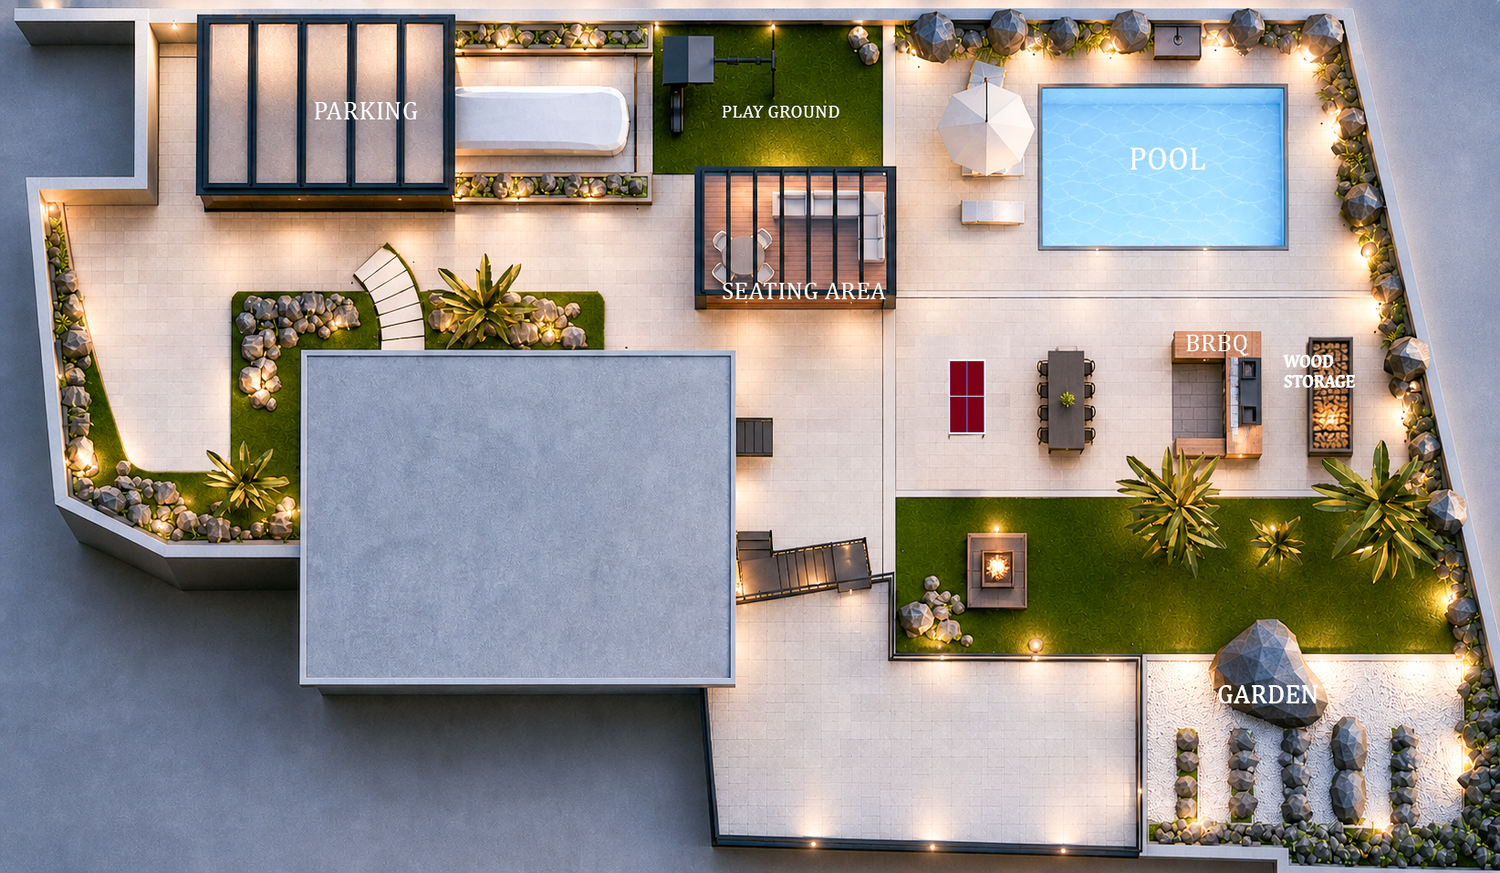
This design is based on a clear strategy: functional zoning, spatial clarity, and cost efficiency, ensuring all client requirements are met without heavy construction or high expenses.
The site is organized into three main layers:
Access and circulation (entrances and movement paths)
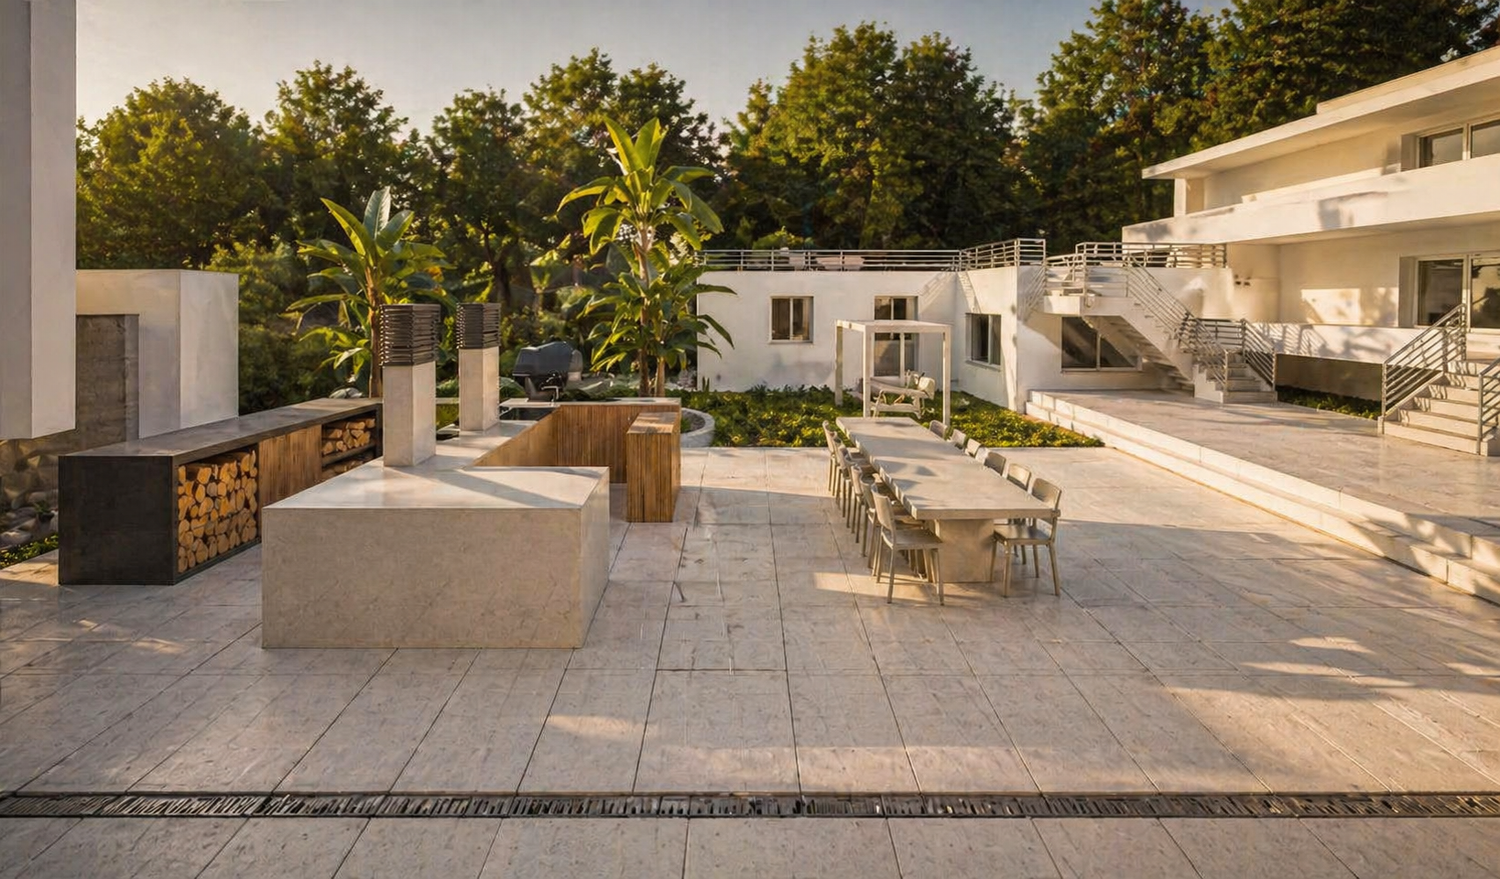
Social and gathering spaces (barbecue, seating, dining)
Private and green areas (garden, play, relaxation)
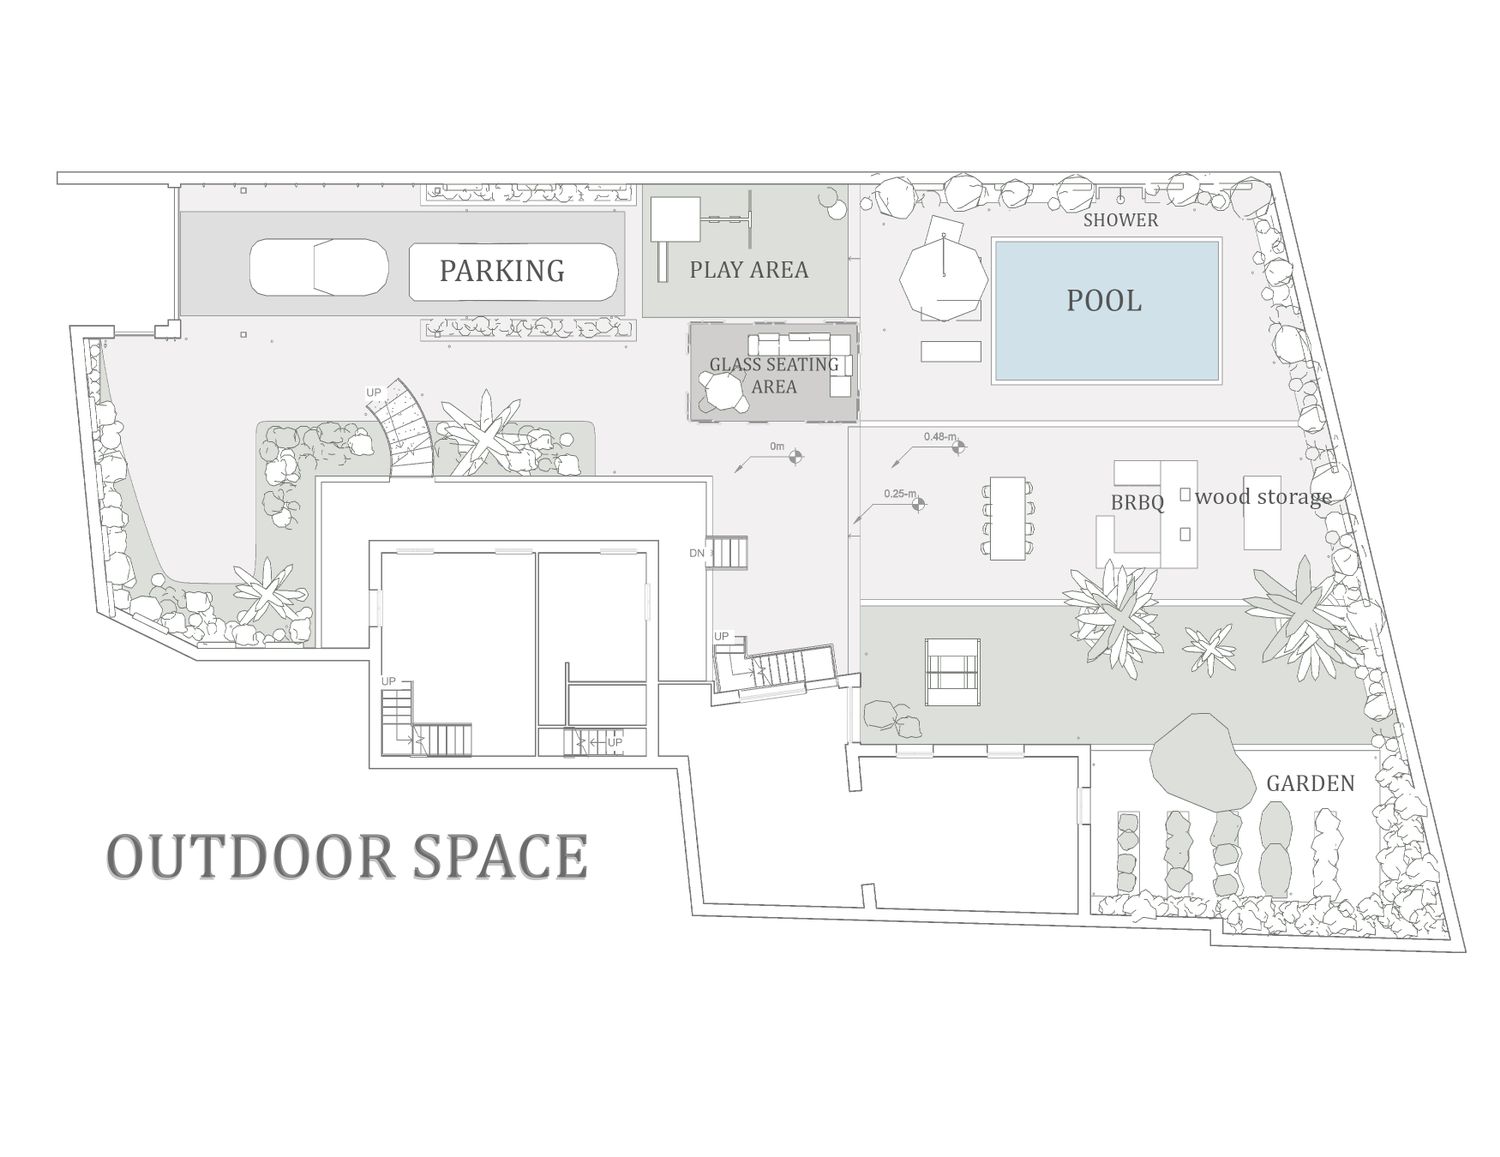
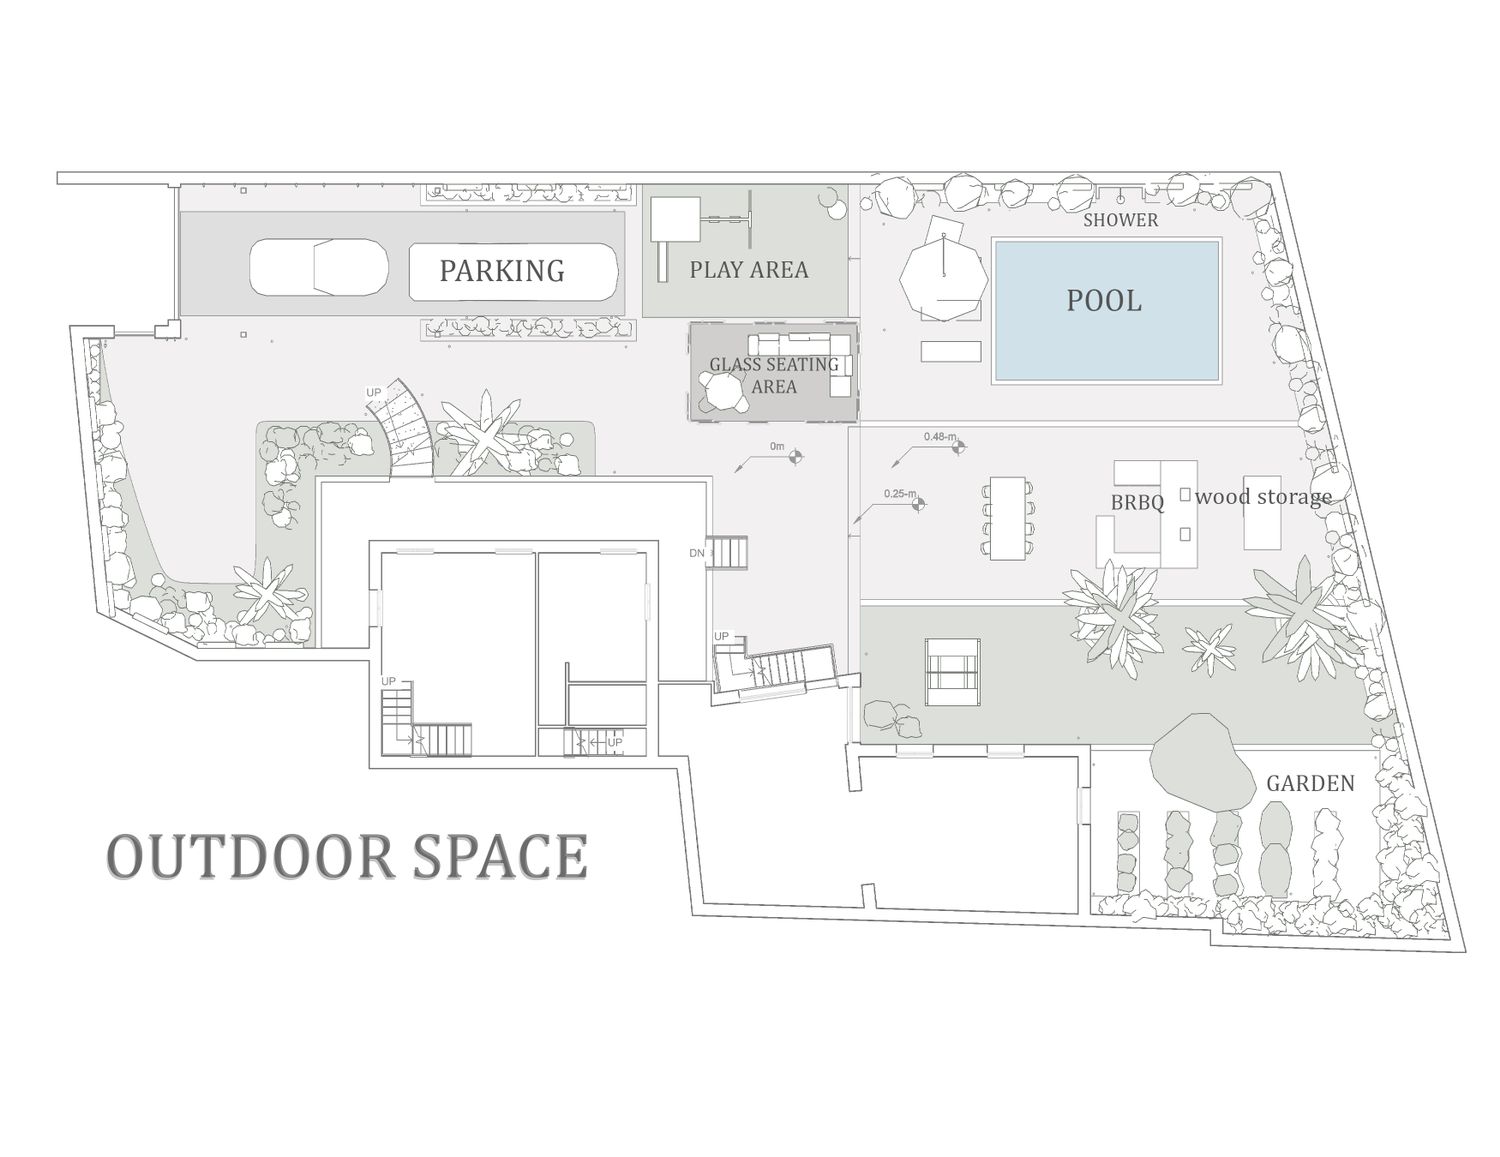
Existing elements such as the picnic table and barbecue are preserved to minimize costs. Circulation is simplified with direct, readable paths connecting the pedestrian entrance, parking, and main activity zones. The new staircase (as indicated) provides a clear and مستقل connection to the rooftop terrace while acting as a visual focal point.
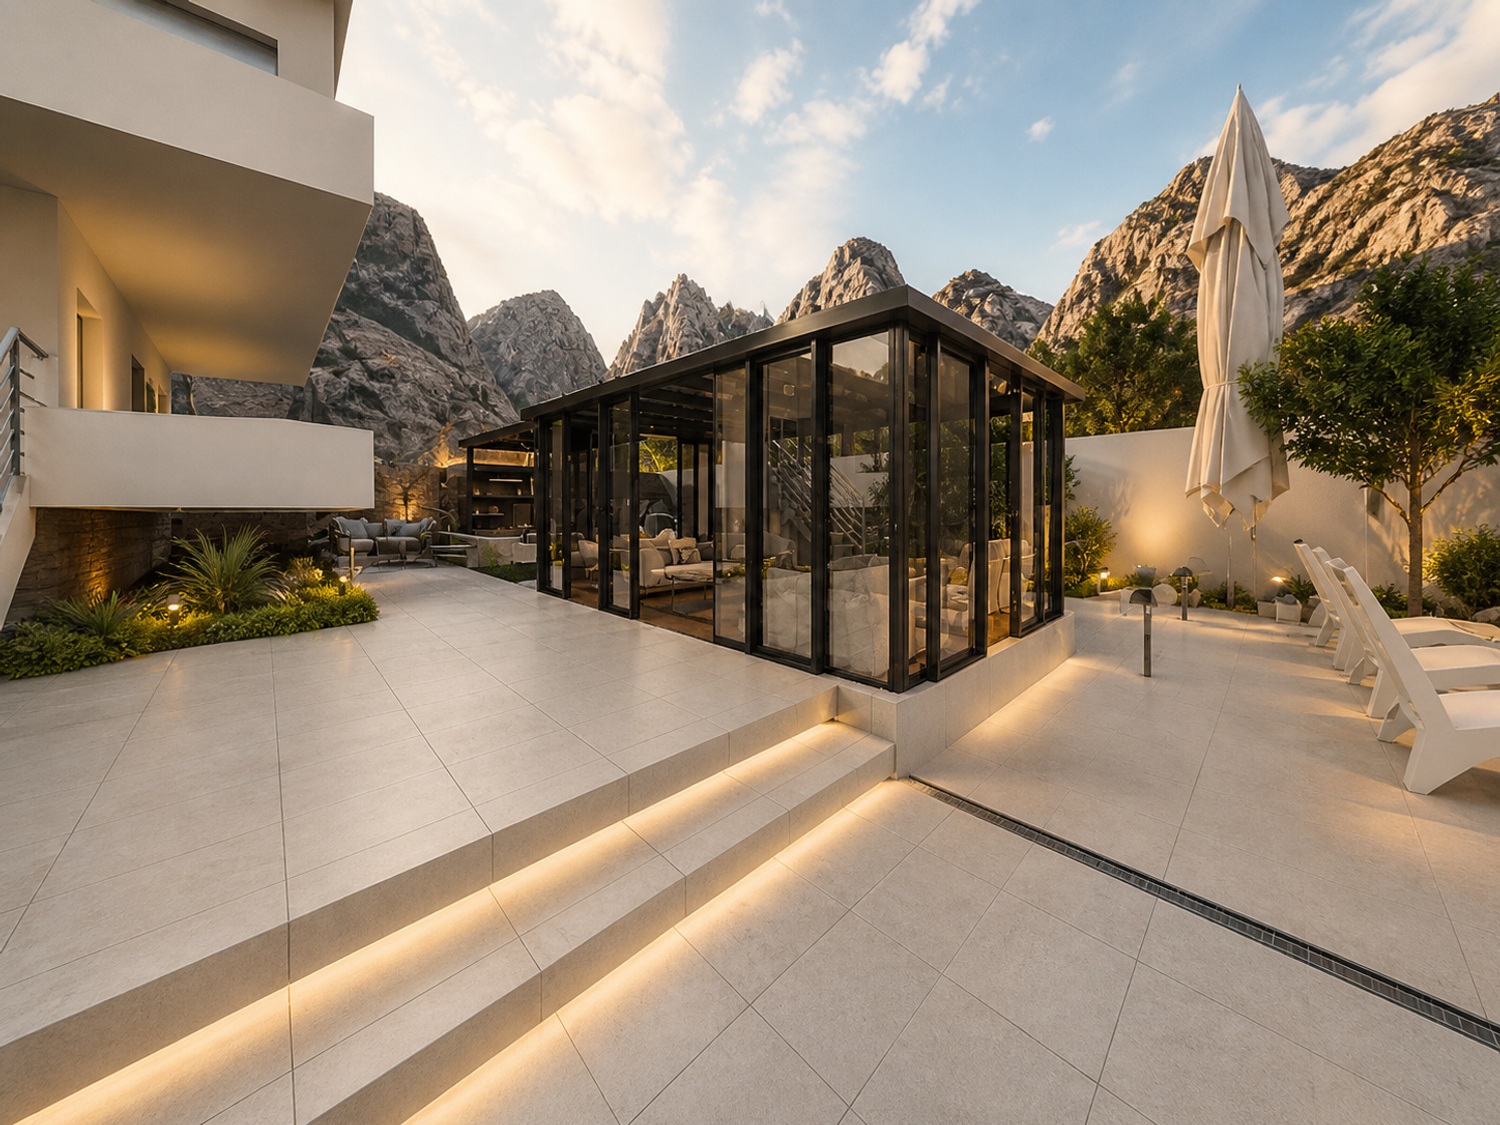
The central level difference (0.00 to -0.48) is transformed into a design feature, with wide steps that function both as circulation and informal seating, enhanced by lighting and landscaping.
The green area is designed with low-cost strategies: native plants, reduced lawn, gravel surfaces, and a small raised vegetable garden.
The gazebo, located near the annex, is designed as a semi-enclosed, all-season space for daily family use and gatherings.
The pool is kept simple in shape and size to meet regulations and budget constraints.
Additional features include a fire pit, swing area for children, outdoor seating usable in winter, and discreet storage for tools and firewood.
Overall, the project balances functionality, modern aesthetics, and budget control, creating a flexible outdoor space suitable for both everyday family life and social events.