🔥 CYBER MONDAY 24H: 60% off all prices on the site! Only until midnight. Use code CYBERMONDAY25 👉🏼


Andora, SV, Italia
Residential - Room
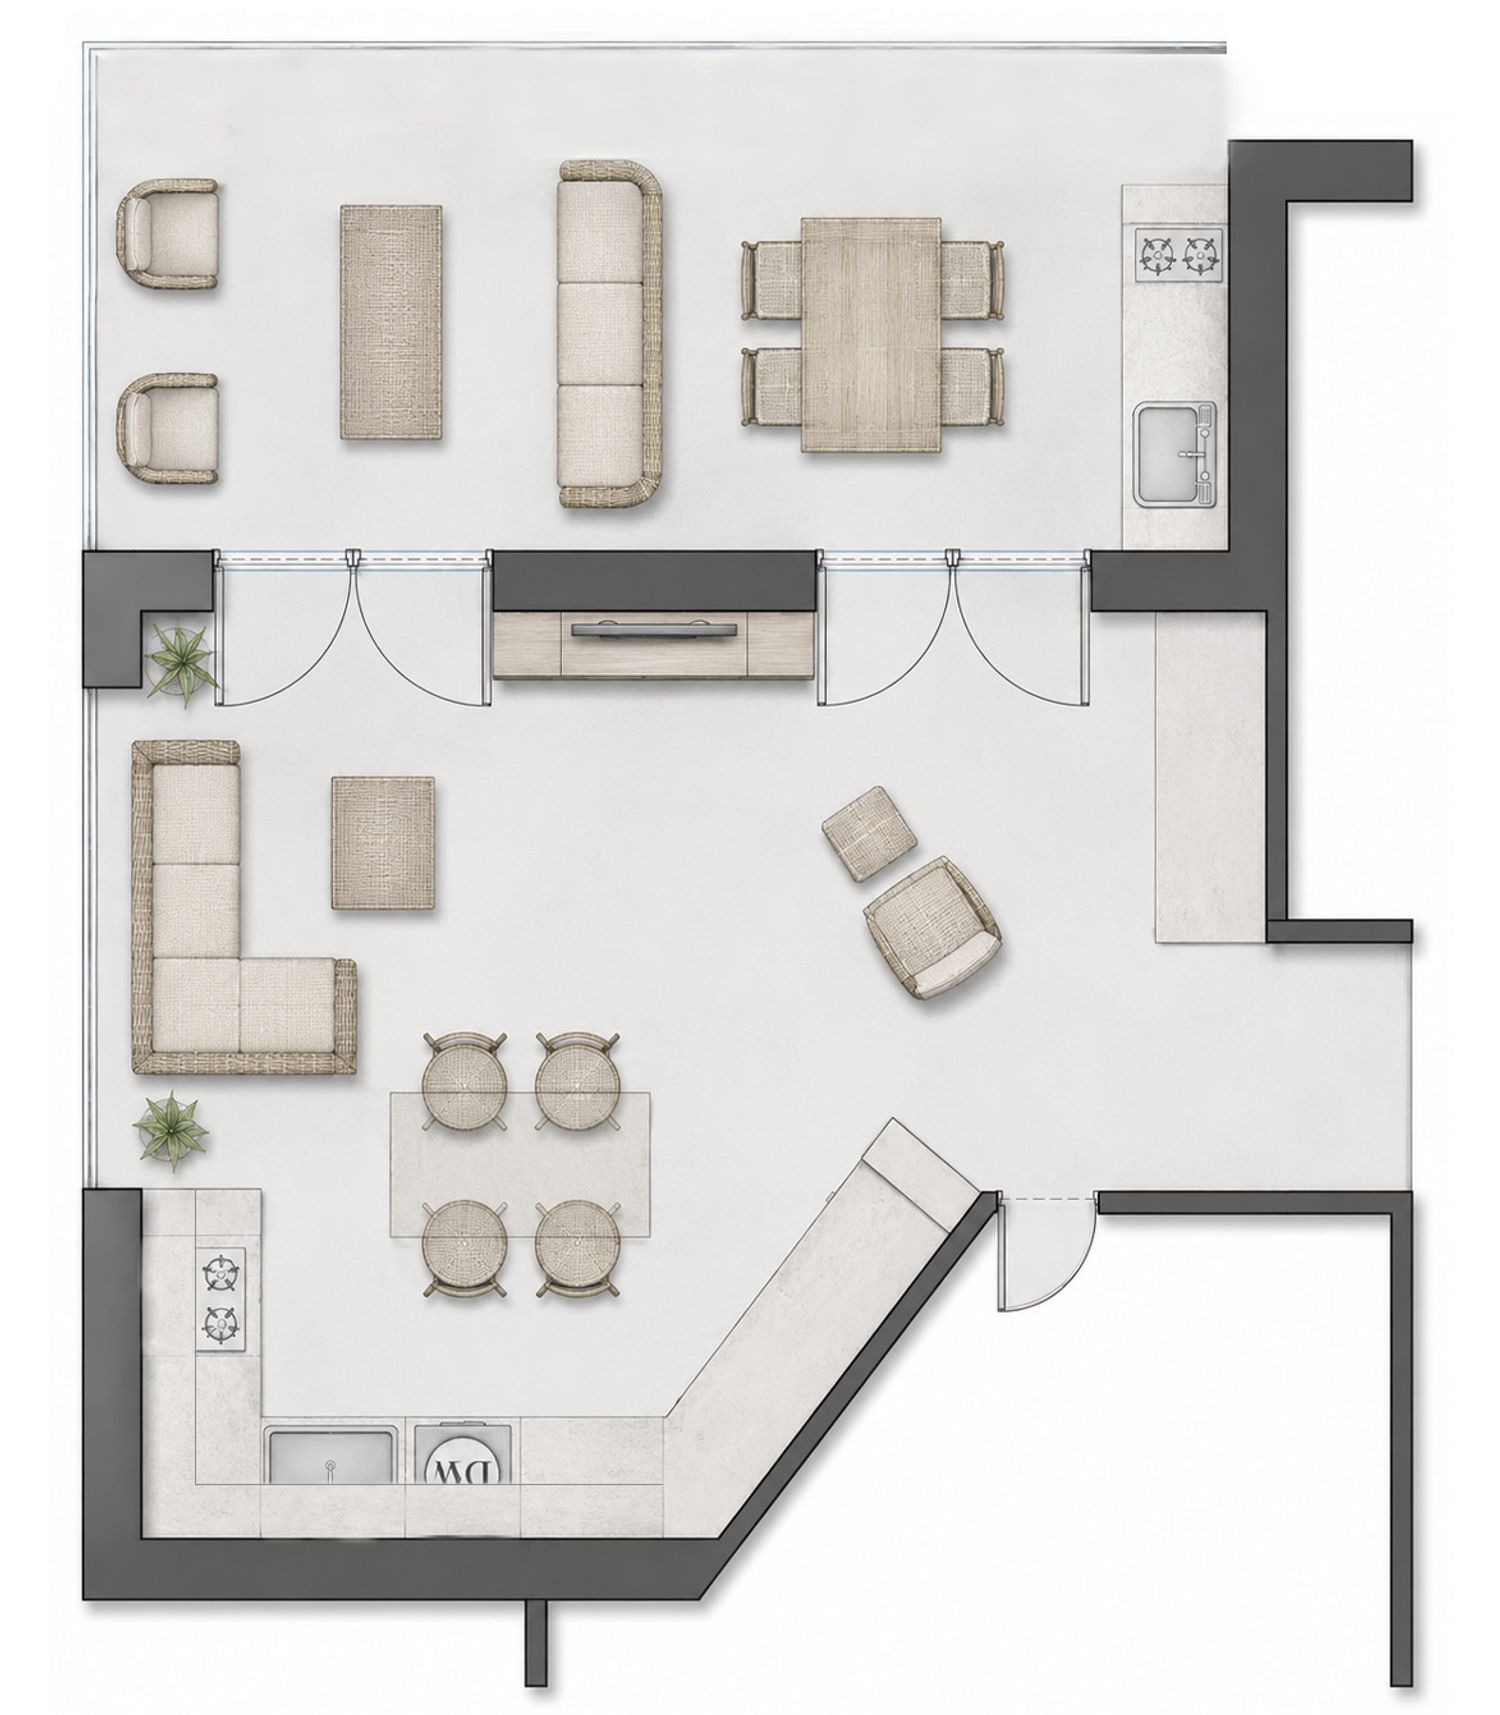
The goal of this redesign was to create a social and comfortable living space centered around the sea view. The idea was to combine cooking, dining, relaxing, spending time with family and friends, and enjoying the terrace into one open and continuous living experience, with a strong connection between the indoor and outdoor spaces.
For this reason, the kitchen has been moved to the recessed corner of the floor plan, making good use of an area that was less functional because of the shape of the layout. This location also keeps the kitchen close to the existing plumbing, reducing the need for major changes to the building services. In addition, placing the kitchen here helps keep the living area more open. The tall kitchen cabinets are placed against the back wall instead of in the middle of the room, so the space feels larger and the view toward the terrace and the sea remains open.
The kitchen has a U-shaped layout and includes everything needed for a complete and practical kitchen. It has tall cabinets for the refrigerator, oven, and storage, base and wall cabinets with the sink, dishwasher, induction cooktop, extractor hood, and enough worktop space for daily use. A central island provides extra work space and also works as a dining table for four people. A slim pull-out pantry cabinet is placed next to the refrigerator and cooktop to increase storage.
The sink and dishwasher use the existing water supply and drainage lines connected to the en-suite bathroom. The extractor hood uses the existing chimney duct. Since the fireplace and its curved wall could be removed, they have been eliminated to create a more open, brighter, and more functional living space that better reflects the Mediterranean style requested in the project.
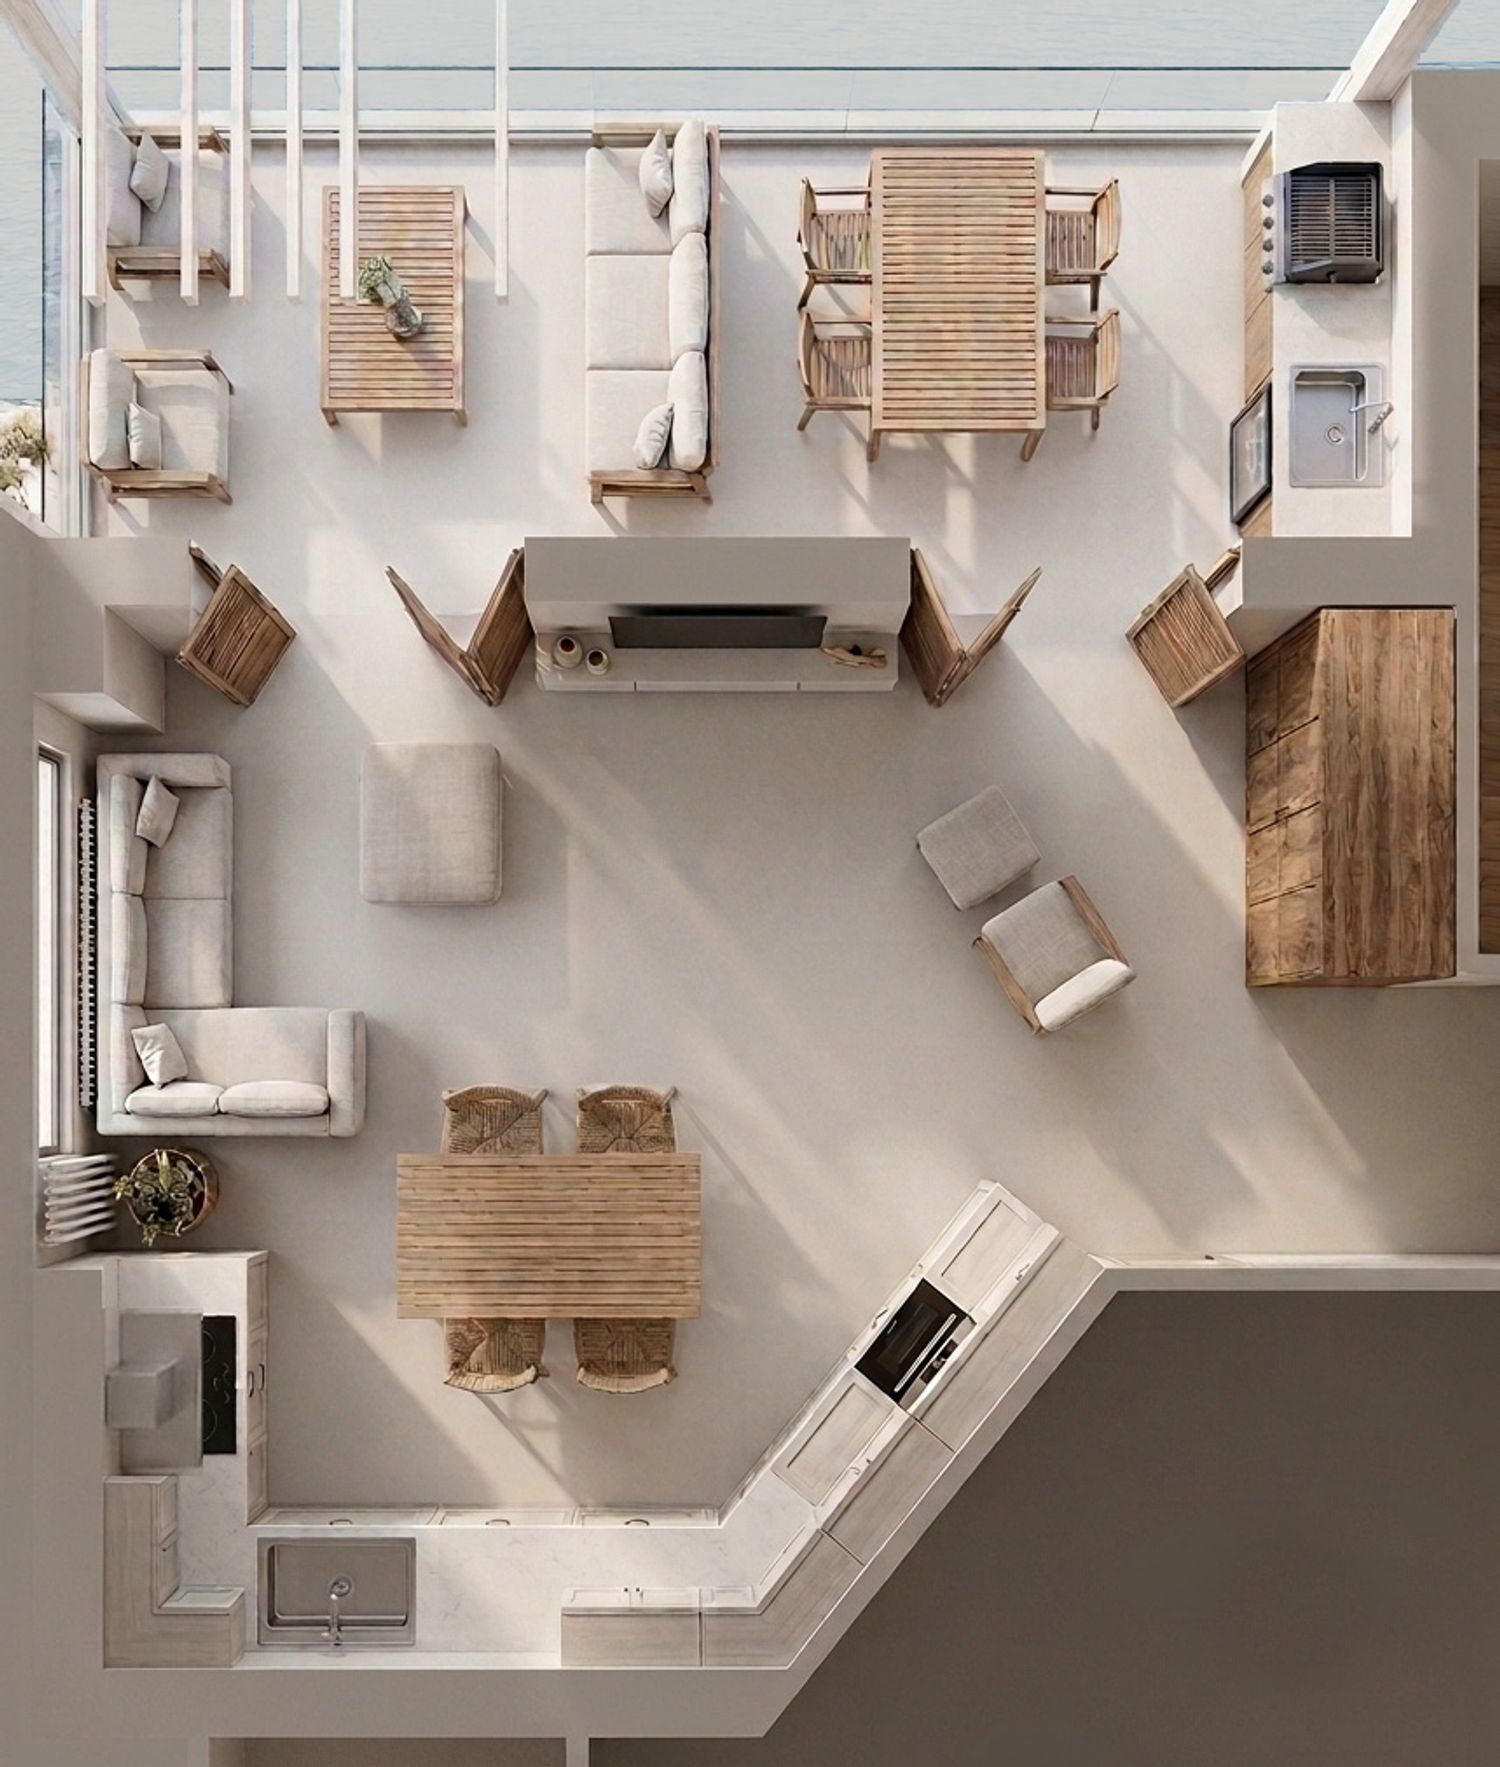
The living area has been arranged so that the sea can be seen from all the main spaces, including both the seating area and the kitchen. It includes an L-shaped sofa below the main window, a comfortable lounge chair, a TV wall, and a full-height storage cabinet that provides plenty of space for household items while keeping the room tidy.
Large full-height glazed doors seamlessly extend the interior toward the terrace, allowing the outdoor lounge to become a natural continuation of the indoor living space. The terrace includes an extendable dining table for four people, making it suitable for both everyday use and gatherings with friends. In addition, an outdoor bar counter has been proposed along the wall behind the former kitchen, incorporating a sink, cooktop, and a compact under-counter refrigerator to enhance convenience while enjoying the outdoor area.
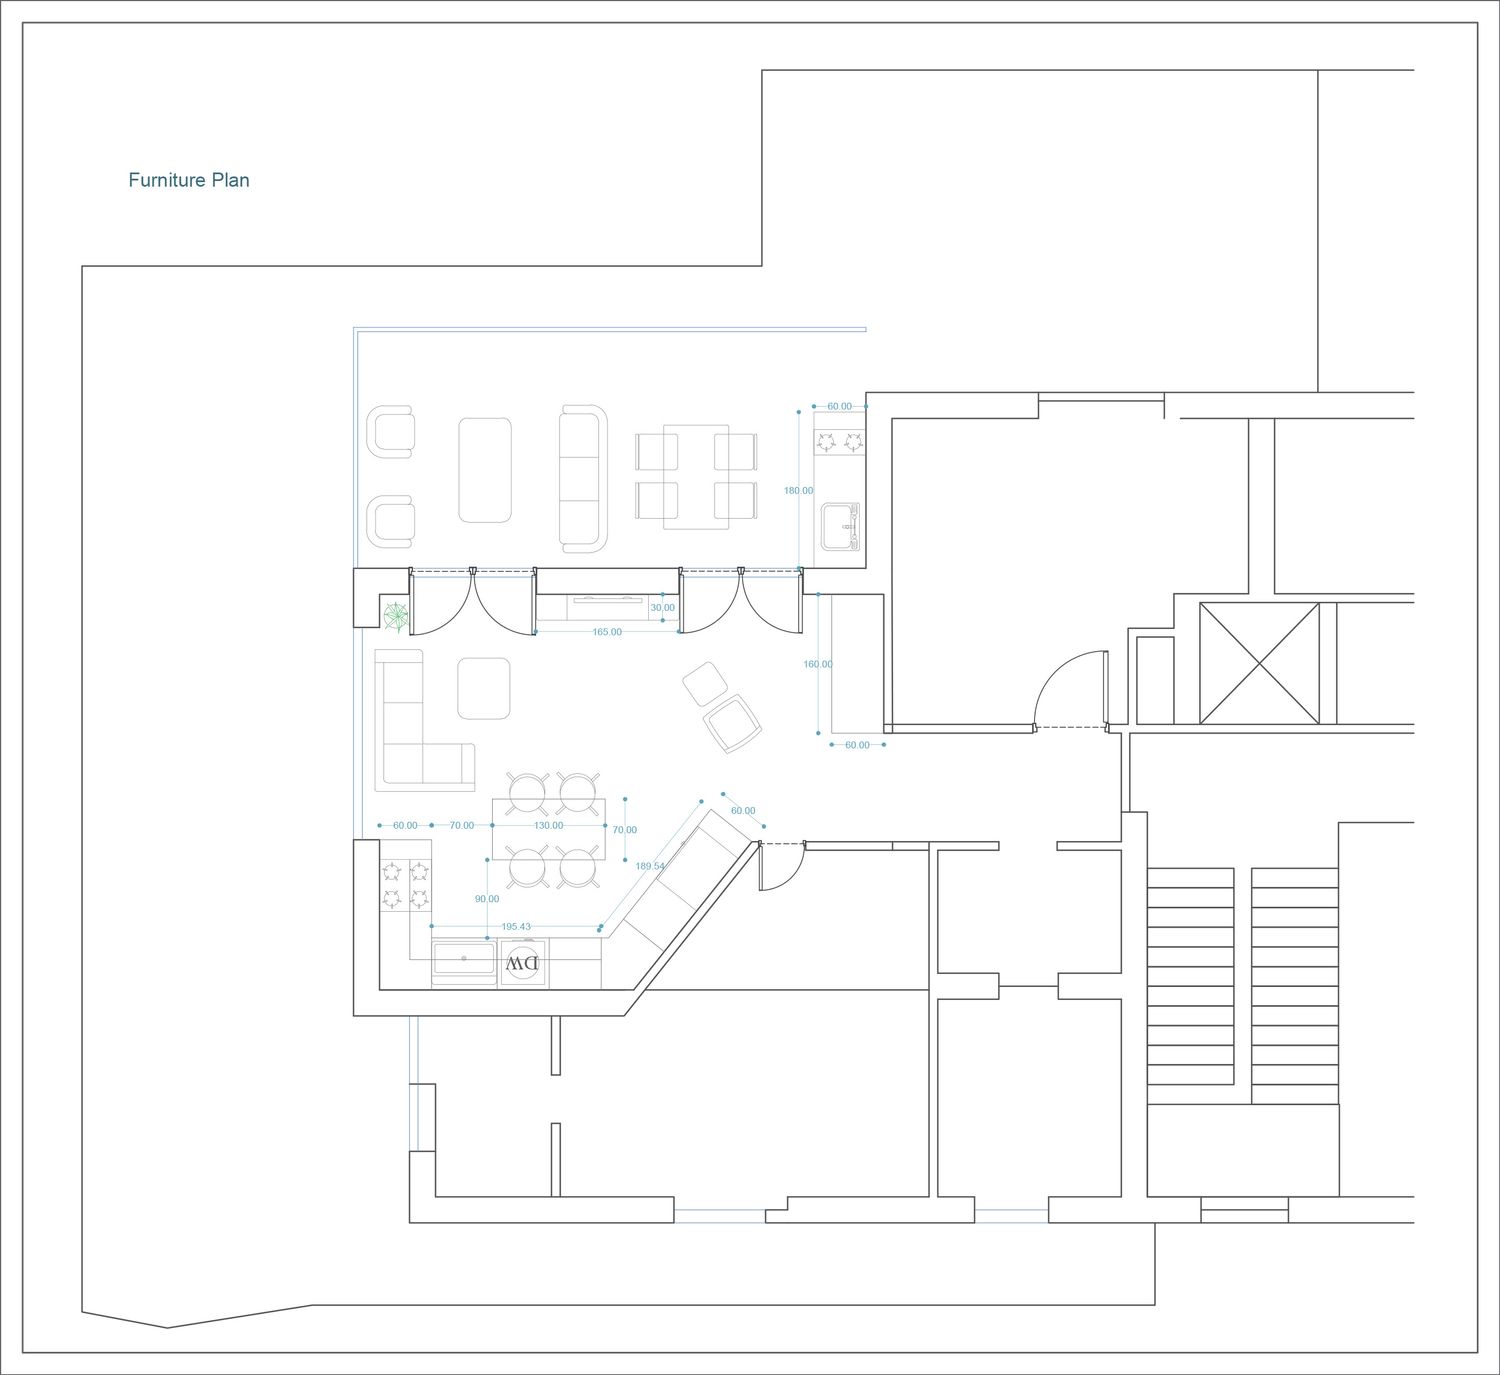
To make the project easier to understand, I have also included a fully dimensioned floor plan and an additional 3D top view that clearly shows the layout and the overall design idea.
I hope this proposal meets your expectations, and I hope you enjoy the design.