🔥 CYBER MONDAY 24H: 60% off all prices on the site! Only until midnight. Use code CYBERMONDAY25 👉🏼


Caserta, CE, Italia
Residential - Building
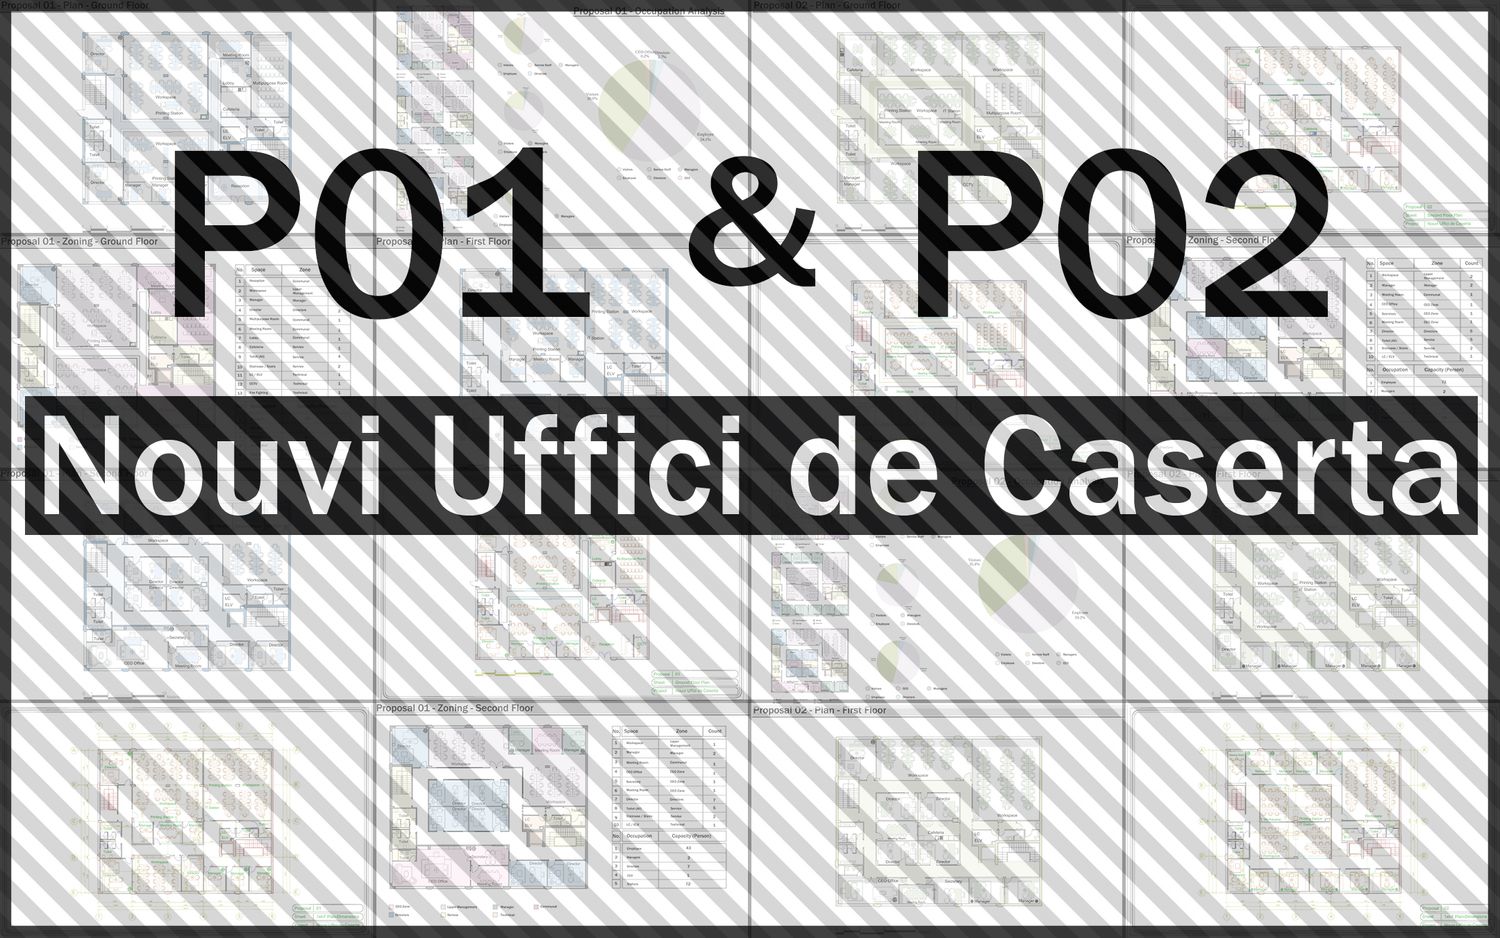
Two architectural proposals were developed to accommodate varying operational and spatial requirements. The design process was guided by comprehensive analytical studies, mathematical occupancy evaluations, circulation assessments, and established architectural standards, which formed the foundation of spatial planning and decision-making across both schemes.
Proposal 01: The Linear H-Shape Framework
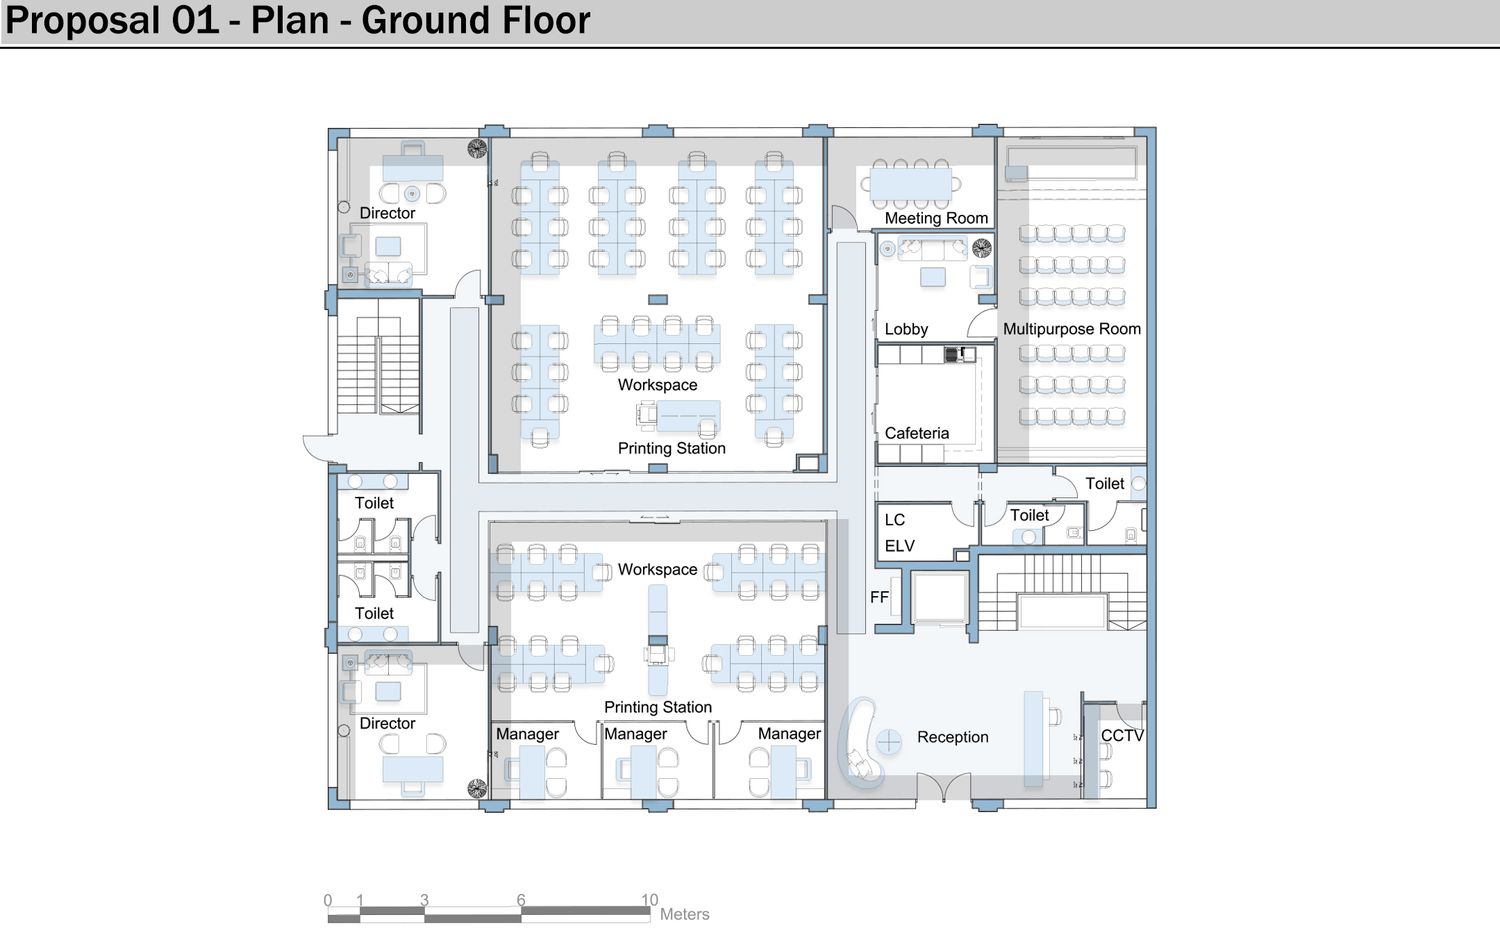
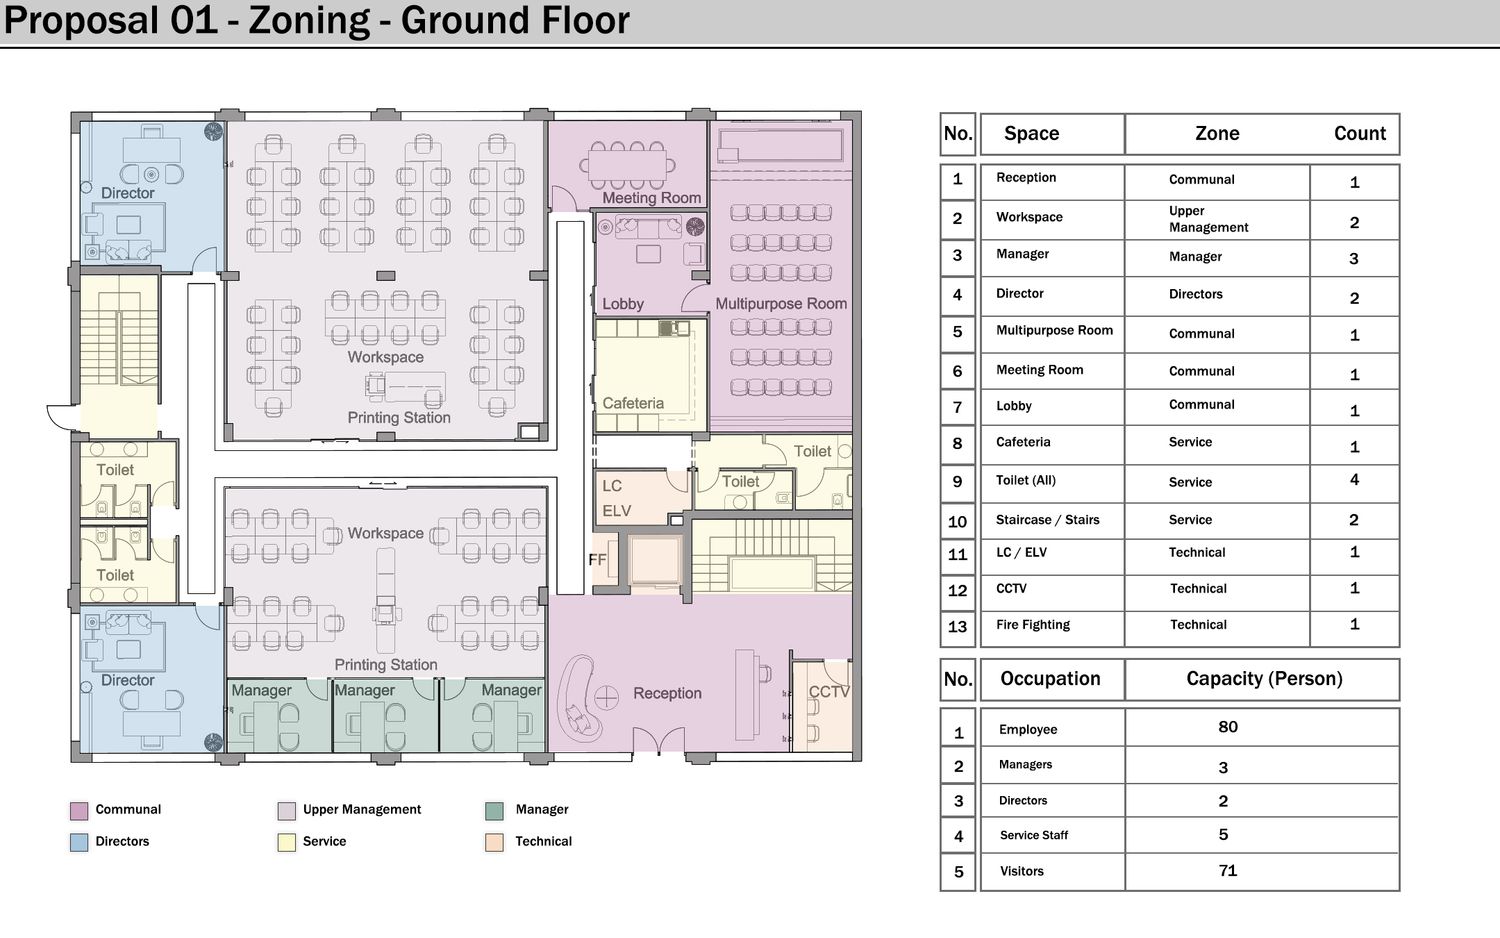
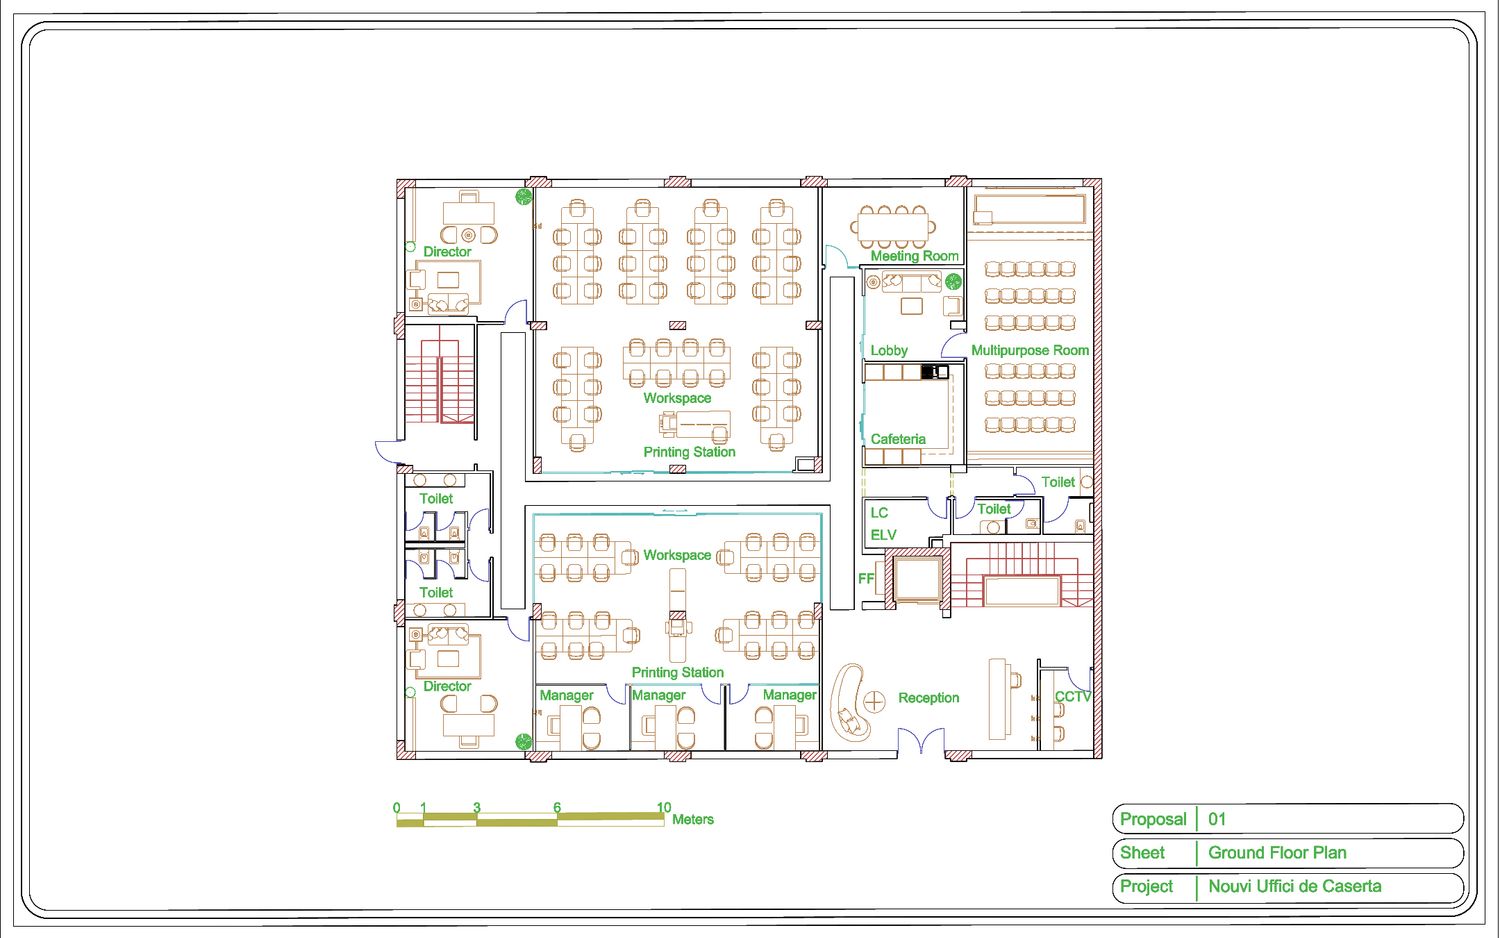
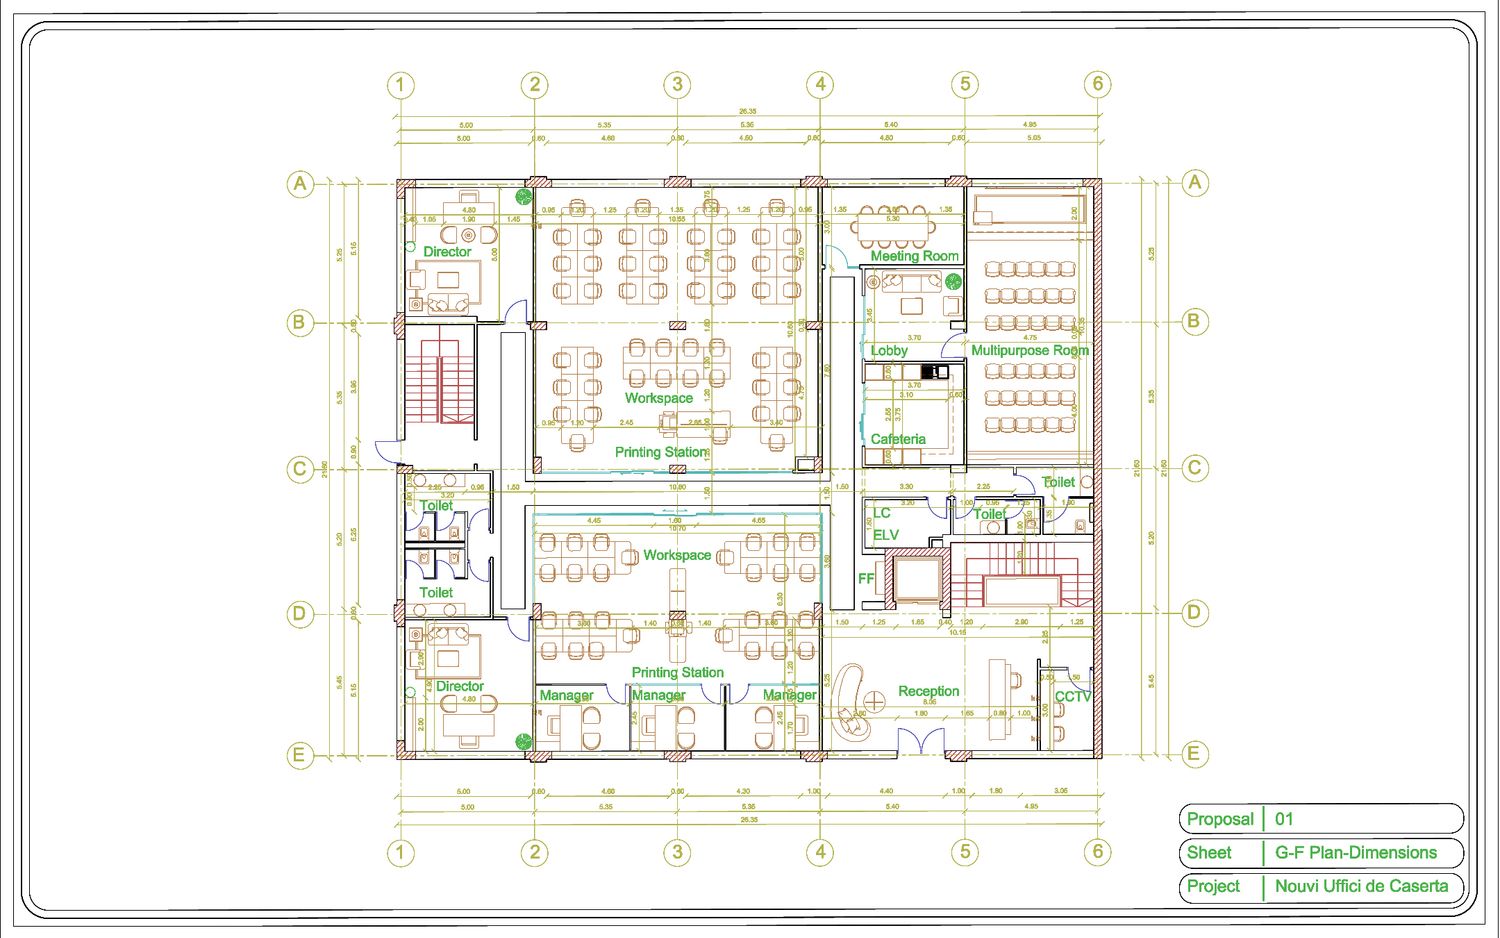
Ground Floor Circulation & Spatial Organization
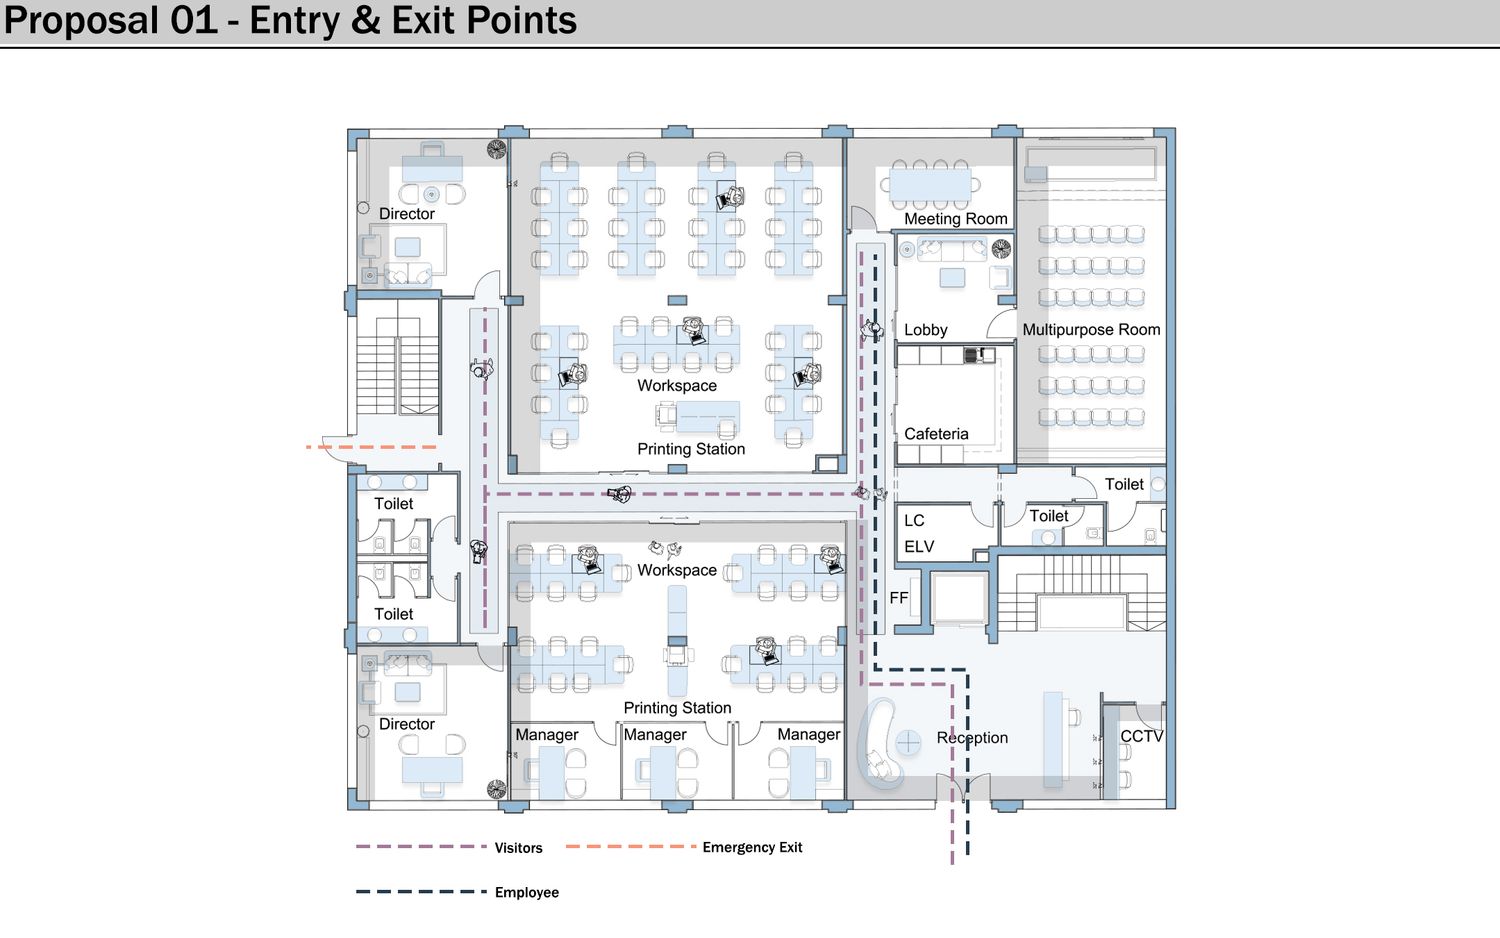
The ground floor is organized around a prominent linear H-shaped circulation spine, establishing a clear and uninterrupted movement axis connecting the main entrance lobby, central lounge, and reception area for intuitive wayfinding and efficient flow.
A centralized service core anchors the plan, integrating fire-fighting systems, electrical and low-current rooms, and universally accessible restrooms. Surrounding zones accommodate operational workspaces, a multi-purpose hall, a large executive meeting room, and an accessible cafeteria supporting daily staff activity.
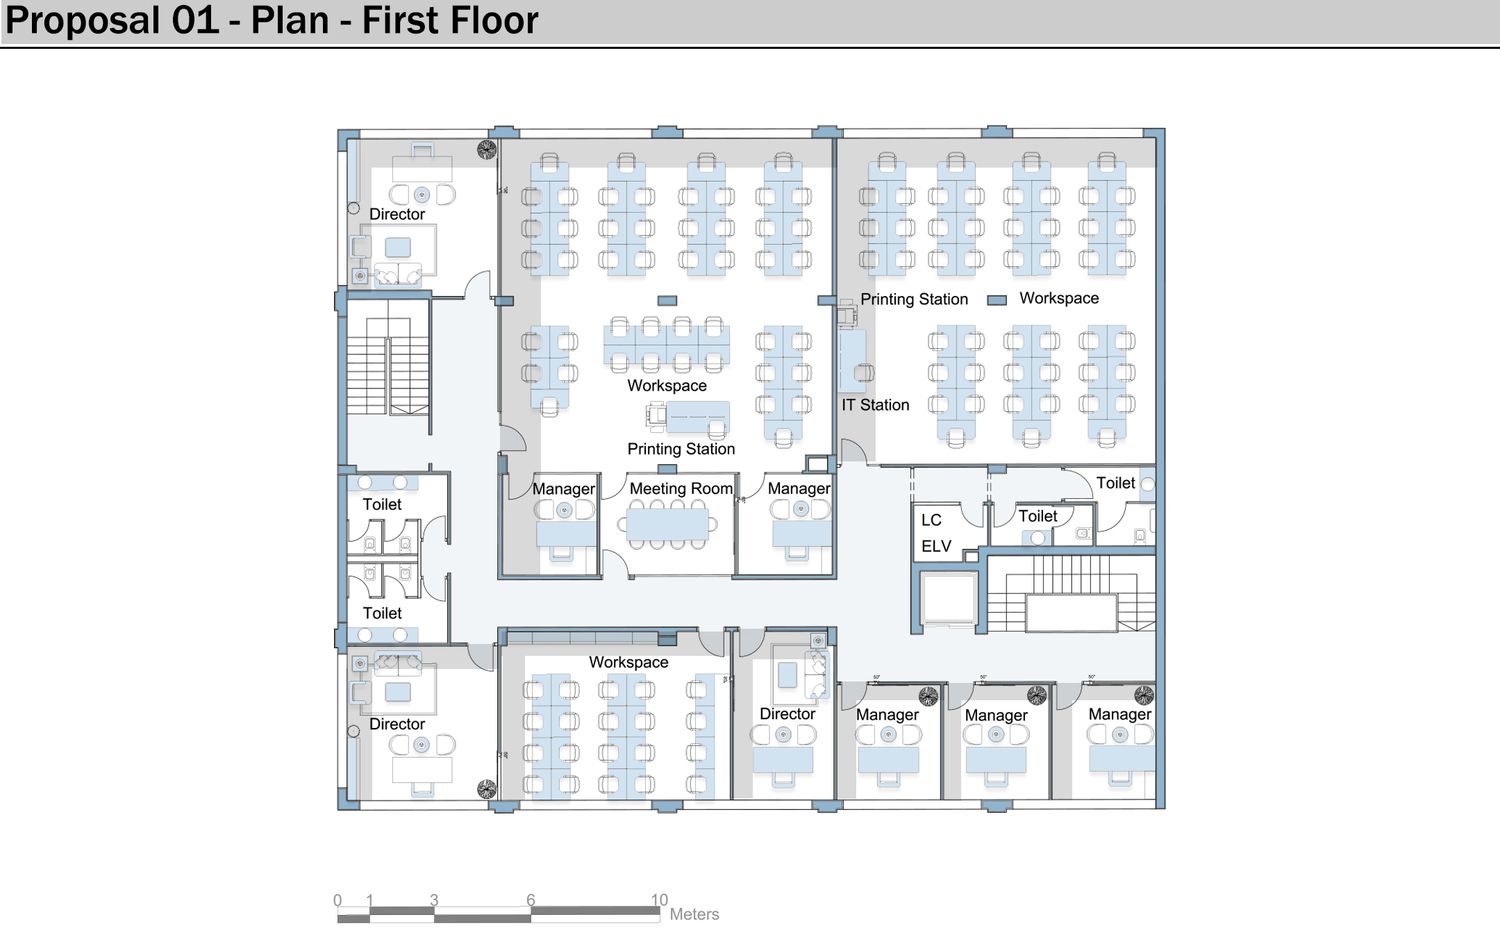
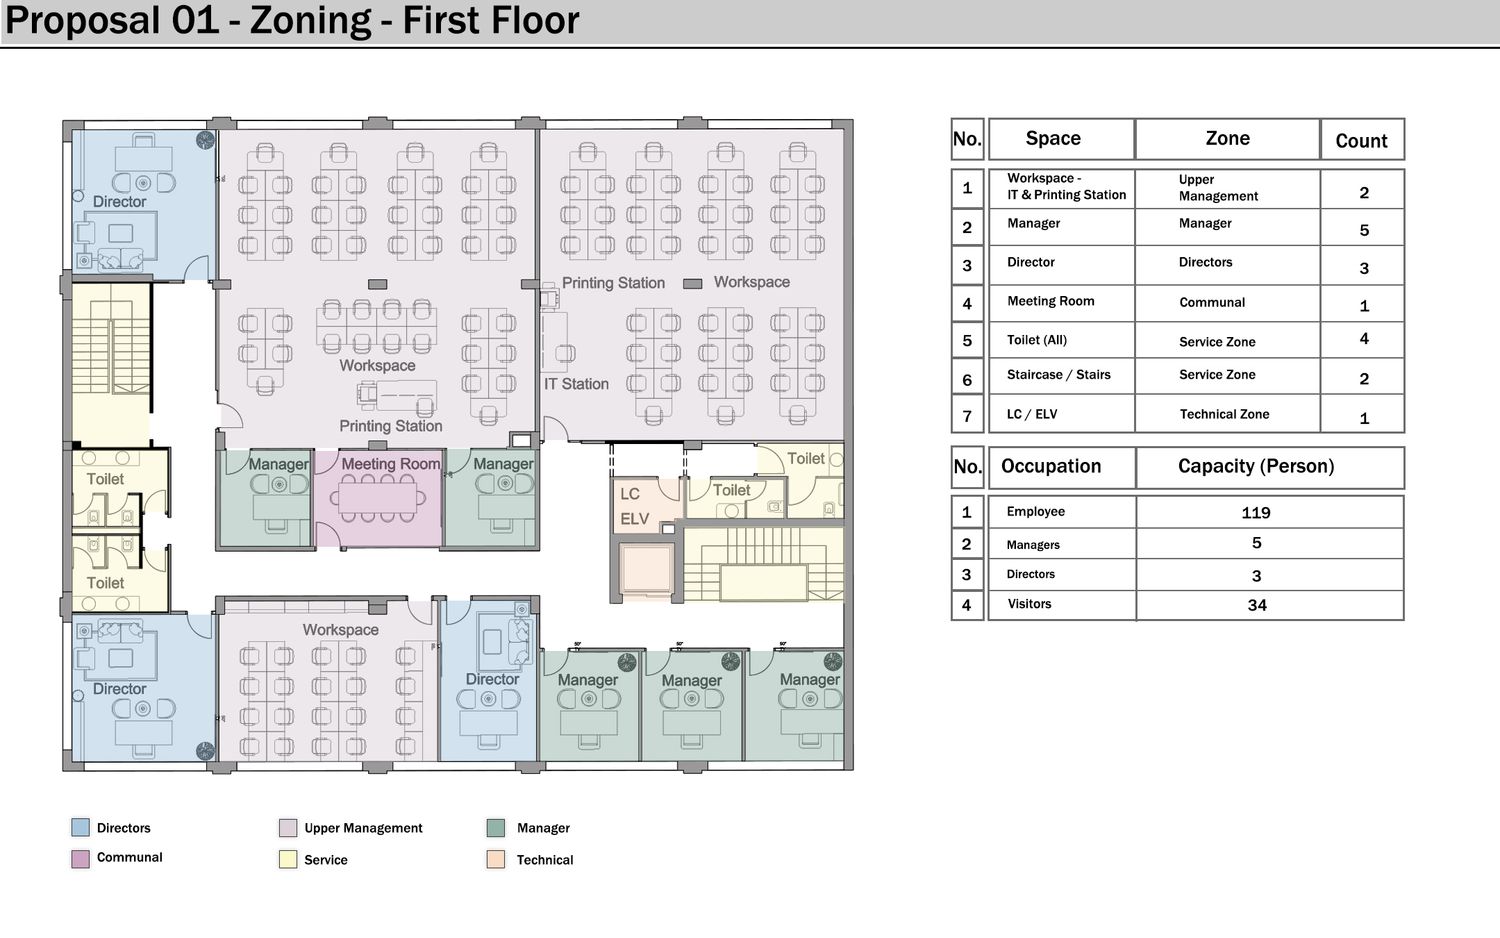
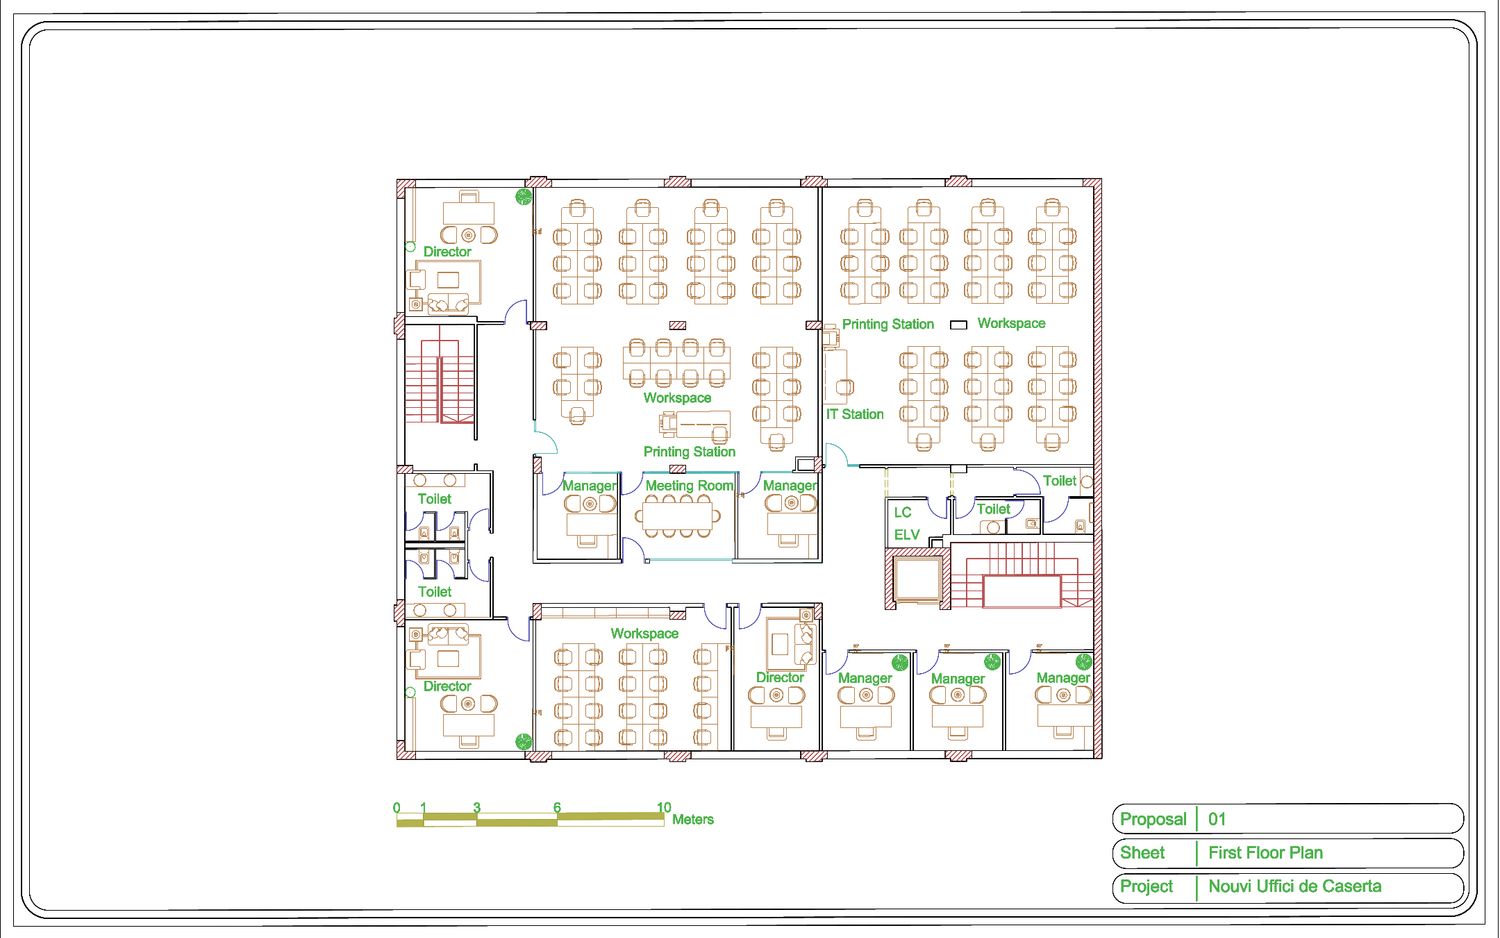
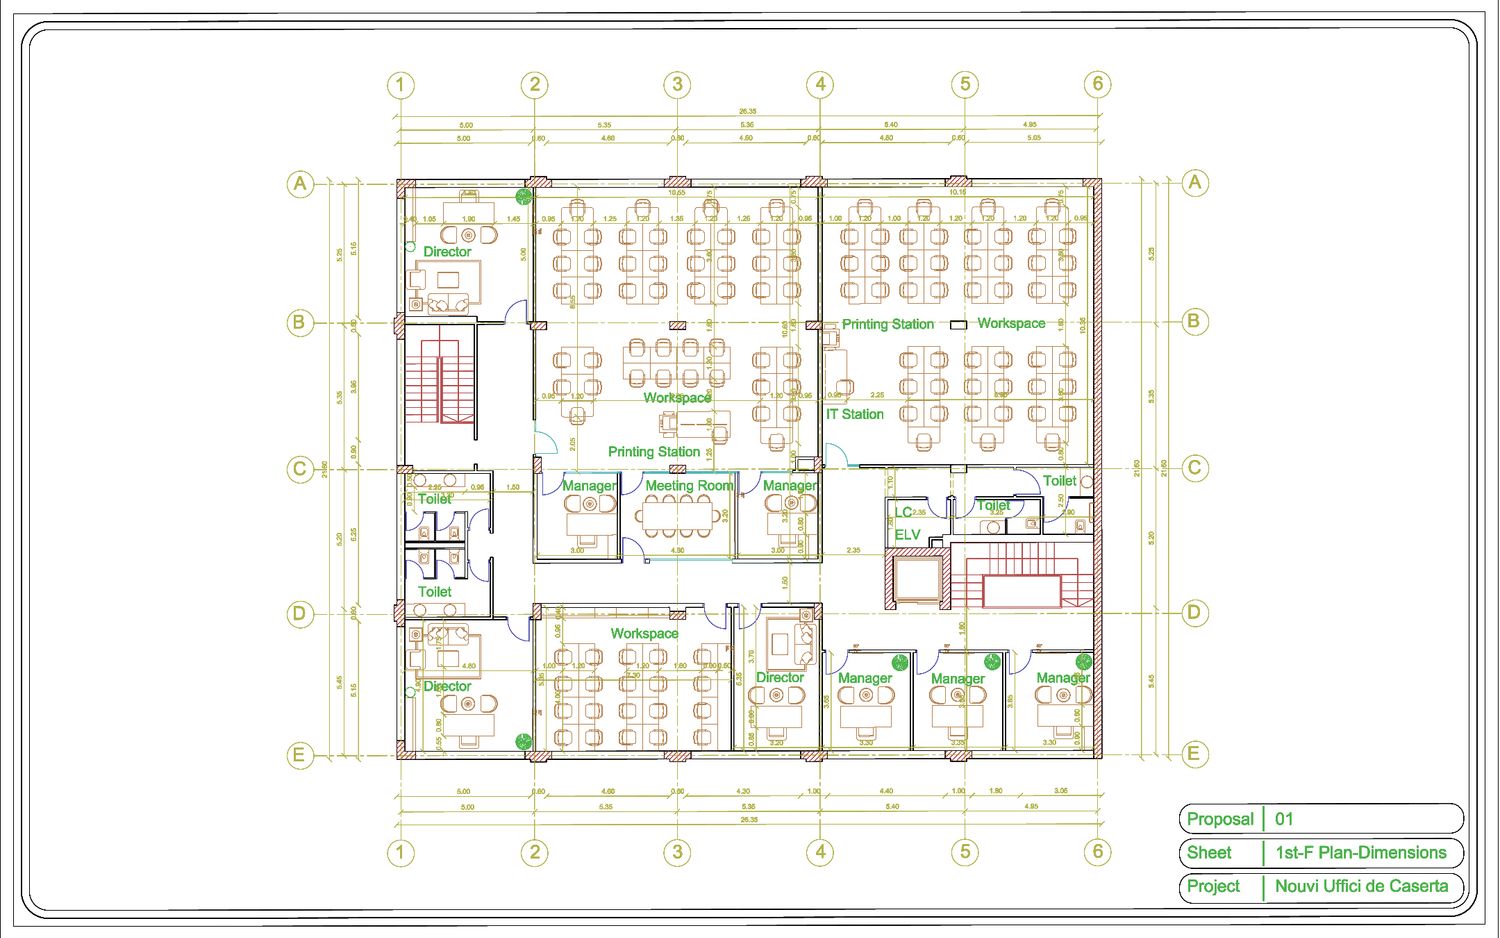
First Floor Operational Structure
The upper floors retain the H-shaped circulation system and serve as the primary workplace, housing mid-level management offices, collaborative departmental hubs, and standardized workstation clusters.
The vertically aligned central core ensures consistent access to services and circulation, supporting efficient staff distribution, preventing overcrowding, and reinforcing visual clarity throughout the workspace.
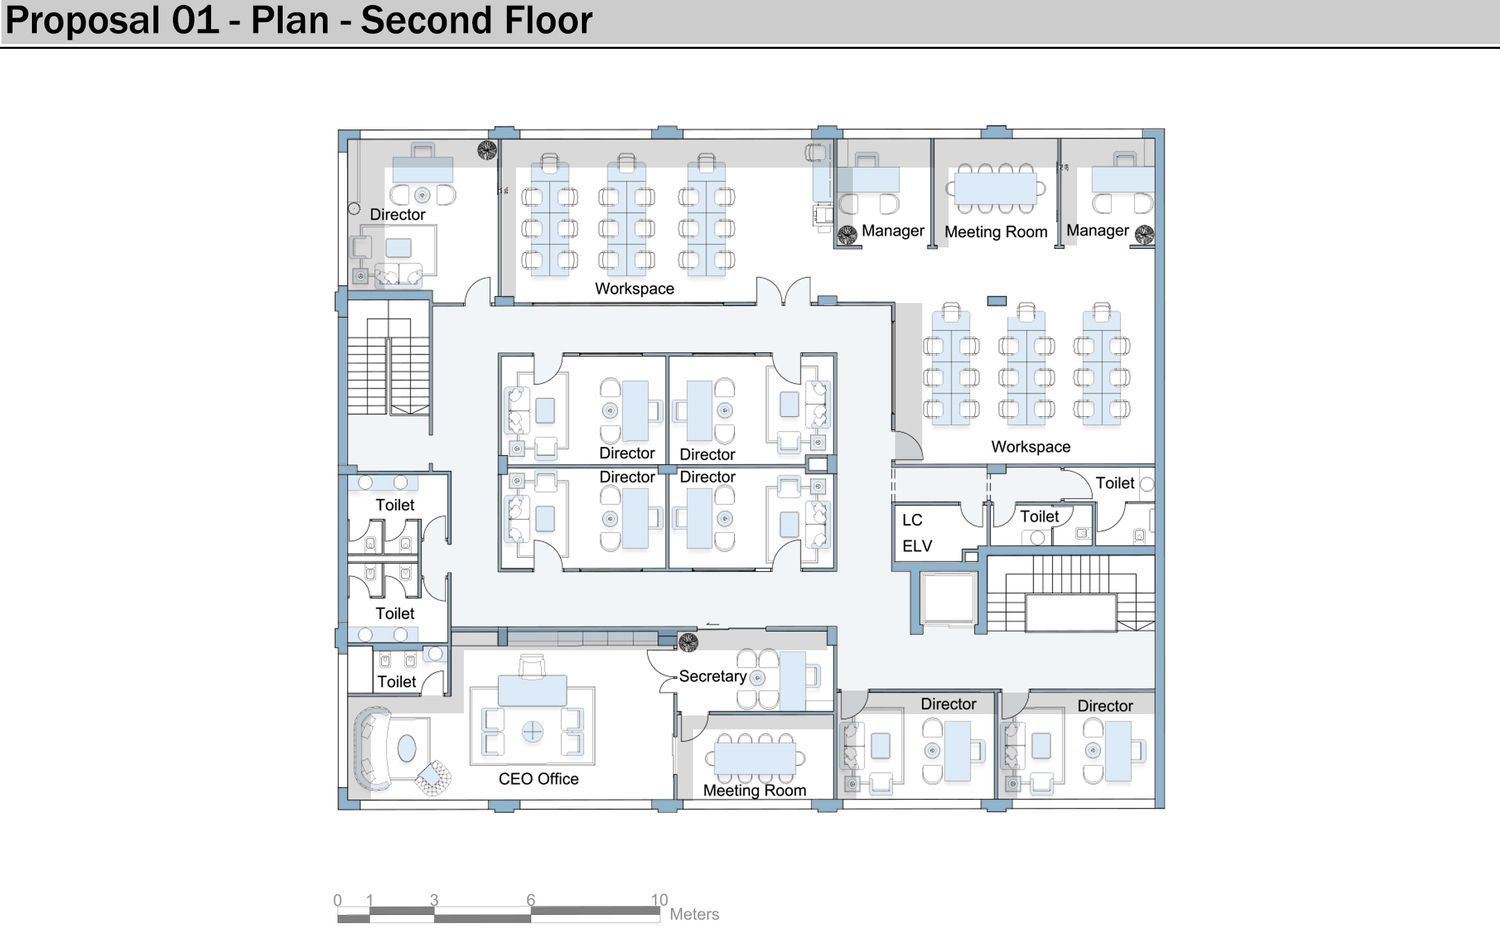
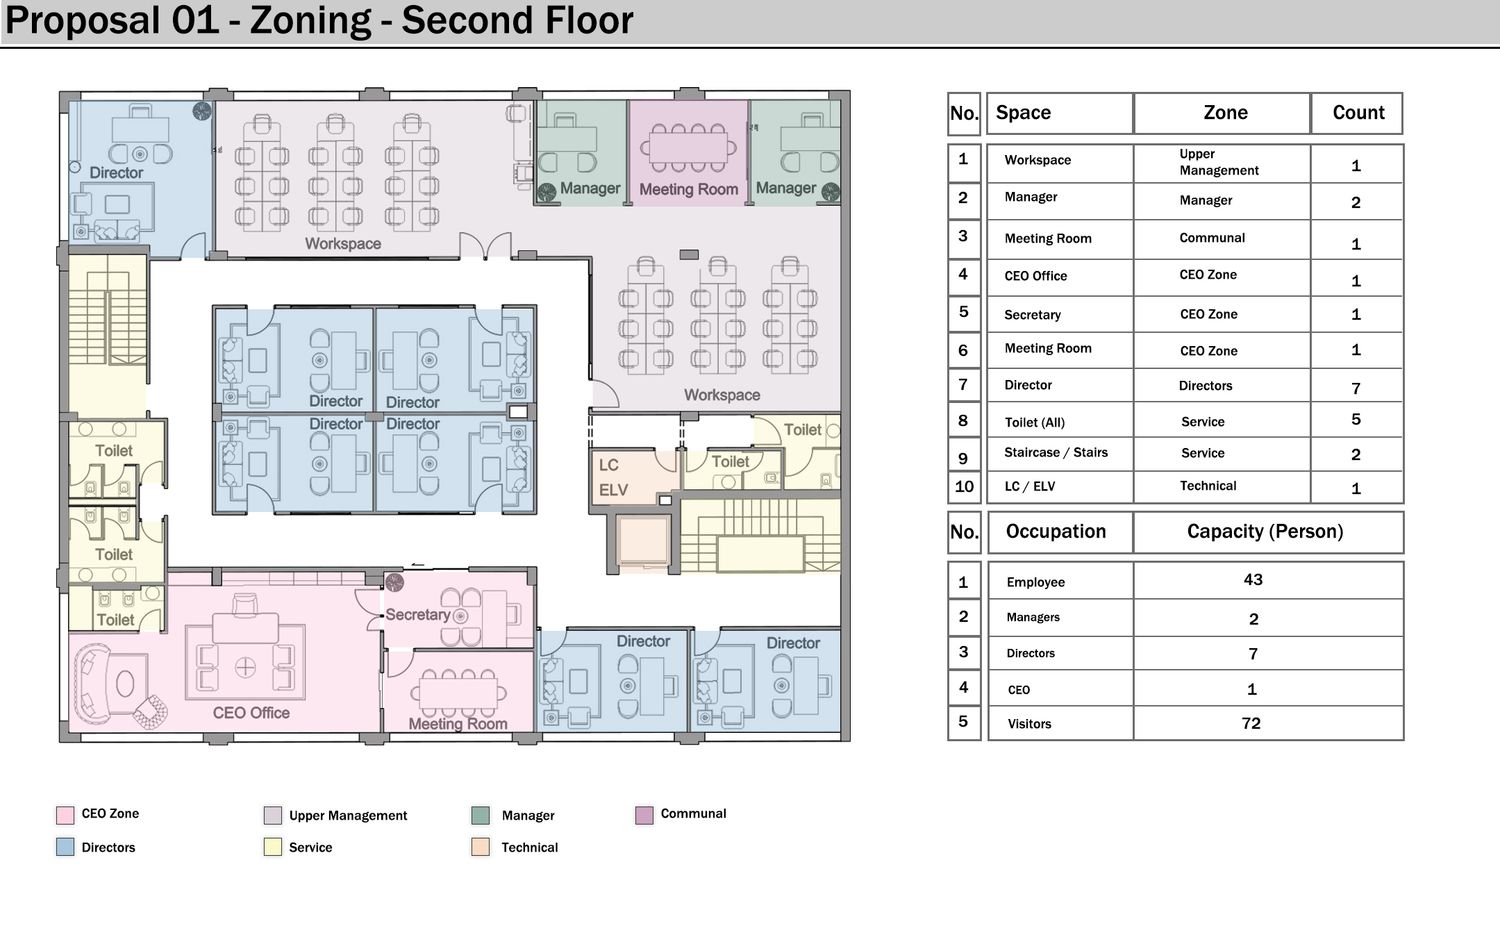
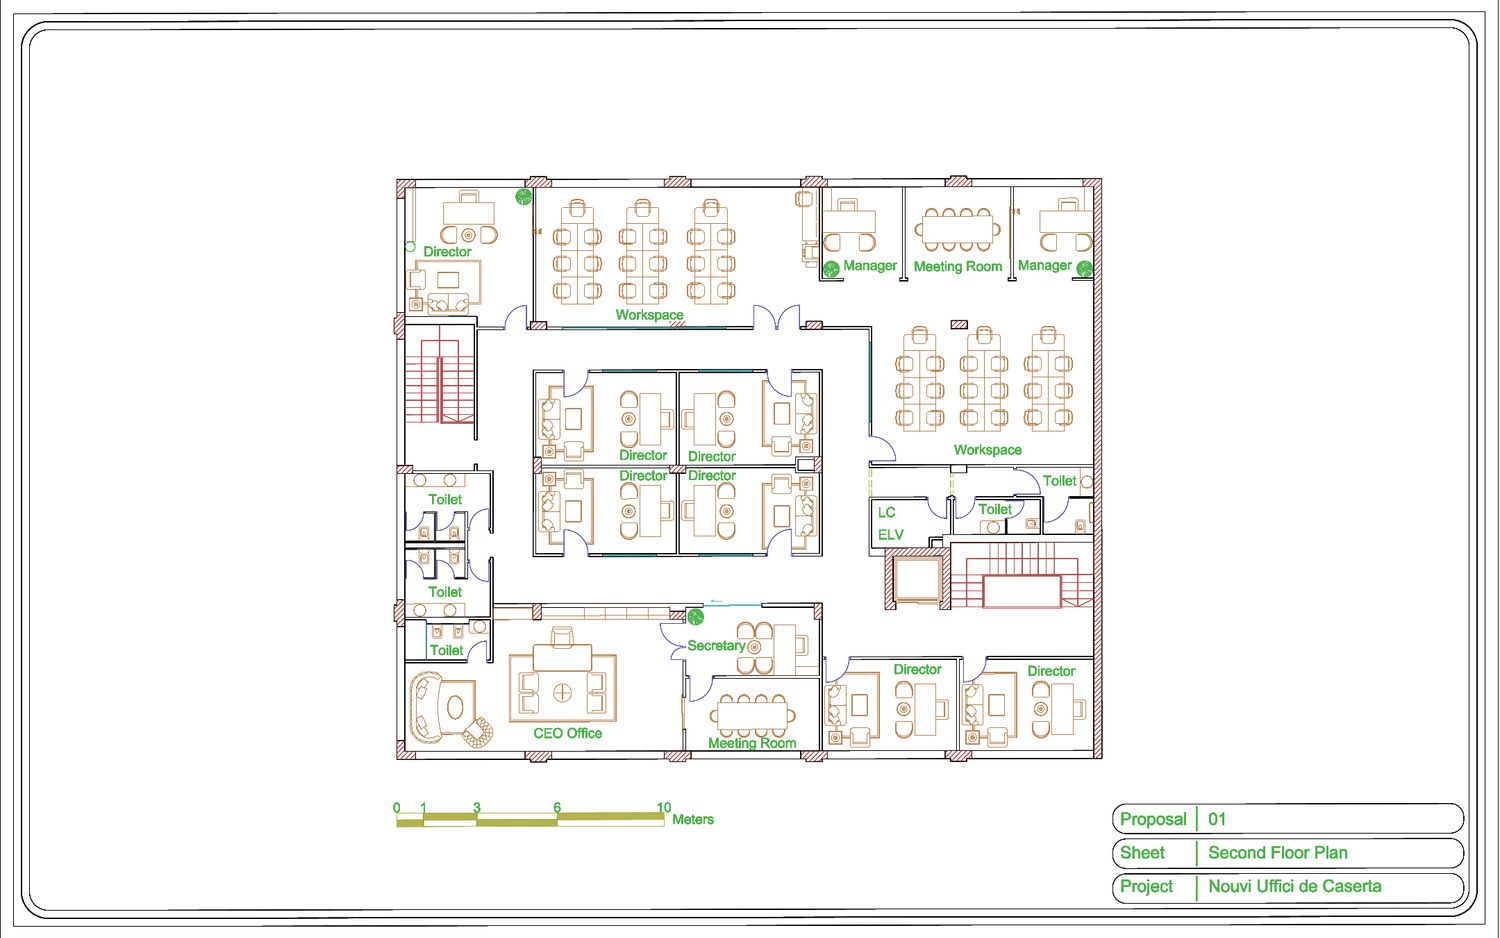
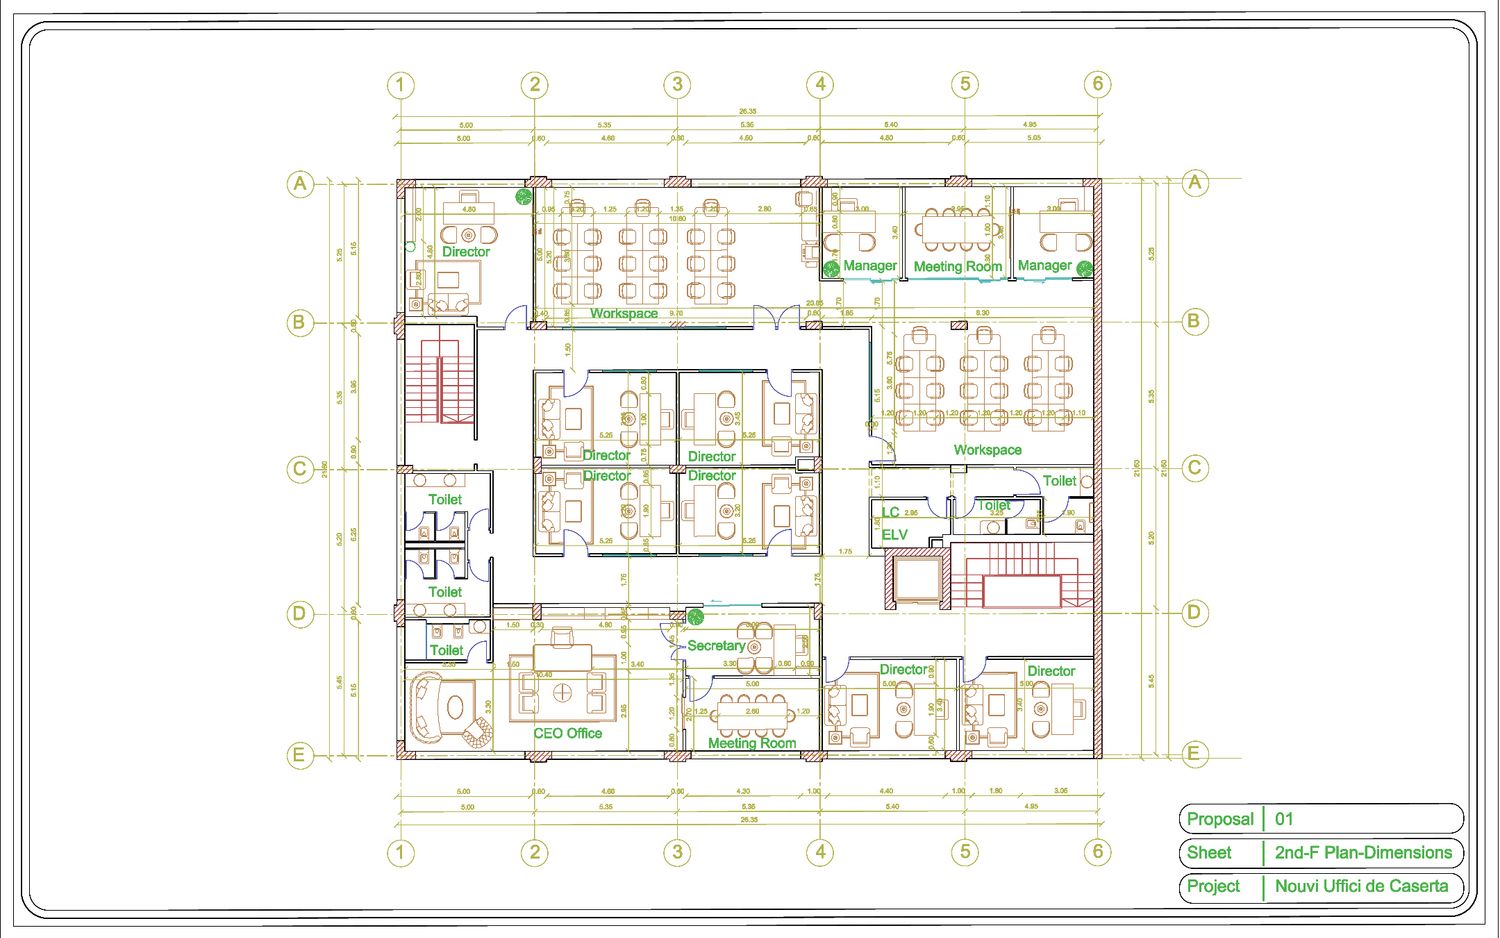
Executive/Second Floor Hierarchy
Spatial hierarchy progresses from collaborative lower levels toward increasingly private executive spaces above. The top executive floor culminates in a premium corner CEO suite positioned to maximize privacy, daylight, and panoramic views.
This executive zone includes a private meeting room, executive secretarial support, and adjacent director offices, establishing a refined leadership environment.
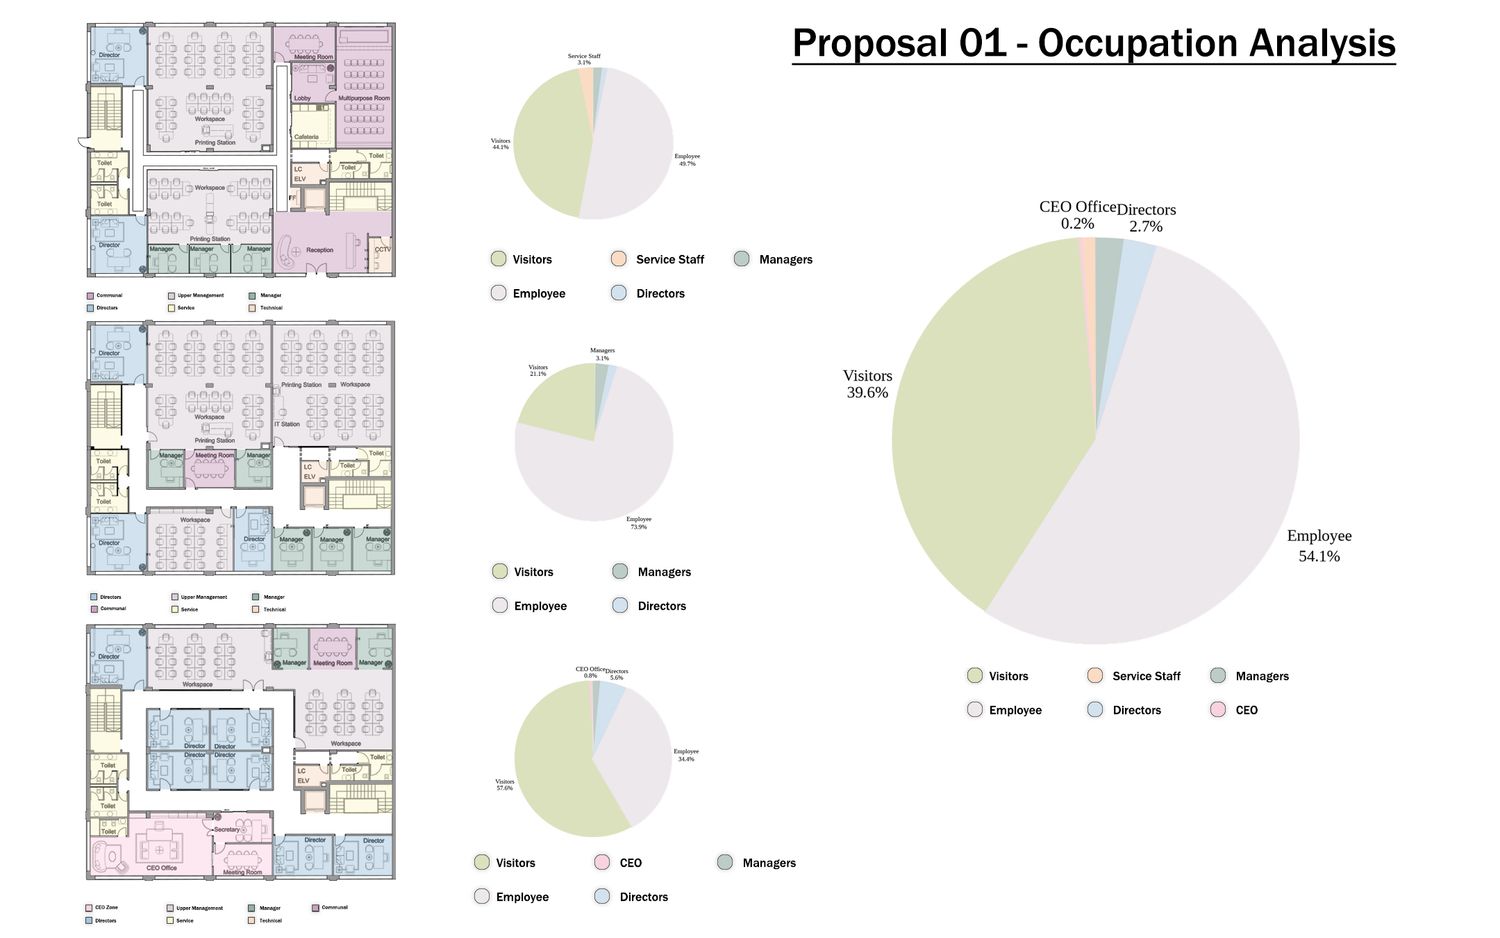
Occupancy & Zoning Analysis
The proposal is supported by detailed zoning and occupancy studies using color-coded spatial mapping and scheduling documentation to define departmental boundaries, circulation hierarchy, and maximum occupancy capacities while ensuring compliance with planning standards.
Proposal 02: The Continuous O-Shape Loop
(High-Capacity Operational Scheme)
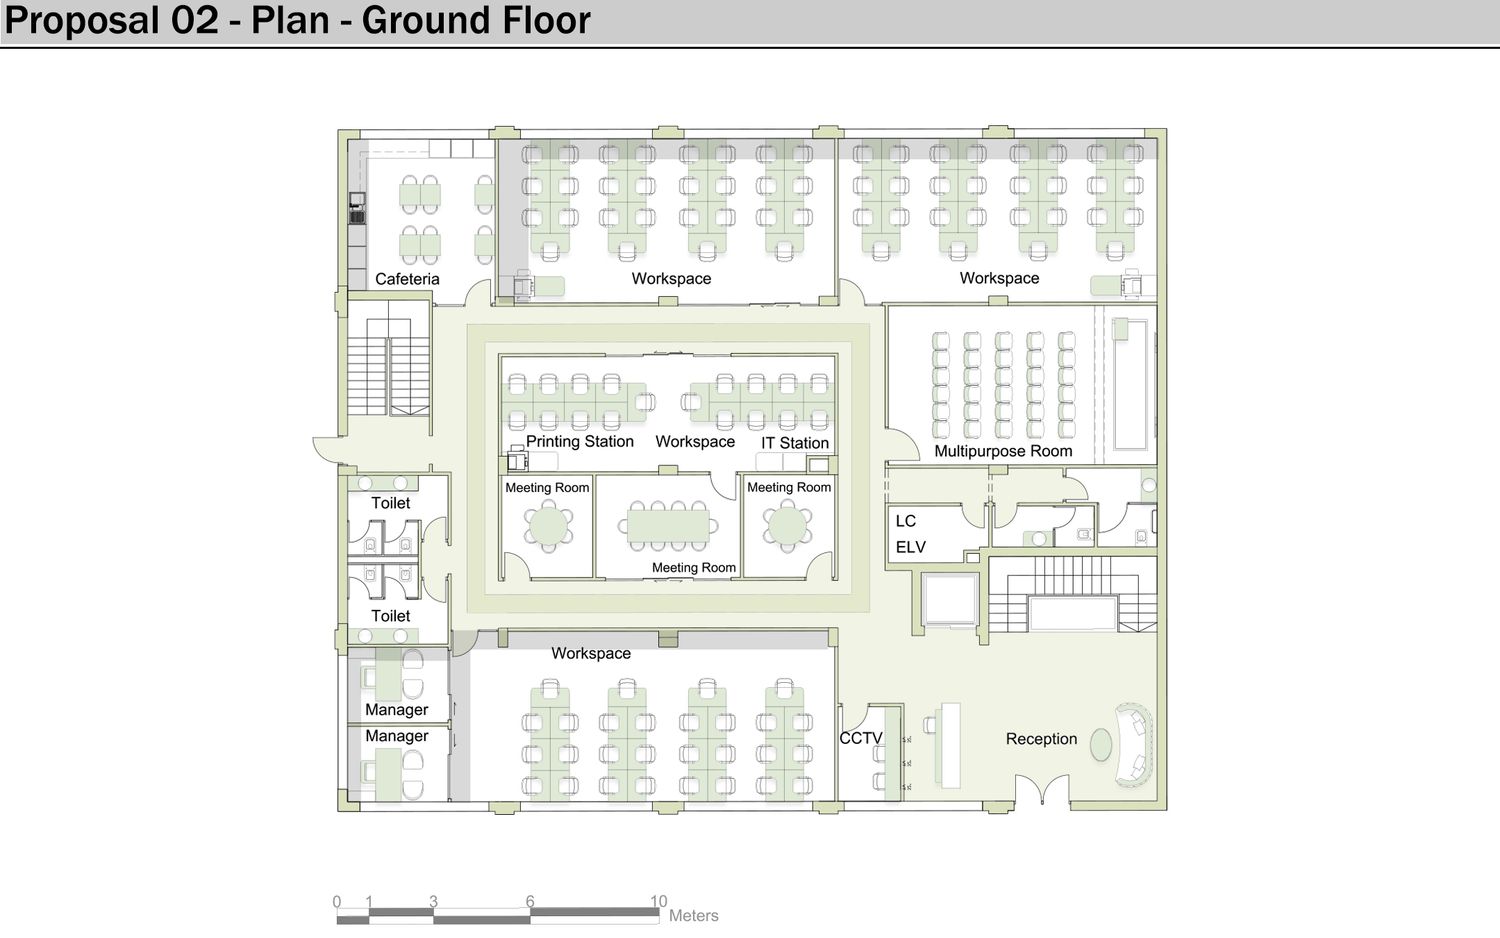
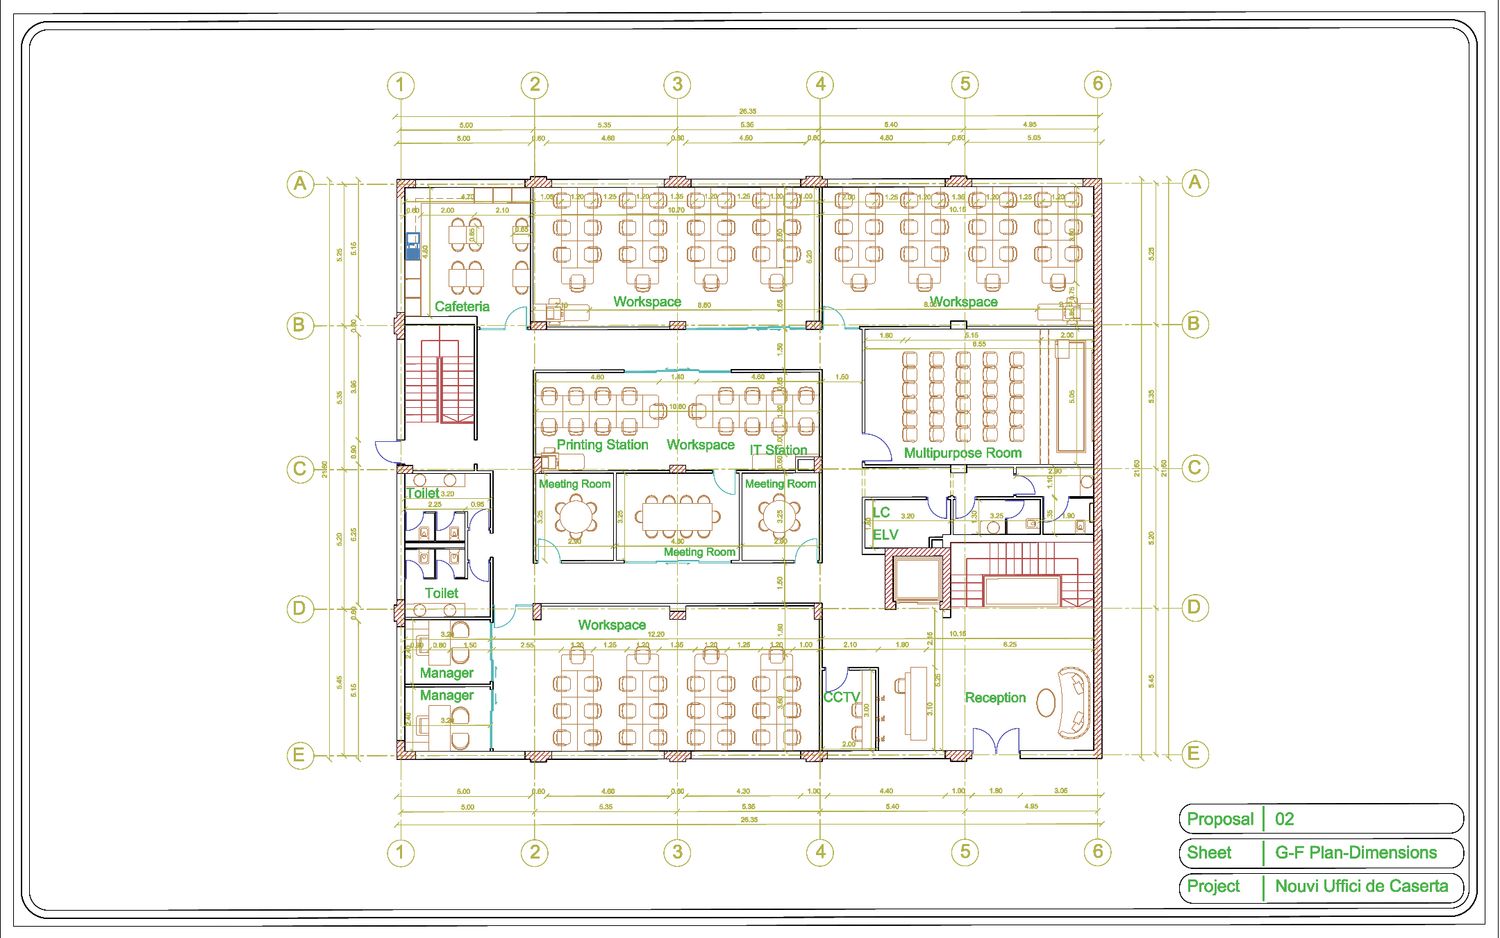
Ground Floor Circulation & Security Integration
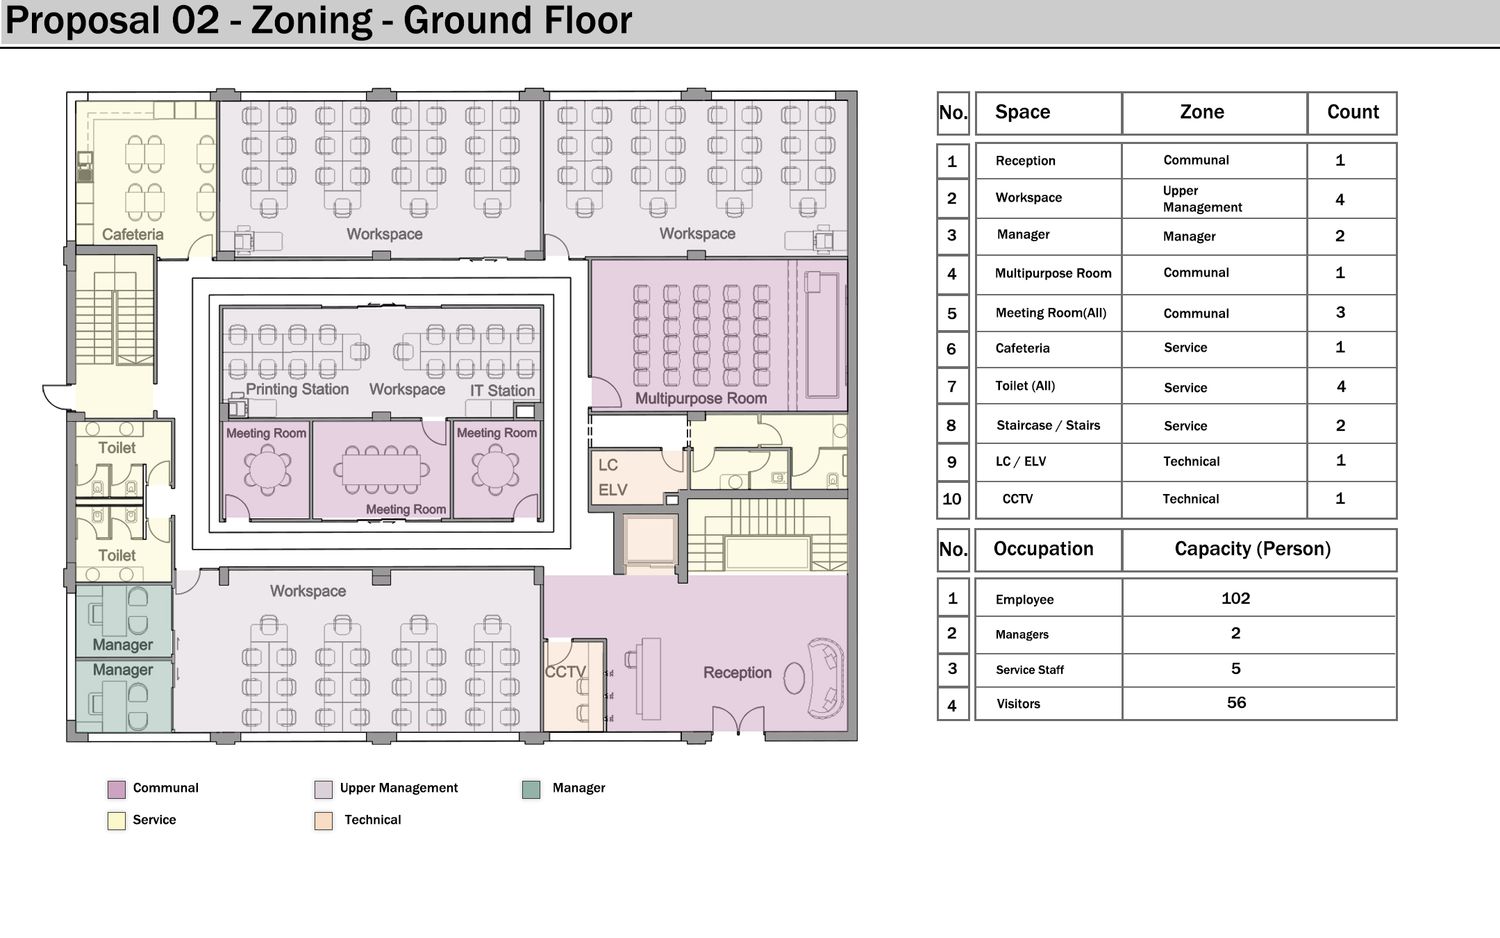
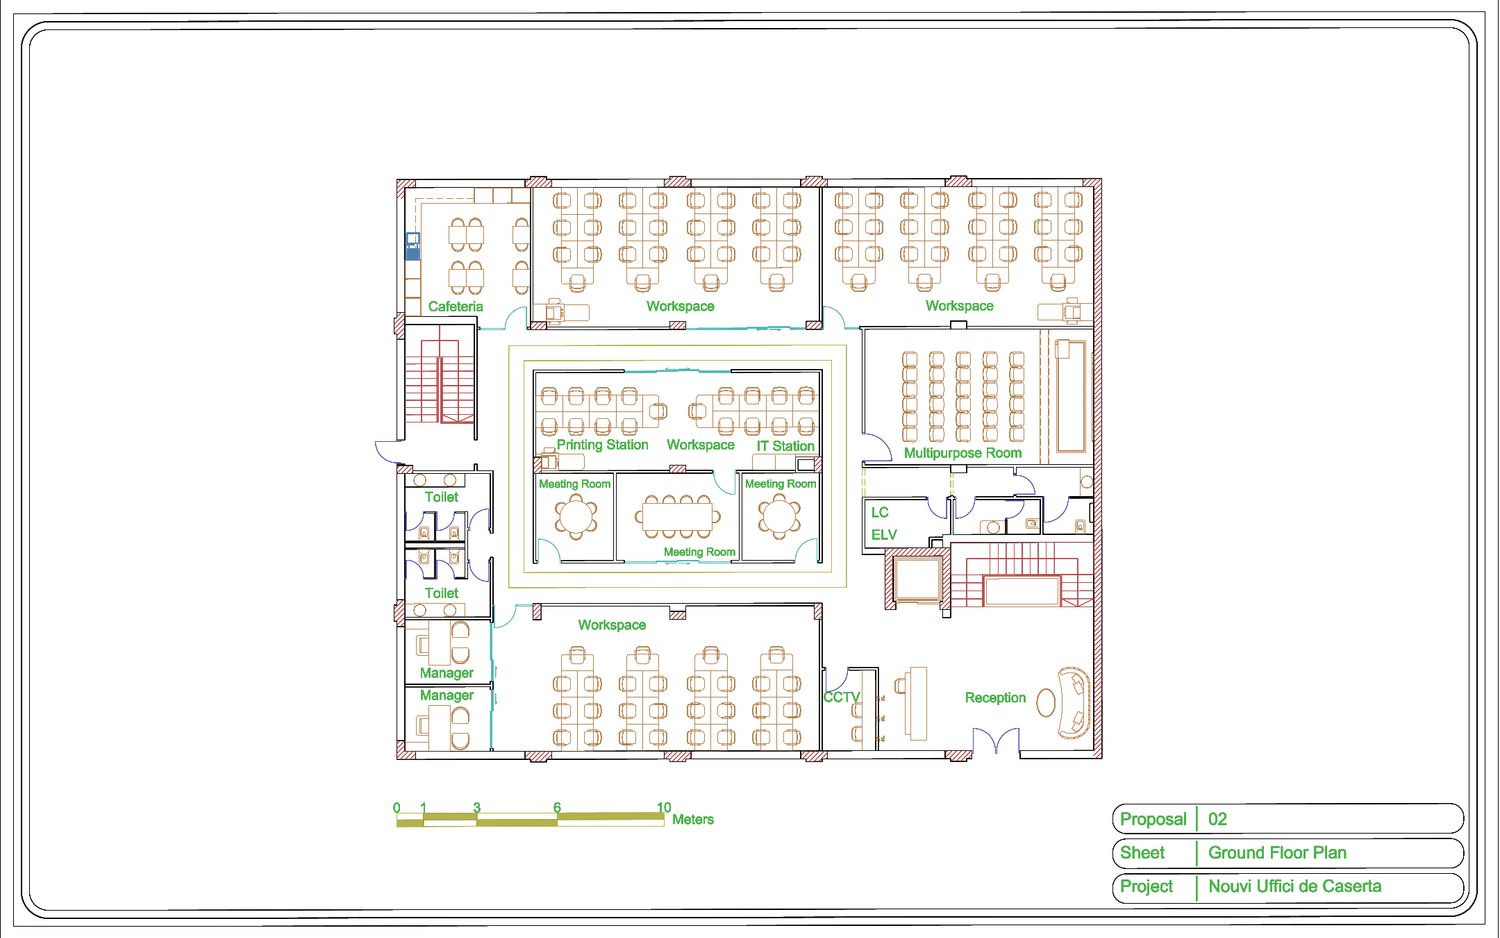
Unlike Proposal 01’s linear framework, this scheme adopts a centralized O-shaped circulation loop that creates uninterrupted pedestrian movement. Upon entry, users are oriented toward the main staircase, with circulation extending fluidly along the loop.
The lounge occupies the left side of the entrance sequence, balanced by an integrated security command station on the right containing centralized CCTV monitoring and visitor control systems to strengthen operational oversight.
Operational Efficiency & Visitor Segregation
The circulation loop surrounds a centralized structural and service core, maximizing movement efficiency while maintaining functional separation between departments and user groups.
To preserve privacy, the cafeteria is placed along the far-left perimeter for staff-only use, preventing visitor interaction with daily operations. The opposite wing contains a secondary multi-purpose room, while the remaining floor area incorporates an increased number of meeting spaces to support higher administrative demand.
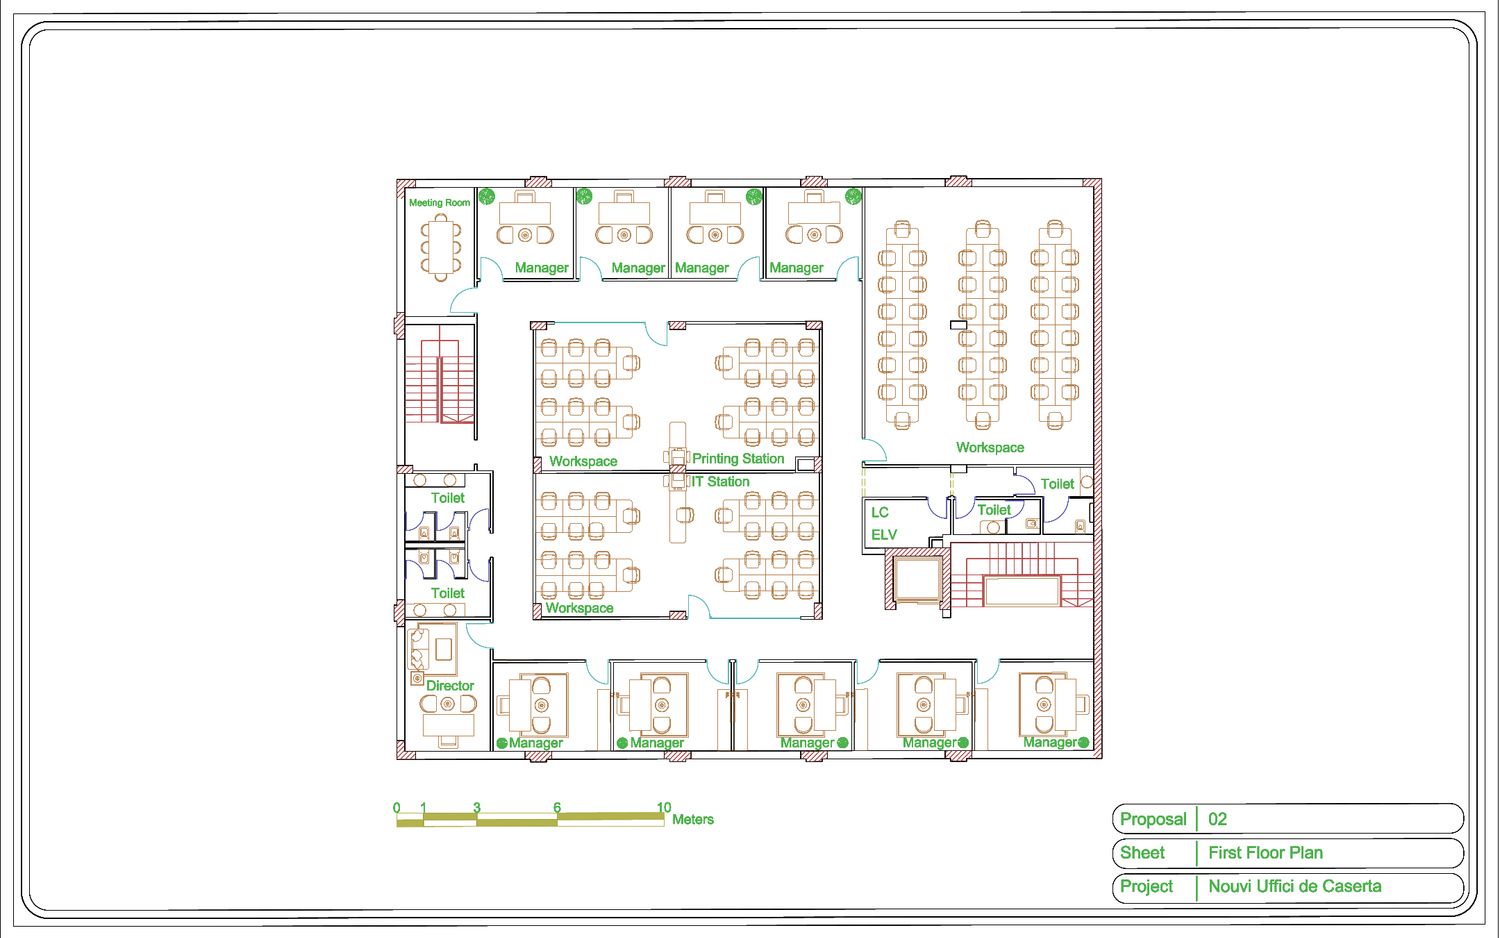
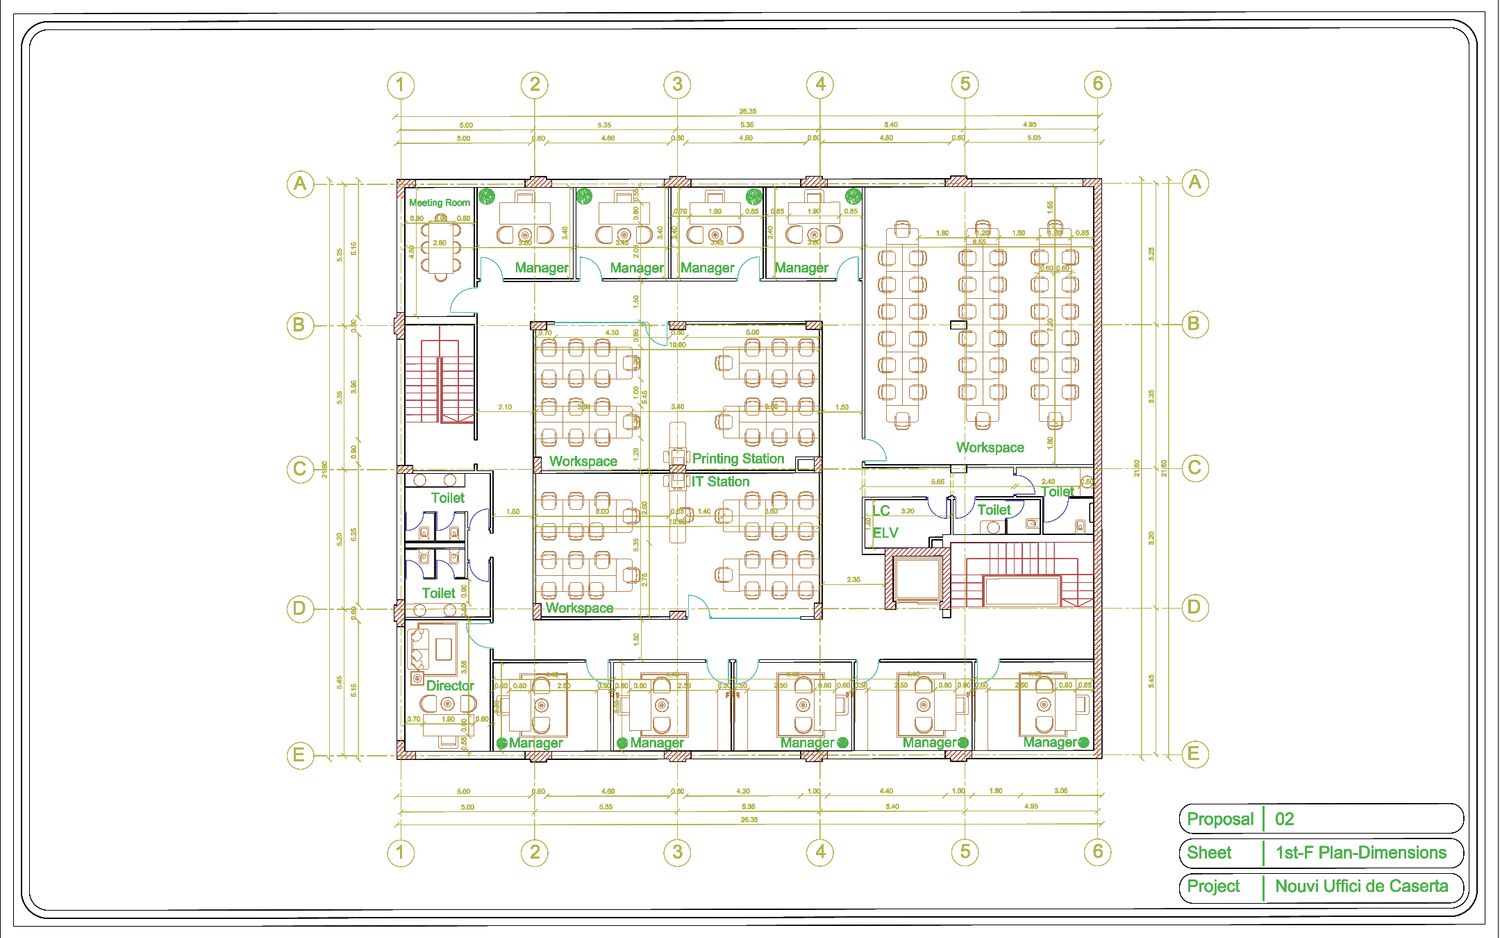
First Floor: High-Density Workplace Strategy
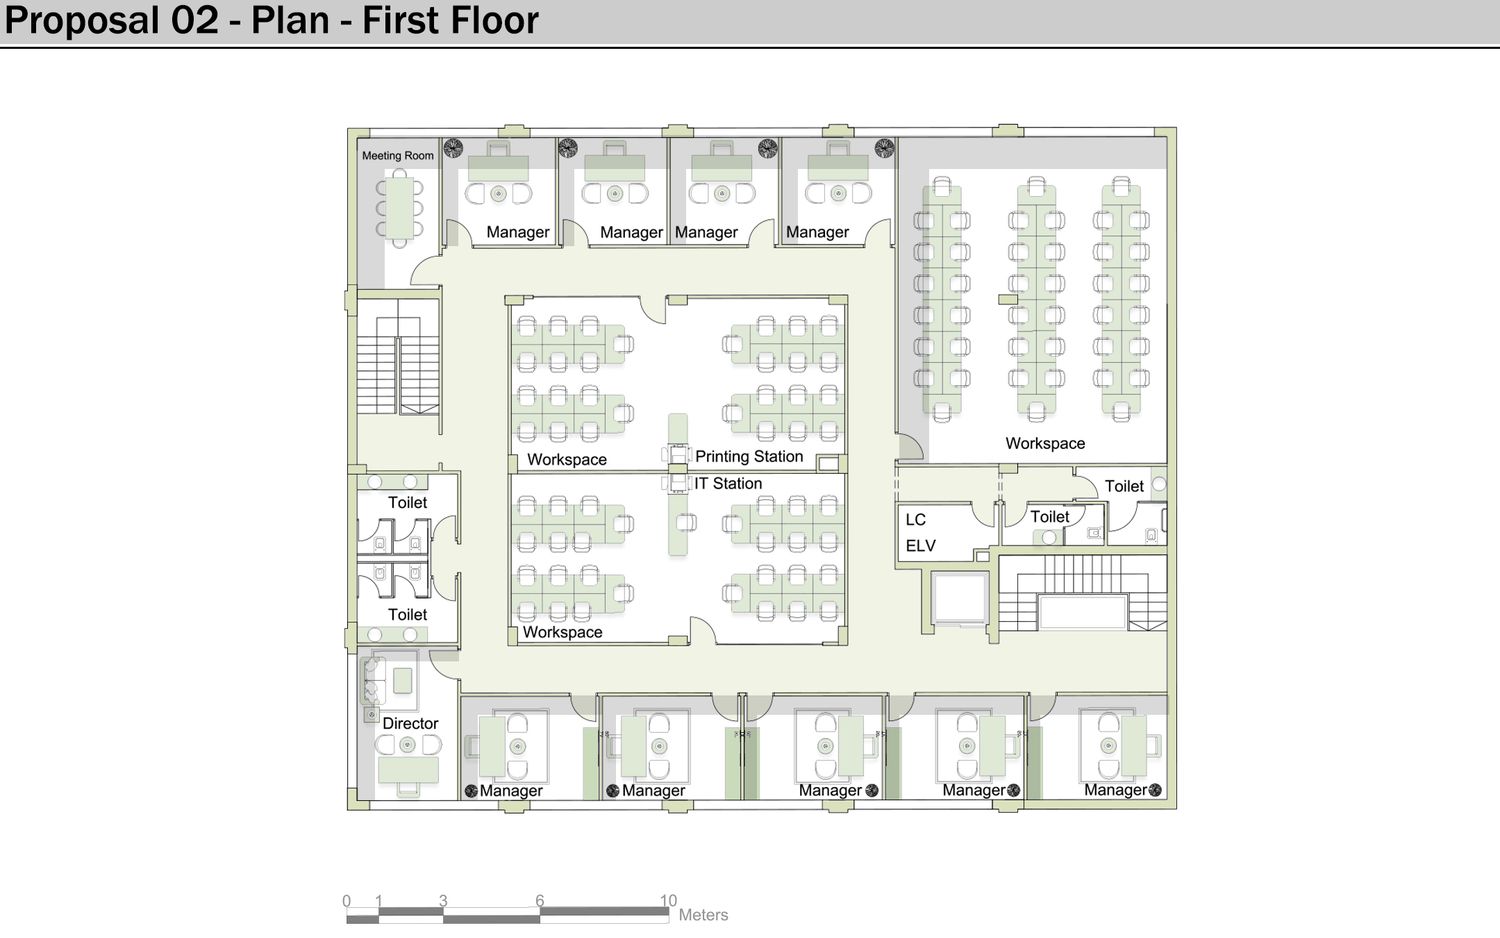
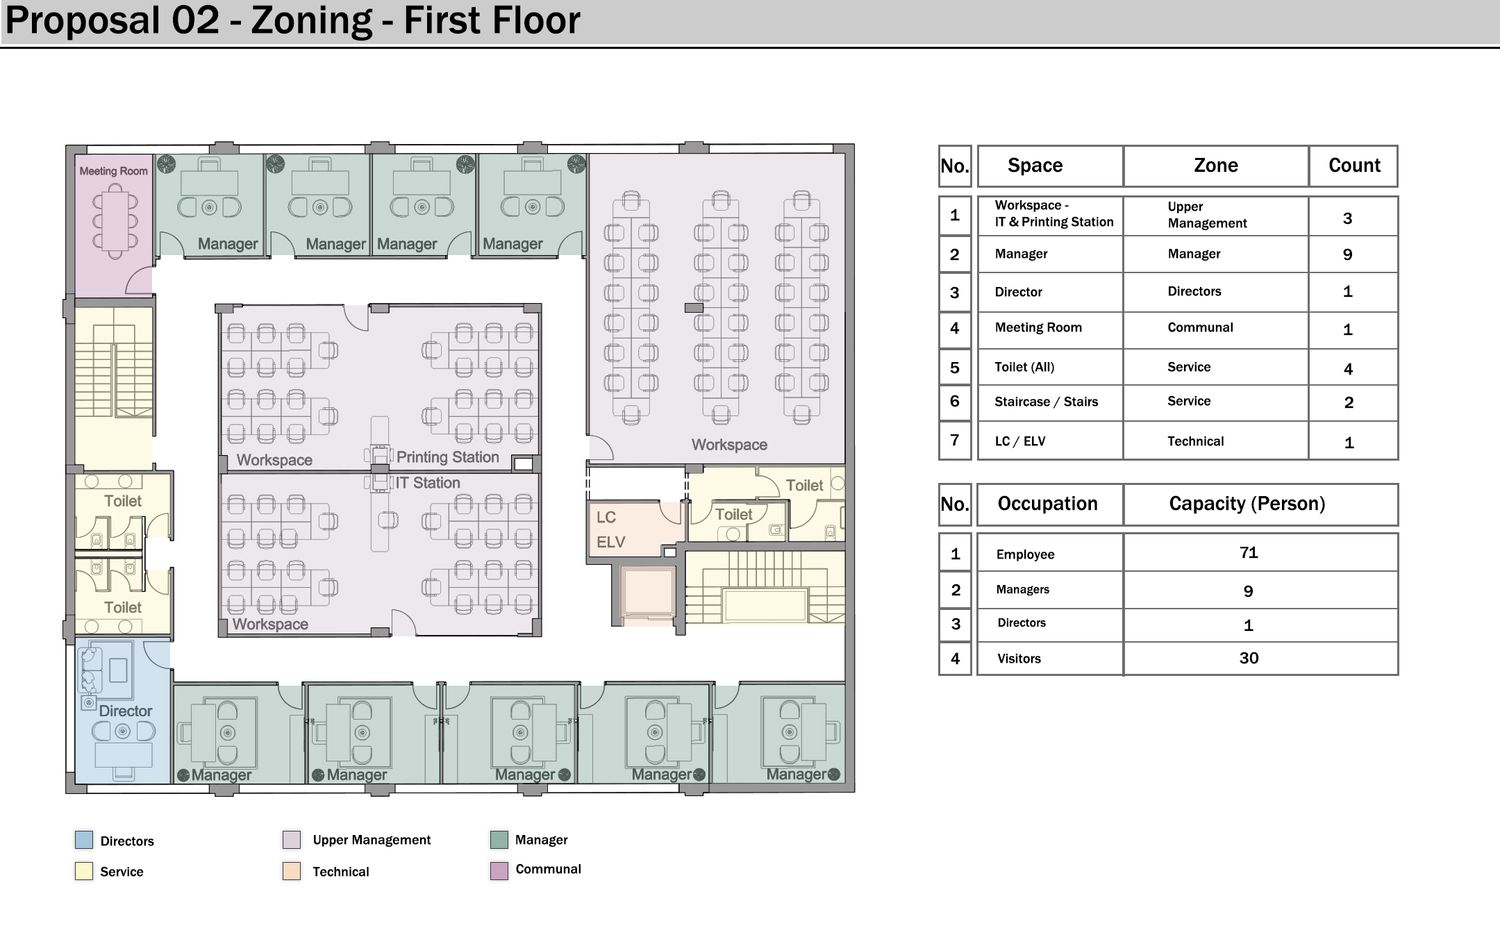
The second floor retains the O-shaped circulation and centralized core while supporting significantly higher staff density. Open workspaces are reinforced through centrally positioned printing stations and IT support hubs embedded within the core for maximum accessibility.
High-level management offices are relocated to the perimeter to maximize daylight and views, culminating in an exclusive director’s corner office paired with a premium meeting room.
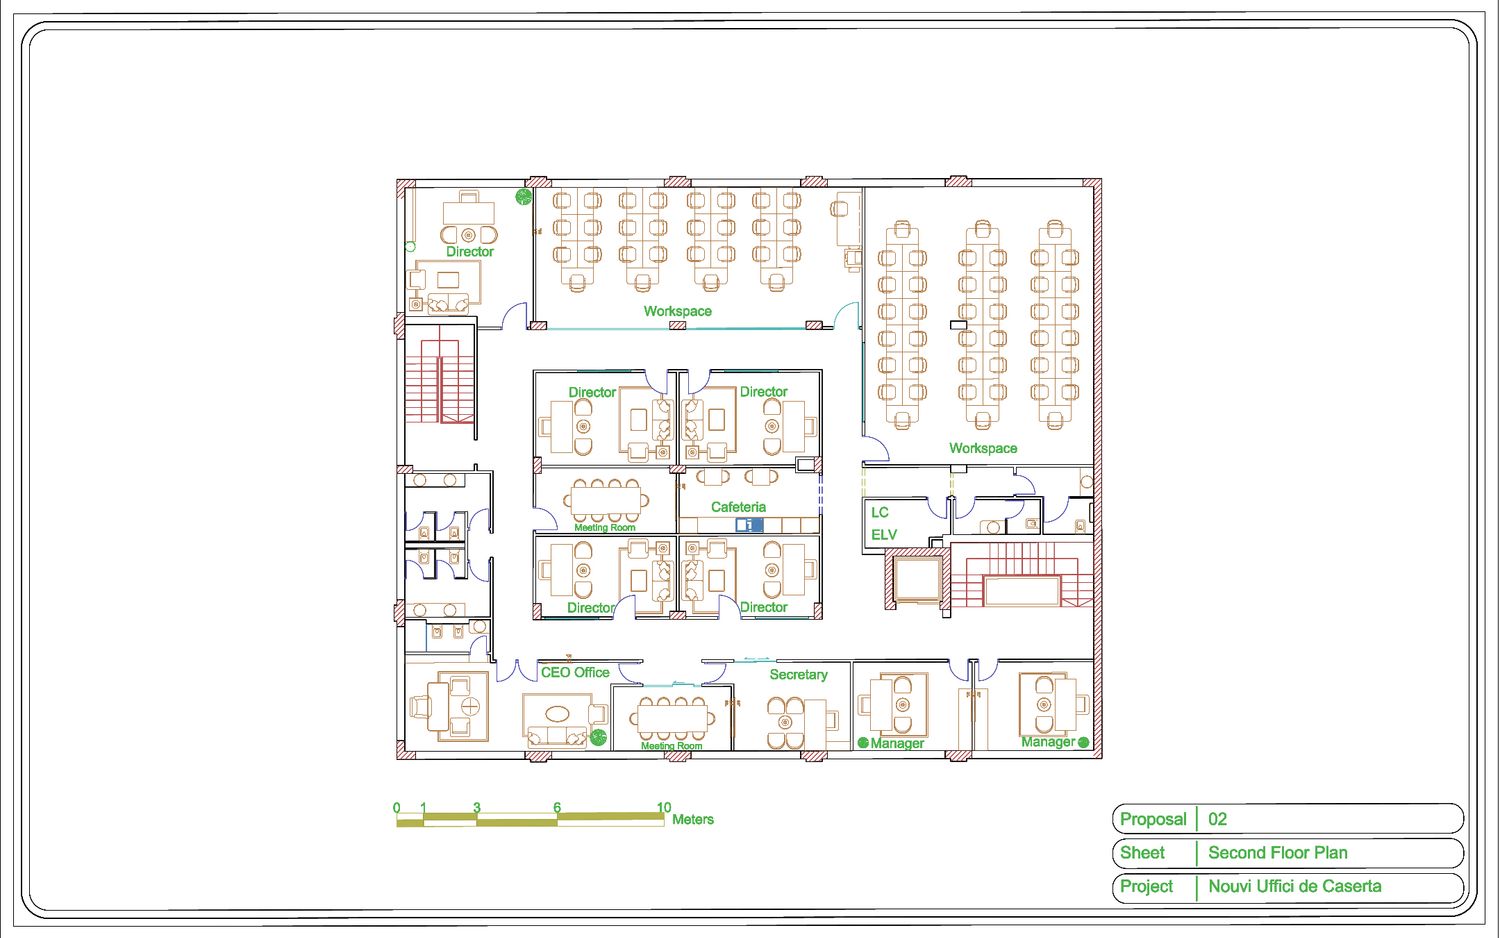
Second Floor: Executive & Managerial Environment
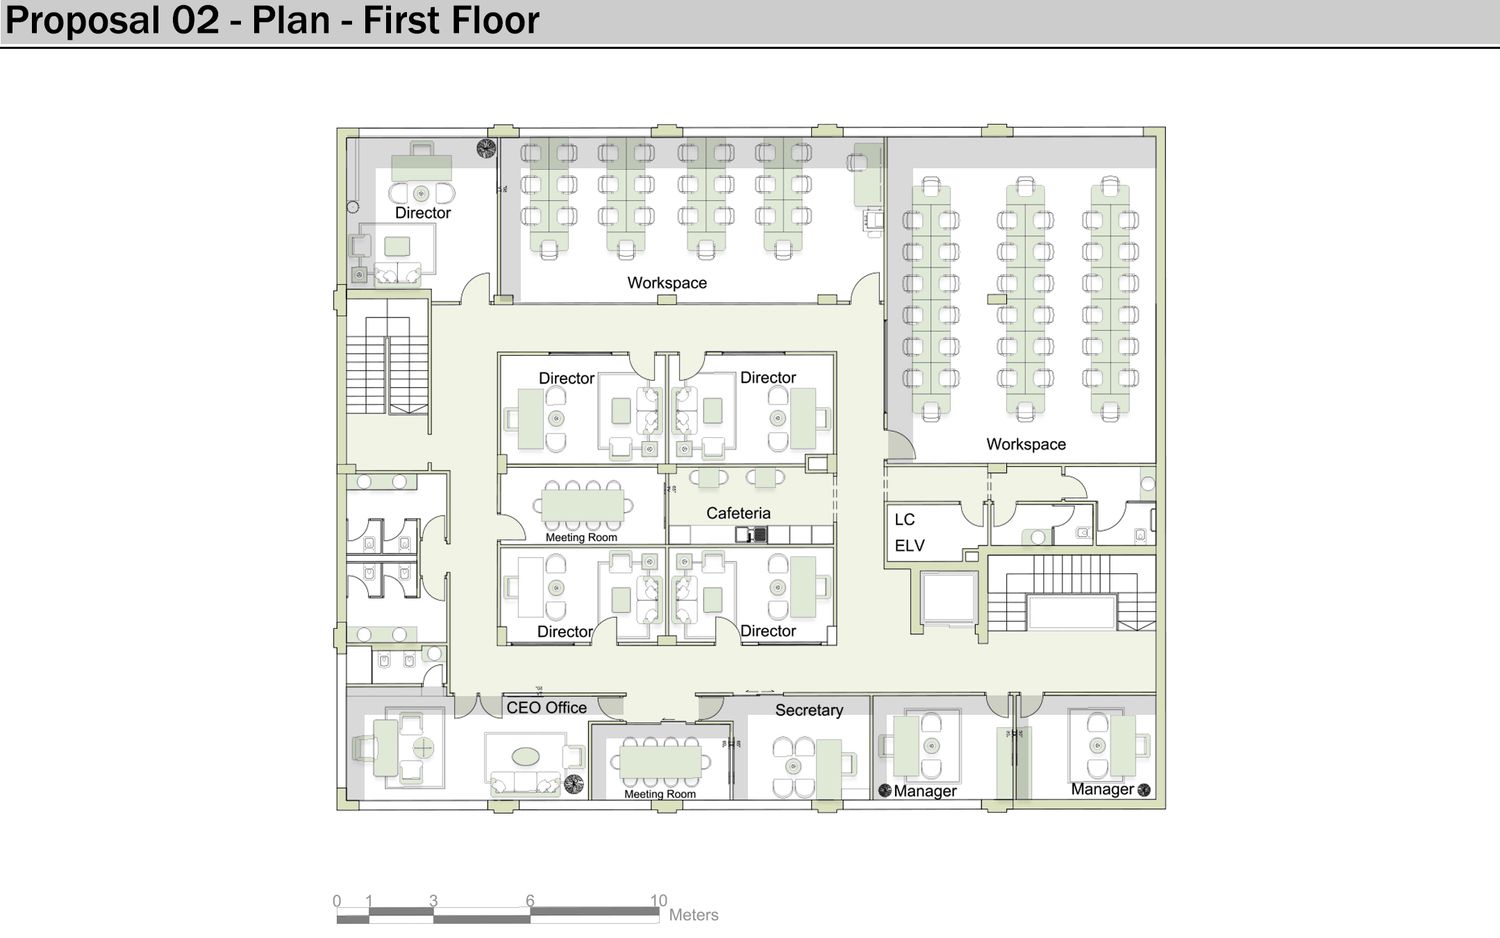
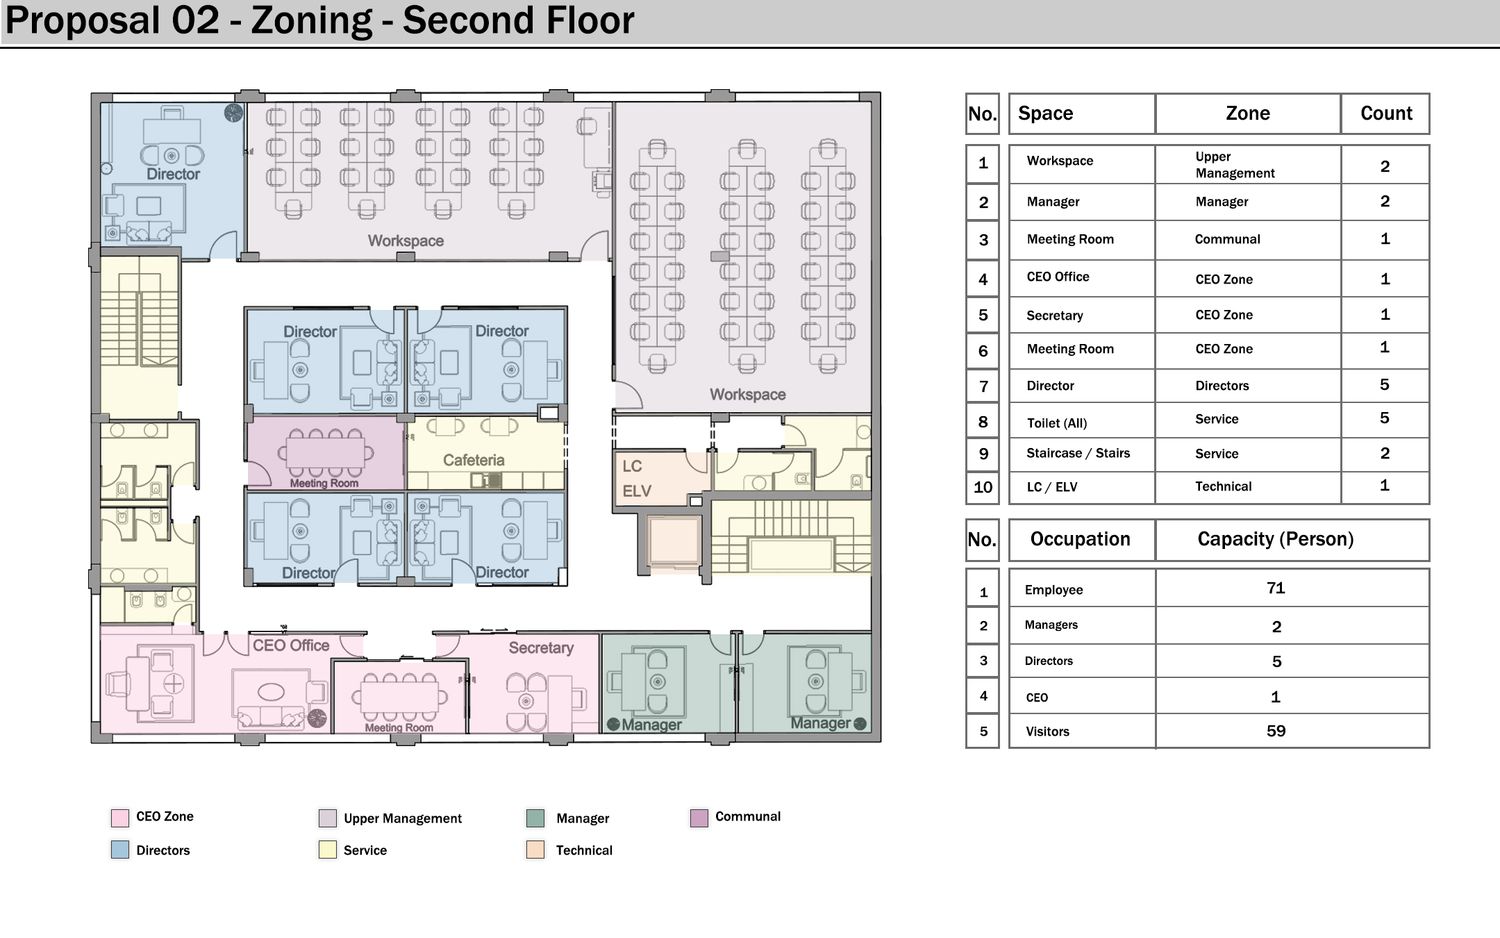
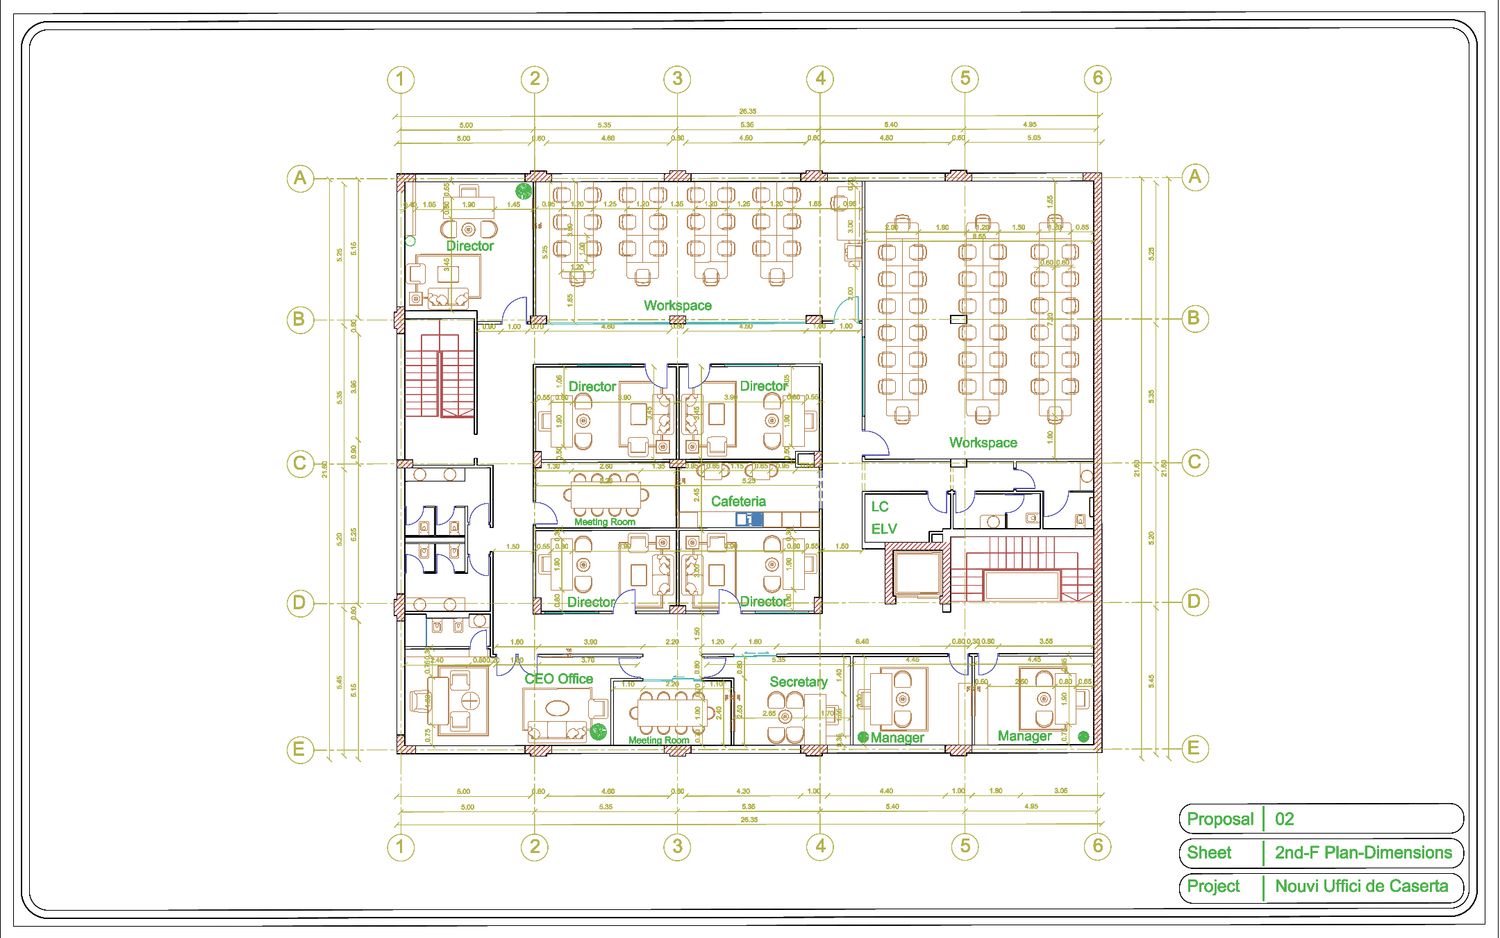
The third floor introduces a managerial lounge and a secondary cafeteria dedicated to executive and directorial staff. Although more compact than Proposal 01, the CEO suite maintains executive prestige through a private meeting room, an independent secretarial lobby, and controlled access sequence.
The level also accommodates additional director suites and two expansive collaborative workspaces supporting executive coordination and strategic operations.
Advanced Occupancy Analysis & Documentation
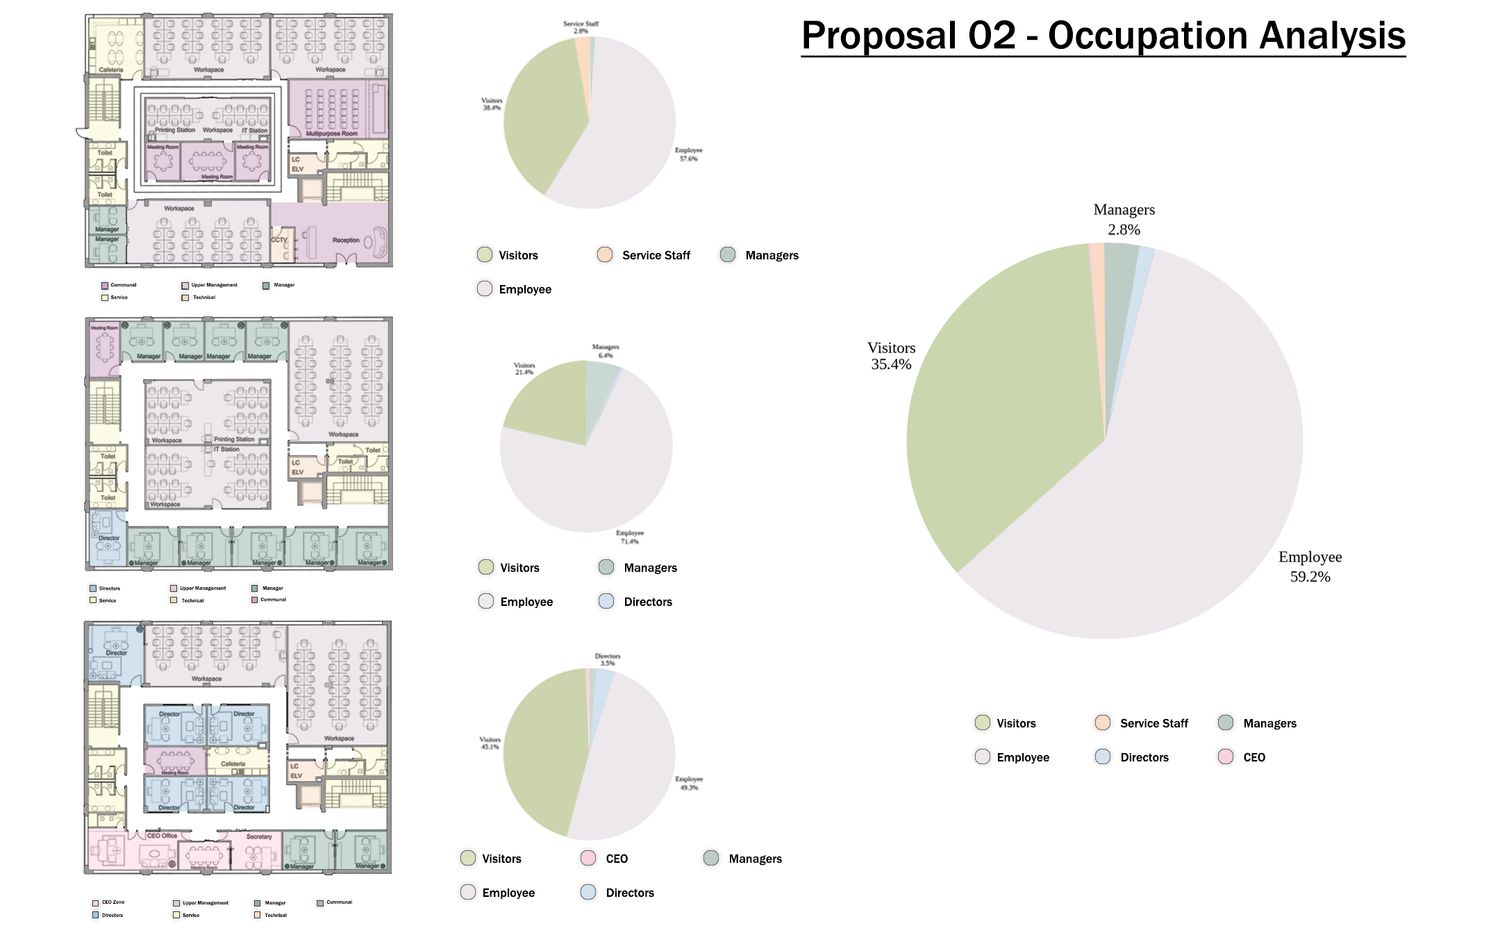
This proposal is validated through extensive occupancy analysis using pie charts and graphical studies demonstrating increased capacity for larger administrative and accounting teams.
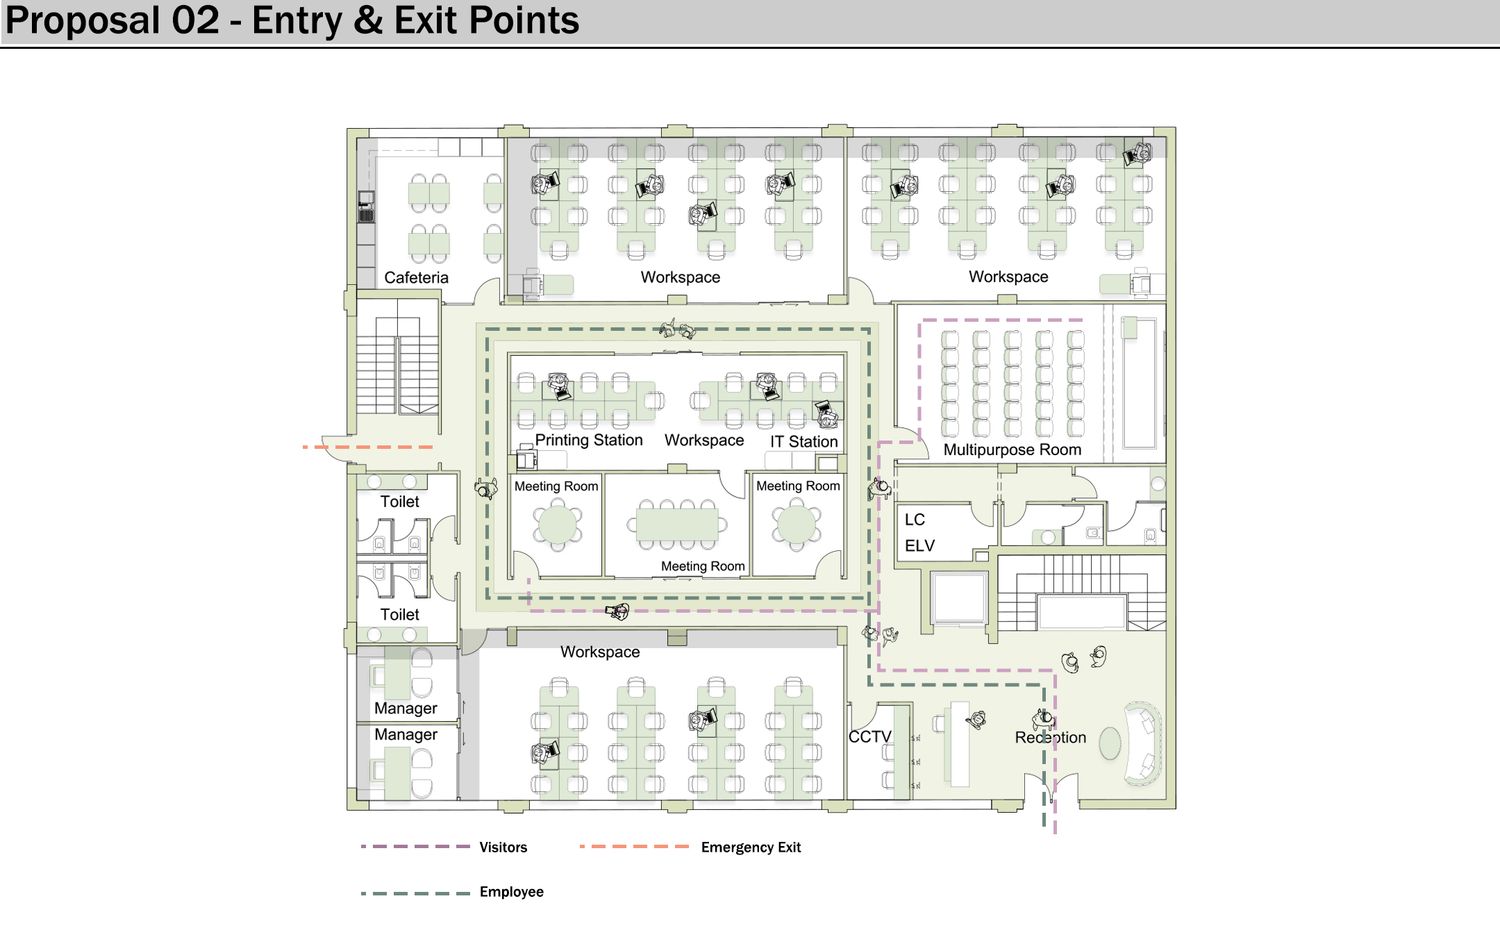
Comprehensive circulation and egress mapping confirms that pedestrian paths remain separated throughout the building, intersecting only within the double-height entrance lobby. The proposal is further supported by fully dimensioned CAD documentation prepared to construction-level accuracy, ensuring technical readiness for imp