🔥 CYBER MONDAY 24H: 60% off all prices on the site! Only until midnight. Use code CYBERMONDAY25 👉🏼


Firenze, FI, Italia
Residential - Apartment
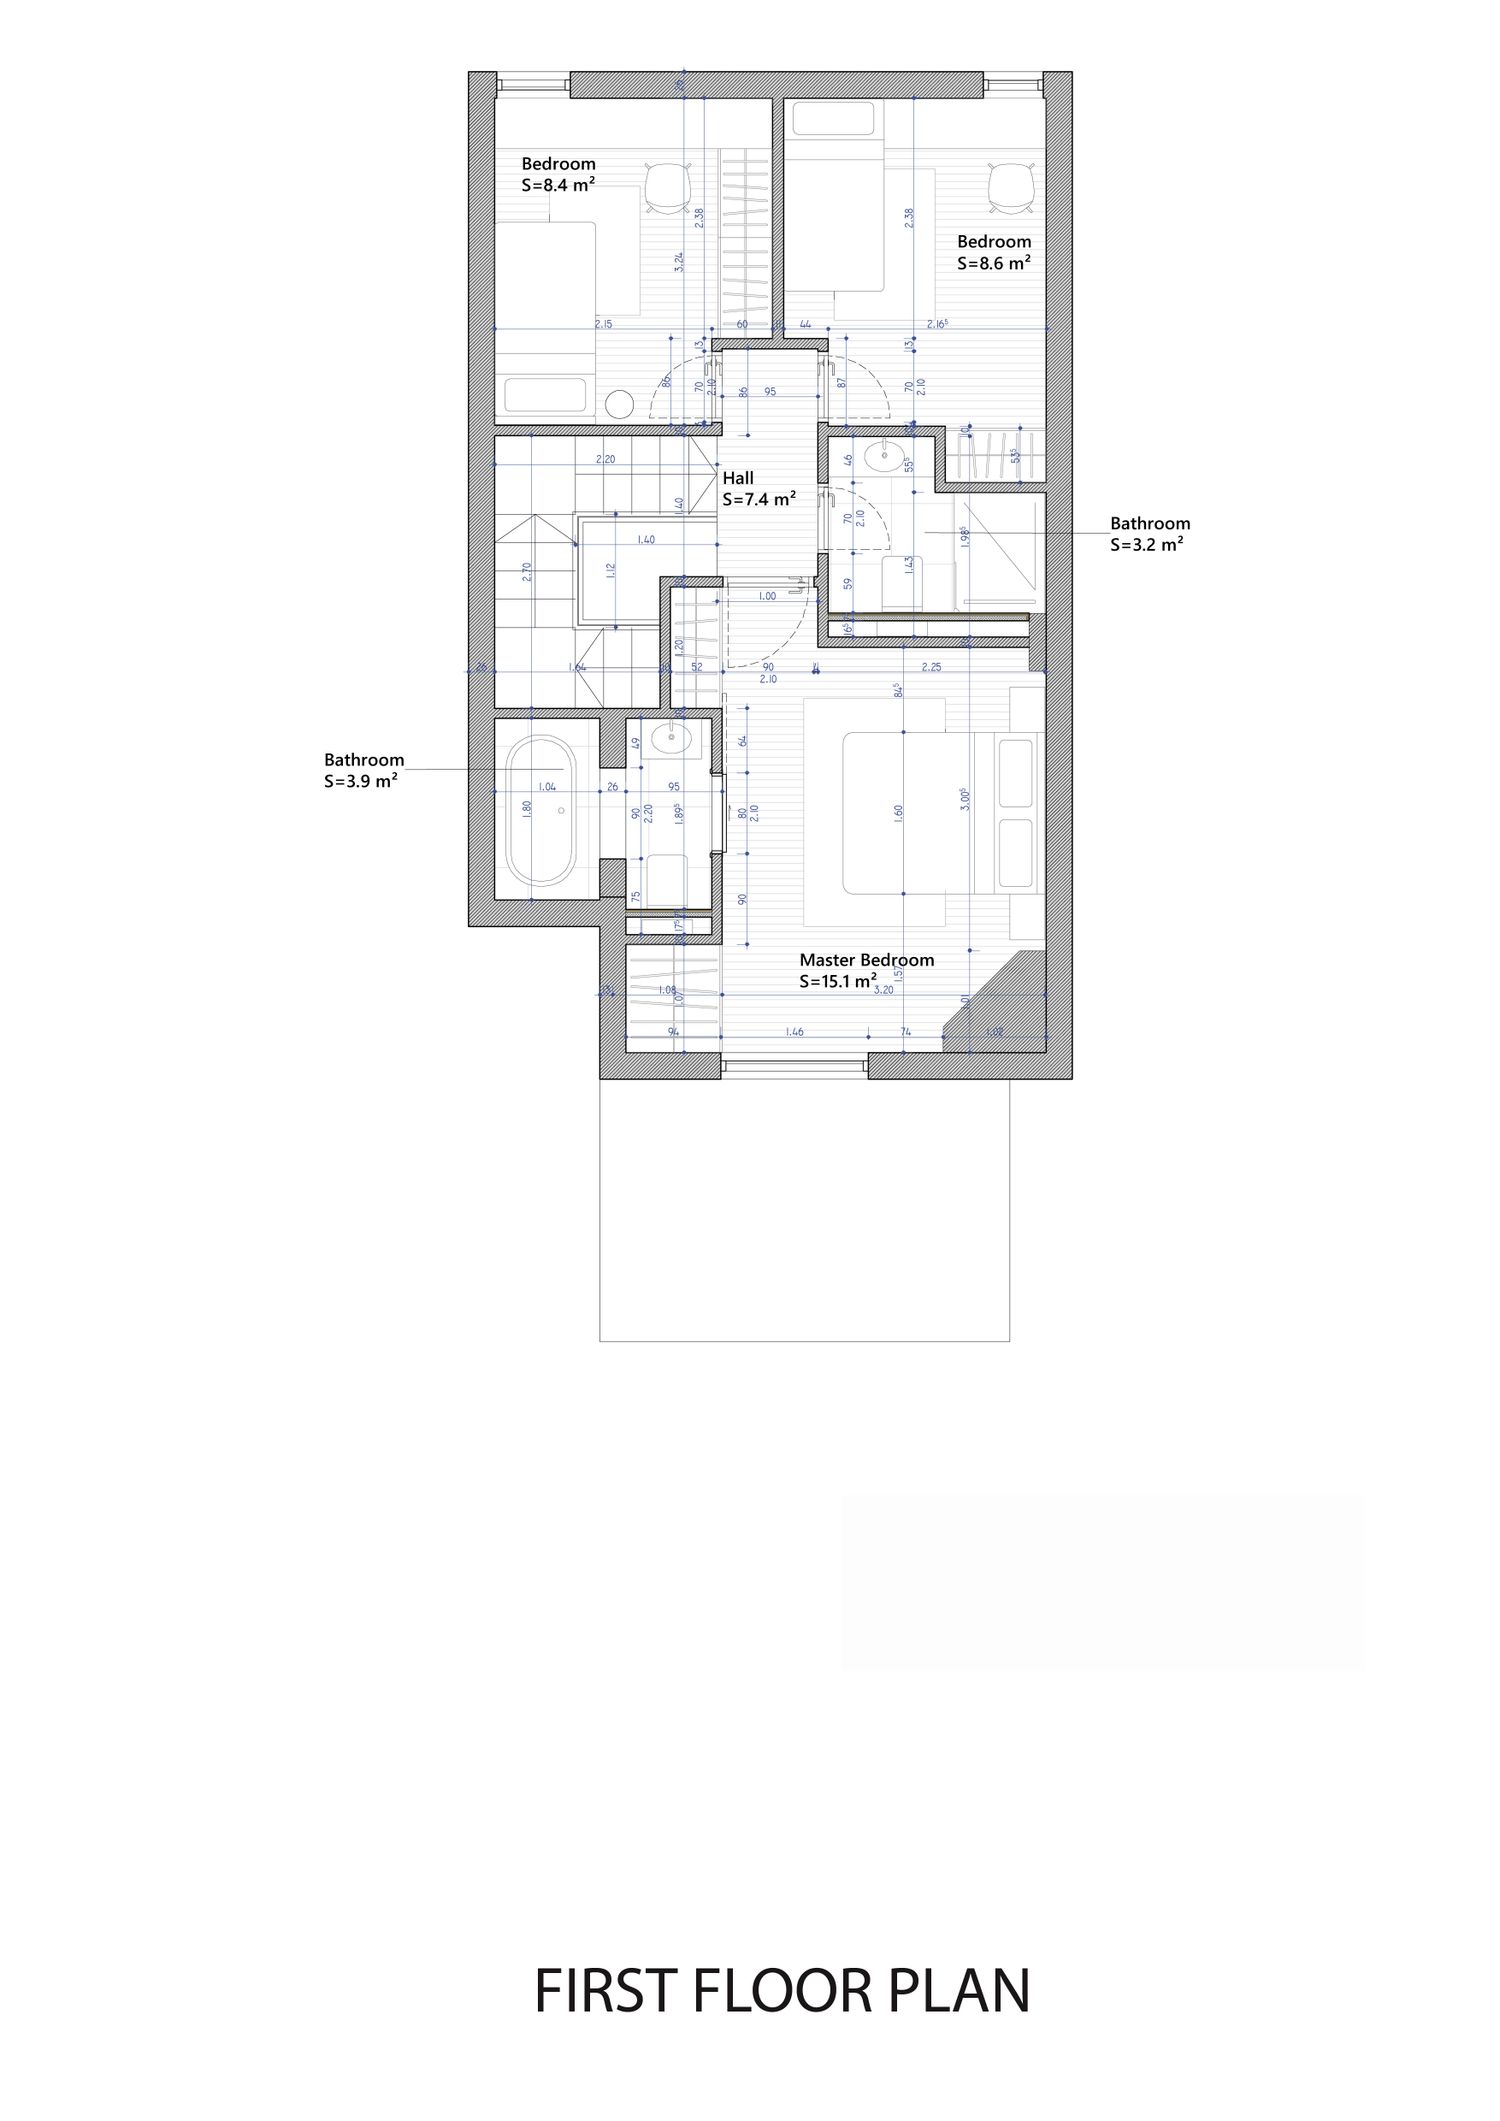
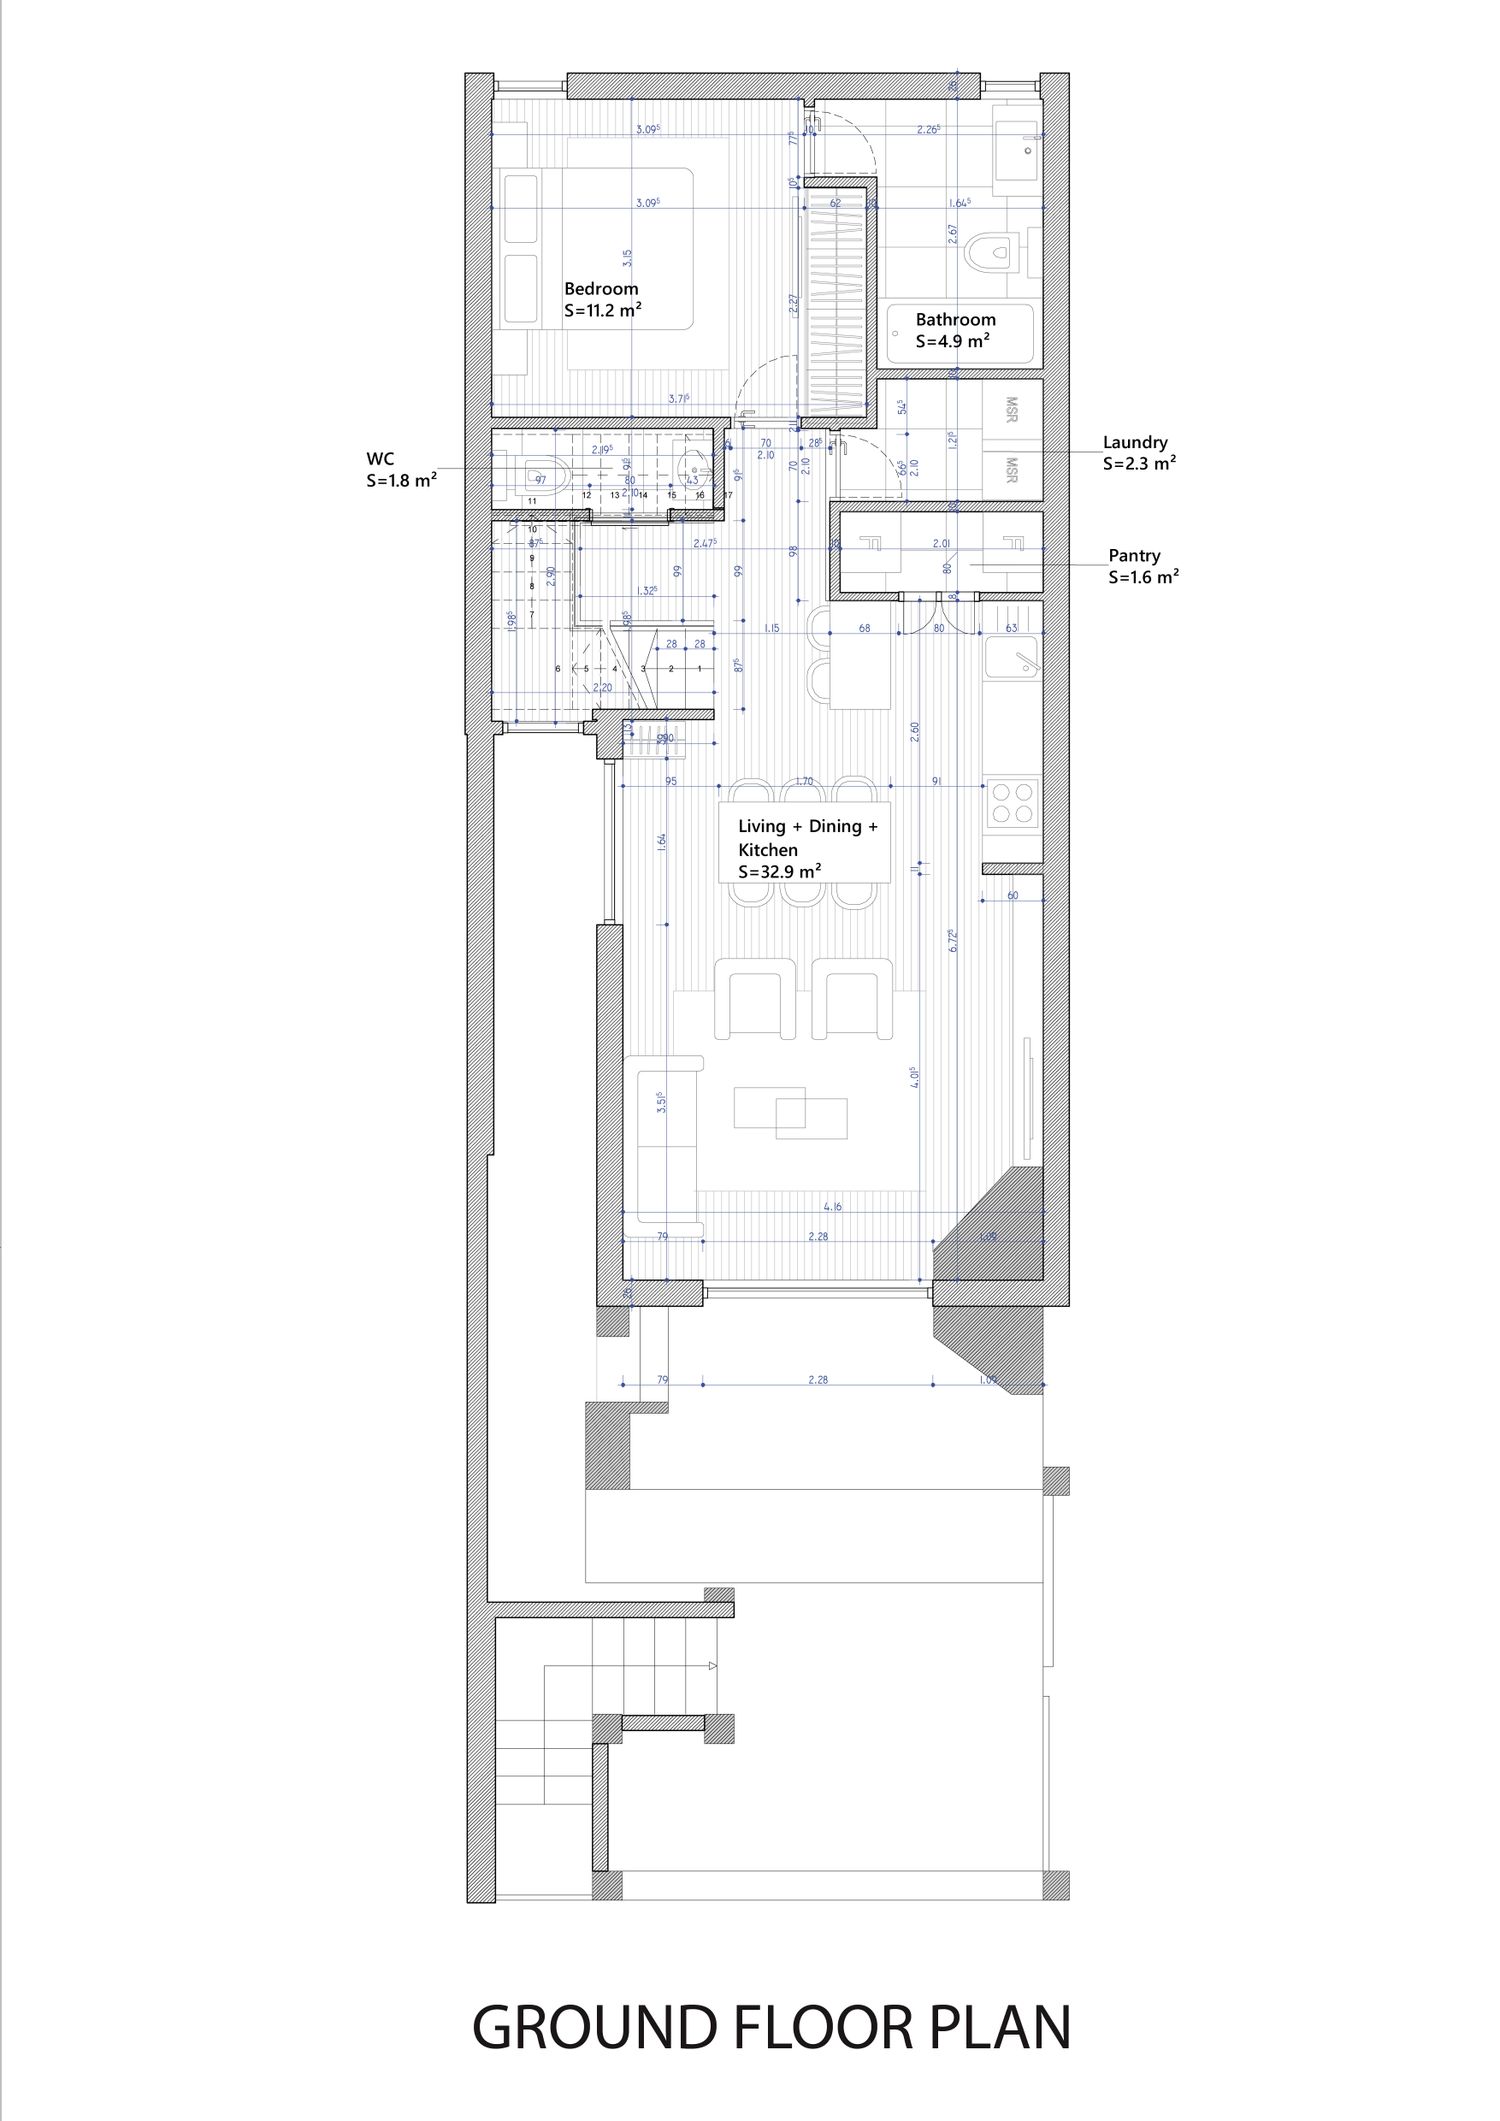
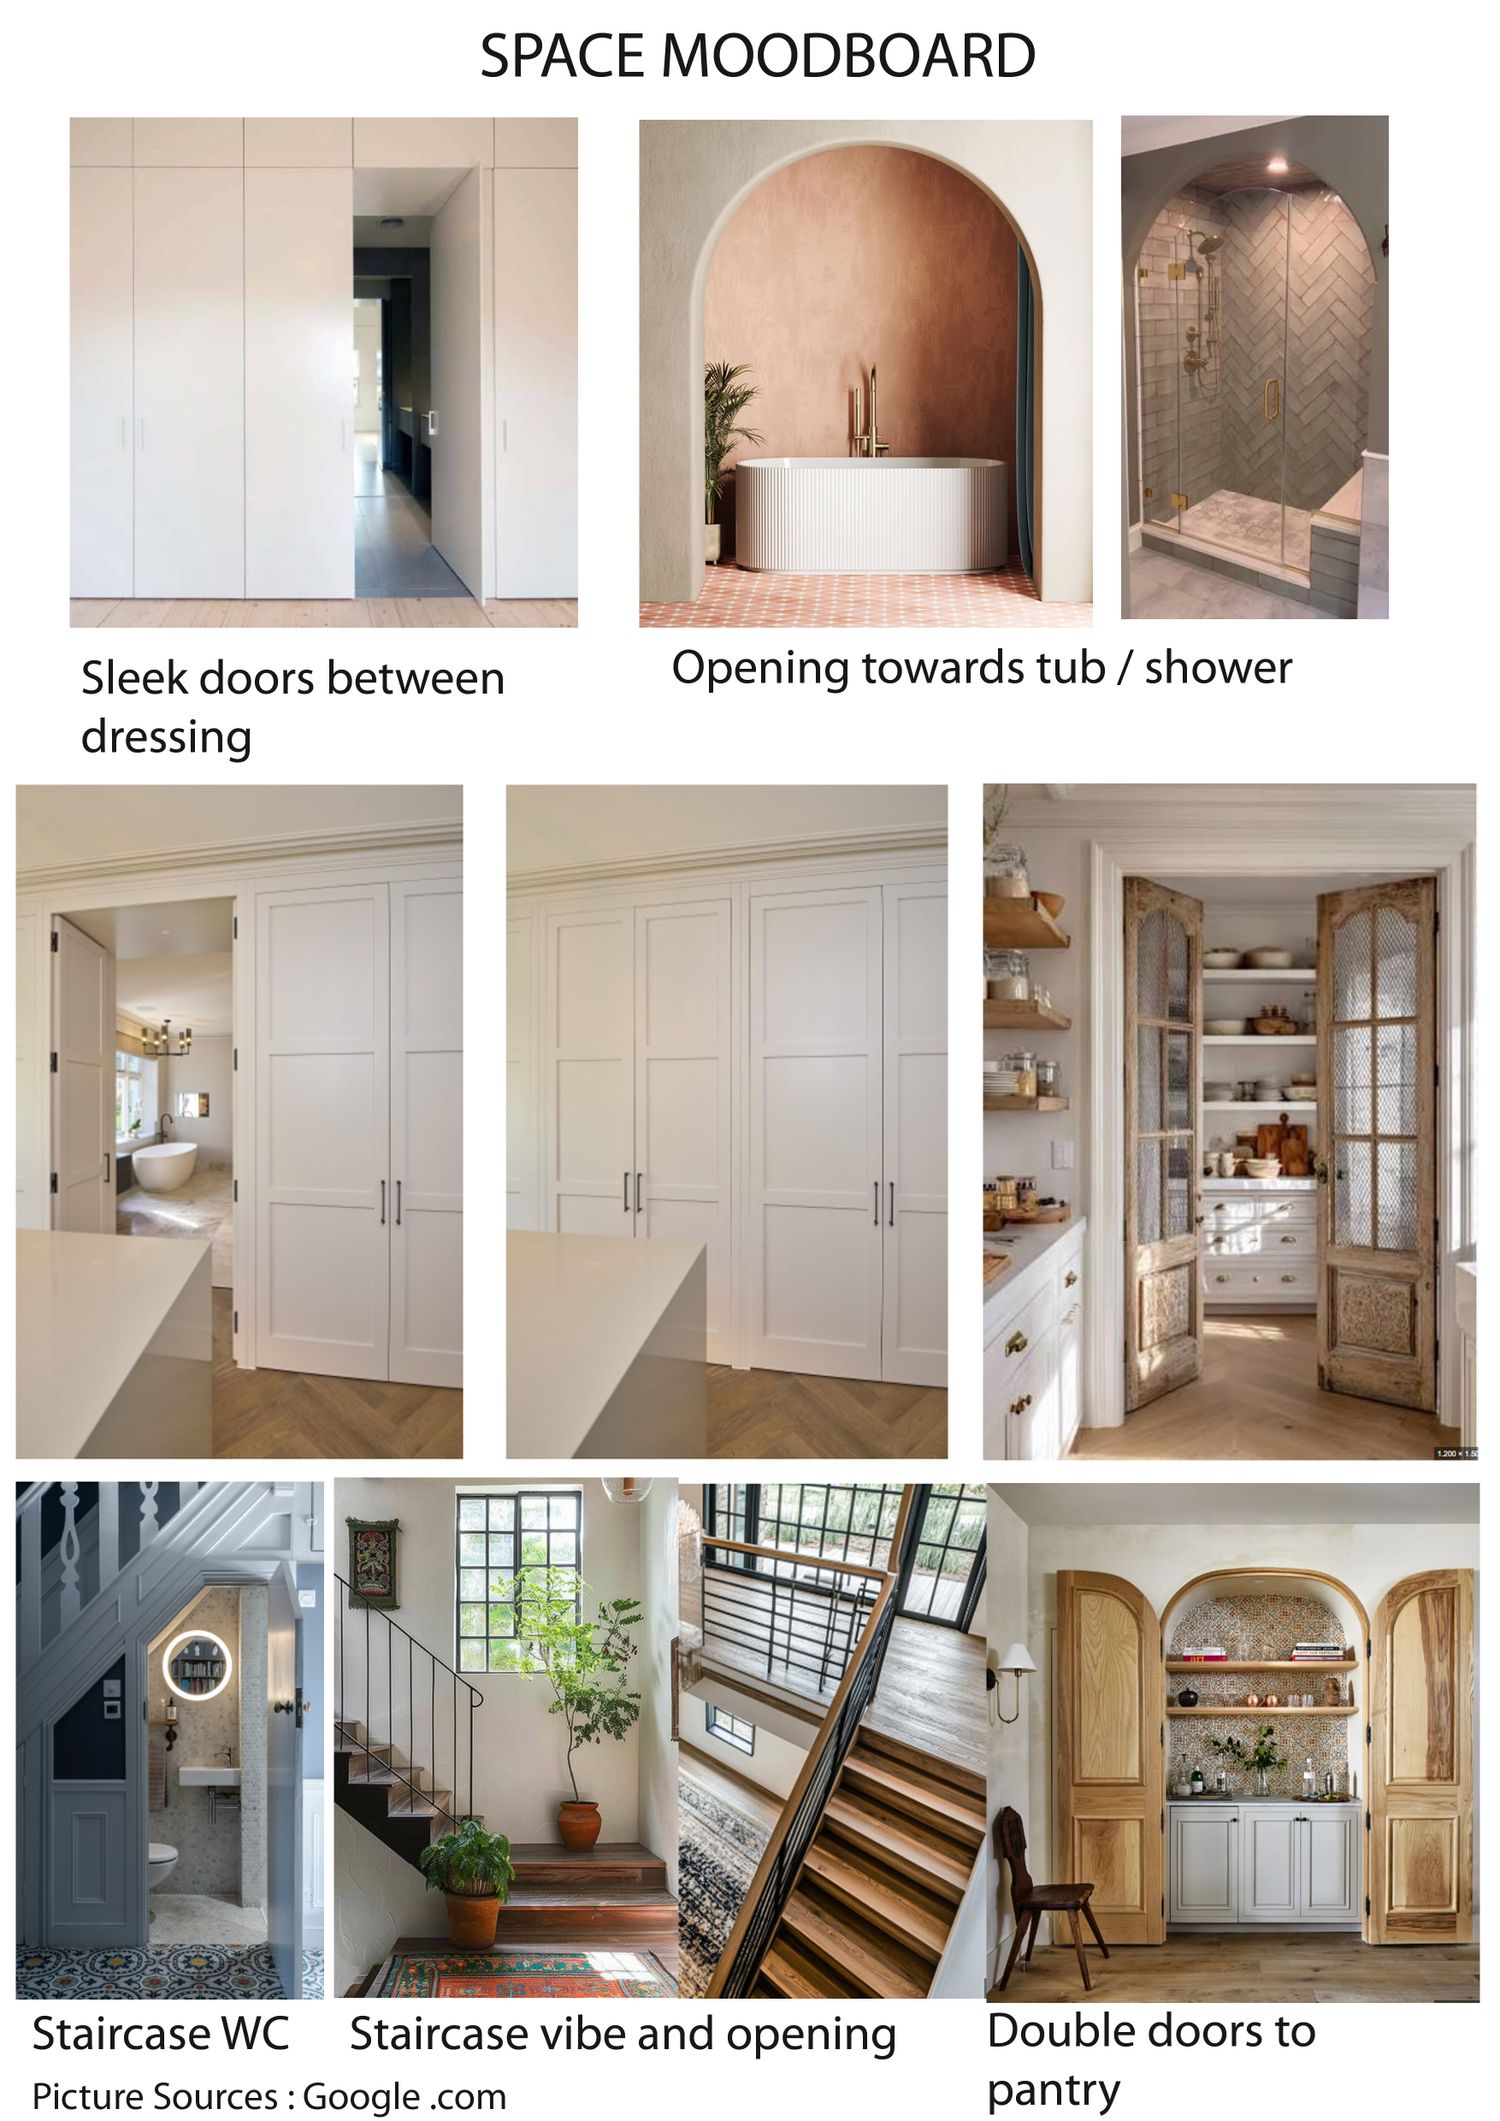
This interior reconfiguration transforms the home into a sanctuary of architectural minimalism, prioritizing effortless flow and geometric clarity. By stripping away visual noise, the layout maximizes the available footprint to create expansive, light-filled spatial experiences. Clean, razor-sharp lines guide the eye through the environment, while custom, floor-to-ceiling hidden sleek doors blend completely into the walls to maintain entirely unbroken visual planes. Striking architectural elements interact with light to give the environment a uniquely sophisticated vibe. This seamless marriage of invisible integration and high-end structure elevates the layout, shifting the focus toward functional breathing room and deliberate, timeless luxury.