🔥 CYBER MONDAY 24H: 60% off all prices on the site! Only until midnight. Use code CYBERMONDAY25 👉🏼


Vilnius, Vilnius City Municipality, Lithuania
Residential - Apartment
Dear Client:
Before developing this proposal, I carefully analyzed each of the requirements outlined for transforming this 30 m² apartment into “ultra-premium” accommodations for short-term stays.
As a starting point, I adhered to the project’s main premise: **intelligent space optimization**. Every decision was made to maximize functionality without sacrificing sophisticated aesthetics, creating an atmosphere that feels spacious, exclusive, and comparable to a five-star hotel suite.
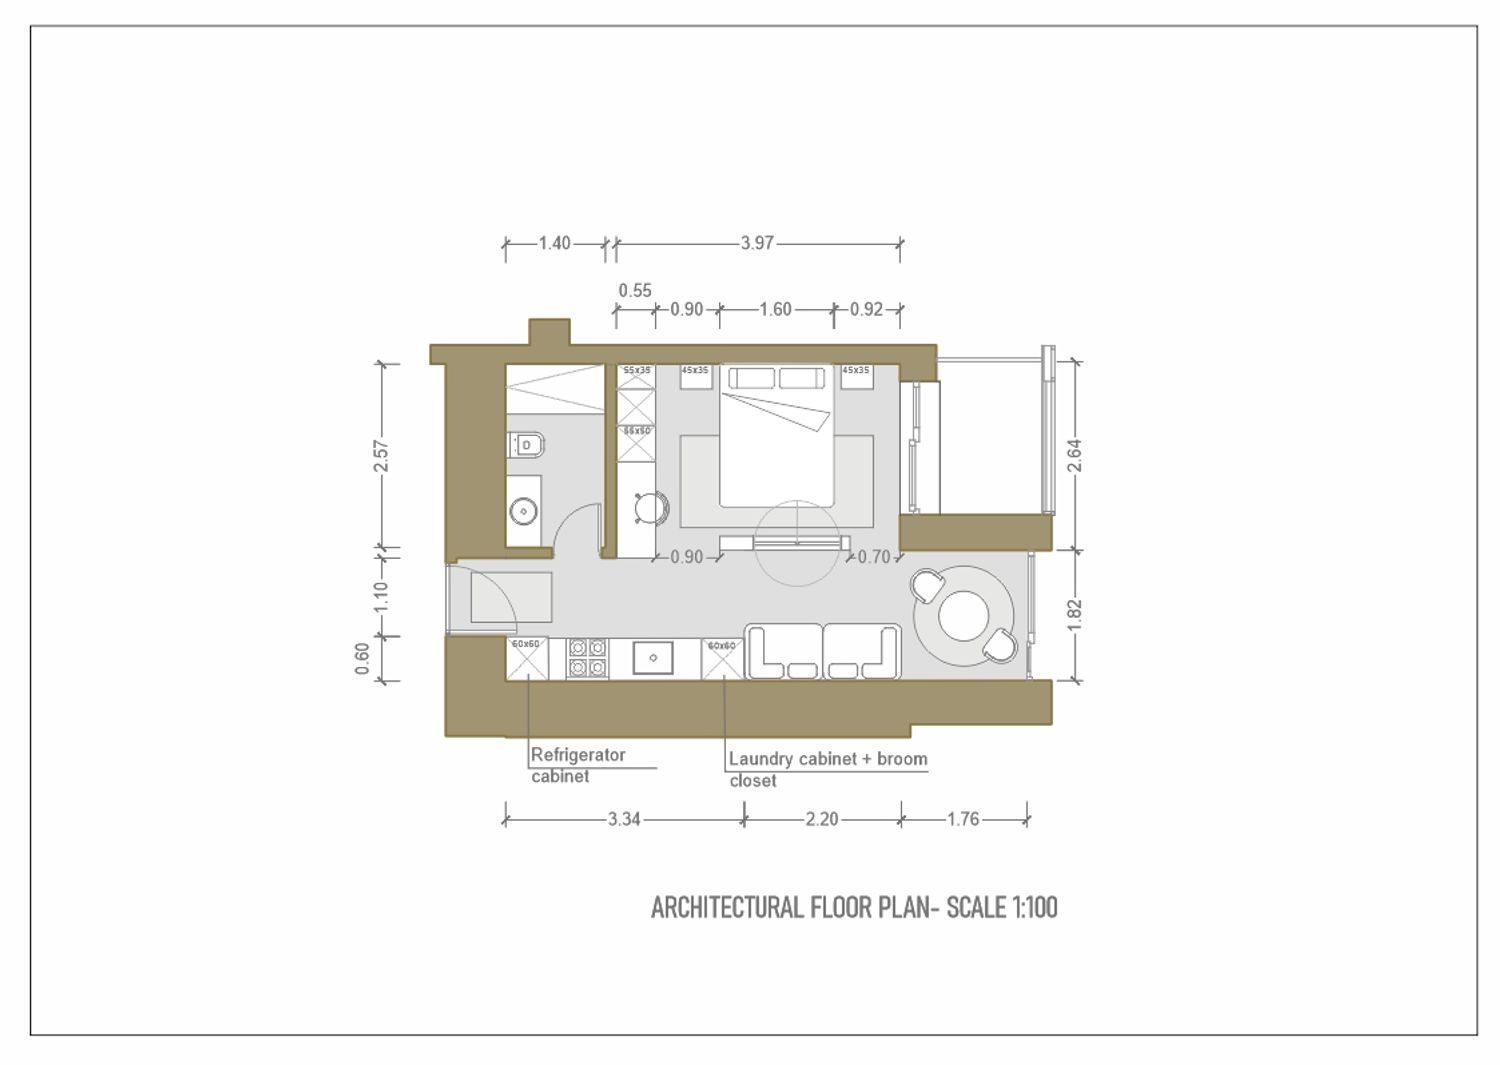
The layout was designed with a focus on spaciousness and visual continuity. The goal was to create spaces with varying levels of privacy that remain interconnected, allowing natural light to flow throughout the entire apartment.
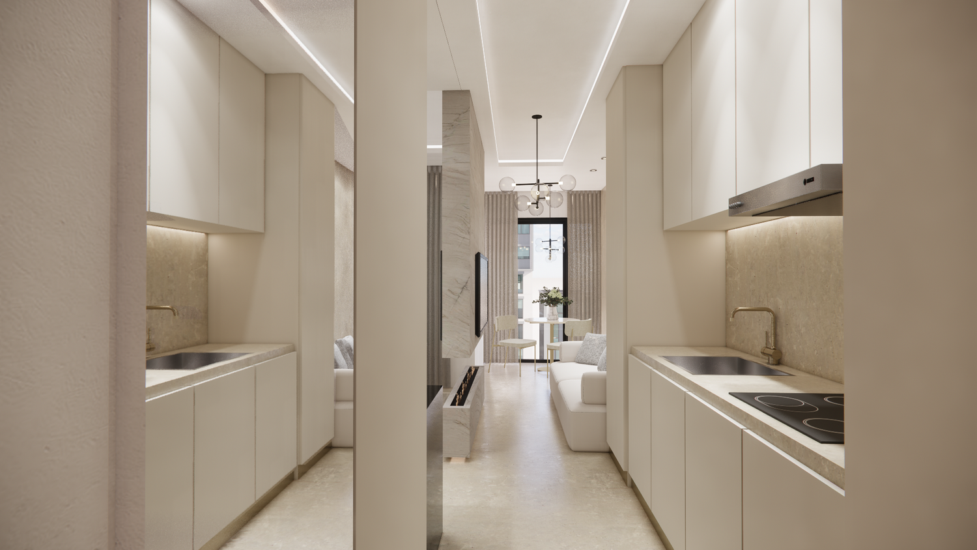
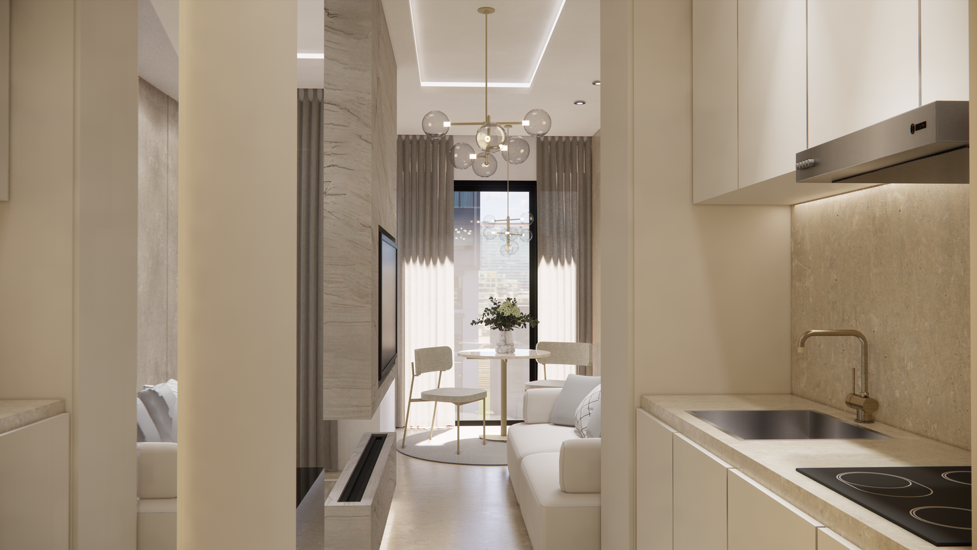
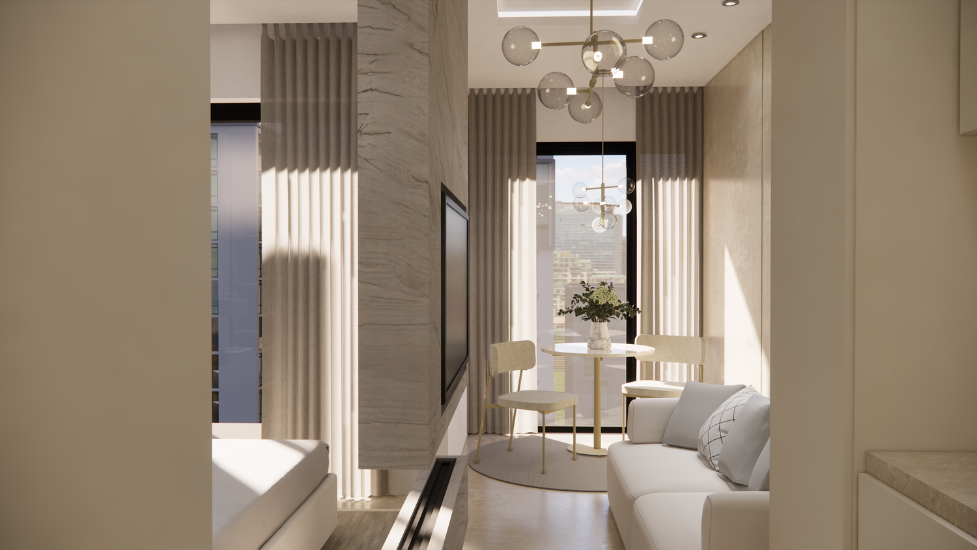
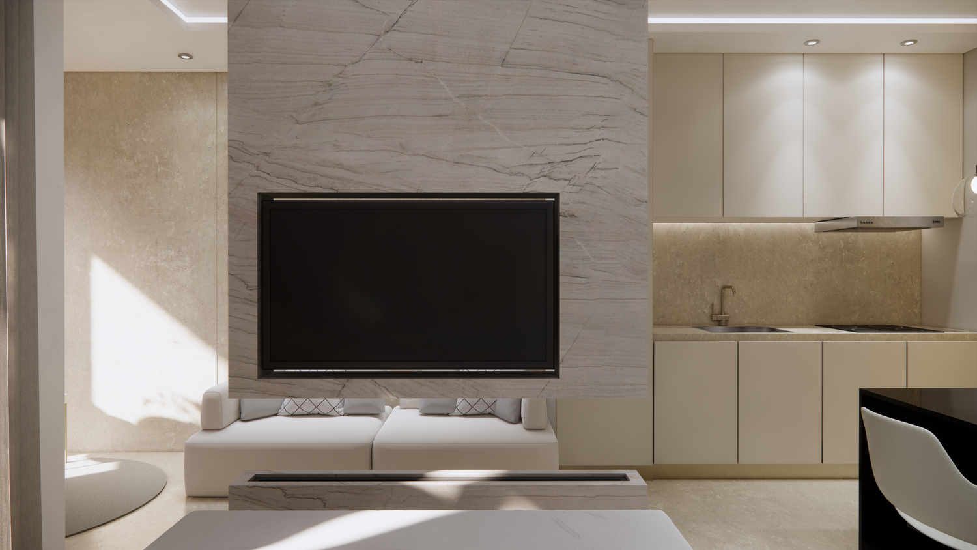
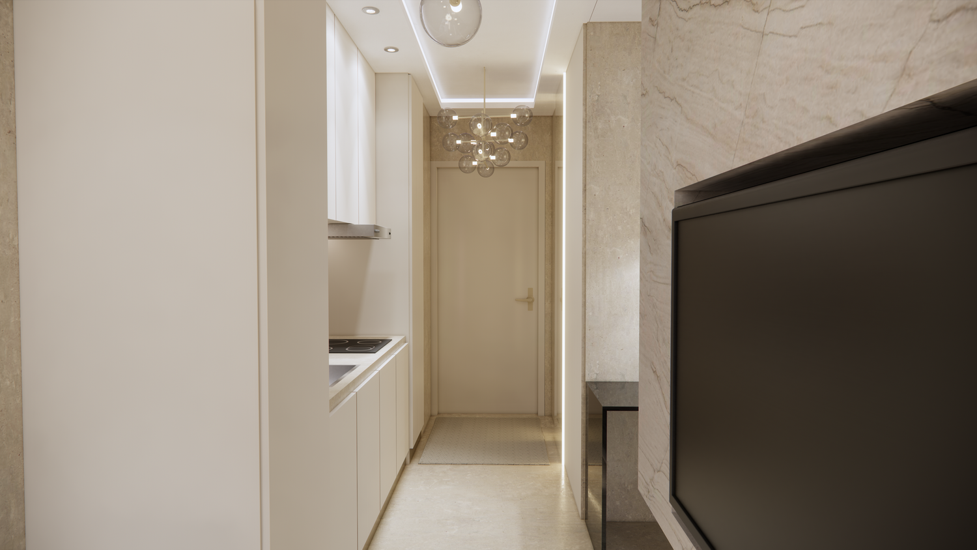
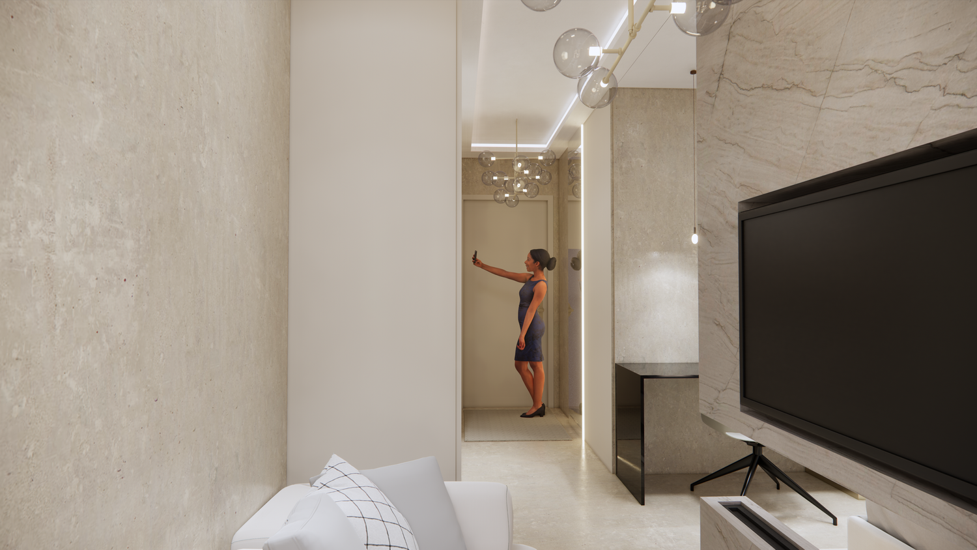
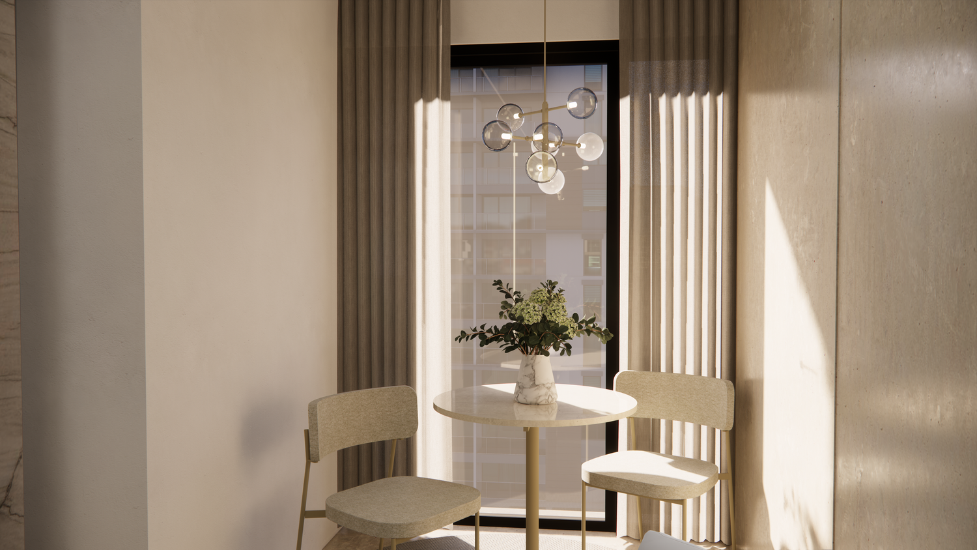
The tour begins with a small entryway flanked by the bathroom and kitchen. Next, a linear kitchen with clean lines leads to a living area integrated with the dining room, located next to the large window to make the most of natural light and the views.
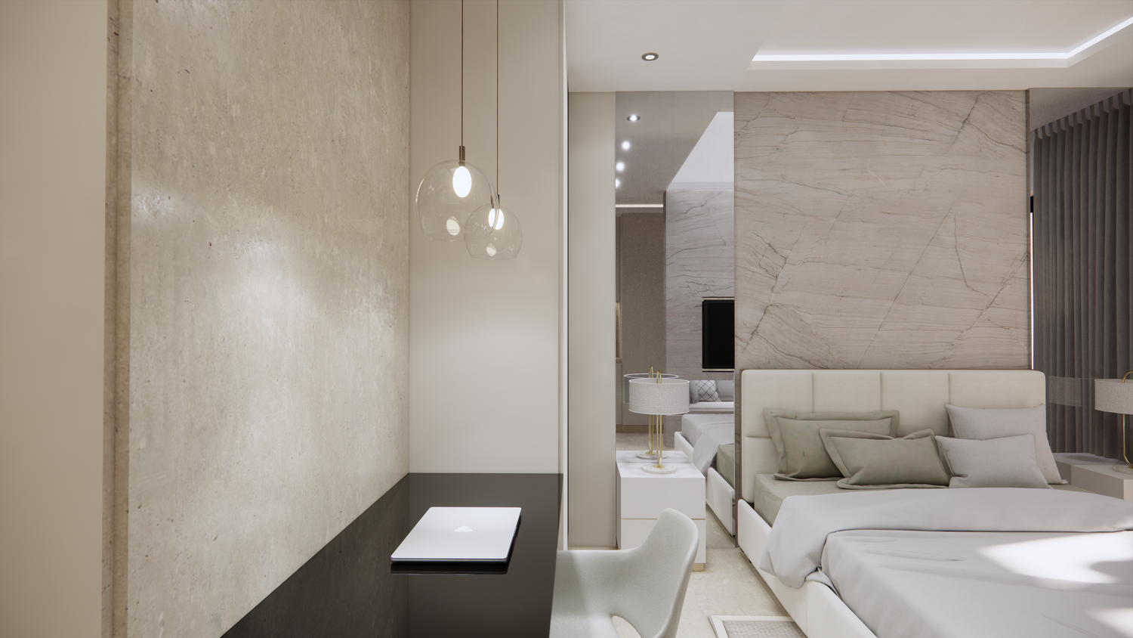
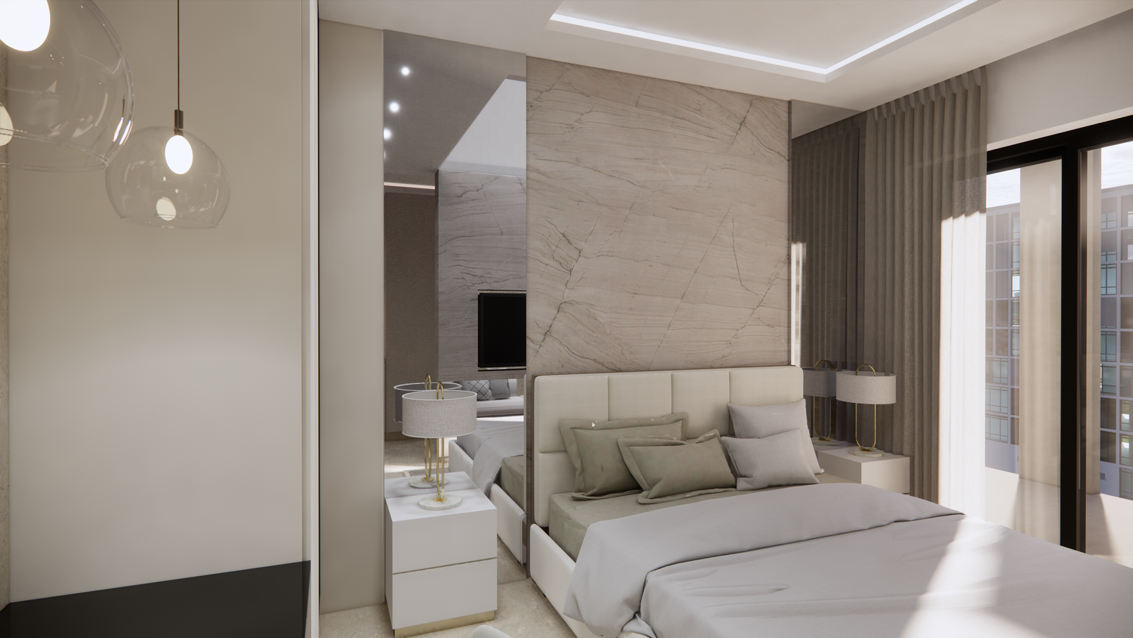
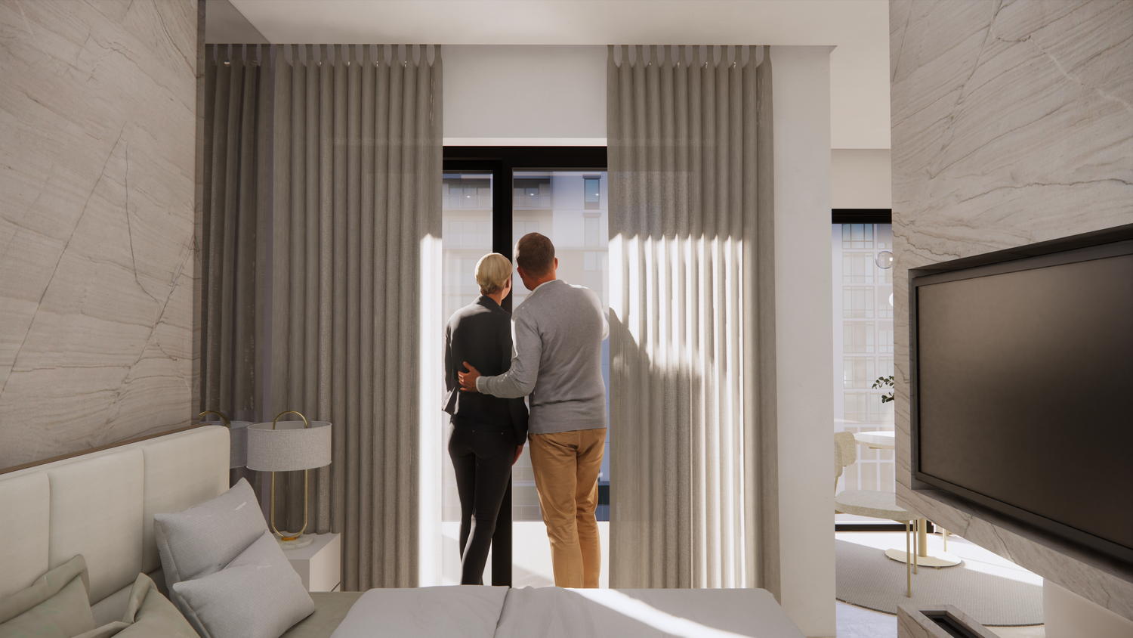
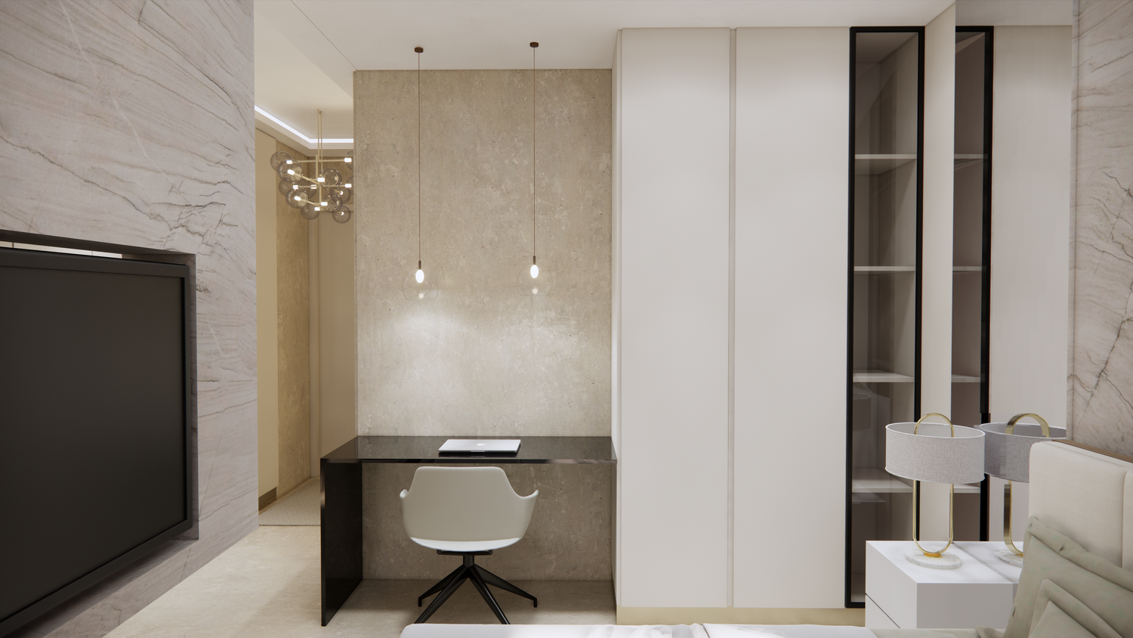
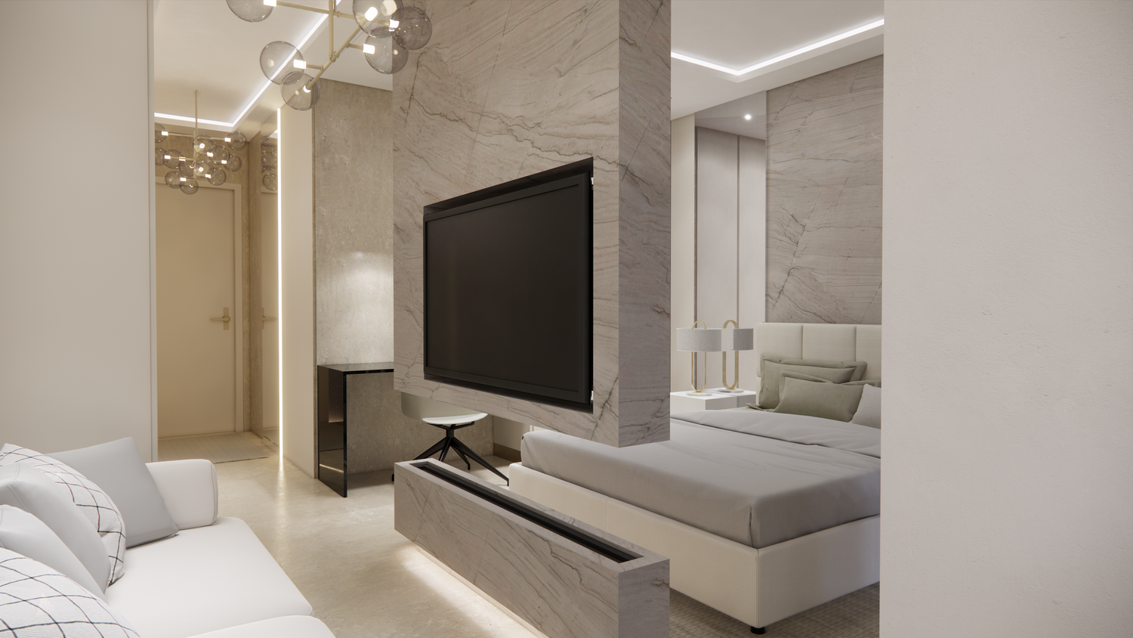
In the most private area is the bedroom, accompanied by an ergonomic workstation and a floor-to-ceiling closet, offering a comfortable environment for both rest and remote work.
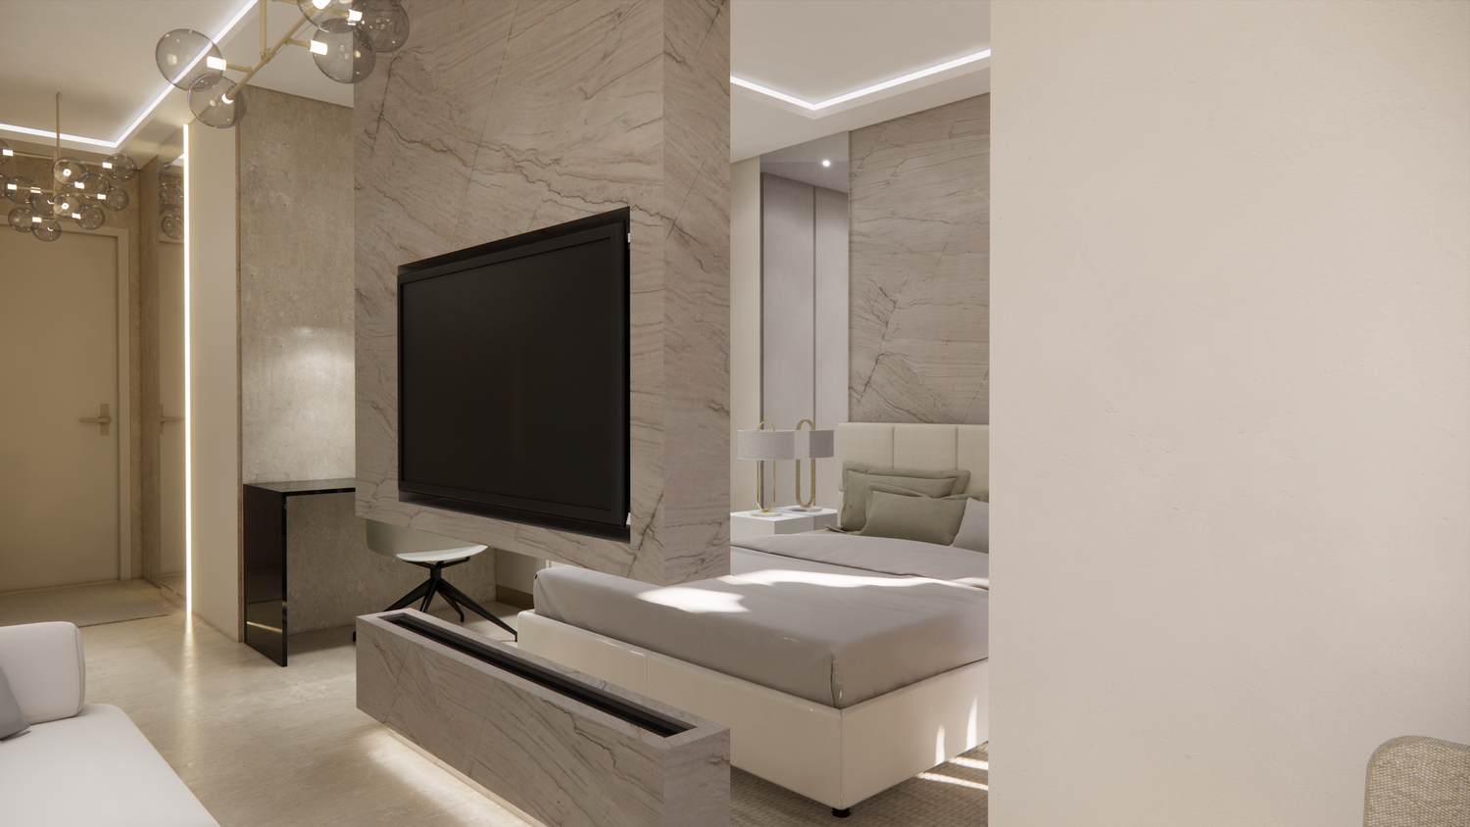
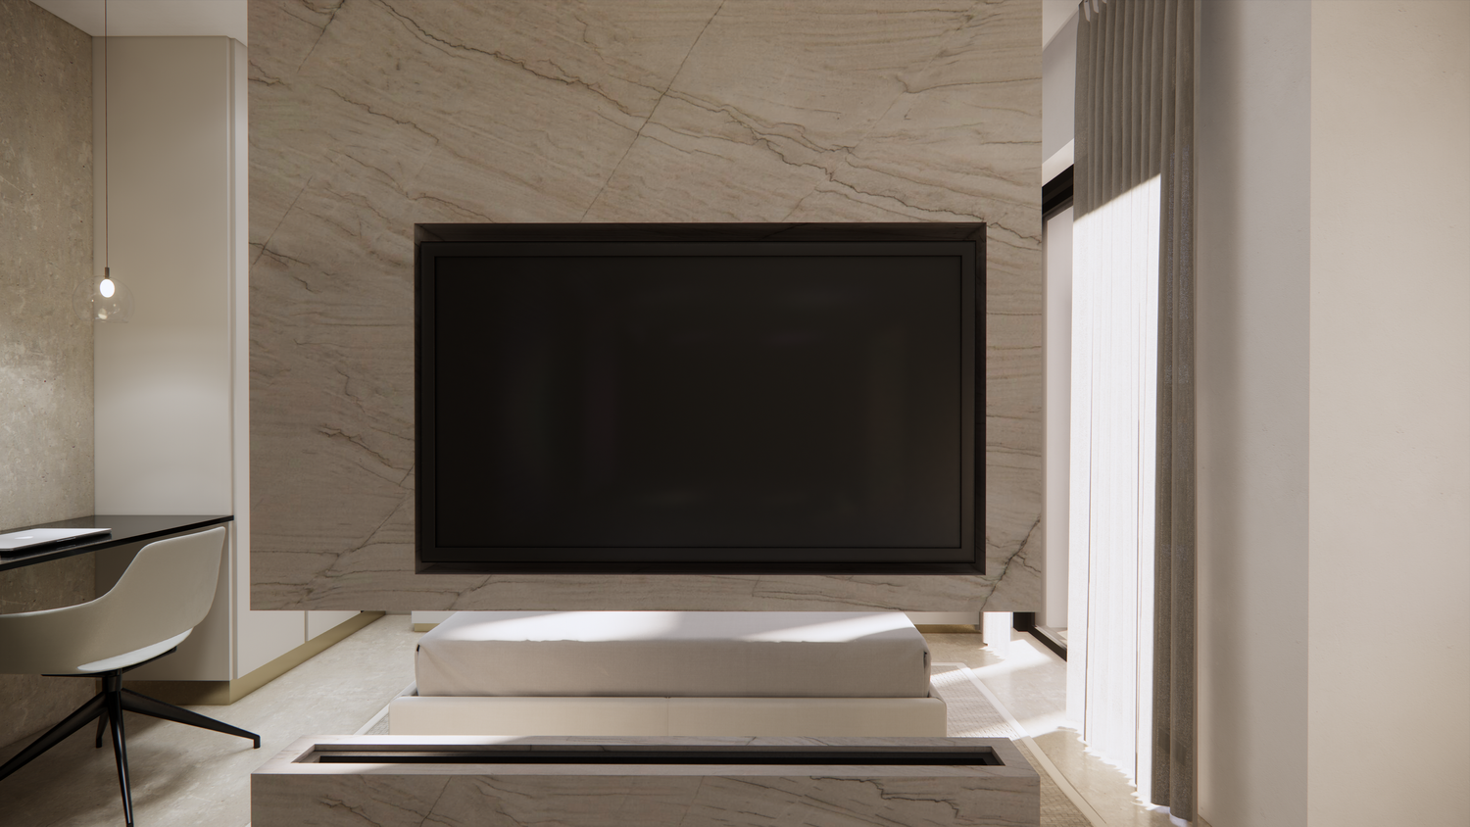
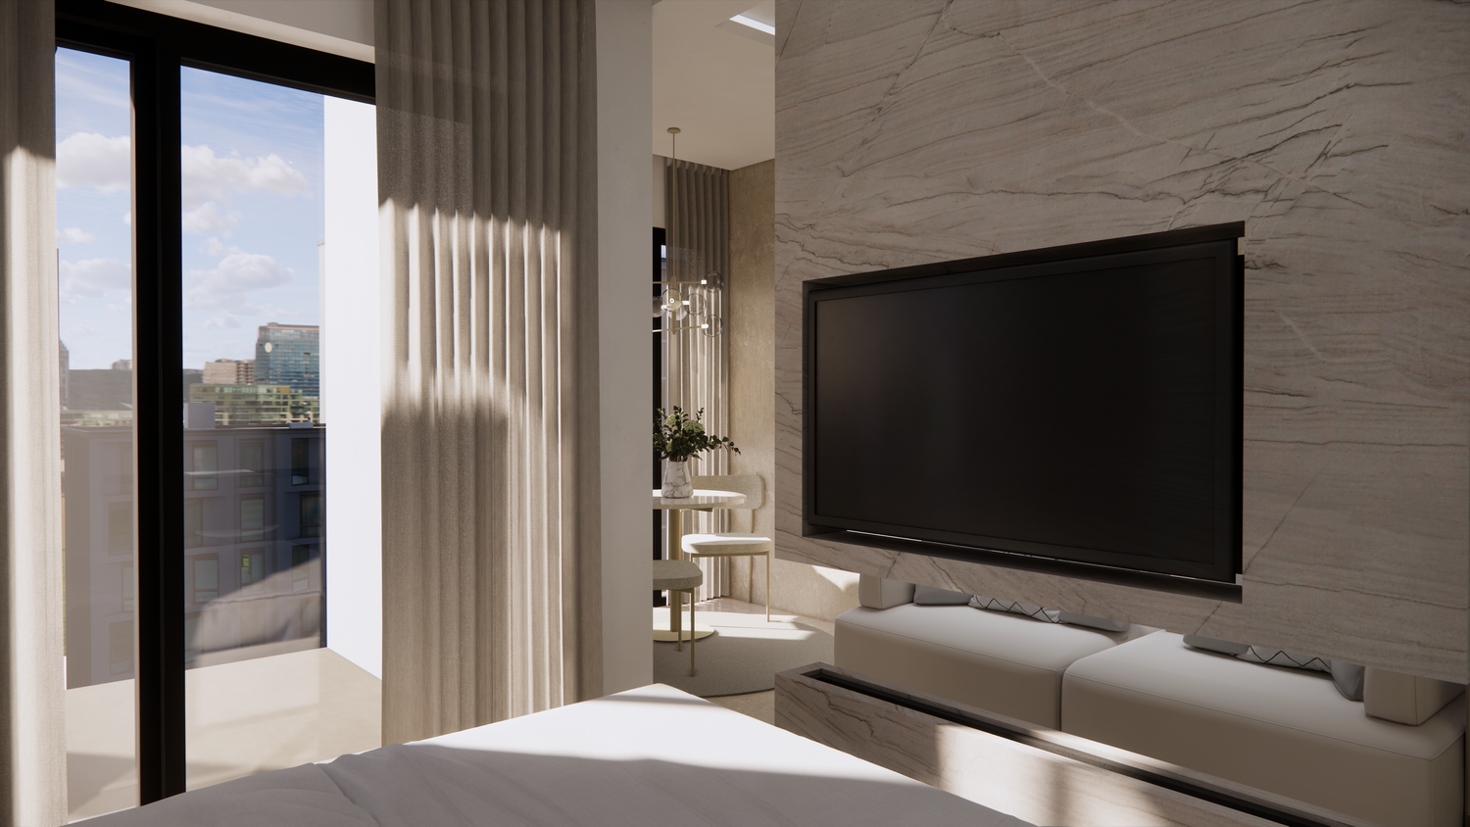
The centerpiece of the project is an architectural volume clad in large-format stone, which organizes the apartment without interrupting the spatial continuity. It incorporates a swivel TV system, allowing the screen to be viewed from both the bed and the living area, adapting to the guest’s needs. Alternatively, the design allows for the inclusion of two separate televisions, while maintaining the same concept of functionality and aesthetics.
At the base of this volume, an integrated steam fireplace is proposed—a feature that provides the visual warmth of a fire without emissions or risks, serving as a focal point that enriches the user’s experience and reinforces the apartment’s exclusive character.
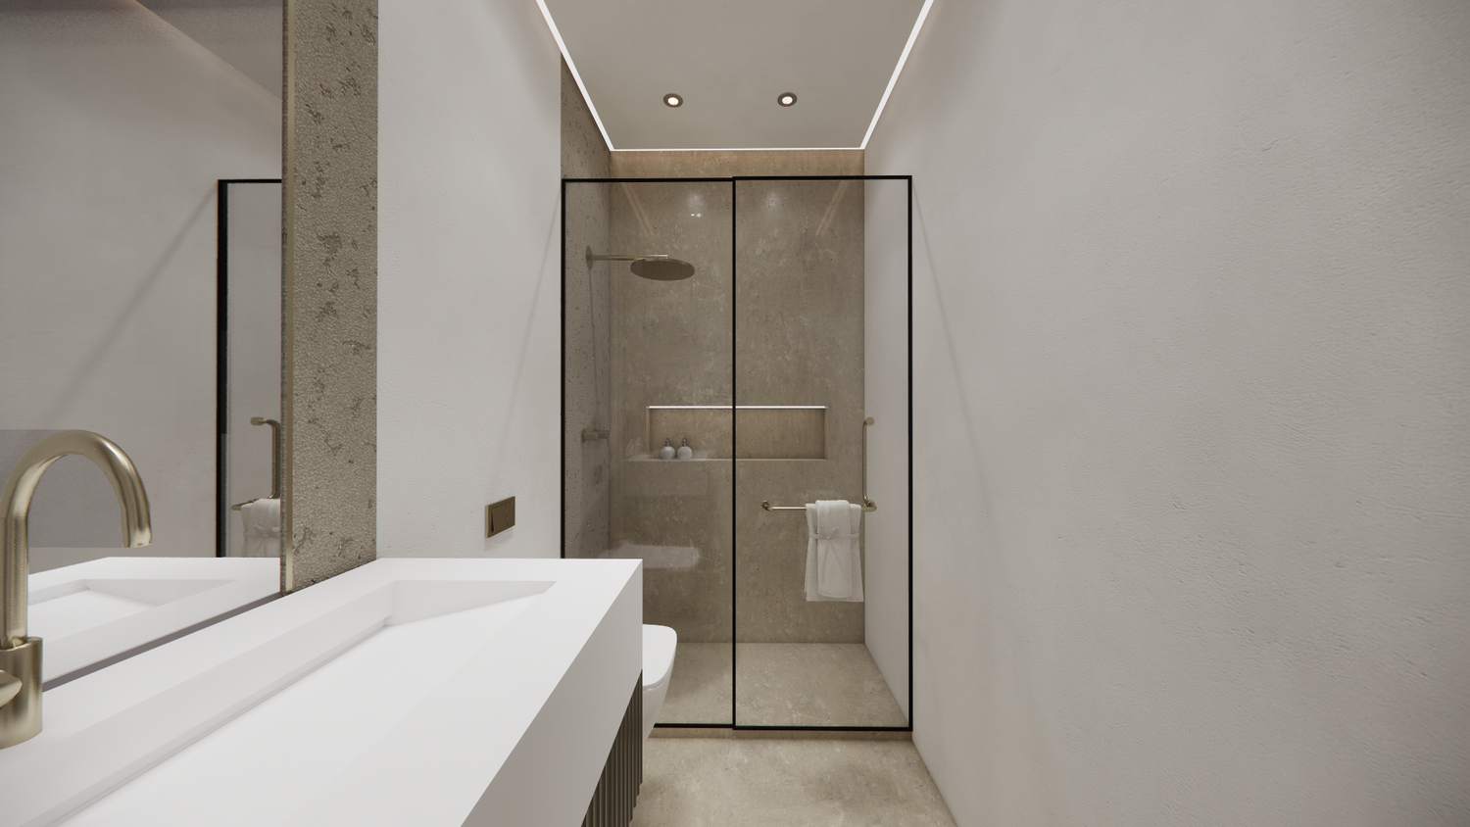
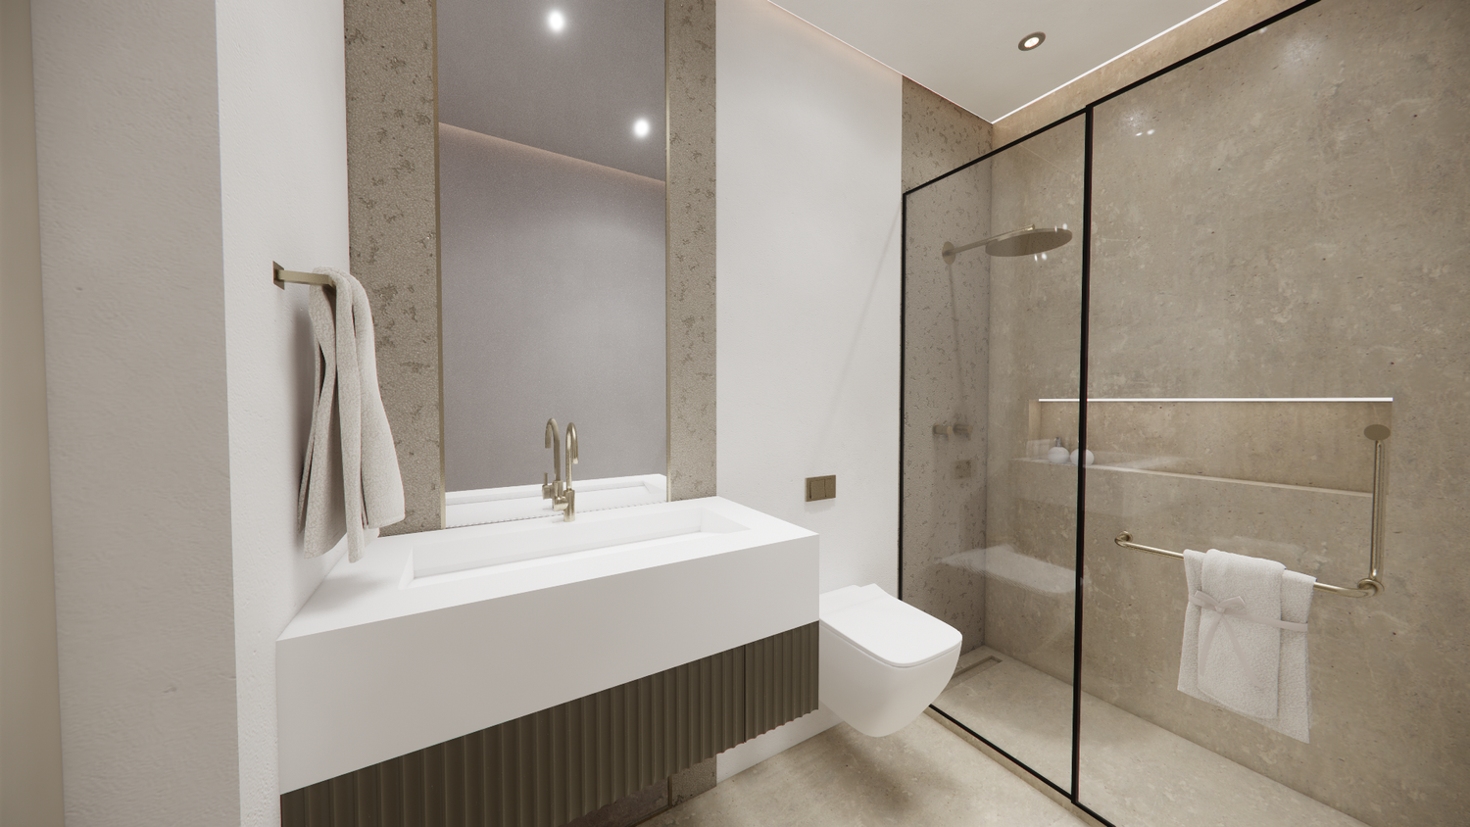
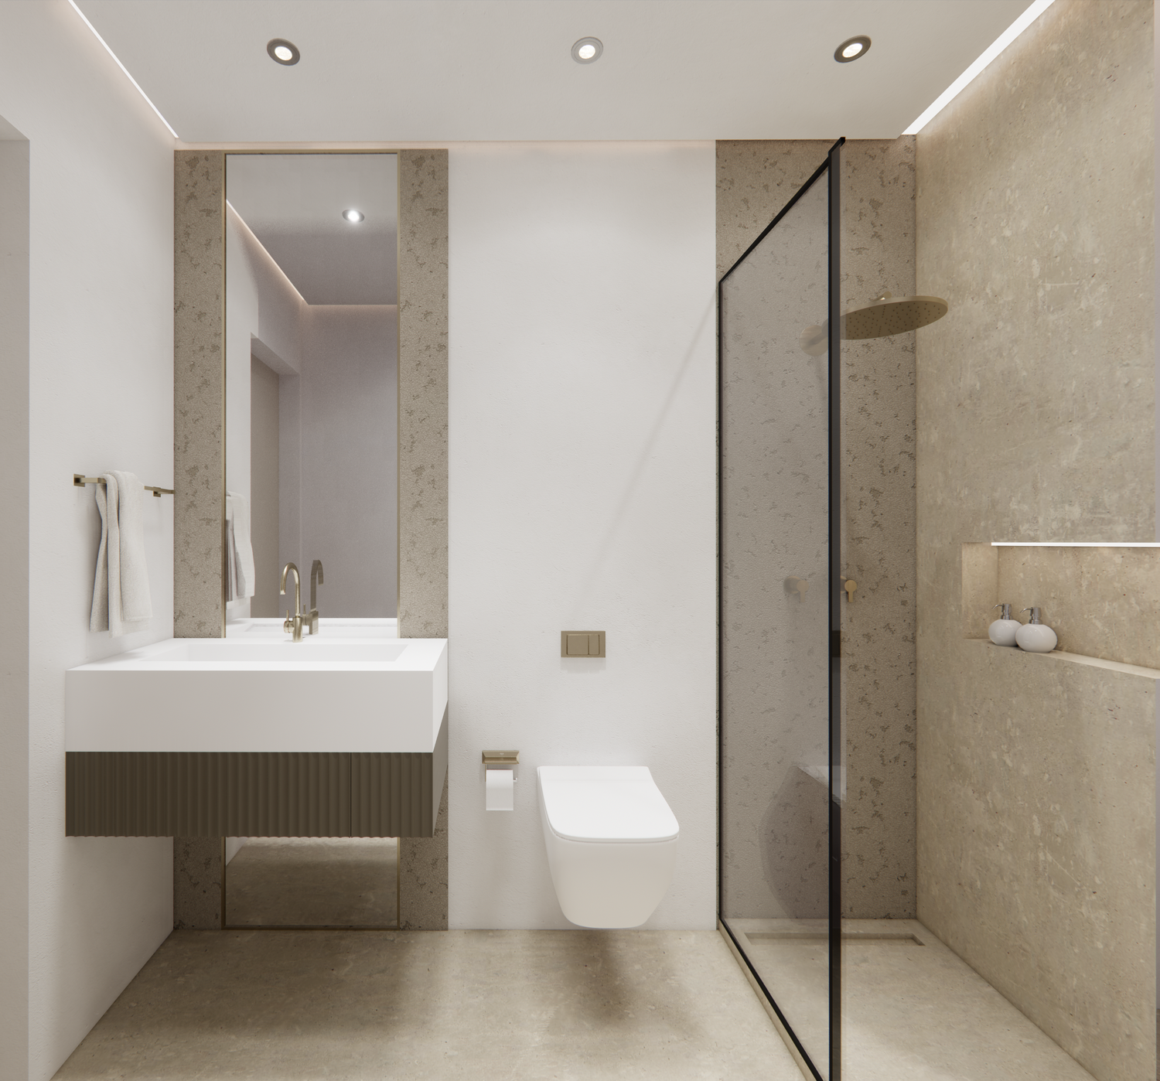
The bathroom maintains the same contemporary aesthetic as the rest of the project through continuous wall cladding, minimalist lines, and wall-mounted fixtures, creating an elegant, functional, and easy-to-maintain space.
The design is rounded out with a palette of neutral tones, seamless finishes inspired by microcement, large-format stone, and indirect lighting—elements that create a serene and sophisticated atmosphere, in line with the “Quiet Luxury” concept.
“More than just designing a 30 m² apartment, this proposal seeks to create an experience—a space where the architecture, materials, and every design decision work together to offer comfort, exclusivity, and a memorable impression, capable of standing out in the luxury accommodations market.”
“It has been a true pleasure to develop this proposal and take on the challenge of designing a compact space capable of offering a luxury living experience. I hope the ideas presented reflect the vision set forth for this project and add value to its development.”