🔥 CYBER MONDAY 24H: 60% off all prices on the site! Only until midnight. Use code CYBERMONDAY25 👉🏼


Vilnius, Vilnius City Municipality, Lithuania
Residential - Apartment
HORIZONTAI — Project Concept & Spatial Description
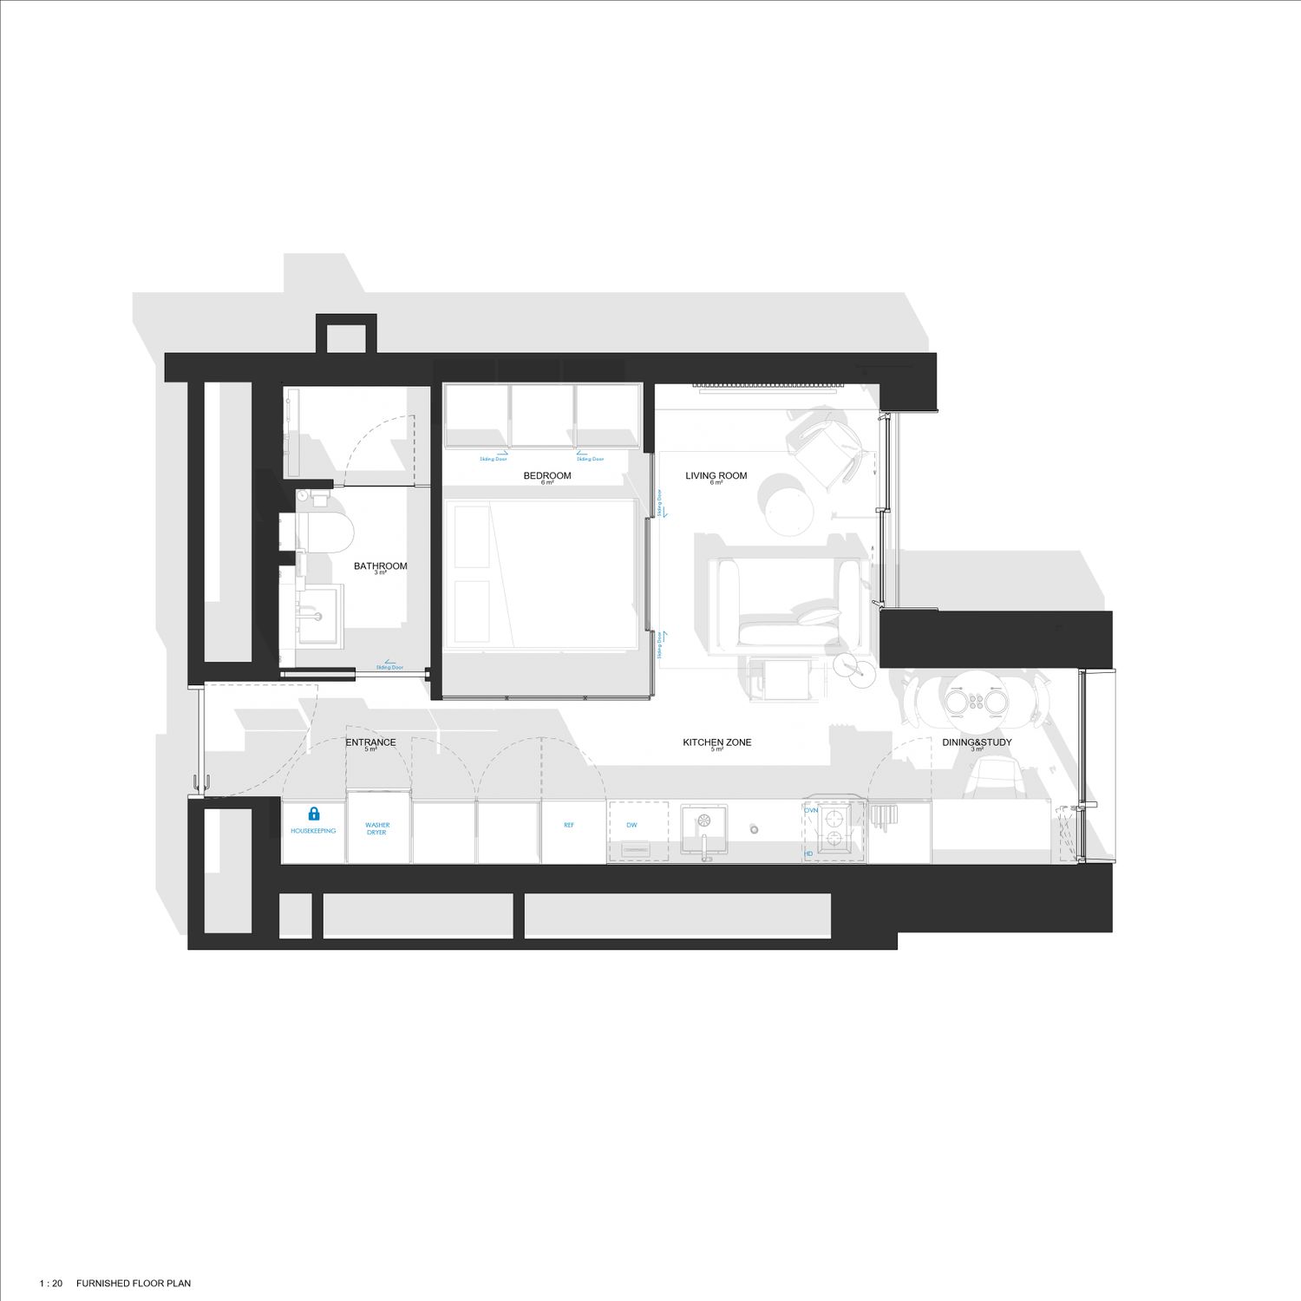
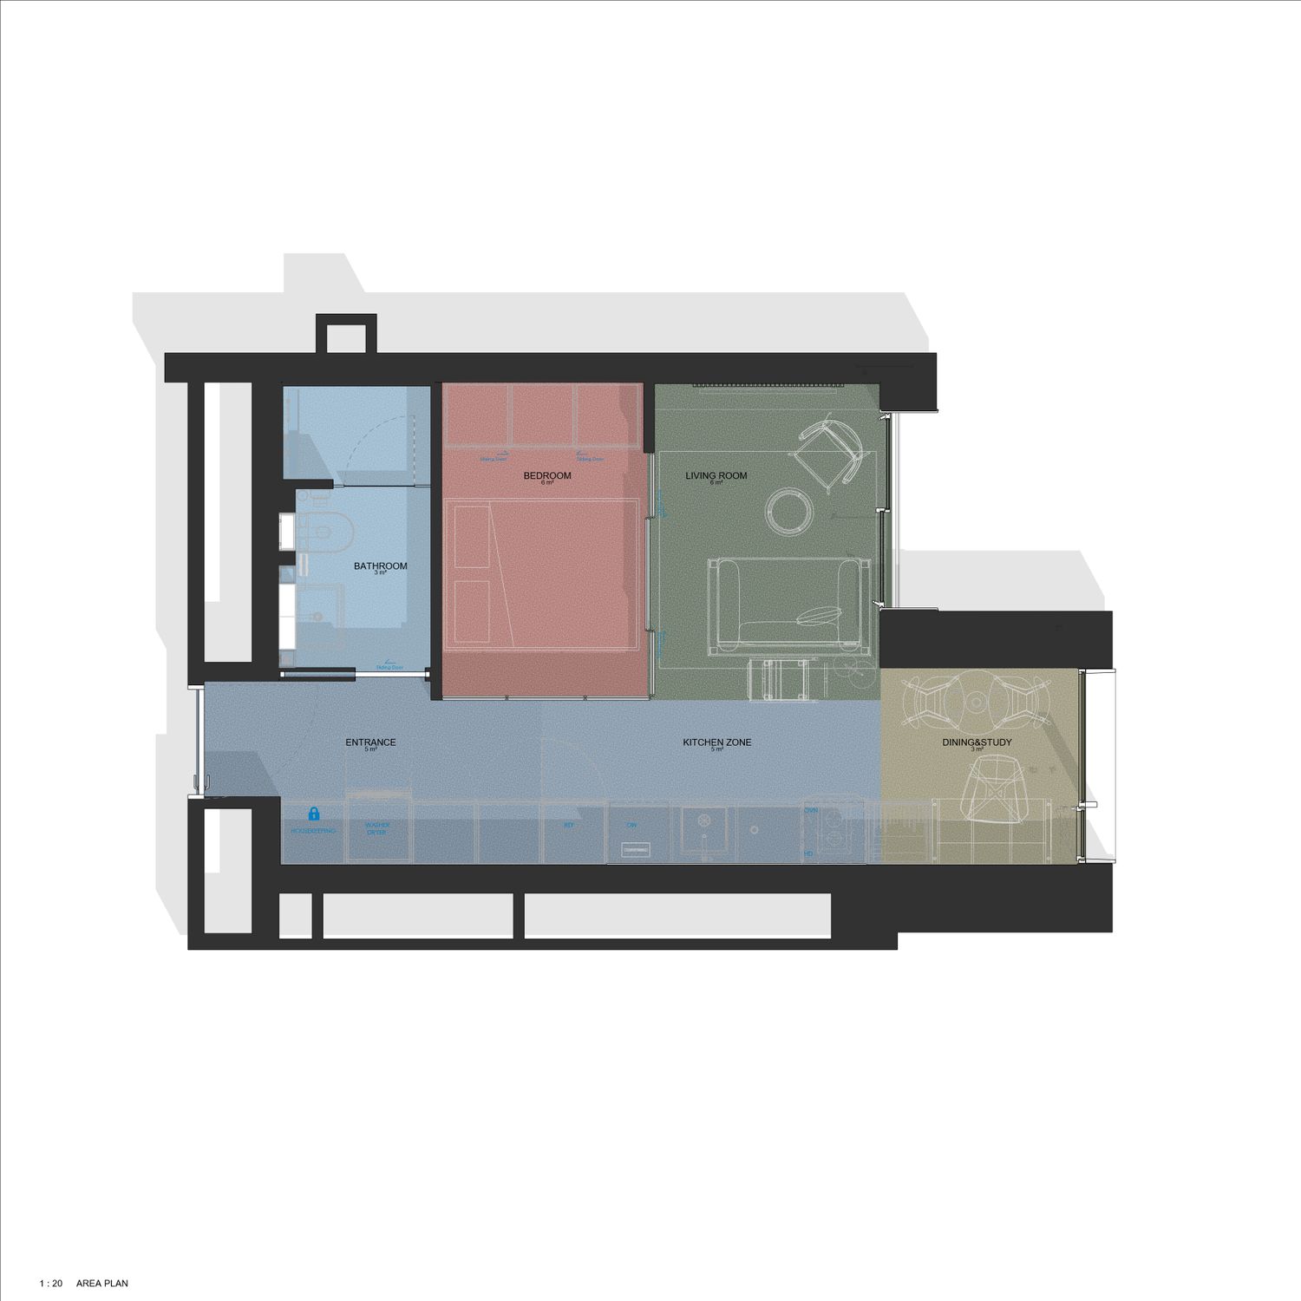
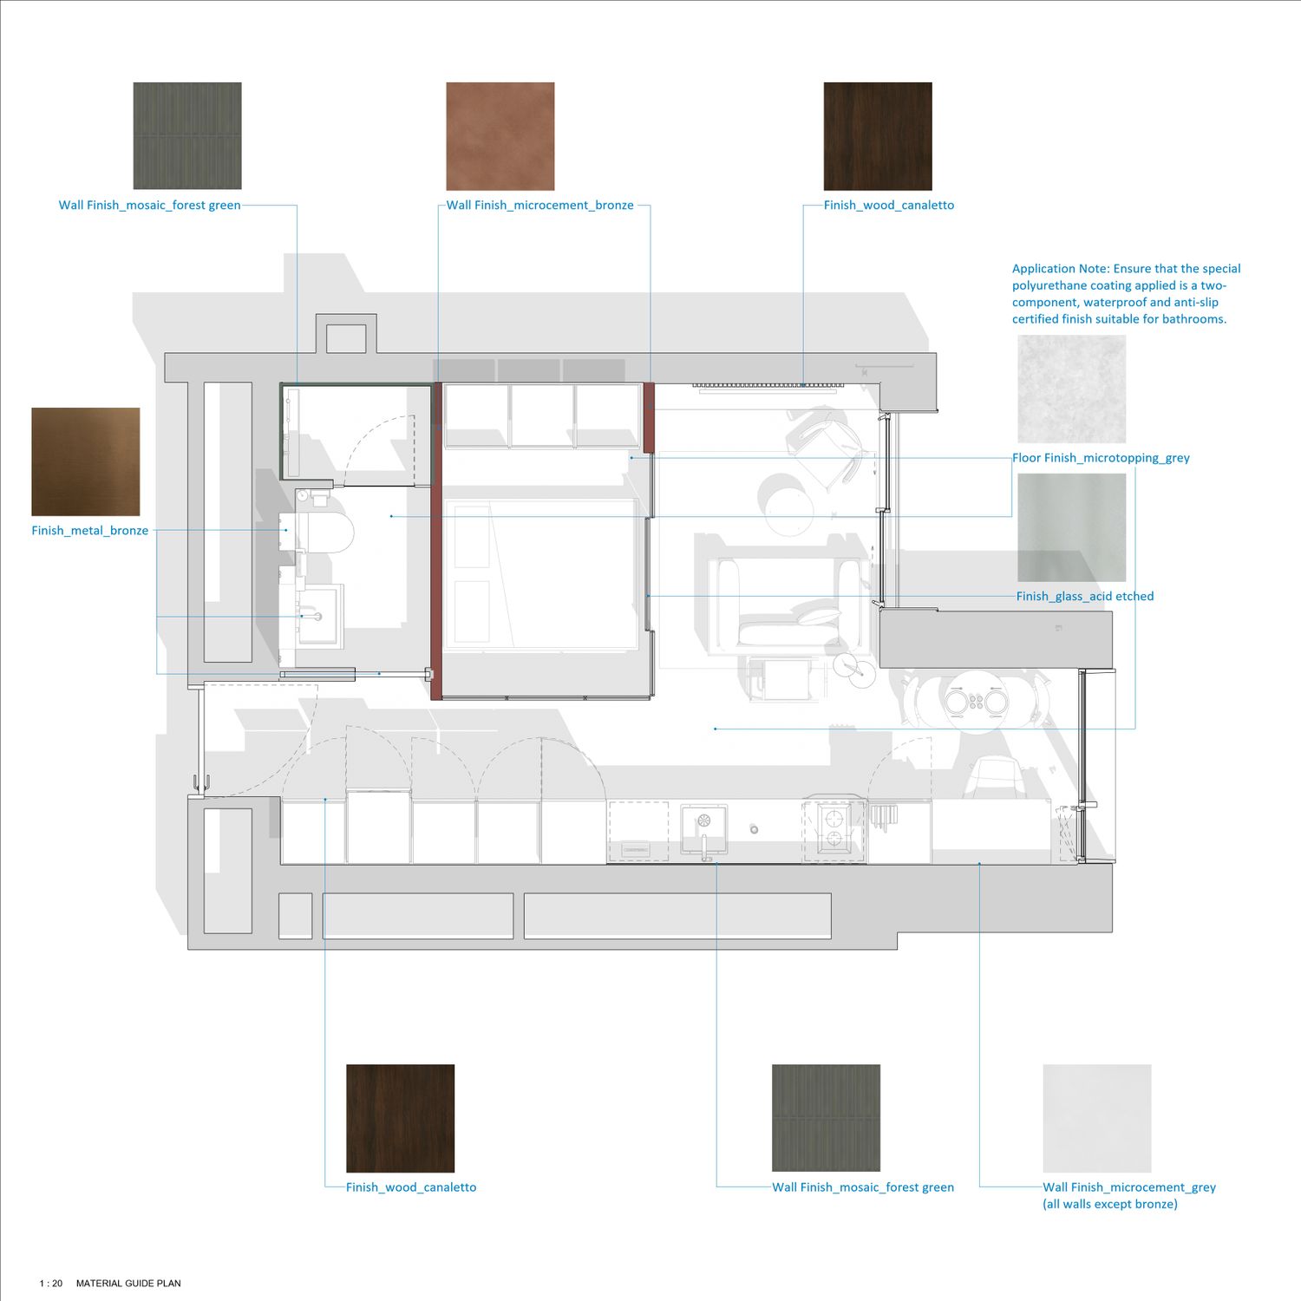
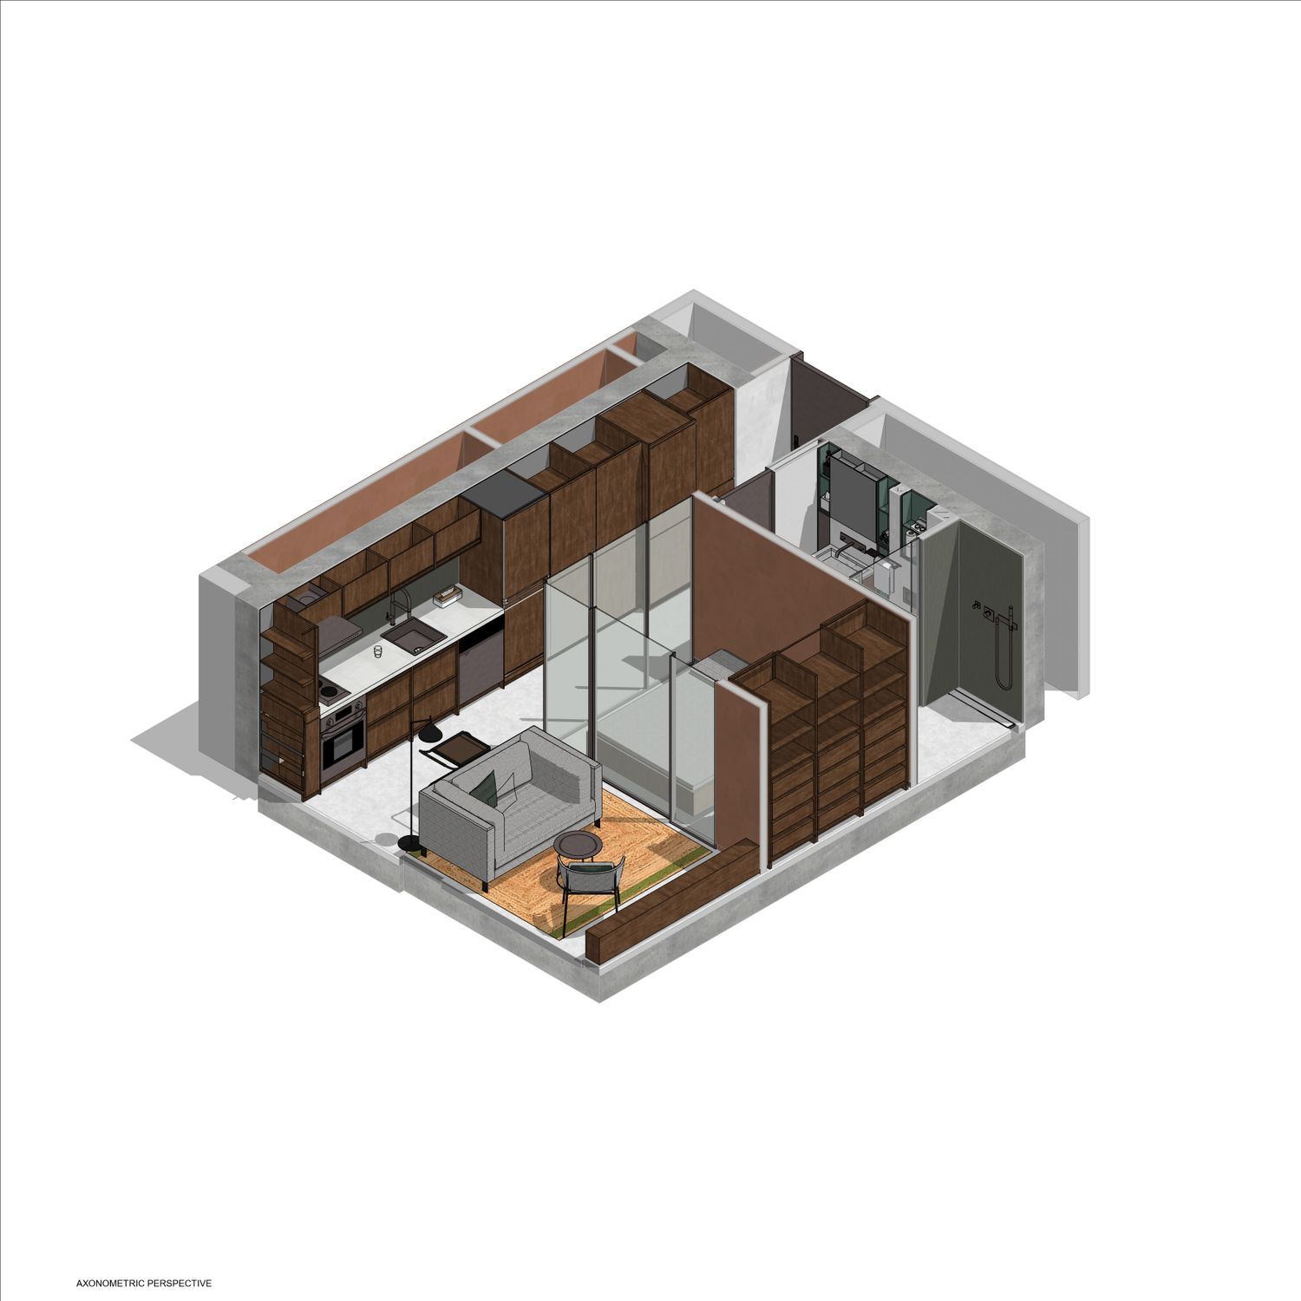
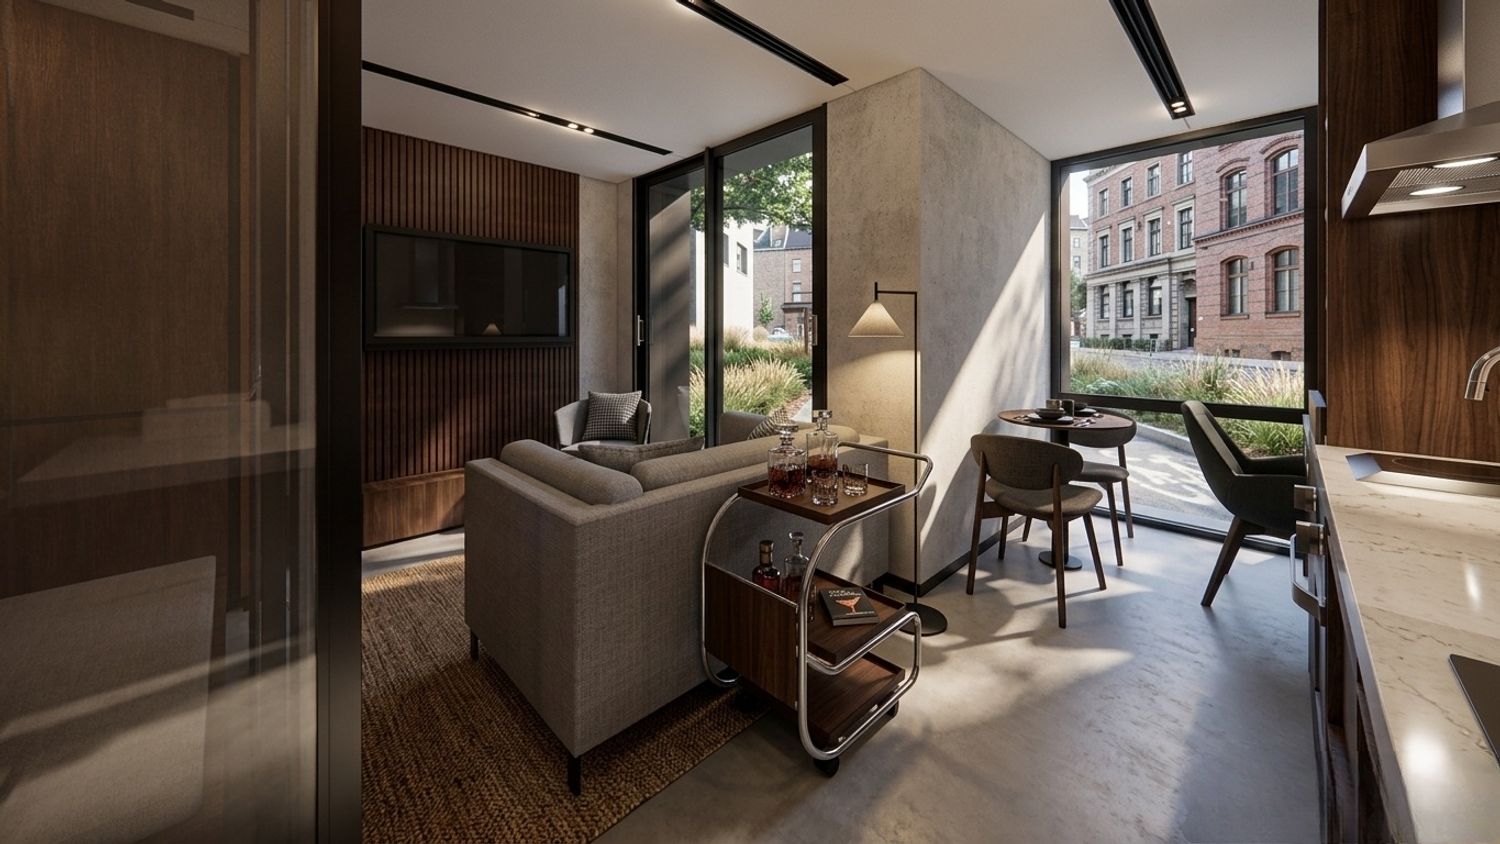
"Horizontai" is an ultra-premium 30 m² micro-residence designed to deliver high spatial efficiency, functional zoning, and a refined "Quiet Luxury" aesthetic. The design narrative relies on a sophisticated contrast between seamless cool grey surfaces, warm dark woods, brushed copper/bronze metals, and deep forest green accents. Spatial boundaries are articulated fluidly using architectural partitions that define privacy without sacrificing natural light or volume.
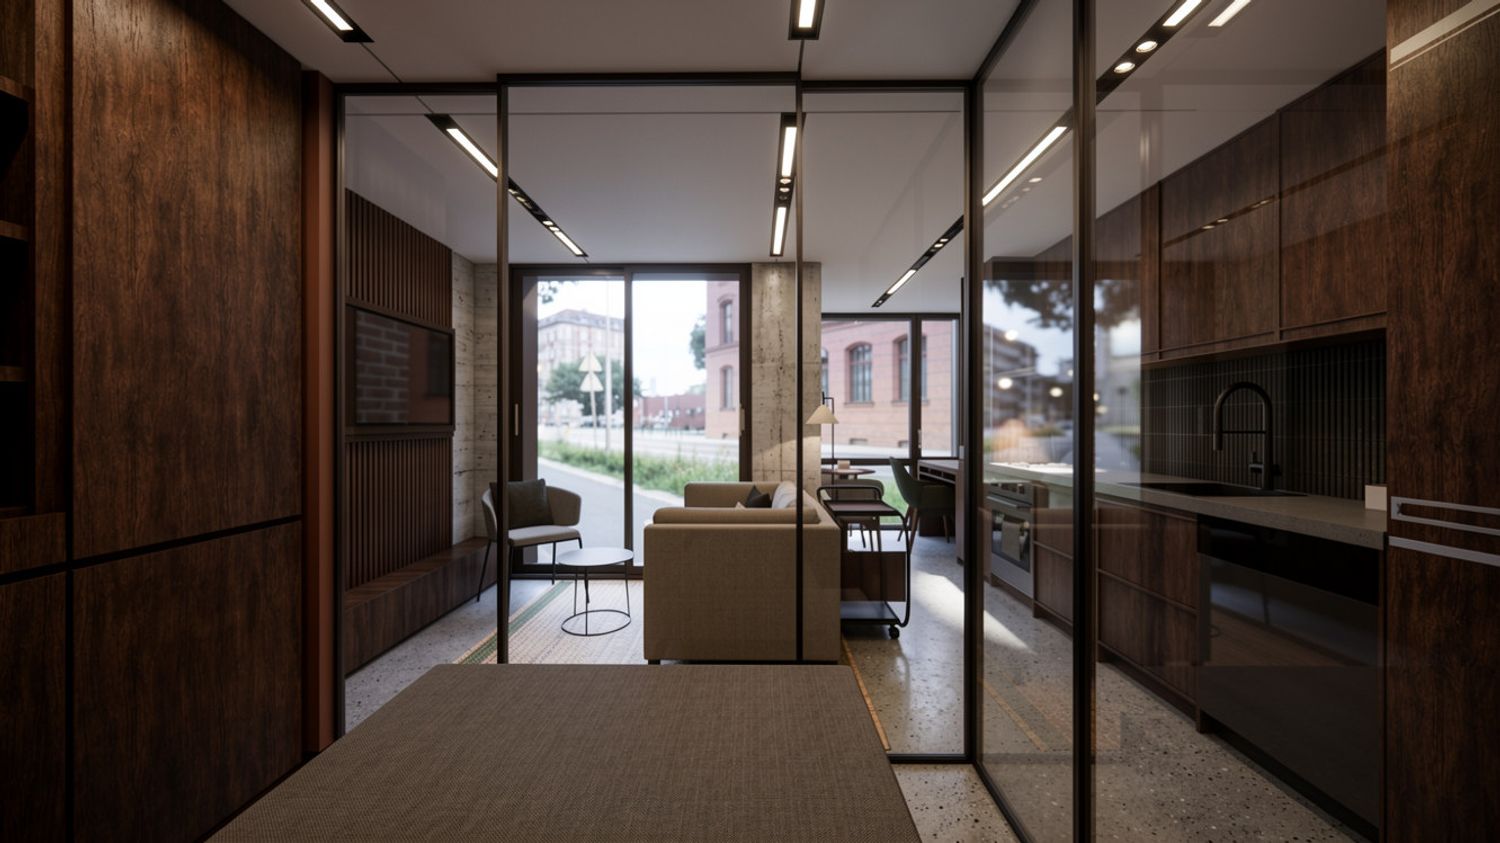
1. Entrance & Kitchen Corridor (Entrance & Kitchen Zone)
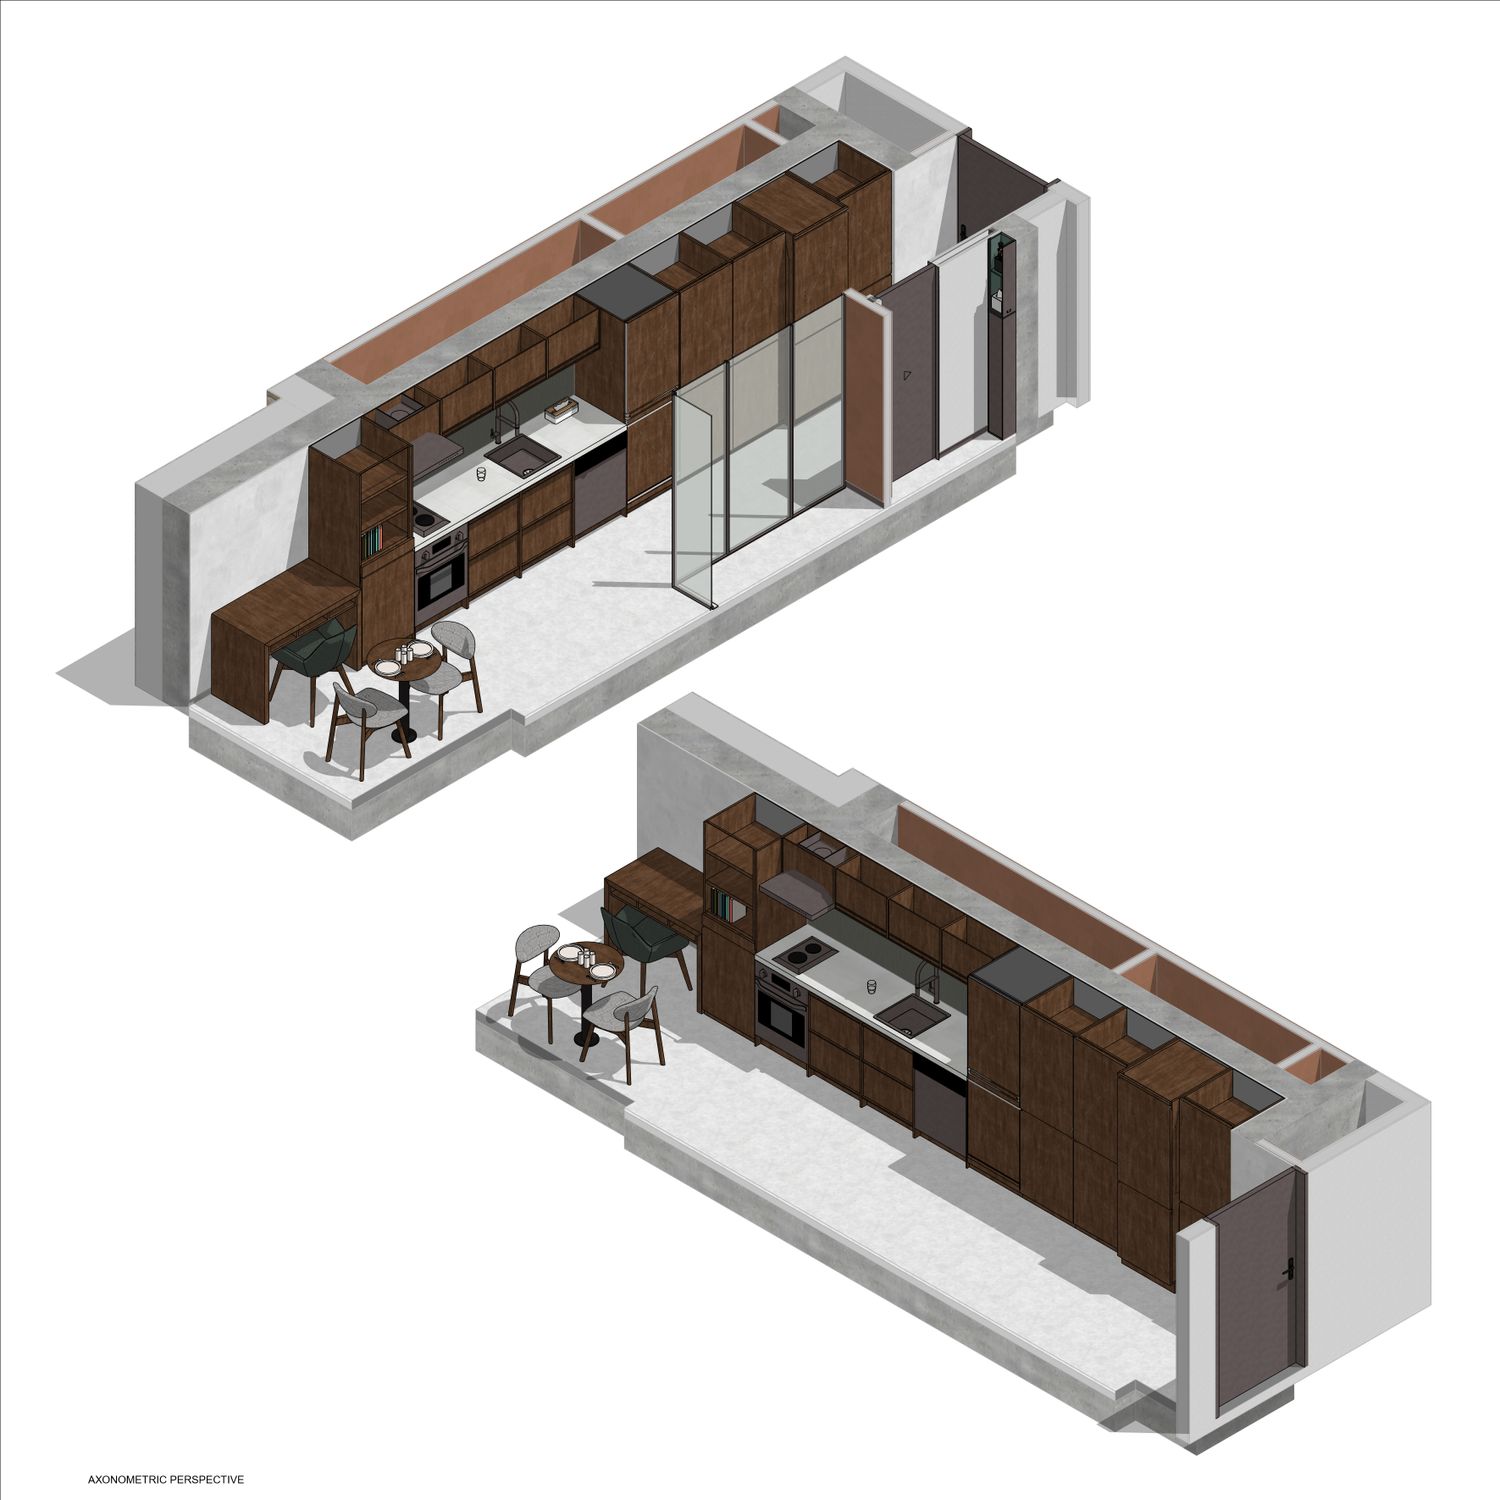
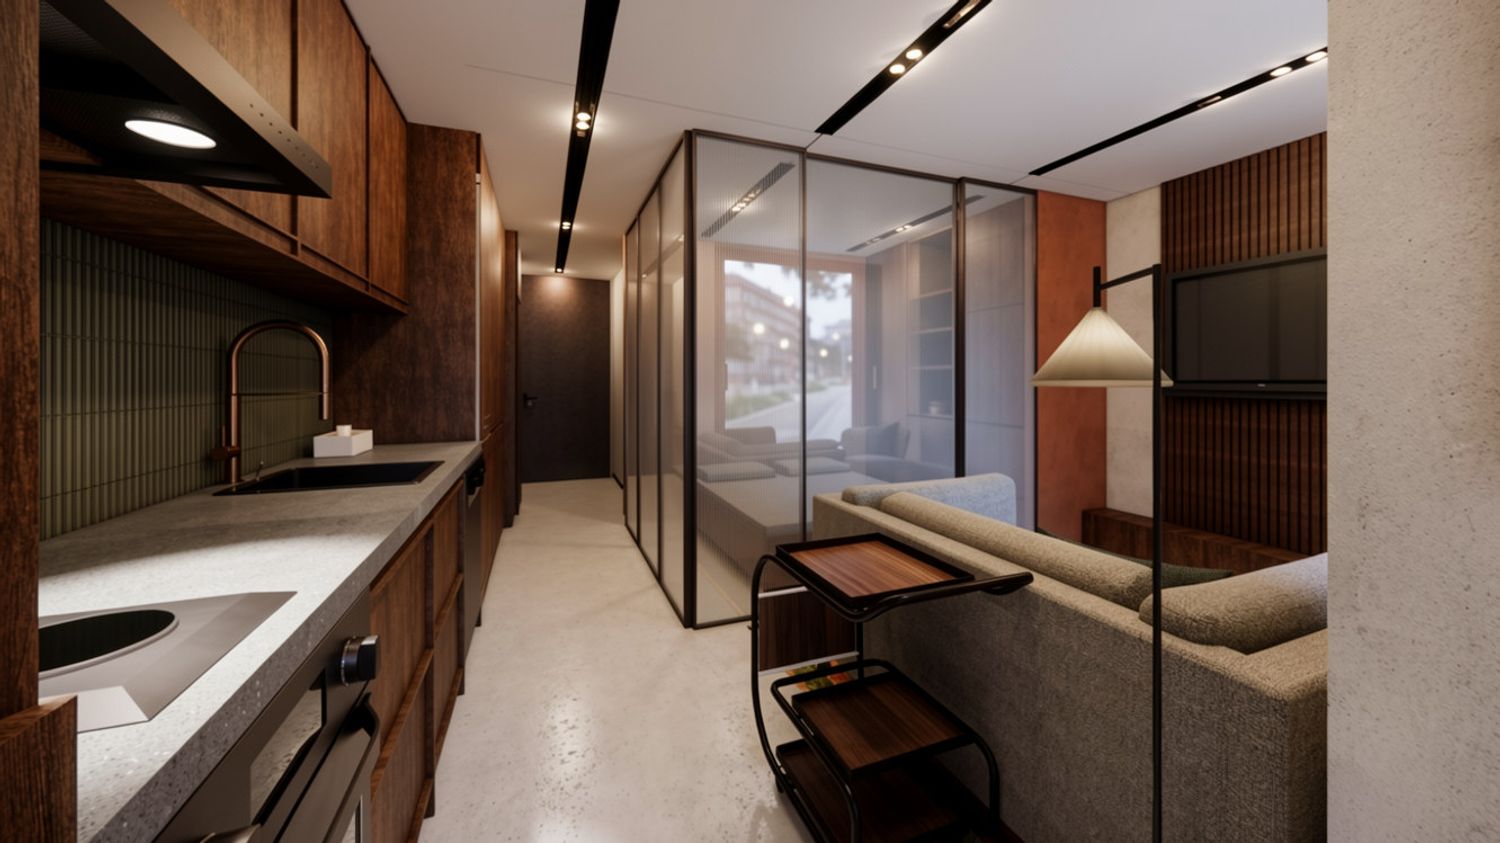
From the entry threshold, the seamless cool grey microcement flooring guides the eye along an uninterrupted architectural axis. The entrance and culinary functions are unified into a single sculptural countertop run along the corridor:
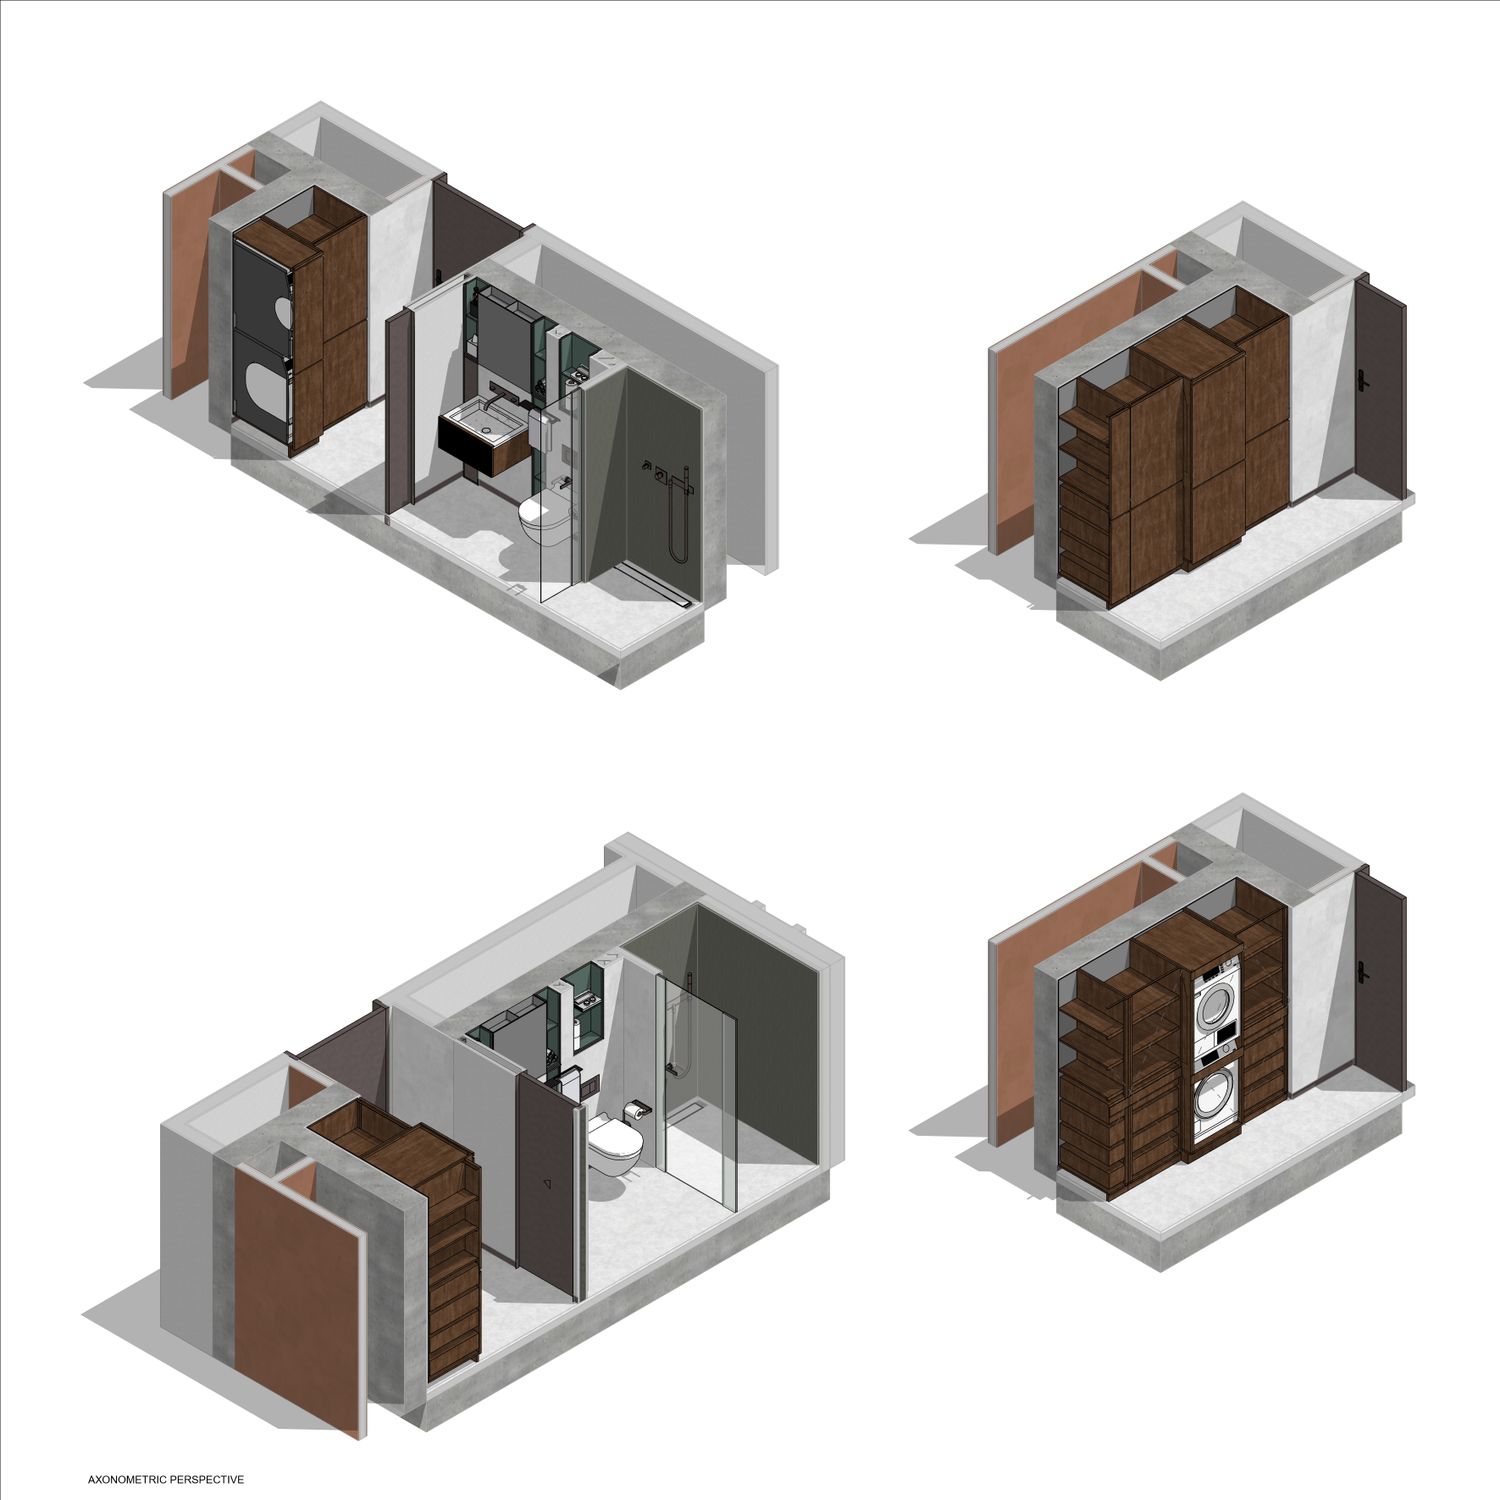
Integrated Storage & Hidden Kitchen: Household storage, technical utilities, and kitchen appliances are fully integrated behind handle-less, concealed cabinetry.
Rich Material Palette: The countertop is light color and backsplash feature deep forest green mosaics paired with brushed matte copper fixtures, lending a bold and sophisticated character to the corridor.
Dining & Study Zone: Where the kitchen counter meets the window's natural light, a built-in table serves as both a dining nook and a dedicated corporate workspace.
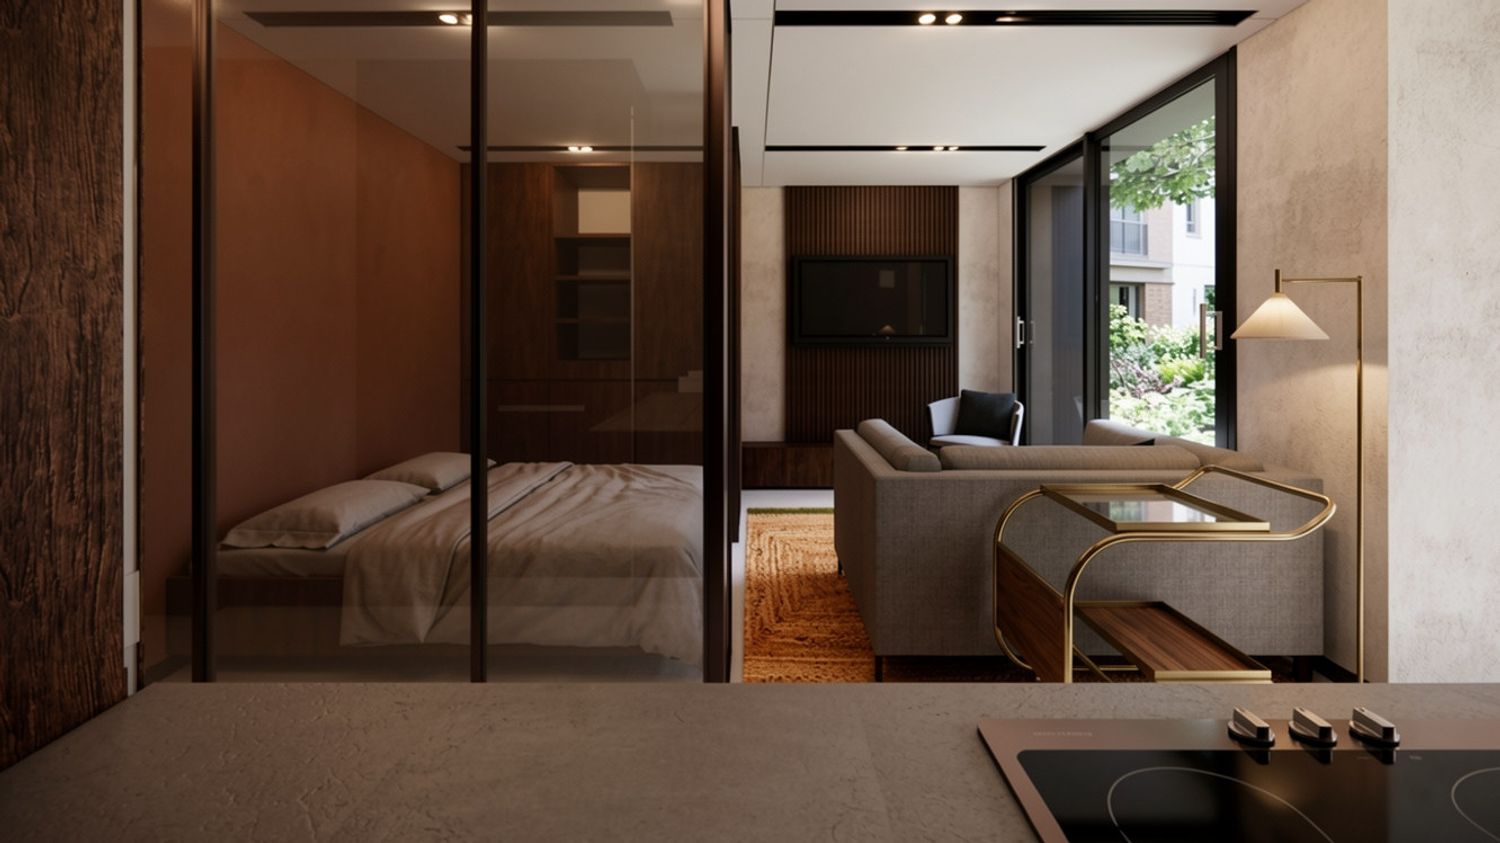
2. Sleeping Zone (Bedroom Zone)
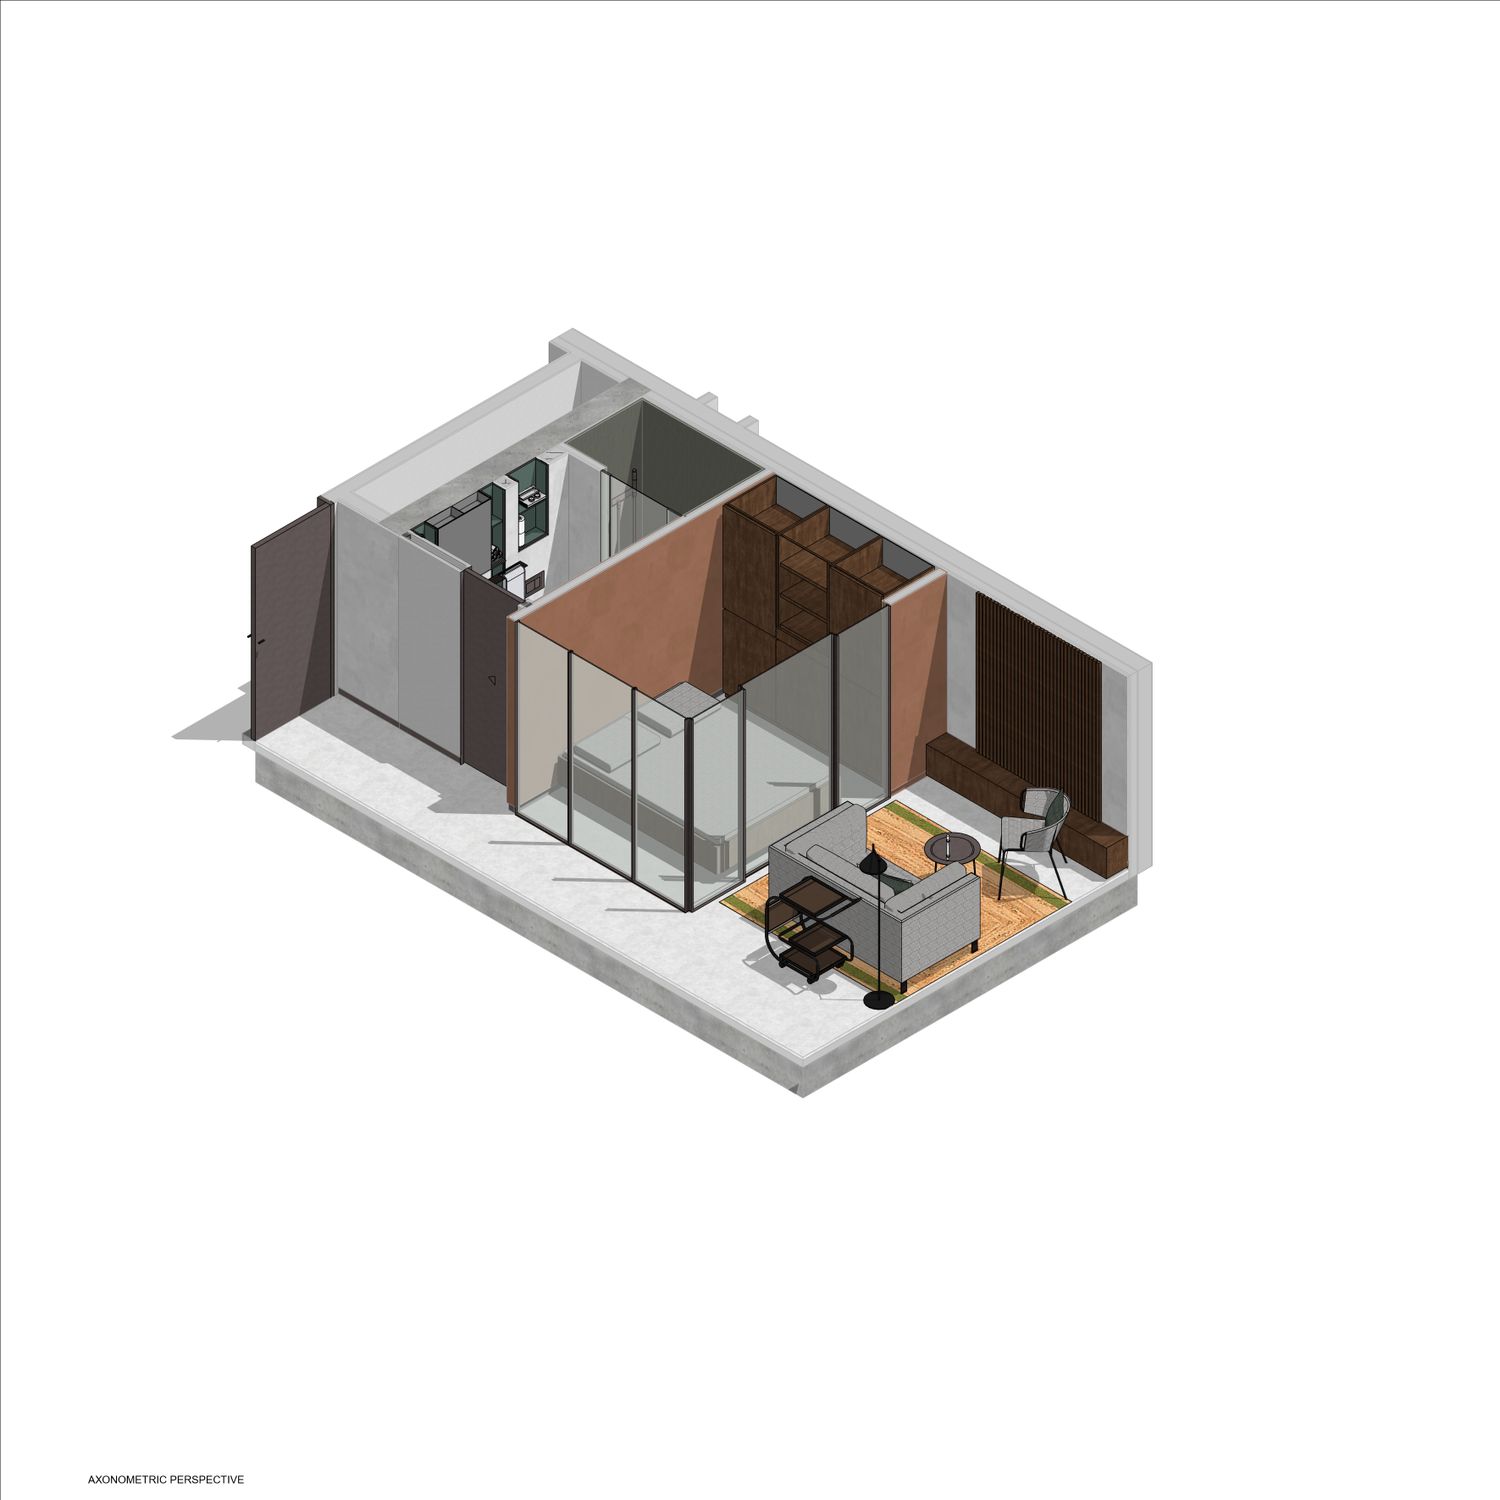
Positioned at the heart of the residence, the sleeping area is designed as a cozy, private niche without disrupting the overall sense of openness:
Architectural Partition: The bedroom is subtly enclosed by an L-shaped modular partition crafted from fluted reeded bronze glass set within ultra-thin dark bronze/copper steel frames. This partition filters sunlight into soft reflections while maintaining the necessary privacy for the sleeping area.
Integrated Wardrobe & Warm Timbers: Located behind the bed, a custom-built Canaletto walnut wardrobe system introduces warm timber textures against the cool grey microcement backdrop, offering ample storage capacity.
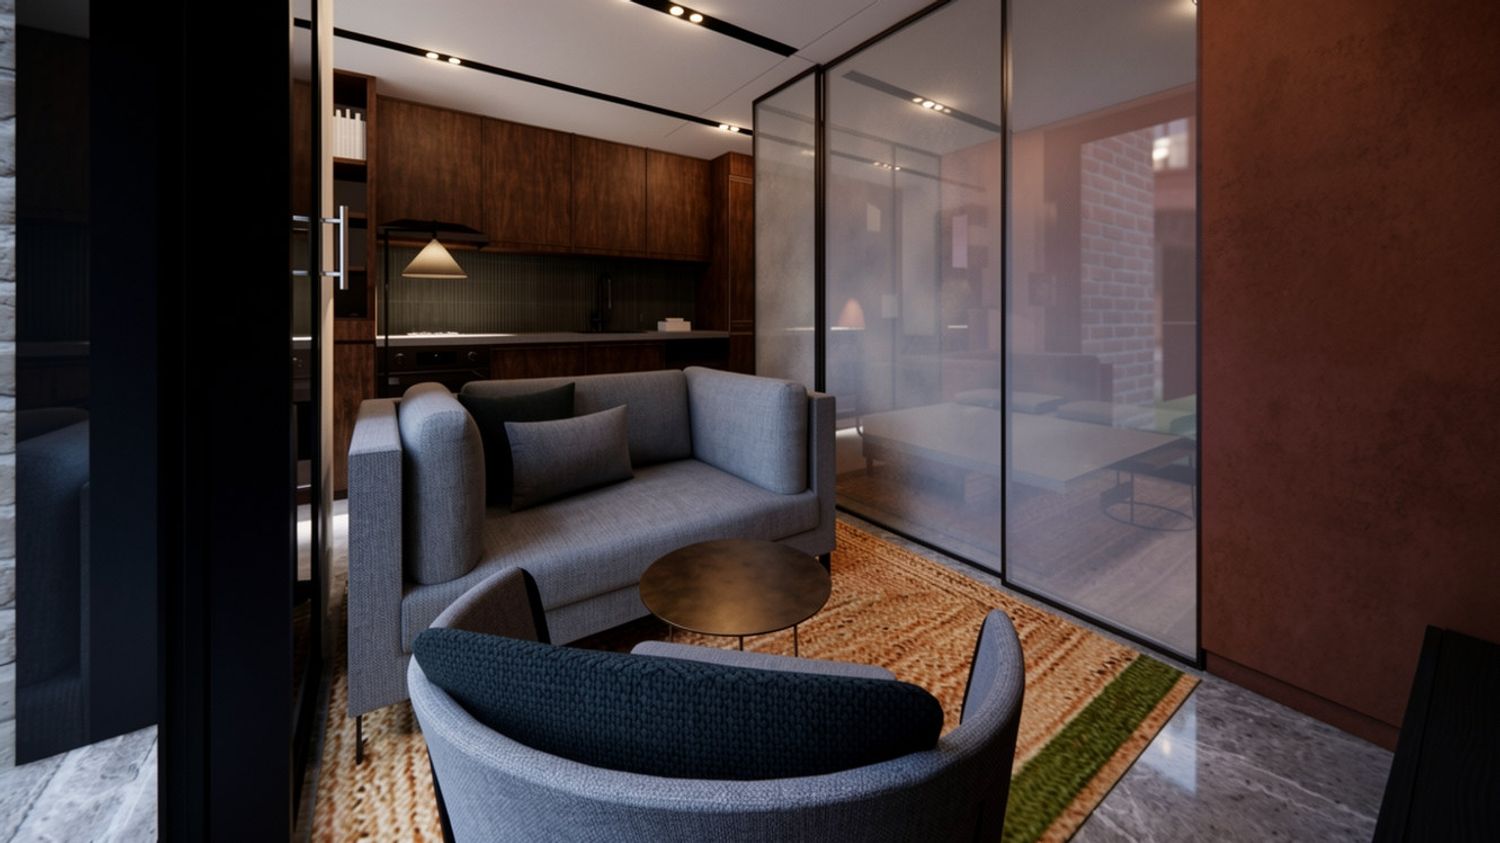
3. Living Room
Positioned directly by the window to maximize natural daylight, the living area serves as the primary focal point for relaxation and entertaining:
Iconic Accent & Contrast: Set against the cool grey microcement walls and floor, a statement minimalist armchair upholstered in Deep Forest Green bouclé fabric acts as the room's signature focal piece.
Light & Volume Dynamics: Ambient 3000K warm LED lighting interplay with the fluted bronze glass screen, casting soft shadows and creating a luxurious 5-star hotel suite atmosphere during the evening.
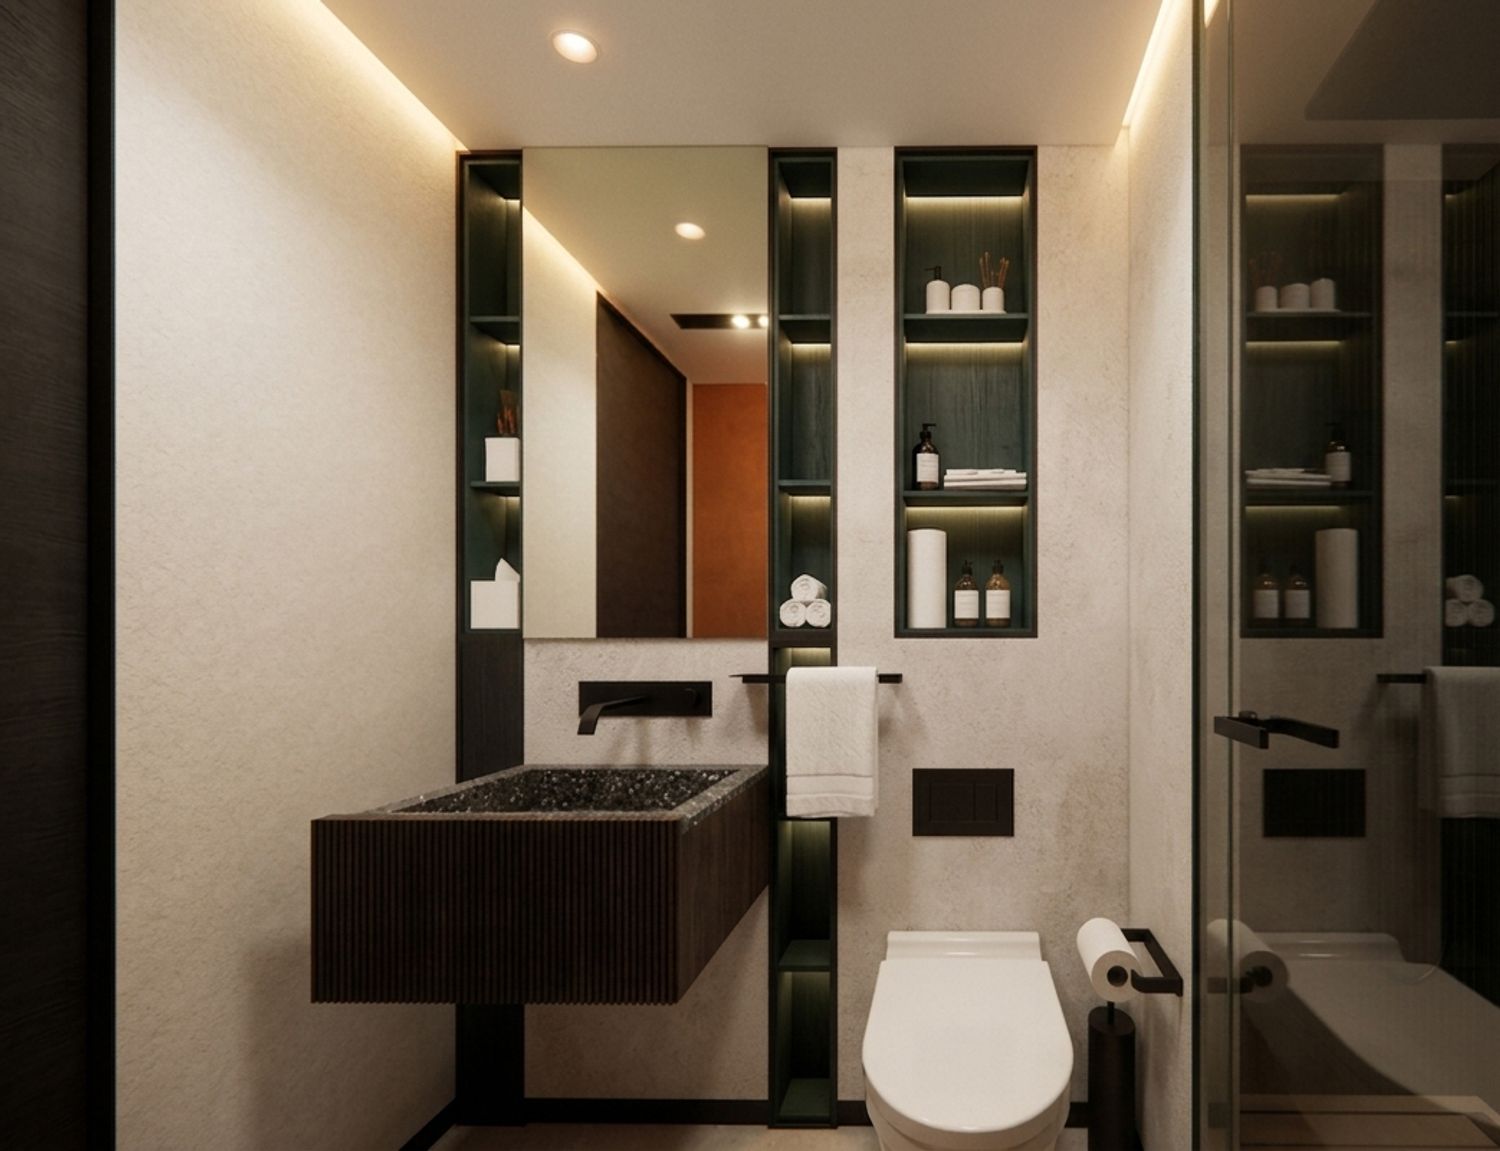
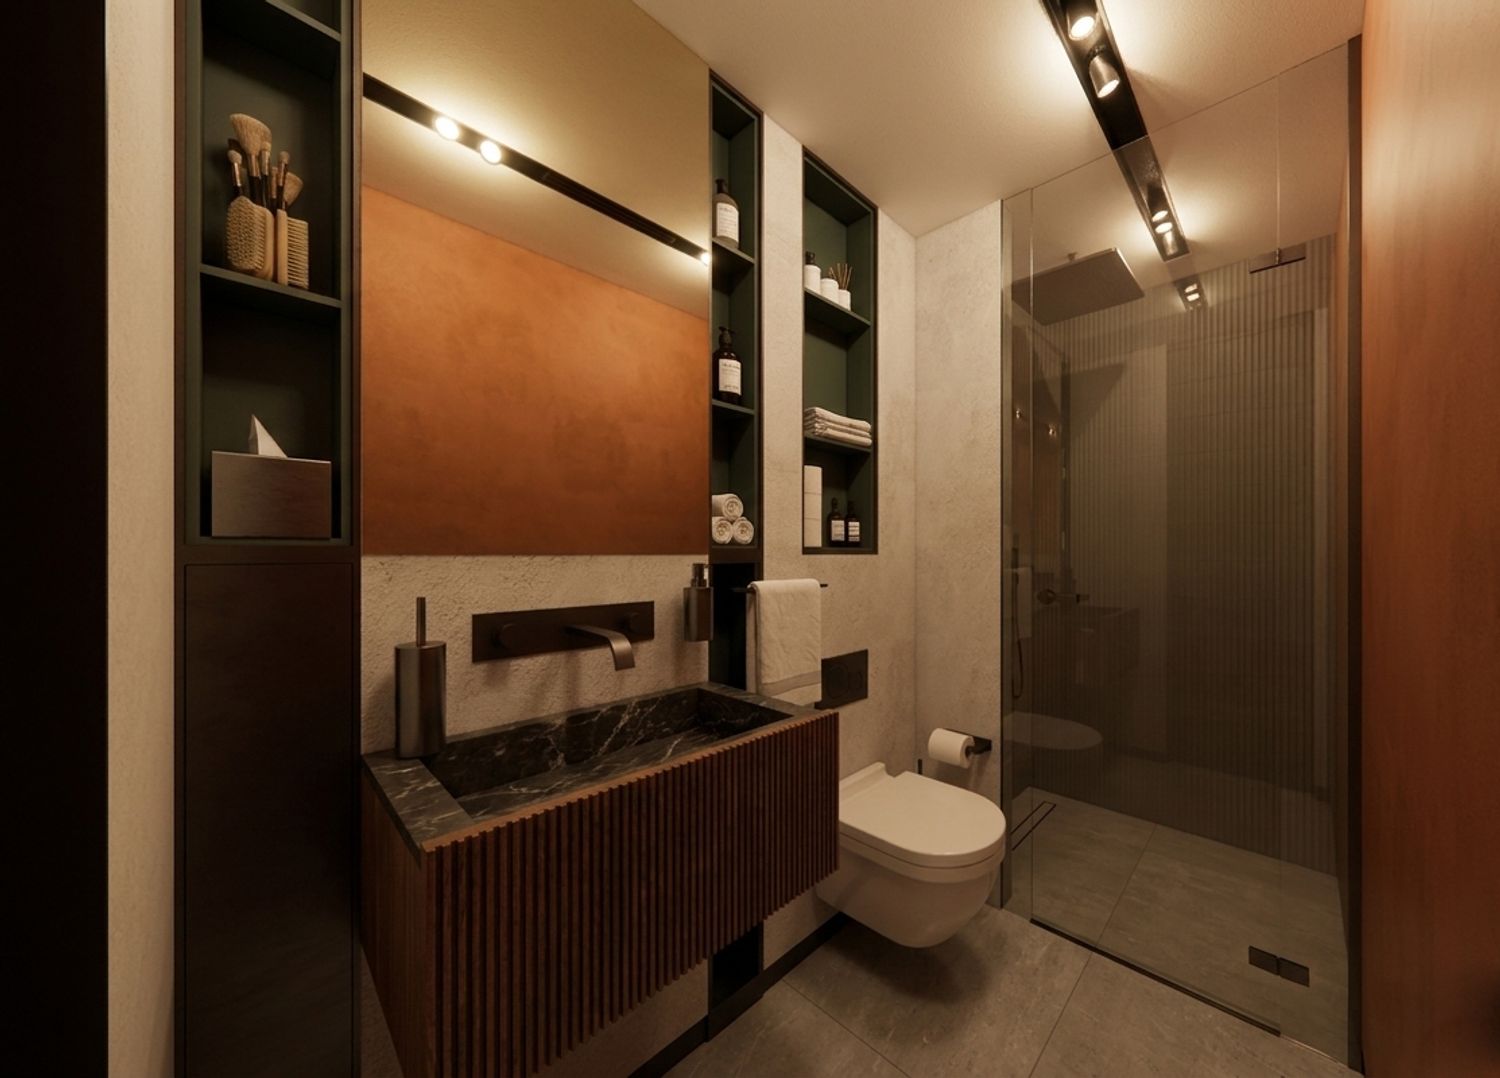
4. Bathroom
The bathroom continues the seamless cool grey microcement flooring without interruption, reinforcing spatial continuity across the entire residence:
Flush Walk-in Shower & Feature Wall: Designed completely flush with zero thresholds, the shower features a concealed linear slot drain. The interior shower wall serves as a focal feature, clad in seamless deep forest green mosaics that serve as a striking backdrop for the brushed copper shower fixtures.
Floating Vanity & Organic Lighting: A wall-mounted floating vanity in dark Canaletto walnut enhances the perception of floor space. Above, an organic, custom-shaped backlit mirror casts a soft glow across the microcement wall.