🔥 CYBER MONDAY 24H: 60% off all prices on the site! Only until midnight. Use code CYBERMONDAY25 👉🏼


Vilnius, Vilnius City Municipality, Lithuania
Residential - Apartment
Studio Apartment Design Proposal
Project Overview
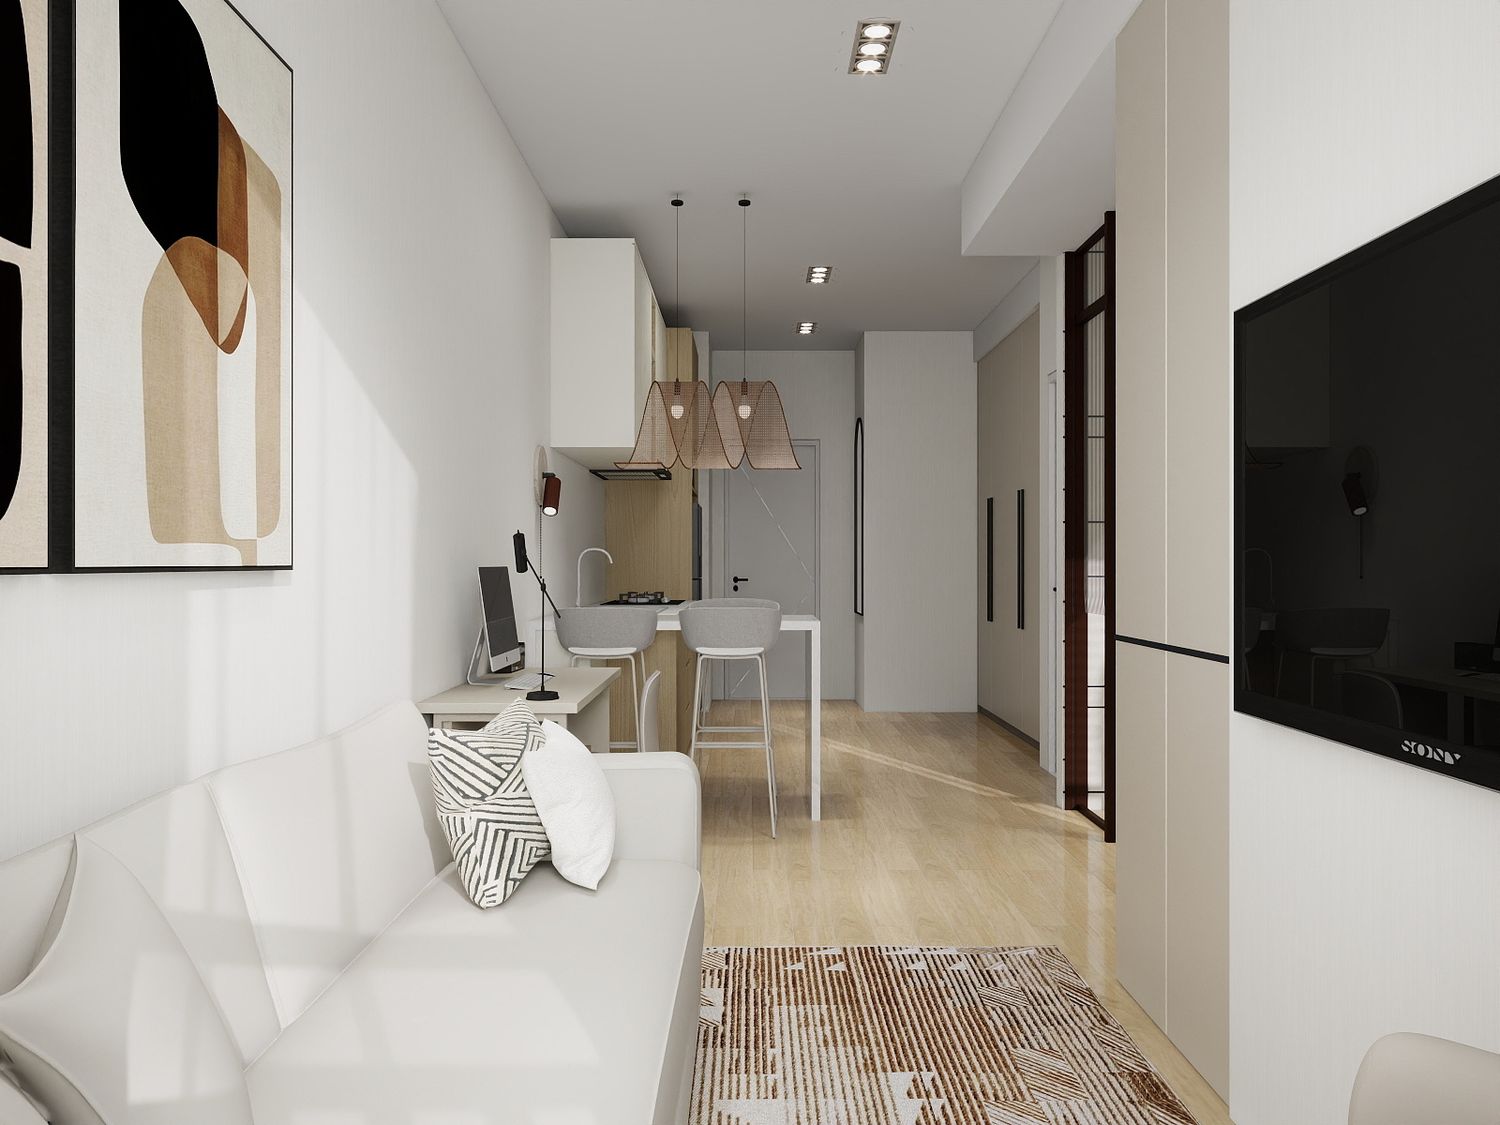
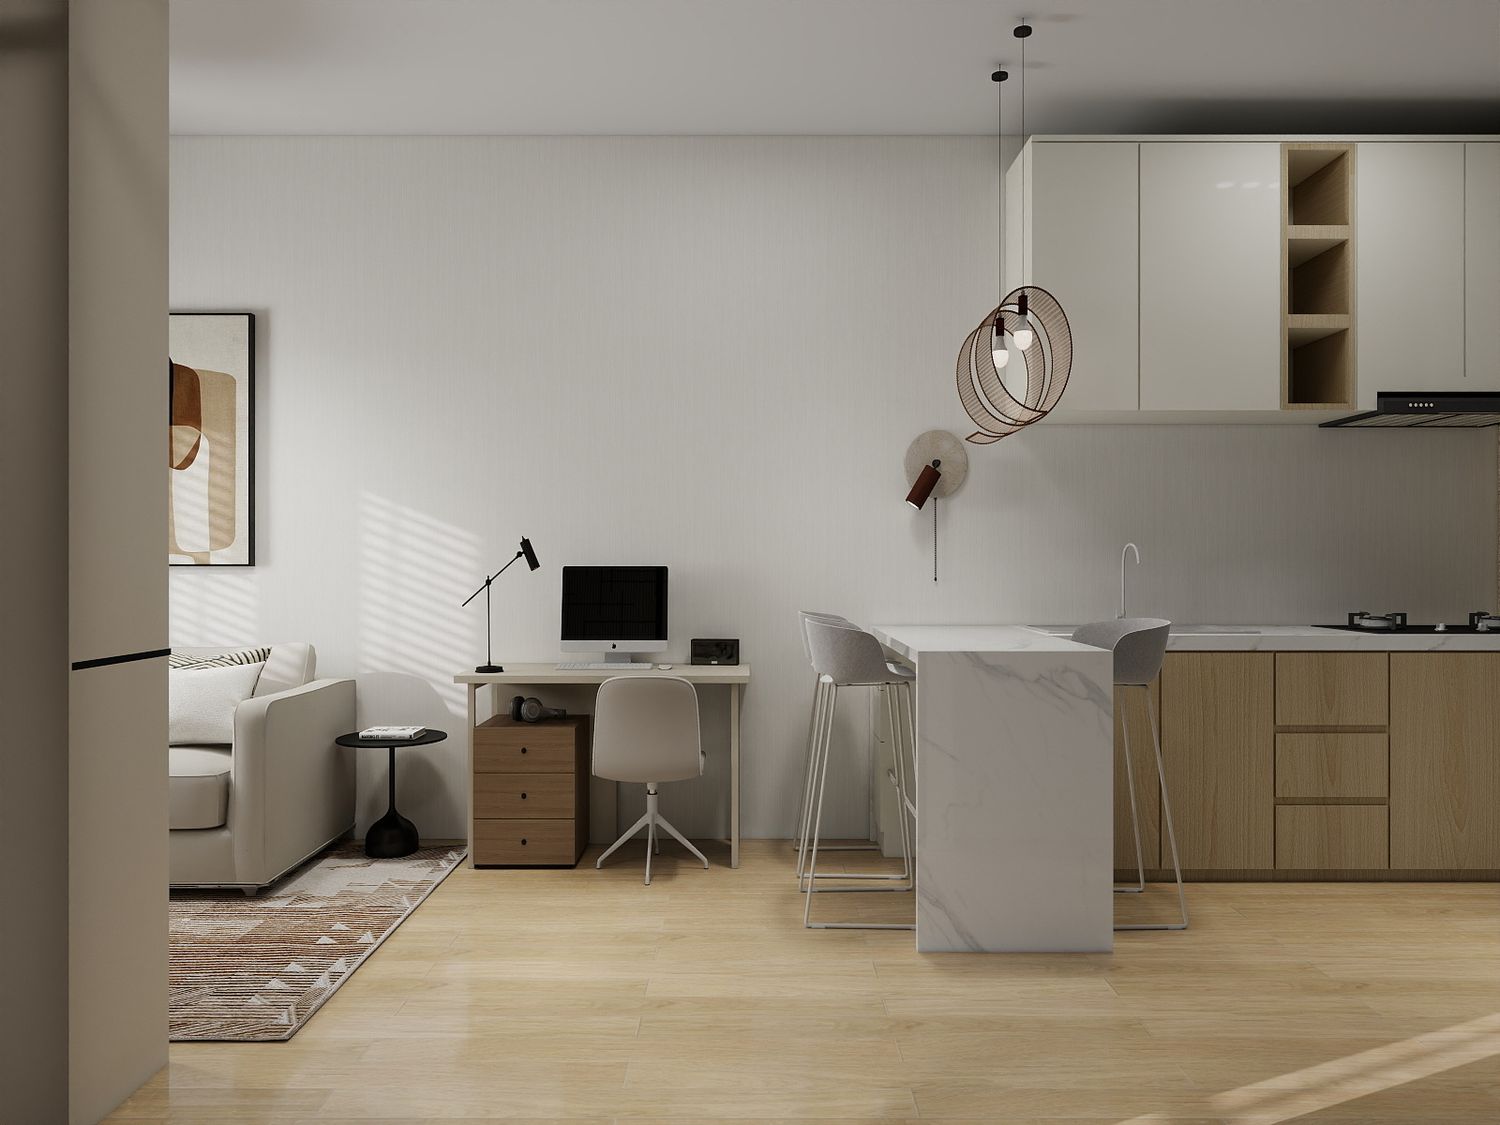
The goal of this project was to transform a compact studio apartment into a modern luxury space that is both highly functional and visually appealing for Airbnb guests. Throughout the design process, I focused on maximizing every square meter while maintaining a spacious feel, efficient circulation, and a premium guest experience.
A key design consideration in all options was keeping the kitchen and bathroom close to the existing wet area. This minimizes plumbing modifications, reduces renovation costs, and simplifies the construction process.
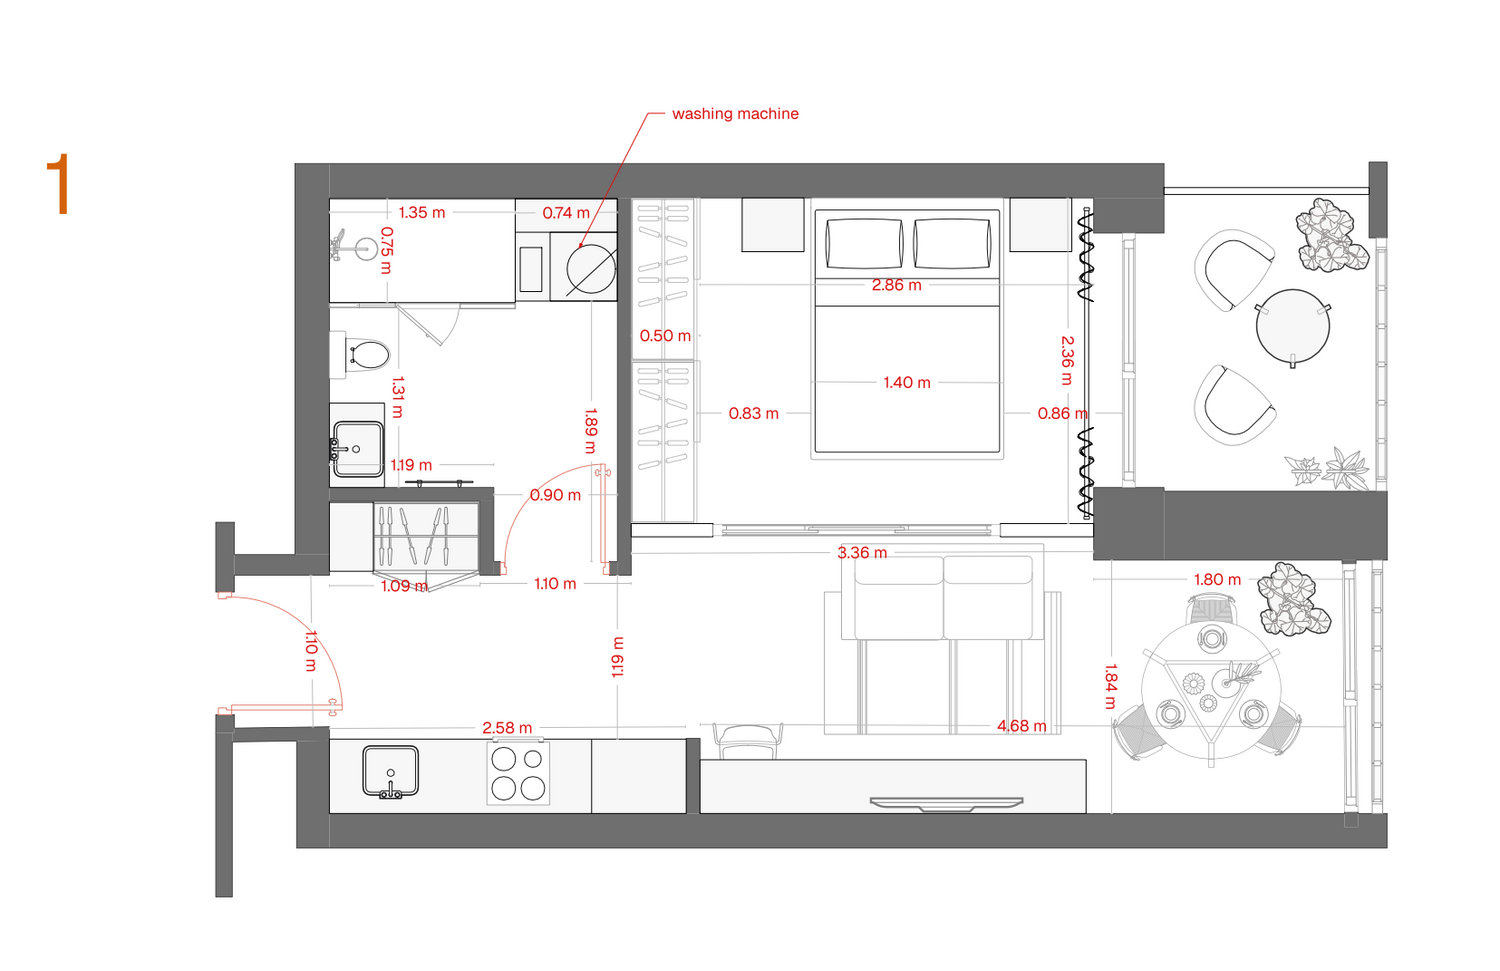
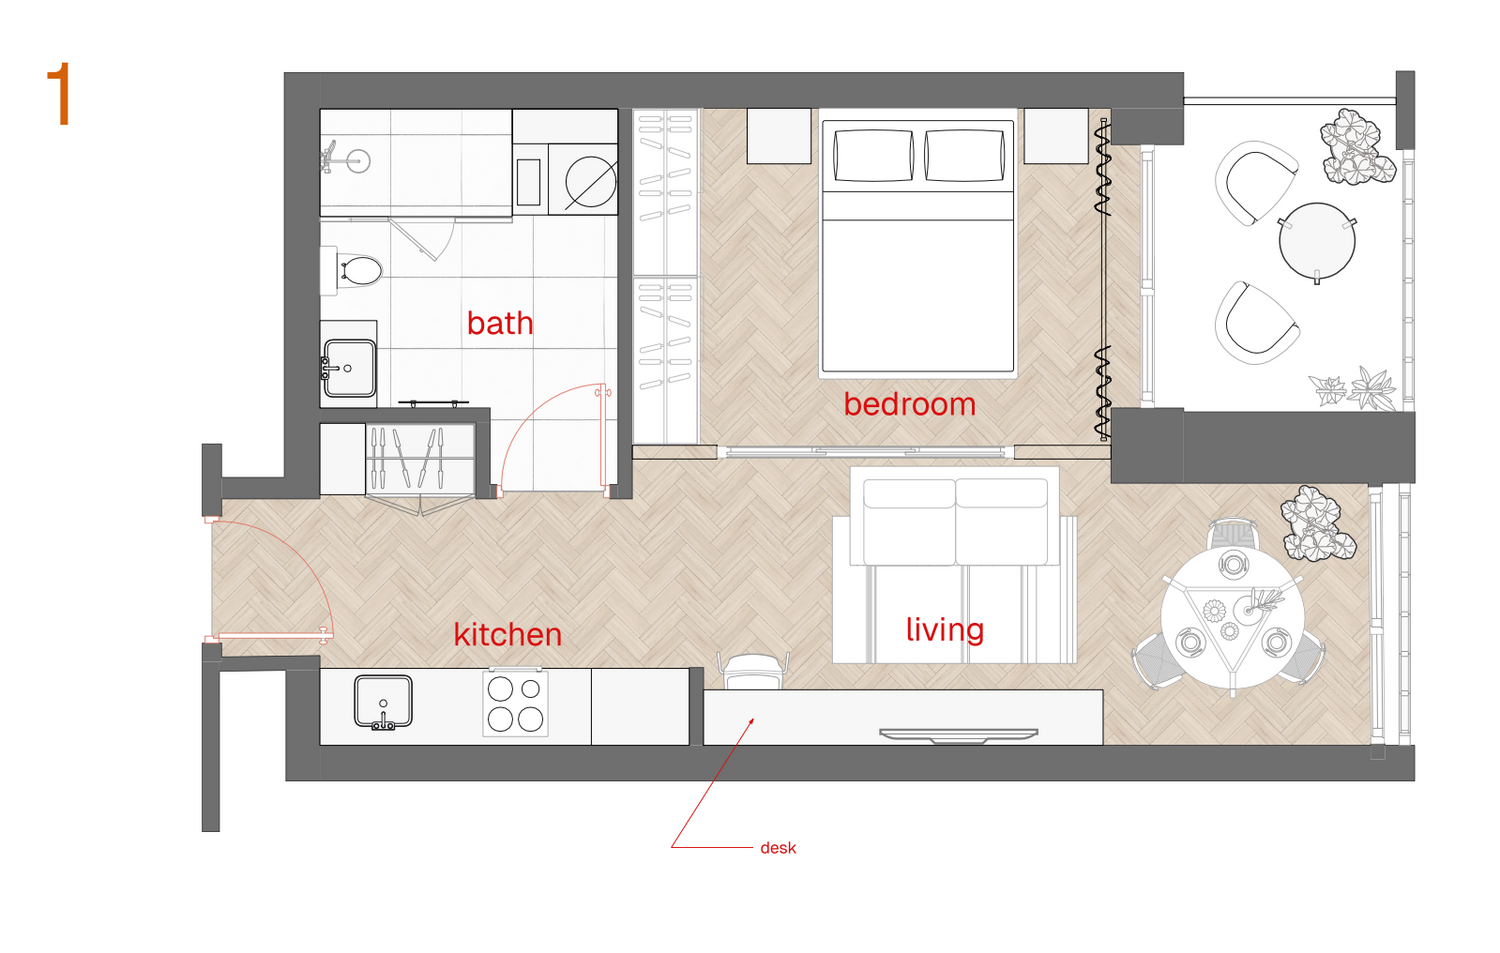
Option 1 – Balanced Layout with Flexible Living
In the first proposal, the kitchen and bathroom are positioned adjacent to the existing wet area to ensure an efficient plumbing layout.
Upon entering the apartment, guests are welcomed by a compact, fully functional kitchen. Opposite the kitchen, a dedicated storage area provides space for cleaning equipment and household essentials, helping keep the apartment organized.
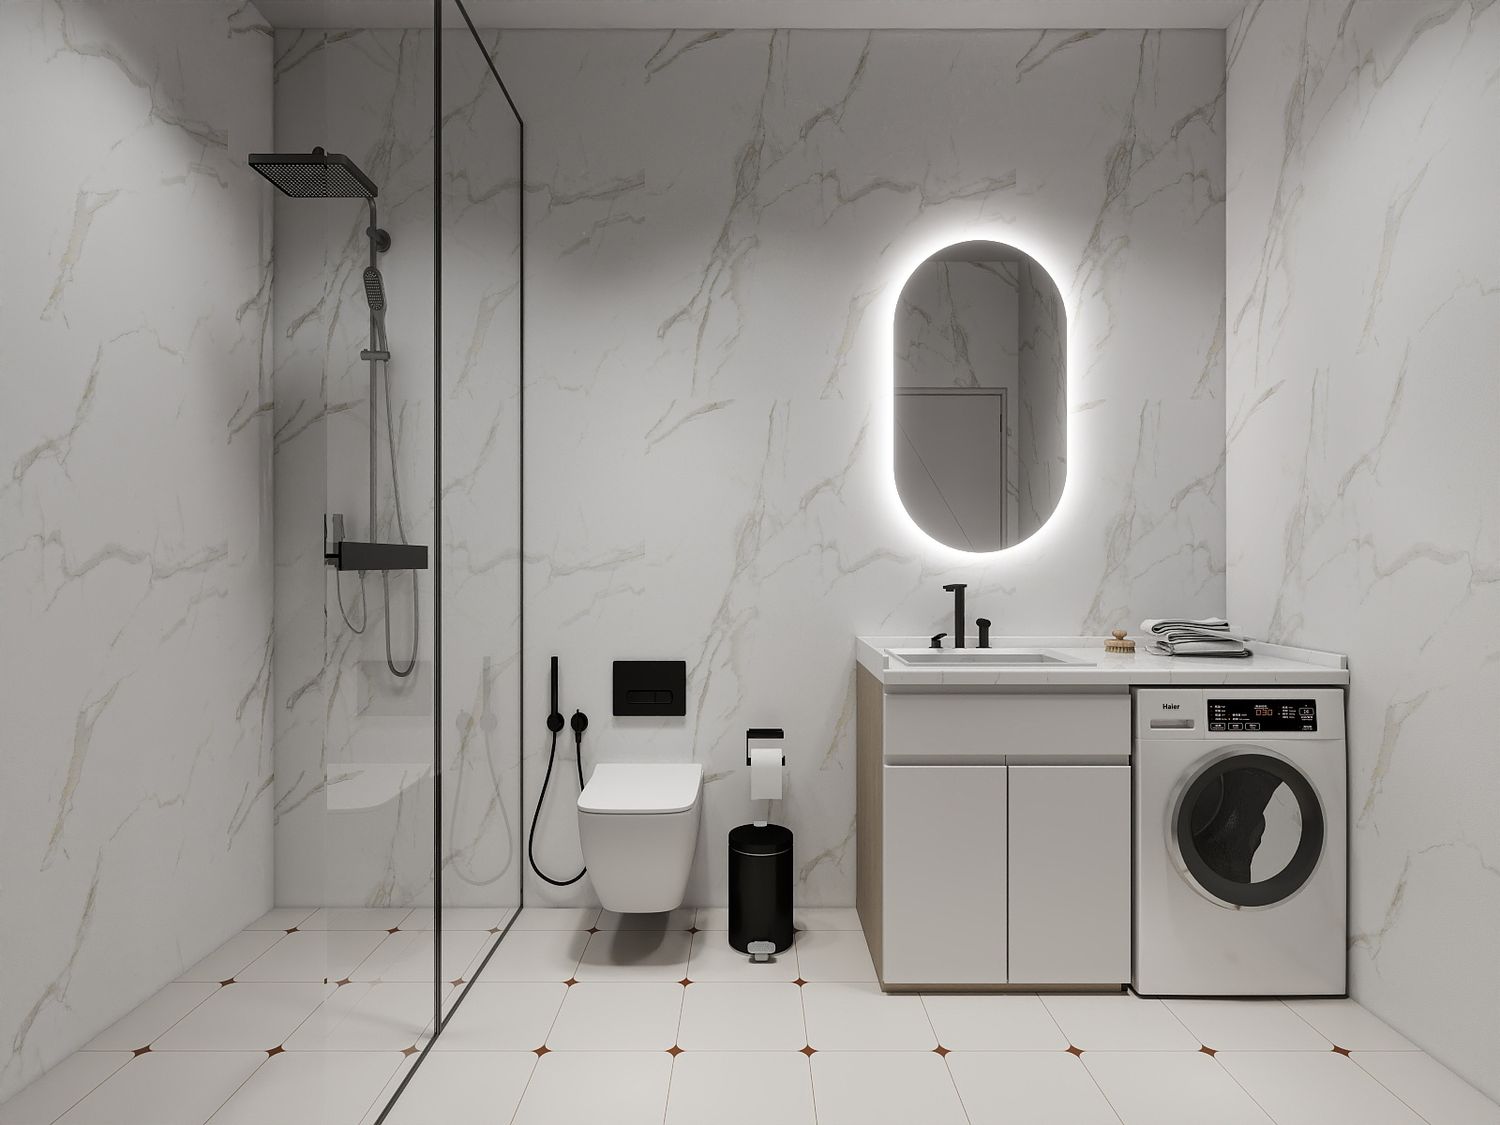
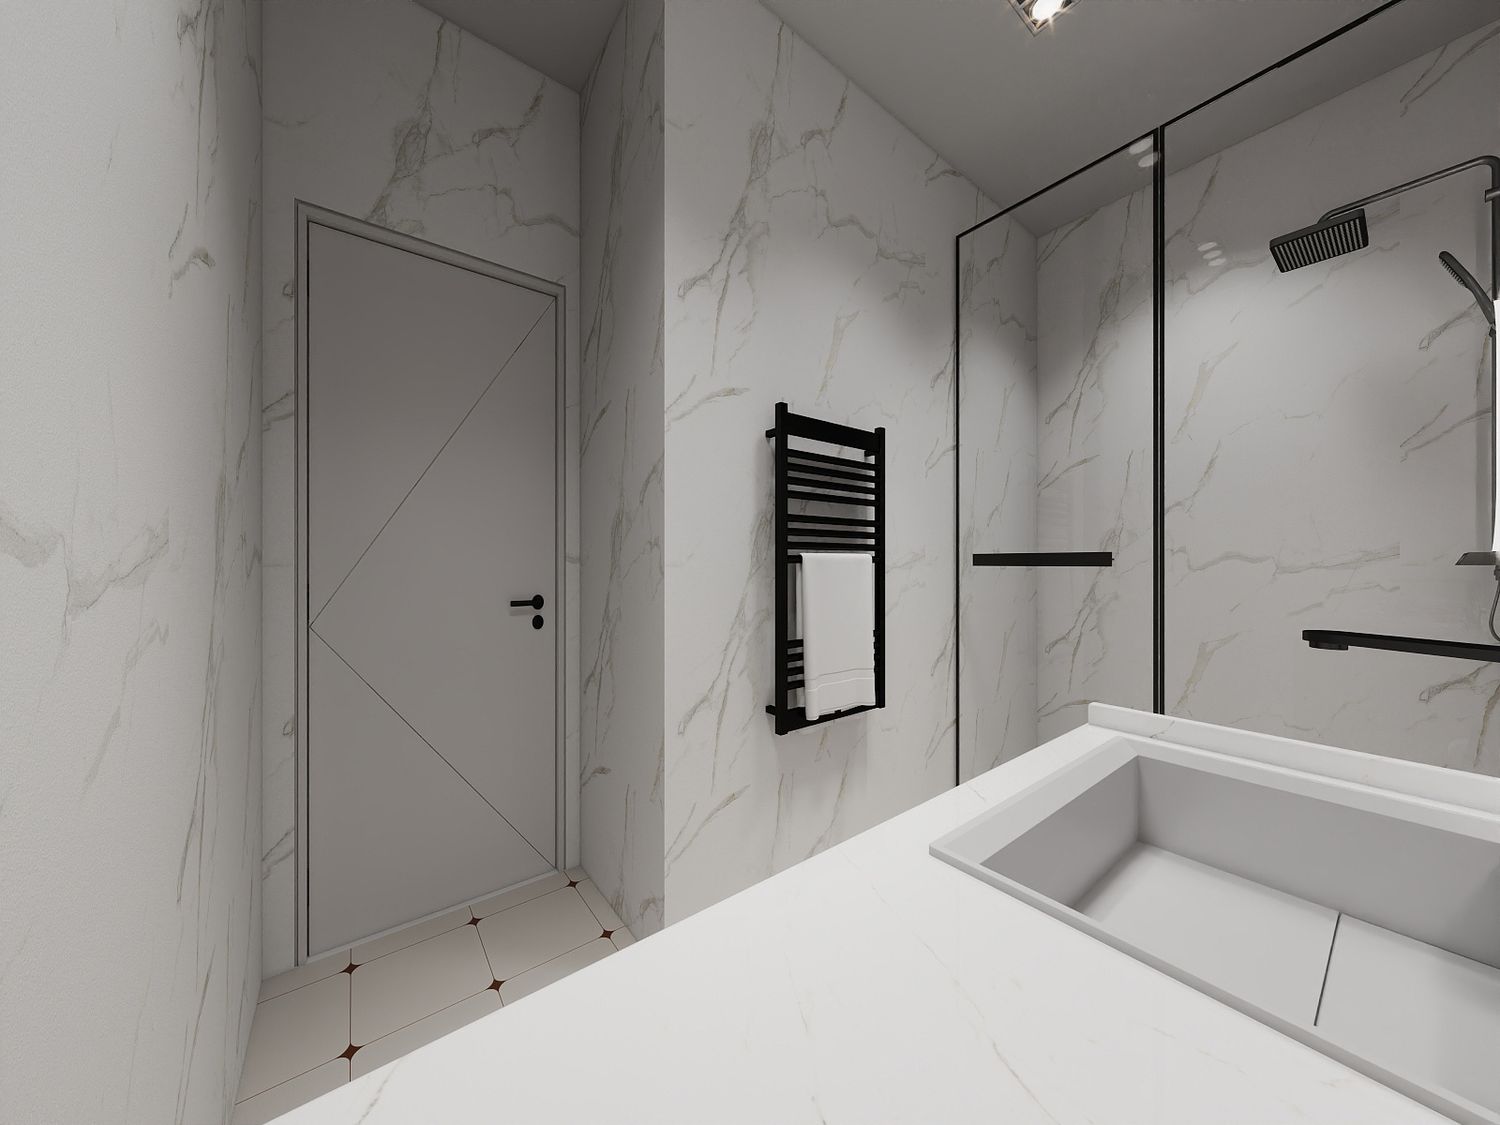
The bathroom includes a toilet and shower, while the washing machine is concealed inside a built-in cabinet located within the wet area. This solution keeps the laundry area hidden from view while maintaining easy access and practical plumbing connections.
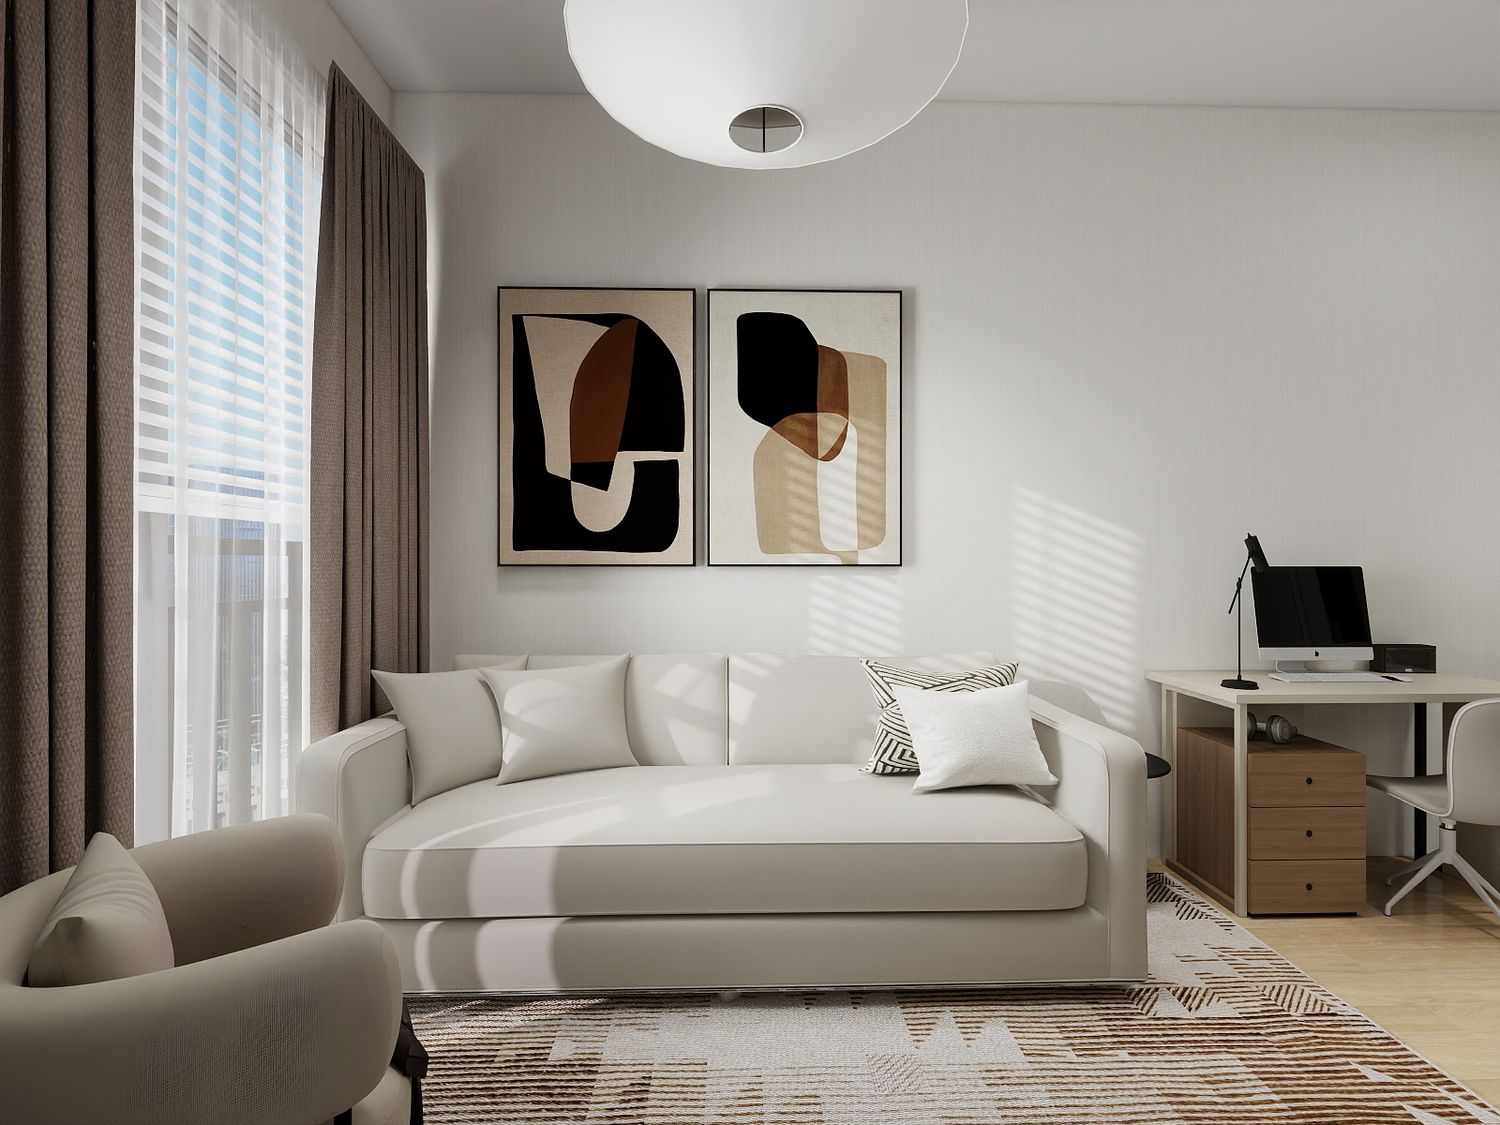
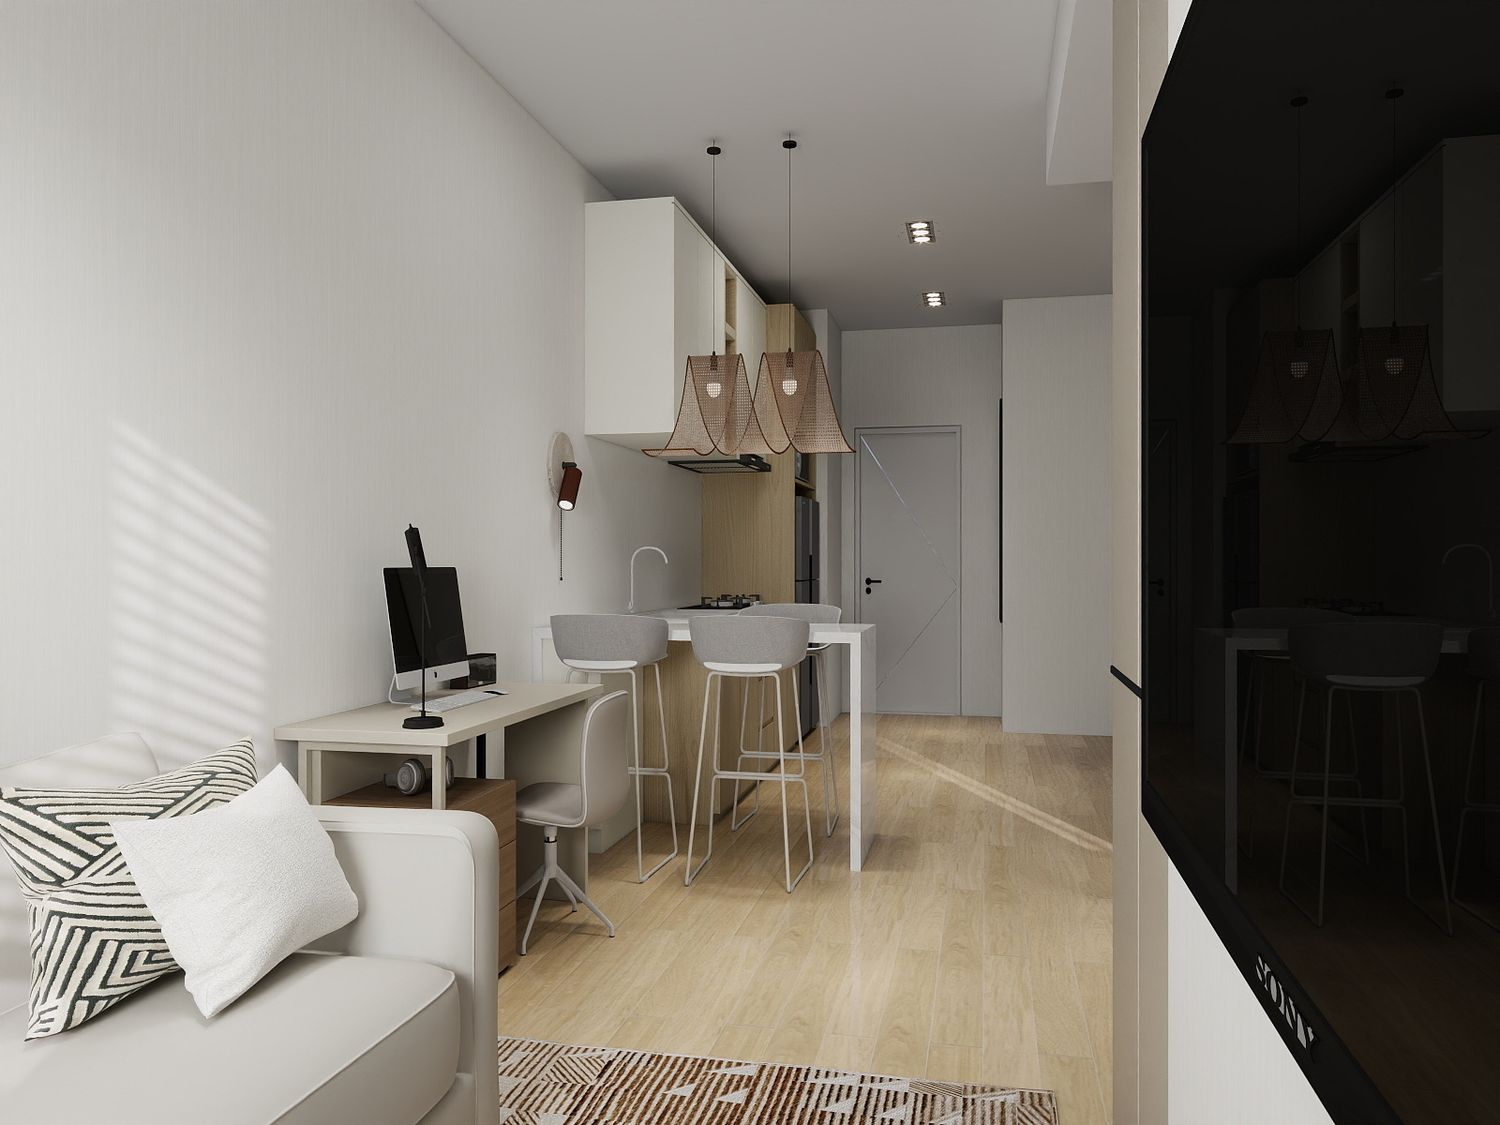
The living area features a comfortable sofa bed that can easily be converted into an additional sleeping space, allowing the apartment to accommodate extra guests. Opposite the sofa, the TV unit incorporates a small integrated workspace, creating a functional desk without requiring additional floor space.
A compact round dining table is positioned beside the full-height window, allowing guests to enjoy the outdoor view while dining or relaxing. Both the dining area and living room benefit from the natural light and views.
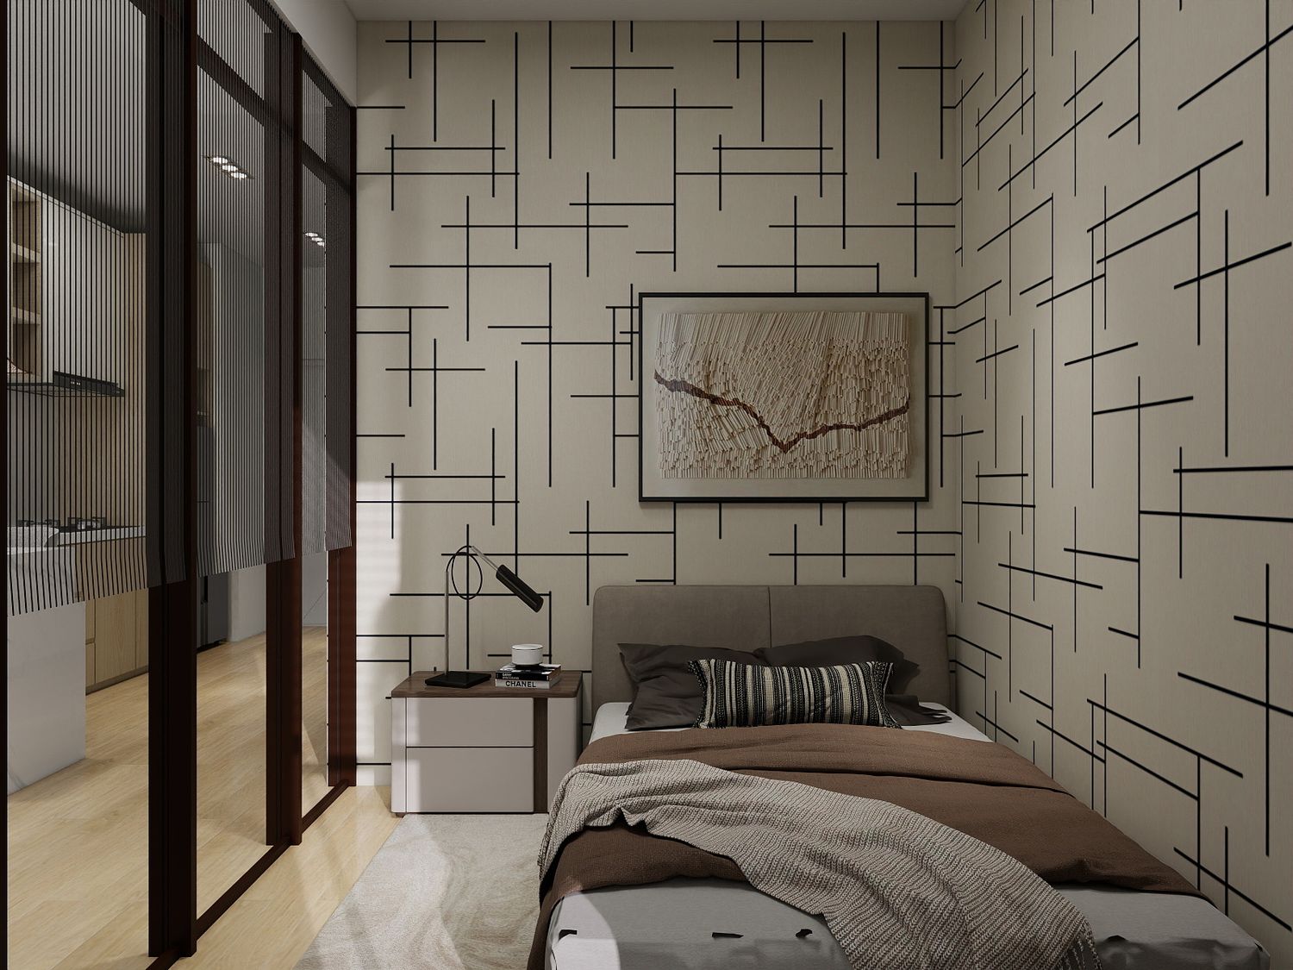
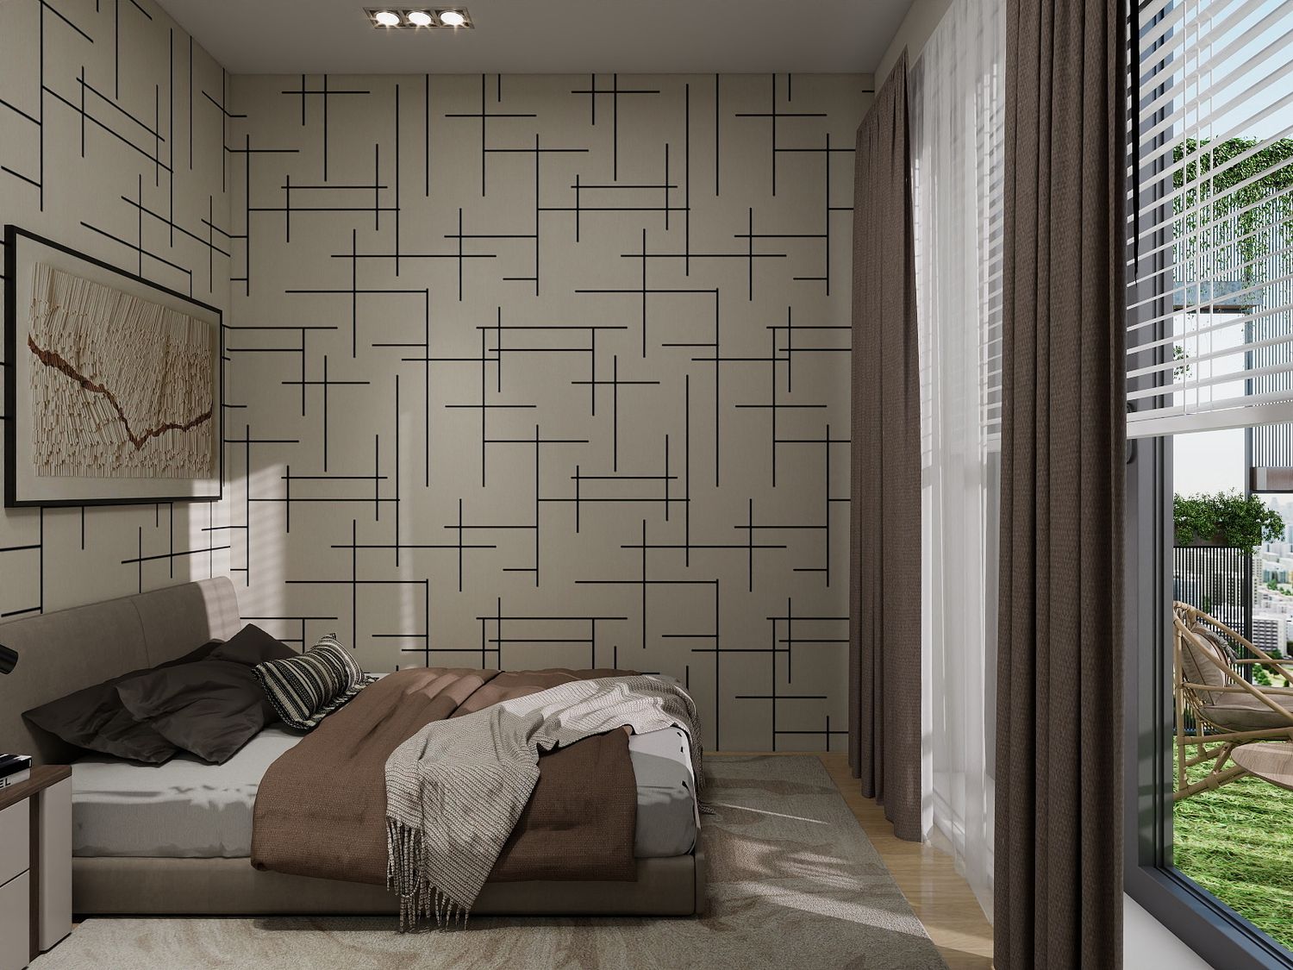
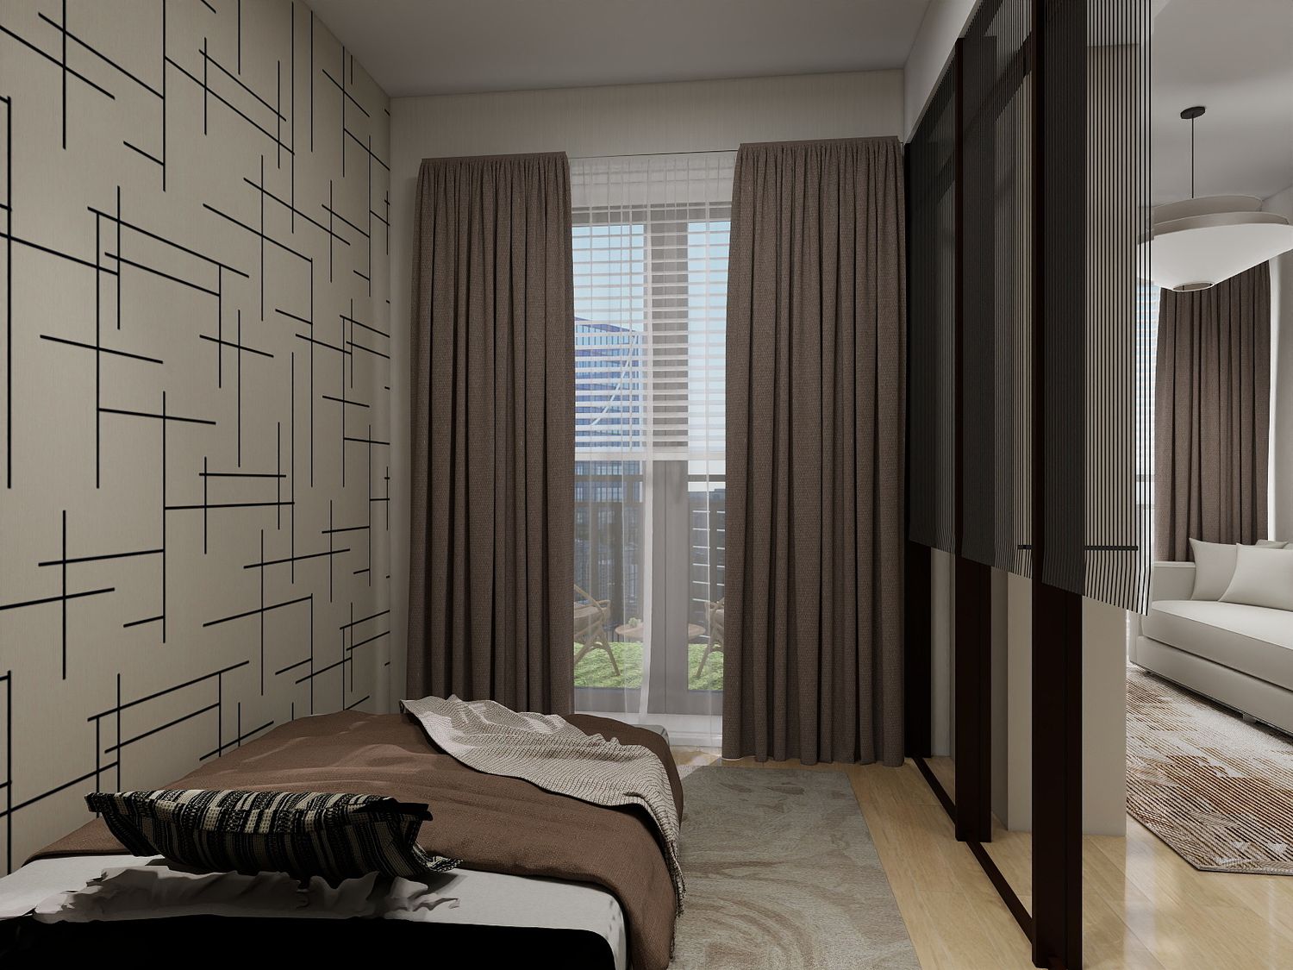
The bedroom is separated from the living area using a lightweight divider rather than a solid wall. This divider could be a steel-and-glass partition or a curtain, maintaining privacy while allowing the studio to feel open, bright, and spacious.
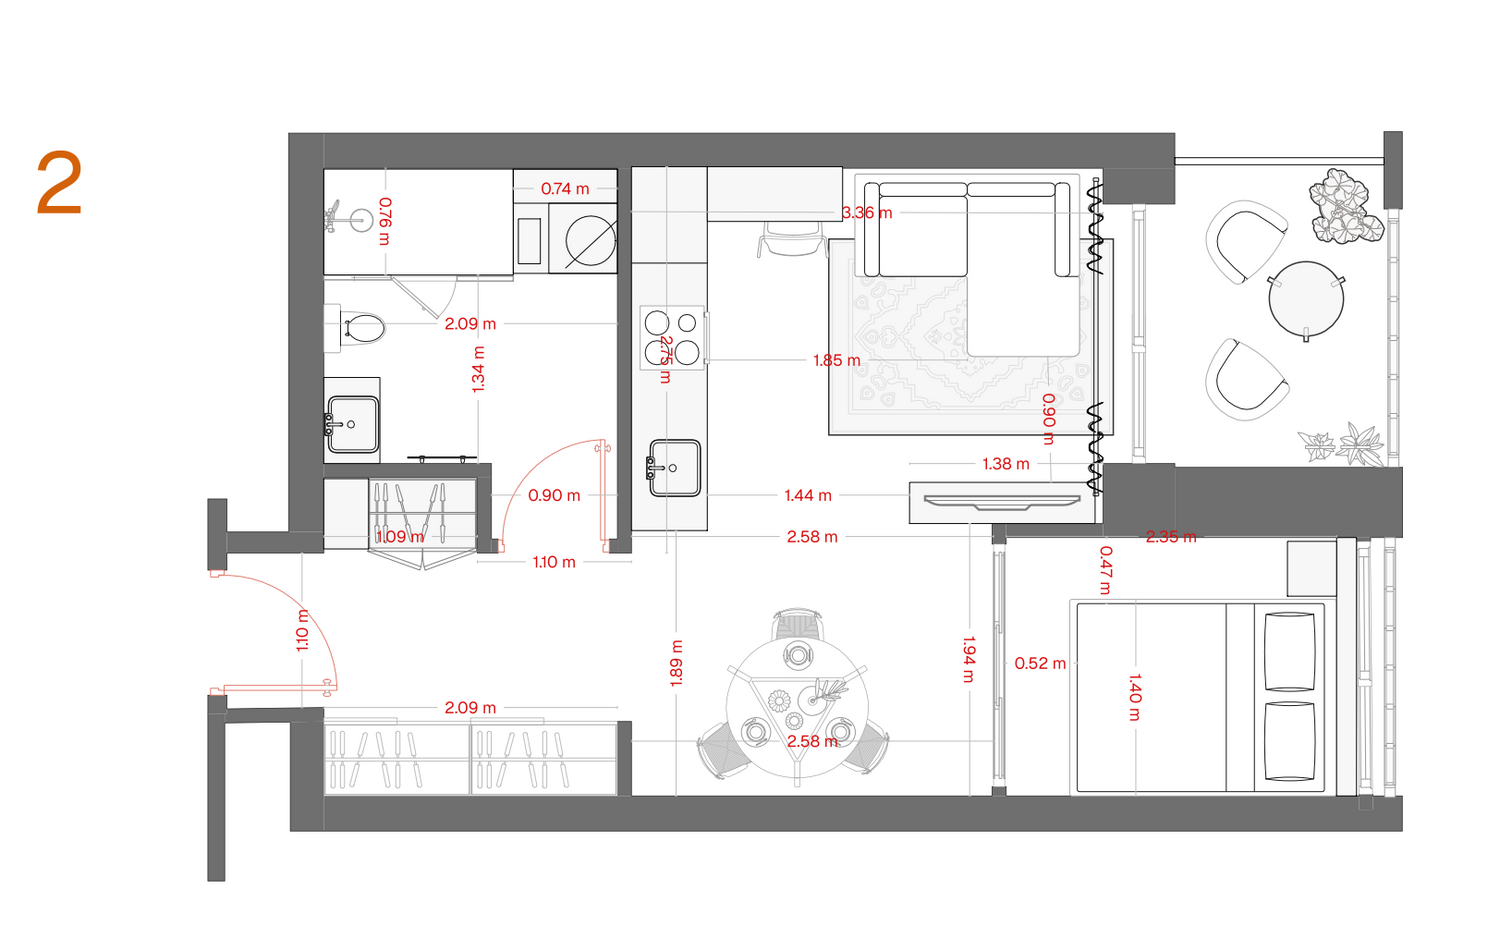
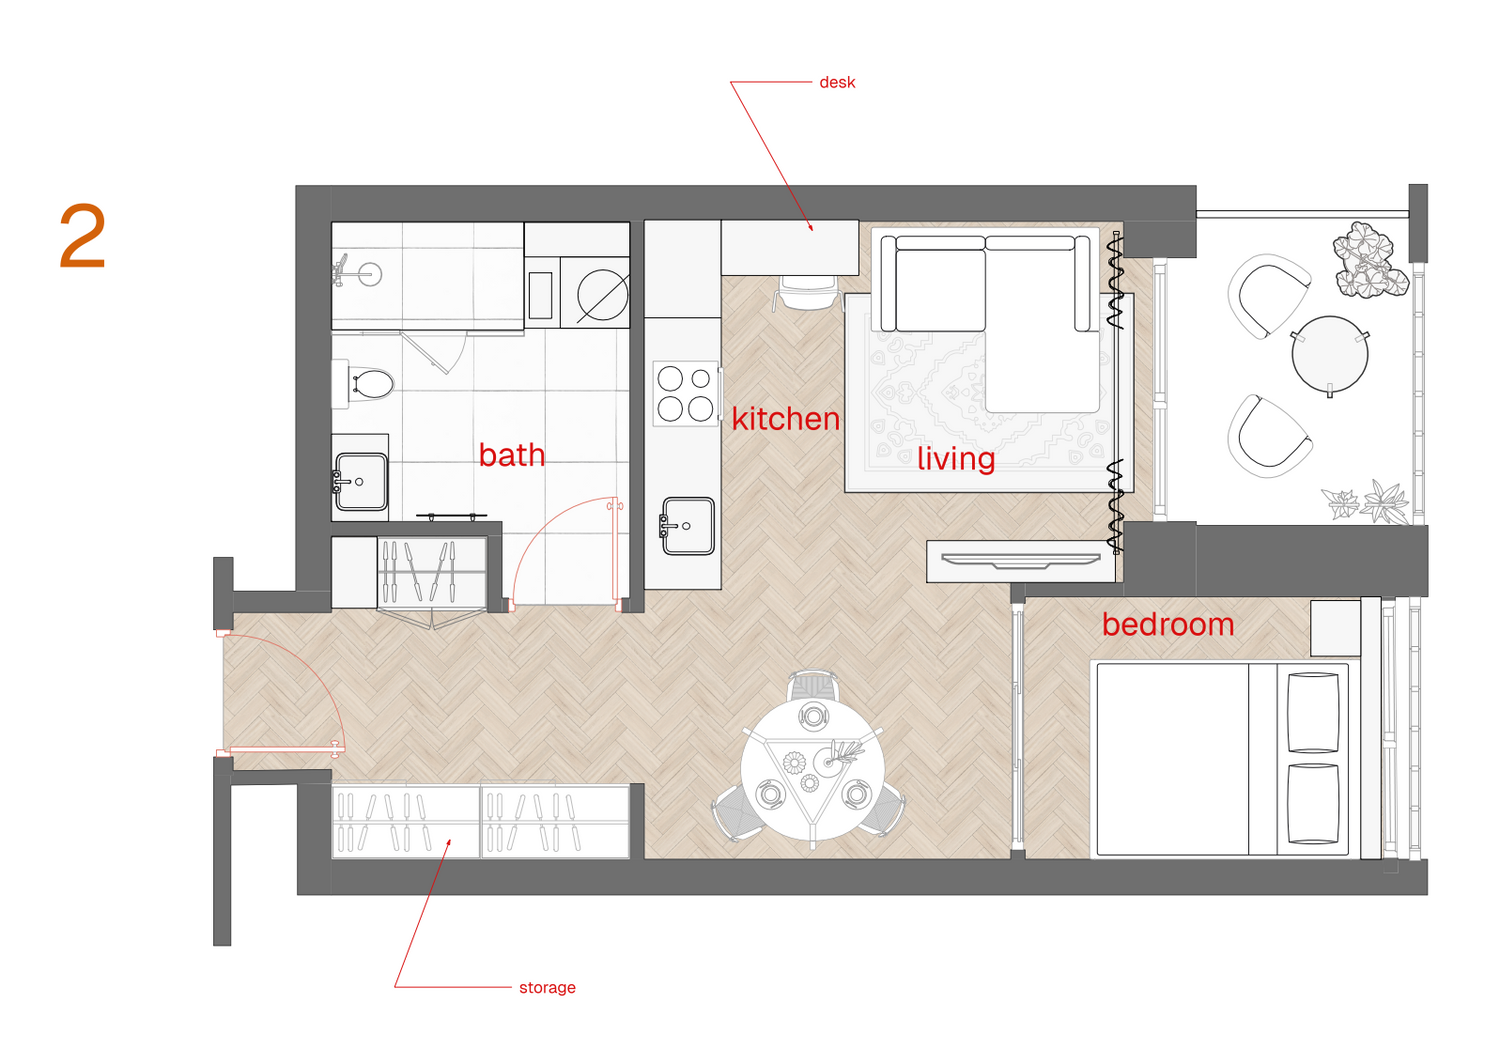
Option 2 – Living Area Facing the Balcony
The second proposal explores a different zoning arrangement.
At the entrance, a generous storage unit can function either as wardrobe space or as storage for cleaning supplies and luggage.
The bathroom remains adjacent to the wet area, while the kitchen is positioned against the bathroom wall to maintain efficient plumbing.
In this layout, the bedroom and living room have been exchanged. The living area is relocated beside the balcony, allowing guests to enjoy the outdoor space and natural light while relaxing. The dining table is positioned between the entrance and living space, creating a smooth transition through the apartment.
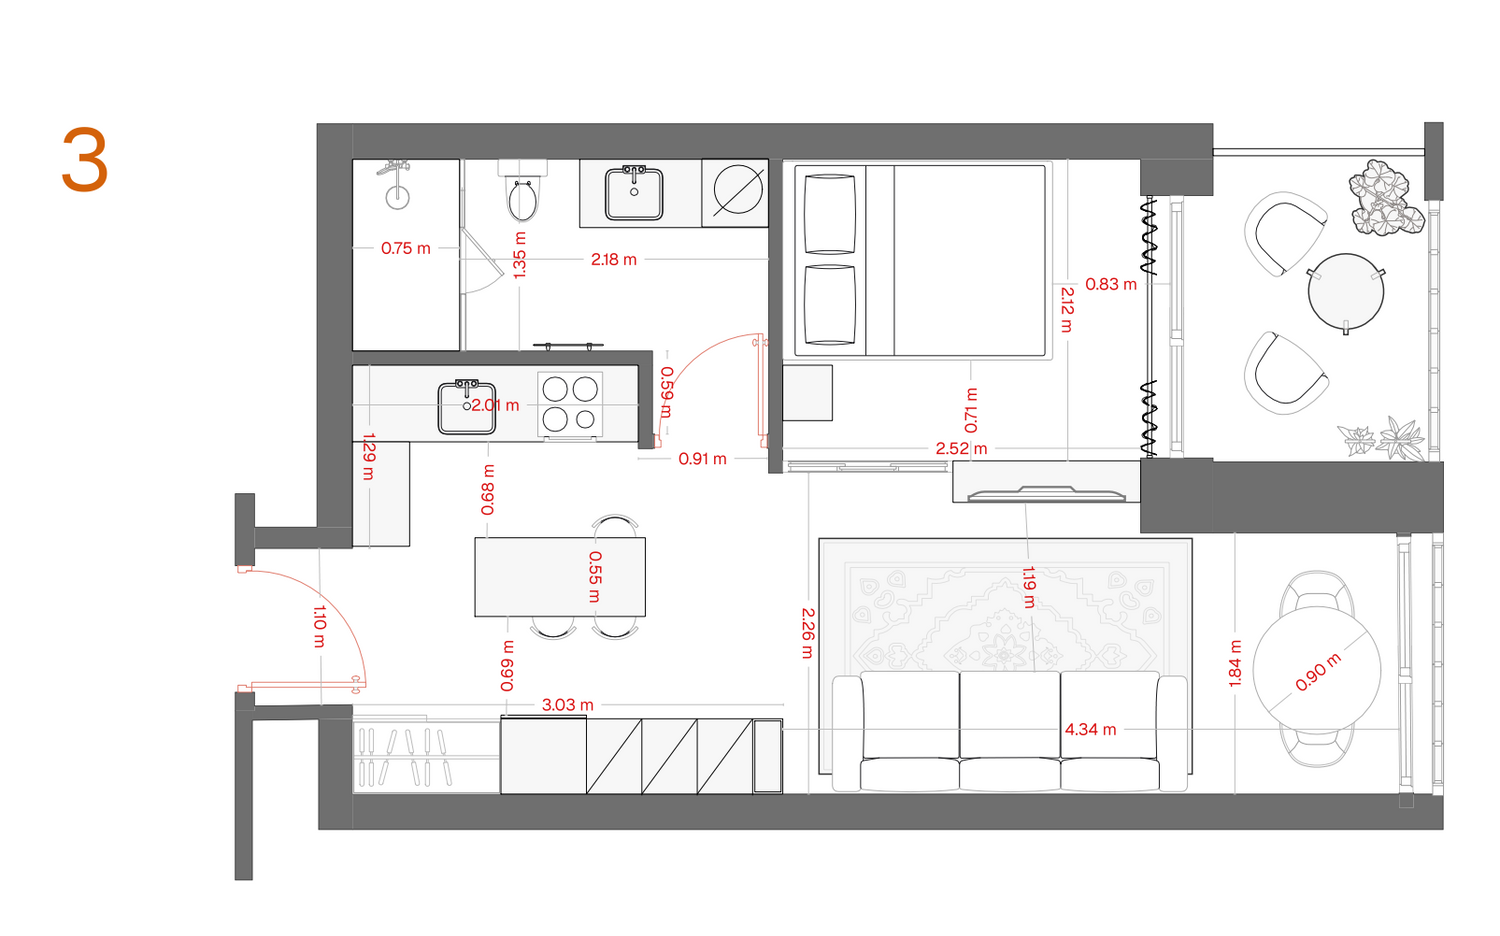
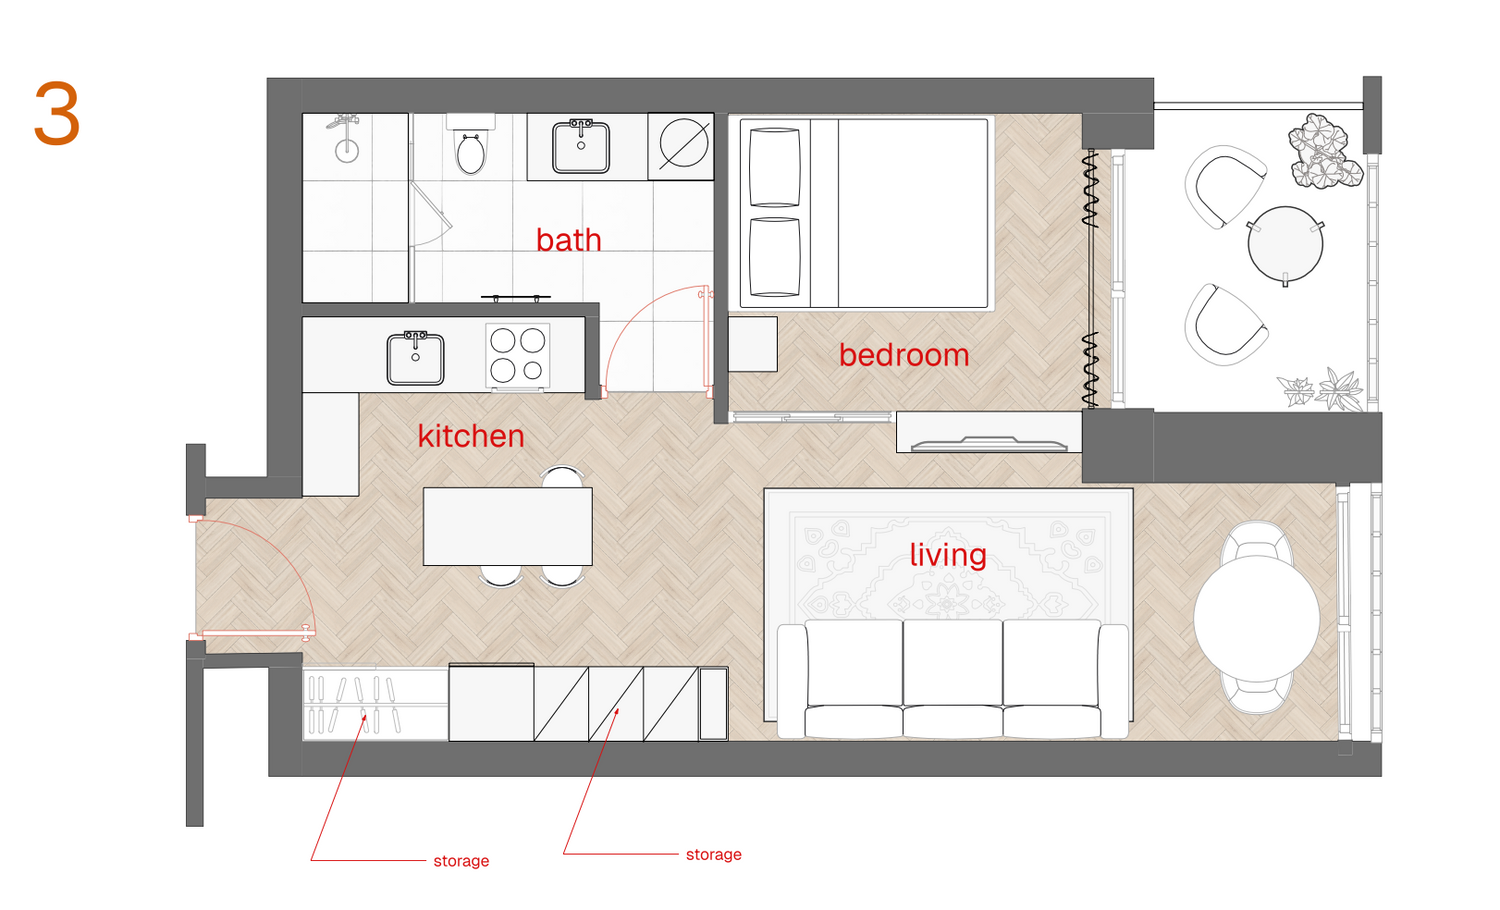
Option 3 – Kitchen Island Concept
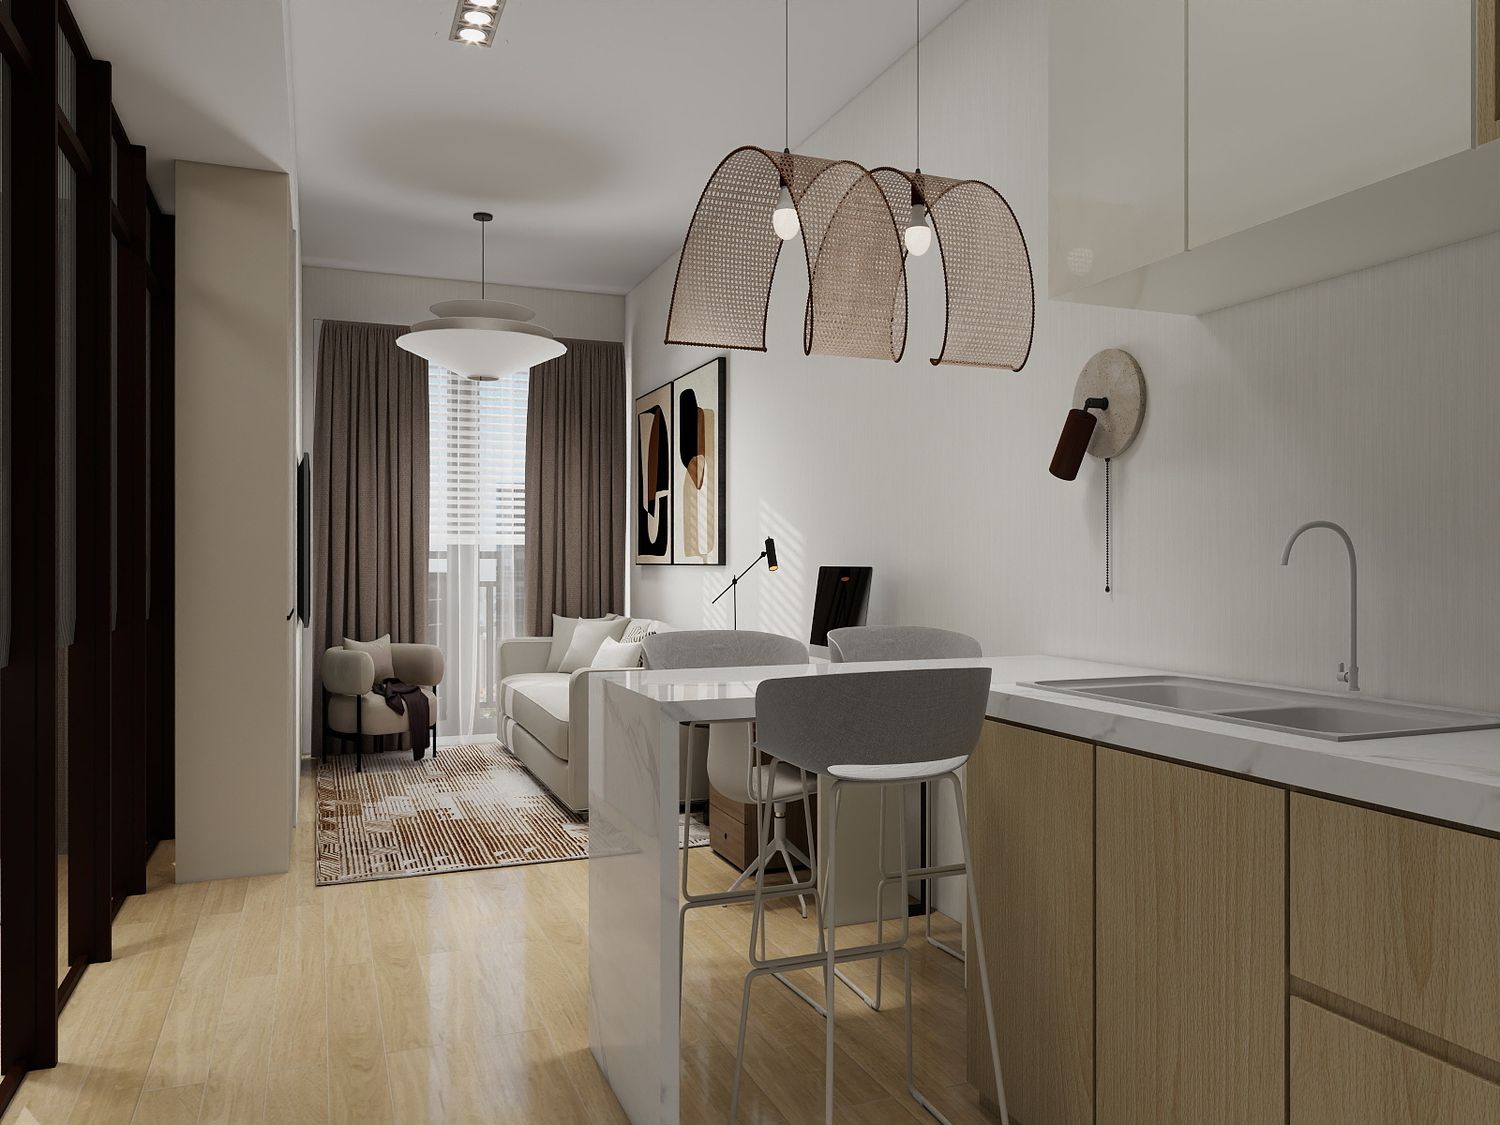
This option introduces a more contemporary layout featuring a kitchen island, responding to the client's preference for a more social cooking space.
The bathroom has been redesigned into a more compact configuration, creating additional usable space within the apartment.
The larger sofa enhances the comfort of the living area while maintaining clear views toward the television.
Unlike the previous options, the bedroom is kept free of large wardrobes. Instead, storage is relocated to the living area, allowing the sleeping space to feel more open and relaxing.
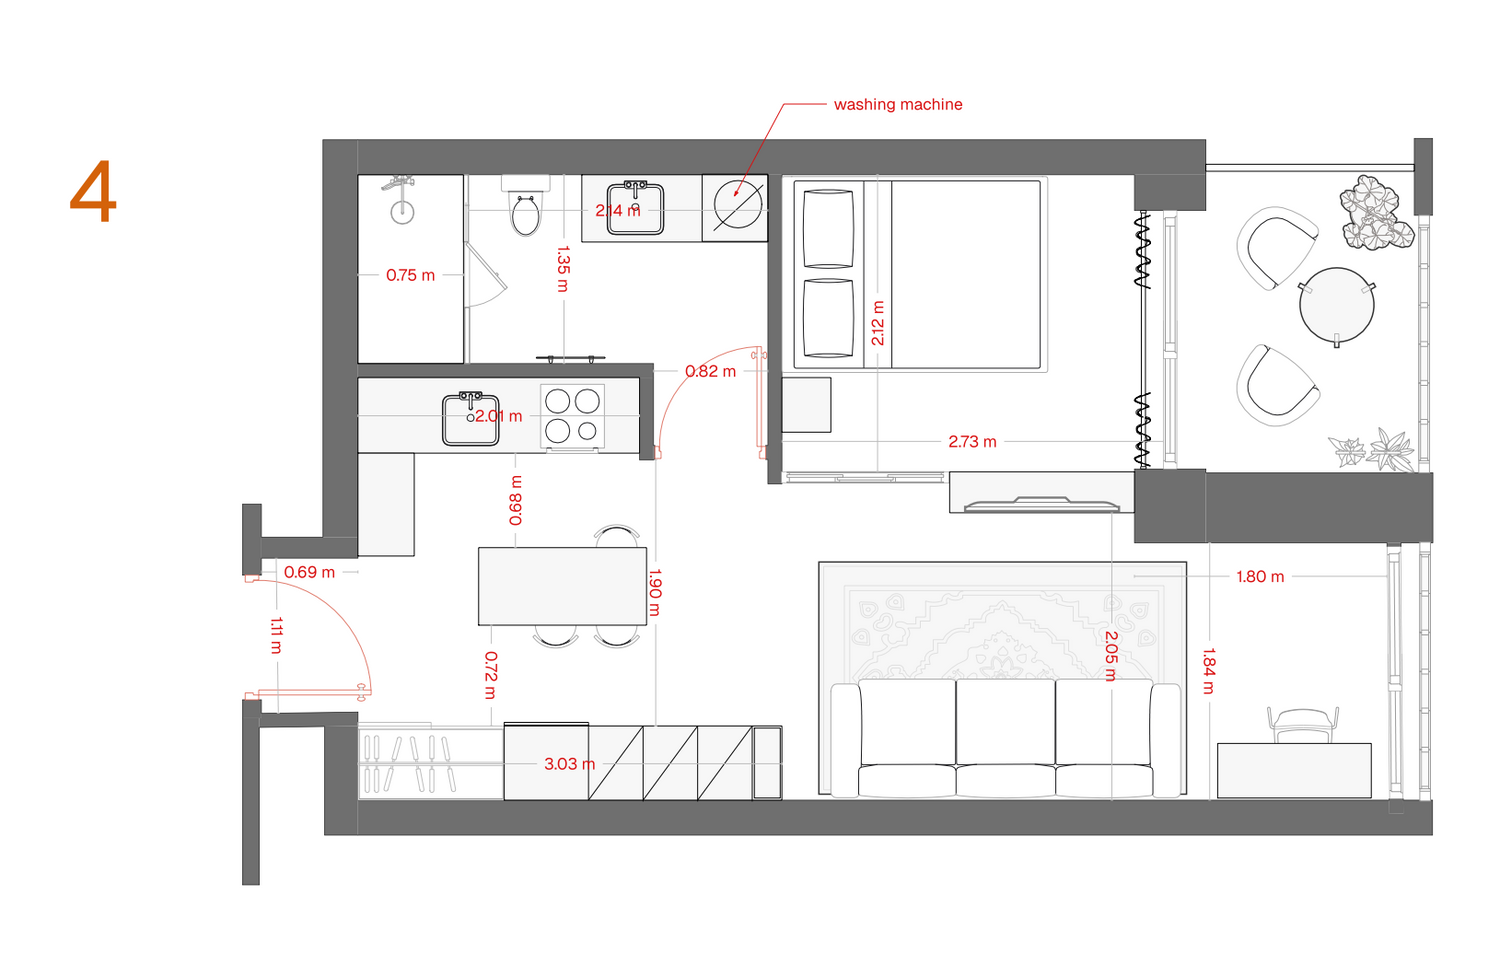
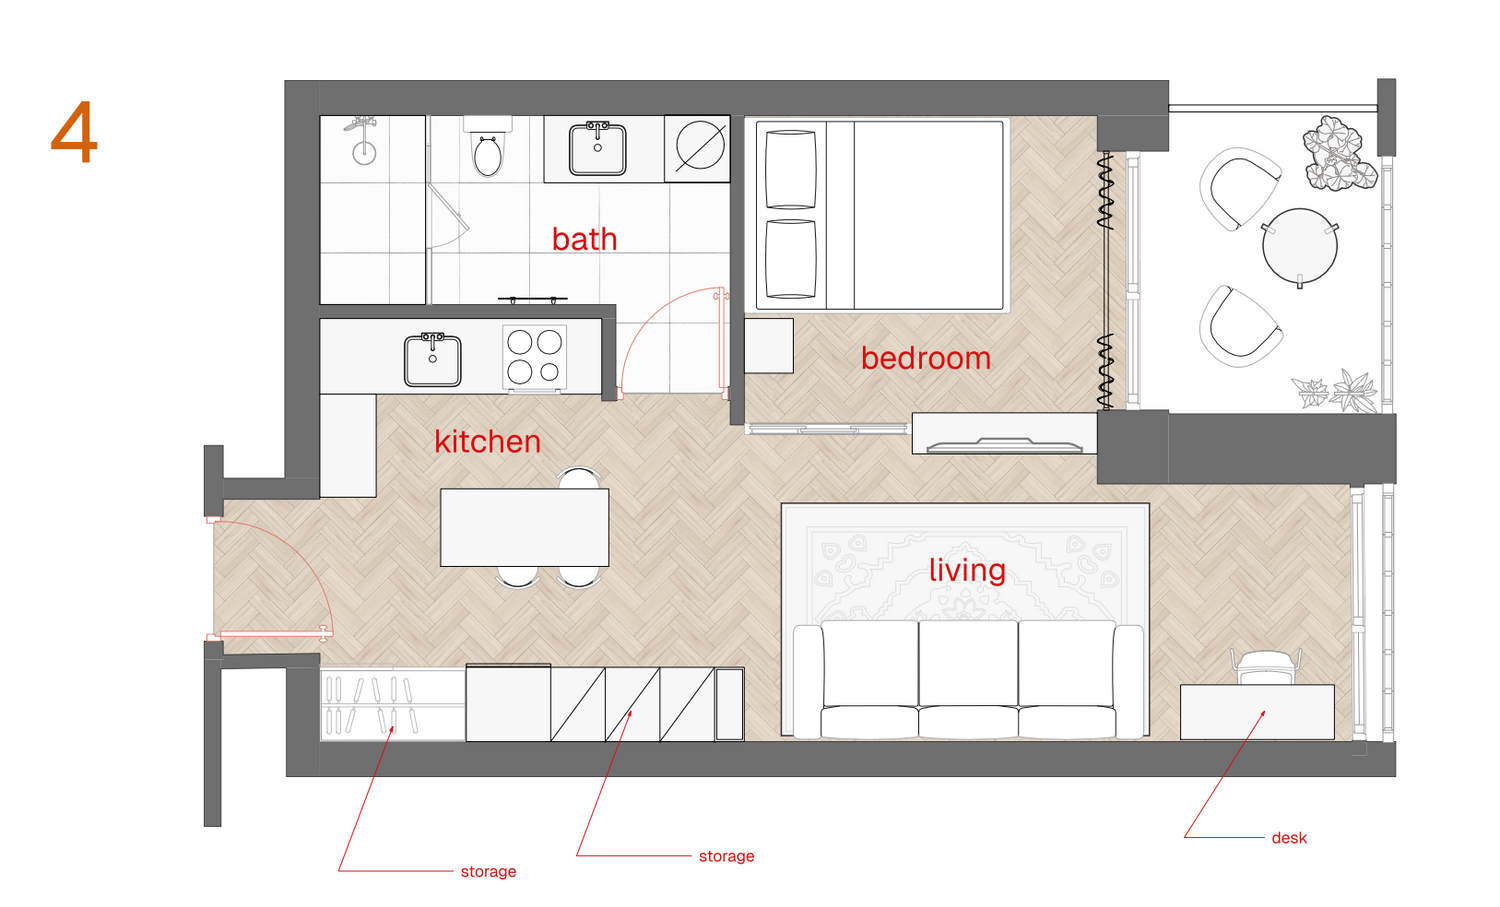
Option 4 – Work-Friendly Layout
This proposal is designed with remote workers and business travelers in mind.
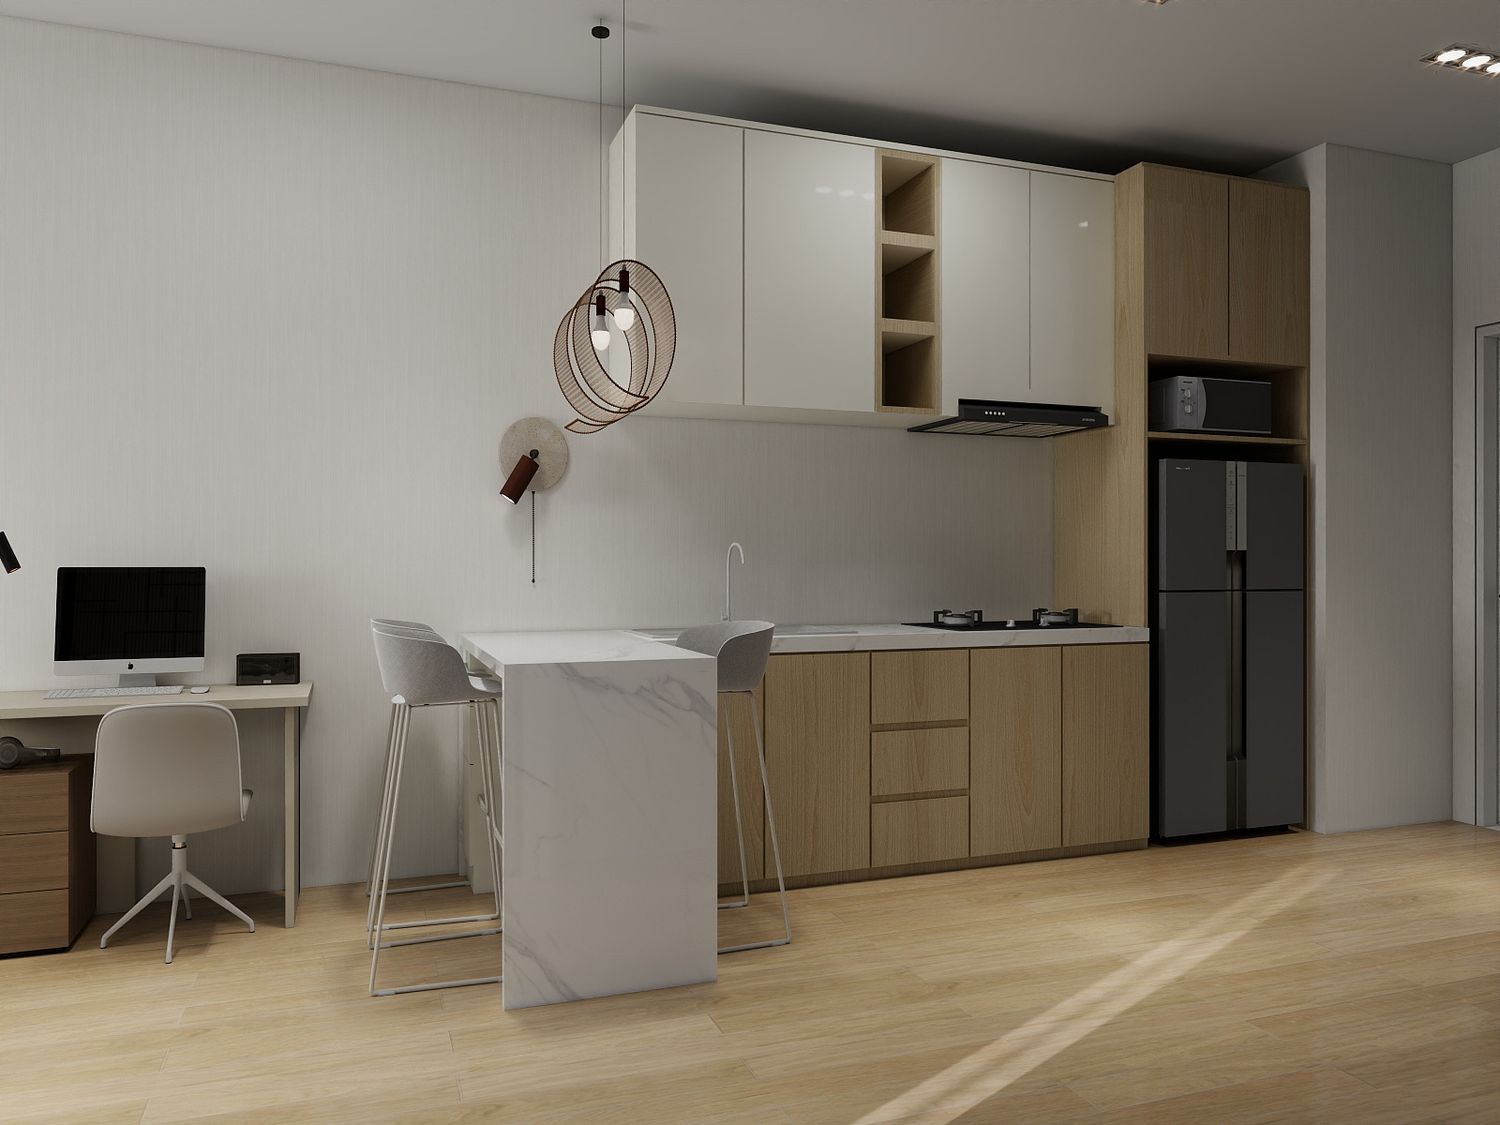
Instead of a separate dining table, the kitchen island becomes the primary dining space with seating integrated around it.
The area previously occupied by the dining table is transformed into a dedicated workspace overlooking the full-height window. This provides guests with a comfortable and inspiring place to work while enjoying natural daylight and exterior views.
This layout offers greater flexibility while maintaining the apartment's modern luxury character.
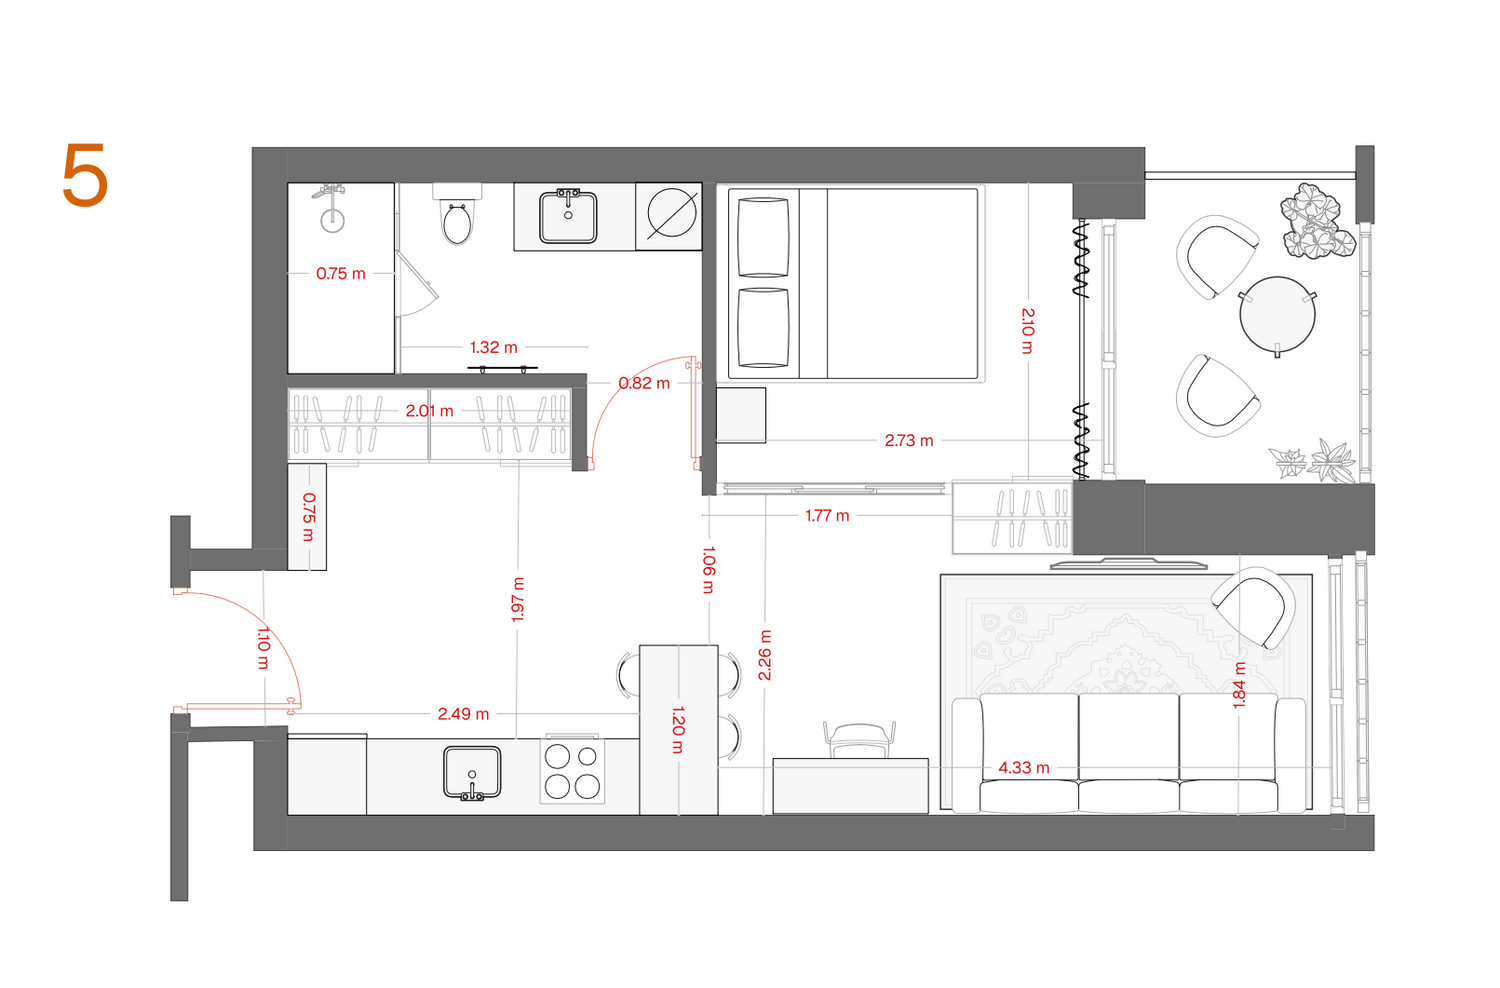
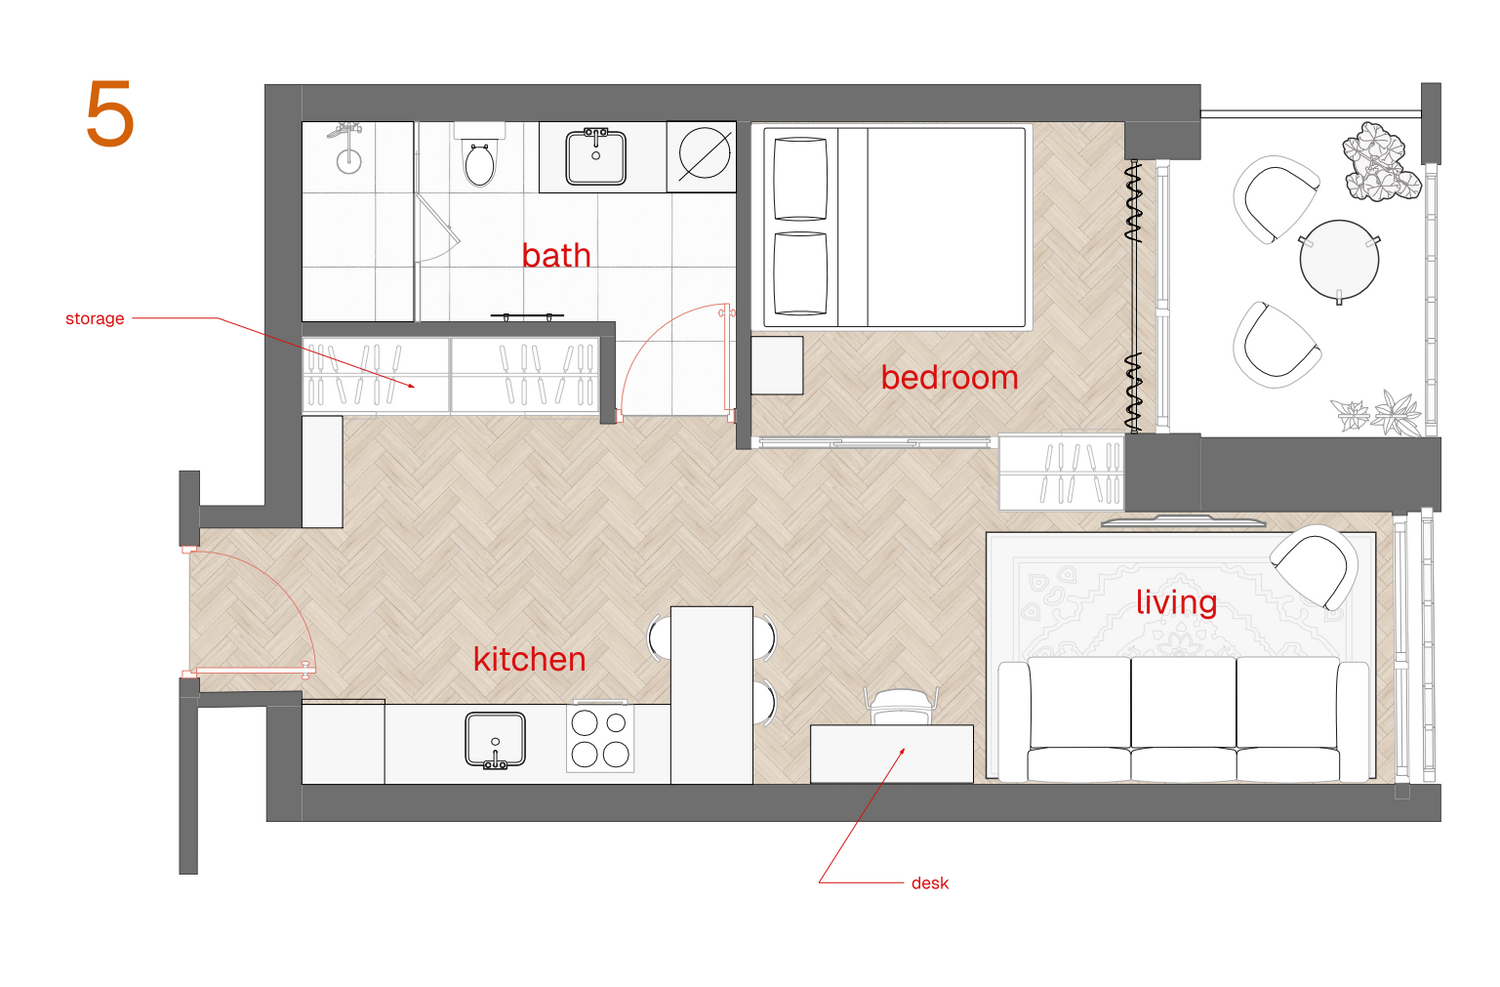
Option 5 – Optimized Layout (Recommended)
This is my preferred solution as it provides the most balanced combination of functionality, comfort, and aesthetics.
The design features an L-shaped kitchen that maximizes storage and countertop space while maintaining an efficient workflow.
The living area is positioned to fully enjoy the views through the large window, creating a bright and inviting atmosphere for guests.
Storage has been carefully optimized throughout the apartment, improving organization without compromising openness.
Overall, the furniture arrangement creates better circulation, clearer zoning between living and sleeping areas, and a more comfortable experience for Airbnb guests. This option offers the strongest balance between practicality, luxury, and visual appeal, making it my recommended solution for the project.
Design Approach
Across all five concepts, the focus remained on:
Maximizing functionality within a compact footprint.
Maintaining plumbing efficiency by locating wet areas together.
Providing sufficient storage for everyday living and Airbnb use.
Creating flexible furniture layouts that accommodate different guest needs.
Enhancing natural light and views.
Delivering a contemporary luxury aesthetic suitable for the short-term rental market.
Each option offers a different interpretation of these priorities, allowing the client to select the solution that best aligns with their vision, target guests, and investment goals.