🔥 CYBER MONDAY 24H: 60% off all prices on the site! Only until midnight. Use code CYBERMONDAY25 👉🏼


Lido degli Estensi, FE, Italia
Residential - Building
Dear Client,
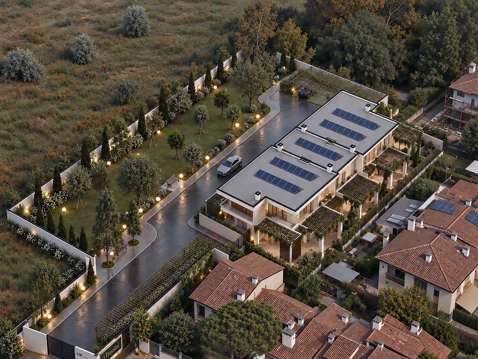
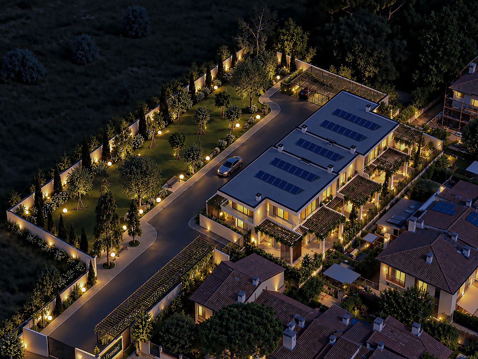
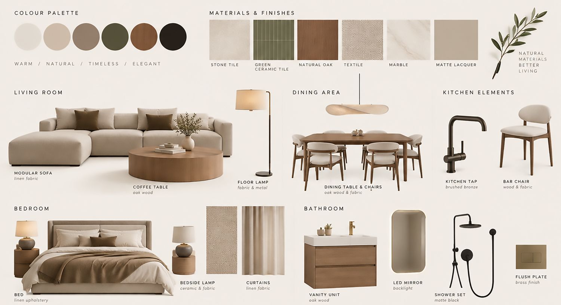
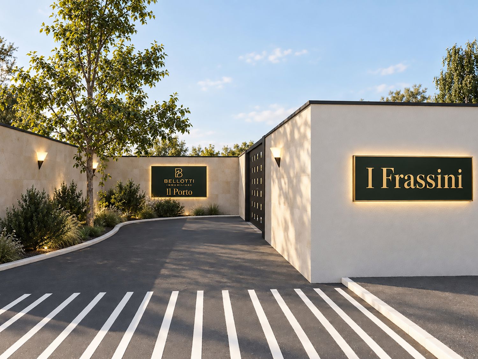
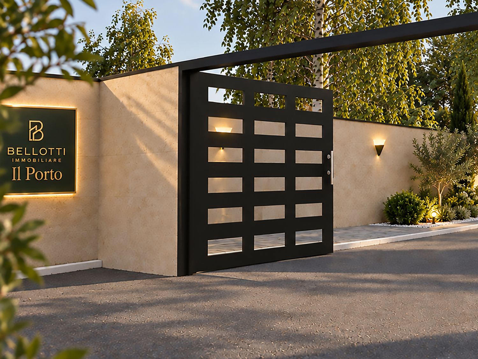
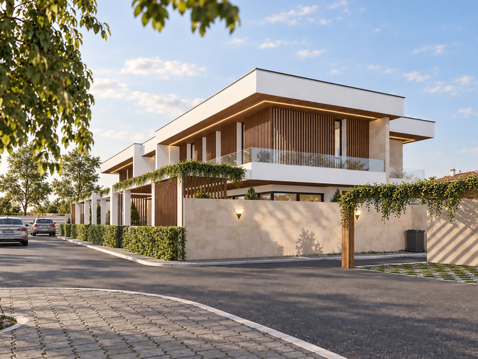
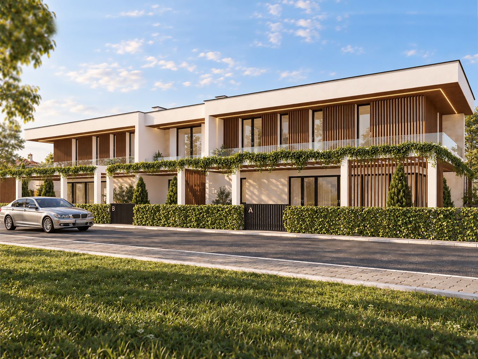
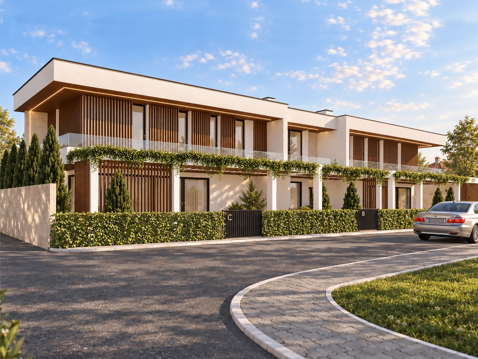
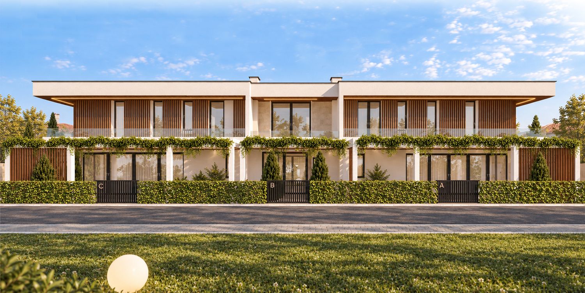
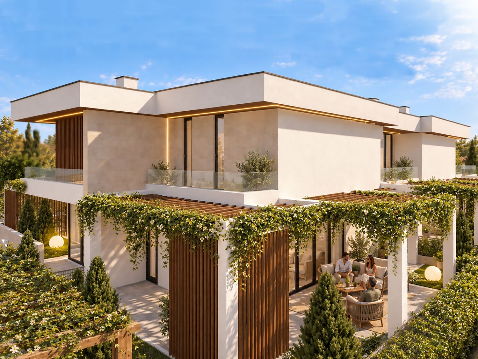
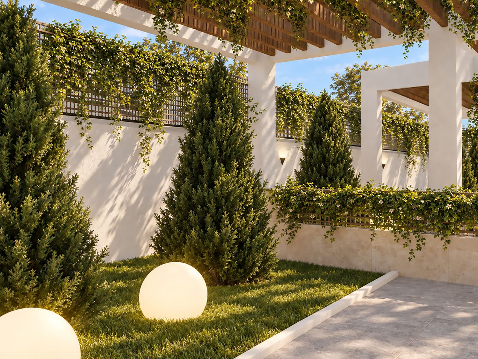
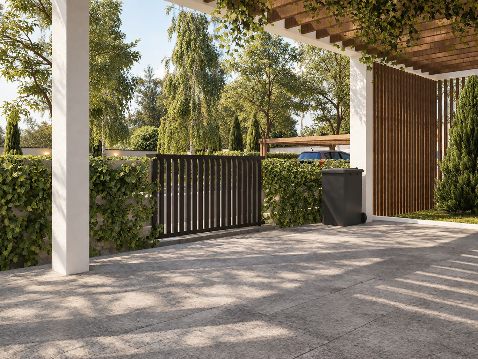
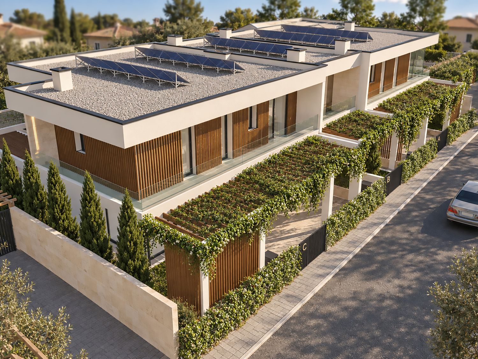
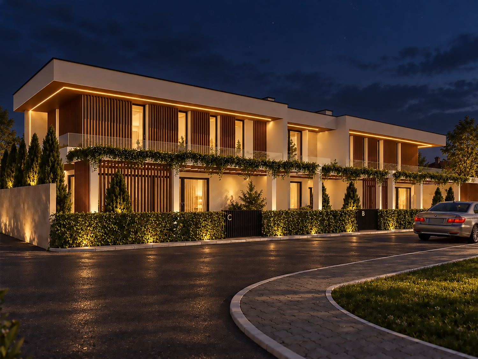
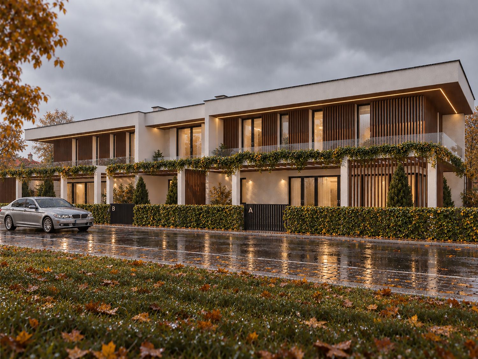
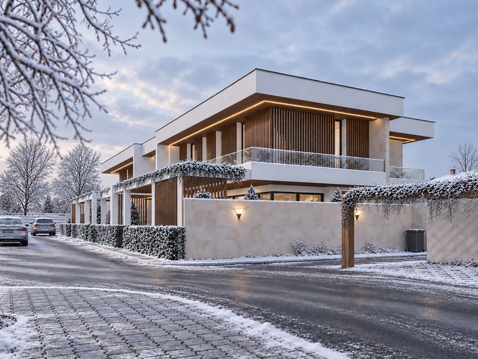
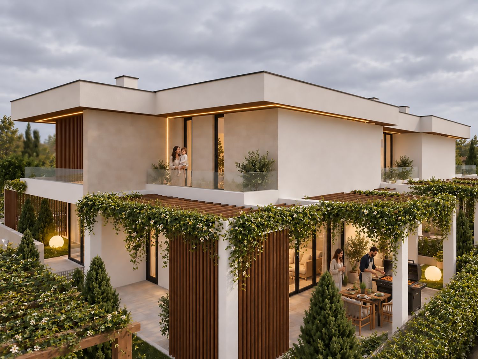
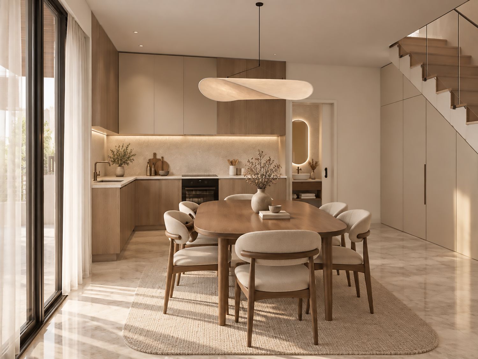
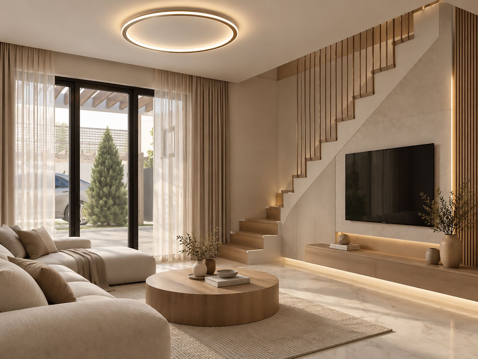
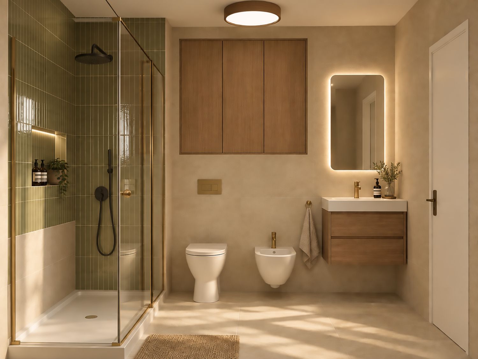
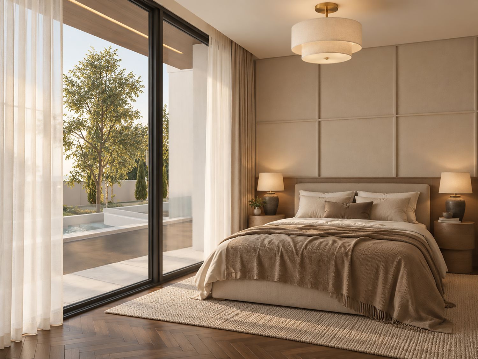
Please find attached the visualization project for the complex of five villas, including a detailed selection of both exterior and interior renders. The current visualizations have been produced at an approximate resolution of 2000 × 1500 px. Should we continue our collaboration after the competition, it will be possible to produce the final visualizations in significantly higher resolutions, according to your requirements and the intended use of the material.
The initial 3D model of the project was created in SketchUp, after which it was further developed in 3ds Max and visualized using Corona Renderer. I am also attaching the preliminary model in DWG so that you can have access to the basic 3D structure of the project
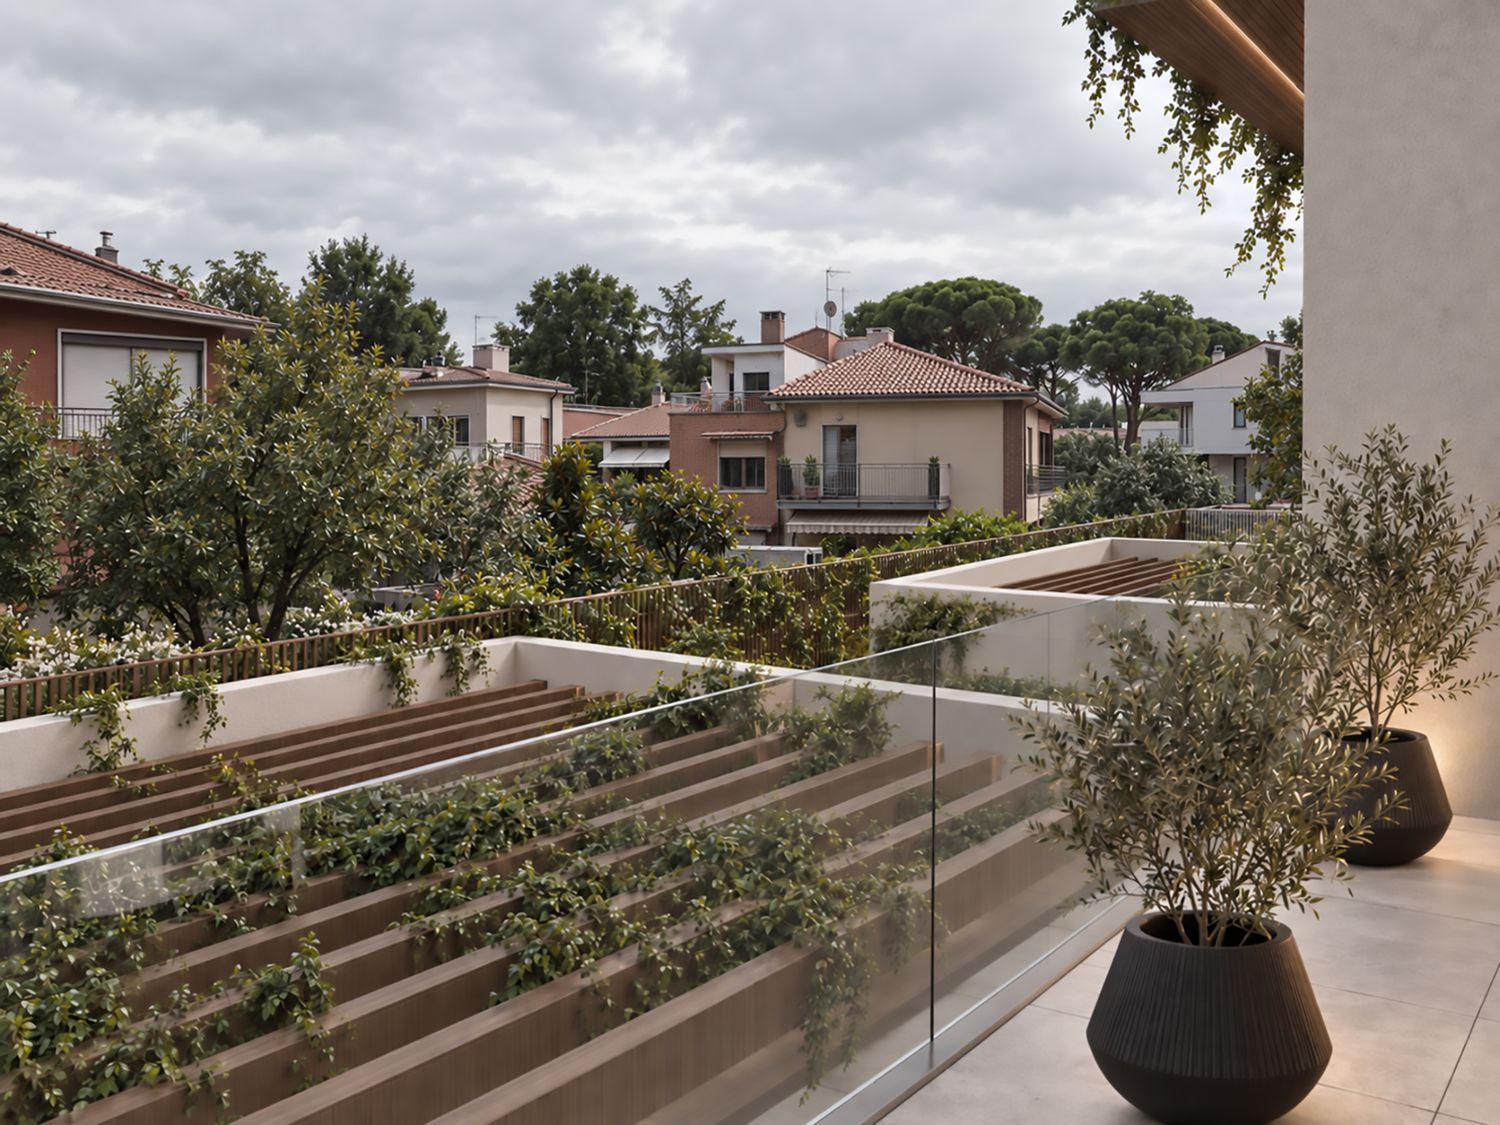
The entire complex has been visually developed through several exterior and interior perspectives, with the aim of presenting the architecture, atmosphere, and overall character of the future development as clearly as possible. In addition to the daytime visualizations, I have also prepared several night scenes, as well as views showing the complex under different weather conditions and during different seasons, allowing the project to be experienced in a variety of environments and atmospheres.
The surroundings of the complex were modeled based on the available data and imagery from Google Earth. Due to the limited resolution and quality of the available source material, some elements of the surrounding context may not correspond perfectly with the actual conditions on site. If we continue our collaboration, I would recommend carrying out a drone survey of the site and its immediate surroundings in order to create high-quality and highly realistic photomontages. This would allow the new complex to be integrated much more accurately into its existing context and achieve a significantly higher level of realism.
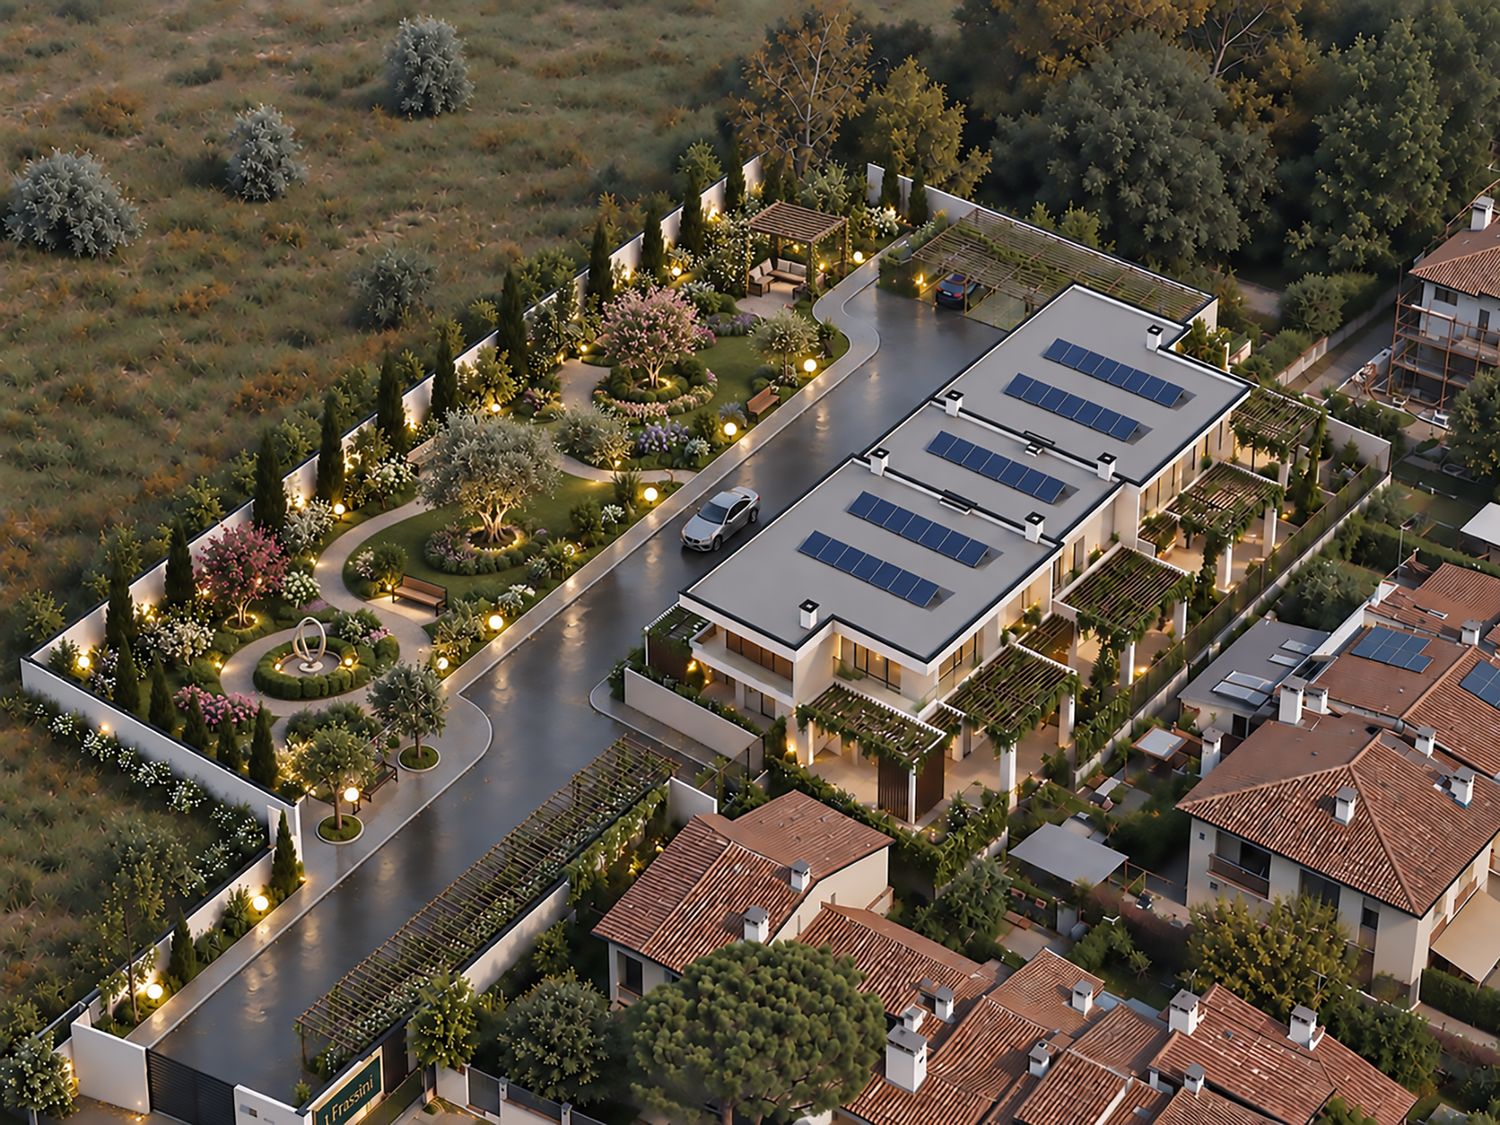
For the green area located within the boundaries of the property, I developed two possible solutions. In the initial version, the area is treated as a landscaped green space with carefully positioned trees and vegetation. As an alternative, I proposed a more developed landscape solution in the form of a small park intended for relaxation, walking, and leisure for the future residents of the five villas. This alternative would further improve the quality of the shared outdoor space and contribute to the overall character and value of the complex.
I have already provided you with a preliminary version of the 3D model, without detailed development, as part of my competition submission. In the event of further collaboration, it would also be possible to develop a complete final 3D model including all architectural, material, landscaping, and other relevant details. The model could be prepared in formats suitable for 3ds Max, SketchUp, or Archicad, depending on your requirements. We can also cooperate on the advertising, brochures, and video animations.
Regarding the cost of any further project development and additional services, we could discuss and define these details after the competition has officially concluded, in order to fully respect the rules and conditions of the GO Pillar platform.
Regarding my availability, I would be very pleased to continue working with you after the competition and to further develop the project together to its final level, including detailed 3D development, high-resolution visualizations, and any additional architectural or landscape design work that may be required.
Thank you for your time and for your consideration of my project.
Kind regards,