🔥 CYBER MONDAY 24H: 60% off all prices on the site! Only until midnight. Use code CYBERMONDAY25 👉🏼


Lido degli Estensi, FE, Italia
Residential - Building
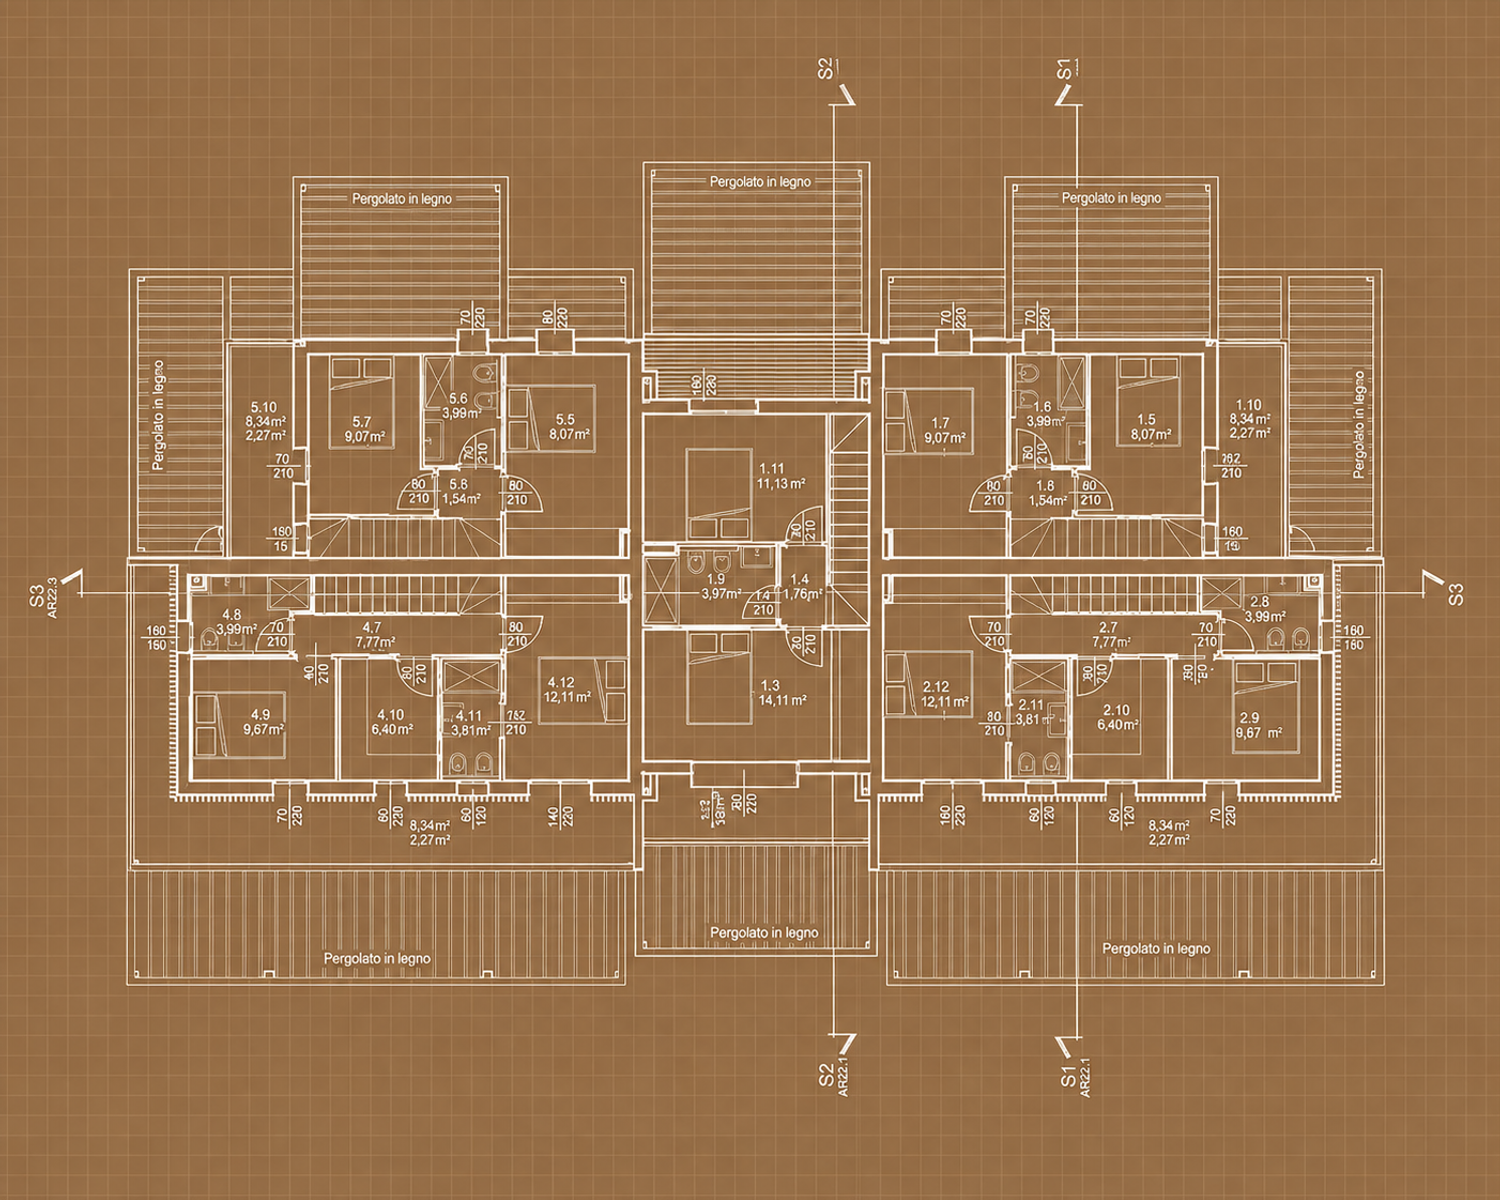
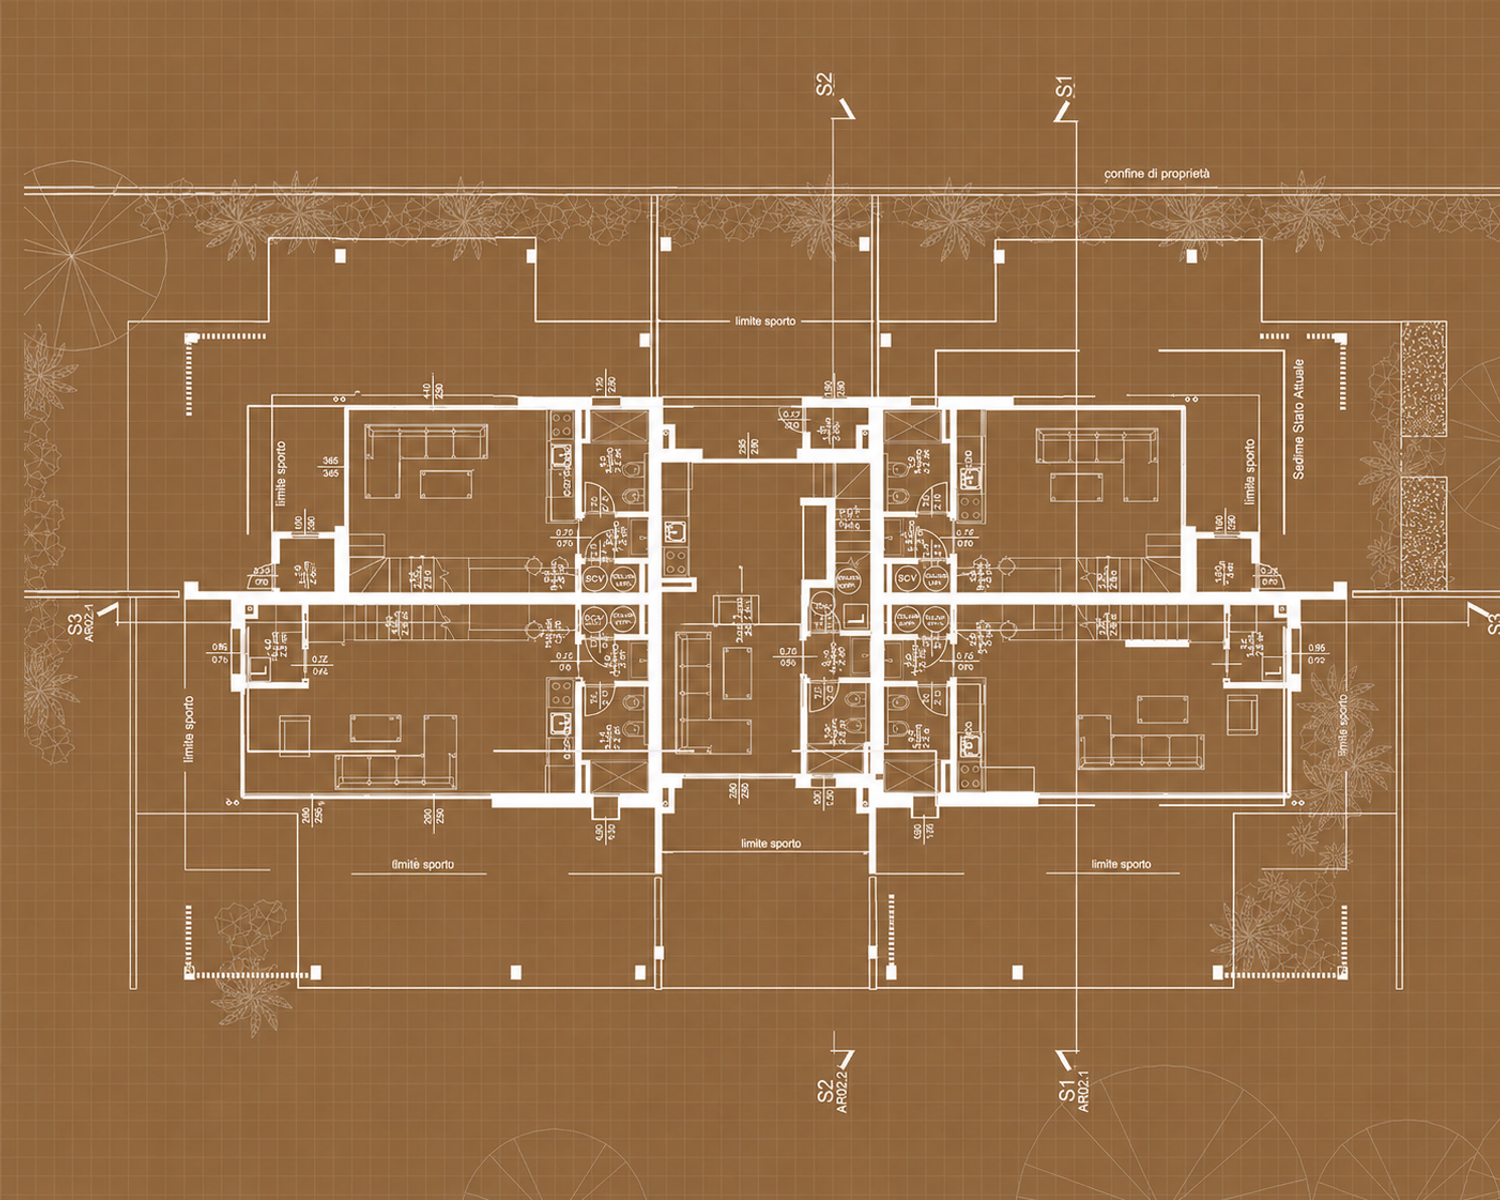
The design keeps the original architectural project intact, focusing on materials, functionality, and the relationship between the interior and exterior spaces.
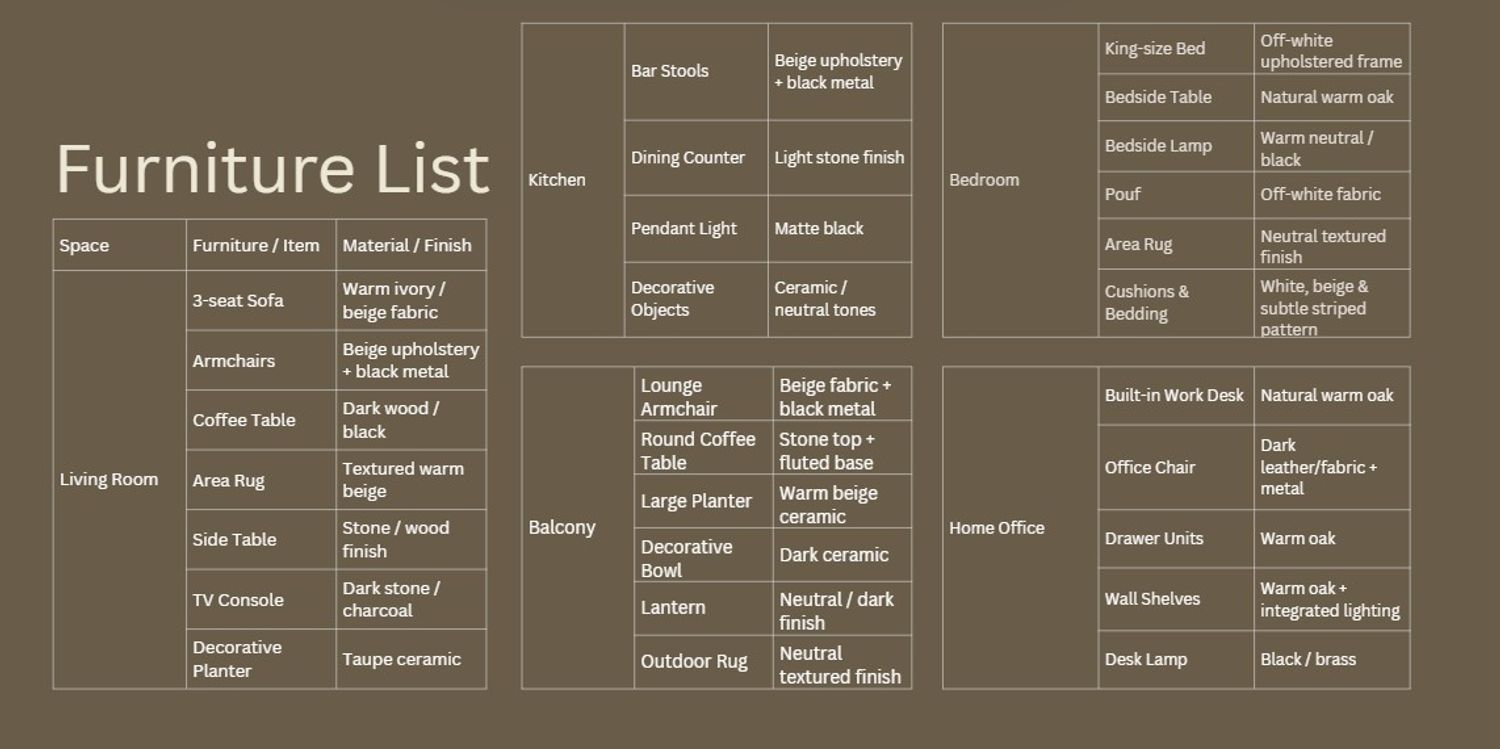
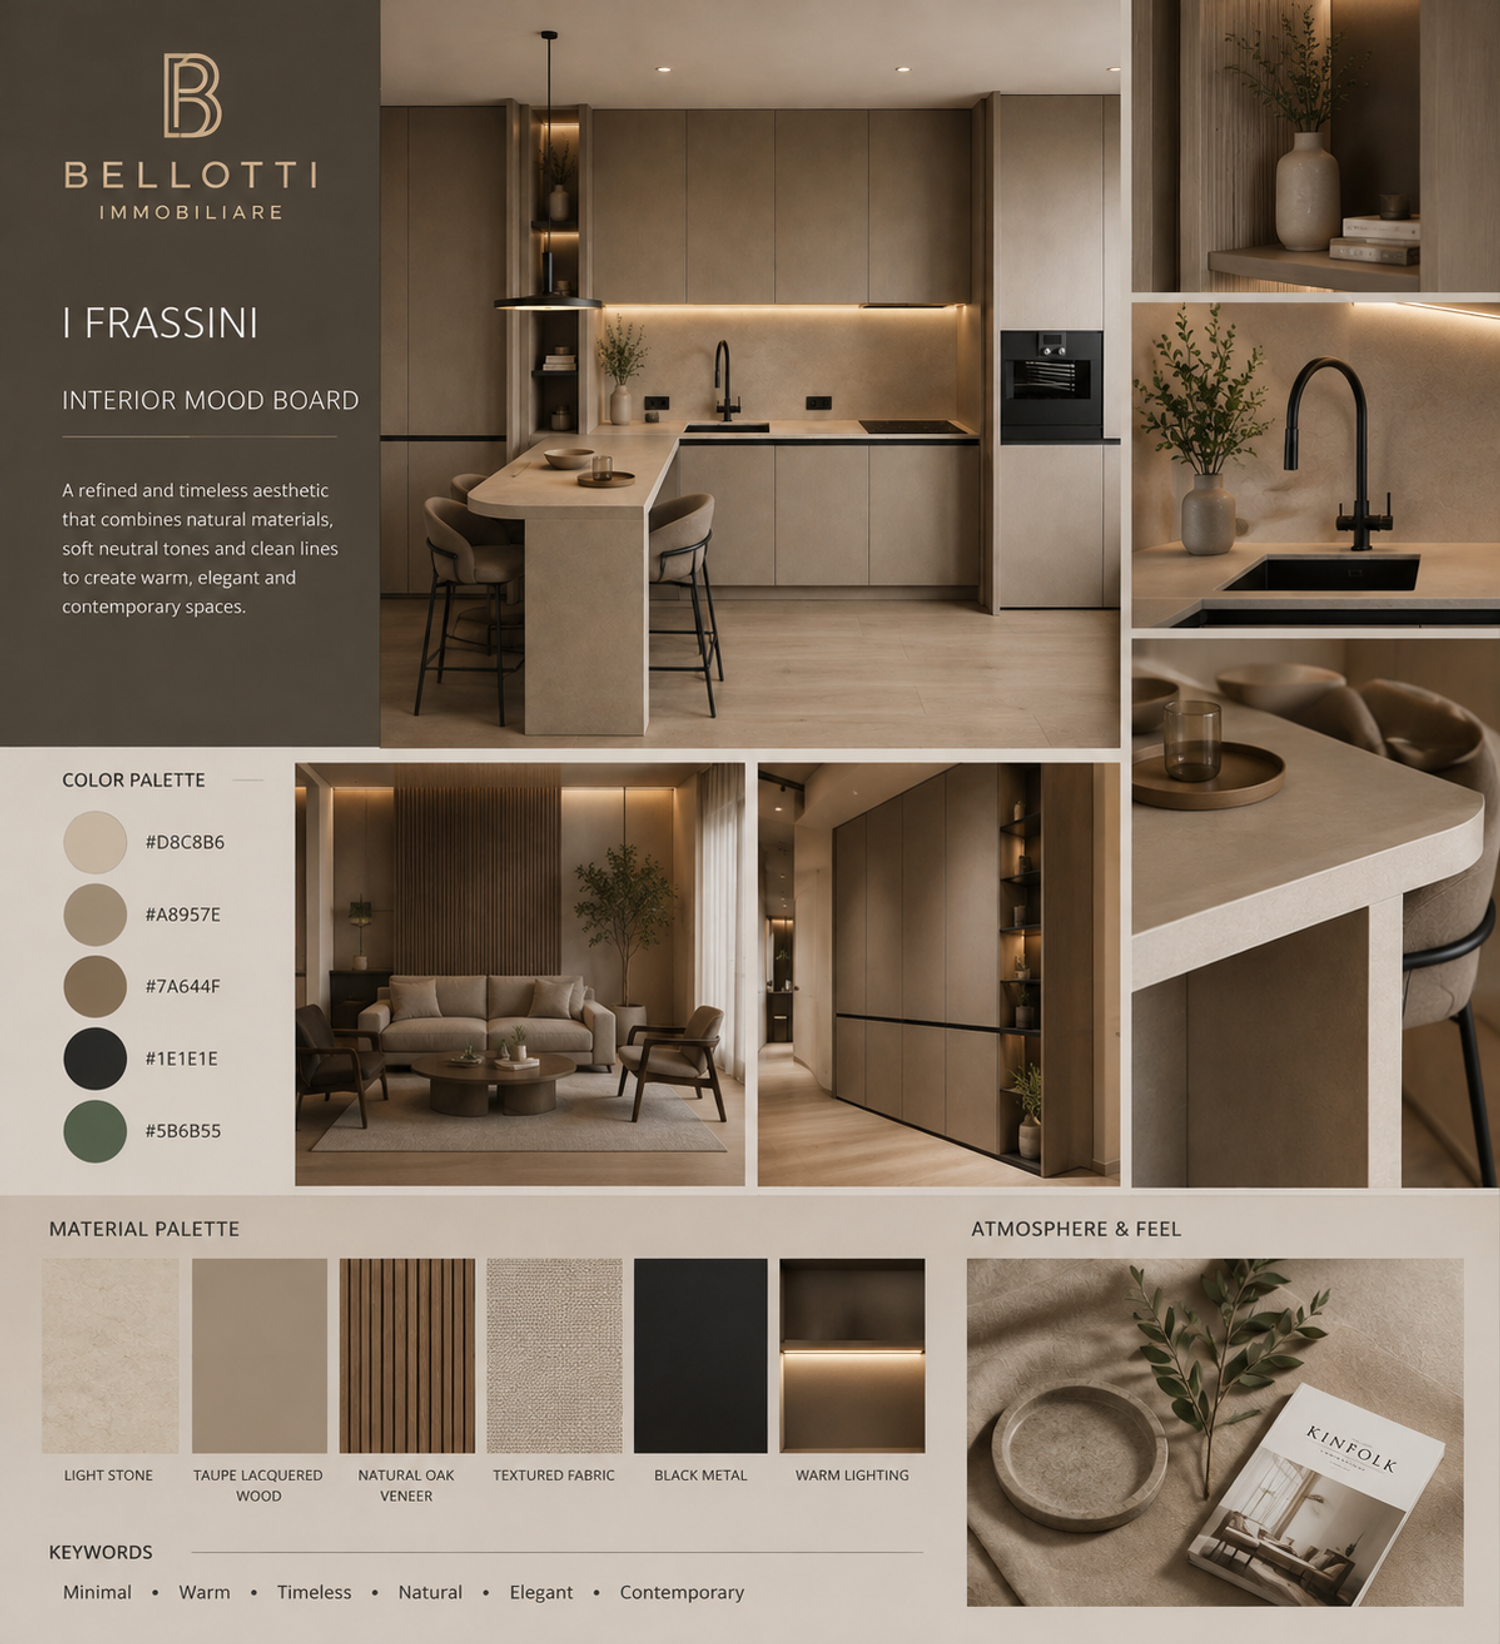
The interiors follow a warm and neutral palette of natural wood, textured surfaces, soft fabrics, and subtle lighting. Each space was designed with everyday use in mind. In the bedrooms, the built-in cabinetry continues above the bed, providing additional storage without taking up valuable floor space and keeping the rooms visually clean.
The living area combines the staircase and TV wall into one architectural element. A fireplace is integrated below the TV, creating a warm focal point for the room while making better use of the space around the staircase.
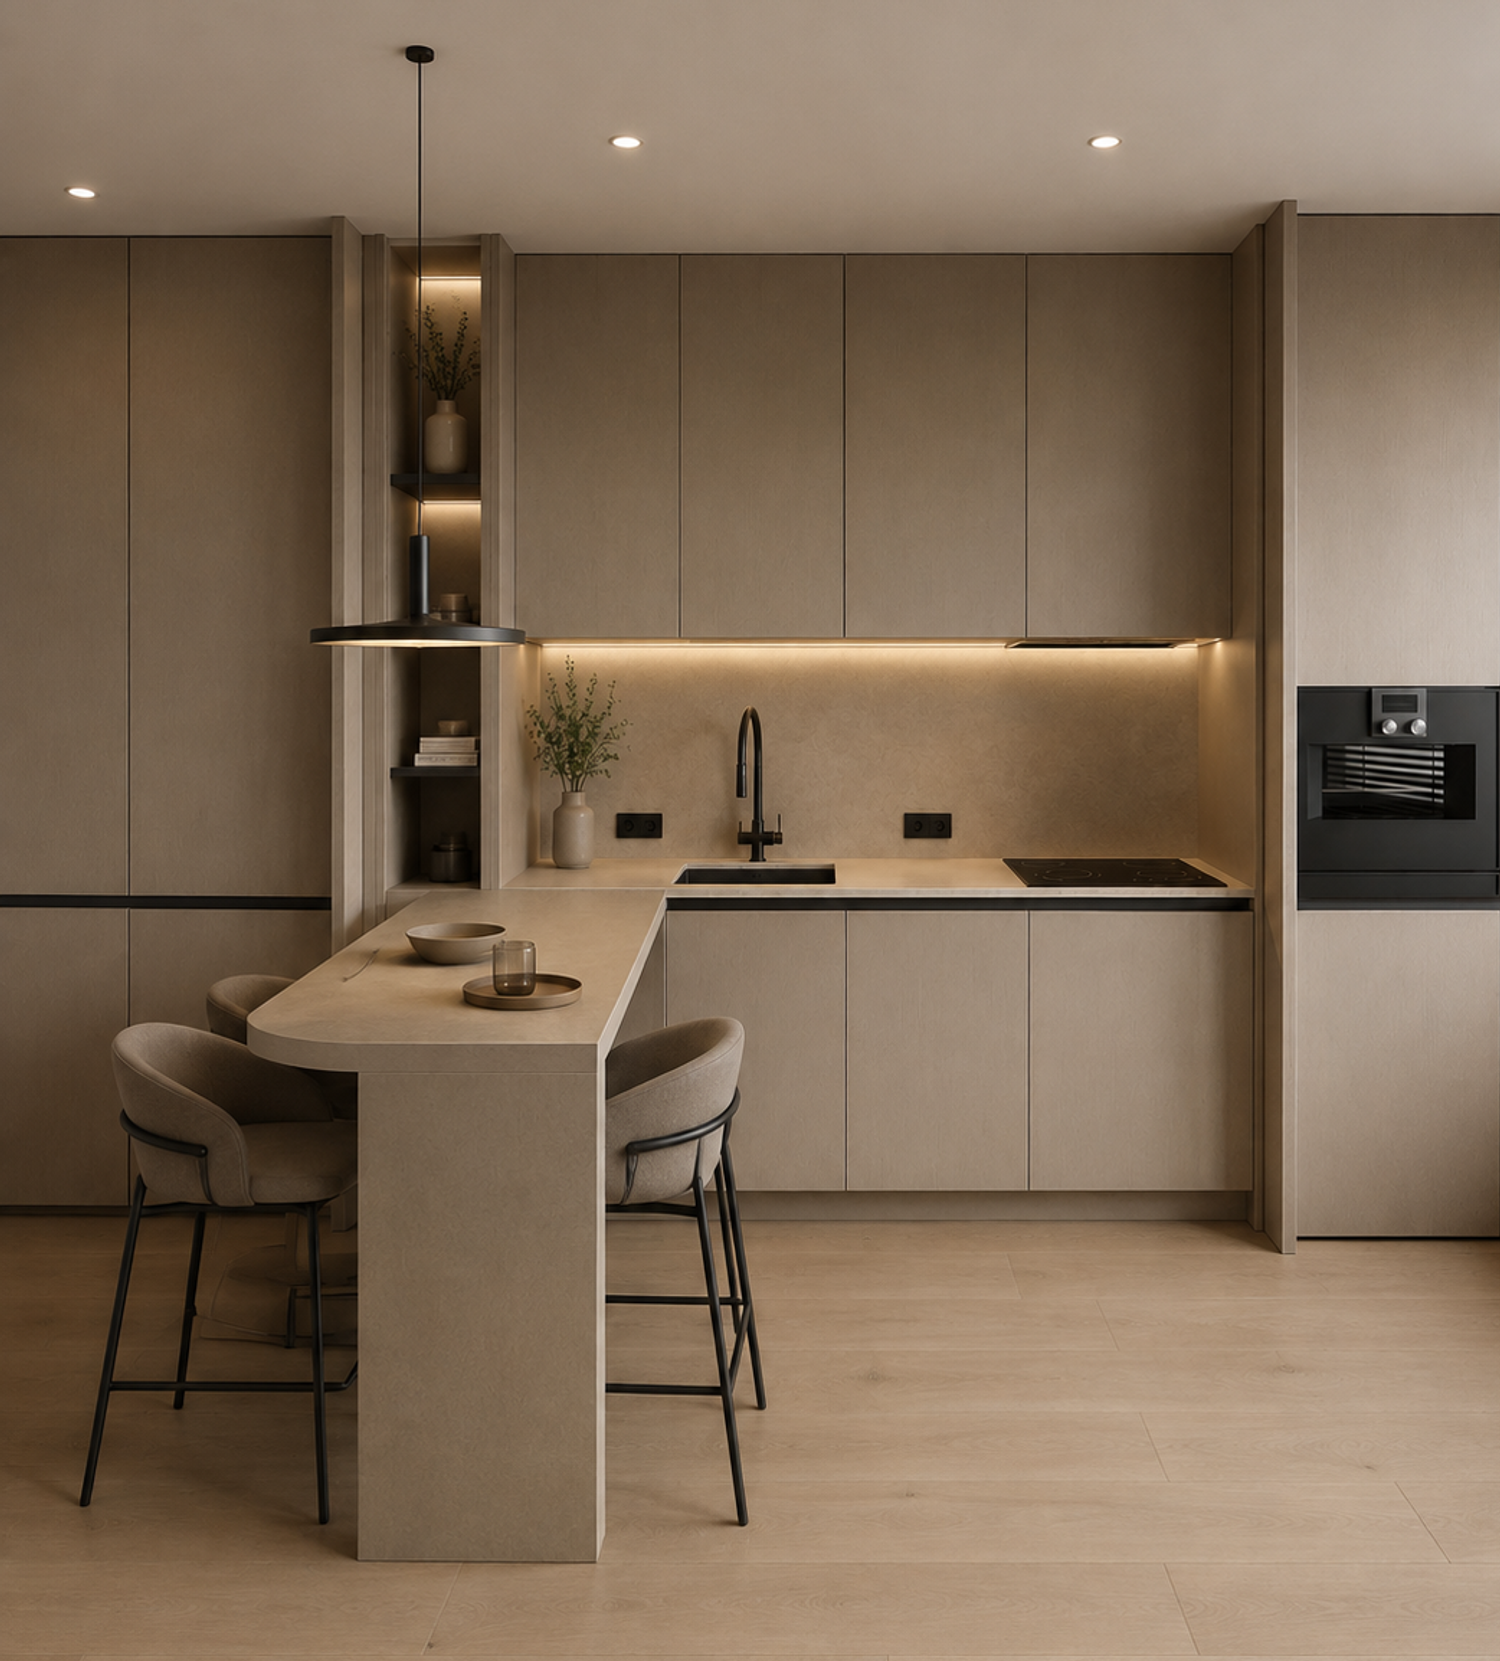
The kitchen uses integrated cabinetry and a peninsula with seating, creating a practical connection between cooking and dining areas. Built-in storage is also used throughout the house to keep the spaces functional without making them feel crowded.
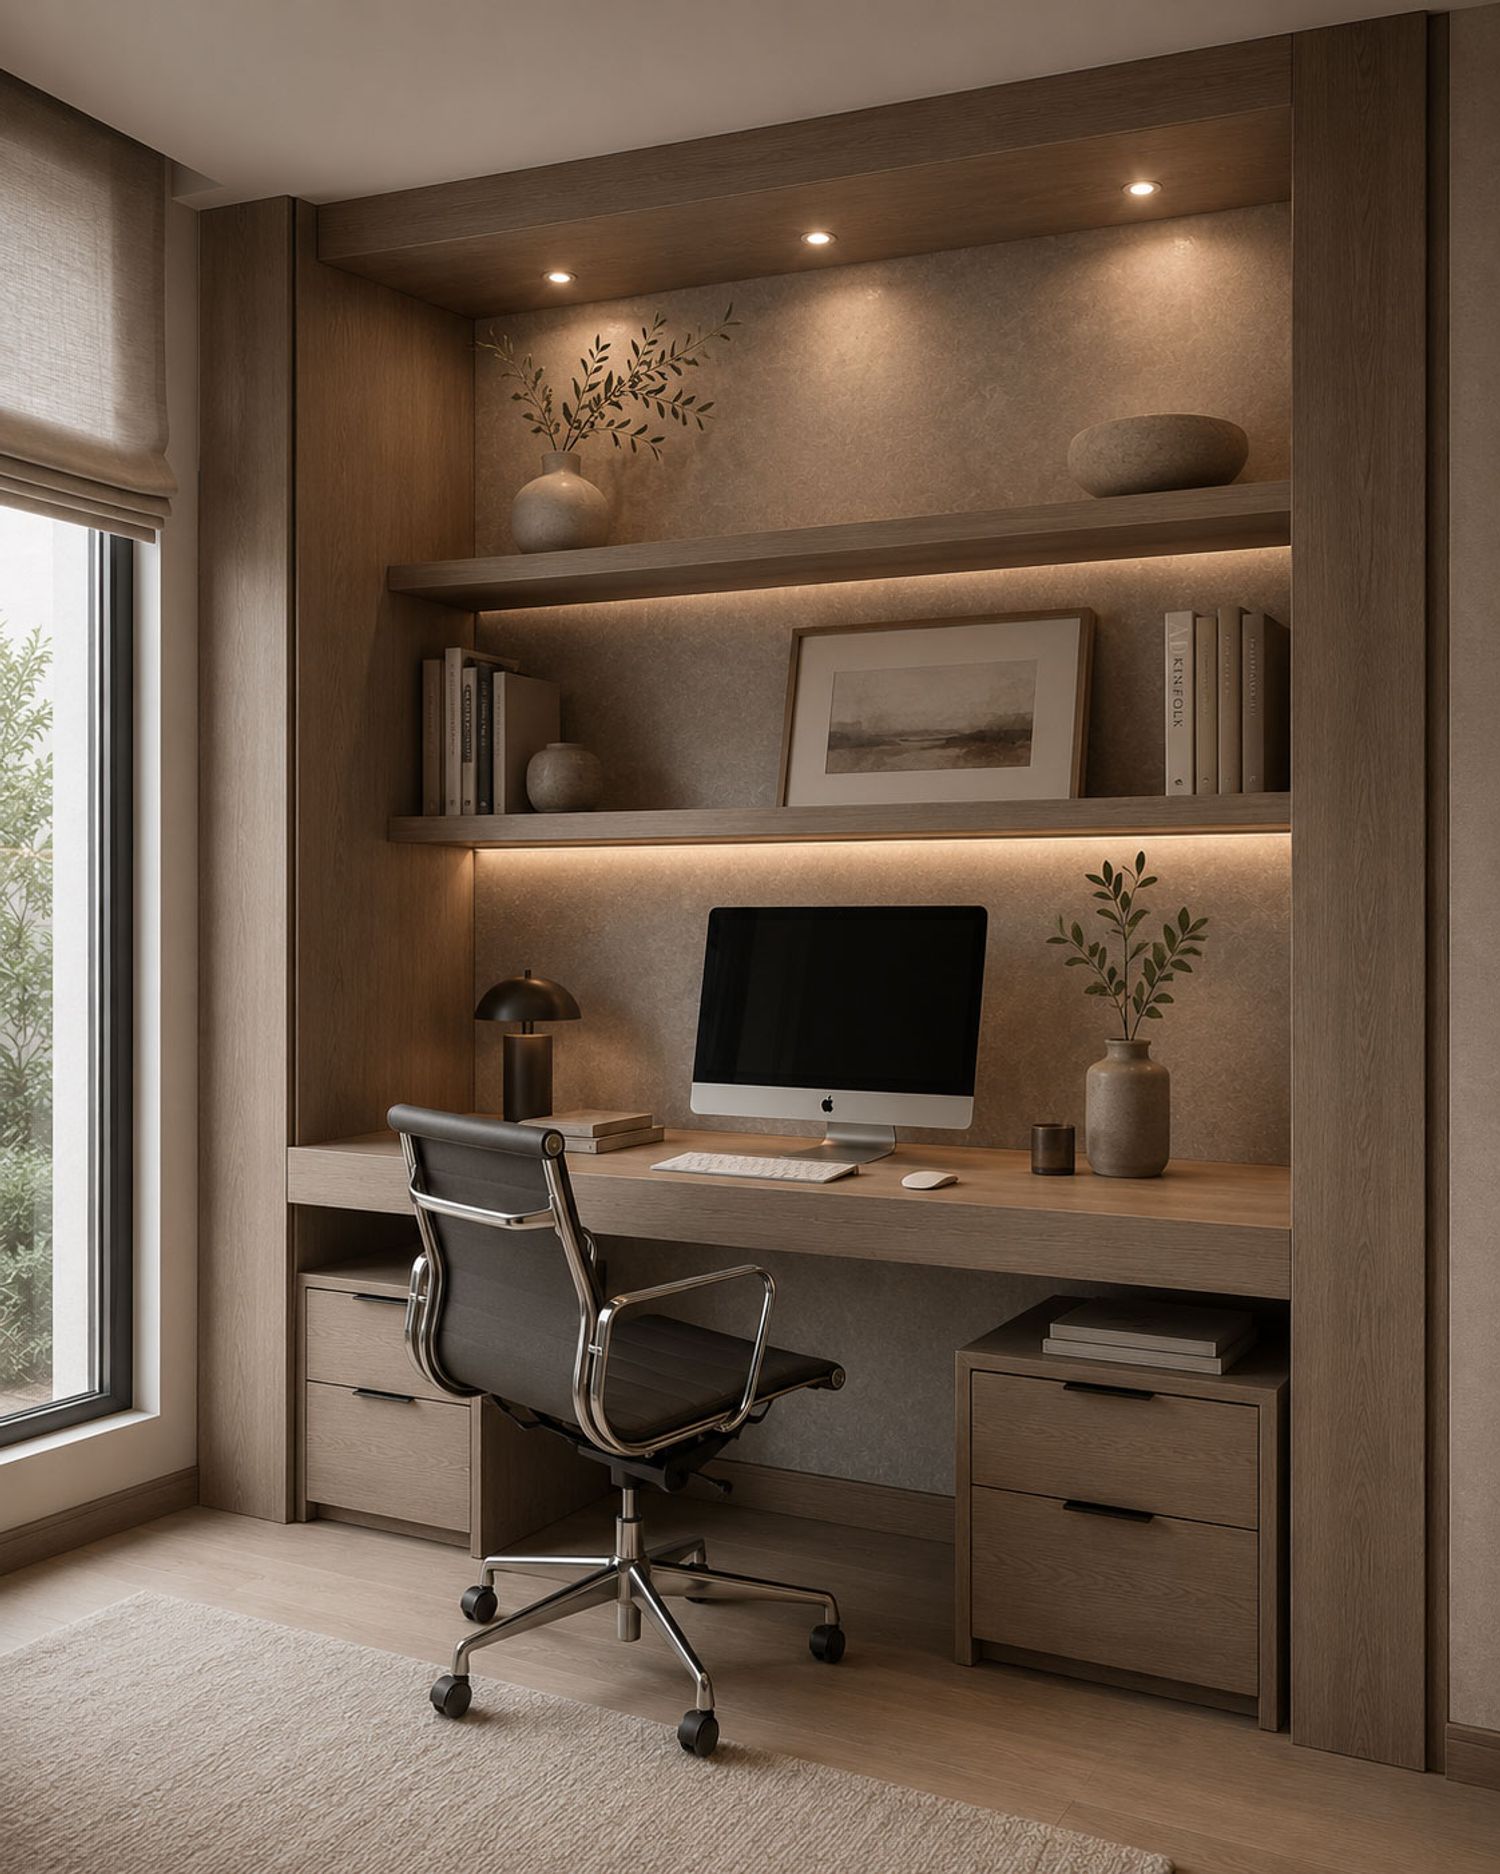
The storage room has been reinterpreted as a compact home office, giving the space a more flexible use and responding to the changing needs of potential residents.
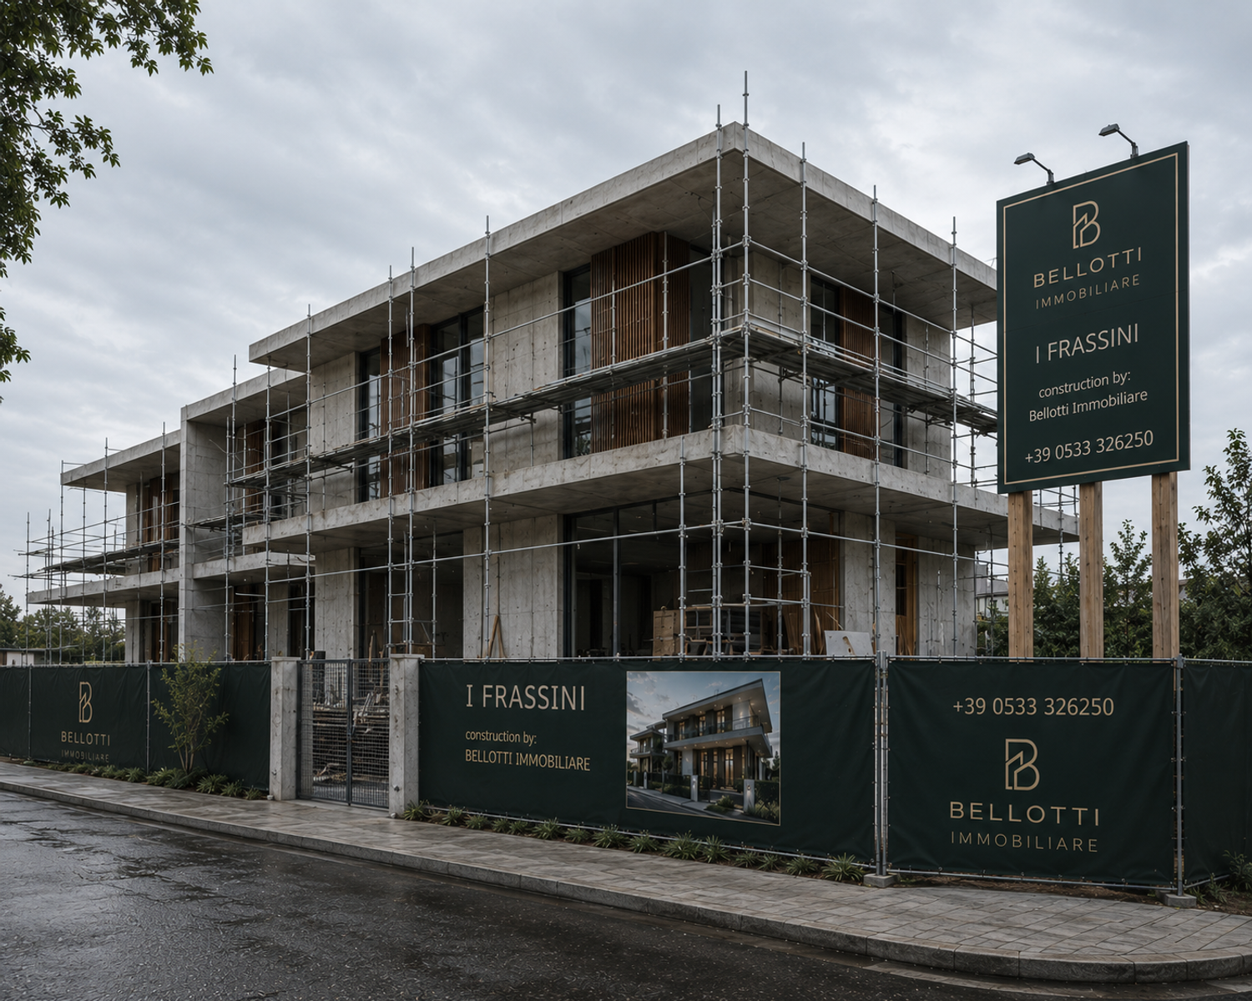
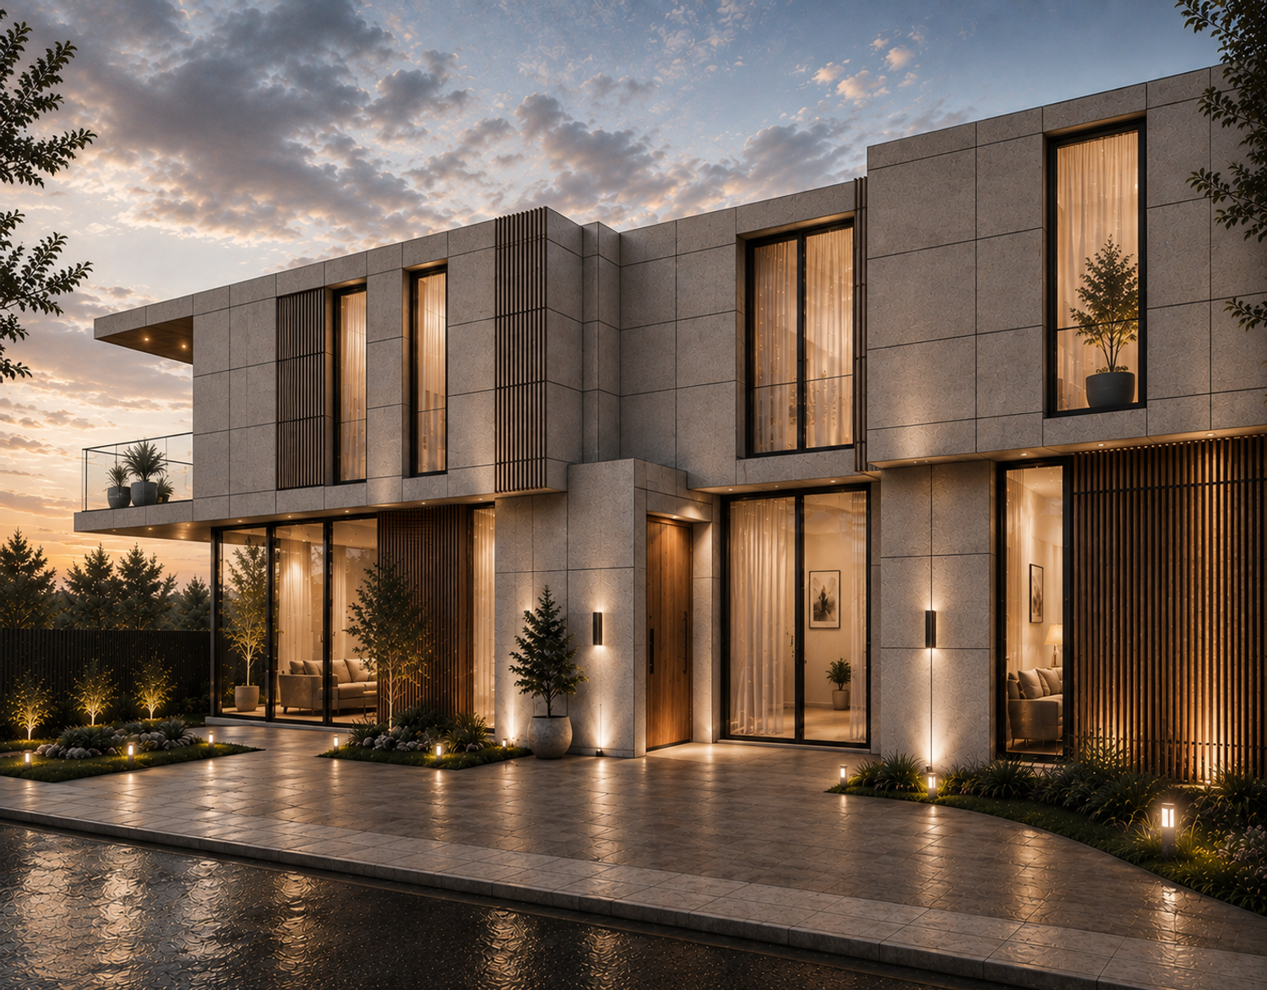
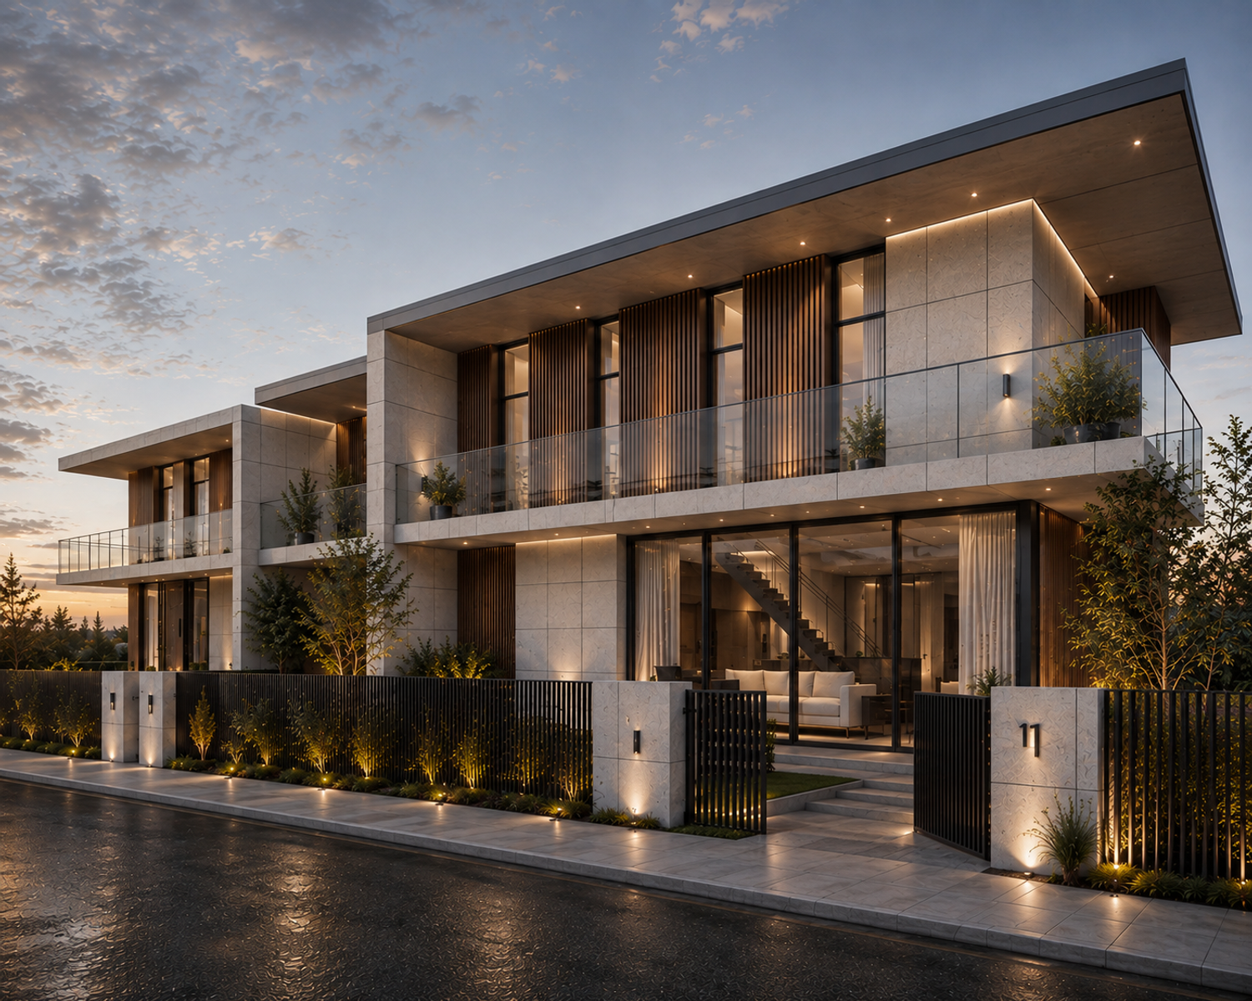
For the façade, a regular grid of concrete panels is combined with warm wood details and dark frames. Glass railings are used on the balconies to keep them visually open and make the outdoor spaces feel larger, while maintaining a direct connection with the surrounding landscape.
Overall, the approach is contemporary but warm, with an emphasis on practical storage, comfort, clean detailing, natural materials, and a strong connection between the home and its surroundings.