🔥 CYBER MONDAY 24H: 60% off all prices on the site! Only until midnight. Use code CYBERMONDAY25 👉🏼


Lido degli Estensi, FE, Italia
Residential - Building
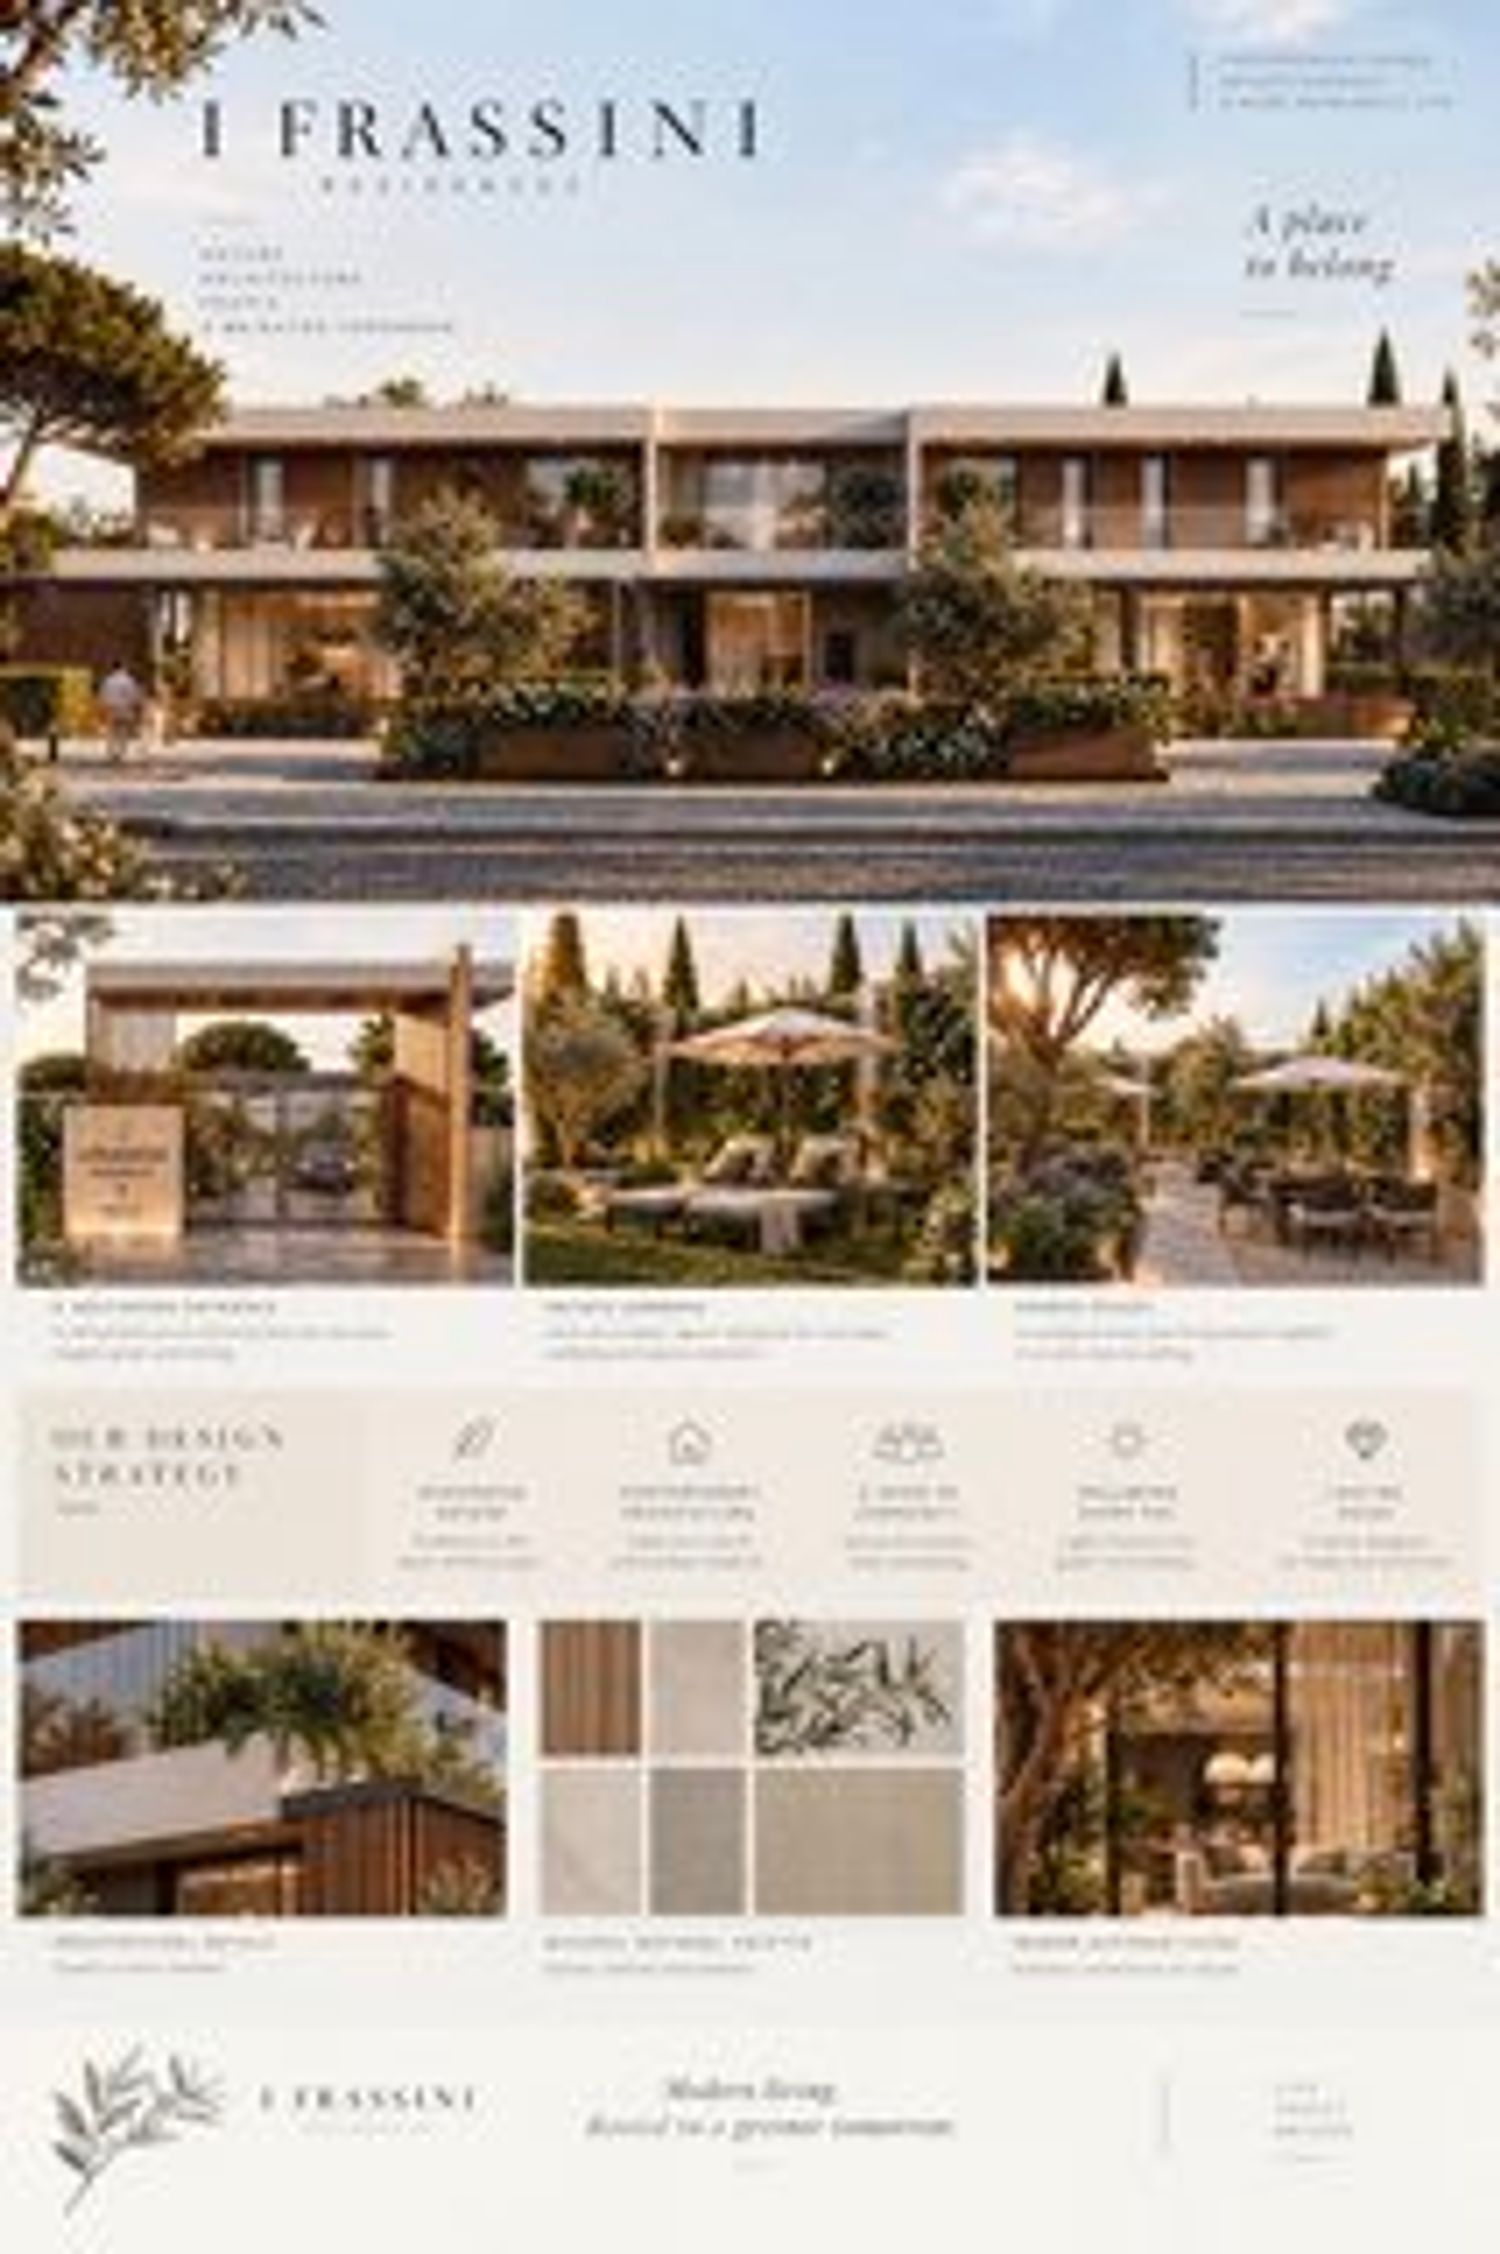
I Frassini – Landscape & Exterior Design Concept
The landscape design for I Frassini has been developed as a contemporary coastal residential environment, with the aim of creating a strong identity while maintaining a natural, welcoming and comfortable atmosphere.
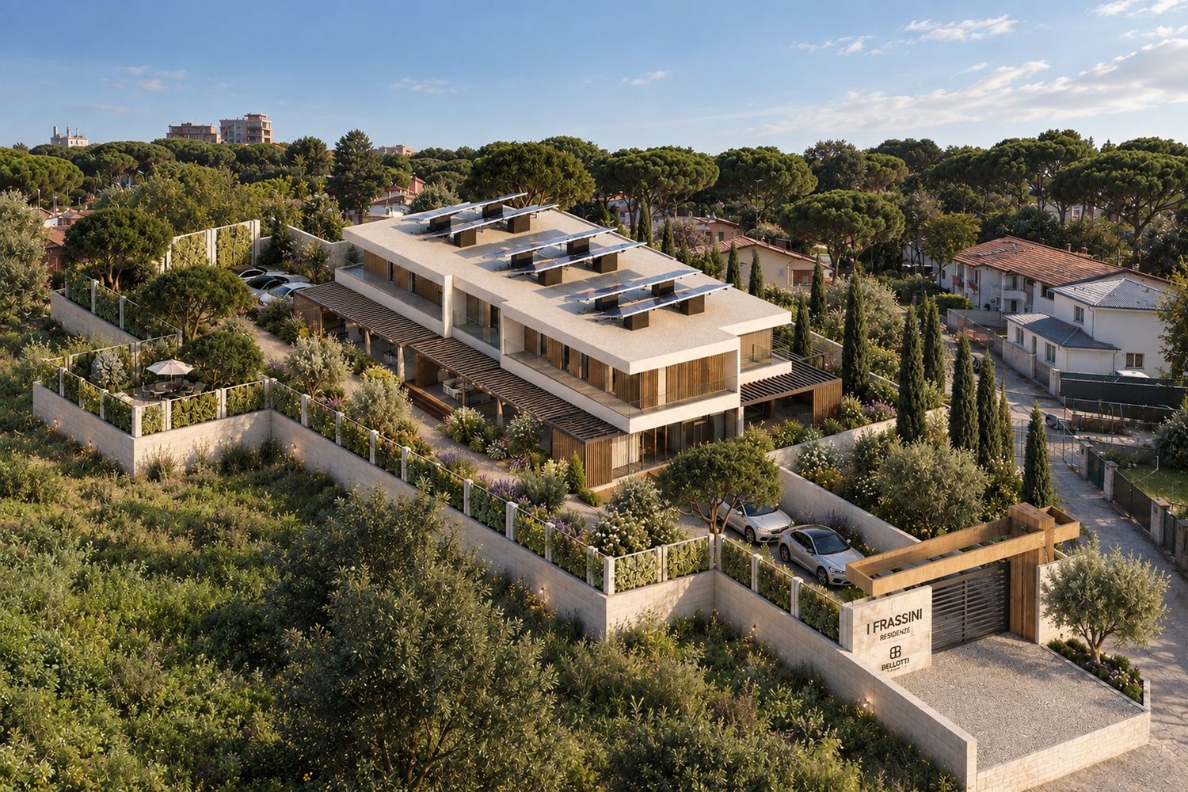
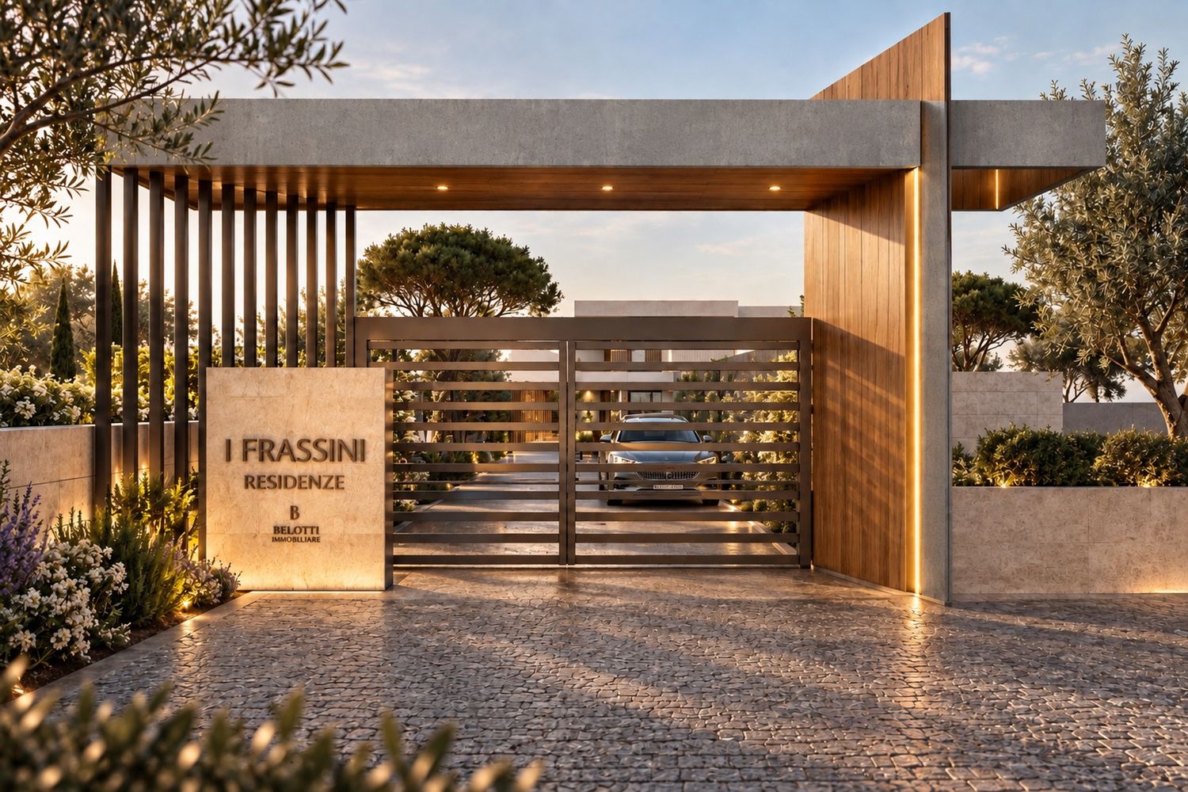
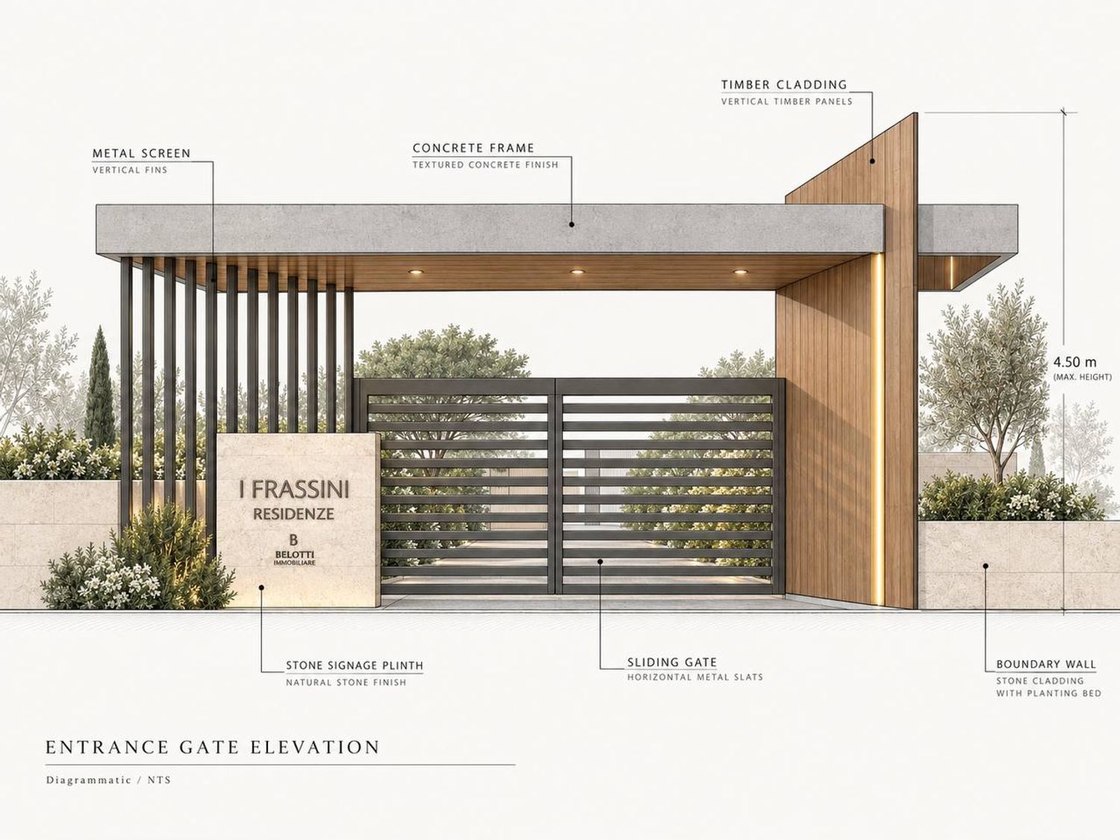
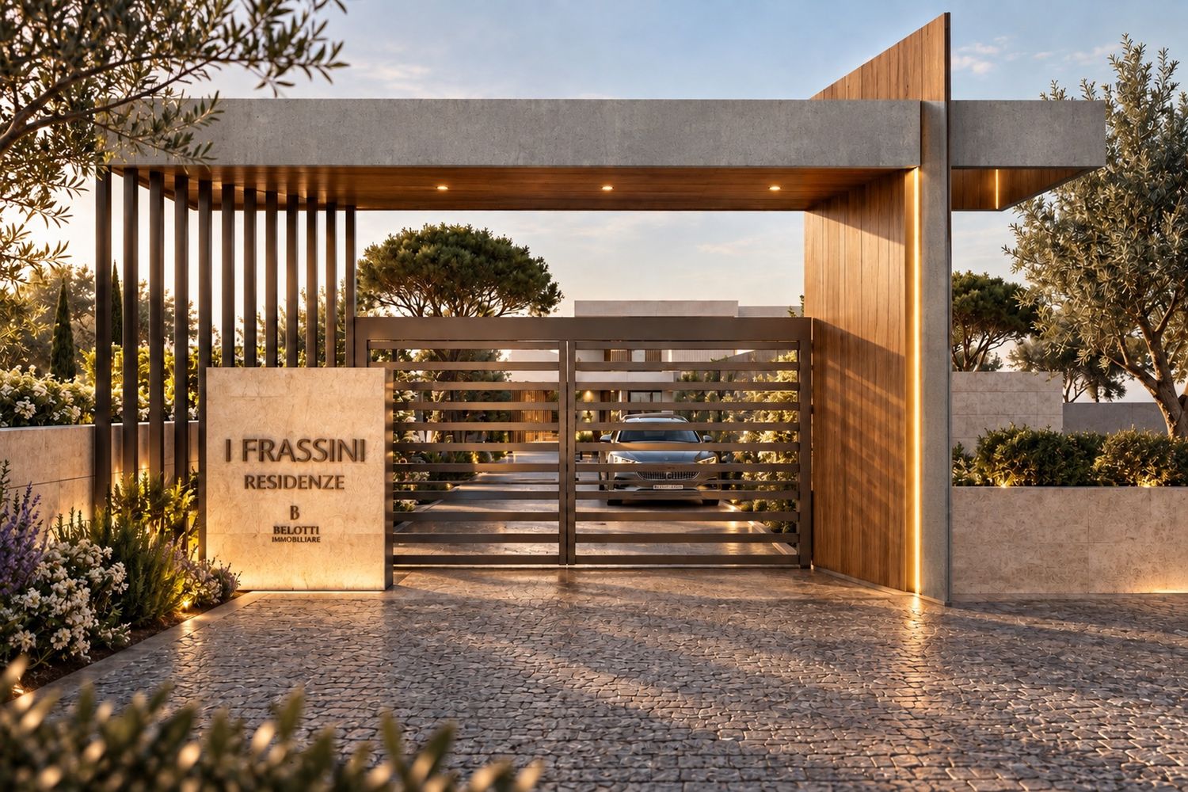
A distinctive main entrance gateway has been designed as one of the key elements of the project. The entrance is conceived to immediately attract attention and establish the identity of the residence, incorporating the “I Frassini” name, as requested by the client. Its architectural presence is complemented by greenery and landscaping, creating a recognizable entrance both during the day and in the evening.
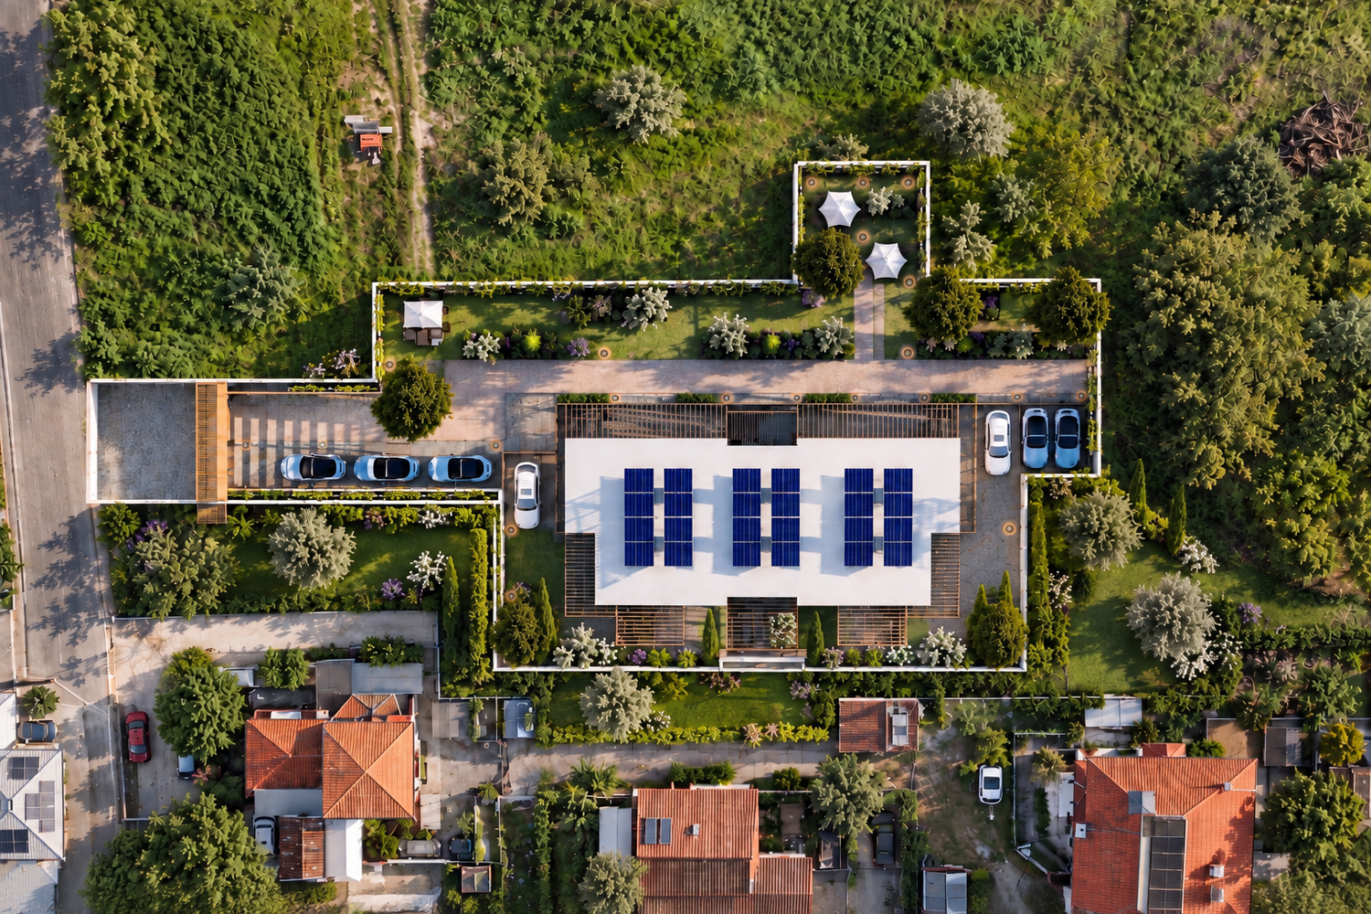
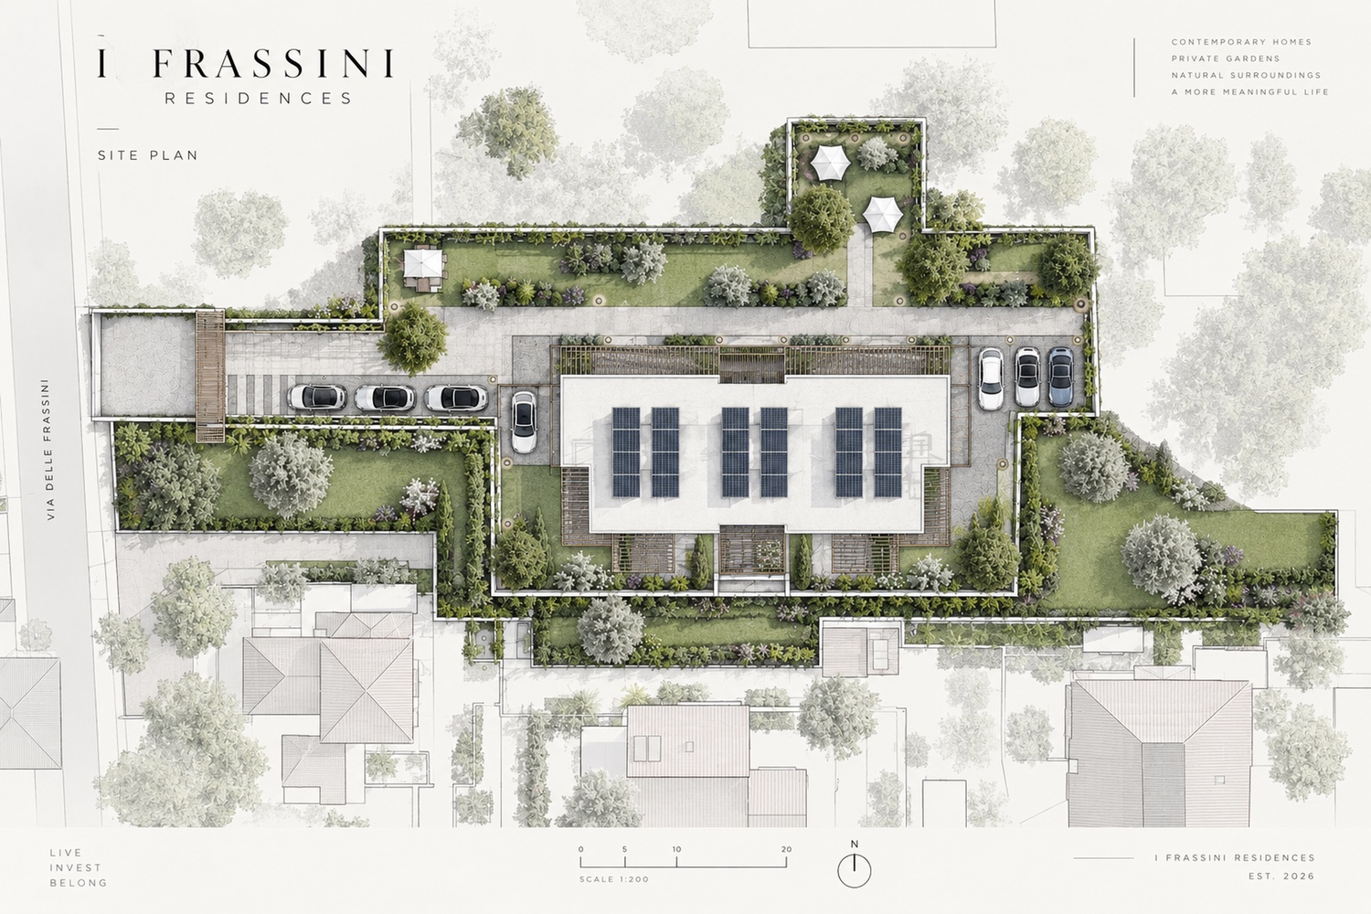
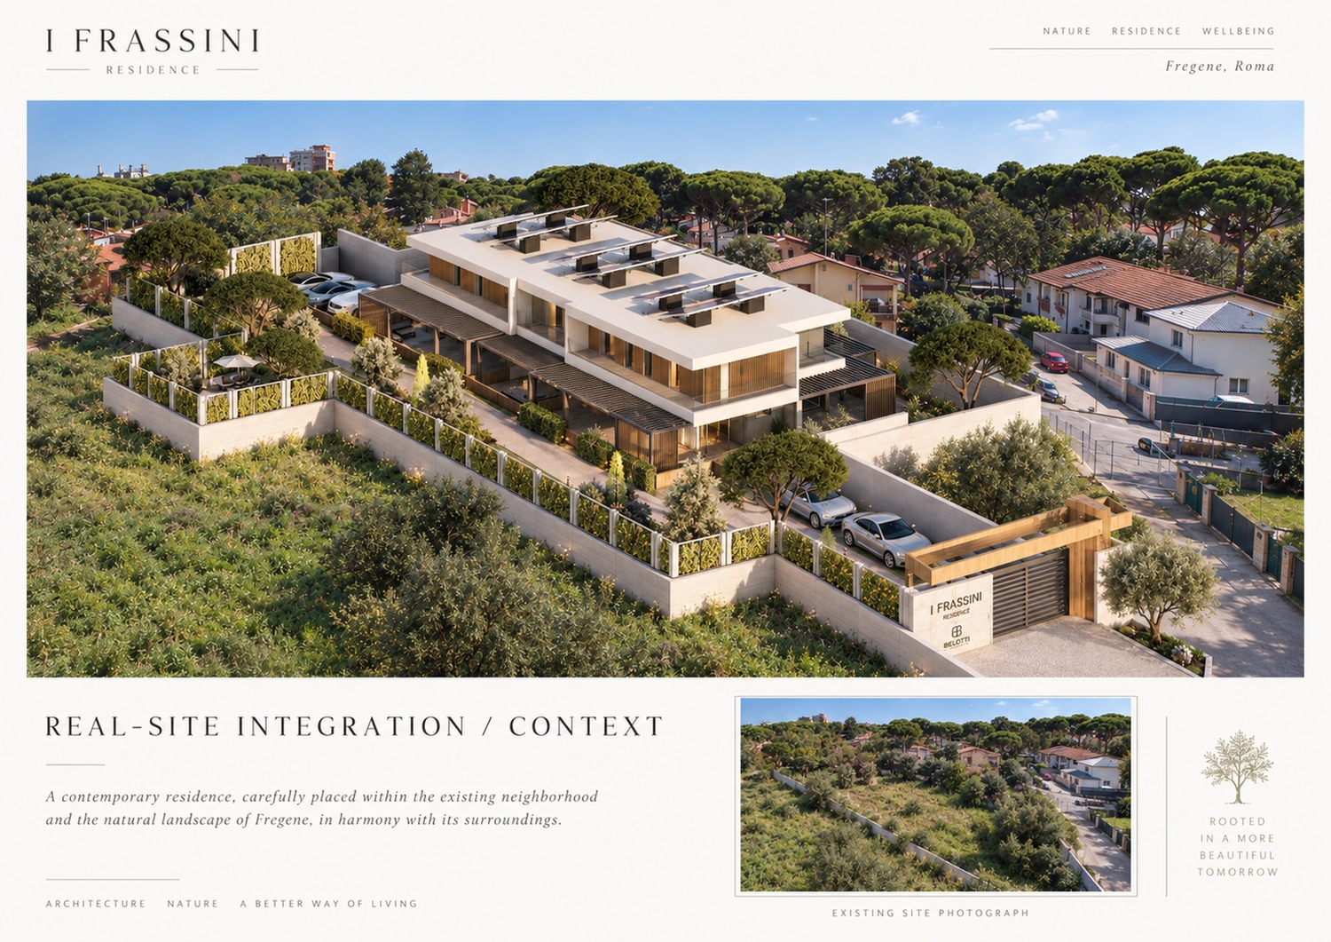
From the entrance, the vehicular circulation has been clearly separated from the pedestrian areas, leading directly and efficiently towards the private parking spaces. This organization keeps vehicle movement controlled while allowing the central landscape areas to remain pedestrian-friendly and visually calm.
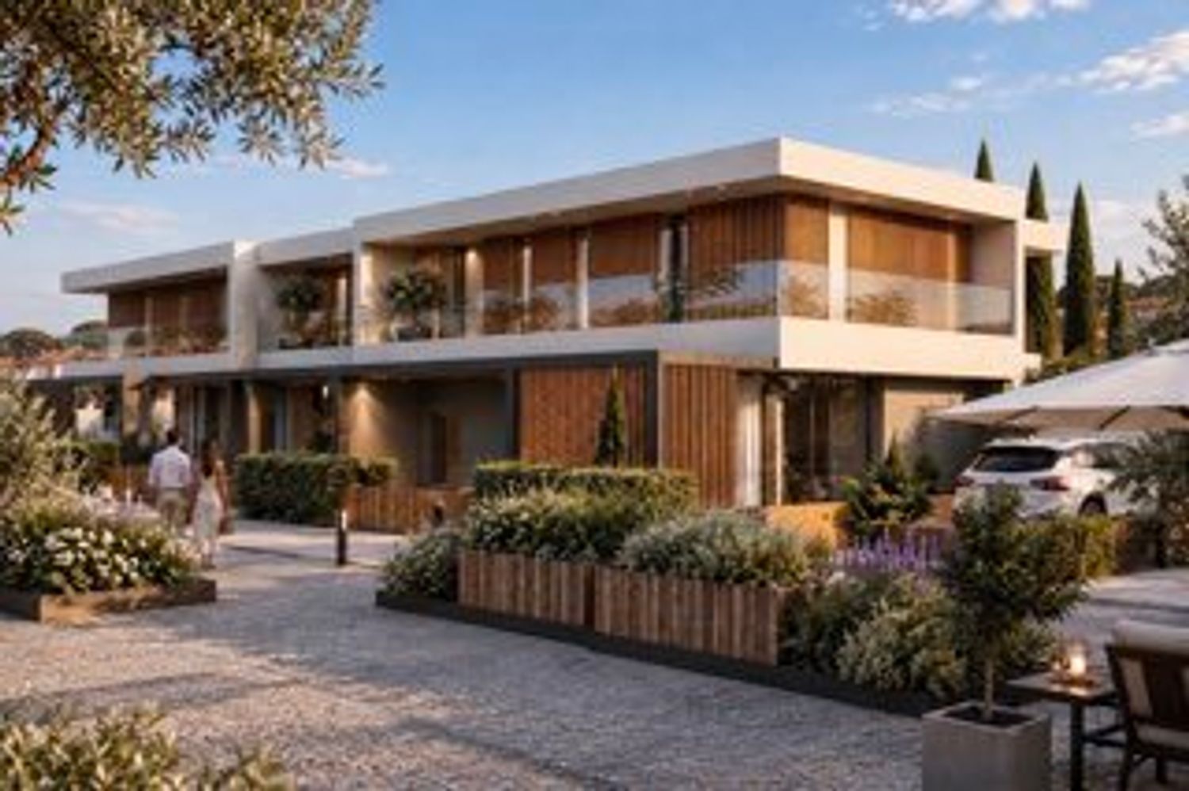
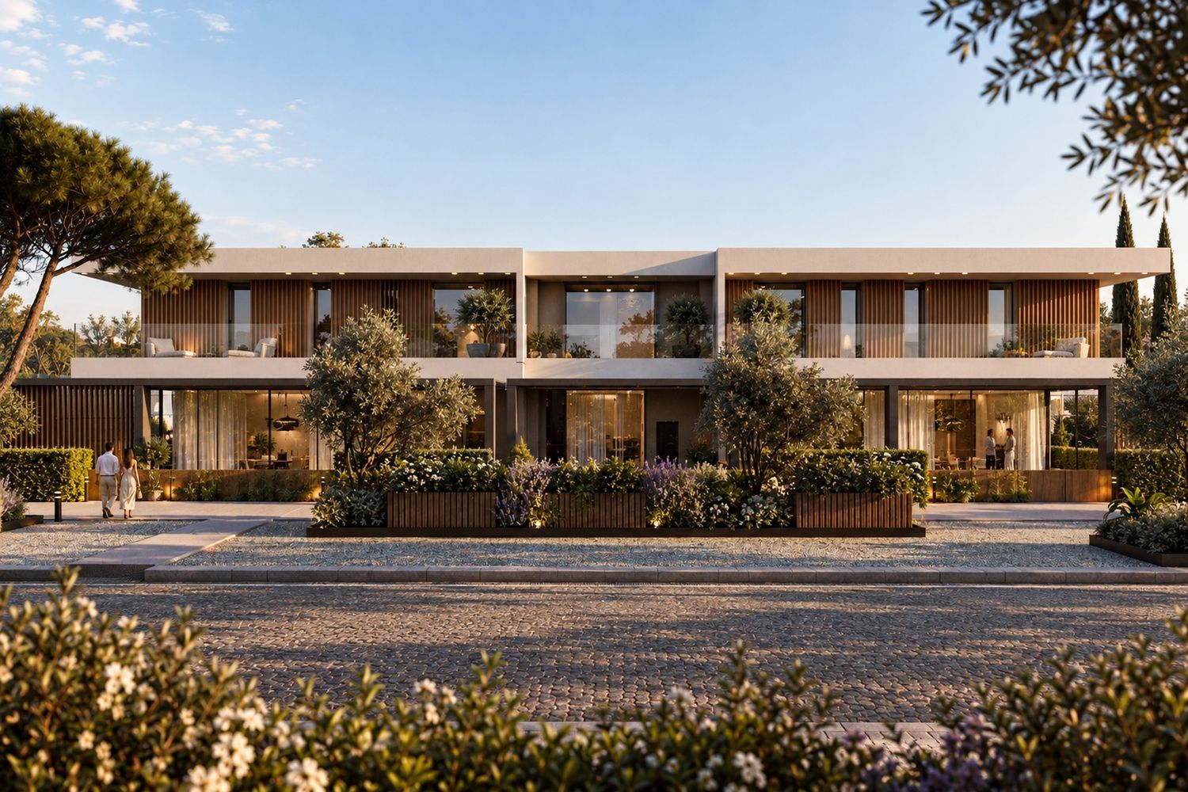
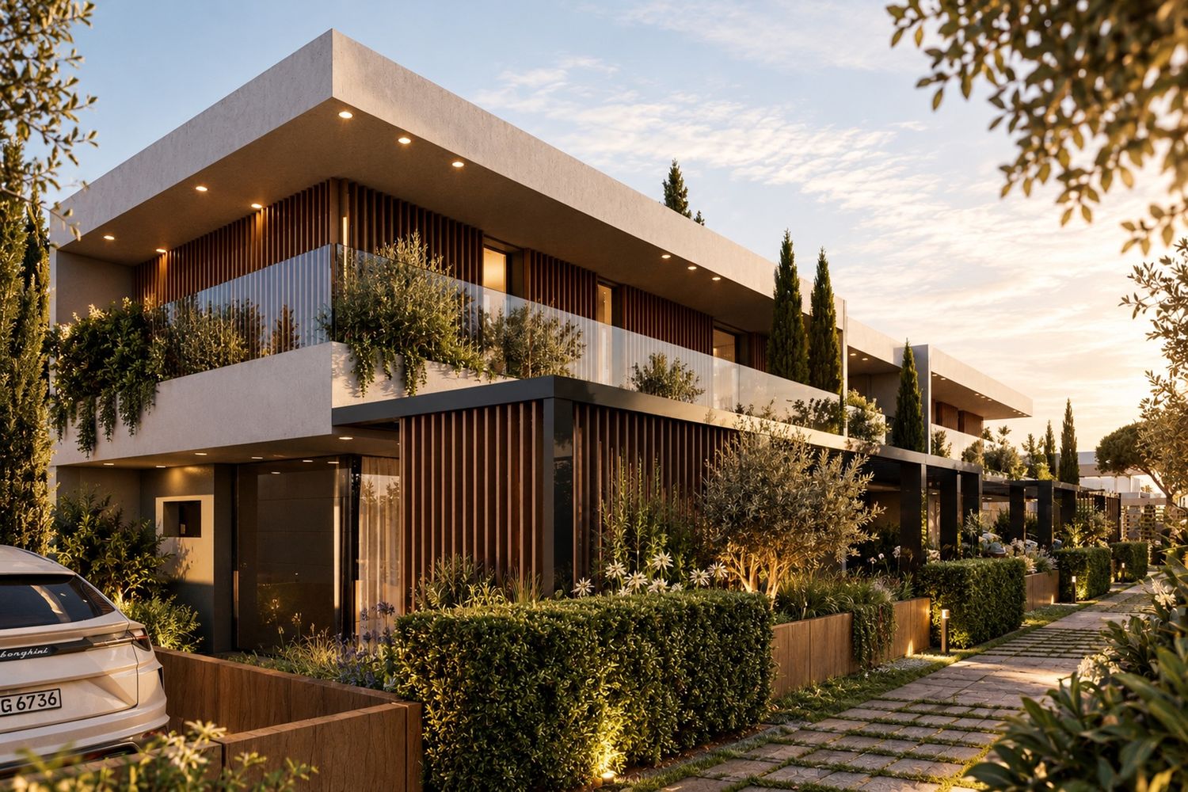
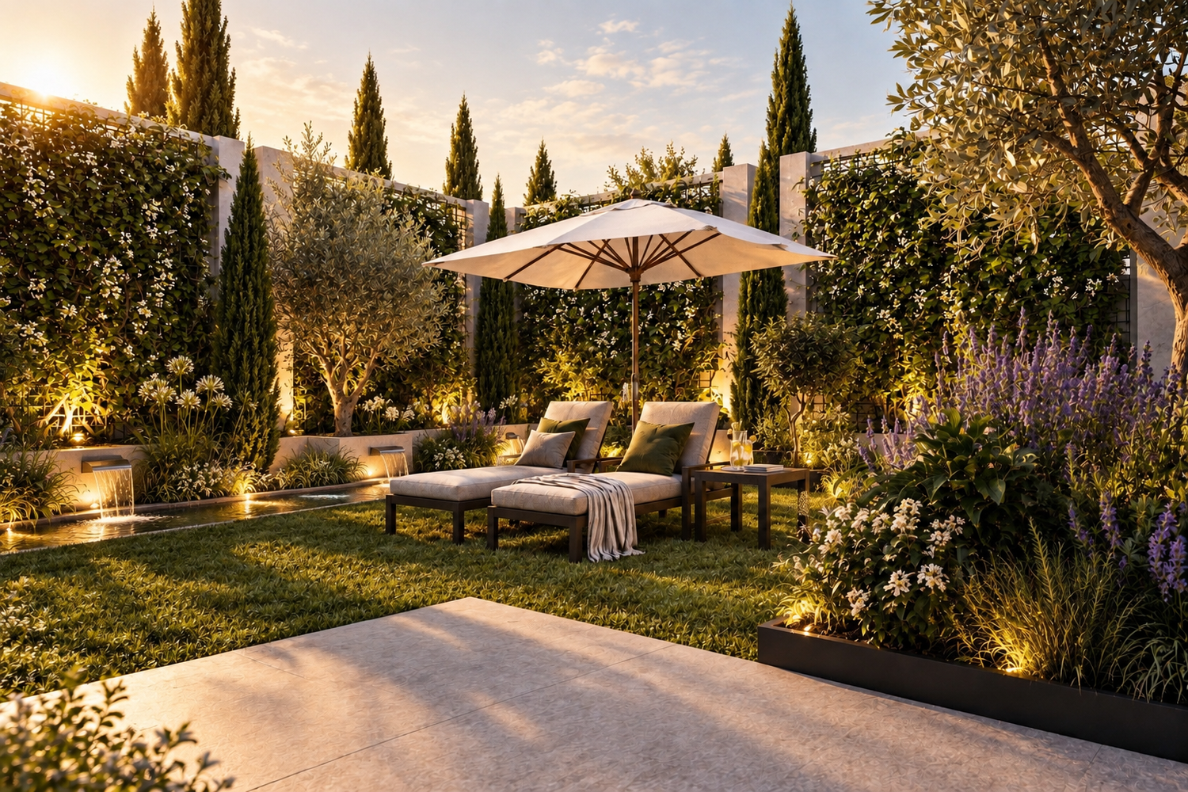
The boundaries between the individual residential units have been designed to provide privacy without creating rigid or visually heavy barriers. Instead of relying exclusively on solid walls, a combination of wooden screening elements, hedges and planting has been introduced. This creates softer boundaries, allowing the five private gardens to remain visually connected to the overall landscape while still maintaining the necessary sense of privacy.
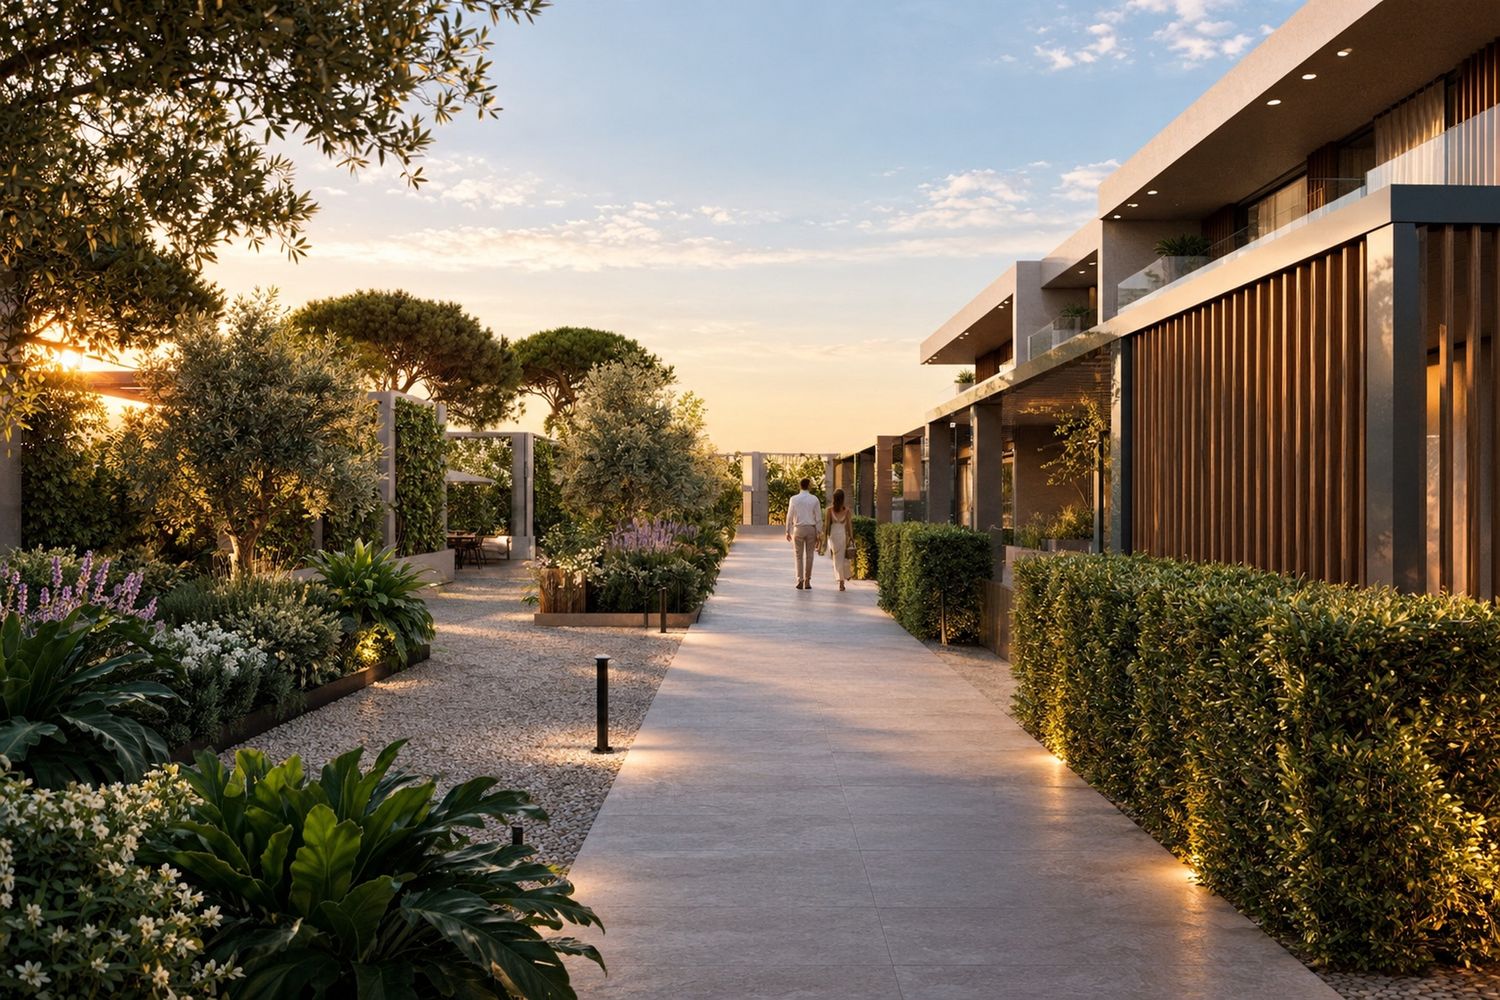
The planting beds extend along the length of the site and are used not only as decorative elements, but also as a way of breaking the linearity of the pedestrian circulation. Their positioning creates a sequence of different spaces and views, making the movement through the development more dynamic and natural.
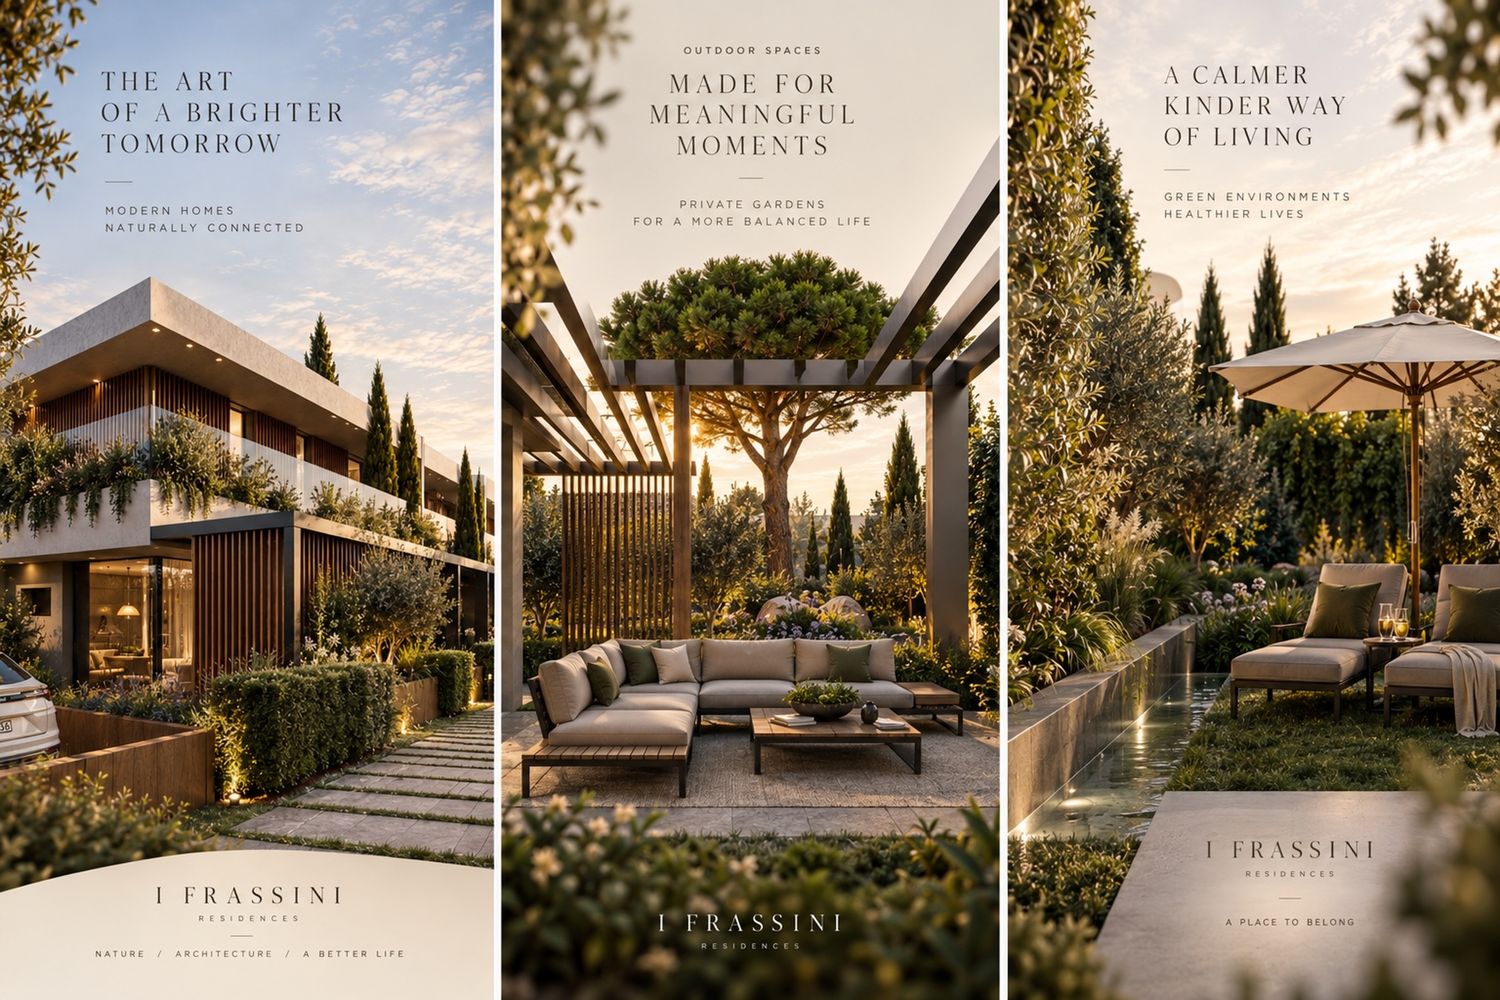
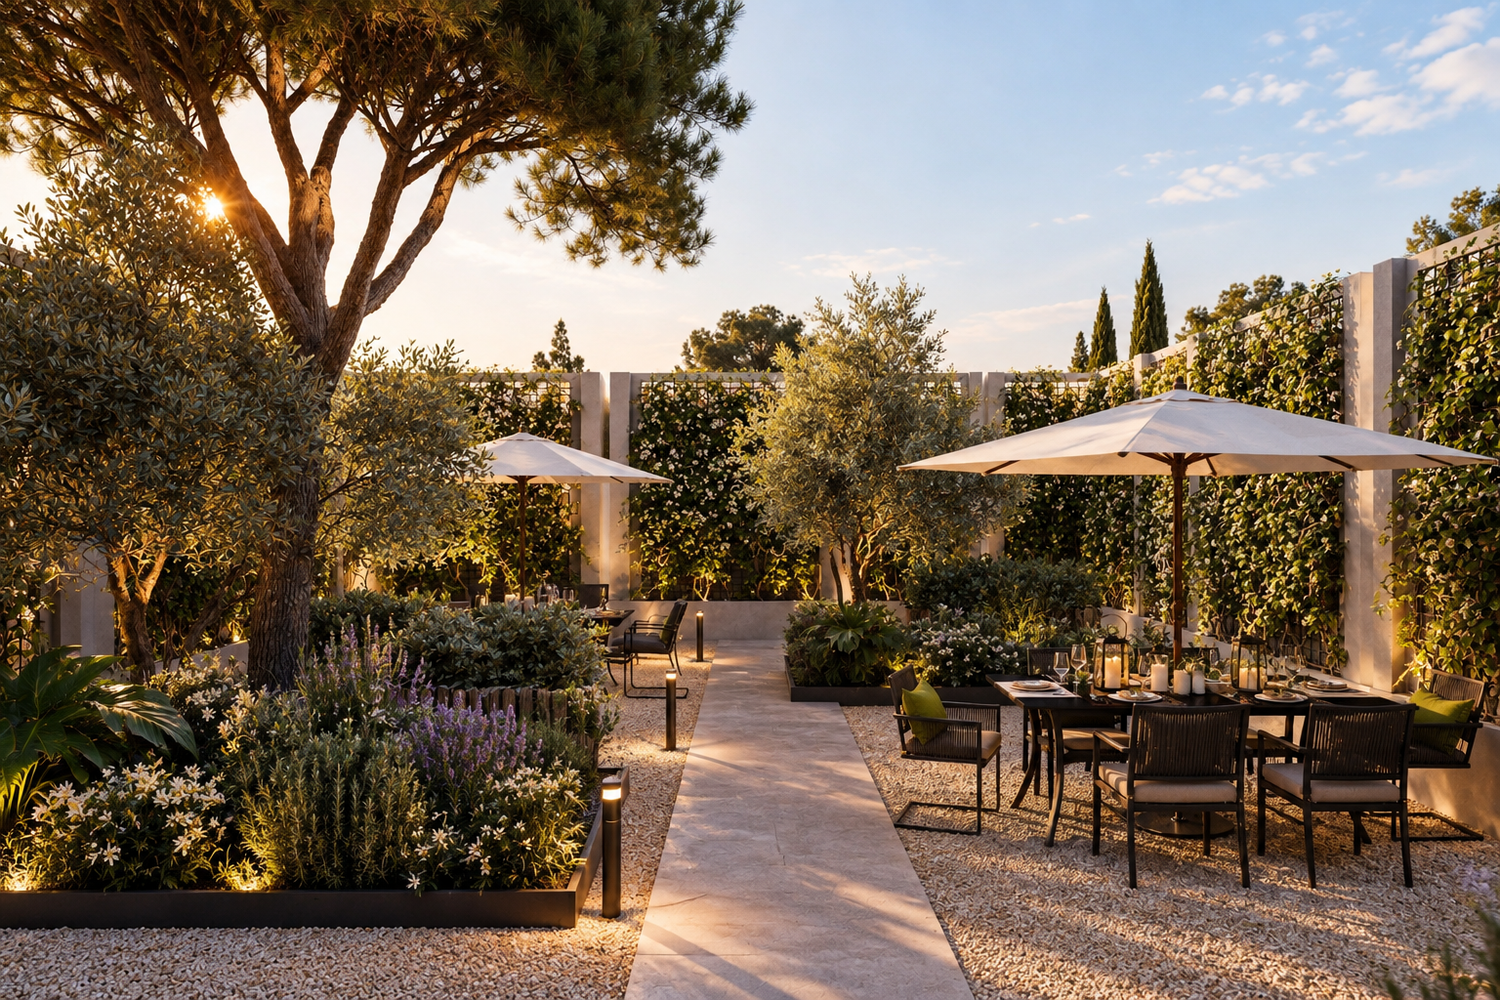
Within the shared areas, seating spaces and shaded areas have been introduced to encourage outdoor living and social interaction. Trees and planting have been selected with reference to the coastal character of the Lido degli Estensi area, creating a landscape that is appropriate to its local climate and surroundings rather than an overly exotic or artificial garden.
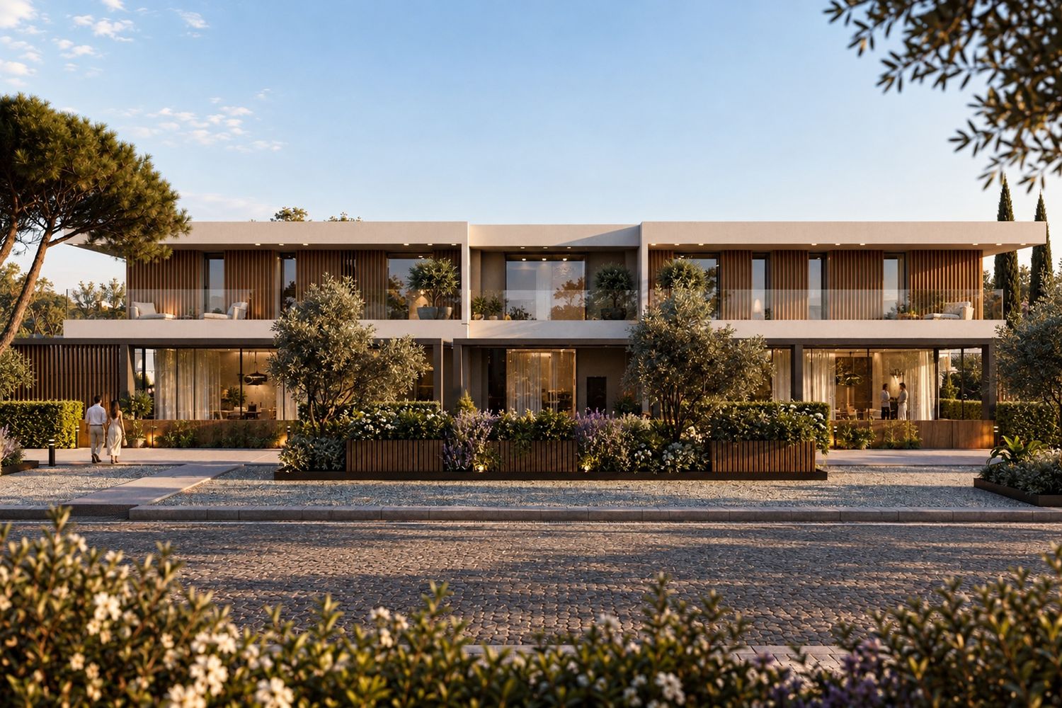
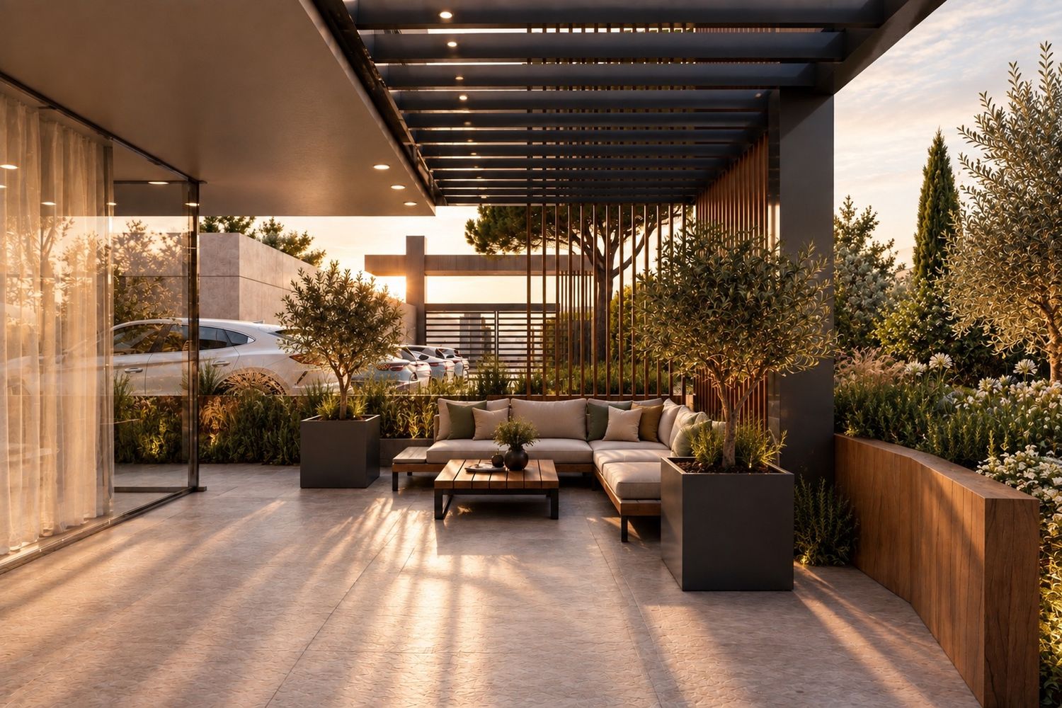
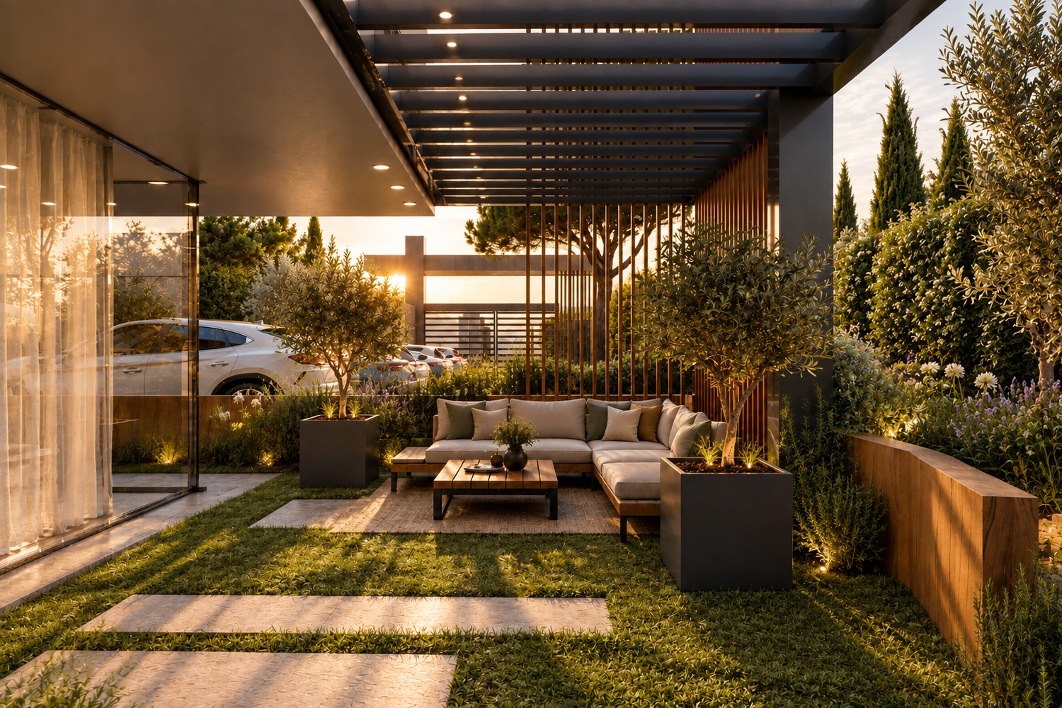
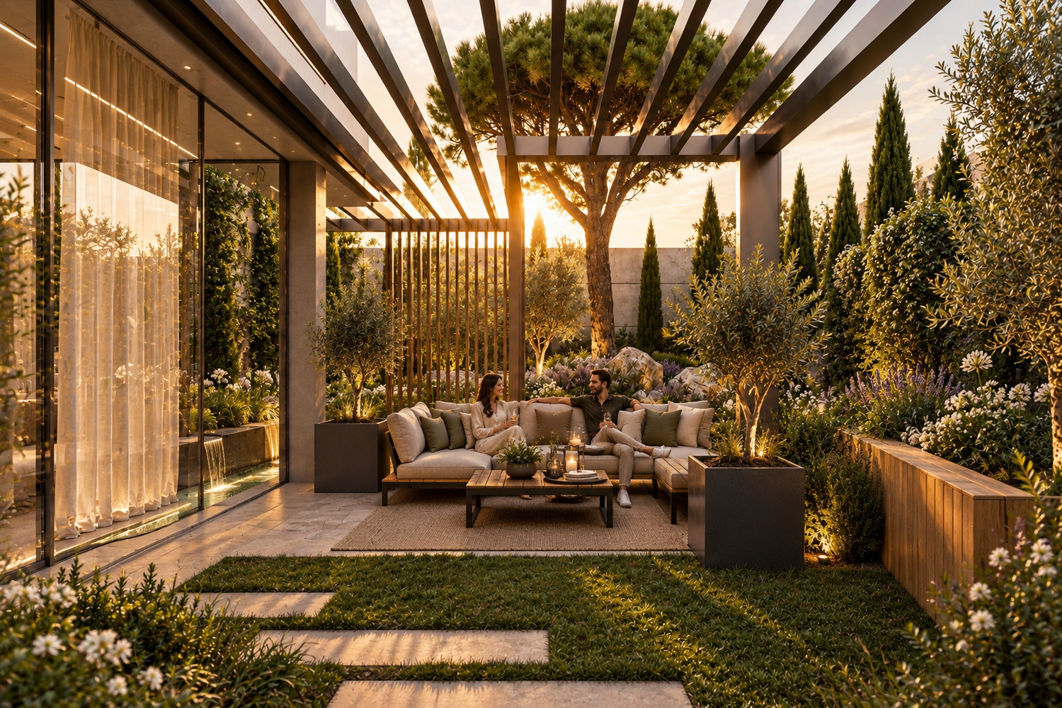
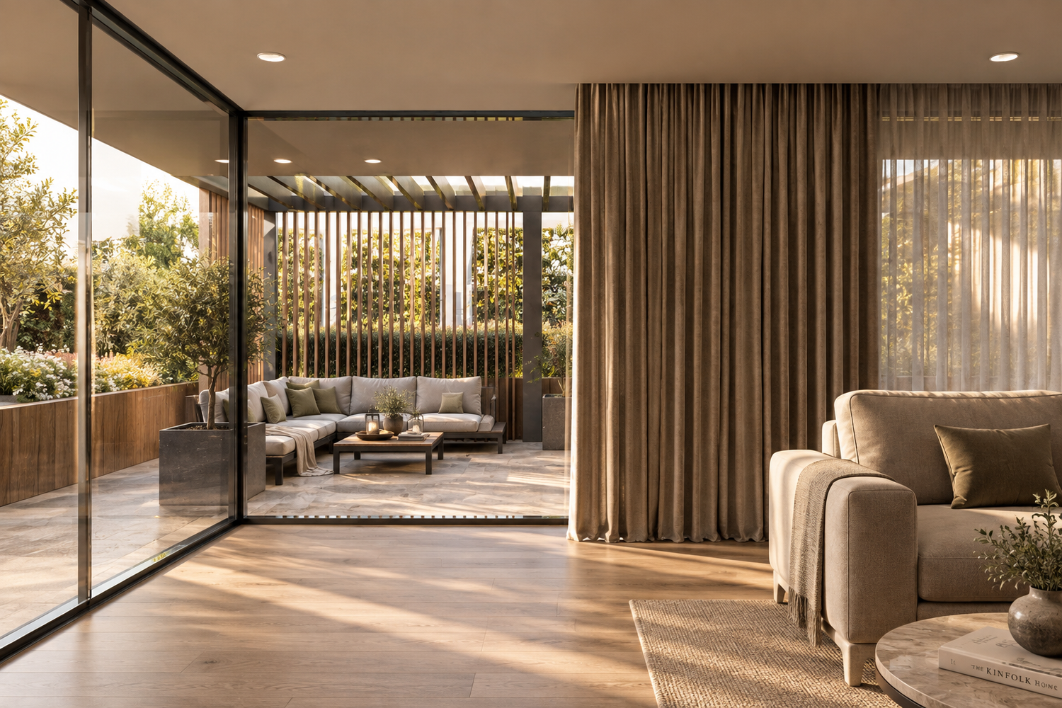
The outdoor areas beneath the building's canopies and pergolas are conceived as extensions of the residences. Outdoor furniture provides comfortable places for sitting, relaxing and enjoying the garden, while the combination of architectural shade, vegetation and seating creates intimate outdoor living spaces.
Overall, the proposal seeks to create a balanced relationship between architecture, landscape, privacy and shared spaces. The design combines contemporary architectural elements with natural planting, shaded areas and soft green boundaries, giving I Frassini a distinctive identity while maintaining the relaxed character of a coastal Italian residence.