🔥 CYBER MONDAY 24H: 60% off all prices on the site! Only until midnight. Use code CYBERMONDAY25 👉🏼


Olgiate Comasco, CO, Italia
Residential - Villa
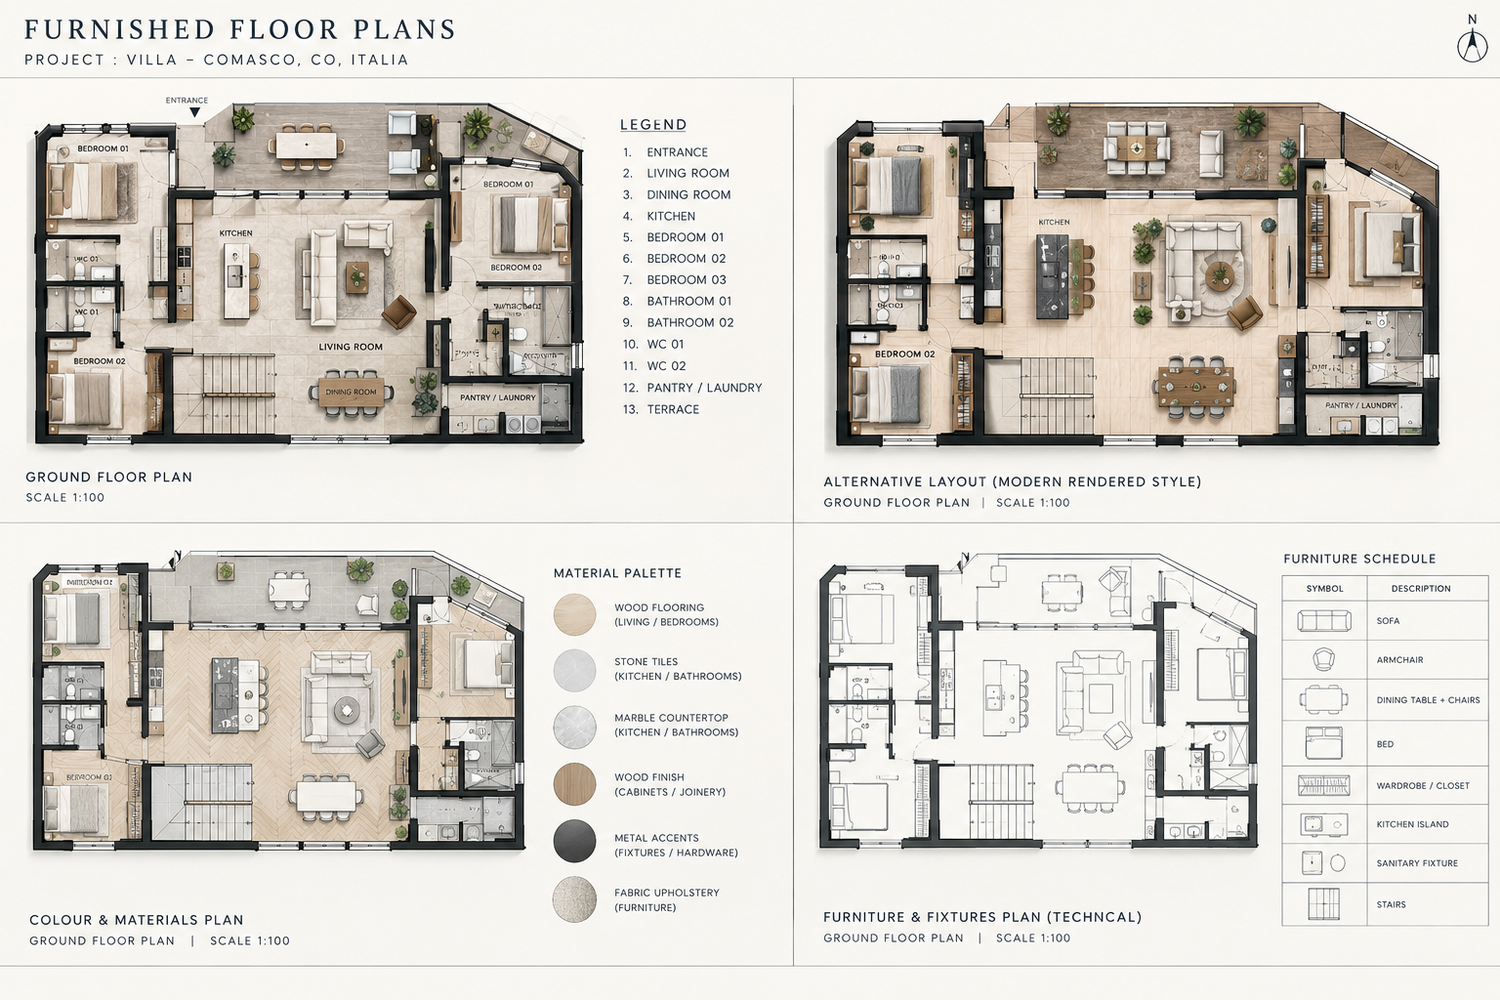
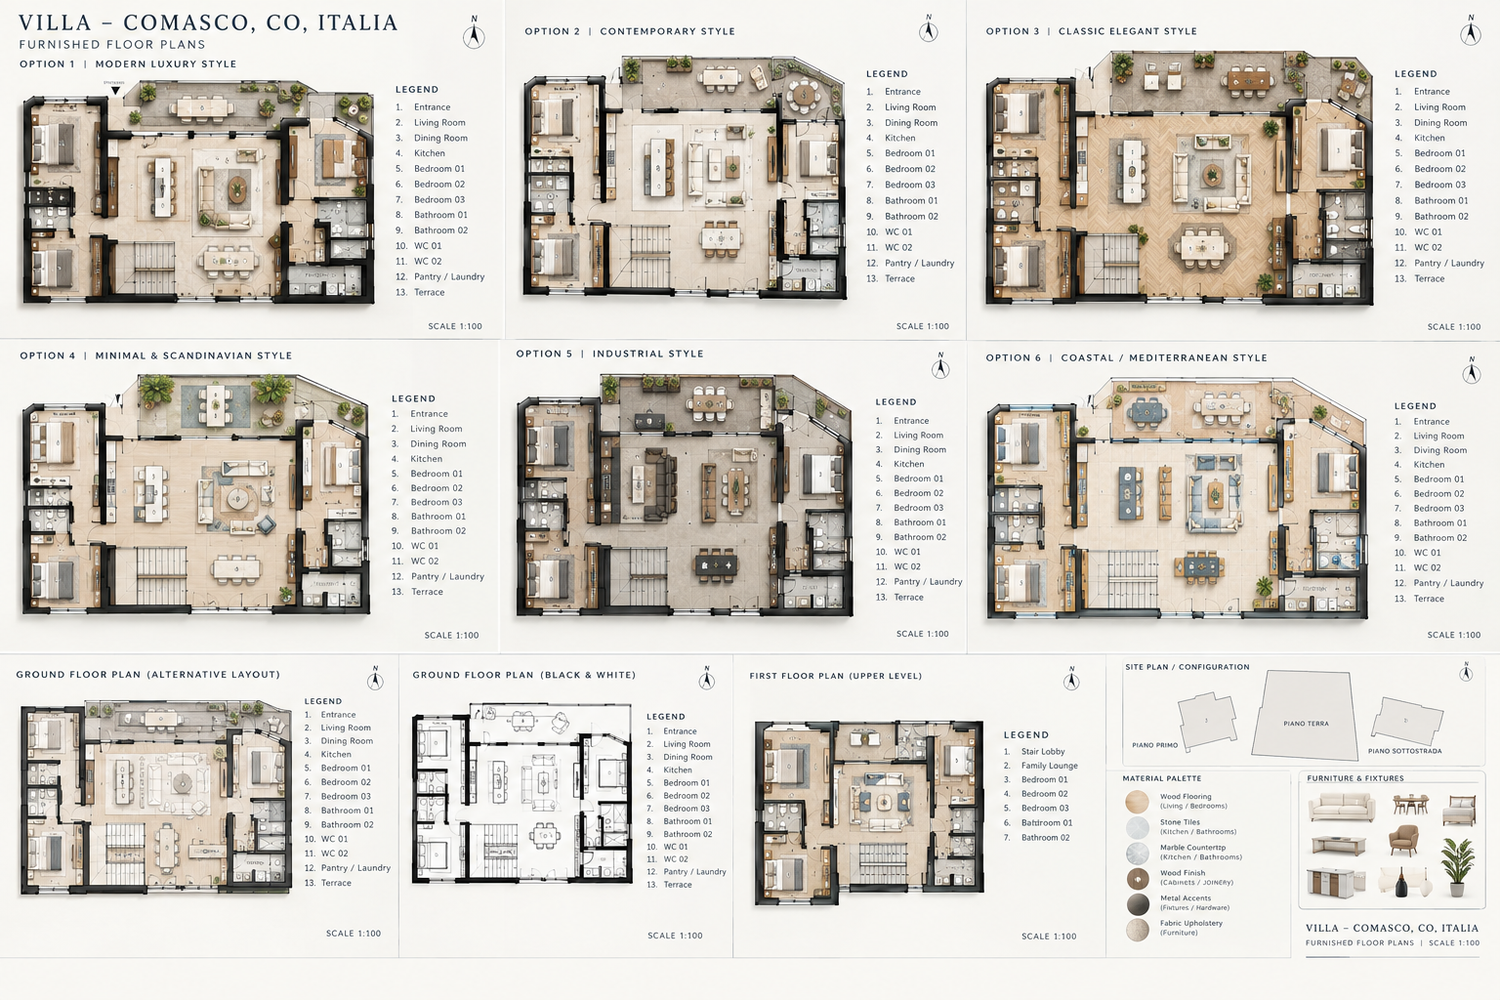
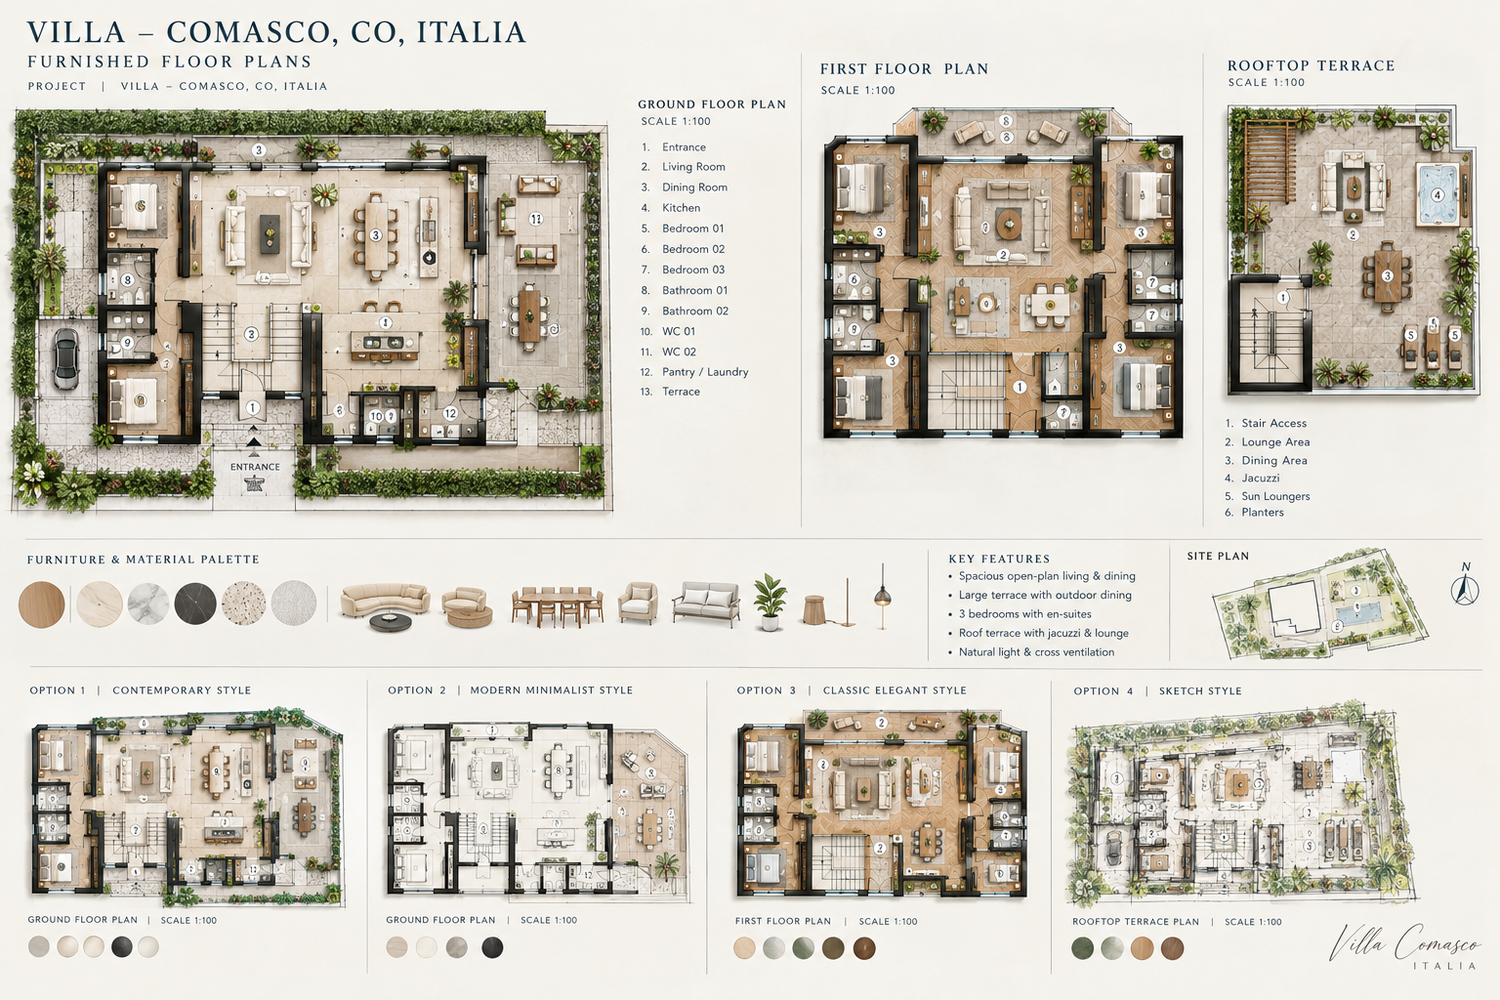
Based on the supplied cadastral drawings, dimensioned plan, and project brief, I can draft a room-by-room measurement and area schedule. However, several dimensions are not legible in the reference material, so those should be treated as provisional/derived dimensions rather than construction-verified measurements.
Key dimensions clearly readable from the supplied plan
Space Readable dimensions Calculated area
Bathroom / Bagno 3.49 m × 2.74 m 9.56 m²
Kitchen / Cucina 3.42 m × 4.06 m 13.89 m²
Living / Soggiorno – dimensioned portion 7.02 m × 4.34 m 30.47 m²
Central stair/circulation approx. 2.00 m × 1.20 m 2.40 m²
Kitchen-side passage/opening approx. 0.80 m × 2.10 m 1.68 m²
Preliminary room-by-room schedule
Ground / principal level
1. Entrance / Disimpegno — approximately 2.0–2.5 m wide circulation zone; area to be confirmed from the complete dimensioned plan.
2. Living room / Soggiorno — approximately 30.47 m² for the dimensioned 7.02 × 4.34 m portion.
3. Kitchen / Cucina — 3.42 × 4.06 m = 13.89 m².
4. Bathroom / Bagno — 3.49 × 2.74 m = 9.56 m².
5. Staircase — approximately 2.00 × 1.20 m = 2.40 m² footprint, excluding landing/clearance.
6. Dining area — appears integrated with the living zone rather than clearly separated; therefore it should not be double-counted in the area calculation.
7. Terrace / external area — visible in the cadastral/reference drawings but its complete dimensions are not sufficiently legible to calculate reliably.
Upper / first-floor level
8. Bedroom 01 — dimensions not sufficiently legible in the supplied source.
9. Bedroom 02 — dimensions not sufficiently legible.
10. Bedroom 03 / guest bedroom — dimensions not sufficiently legible.
11. Bathroom 01 — dimensions not sufficiently legible.
12. Bathroom 02 / WC — dimensions not sufficiently legible.
13. Circulation / landing — dimensions not sufficiently legible.
14. Storage / wardrobe zones — dimensions to be established from the full-resolution architectural drawing.
Basement / recreation level
15. Man cave / recreation room — dimensions not supplied legibly enough for a defensible area calculation.
16. Gaming / racing area — included within the recreation-room planning envelope.
17. Recording / singing area — included within the recreation-room planning envelope.
18. Basement bathroom/WC — dimensions to be confirmed.
19. Storage / family coat closet — dimensions to be confirmed.
20. Boiler/service zone — fixed boiler position noted in the brief.
Important area-calculation point
The cadastral drawing appears to show a 391.53 figure, but I would not automatically treat 391.53 m² as the total usable floor area. It needs to be established whether that figure represents cadastral surface, parcel/building information, or another registered quantity.
For a professional submission, I would therefore structure the final calculation as:
Gross Floor Area (GFA)
= Ground Floor + First Floor + Basement
Net Internal Area (NIA)
= Sum of usable room areas
Circulation Area
= Entrance + corridors + stair/landing
Service Area
= Bathrooms + WC + laundry + utility/boiler
External Area
= terraces/balconies/roof terrace
Total Project Area
= GFA + relevant external areas, reported separately.
What I would use for the final CAD schedule
I recommend presenting every room as:
ROOM 01 — LIVING ROOM
Length: ___ m
Width: ___ m
Clear height: ___ m
Area: ___ m²
Perimeter: ___ m
Floor finish: ___
Openings: ___
Furniture zone: ___
The supplied brief also states that the bedrooms have a maximum ceiling height of 2.50 m and minimum height of 2.30 m near the French doors, which should be recorded separately from the floor-area calculations.