🔥 CYBER MONDAY 24H: 60% off all prices on the site! Only until midnight. Use code CYBERMONDAY25 👉🏼


Olgiate Comasco, CO, Italia
Residential - Villa
THE IDEA
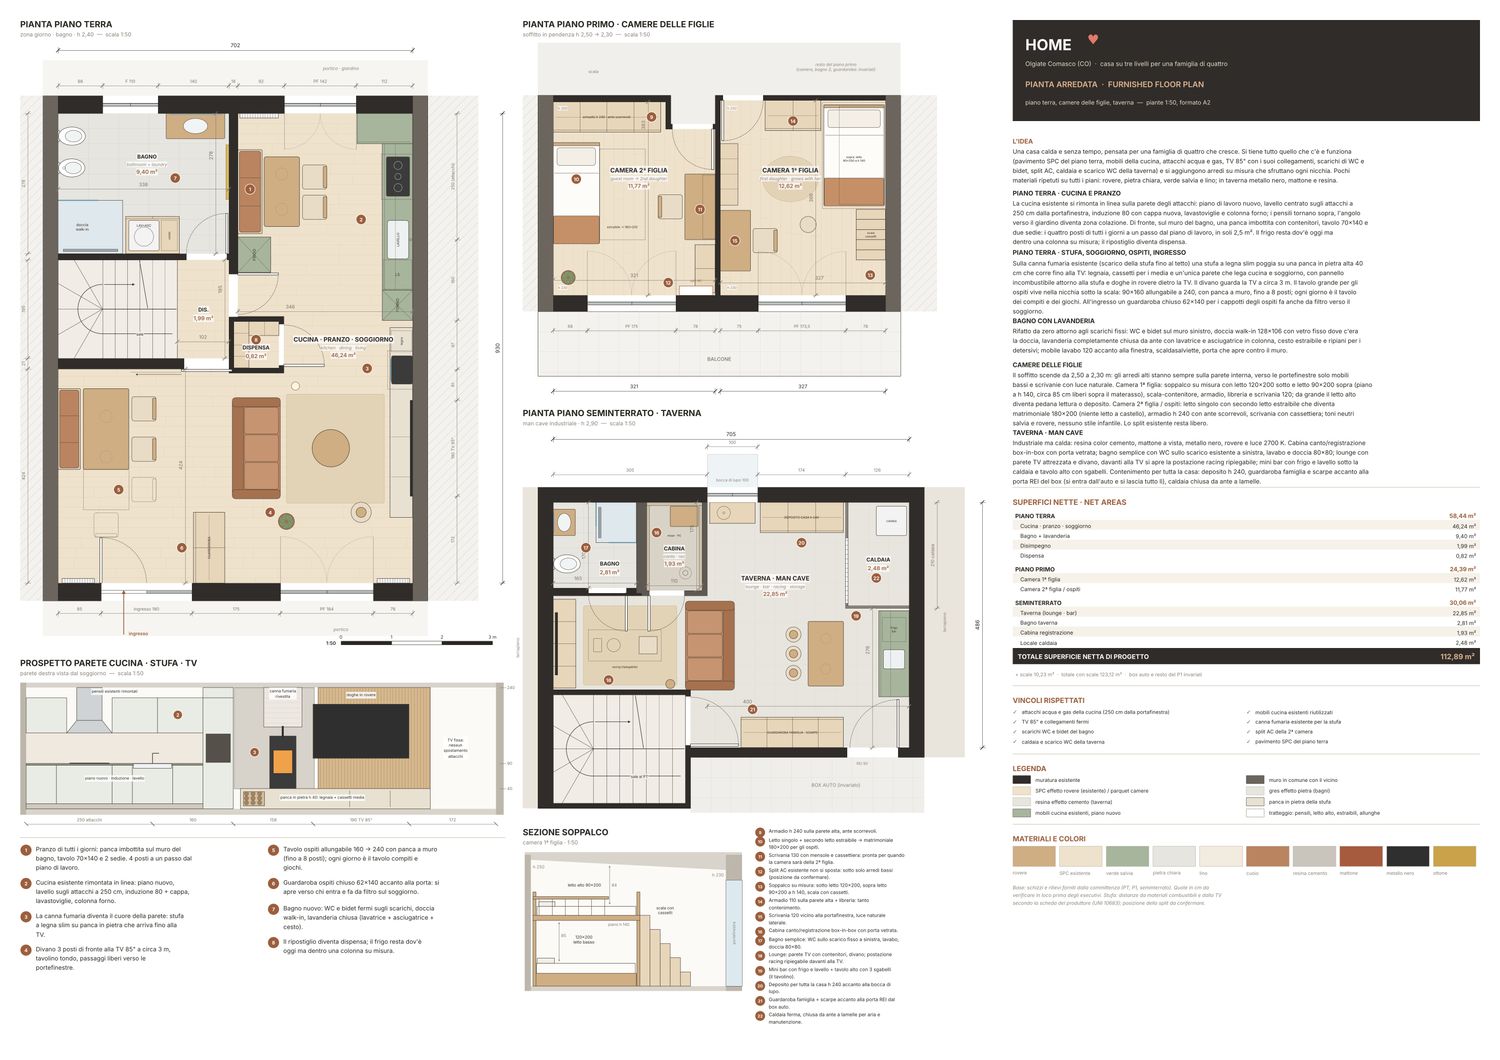
A warm, timeless home for a growing family of four. Everything that already works stays where it is - the SPC floor on the ground floor, the kitchen cabinets, water and gas connections, the 85" TV and its connections, WC and bidet drains, the AC unit, the boiler and the basement WC drain - and made-to-measure furniture uses every niche. A few materials repeat on every floor: oak, light stone, sage green and linen; black metal, brick and resin in the basement.
GROUND FLOOR - KITCHEN AND DAILY DINING
- The existing kitchen is re-installed in a single run on the wall with the connections: new worktop, new sink centred on the connections 250 cm from the French door, 80 cm induction hob with a new hood, dishwasher and oven column. The existing wall units go back above; the corner towards the garden becomes a breakfast/coffee spot.
- Daily dining: opposite the kitchen, on the bathroom wall, an upholstered bench with storage, a 70x140 table and two chairs. Four seats one step from the worktop, using only 2.5 m2.
- The fridge stays where it is today but inside a built-in tall unit; the storage closet becomes a pantry.
GROUND FLOOR - STOVE, LIVING, GUESTS, ENTRANCE
- The existing flue (wood-stove exhaust to the roof) becomes the heart of the wall: a slim wood stove sits on a 40 cm high stone bench that runs all the way to the TV, with log storage and media drawers. Non-combustible panel around the stove, oak slats behind the TV (see elevation). The 85" TV and its connections do not move.
- 3-seat sofa facing the TV at about 3 m, round coffee table, clear paths to the French doors.
- Guest dining table in the niche under the stairs: 90x160 extending to 240, with a wall bench, up to 8 seats. Every day it is the girls' homework and games table.
- Entrance: enclosed 62x140 guest coat closet next to the door, doors facing whoever comes in; it also screens the living room.
BATHROOM WITH LAUNDRY
- Fully redesigned around the fixed drains: WC and bidet stay on the left wall in their current positions.
- 128x106 walk-in shower with fixed glass, where the shower is today.
- Fully enclosed laundry behind doors: stacked washer and dryer, pull-out laundry hamper, shelves for detergents.
- 120 cm vanity next to the window, towel warmer, door opening against the wall.
THE GIRLS' BEDROOMS (FIRST FLOOR)
The ceiling slopes from 2.50 to 2.30 m: tall furniture always stands on the inner wall; towards the French doors only low furniture and desks with daylight.
- First daughter: made-to-measure loft with a 120x200 bed below and a 90x200 single bed above (deck at 140 cm, about 85 cm clear above the mattress), storage stairs with drawers, wardrobe on the high wall, bookcase and a 120 cm desk near the French door. It grows with her: later the upper bed becomes a reading platform or storage and the desk can be raised.
- Second daughter / guests: single bed with a pull-out second bed that becomes a 180x200 double (no bunk bed), 240 cm high wardrobe with sliding doors on the high wall, 130 cm desk with shelves and drawers. Neutral sage and oak tones, nothing childish.
- The existing AC unit does not move: only low furniture below it. On the board it is assumed on the facade wall next to the French door (to be confirmed; if it is elsewhere, the tall furniture still stays on the inner wall).
BASEMENT - MAN CAVE (h 290)
Industrial but warm: concrete-look resin, exposed brick, black metal, oak and 2700 K light.
- Box-in-box singing/recording booth with acoustic linings, glazed door and a desk for mixer/PC.
- Simple bathroom: WC on the existing drain on the left-hand side, washbasin, 80x80 shower.
- Lounge: TV wall with storage and a 3-seat sofa; the racing setup (wheel and pedals) folds away, opens in front of the TV and is stored in the storage wall.
- Mini bar under the boiler: counter with bar fridge and sink (drain to be checked) and a high table with 3 stools that works as the small table.
- Storage for the whole house: 240 cm high storage wall next to the light well; family coat and shoe closet next to the REI door from the garage (come in from the car and leave everything there).
- The boiler stays where it is, enclosed by louvred doors for ventilation and service.
NET AREAS
Ground floor: kitchen-dining-living 46.24 m2; bathroom + laundry 9.40 m2; hall 1.99 m2; pantry 0.82 m2 -> 58.44 m2
First floor: first daughter's room 12.62 m2; second daughter / guest room 11.77 m2 -> 24.39 m2
Basement: man cave 22.85 m2; bathroom 2.81 m2; recording booth 1.93 m2; boiler room 2.48 m2 -> 30.06 m2
TOTAL NET PROJECT AREA: 112.89 m2 (+ stairs 10.23 m2)
NOTES
Based on the client's sketches and surveys (ground floor, first floor, basement). Dimensions in cm to be checked on site before construction drawings. Stove: safety distances from combustible materials and from the TV according to the manufacturer's data sheet and UNI 10683.
In the DXF, layer VINCOLI marks the elements that cannot move; layer RICHIAMI holds the callout numbers of the board.