🔥 CYBER MONDAY 24H: 60% off all prices on the site! Only until midnight. Use code CYBERMONDAY25 👉🏼


Olgiate Comasco, CO, Italia
Residential - Villa
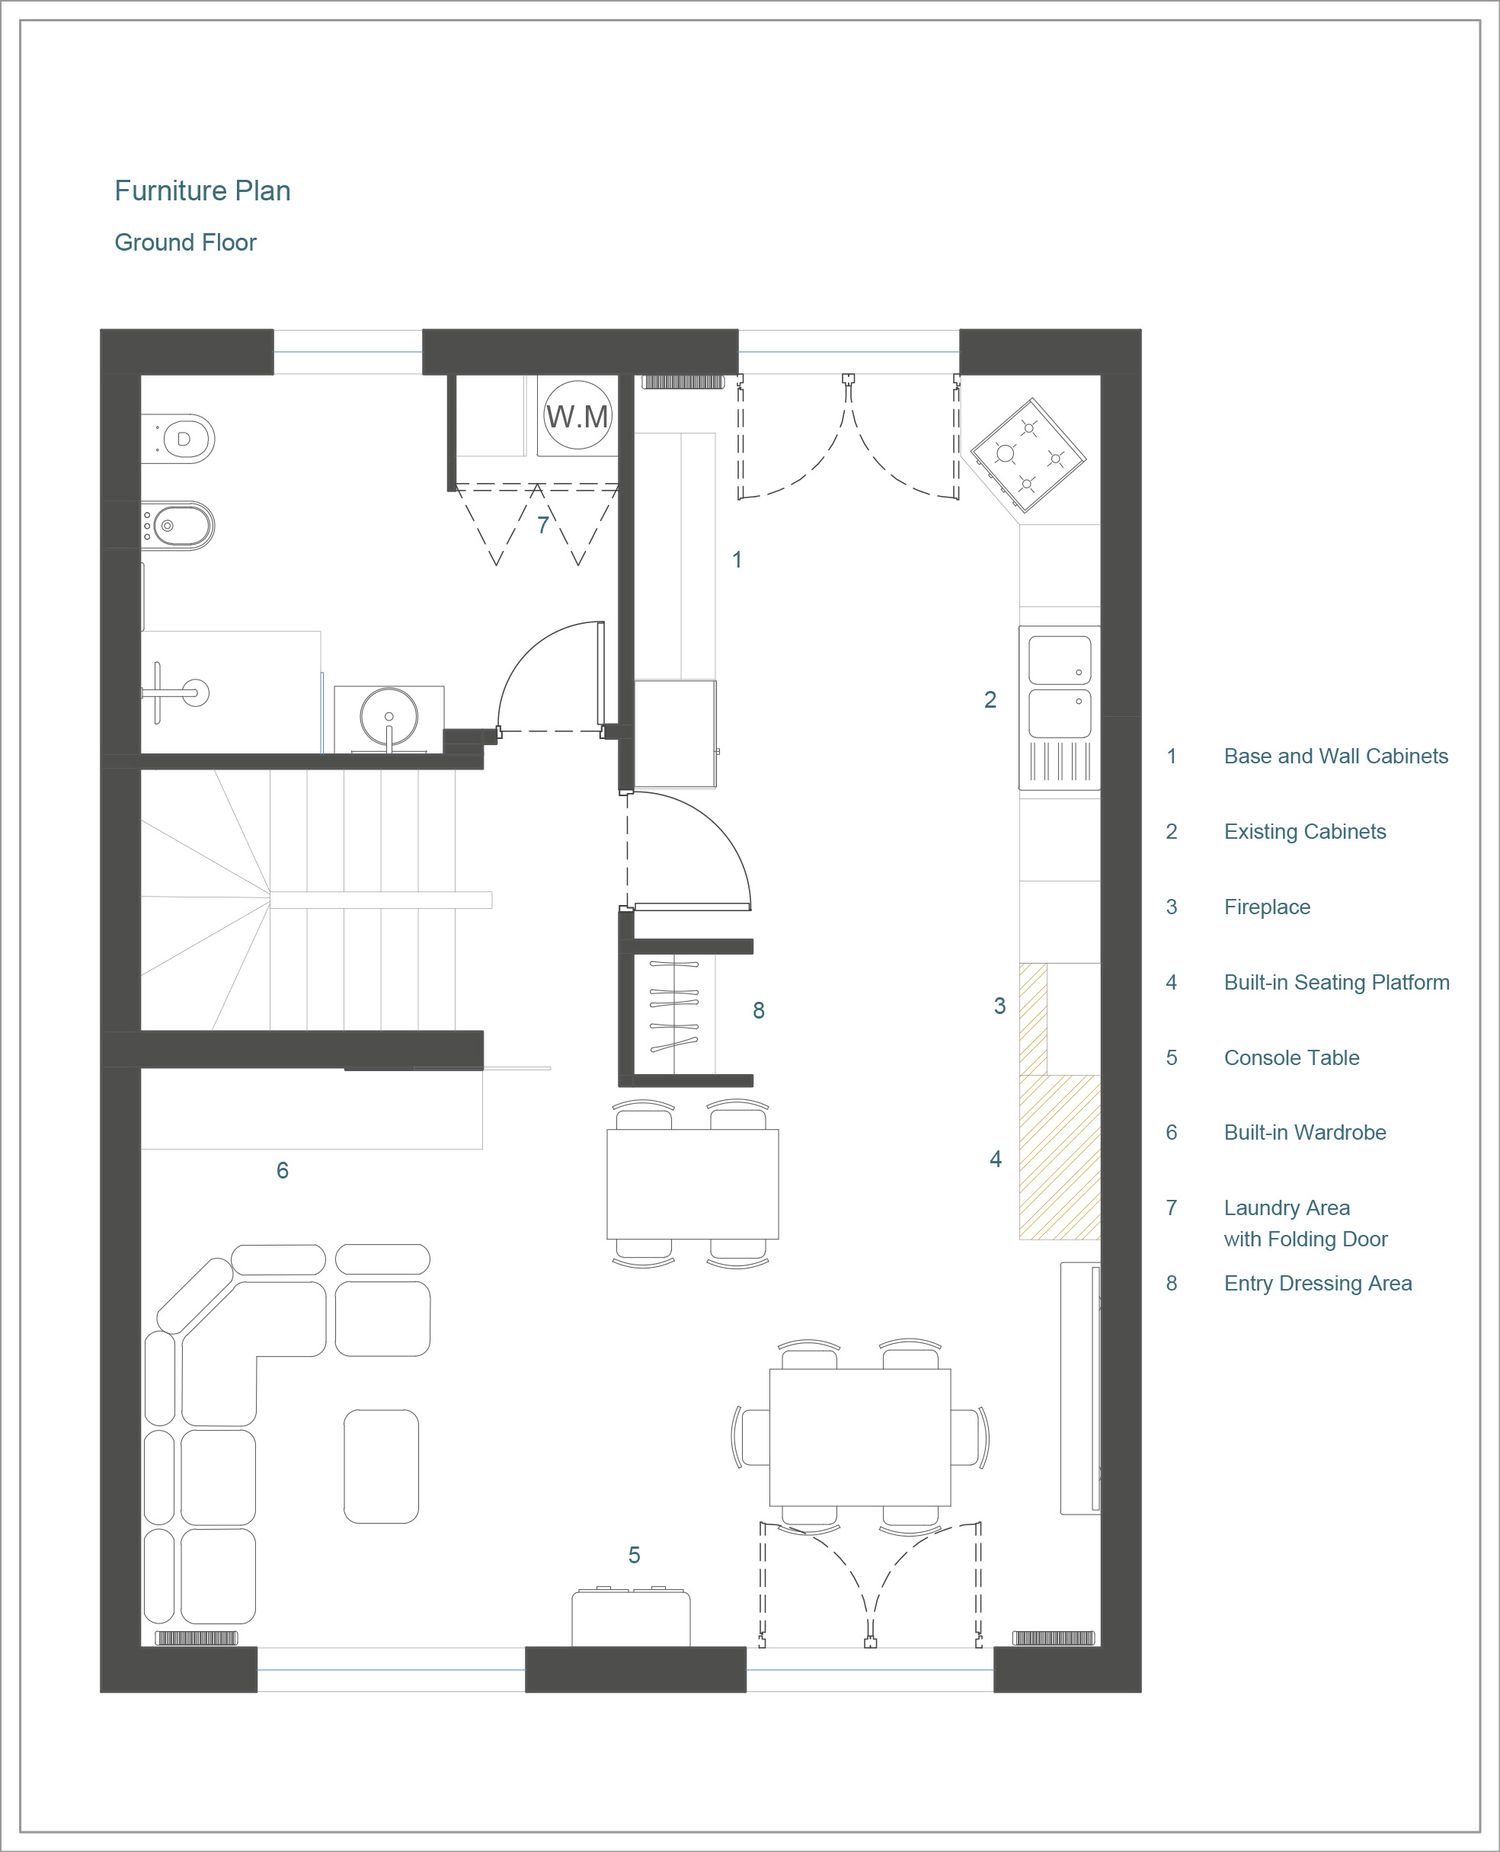
Kitchen and Living Area
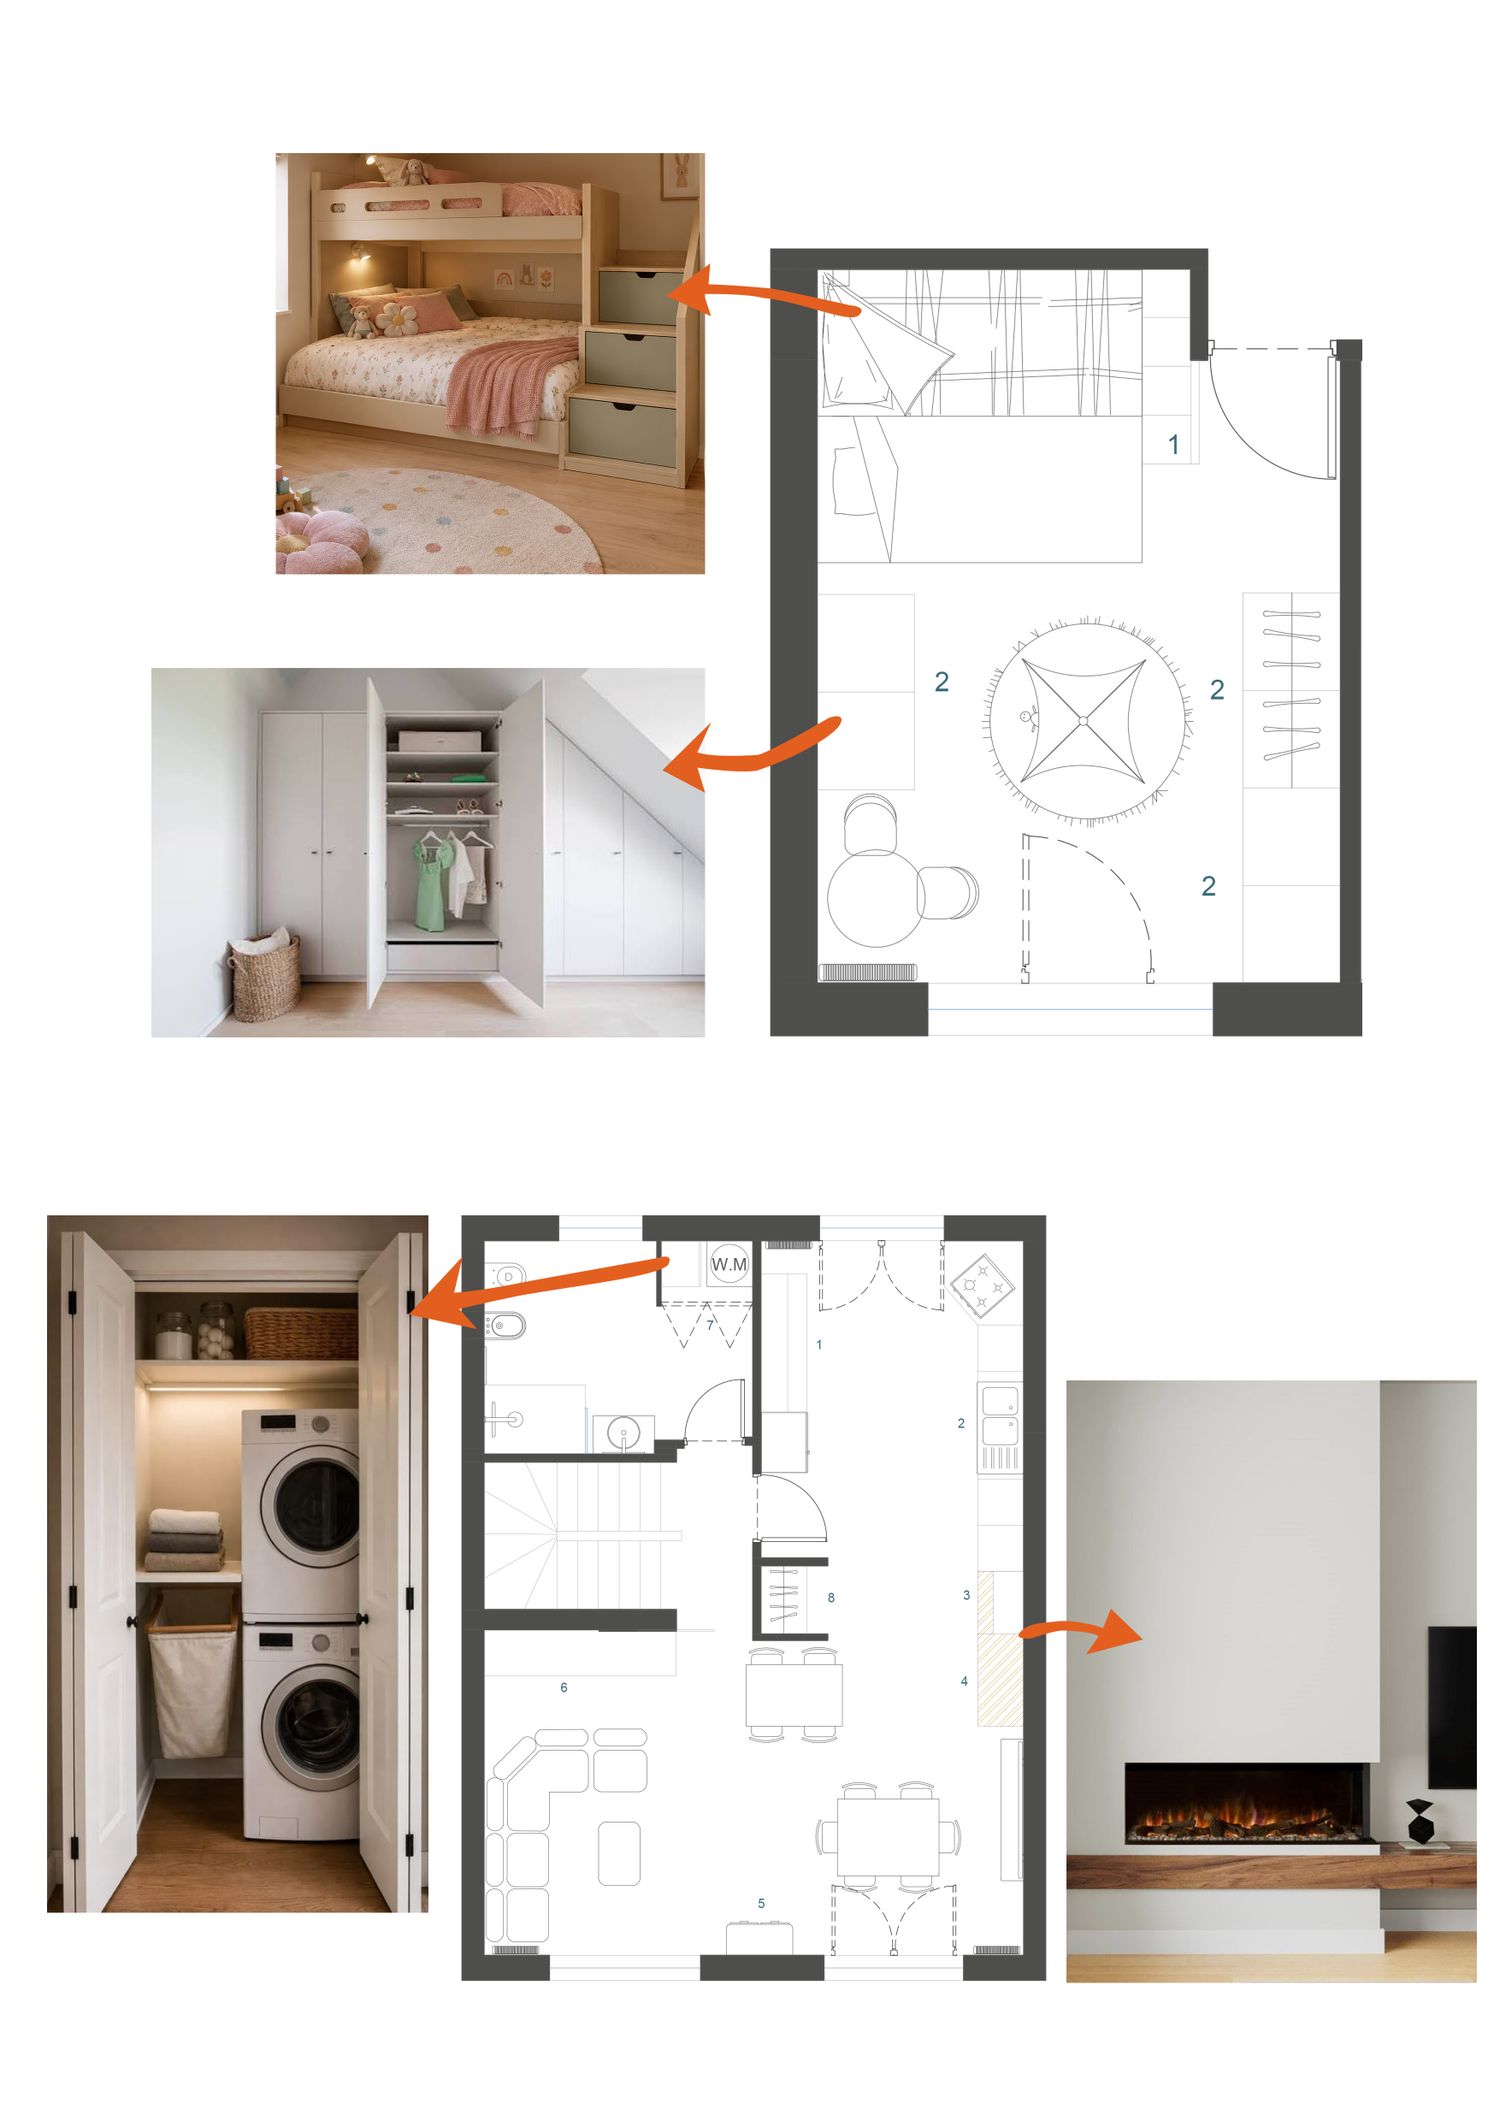
Most of the existing kitchen cabinets have been kept in their original layout. However, the cabinets next to the refrigerator have been redesigned to include both base cabinets and upper wall cabinets, providing additional storage as well as a new worktop area. The refrigerator is framed by cabinets, with an extra storage unit above it.
The fireplace is placed between the kitchen and the living area, extending from the line of the kitchen cabinets towards the living room. It creates a visual link between the two spaces and a central feature for family gatherings. Its position also connects the large dining table, the smaller everyday dining area, and the living room. A wooden bench next to the fireplace provides extra seating.
The L-shaped sofa is placed in the corner to provide a better view of the TV. Its position also leaves space beside the radiator for a built-in storage unit.
In the recessed area near the entrance, a coat and shoe closet has been designed for outdoor clothing and footwear. A small seat in front of the closet makes it easier to put on and take off shoes, while a mirror placed beside it adds both convenience and function.
Bathroom and Laundry Area
The bathroom has been redesigned to create two separate areas for bathing and laundry, while keeping the WC and bidet in their existing positions.
The shower remains in its original corner to avoid unnecessary changes to the existing plumbing. This arrangement also helps limit water splashes in the rest of the bathroom. and provides more area for shower.
Opposite the bathroom entrance, the laundry area is concealed behind folding doors. It includes a stacked washing machine and dryer, storage shelves, and a laundry hamper. The doors provide easy access when open and keep the laundry area hidden when closed, so that it looks like a simple built-in cabinet when entering the bathroom.
First Bedroom
The double bed has been positioned to allow the French doors to open freely while making the most of the higher part of the sloped ceiling. This also allows a raised single bed to be placed above it, creating a practical sleeping arrangement for the two children.
The study desk is located next to the air-conditioning unit, allowing air to spread into the room without being blocked by the wardrobes. Its position also makes good use of natural daylight.
Full-height wardrobes run along the wall to provide plenty of storage while keeping the room neat and visually balanced. Their simple design allows the room to adapt as the children grow, without feeling too childish over time.
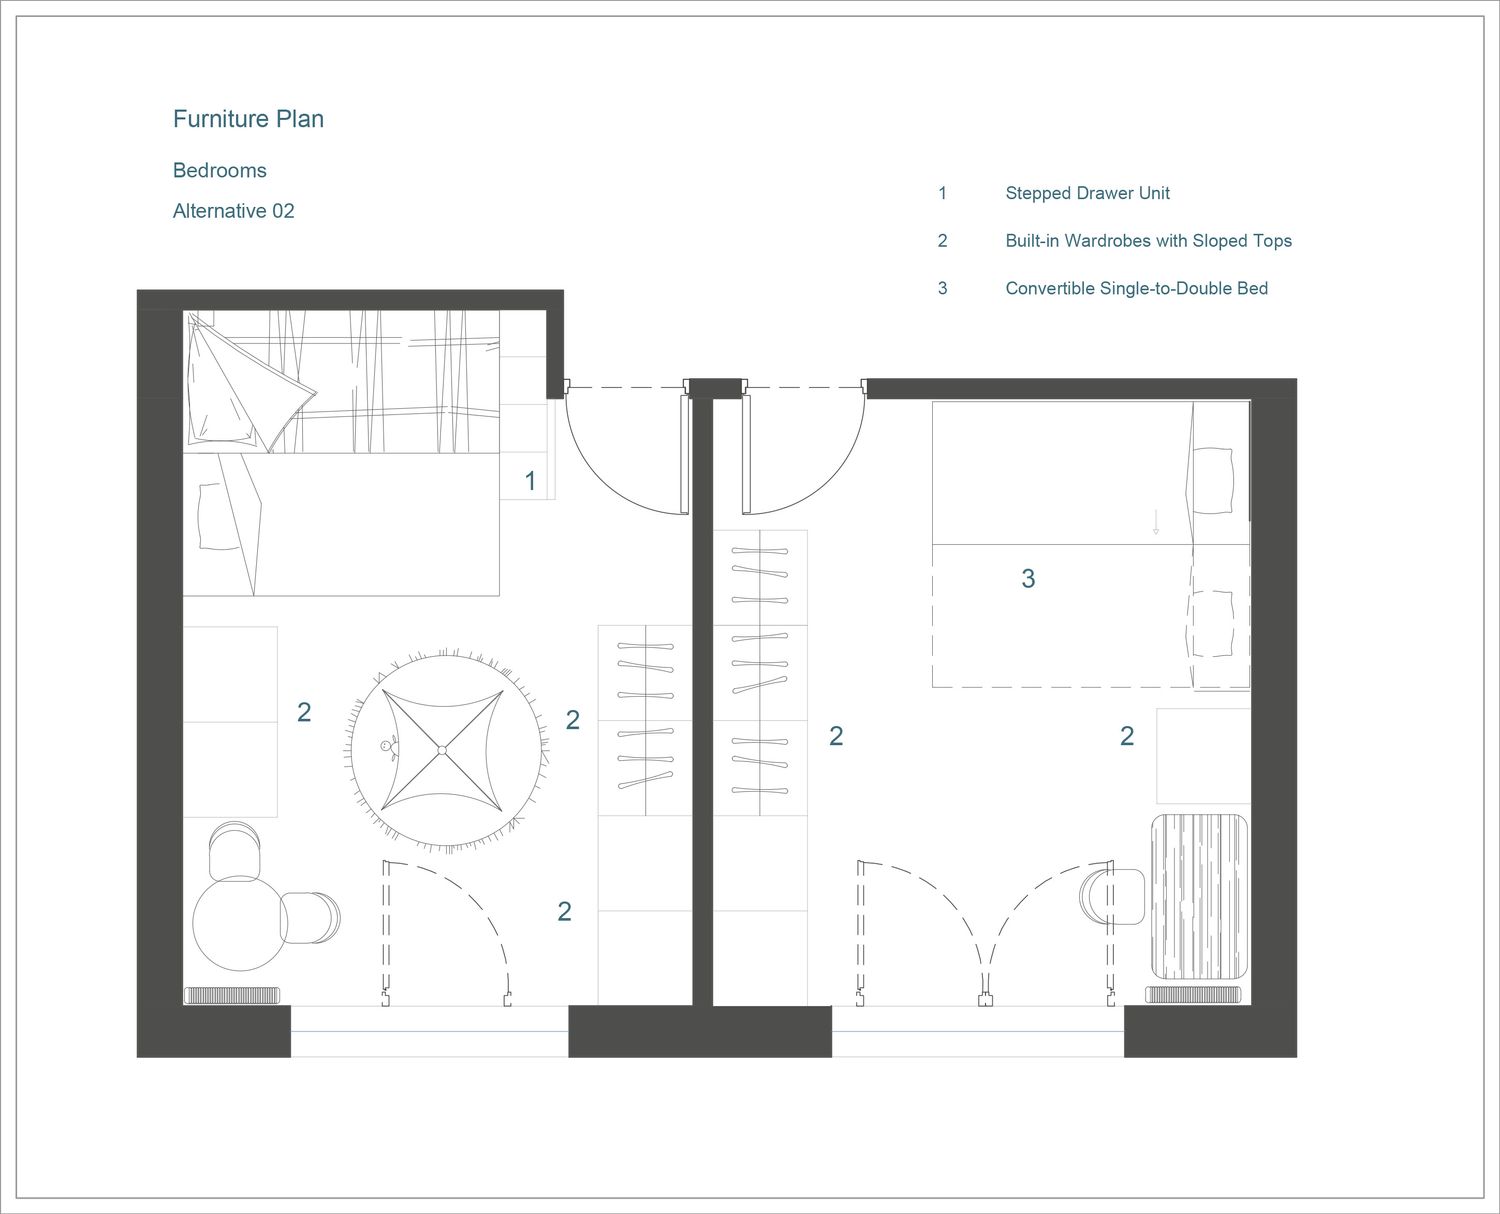
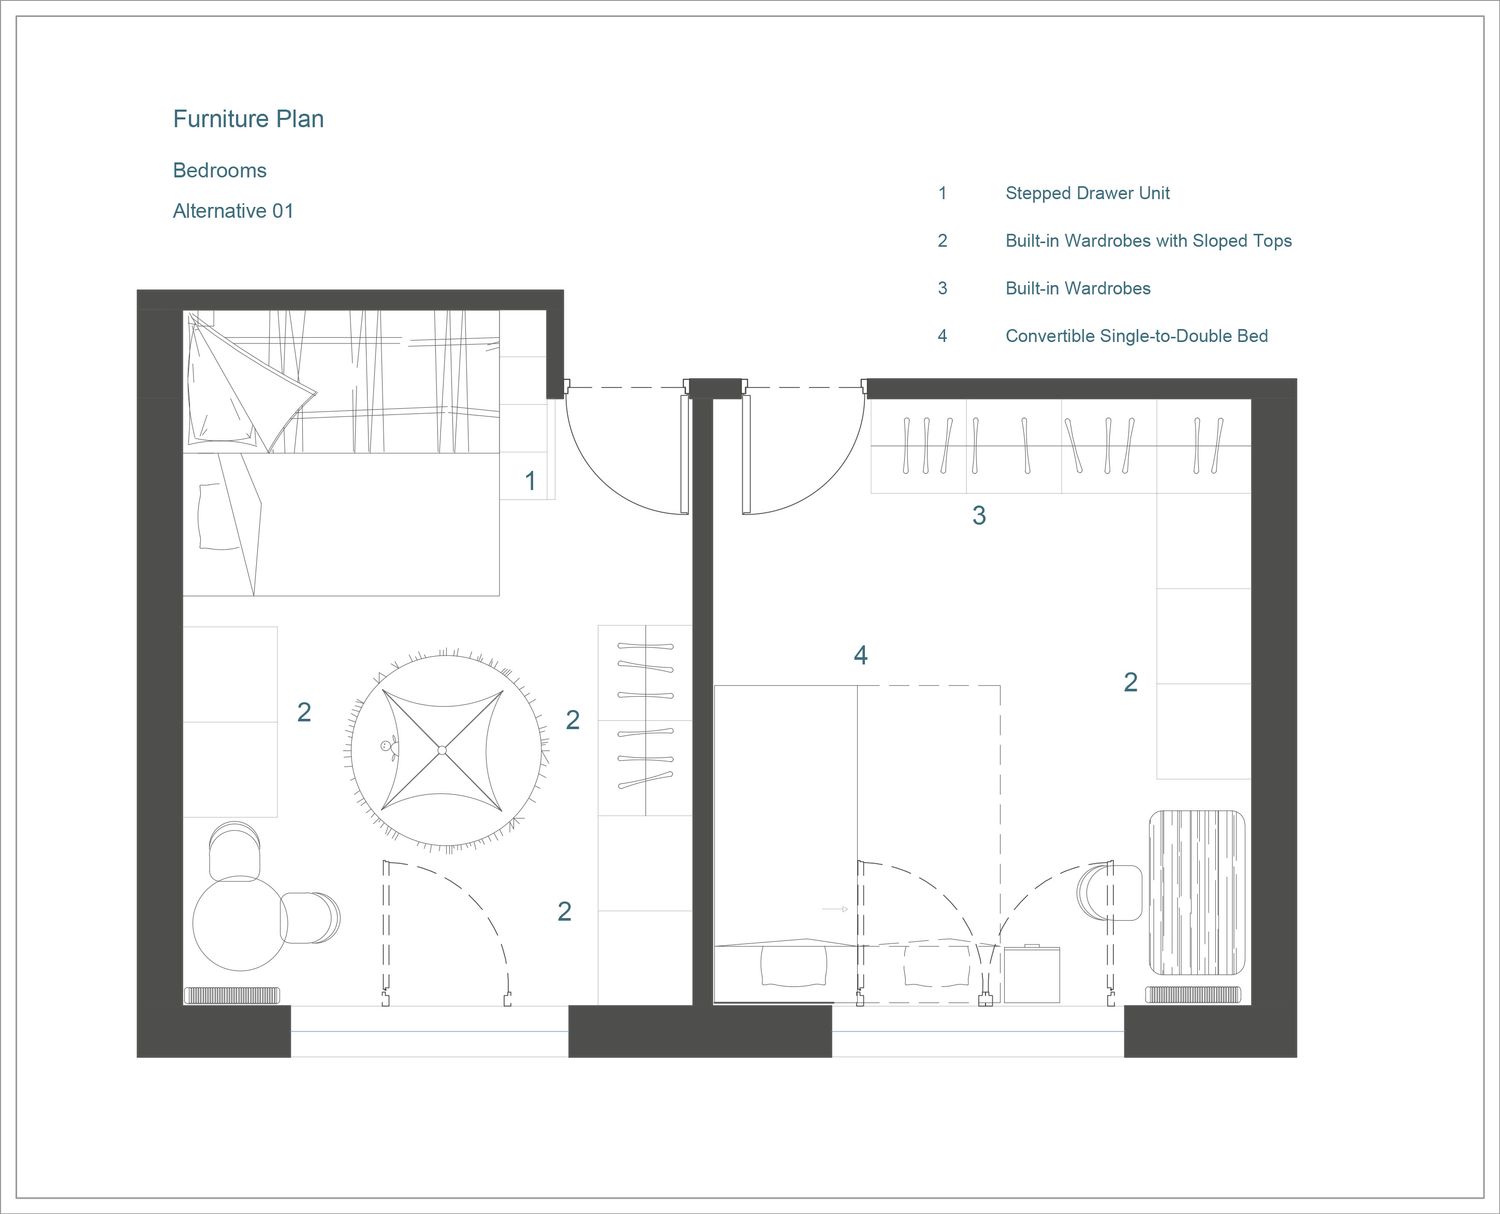
Second Bedroom
The study desk is placed next to the air-conditioning unit, allowing air to circulate freely throughout the room while making use of natural daylight.
Alternative 01
The single bed is positioned beside the window, leaving the wall next to the entrance free for full-height wardrobes. The wardrobes are placed along the higher part of the sloped ceiling to maximize storage space, while the bed is positioned in the lower part of the room. In its single-bed configuration, the bed does not block the French doors and can be extended into a double bed when needed.
Alternative 02
The double bed is positioned at the upper end of the room to ensure that it does not interfere with the opening and closing of the French doors. The wardrobes are placed along the adjacent wall, making efficient use of the available space while providing plenty of storage.
Both alternatives offer practical layouts that can adapt to changing needs over time, while keeping the room simple and suitable for both a guest room and a future children's bedroom.
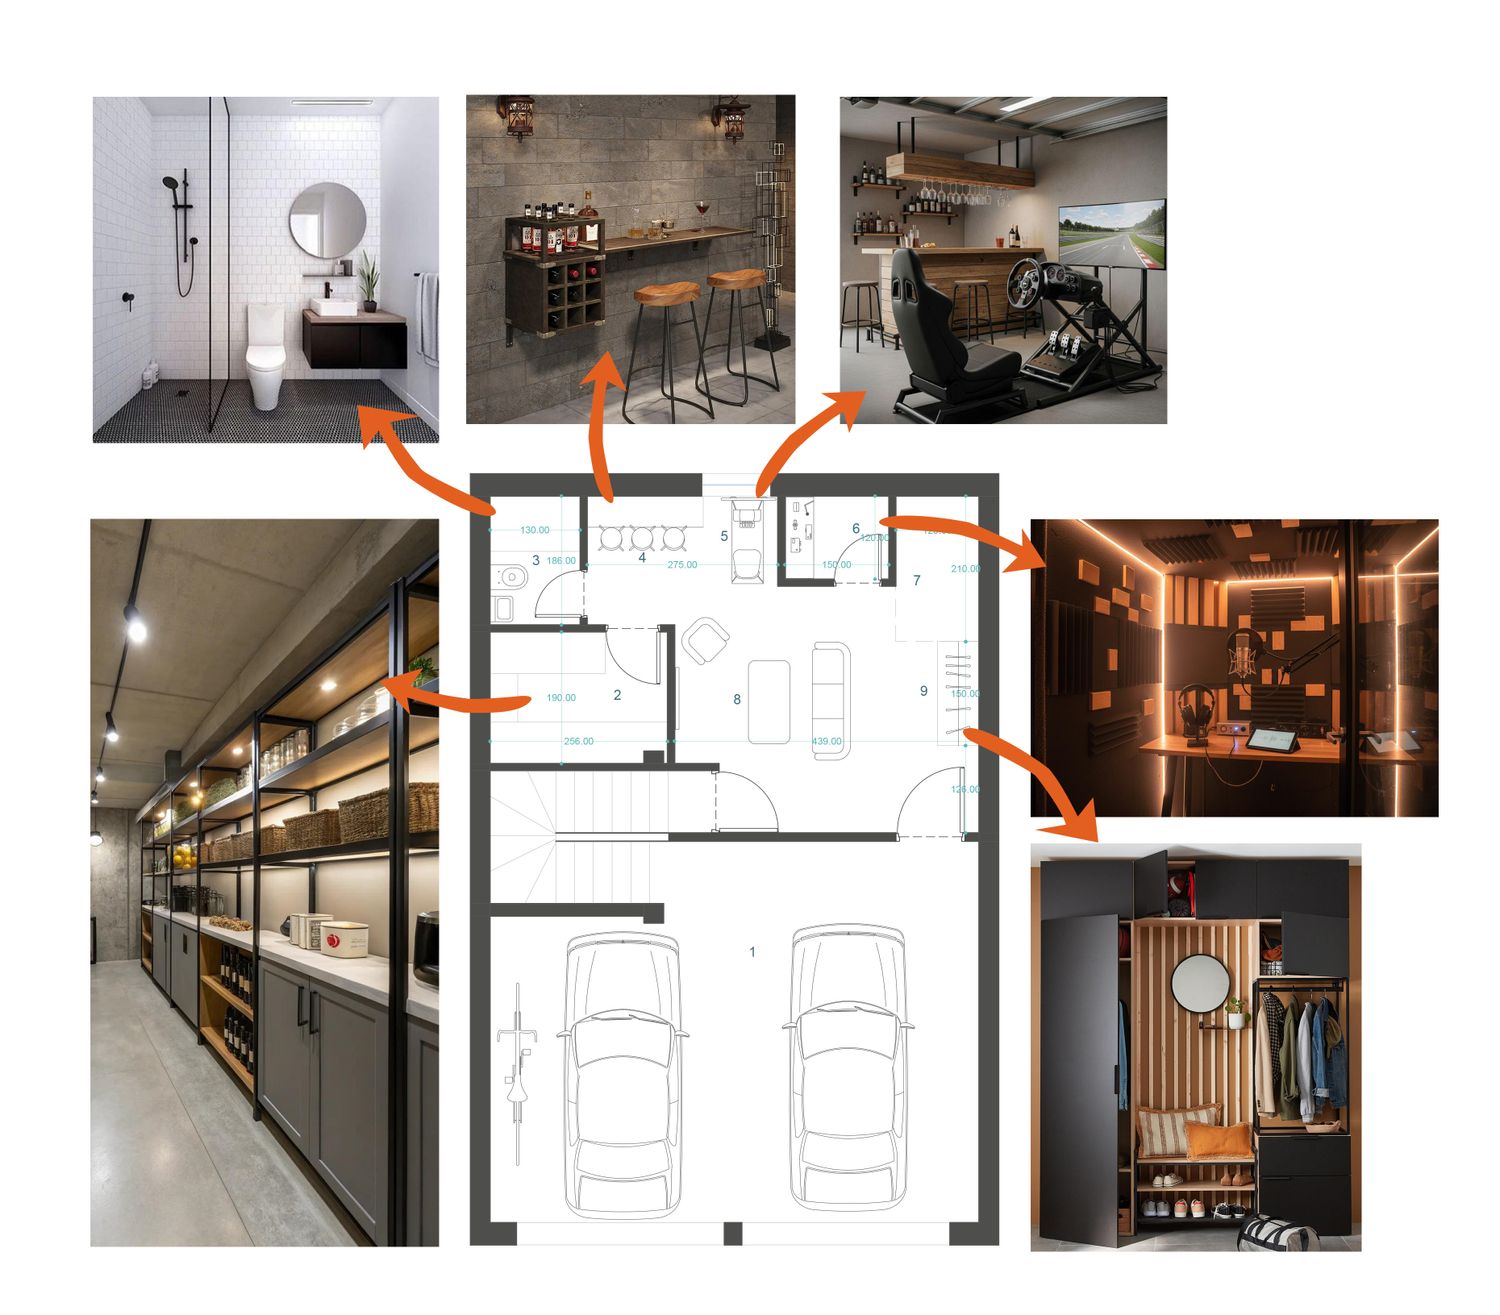
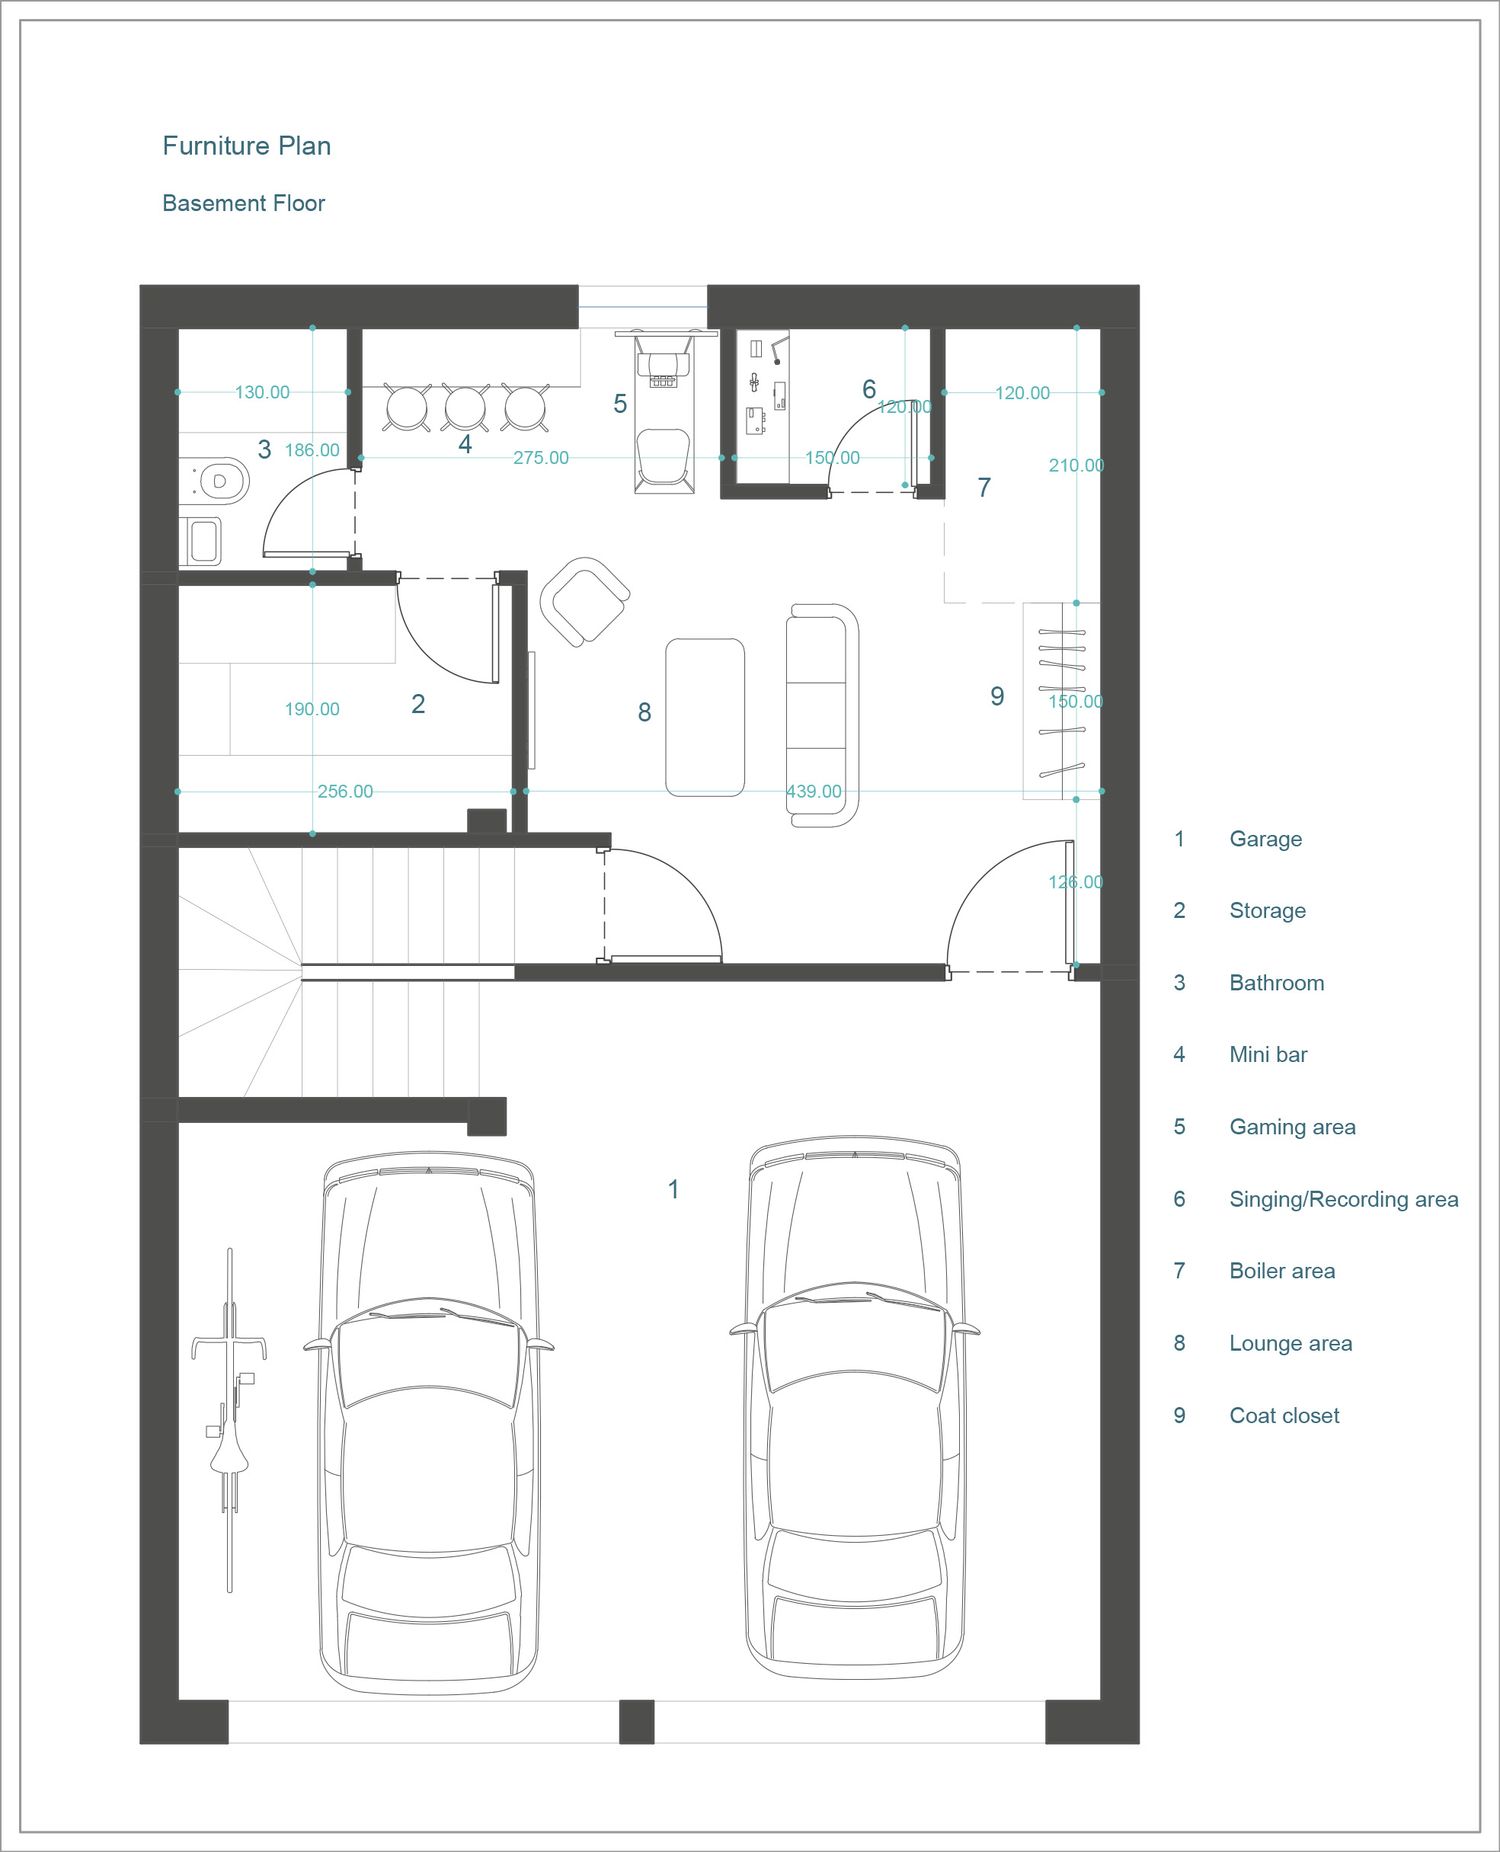
Basement and Recreation Room
The basement has been designed to include all the requested features while keeping the boiler area on the right-hand side and placing a simple bathroom on the left.
The largest area is dedicated to storage, organized as a separate room with shelves and cabinets for household items. The remaining open area provides a comfortable lounge space with a TV.
Next to the lounge, a gaming area includes a racing simulator and steering wheel setup. In a more private corner, a small bar with a table, chairs, and a mini fridge creates a relaxed spot for drinks and informal gatherings.
A separate compact room with acoustic wall panels has been designed next to the boiler area for singing and audio recording. This provides a dedicated space for music while helping to reduce sound reflections.
Finally, a 150 cm-wide closet for outdoor clothing has been placed near the entrance, providing convenient storage for the whole family.
I hope you like the proposed designs and find them both practical and welcoming.