🔥 CYBER MONDAY 24H: 60% off all prices on the site! Only until midnight. Use code CYBERMONDAY25 👉🏼


Olgiate Comasco, CO, Italia
Residential - Villa
Interior Layout Optimization – Basement, Ground Floor & First Floor
My proposal focuses on optimizing the layout of all three floors, improving functionality and circulation, maximizing storage, and creating comfortable spaces for everyday family life as well as gatherings with relatives and guests.
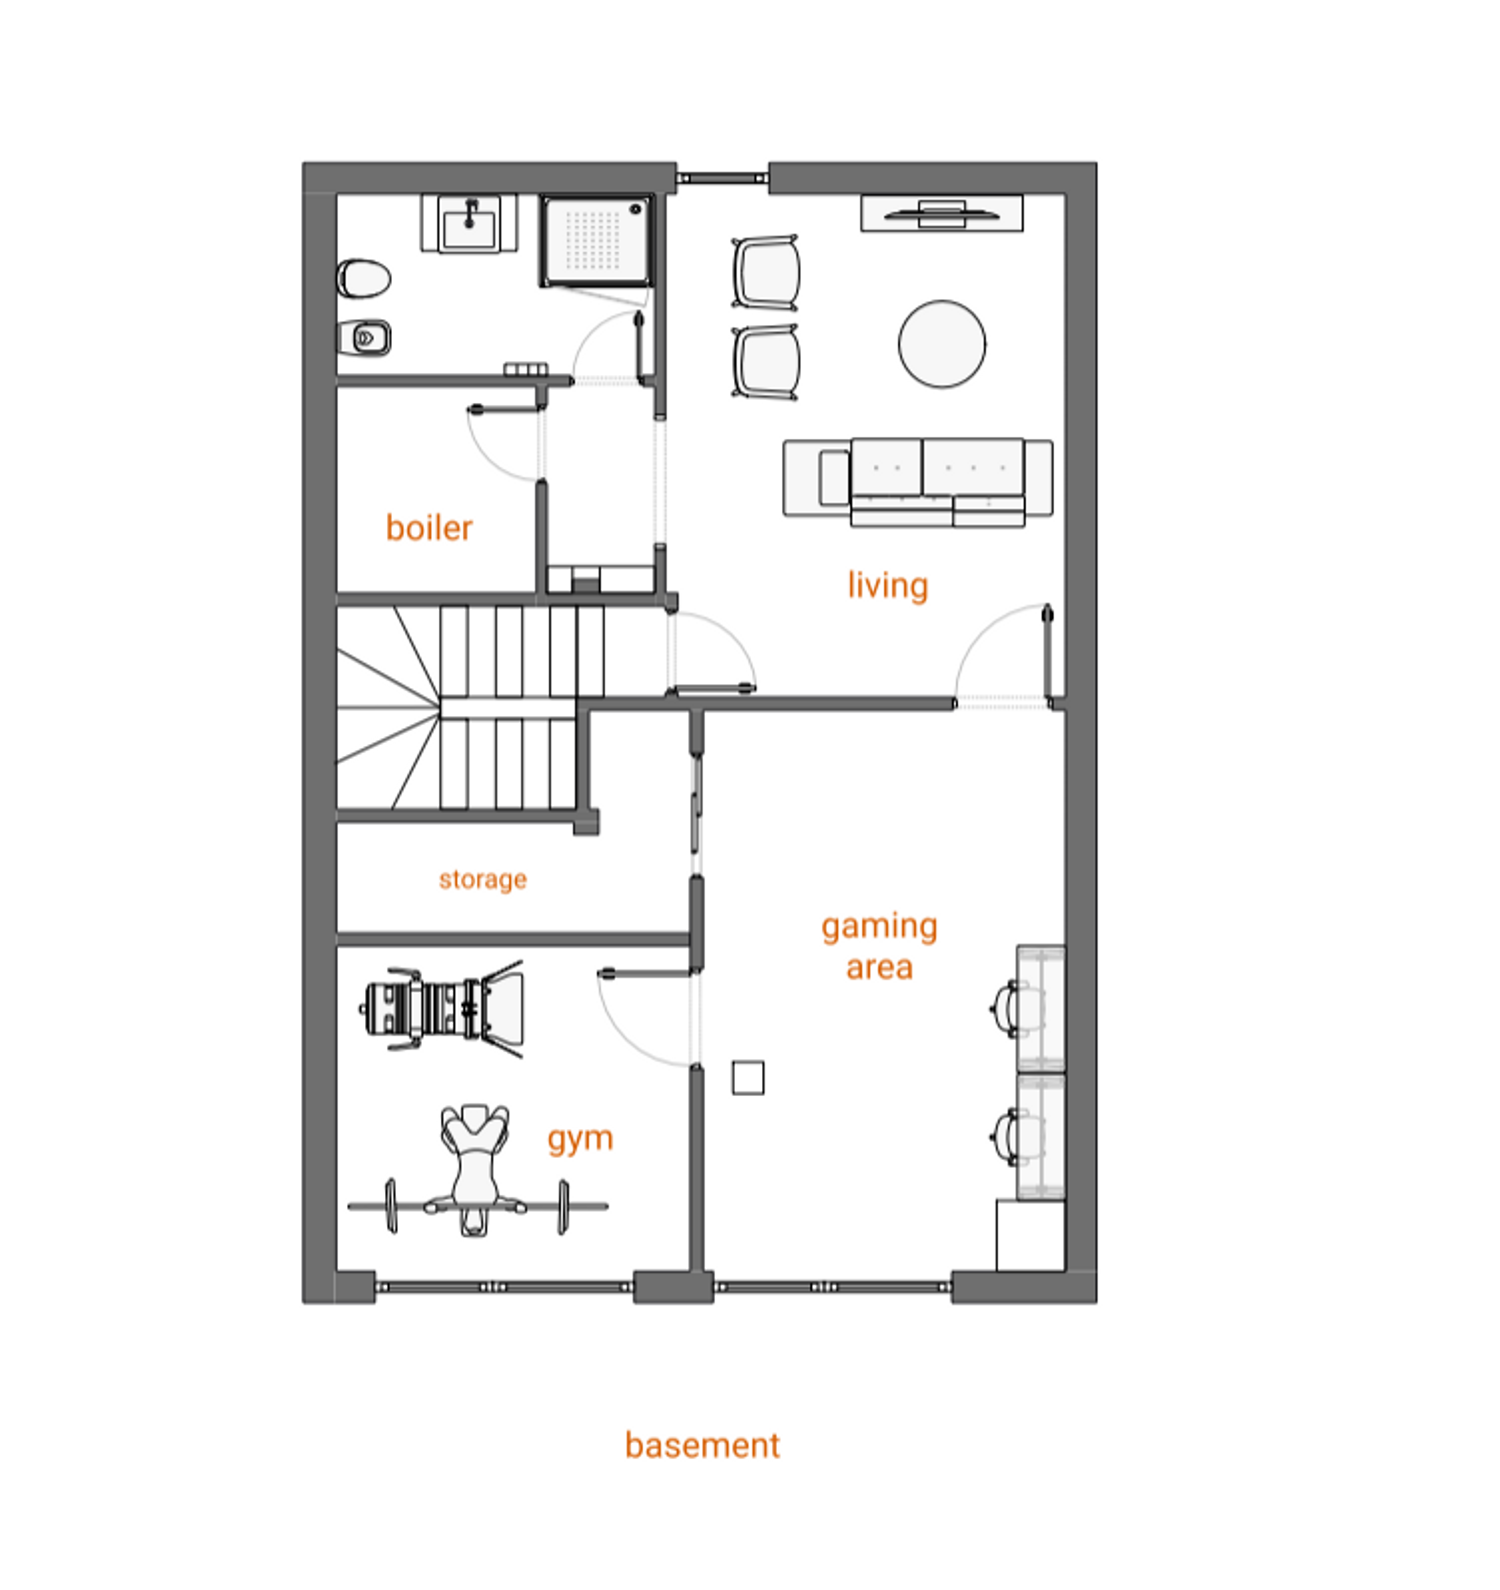
1. Basement – Multifunctional Space
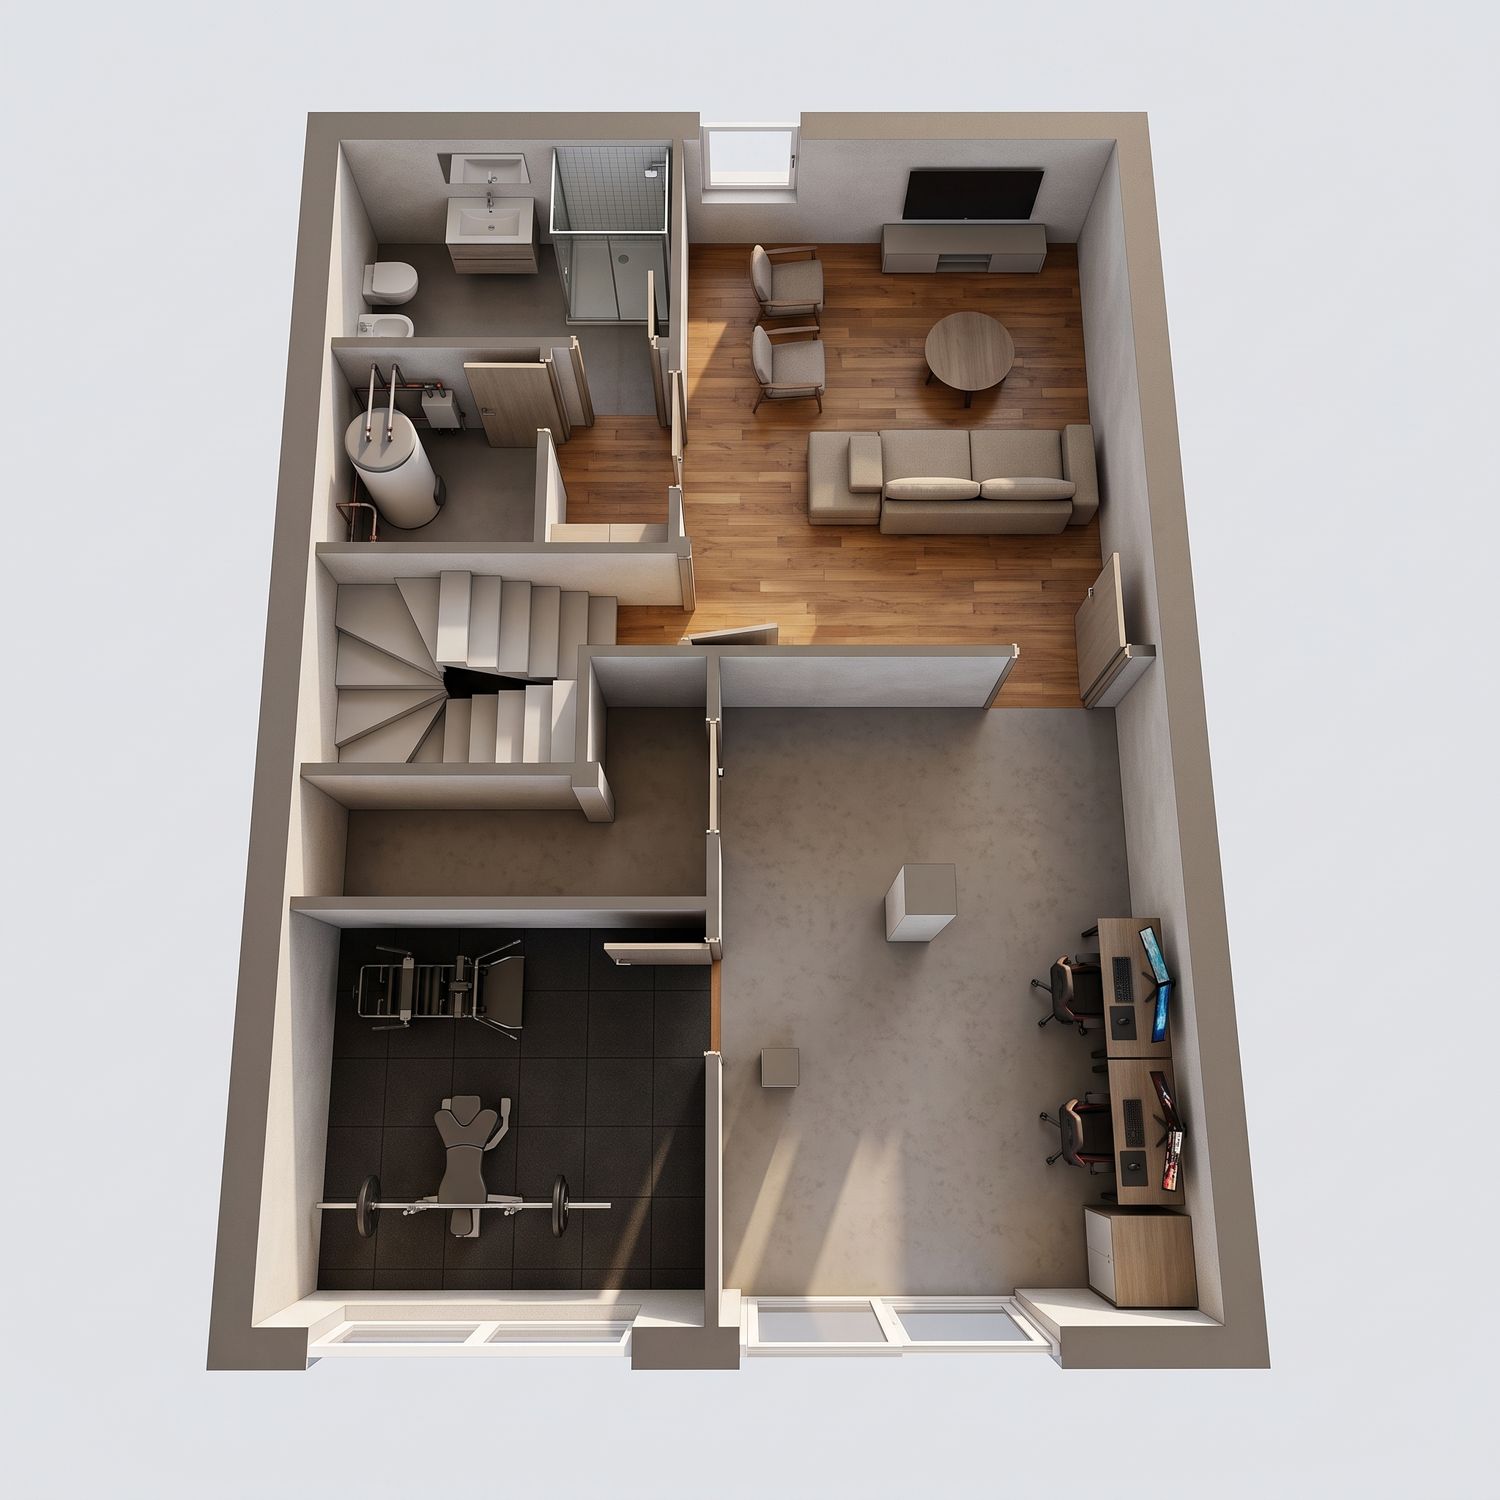
The main objective for the basement was to accommodate as many of the requested functions as possible while maintaining a practical and organized layout.
I divided the available space into dedicated areas for storage, the boiler room, a bathroom, a living area, a gym, and a gaming area. The layout aims to give each function its own place while making the best possible use of the available floor area.
2. Ground Floor – Layout Improvements and Kitchen Solutions
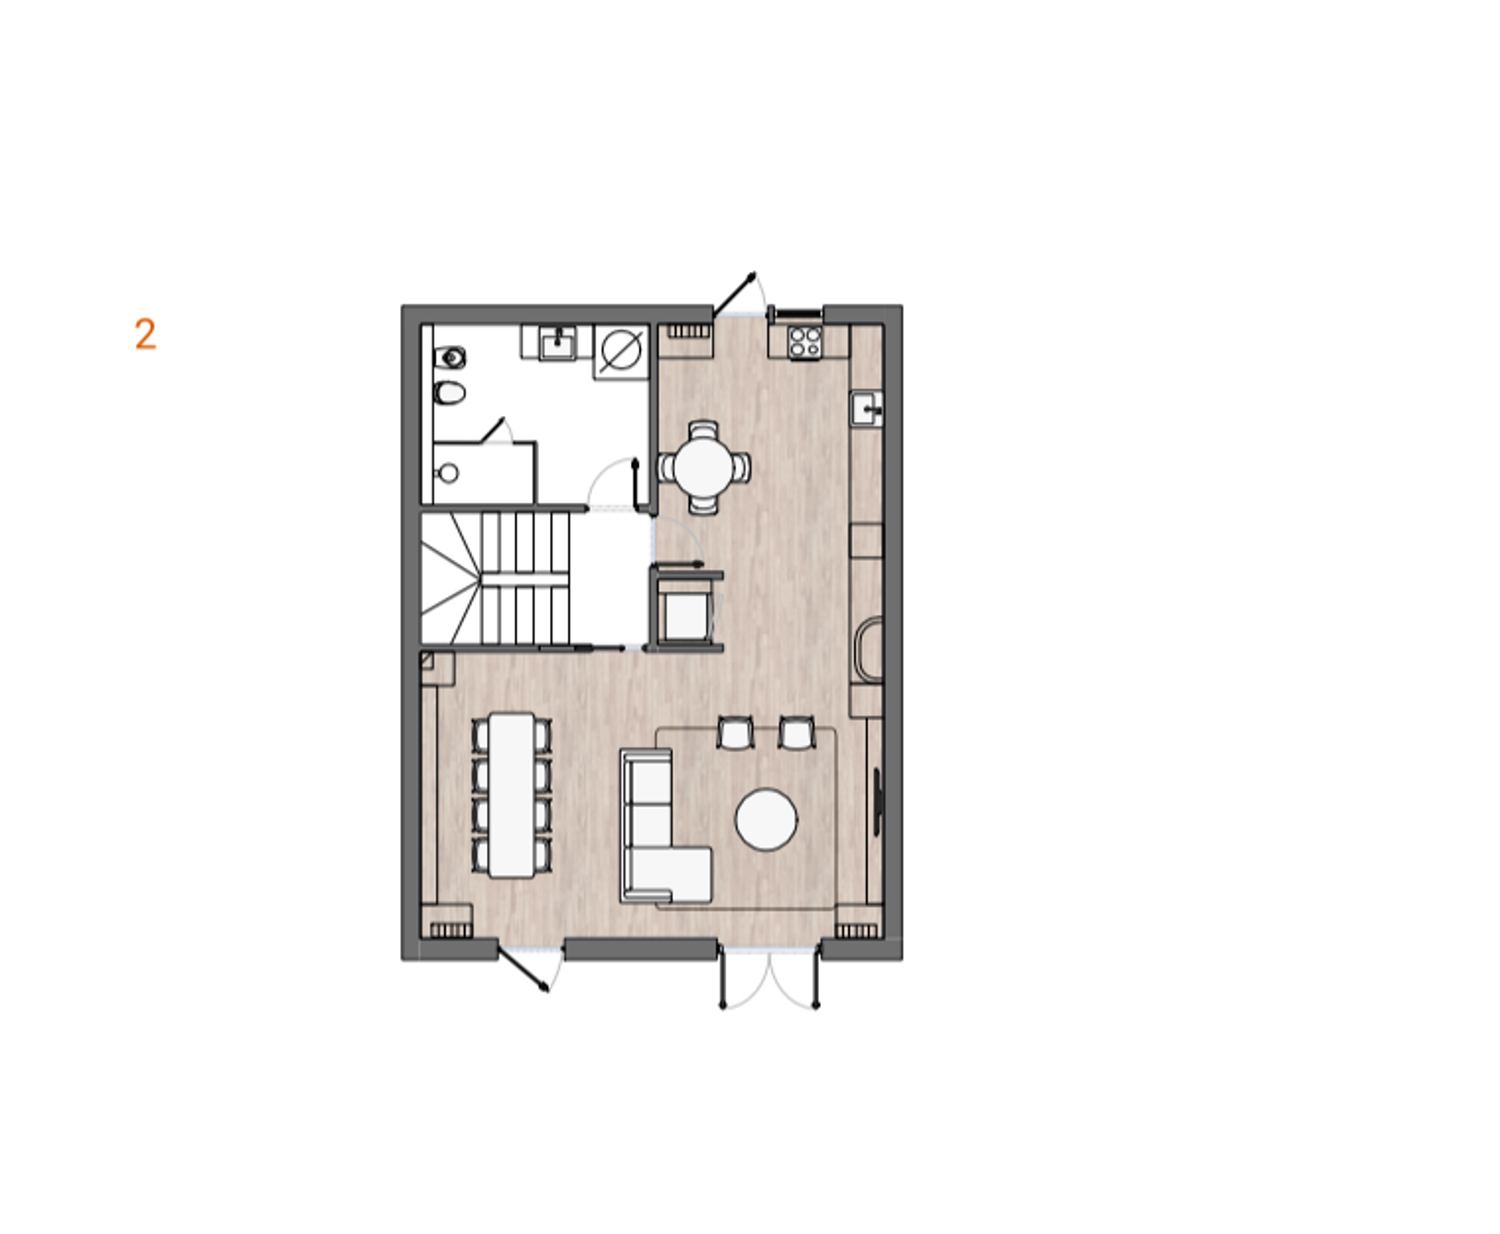
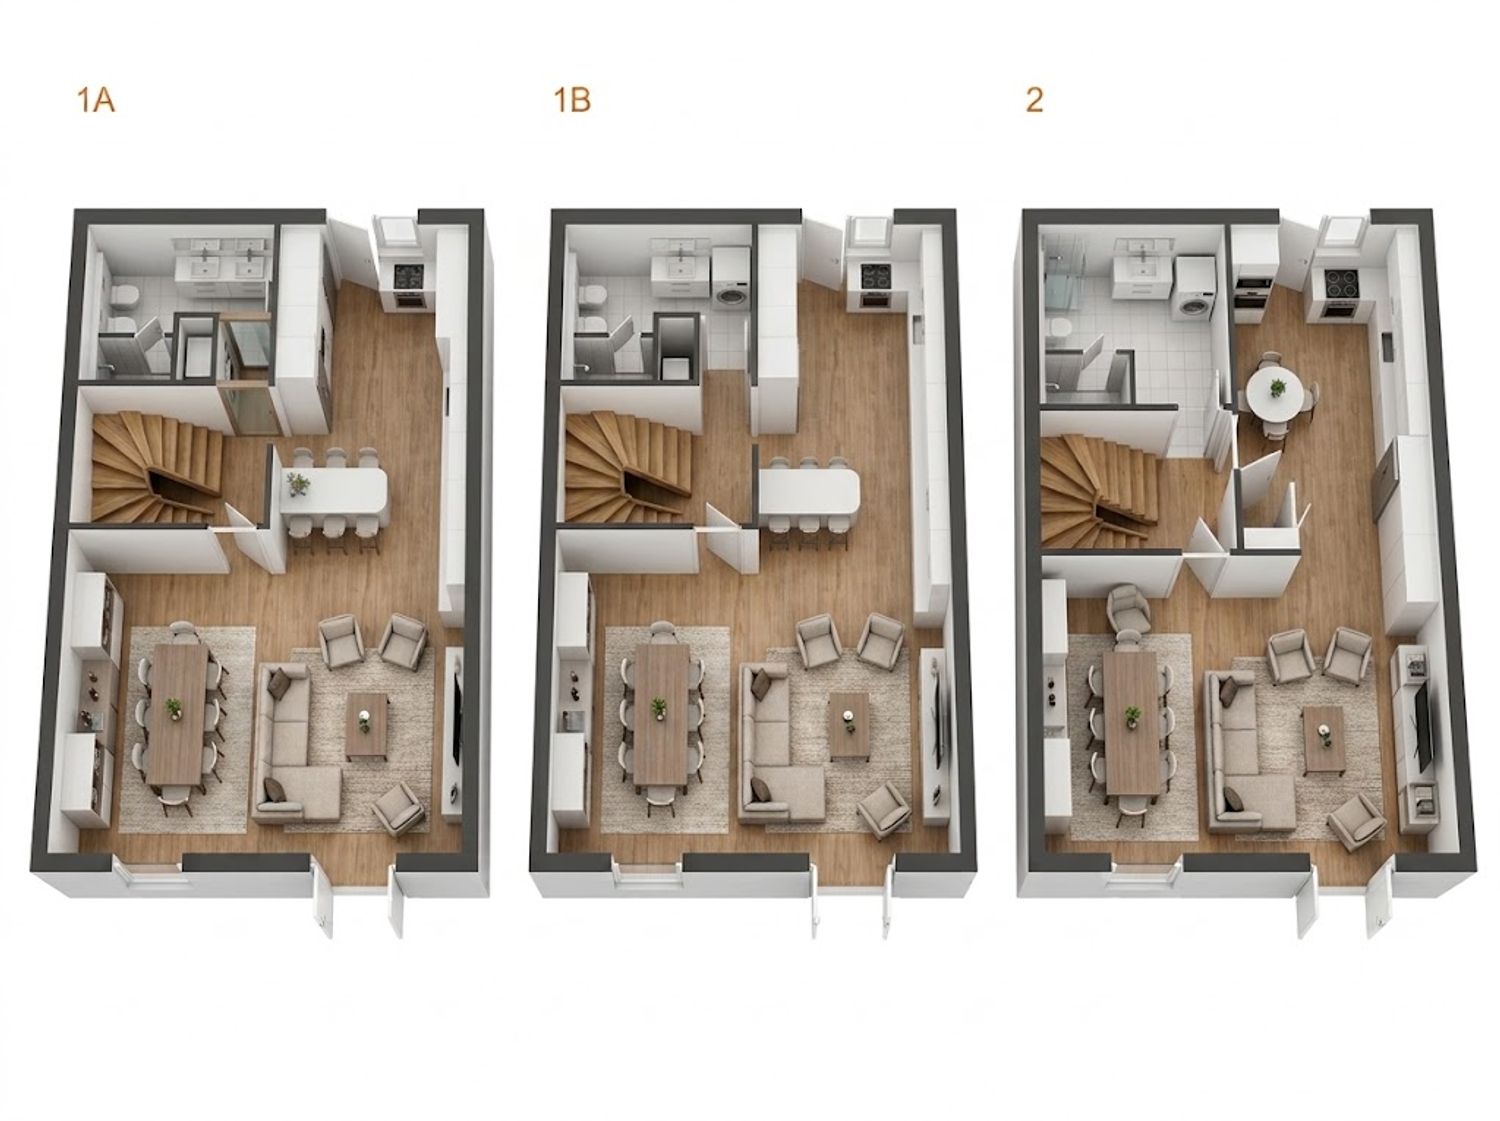
For the ground floor, I focused on improving the relationship between the kitchen, living area, and dining spaces while preserving as much of the existing kitchen as possible.
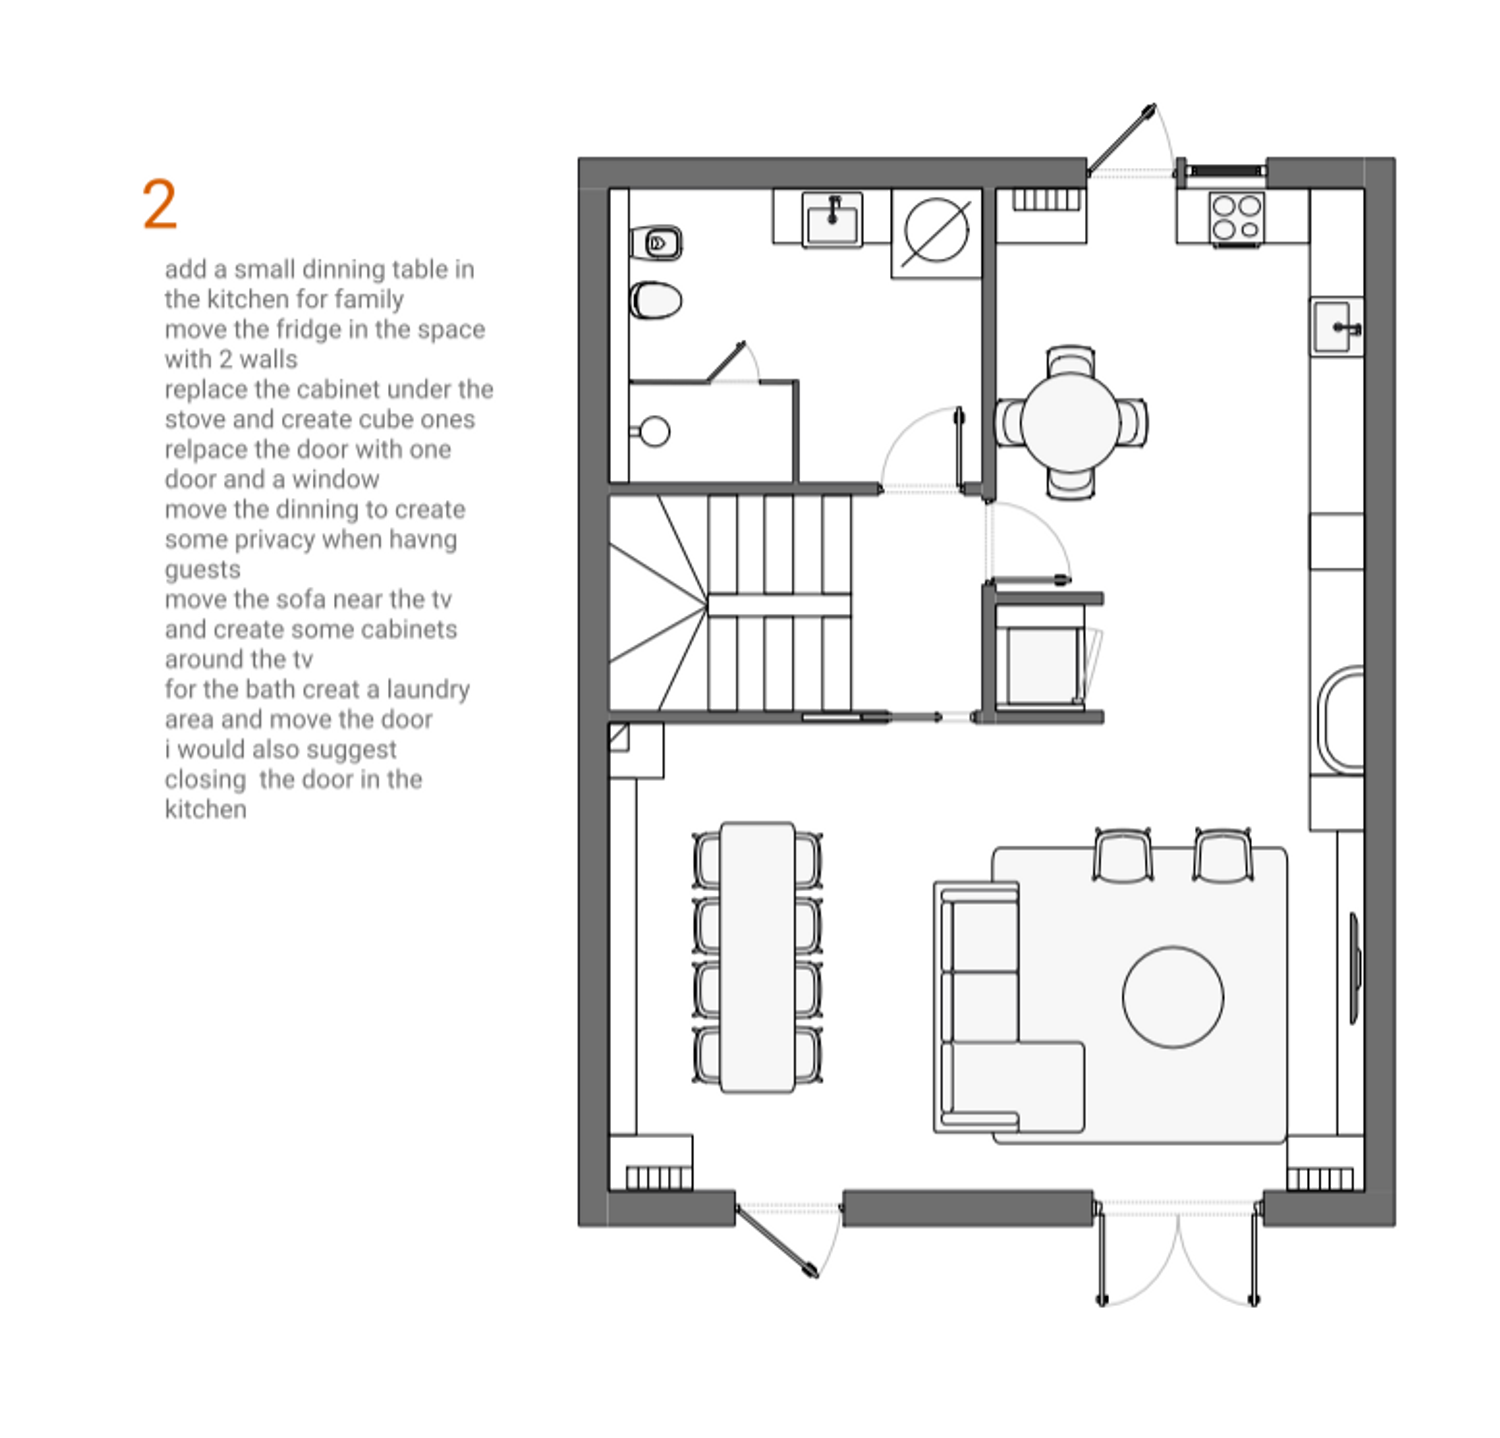
Kitchen – Solution 1: Modify the Existing Kitchen
The first solution retains most of the existing kitchen units, reducing the need for a complete renovation.
French window modification: I propose keeping one door for outdoor access and converting the other section into a window. This would allow the space beneath the window to be used for an additional kitchen unit, expanding the available worktop and storage area.
Improved kitchen storage: Since the kitchen is modular, the corner unit could be replaced with a larger rectangular unit to improve its functionality without replacing the entire kitchen.
Reorganizing the refrigerator area: I propose relocating the refrigerator to the space between the two existing walls designed to accommodate it, with a surrounding unit for a more integrated appearance. The freed-up area could then accommodate a taller storage unit extending to the ceiling, with space for the microwave and additional kitchen essentials.
Small family dining area: A compact table could be added to the kitchen area to provide a convenient place for everyday family meals.
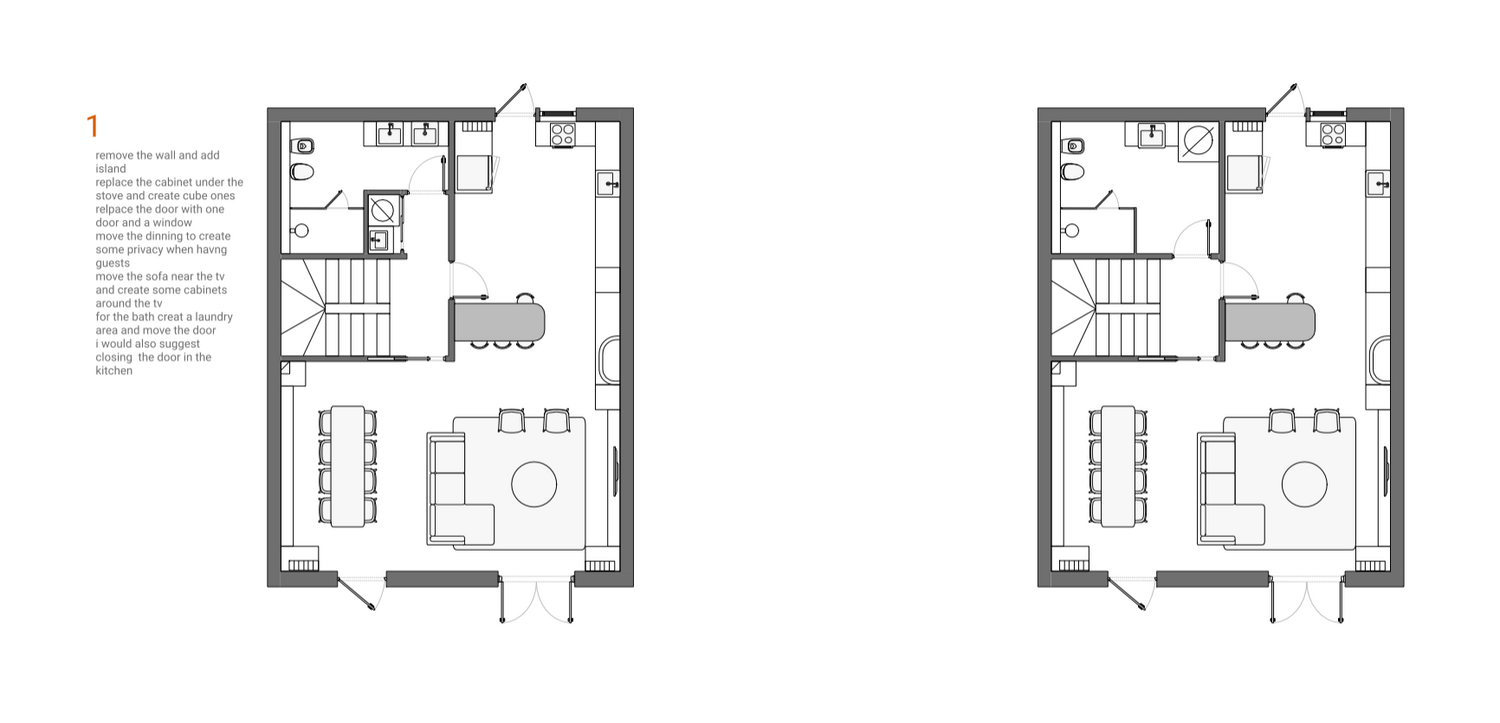
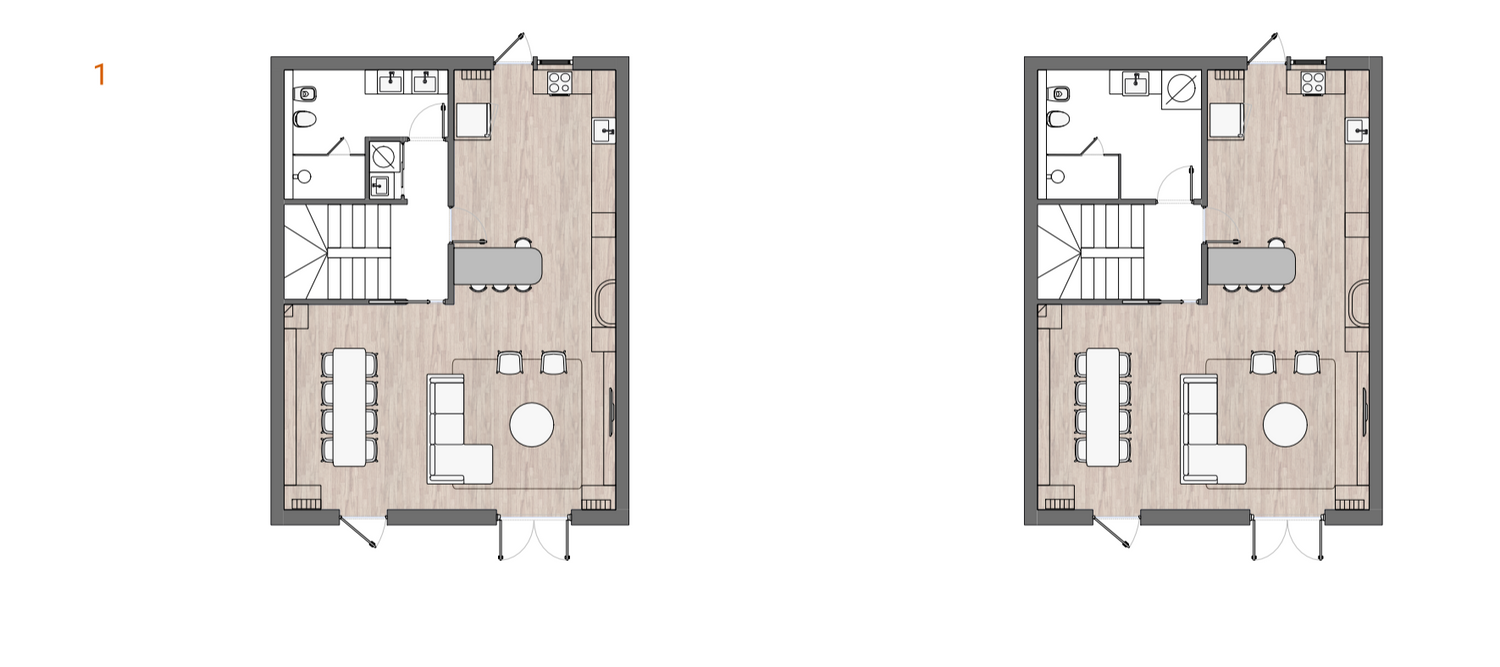
Kitchen – Solution 2: Introduce a Kitchen Island
As an alternative, I propose removing the two walls currently defining part of the kitchen, provided they are not structural and their removal is technically feasible.
This would create an opportunity to introduce a kitchen island that could serve as an additional preparation surface, provide extra storage, and accommodate a casual dining area for the family.
If the additional kitchen door is no longer needed for access or another specific purpose, closing it could also help improve the layout and make better use of the available wall space.
Both solutions offer different ways to improve the kitchen, allowing the client to choose between retaining more of the existing arrangement and creating a more open, integrated space.
Living Area – A More Comfortable Seating Arrangement
Rather than placing the main dining area immediately beside the kitchen, I propose creating a more inviting lounge around the existing TV location.
The arrangement includes a sectional sofa and two additional chairs, forming a comfortable seating area for relaxing and spending time together. A wall-mounted TV unit would provide additional storage, organize the entertainment area, and maintain a cleaner appearance while supporting better circulation through the room.
Dining Area – Designed for Family Gatherings
To accommodate larger meals, parties, and gatherings with relatives, I relocated the main dining table toward the opposite wall.
I also proposed adding storage units in this area, potentially combining wood and glass to display and store plates, glasses, and other dining essentials. Besides providing practical storage, these units could help define the dining space and create a subtle sense of separation between different areas.
With this arrangement, the compact kitchen table would serve everyday family meals, while the larger dining area would be dedicated to hosting guests and larger gatherings.
Bathroom and Laundry Area
For the bathroom, I adjusted the entrance location slightly to create space for a separate laundry area. This area could be enclosed with a sliding door, keeping the washing machine and laundry functions discreetly separated from the main circulation.
Alternatively, if the client prefers to keep the washing machine within the bathroom, I propose creating an enclosed laundry cabinet or wardrobe to accommodate the washing machine, dryer, and cleaning supplies. This would keep the equipment organized and out of sight while maintaining a clean and uncluttered appearance.
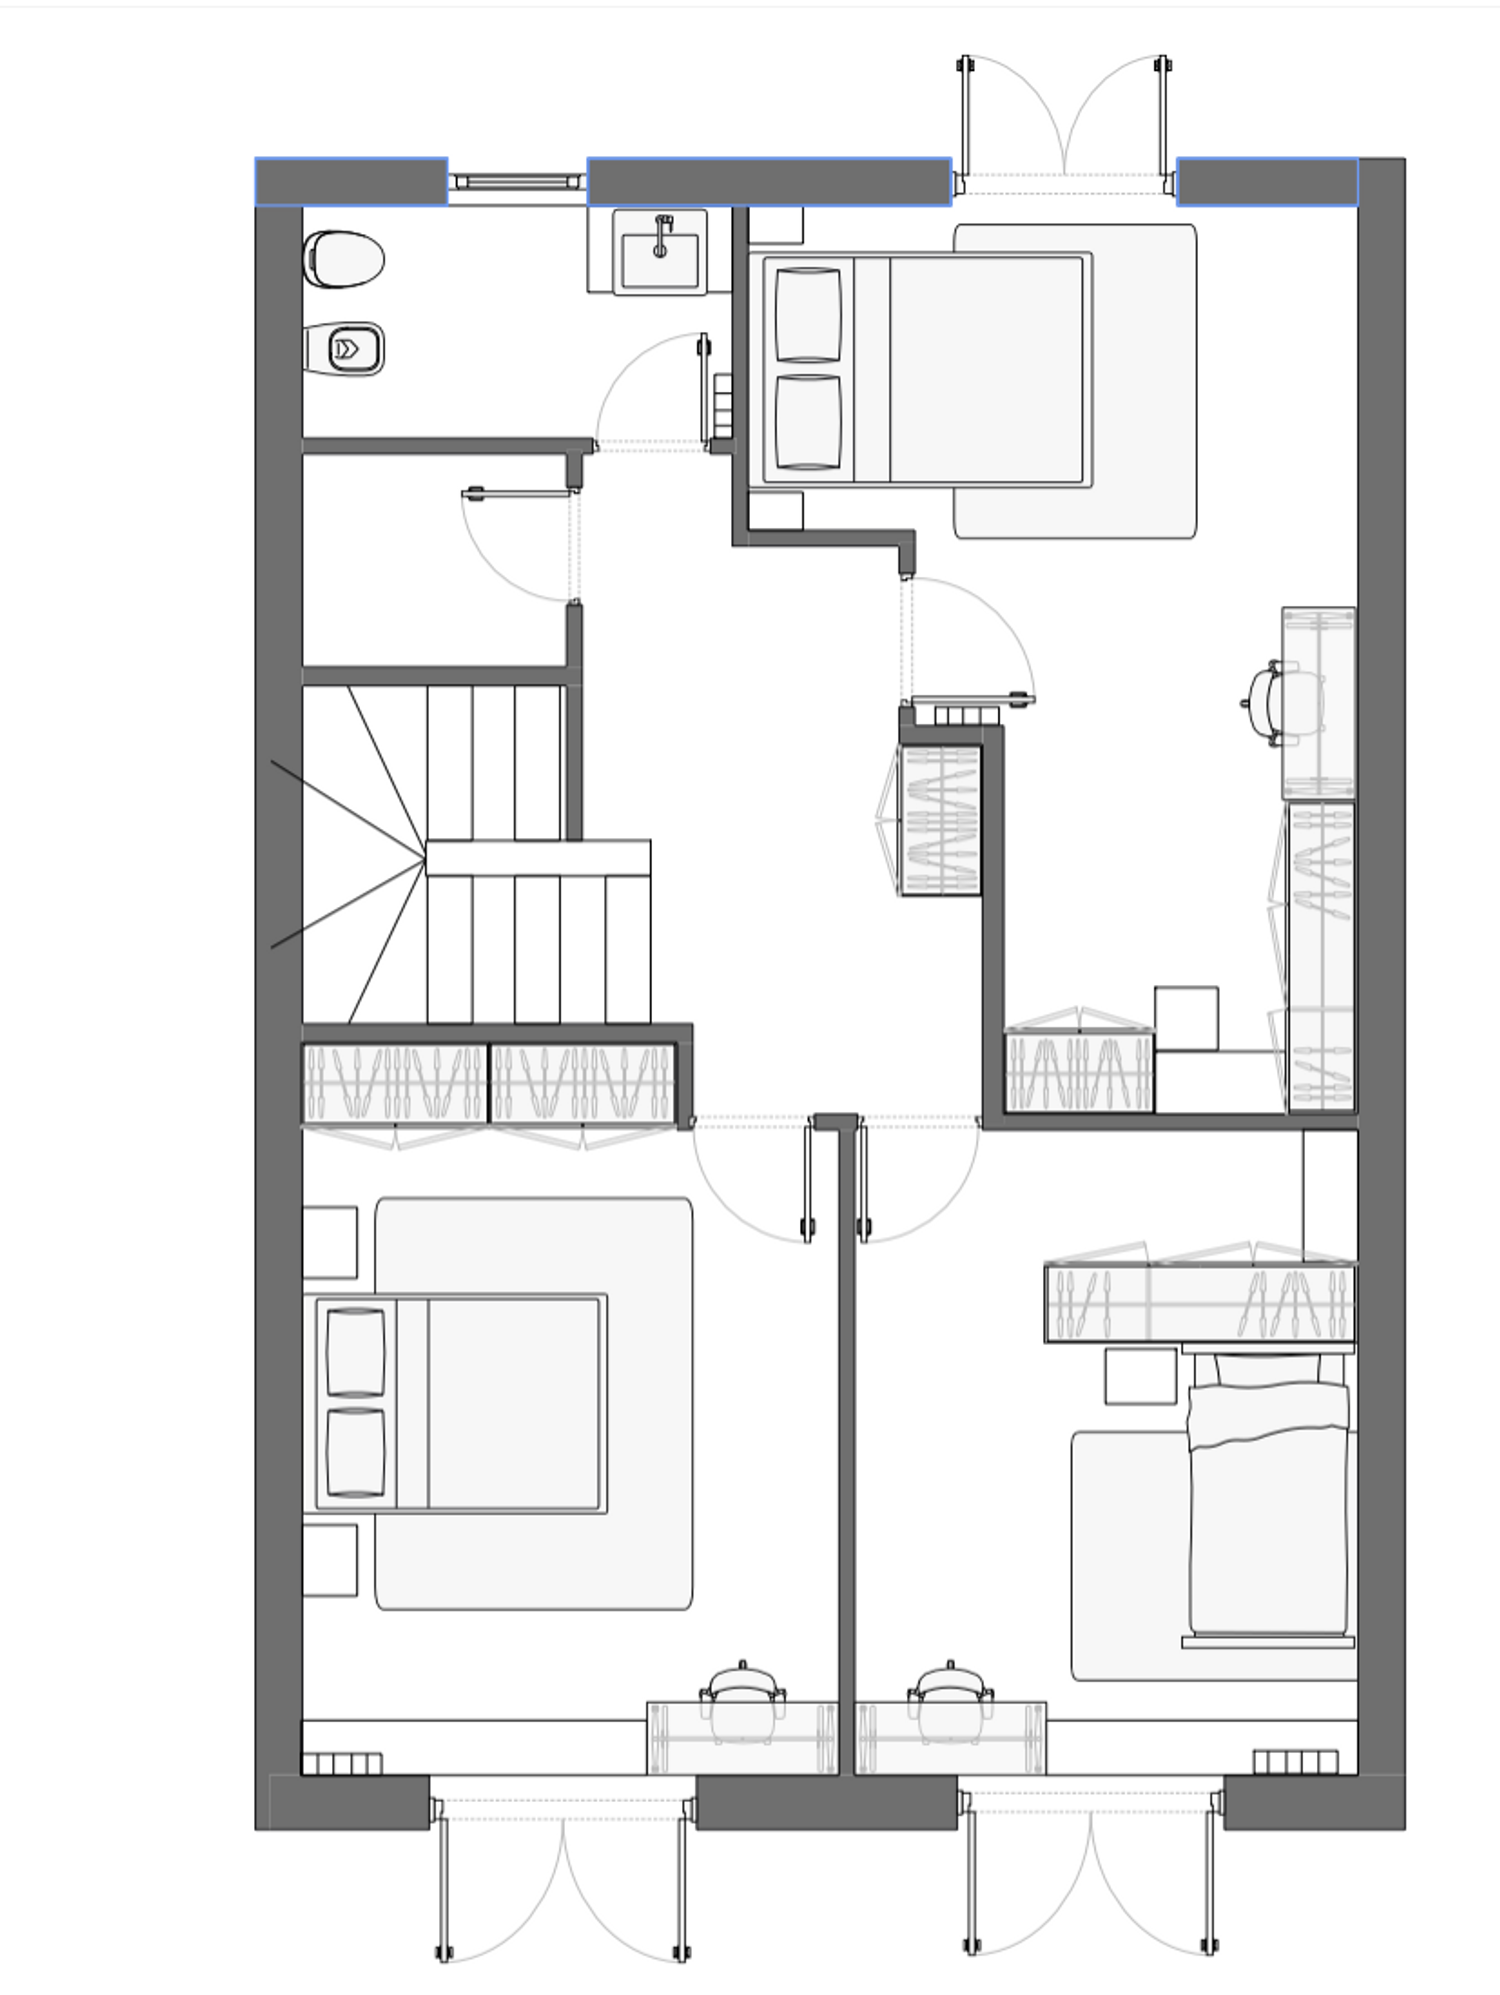
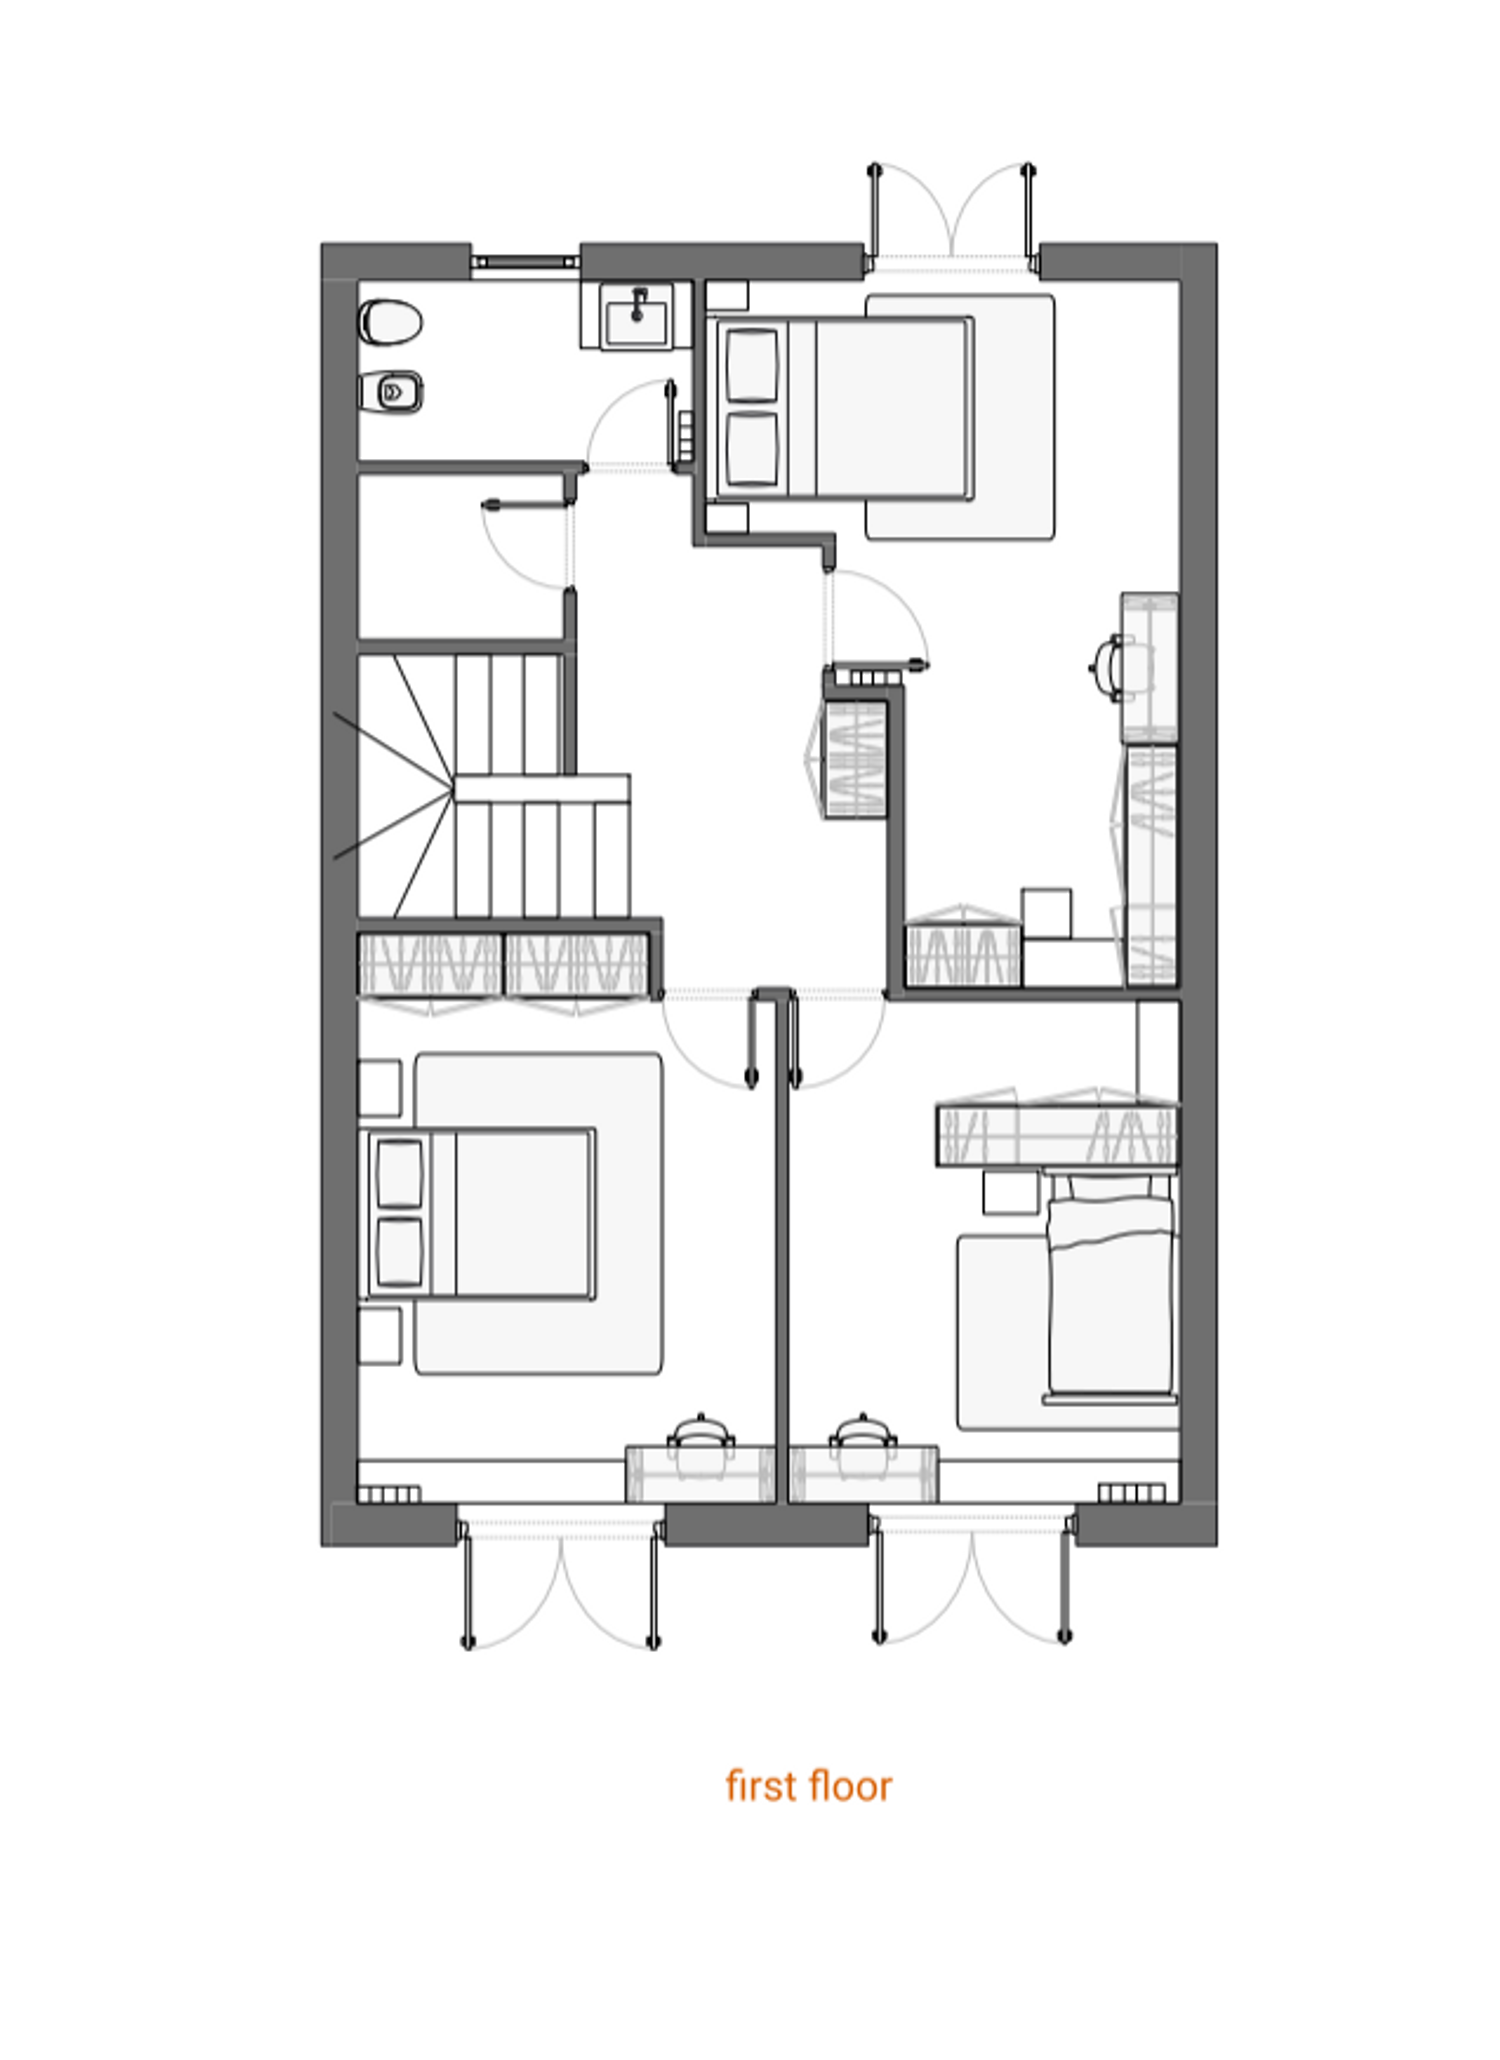
3. First Floor – Bedroom Furnishing and Storage
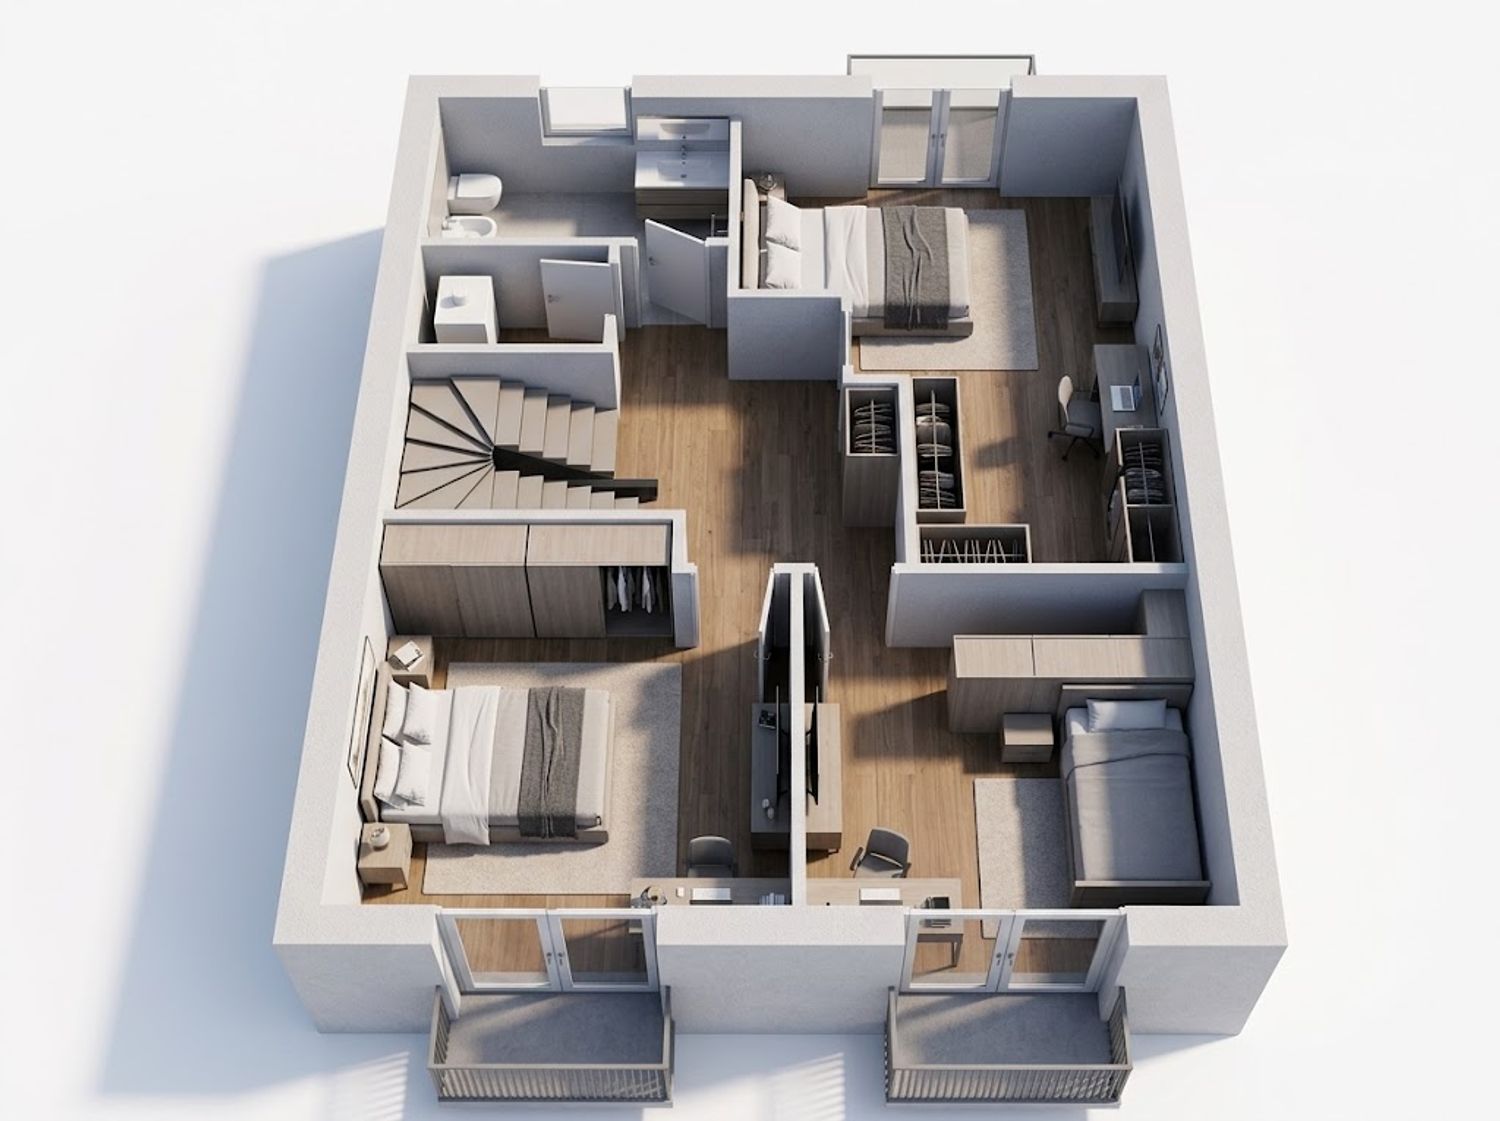
The first floor includes three bedrooms, a bathroom, and a storage area. My furnishing proposal takes the sloped ceilings into account to ensure that the available space is used efficiently.
Based on the apparent ceiling geometry and the approximately 2.3 m height near the window, I prioritized placing taller furniture and the main storage units in areas with greater ceiling height. This helps avoid placing bulky furniture where the ceiling may restrict its use.
The lower areas near the windows could instead accommodate desks and lower storage units, making use of spaces that might otherwise be difficult to furnish. This approach helps create practical, comfortable bedrooms while respecting the architectural characteristics of the upper floor.
Overall Design Approach
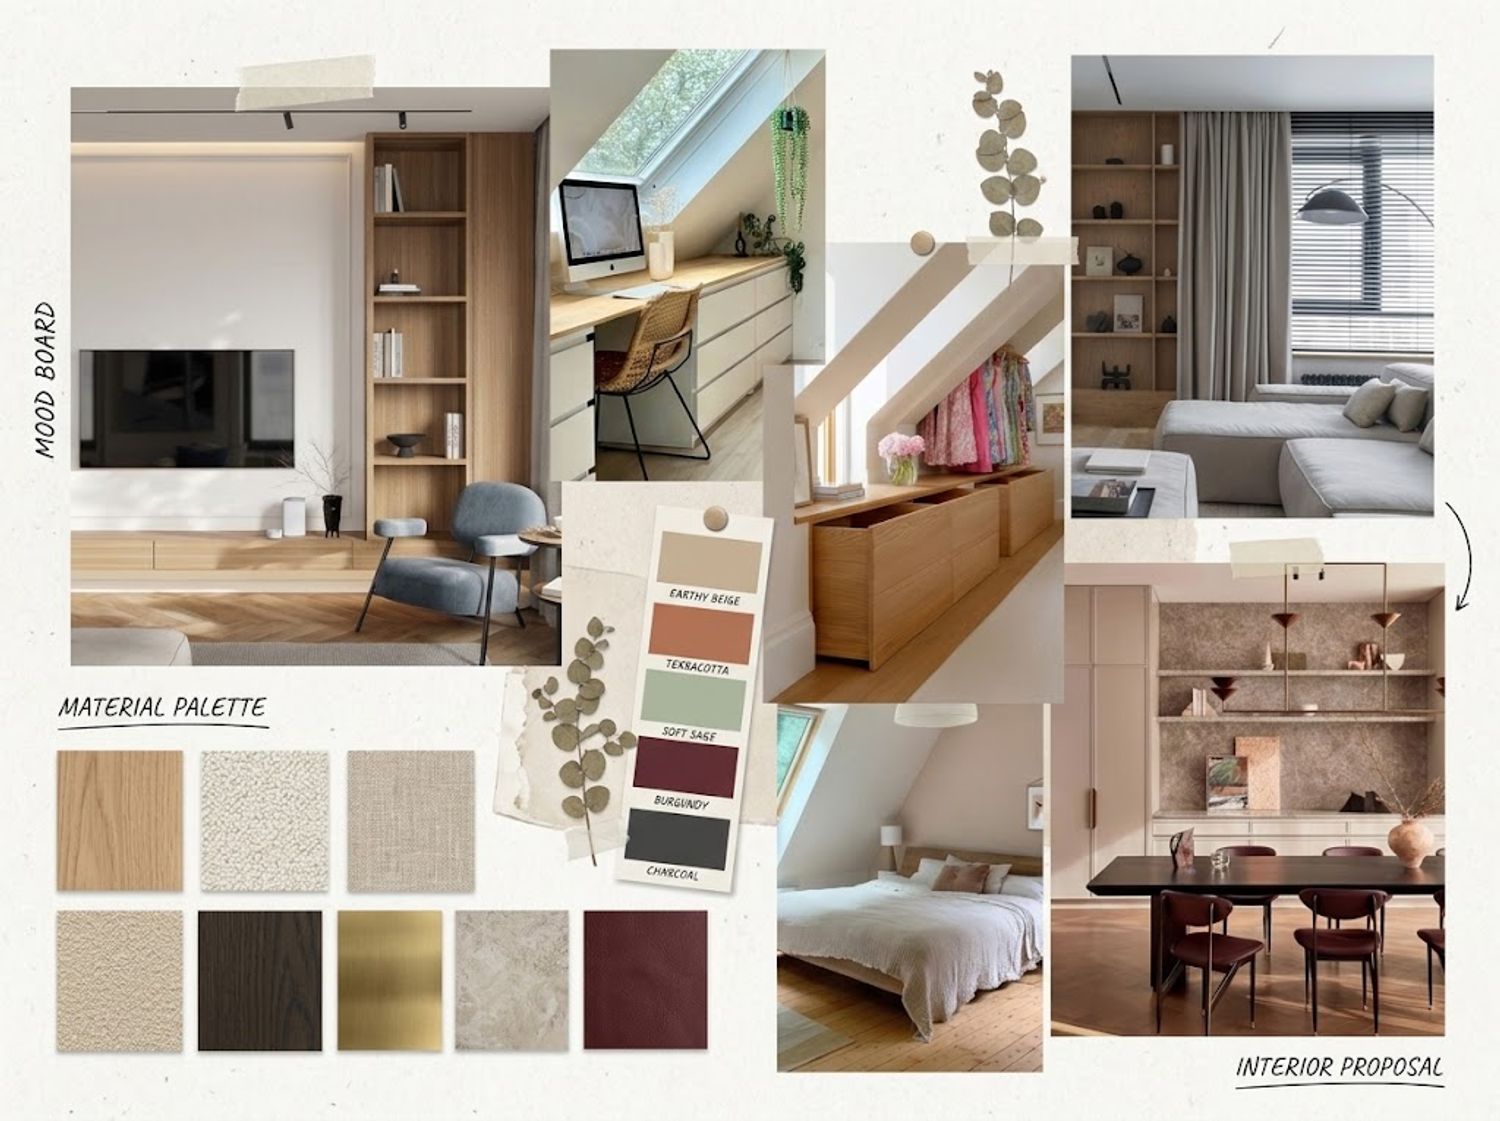
Across all three floors, my approach was to maximize the functionality of the existing spaces while responding to the family's daily needs, storage requirements, and entertaining habits.
The proposal combines practical layout adjustments, alternative kitchen configurations, improved circulation, dedicated functional areas, and furniture arrangements adapted to the available dimensions and ceiling heights.