🔥 CYBER MONDAY 24H: 60% off all prices on the site! Only until midnight. Use code CYBERMONDAY25 👉🏼


Oberengstringen, Switzerland
Residential - Room
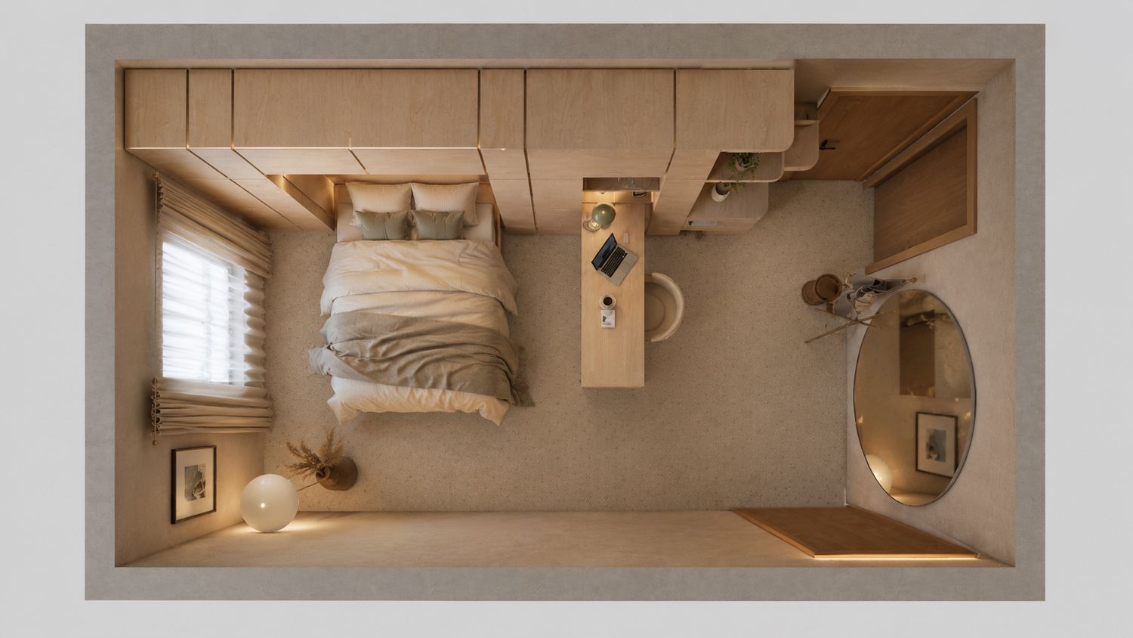
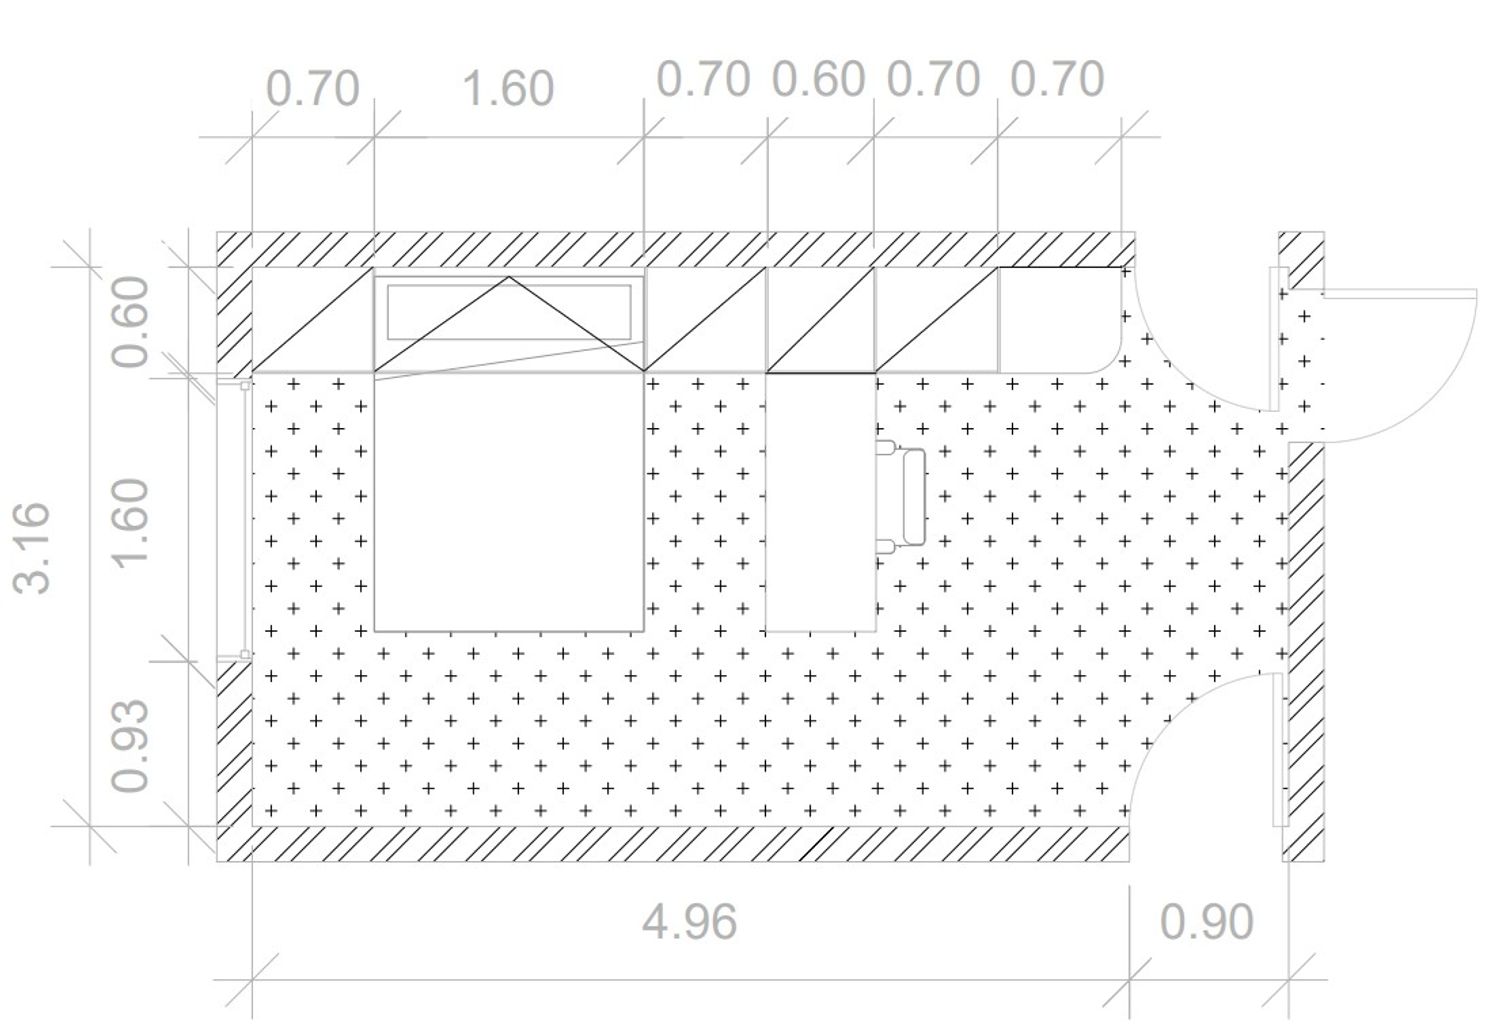
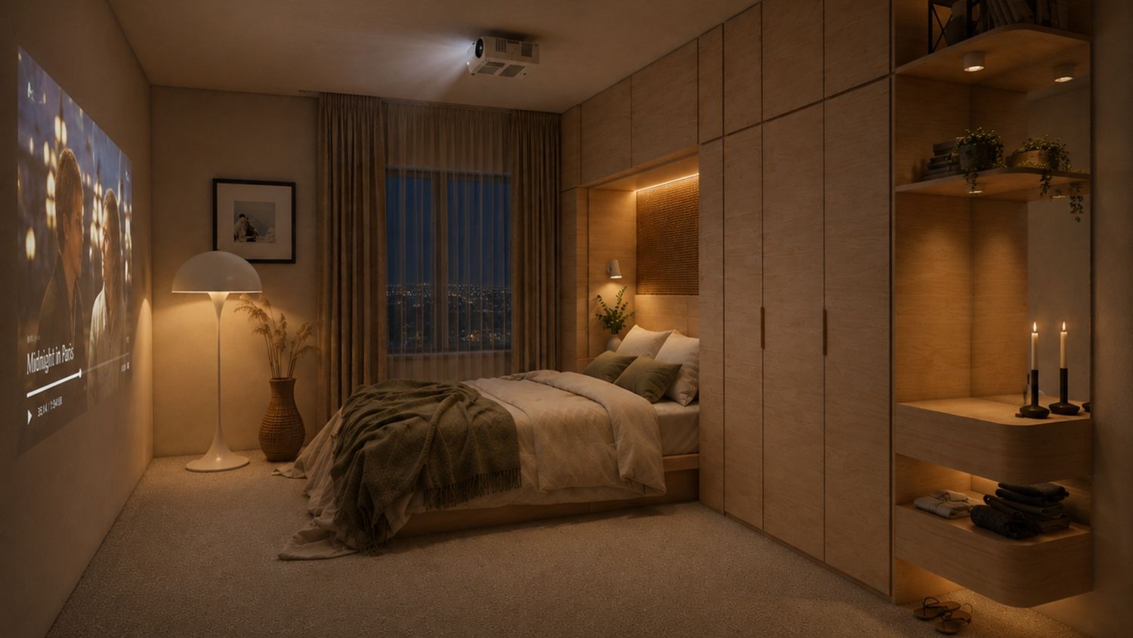
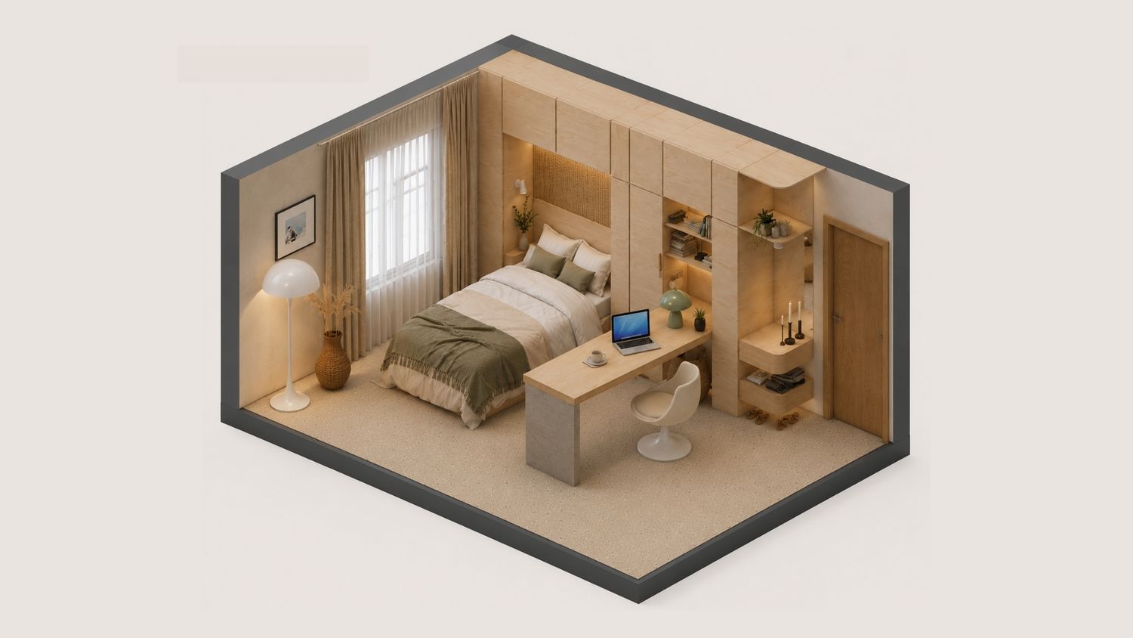
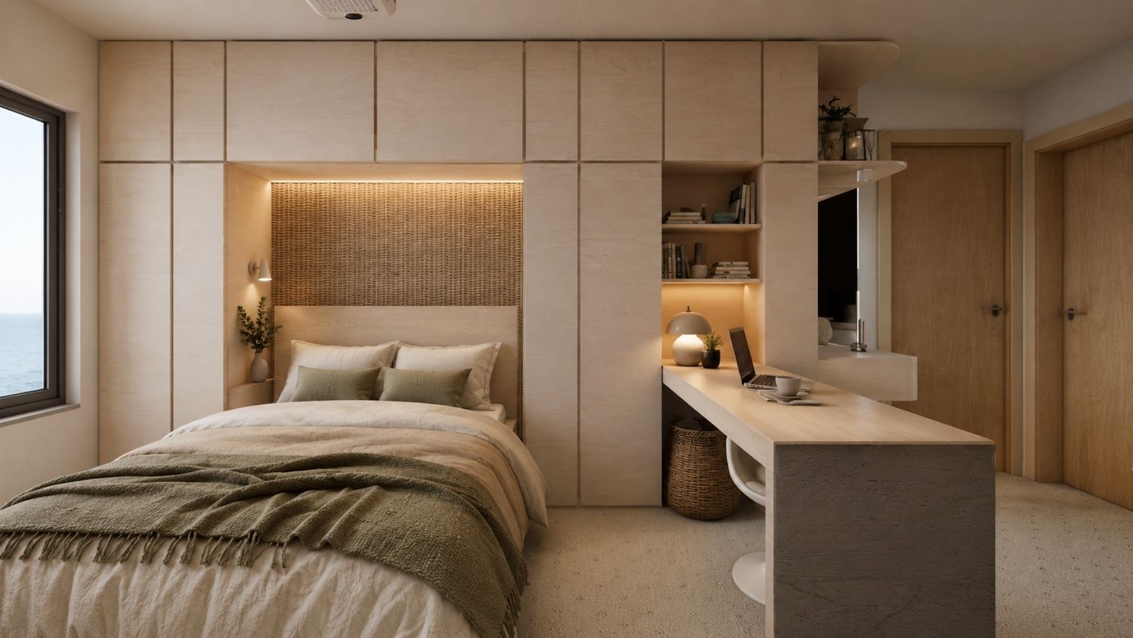
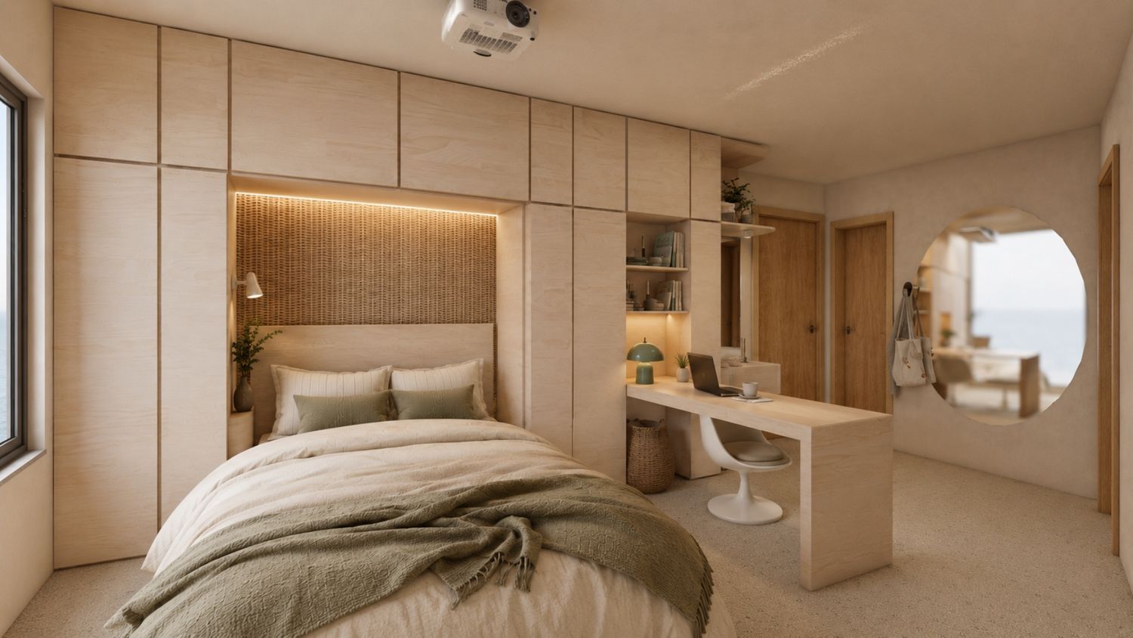
The design transforms the 21.2 m² master bedroom into a refined dual-purpose environment where rest, work, storage, and everyday living coexist within one seamless architectural language.
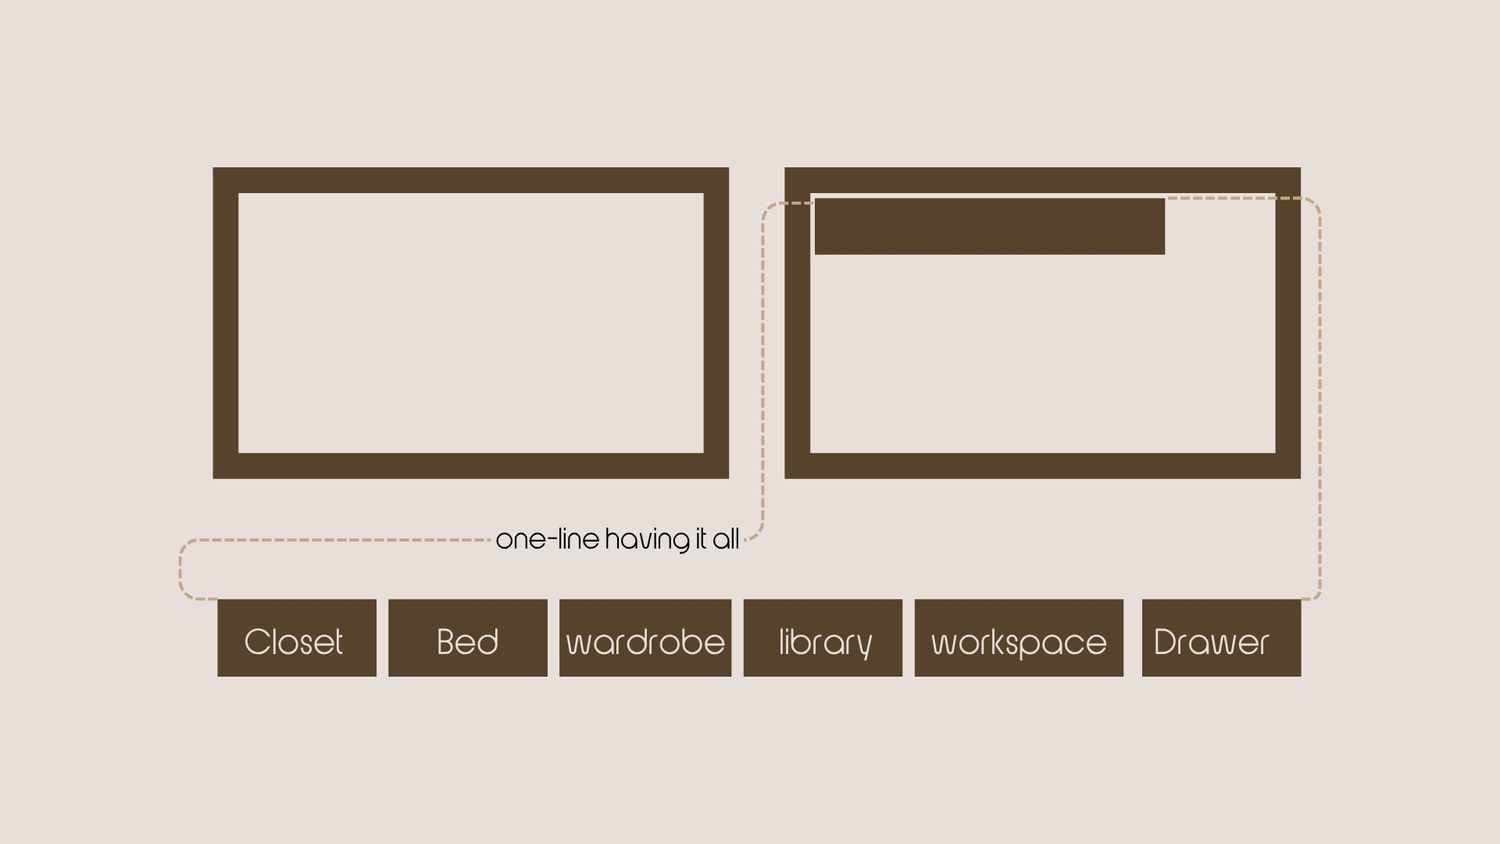
The central concept is a continuous custom-made furniture wall that organizes the entire room into one coherent architectural element. Rather than introducing a conventional desk into the bedroom, the workspace is integrated into the cabinetry so that it becomes almost invisible when not in use. This approach follows the project’s core idea: “one line having it all.”
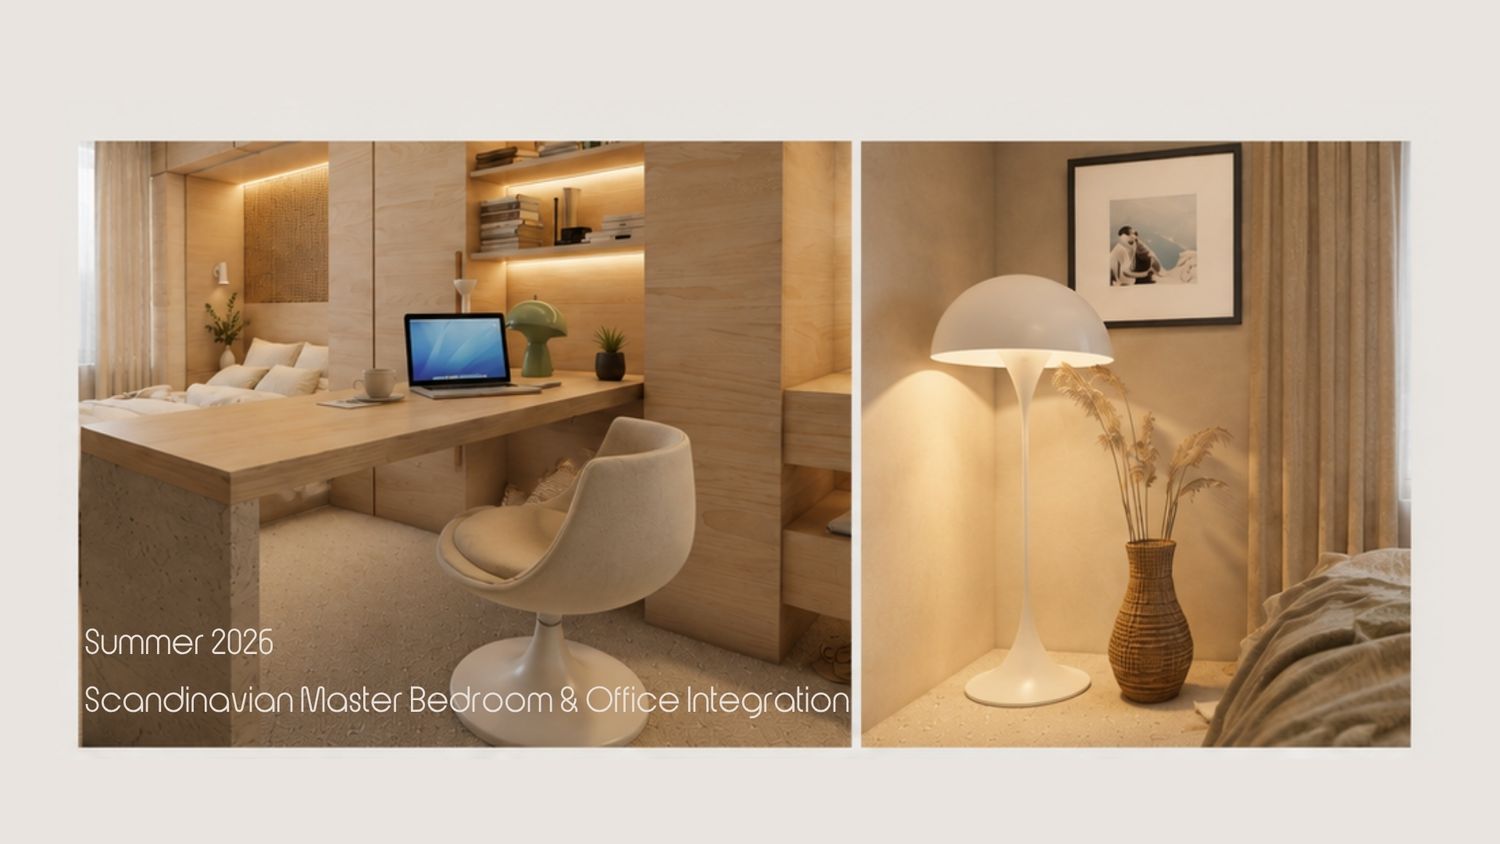
The result is a calm Scandinavian interior that feels more like a boutique hotel suite than a bedroom with an added home office.
Architectural Approach
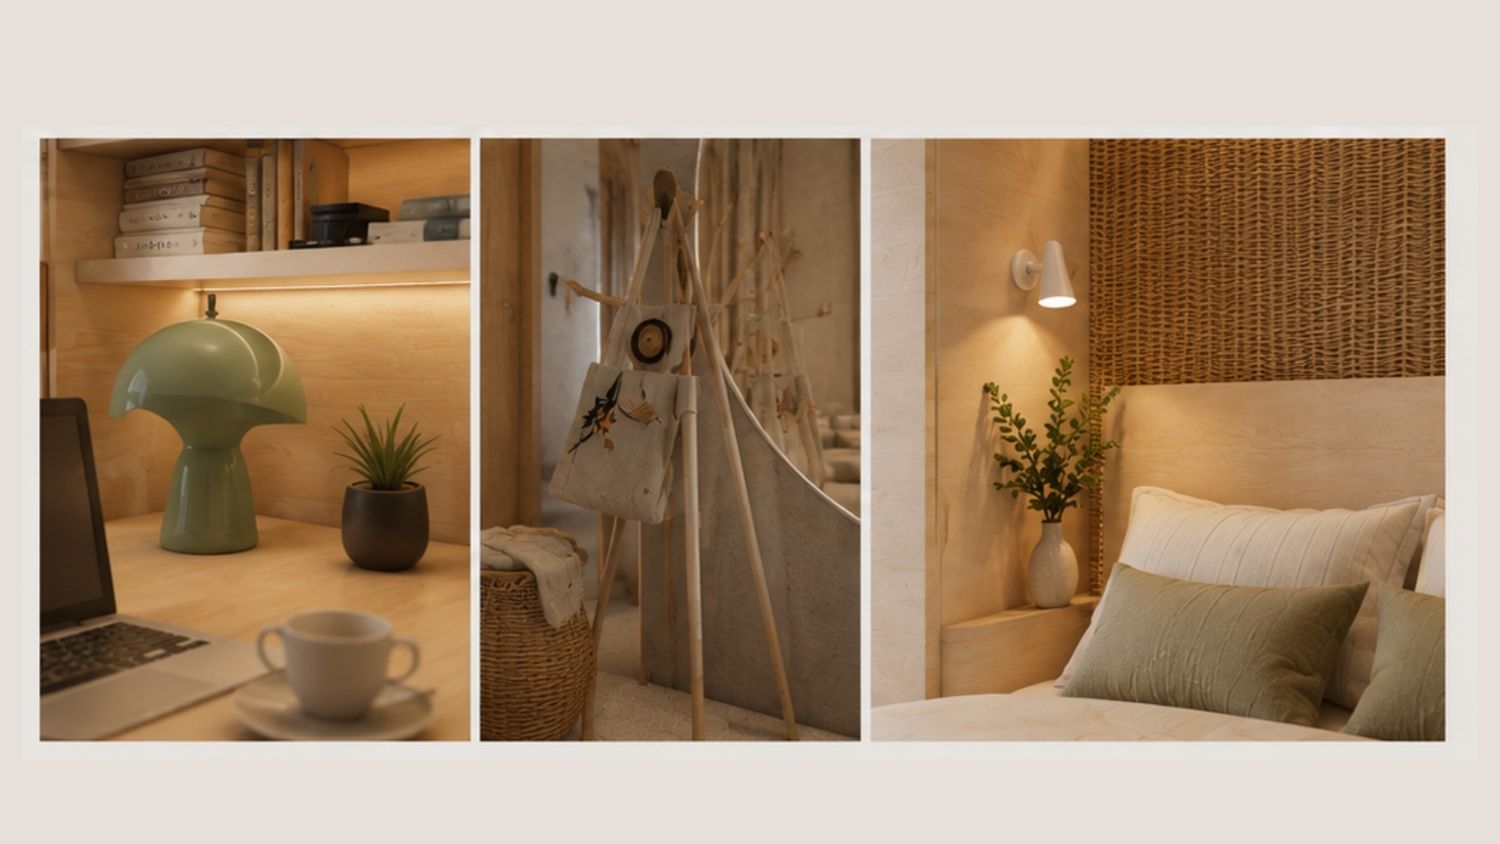
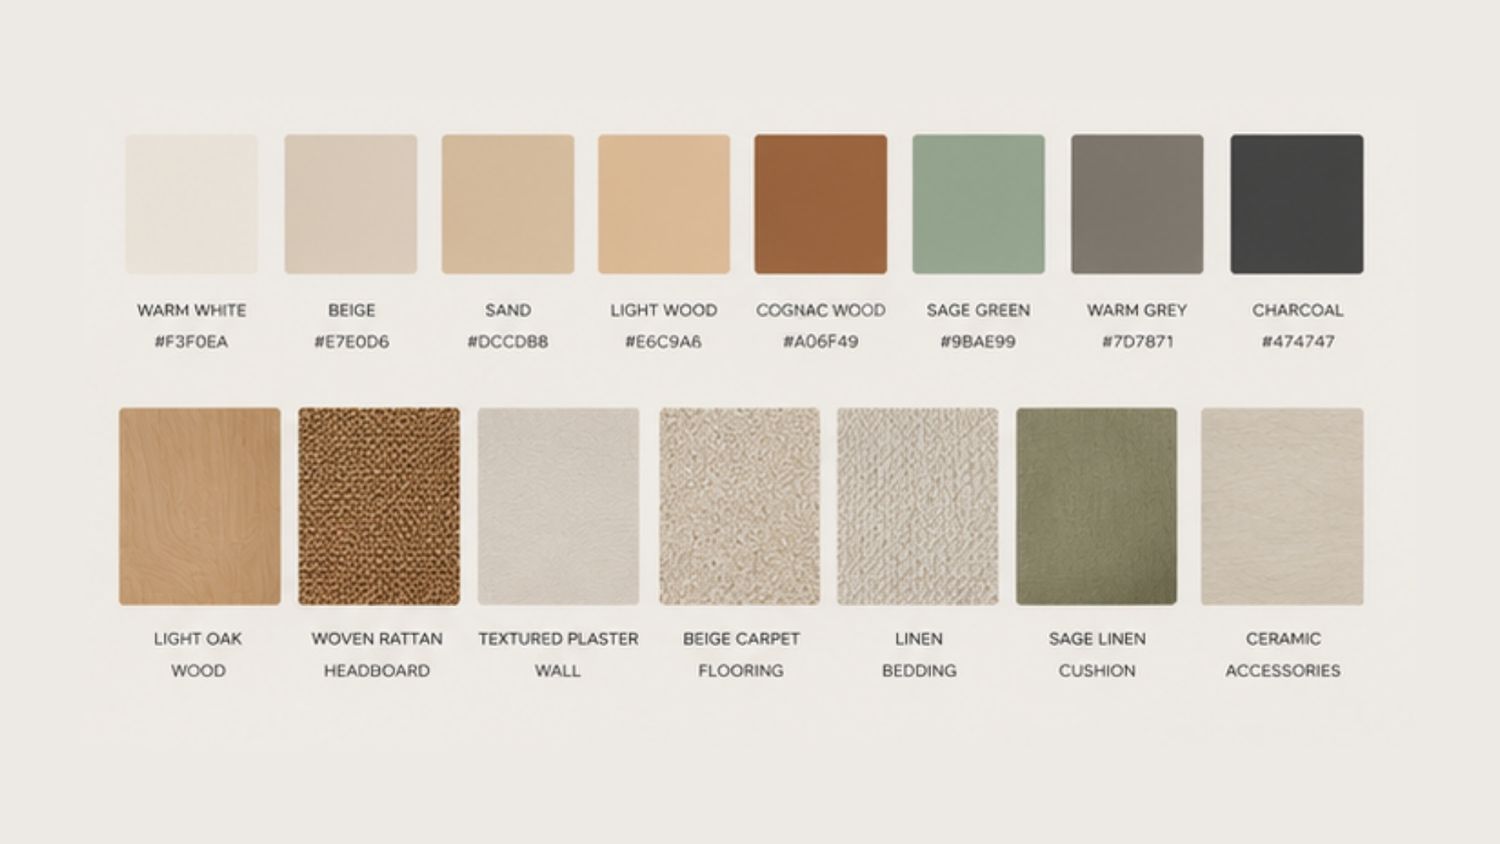
The existing Canadian Ahorn (Maple) flooring becomes the foundation of the material palette. Light natural wood cabinetry is carefully coordinated with the existing floor, while soft neutral surfaces, woven textures, and subtle detailing create warmth without visually reducing the room.
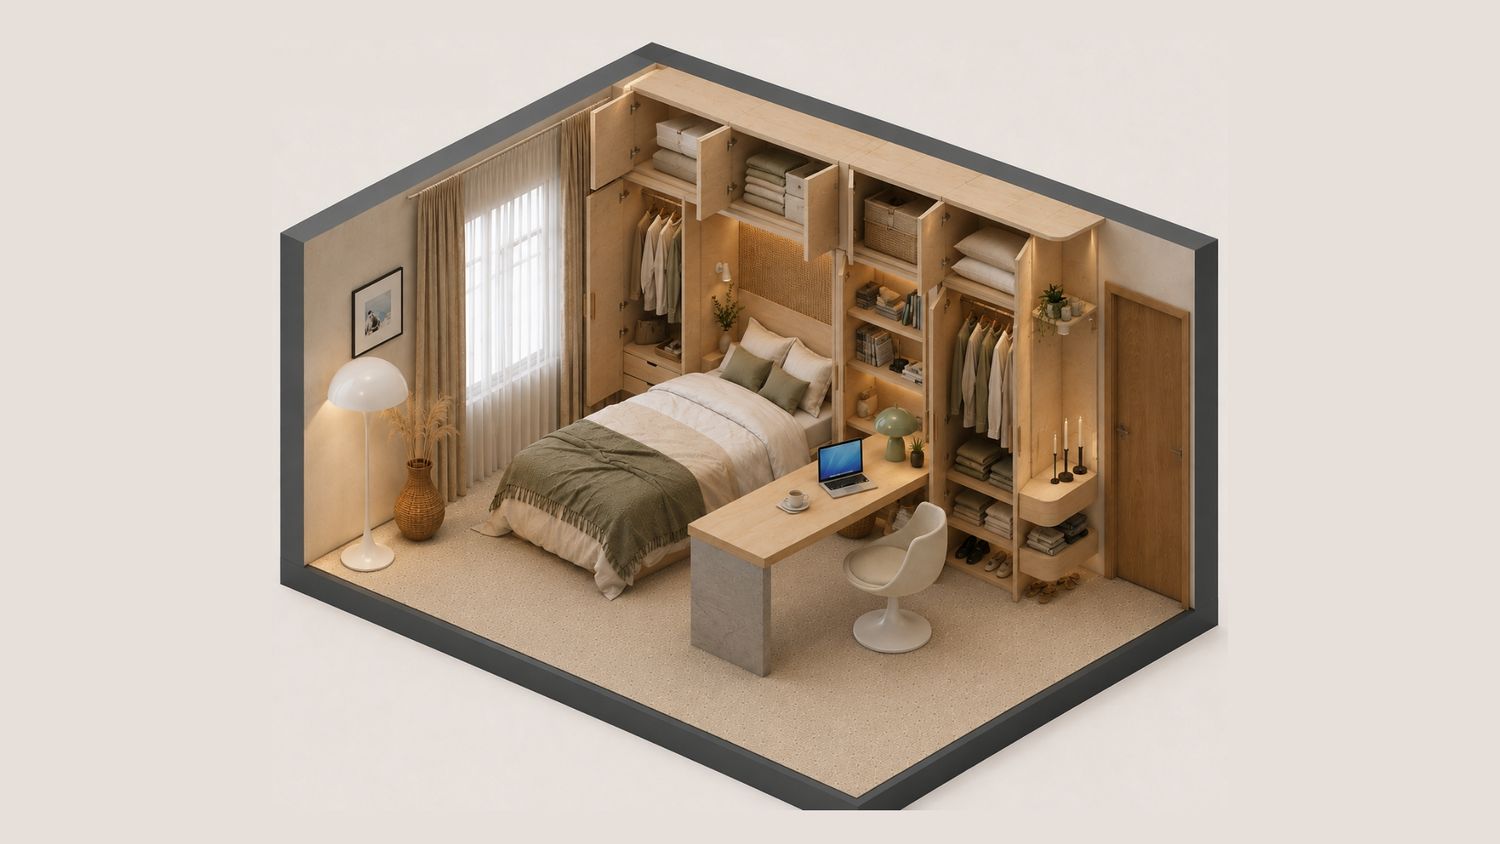
The furniture wall combines:
Full-height wardrobe and storage
Integrated bed composition
Open shelving for books and personal objects
A compact 1–1.2 m workspace
Dedicated document and office storage
Concealed areas for keeping the workspace visually clean
The office is designed around two modes of living:
Work Mode — the desk and required storage are easily accessible, functional and ergonomically organized.
Rest Mode | the workspace visually disappears into the architectural composition, allowing the room to return to a calm, uncluttered bedroom.
This creates a space that can transition from productive during the day to restorative at night, without requiring a separate room.