🔥 CYBER MONDAY 24H: 60% off all prices on the site! Only until midnight. Use code CYBERMONDAY25 👉🏼


Oberengstringen, Switzerland
Residential - Room
Hello!
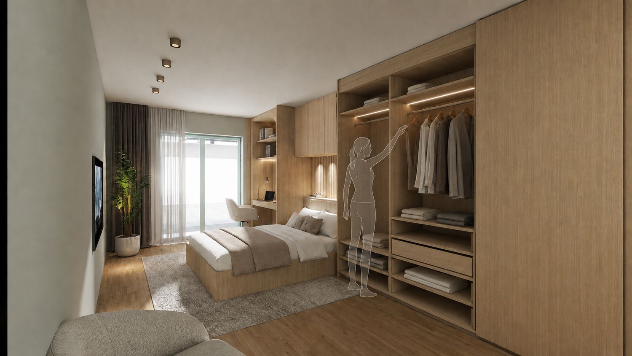
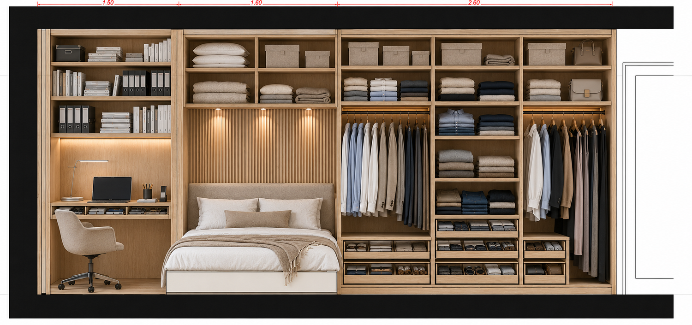
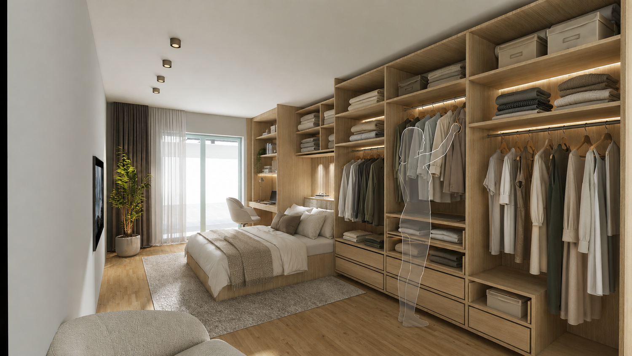
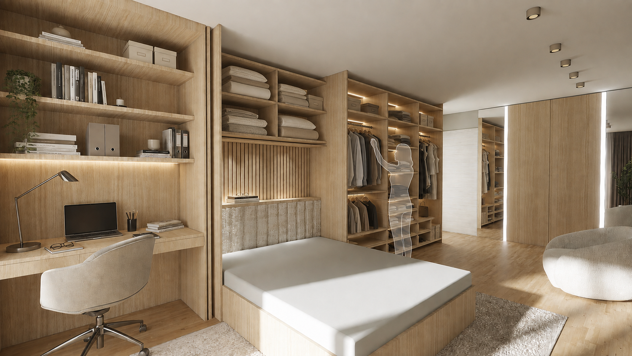
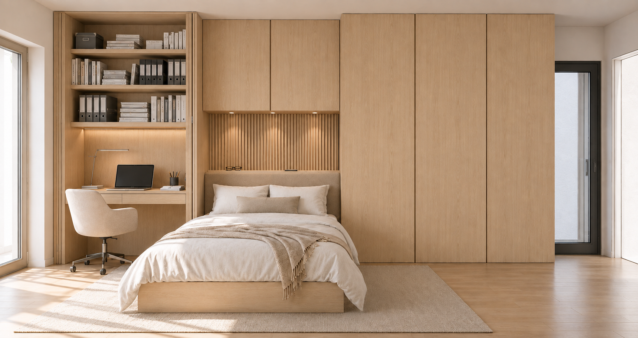
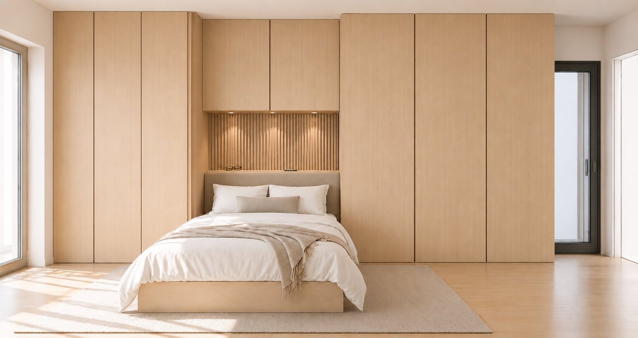
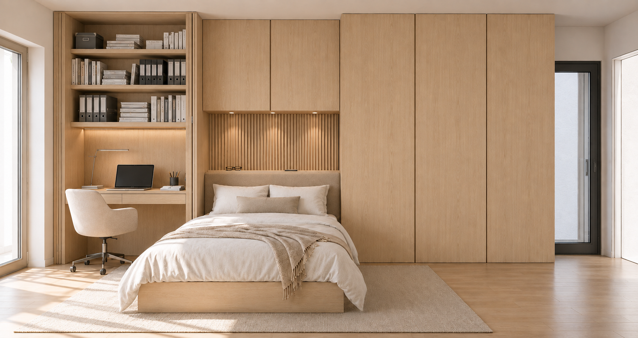
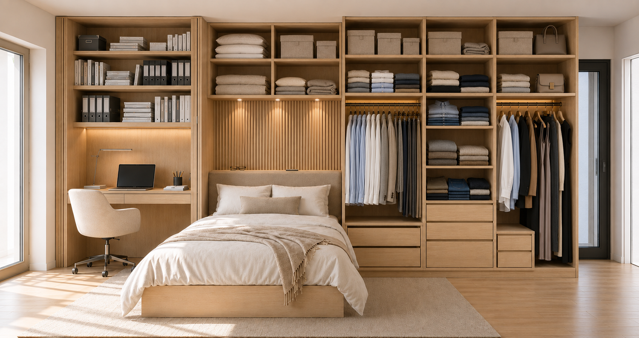
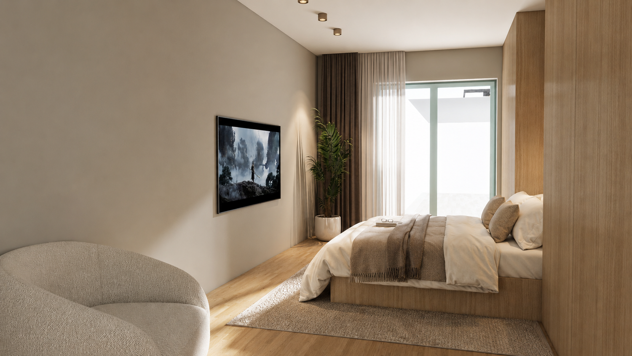
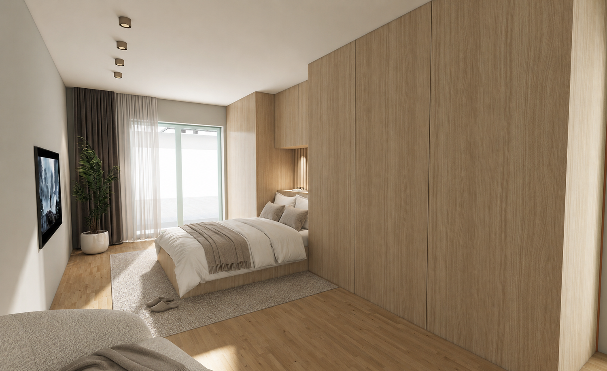
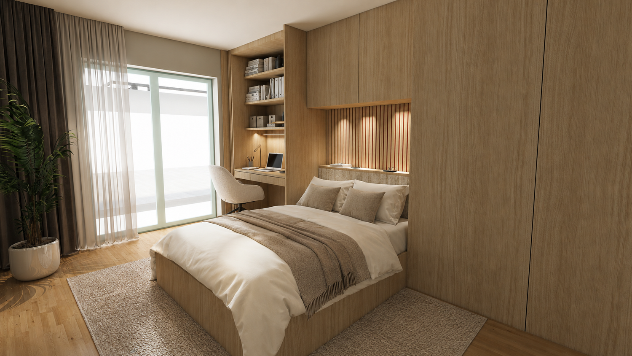
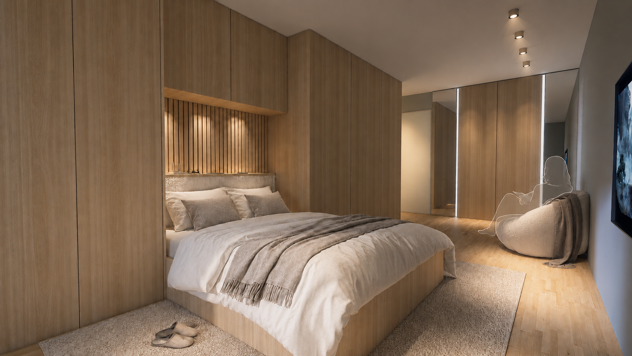
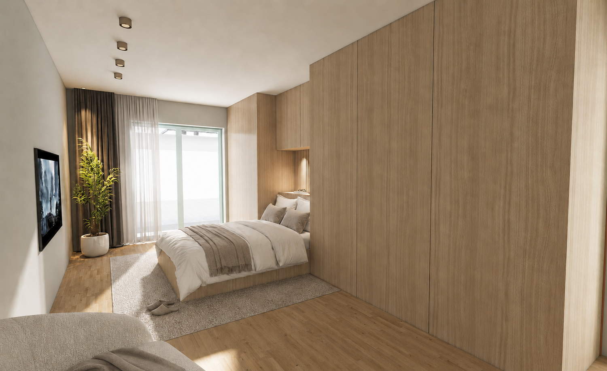
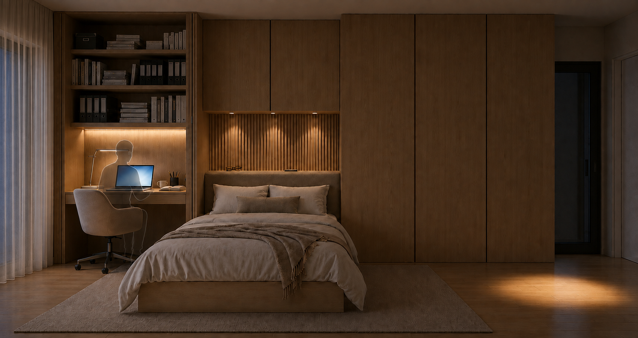
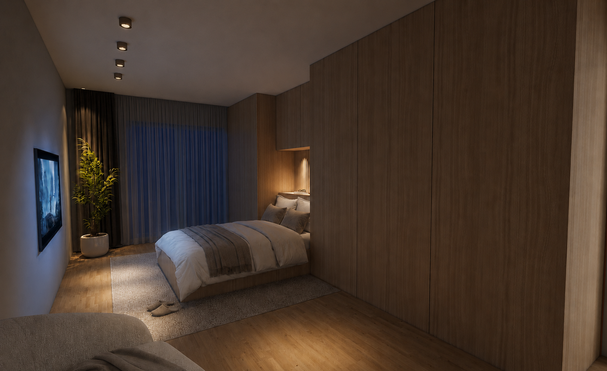
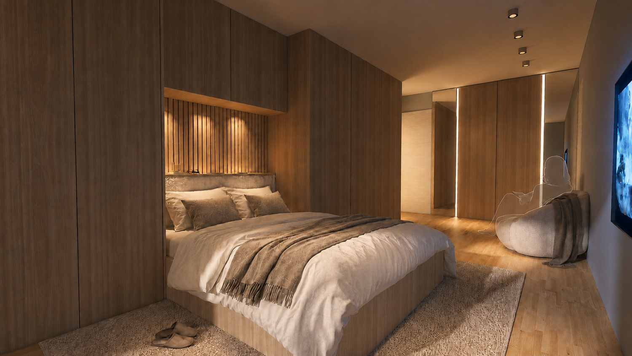
. HQ 3D architectural renders showing open and rest mode configurations.
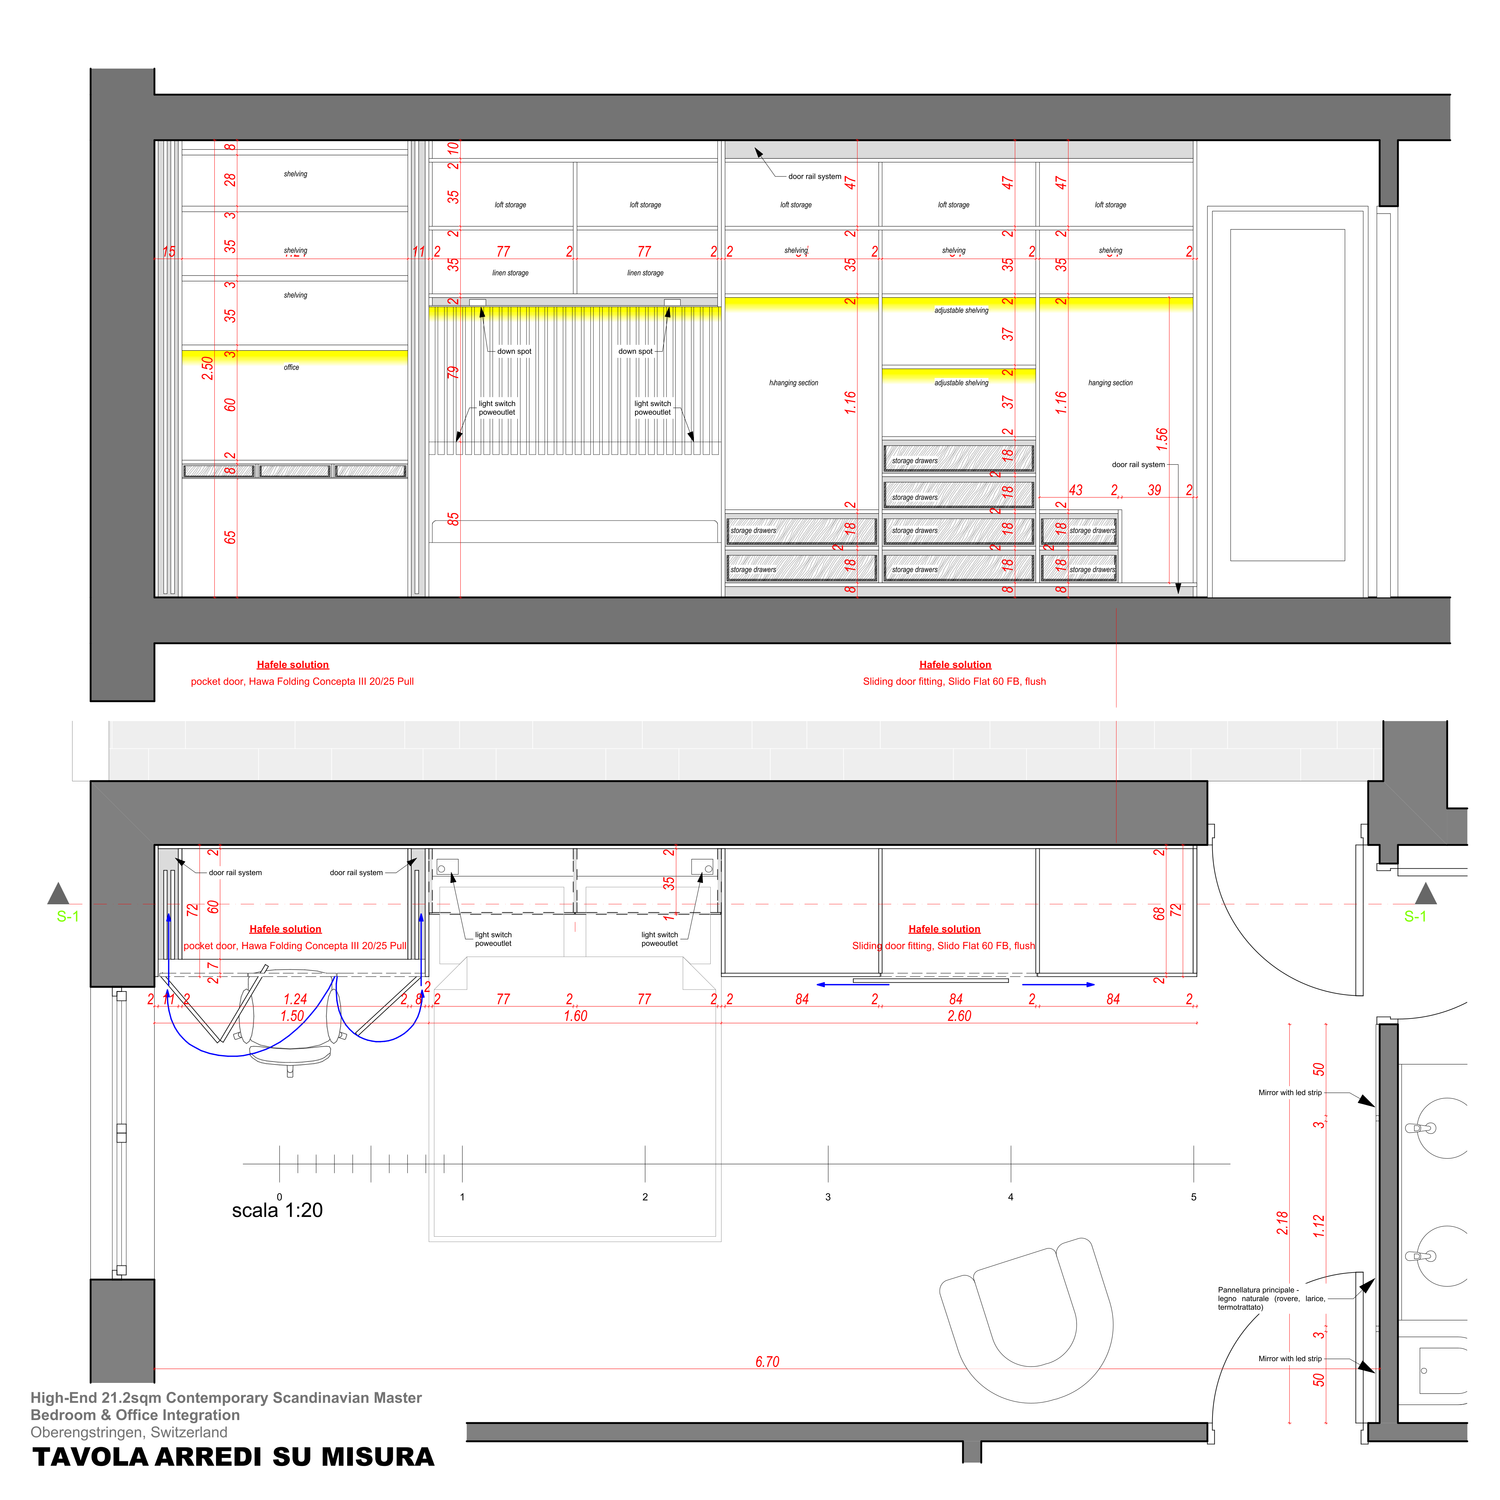
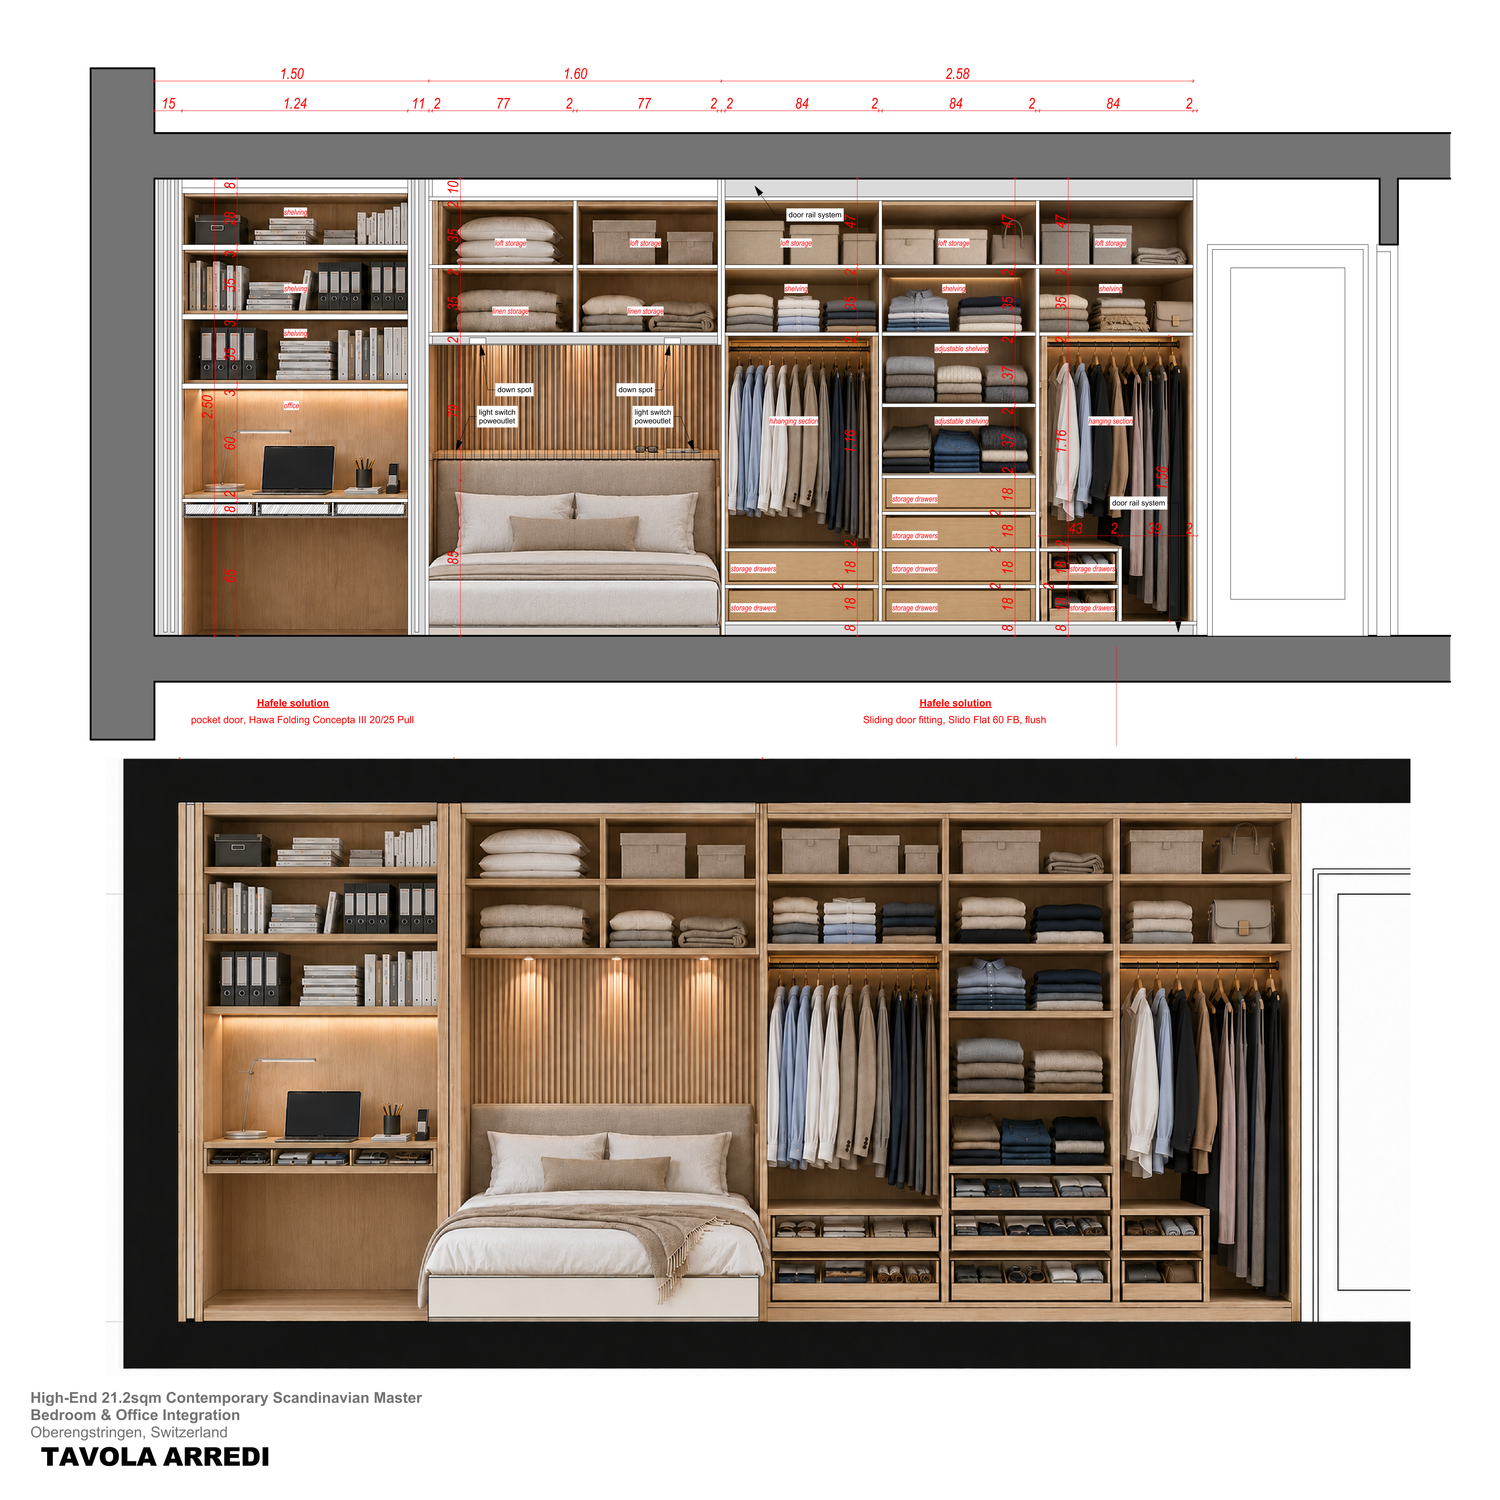
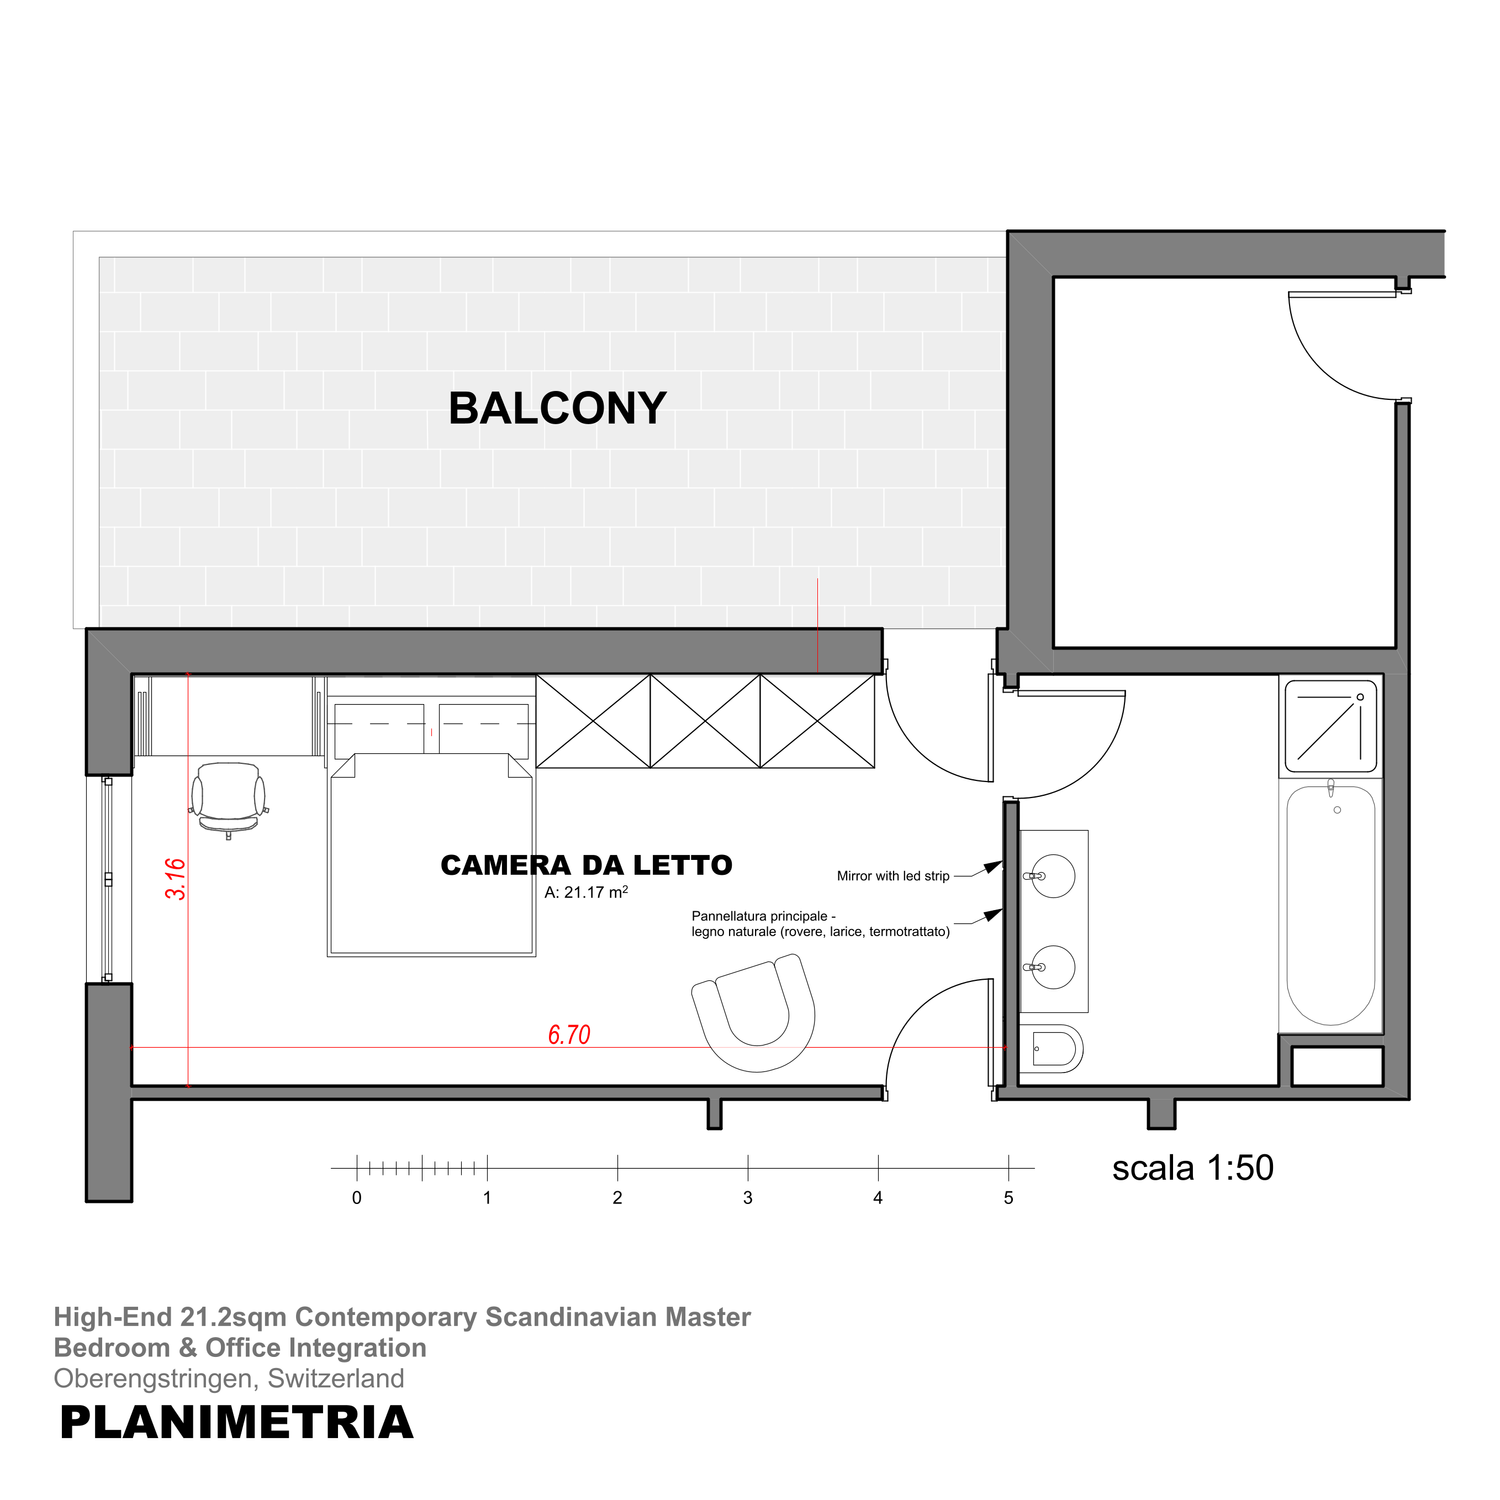
. Detailed 2D floor plan based on the layout concept.
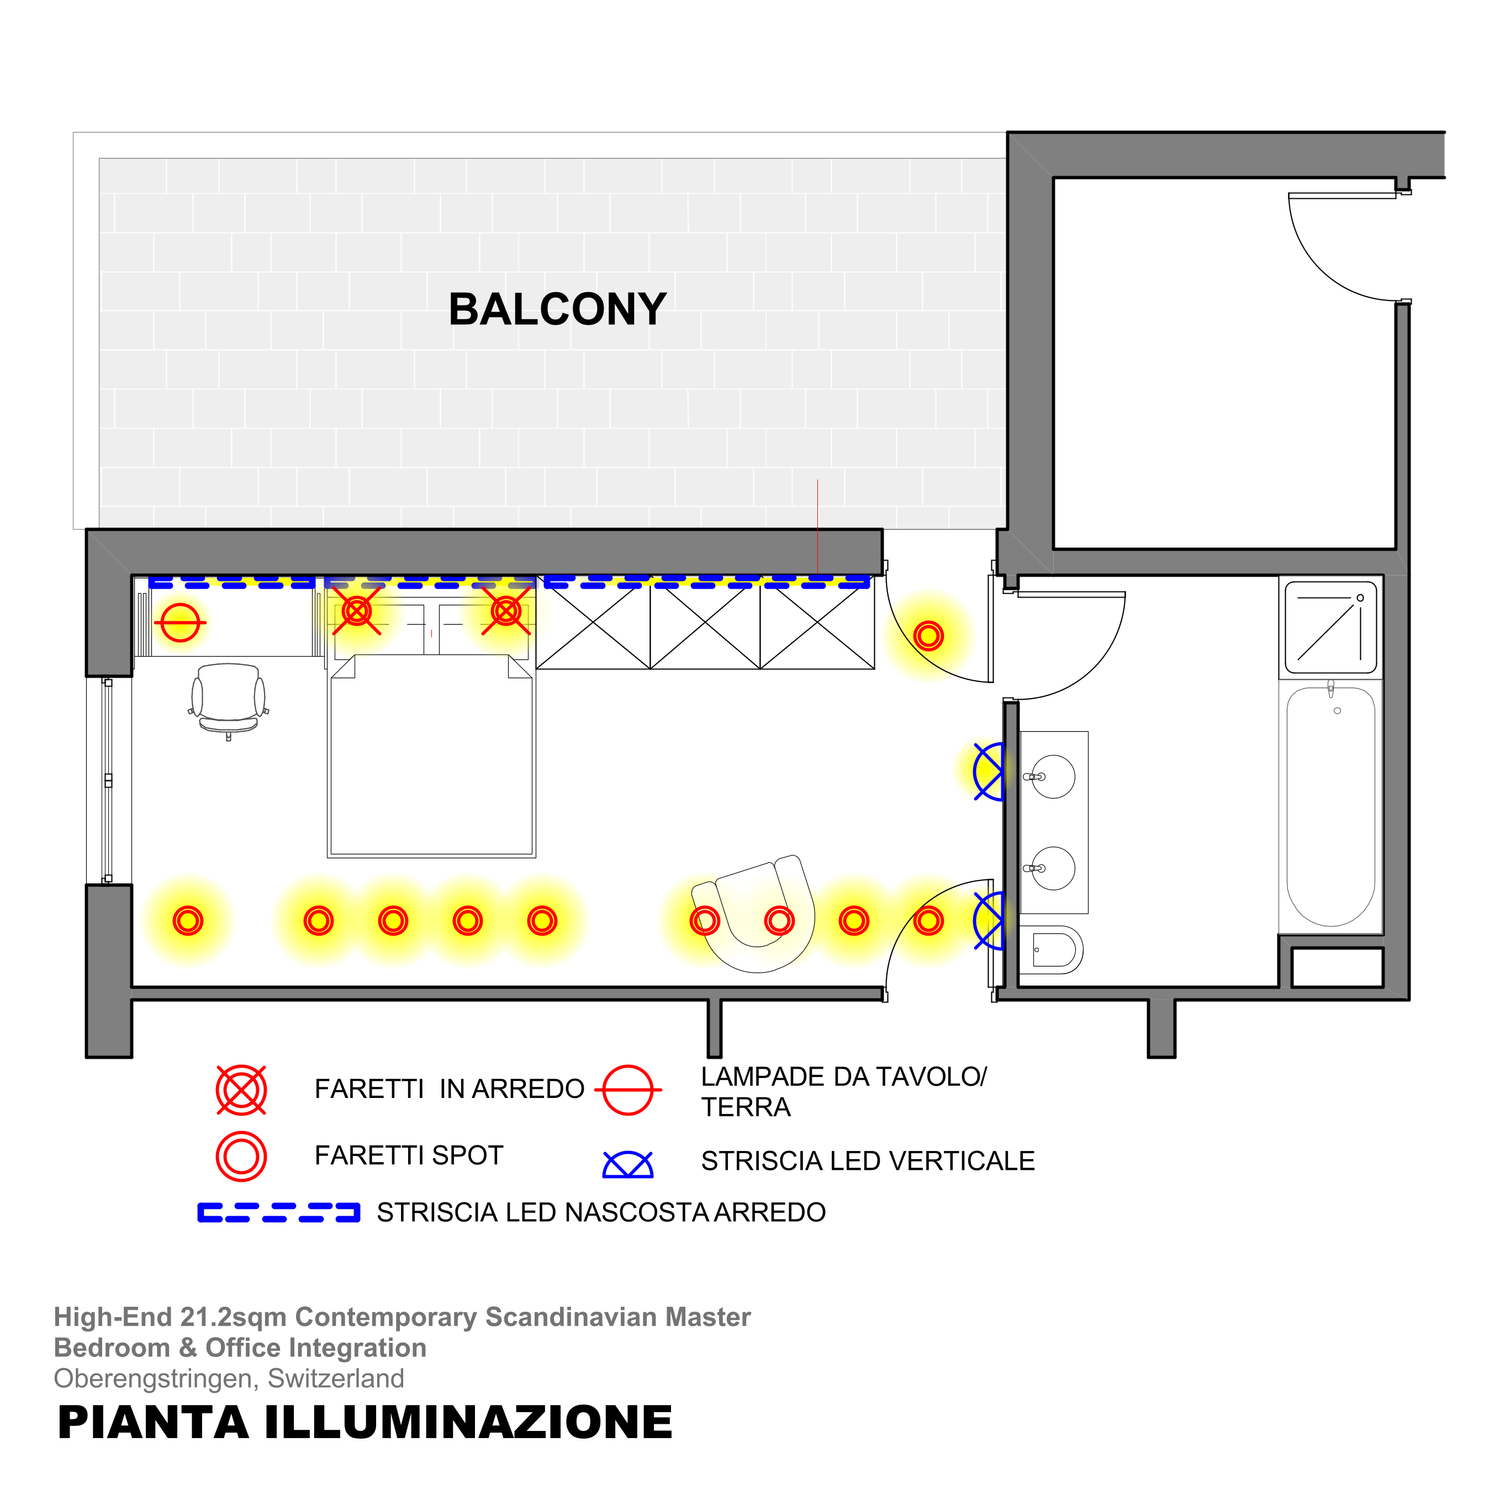
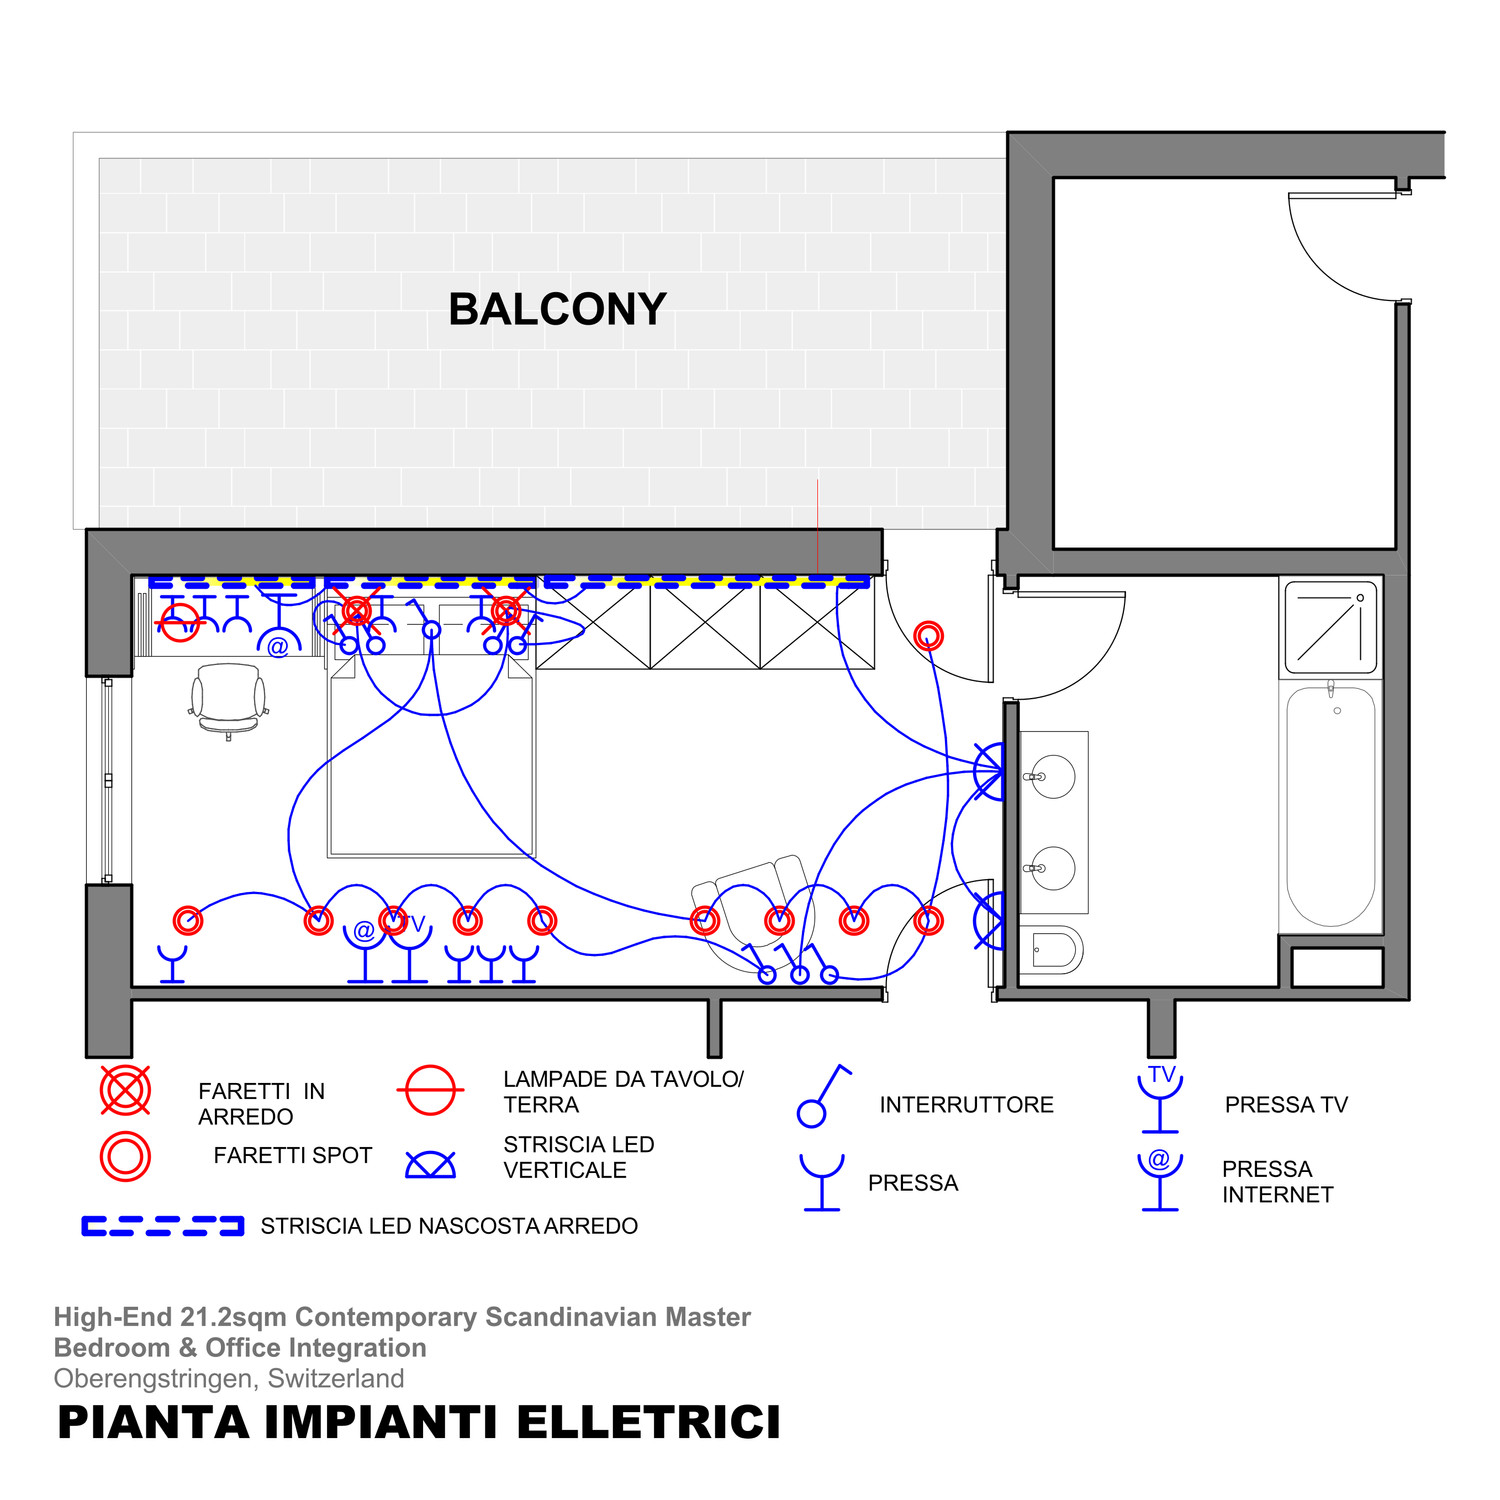
. Lighting and electrical layout plan
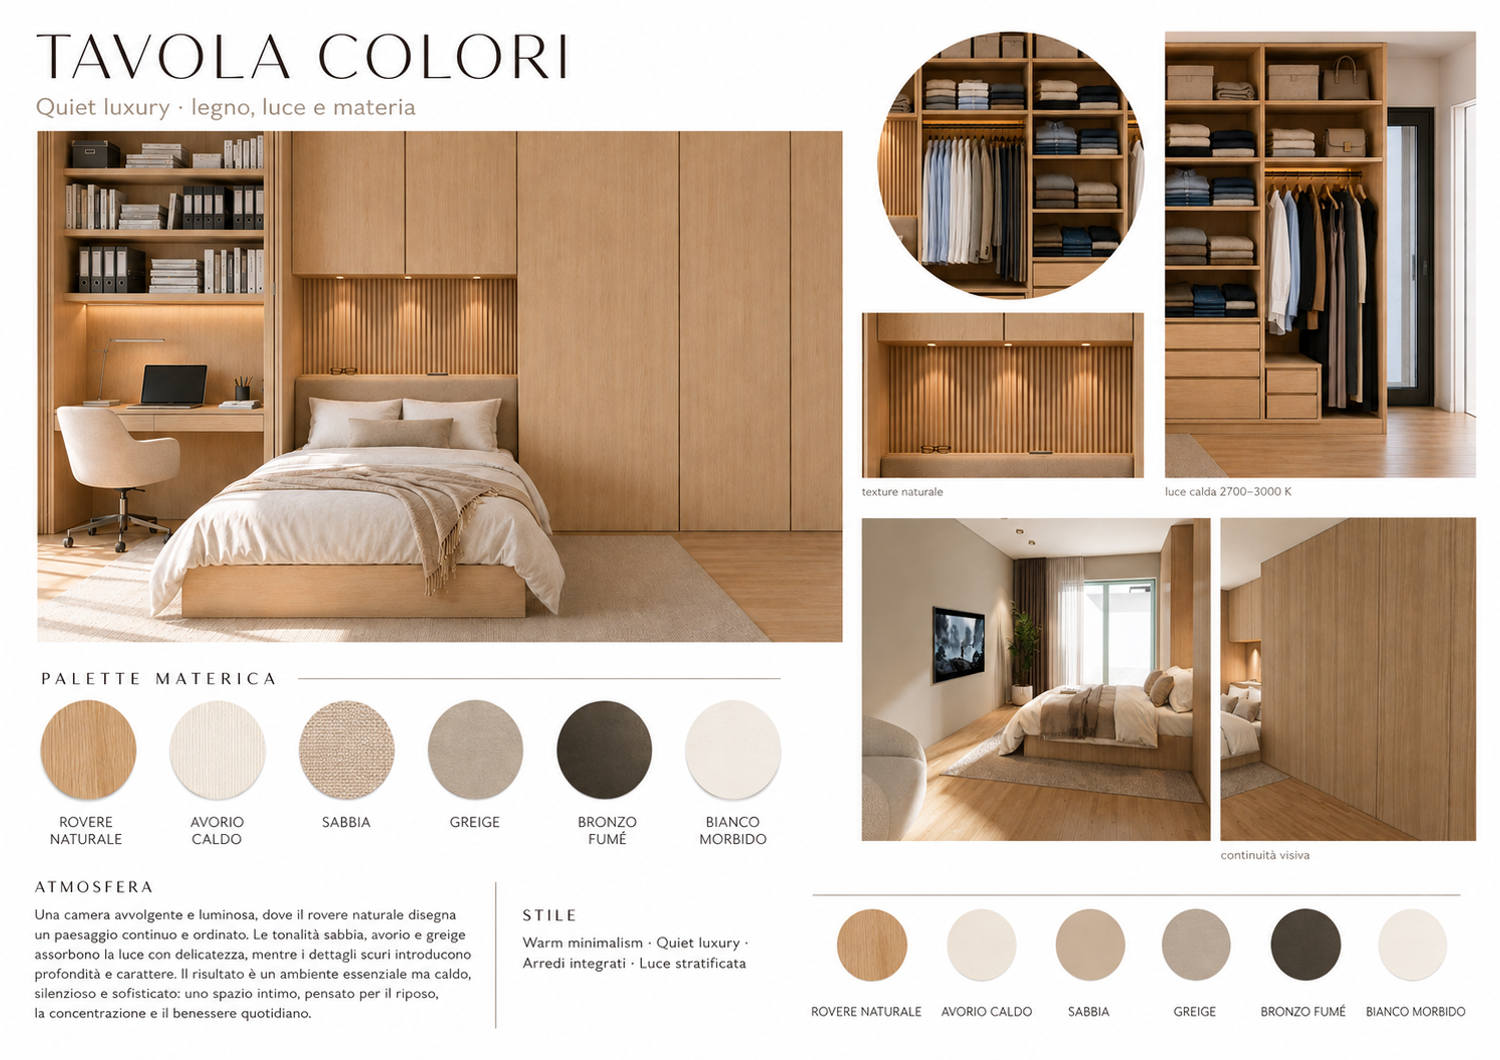
A warm, contemporary minimalist style, with natural wood, clean lines and fully integrated furniture.
The space feels elegant, calm and visually consistent.
- Individually controlled lighting zones for working, relaxing, dressing and general ambience.
- Fully equipped workspace that can be completely concealed when not in use.
- Generous, integrated storage and a spacious, uncluttered sleeping area.
- Flush and concealed door systems by Häfele or similar: Hawa Folding Concepta III 20/25 Pull and Slido Flat 60 FB, or equivalent.
- Space for the mechanisms has been considered, but all technical specifications and clearances must be checked with the supplier before installation.
- The layout remains flexible: modules can be shifted or resized after the final survey, allowing for a larger bed, desk or wardrobe if desired.
- Final dimensions must be verified, as some inconsistencies were identified in the supplied drawings. These do not affect the overall concept.
Thank you!