🔥 CYBER MONDAY 24H: 60% off all prices on the site! Only until midnight. Use code CYBERMONDAY25 👉🏼


Oberengstringen, Switzerland
Residential - Room
Design Brief – Master Bedroom
Dear Client:
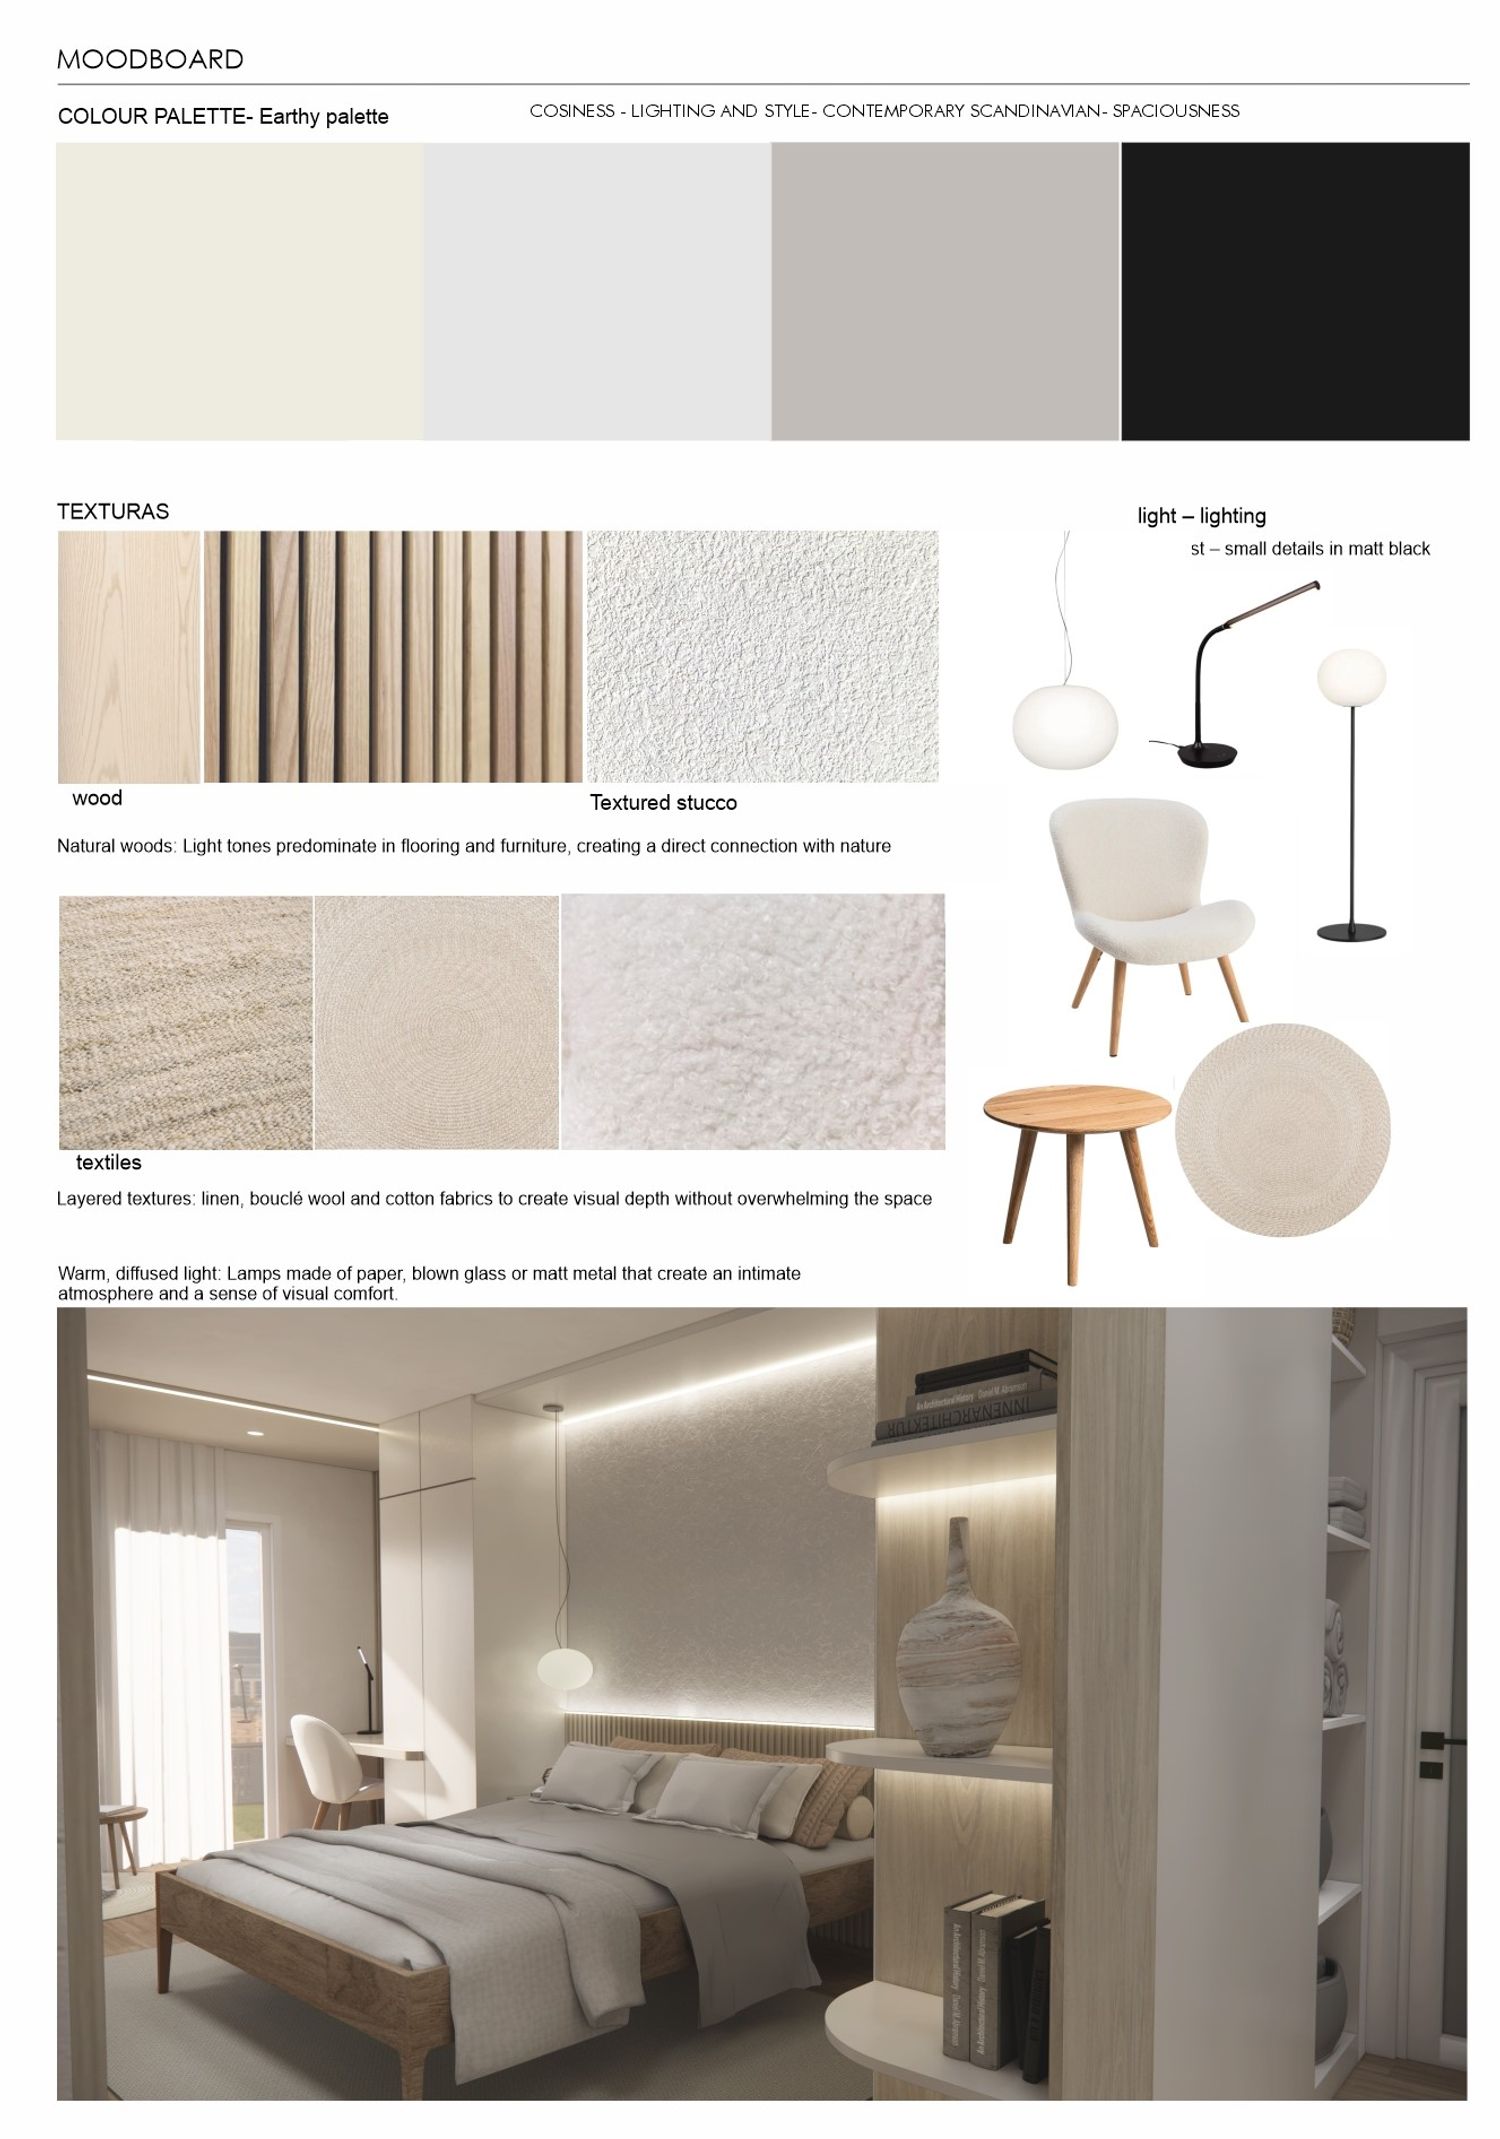
This proposal is based on a clear objective: to transform the existing bedroom into a brighter, tidier and more contemporary space, whilst maintaining its functionality and incorporating a sense of greater spaciousness, warmth and comfort.
Upon analysing the original space, one of the main challenges was the sense of darkness created by the furniture, which made the room feel older and visually heavy. Added to this was a certain sense of clutter caused by the presence of several pieces of furniture of different sizes in front of the bed, in a room with narrow proportions. For this reason, the aim was to visually simplify the space and create a more cohesive composition.
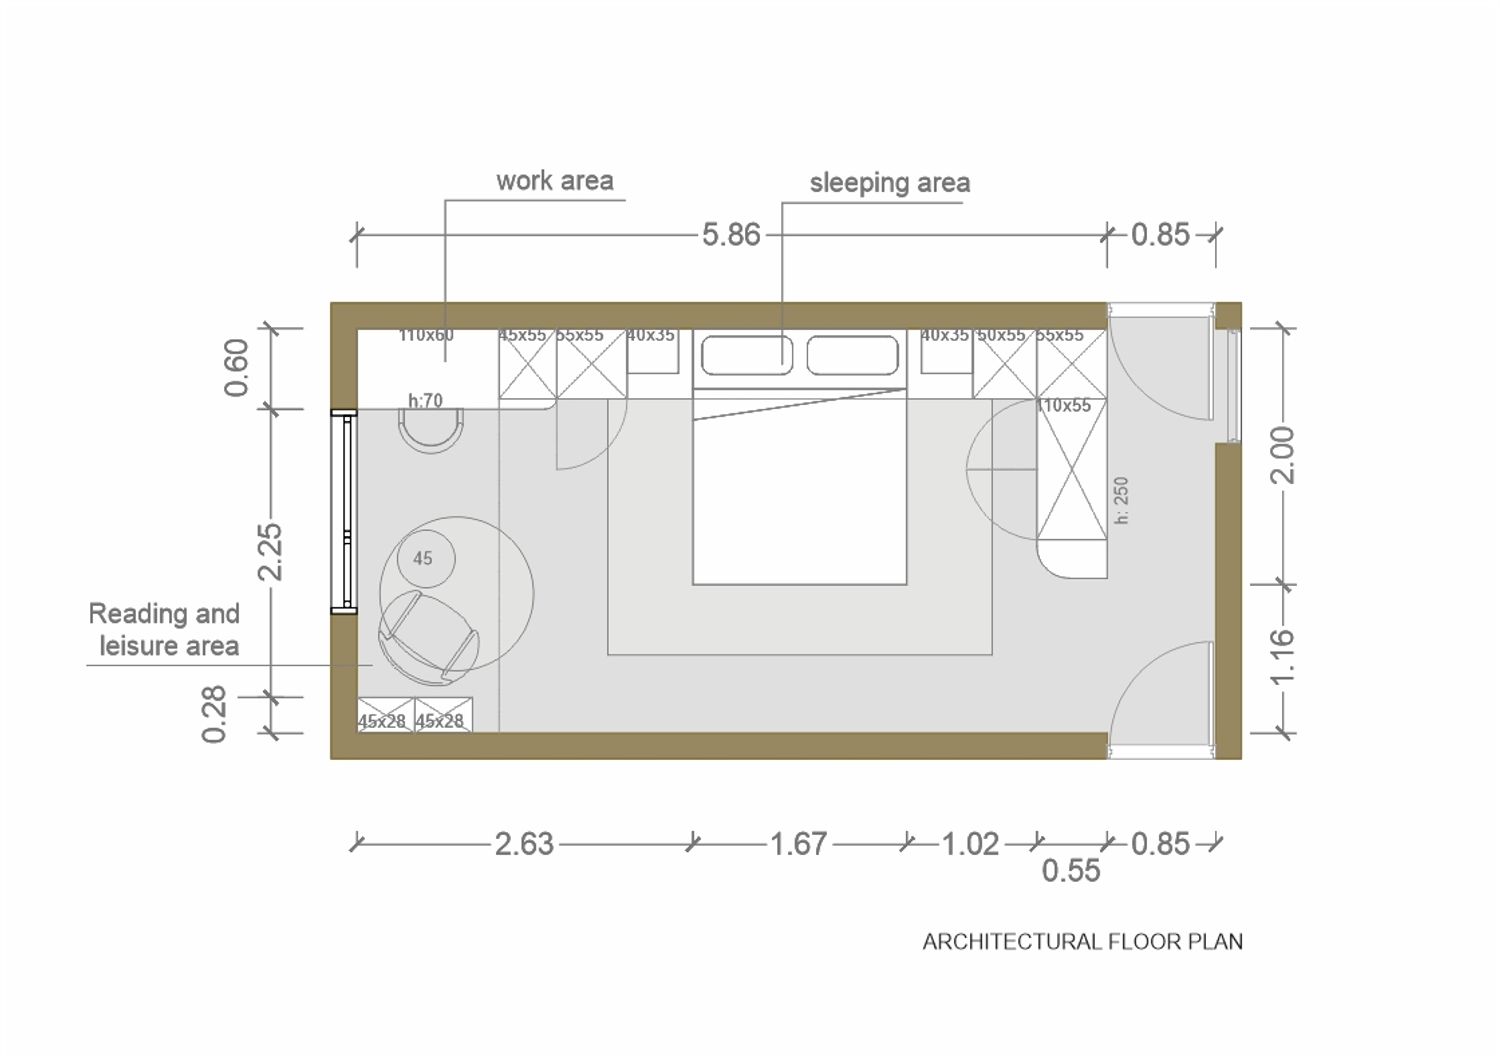
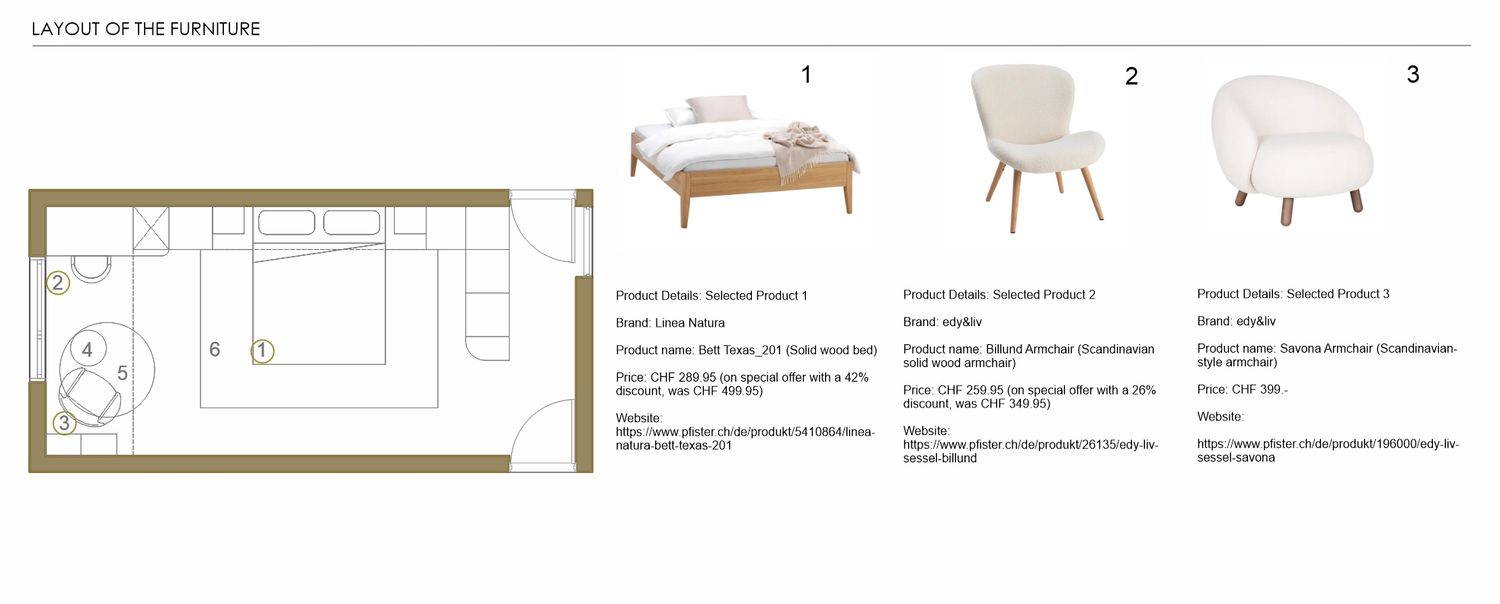
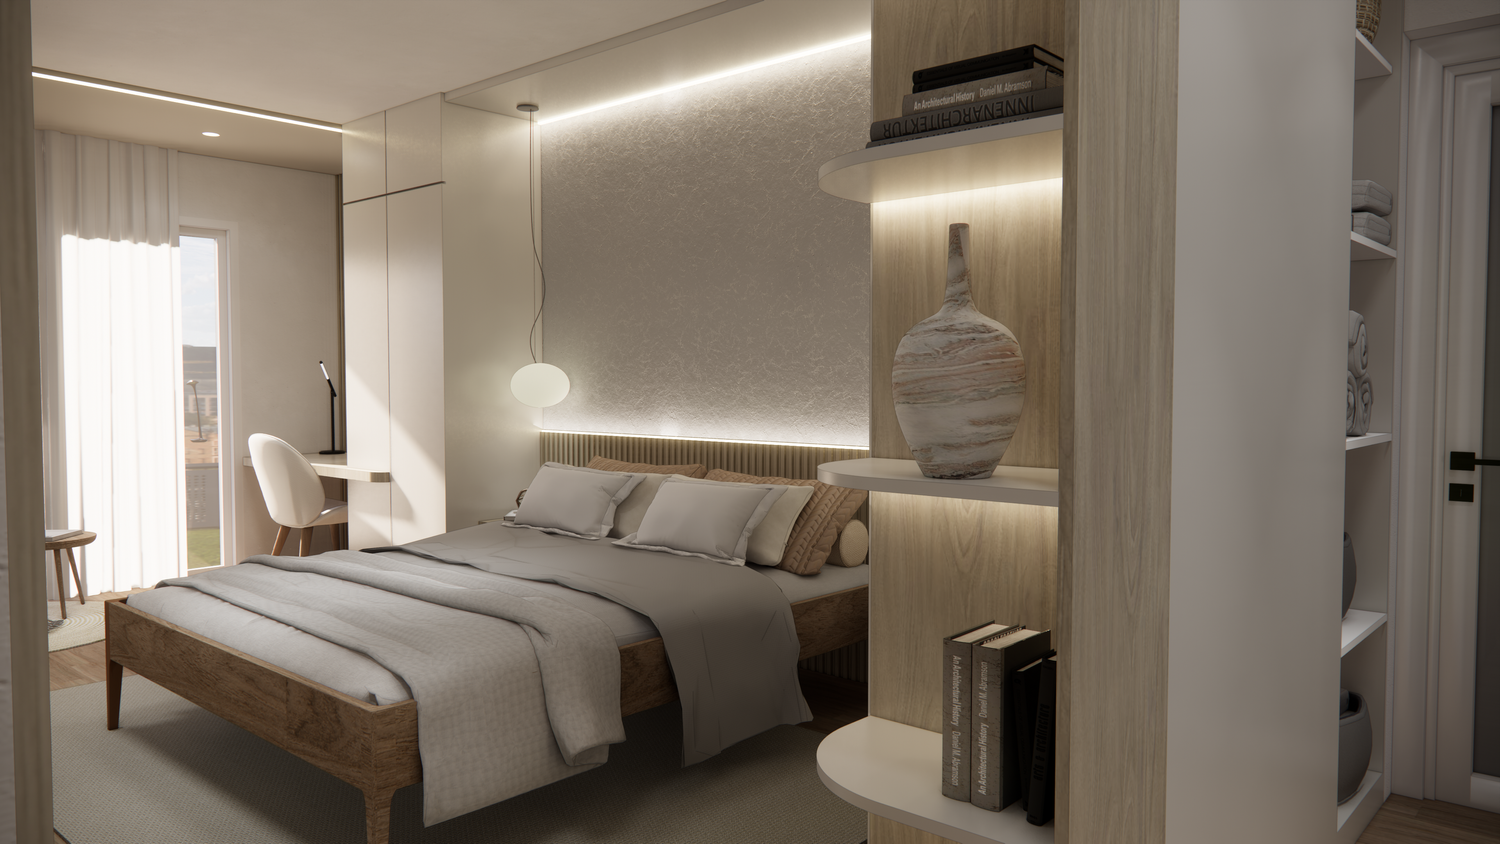
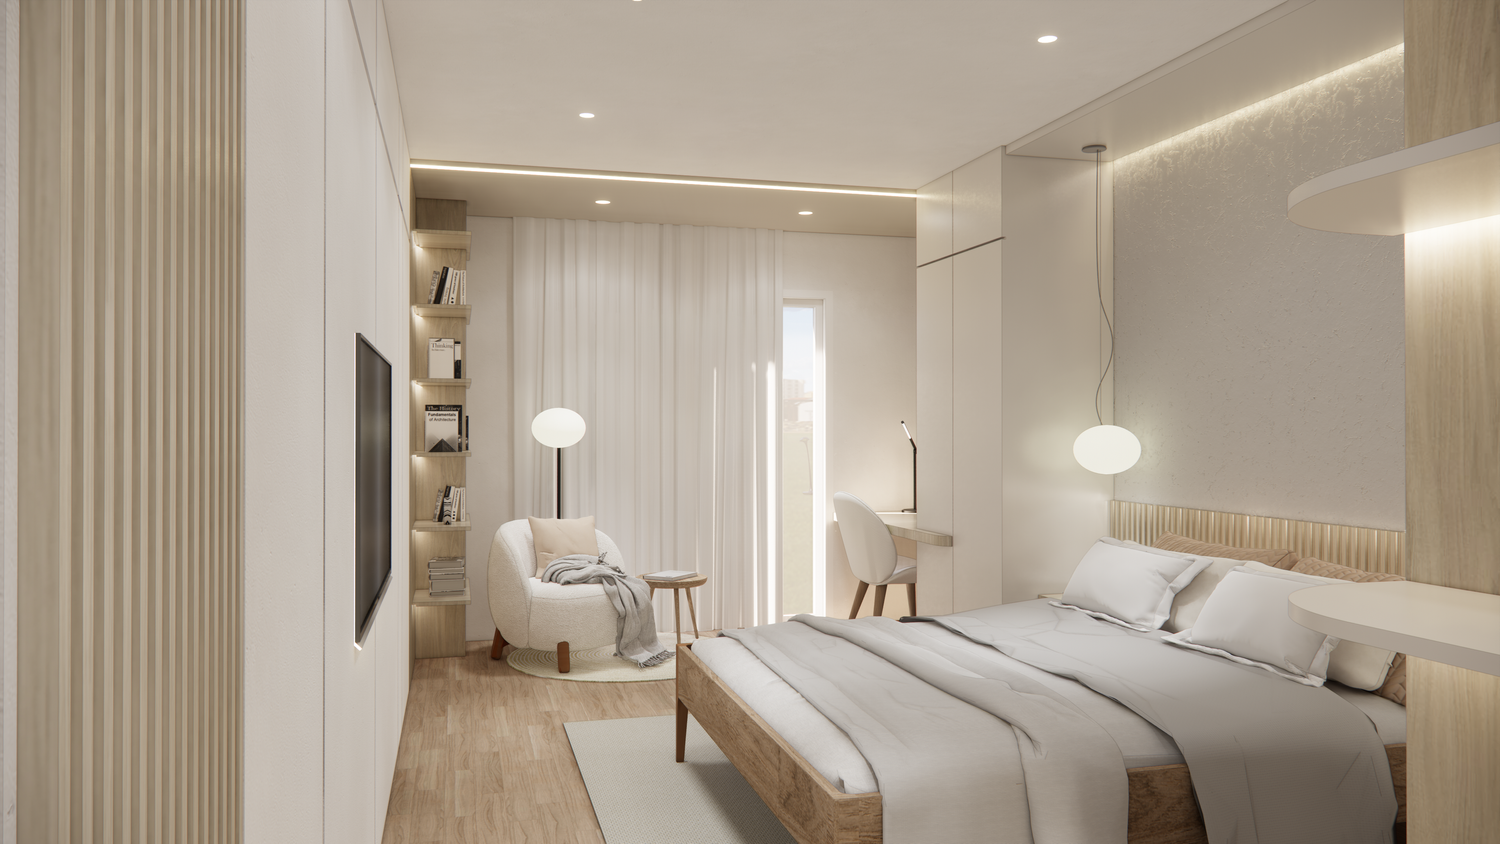
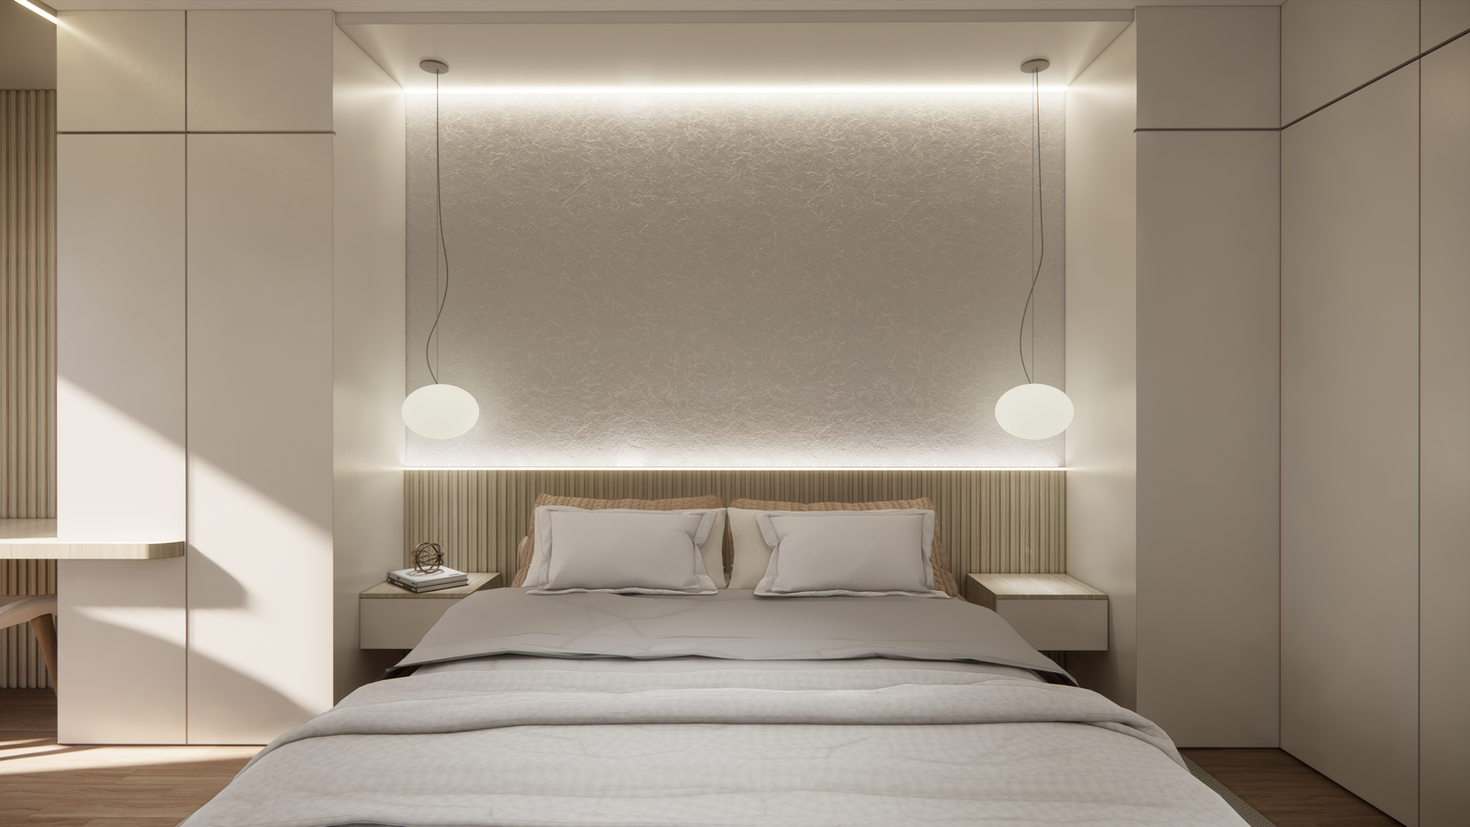
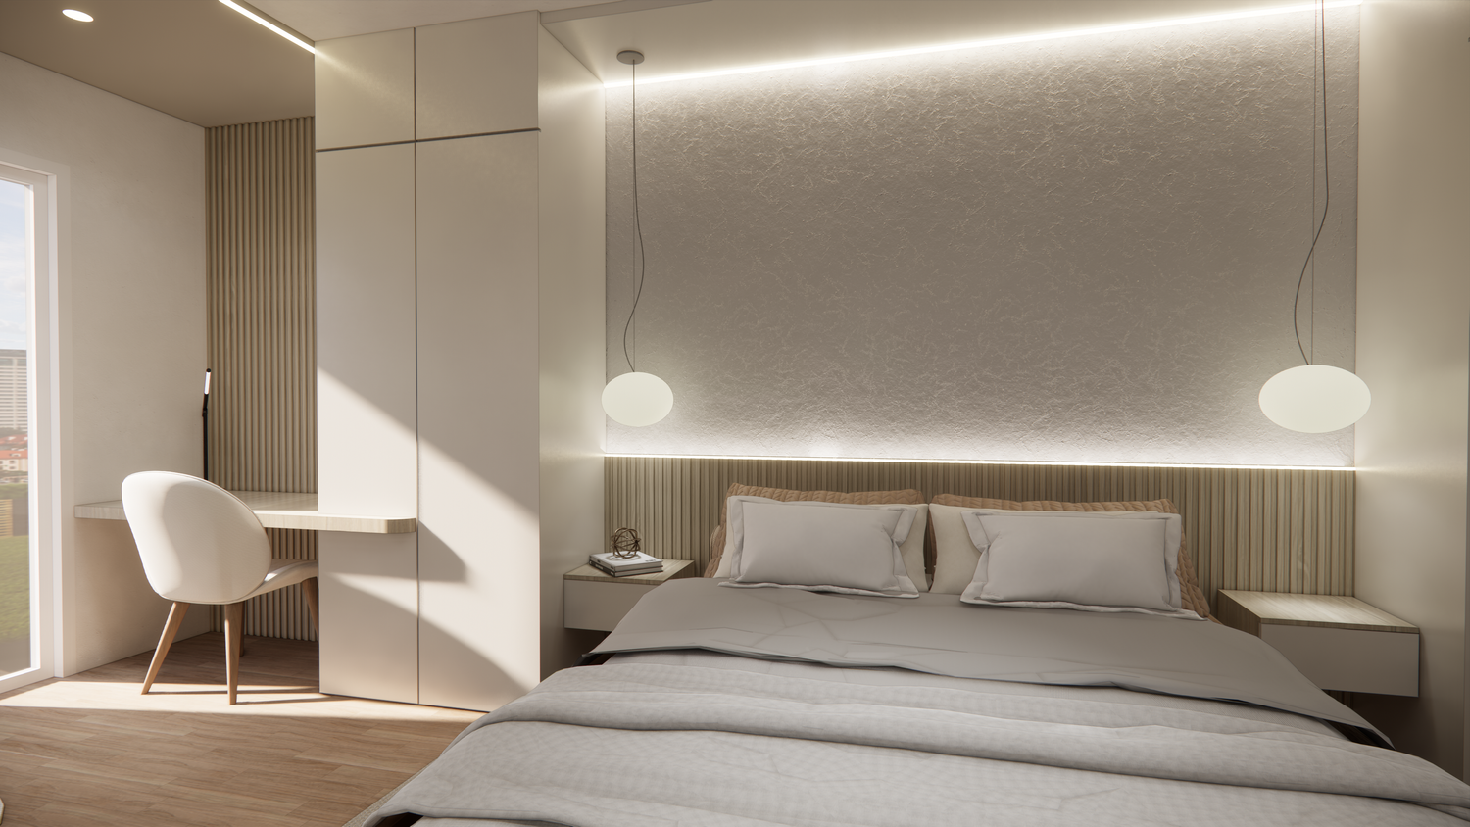
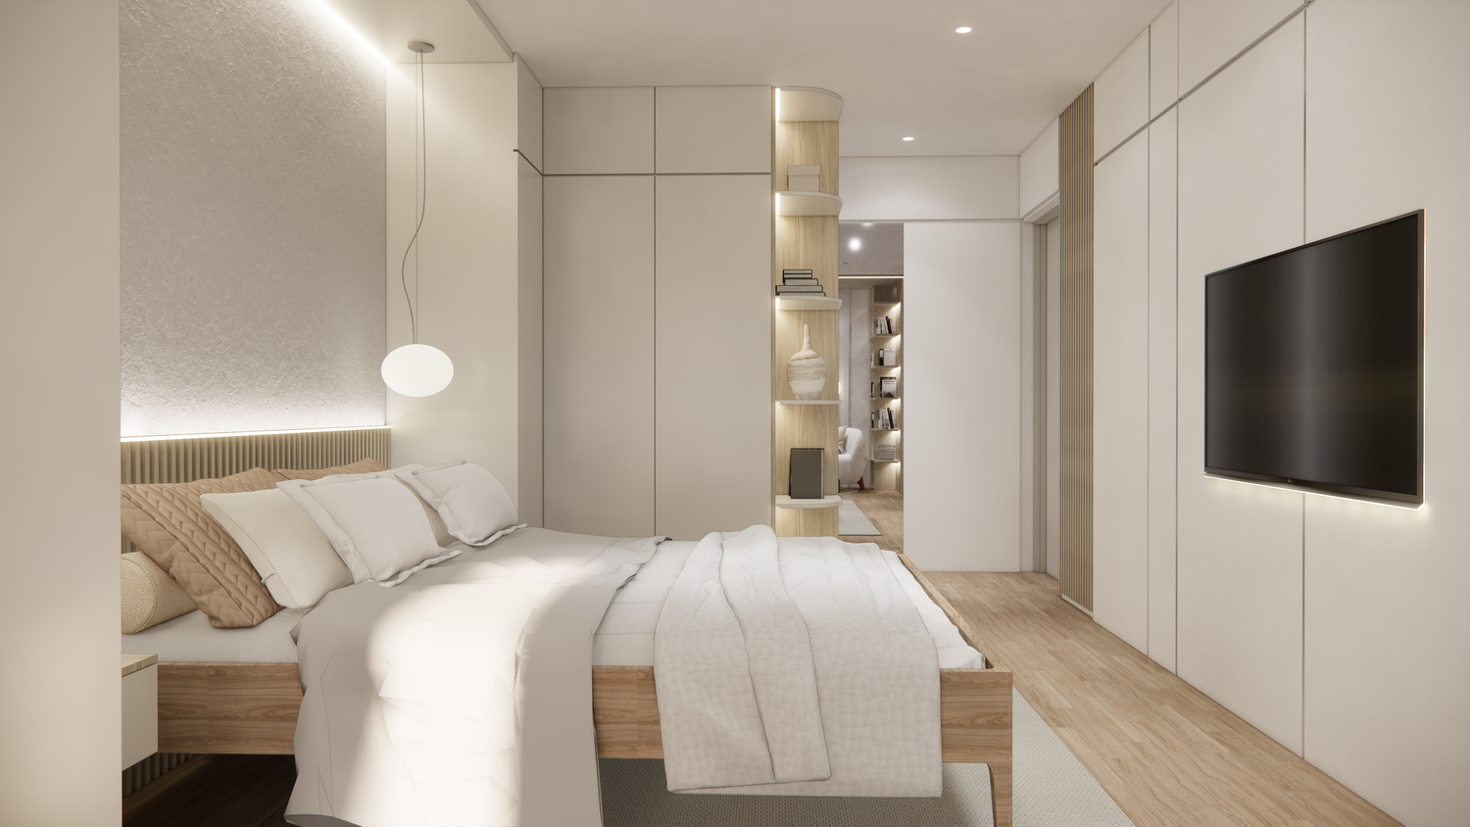
It was decided to retain the overall layout and keep the existing wardrobe in place, whilst replacing it with a completely new, contemporary design. The bed remains in its original position, facing the wall at the end of the entrance, becoming the central element of the composition.
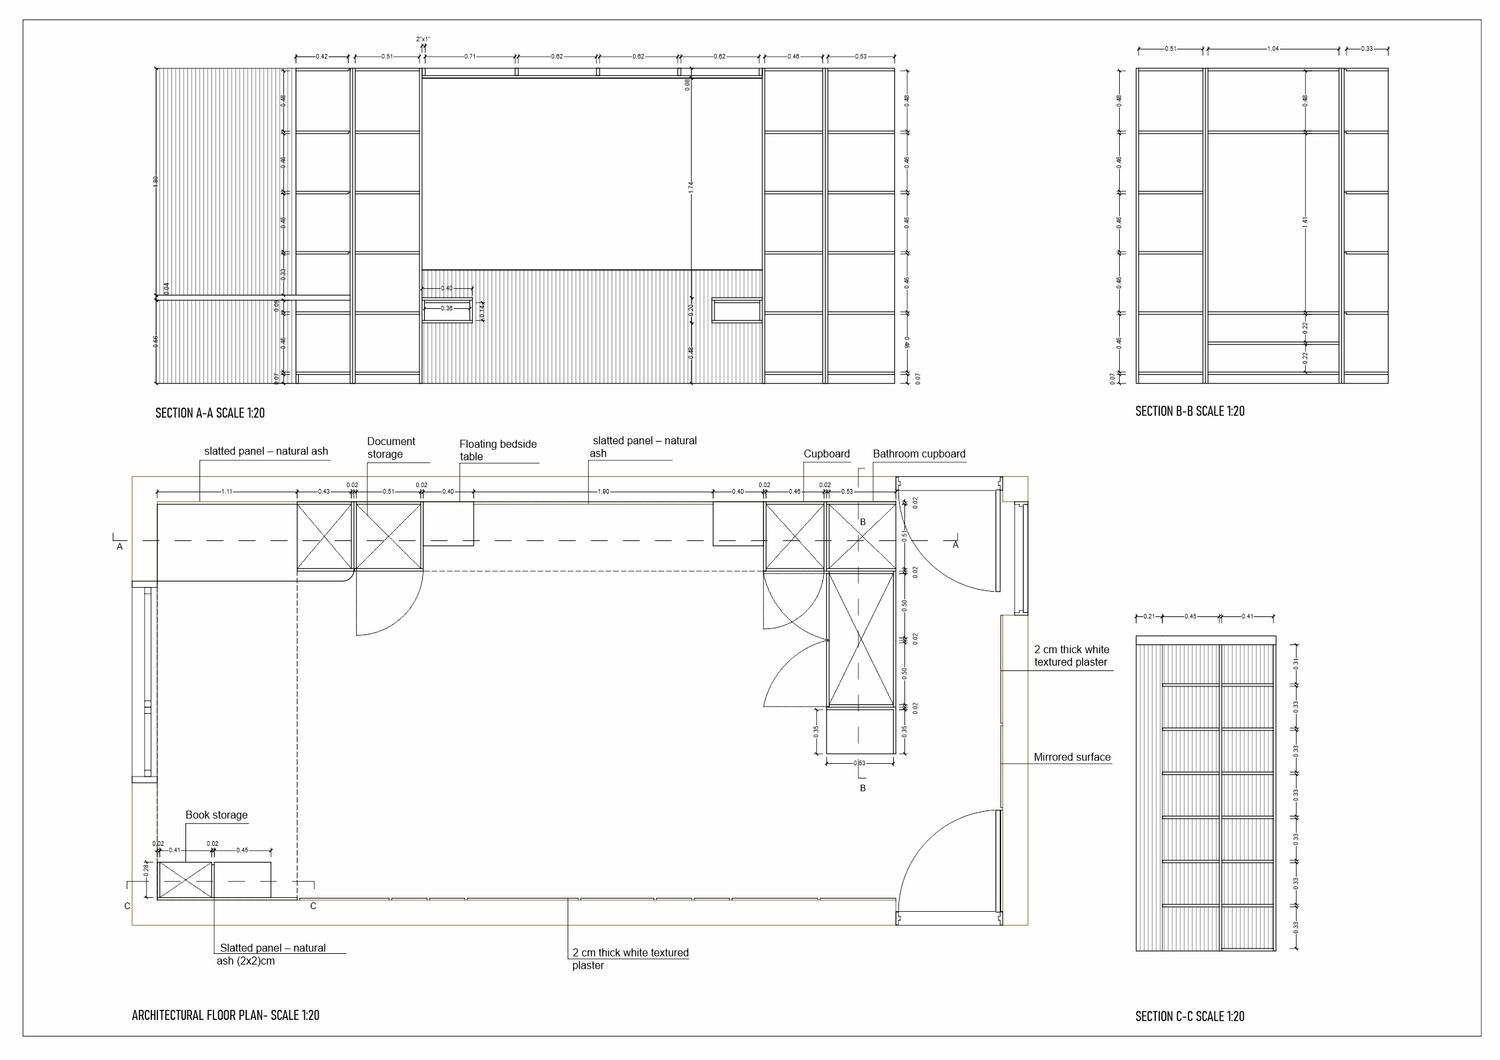
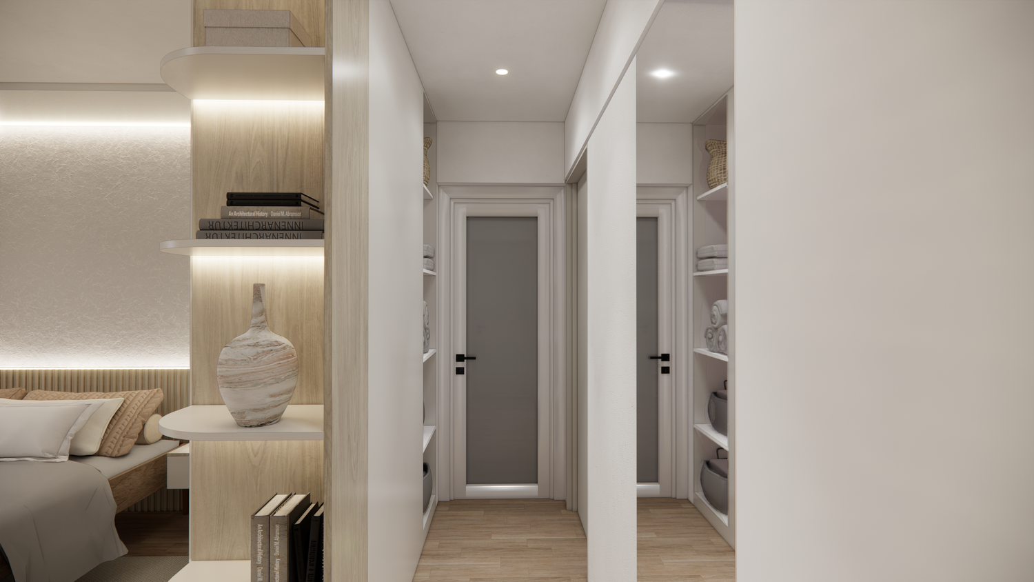
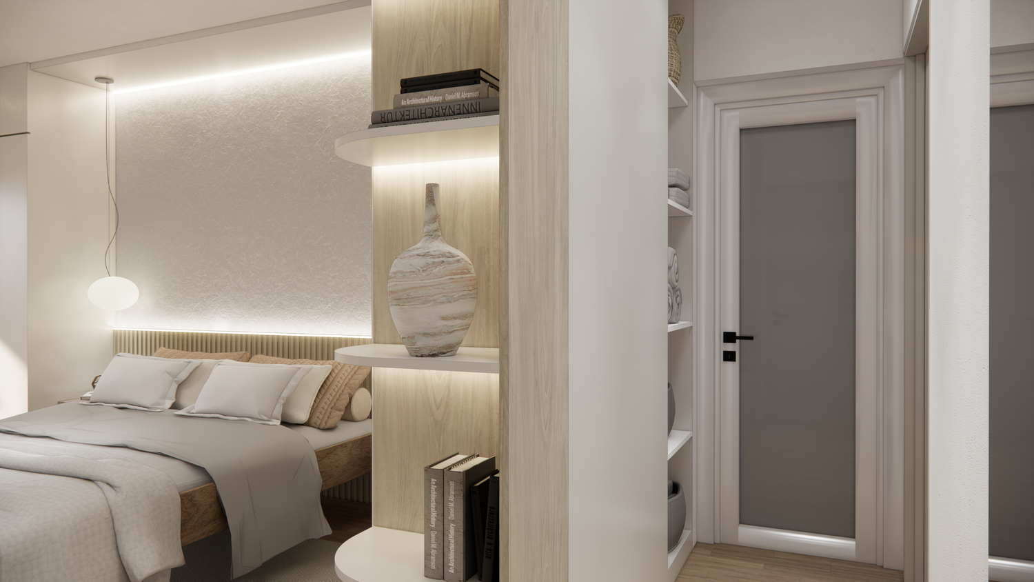
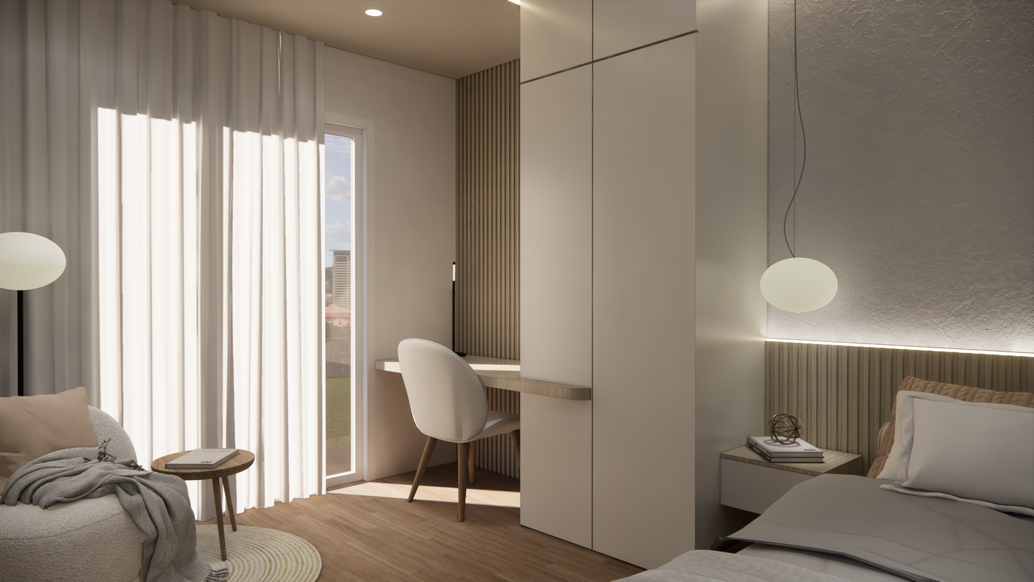
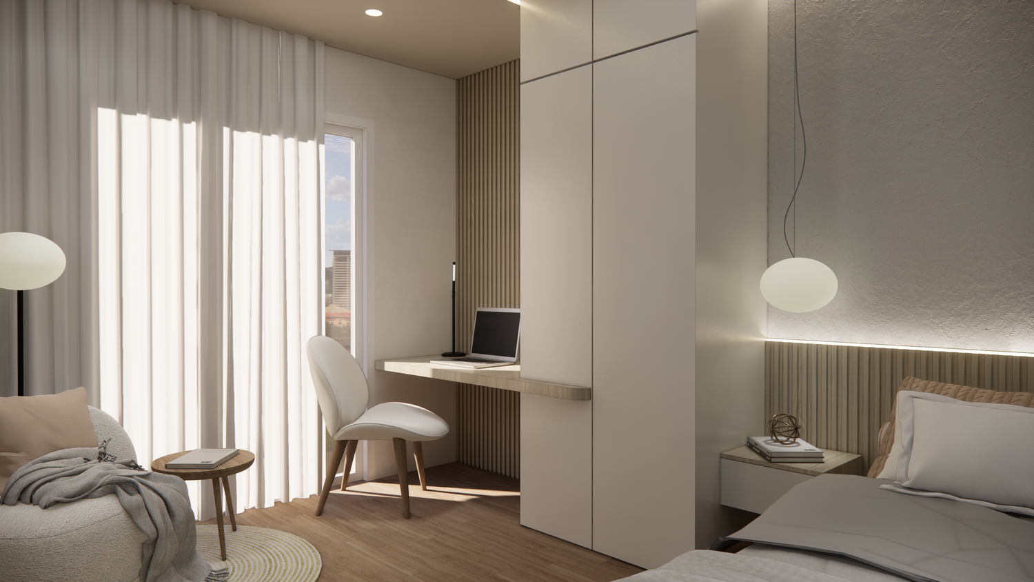
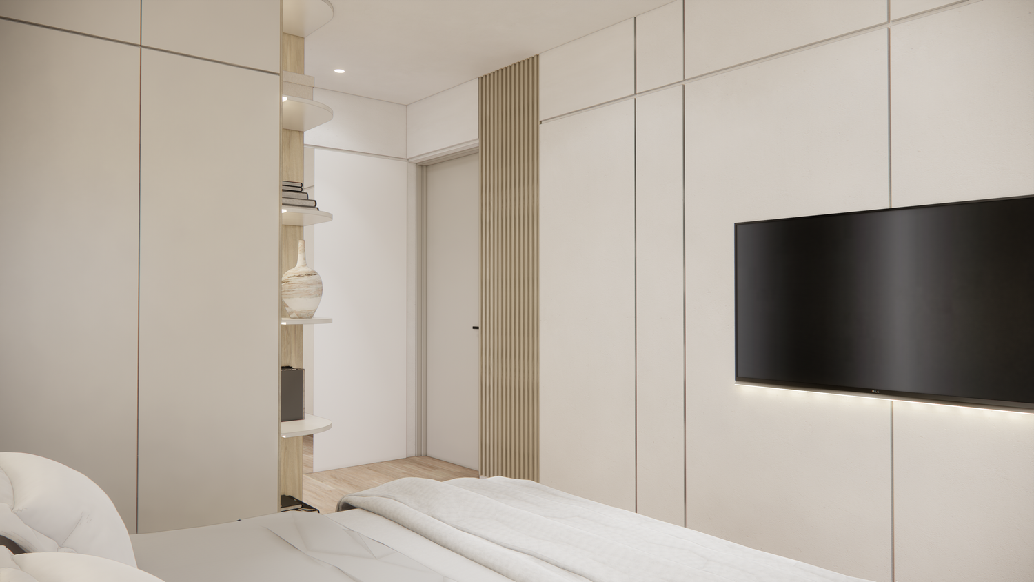
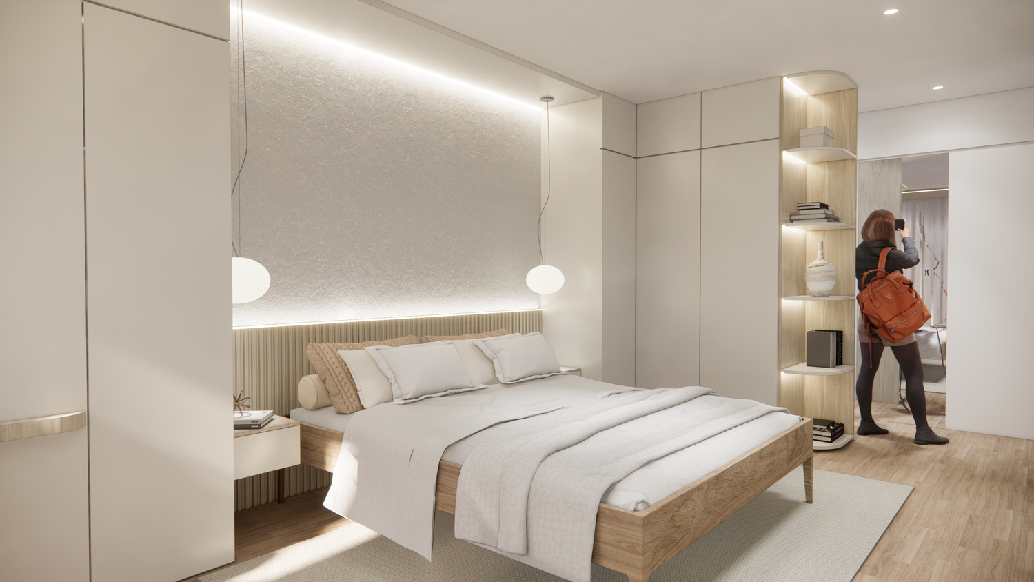
One of the project’s key features is the **L**-shaped wardrobe design, which, as well as meeting storage needs, creates a clear path towards the balcony and the bathroom. The unit can be accessed from both sides and even includes a dedicated section for storing bathroom towels. In this way, it ceases to function as a closed-off unit and instead becomes an integral part of the space’s architecture.
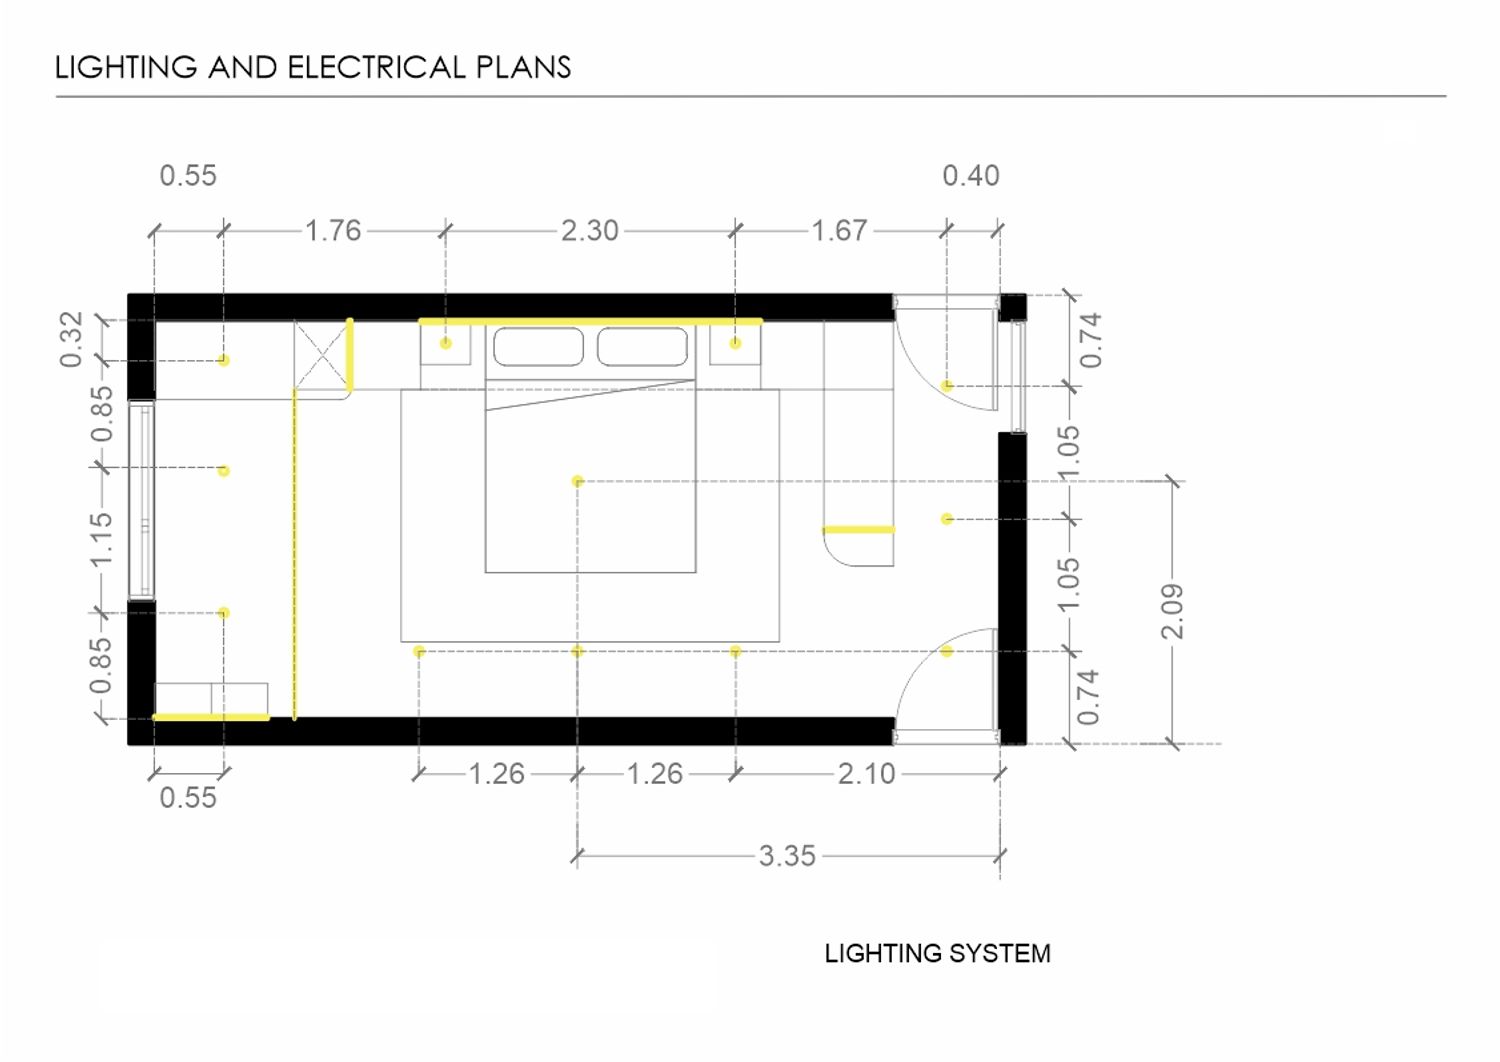
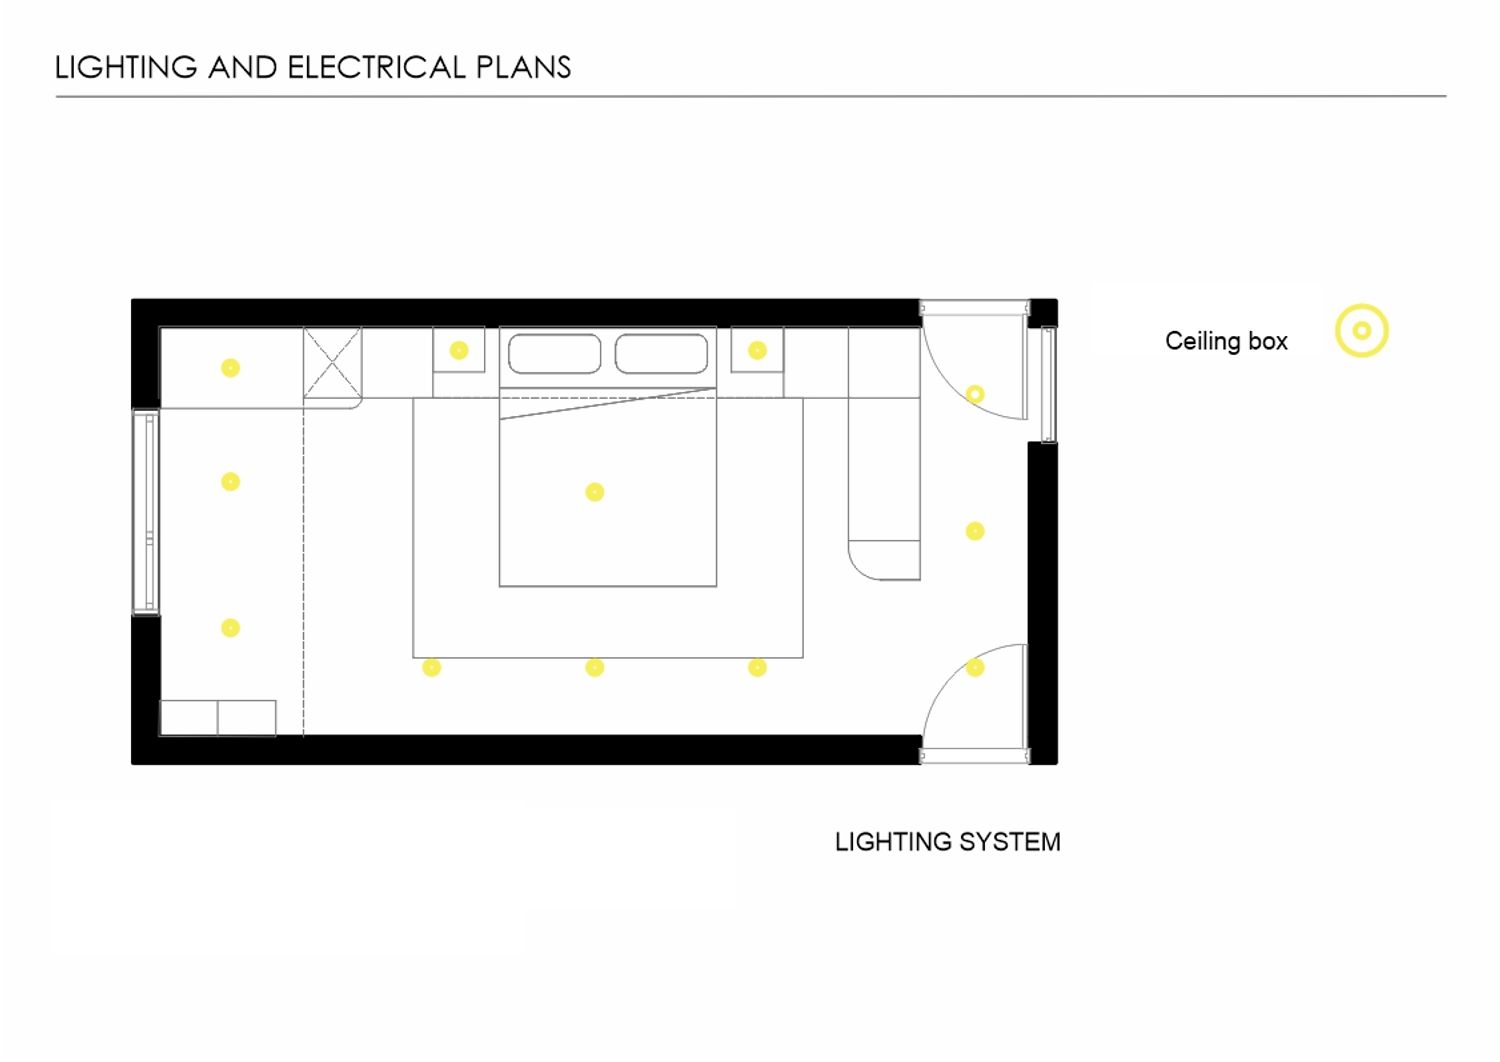
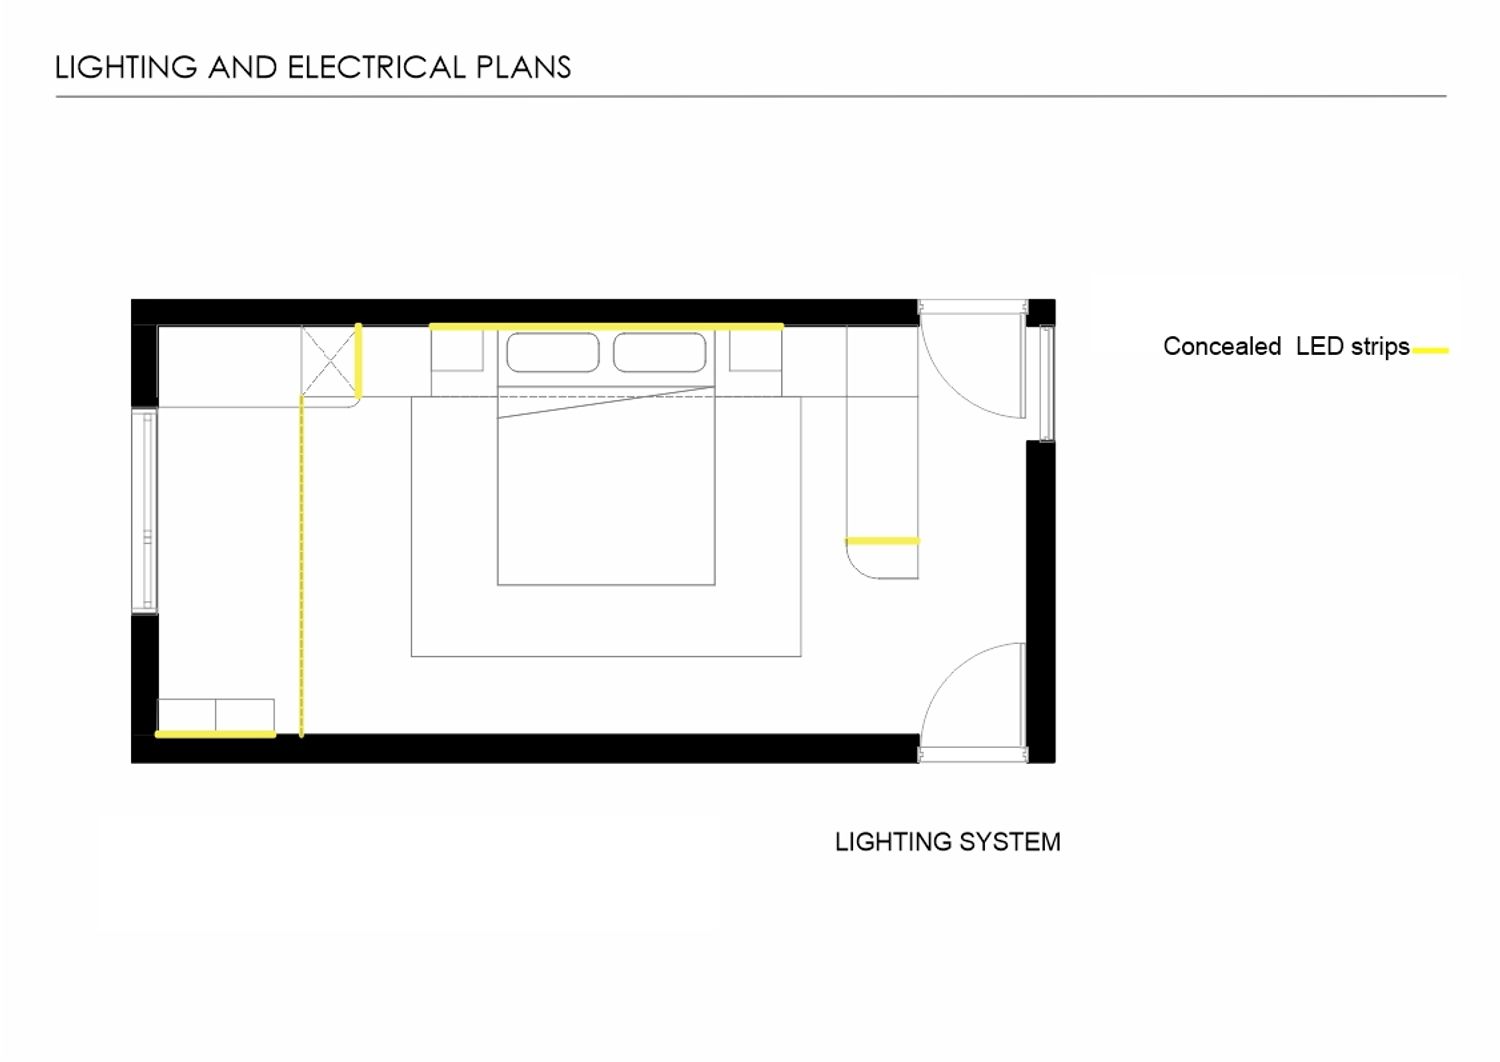
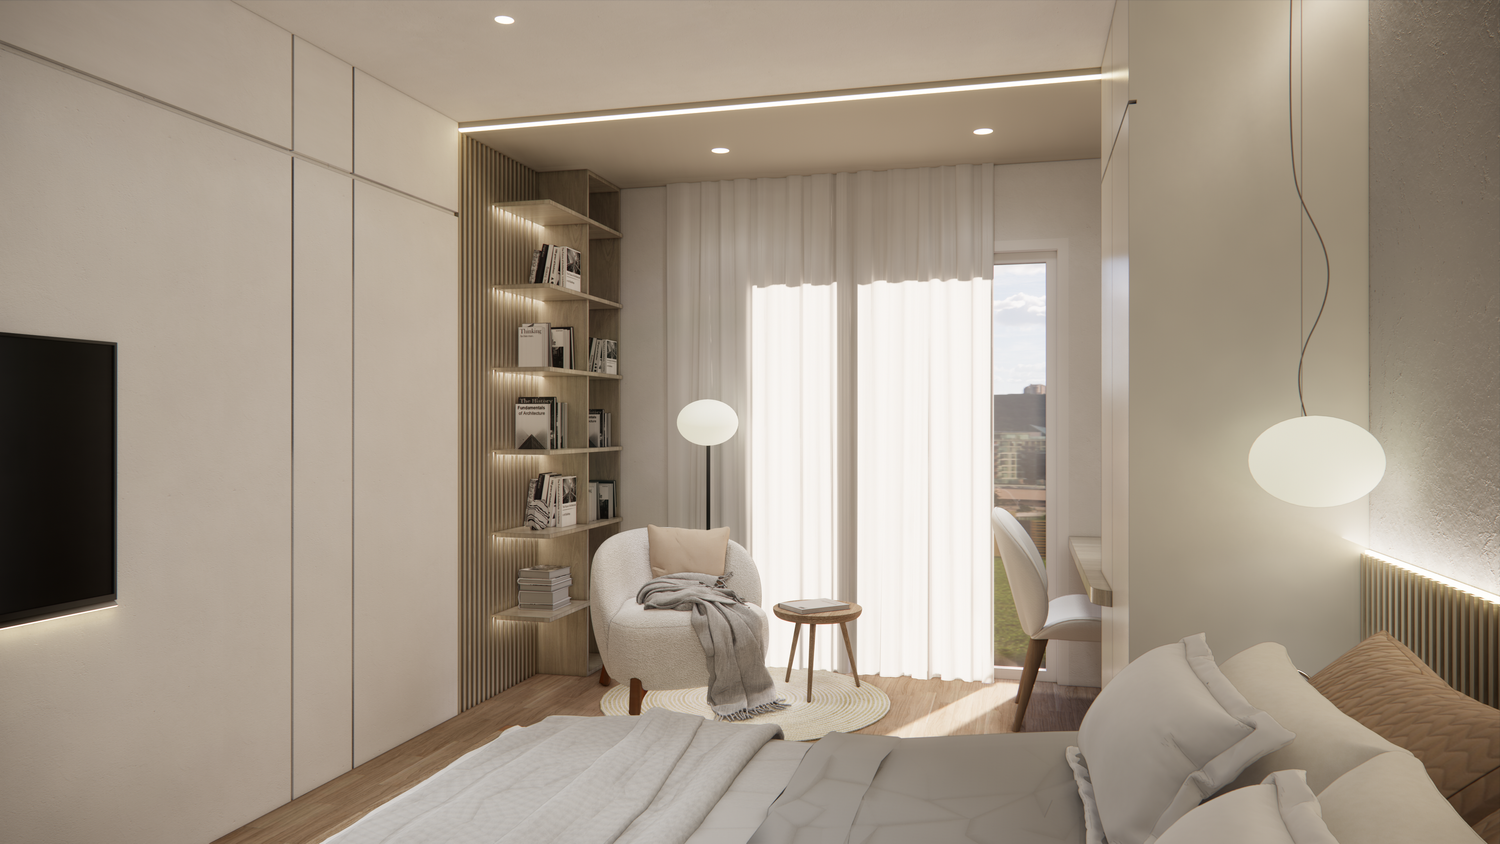
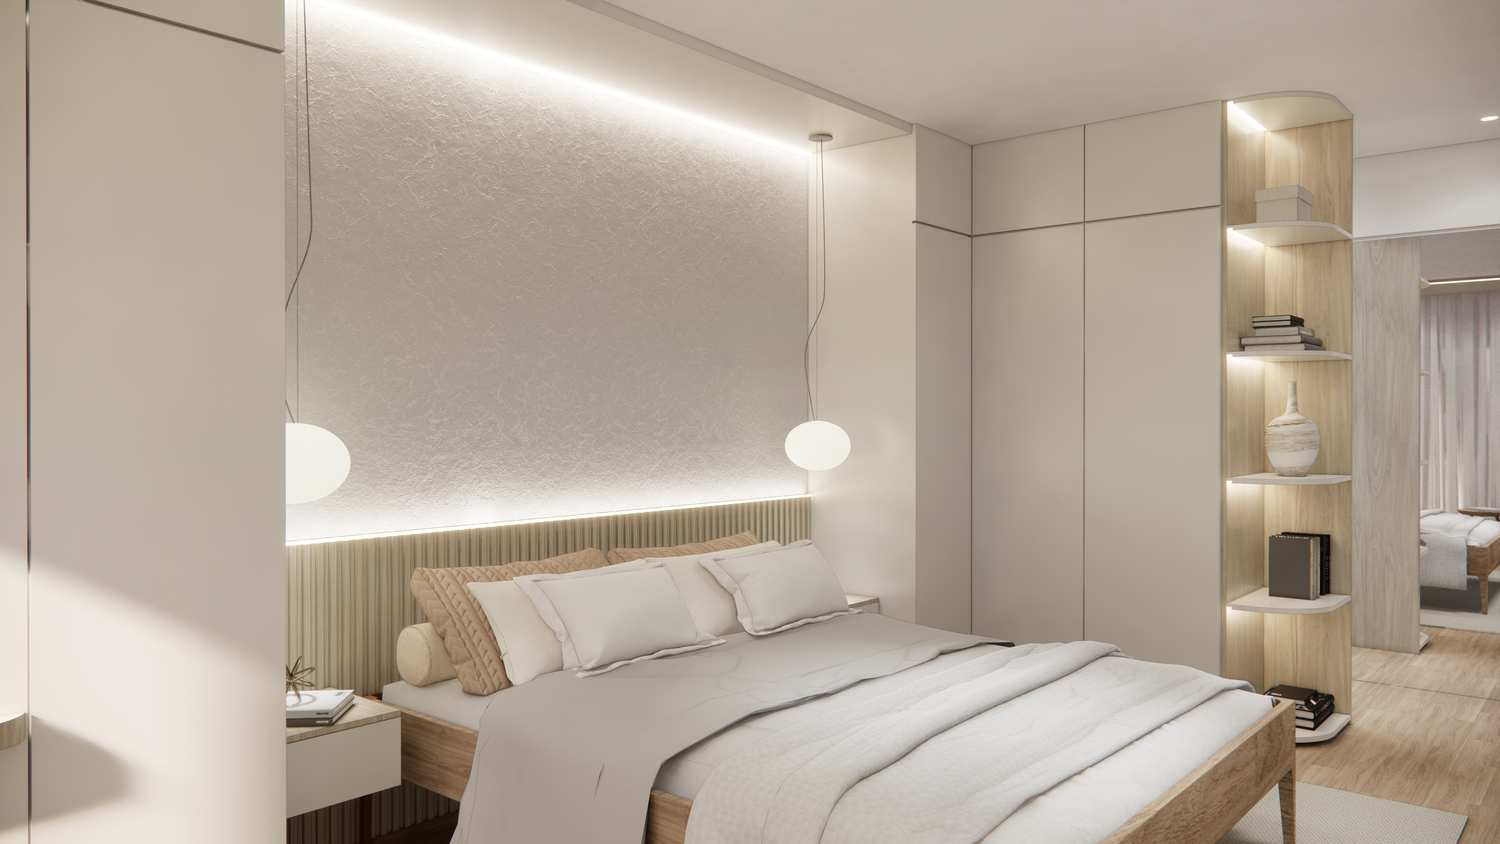
To soften its presence upon entering and avoid a rigid visual encounter, one end of the unit curves towards the centre of the room, creating a more fluid transition and a natural invitation to explore the space. This section is designed as a composition of shelves illuminated by concealed LED strips, creating the effect of suspended elements and providing warm ambient lighting. The rest of the cupboard extends from floor to ceiling, maximising storage capacity whilst maintaining a clean, continuous appearance.
As soon as you enter the room, on the left-hand wall and continuing from the end of the entrance door, there is a tall vertical mirror. Its position allows it to visually capture and reflect the exterior, adding depth and creating a greater sense of spaciousness from the entrance. The wall is complemented by a white textured plaster finish, which adds brightness and texture without overwhelming the space.
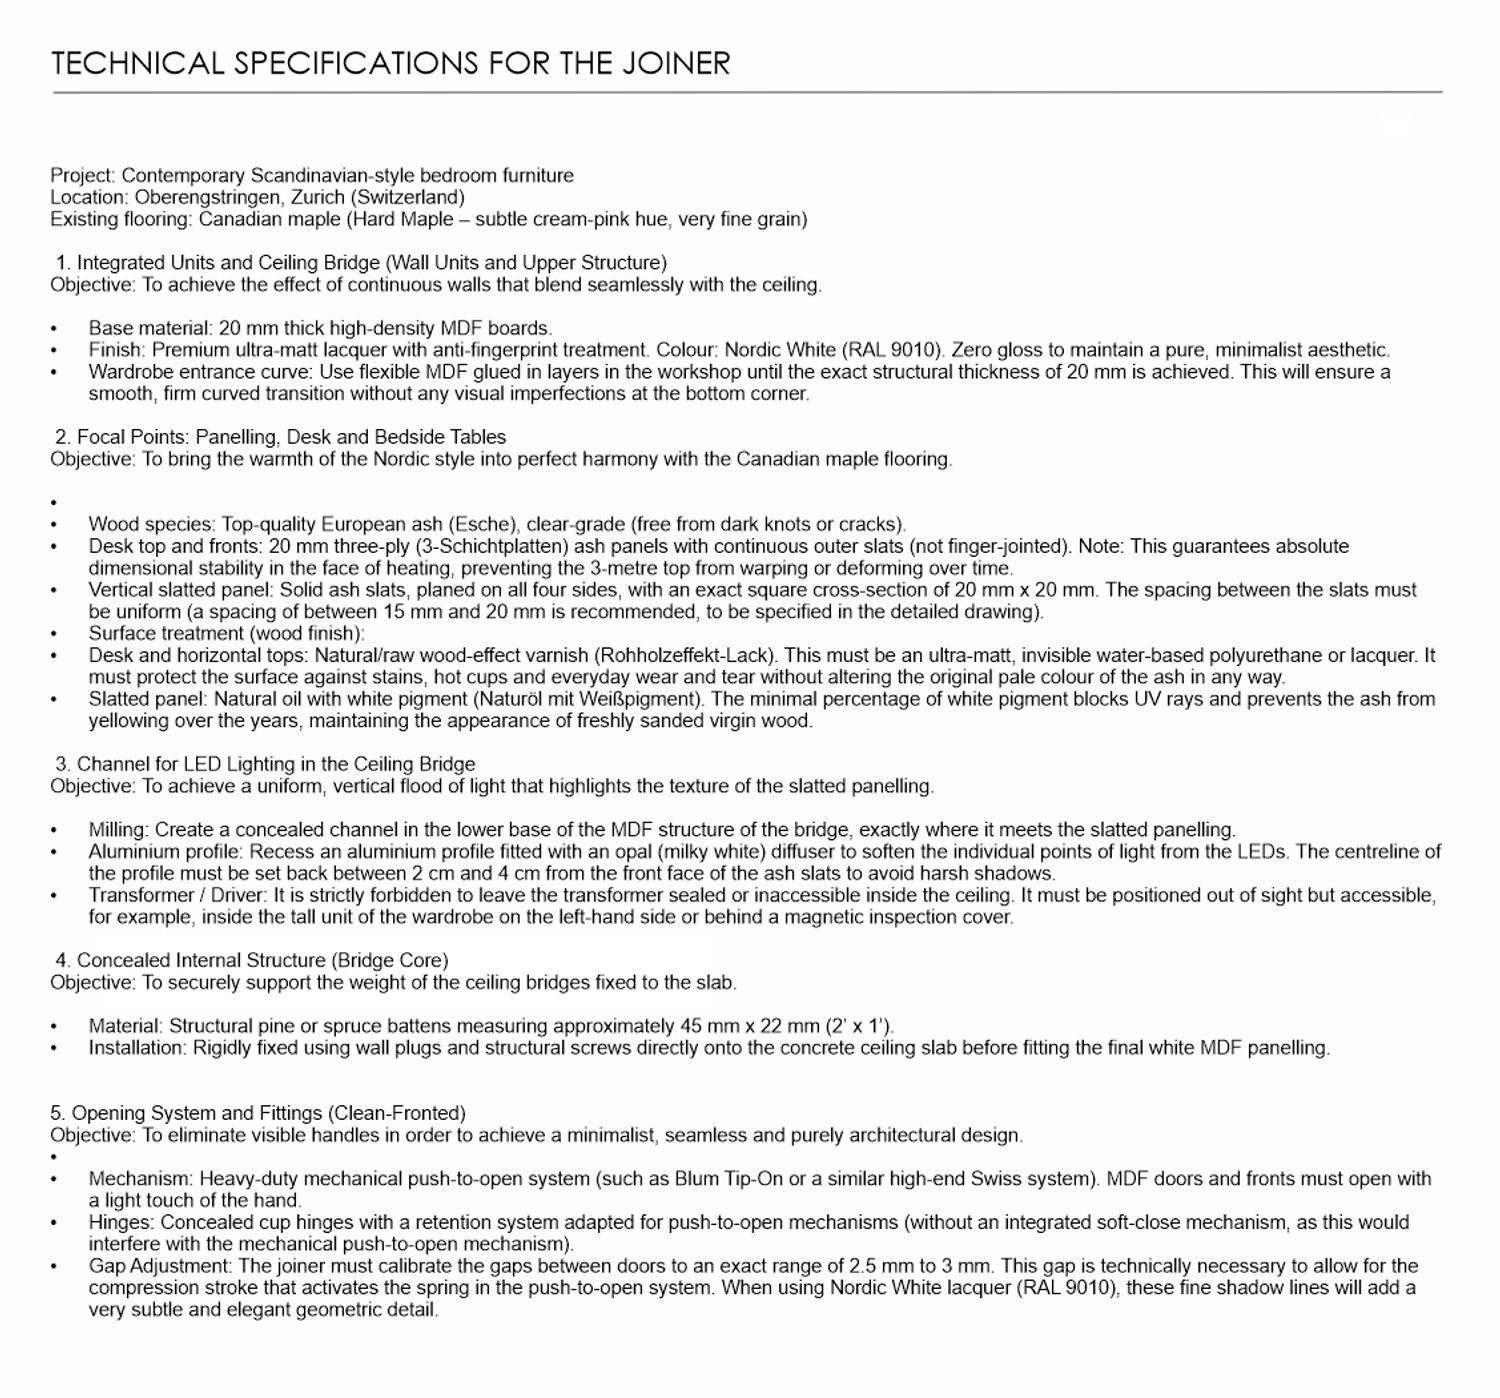
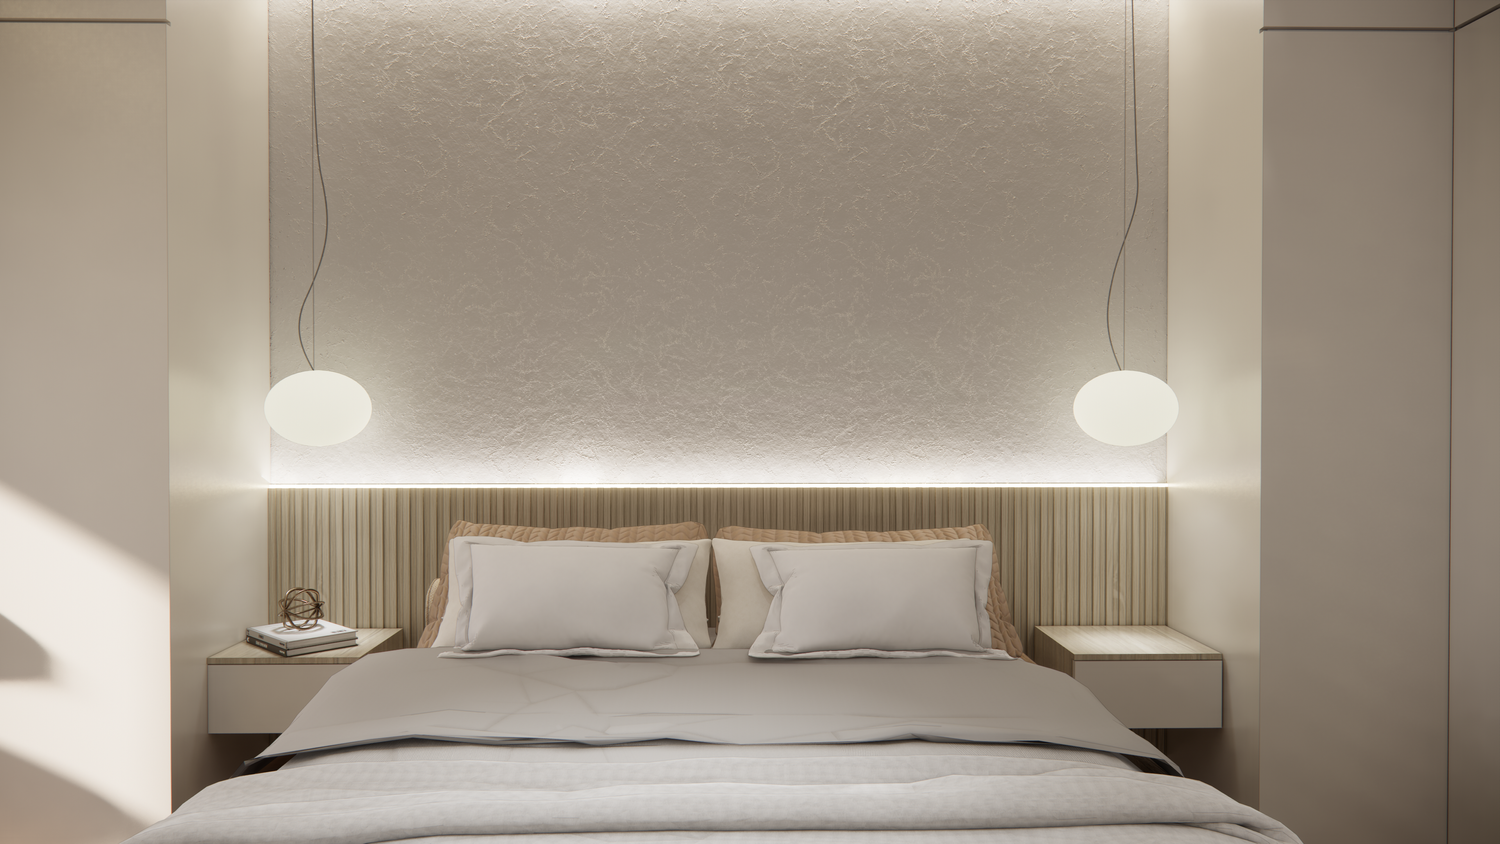
The bed is integrated between two columns of furniture linked by an **upper bridge**, creating a continuous, architectural composition. In this area, the headboard is designed to be the main focal point of the bedroom, featuring a cladding of wooden slats illuminated by LED strips both at the bottom and from the upper bridge. The indirect lighting highlights the texture of the cladding and creates a warm, relaxing atmosphere.
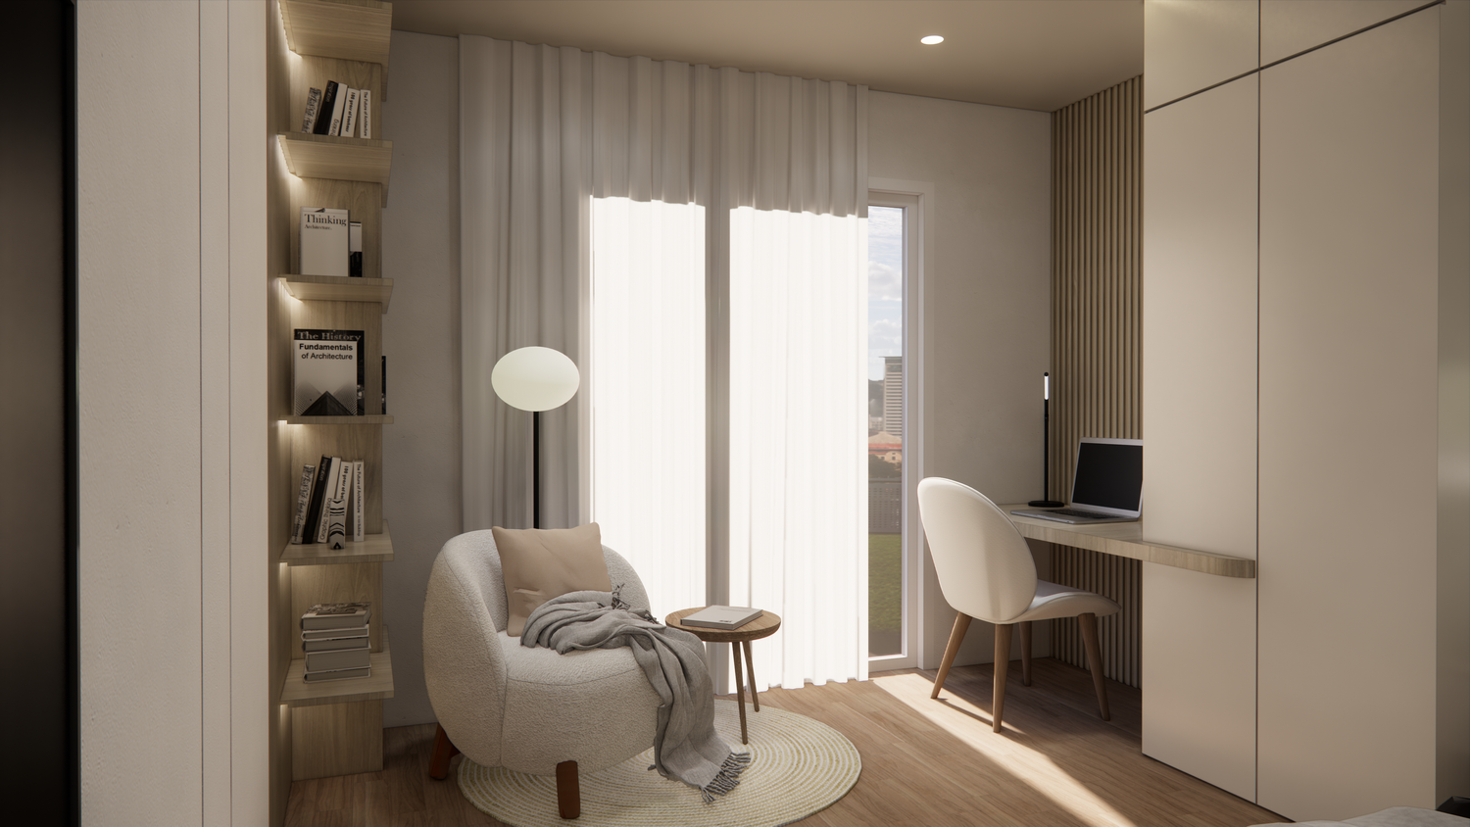
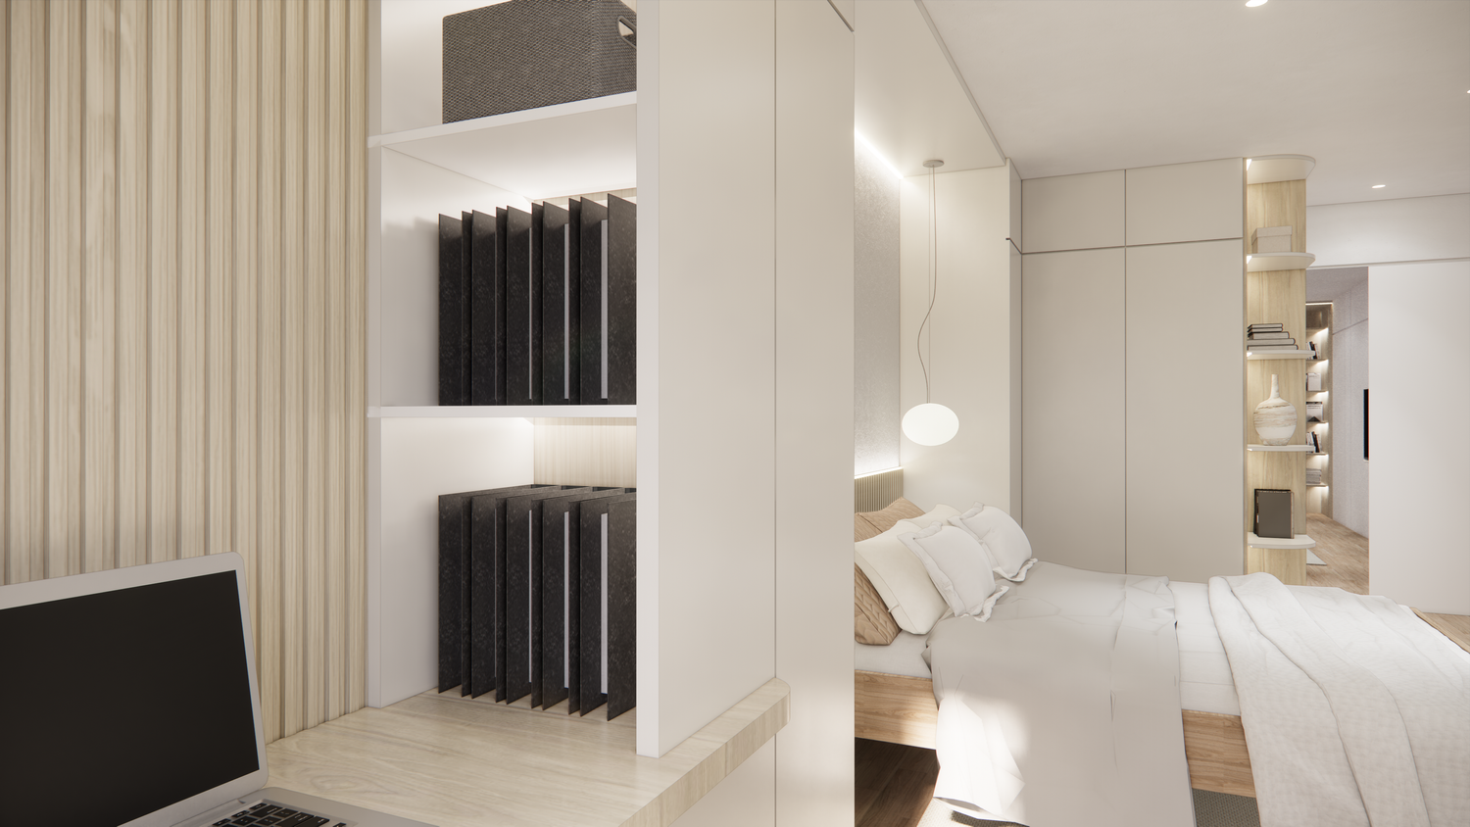
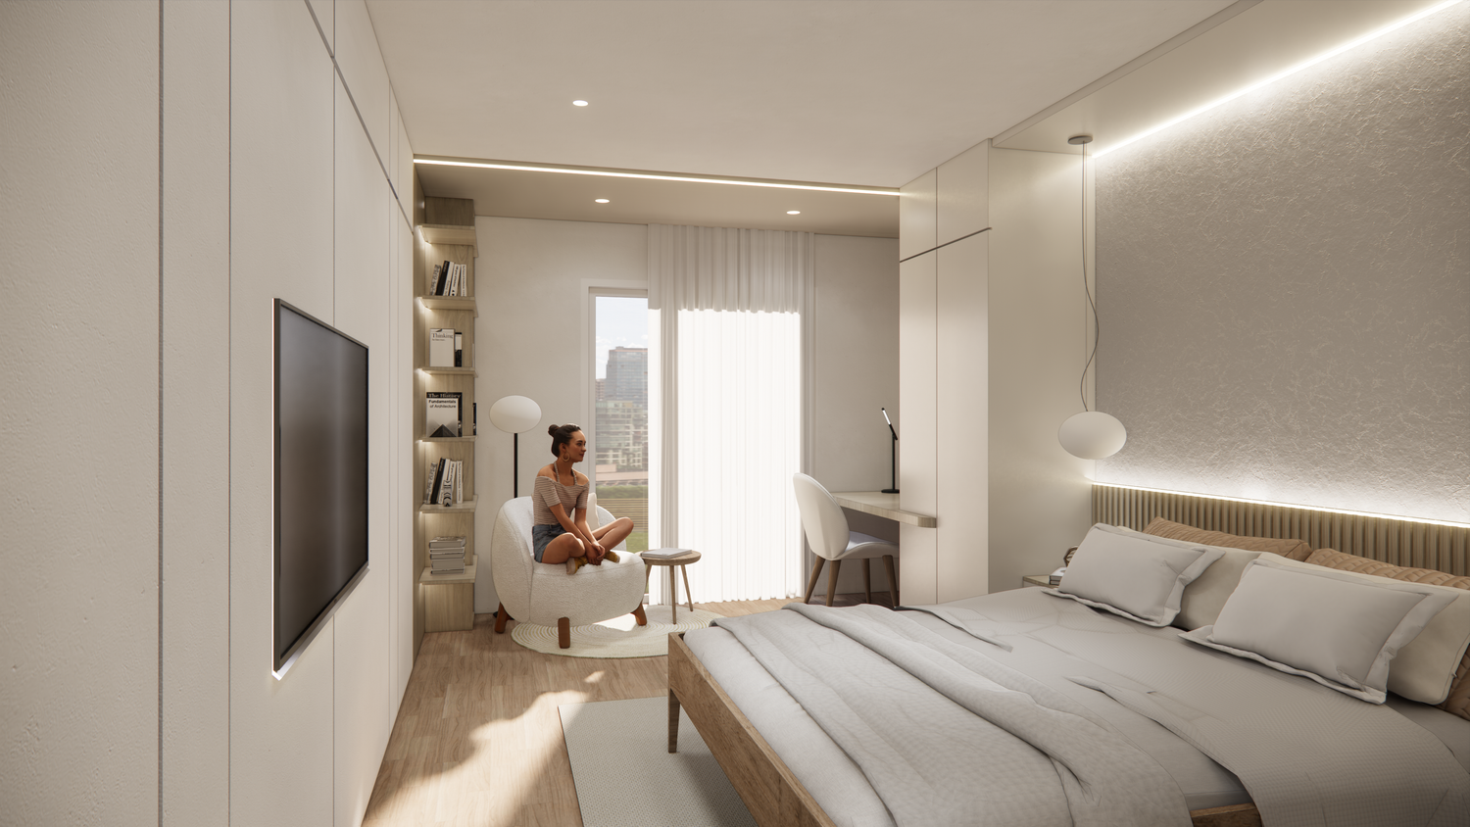
The design also incorporates a small **home office**, integrated within the same composition to prevent the workspace from taking on the appearance of a traditional office. A desk measuring approximately 120 cm is proposed, with storage space for documents and files, featuring the same slatted design as the headboard. As it is set within an illuminated recess, this area blends visually into the bedroom and can also serve as a space for relaxation or reading.
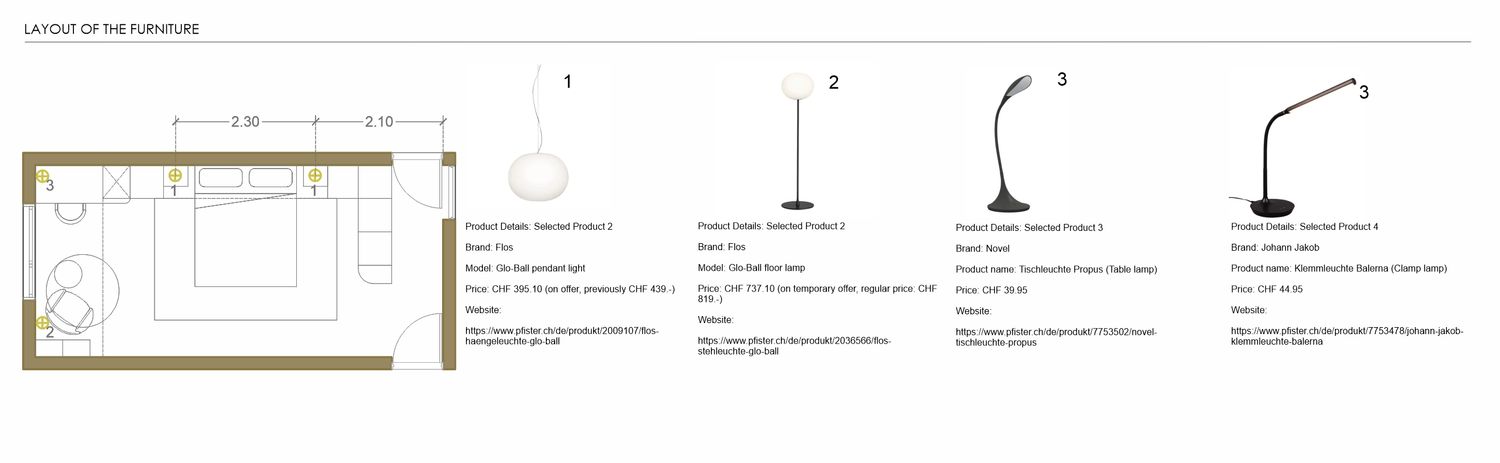
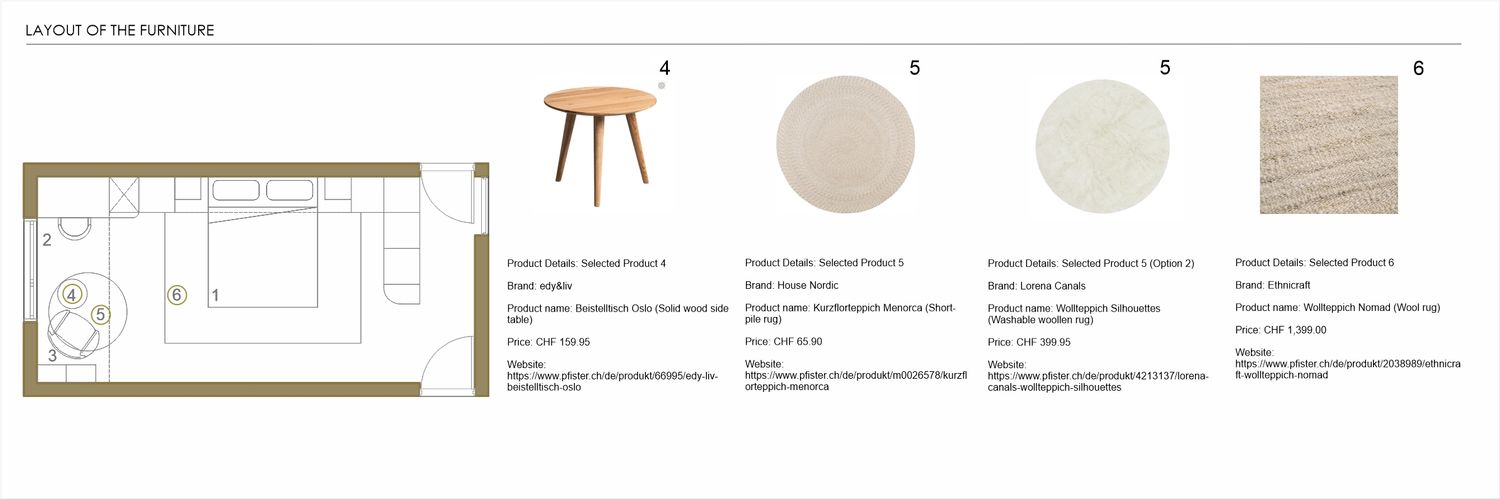
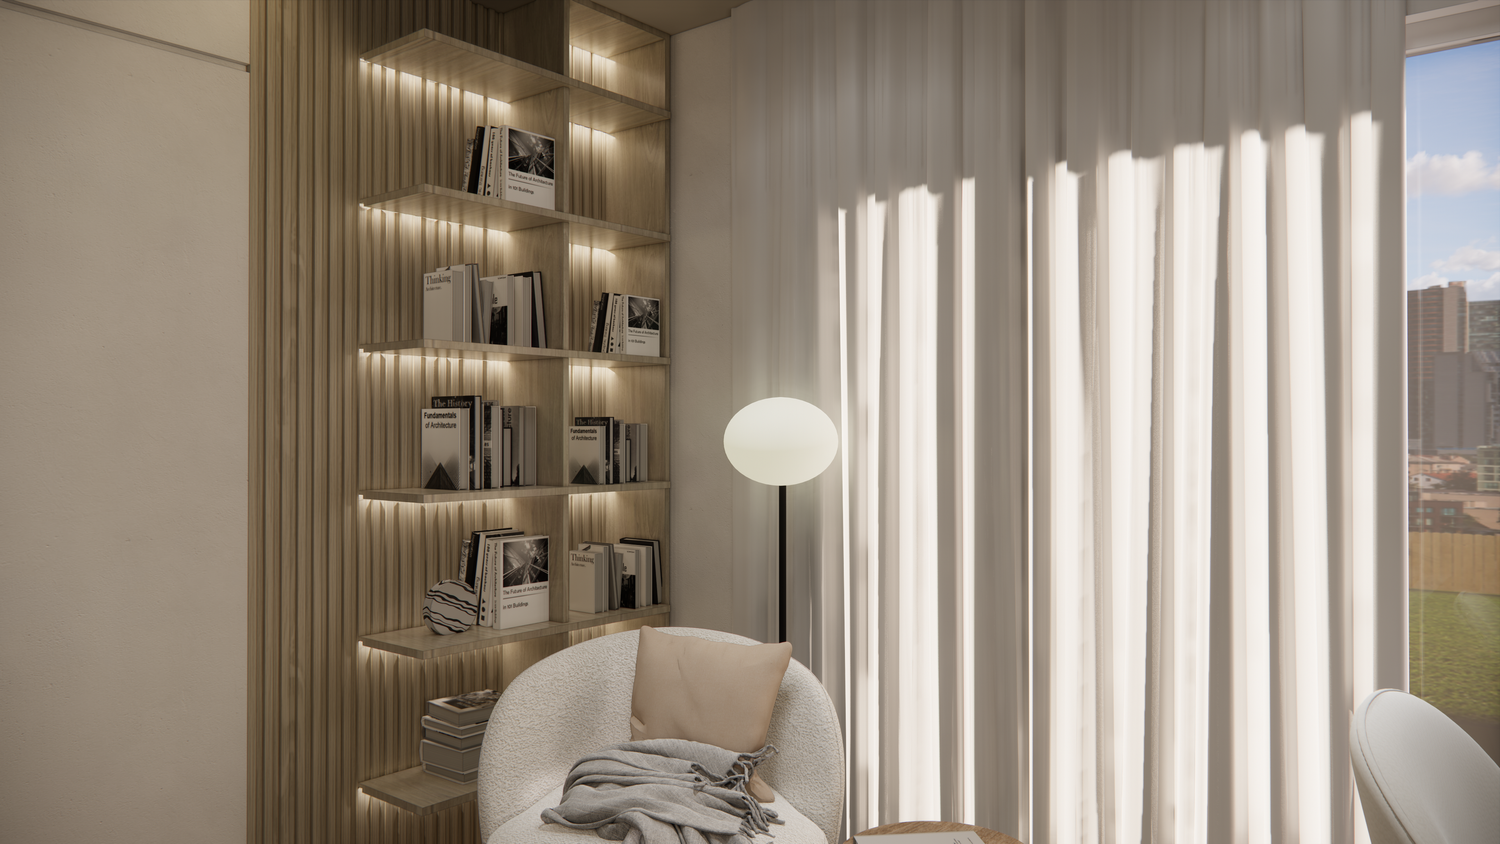
Finally, next to the window, there is a small **reading and relaxation corner**, comprising a bookcase that increases storage capacity for books, an armchair, a side table, a lamp and a rug that visually defines the area. This space makes the most of the connection with the outdoors and completes the multifunctional character sought for the bedroom.
Overall, the proposal aims to ensure that each element has a specific function, whilst at the same time forming part of a single composition. The result is a contemporary, light and warm bedroom, where storage, rest, work and reading are naturally integrated within a single architectural language.
It has been a pleasure to work on this project, paying close attention to every detail to create a functional, welcoming and carefully integrated space. I hope the design reflects the vision we were aiming for, and I am available to answer any queries or comments.