🔥 CYBER MONDAY 24H: 60% off all prices on the site! Only until midnight. Use code CYBERMONDAY25 👉🏼


Oberengstringen, Switzerland
Residential - Room
Dear client, thanks for your interesting project ,
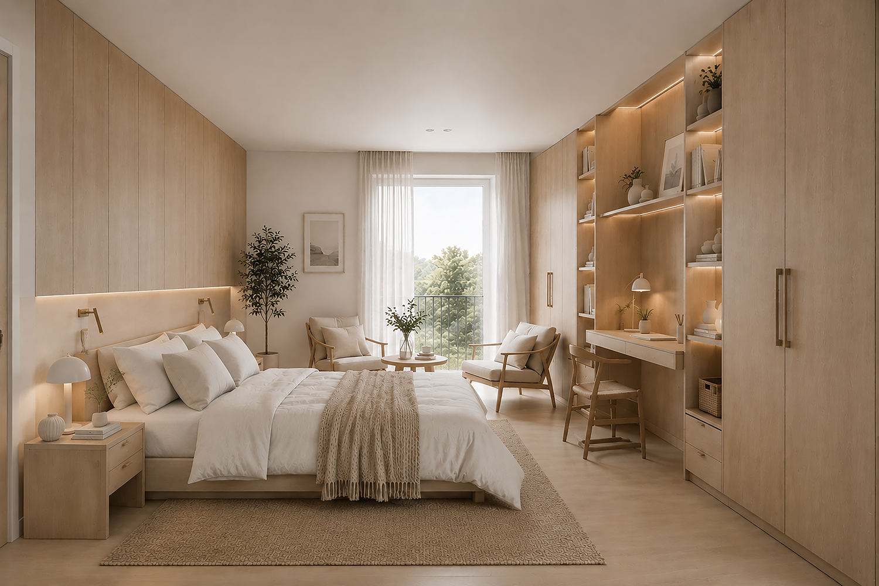
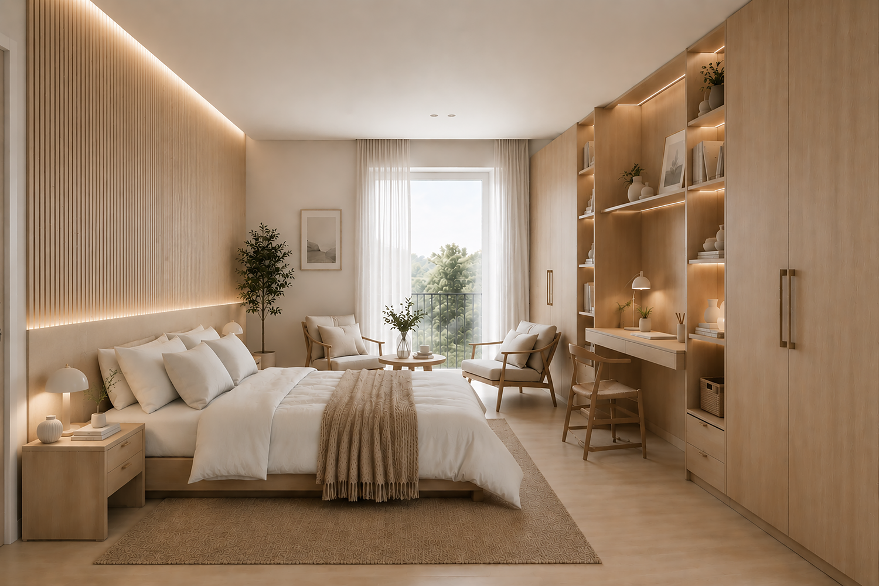
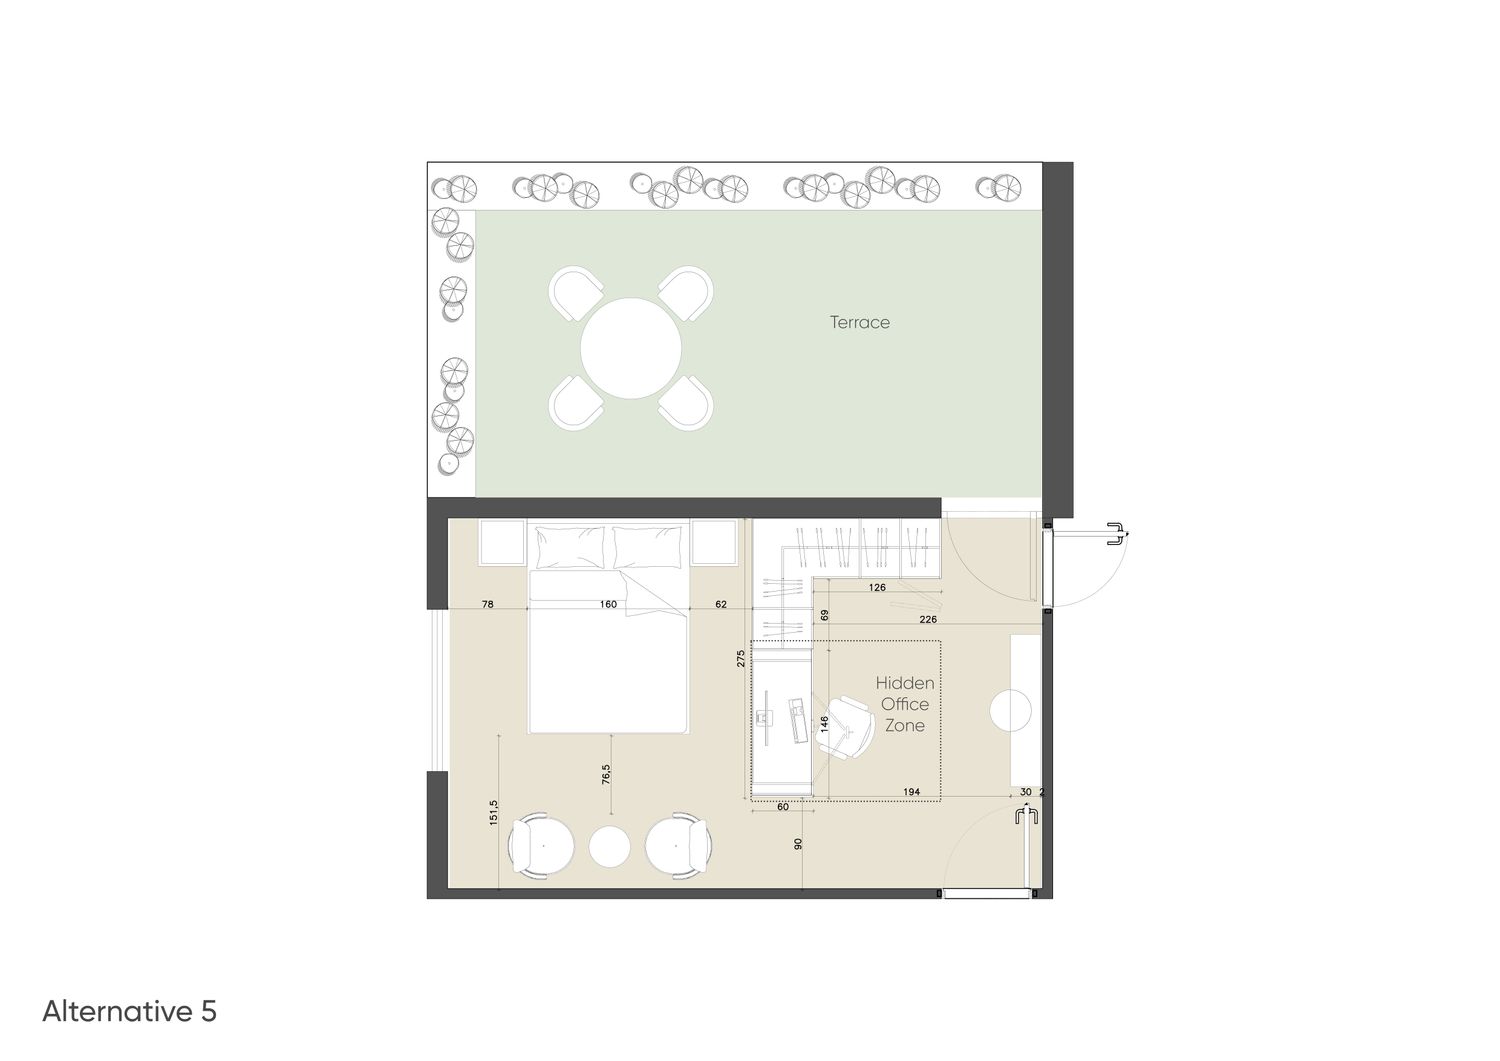
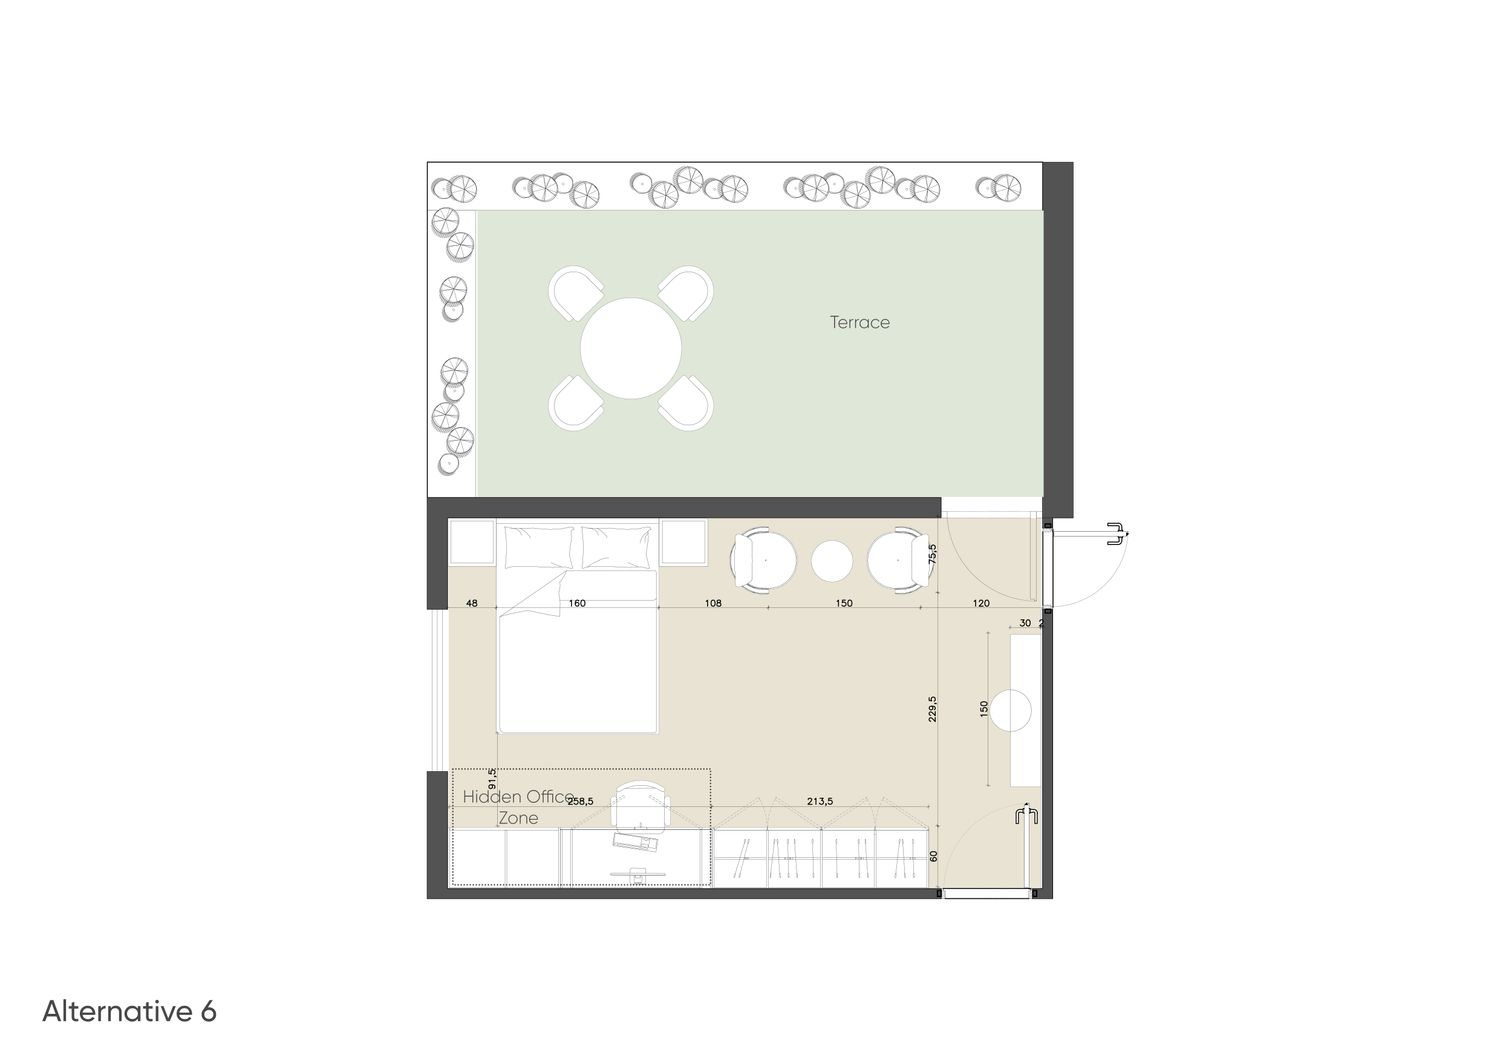
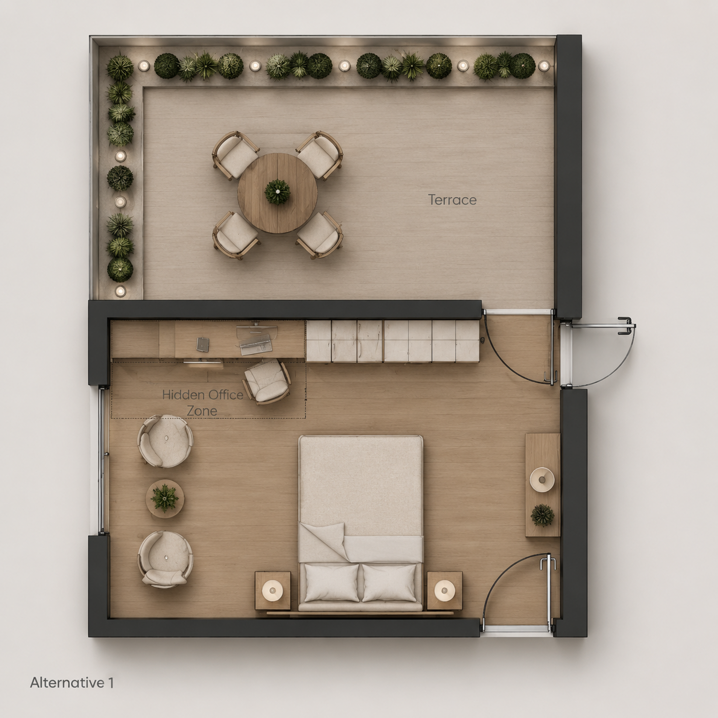
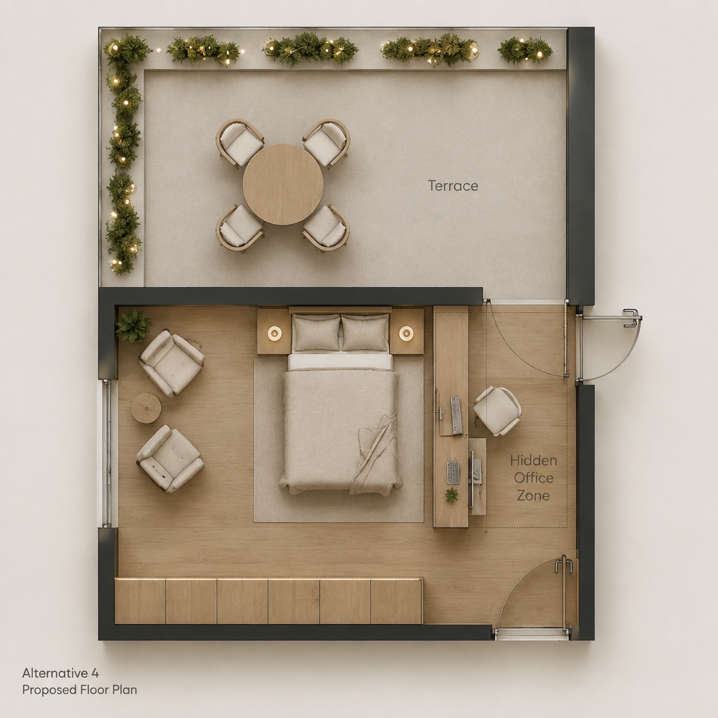
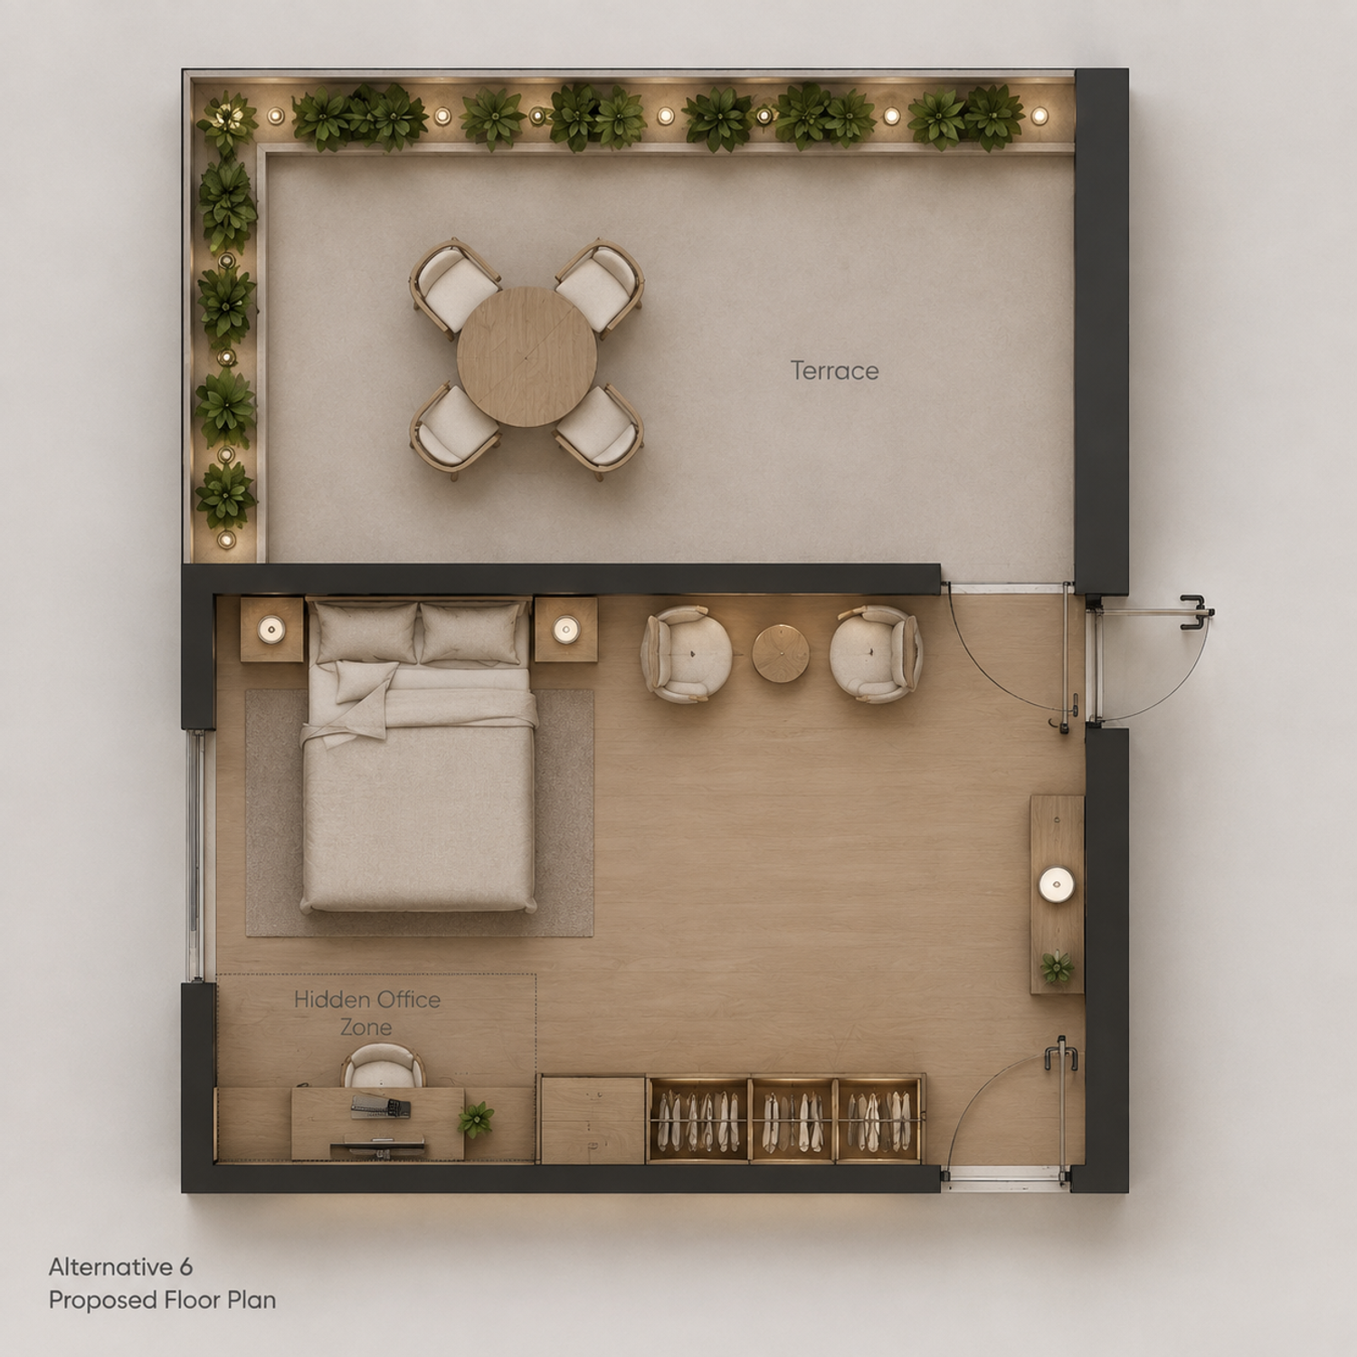
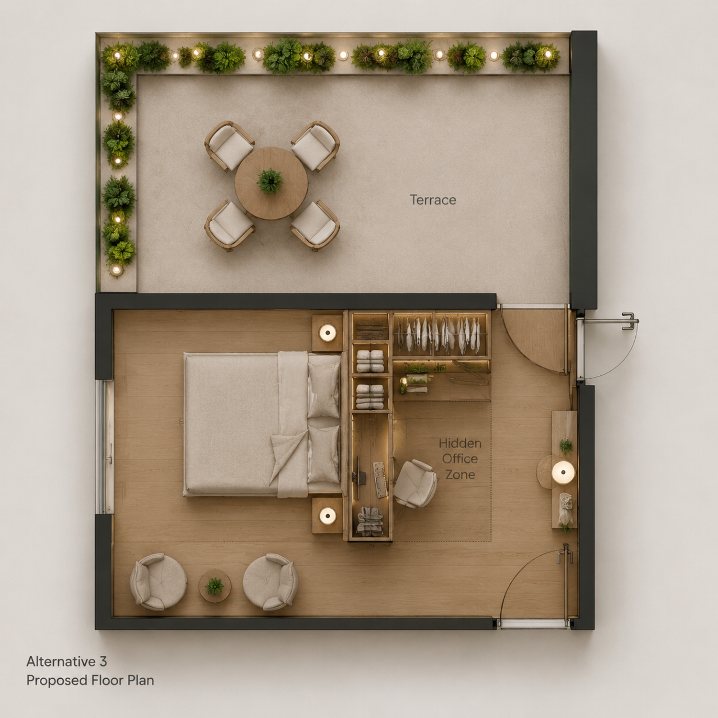
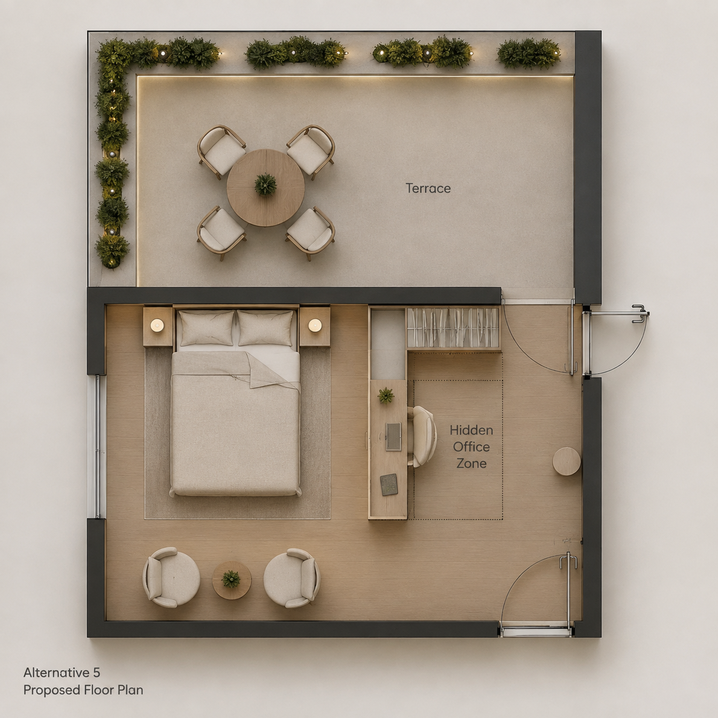
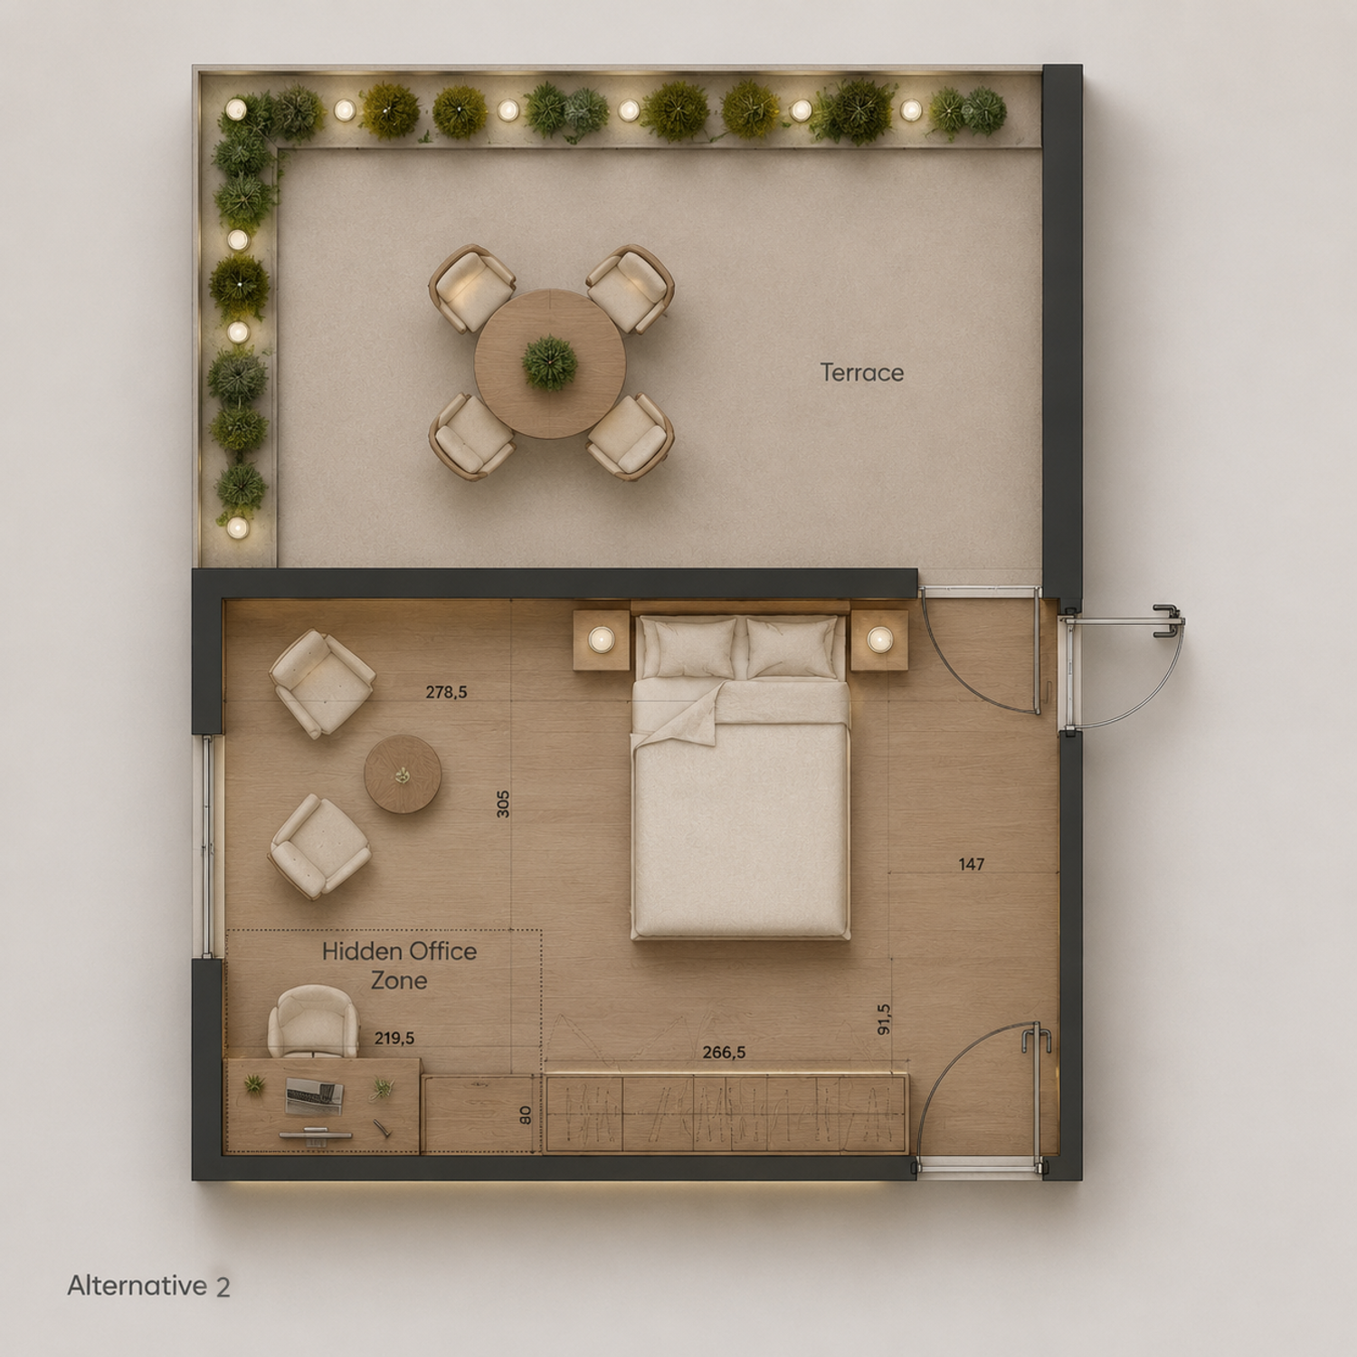
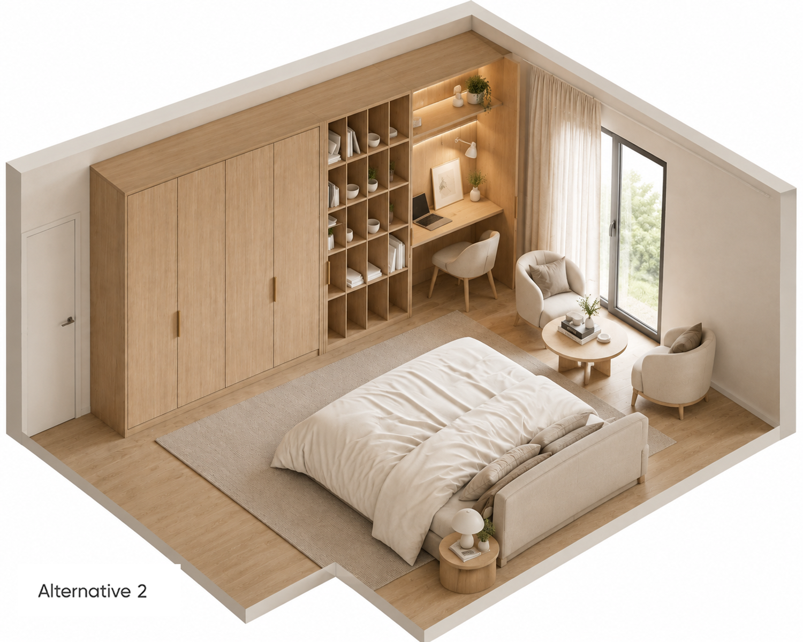
This project explores the transformation of a 21.2 sqm master bedroom into a sophisticated multi-functional sanctuary where rest, focus, and everyday living coexist seamlessly.
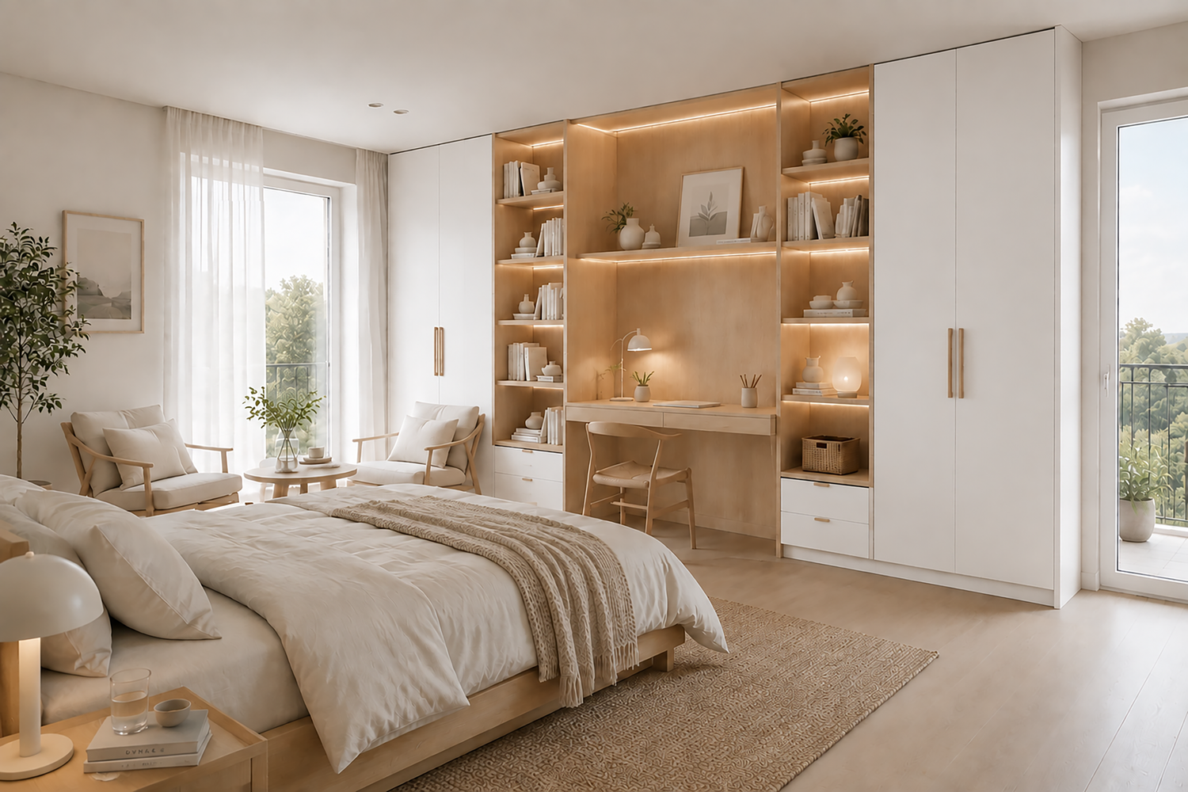
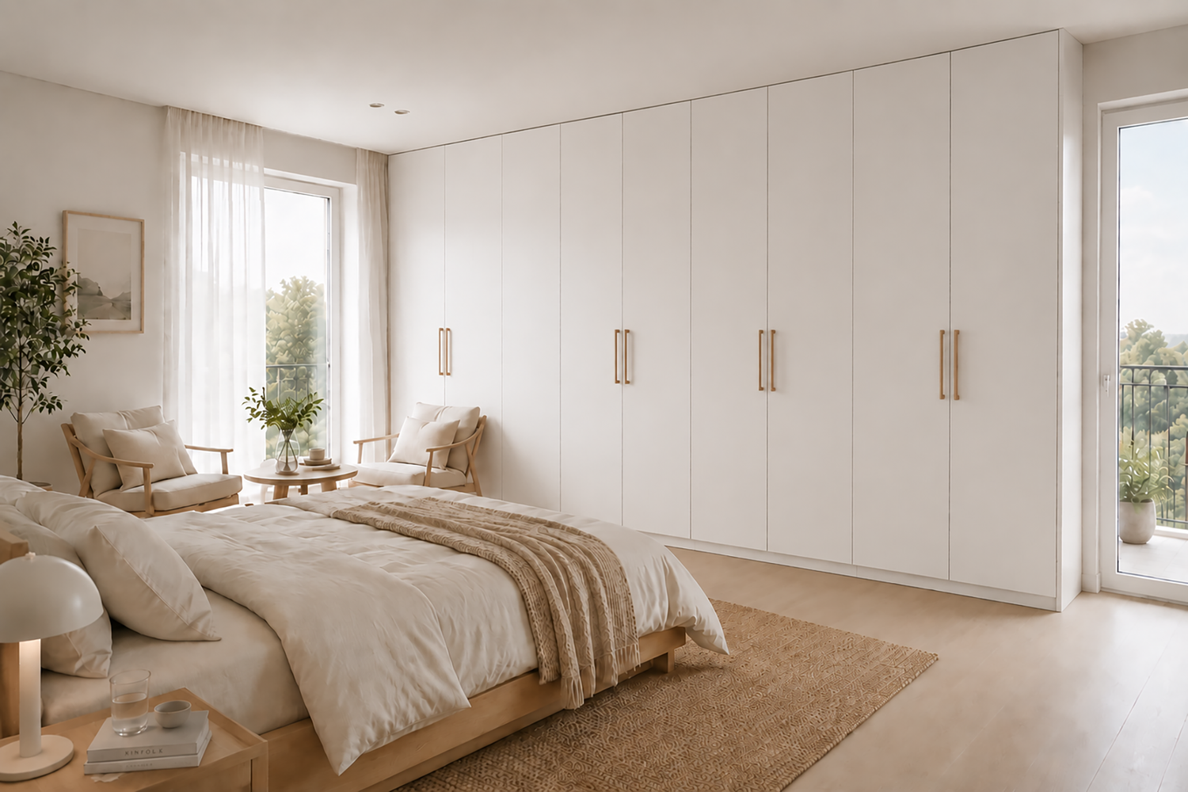
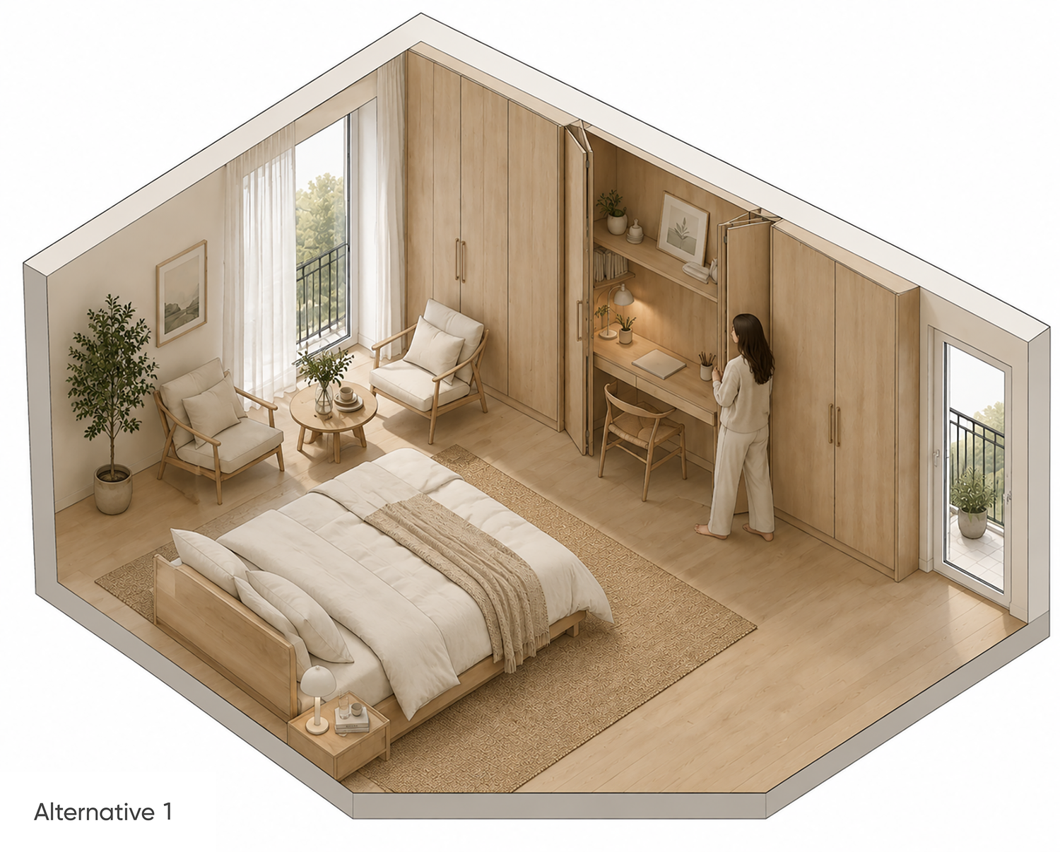
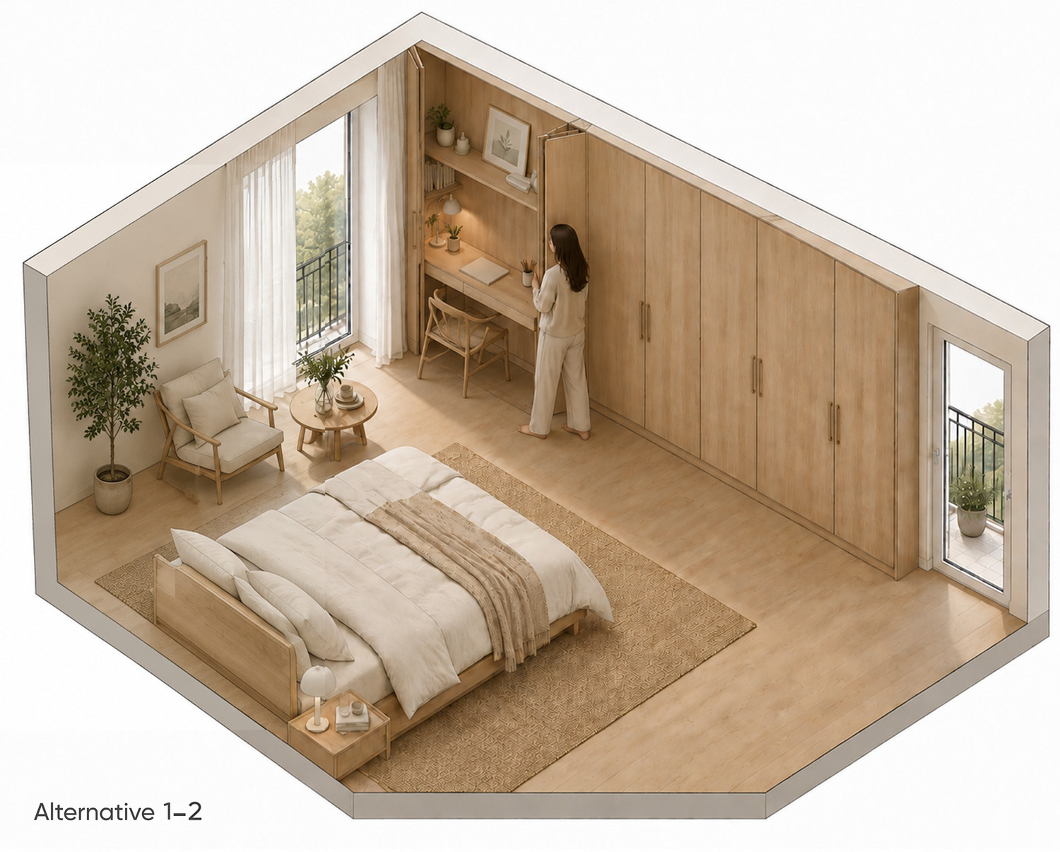
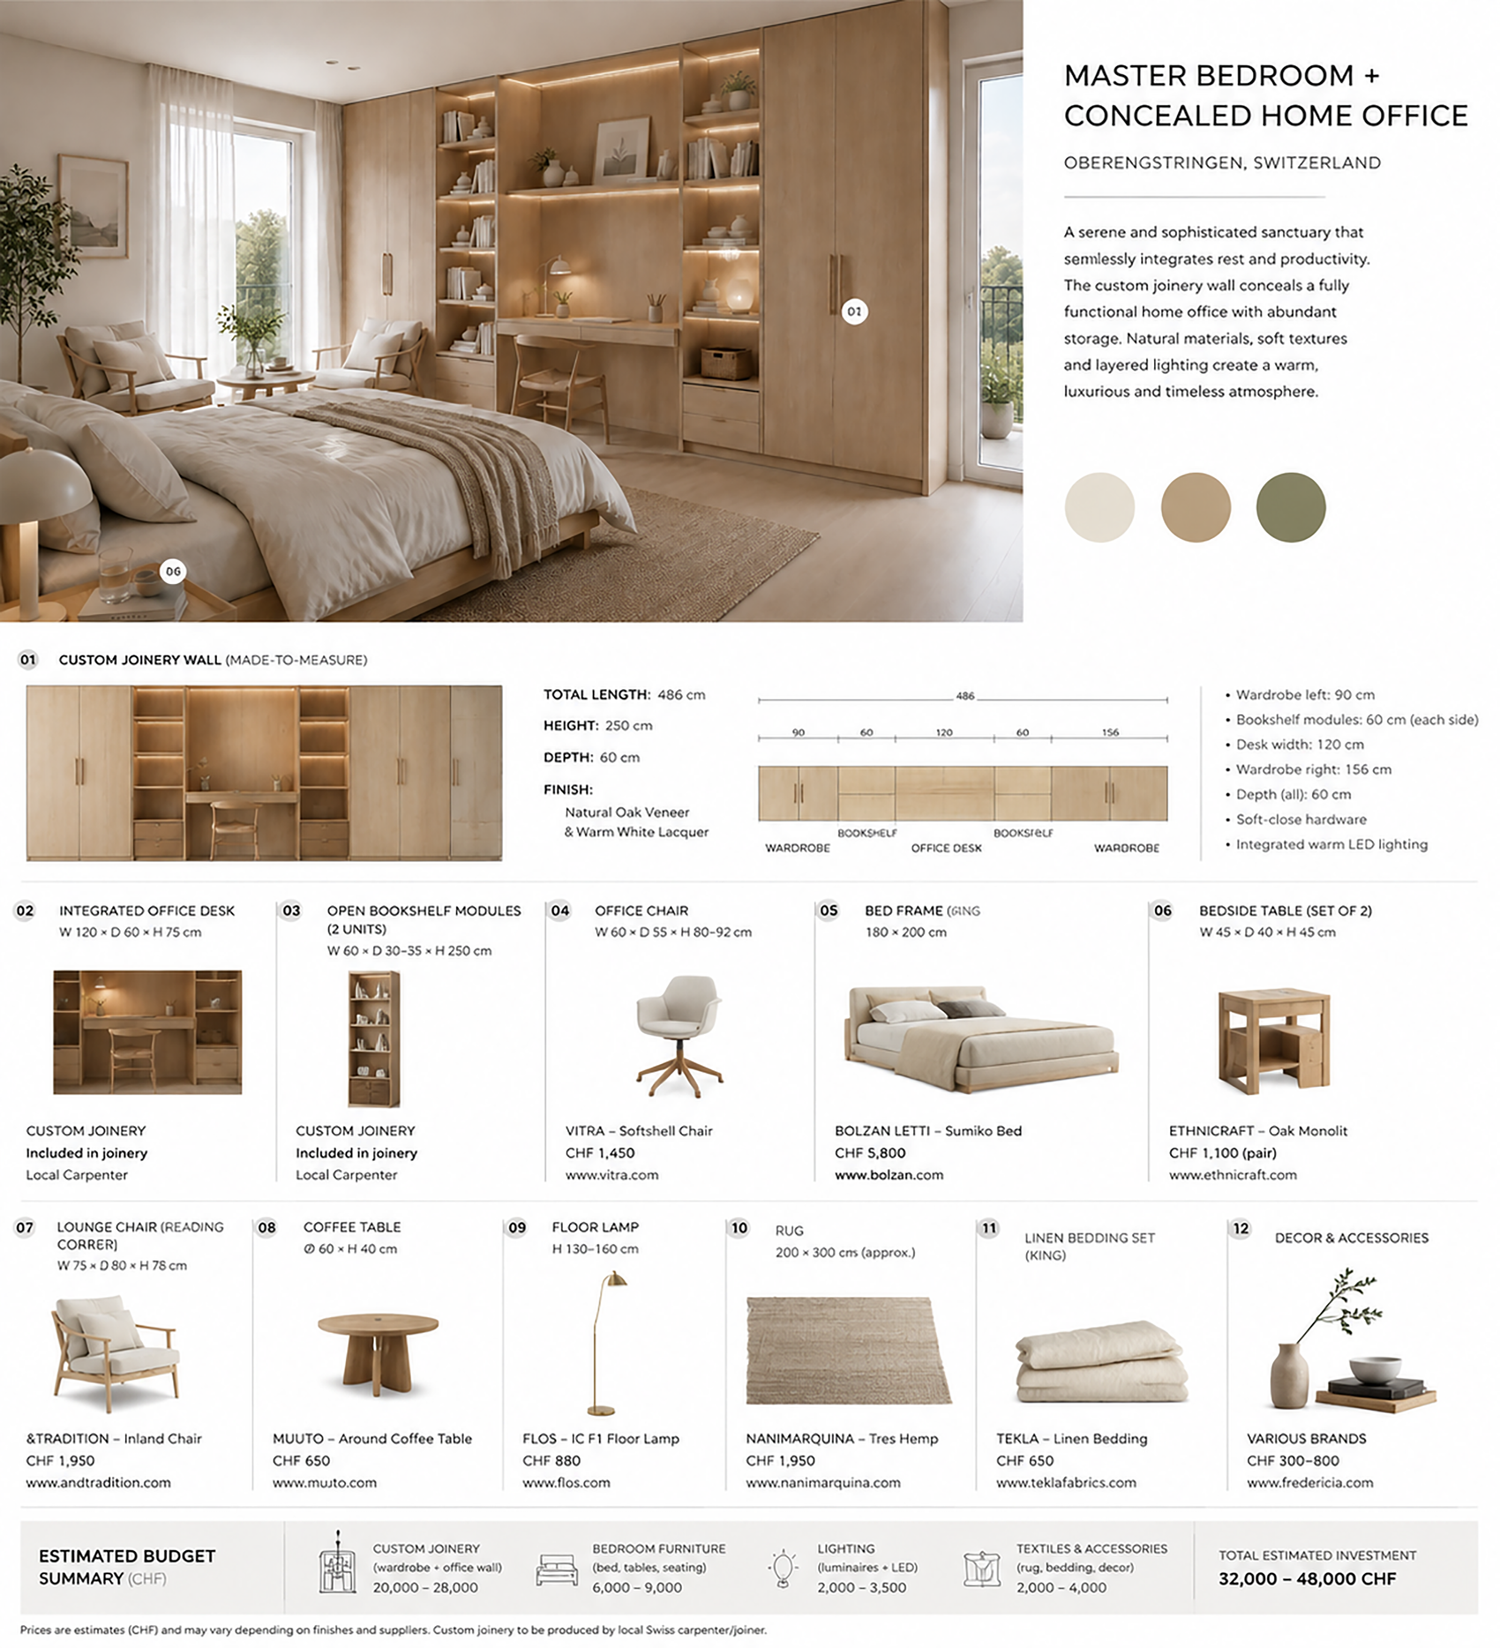
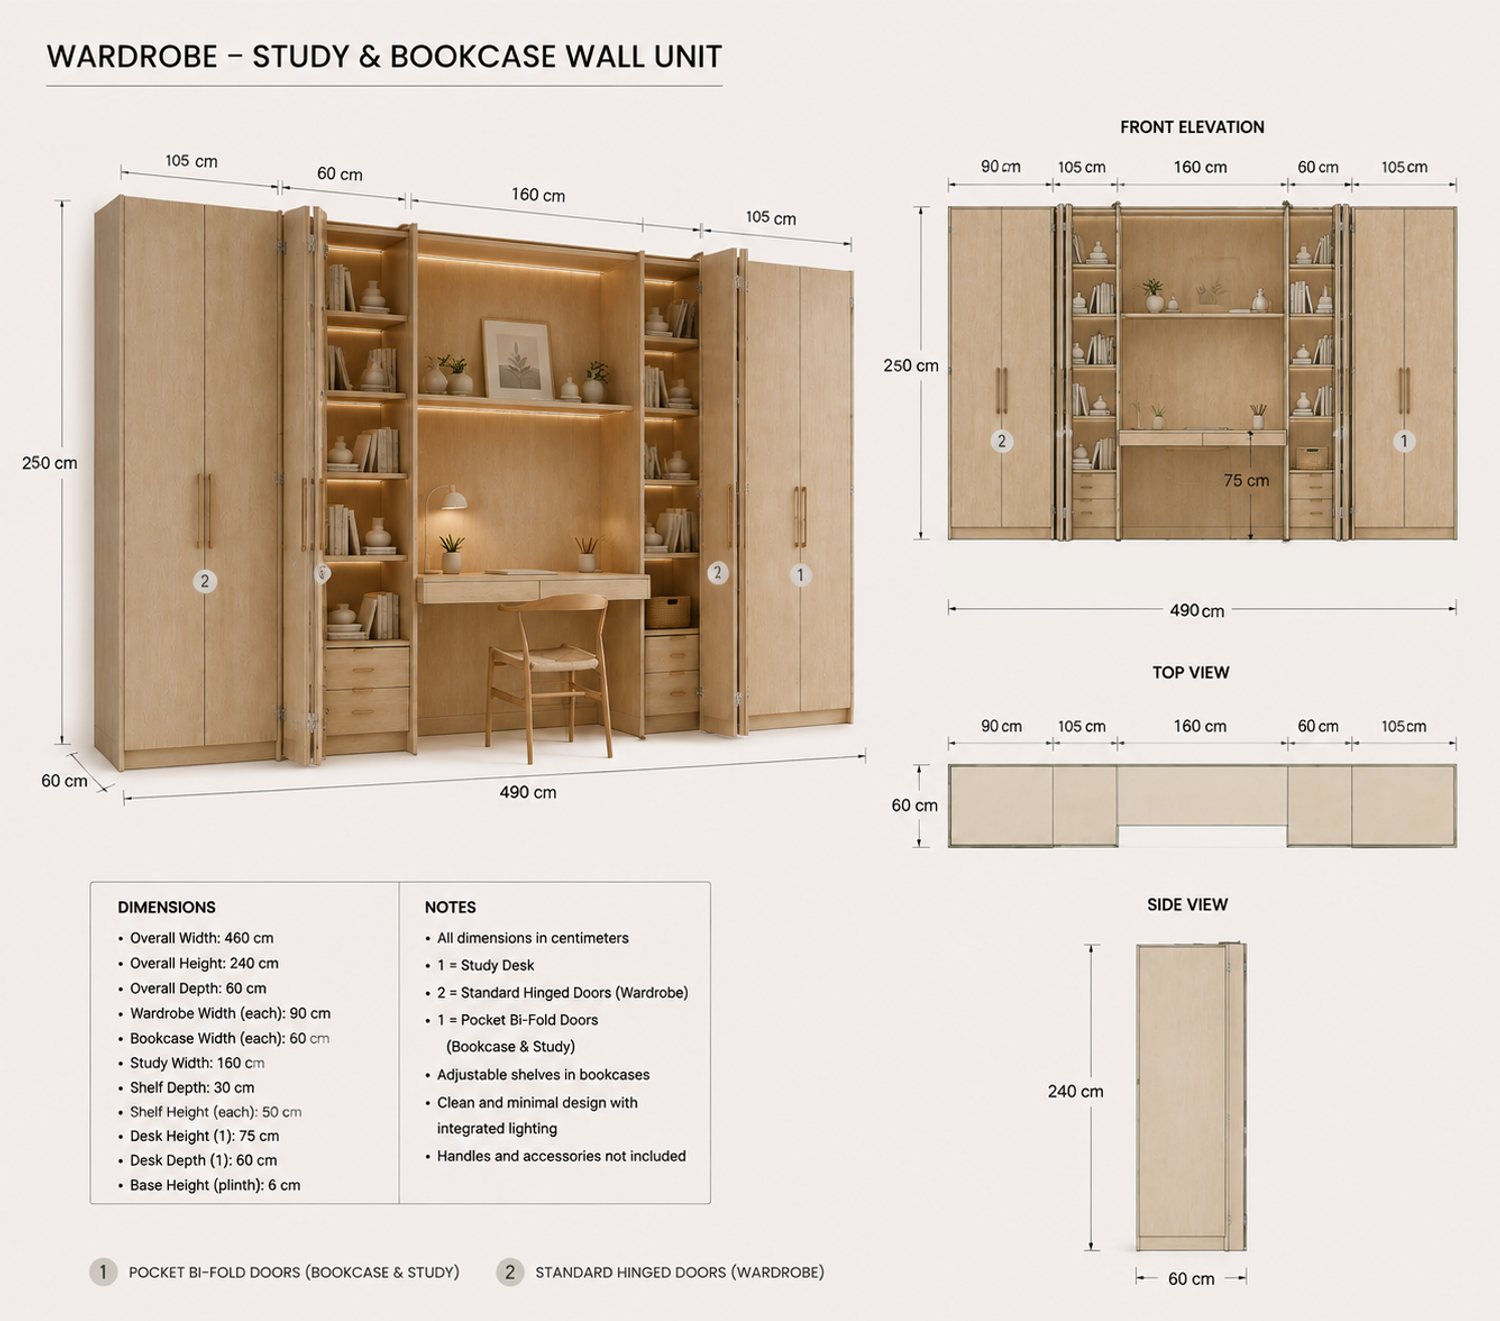
The main design challenge was to integrate a premium home office without compromising the calm and elegant atmosphere of a contemporary Scandinavian bedroom. Instead of introducing a visible workstation, the concept creates a concealed architectural joinery wall — a custom-made furniture system that functions as wardrobe, library, storage, and private workspace within one continuous composition.
The result is a space that changes character depending on the moment:
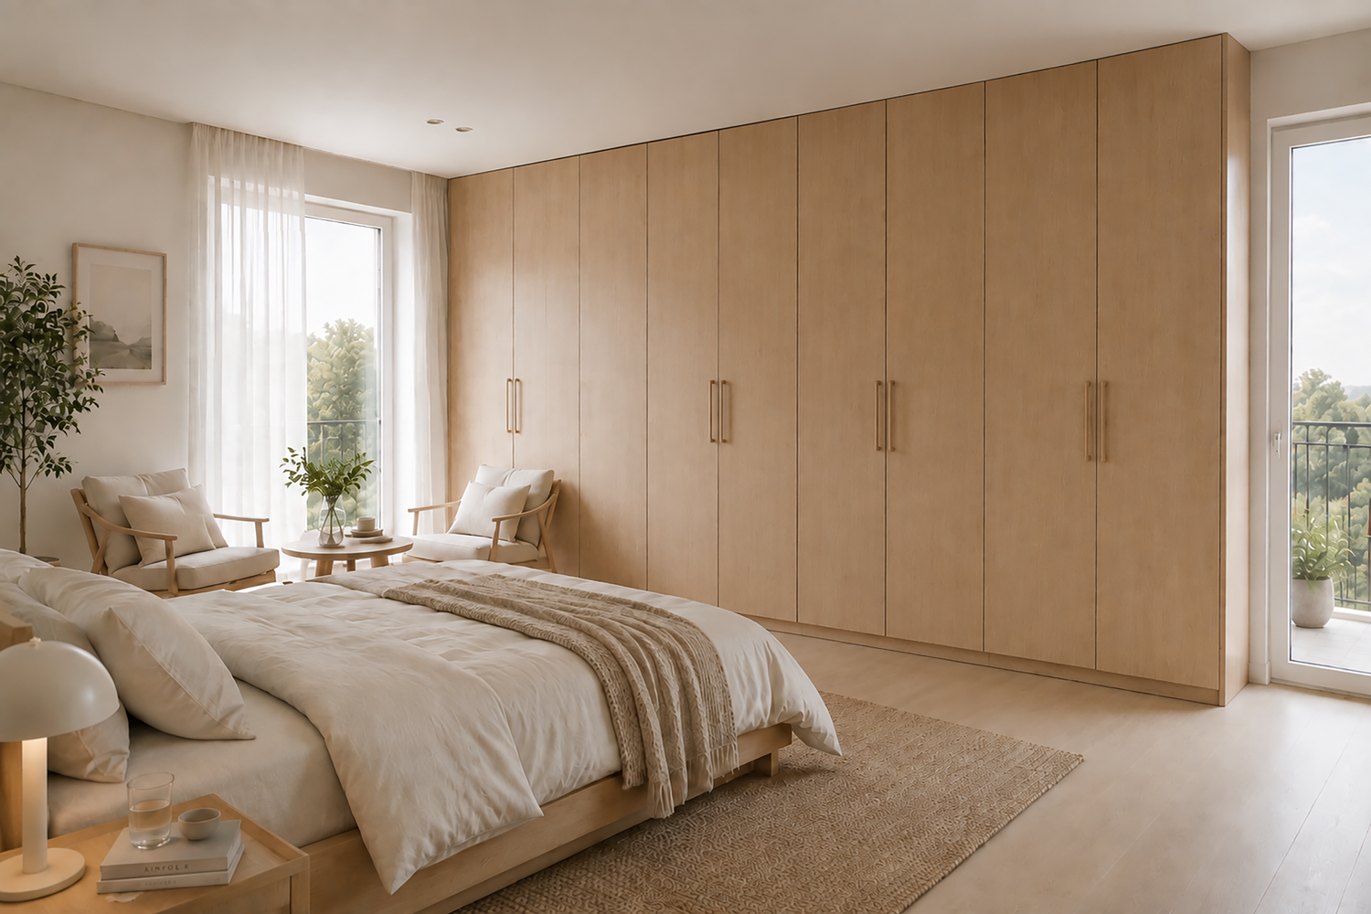
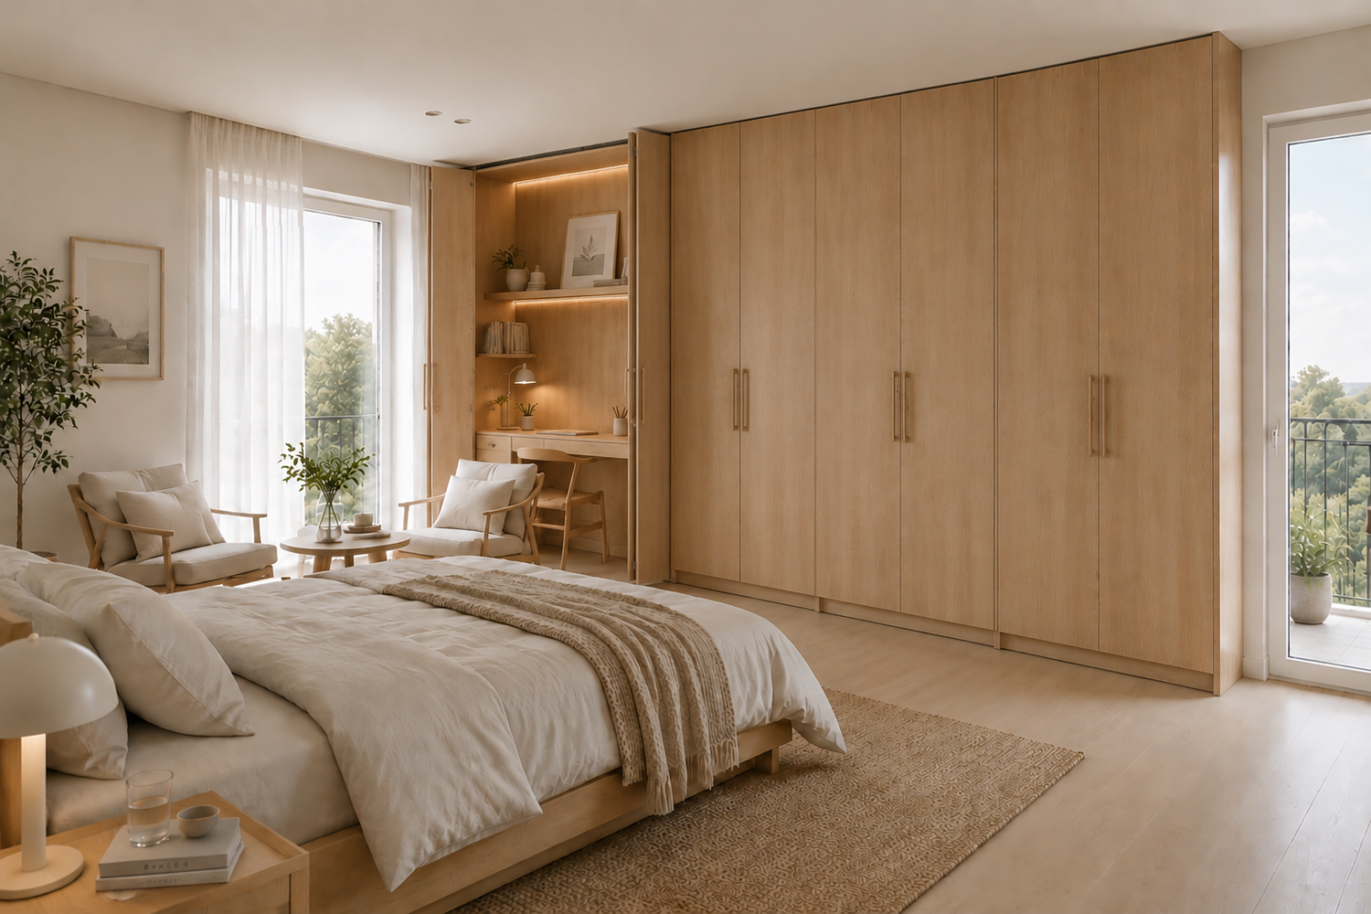
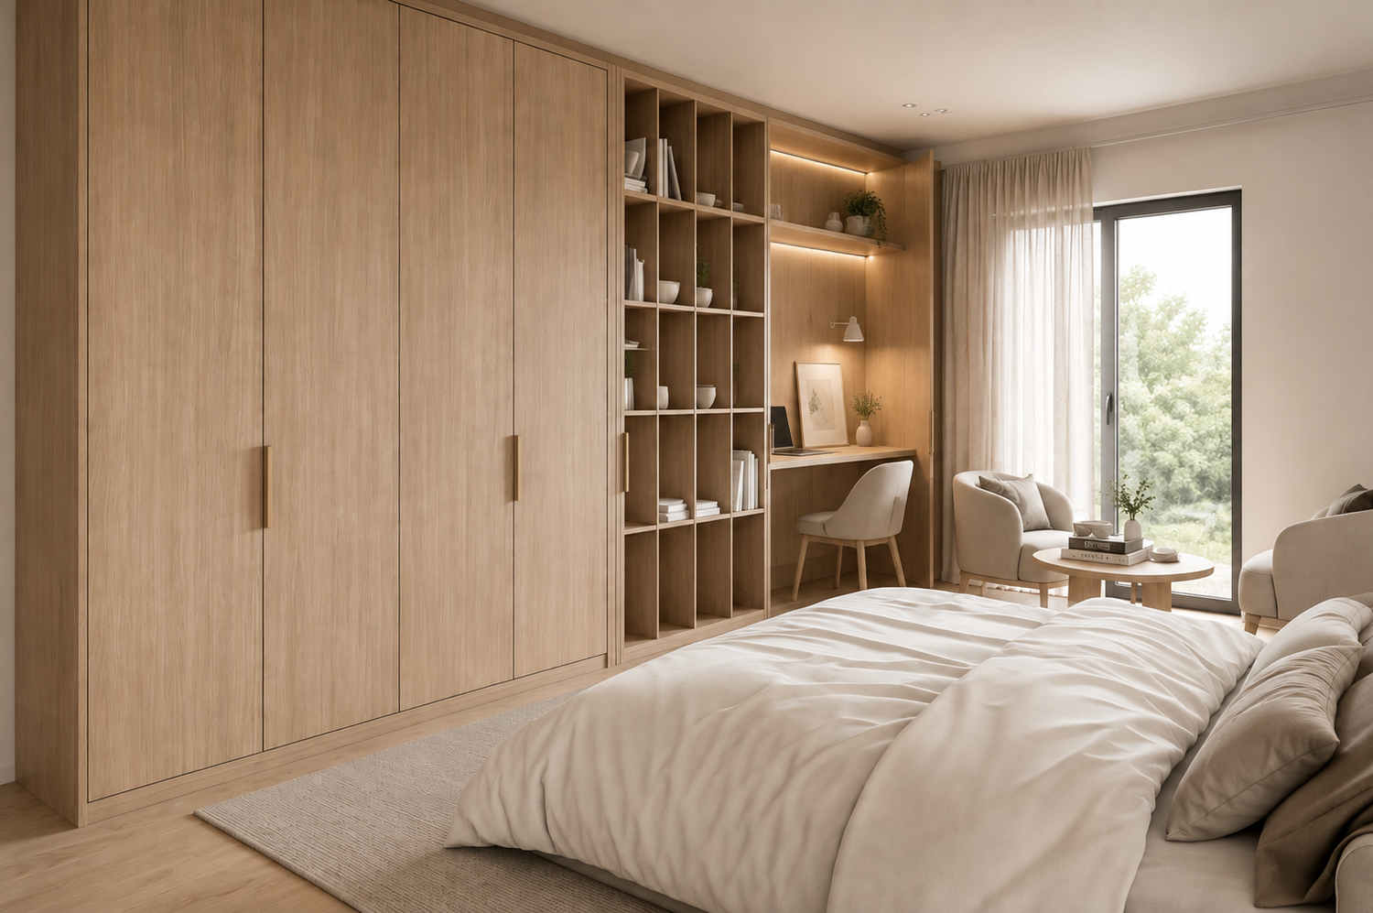
Closed mode: a serene, minimal bedroom with a clean uninterrupted wooden wall, creating a warm hotel-like atmosphere.
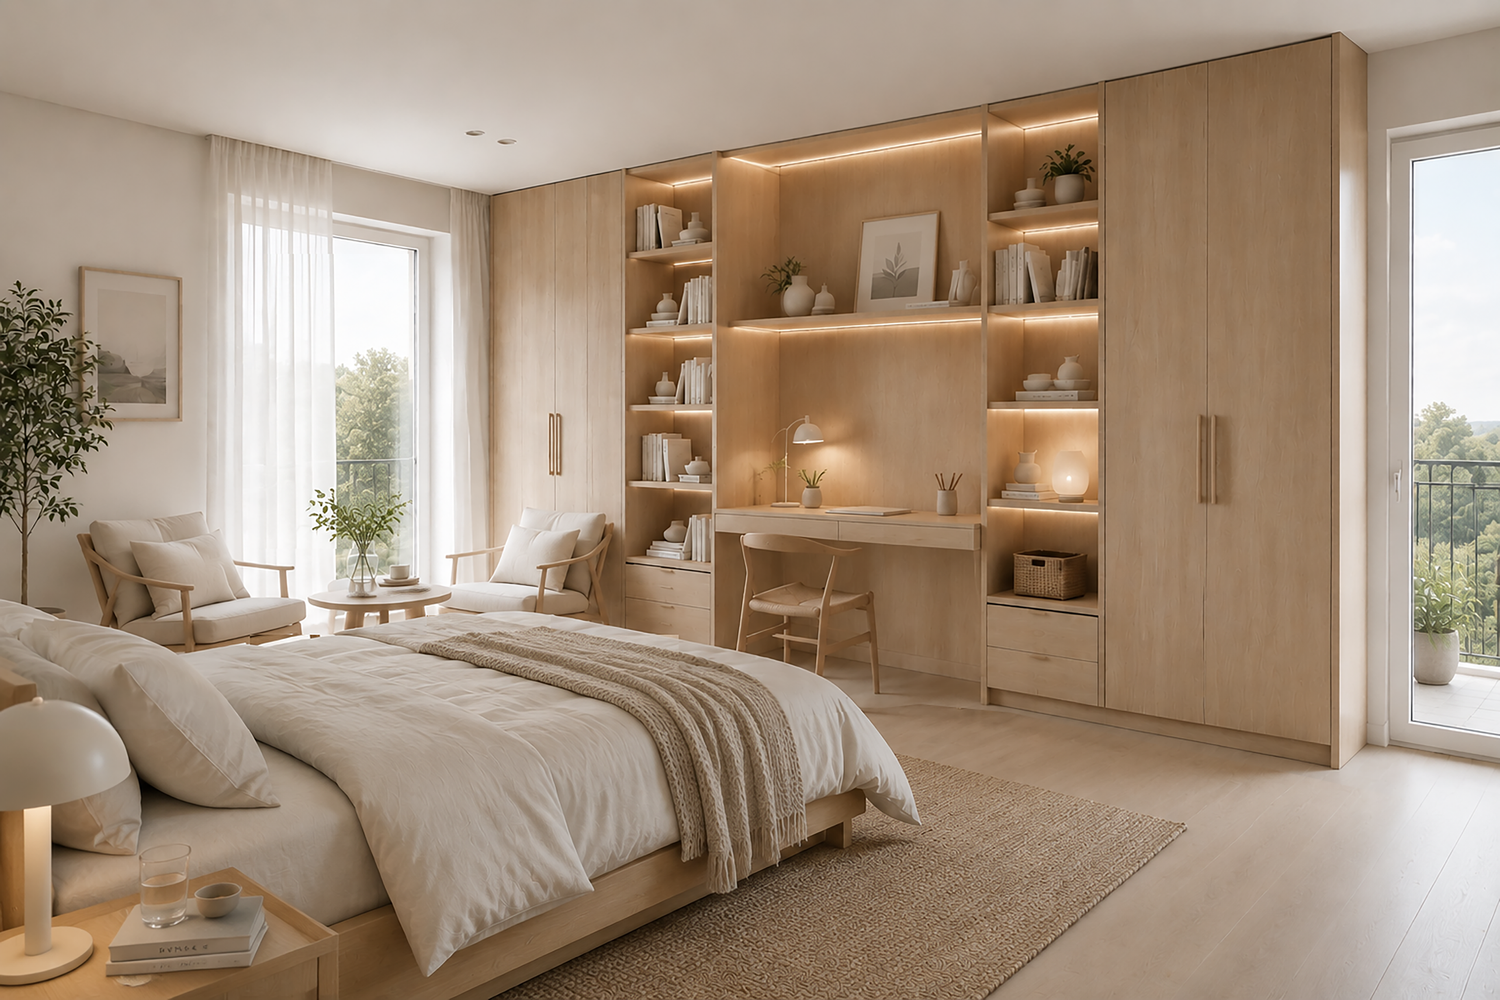
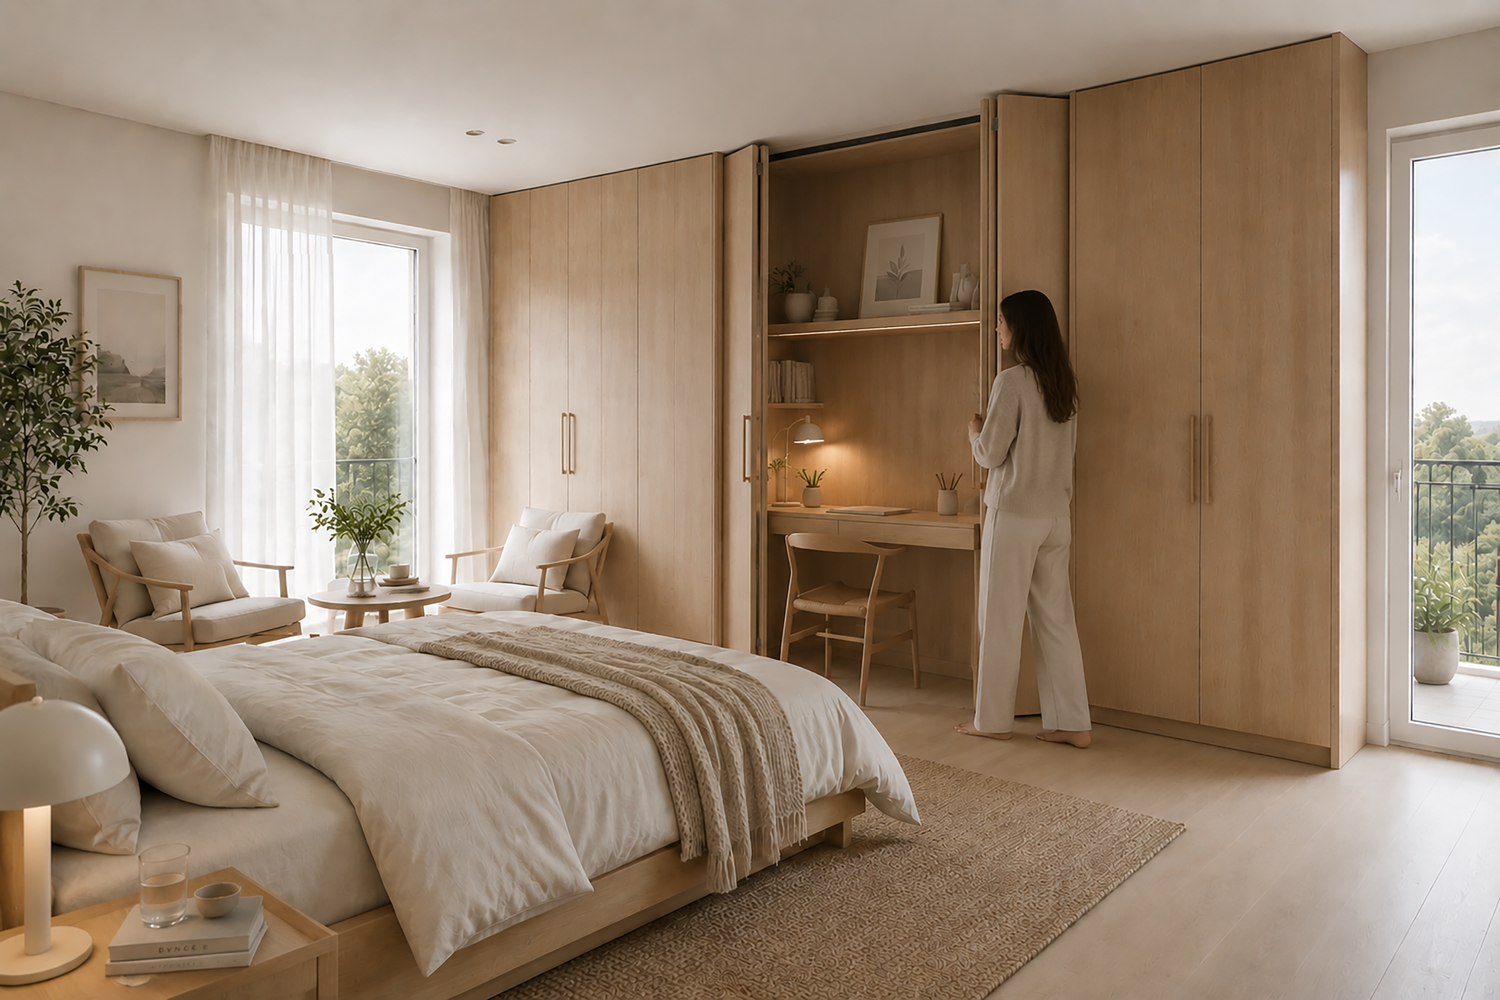
Open mode: a fully equipped private office revealed through integrated folding panels, with dedicated shelving, document storage, lighting, and a compact ergonomic workstation.
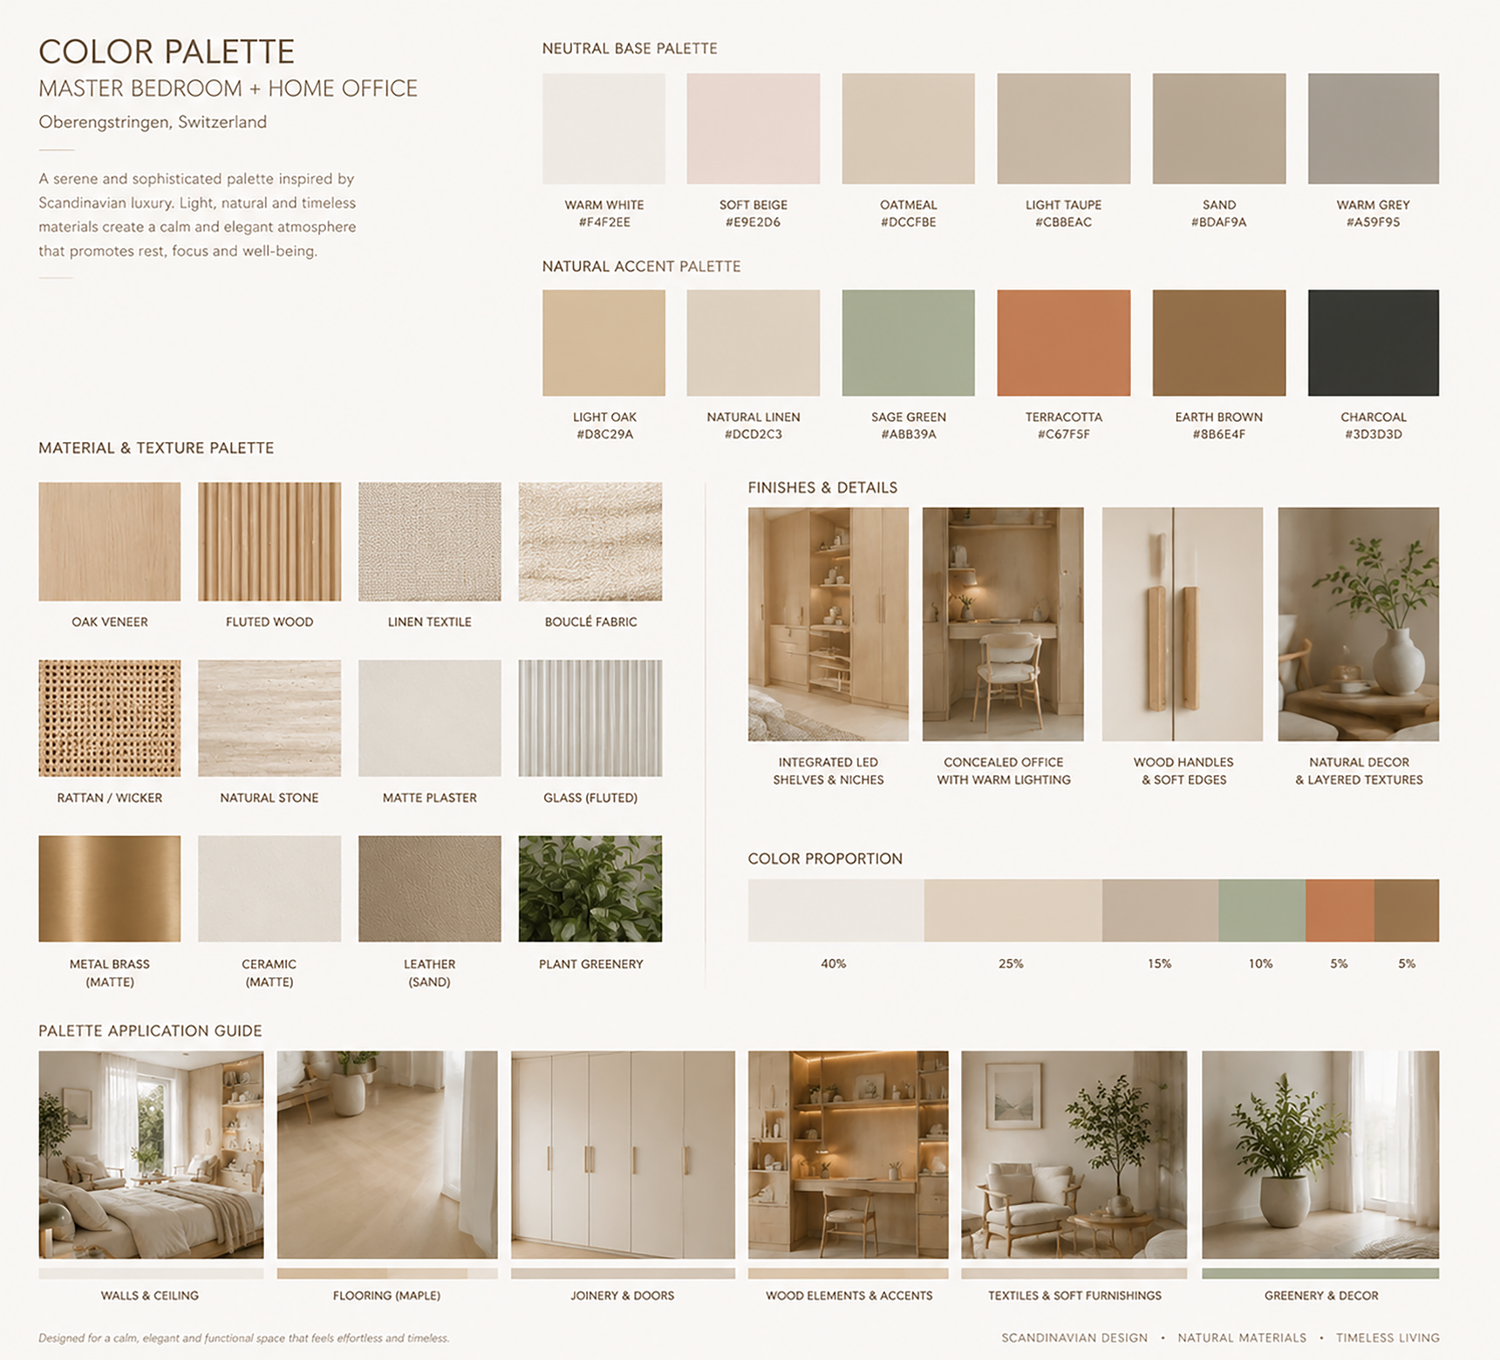
The custom joinery is designed around the existing room proportions and the 2.5m ceiling height, using vertical lines and full-height cabinetry to maximize storage while maintaining visual lightness. The natural oak veneer finish was carefully selected to complement the existing Canadian maple flooring, creating a continuous palette of warm natural tones.
Design Concept
The interior follows a Scandinavian luxury approach:
Natural oak veneer and warm white surfaces
Soft linen and boucle textures
Minimal brass details
Integrated greenery and handcrafted ceramic elements
Layered neutral tones inspired by Nordic interiors
Every element was designed to feel timeless rather than trendy — creating a calm environment that supports both productivity and relaxation.
Lighting Strategy
Lighting plays a central role in creating different atmospheres throughout the day.
The design incorporates:
Hidden LED strips inside shelving niches to create soft architectural illumination
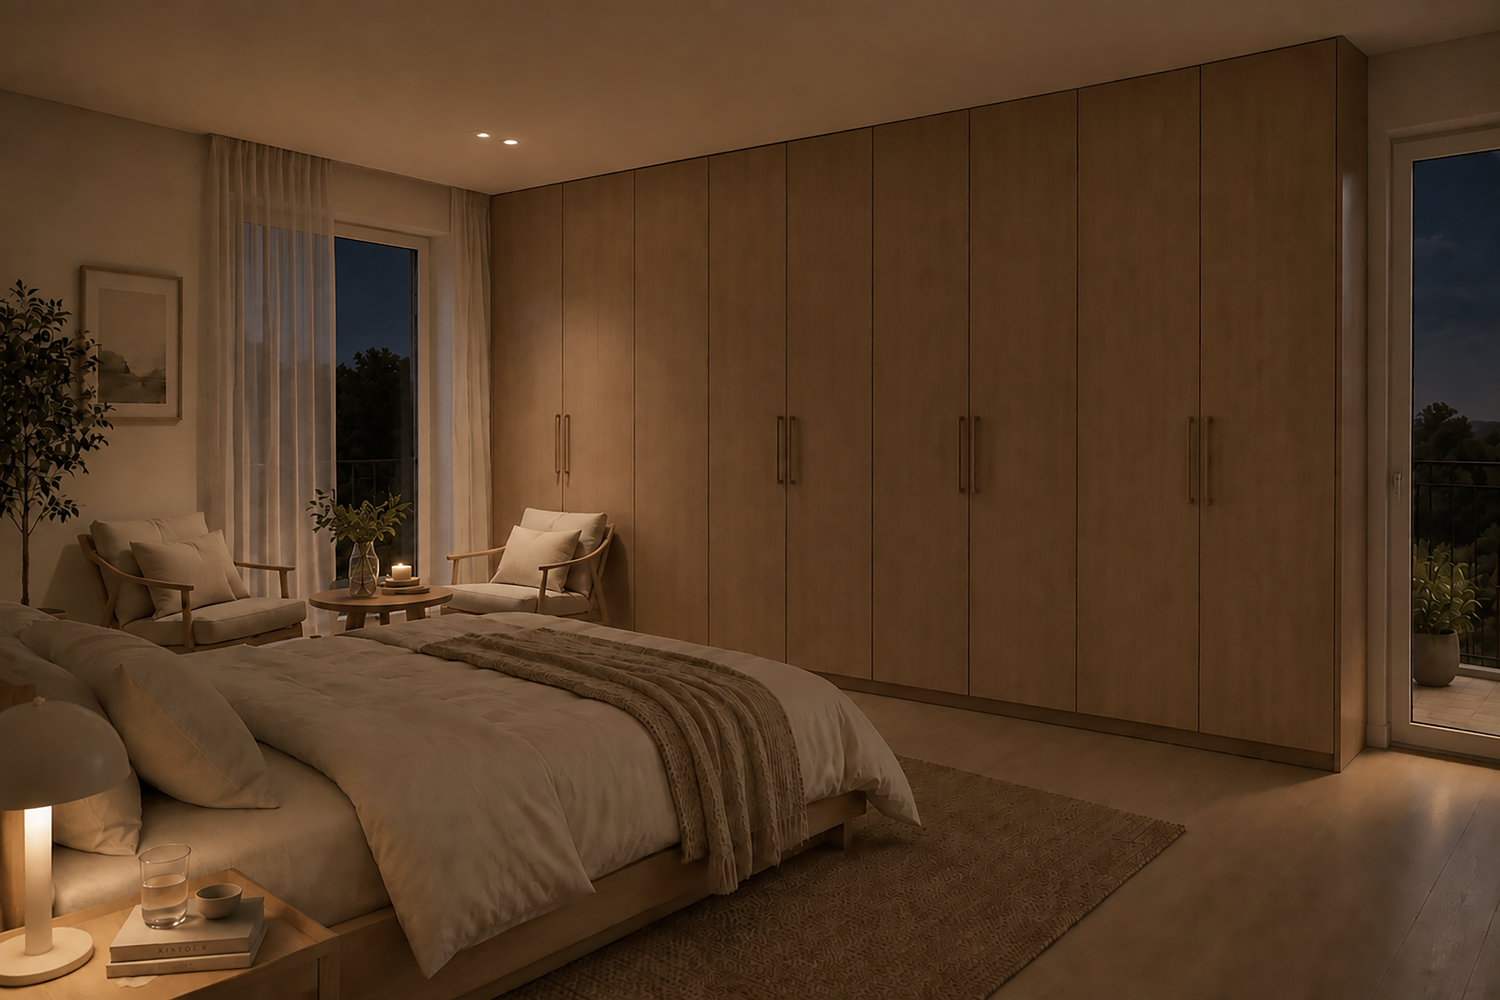
Indirect ceiling and joinery lighting for a warm evening ambience
Dedicated task lighting at the desk for comfortable working conditions
Accent lighting inside the concealed office to transform it into an inspiring workspace
Relaxation lighting scenes for the bedroom environment
The lighting system allows the room to transition effortlessly between:
Focus Mode → Evening Mode → Rest Mode
Technical Design Approach
The proposal includes:
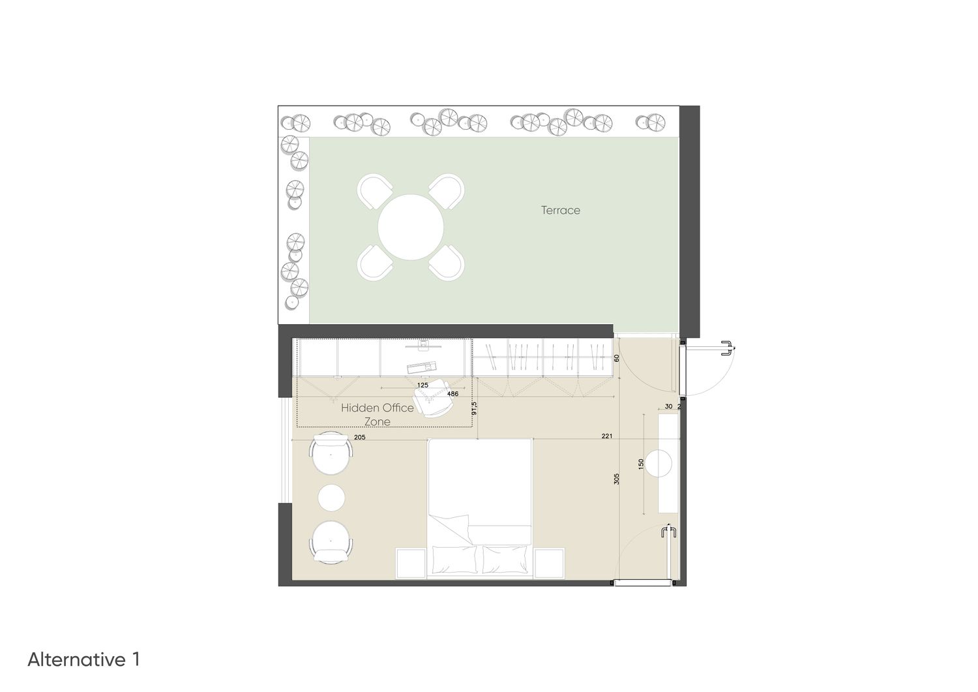
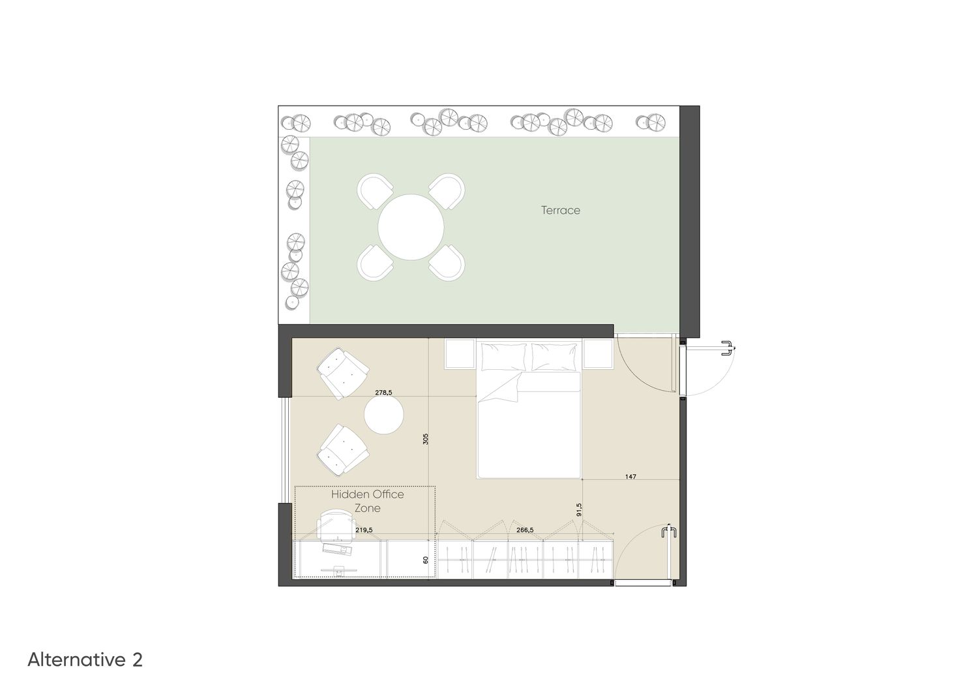
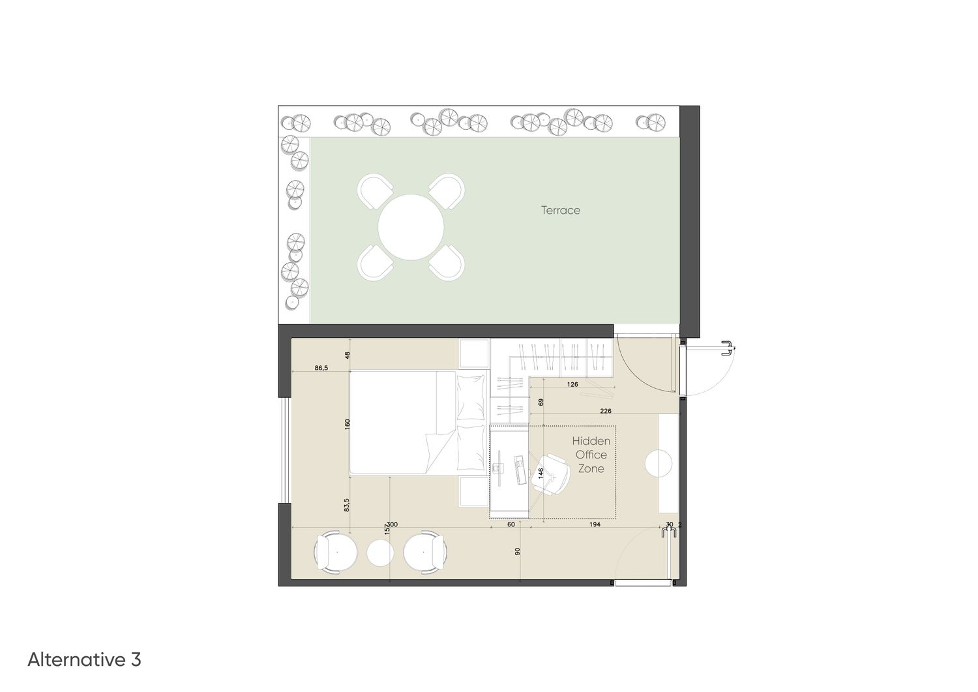
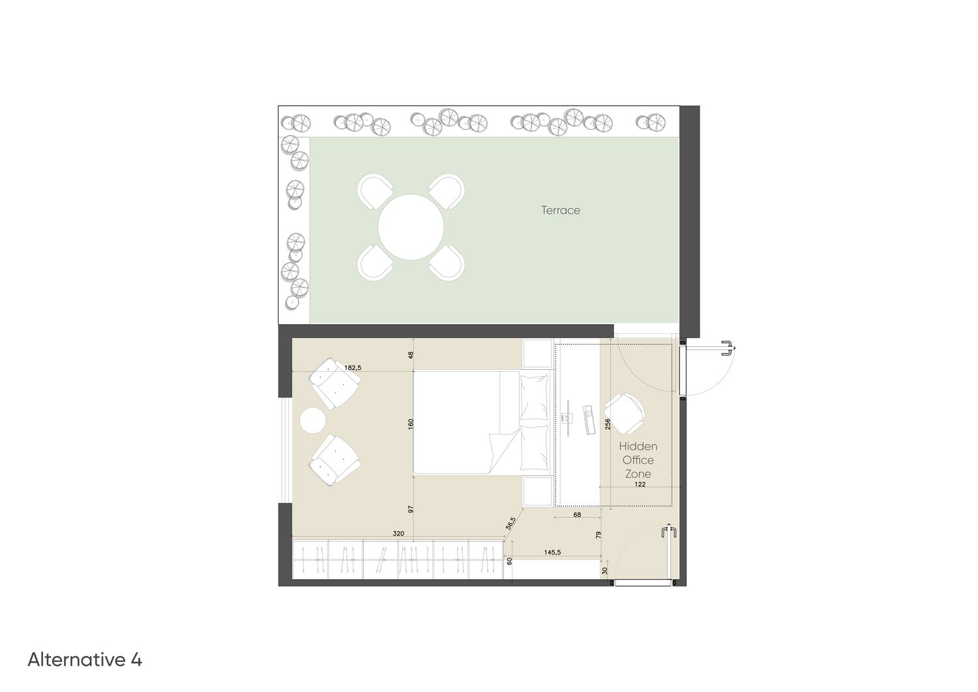
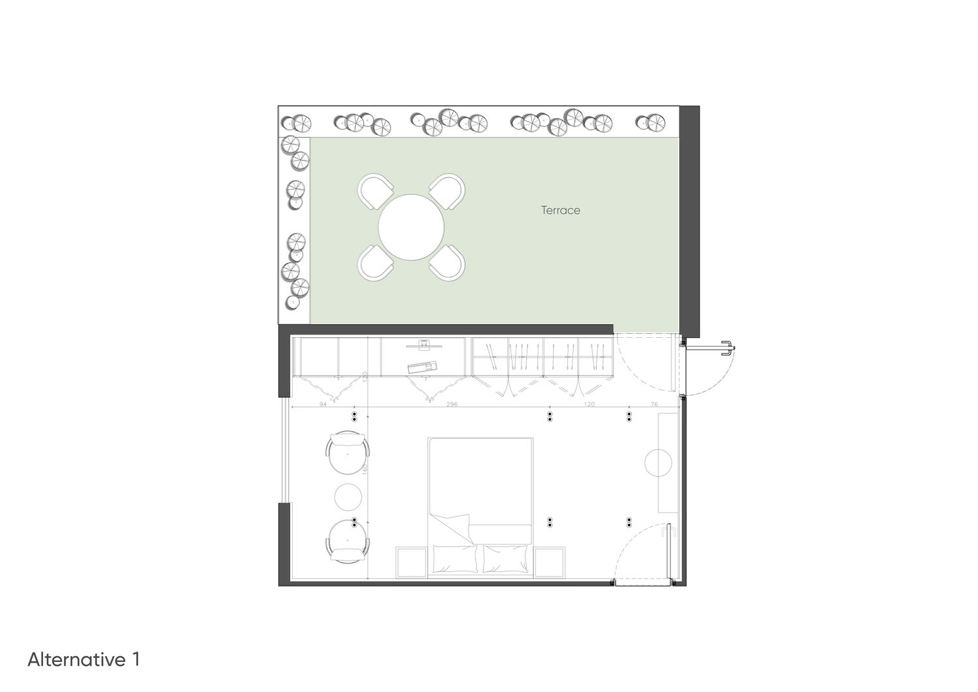
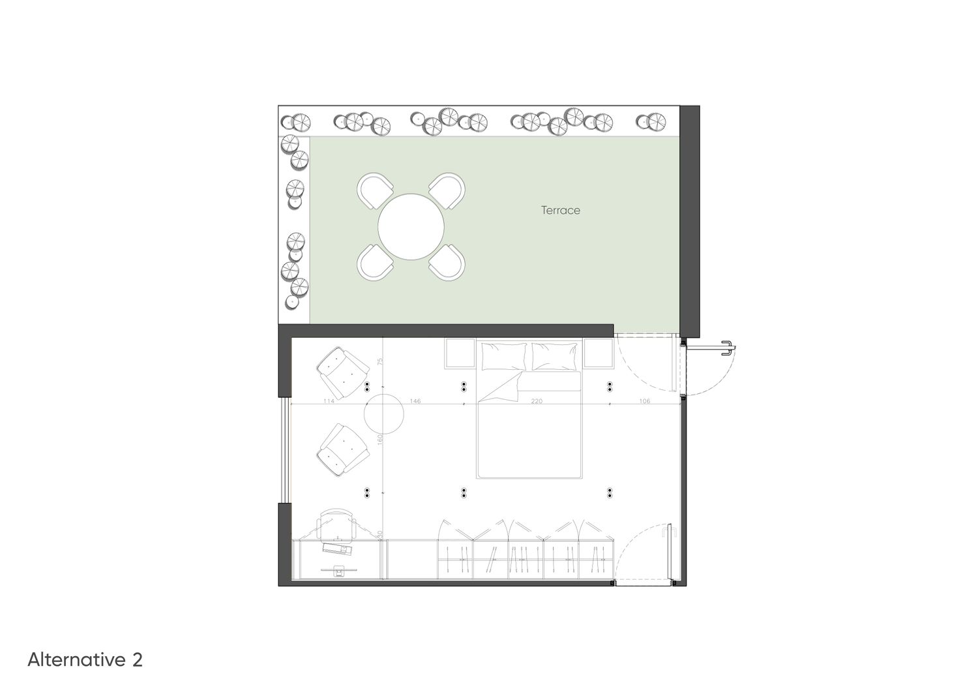
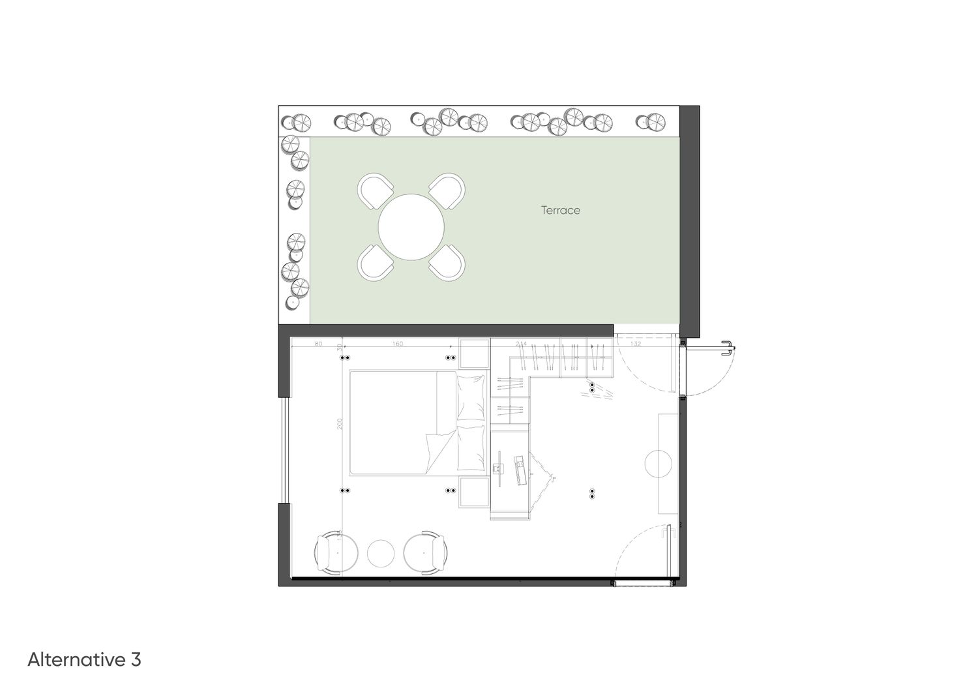
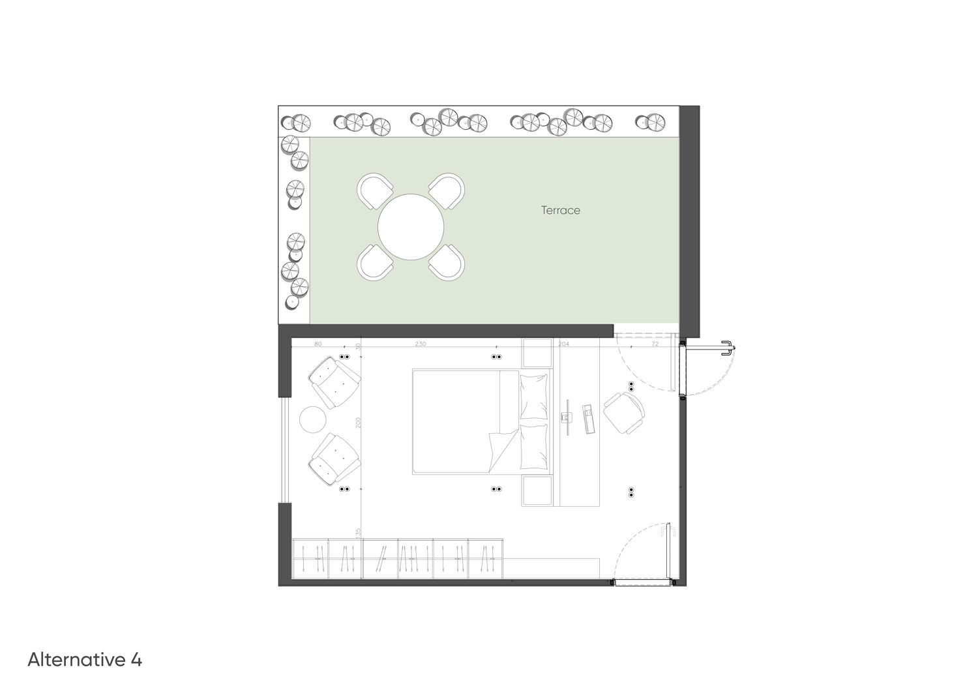
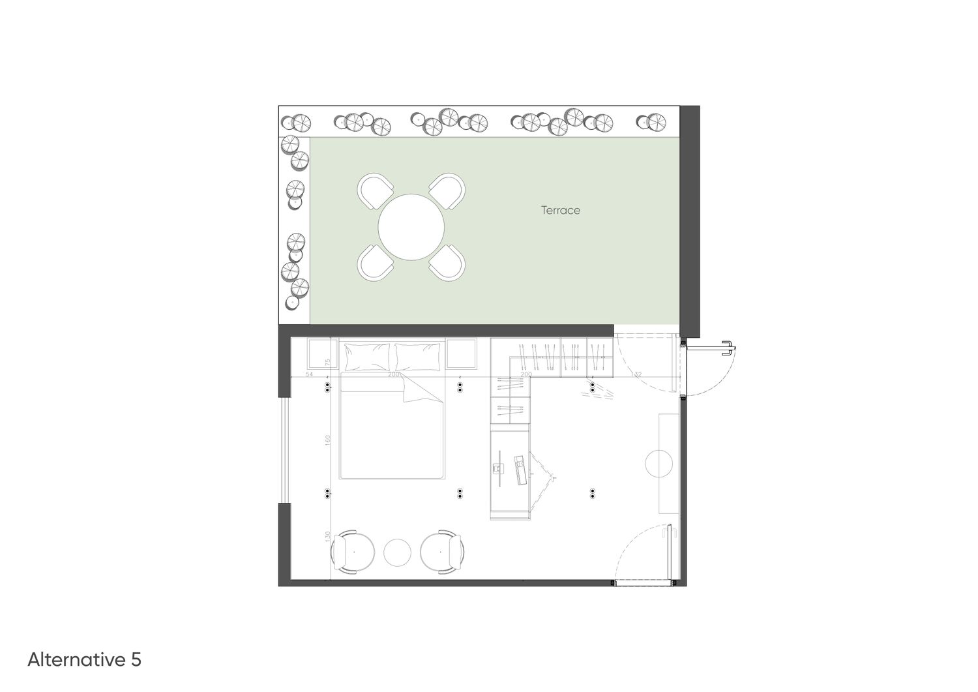
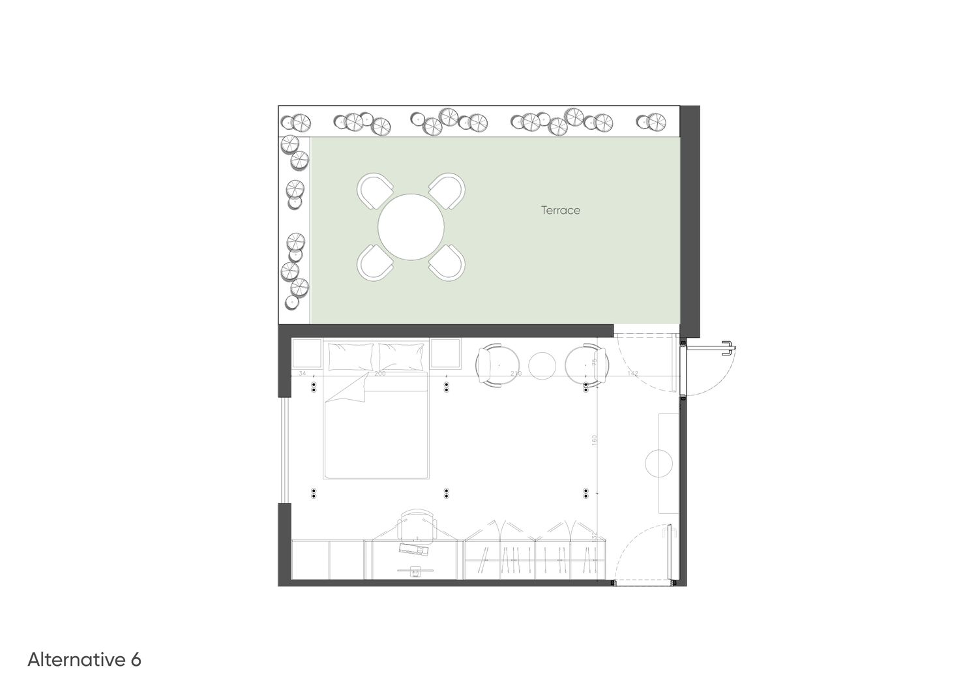
Multiple layout studies exploring optimal furniture positioning
Detailed 2D plans with accurate dimensions
Custom joinery elevations and construction logic
Material and color specification board
Furniture selection and budget considerations
Realistic visualizations showing both open and closed configurations
The final solution is not simply a bedroom with a desk added — it is a carefully engineered architectural interior where furniture becomes part of the architecture.
A private retreat during rest hours, a sophisticated office during working hours, and a timeless Scandinavian space at all times.
thanks for your kind attention