🔥 CYBER MONDAY 24H: 60% off all prices on the site! Only until midnight. Use code CYBERMONDAY25 👉🏼


Oberengstringen, Switzerland
Residential - Room
Dear Silvia,
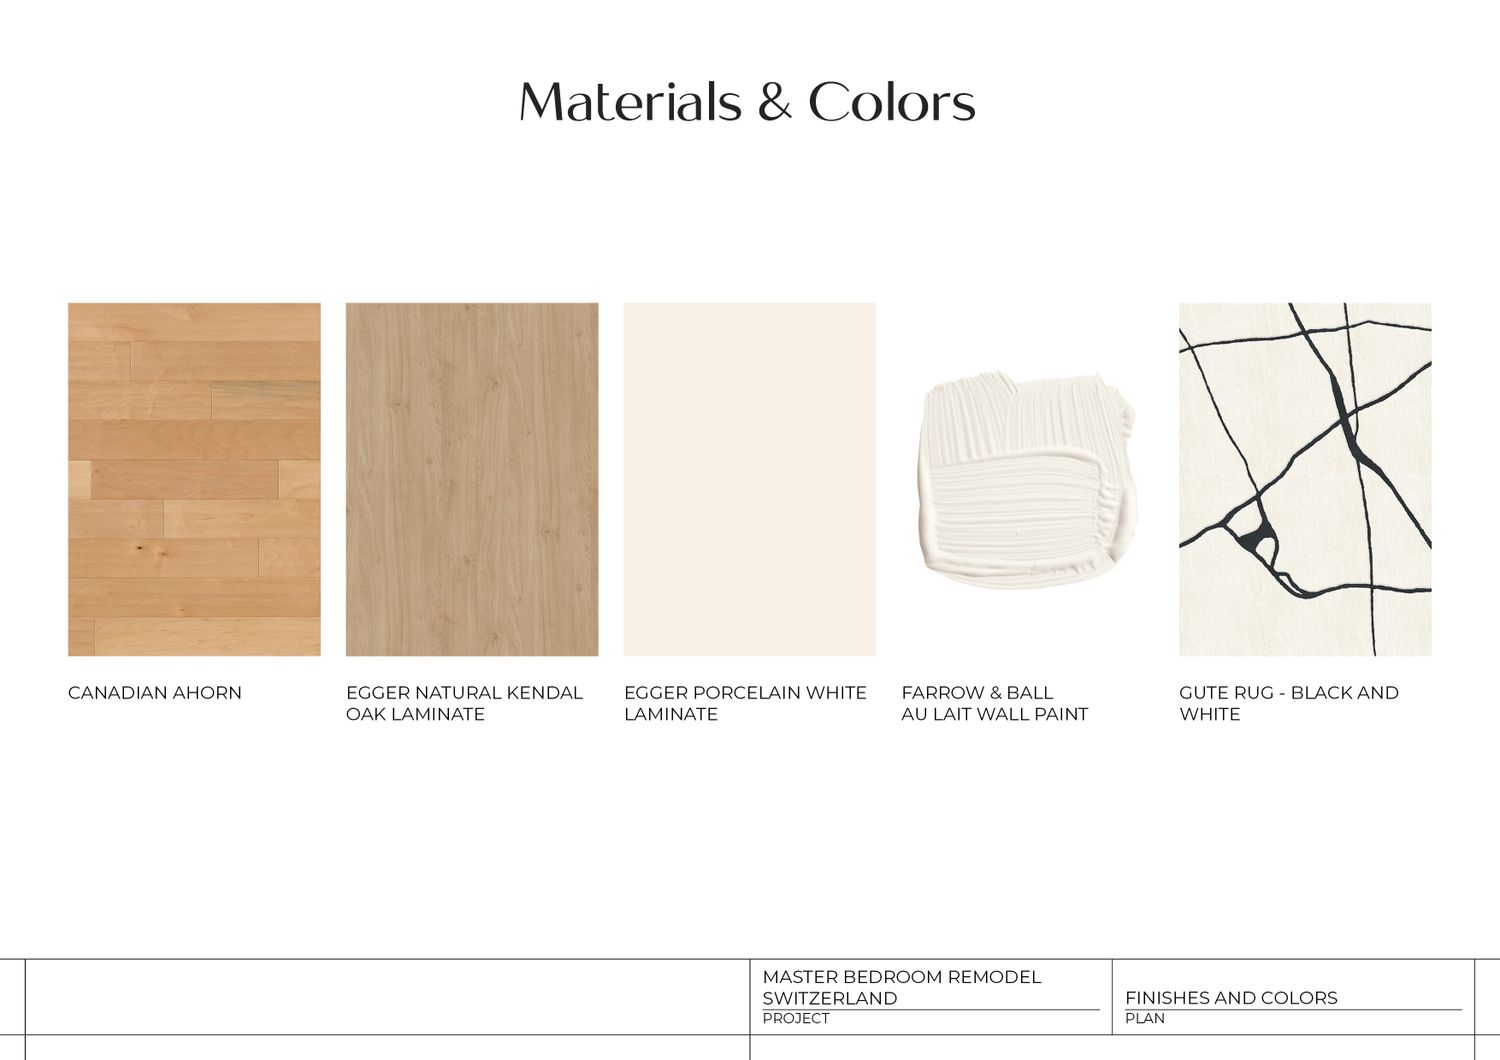
Thank you for such a considered brief. Your vision for a calm, light-filled room that quietly holds a workspace came through clearly, and it has been a lovely challenge to design for. Working from everything you shared, including the Scandinavian palette, the Canadian maple floor, the wish for a hotel-like feel, and above all an office that never looks like one, I have developed three distinct directions for you. Each one solves the room in its own way, so you can feel which speaks to you. Here they are.
Design 1: Bright & Open
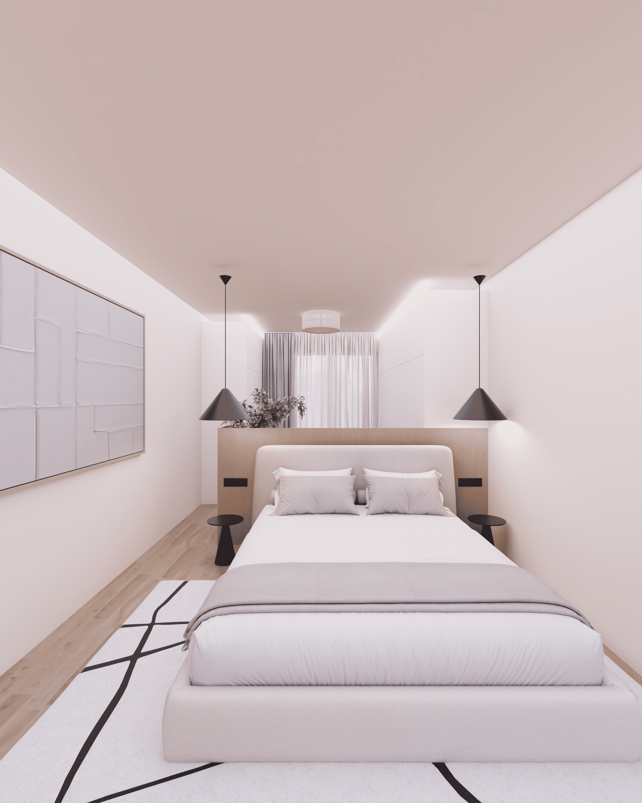
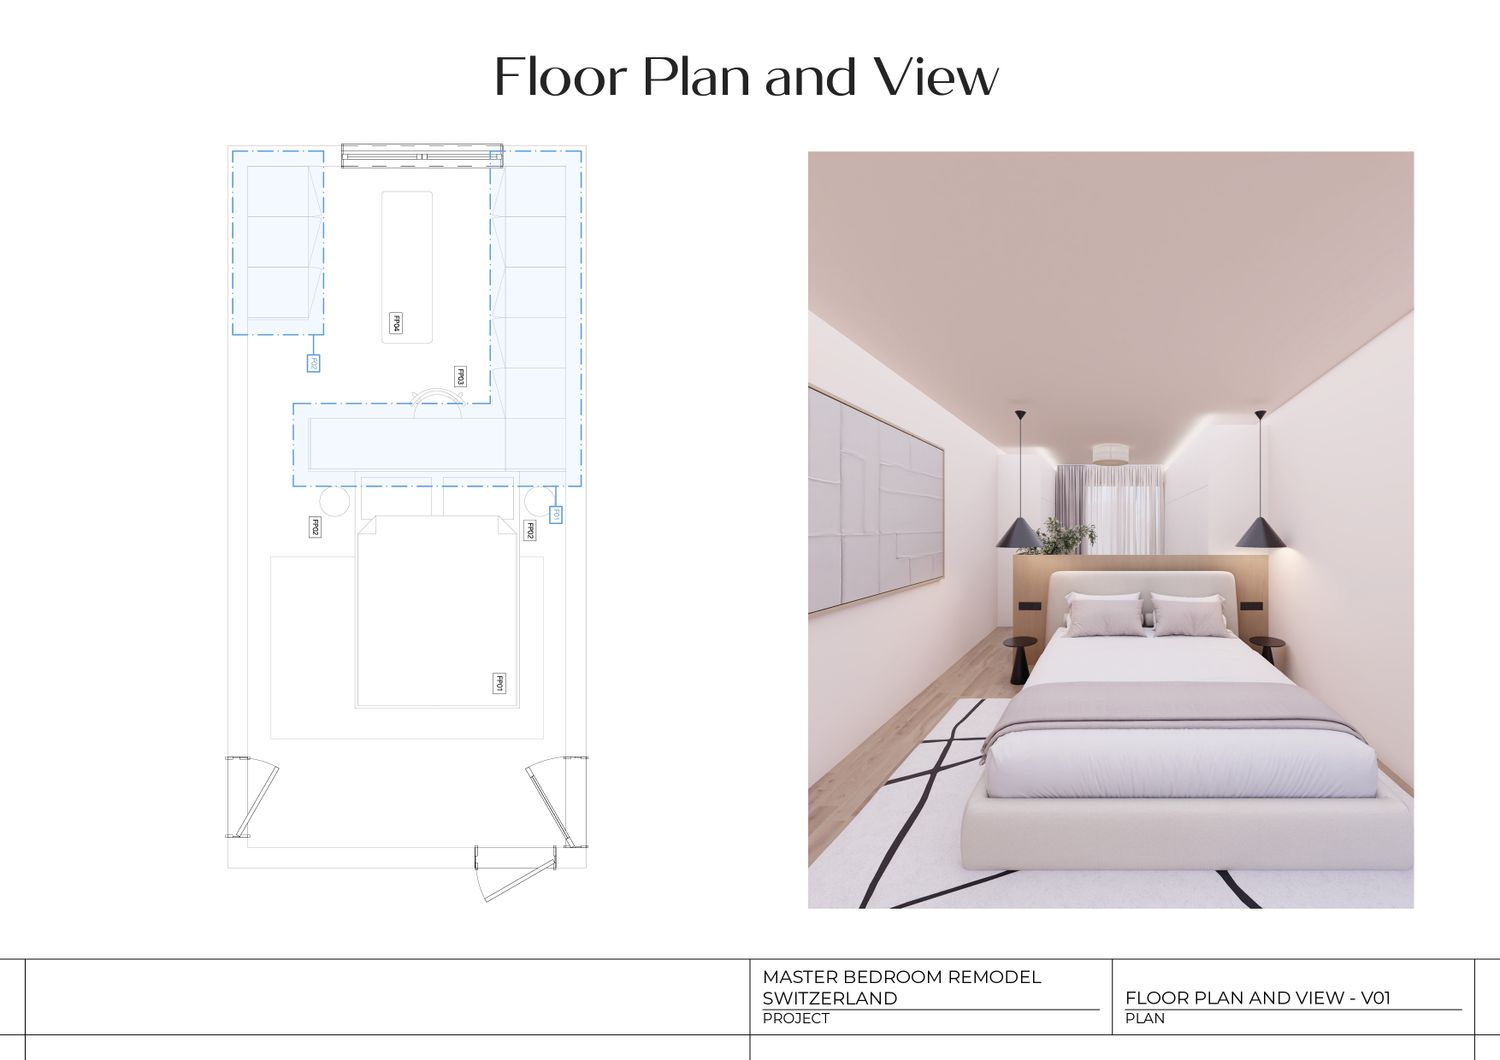
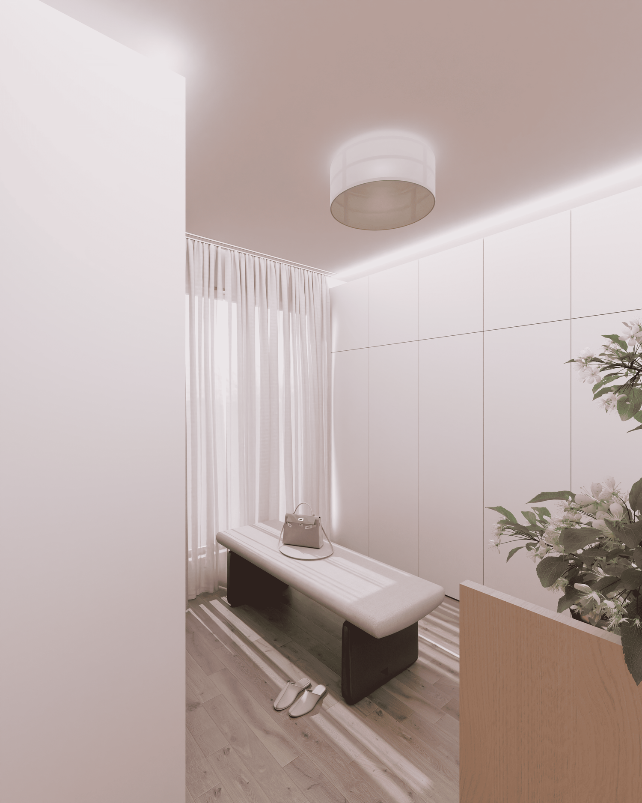
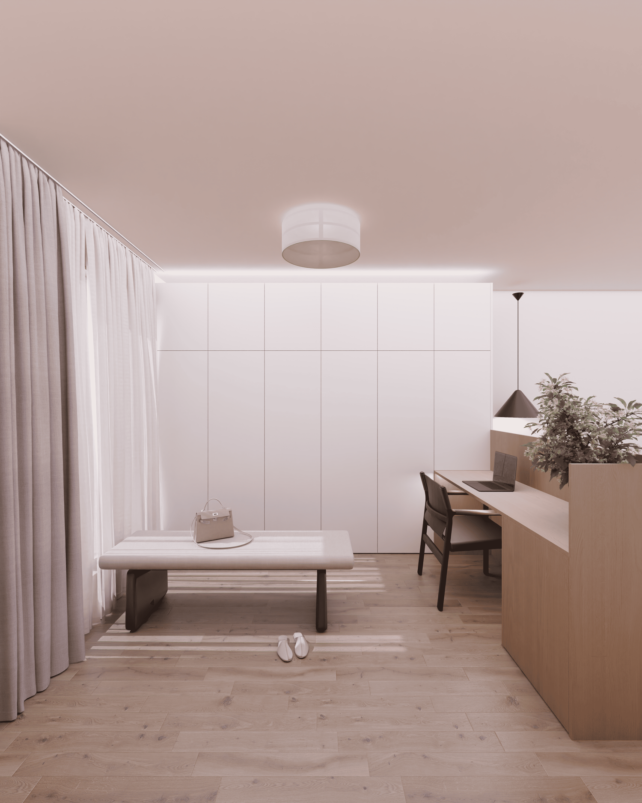
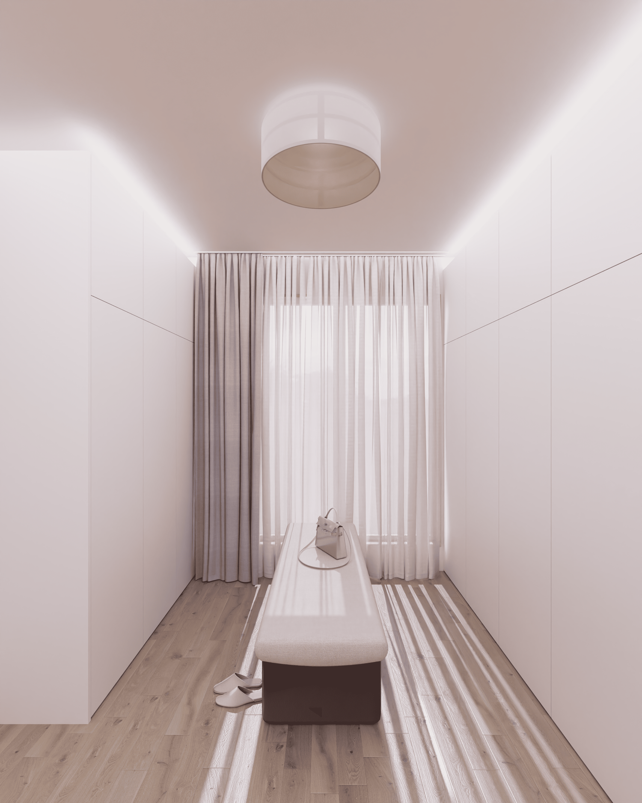
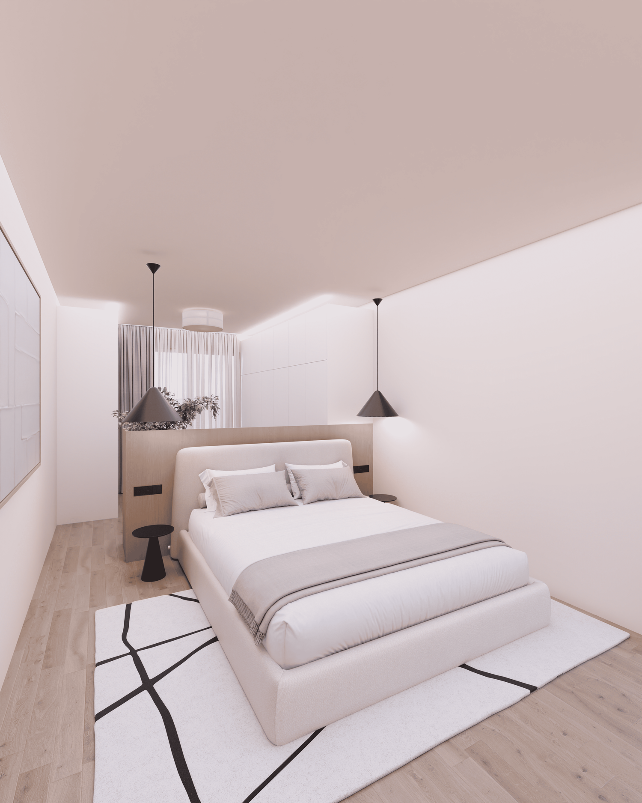
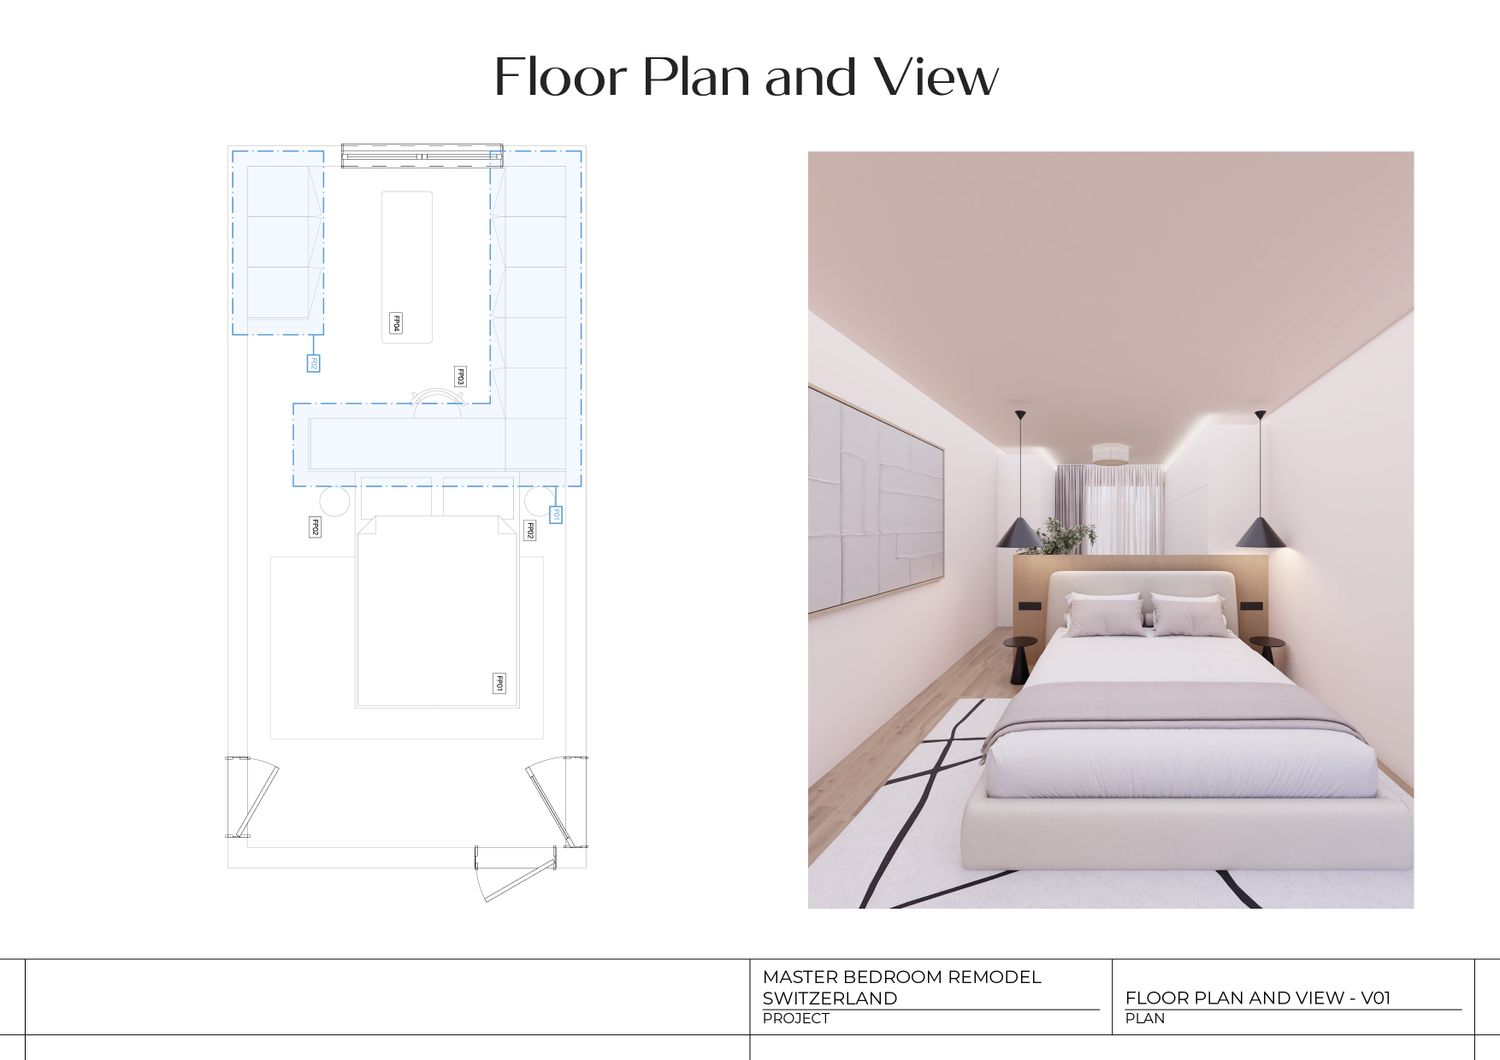
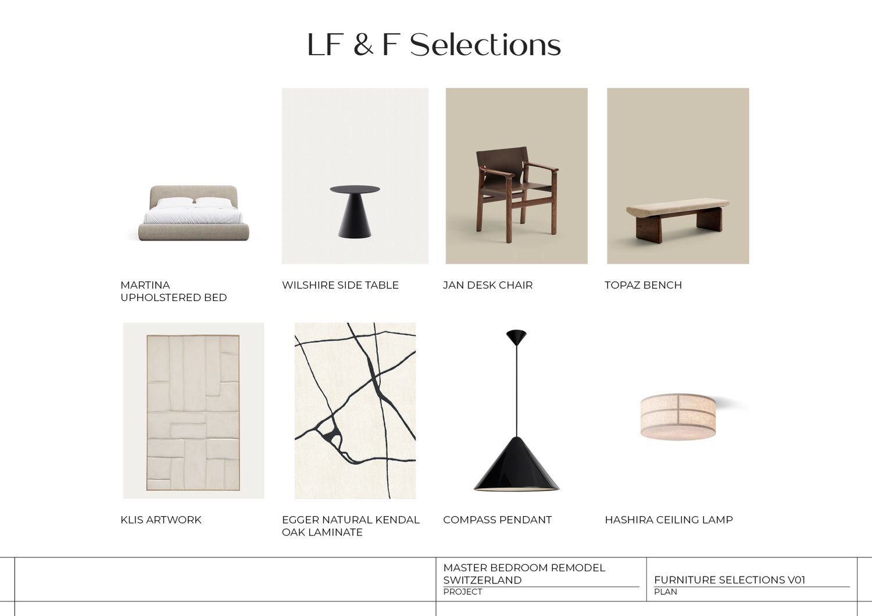
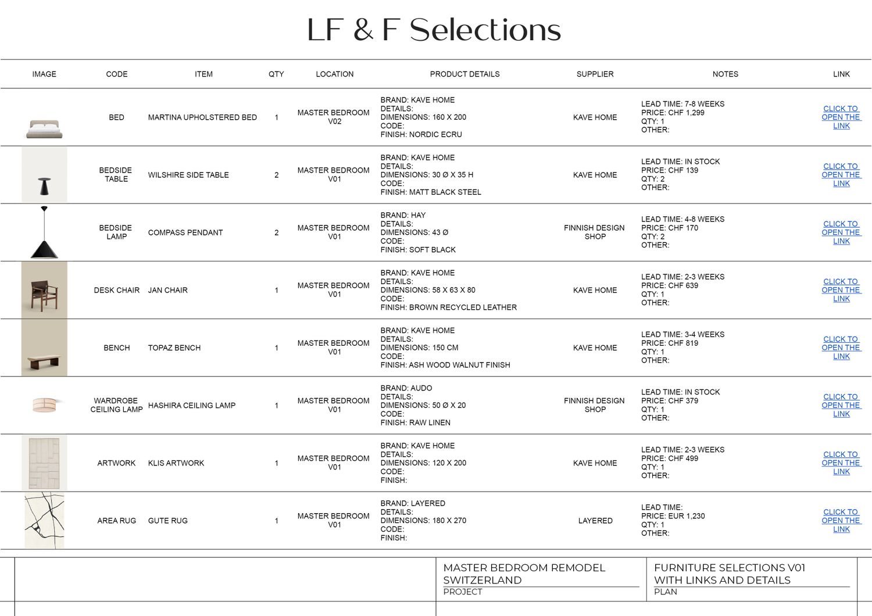
This is the purest and brightest expression of your Scandinavian brief, with soft white and pale maple lifted by fine black accents, styled much like a modern five-star hotel room. A slatted wood headboard doubles as a room divider, tucking a walk-in wardrobe and a slim desk out of sight behind the bed, so the office is simply gone the moment you turn around. By keeping storage and workspace within one clever zone, both long walls stay free, and the whole room feels wider, calmer, and more open than its footprint suggests.
Design 2: The Hidden Study
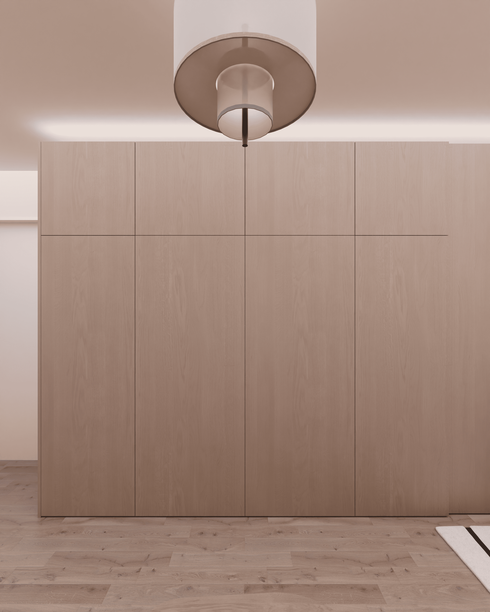
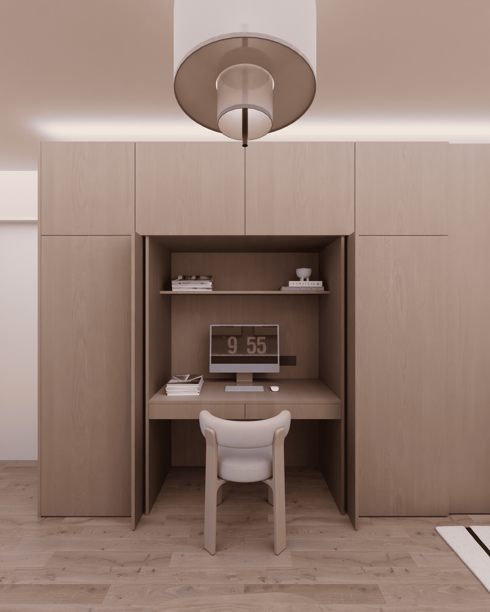
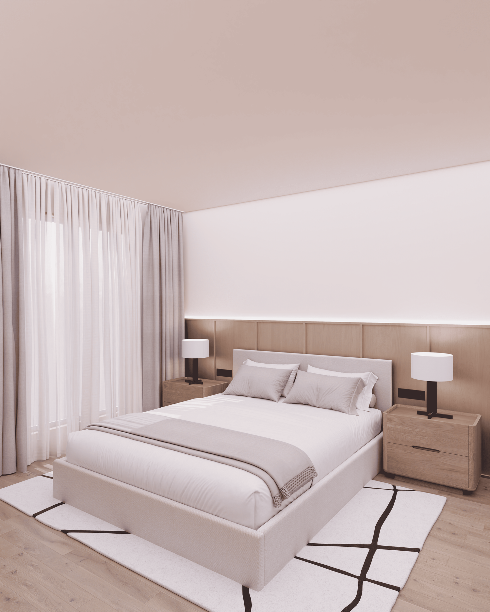
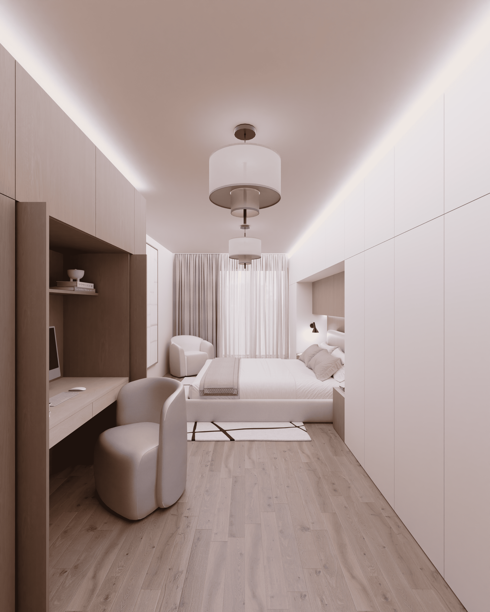
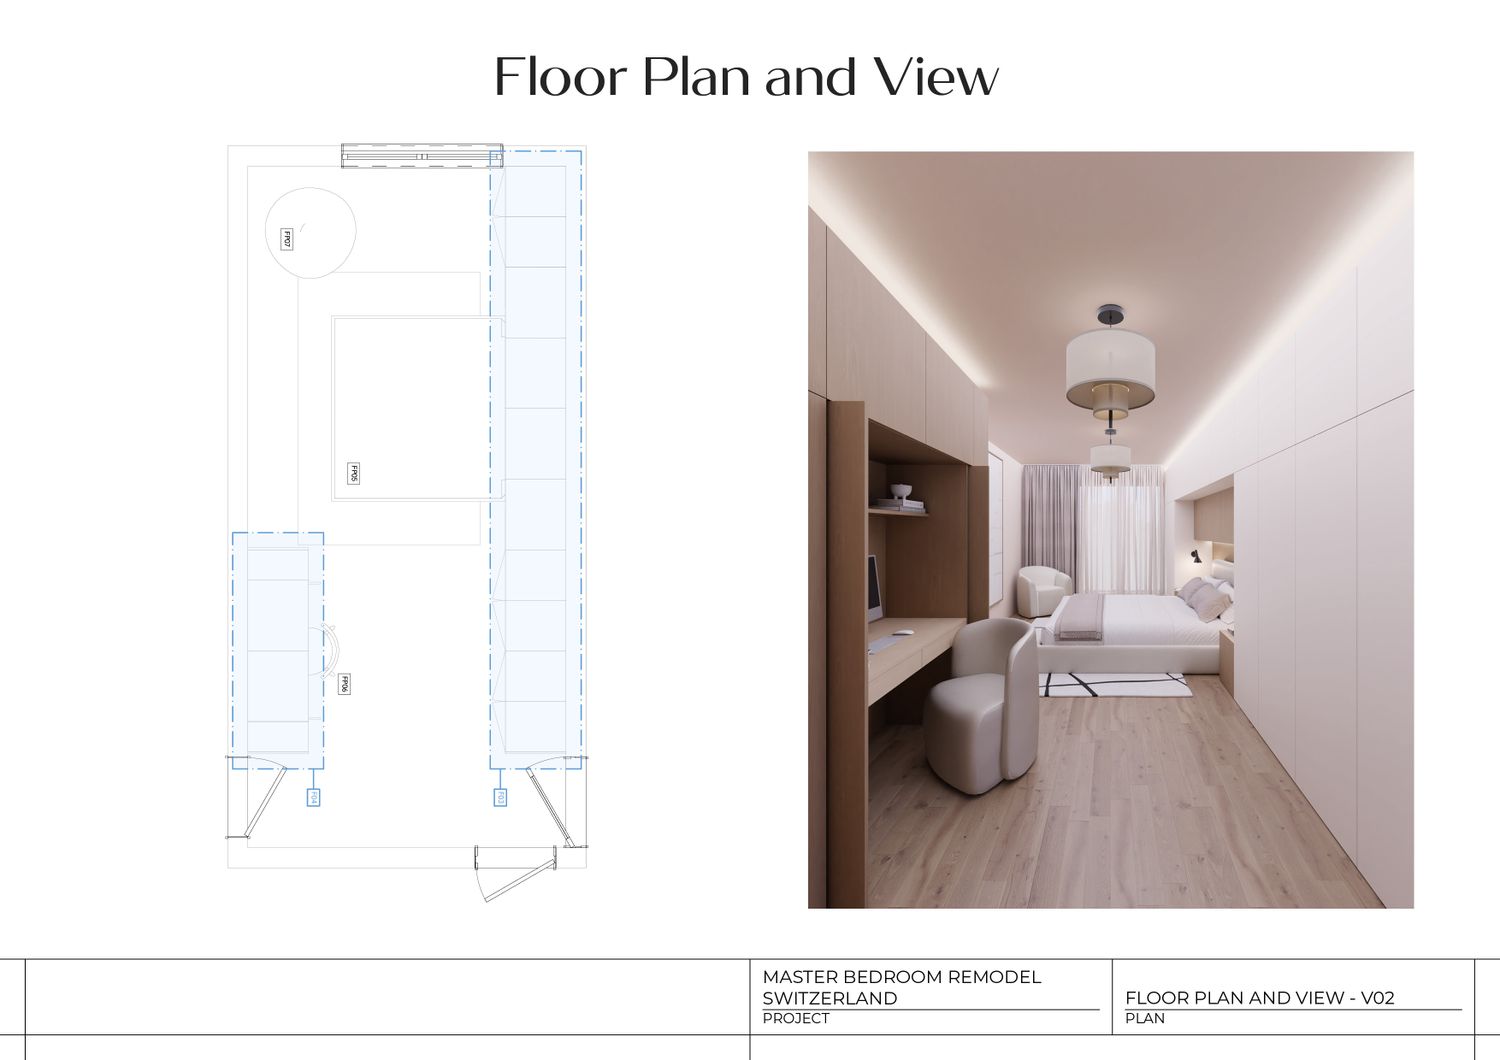
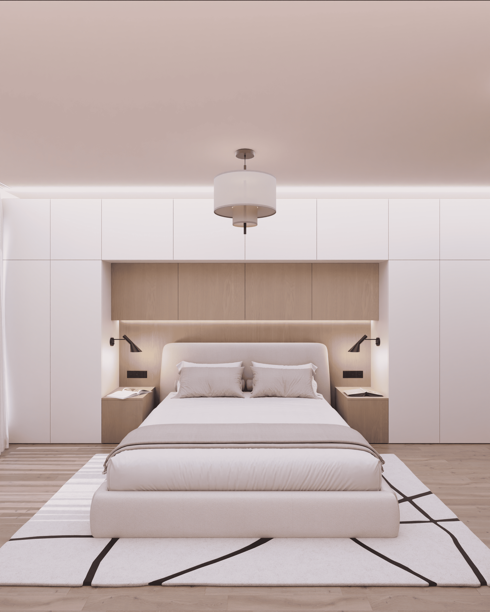
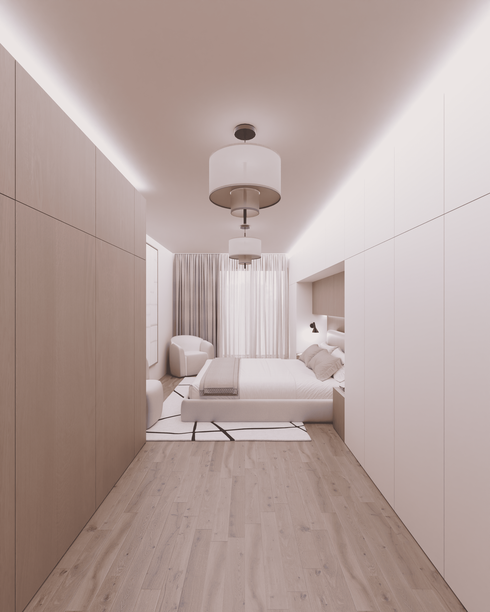
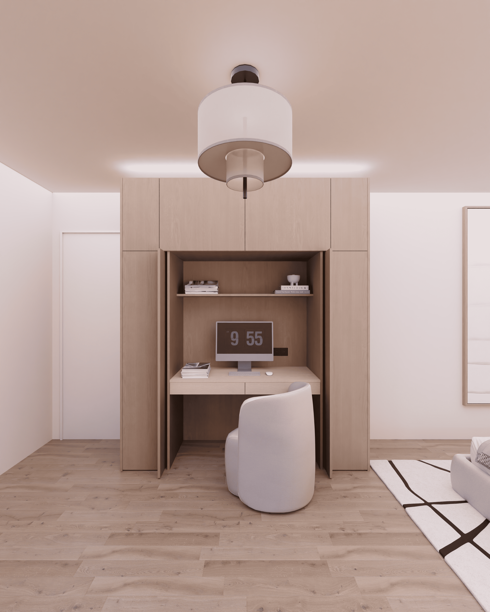
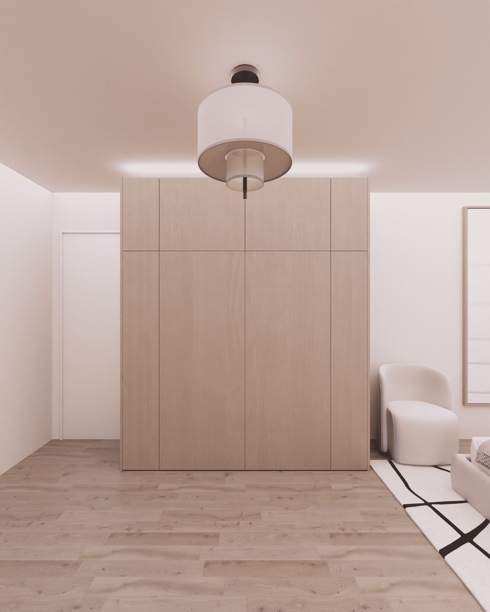
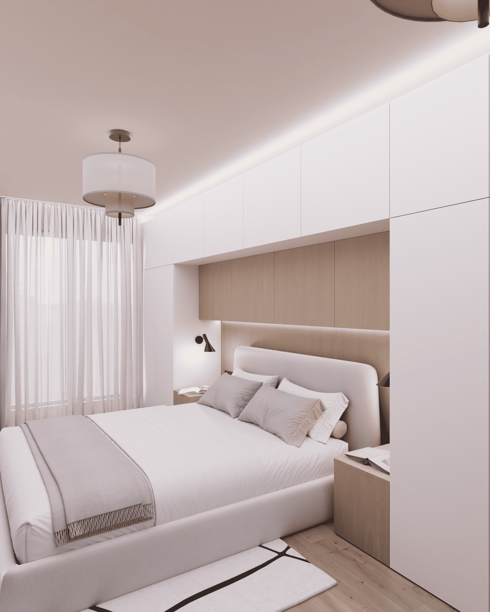
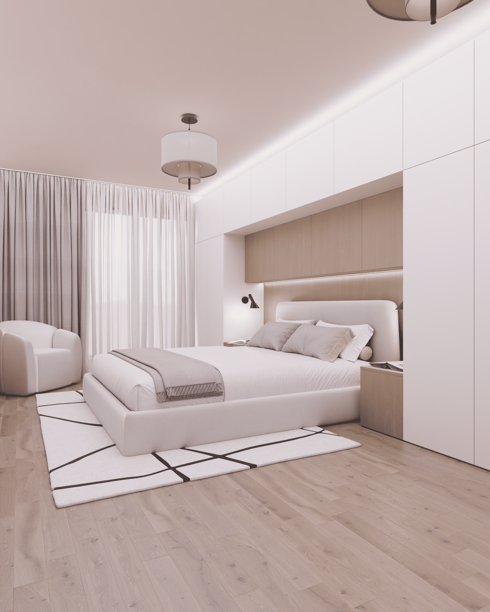
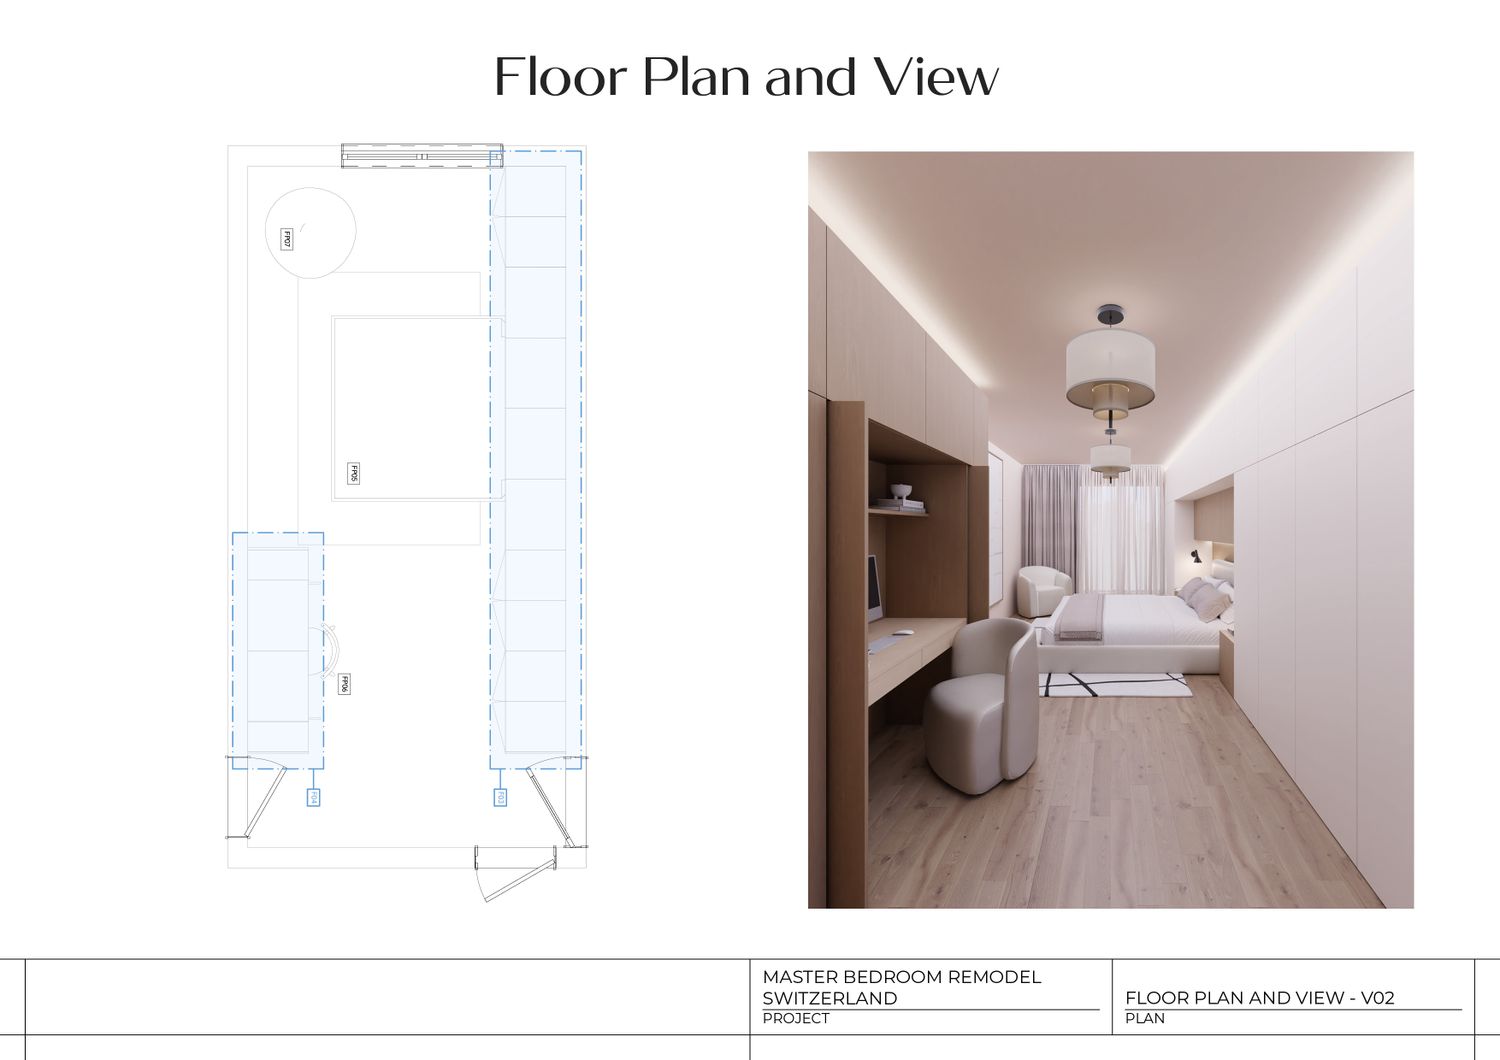
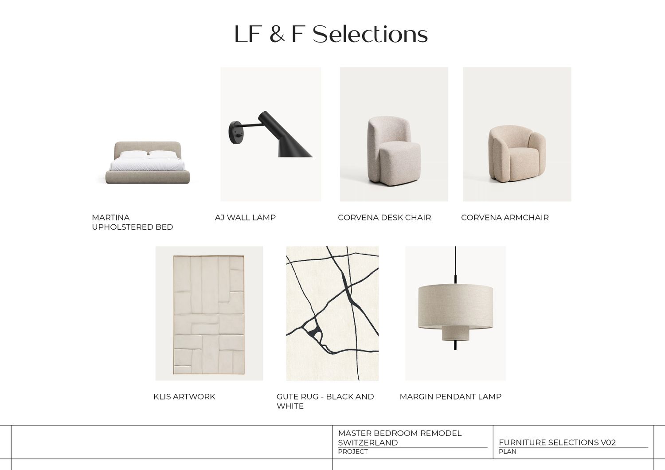
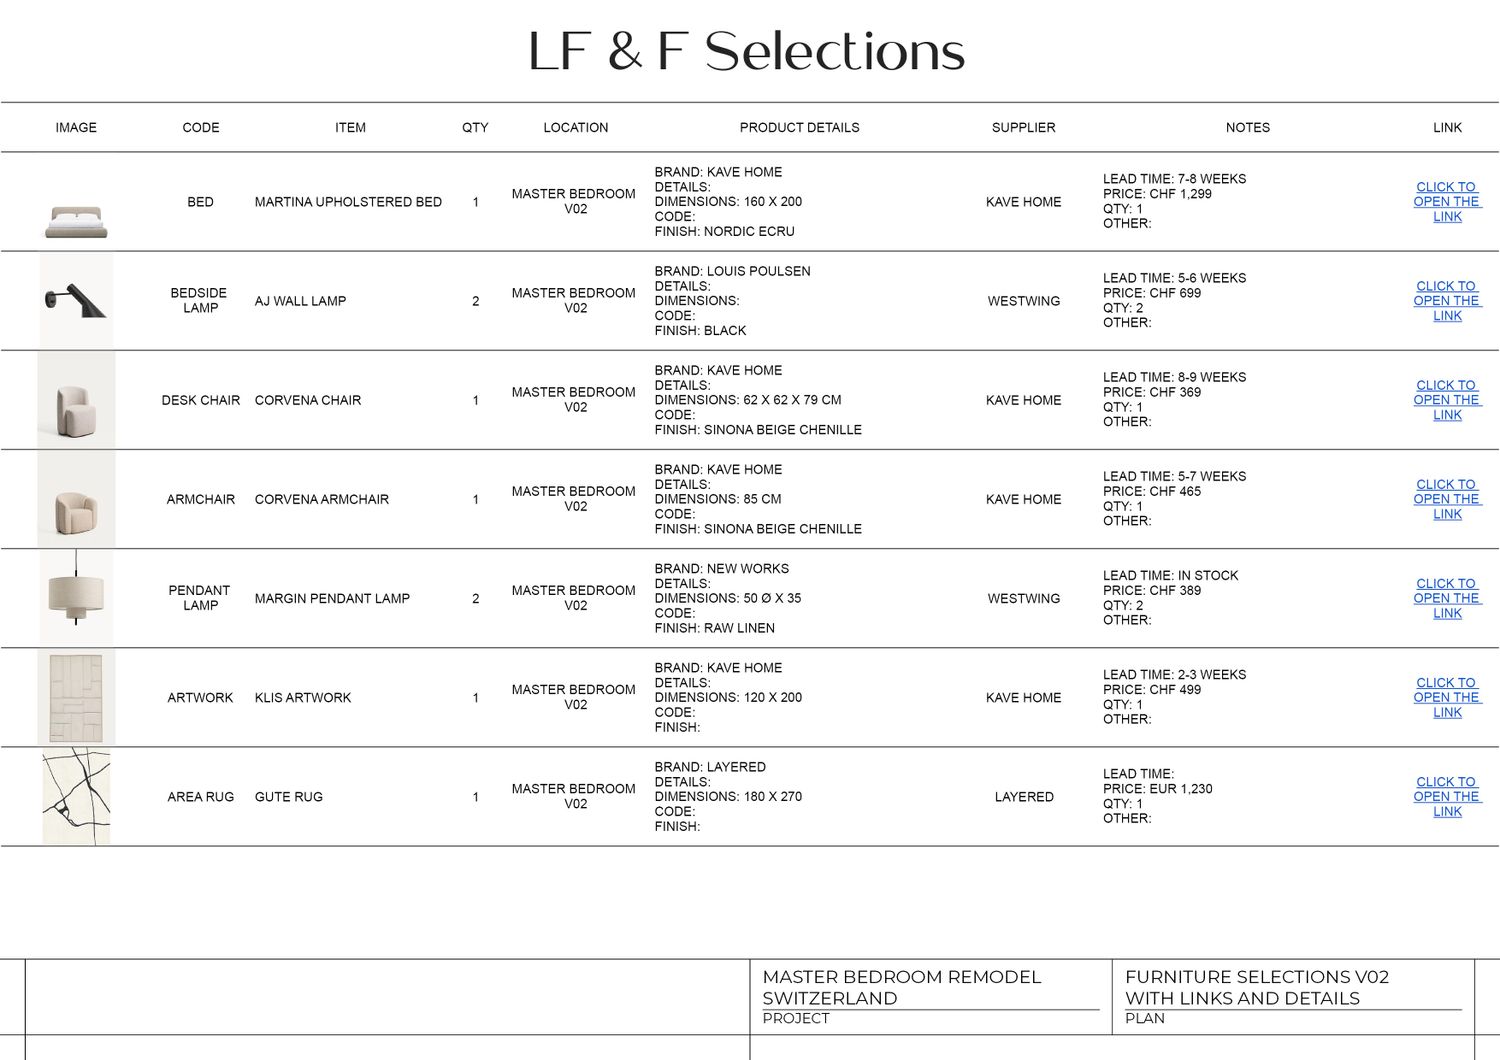
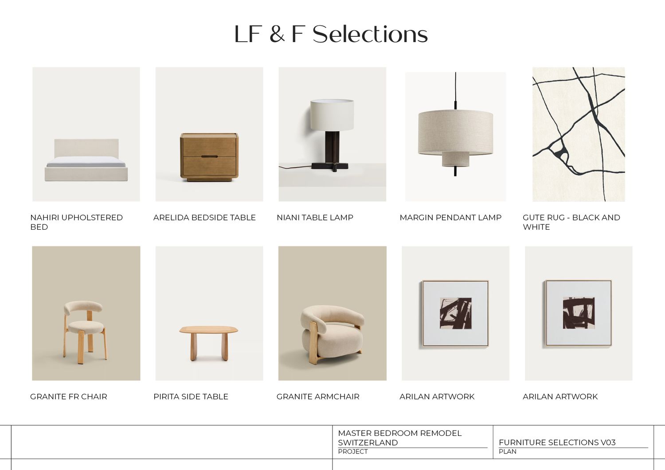
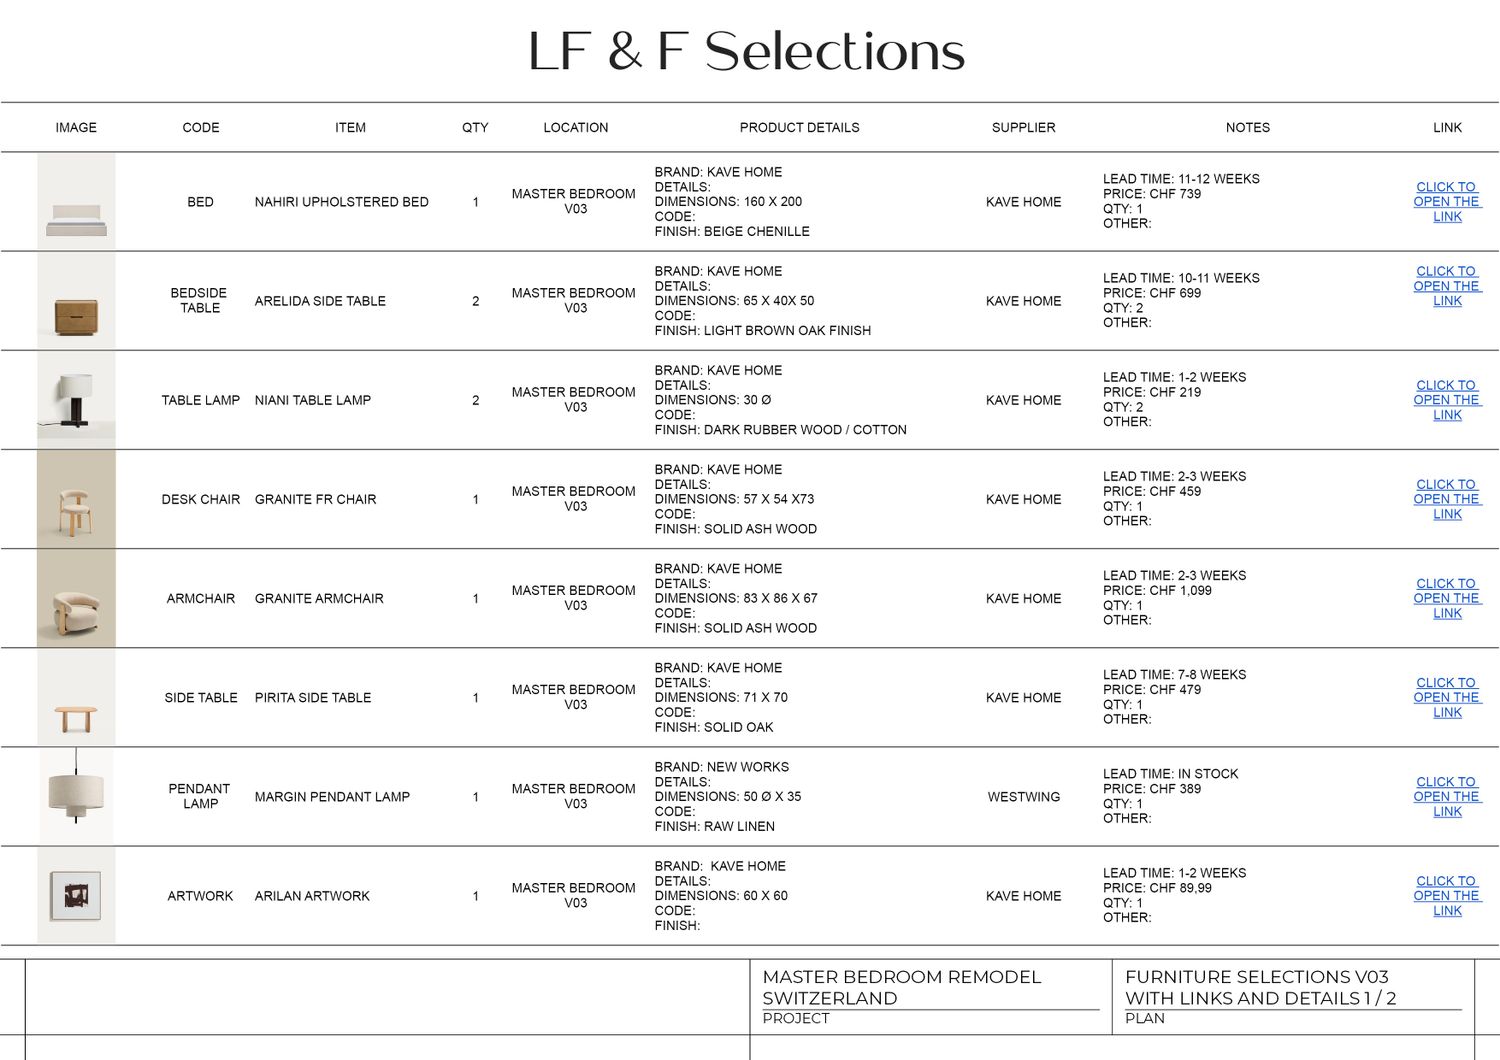
This design makes your open and closed idea literal. A warm oak wall on one side folds the desk into a niche that closes away completely, with integrated shelving and cabinets alongside it for your books, files, and work things. Facing it, a run of full-height white wardrobes keeps all your clothes behind clean, handleless fronts, so storage is generous and every function has its own dedicated home. Soft curved seating, a wall-mounted reading light, and an indirect cove glow keep the room cosy and hotel-warm, giving you a proper study by day and an unbroken, restful bedroom by night.
Design 3: The Grand Suite
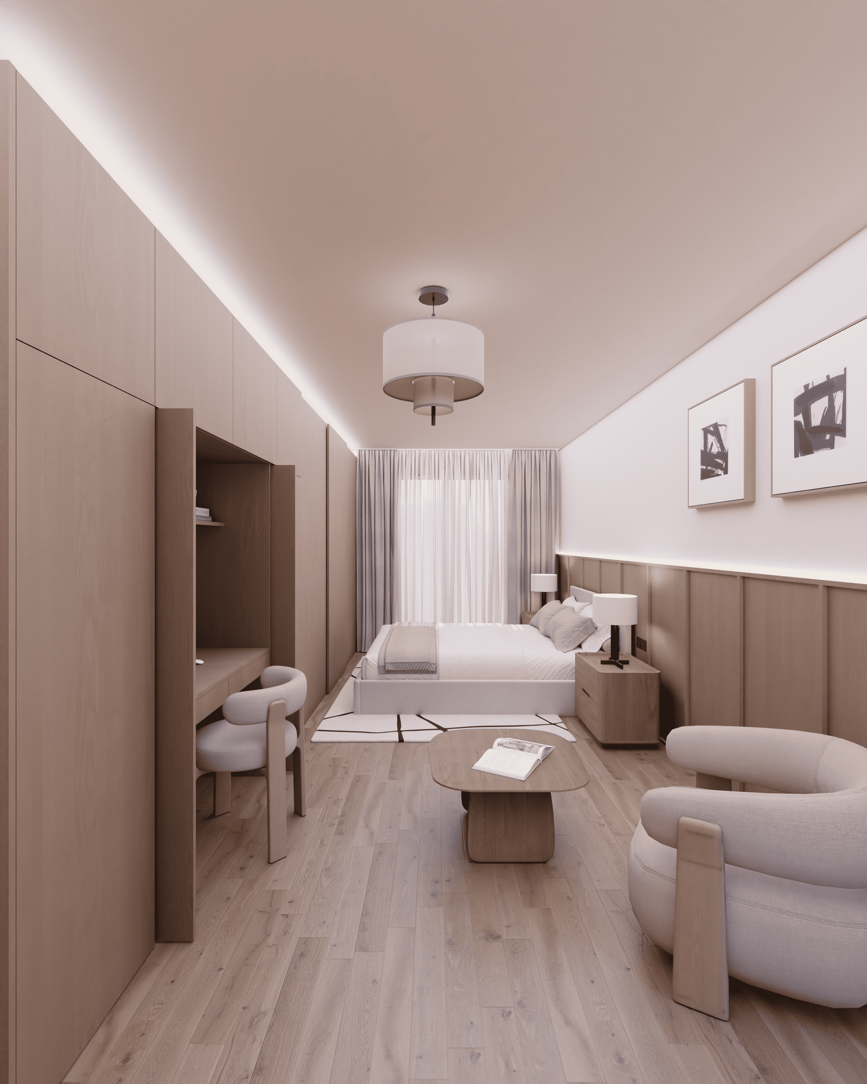
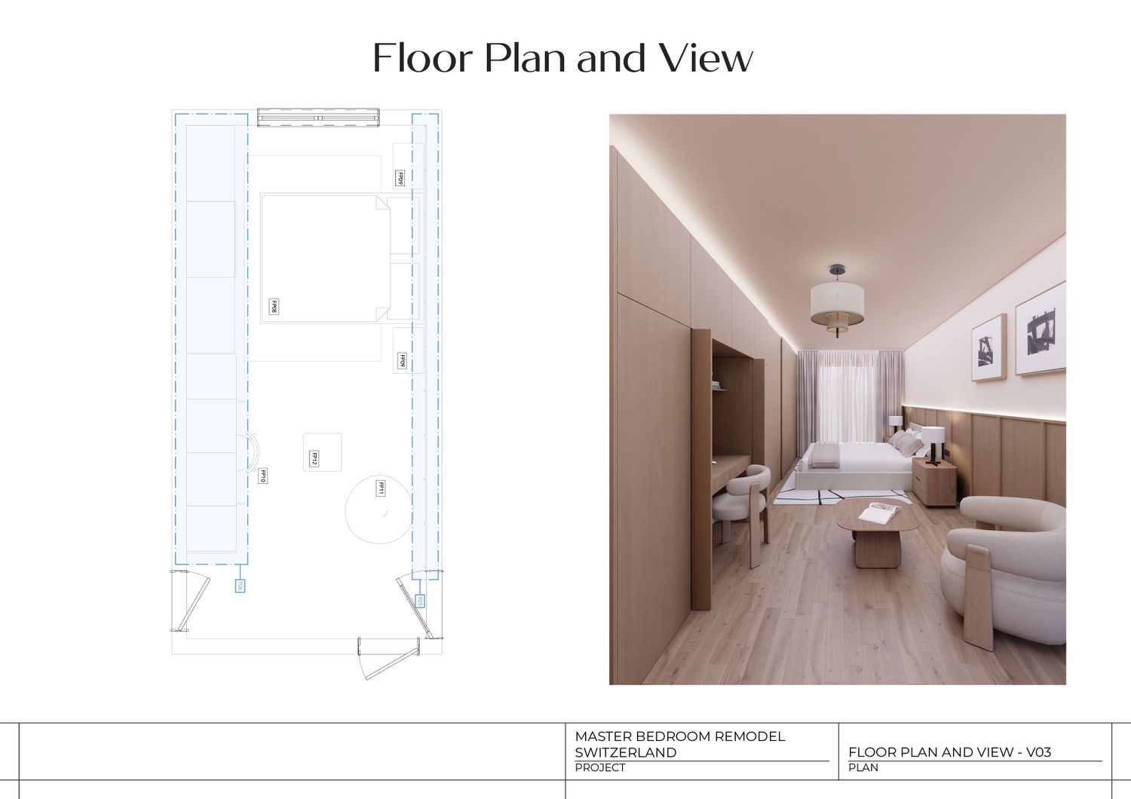
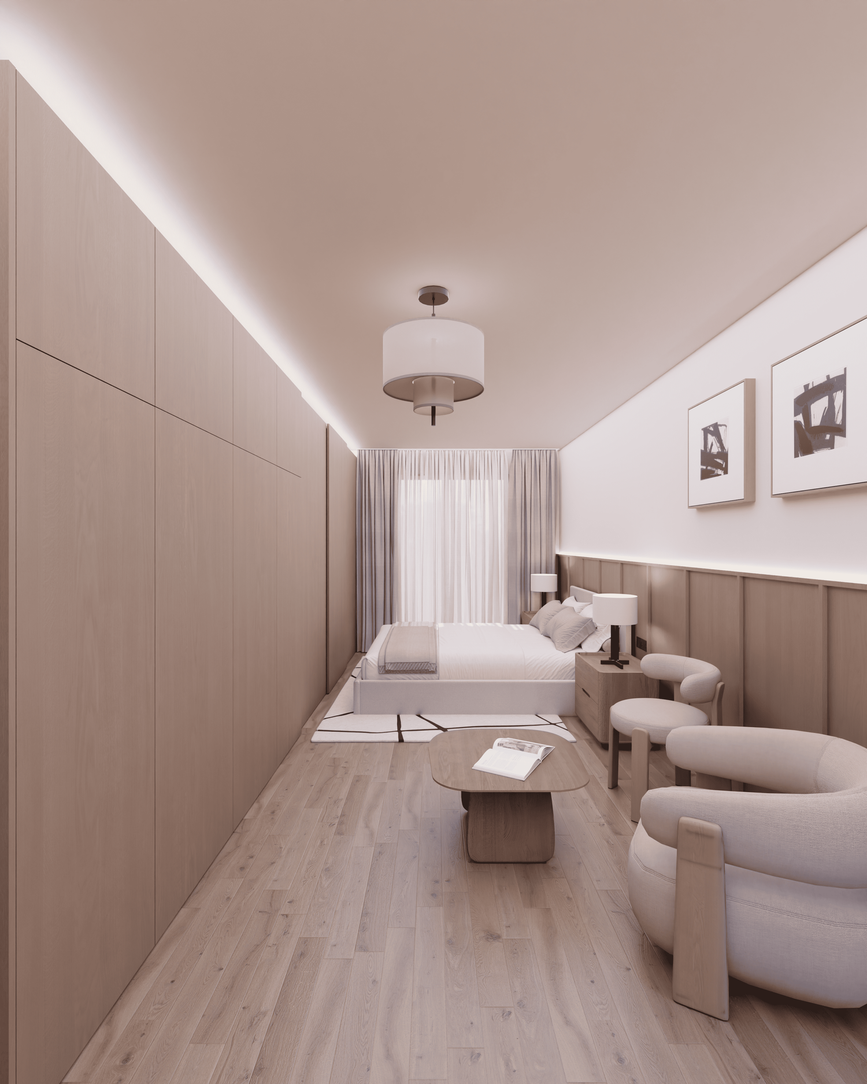
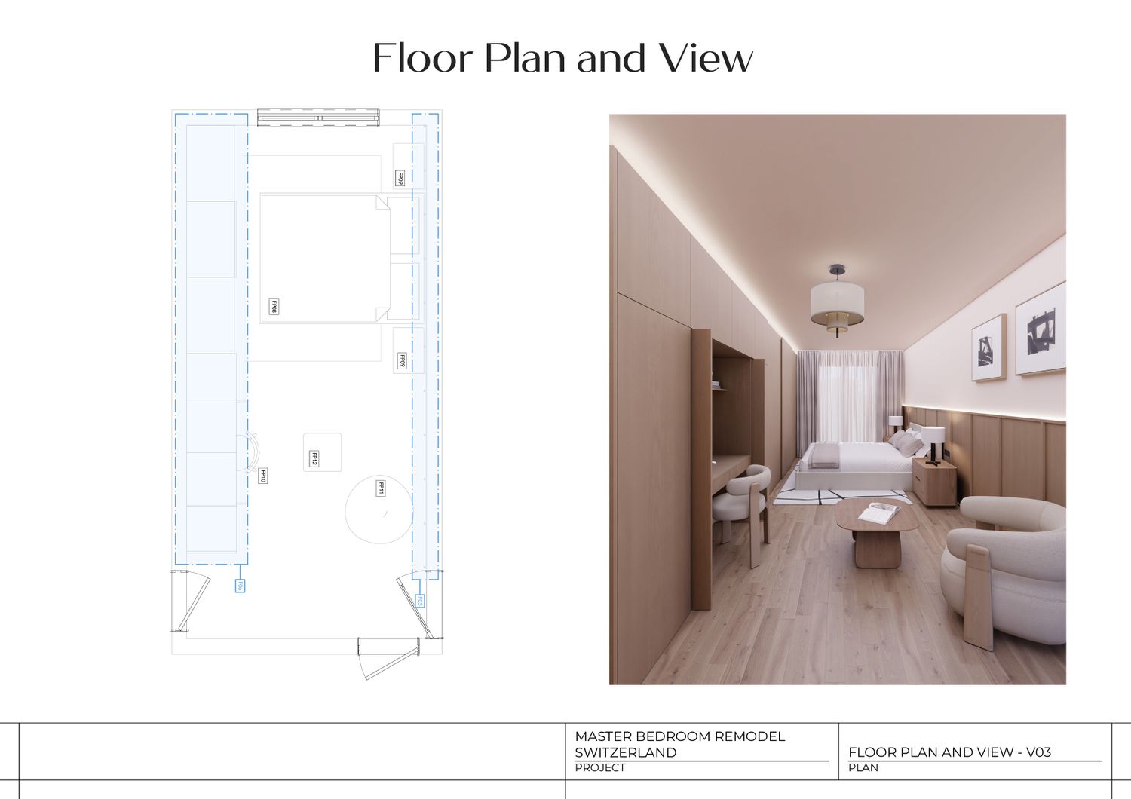
This is the warmest and most generous of the three, wrapping the room in continuous wood joinery with a framed-art gallery wall behind the bed. Alongside the concealed desk niche sits a genuine little lounge with two soft bouclé armchairs and an organic coffee table, so the space works for sleeping, working, and relaxing all at once. It is the option that feels most like a boutique hotel suite rather than a bedroom, ideal for someone who wants a room to linger in rather than only sleep in.
Each direction is fully resolved down to the lighting, joinery, and materials, and I would be delighted to develop whichever one you are drawn to. I look forward to hearing which speaks to you.