🔥 CYBER MONDAY 24H: 60% off all prices on the site! Only until midnight. Use code CYBERMONDAY25 👉🏼


Oberengstringen, Switzerland
Residential - Room
Dear Client,
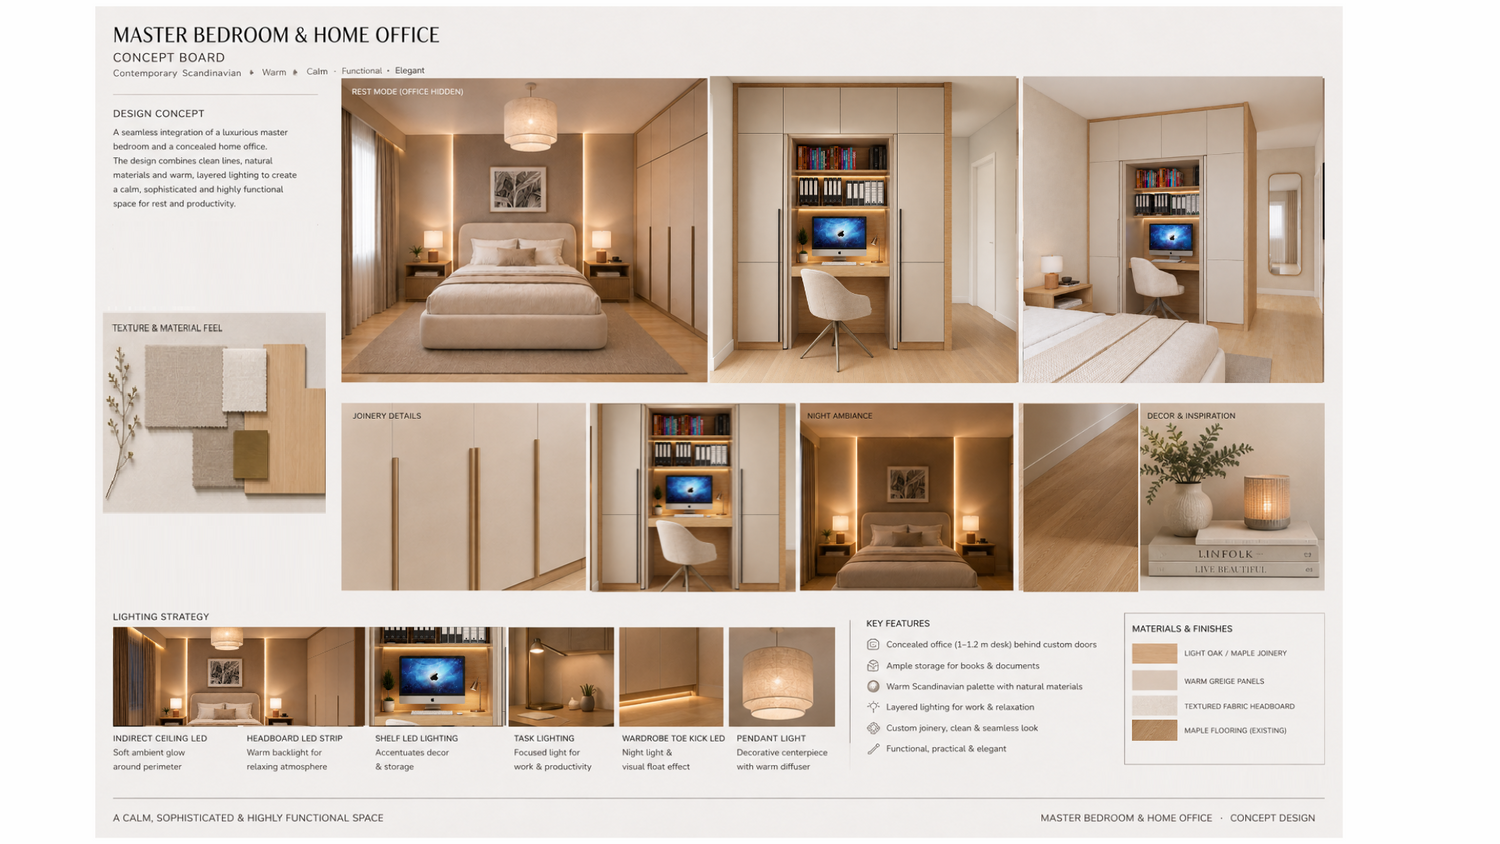
Thank you for the opportunity to develop the interior design proposal for your master bedroom and home office. Based on your brief, my aim was to create a highly functional and carefully resolved space that integrates a comfortable master bedroom with a fully equipped home office, while maintaining the light, natural and refined character of your contemporary Scandinavian home.
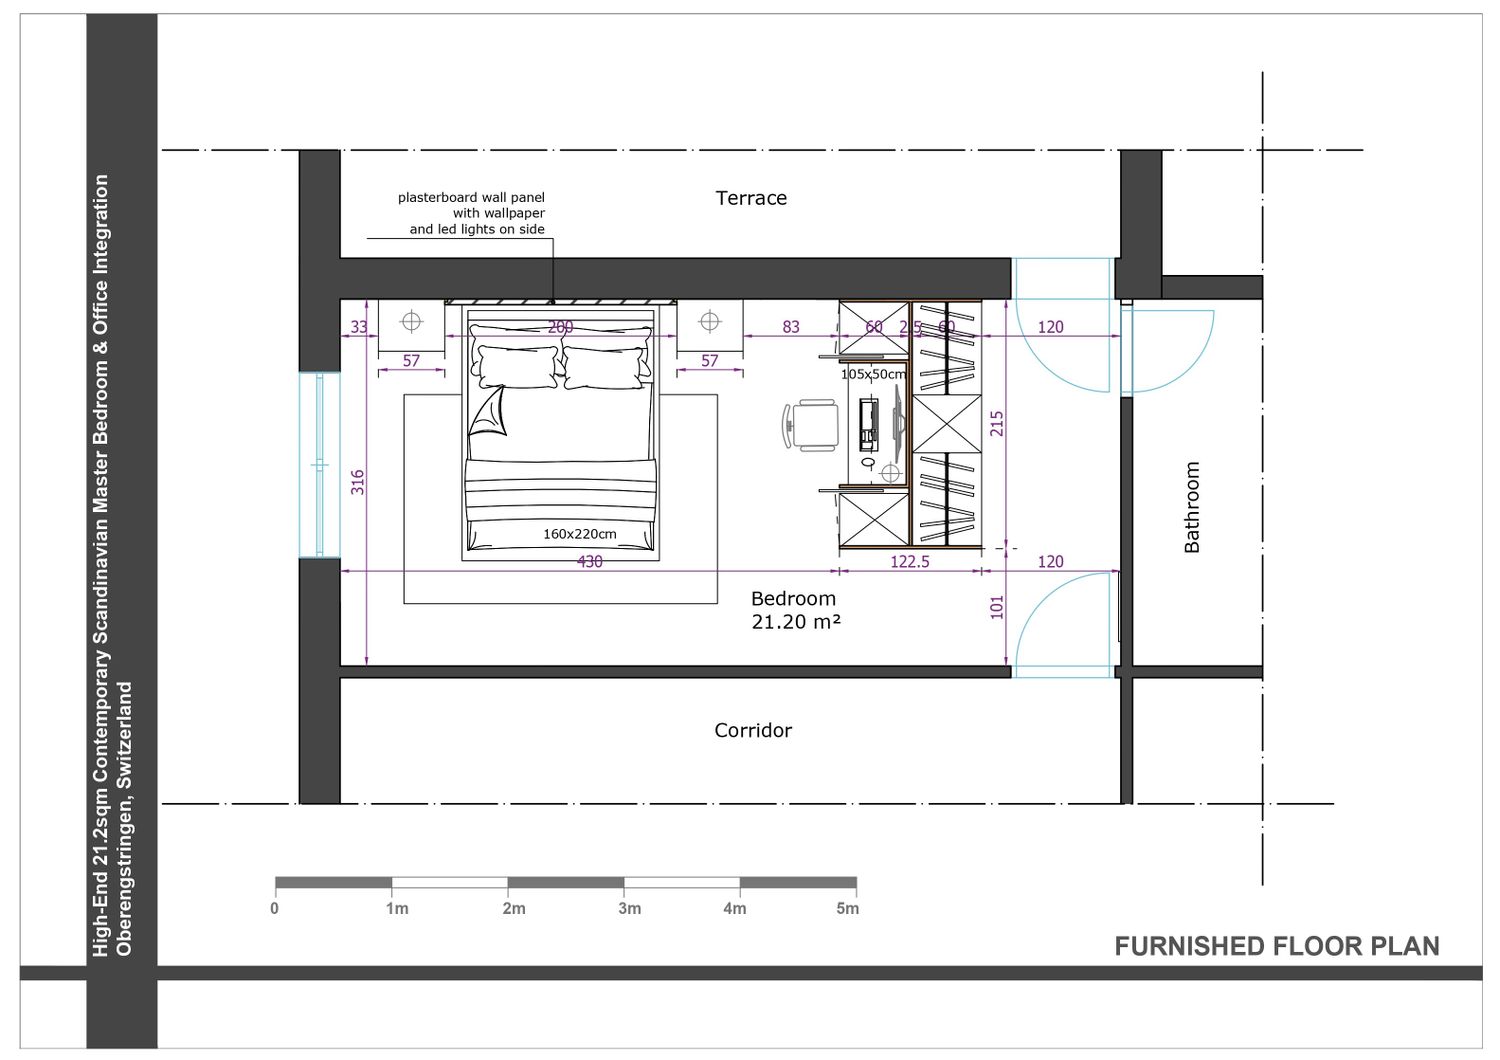
One of the main opportunities offered by the room is its generous length. Rather than treating the bedroom and office as two competing functions within the same space, I used this proportion to organize the room into clearly defined sleeping, dressing and working zones.
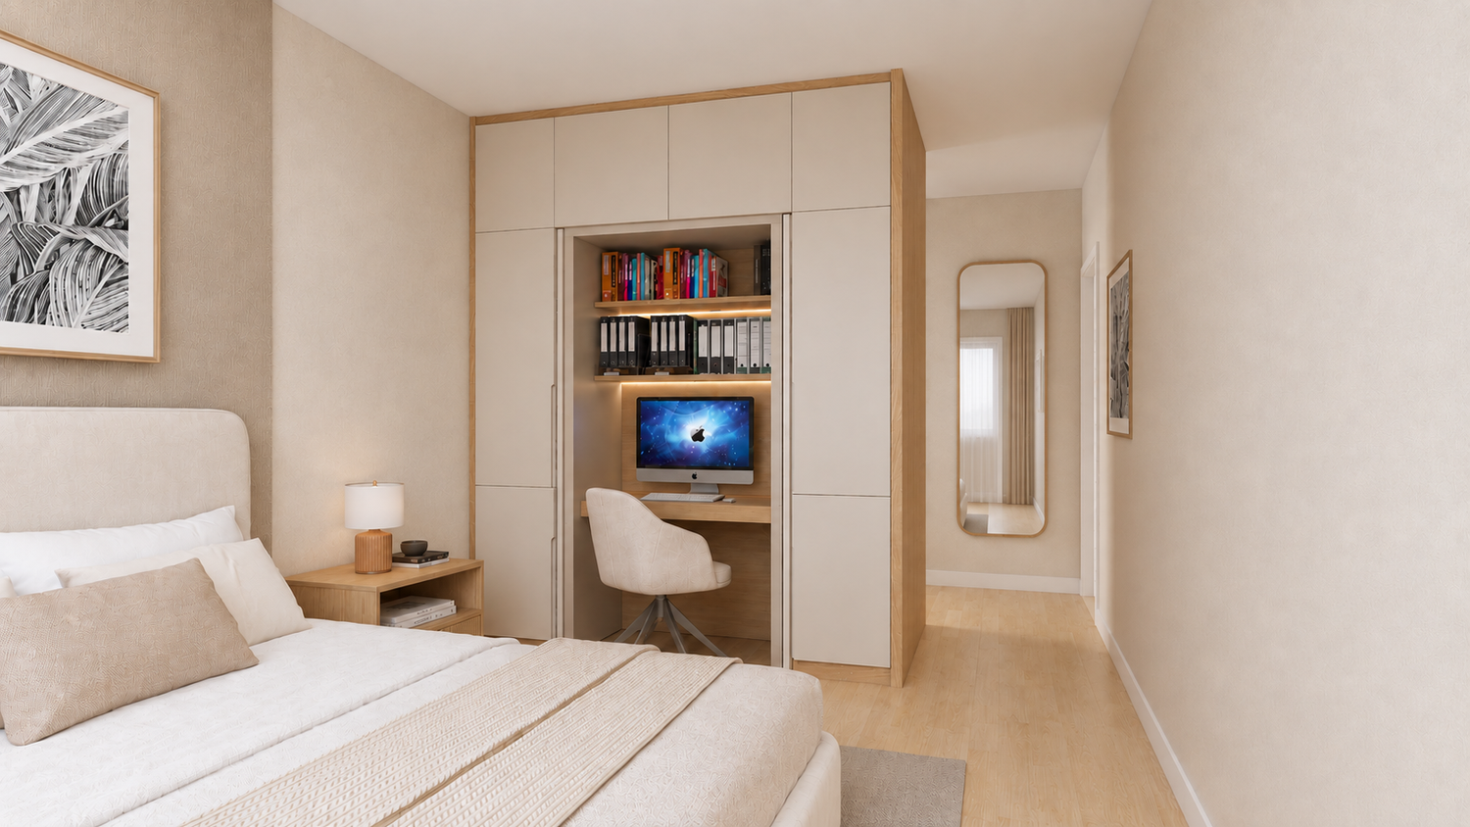
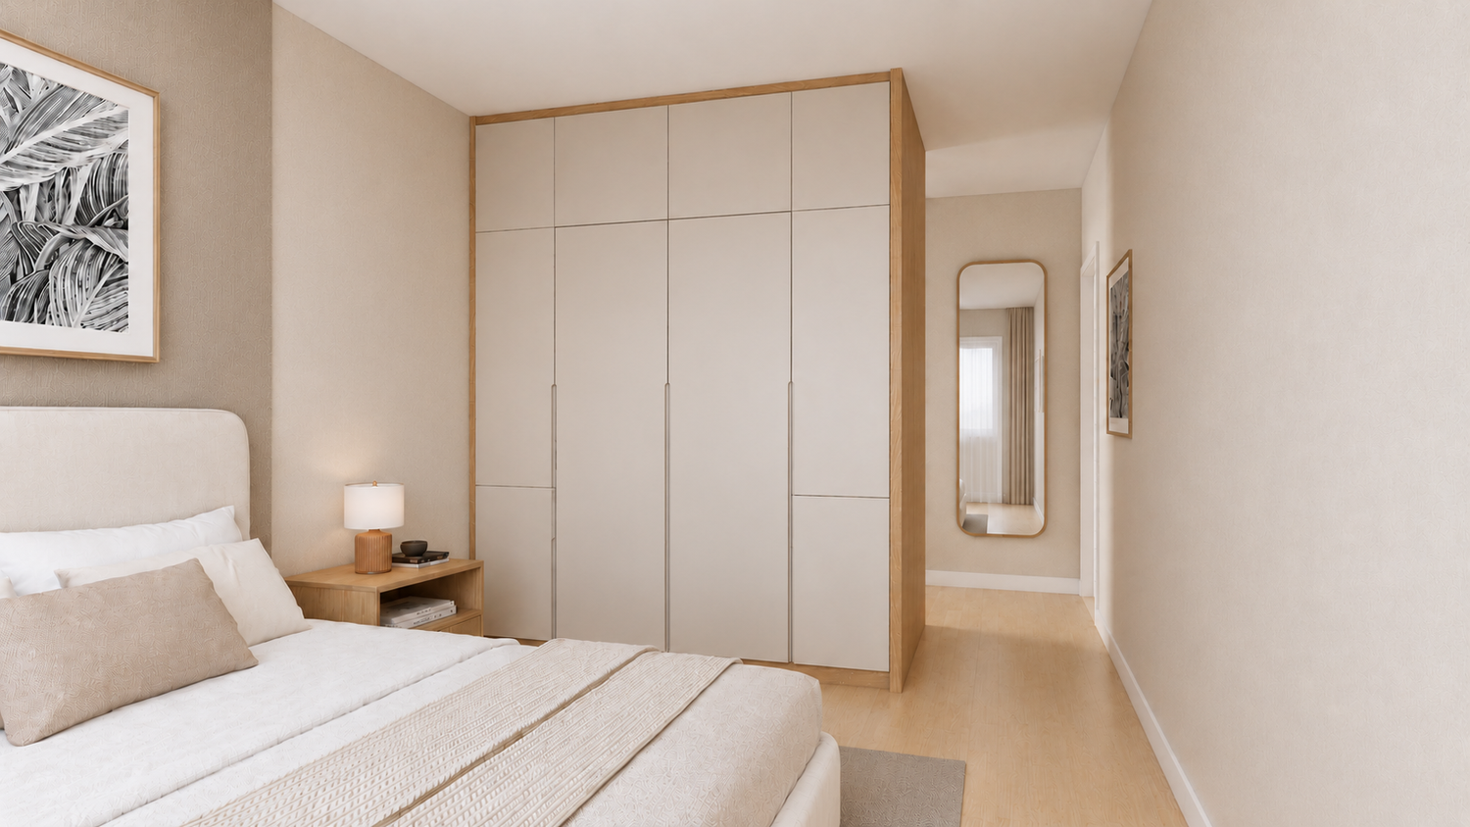
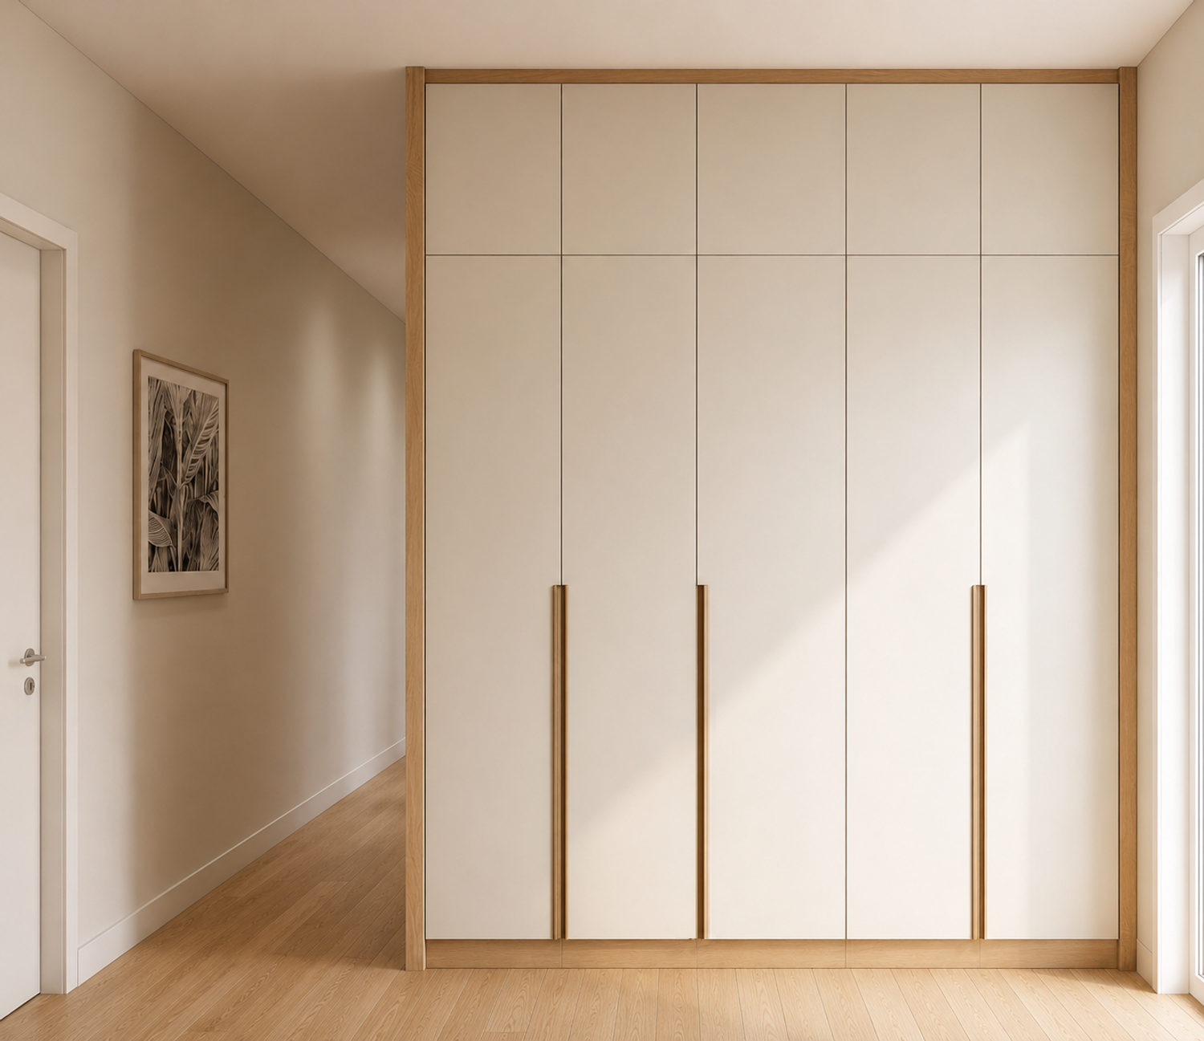
The key architectural element of the proposal is the back-to-back wardrobe and concealed office storage composition, positioned to structure the room without introducing a conventional partition wall. This creates a dedicated wardrobe zone with generous floor-to-ceiling storage, conveniently located in relation to the bathroom and terrace, while the opposite side becomes a clearly defined sleeping/work zone.
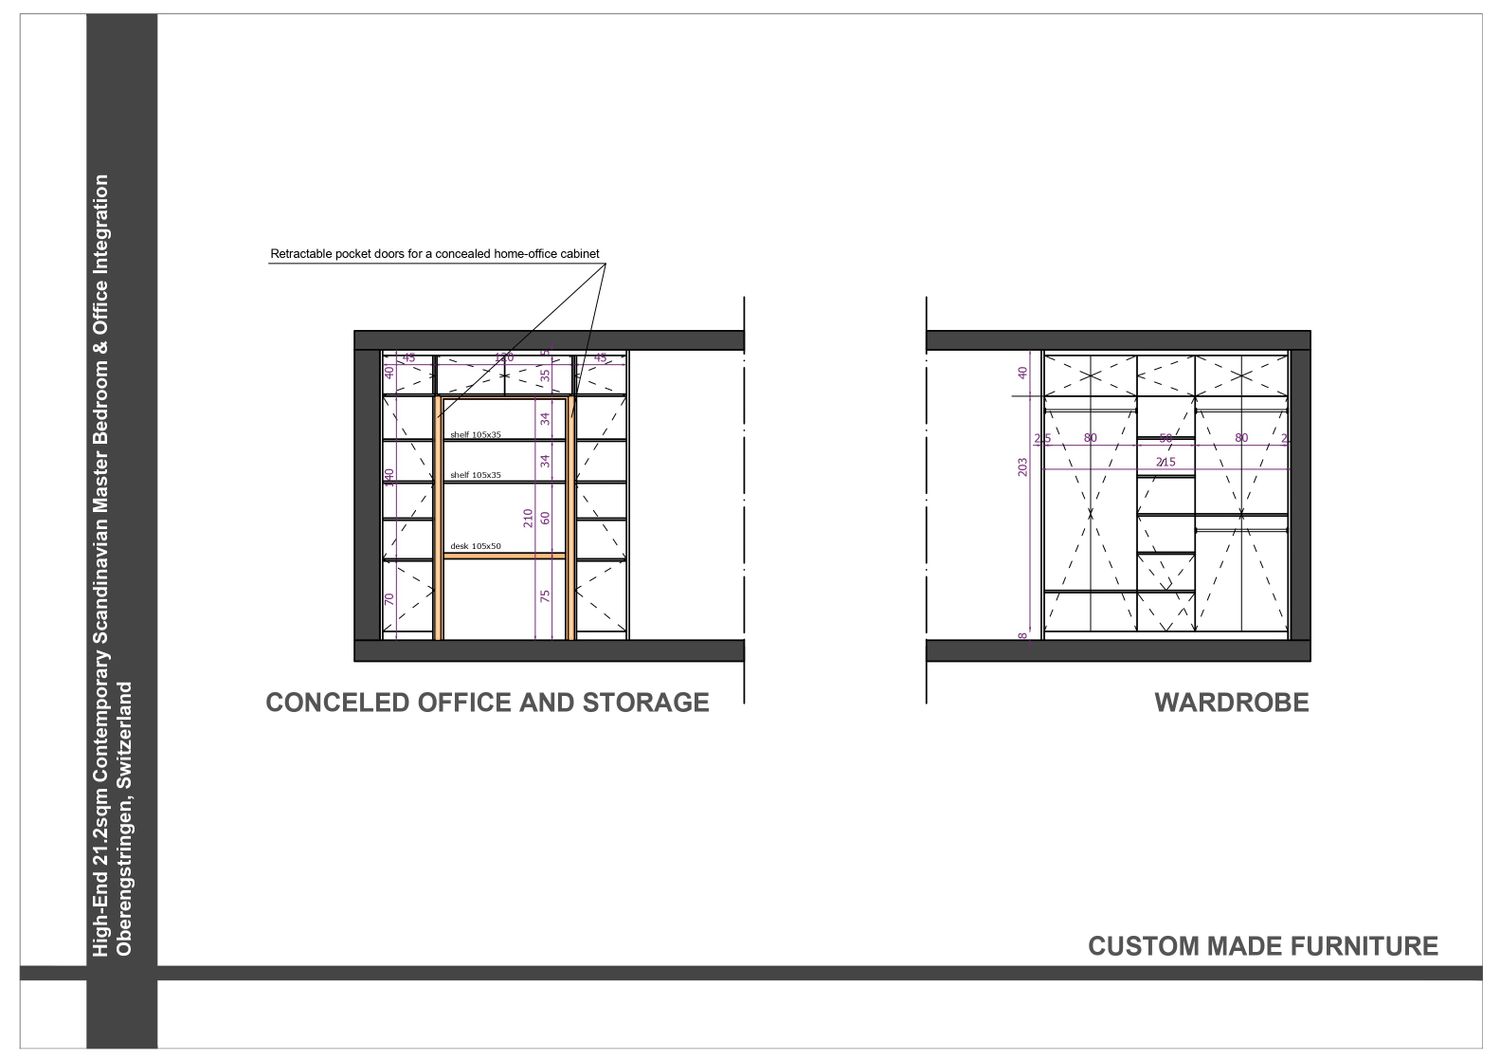
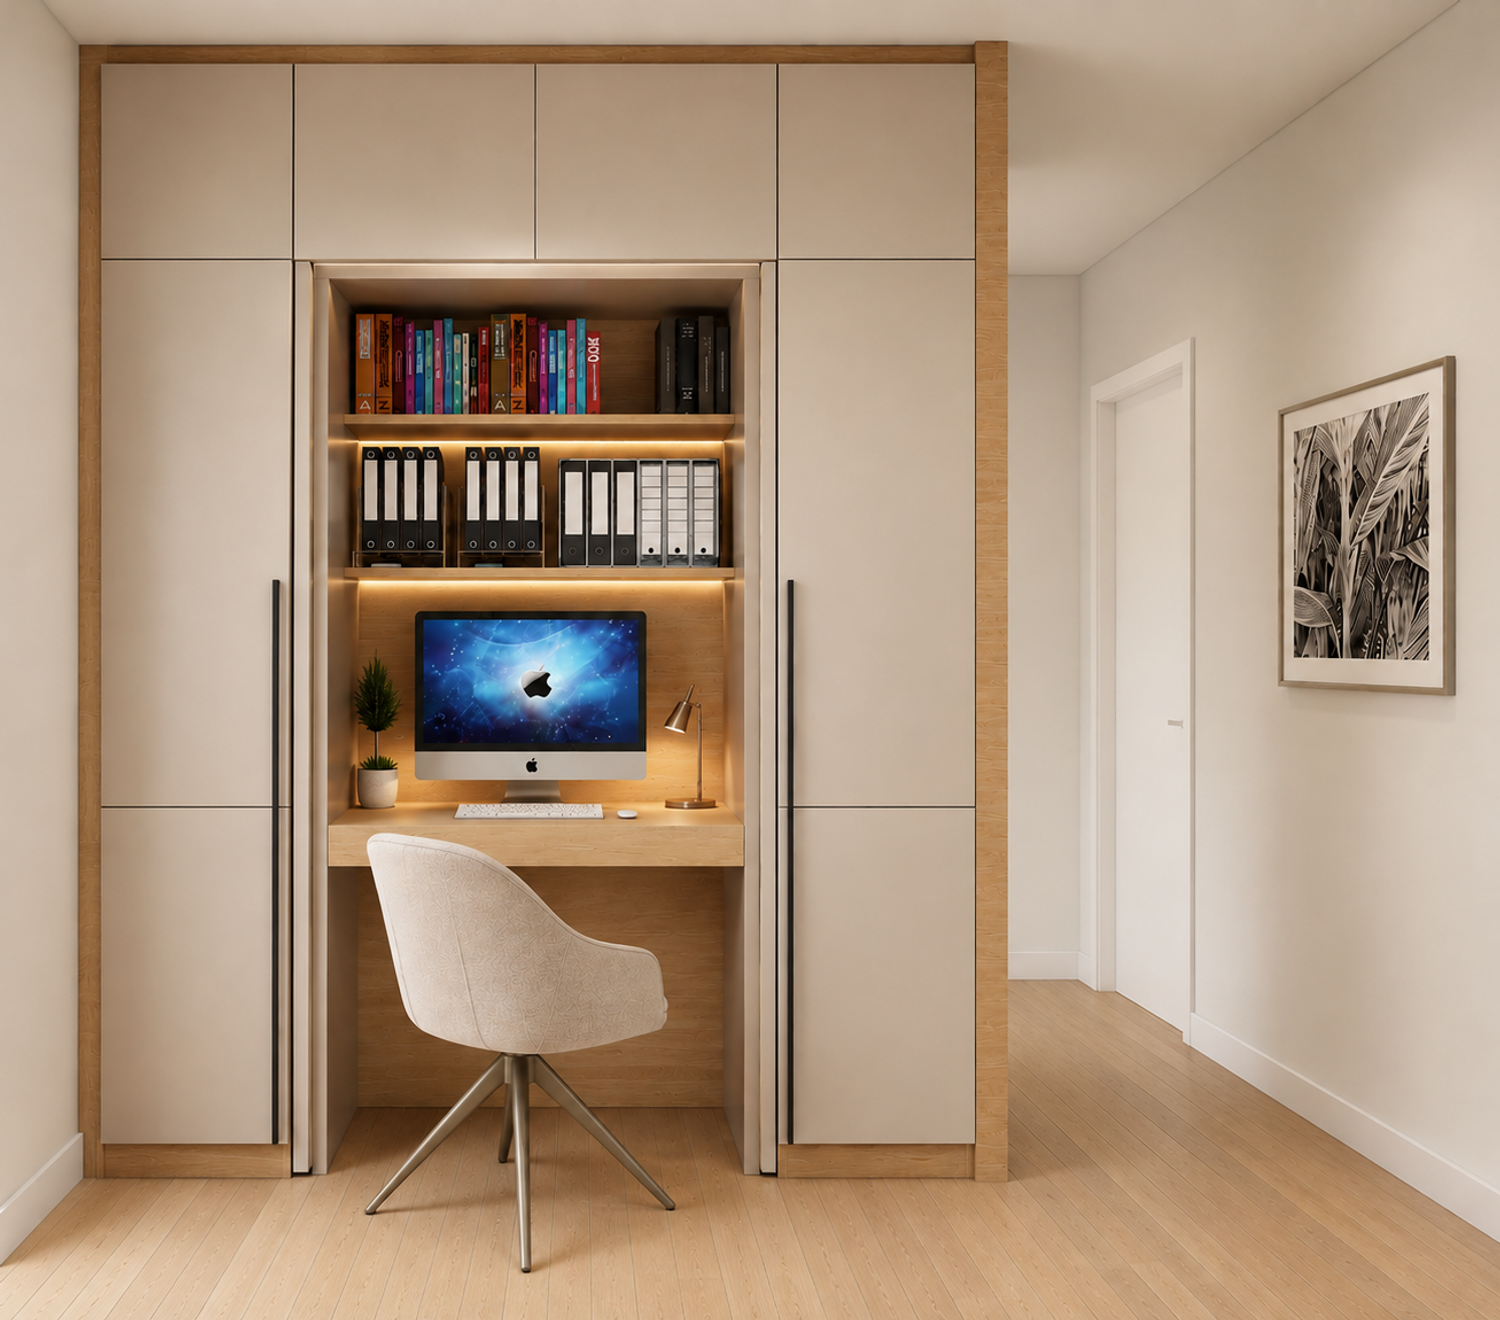
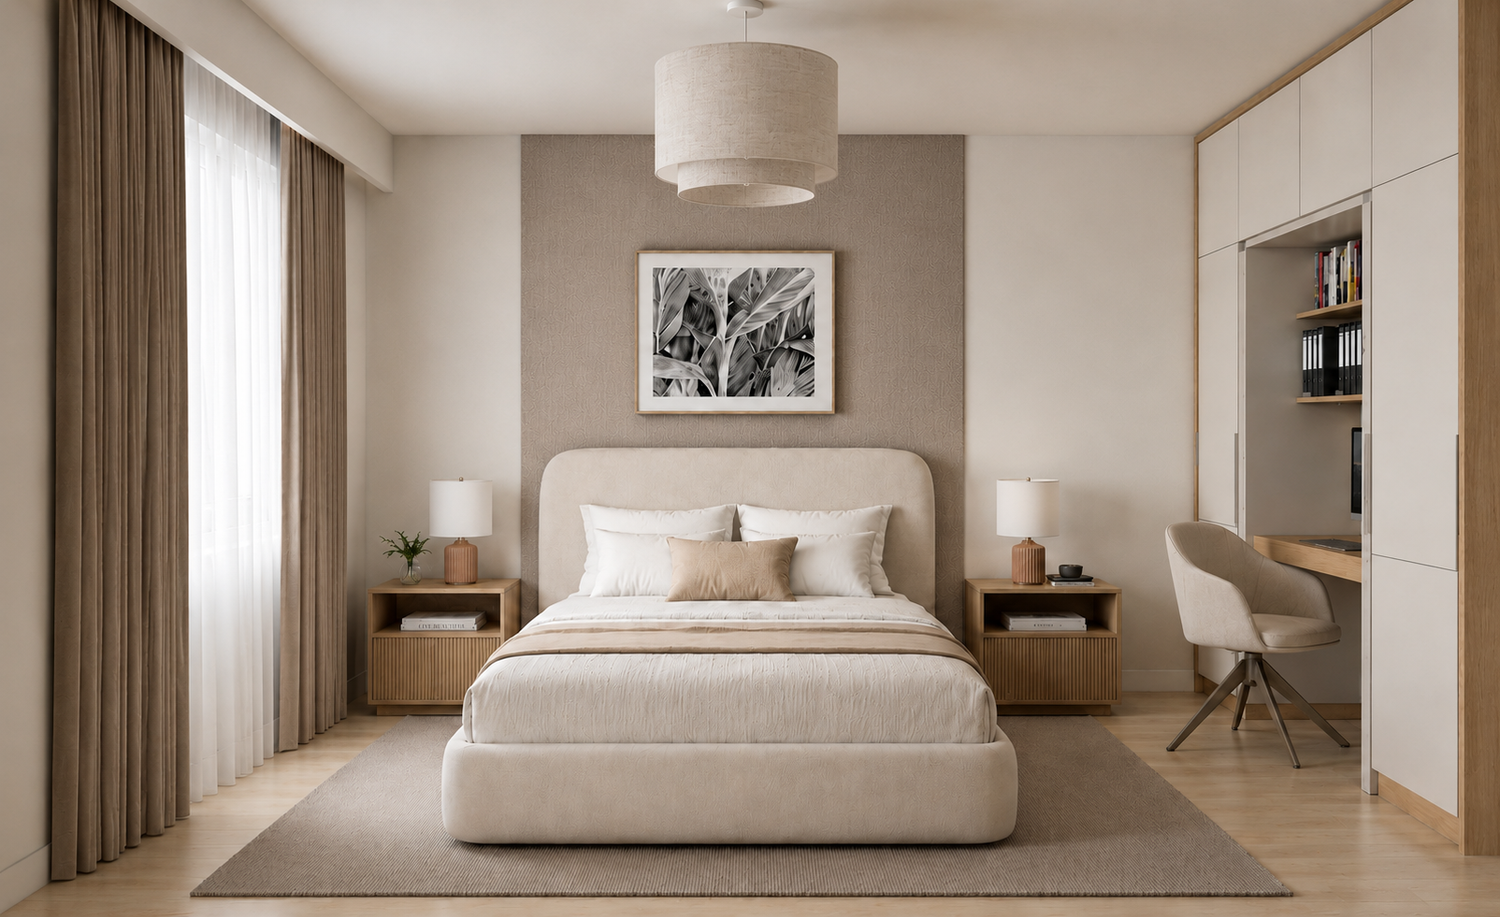
The home office is designed as a centrally positioned workstation framed by two tall storage units. These units can accommodate office documents and equipment while also providing additional wardrobe storage if required. The desk and shelving above form a practical and comfortable working environment, with integrated lighting providing focused illumination of the work surface and shelves.
An important part of the concept is the ability to make the office visually disappear when it is not in use. The workstation can be completely concealed using integrated pocket doors, which pull out from the cabinetry and close across the desk and shelving area. When closed, the composition reads as part of the surrounding custom joinery rather than as an office, allowing the bedroom to regain a calm and uncluttered atmosphere.
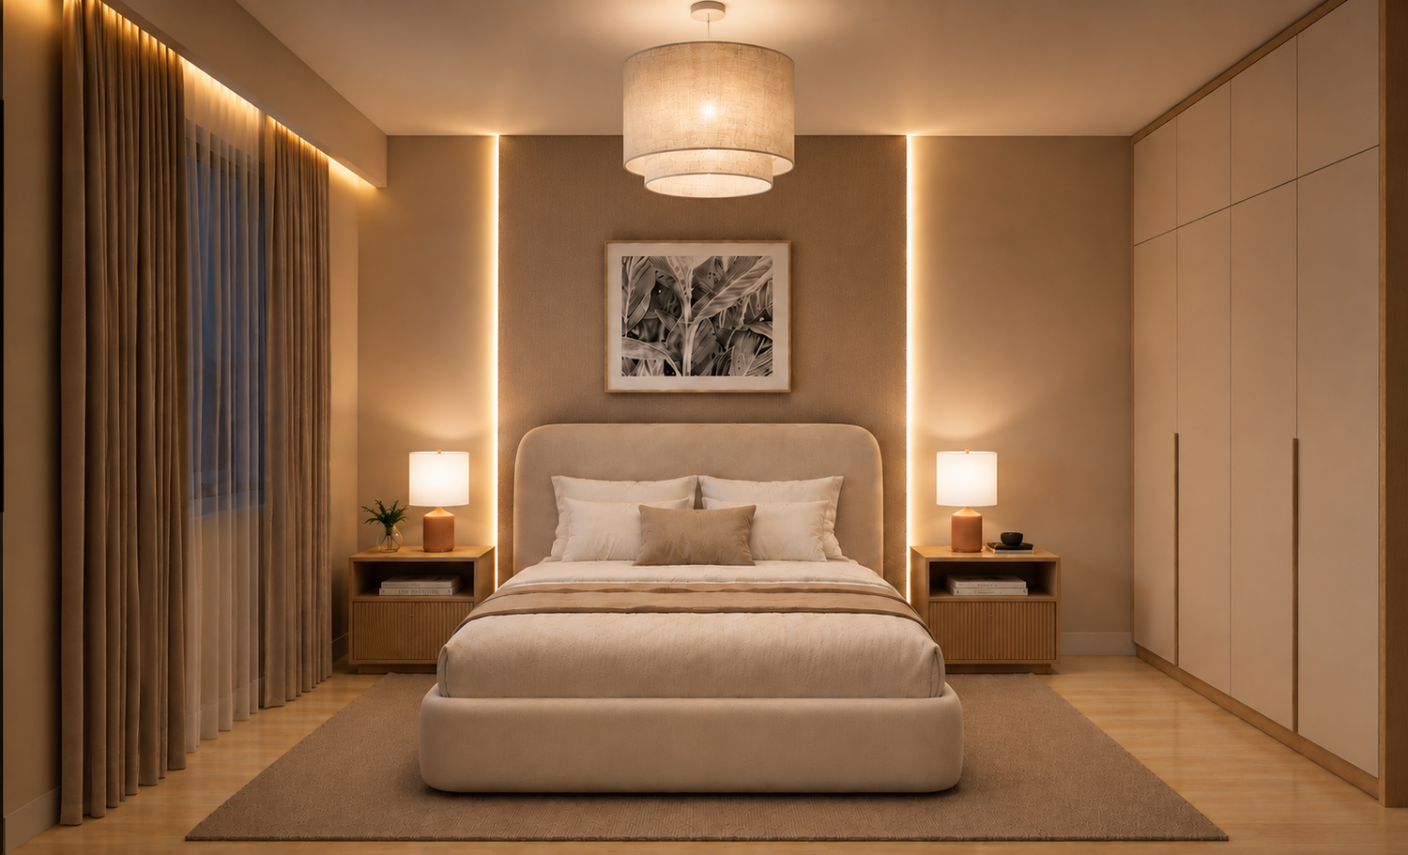
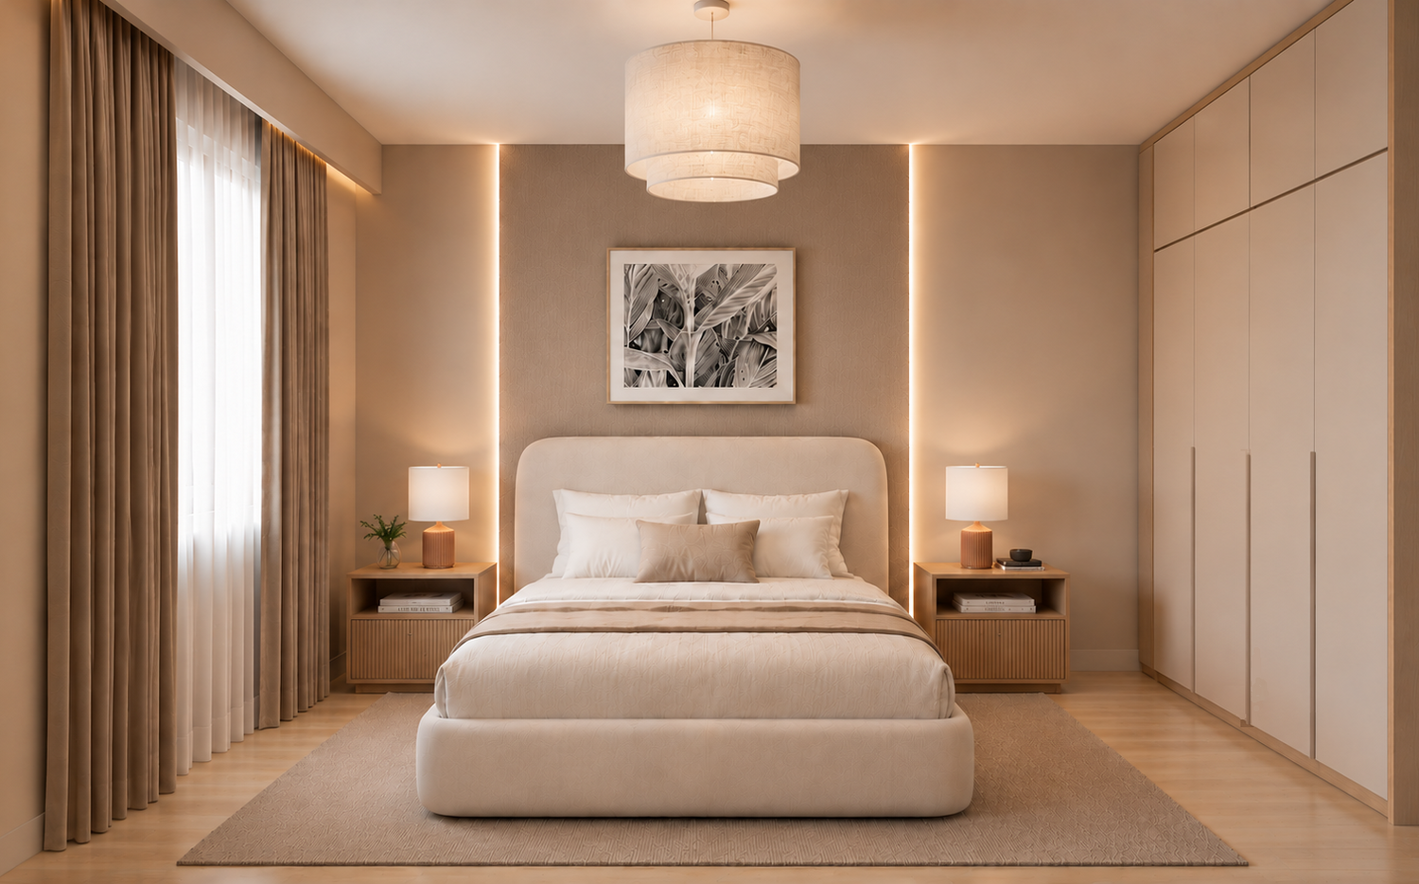
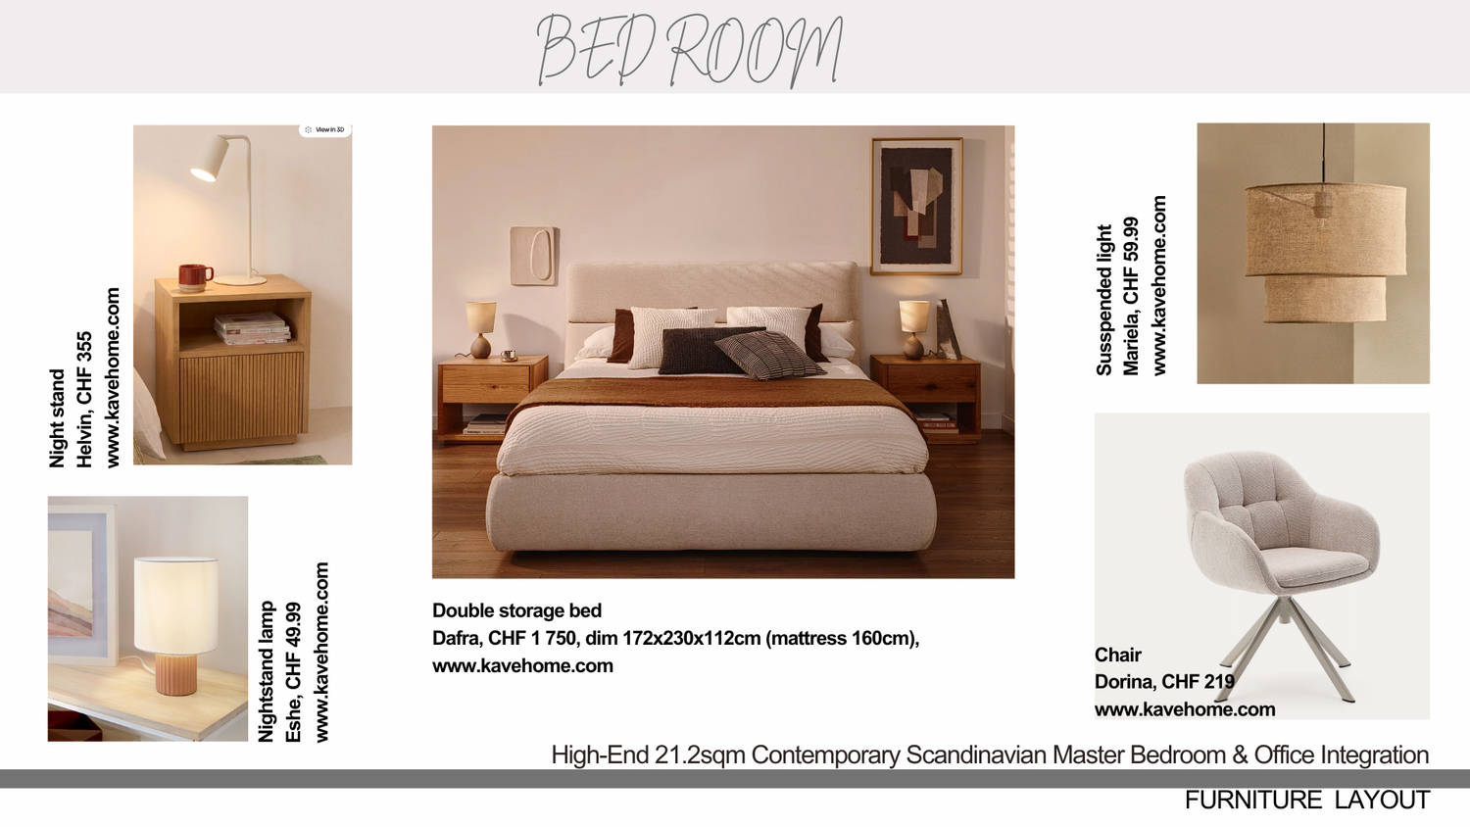
The sleeping area forms the softer visual focus of the room. It is emphasized by a feature wall behind the bed, finished in a subtle taupe linen-textured wallpaper and complemented by concealed vertical LED lighting. The upholstered bed, layered textiles and restrained detailing create a warmer counterpoint to the clean lines of the custom cabinetry.
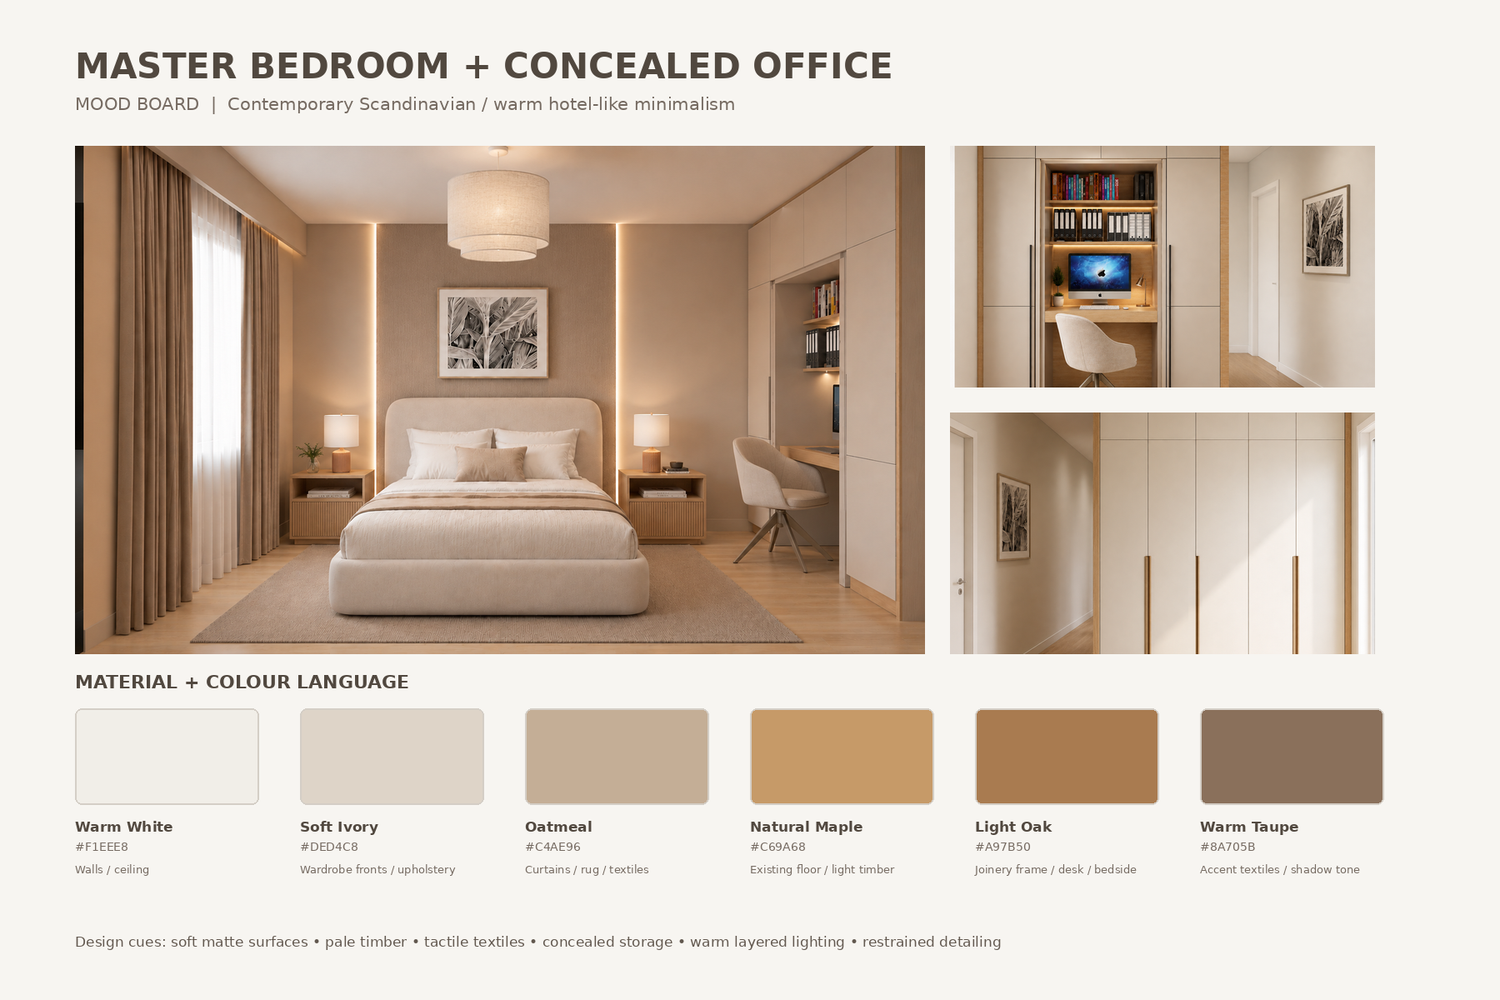
The material palette was intentionally kept natural and understated. Warm whites, soft taupe and neutral upholstery are combined with the existing Canadian maple flooring and complementary light wood finishes. These materials introduce warmth and texture without making the relatively compact room feel visually heavy.
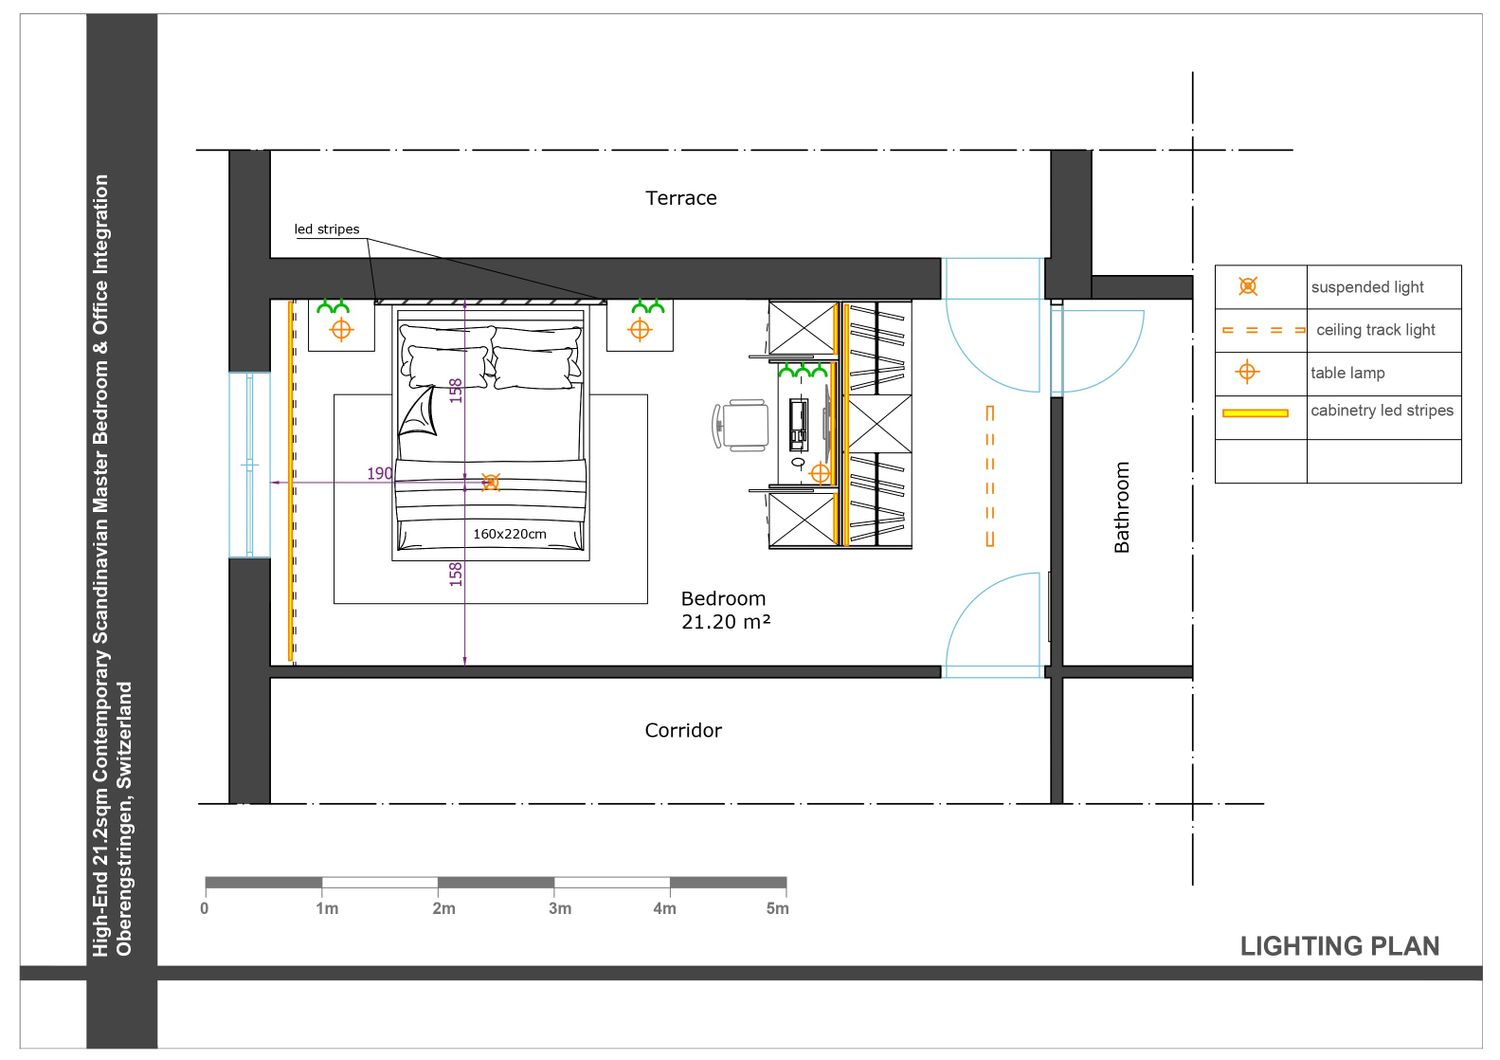
Lighting was approached in layers rather than relying on a single source. Decorative bedside and general lighting provide comfortable everyday illumination, while concealed LED elements highlight the feature wall and architectural details. Integrated lighting within the office provides functional task illumination when the workspace is in use. This allows the atmosphere of the room to change naturally between work mode and rest mode.
Overall, the proposal is intended to make maximum use of the available space while keeping the architecture visually calm. Storage, workspace and bedroom functions are integrated into a coherent composition rather than appearing as separate additions. The neutral palette, natural materials, concealed storage and layered lighting were selected to create an interior that feels sophisticated and elegant, but above all warm, comfortable and timeless.
I hope this proposal provides a thoughtful balance between the practical requirements of everyday life and the refined, welcoming character envisioned for the room.
I wish you best of luck with your renovation project!
Best regards!