🔥 CYBER MONDAY 24H: 60% off all prices on the site! Only until midnight. Use code CYBERMONDAY25 👉🏼


Oberengstringen, Switzerland
Residential - Room
En:
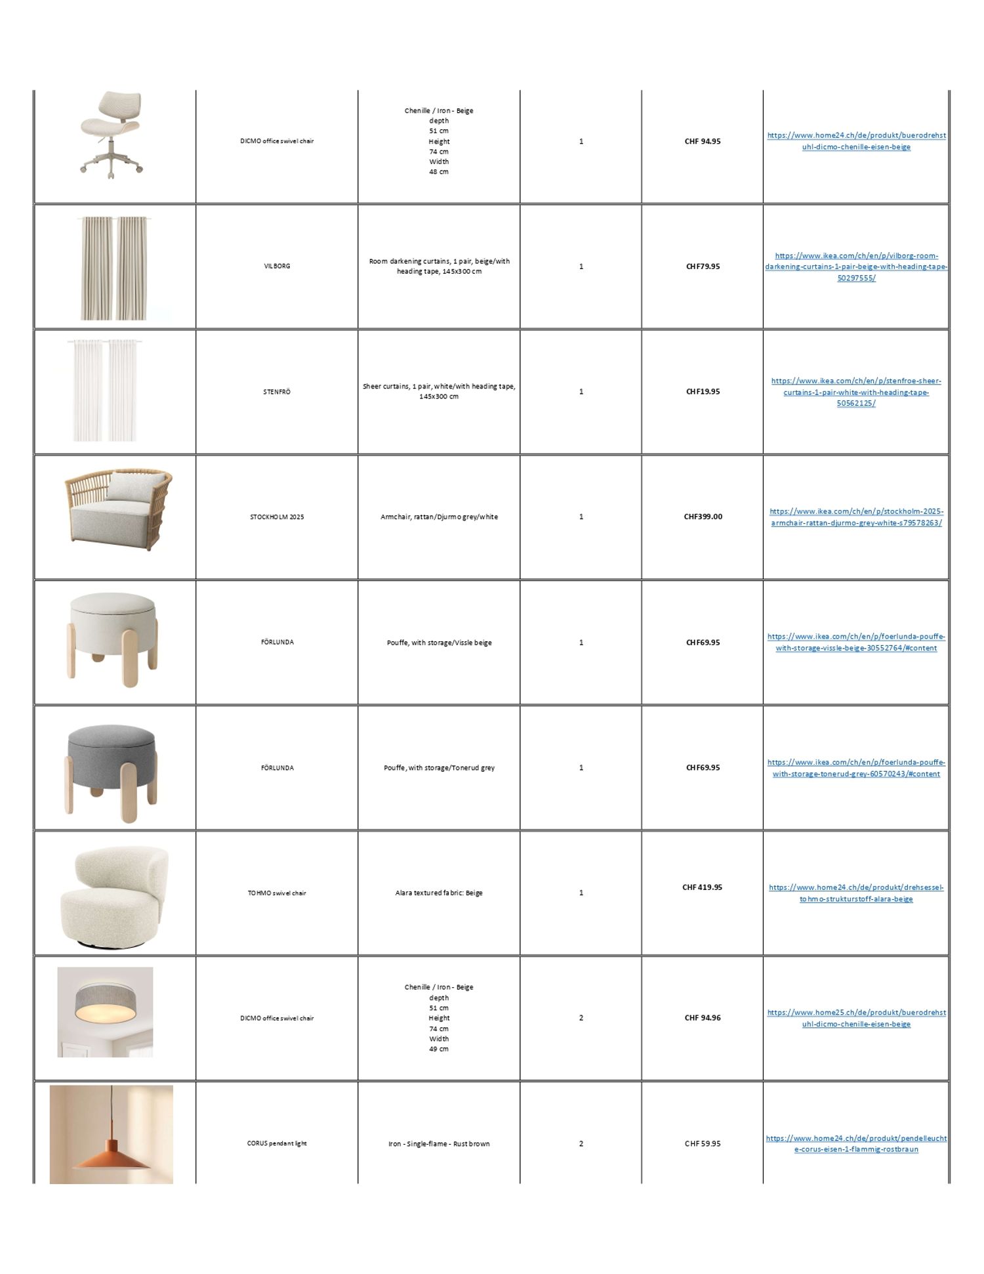
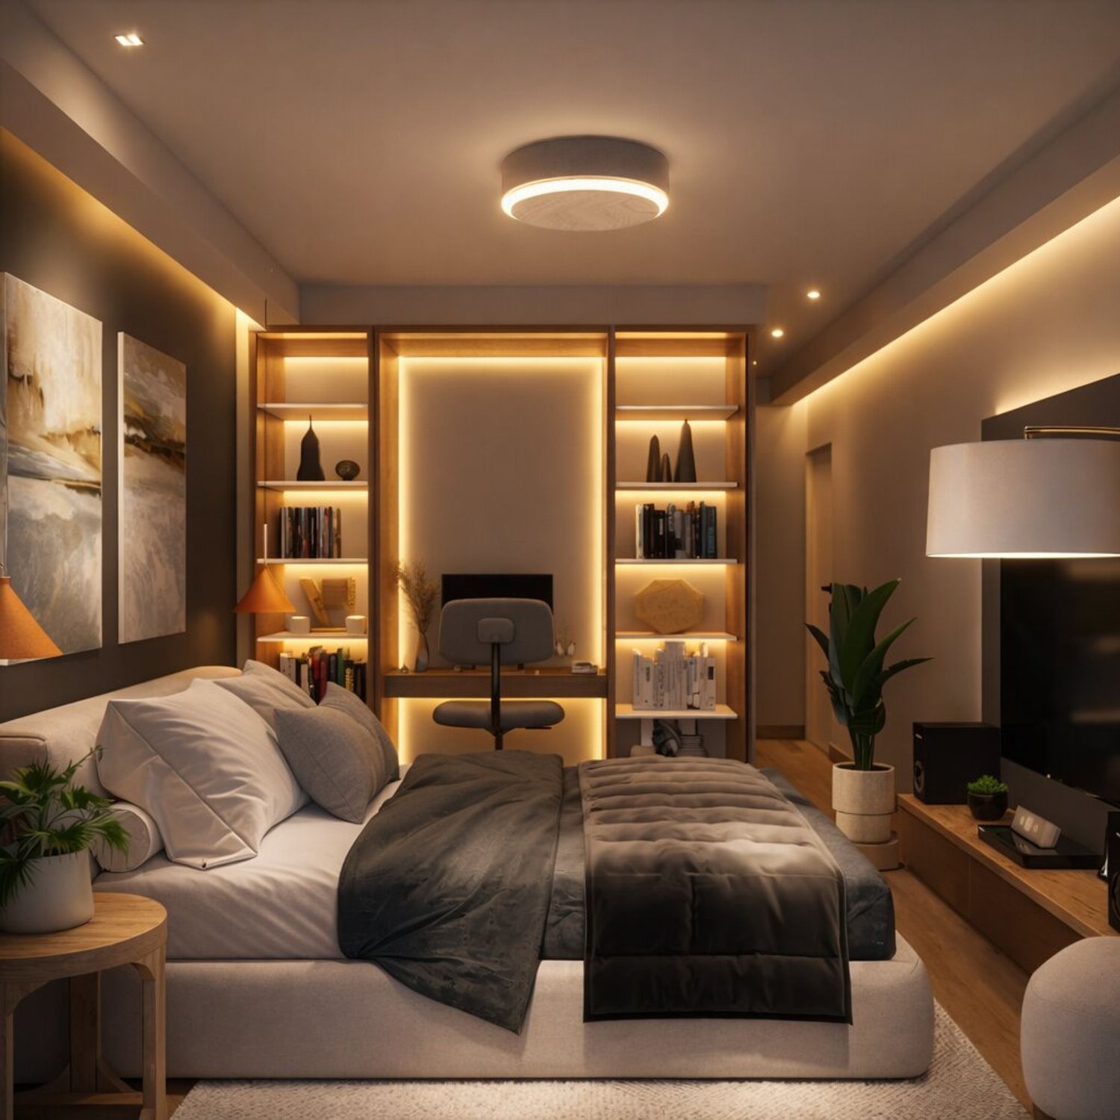
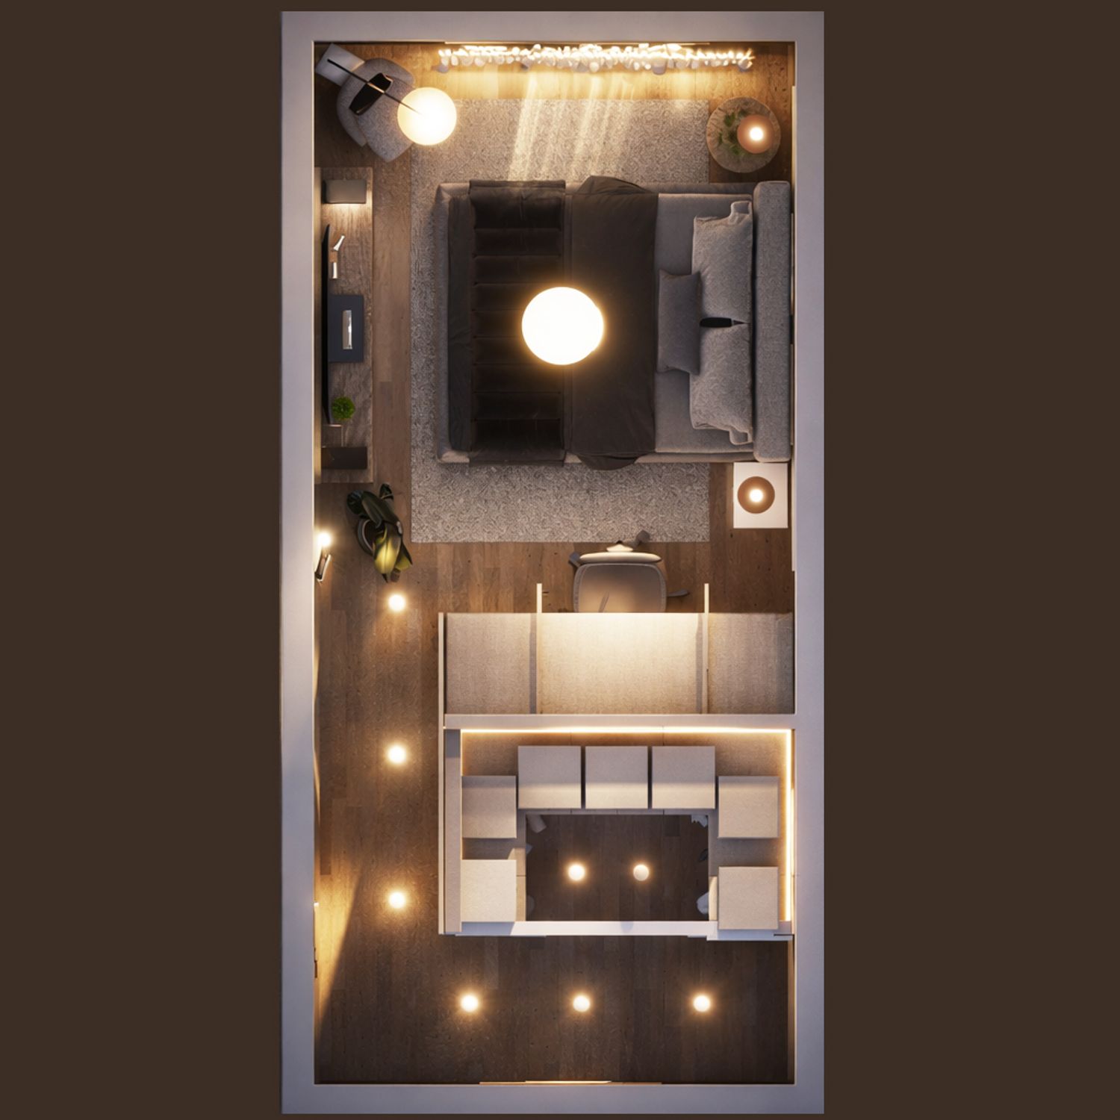
We developed two refined architectural concepts to transform your 21.2 sqm master bedroom into a luxurious, multi‑functional space that blends a premium sleeping area with a seamlessly integrated home office, all within a Contemporary Scandinavian aesthetic and in harmony with your existing Canadian Maple flooring.
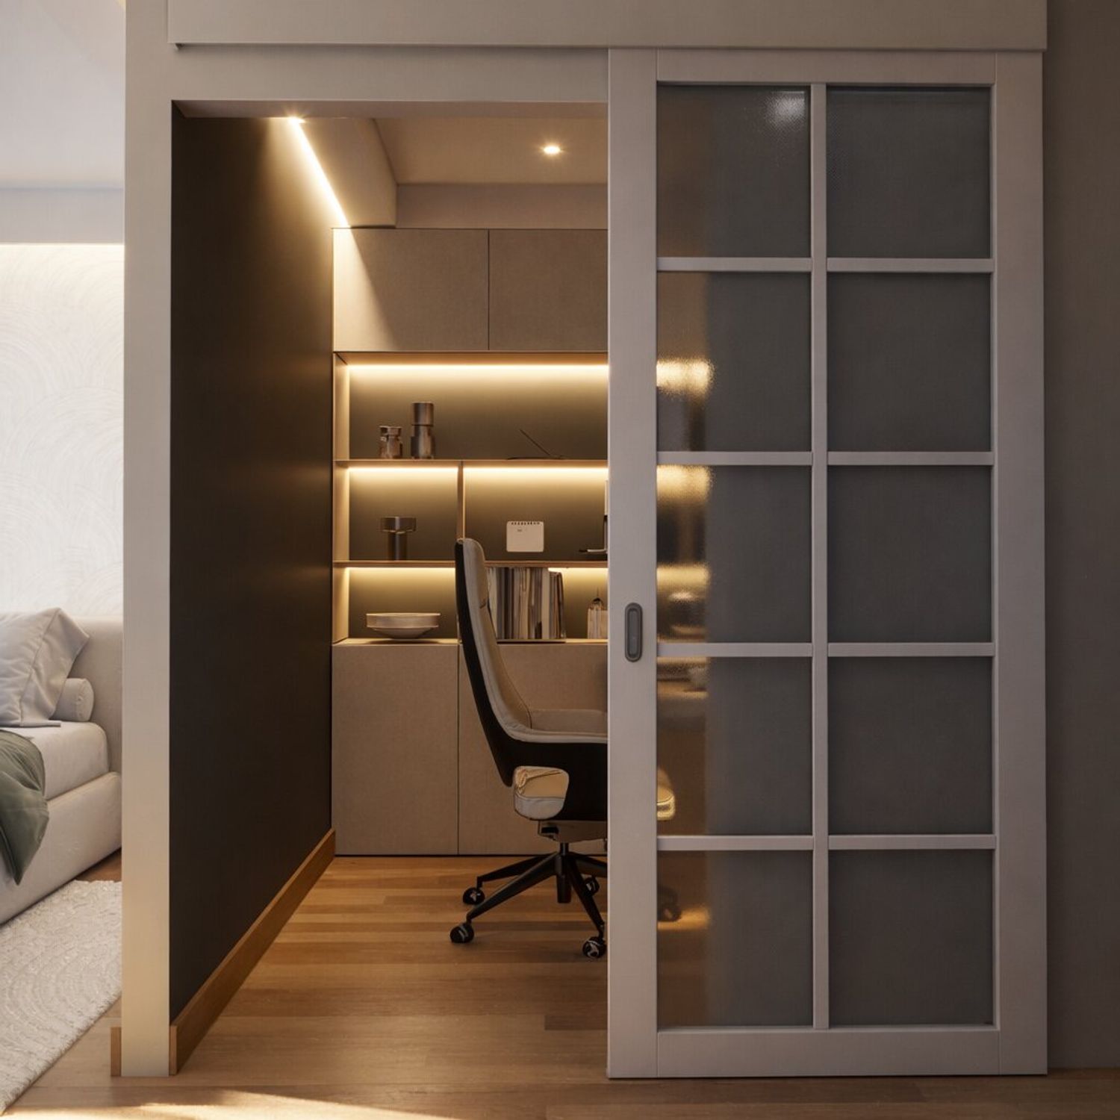
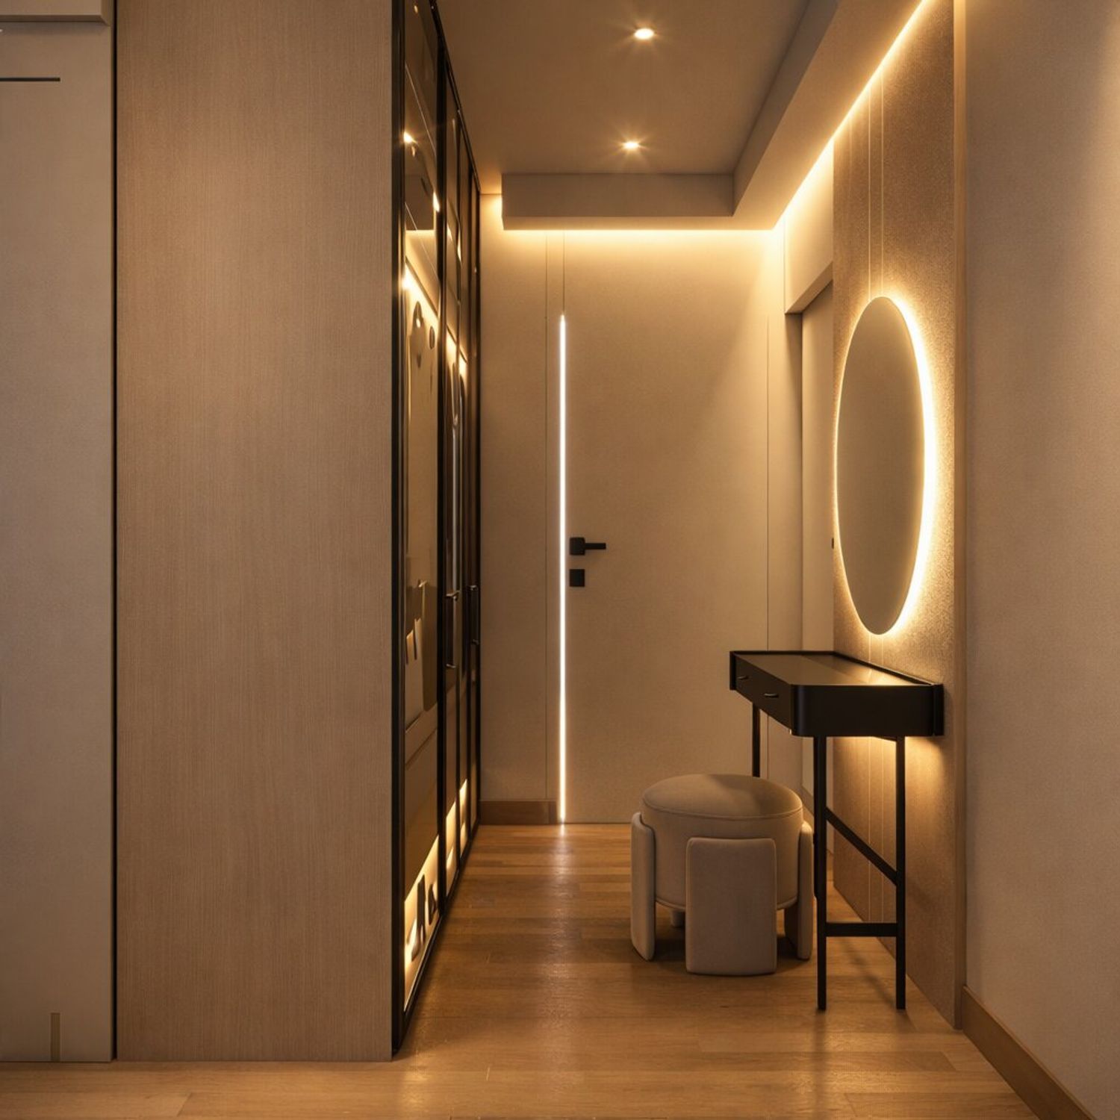
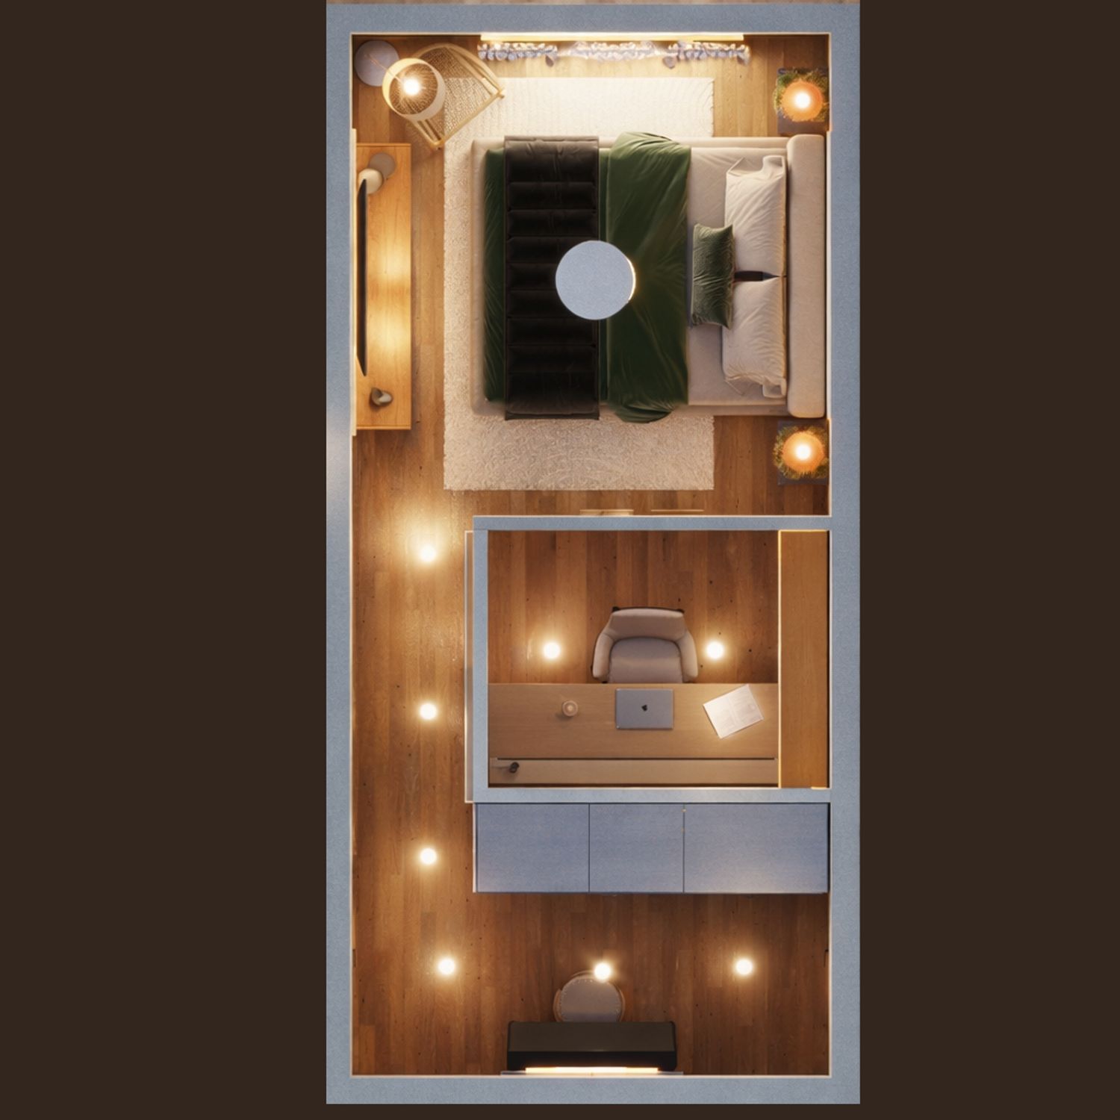
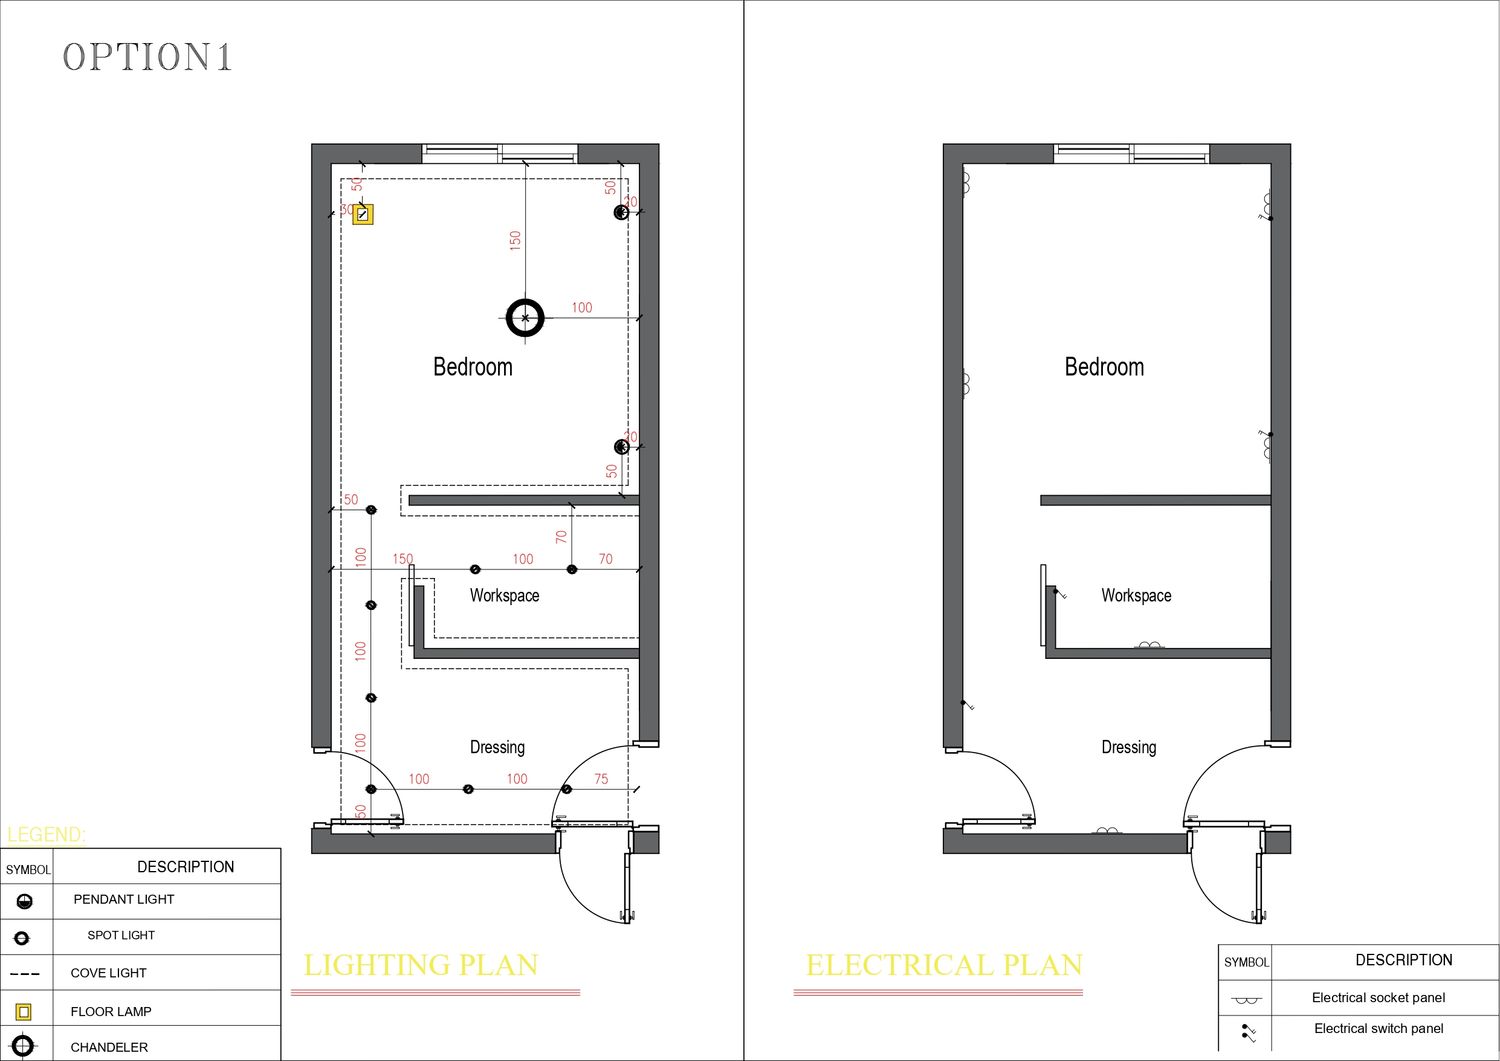
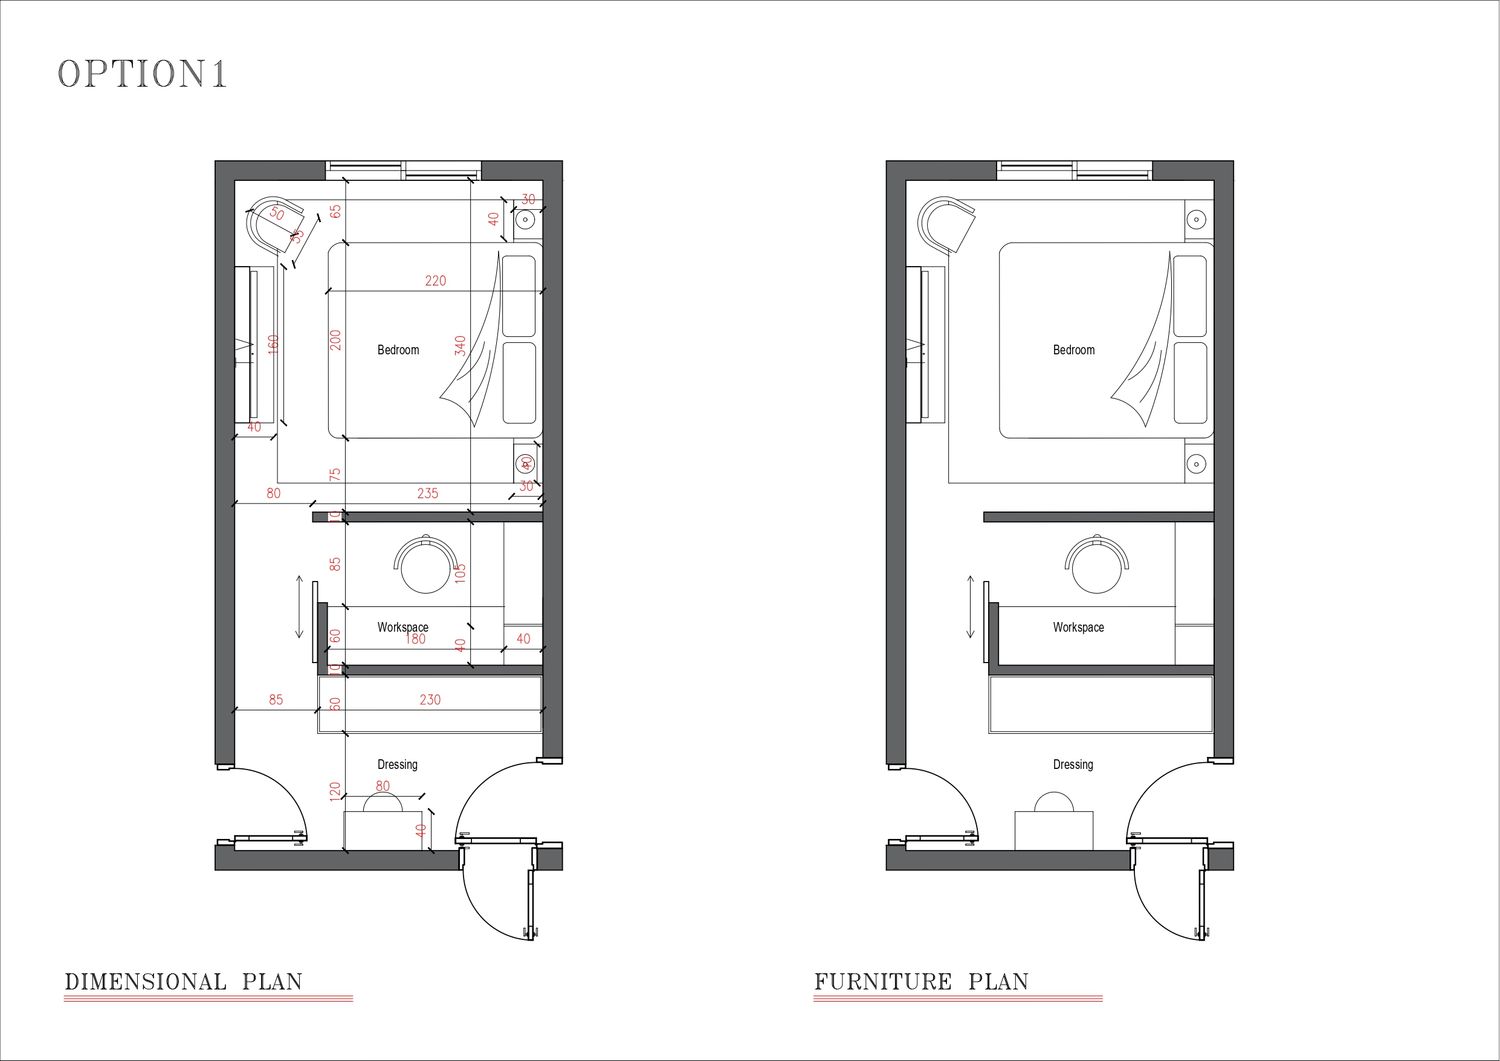
Concept 1 - Dedicated Workspace with Sliding Partition
This proposal introduces a defined office zone separated from the wardrobe area using a custom sliding door placed at the center of the room.
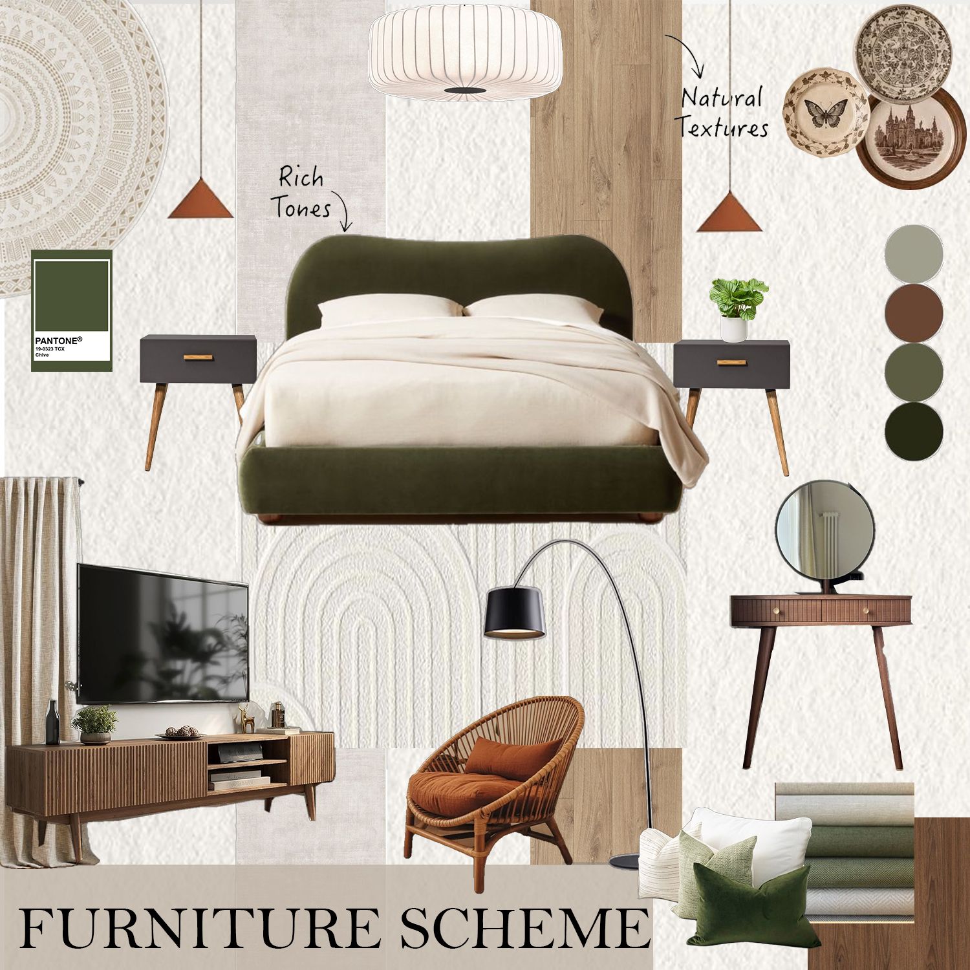
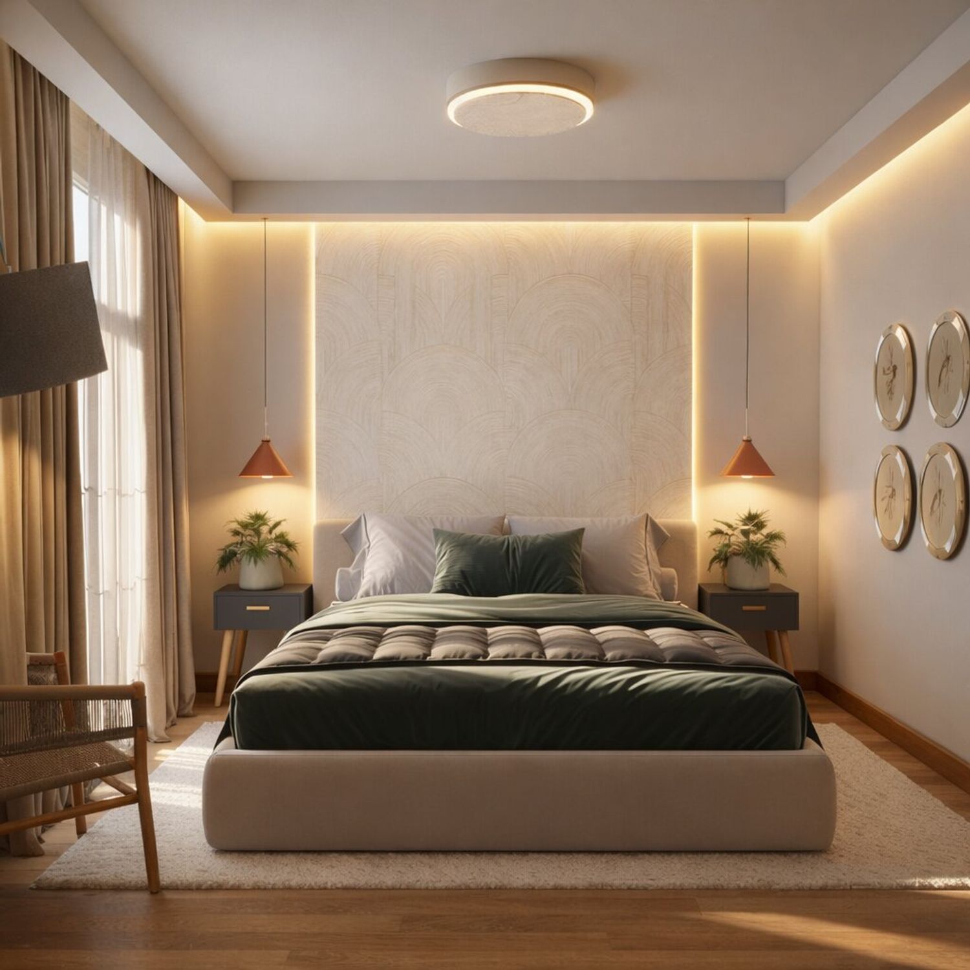
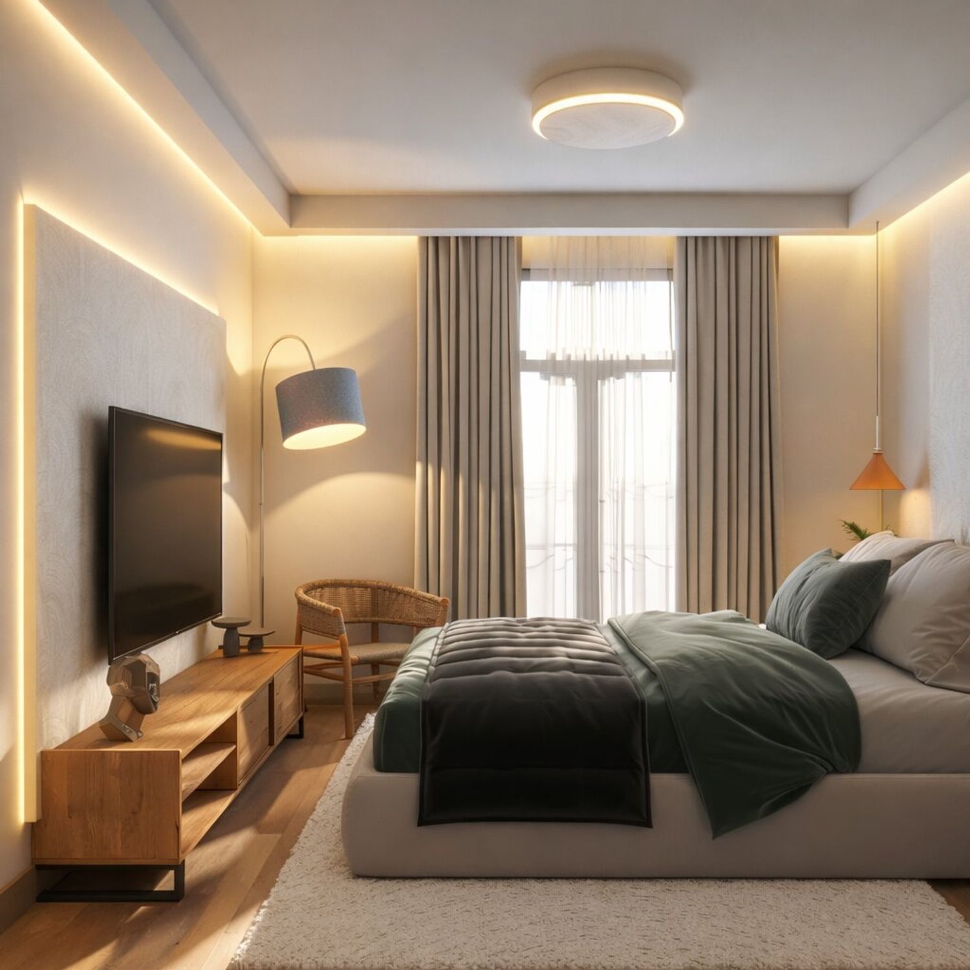
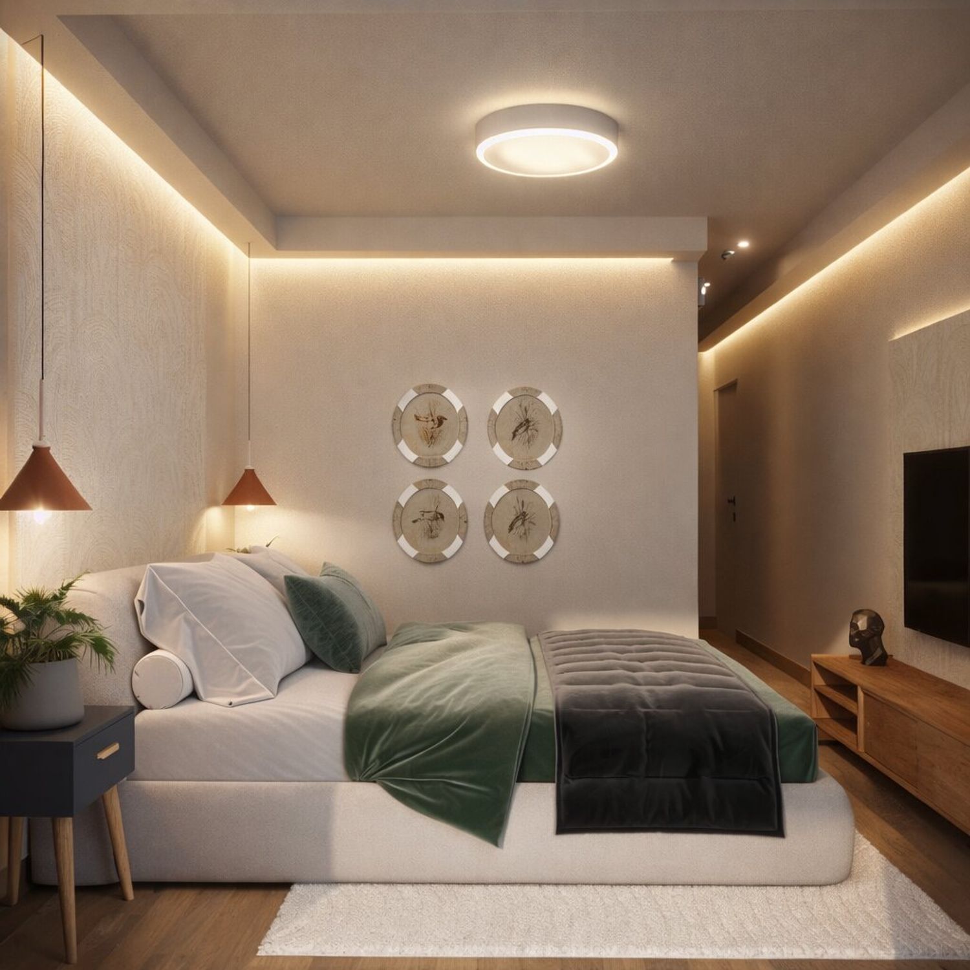
The design follows a clean Scandinavian palette with natural tones and a signature olive‑green accent.
The workspace includes a compact desk with integrated storage for documents and books, ensuring practicality without compromising elegance.
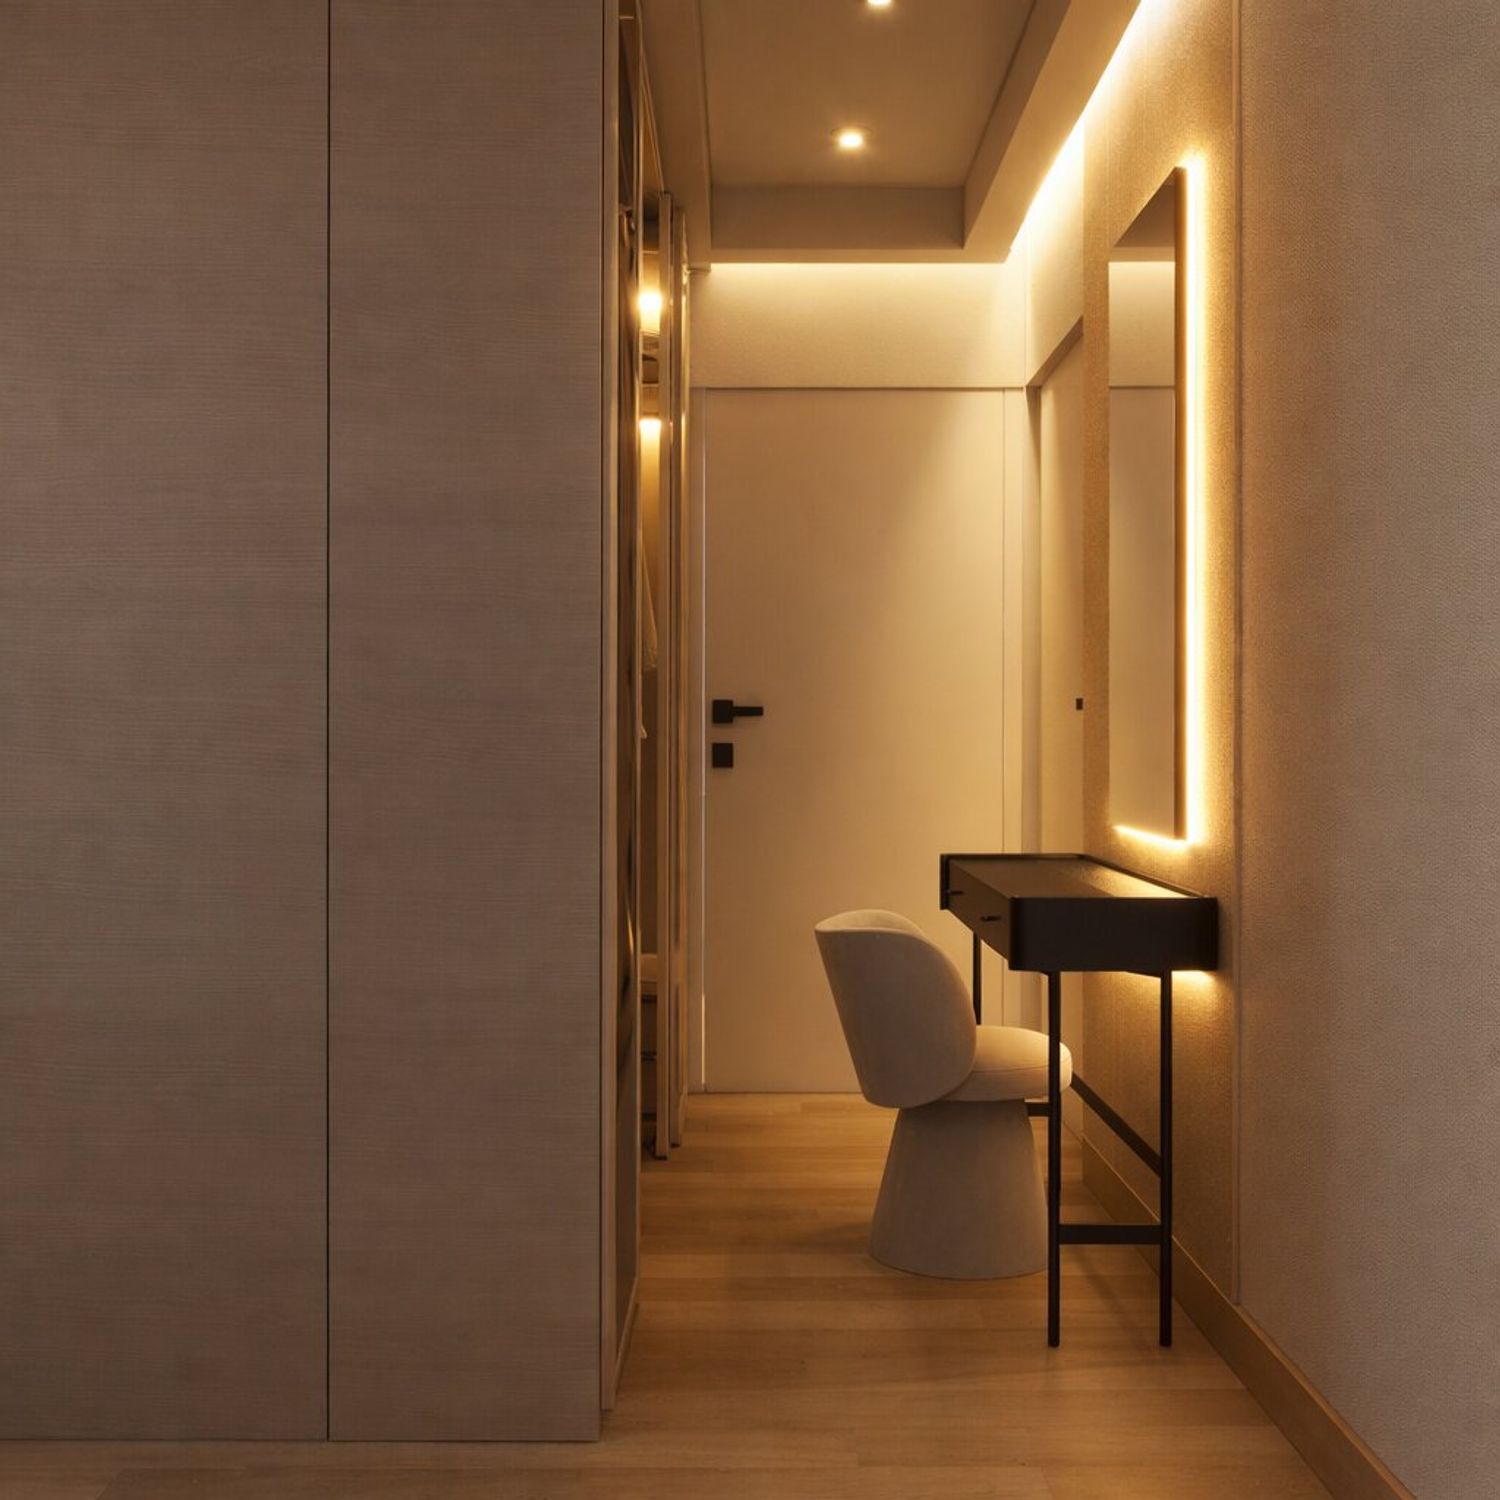
Lighting is designed with a hotel‑like approach, featuring indirect LED strips and layered ambient moods for both work and relaxation.
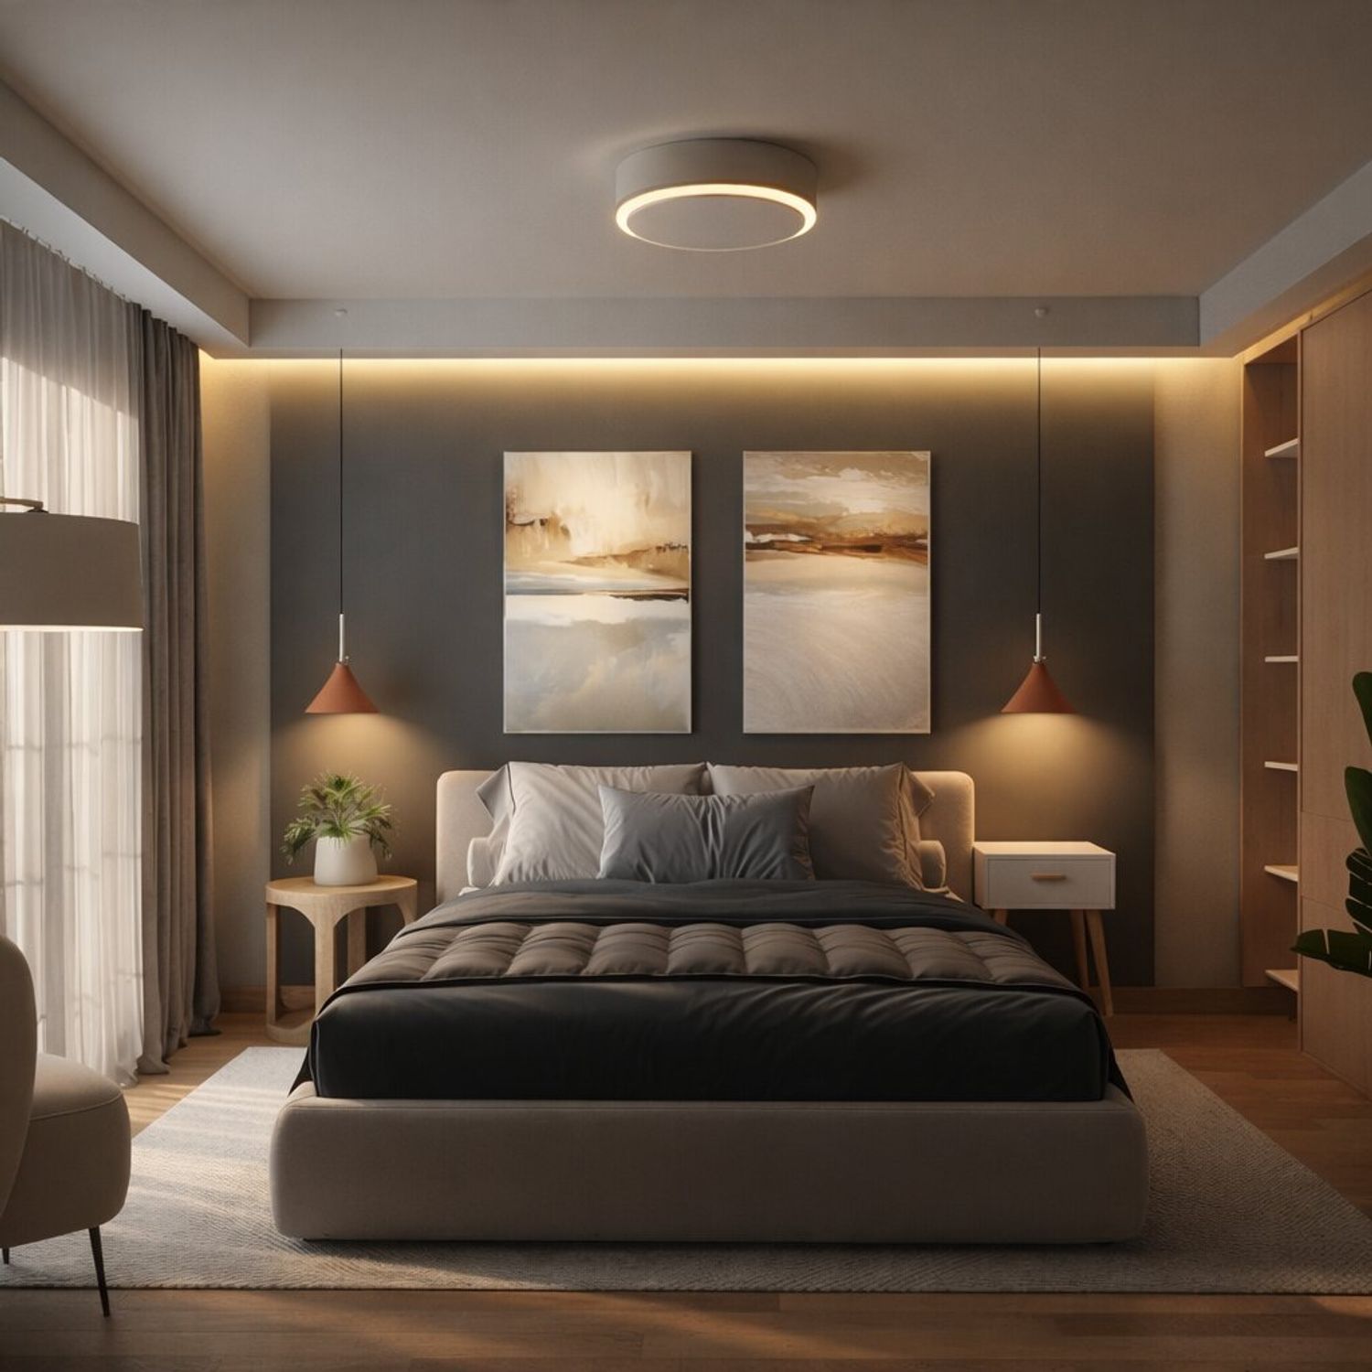
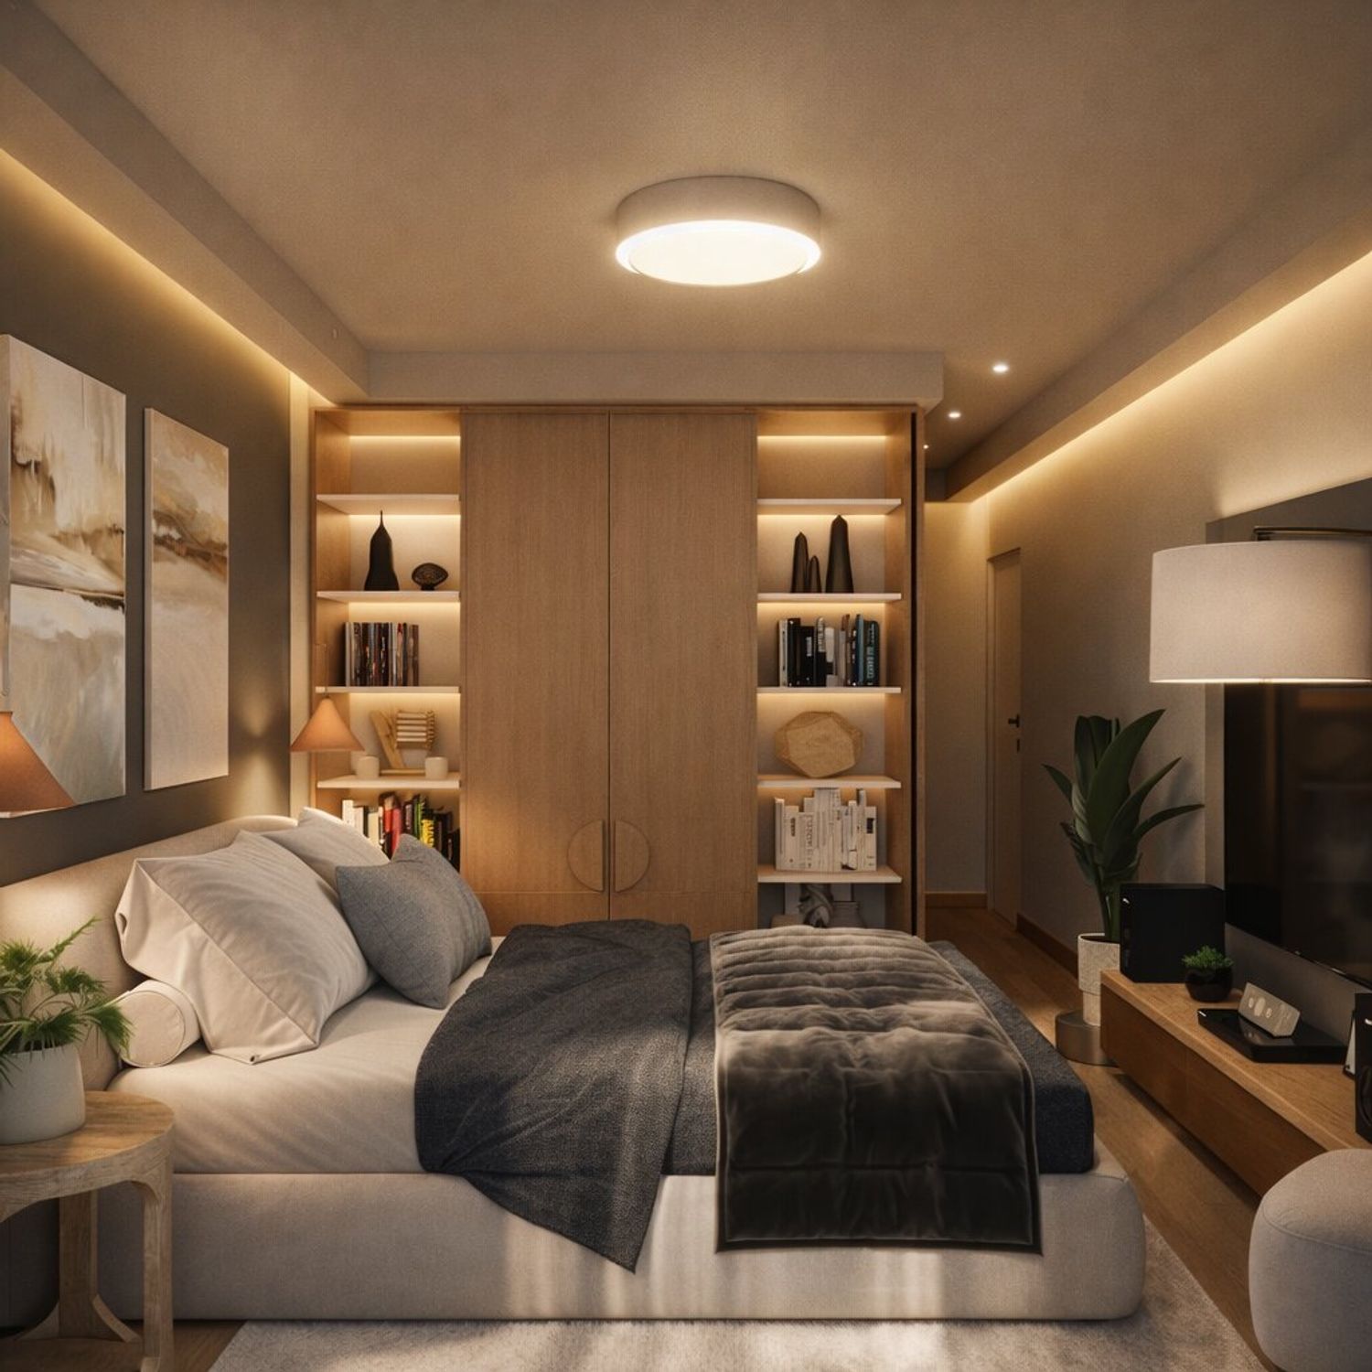
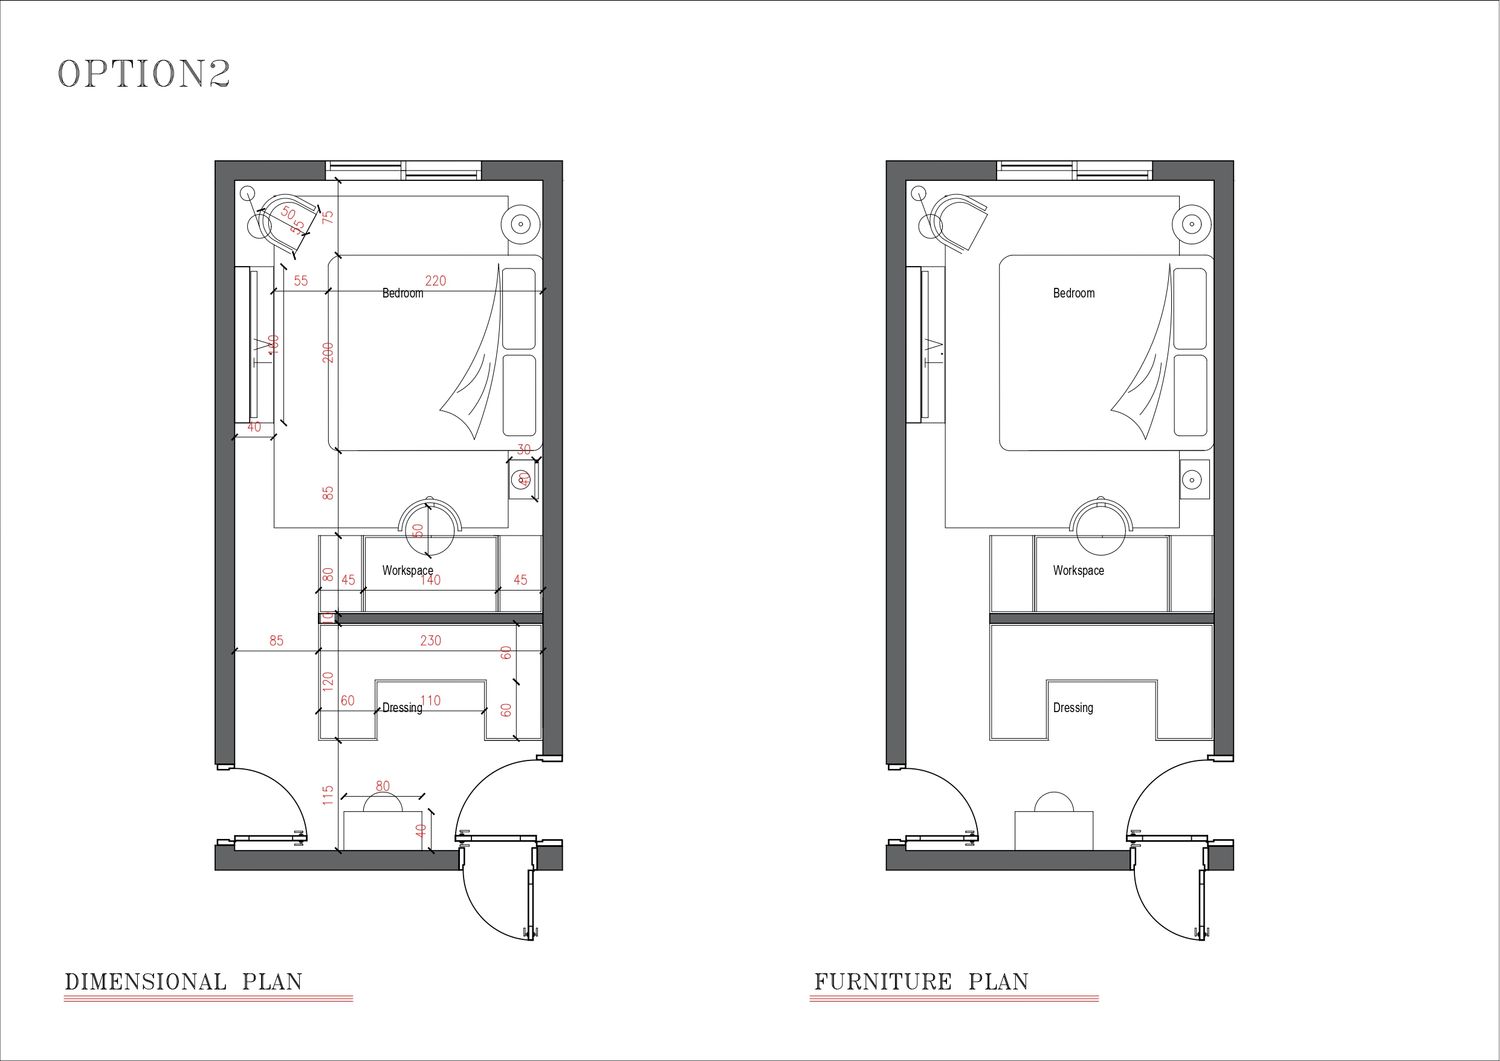
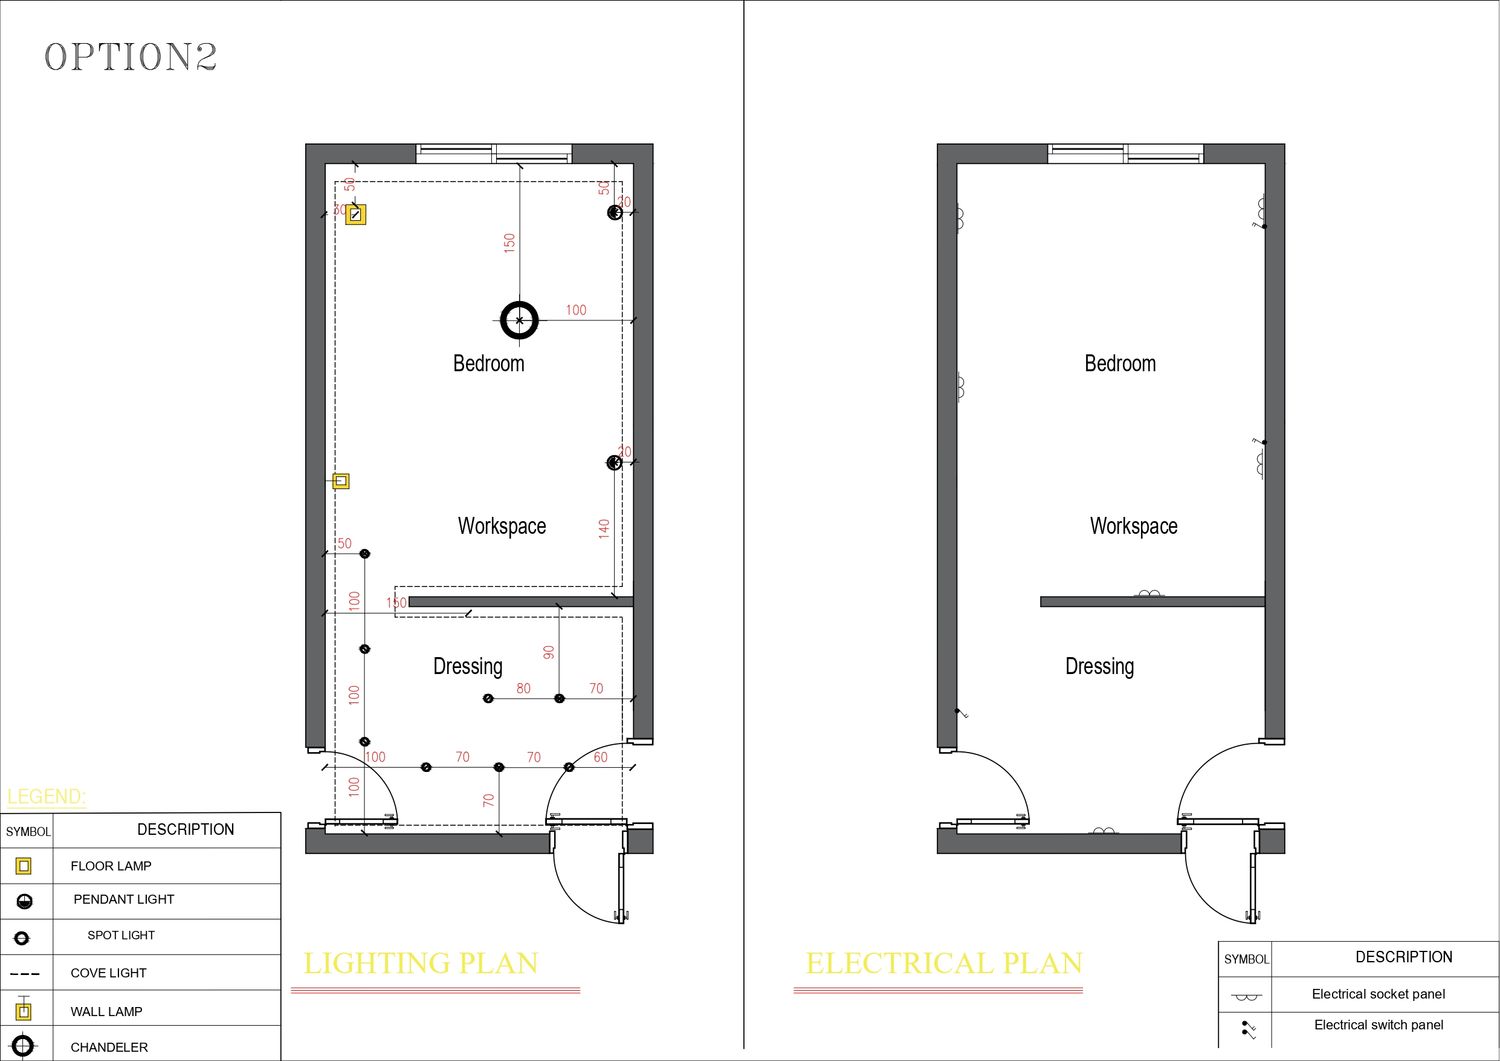
Concept 2 - Hidden Office Inside a Custom Cabinet
In this concept, a multifunctional cabinet placed beside the bed conceals a fold‑out desk that opens when needed and closes back into a sleek storage unit.
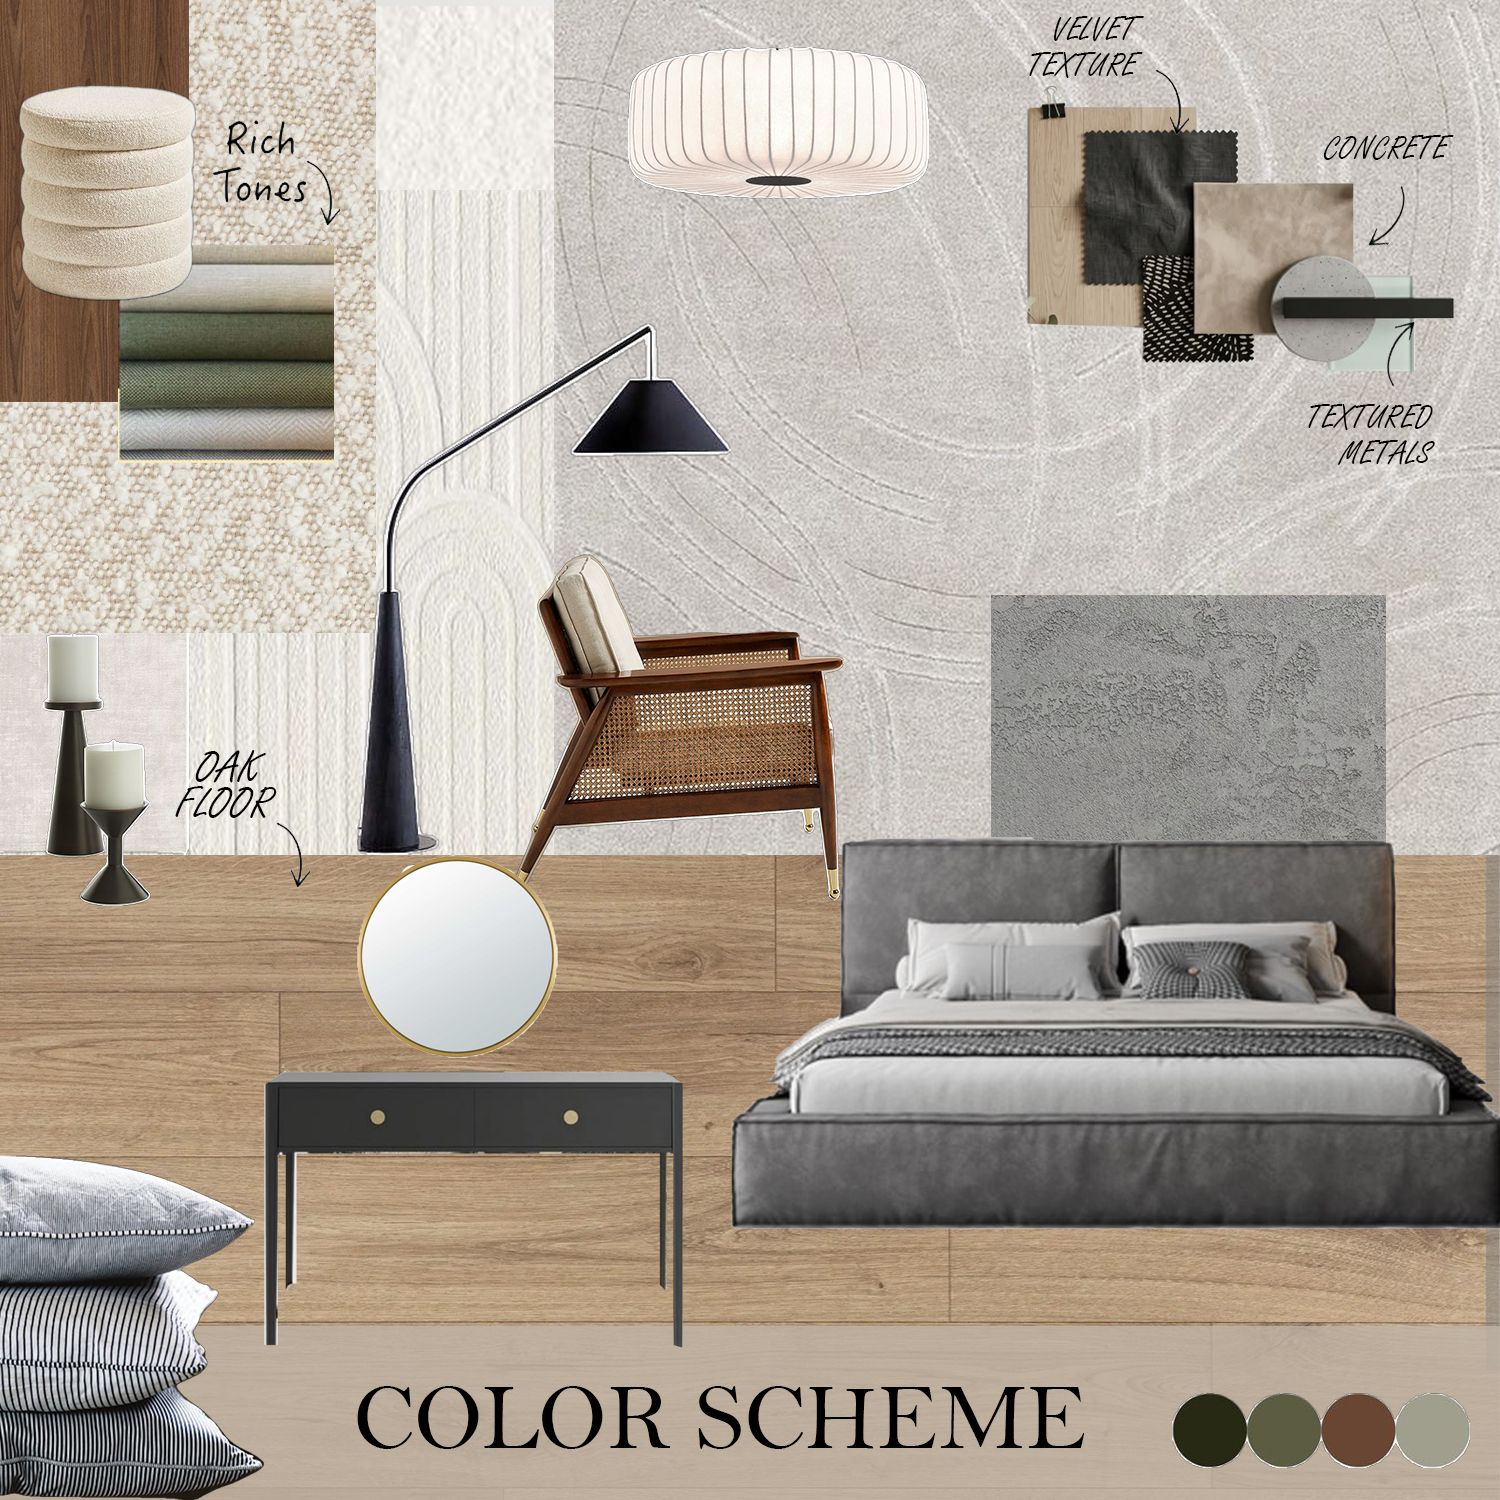
The room features a soft, distinctive grey palette with natural materials that maintain a calm and sophisticated Scandinavian atmosphere.
Lighting is also designed to feel luxurious and warm, with adjustable ambiances for day and night use.
Materials & Aesthetic Direction
Both concepts rely on natural finishes, clean Scandinavian colors, and textures that harmonize with the existing Maple flooring. The overall mood is bright, cozy, elegant, and highly functional for everyday living.