🔥 CYBER MONDAY 24H: 60% off all prices on the site! Only until midnight. Use code CYBERMONDAY25 👉🏼


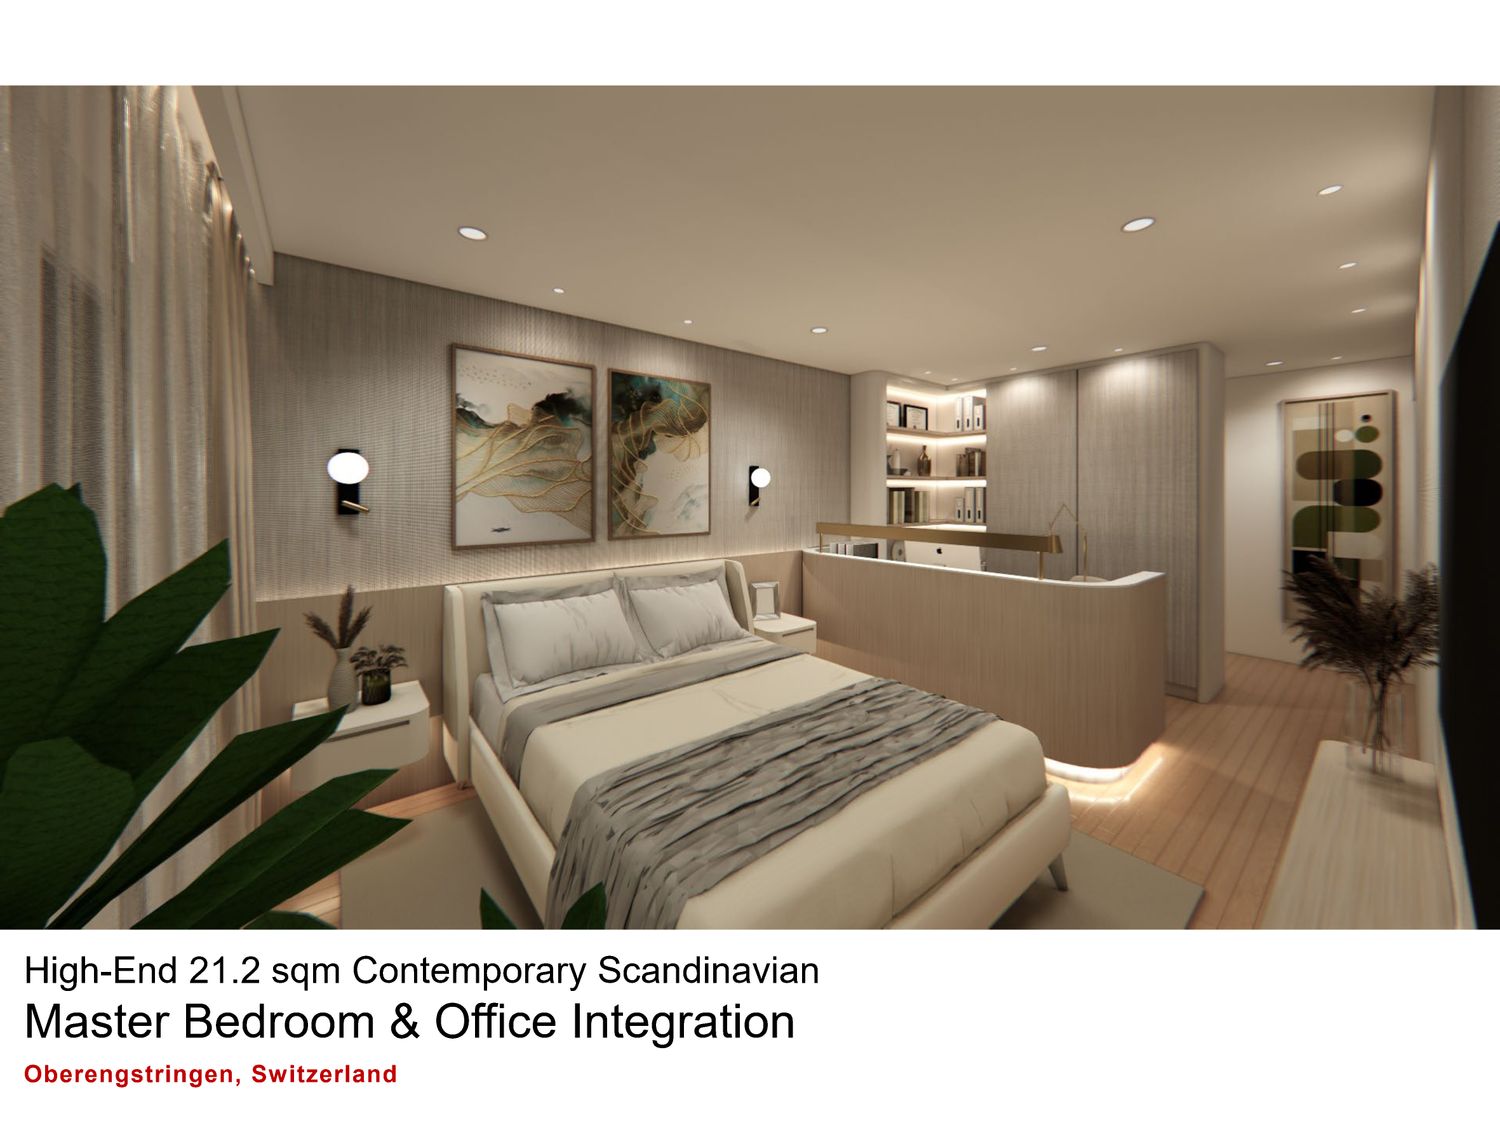
Oberengstringen, Switzerland
Residential - Room
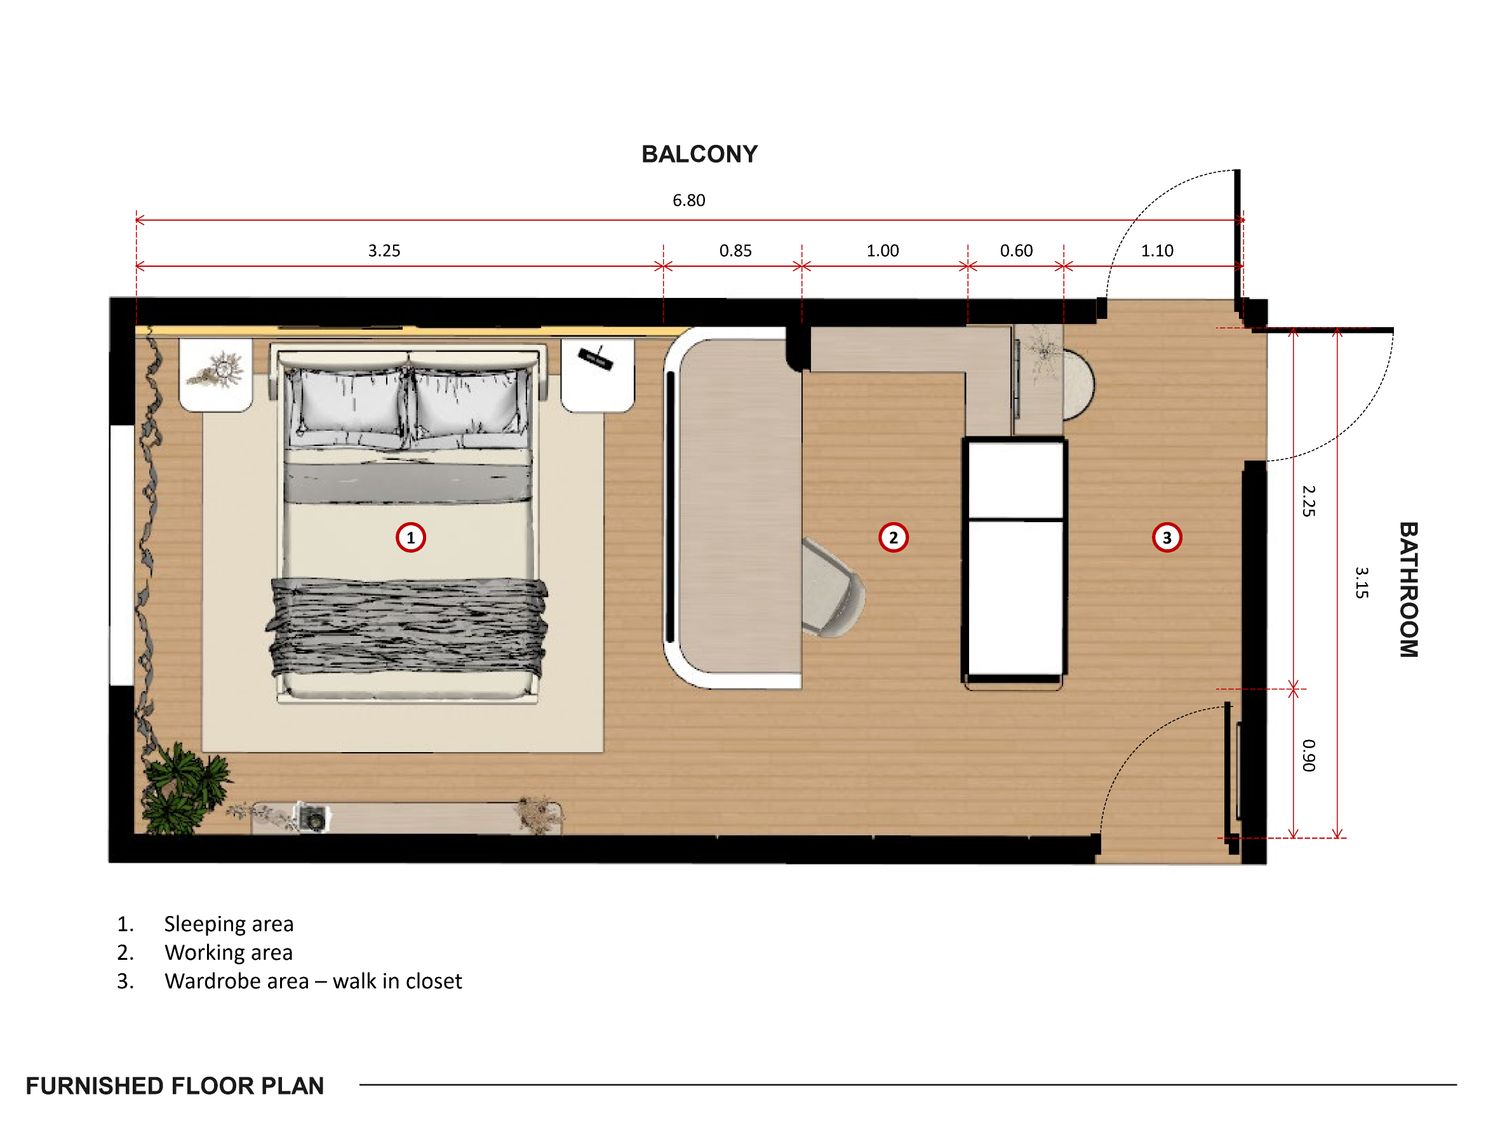
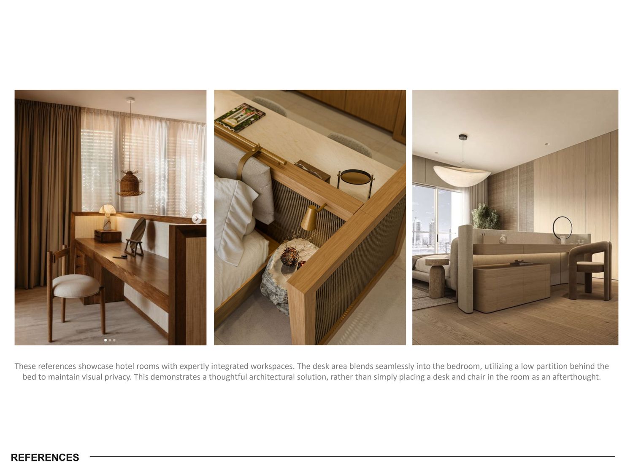
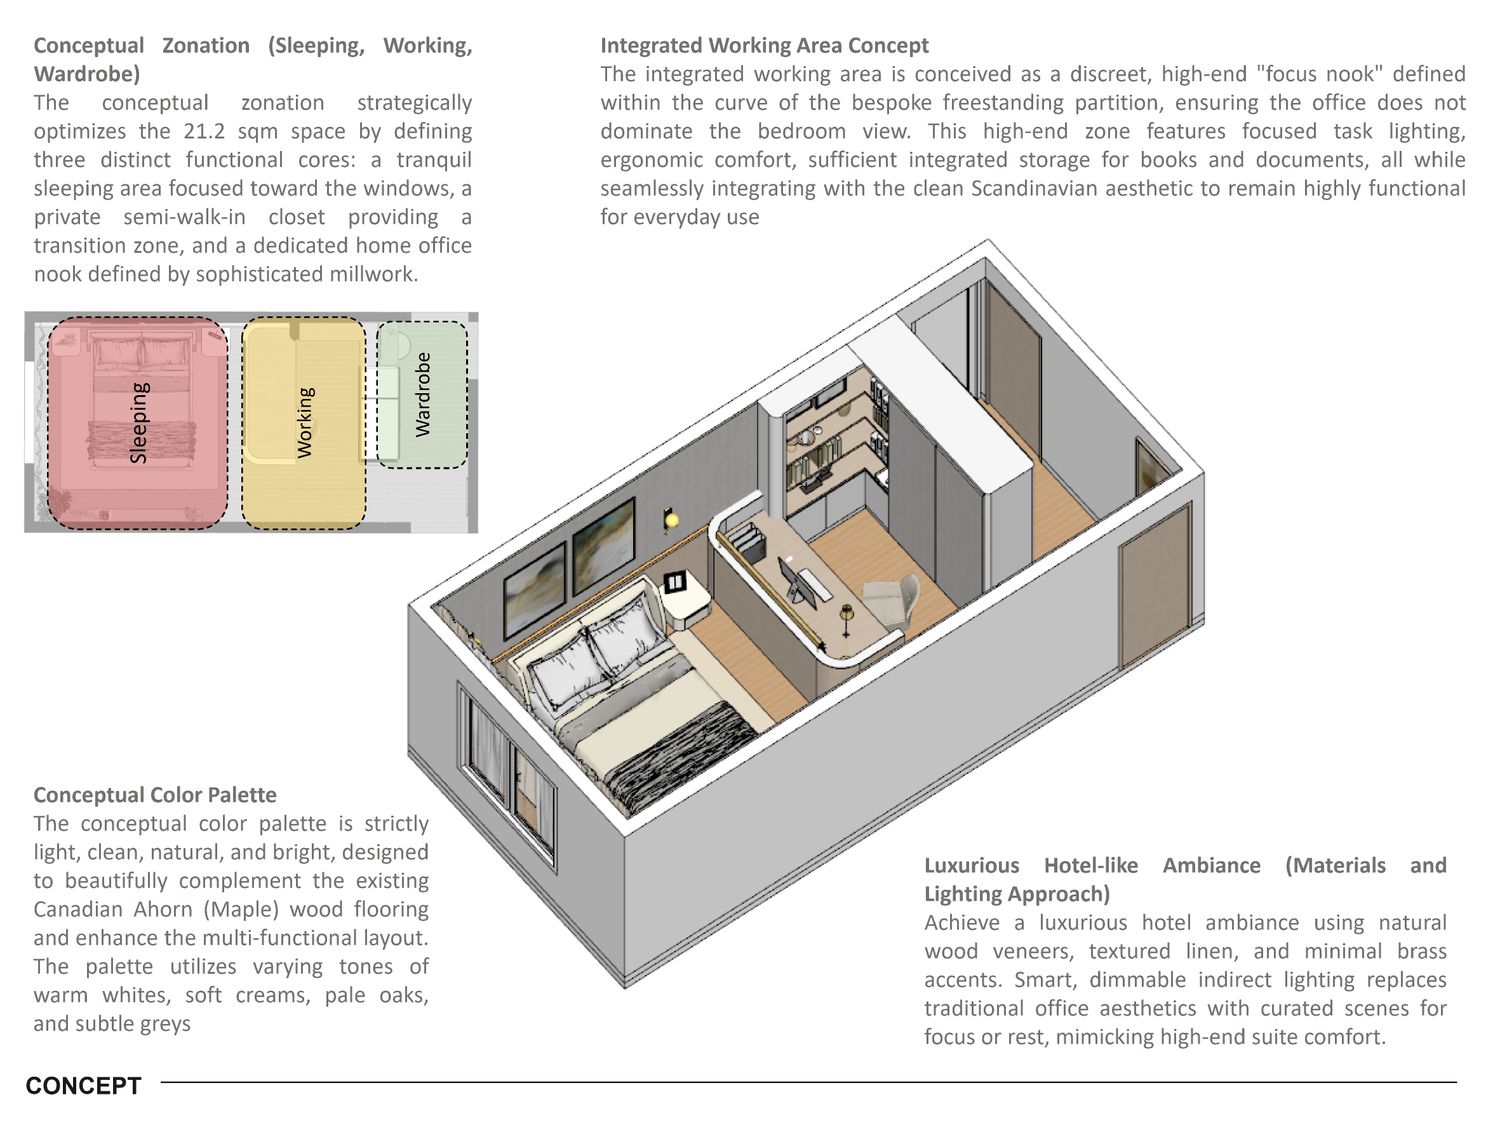
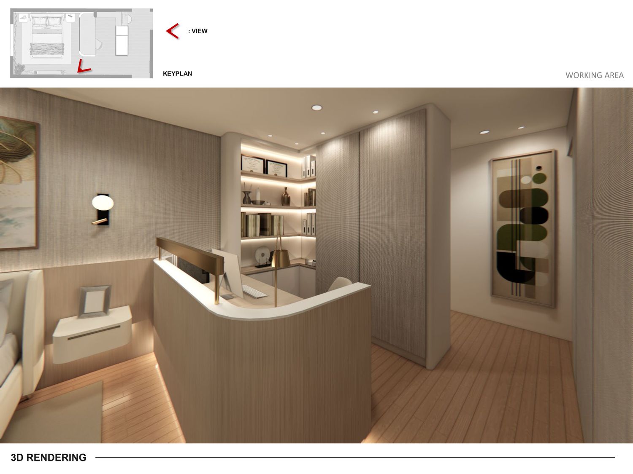
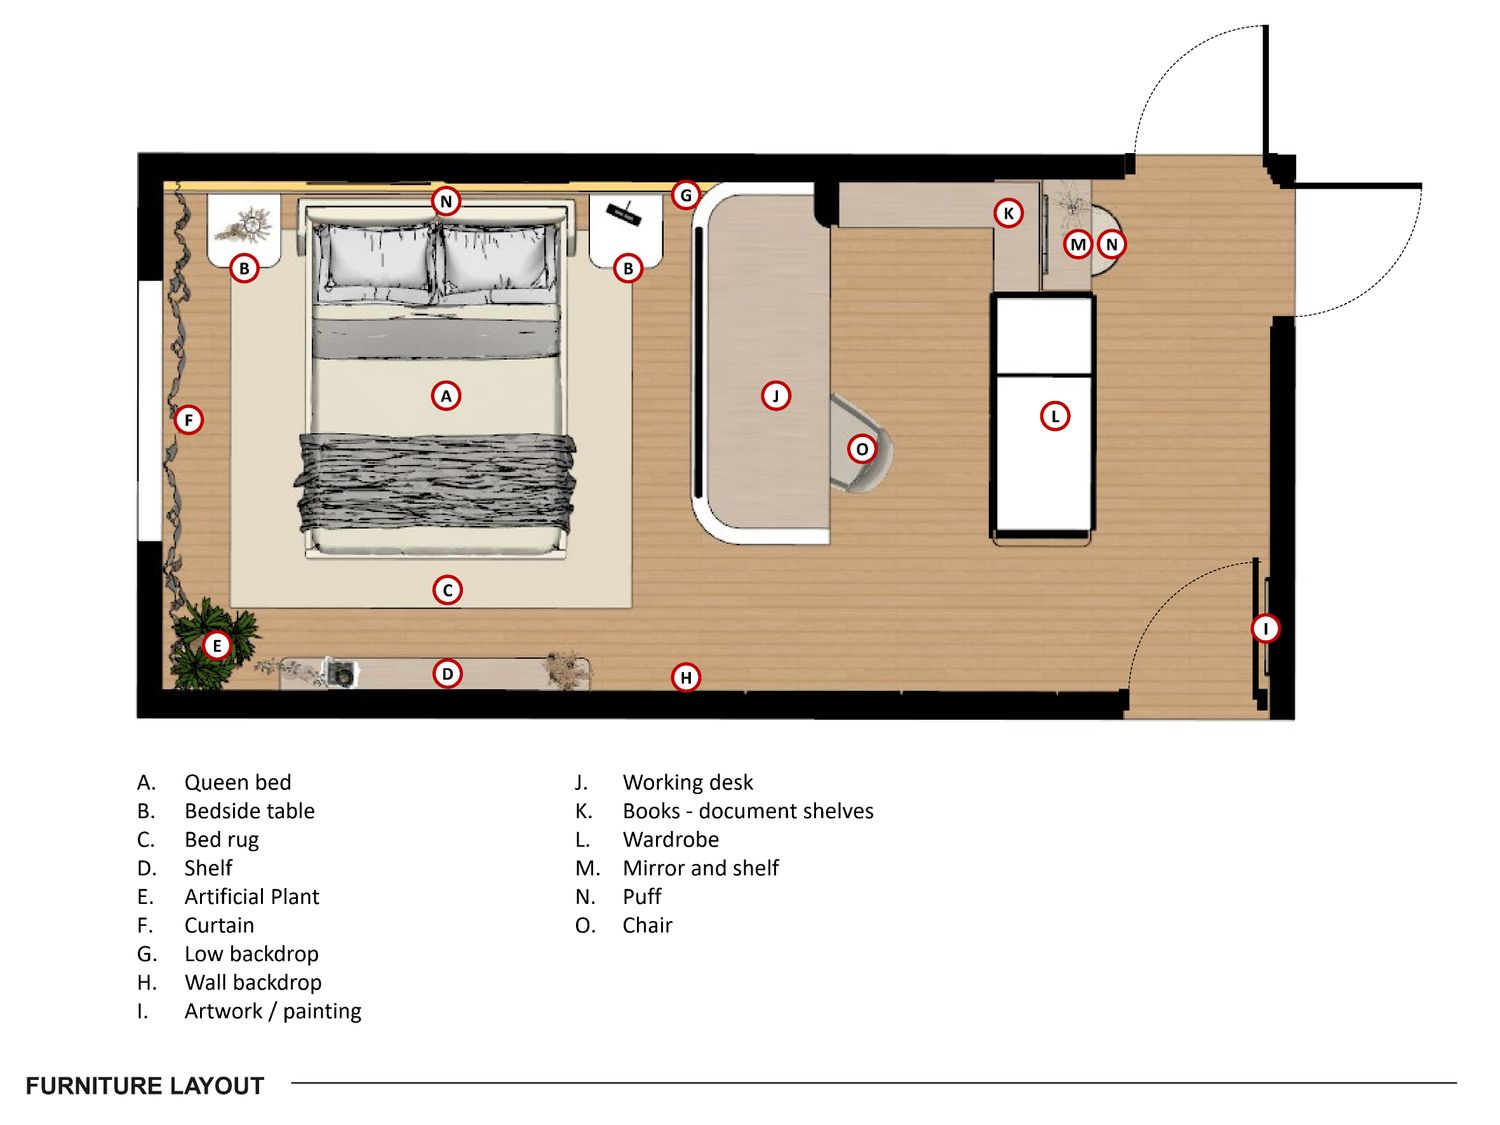
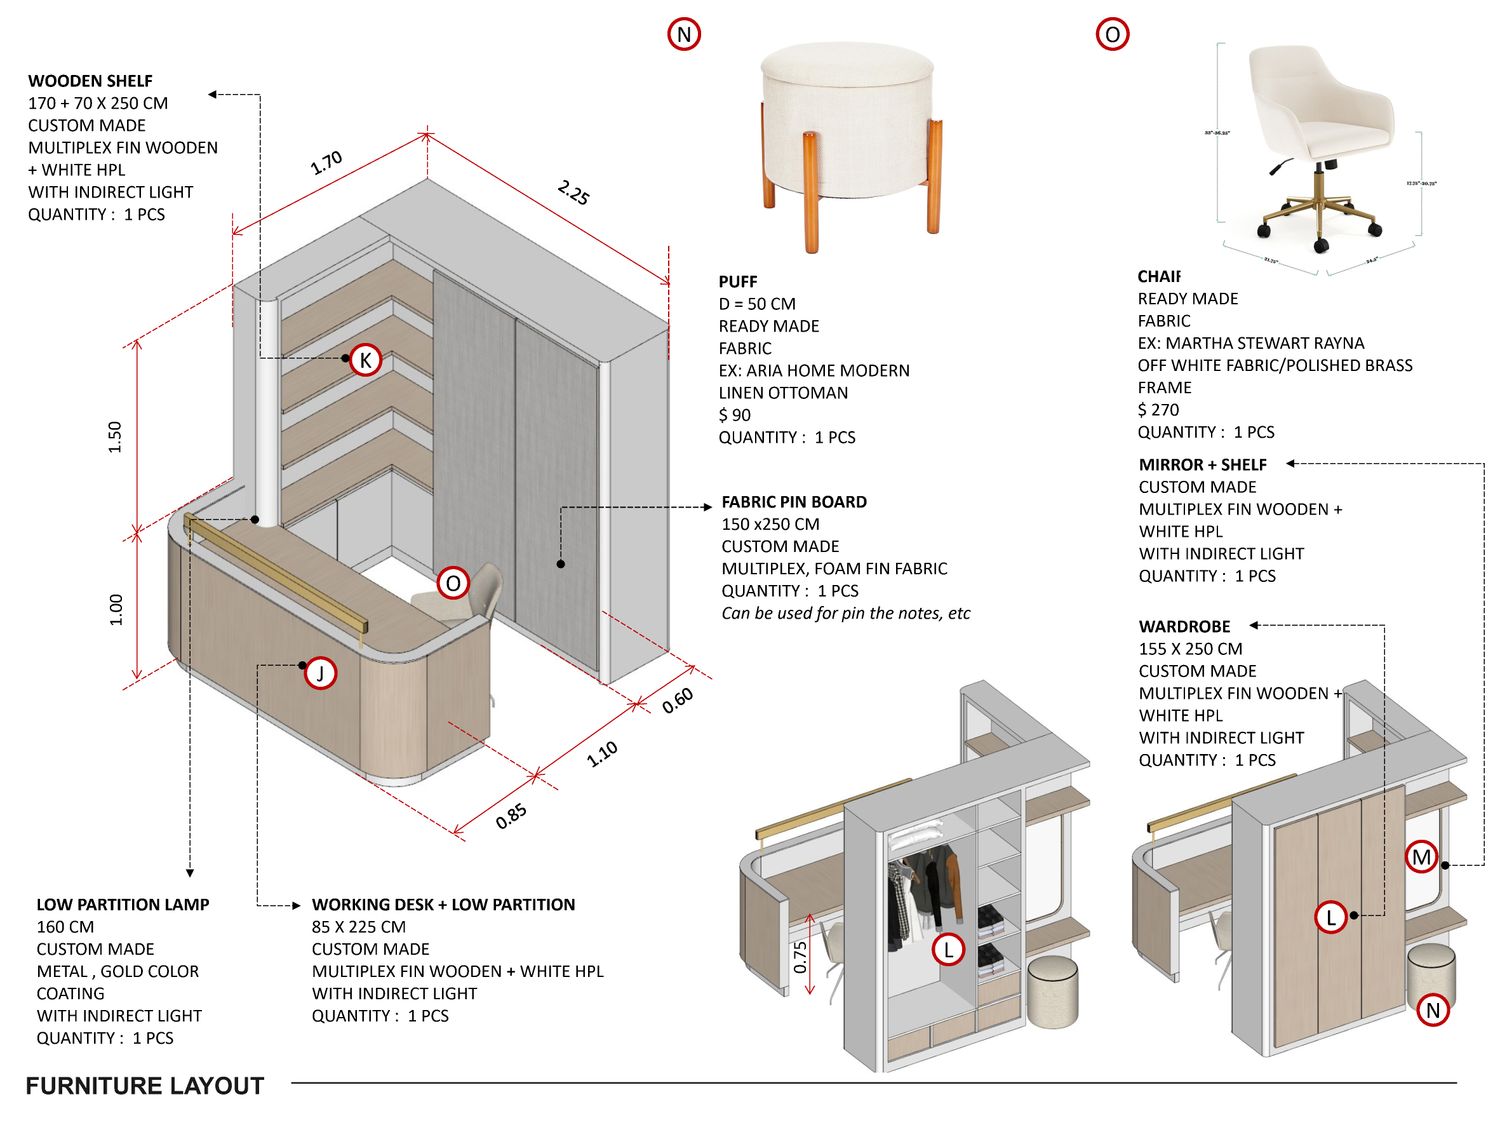
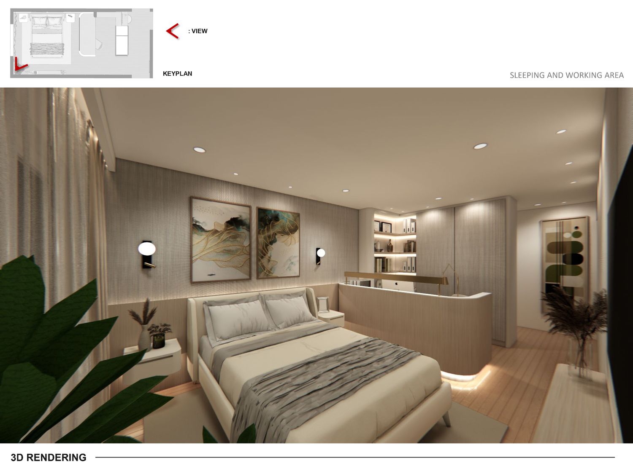
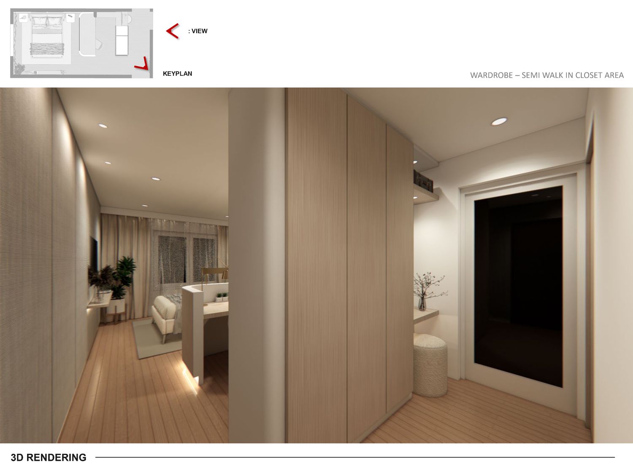
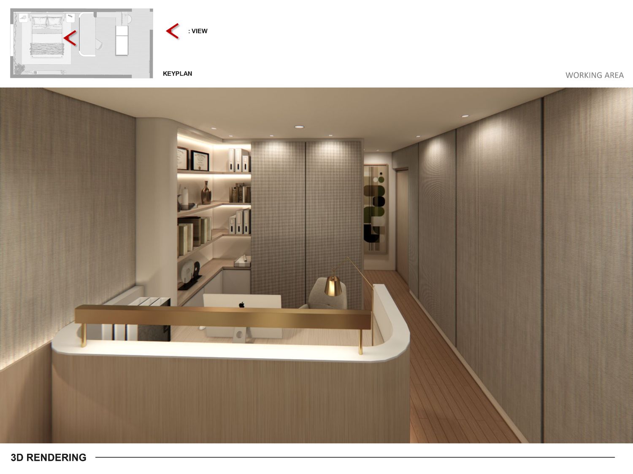
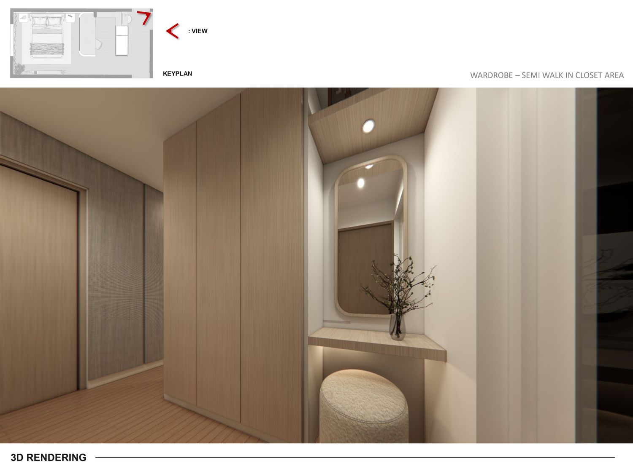
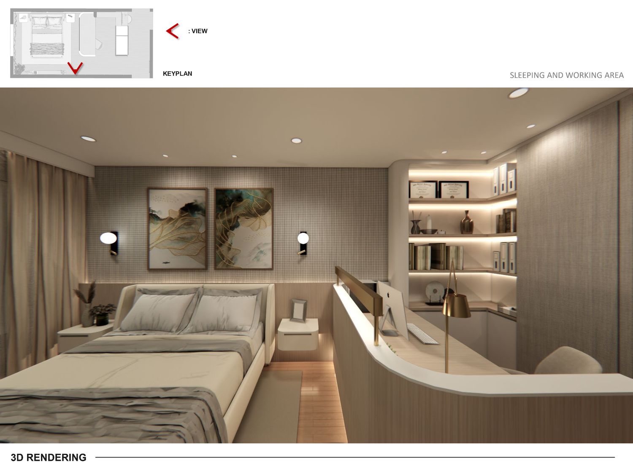
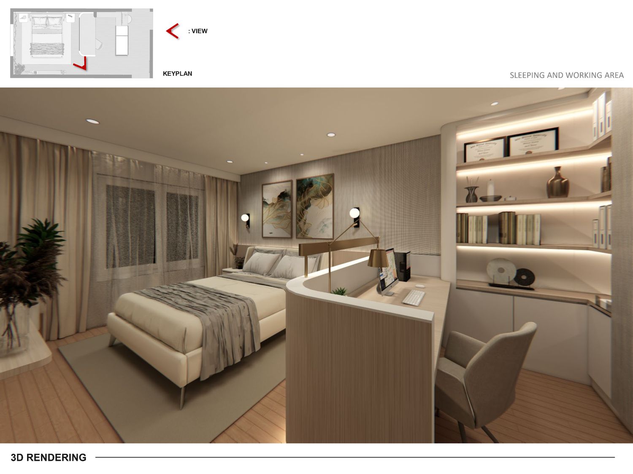
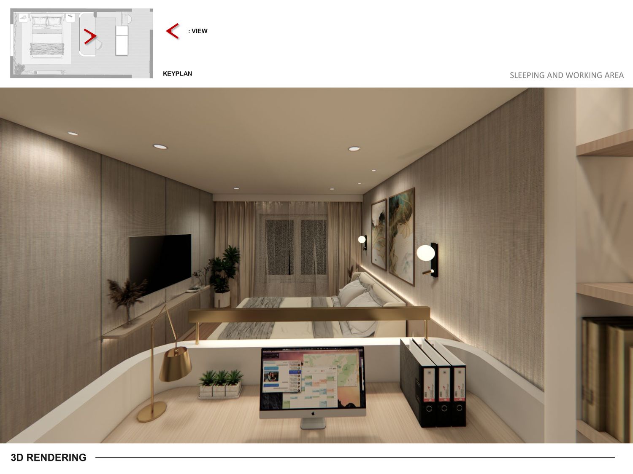
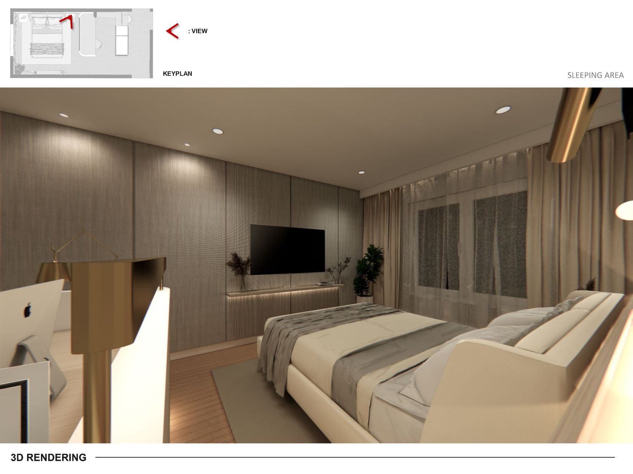
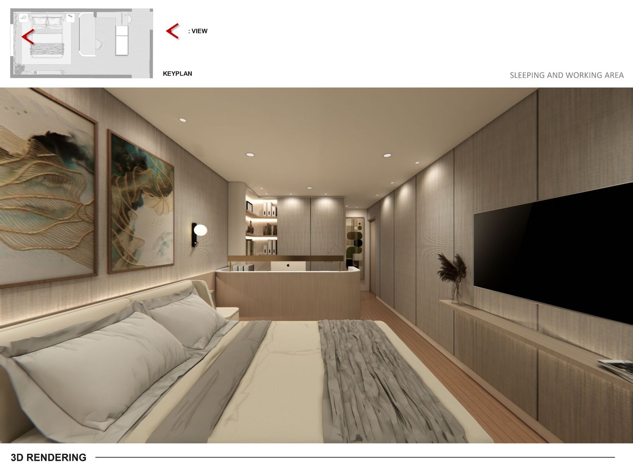
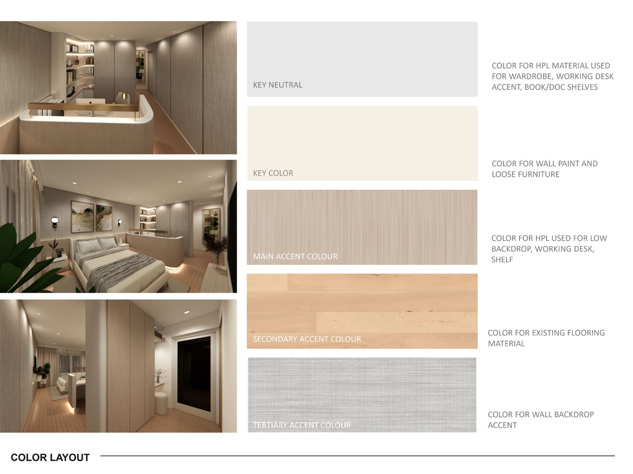
At the heart of this concept is a strategic spatial zonation that divides the room into three distinct areas: a tranquil sleeping zone, a highly adaptable semi-walk-in closet, and an integrated workspace. This layout is anchored by a bespoke freestanding island headboard, which acts as a low architectural partition to elegantly conceal the office nook from the bed. This solution ensures the workspace remains fully equipped and productive, while preserving the suite's visual privacy and airy aesthetic, elevating the space far beyond a standard desk and chair setup.
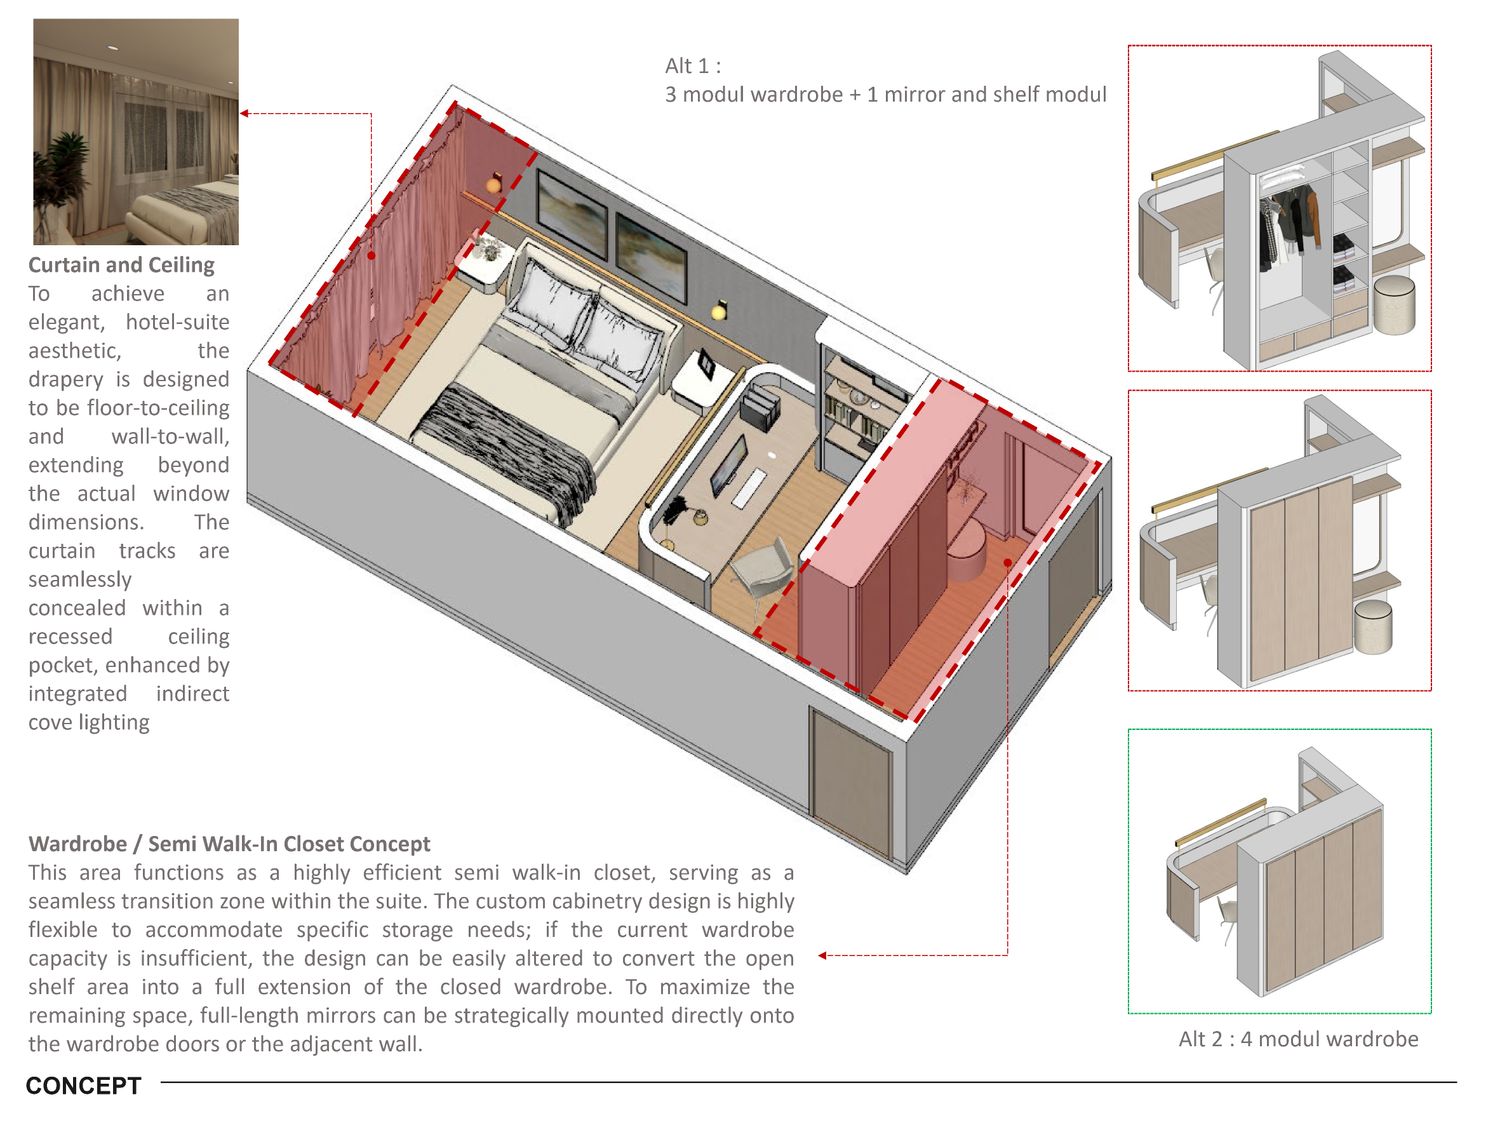
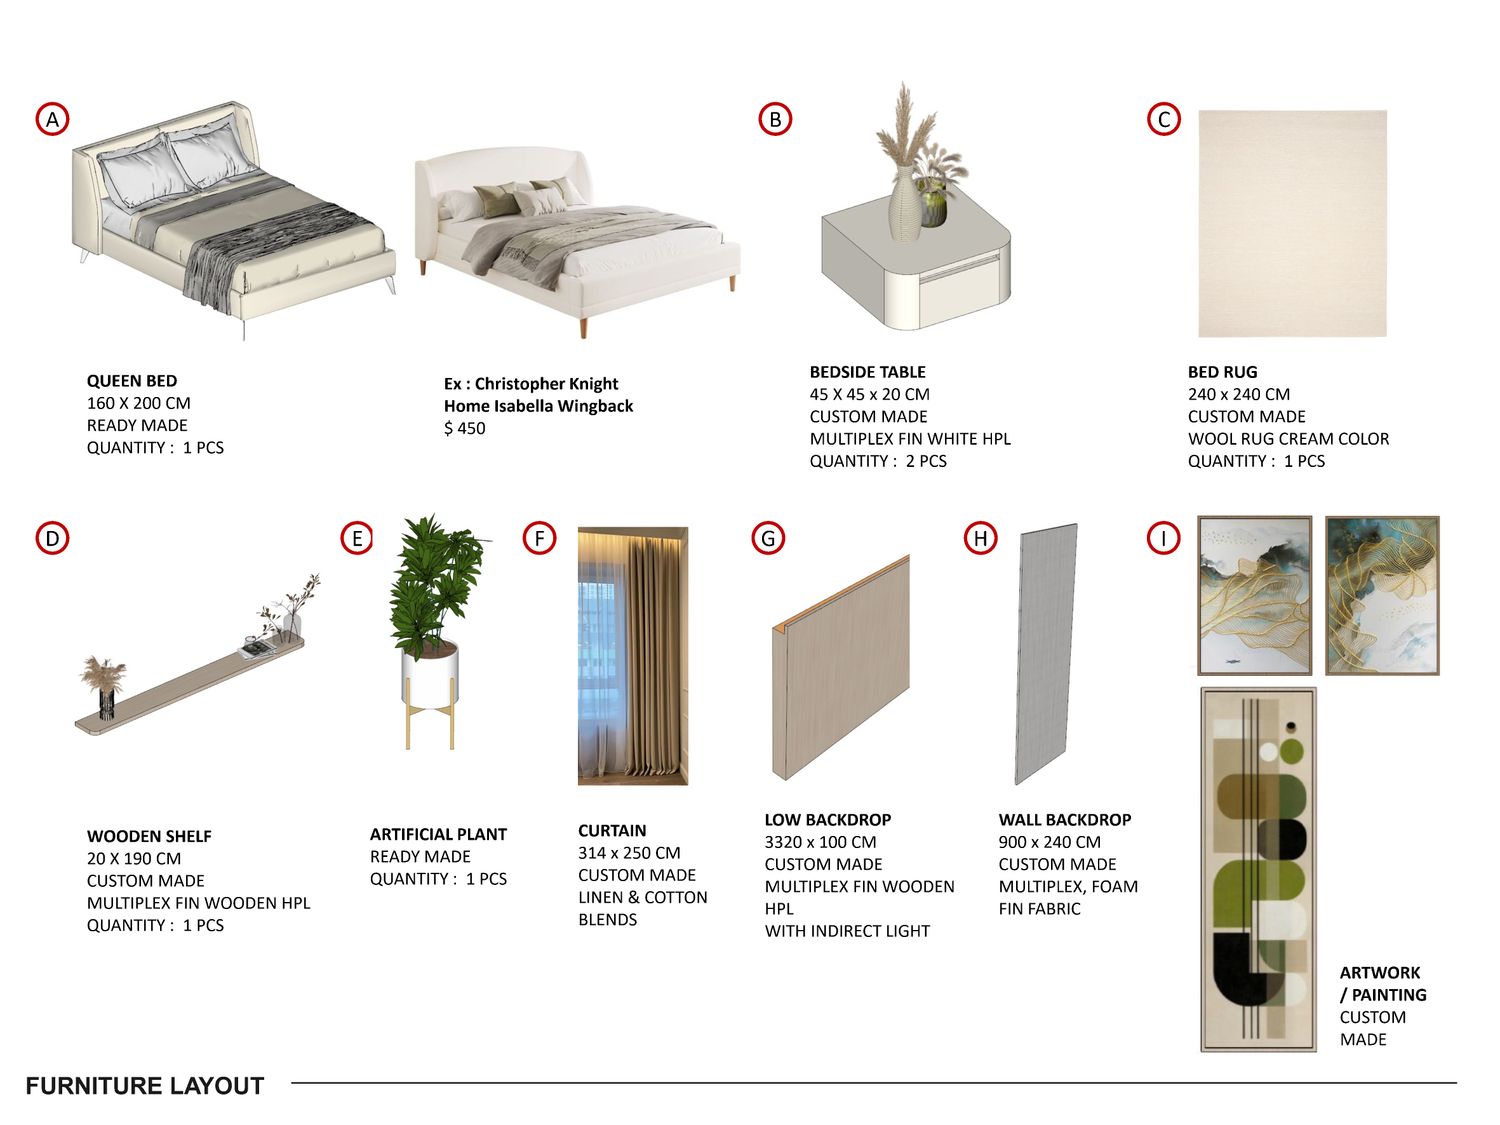
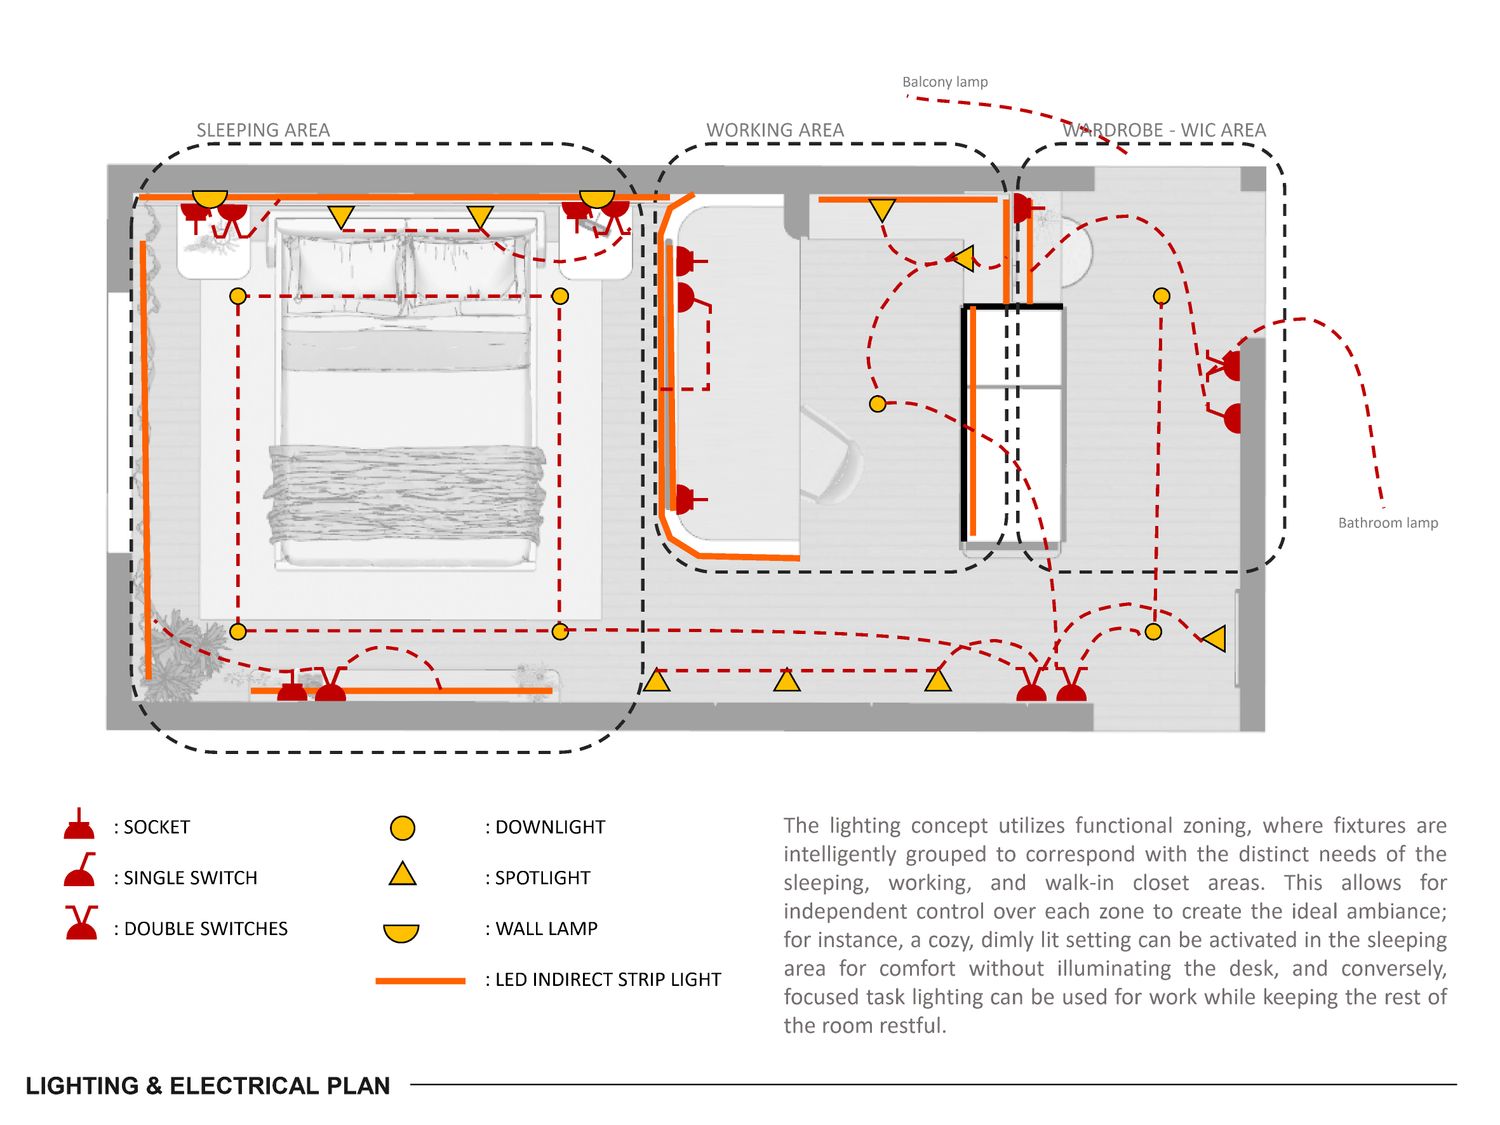
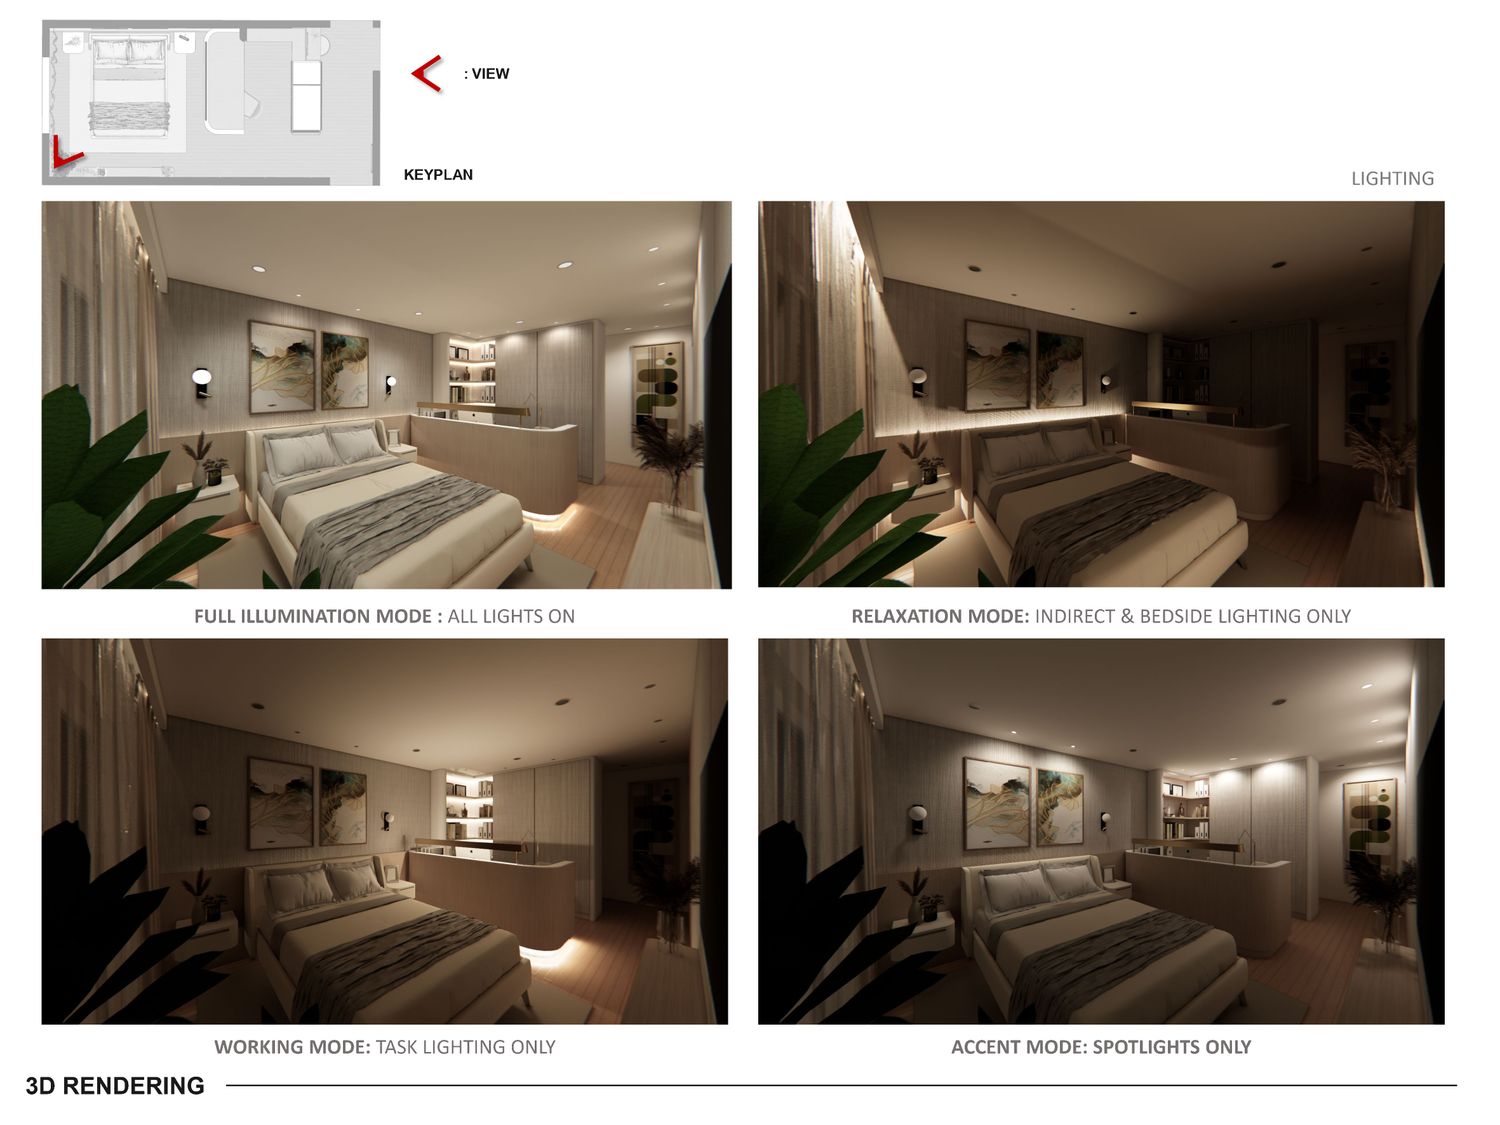
To complete the luxurious hotel ambiance, the design relies on a multi-layered material palette and a highly curated smart lighting system. Premium finishes like textured linen wall coverings, warm wood veneers, and minimal brass accents add tactile depth, beautifully complemented by wall-to-wall, floor-to-ceiling drapery hidden within an illuminated recessed ceiling pocket. The comprehensive lighting plan, featuring dimmable indirect coves and dedicated scene modesf allows for an effortless transition between a focused work environment and a restful, dimly lit sanctuary. You can see the complete visual and technical details of this concept in my accompanying architectural drawings.