🔥 CYBER MONDAY 24H: 60% off all prices on the site! Only until midnight. Use code CYBERMONDAY25 👉🏼


Oberengstringen, Switzerland
Residential - Room
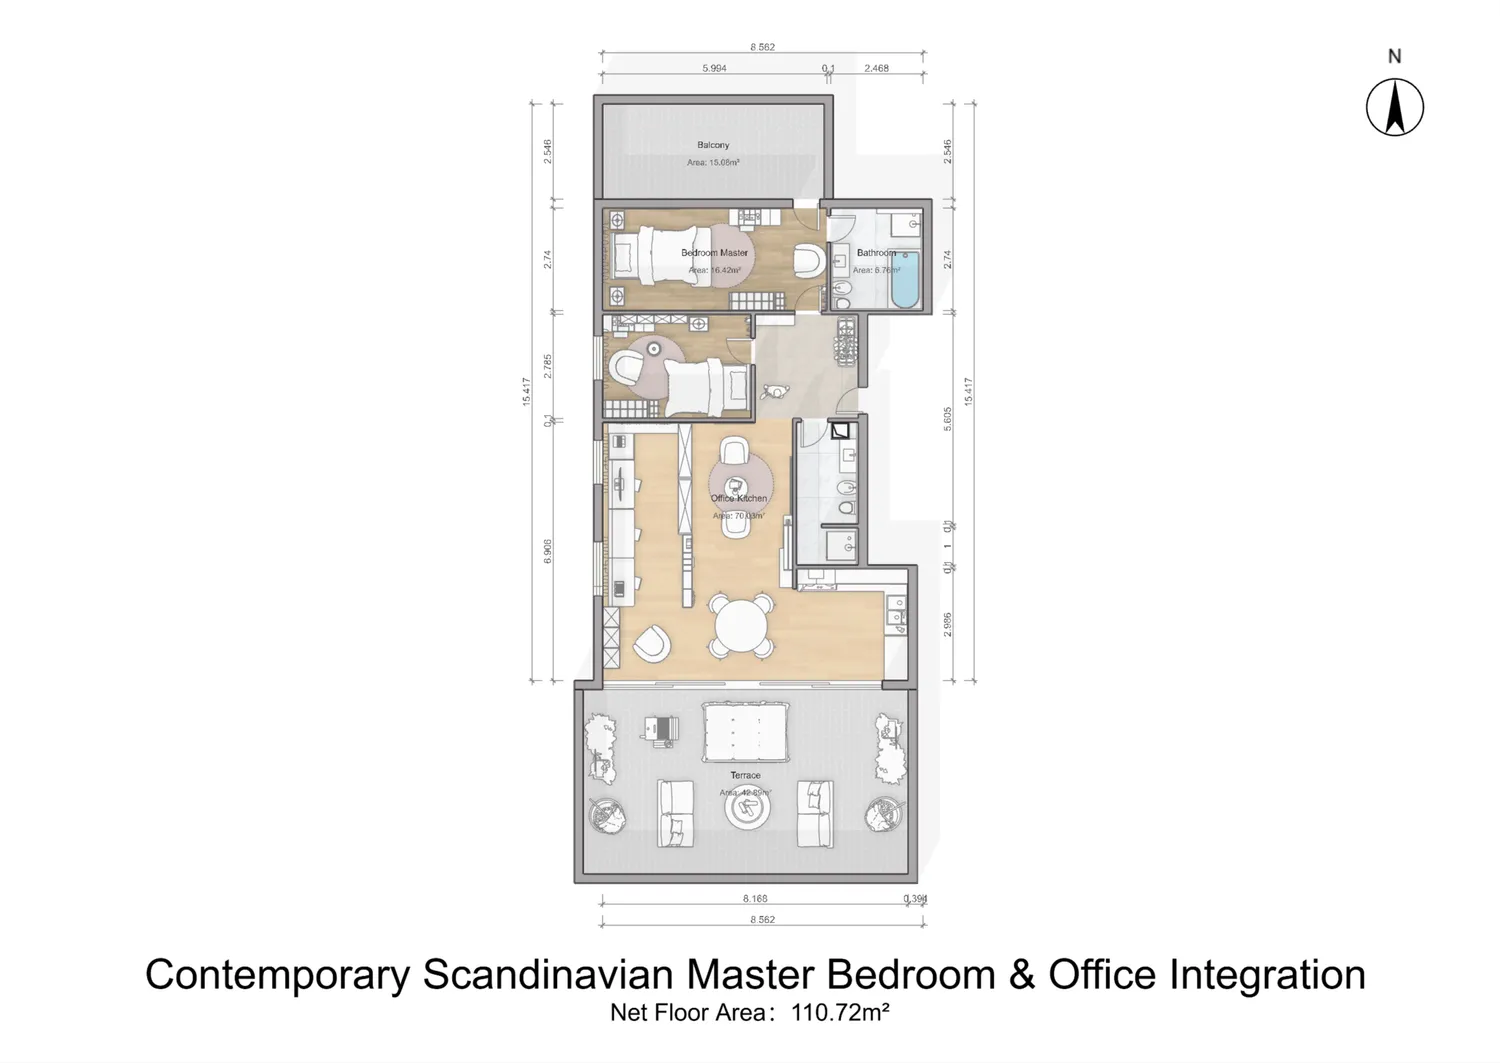
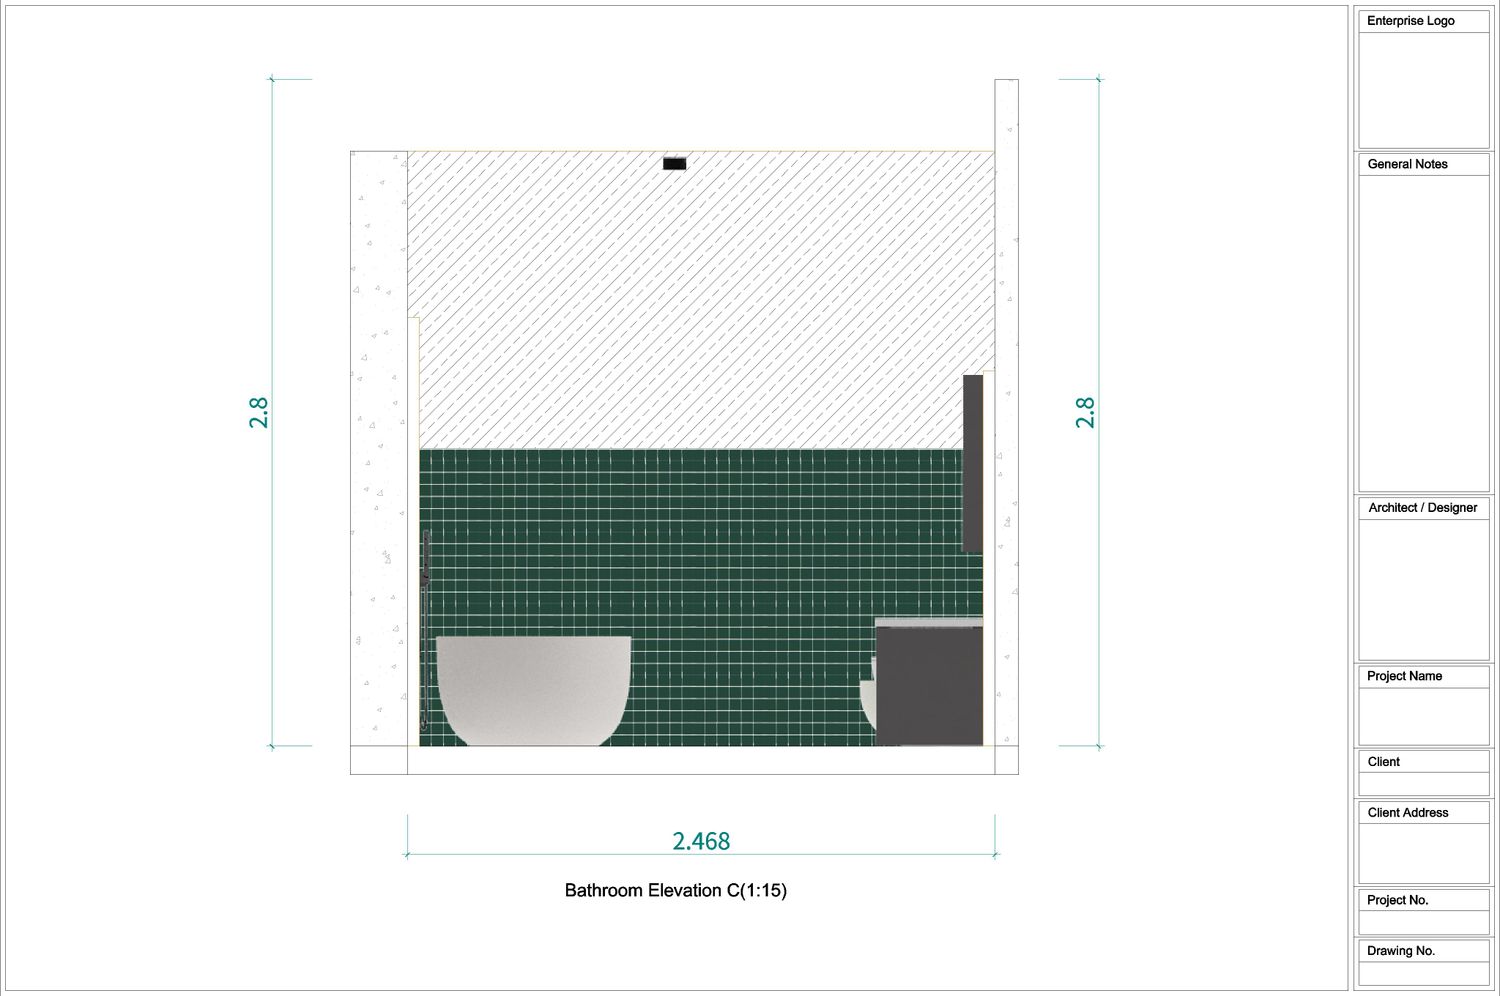
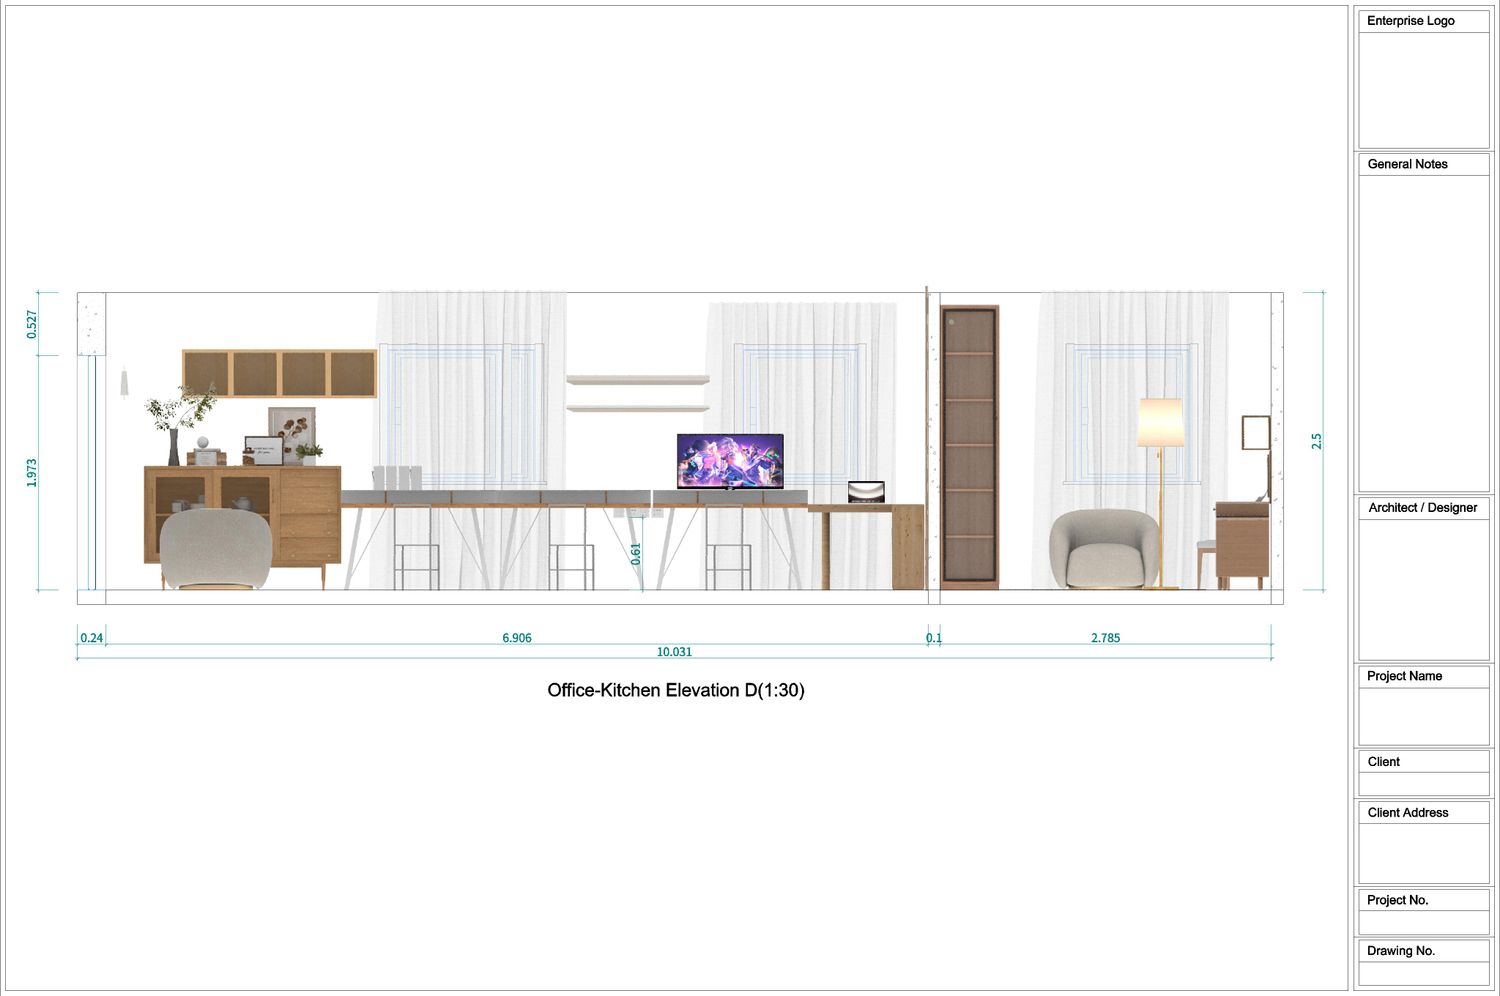
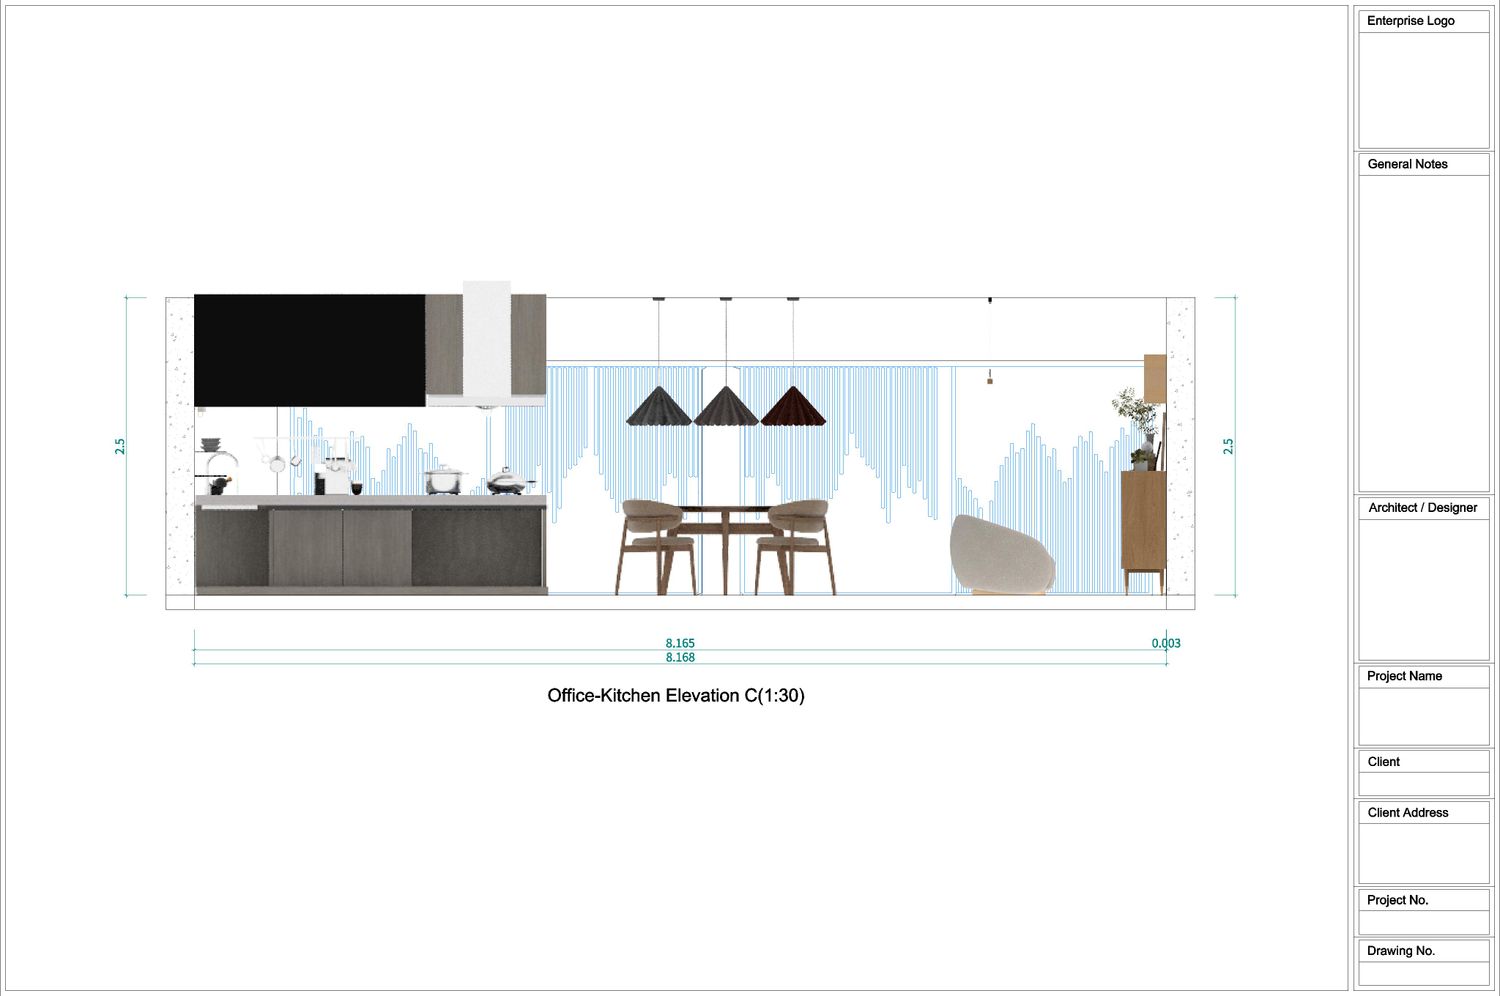
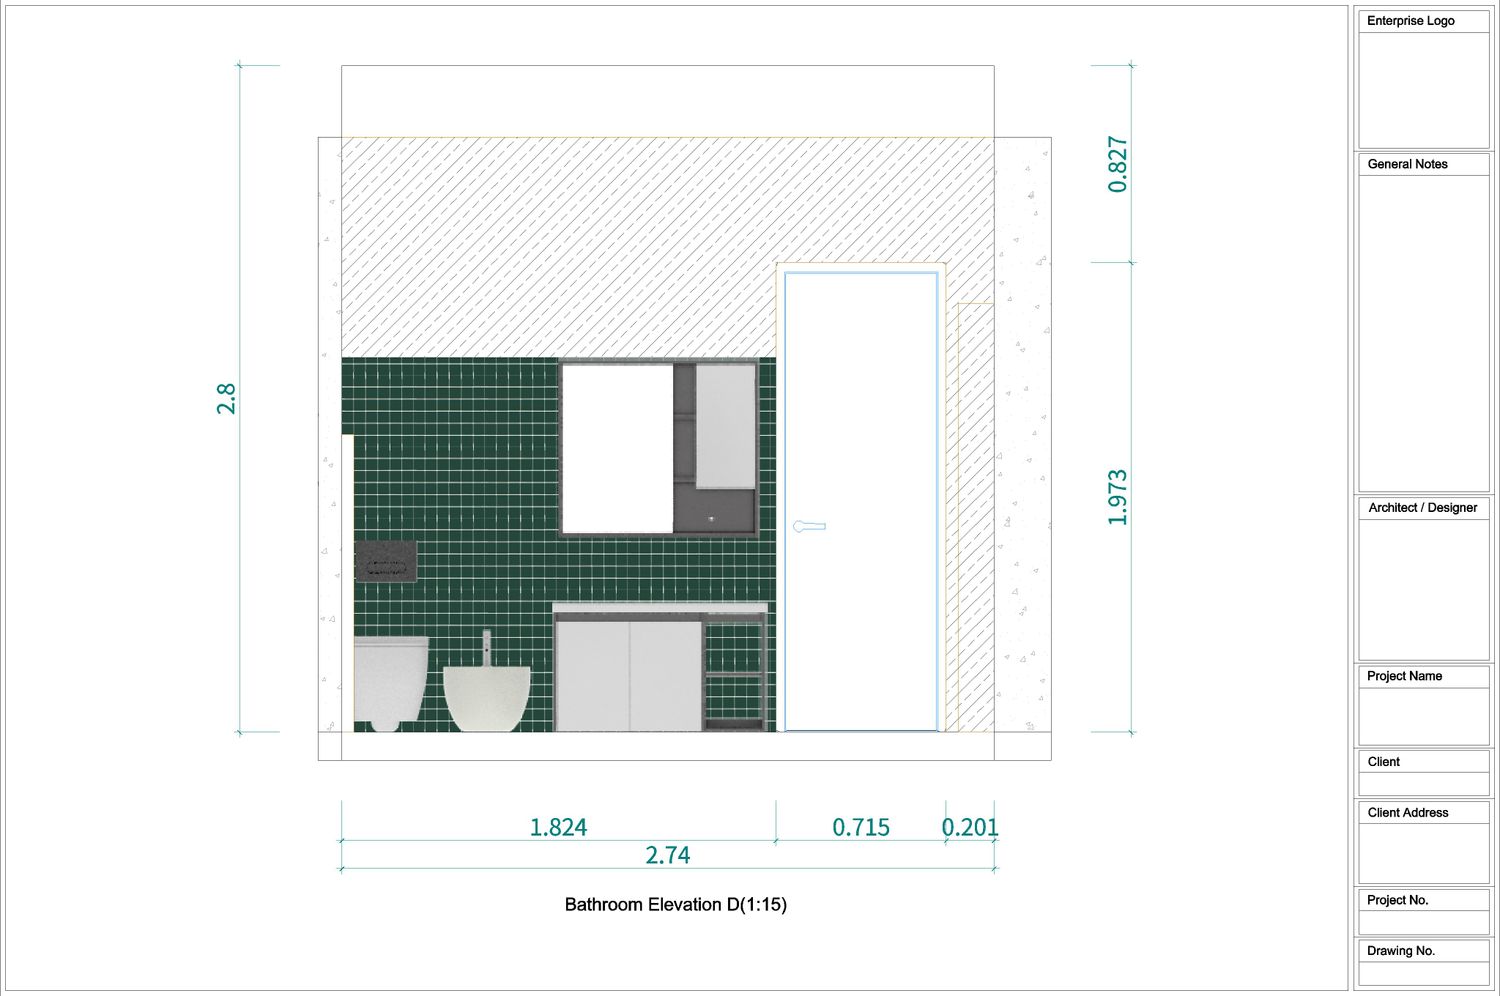
The client has several goals for this design:
1. Transform the space into a home office that is both luxurious and sophisticated.
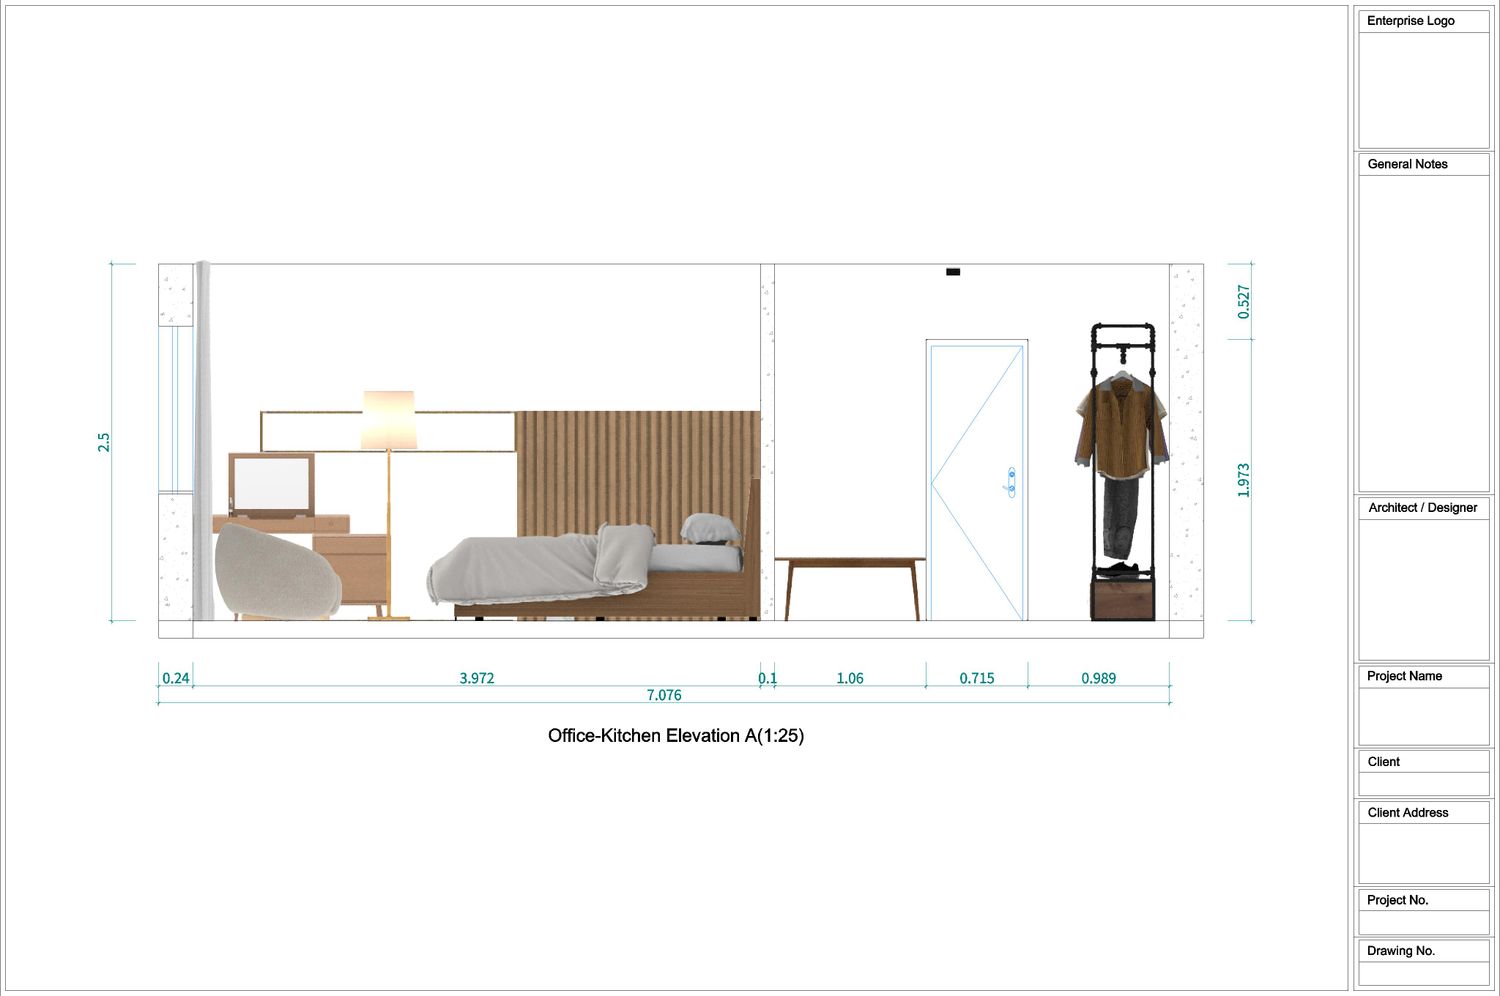
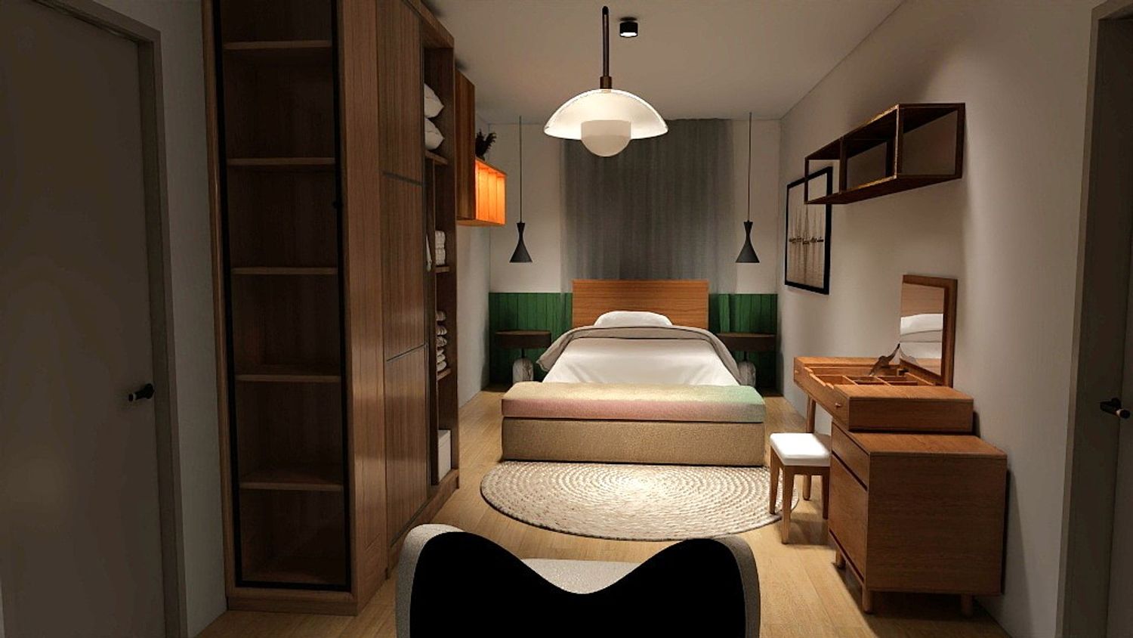
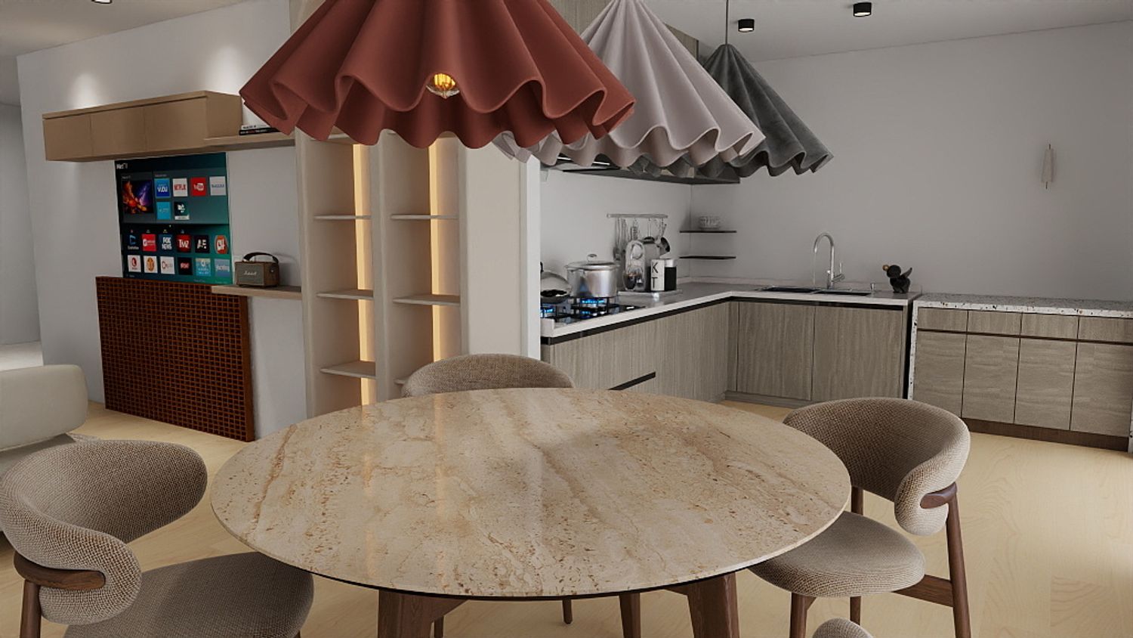
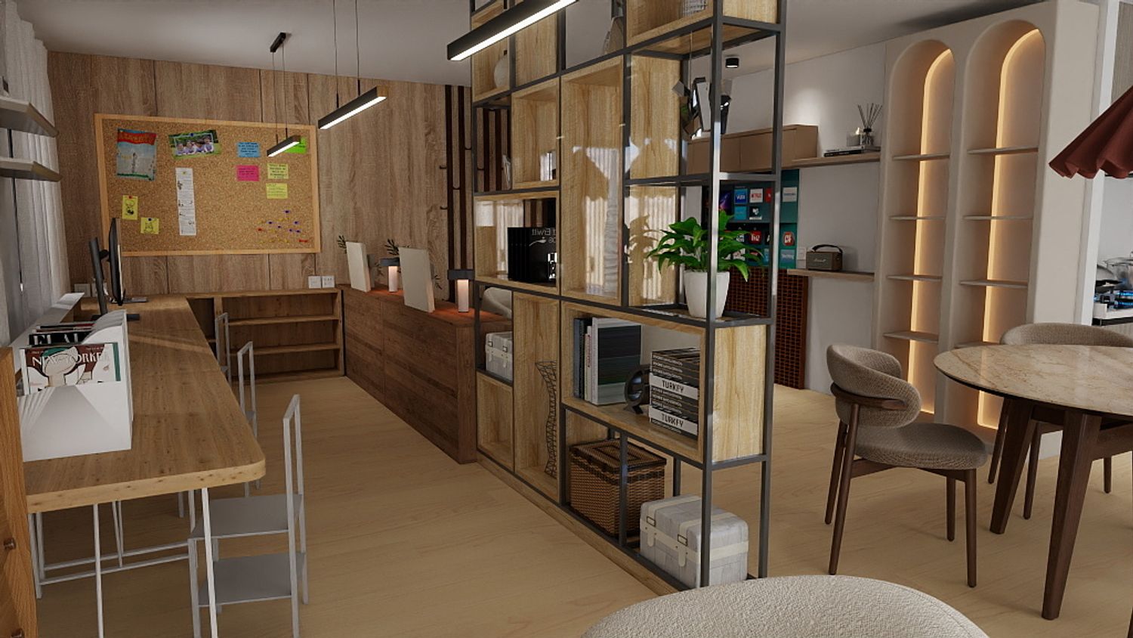
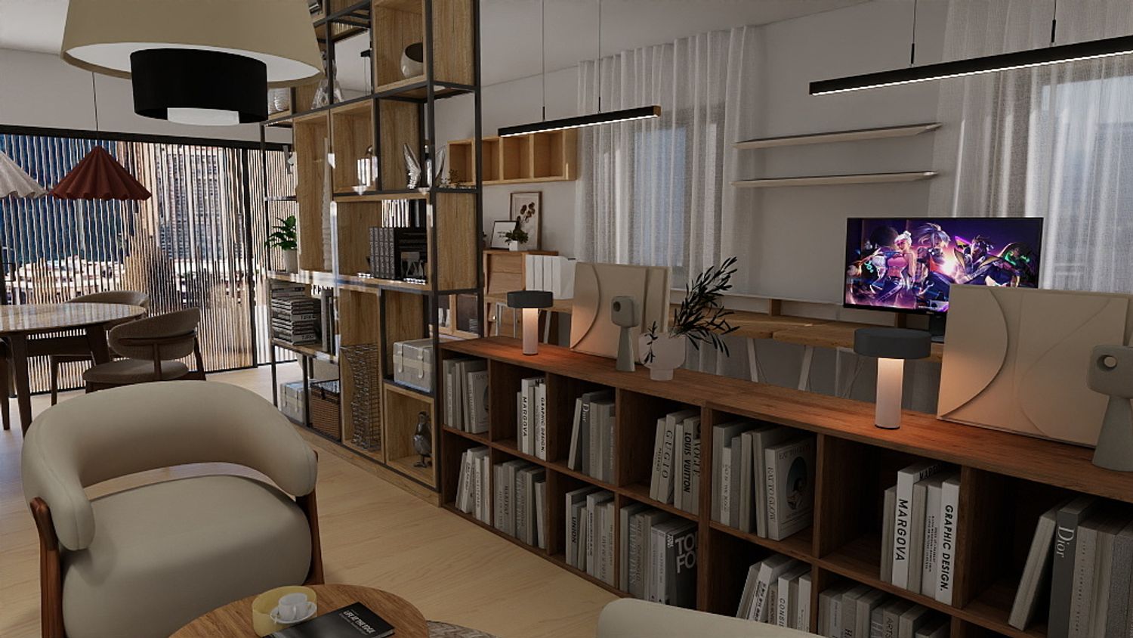
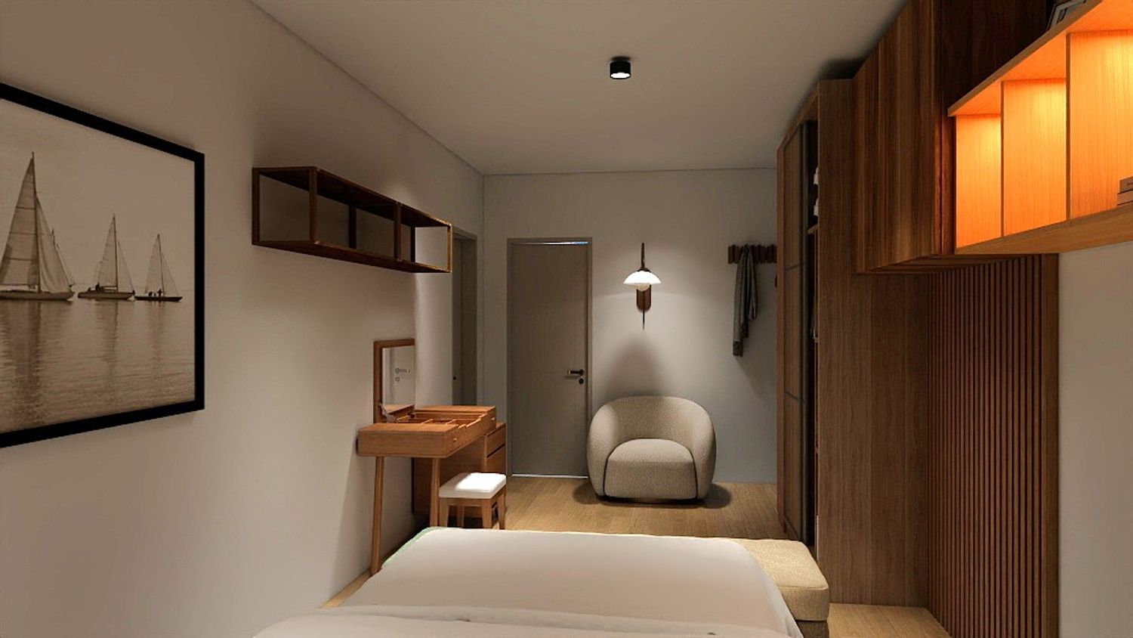
2. Apply a "Luxury Scandinavian" interior style across the room, kitchen, and dining area.
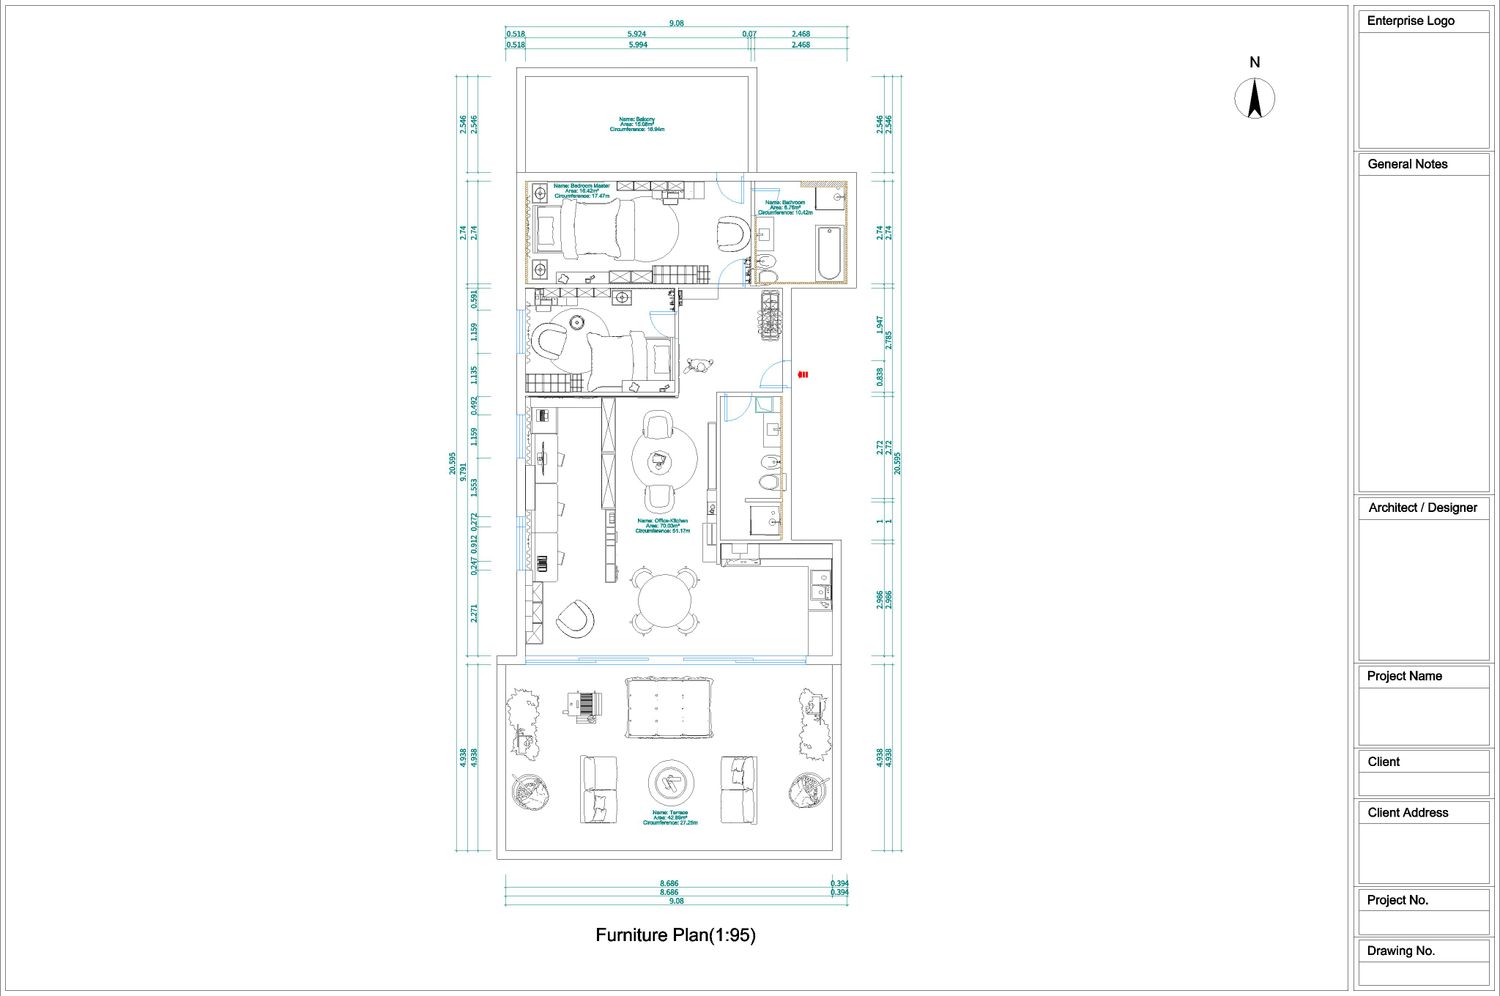
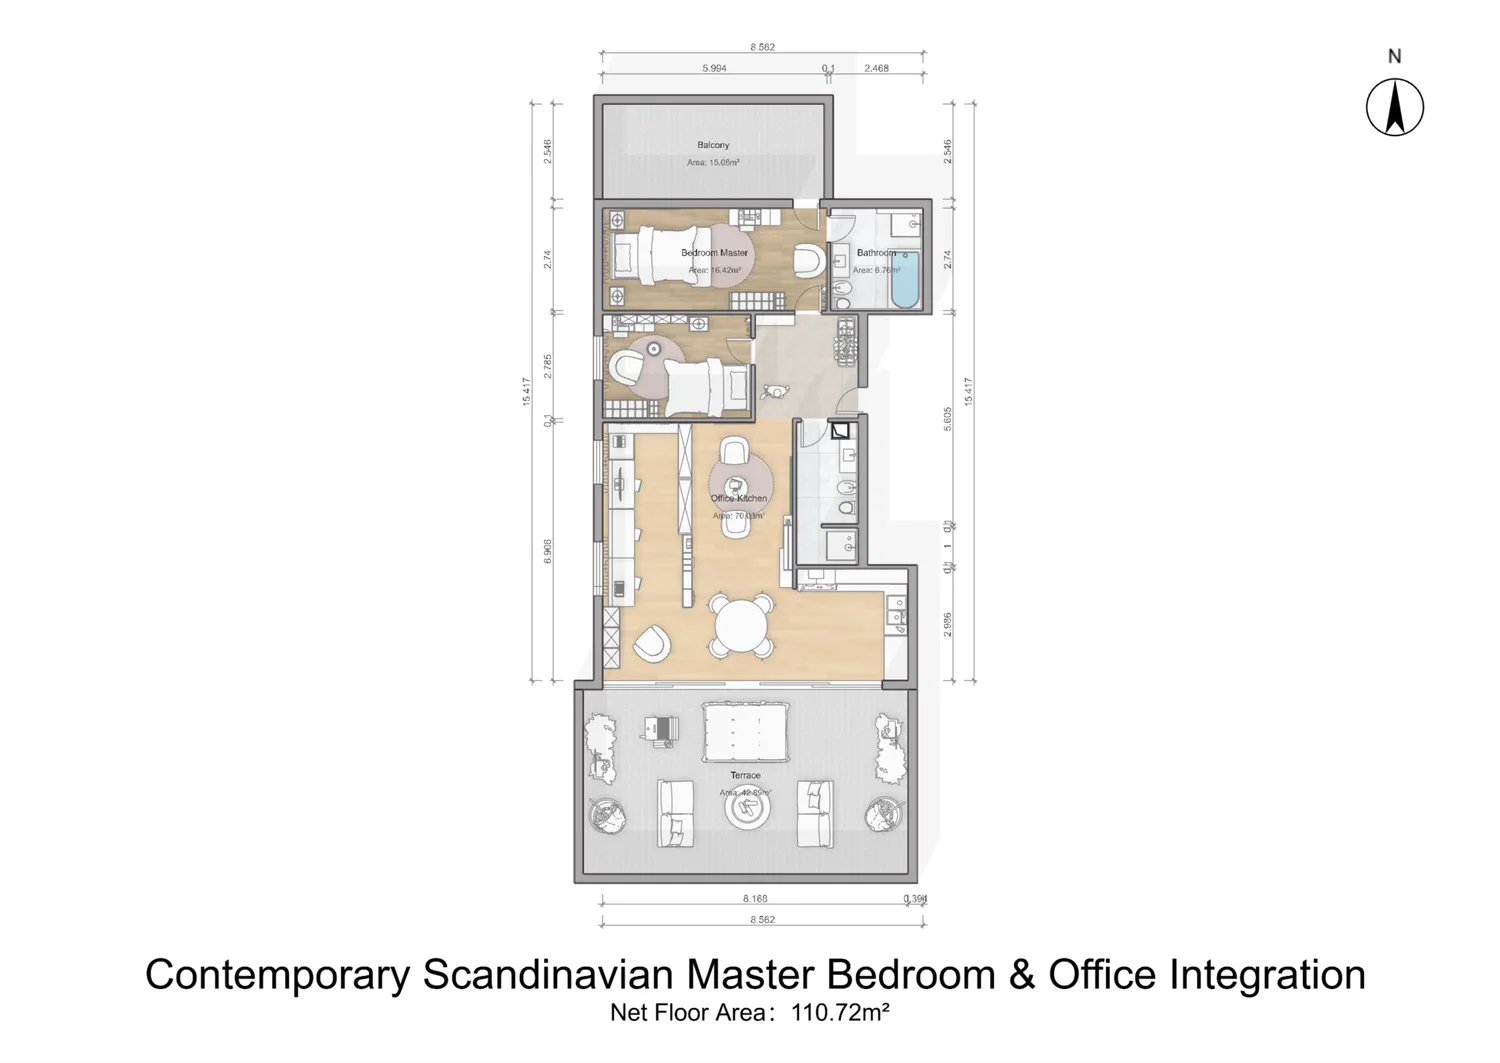
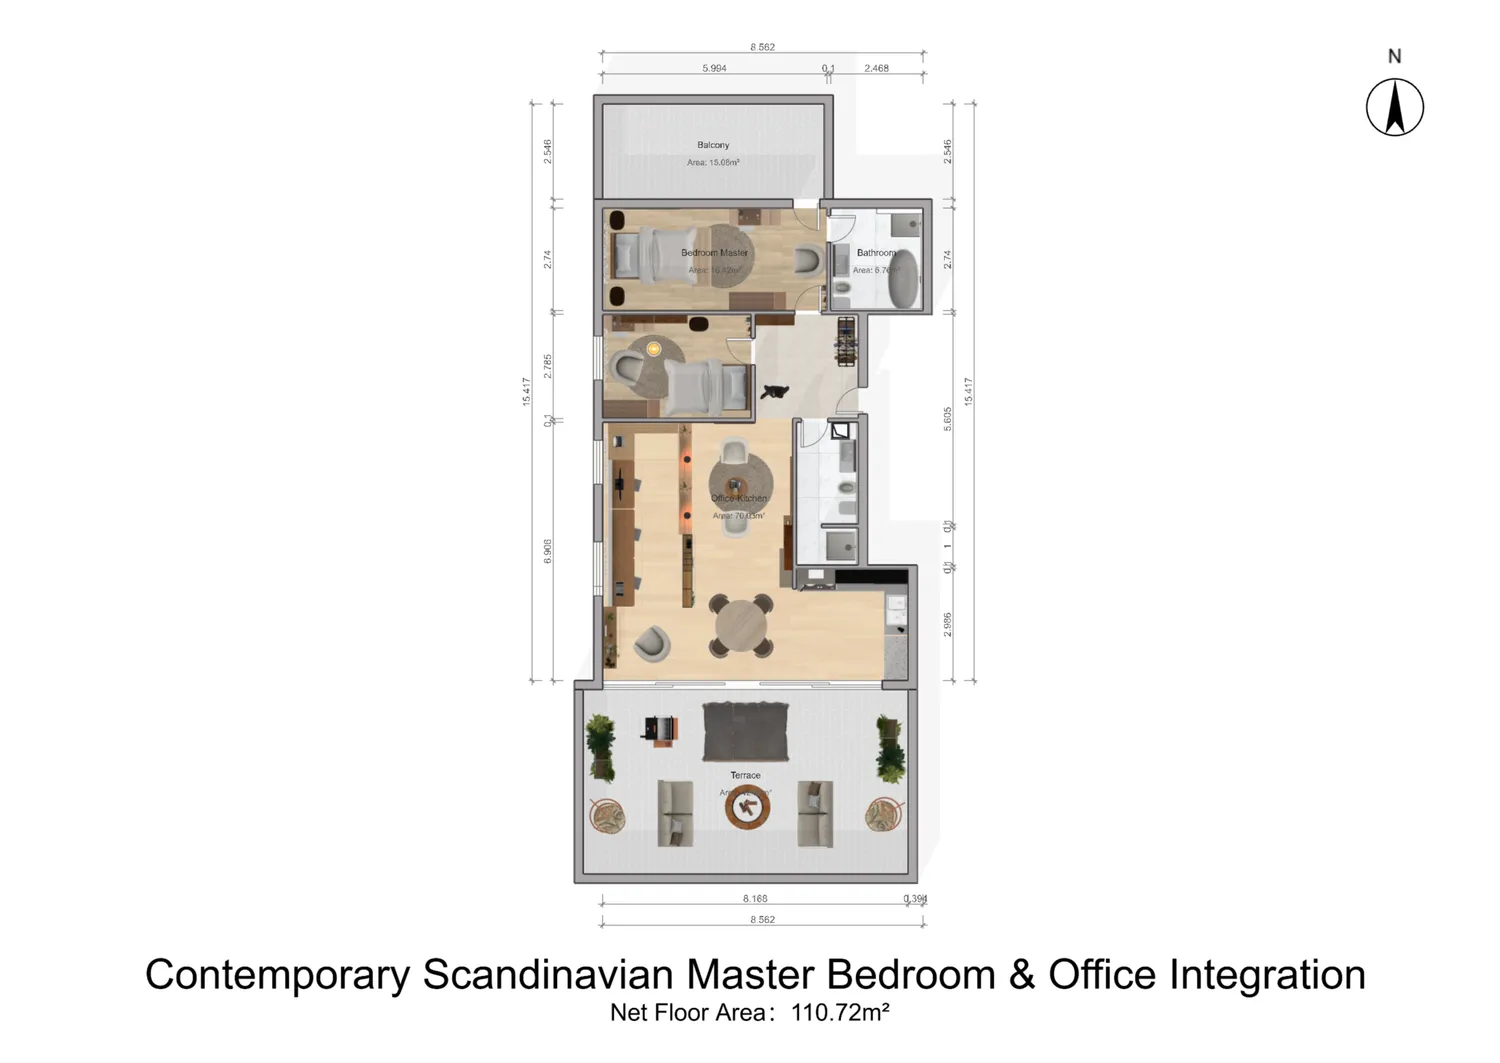
Regarding Point 1, to meet lighting requirements, the office is positioned near the window; a circulation divider then connects the room to the kitchen—which serves as a space for small meetings—and the dining area.
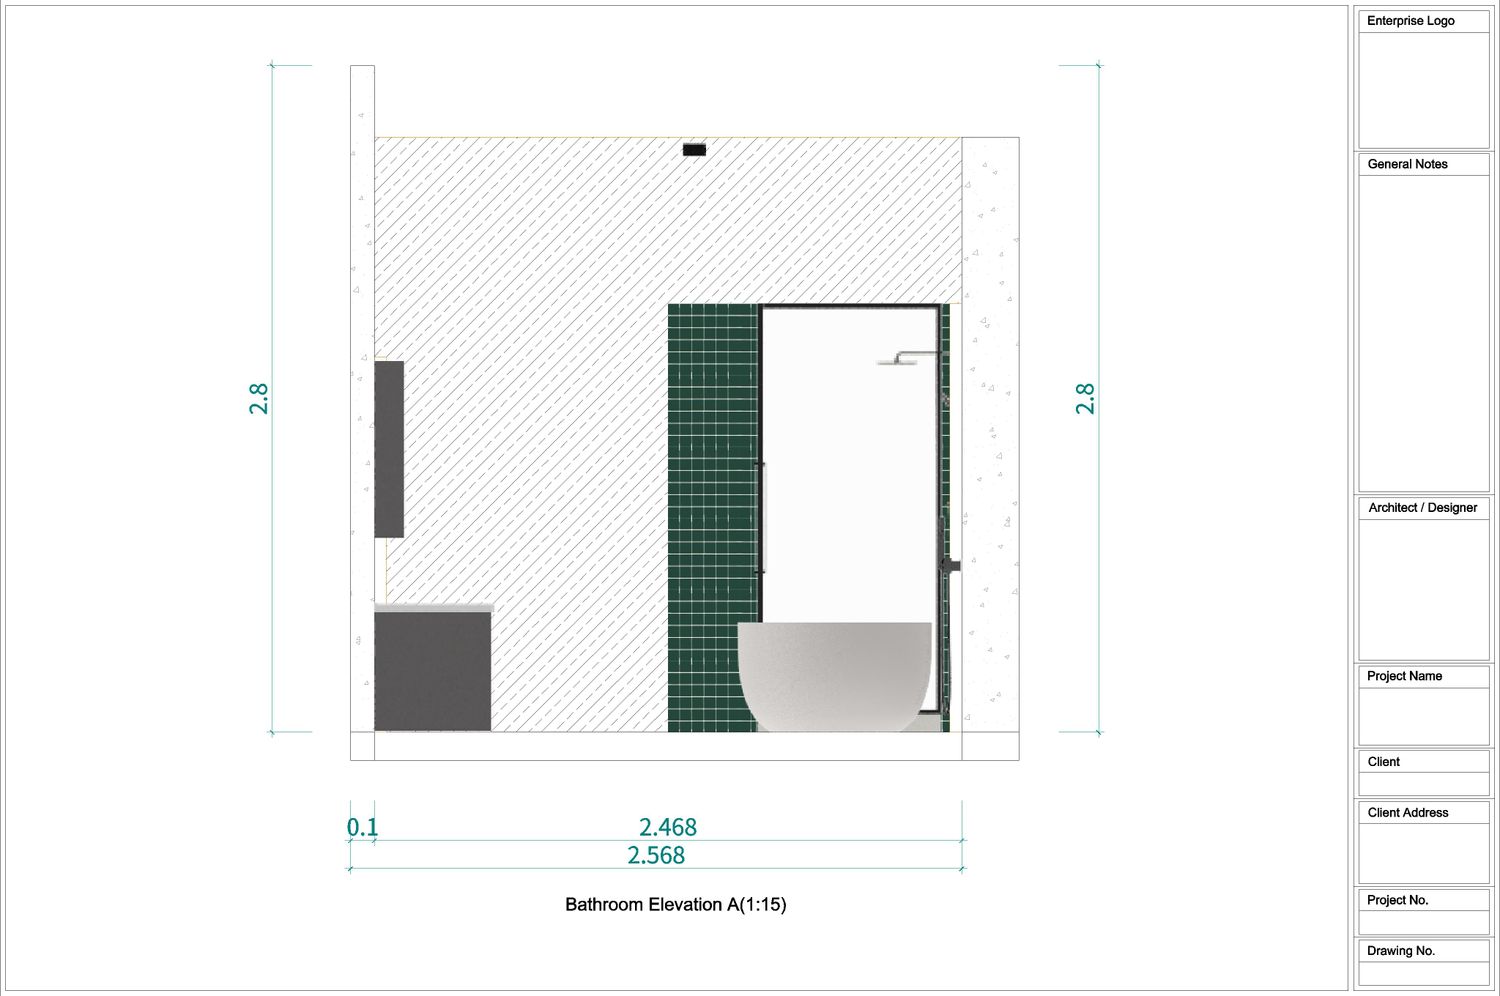
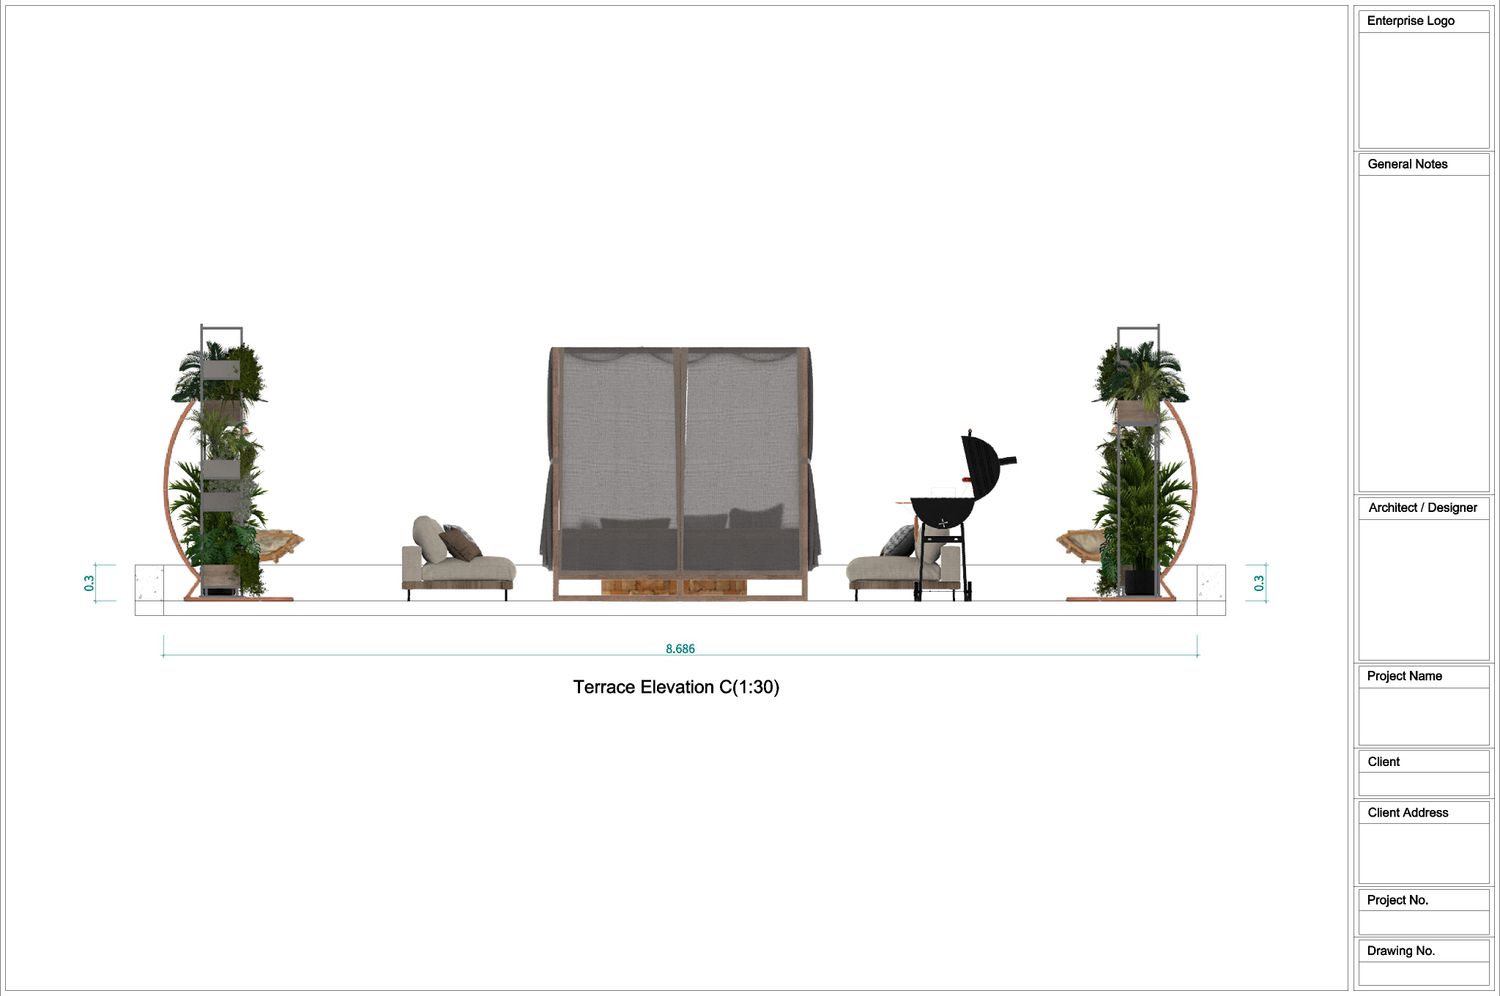
Regarding Point 2, the Luxury Scandinavian style is implemented with a focus on both function and aesthetics, while ensuring the design is scaled to suit adult human dimensions.