🔥 CYBER MONDAY 24H: 60% off all prices on the site! Only until midnight. Use code CYBERMONDAY25 👉🏼


Oberengstringen, Switzerland
Residential - Room
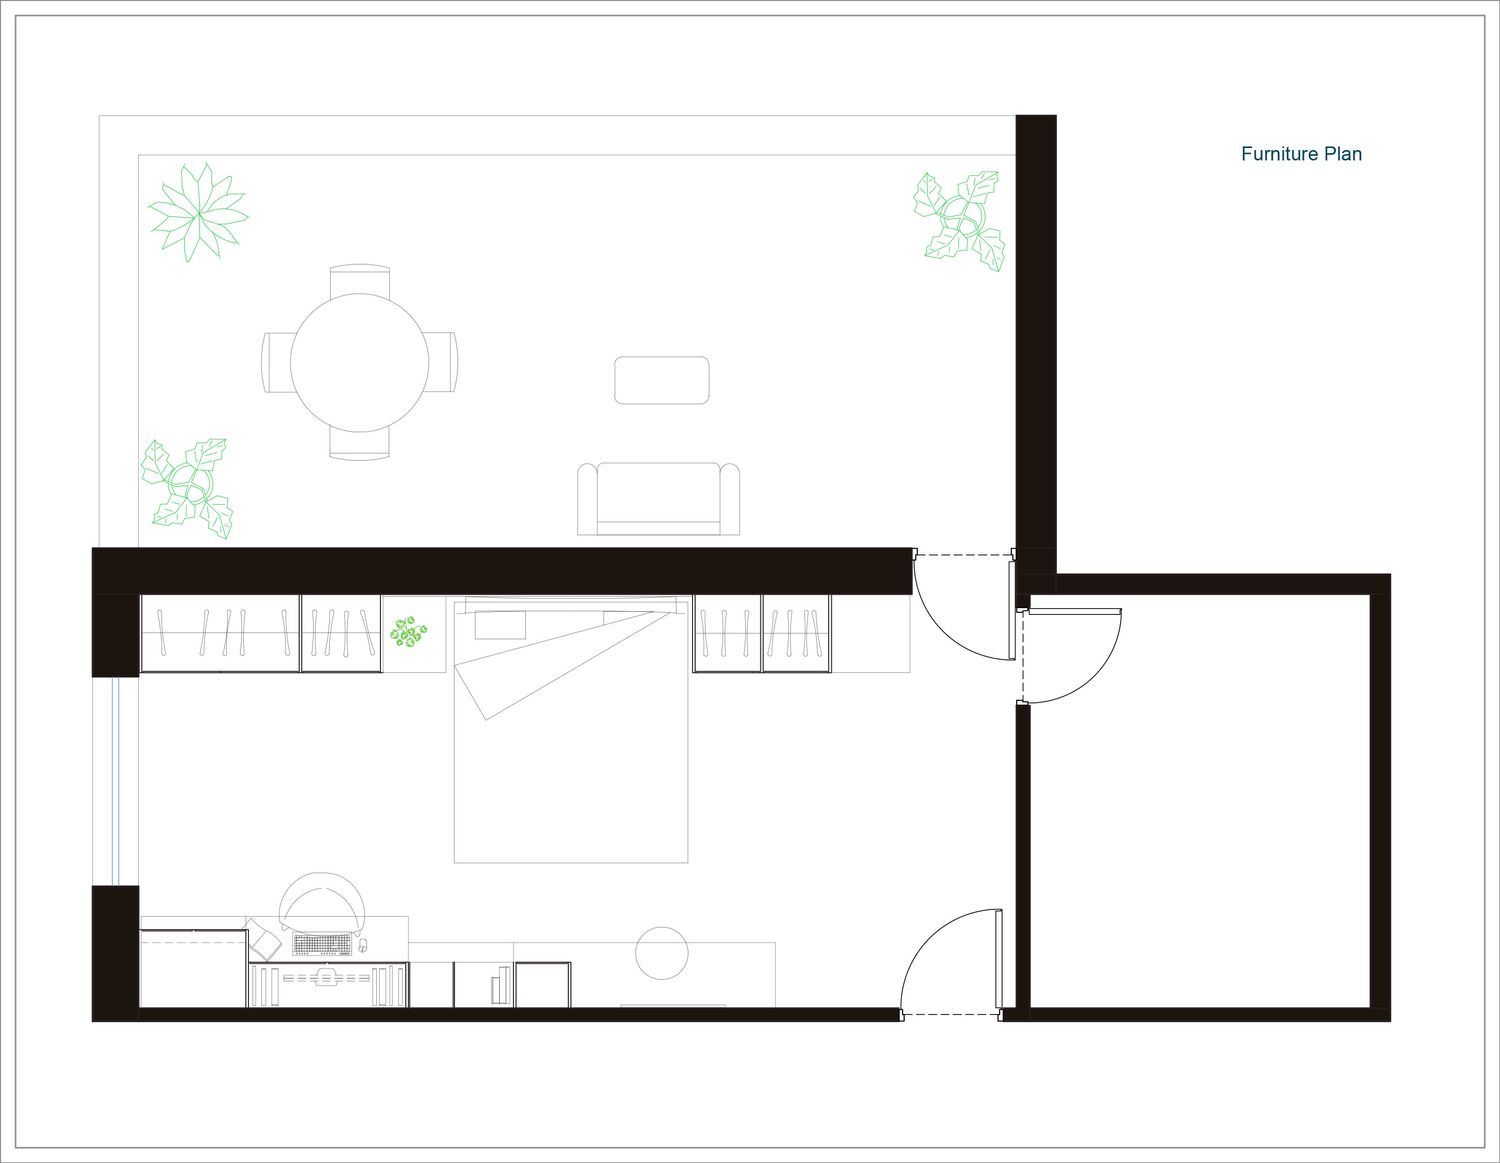
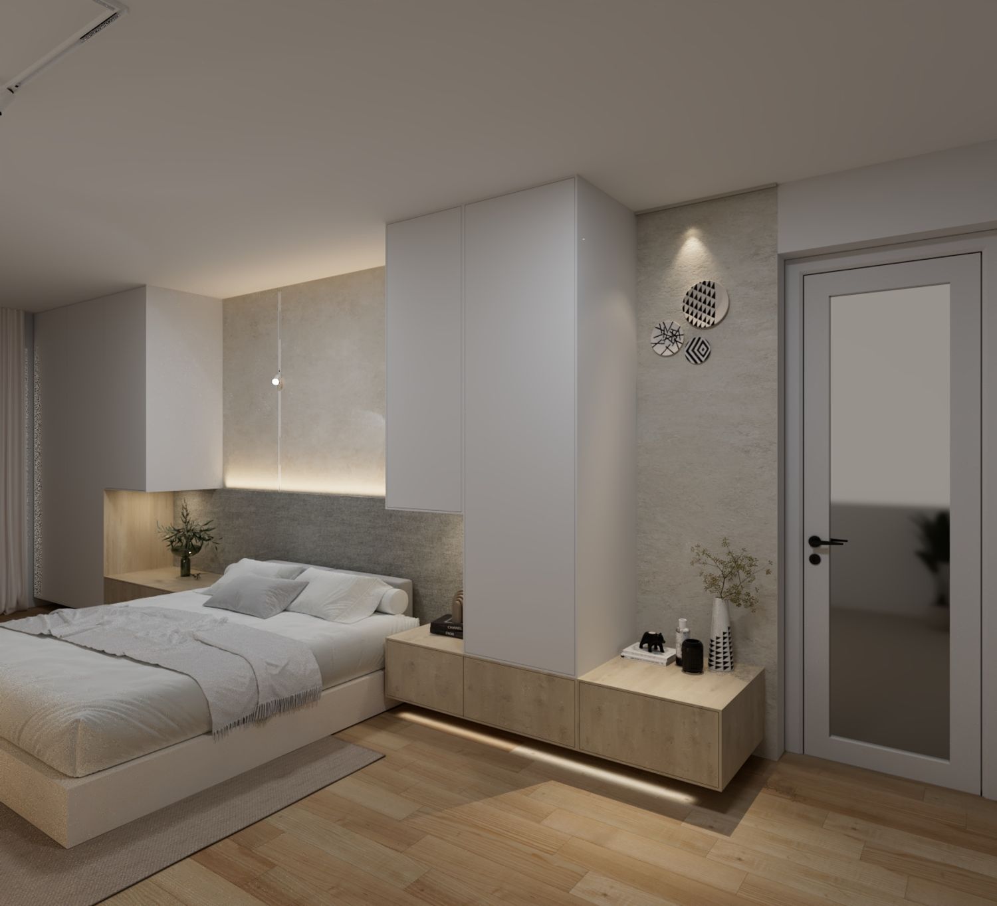
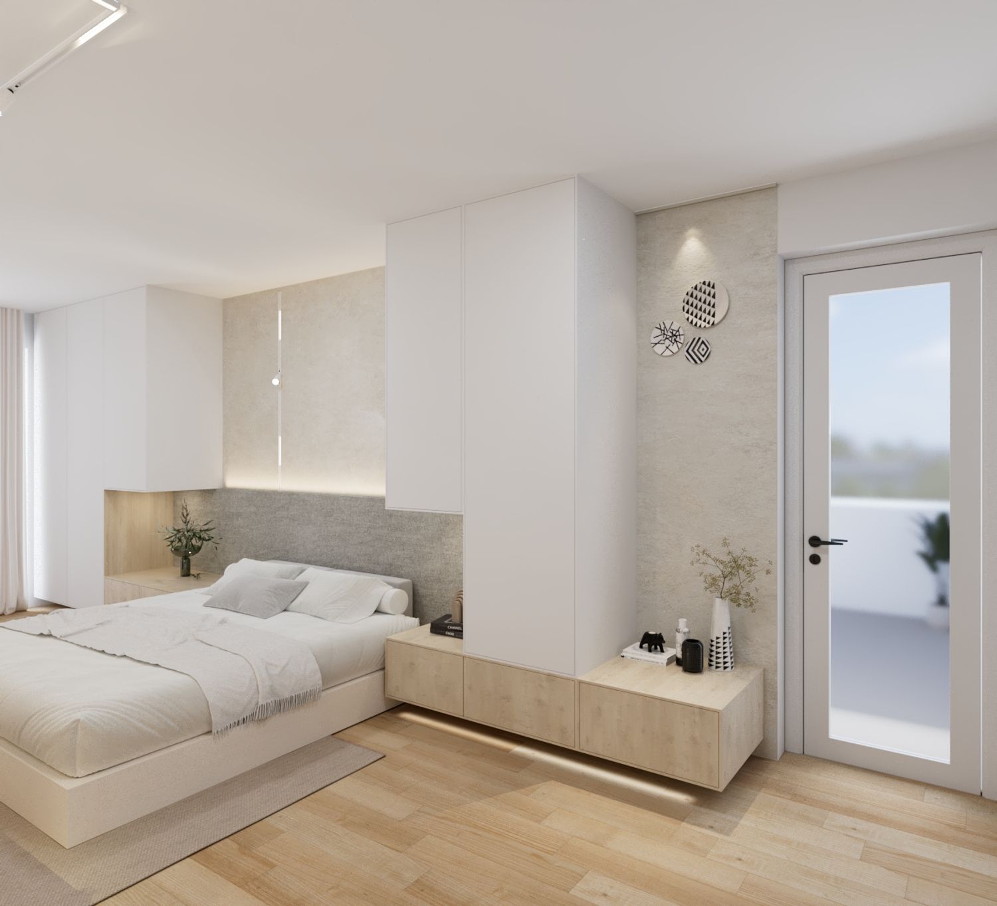
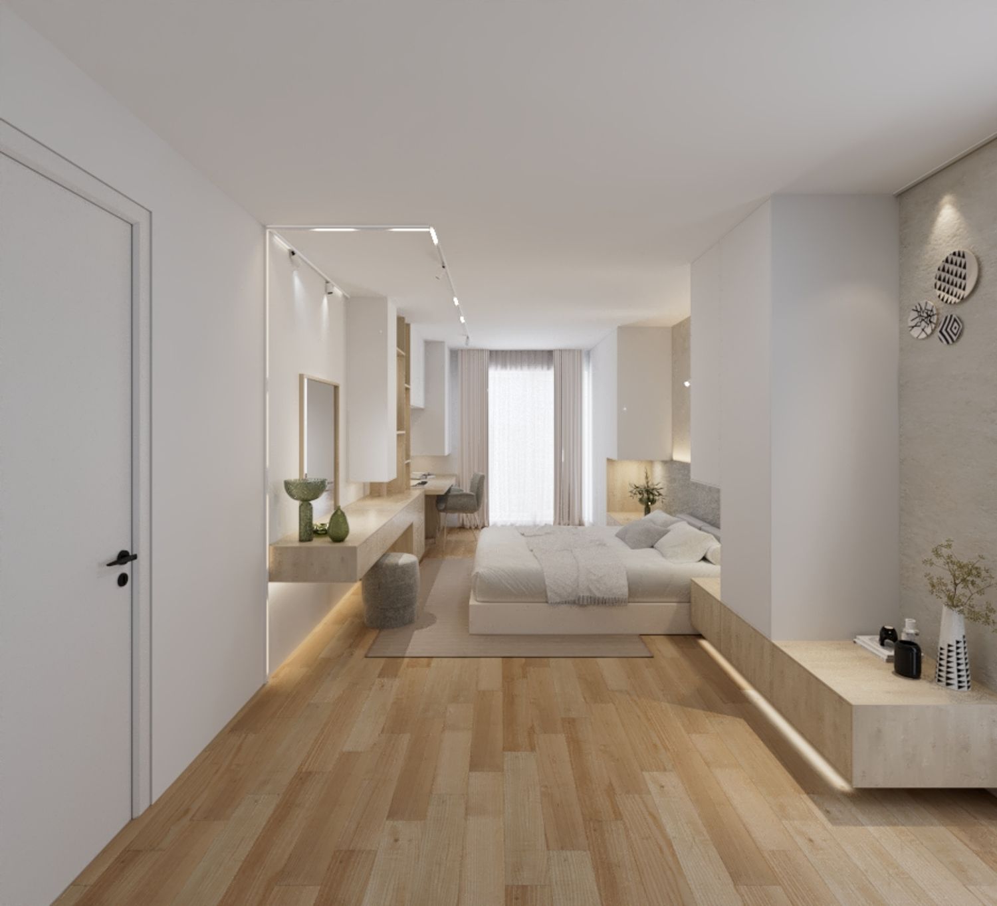
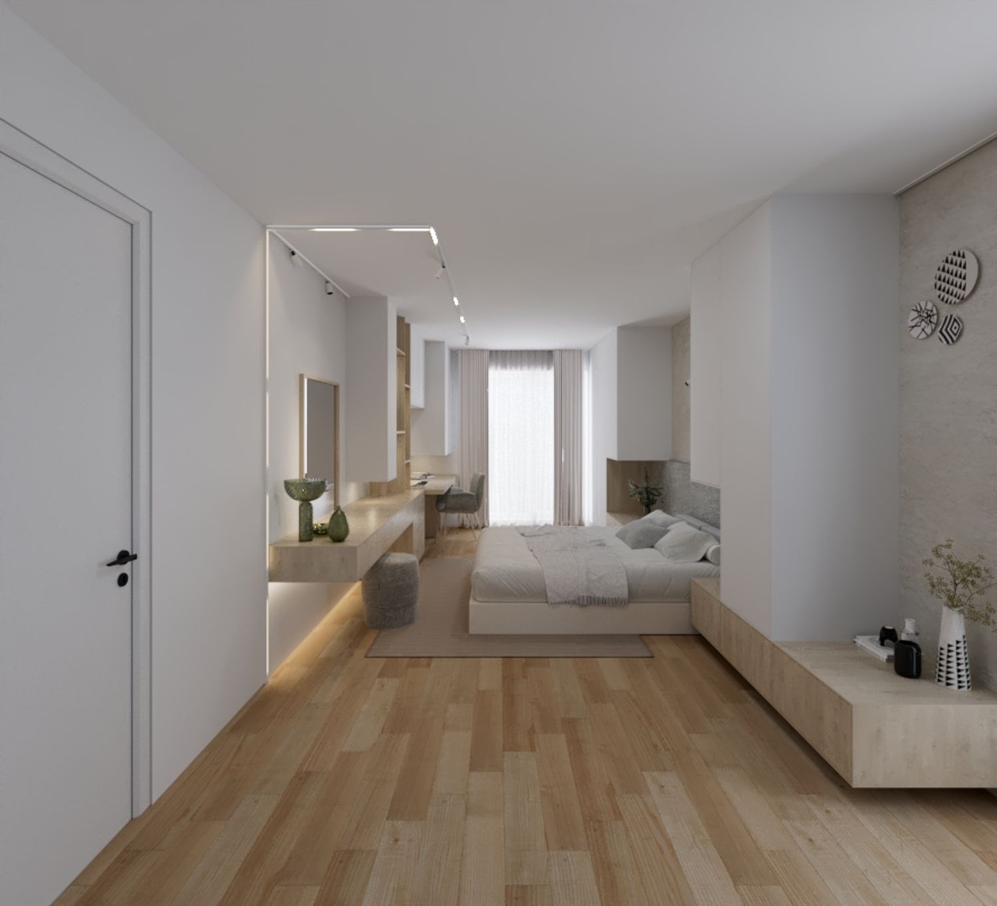
The design integrates the master bedroom, sleeping area, and home office into one continuous architectural composition, with the sleeping and wardrobe zone positioned toward the terrace and the work and additional storage zone closer to the entrance. No physical division is introduced between the functions, allowing the room to remain open and visually cohesive.
Spatial Organization & Custom Furniture
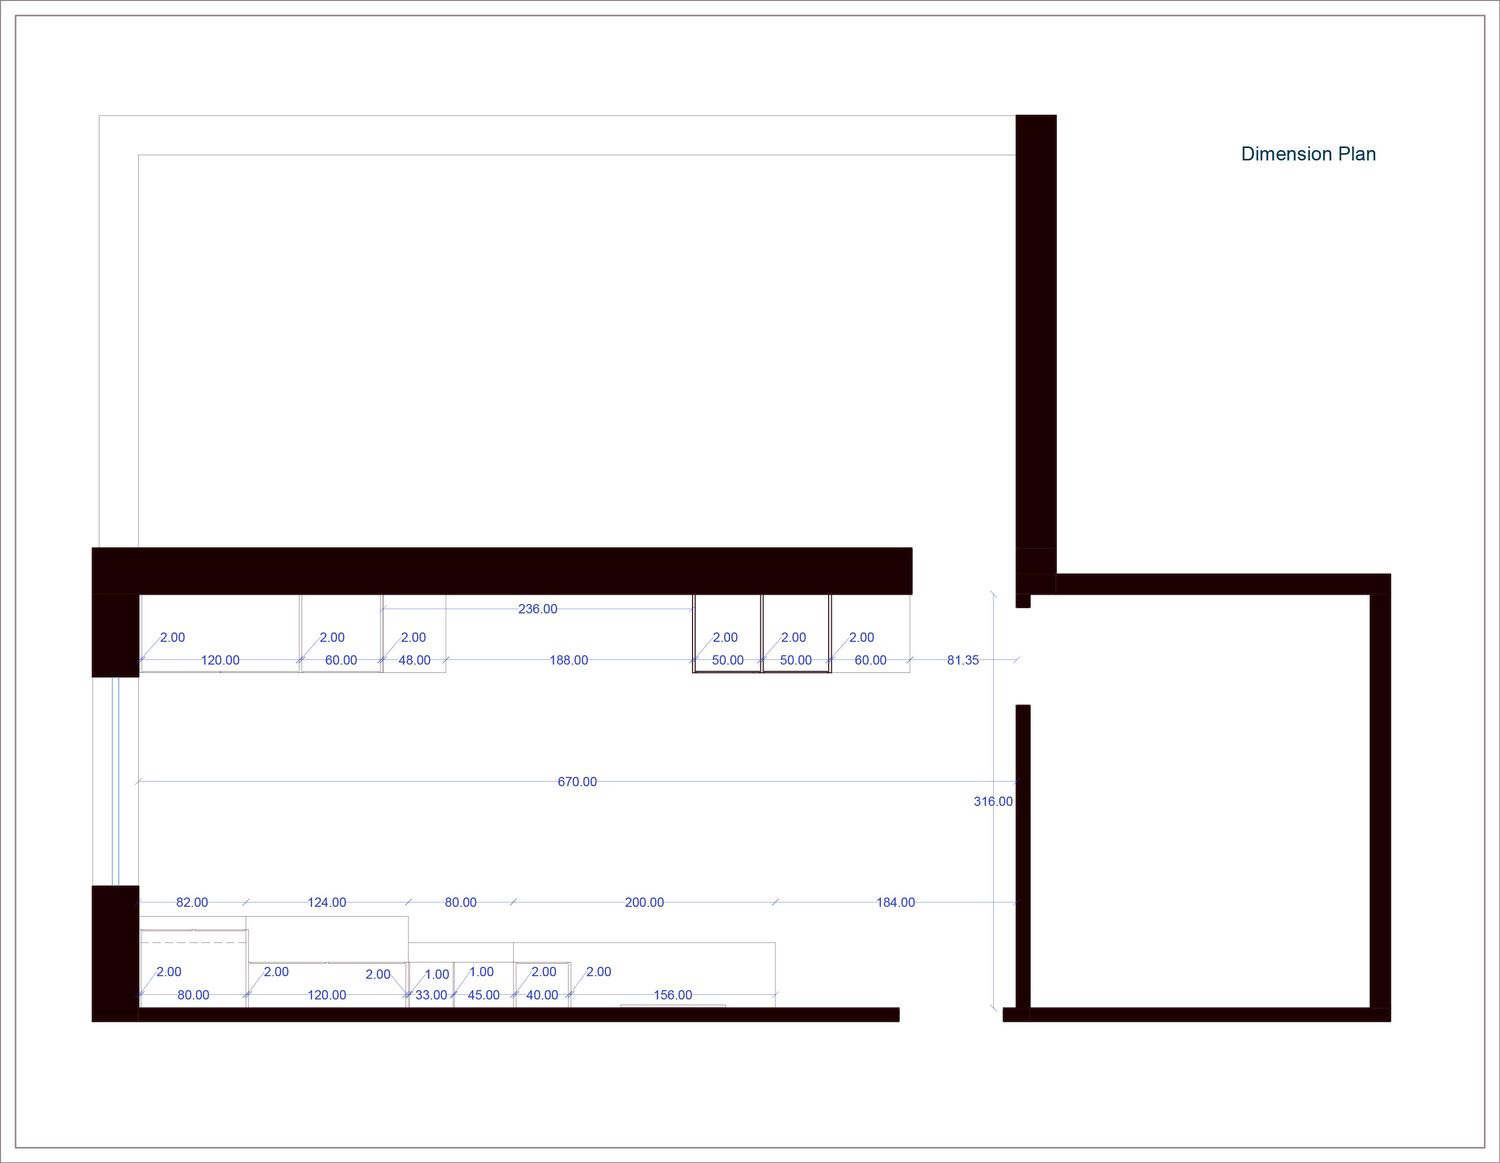
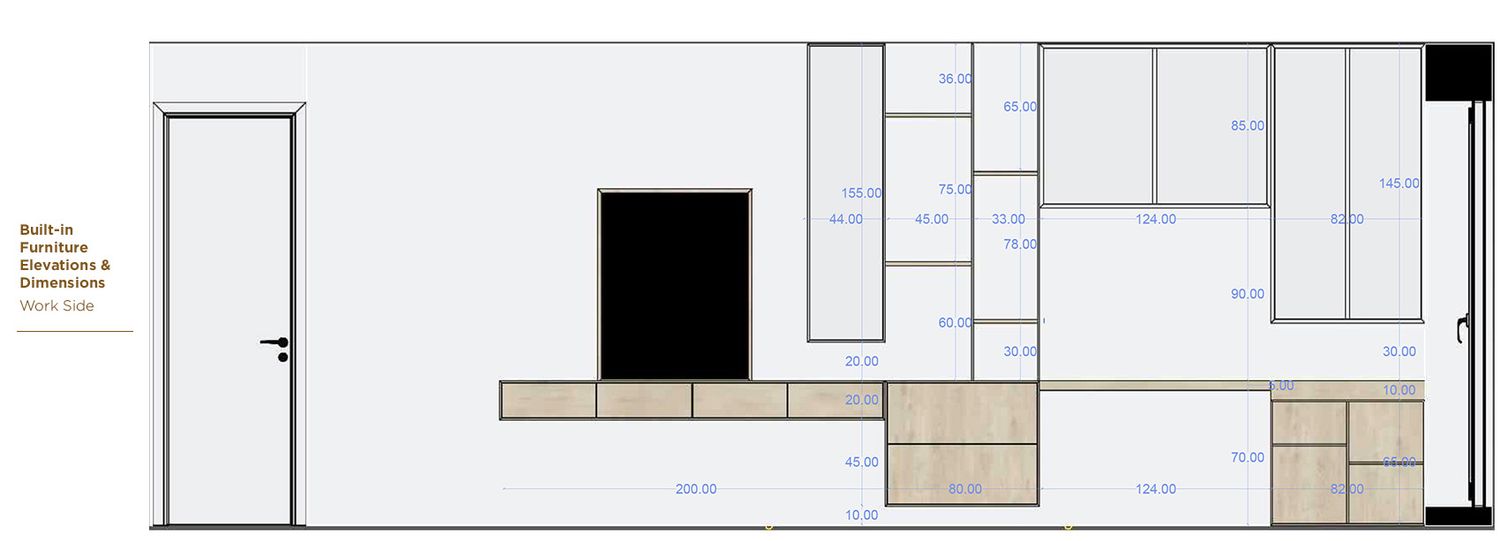
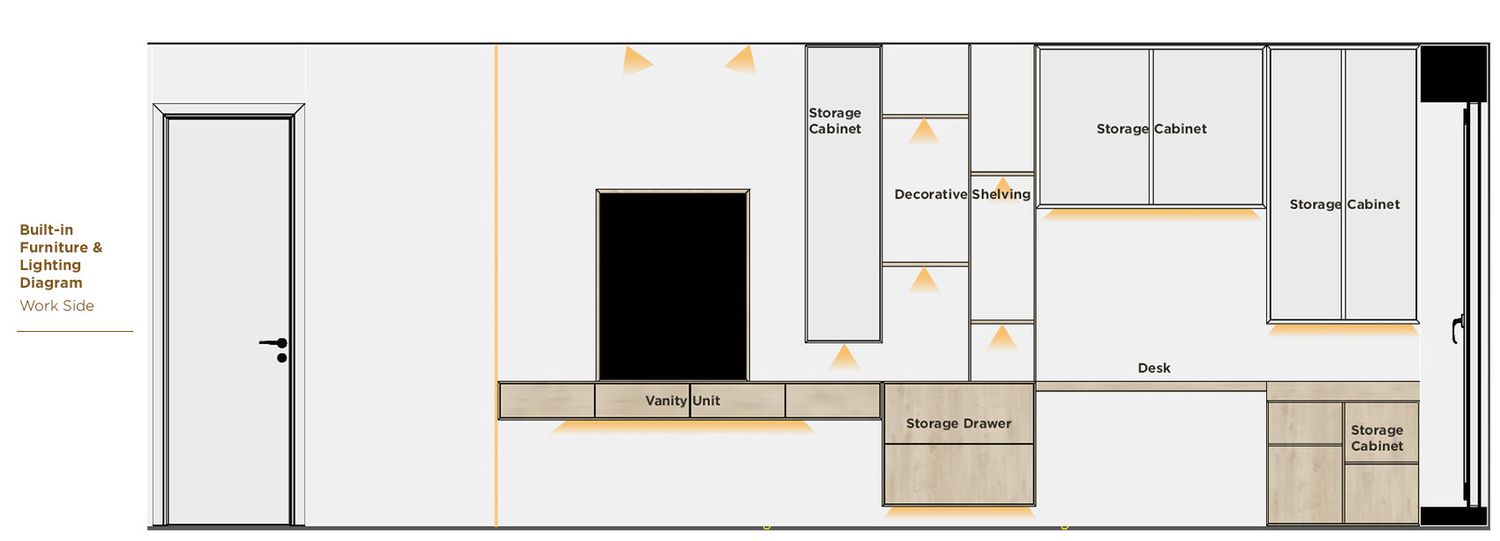
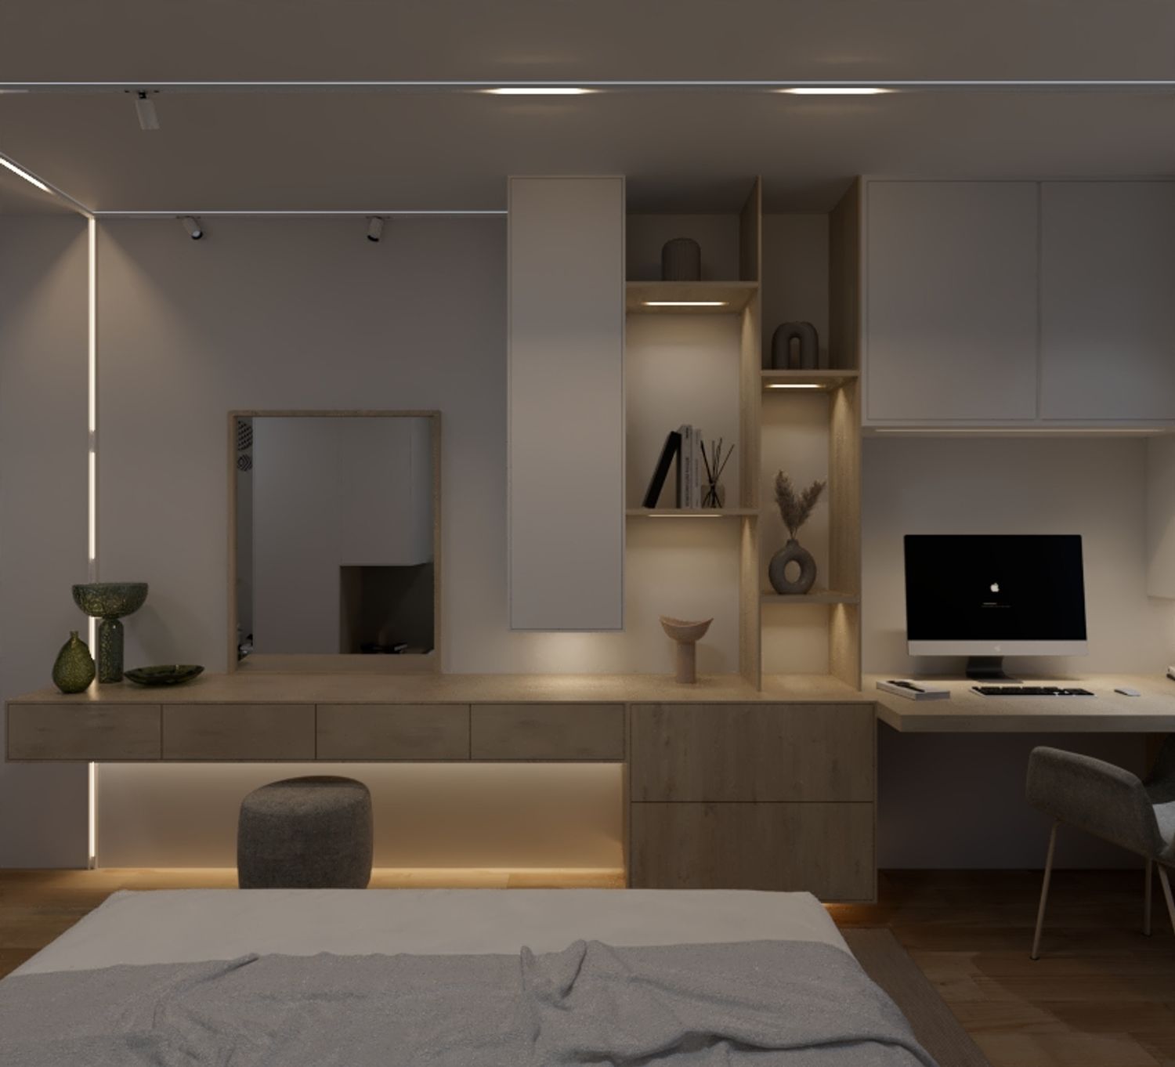
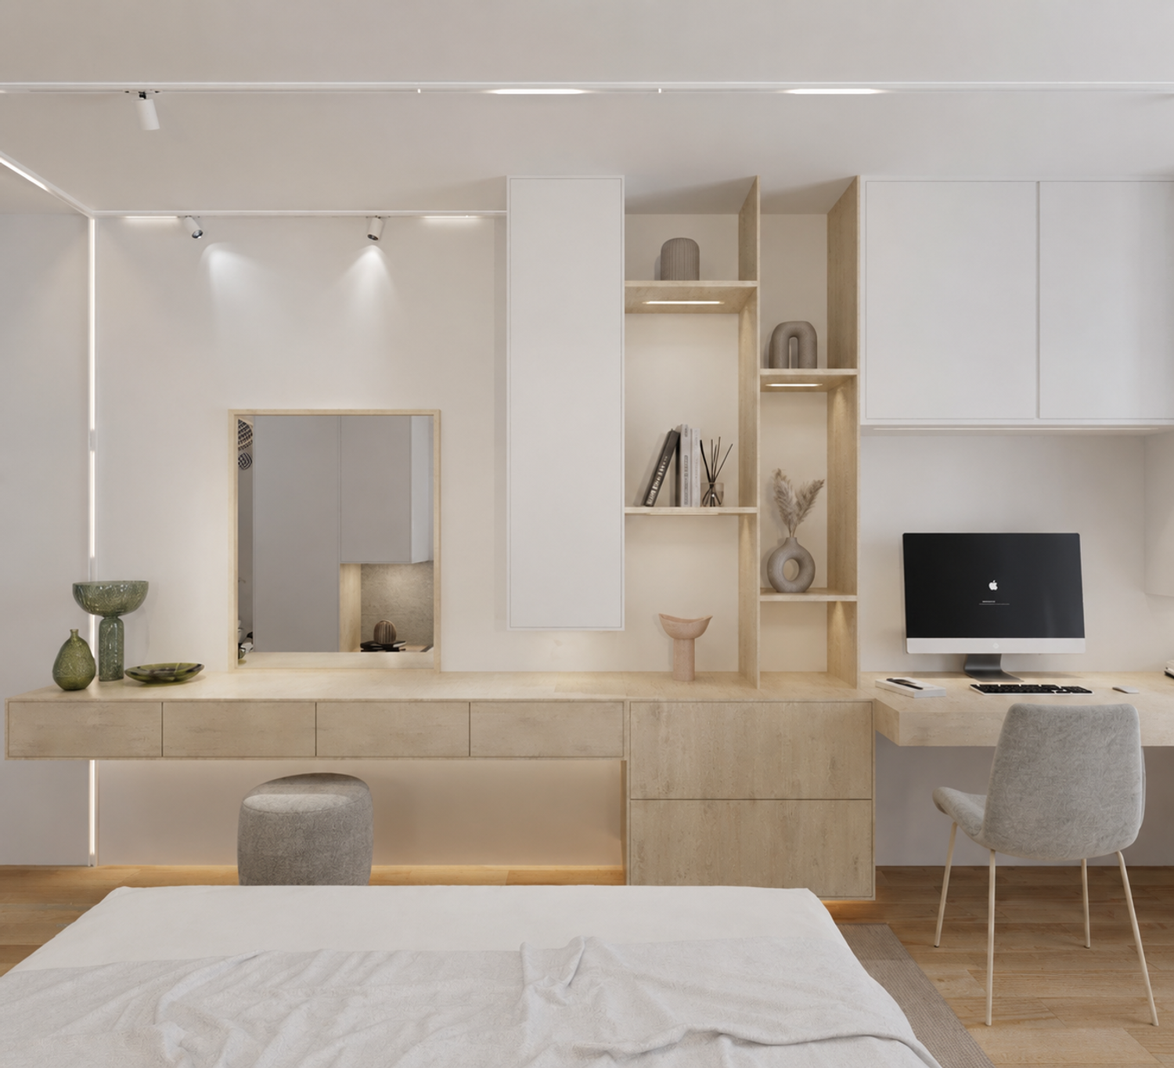
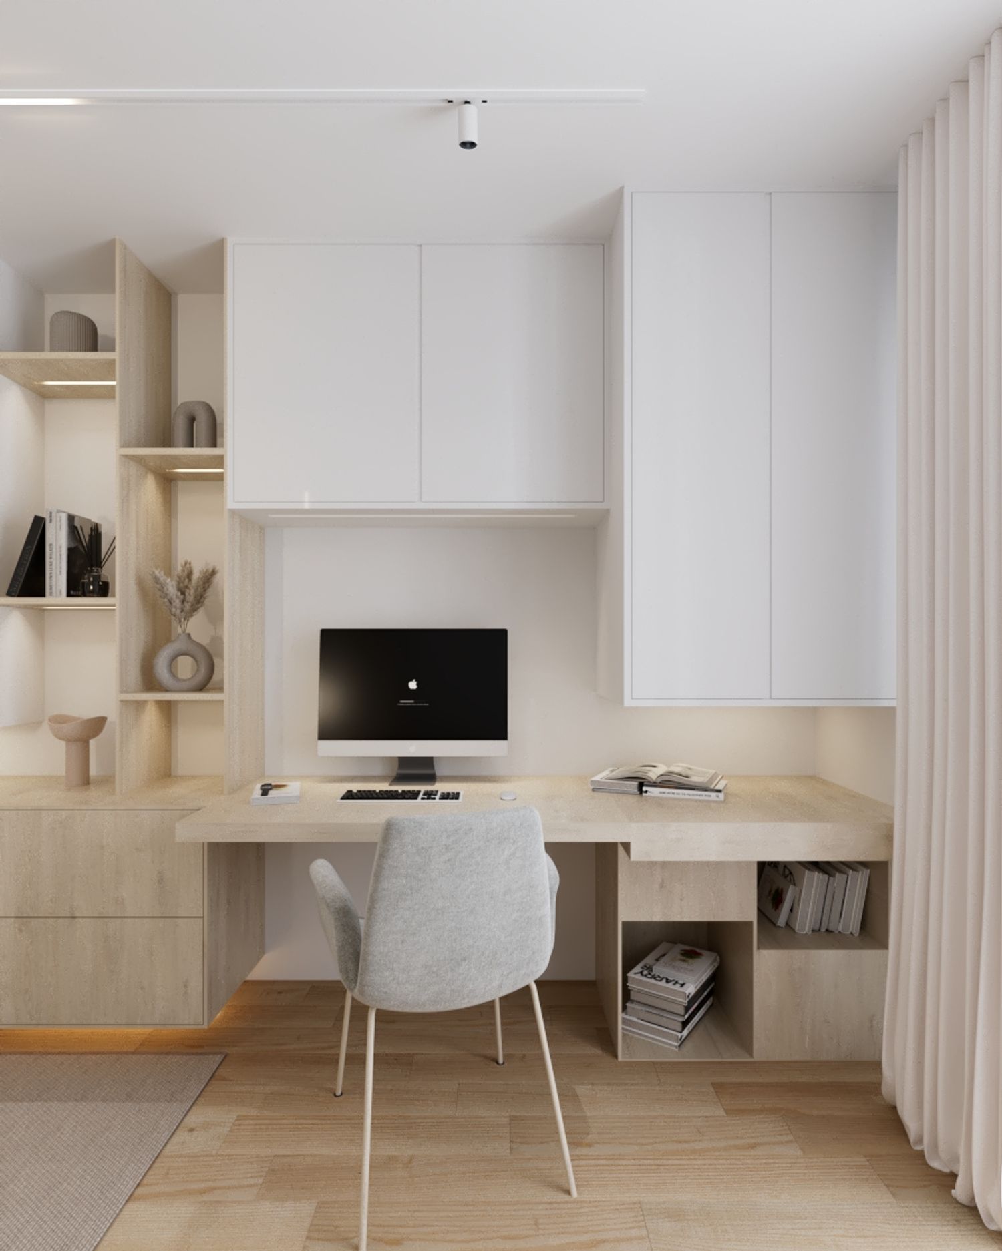
The 124 cm home office desk is positioned in a quieter corner of the room, away from the main circulation toward the terrace. Custom drawers, cabinets and open shelving provide dedicated storage for documents and books while keeping the workspace visually integrated with the bedroom. Its position also prevents a potentially busy desk from being immediately visible upon entering.
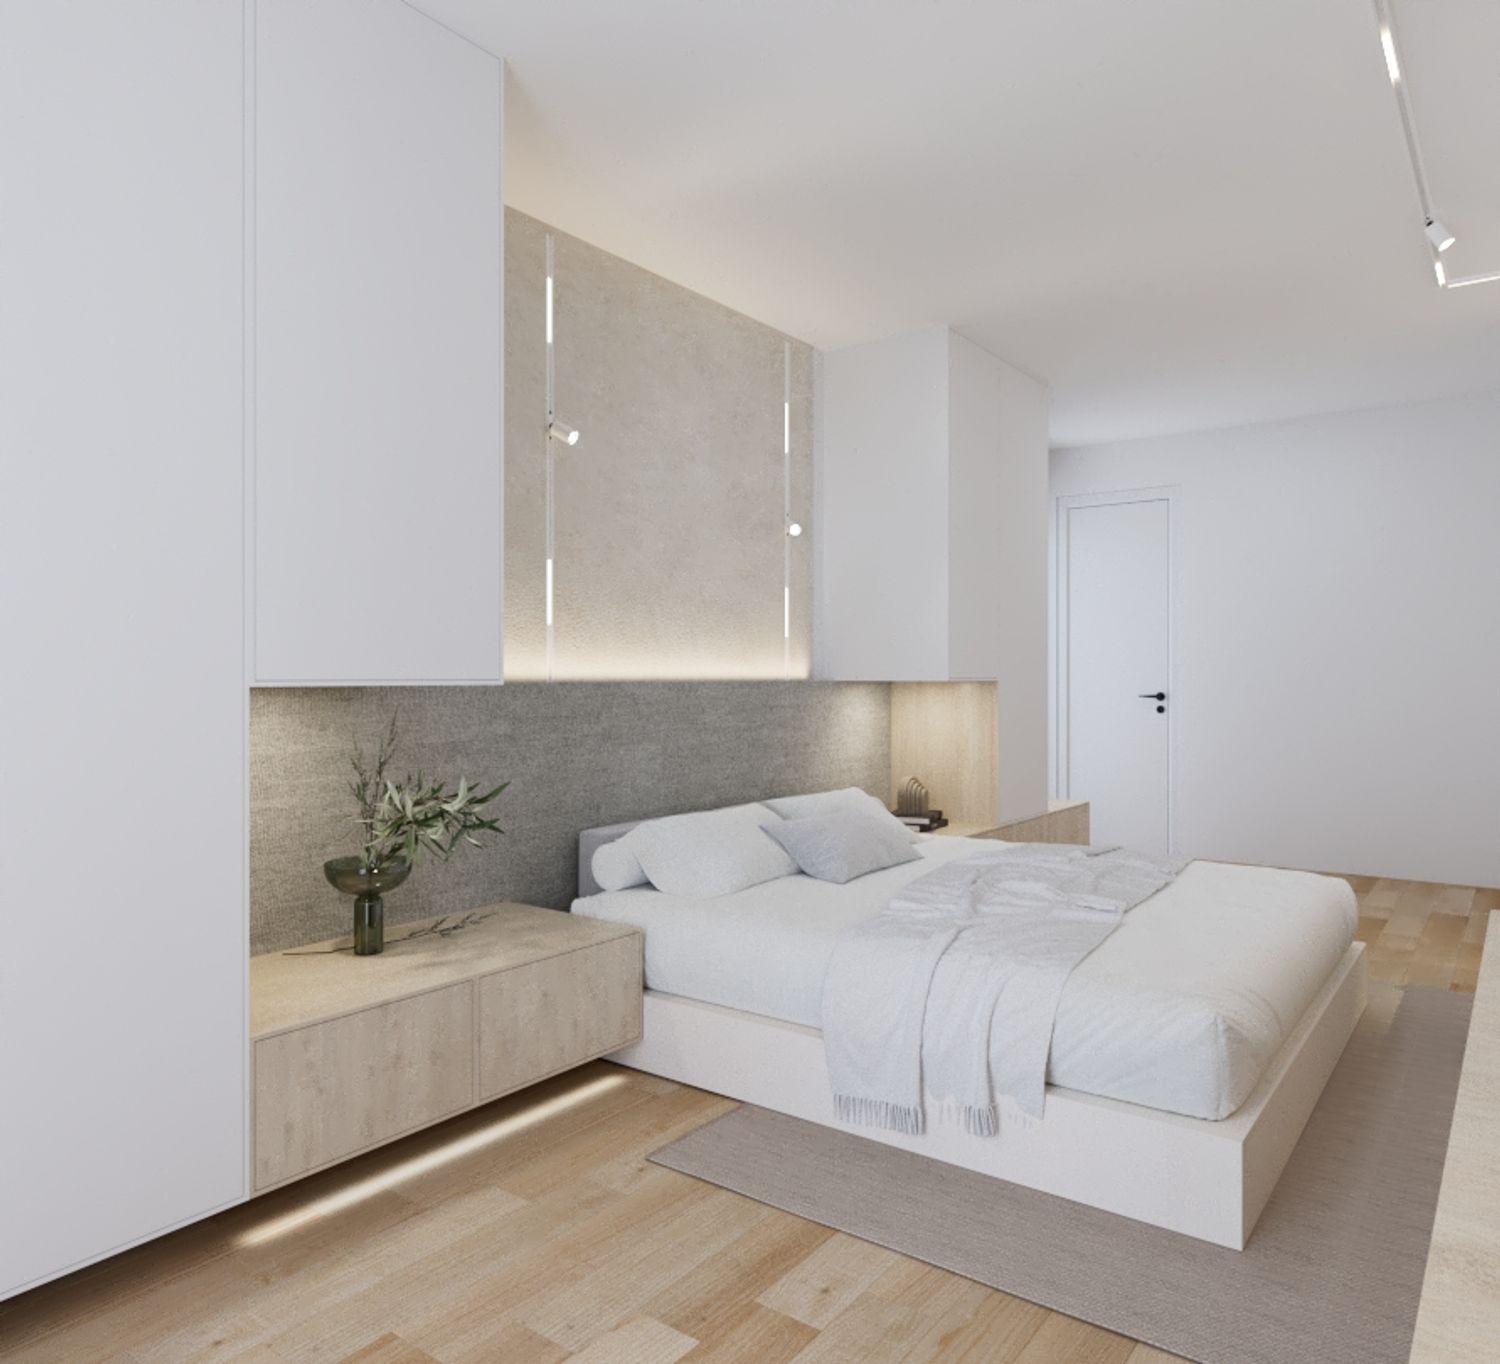
The bed is positioned centrally to maintain comfortable circulation, clear access to the windows and a balanced visual relationship with the entrance and terrace. A larger bed footprint has been allowed for flexibility if the existing bed is replaced.
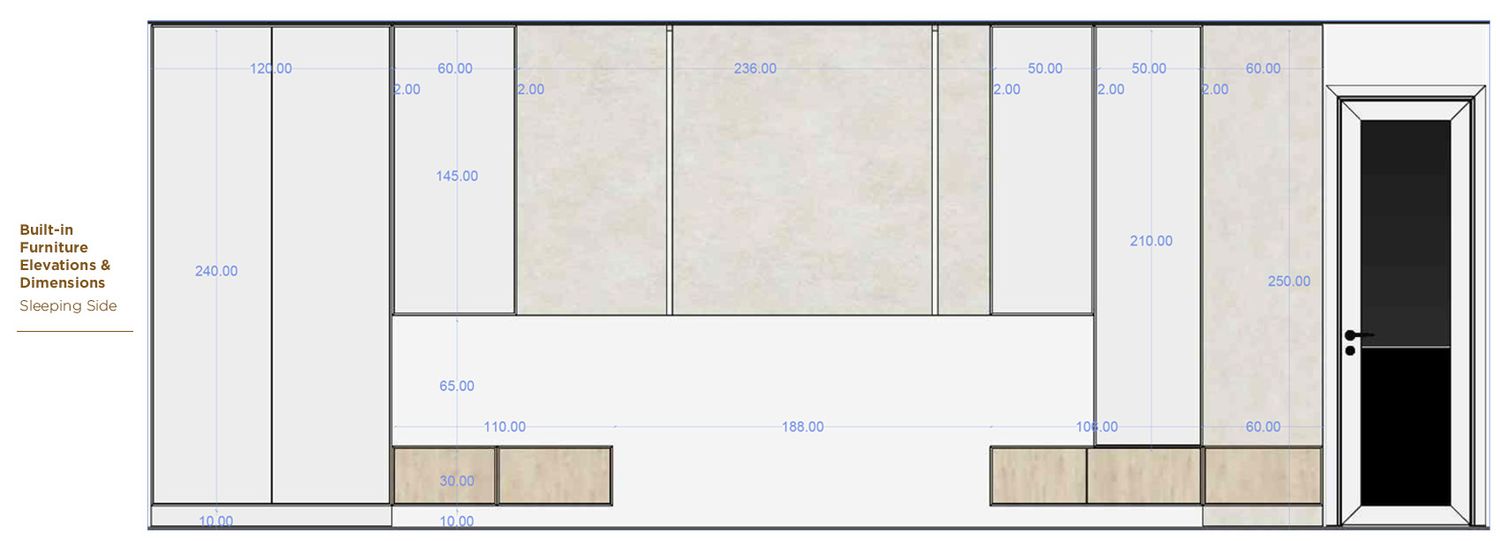
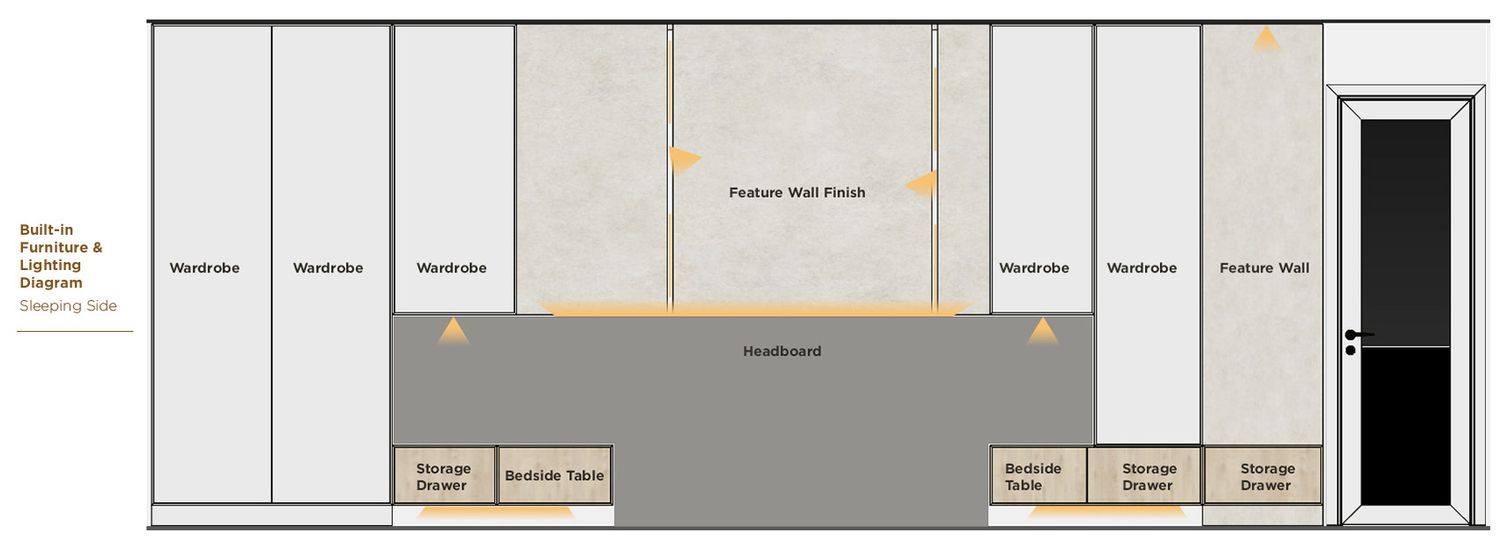
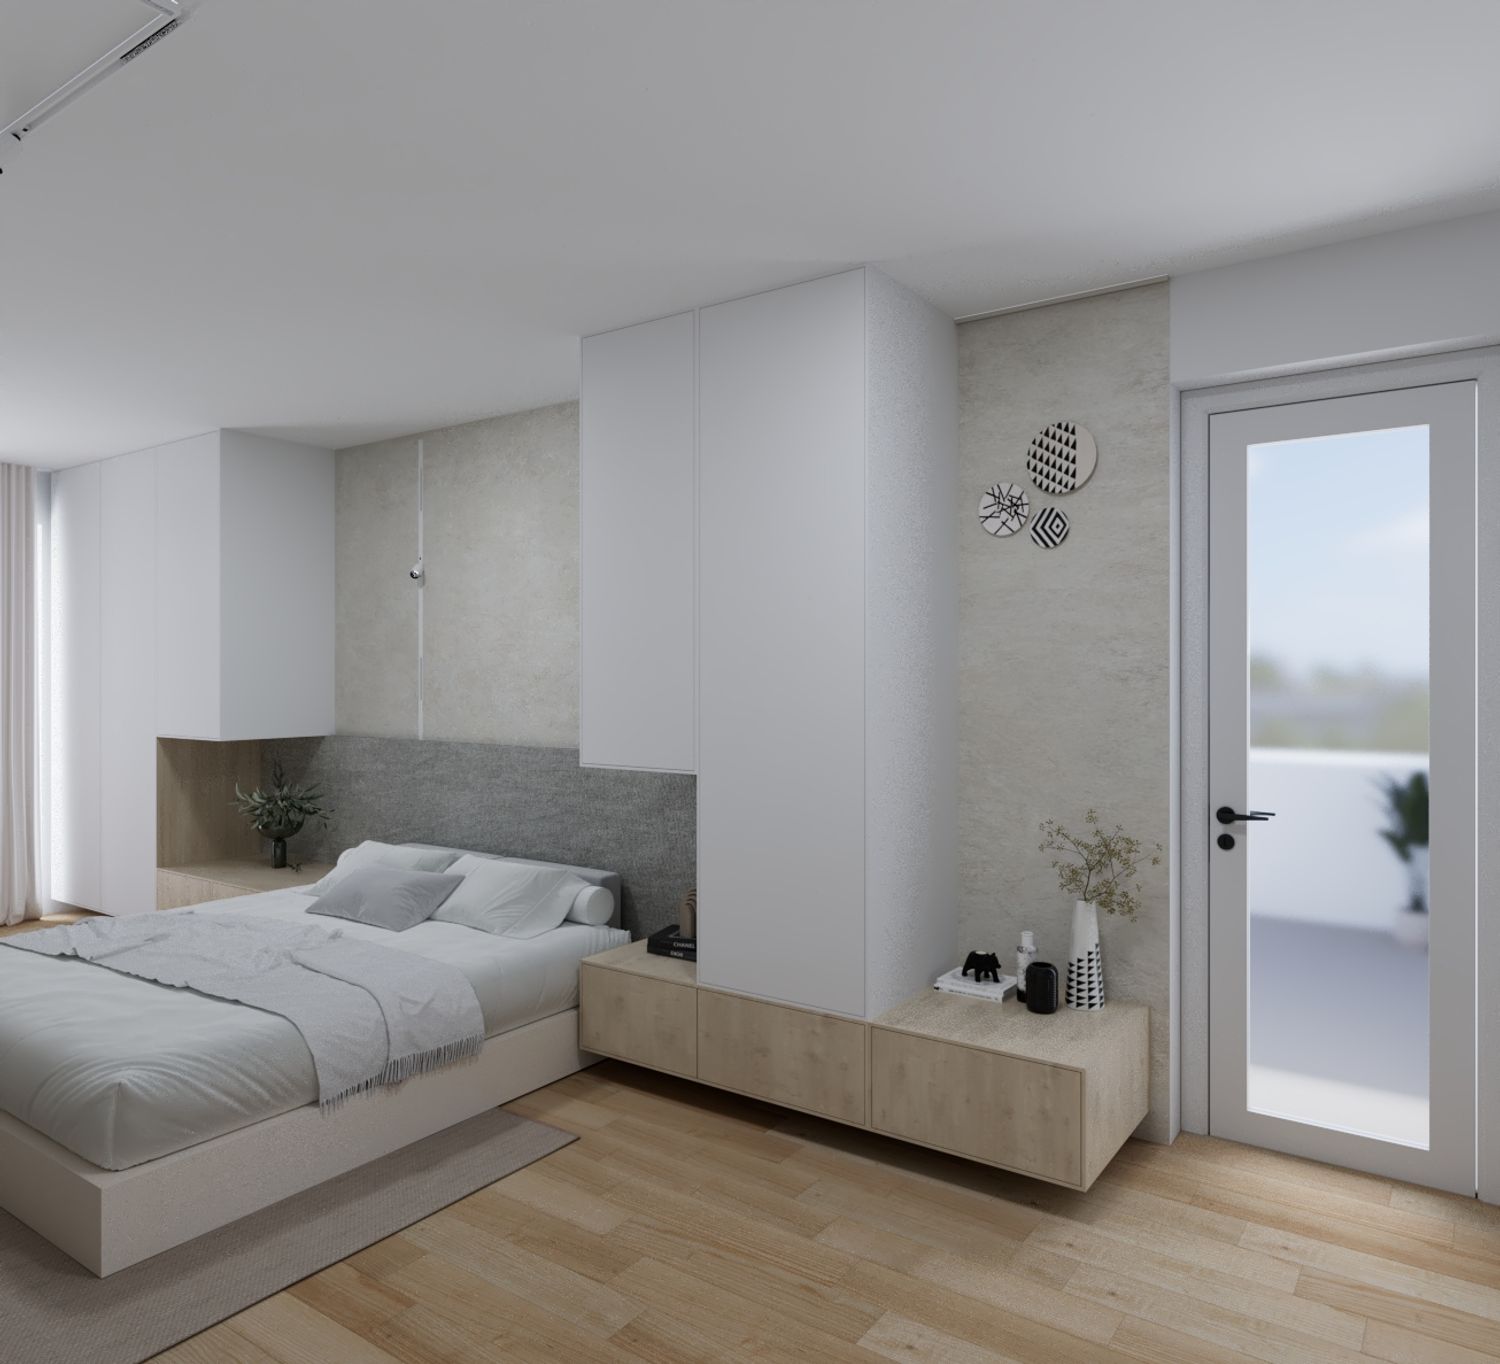
The bed is framed by a custom headboard and feature wall, finished with a distinctive material that becomes a visual focal point of the room.
To prevent large wardrobes from dominating the room and making the relatively compact space feel smaller, the storage units are designed with different heights rather than extending uniformly from floor to ceiling. Their composition is also visually divided in height through the use of two complementary materials. This creates a lighter and more articulated architectural rhythm while allowing different storage elements to serve different functions.
The first element visible upon entering is therefore not a large wardrobe, but a small architectural corner with the same distinctive material used behind the headboard. A low platform provides space for displaying selected decorative objects, illuminated from above so that both the objects and the textured wall become a visual feature. With the addition of a cushion and pillows, the platform can alternatively function as a small seating area.
The bedside tables continue directly from the surrounding wardrobes and drawer storage, maintaining a continuous built-in language. On the entrance side, the storage composition continues into a vanity console with drawers, mirror and stool, creating a functional dressing and personal-care area without introducing a separate furniture style.
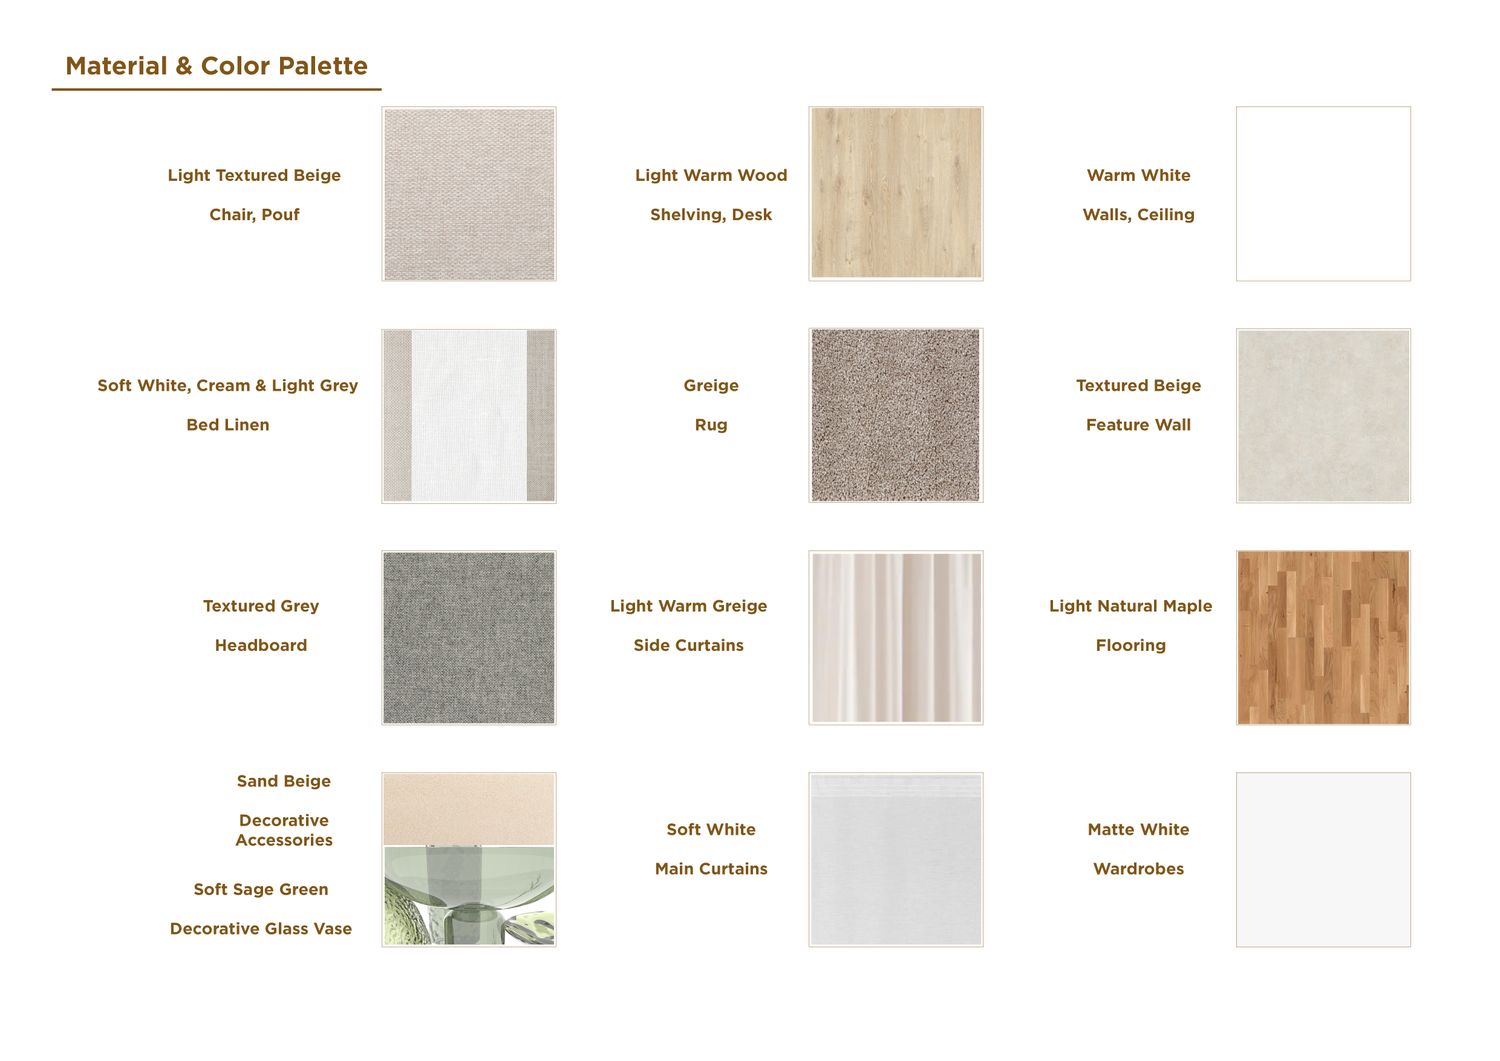
Throughout the room, the custom furniture uses a restrained palette of warm, light and neutral materials that complements the existing Canadian Maple flooring and combines Contemporary Scandinavian simplicity with a more refined, luxurious character.
Lighting Concept
The lighting strategy is designed around the 2.5 m ceiling height and the absence of a suspended ceiling. A Mini Surface Magnetic Track Light System, combined with adjustable spots and linear modules, provides the general illumination while keeping the ceiling visually clean and minimizing construction work. The system can use the existing central electrical point and, if required, can also be partially recessed with limited construction work.
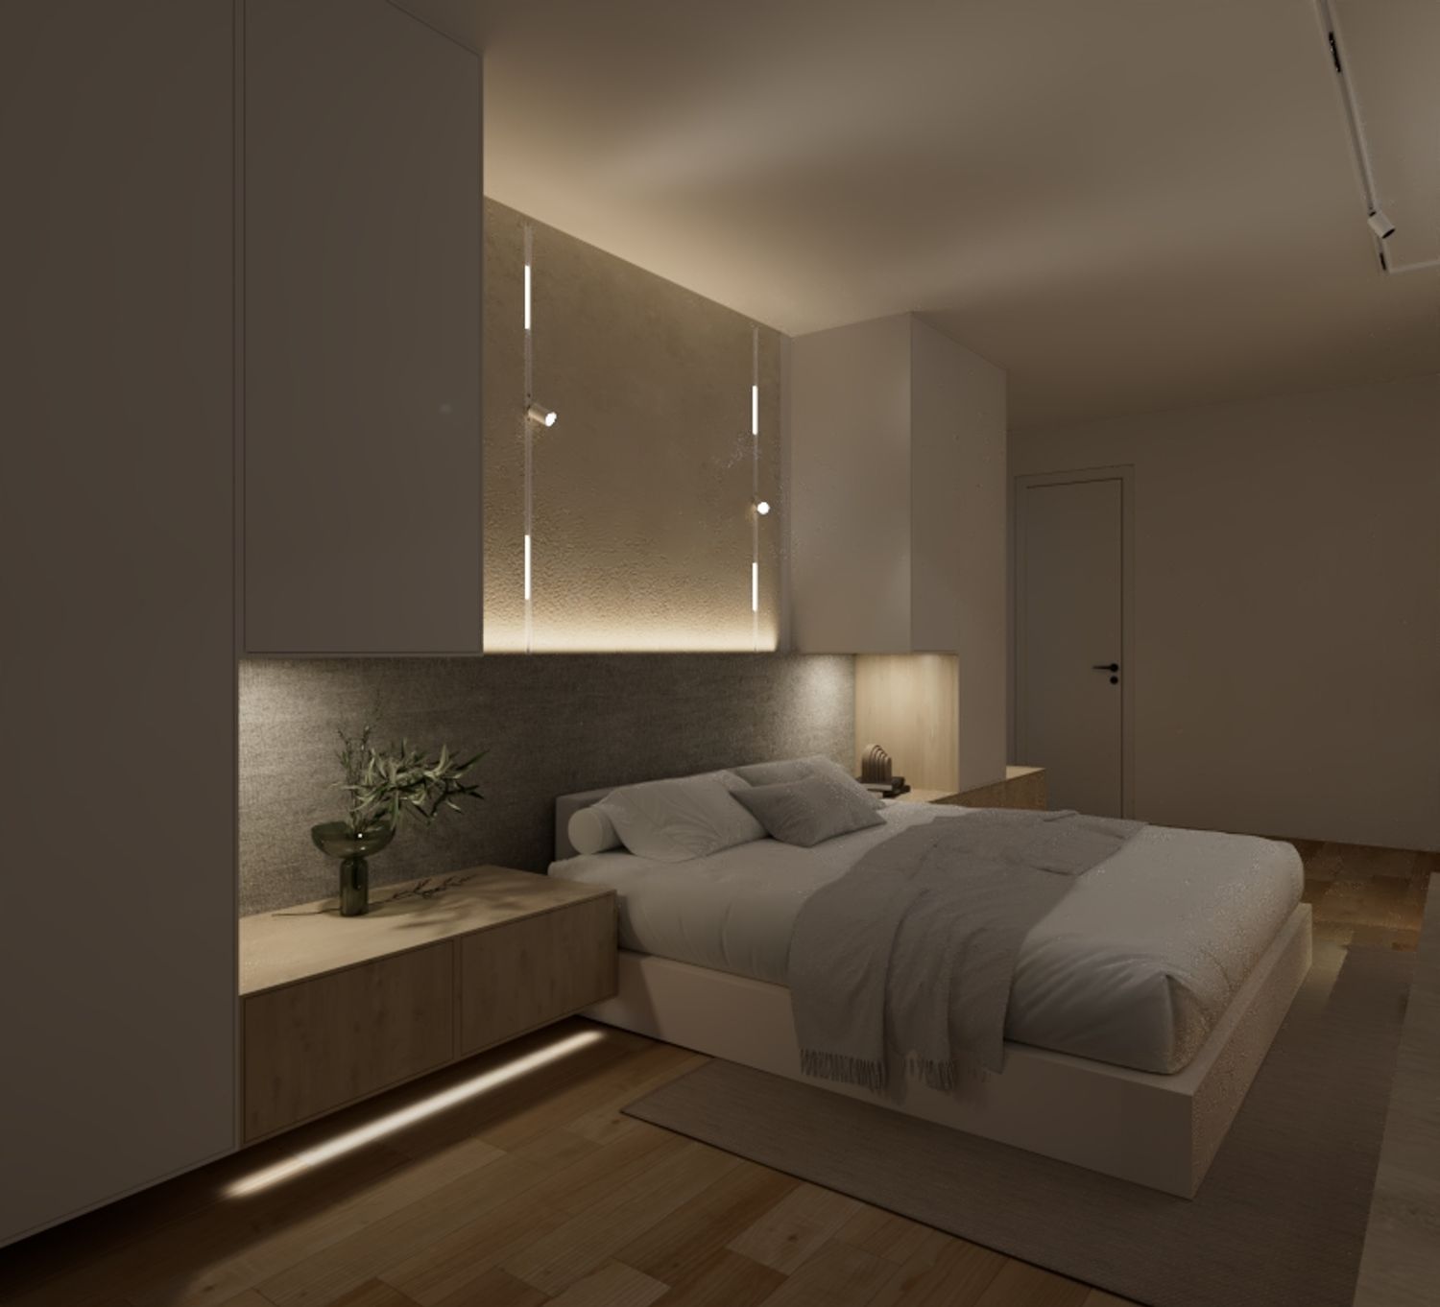
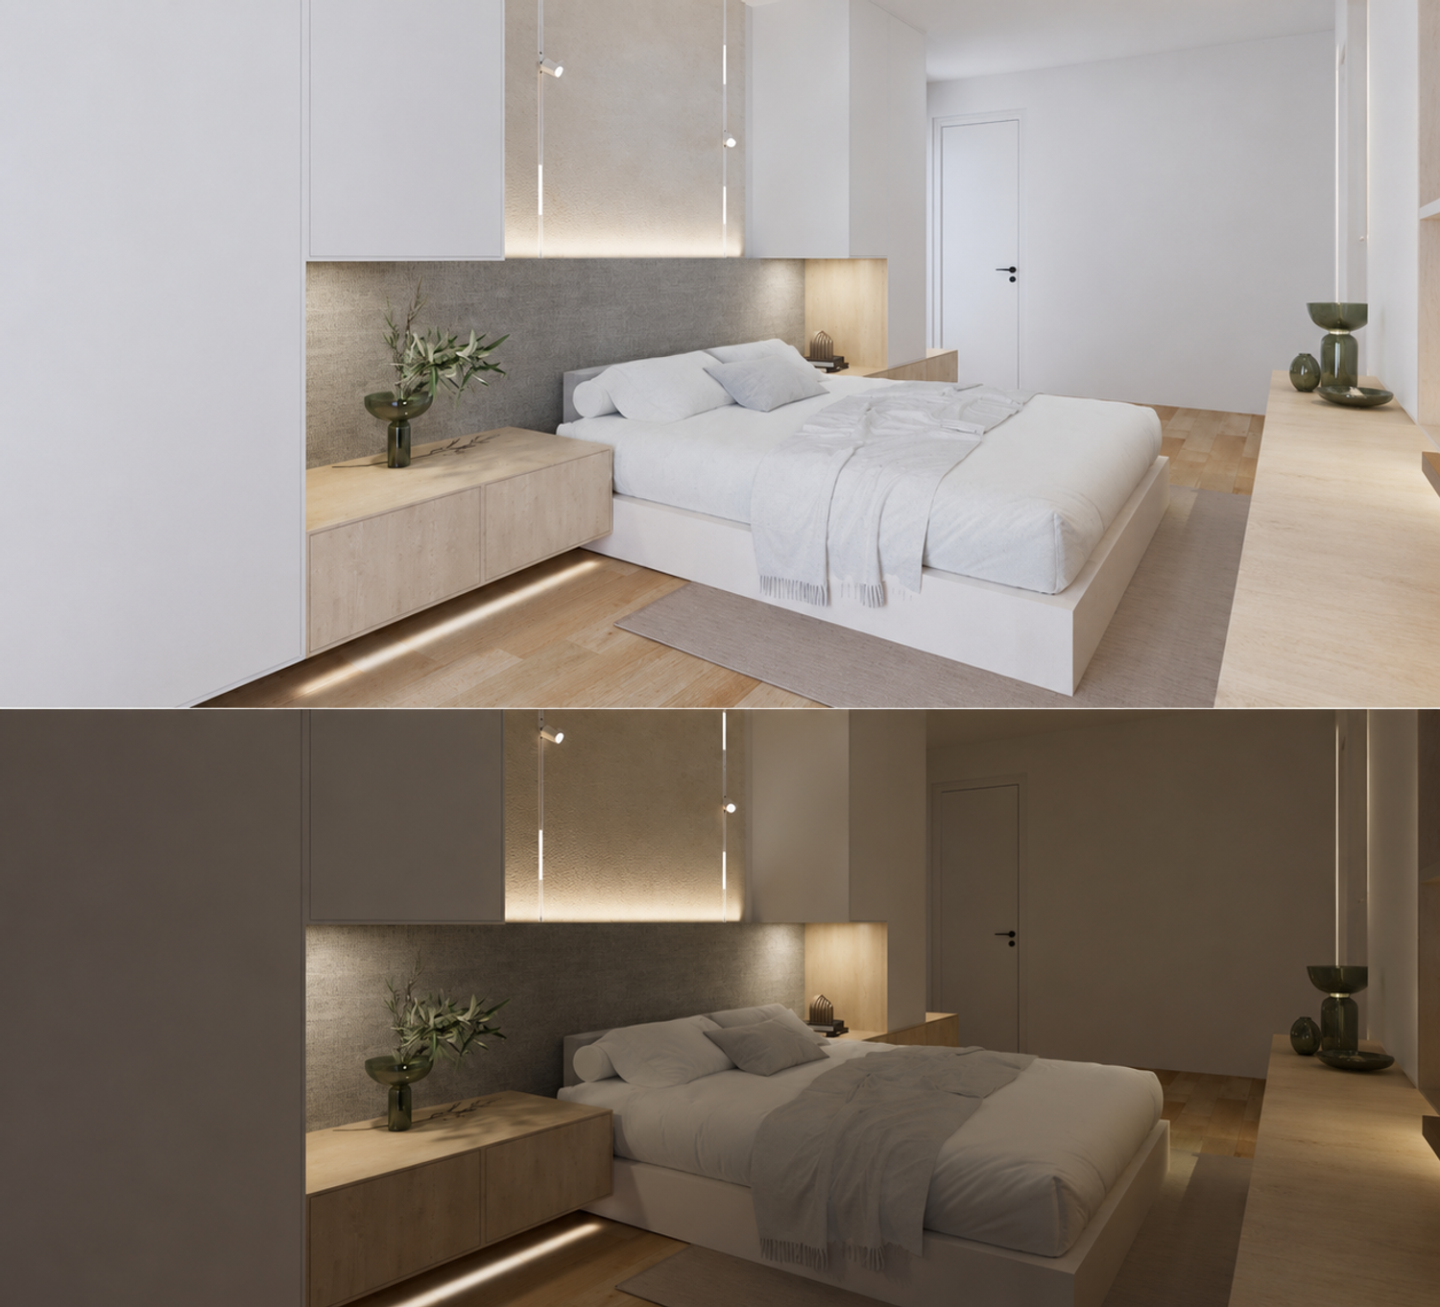
The sleeping area combines several layers of indirect and directional lighting. Concealed lighting is integrated into the headboard, while two adjustable linear lights on the feature wall above the headboard allow both direction and intensity to be controlled, providing focused light for reading in bed.
Over each bedside table, adjustable spot lighting is positioned beneath the adjacent upper cabinets, directing light onto the bedside surfaces.
The vanity area includes low-level lighting beneath the console and drawer units. An additional linear light on the wall at the end of the vanity console provides both functional illumination and a distinctive visual accent.
Wardrobe interiors also include integrated lighting for practical use, with door sensors considered where technically feasible. The lighting circuits are independently controlled to create different scenes for work, everyday use and relaxation, allowing the general lighting to be reduced while the architectural and indirect lighting remains active in rest mode.
Documentation & Visualization
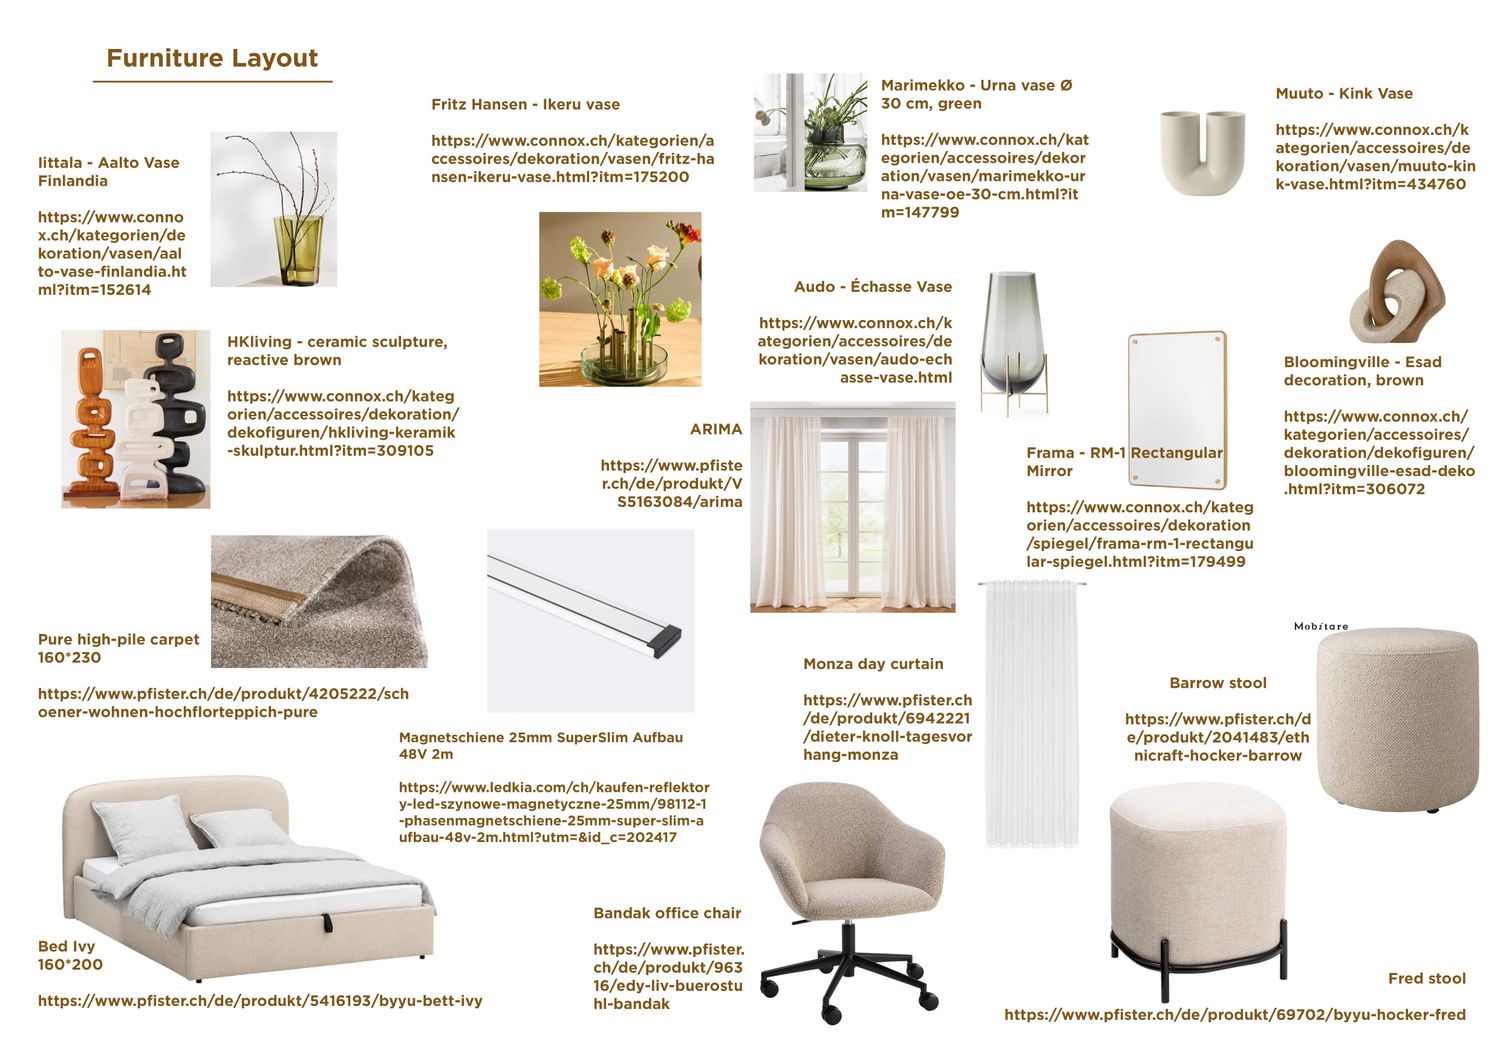
The proposal includes a coordinated furniture and dimensioned layout, lighting diagrams, material and colour palette, product references, and detailed 2D drawings. Realistic 3D views demonstrate the space under different lighting conditions and communicate the relationship between the sleeping, working, storage and dressing functions.
I hope you find the proposed design suitable and aligned with your expectations.