🔥 CYBER MONDAY 24H: 60% off all prices on the site! Only until midnight. Use code CYBERMONDAY25 👉🏼


Oberengstringen, Switzerland
Residential - Room
Design Strategy
The renovation focuses on several key principles:
Maximize the functionality of the existing room.
Explore multiple furniture layouts before selecting the final solution.
Create a hotel-inspired, premium atmosphere.
Integrate storage without making the room feel visually heavy.
Separate functional zones while maintaining an open and comfortable feeling.
Use concealed and indirect lighting to create a sophisticated atmosphere.
Integrate the desk into the architecture instead of treating it as a standalone office piece.
Create a strong focal point around the bed.
Use architectural elements such as false ceilings, wall panels, and curtain pockets to enhance the room.
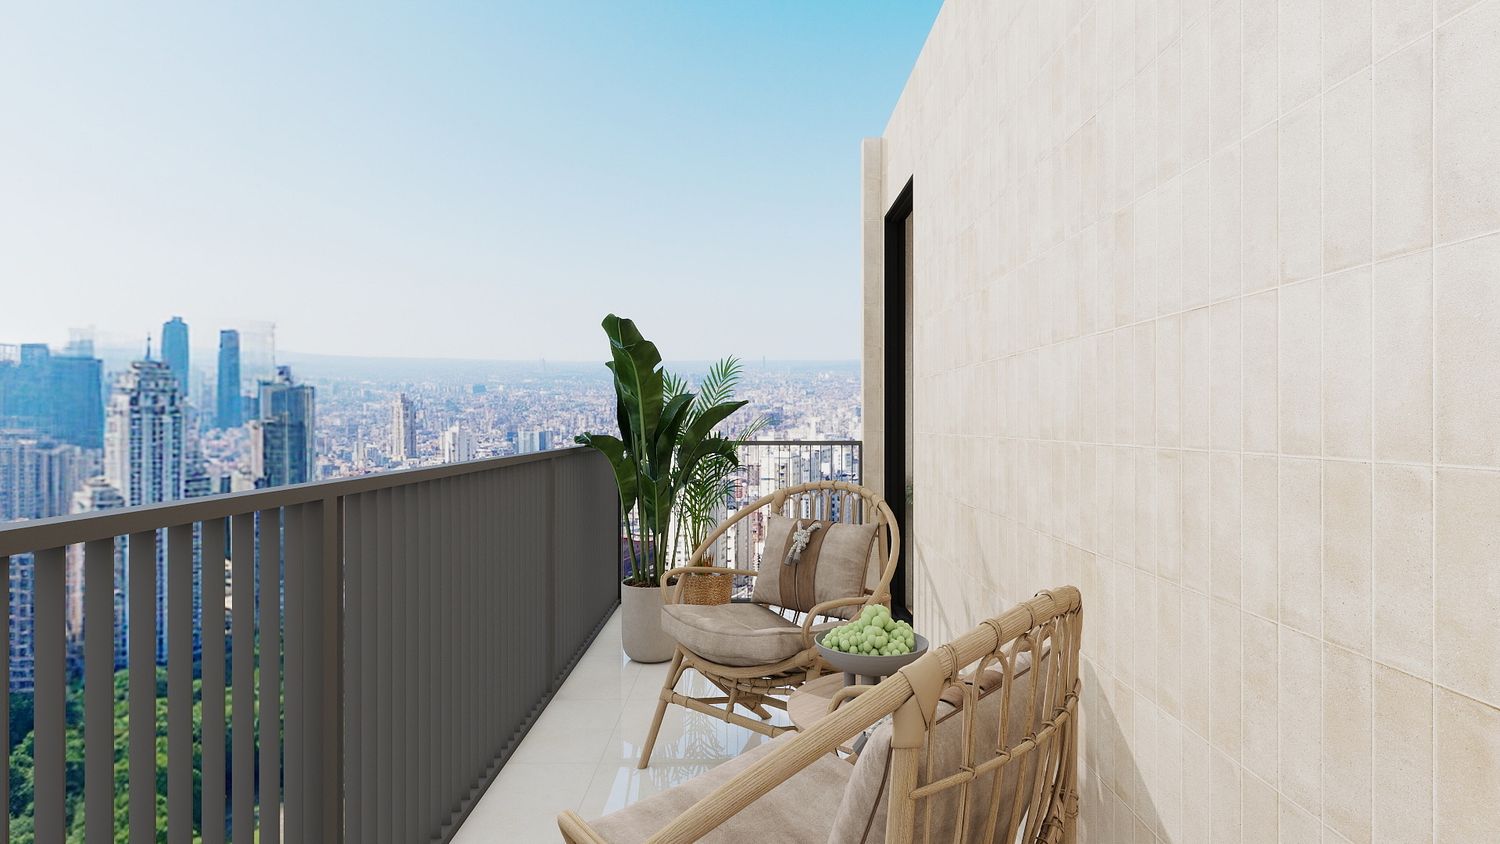
Maintain comfortable circulation between the entrance, bathroom, balcony, dressing area, and sleeping zone.
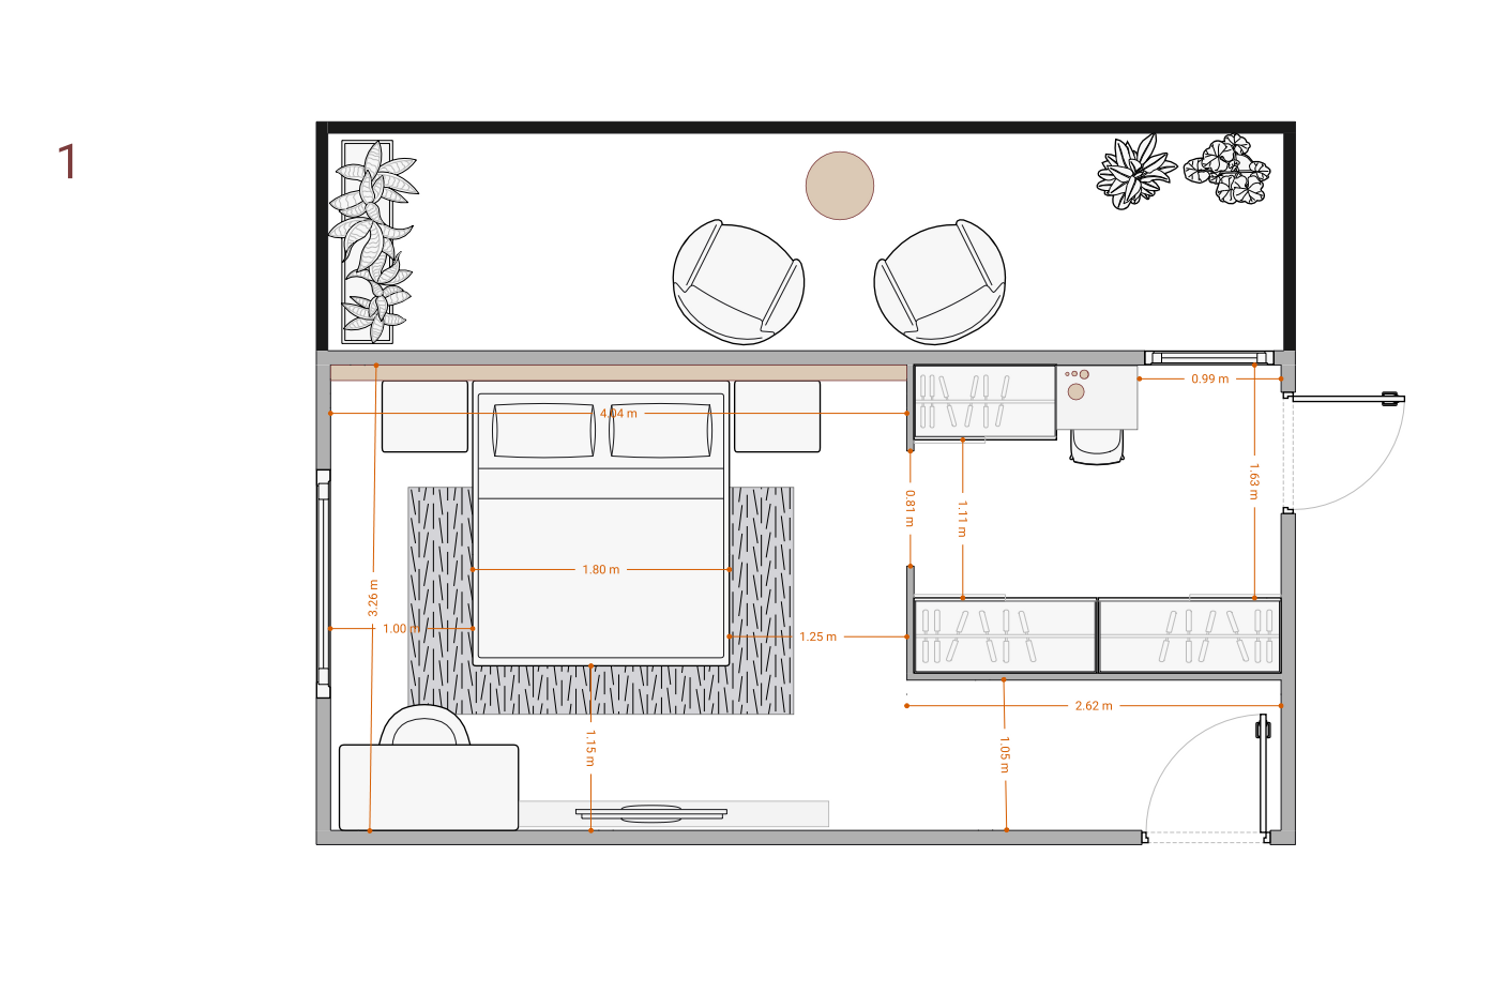
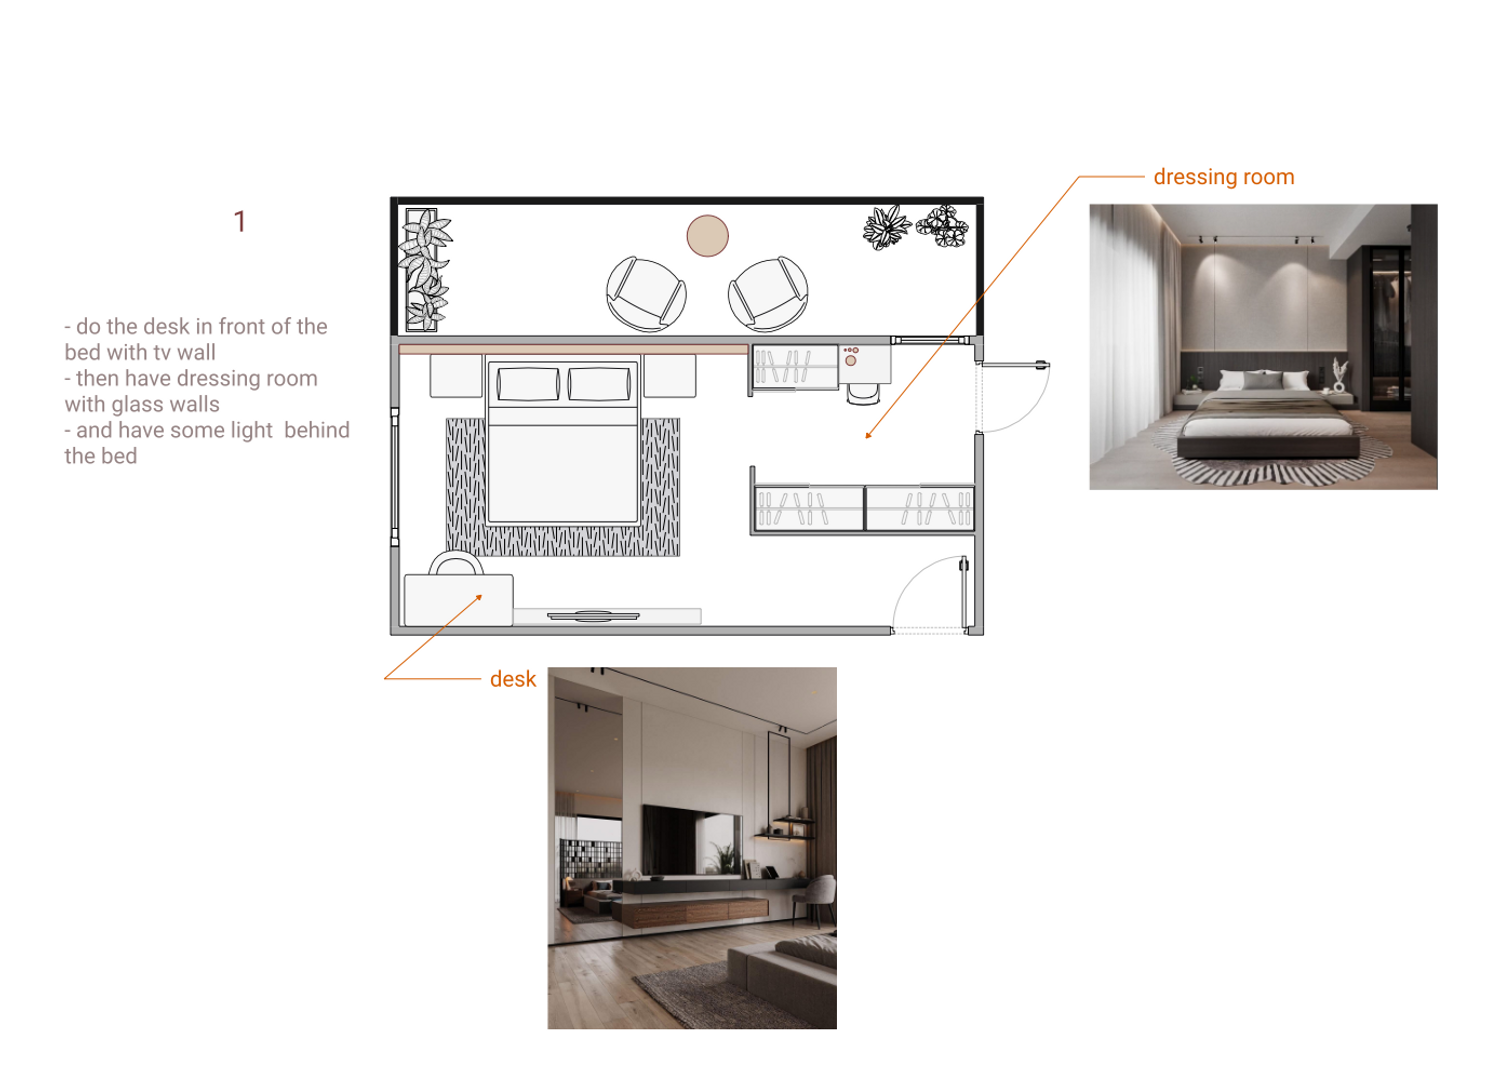
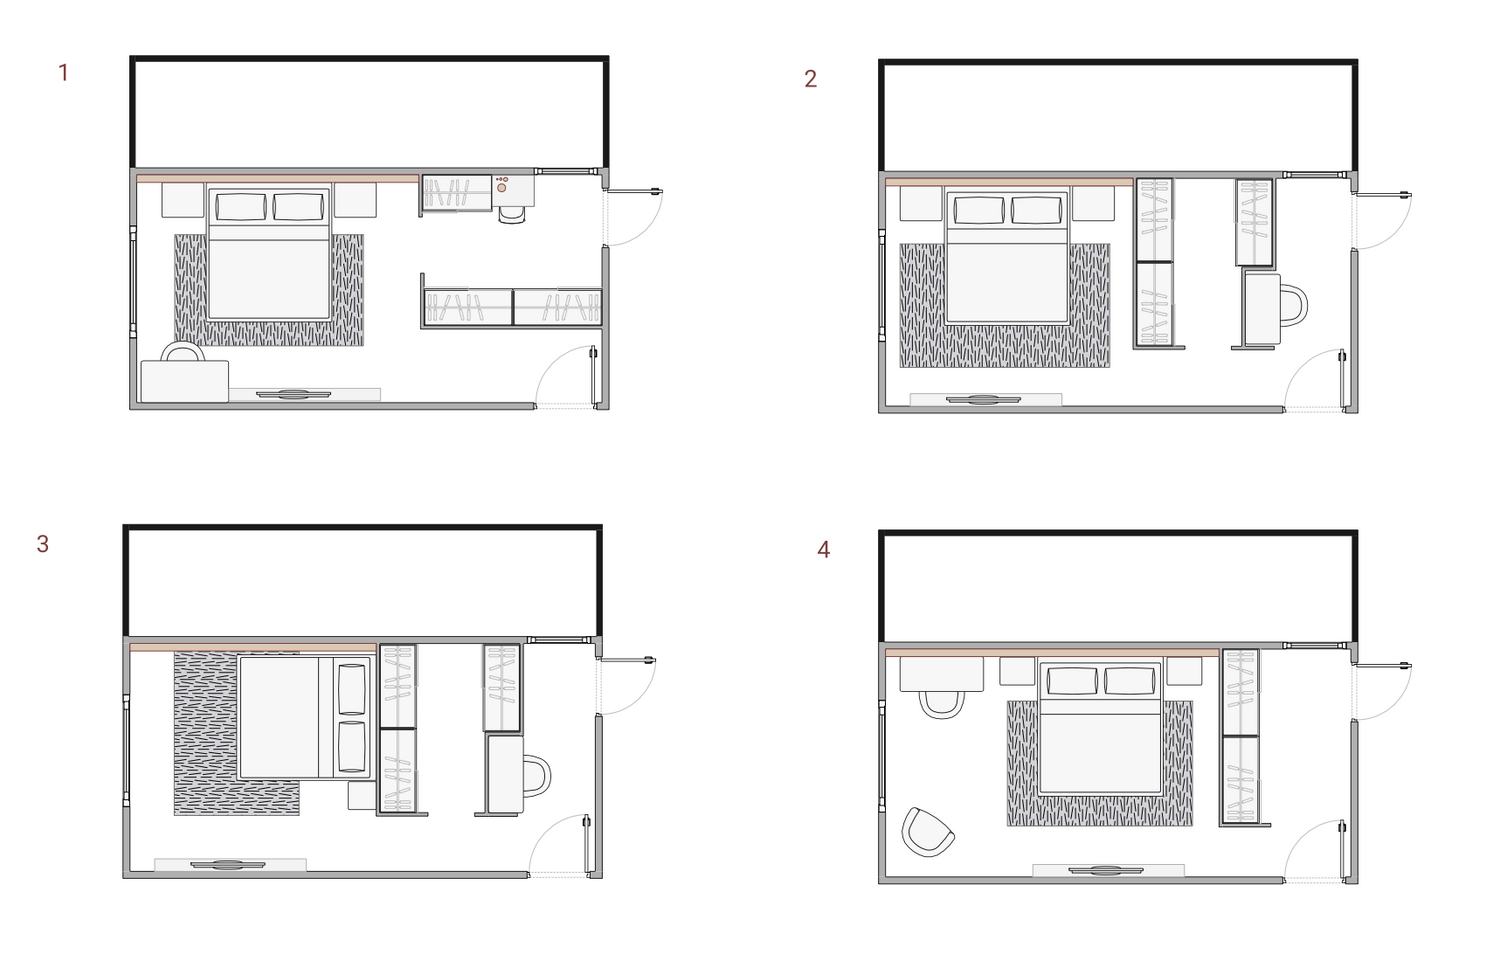
Layout Solution 01 – Integrated Dressing & Sleeping Area
The first proposal organizes the room around a clearly defined sequence of spaces.
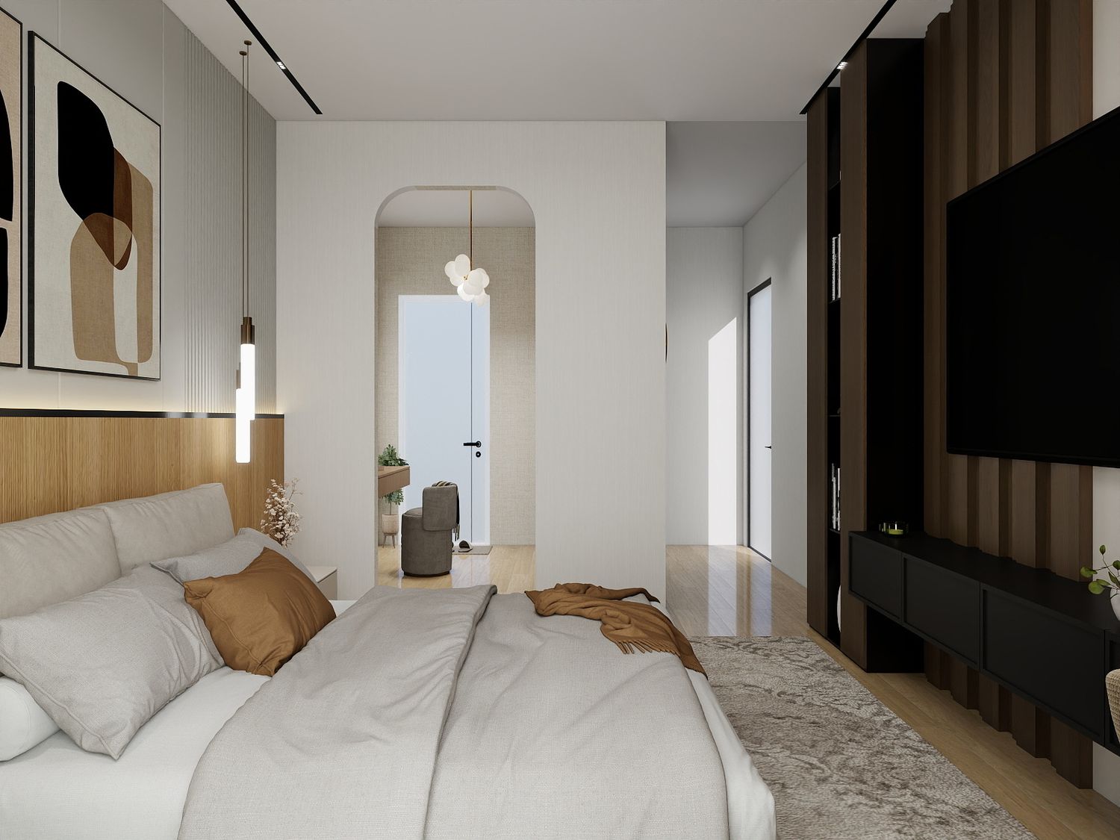
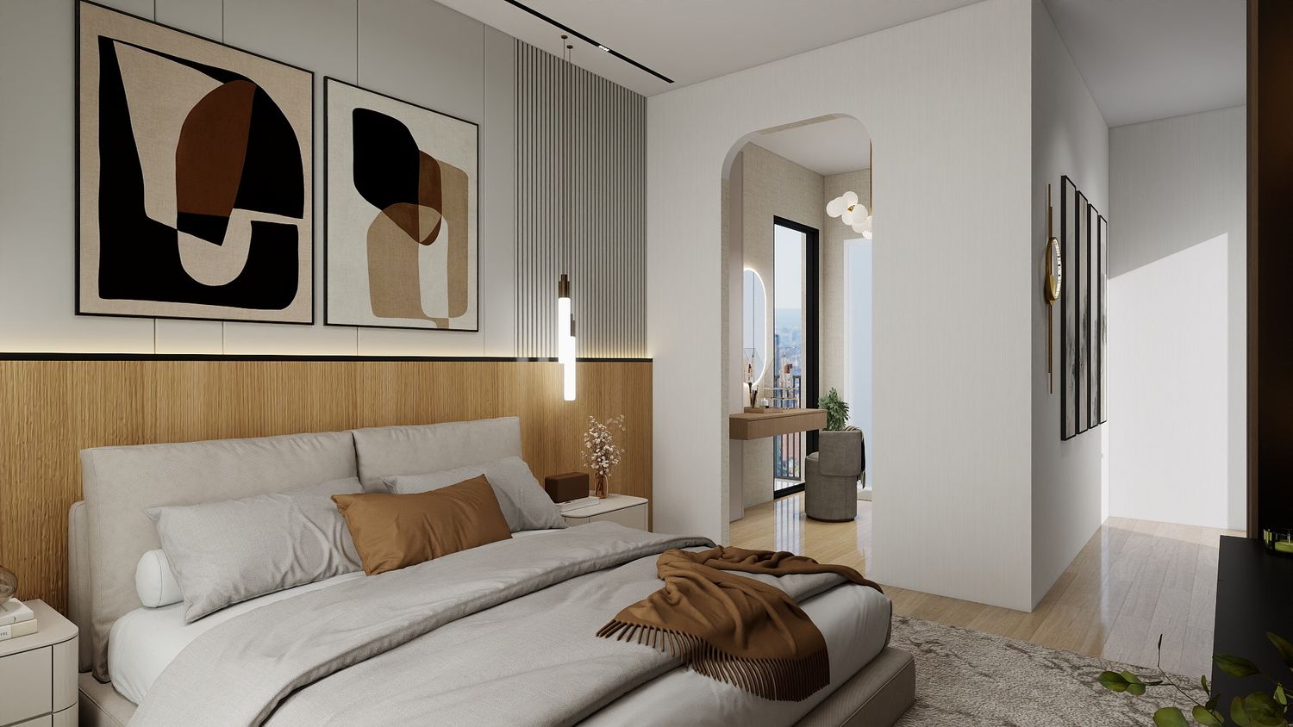
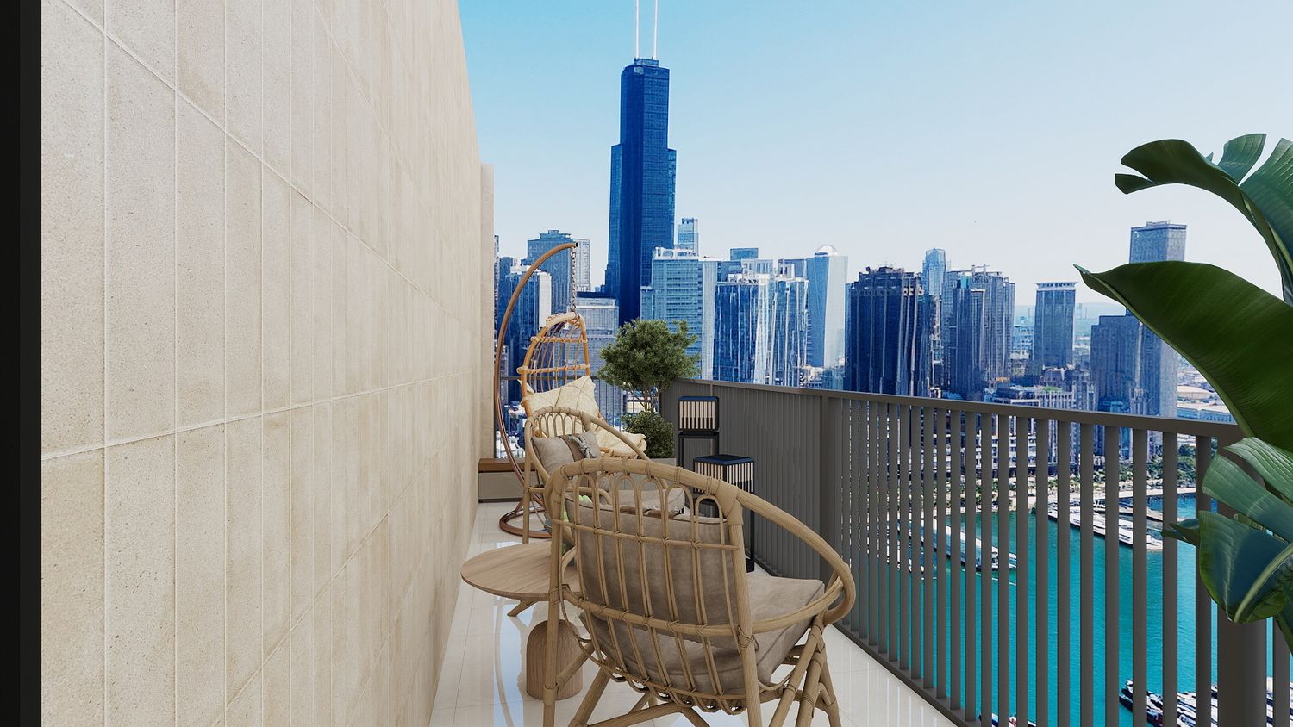
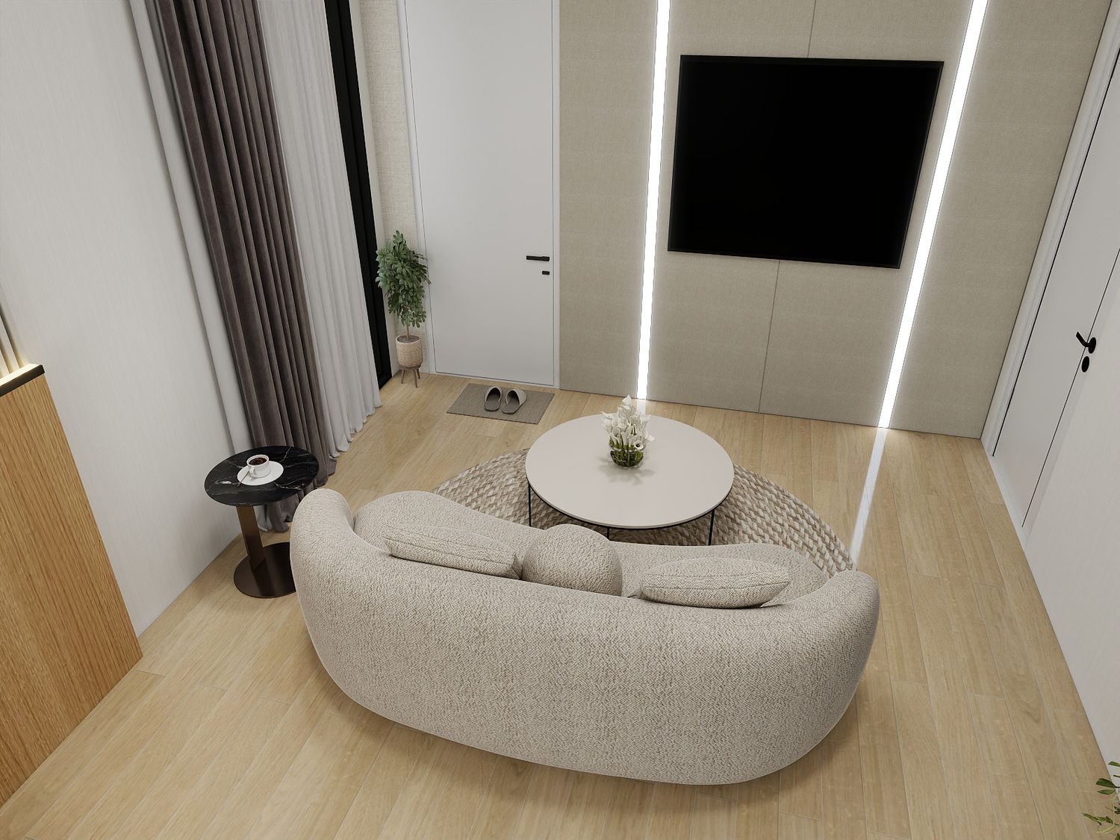
The entrance area is kept relatively open, allowing direct access to both the bathroom door and balcony door without interfering with the main bedroom furniture.
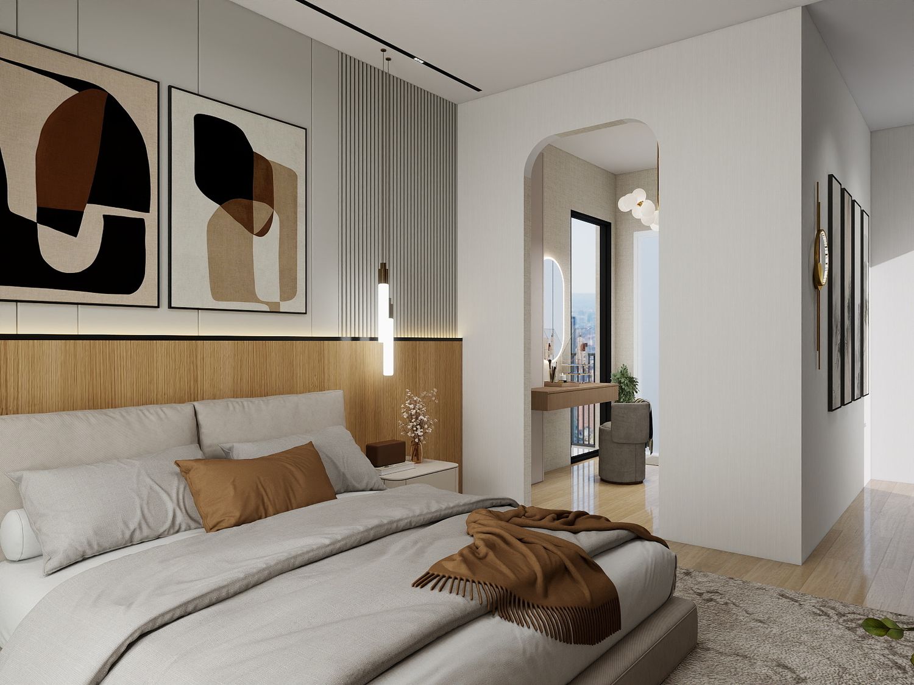
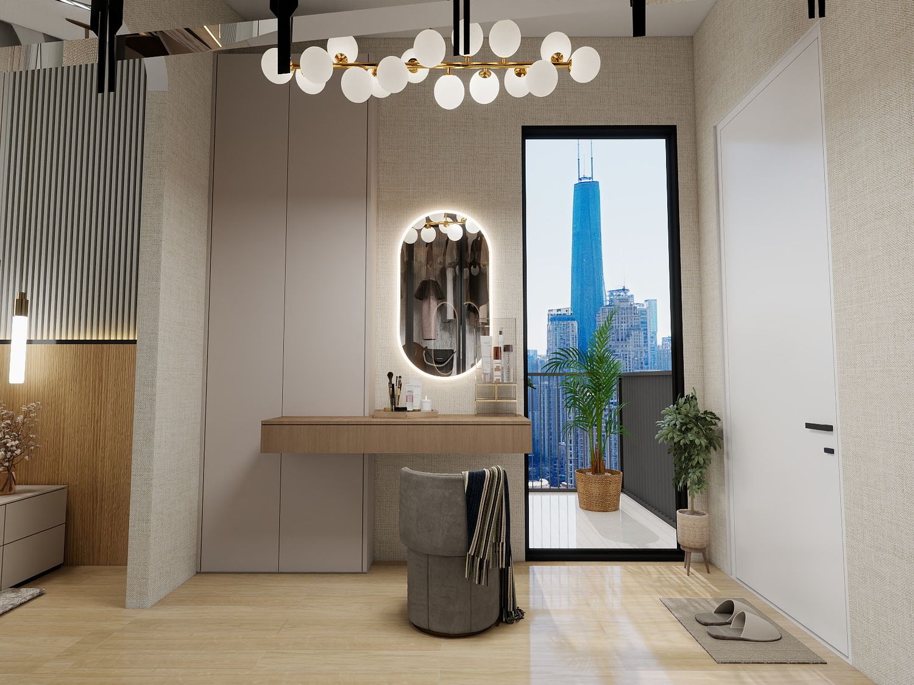
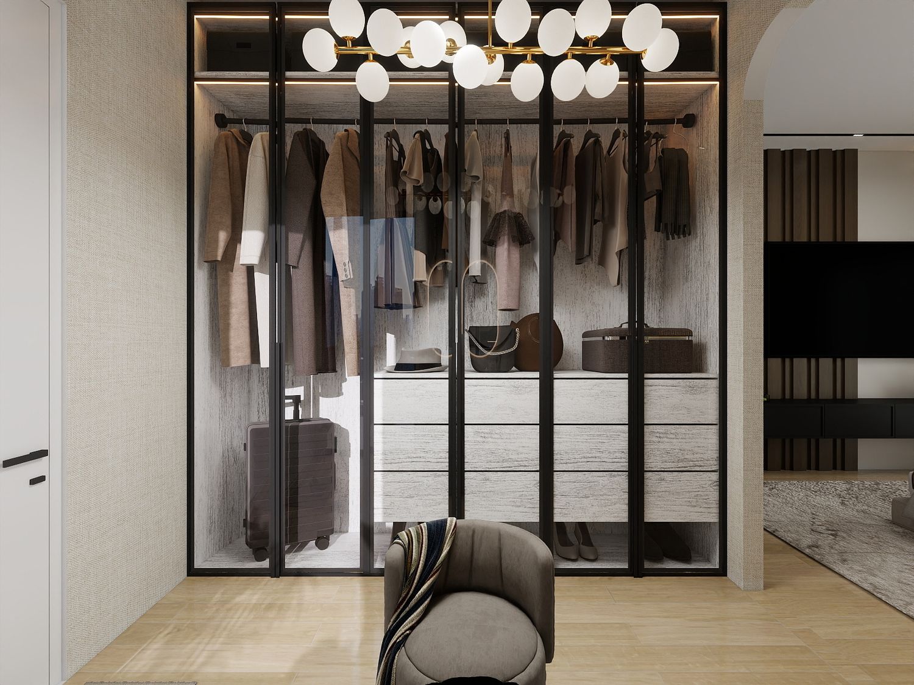
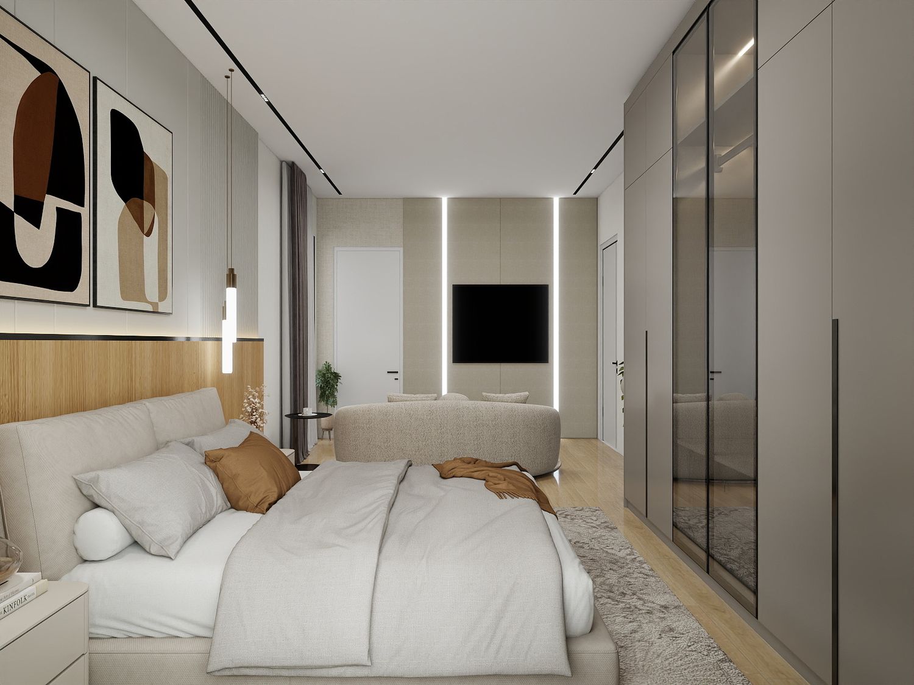
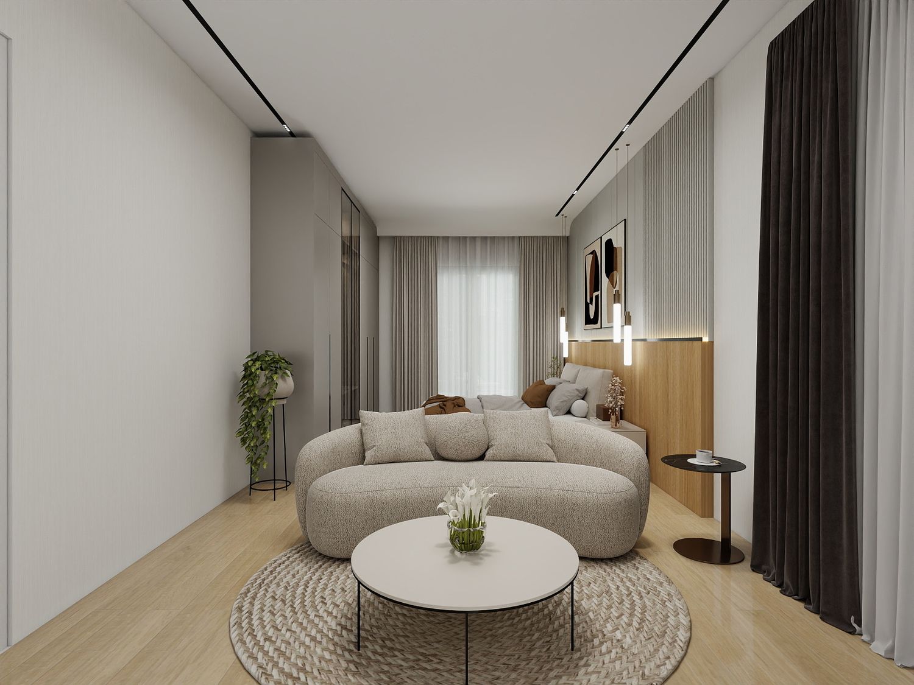
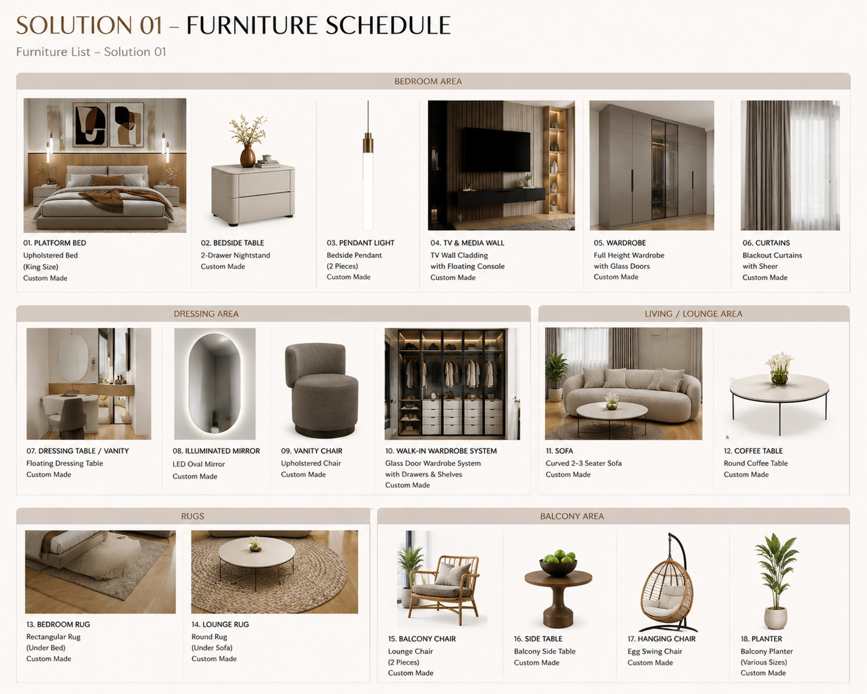
The dressing area is positioned immediately after the entrance. One wall is dedicated to a full-height wardrobe, while the opposite wall combines additional storage with a dressing table / dresser.
This creates a dedicated dressing zone before entering the main sleeping area.
Bed Feature Wall
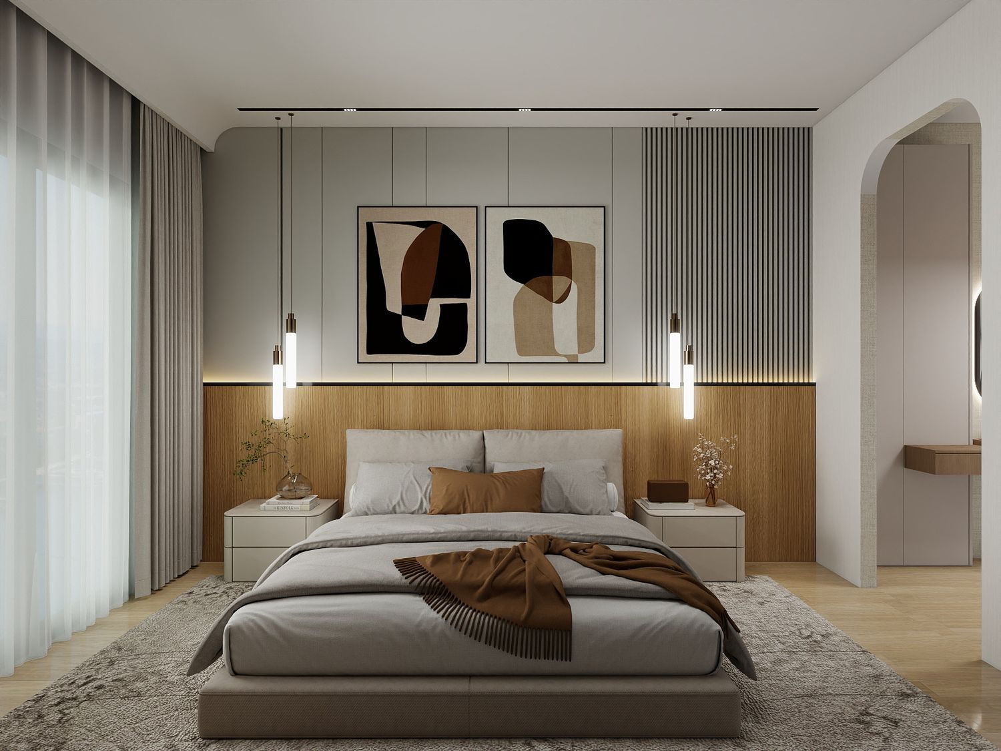
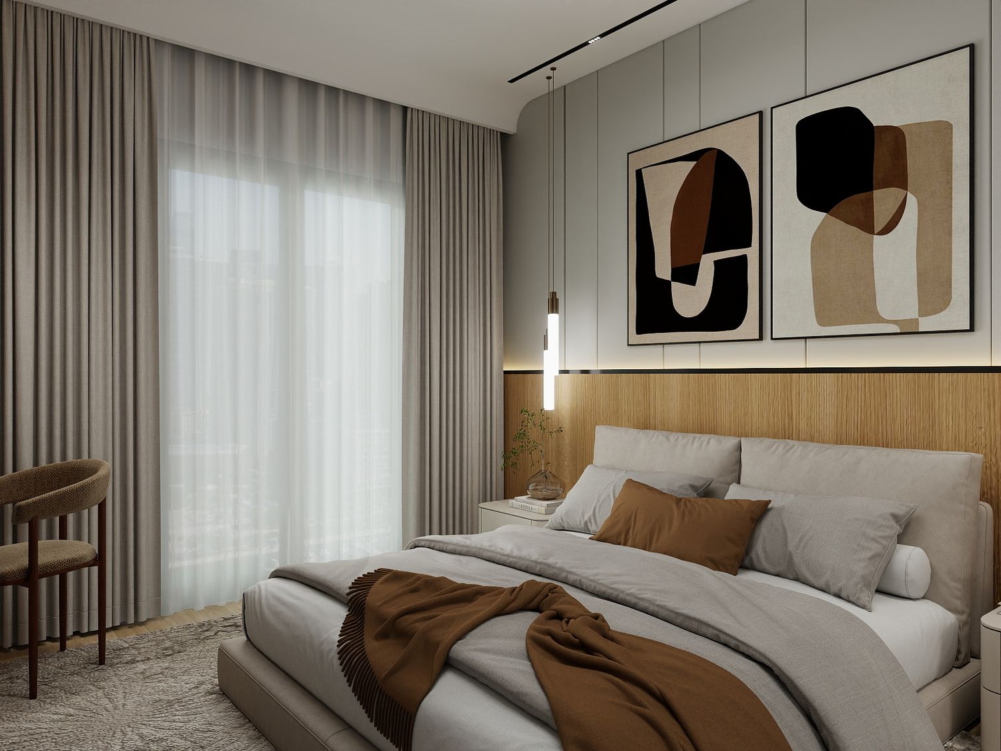
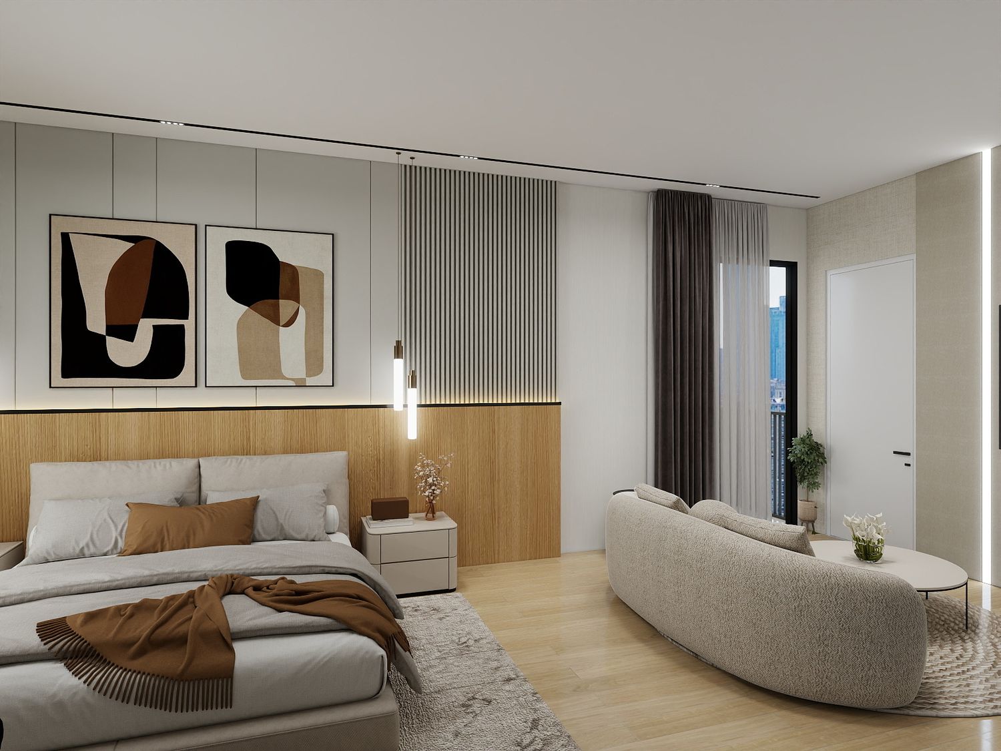
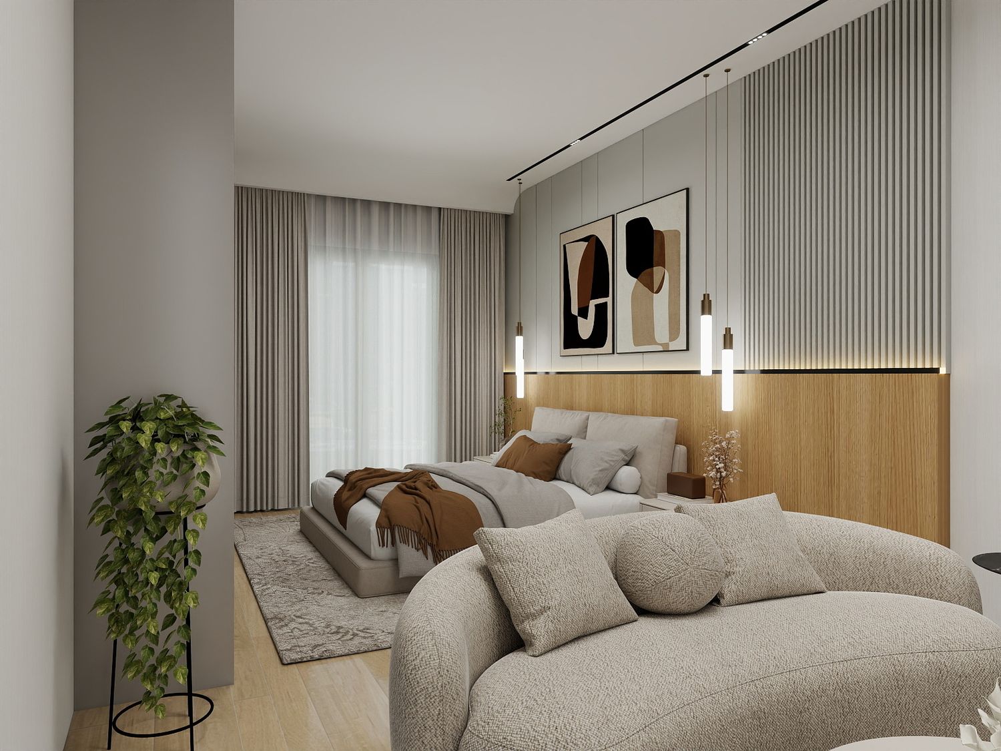
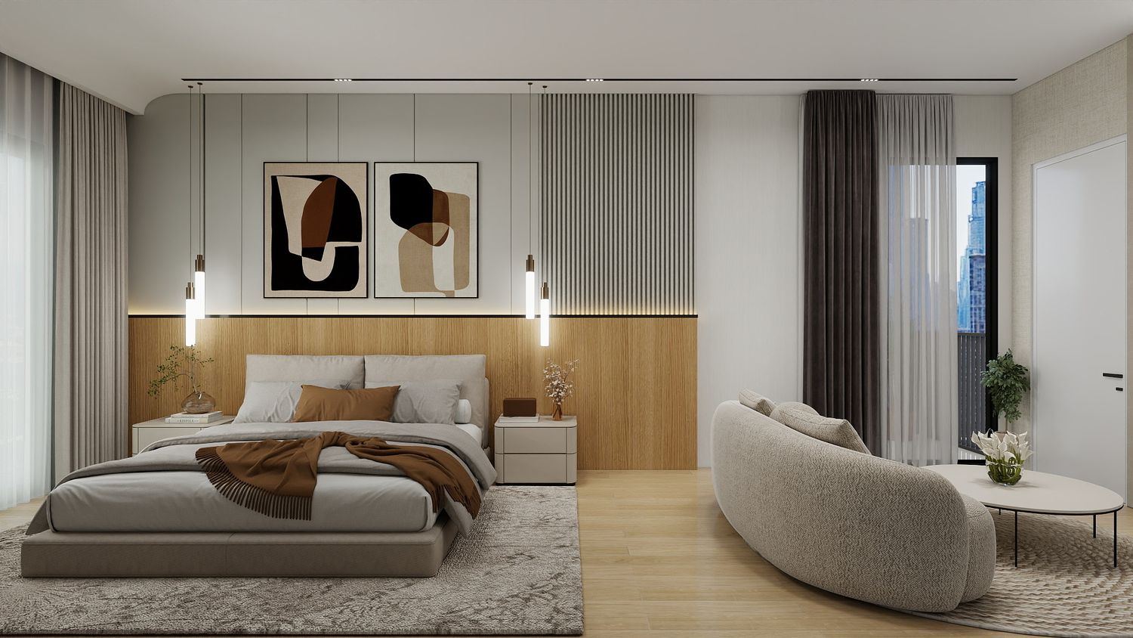
The bed becomes the main focal point of the room.
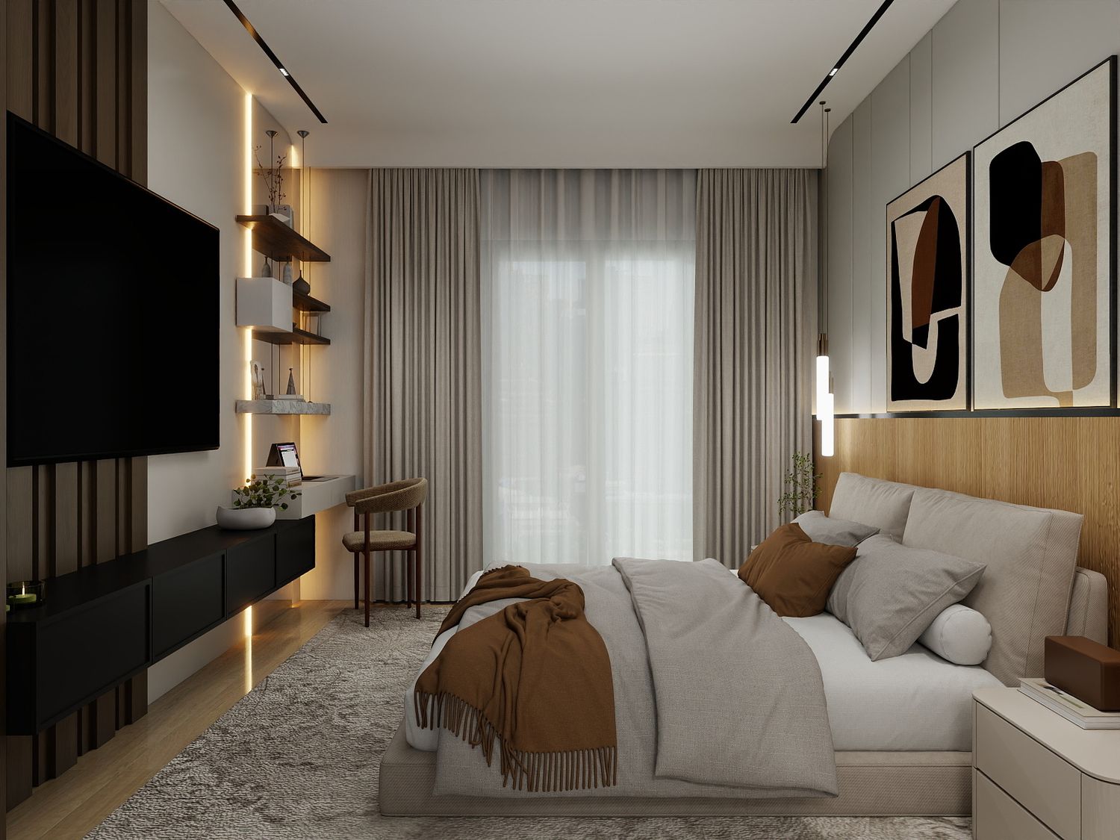
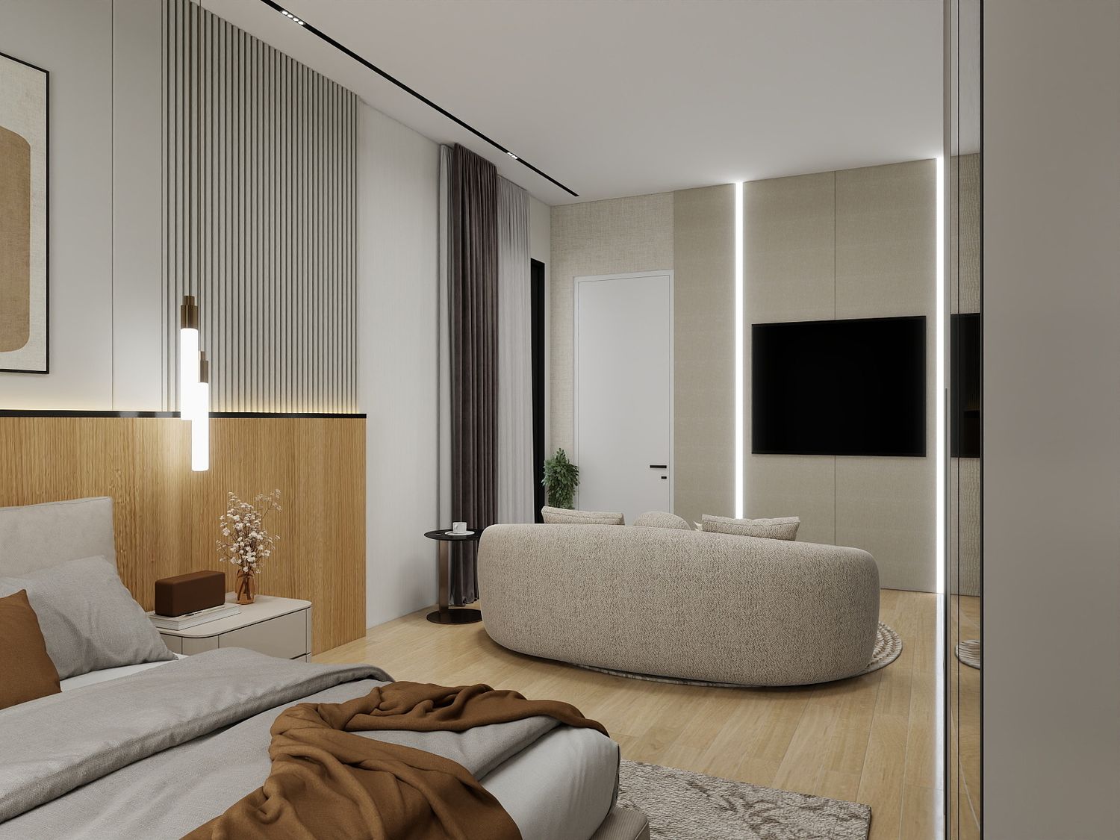
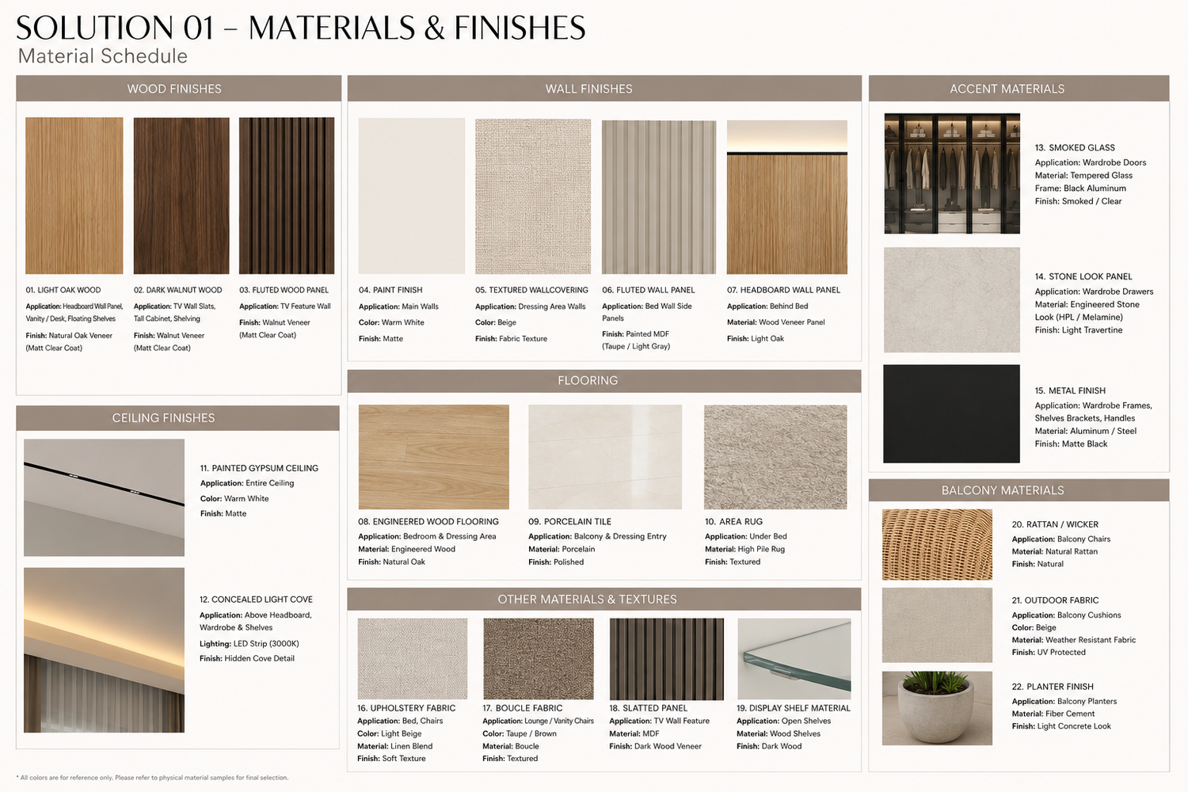
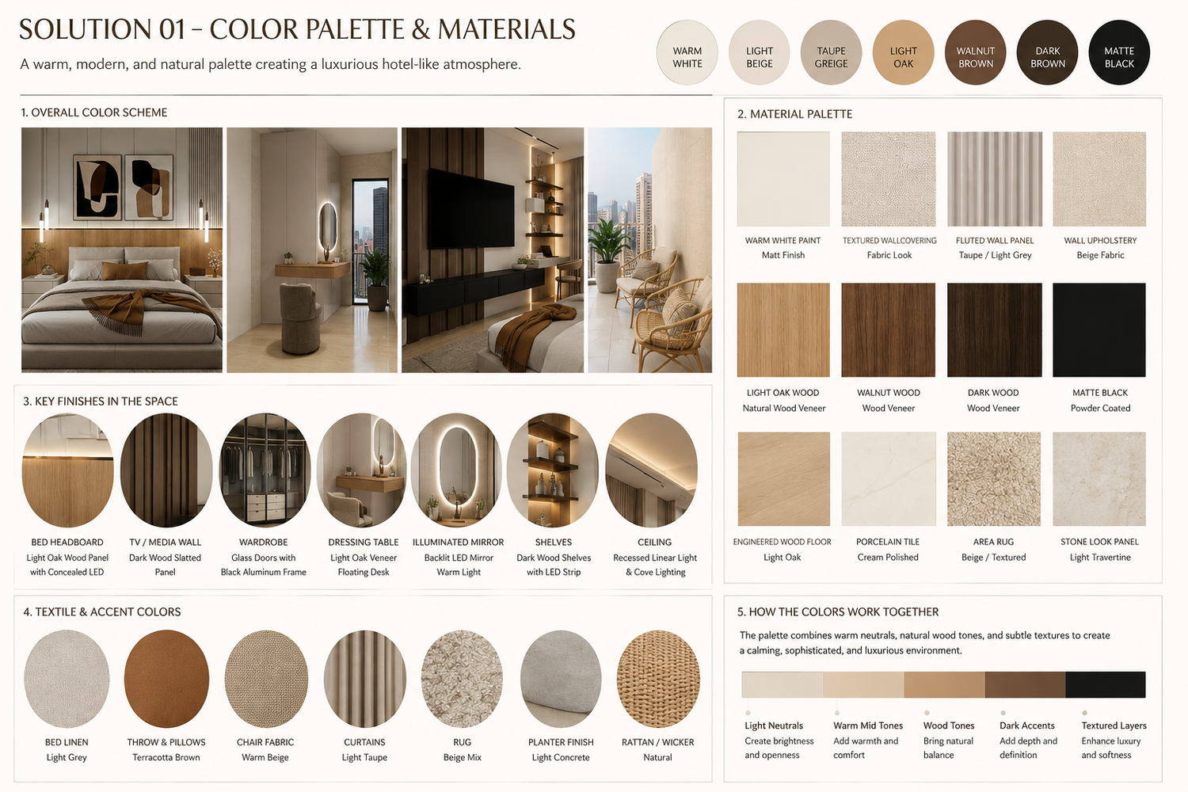
A large wooden feature panel is positioned behind the bed, incorporating concealed lighting to create a warm, luxurious background.
Additional pendant or curved ceiling lights are positioned above the bedside tables, providing both functional illumination and a decorative architectural element.
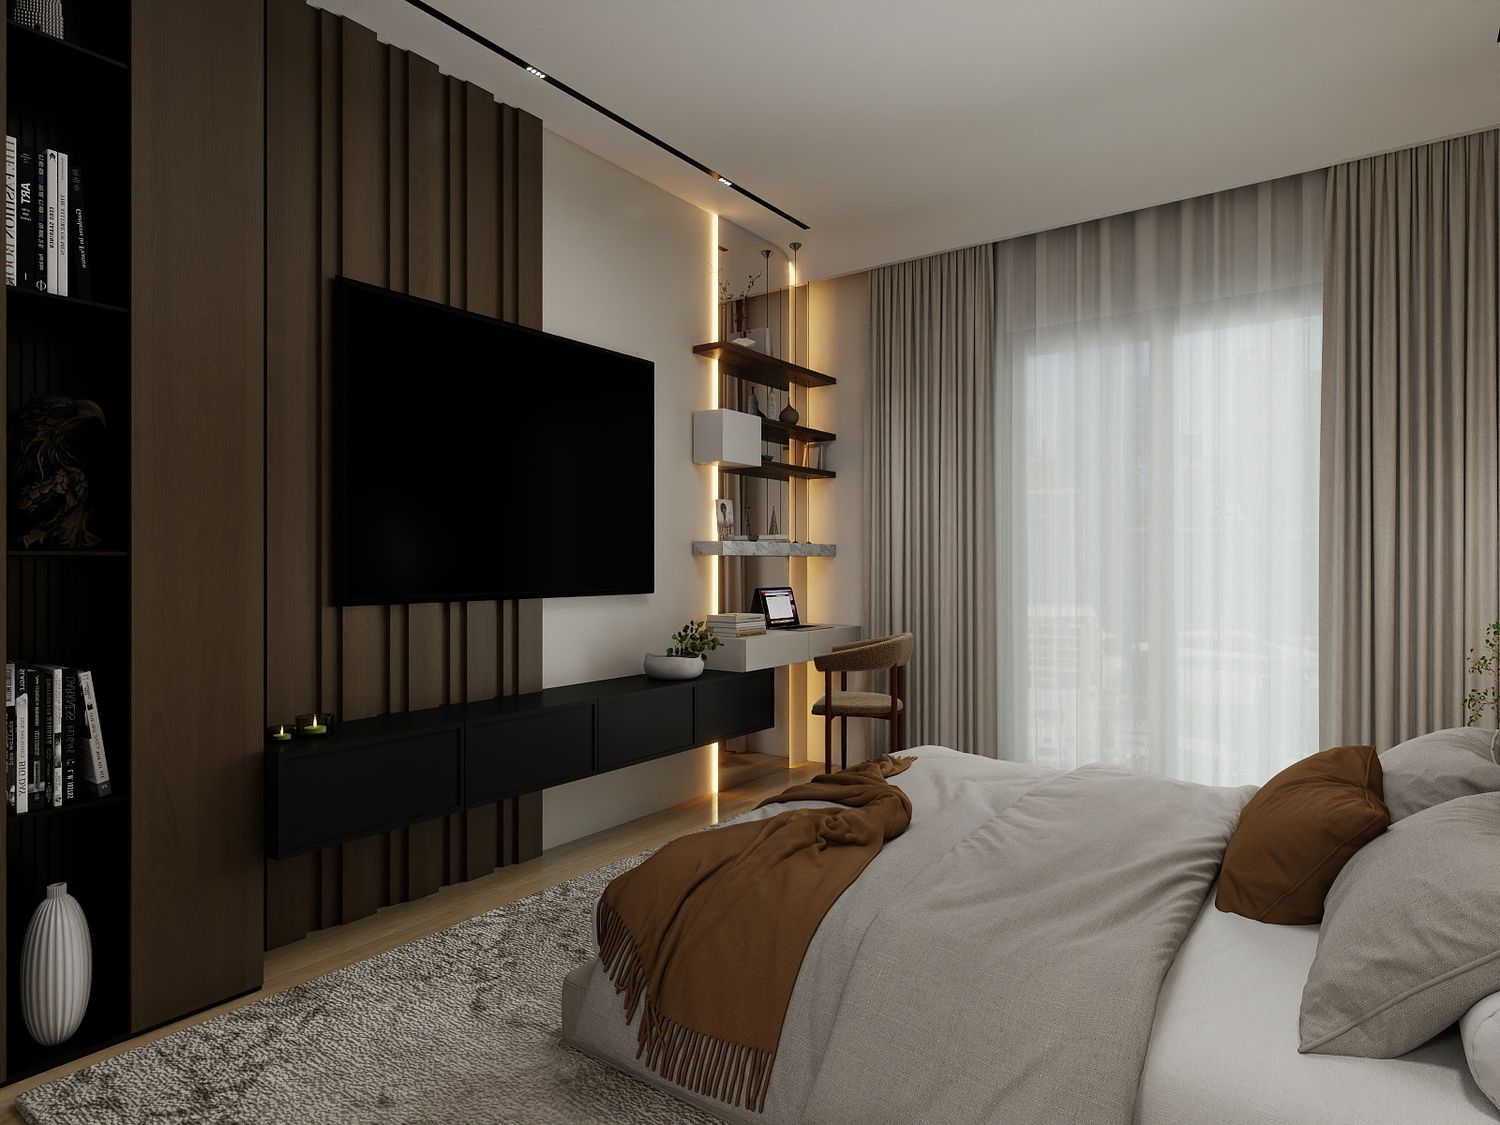
The area surrounding the bed integrates several functions, including:
TV
Open shelving
Additional storage
Integrated desk/workspace
Decorative elements
Concealed lighting
Rather than using separate furniture pieces, these elements are visually connected through the built-in wall treatment.
Ceiling & Curtain Treatment
A false ceiling element is introduced above the bed to visually define the sleeping zone.
A concealed curtain pocket is also incorporated into the ceiling design, allowing the curtains to disappear into the architecture when open.
This creates a cleaner and more luxurious appearance while providing the possibility of visually zoning the sleeping area.
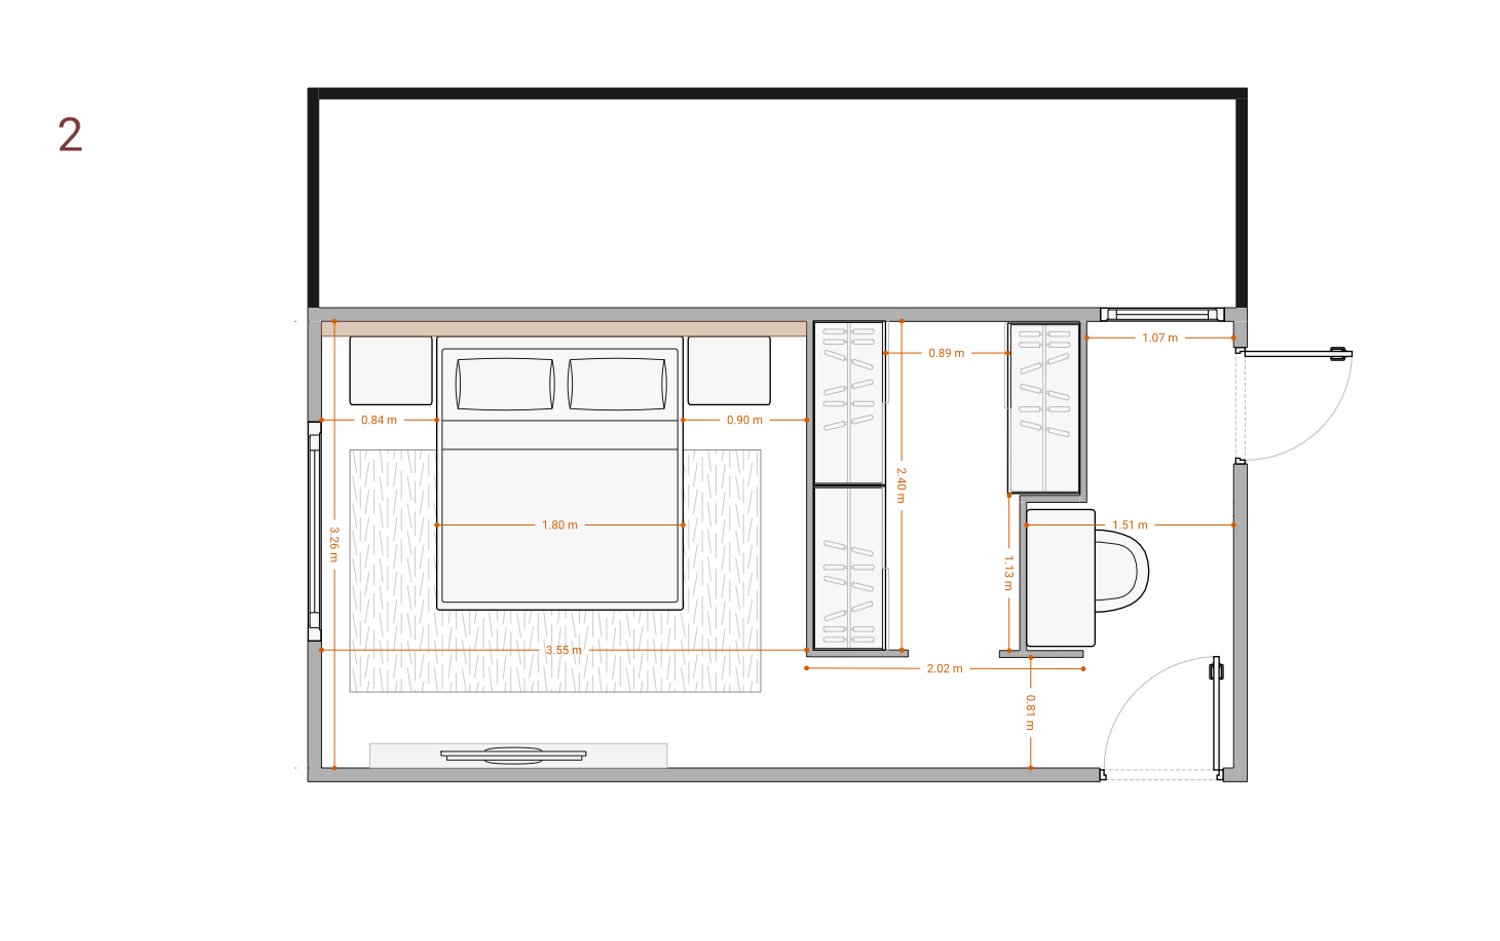
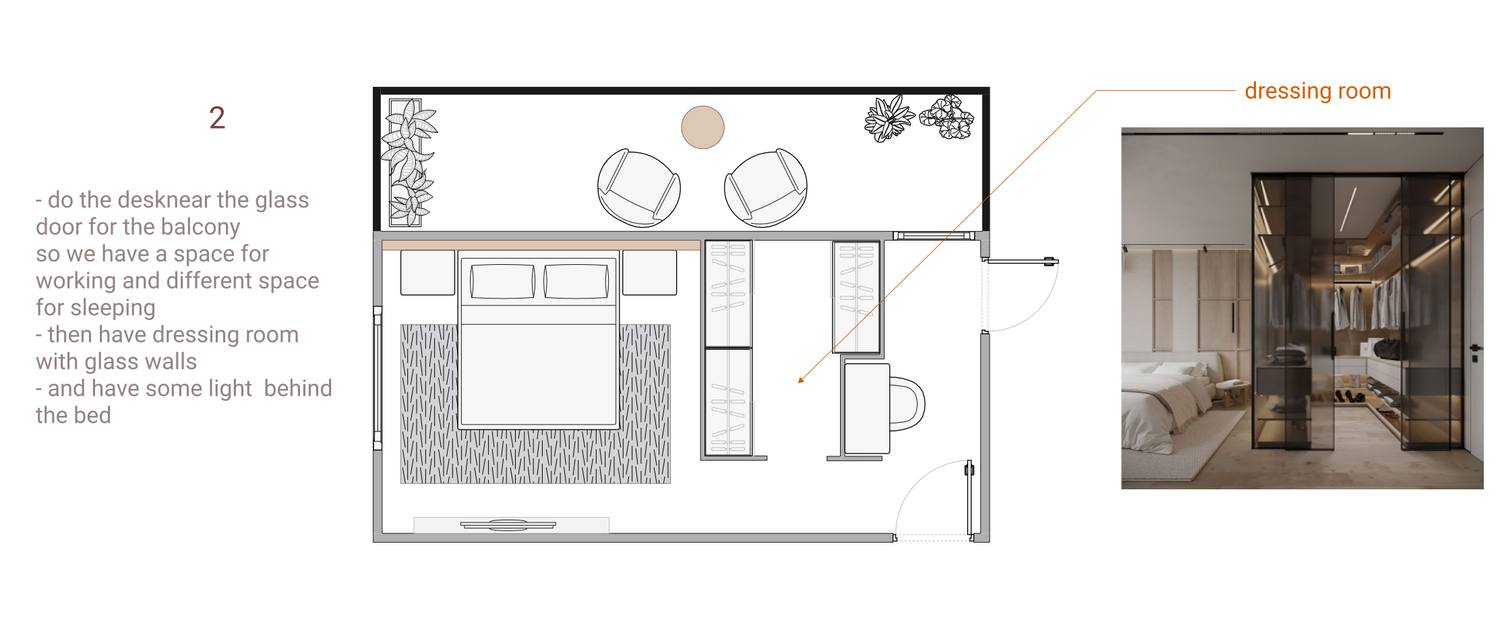
Layout Solution 02 – Separated Workspace & Dressing Room
The second proposal explores a different relationship between the dressing area and workspace.
Instead of treating the desk as an independent piece of furniture, part of the dressing-room wall is extended and designed to incorporate a built-in desk surface.
This creates a dedicated workspace while keeping it visually connected to the architecture.
The sequence becomes:
Entrance → Dressing Area → Workspace → Sleeping Area
The dressing room remains clearly defined, while the desk becomes an integrated architectural element rather than looking like a traditional home-office setup.
This approach helps maintain the desired hotel-room character, where functional elements are carefully integrated into the room rather than visually dominating it.
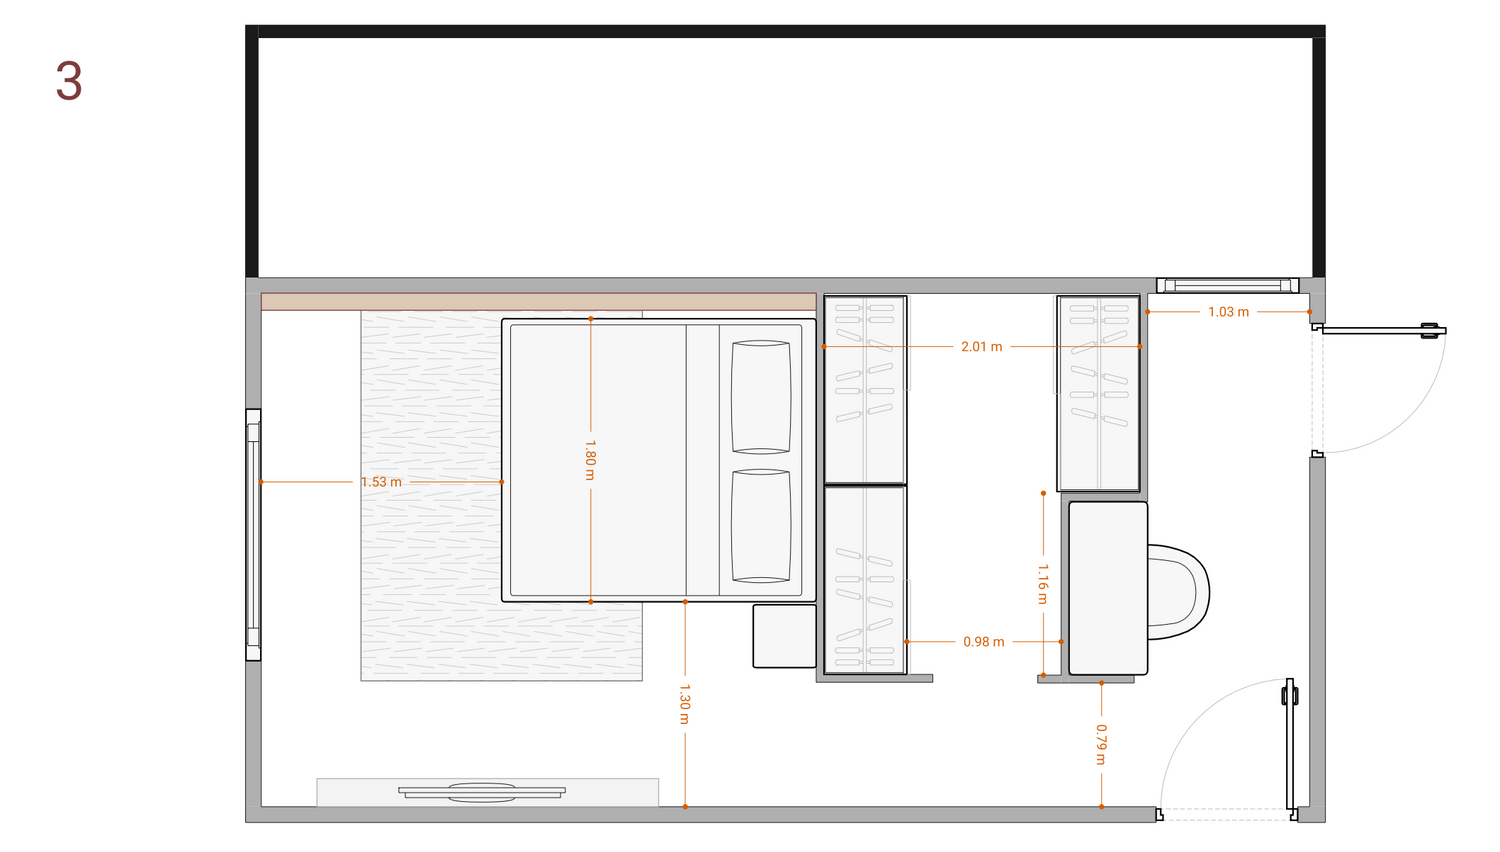
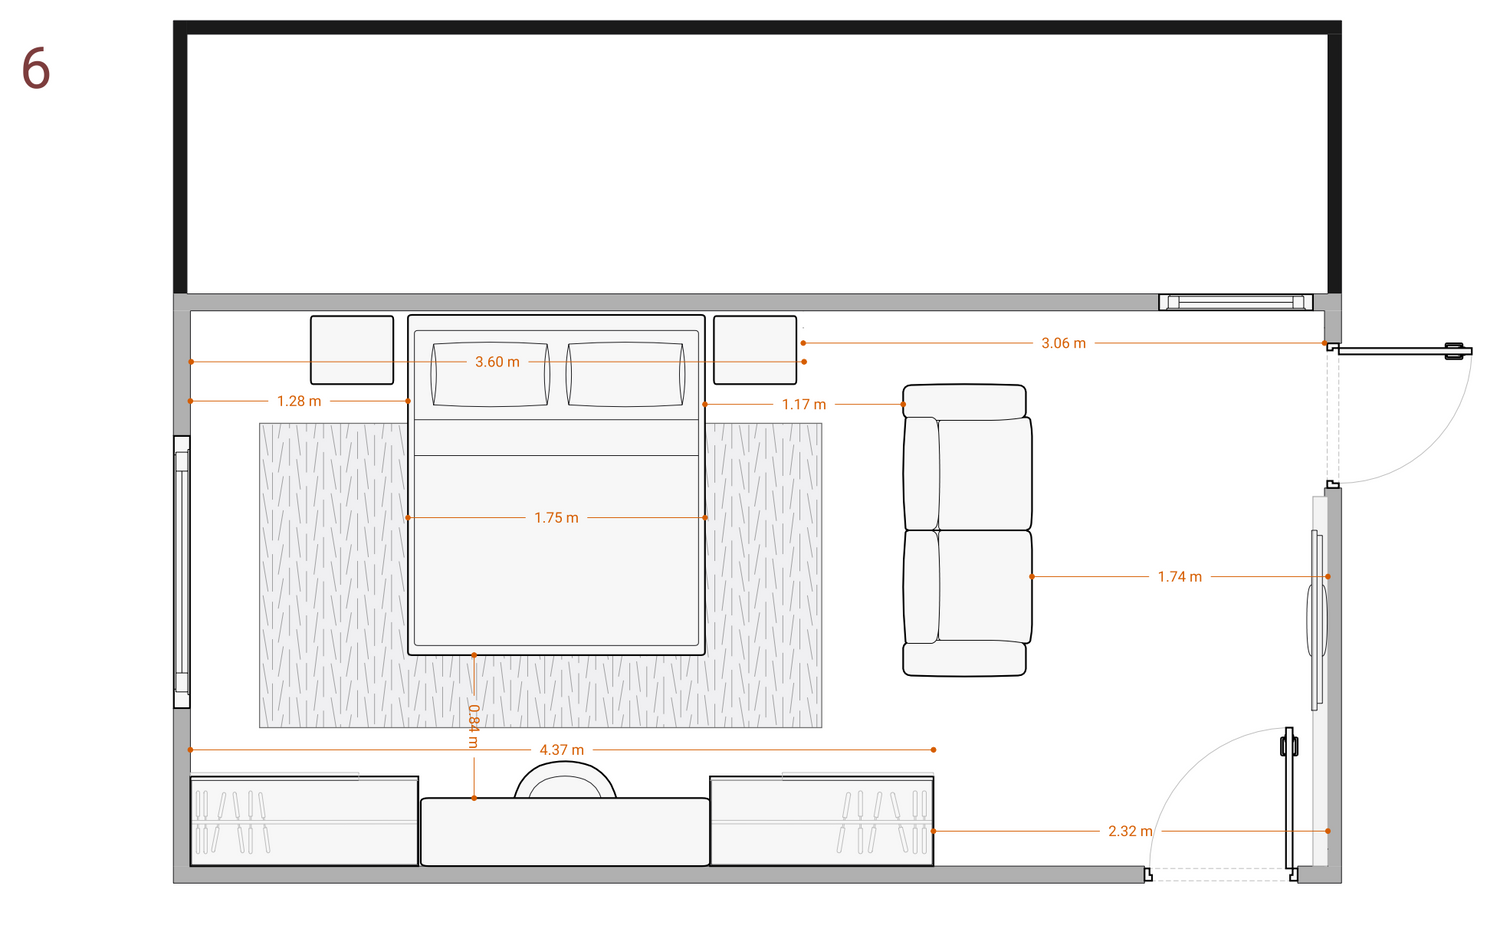
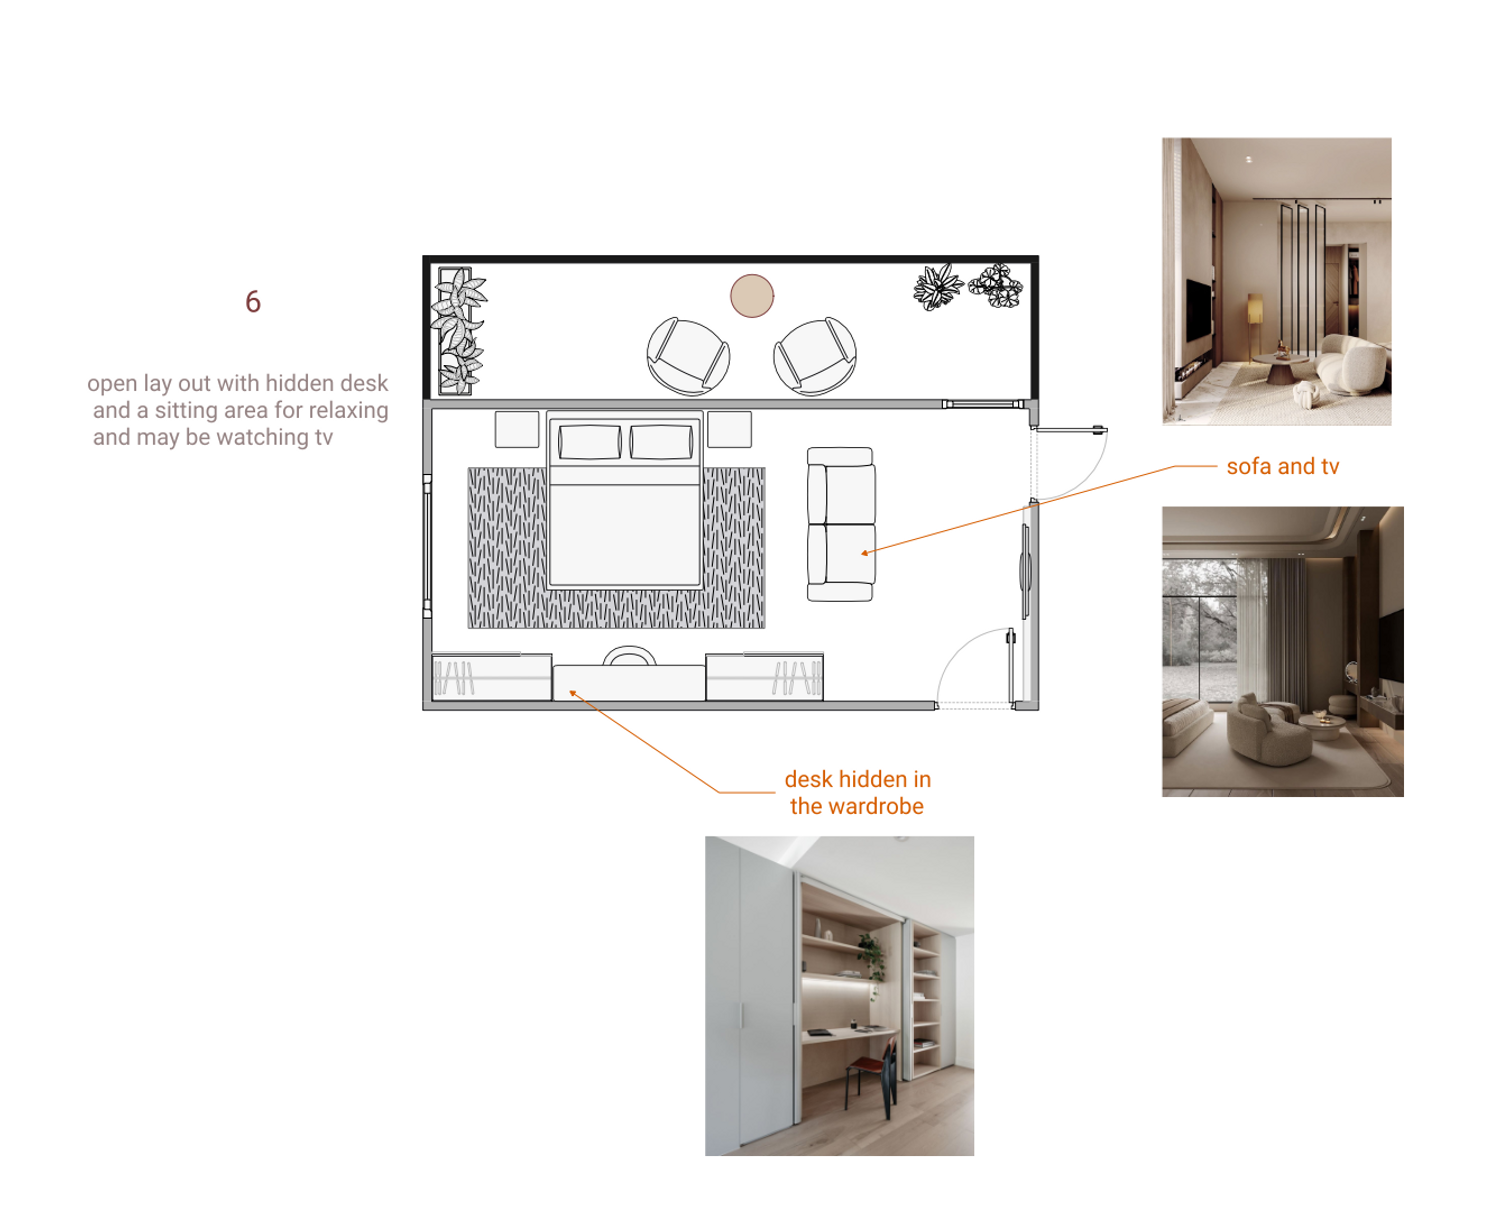
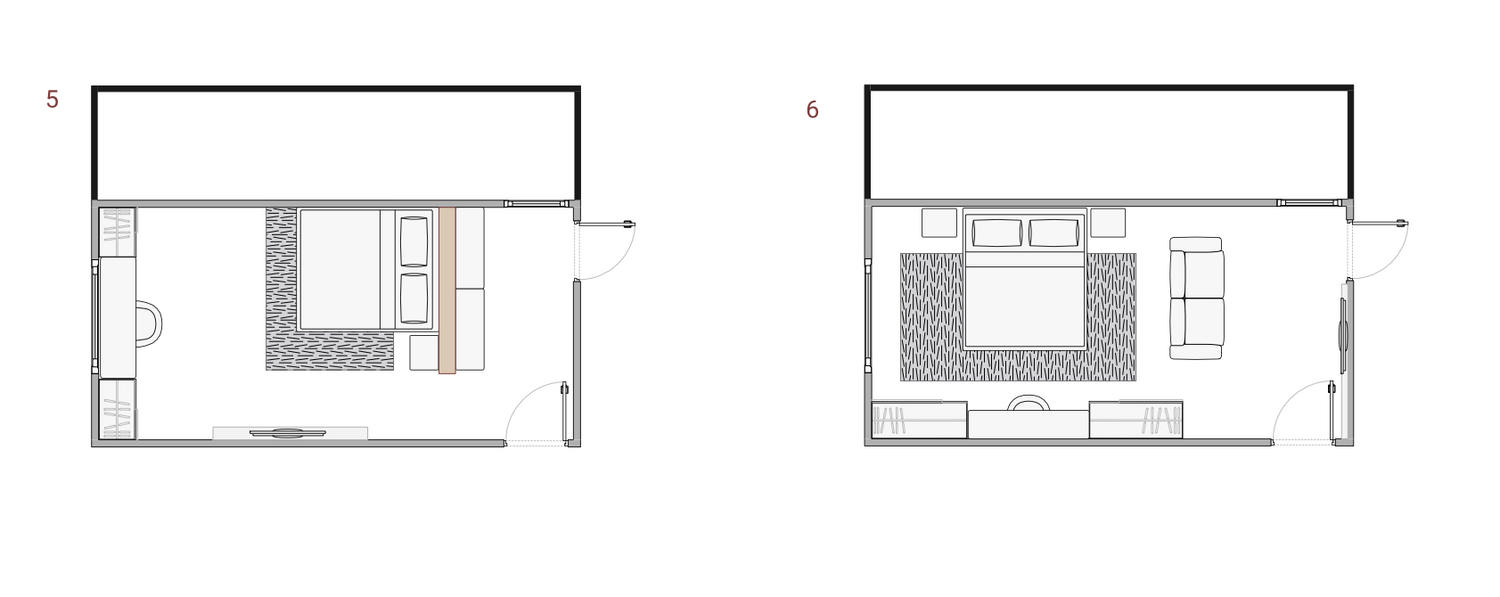
Layout Solution 03 – Open Bedroom Arrangement
Another option explores a more open arrangement, reducing the separation between the different functional zones.
The bed is positioned as the primary element of the room, while the wardrobe is located opposite the bed.
The wardrobe wall incorporates a concealed or integrated desk, allowing the workspace to disappear into the storage system when it is not being used.
This creates a multifunctional furniture wall that combines:
Wardrobe storage
Workspace
Display/storage
TV positioning
Additional concealed functions
The open arrangement allows the bedroom to feel larger and less compartmentalized while still providing all the necessary functions.
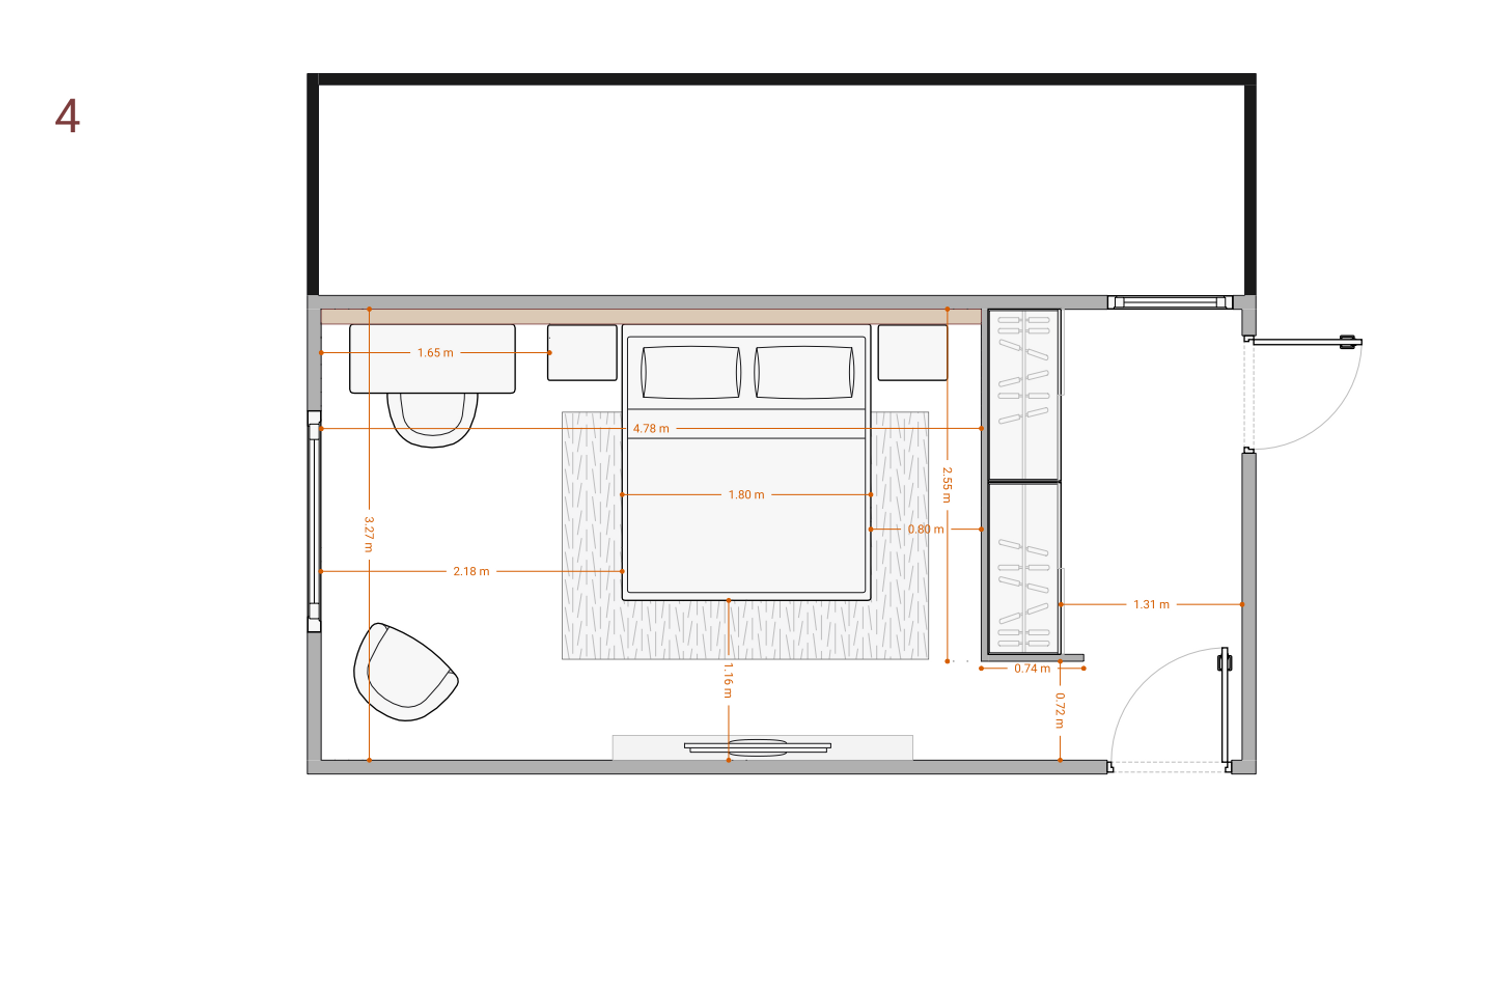
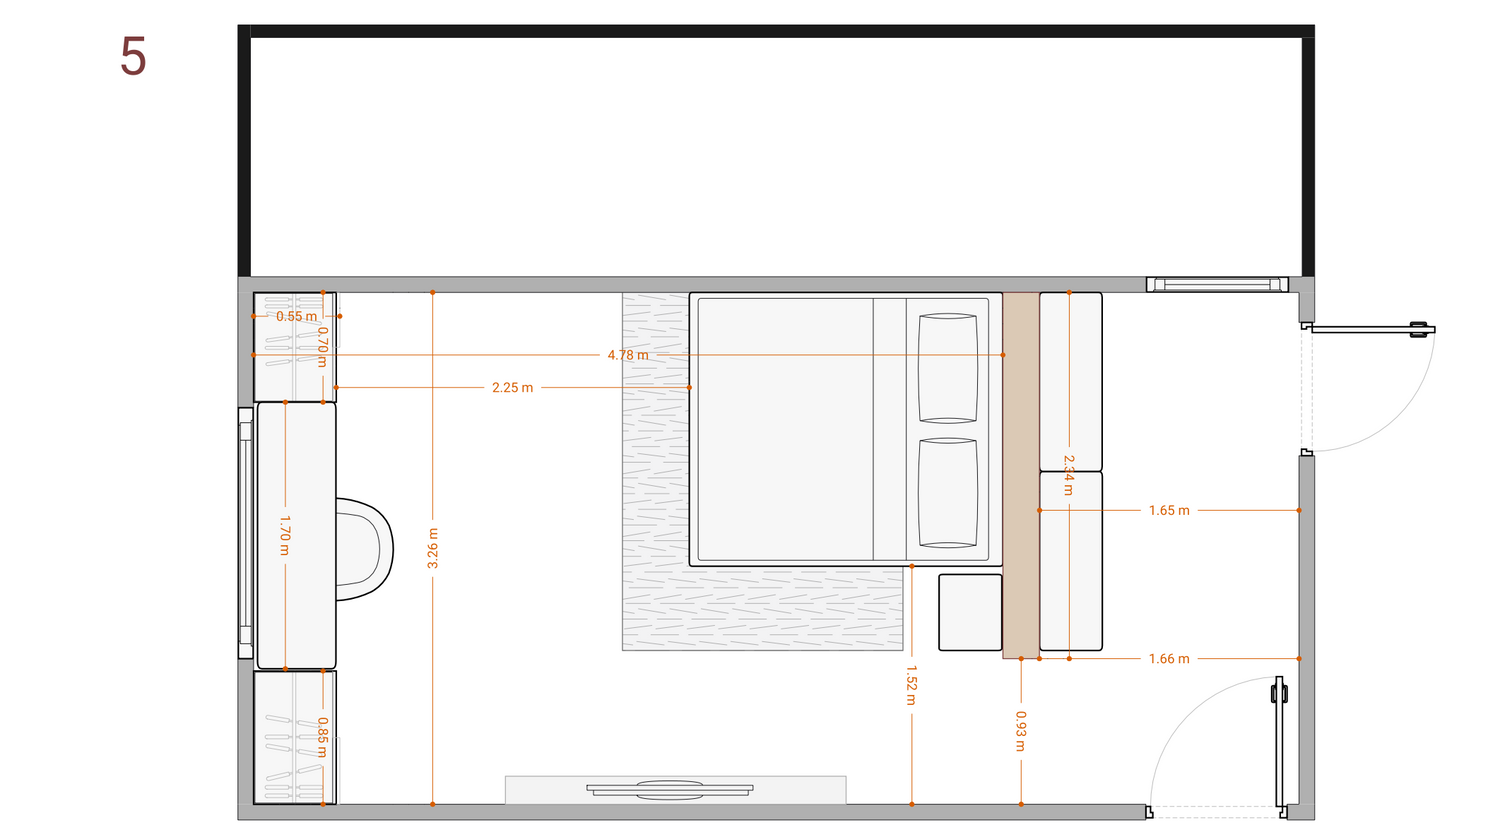
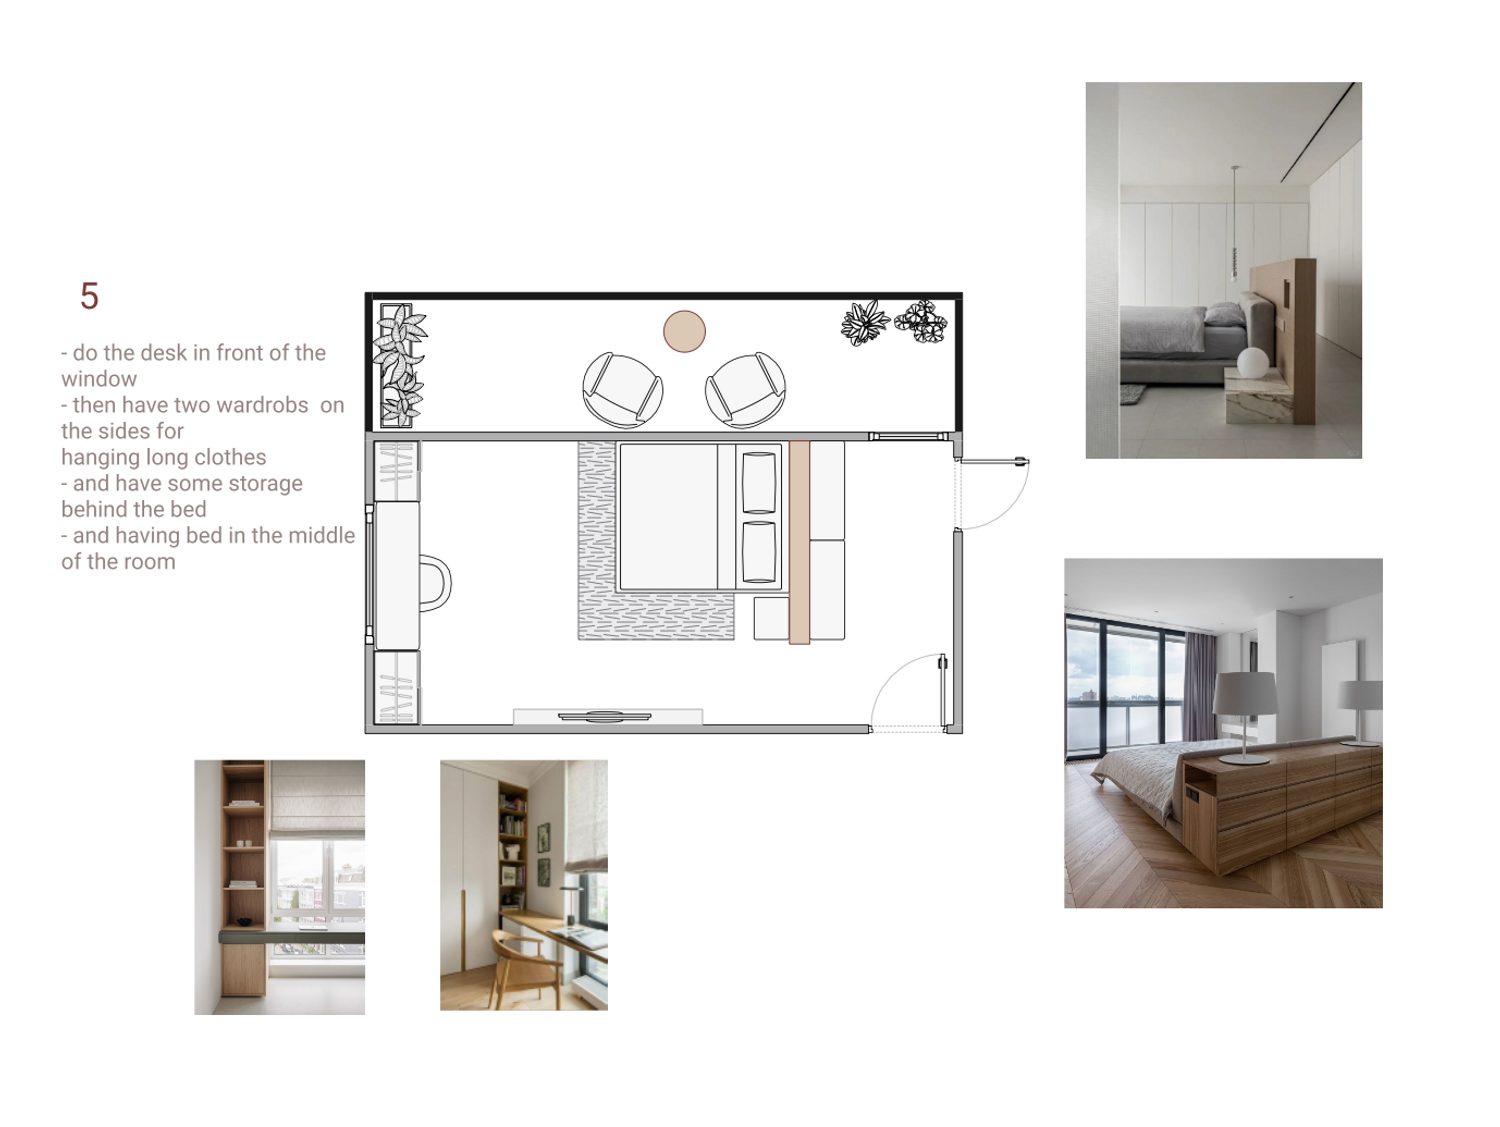
Layout Solution 04 – Central Bed Arrangement
The fourth proposal places the bed more centrally within the room, creating a strong symmetrical composition.
Storage is positioned behind the bed, creating a functional headboard/storage zone.
The desk is positioned opposite the bed, closer to the window, taking advantage of the available natural light.
Two wardrobes are placed on either side of the desk, creating a balanced composition around the window.
This arrangement creates three visually distinct zones:
Sleeping Zone
The central bed acts as the main focal point.
Storage Zone
The area behind the bed provides additional storage while creating a stronger architectural background for the sleeping area.
Workspace Zone
The desk is positioned in front of the window to benefit from natural daylight, with wardrobes framing the workspace on both sides.
The result is a more symmetrical and architectural layout, with the furniture itself helping to organize the room.
Lighting Strategy
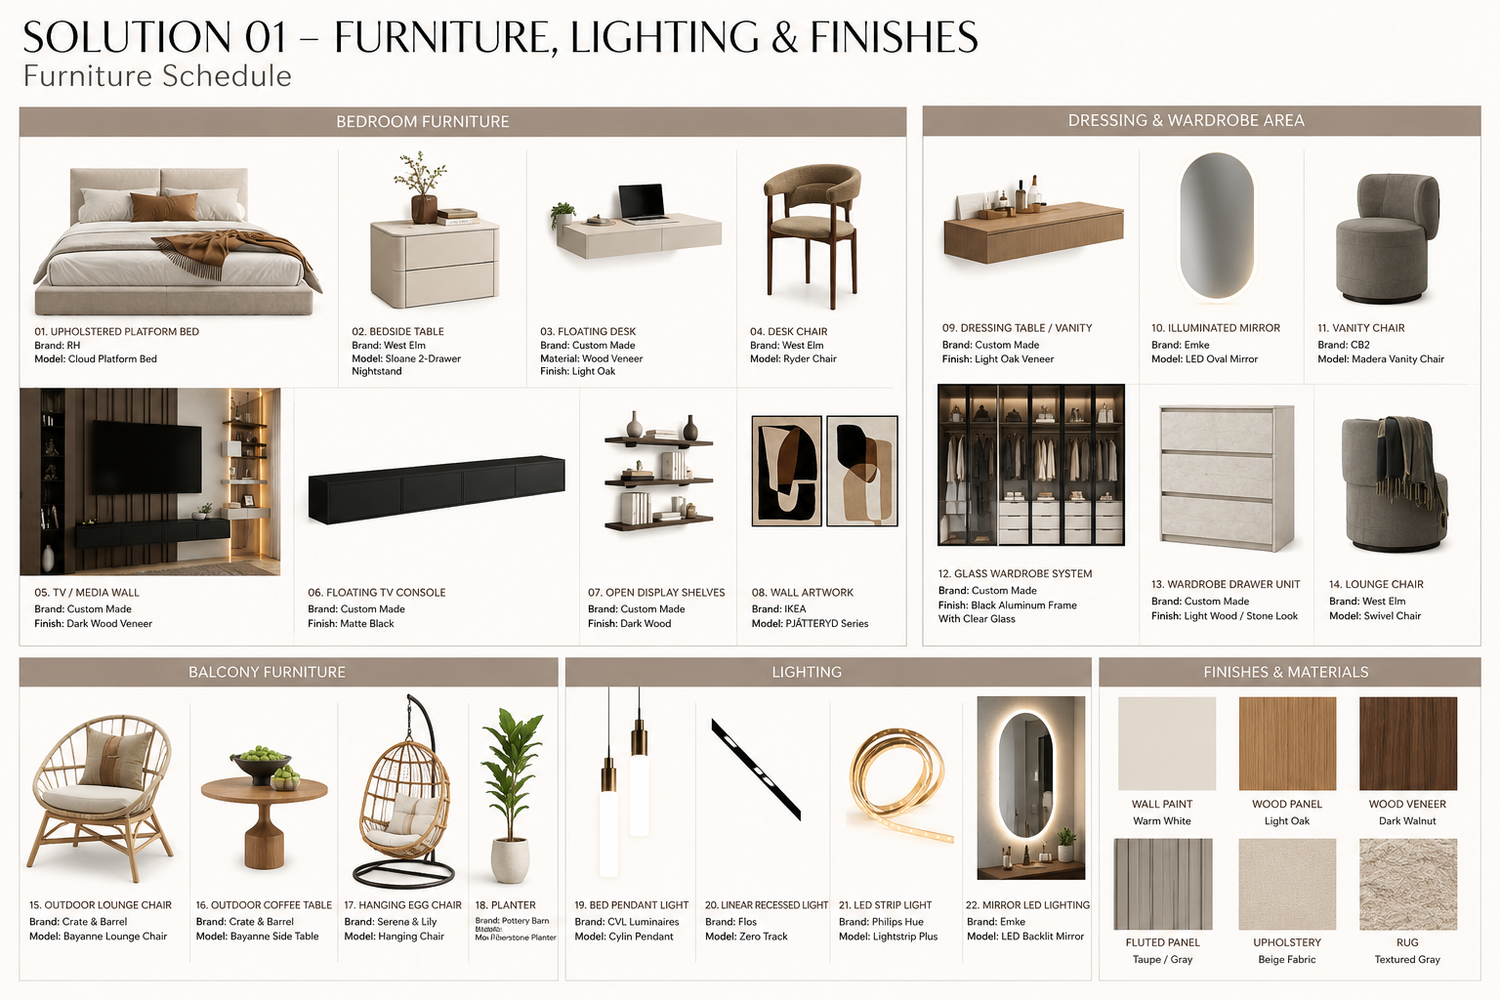
Lighting is an important part of the renovation because the objective is to achieve a premium hotel-like atmosphere.
Instead of relying only on general ceiling lighting, the proposals use several layers of illumination:
Ambient Lighting
Concealed lighting is integrated into the ceiling and furniture to provide soft indirect illumination.
Bedside Lighting
Decorative curved or suspended lights are positioned near the bedside tables to create a strong visual feature.
Furniture Lighting
Hidden LED lighting is incorporated into wardrobes, shelves, and built-in furniture.
Feature Lighting
The wooden bed wall is illuminated with concealed lighting to emphasize its texture and create depth.
Desk & Storage Lighting
Integrated lighting helps highlight the workspace and storage areas without introducing additional bulky fixtures.
The overall intention is to make the lighting feel architectural rather than decorative, allowing the furniture and materials to glow rather than simply illuminating the room.
Hotel-Inspired Design Approach
The hotel-room concept is reflected through several design decisions.
Instead of filling the room with independent furniture pieces, the design uses built-in and integrated furniture wherever possible.
The wardrobes, desk, TV, shelving, storage, headboard, lighting, and ceiling details are treated as parts of one coordinated design language.
The objective is to create a room that feels:
Premium
Sophisticated
Comfortable
Organized
Minimal but warm
Functional
Visually uncluttered
The design also avoids making the workspace feel like a conventional home office. By integrating the desk into the wardrobe or architectural wall, the room retains its identity as a luxury bedroom rather than a bedroom with an office inside it.