🔥 CYBER MONDAY 24H: 60% off all prices on the site! Only until midnight. Use code CYBERMONDAY25 👉🏼


Oberengstringen, Switzerland
Residential - Room
Design Concept
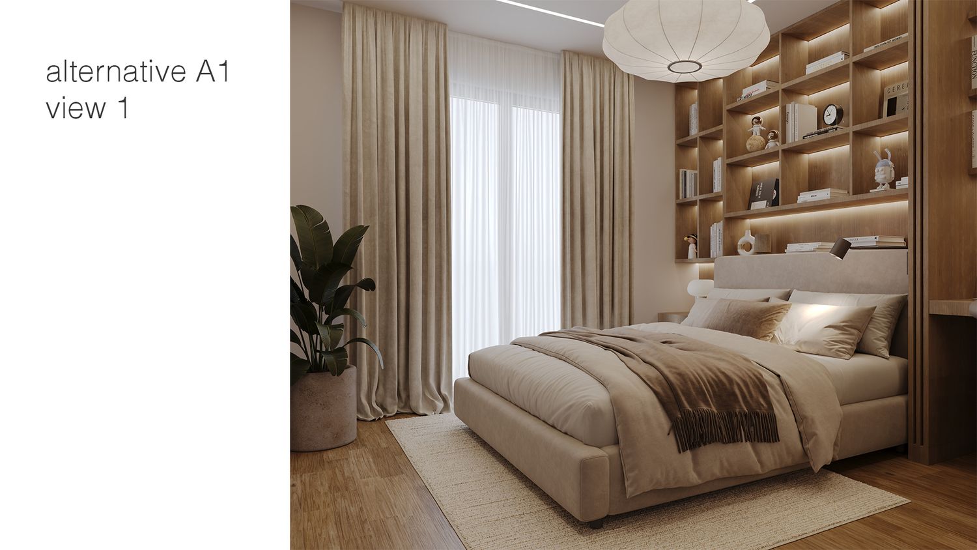
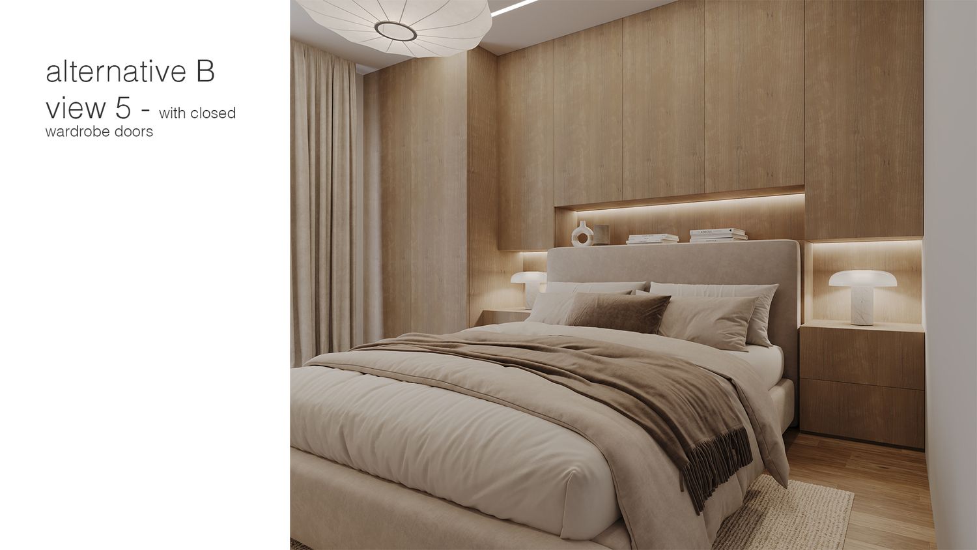
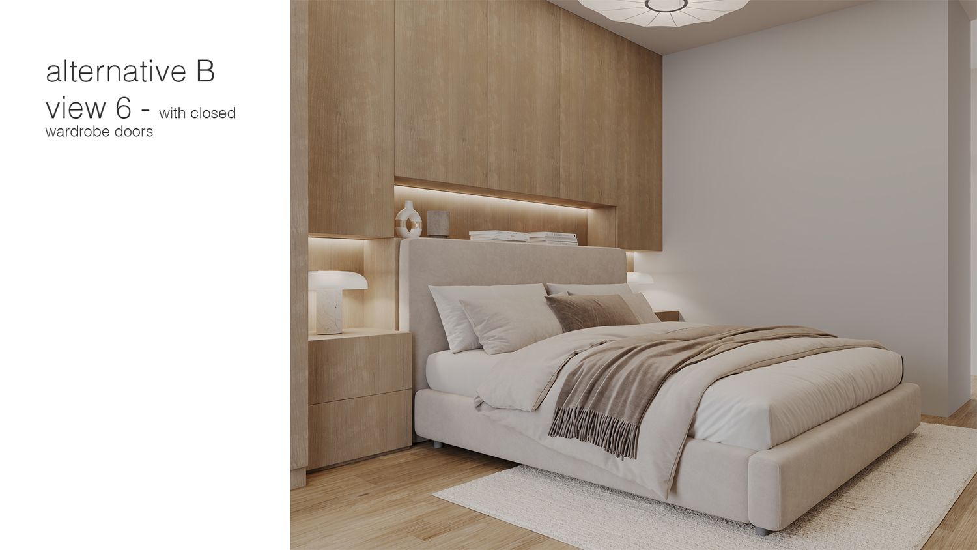
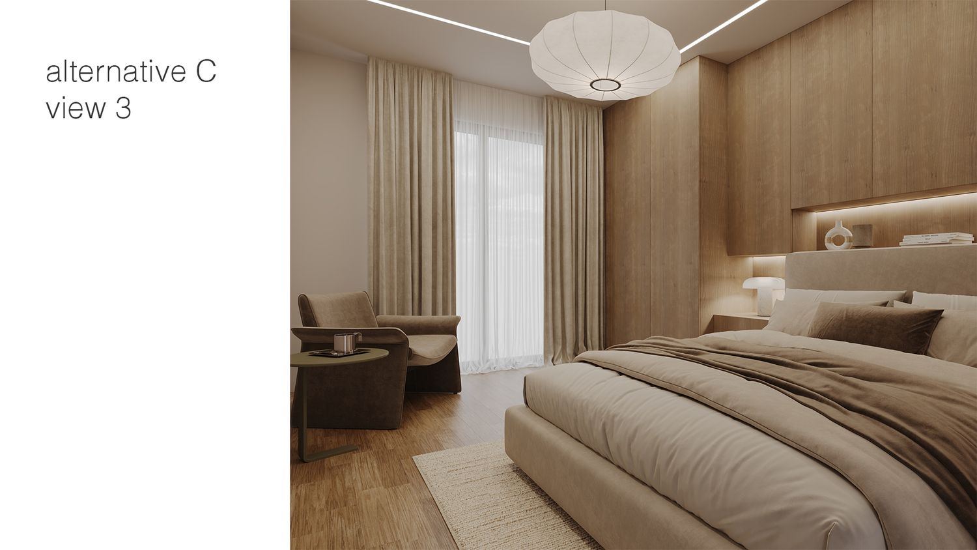
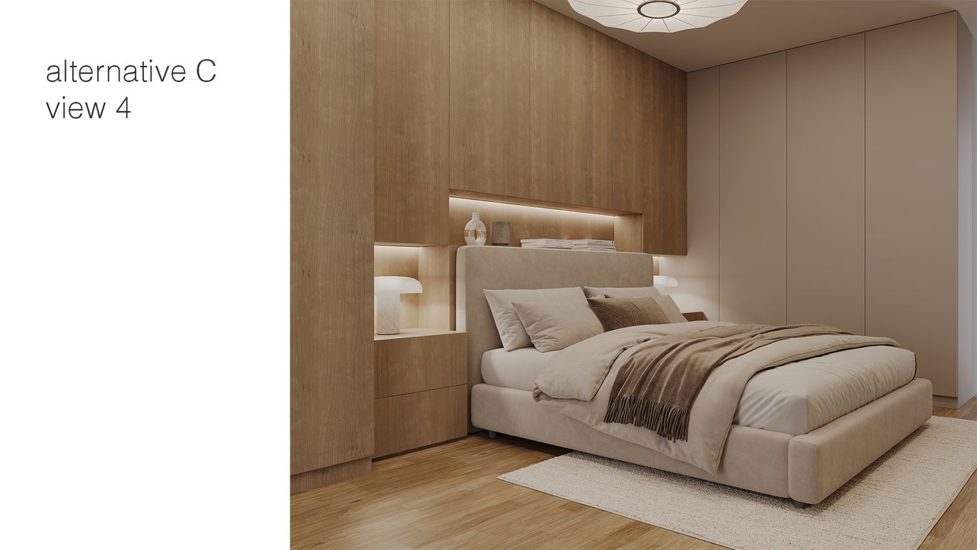
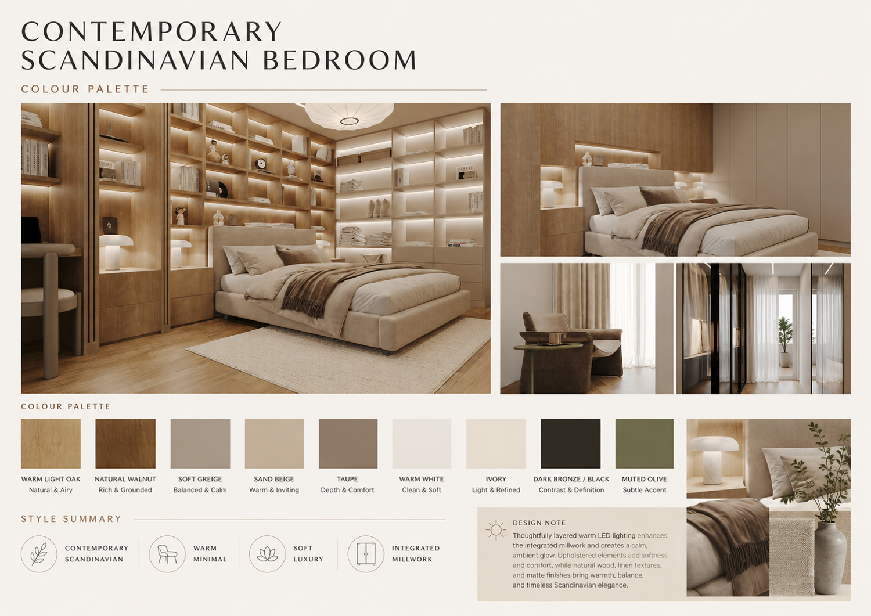
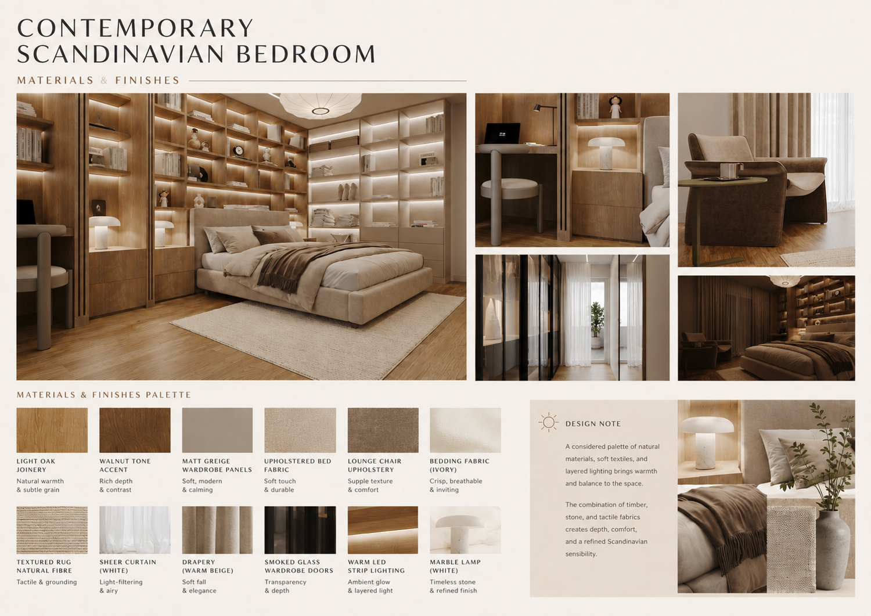
Based on the client’s requirements and preferred aesthetic, we developed the entire bedroom concept in a Contemporary Scandinavian style, combining a light, natural, warm, and sophisticated material palette with highly functional and space-efficient architectural solutions.
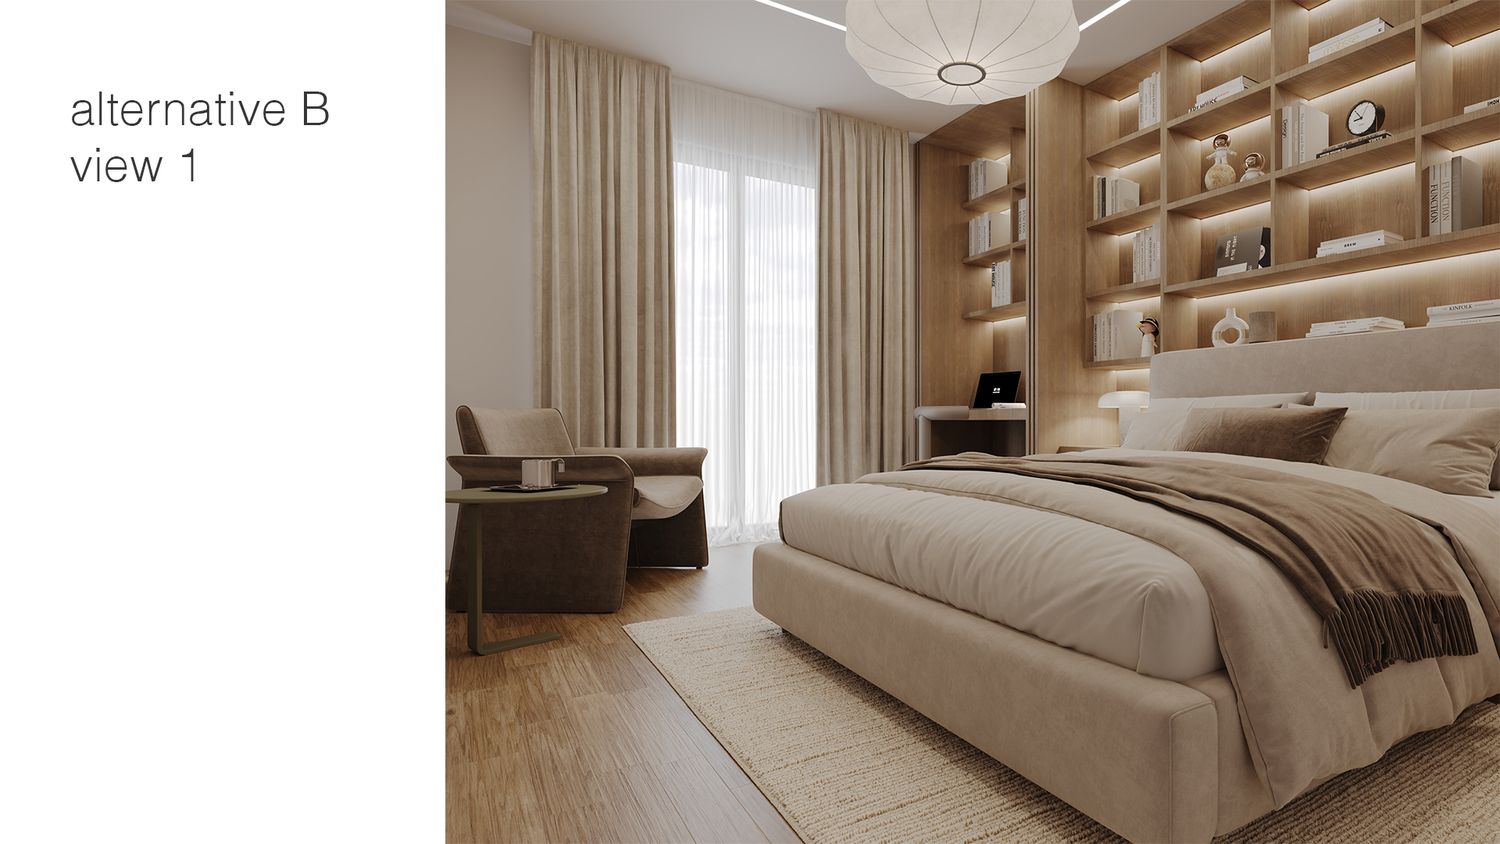
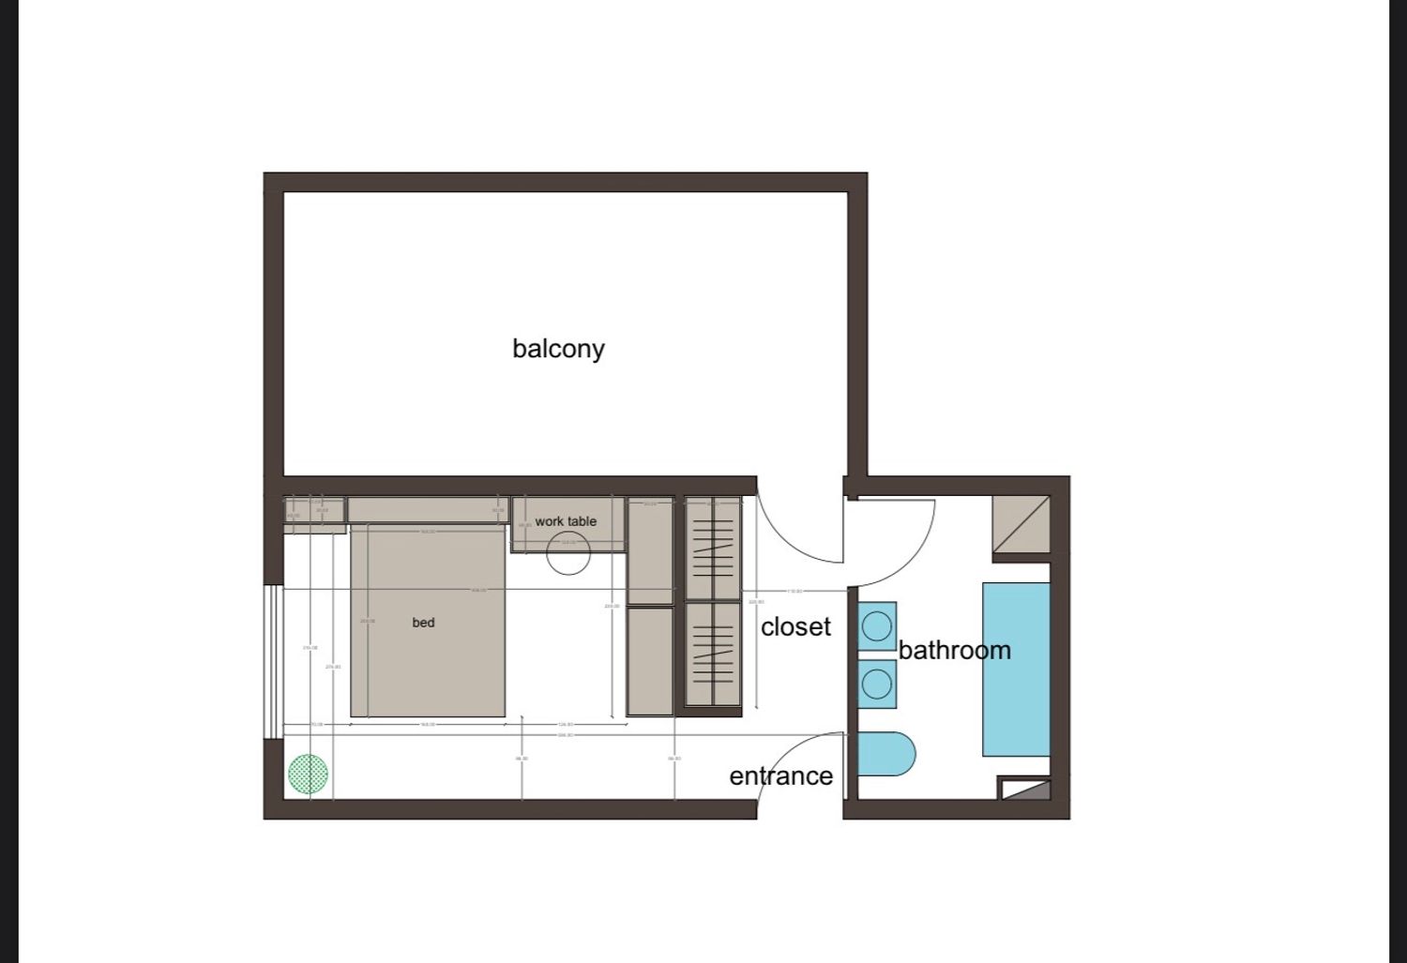
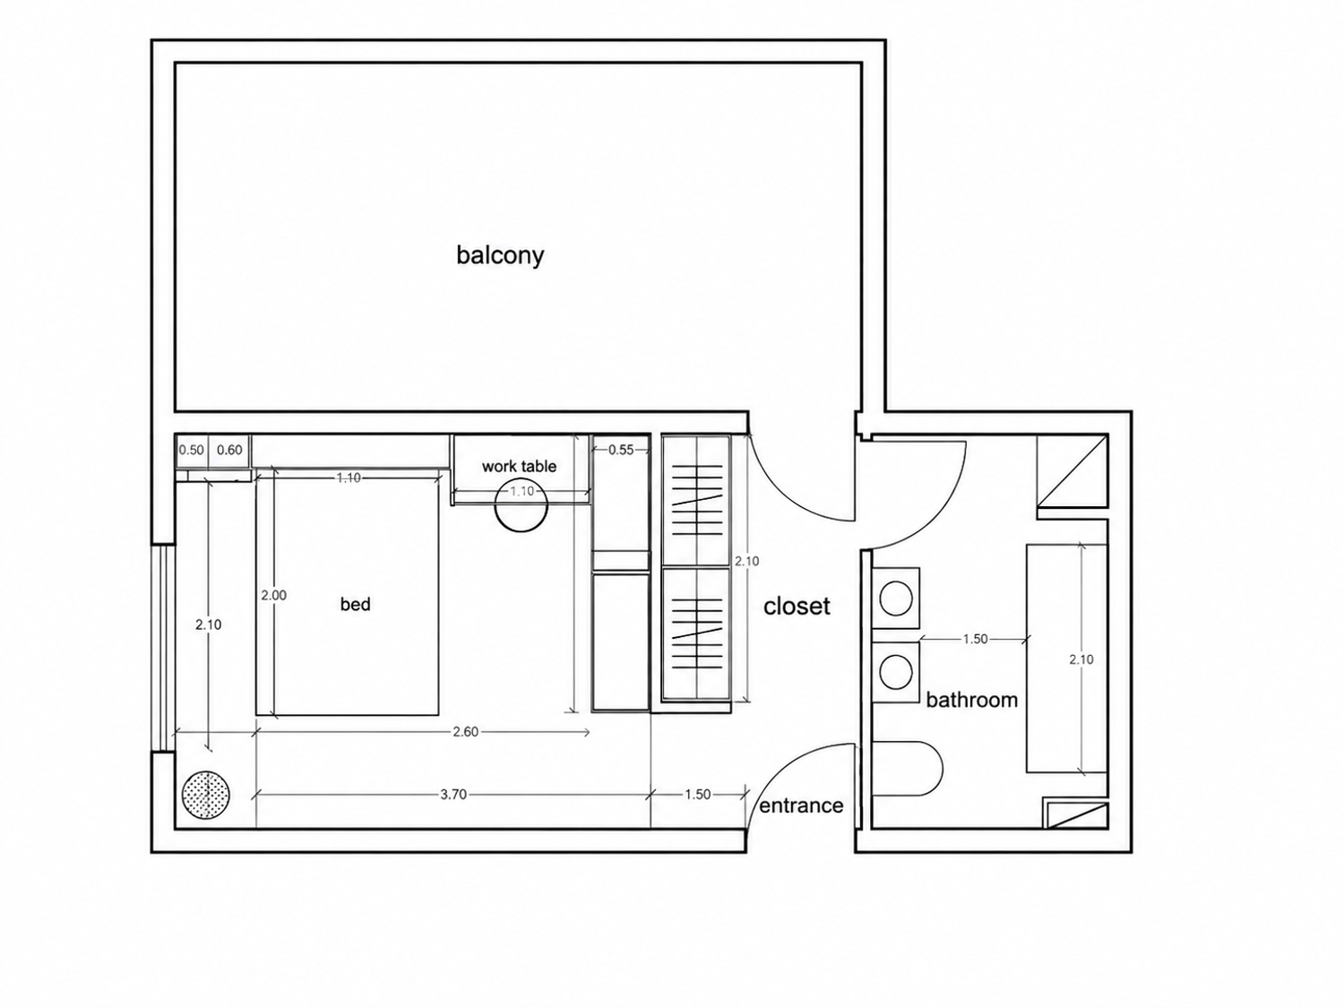
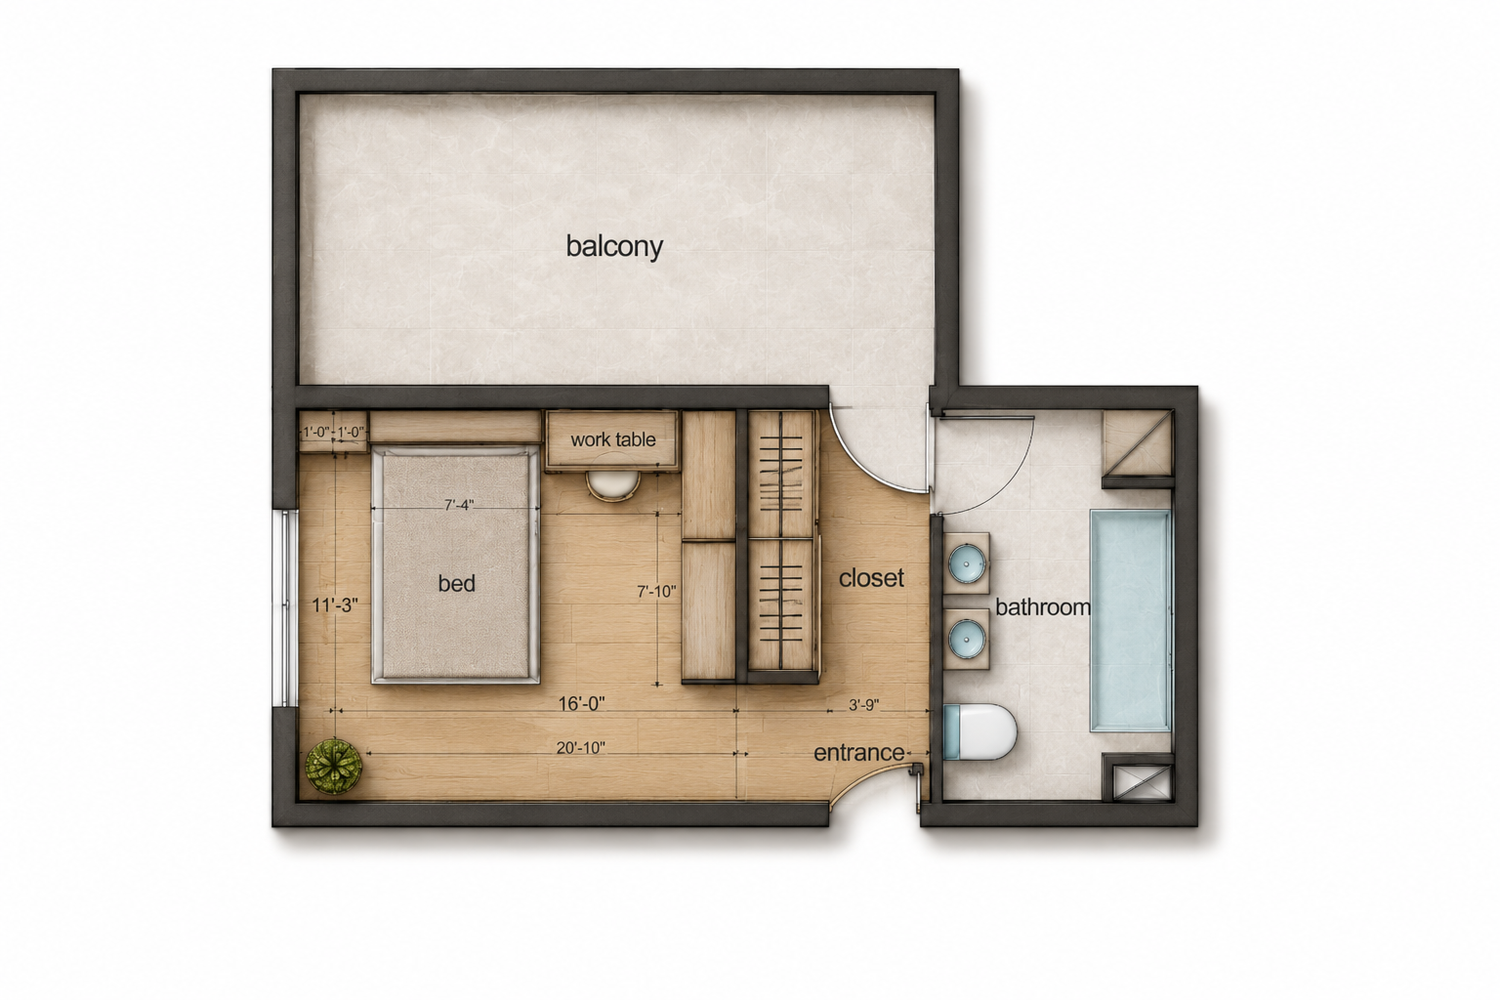
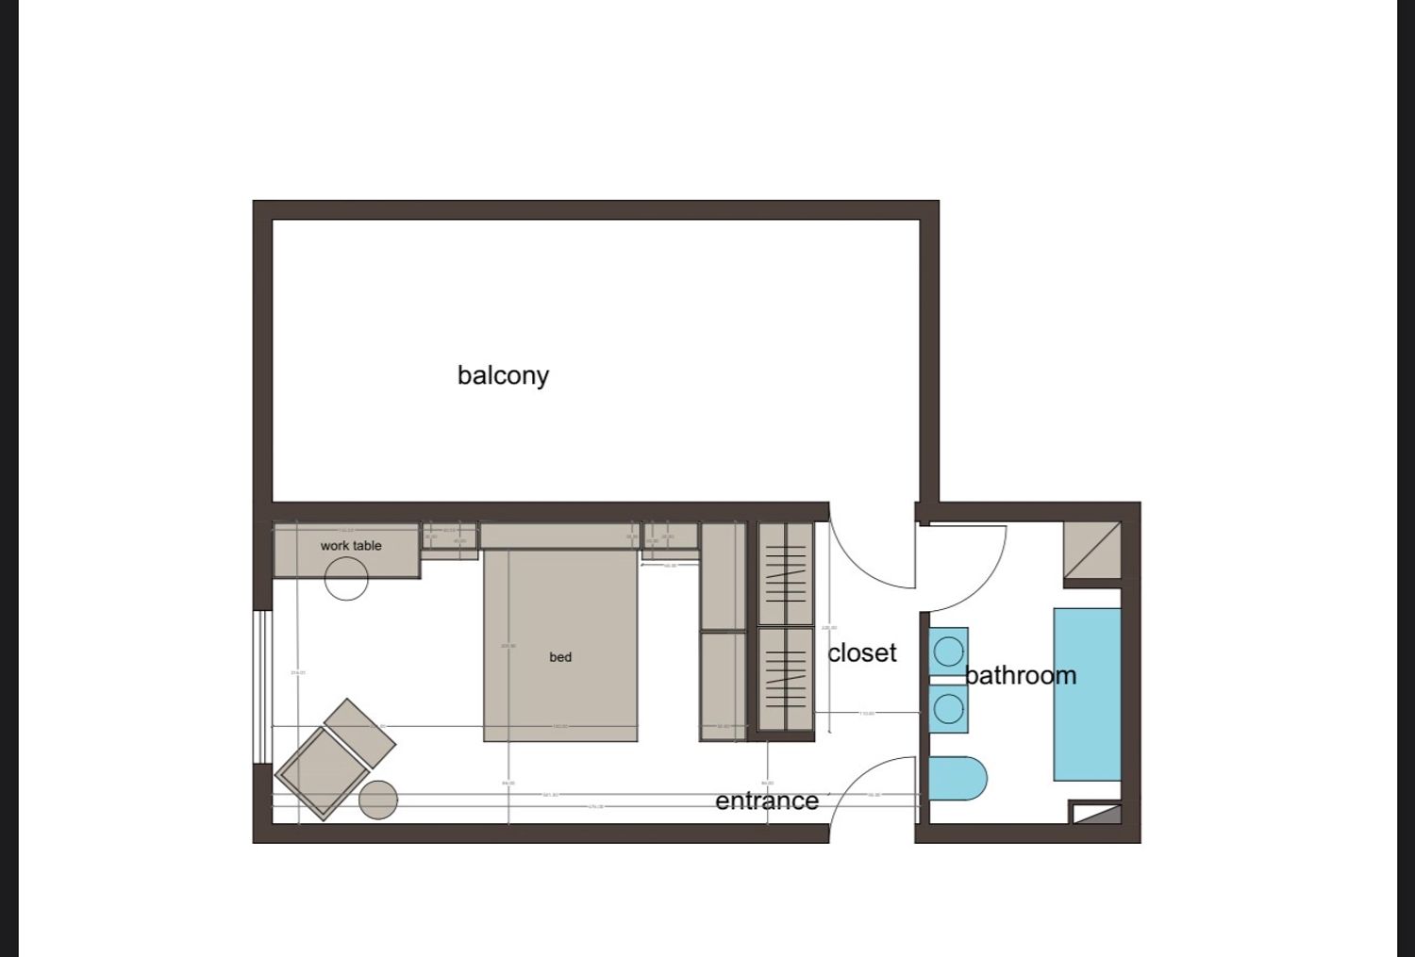
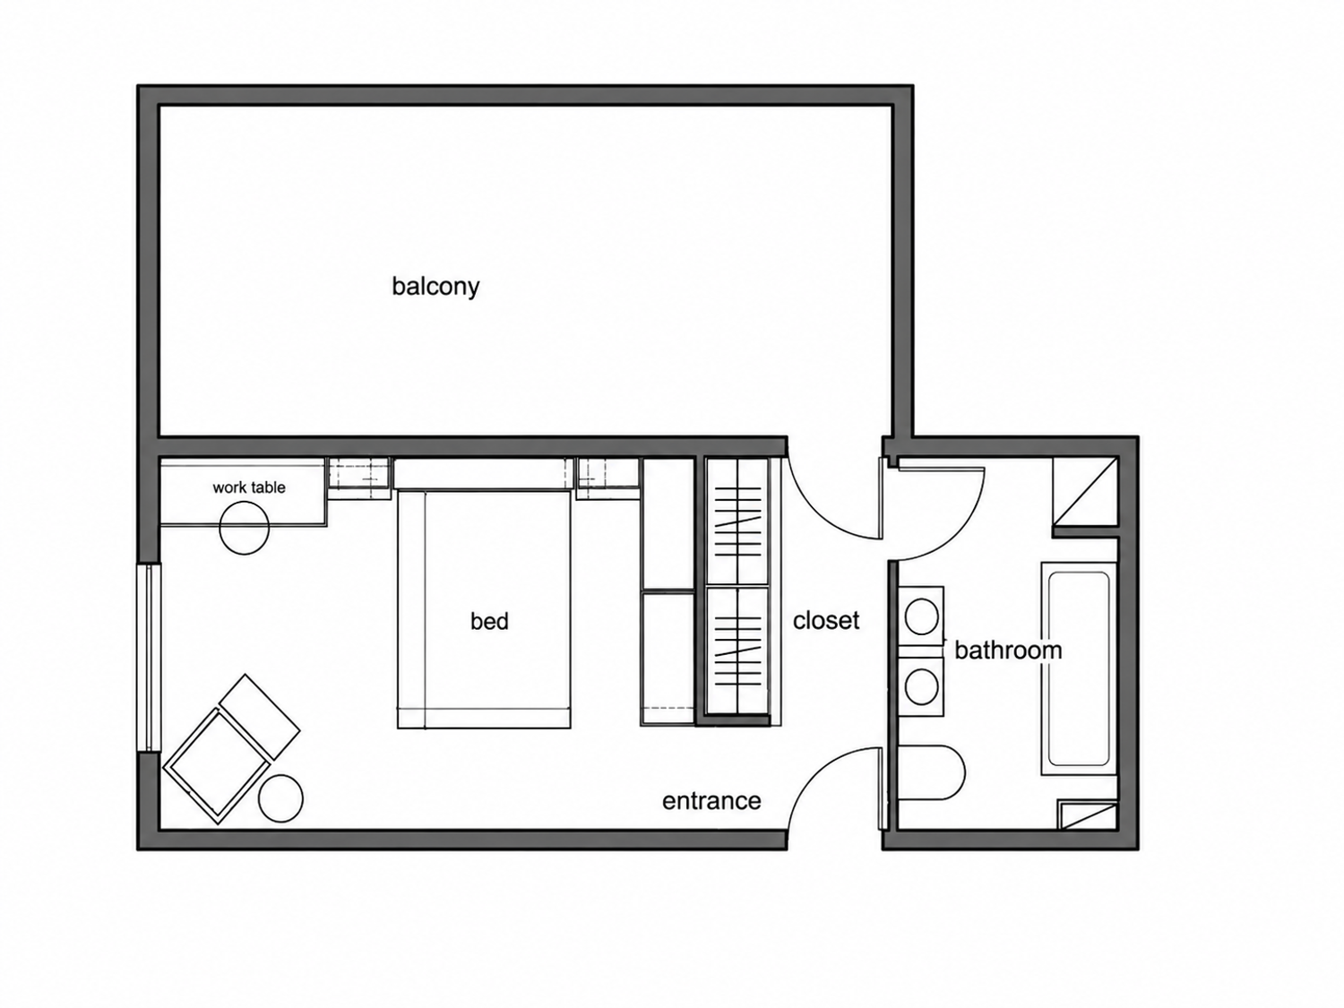
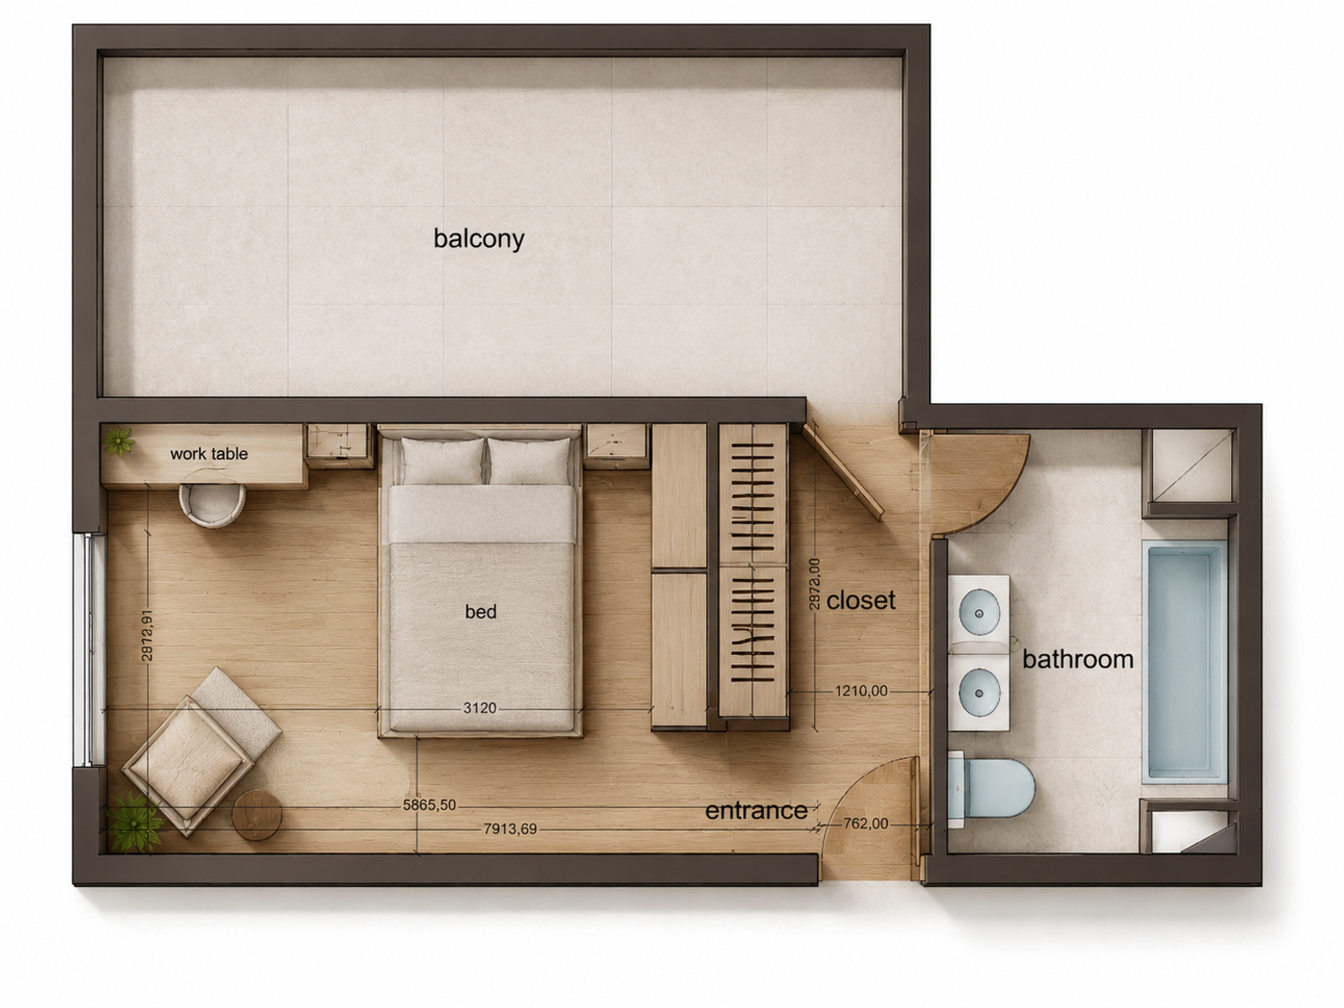
The overall design approach was also developed in response to the proportions of the room: a relatively narrow bedroom with a considerable length.
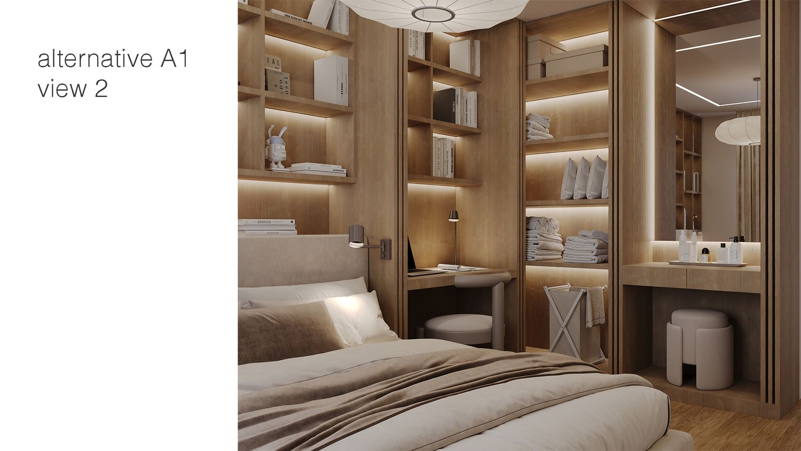
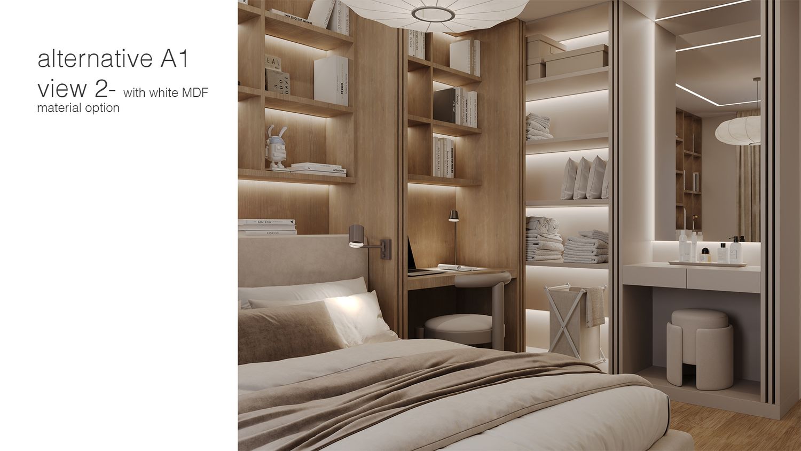
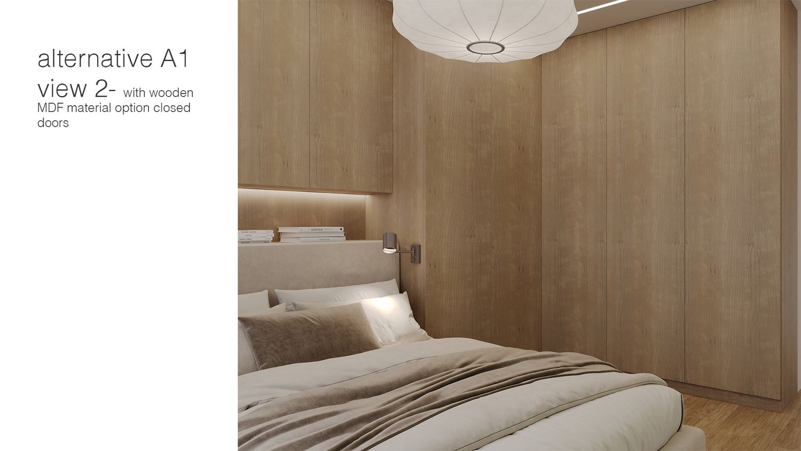
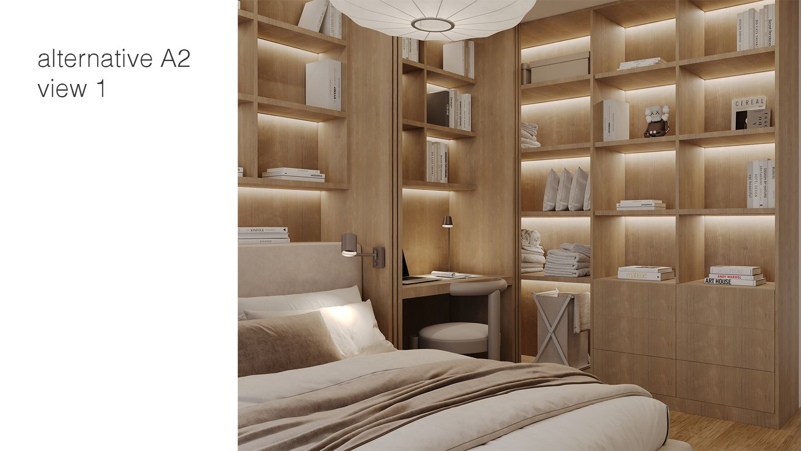
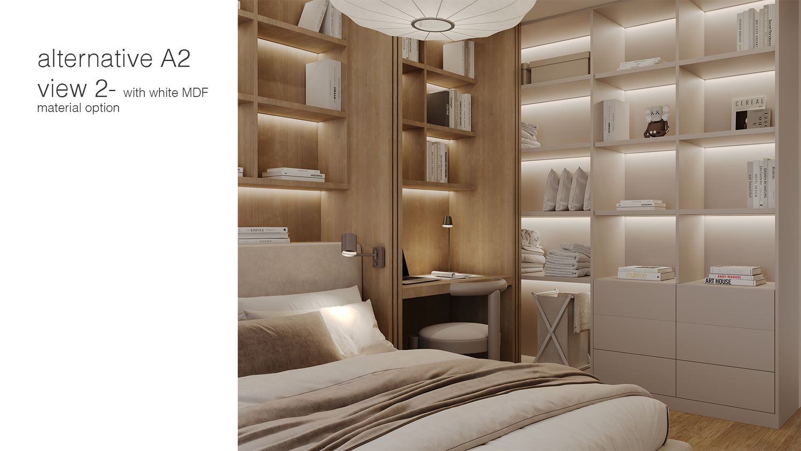
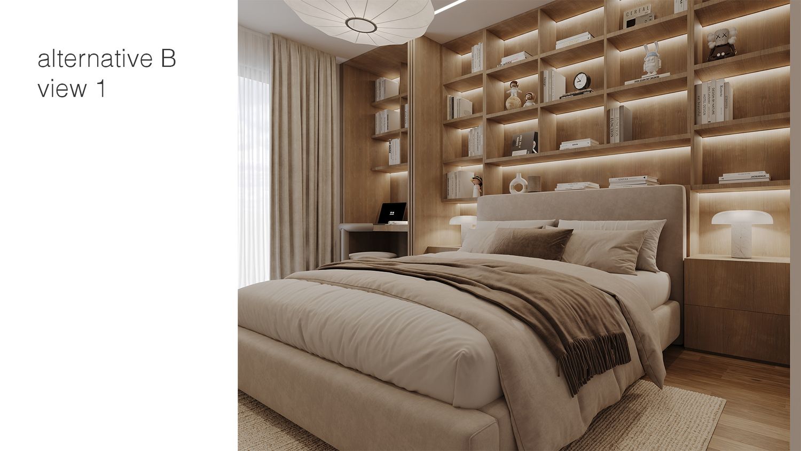
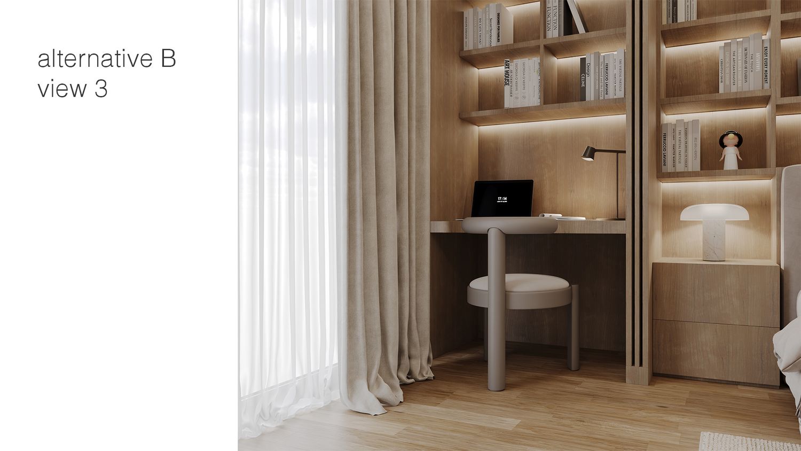
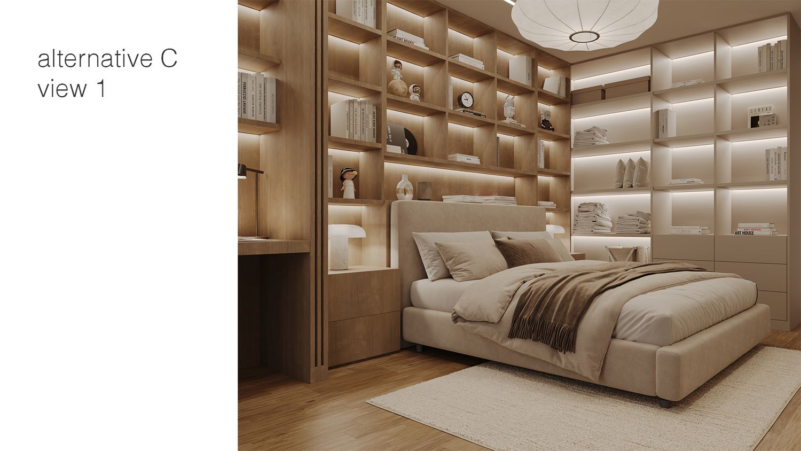
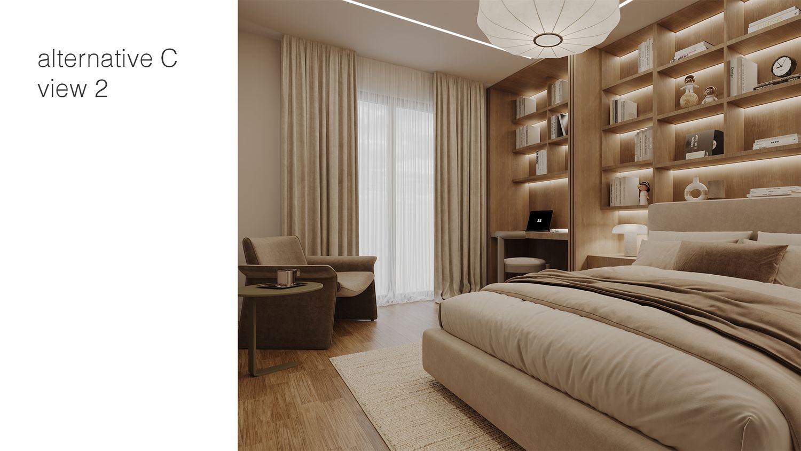
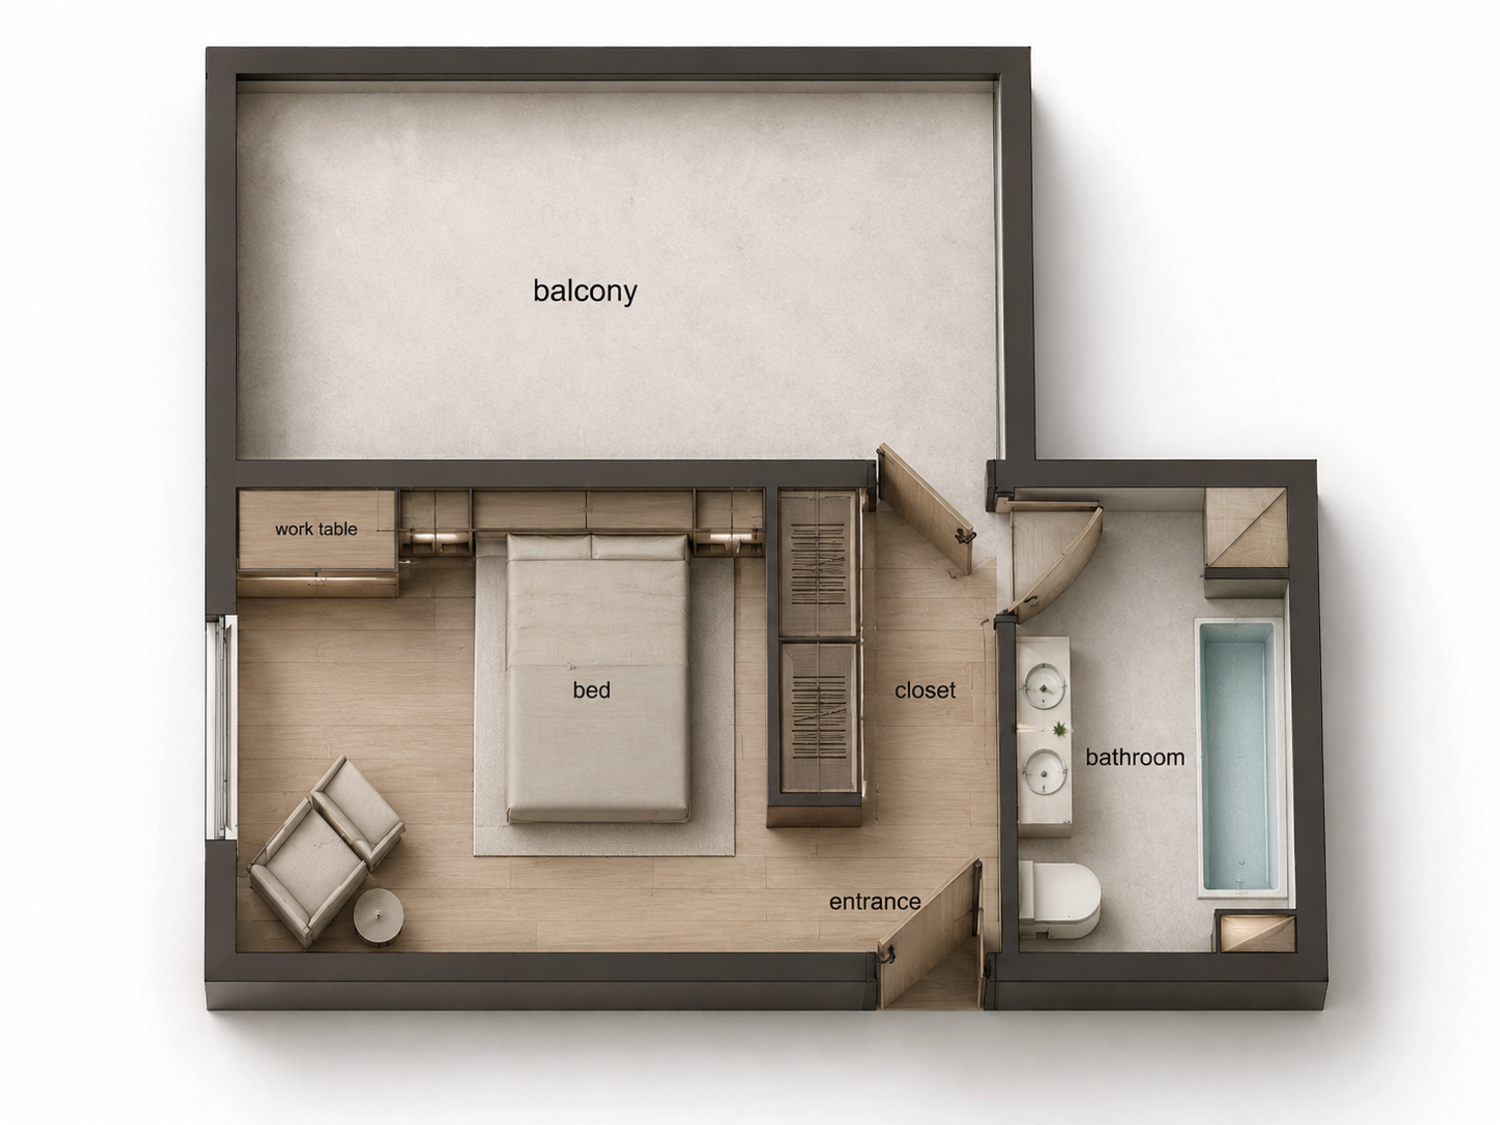
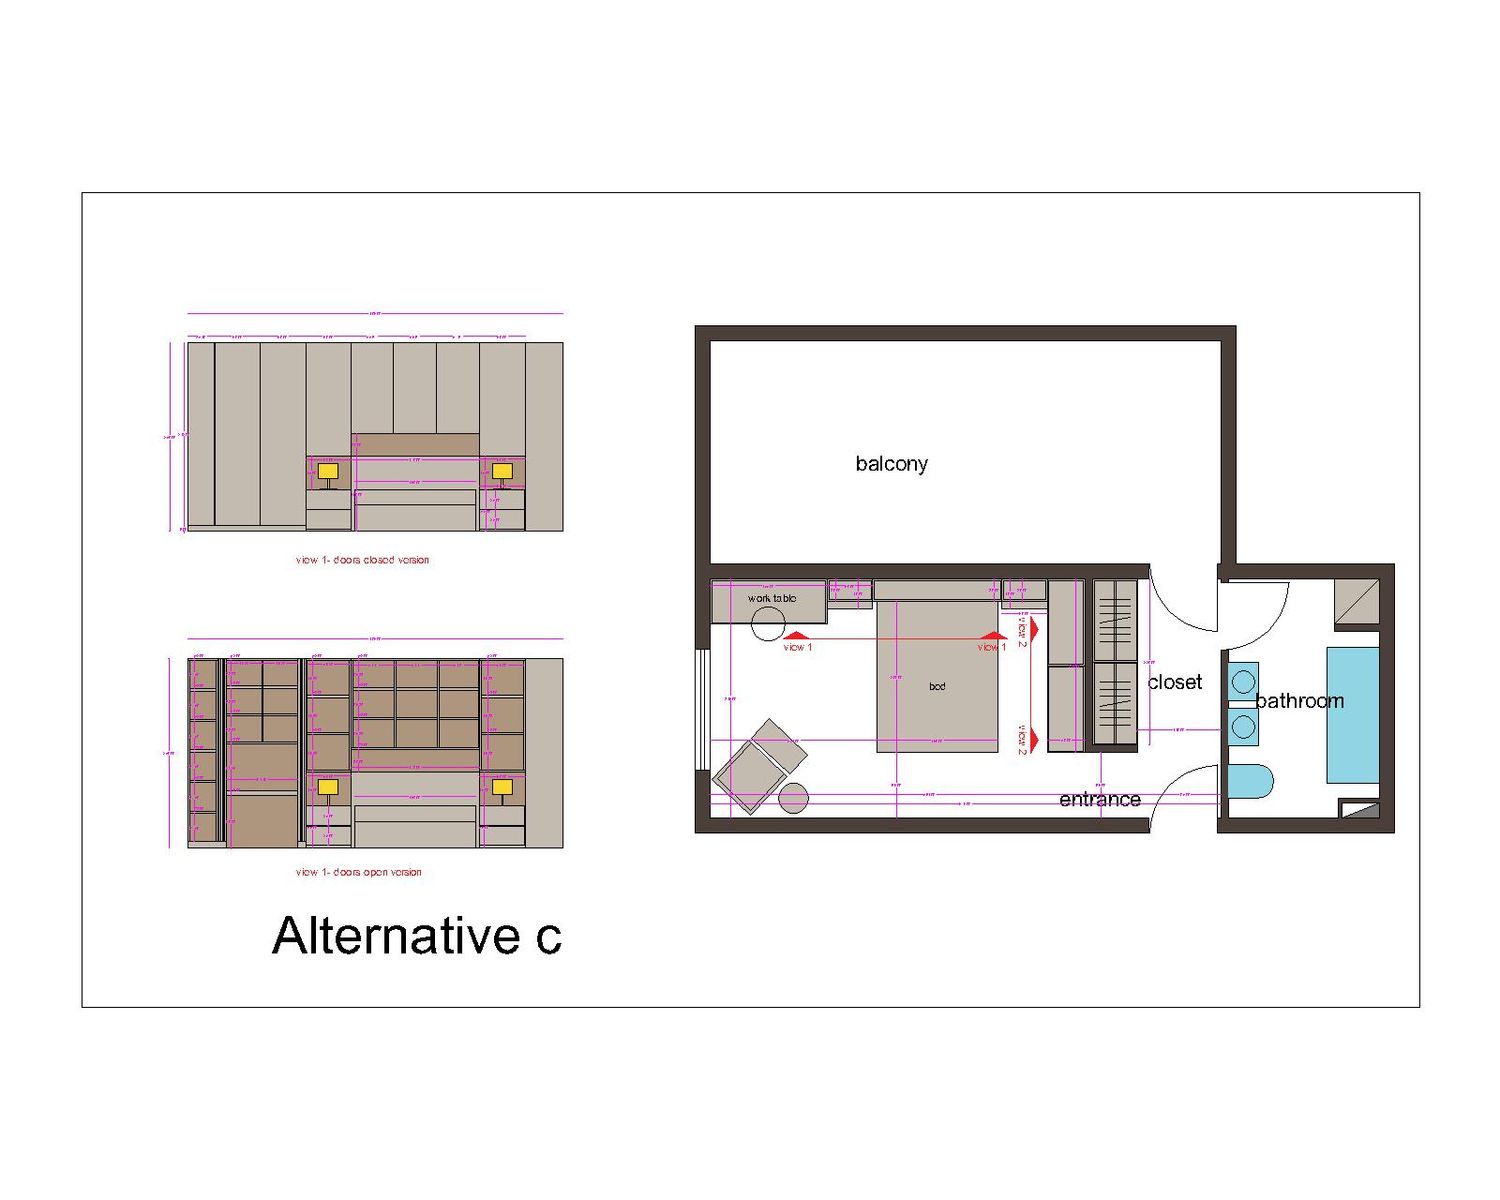
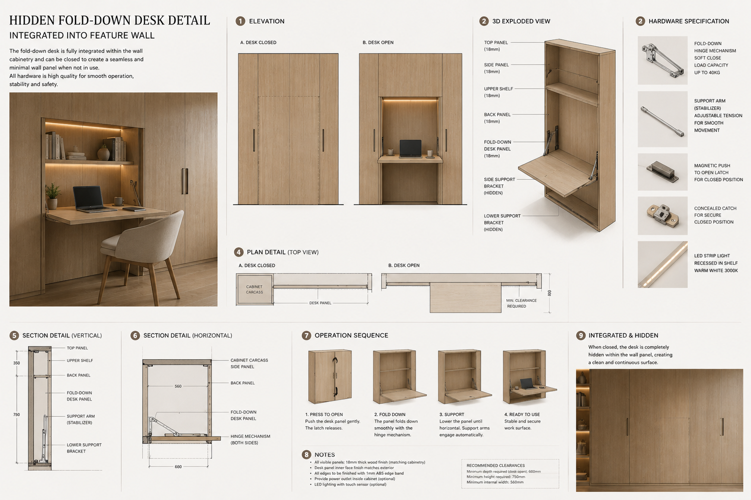
Our main design strategy was to take advantage of the room’s considerable length by creating a continuous architectural Feature Wall behind the bed, integrating both extensive storage and a fully concealed home office within it. Rather than treating the workspace as a separate office element, we incorporated it directly into the Feature Wall so that it becomes an integral part of the bedroom architecture.
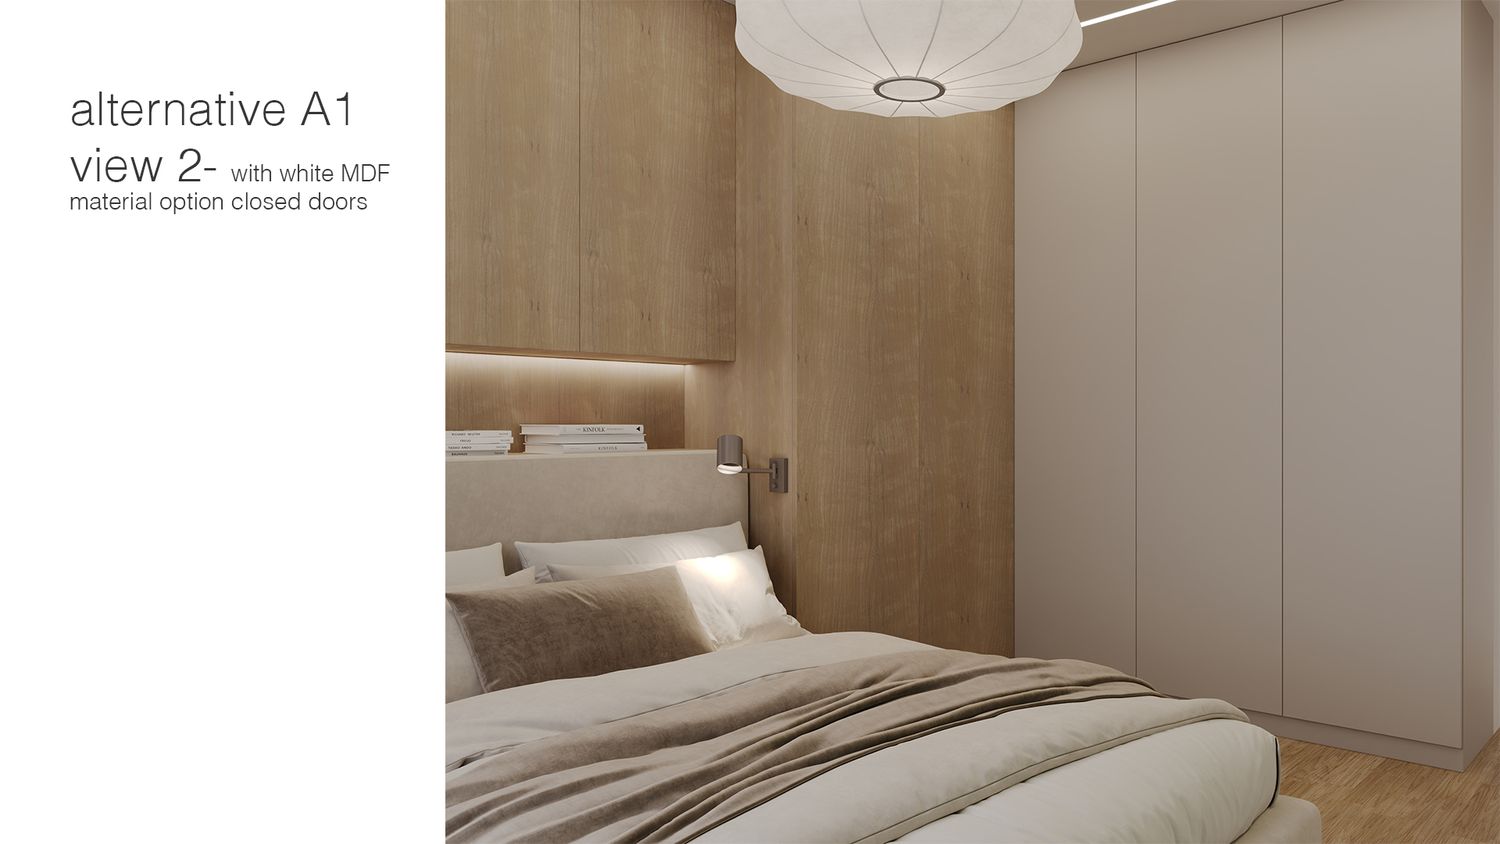
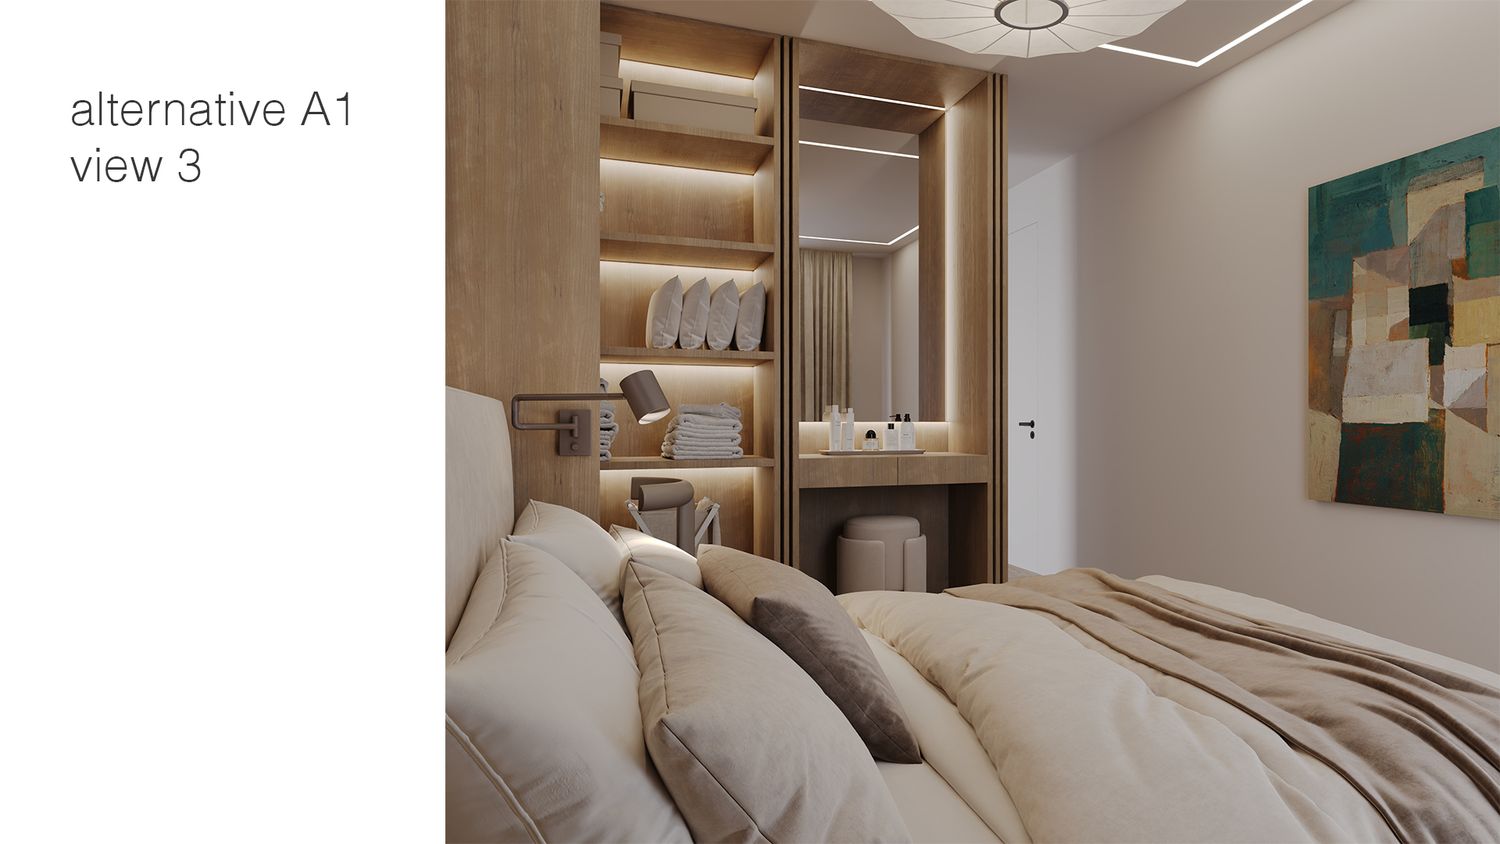
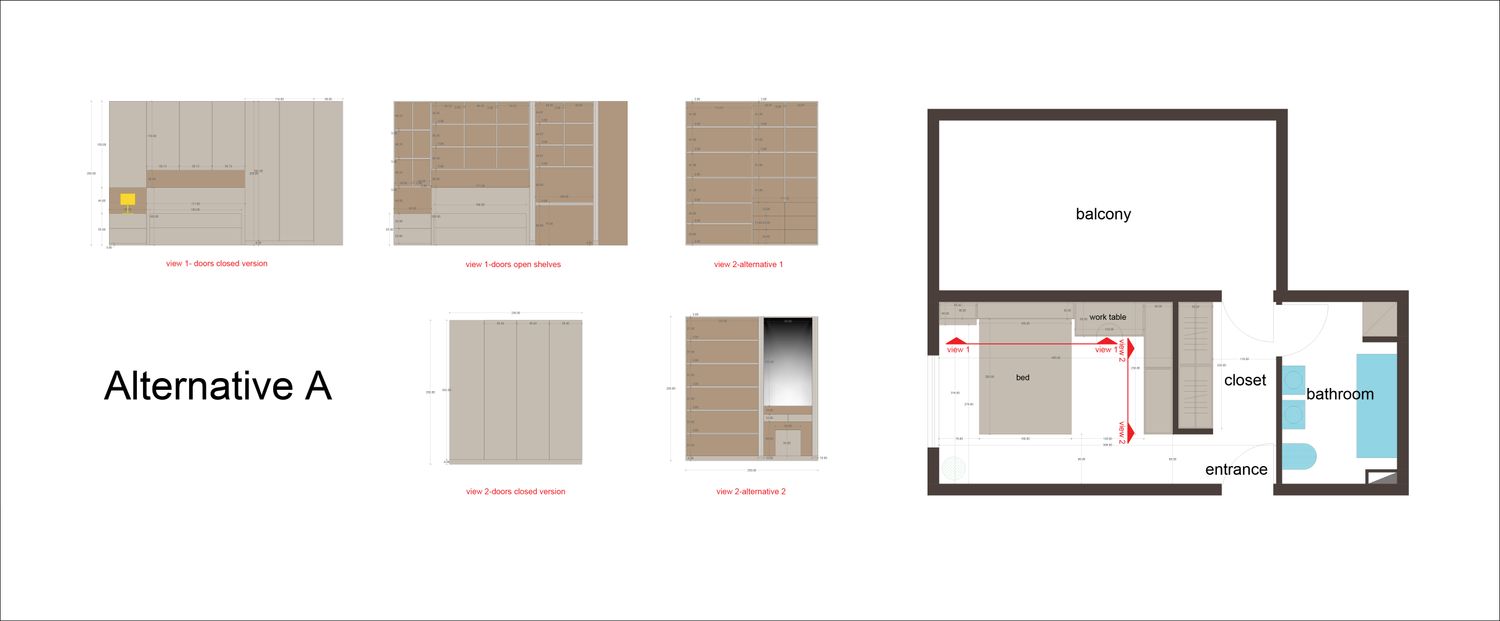
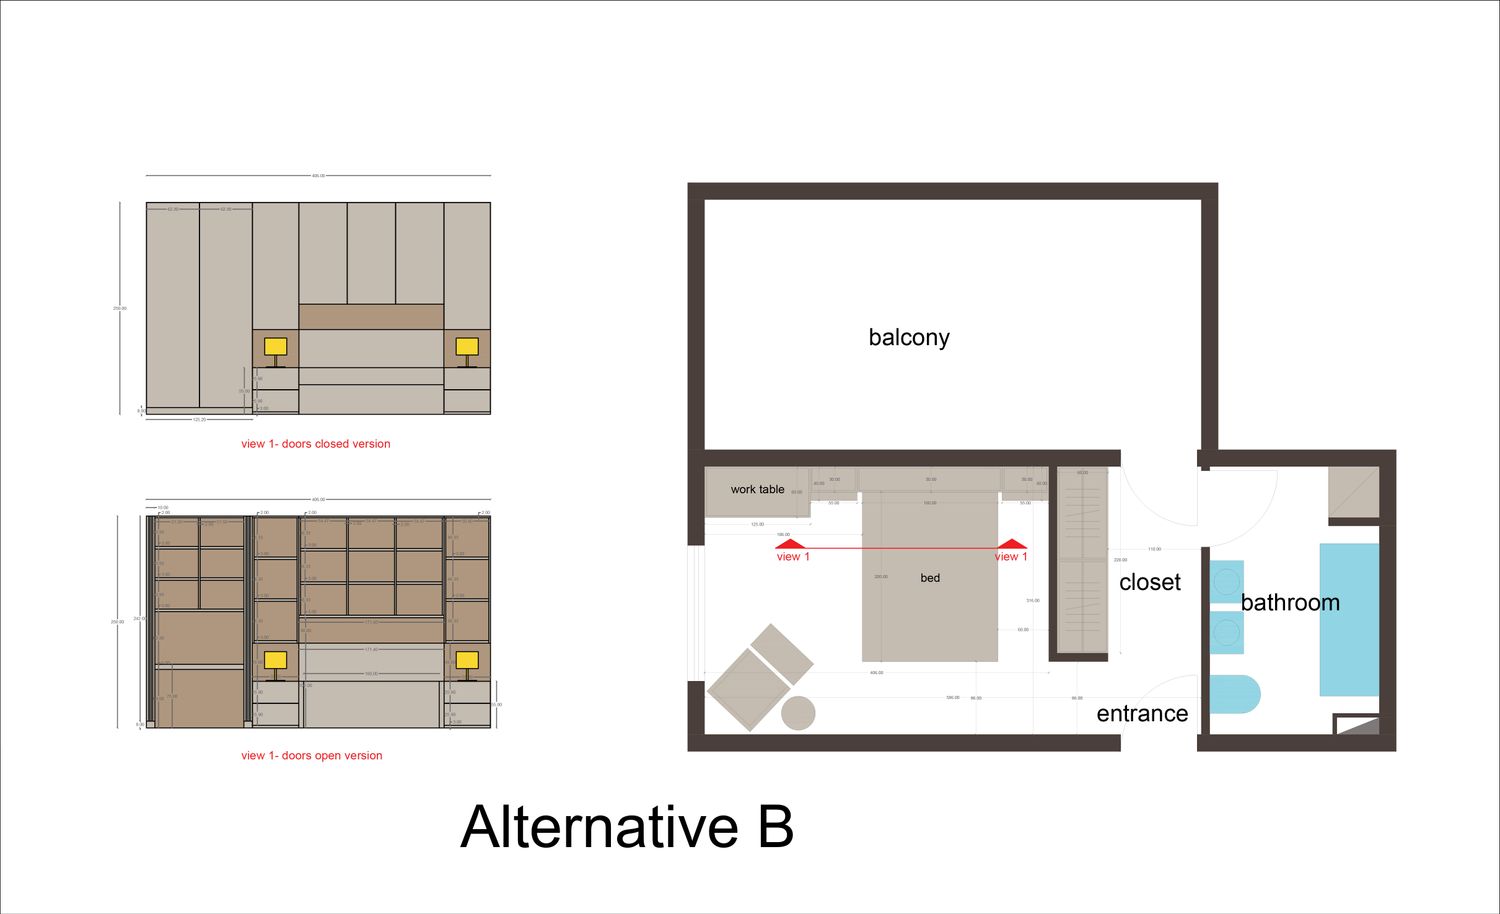
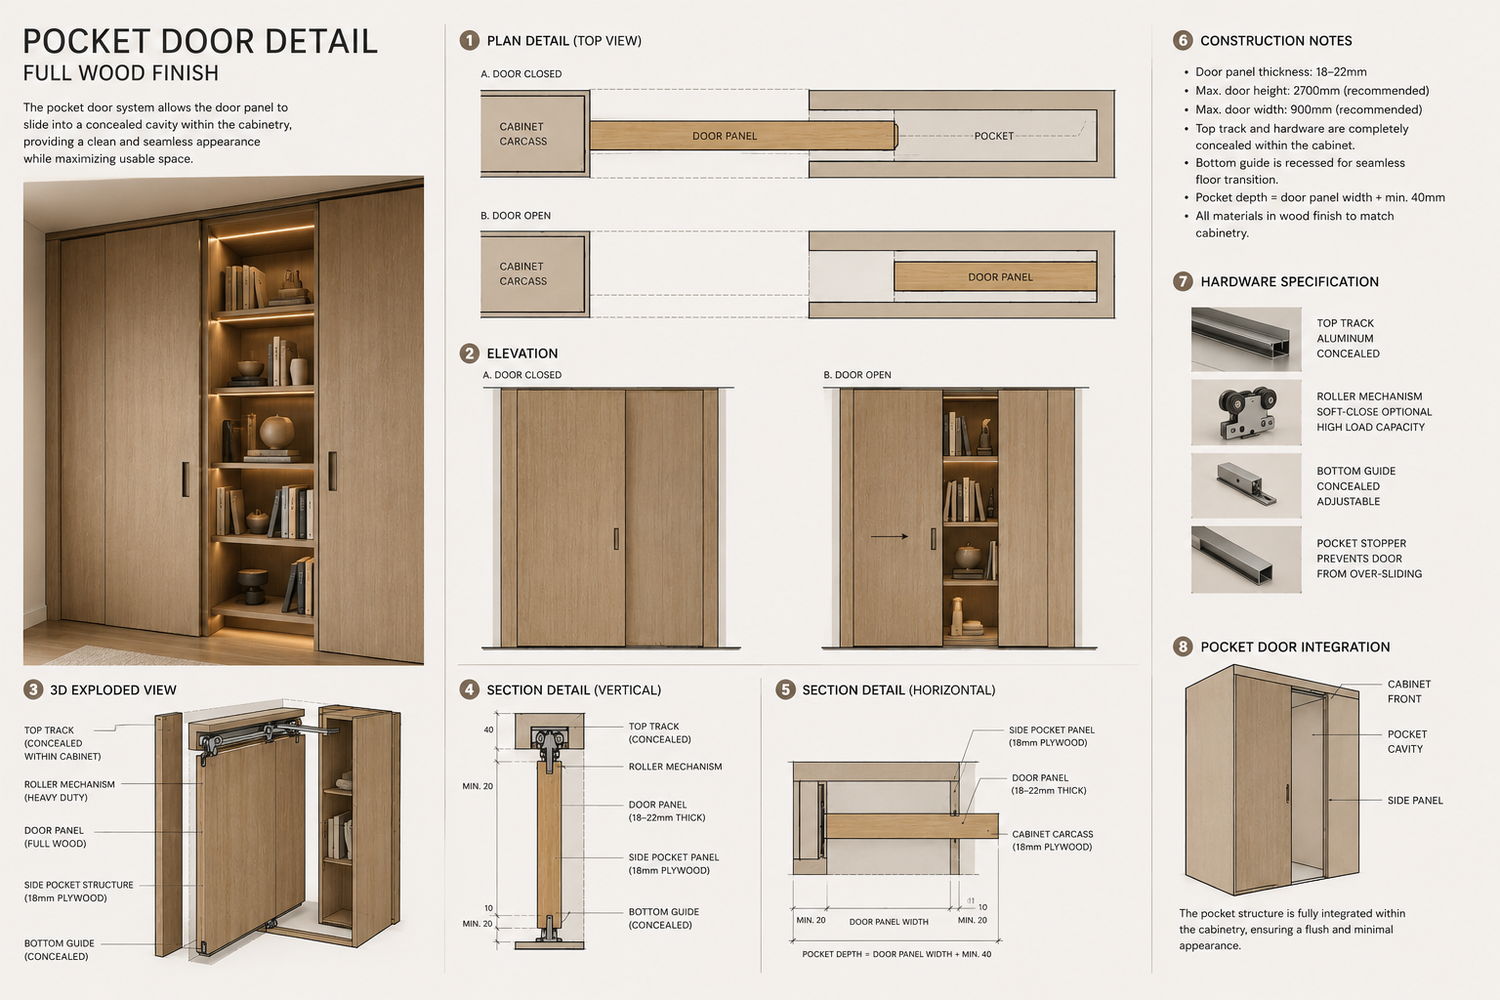
In all three design alternatives, A, B, and C, the home office desk is fully integrated inside the cabinetry behind pocket doors. The pocket doors can be opened only when the workspace is in use, allowing the desk and chair to be pulled out and used as a functional home office. Once the work is finished, the desk and chair can be returned inside and the pocket doors closed, completely concealing the workspace and restoring the clean, calm appearance of the bedroom.
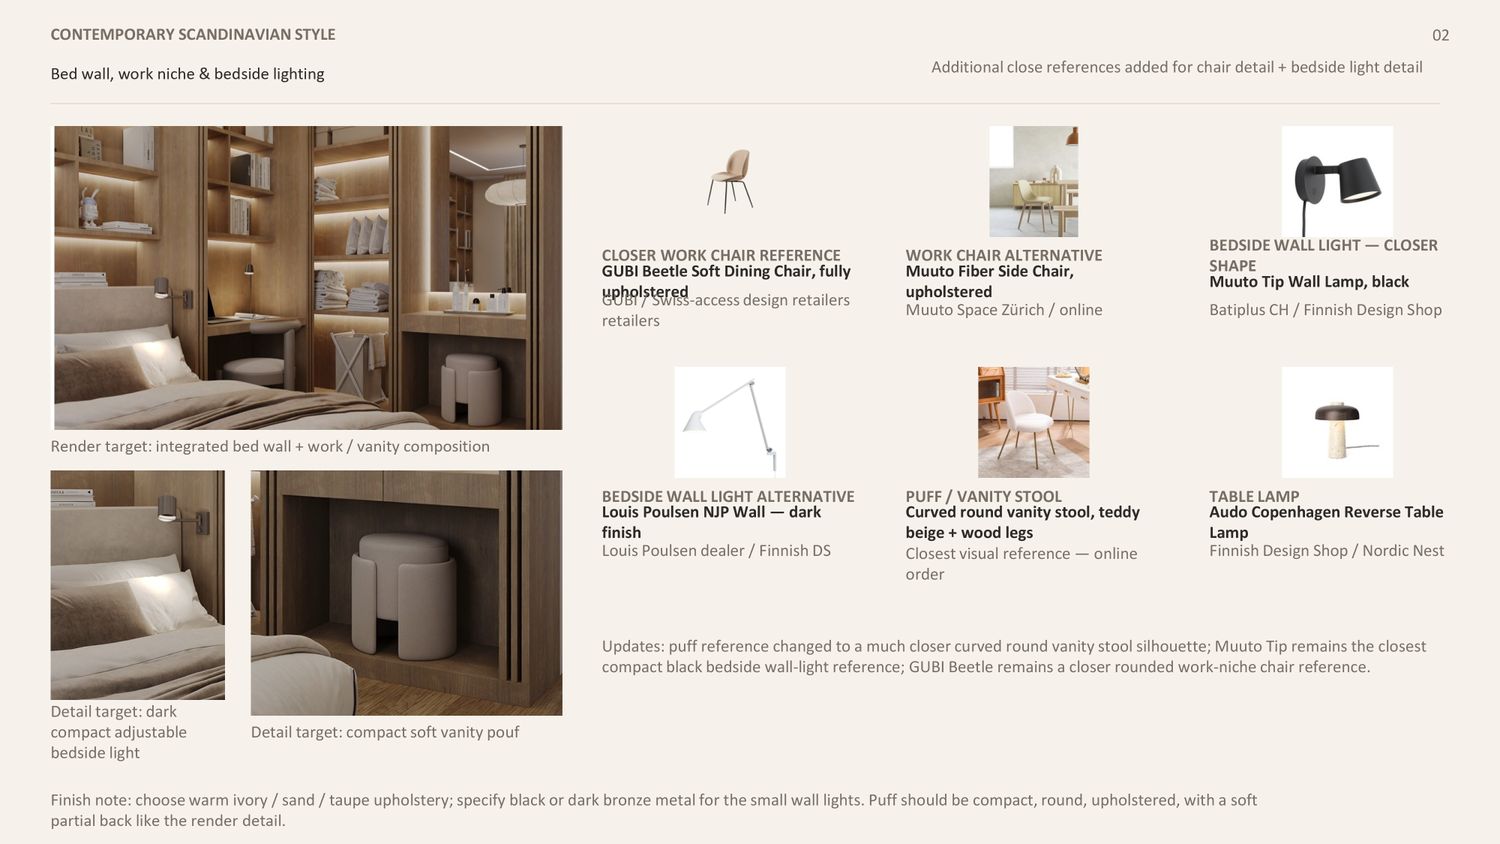
In Alternative A1, the dressing table is also fully integrated into the cabinetry. The cabinet doors in this section are designed as pocket doors, allowing the dressing table to be completely concealed when not in use, while the doors of the remaining cabinets are designed as hinged doors.
This approach allowed us to maximize the use of the room’s length while freeing up valuable floor area and preserving a more comfortable circulation zone in front of the bed. At the same time, integrating the storage and home office into one cohesive Feature Wall helps the bedroom feel more spacious, organized, and visually seamless.
The Feature Wall is therefore not simply a storage solution, but the main architectural element of the bedroom, combining functionality, storage, workspace, and visual identity within one clean and sophisticated composition. When the workspace is not in use, it can be completely concealed, allowing the room to return to a calm and elegant bedroom environment.
Lighting was also considered an essential part of the overall design concept. All integrated cabinet lighting is fully controllable, allowing the user to adjust the lighting according to different activities and moods. The lighting design combines concealed and integrated illumination within the cabinetry and Feature Wall to create a warm, layered, and sophisticated atmosphere.
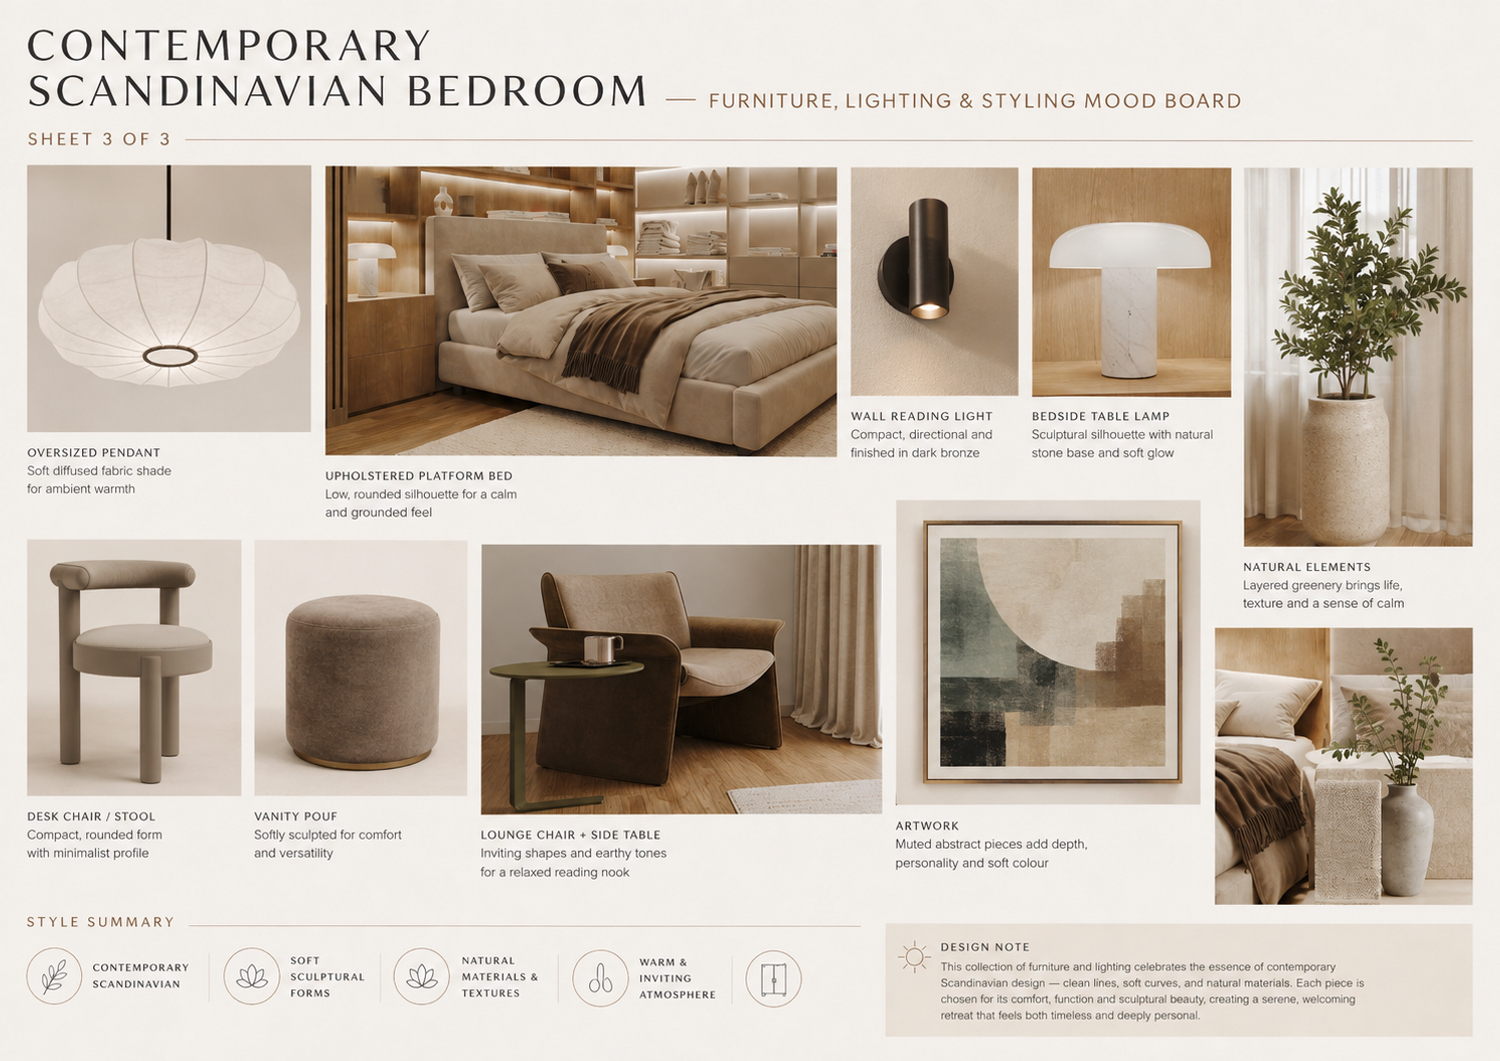
The overall lighting, material palette, concealed storage, integrated workspace, and carefully considered architectural details have been designed to create the feeling of a luxurious high-end hotel bedroom suite, while maintaining the warmth, simplicity, and natural character of the Contemporary Scandinavian style.
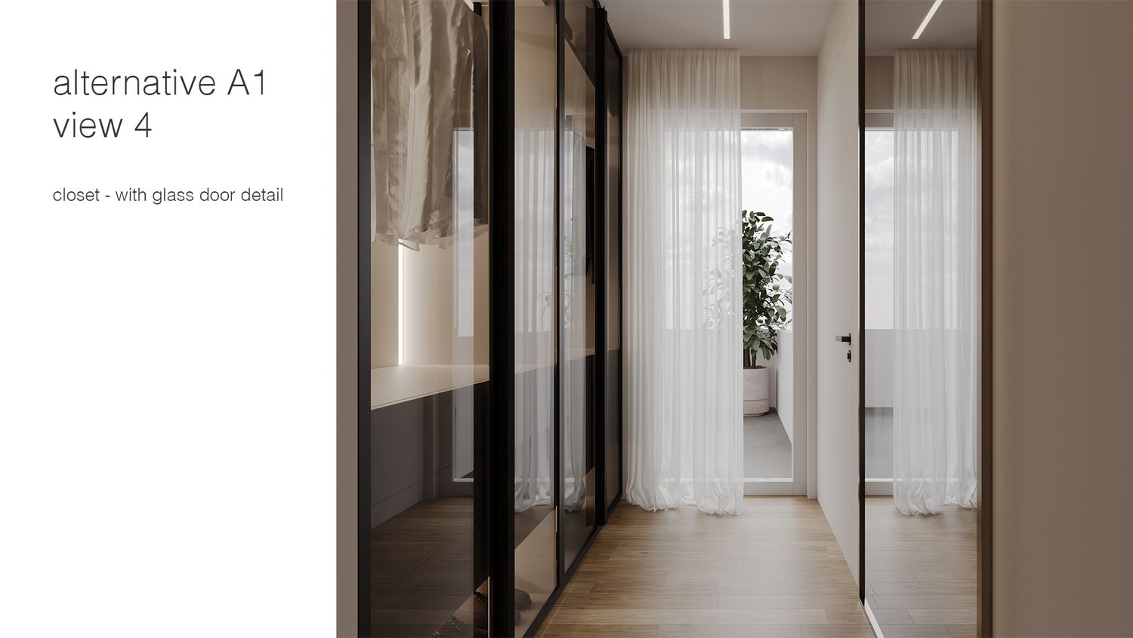
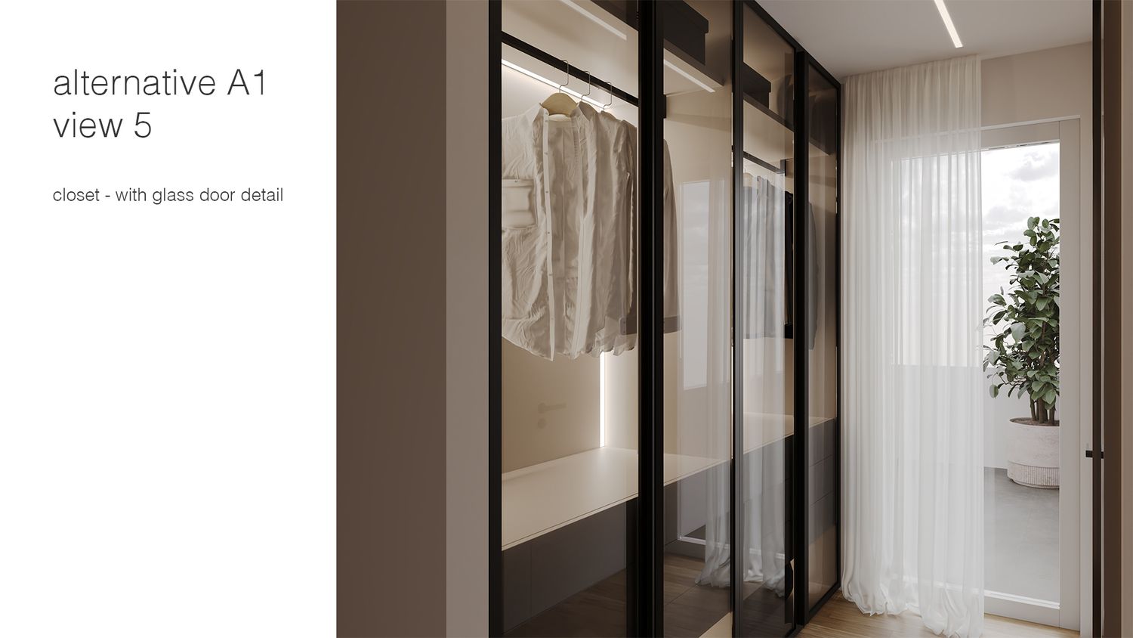
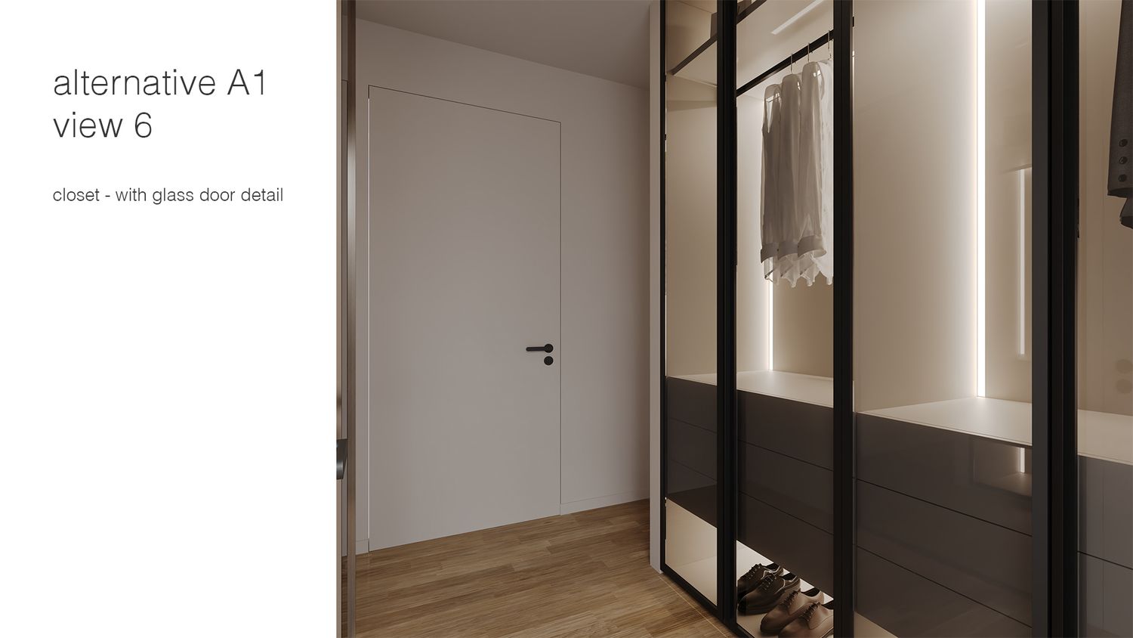
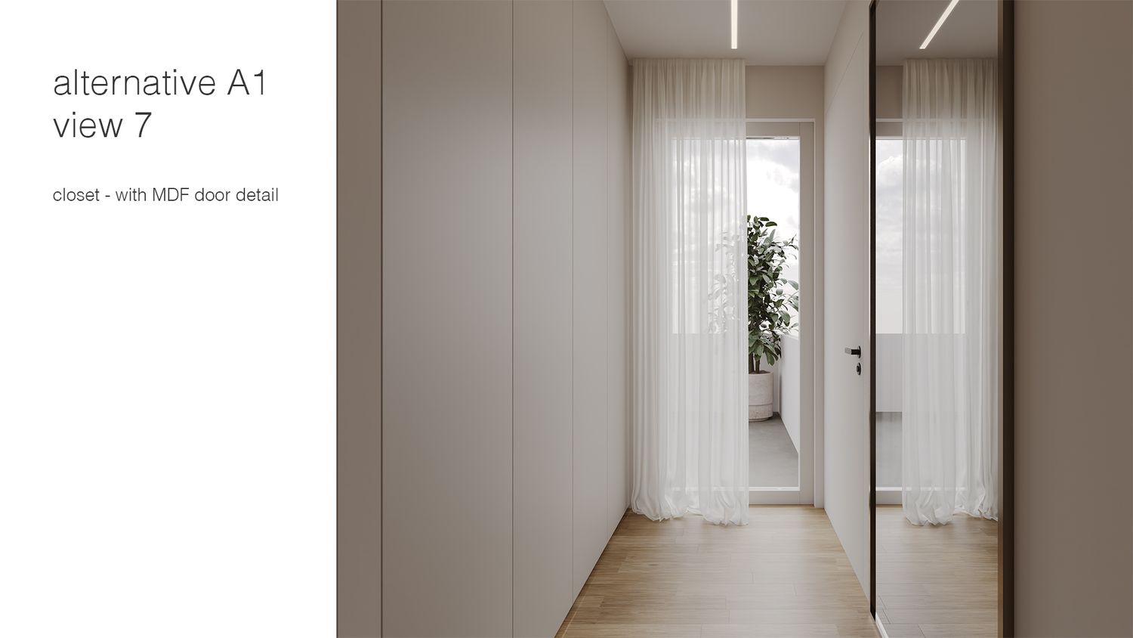
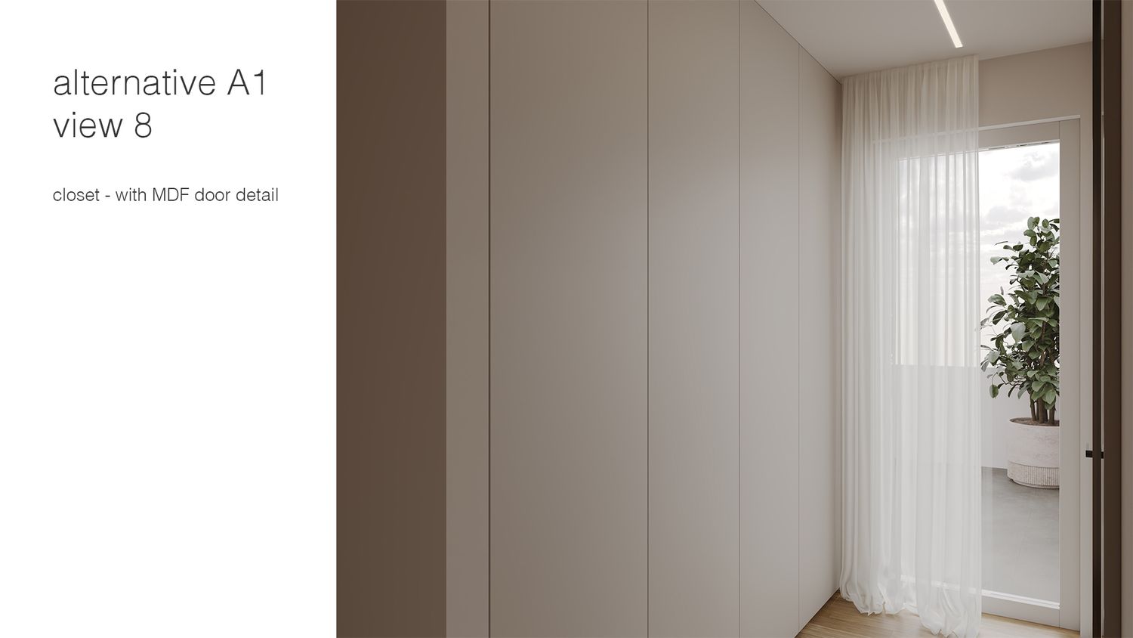
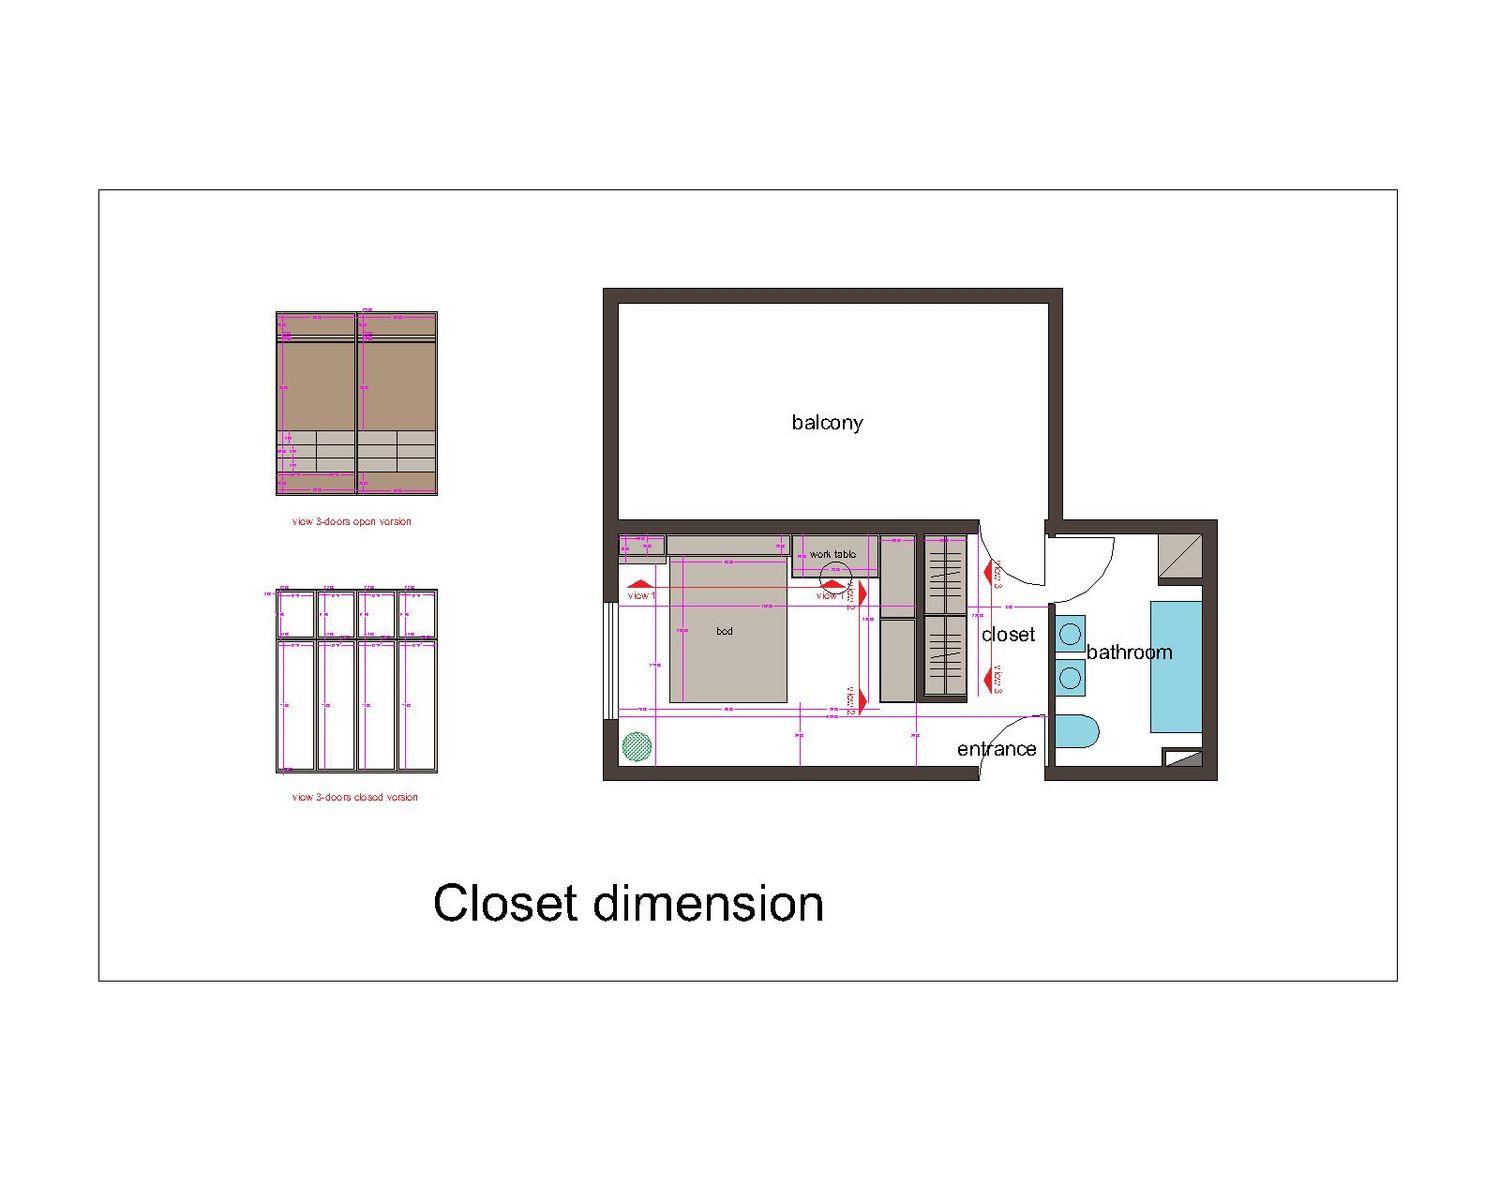
In addition, we introduced a partition wall to separate the closet area from the sleeping and working zones. This helps reduce the visual emphasis on the elongated proportions of the room and creates a more balanced and functional overall layout.
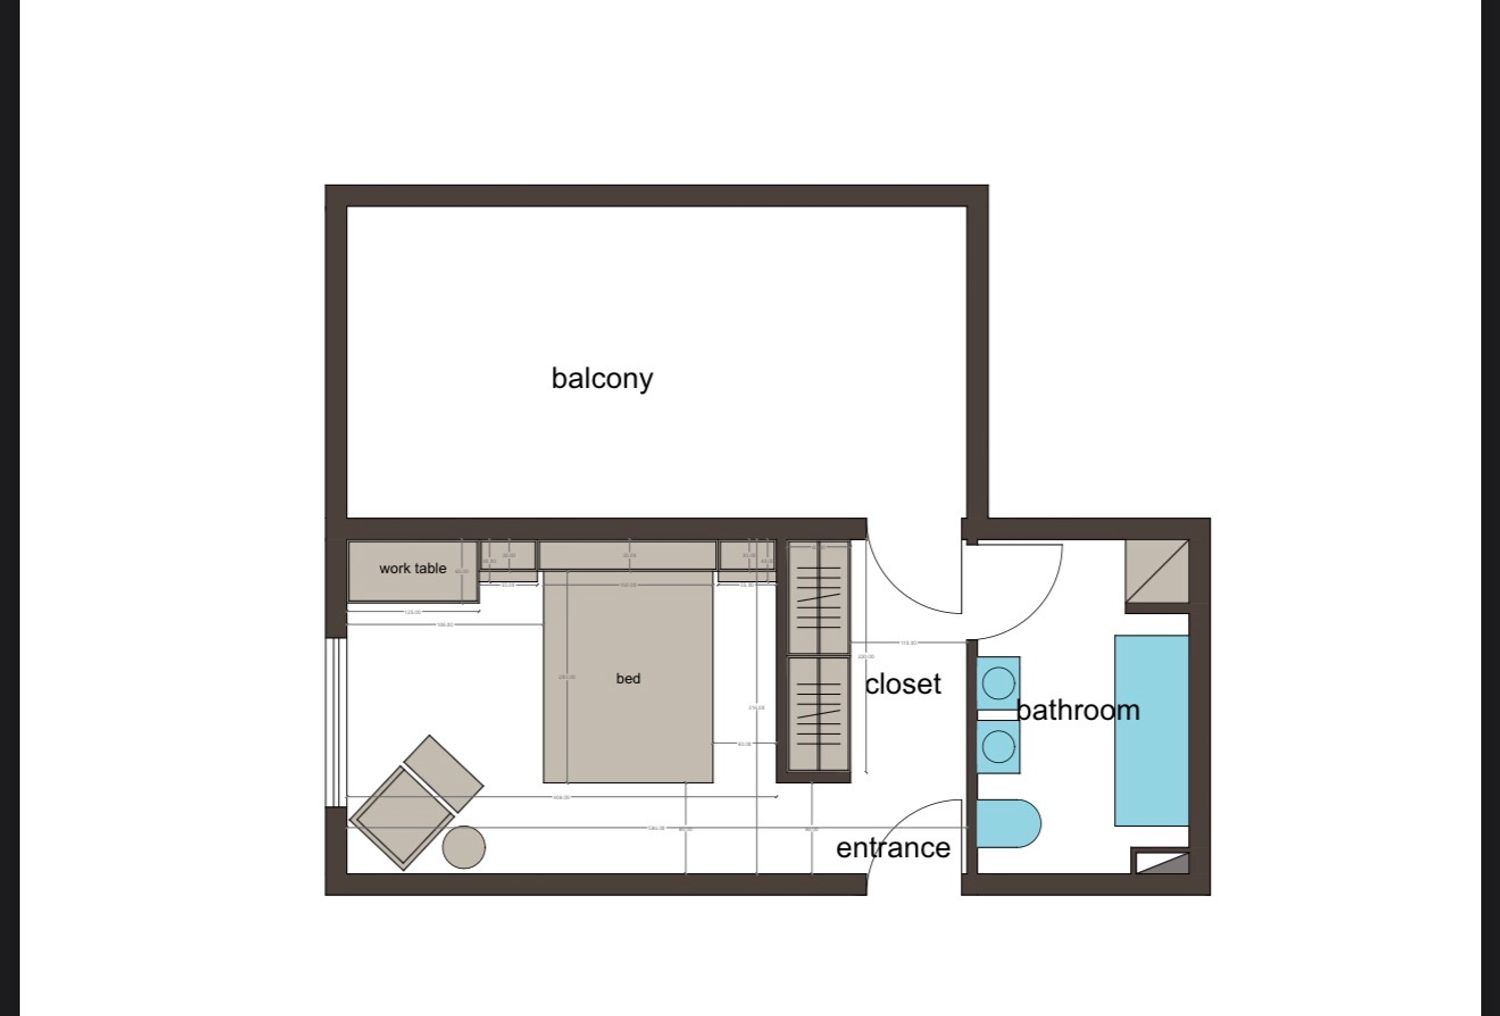
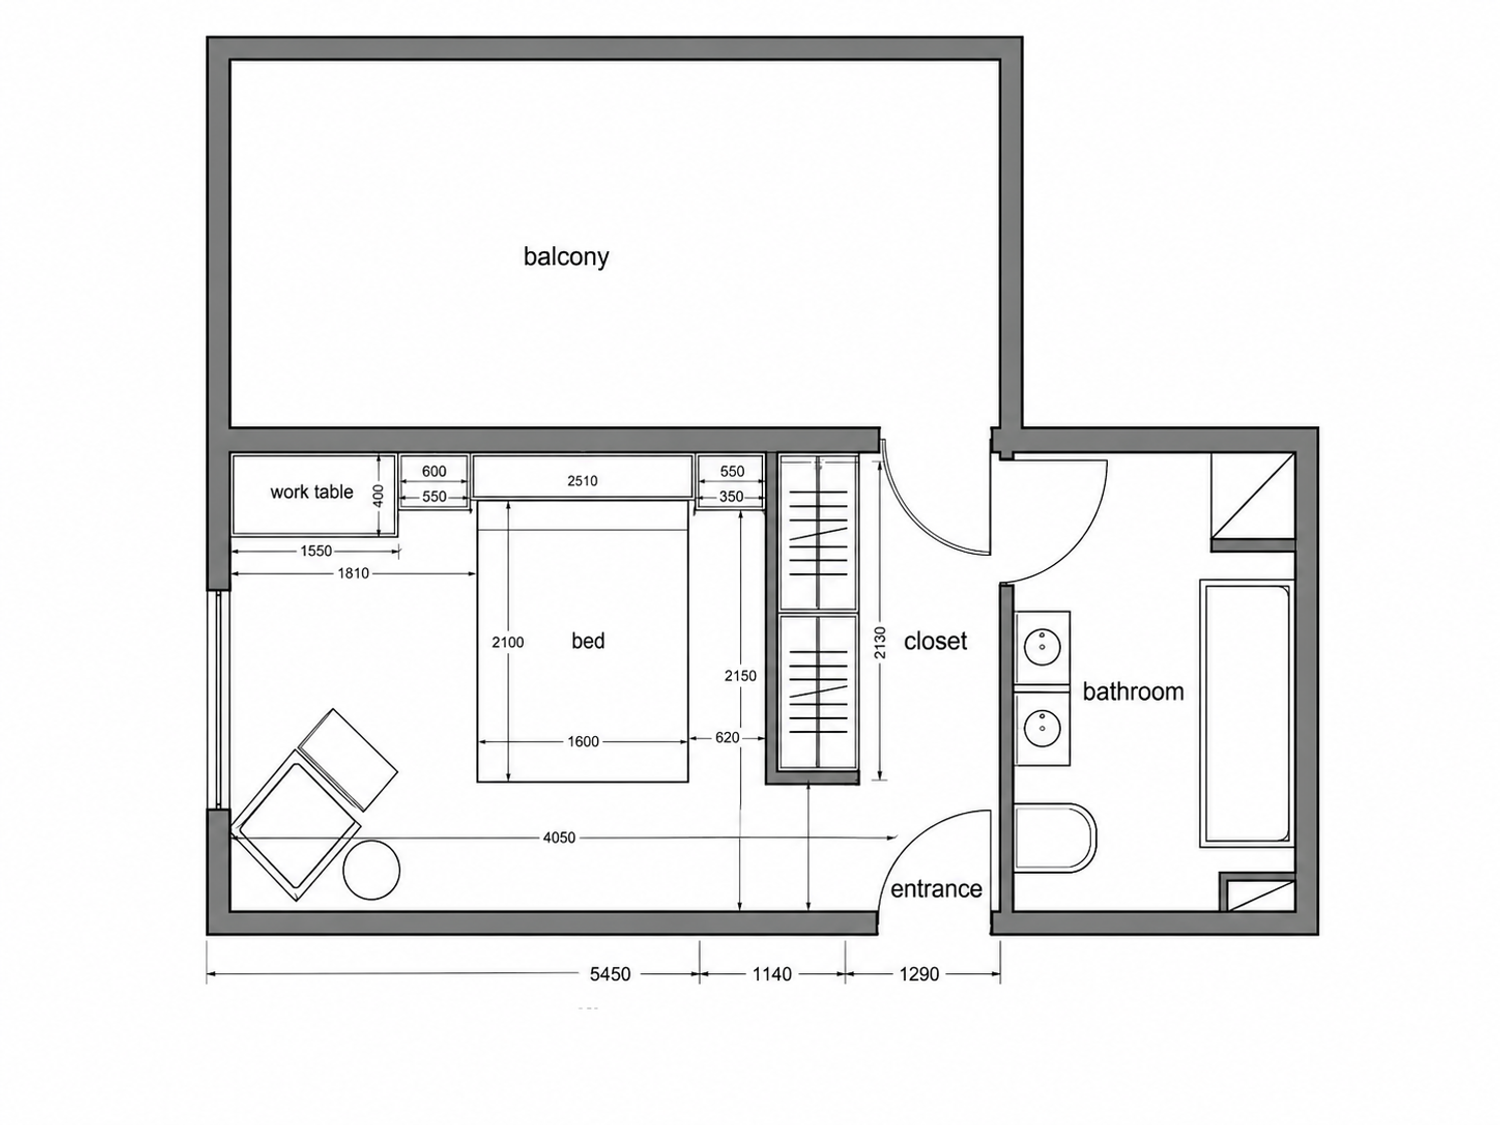
Based on this design approach, we developed three design alternatives: A, B, and C, each exploring a different way of organizing the sleeping, working, storage, and dressing areas while maintaining the same Contemporary Scandinavian design language and responding to the client’s functional requirements.
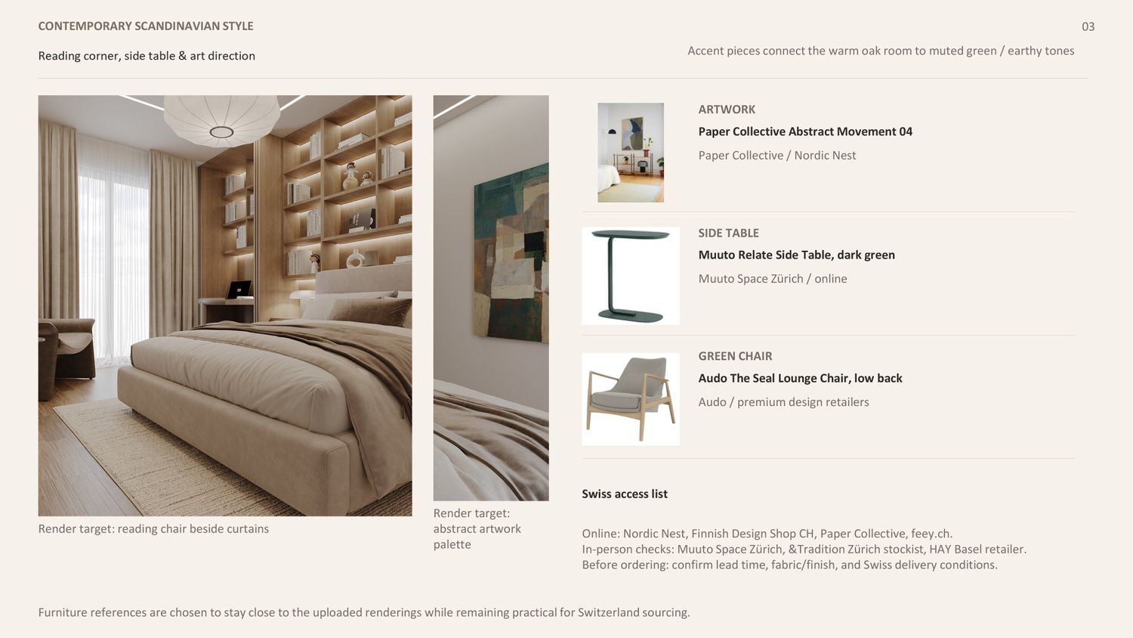
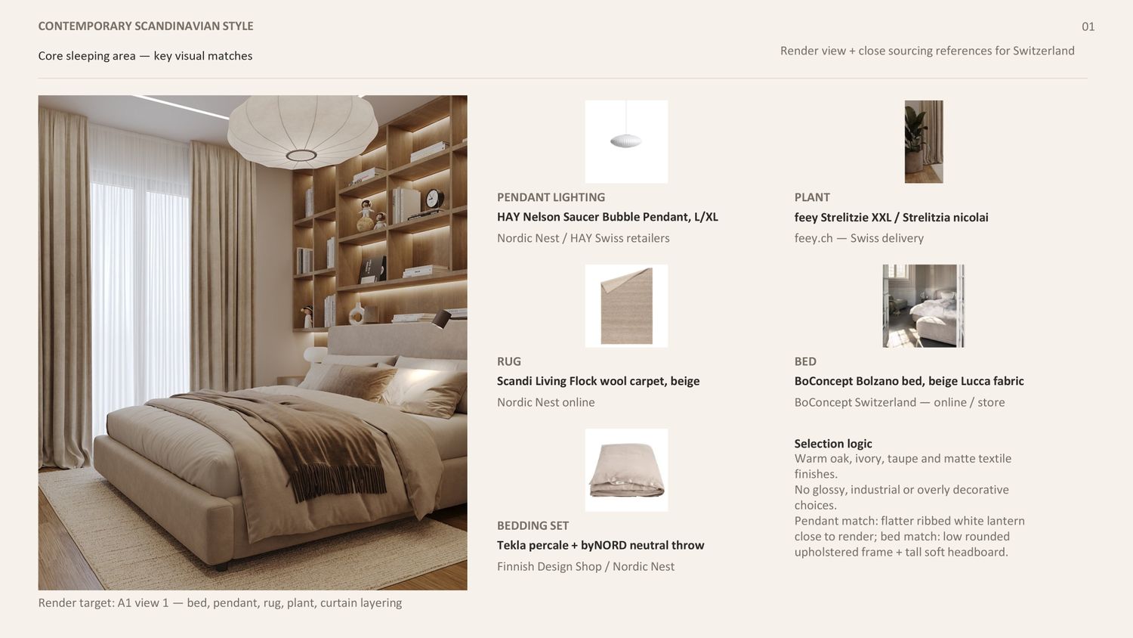
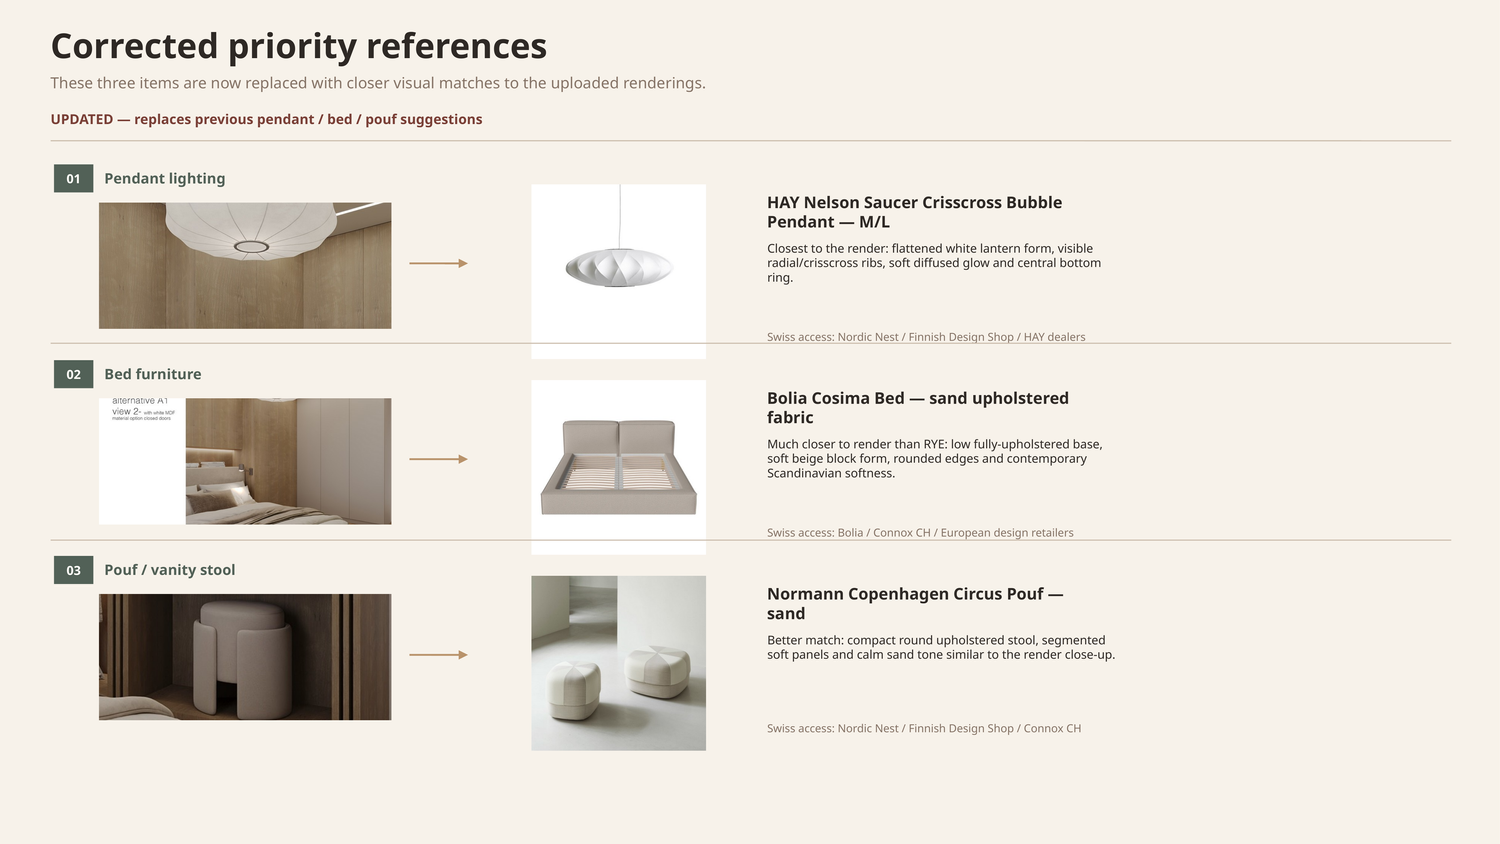
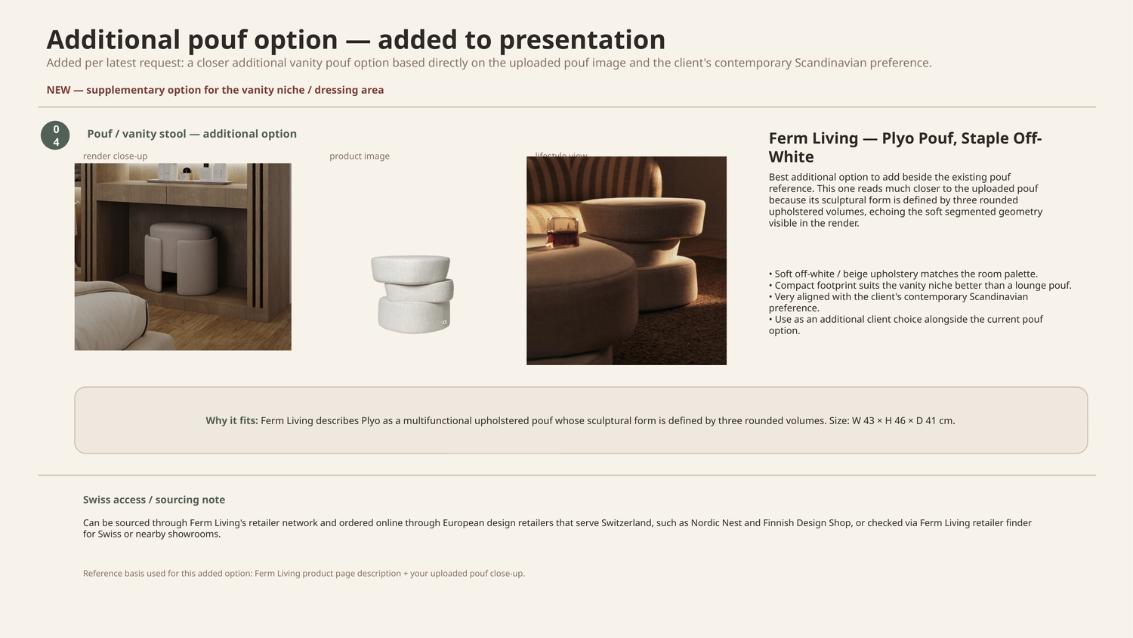
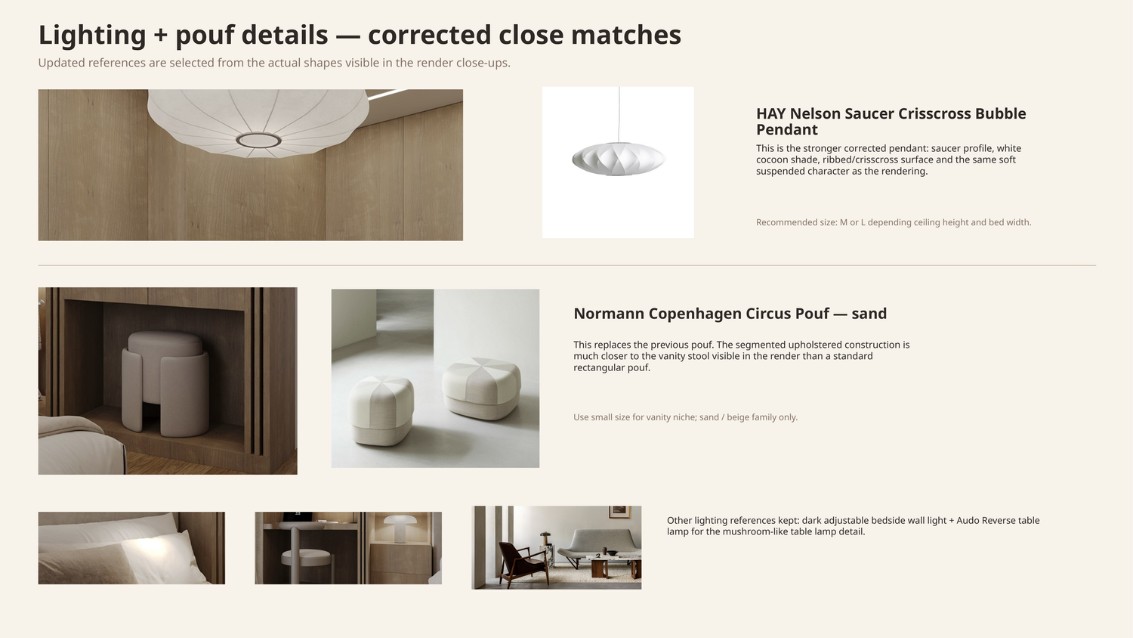
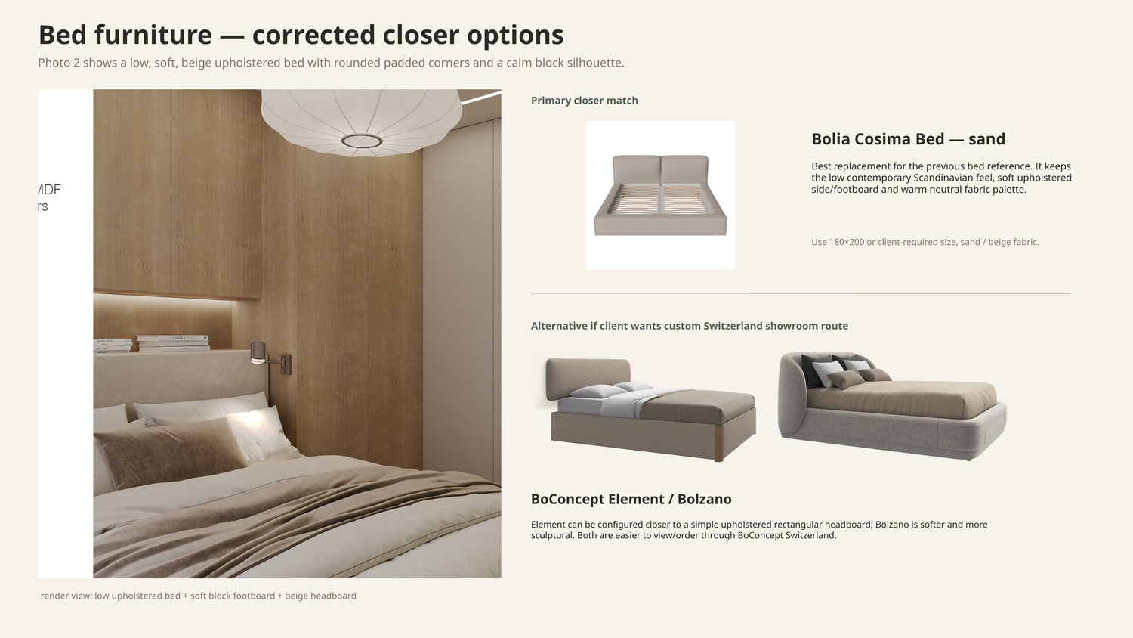
Furthermore, in the furniture layout sheets, we have provided multiple purchasing alternatives for selected furniture and objects. This was done to give the client greater flexibility during the selection process, allowing them to choose between different options based on availability, budget, and personal preference, while ensuring the overall design consistency is maintained.
We sincerely hope you enjoy exploring these design alternatives and that you find the proposed concept both inspiring and perfectly suited to your needs. It has been a pleasure to develop this design with the aim of creating a space that is not only functional, but also warm, sophisticated, and truly enjoyable to live in.