🔥 CYBER MONDAY 24H: 60% off all prices on the site! Only until midnight. Use code CYBERMONDAY25 👉🏼


Oberengstringen, Switzerland
Residential - Room
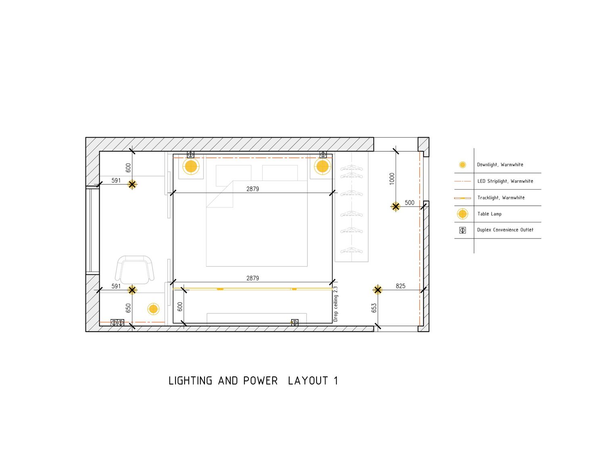
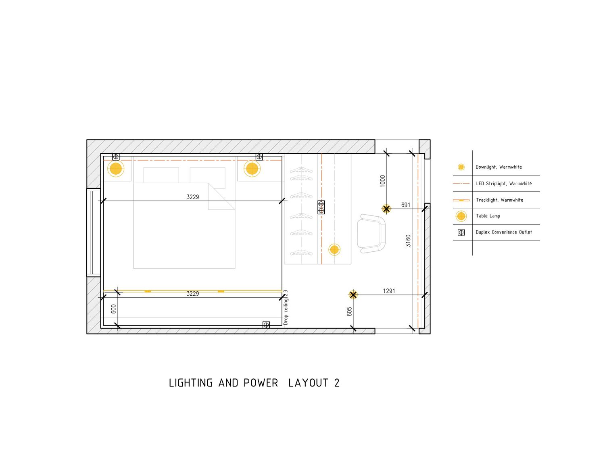
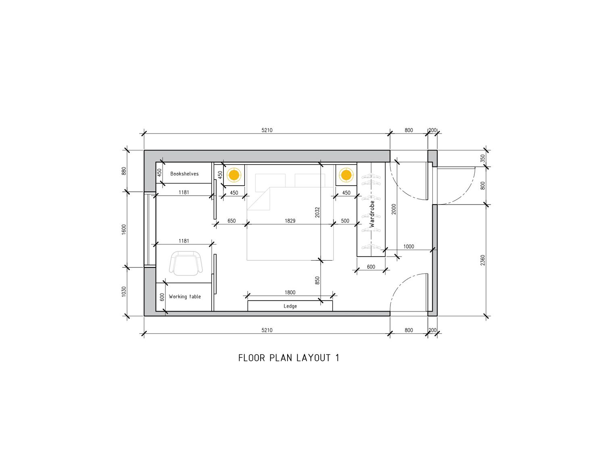
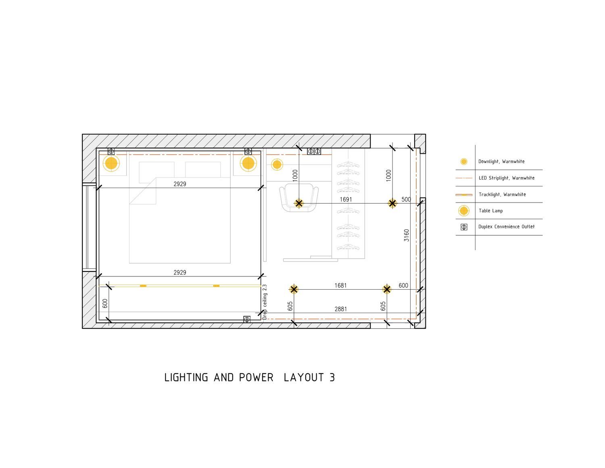
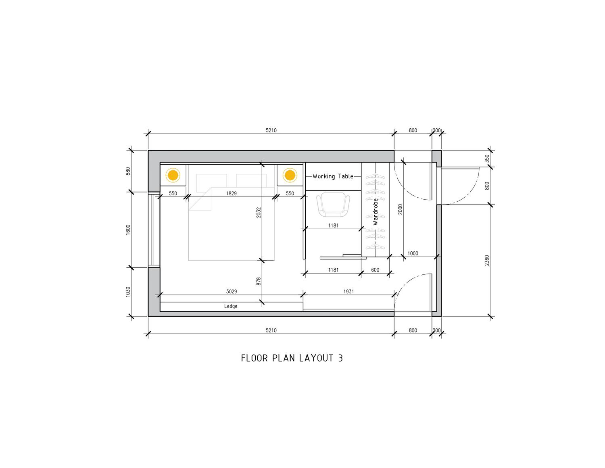
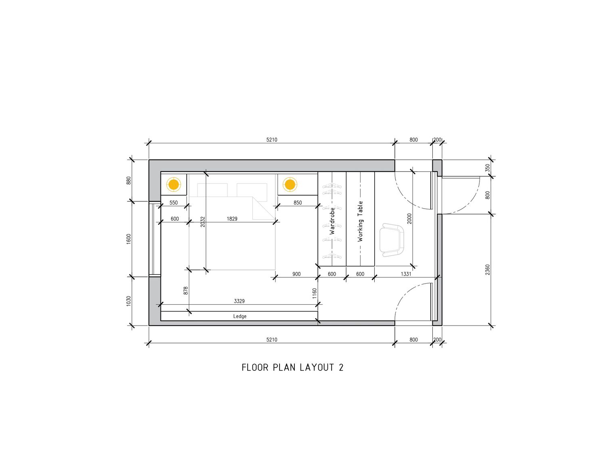
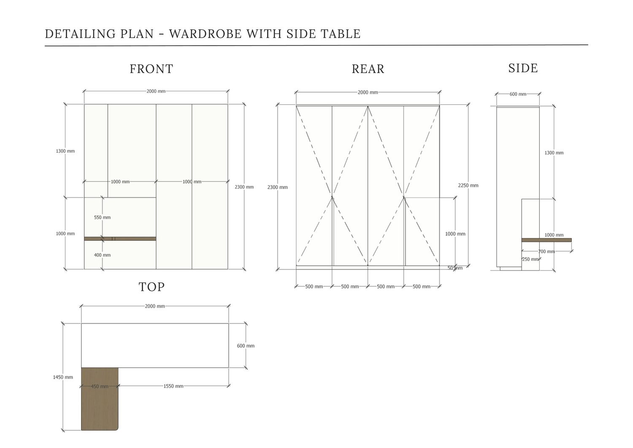
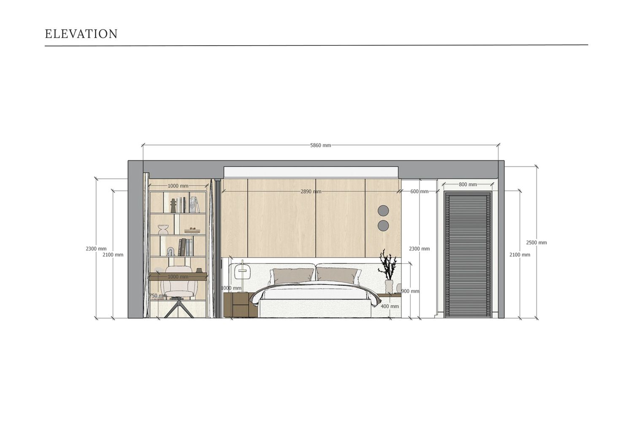
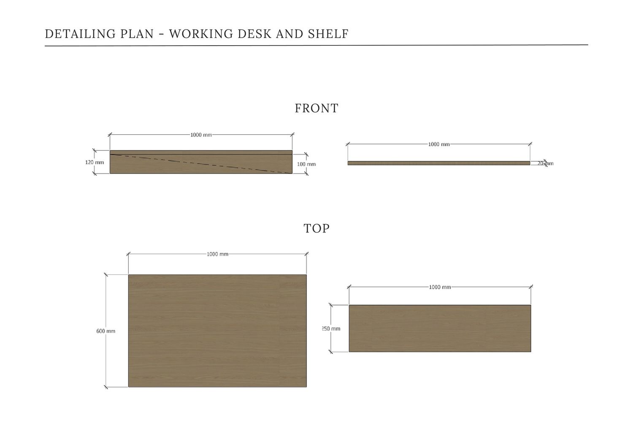
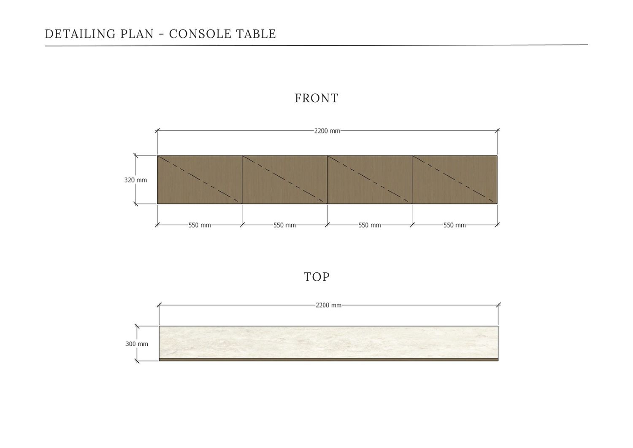
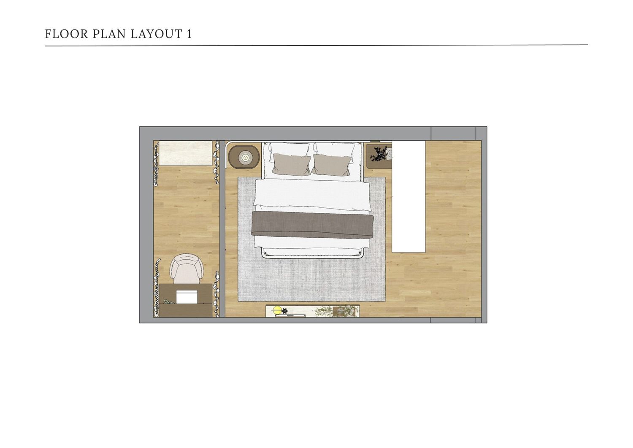
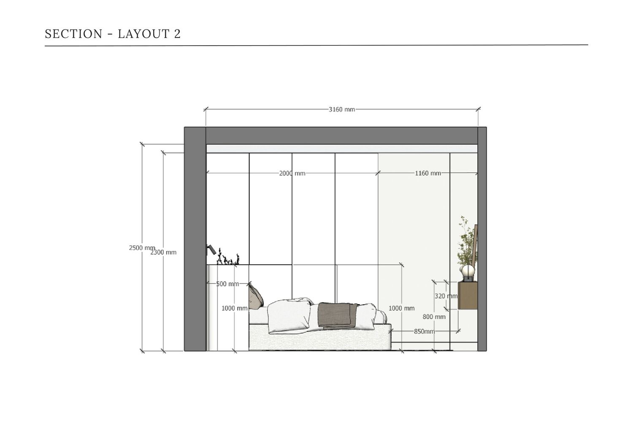
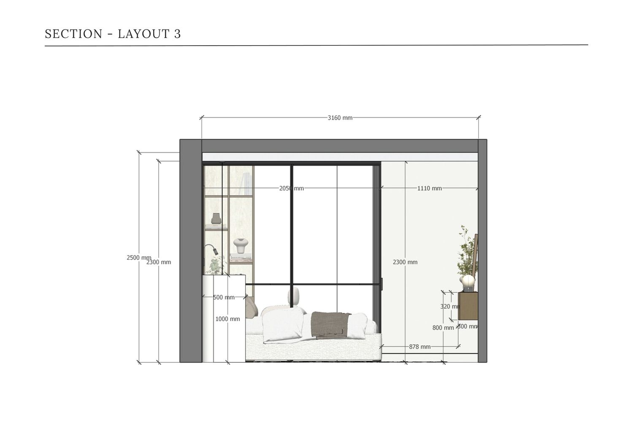
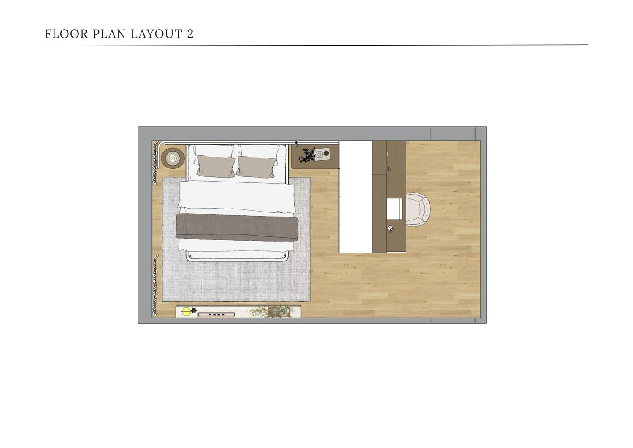
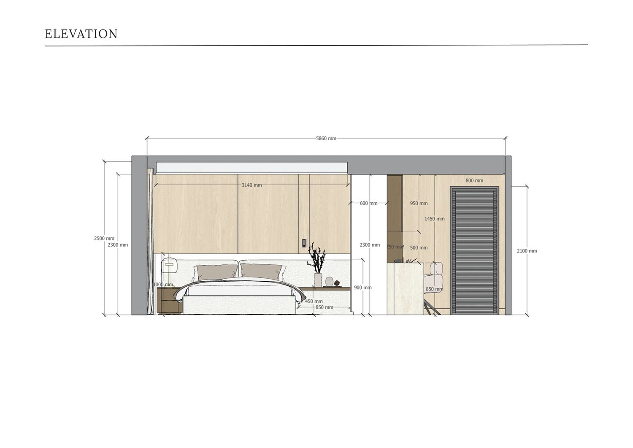
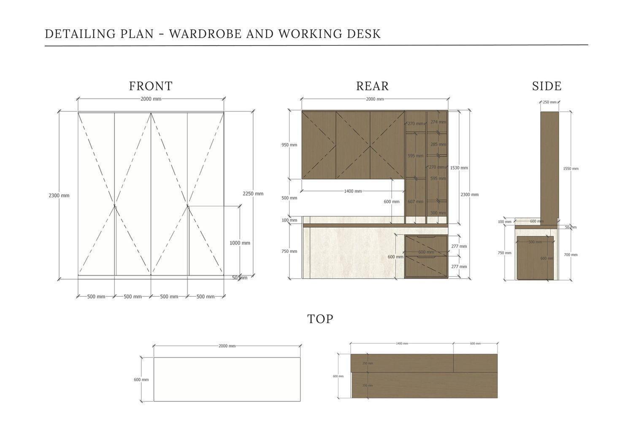
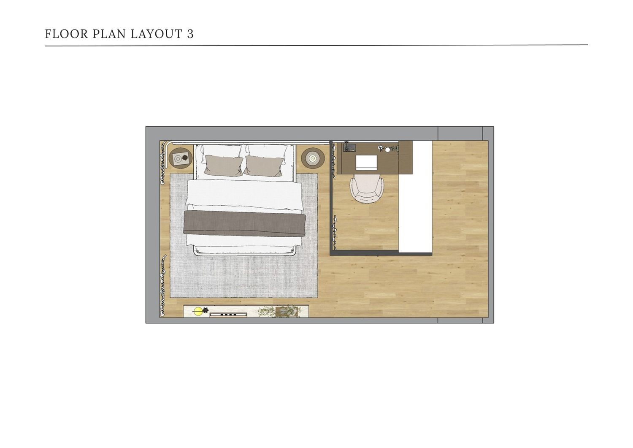
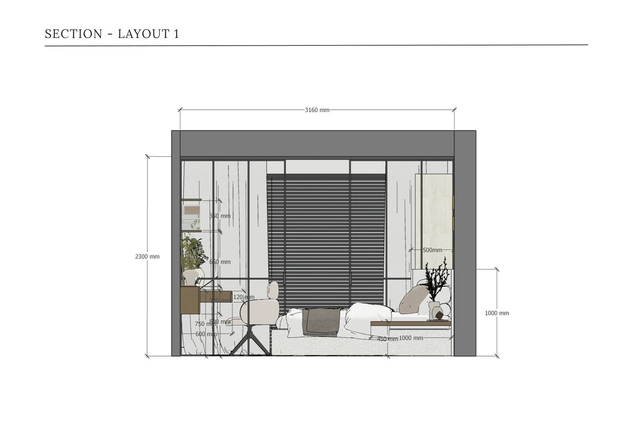
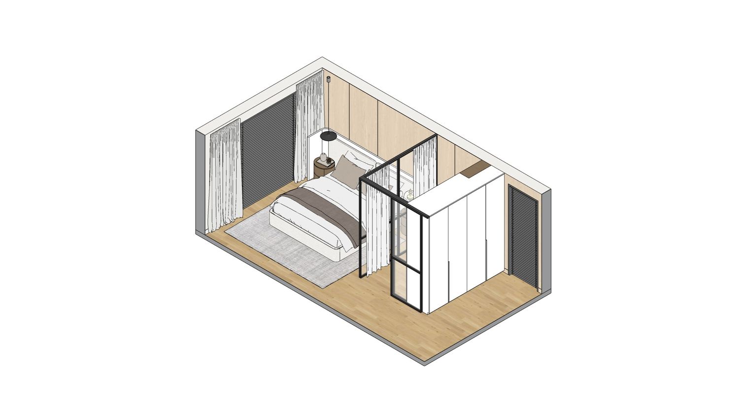
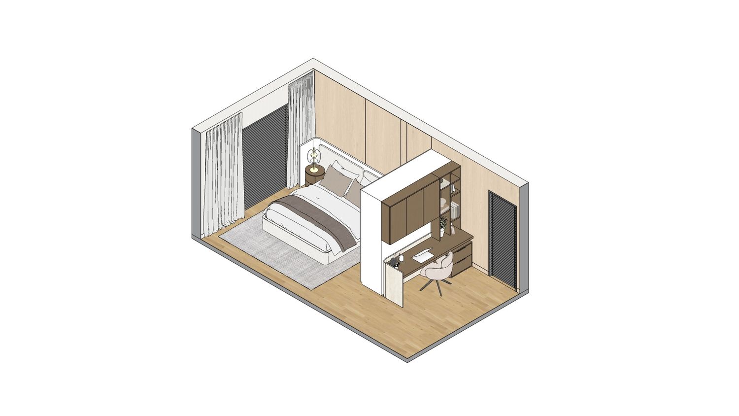
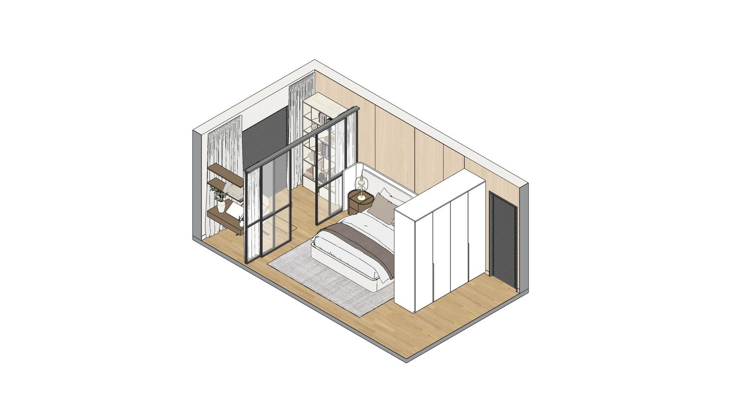
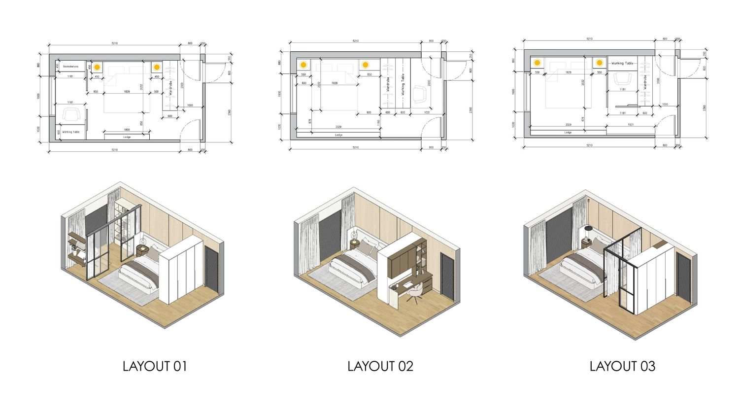
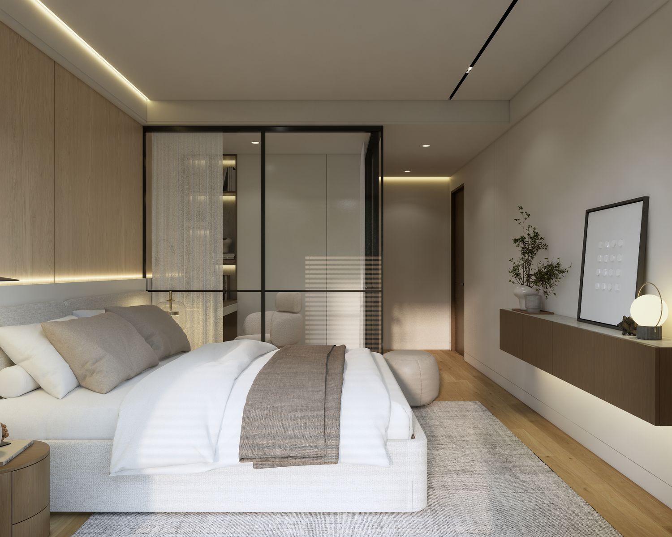
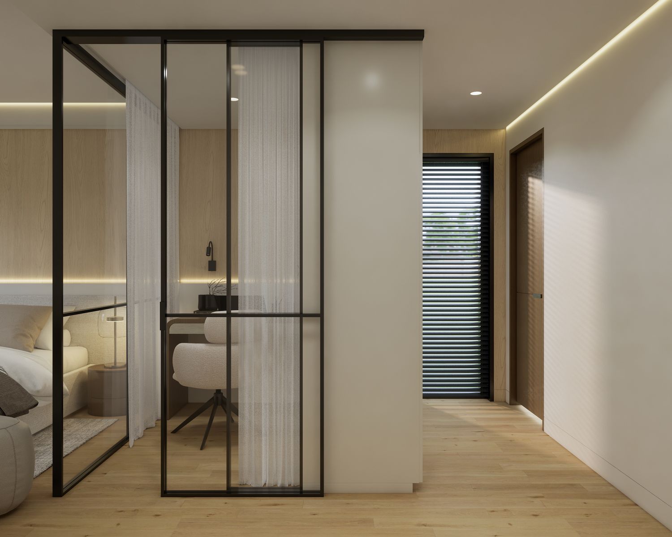
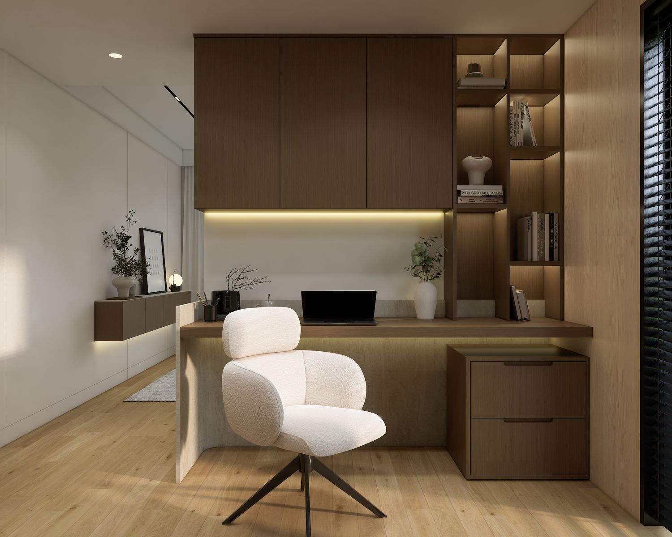
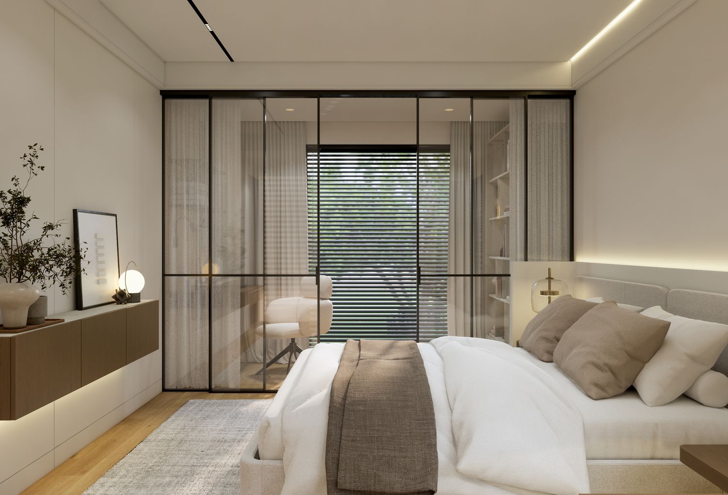
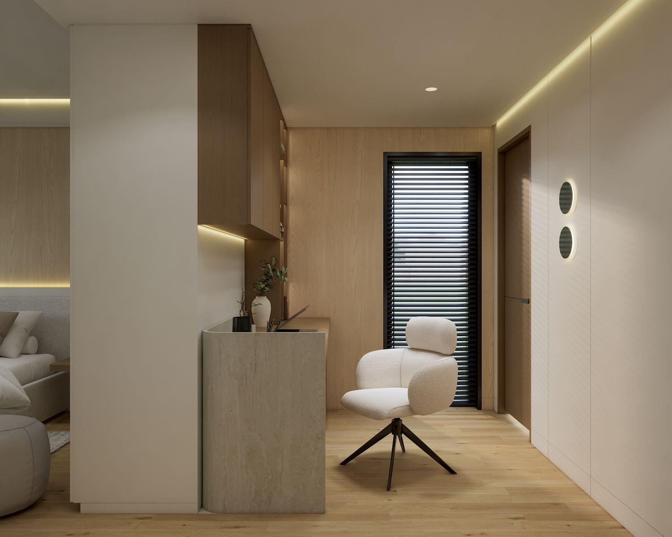
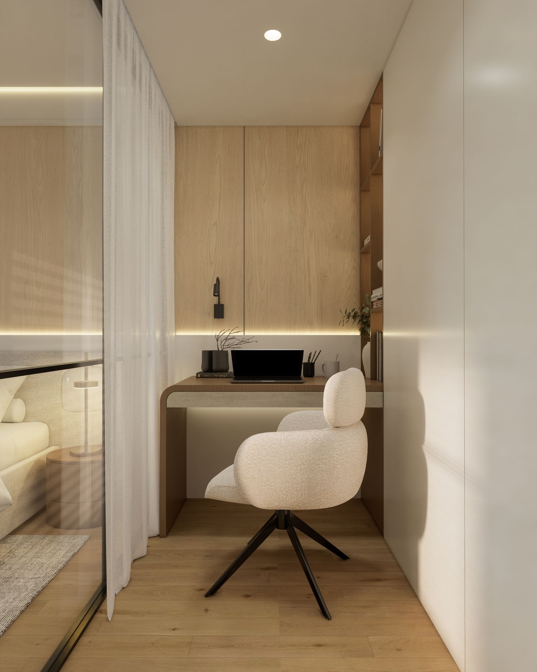
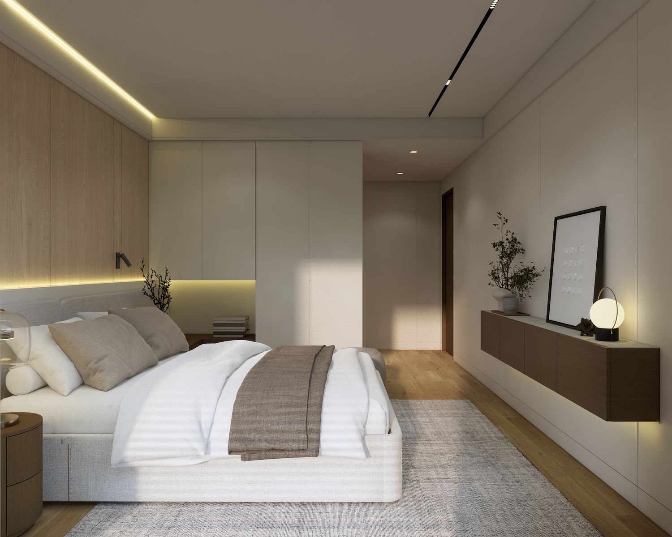
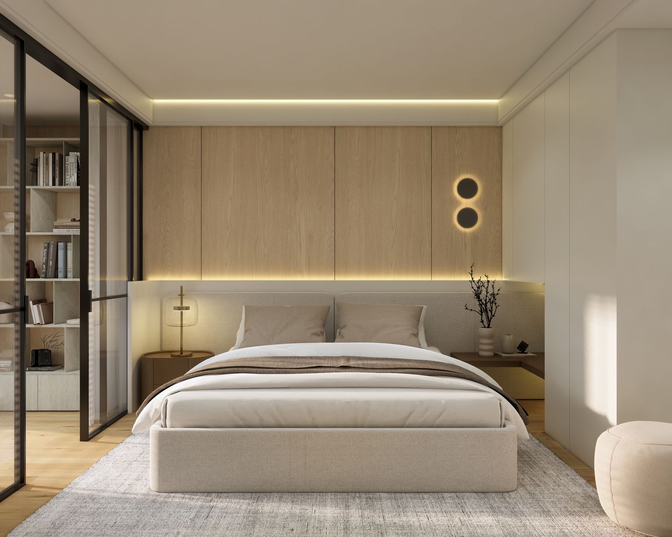
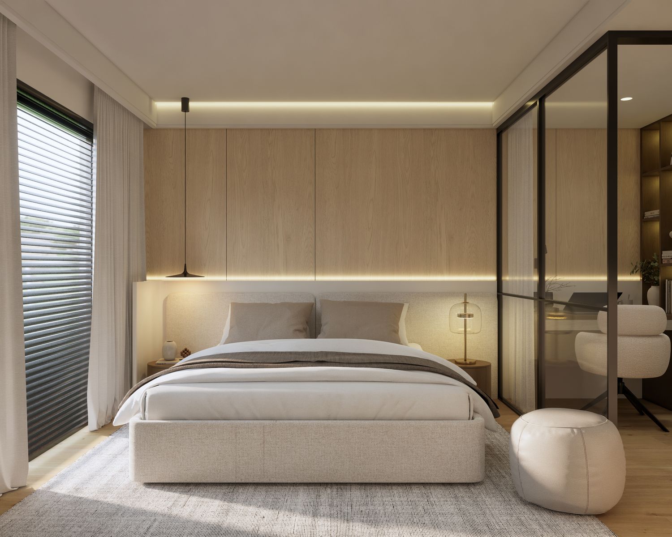
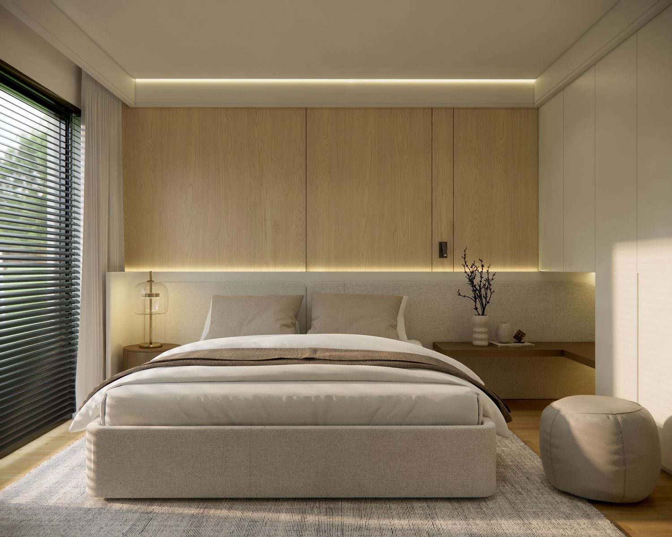
I have prepared three design layouts for your review, each planned to maximise the 21.2 sqm master bedroom and office space.
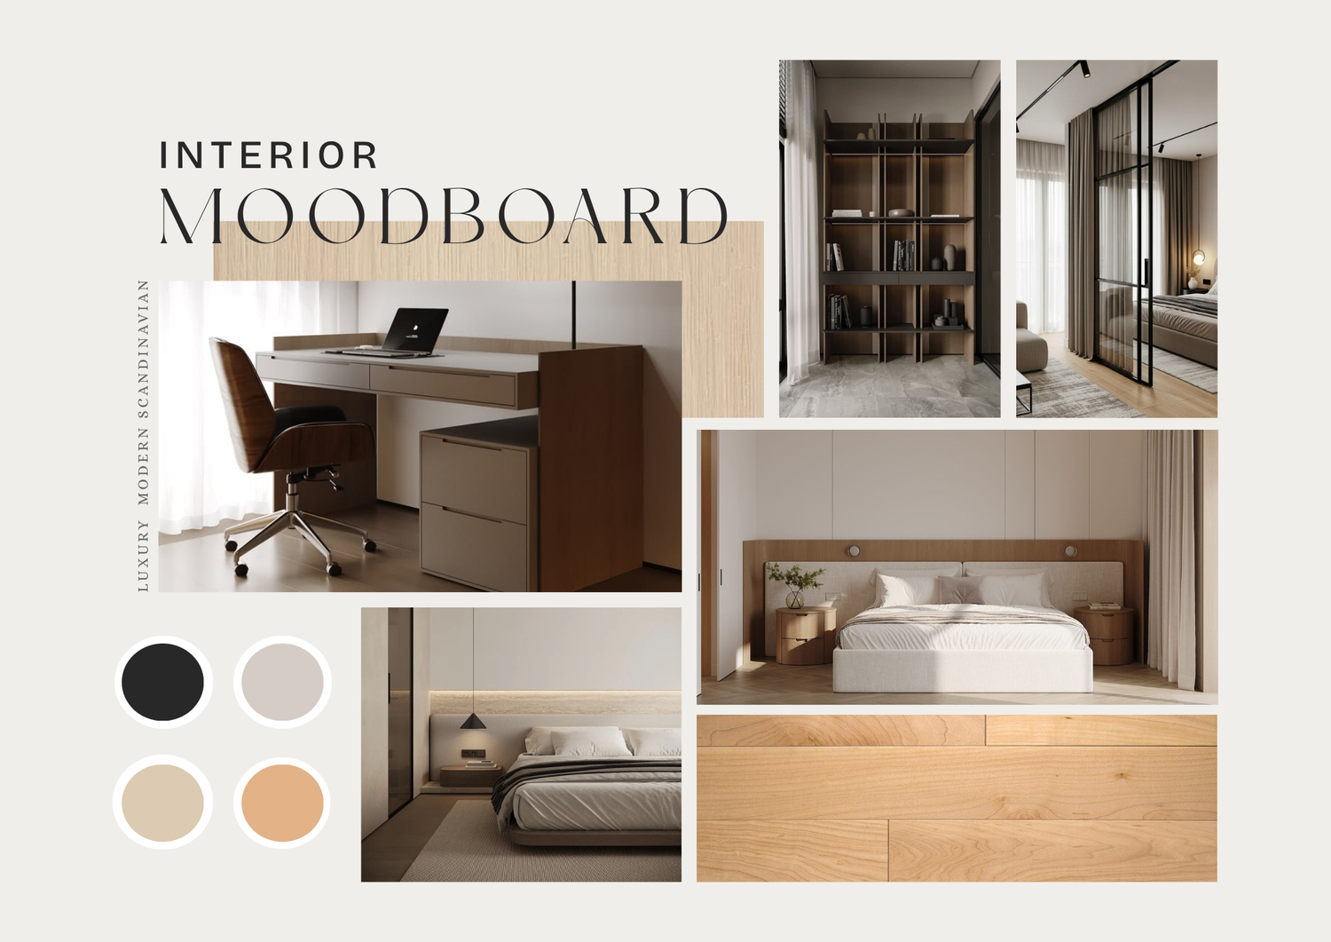
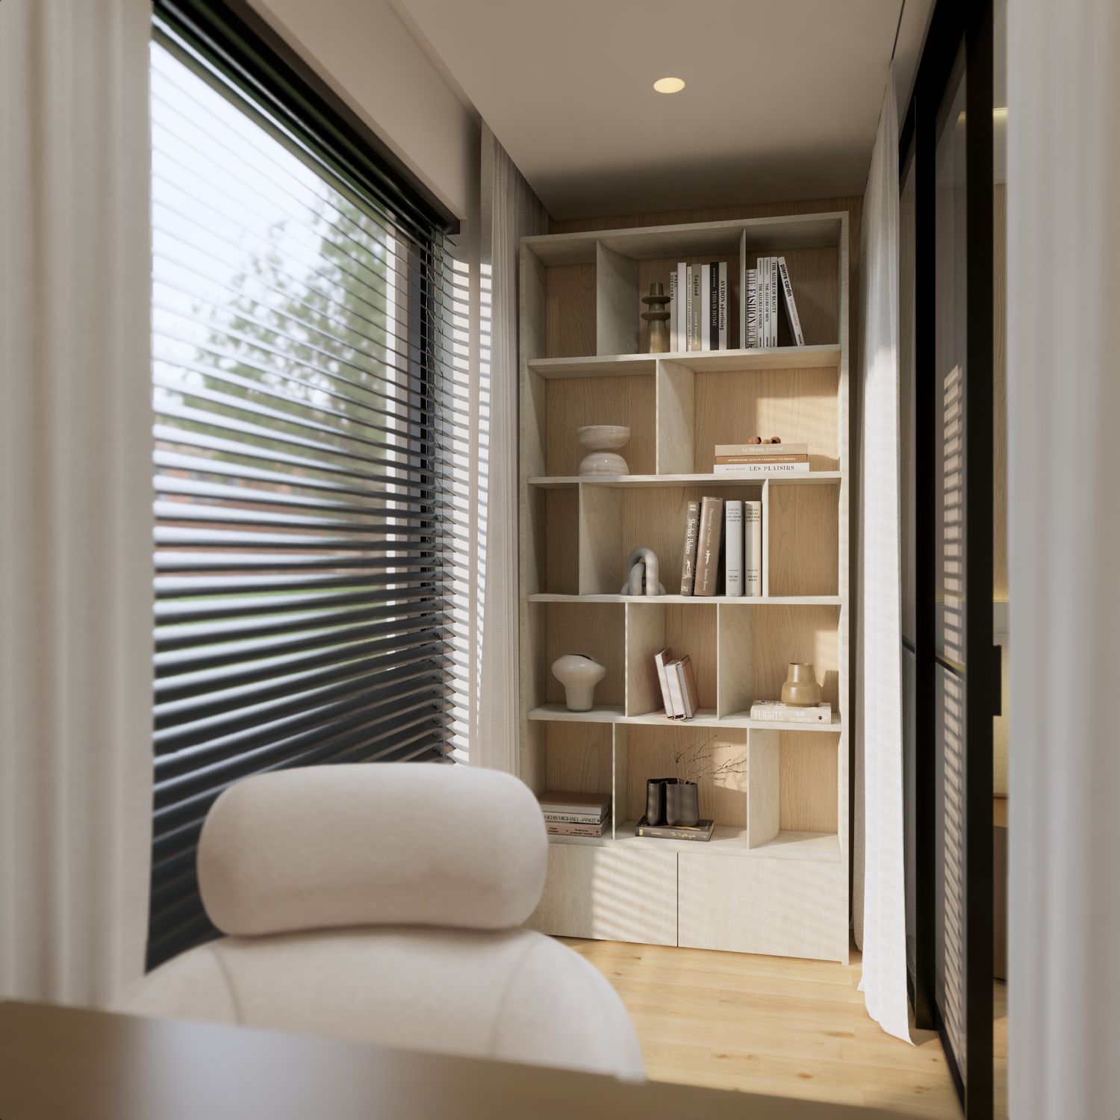
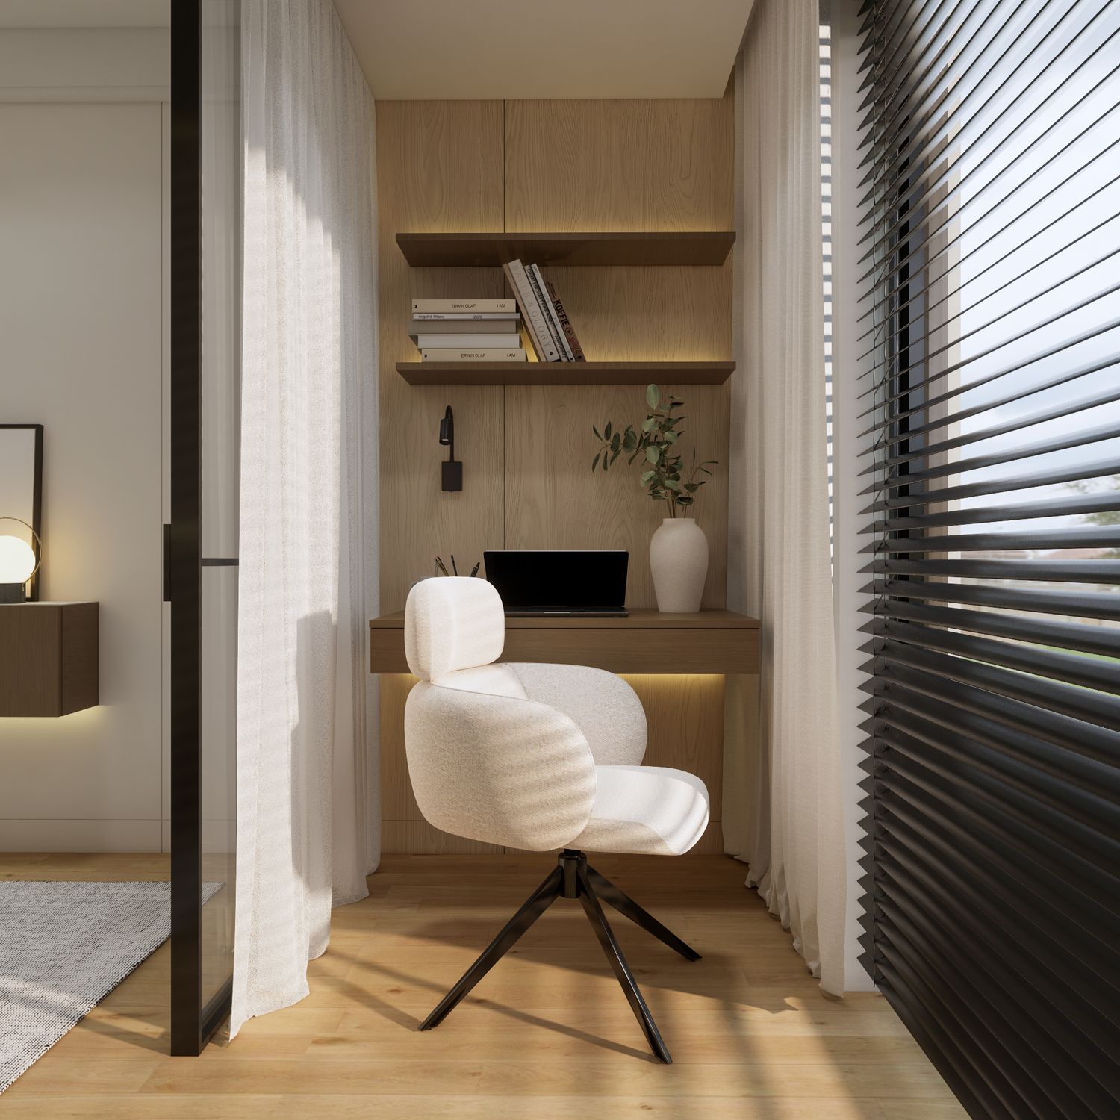
Layouts 1 and 3 use a glass partition to define the office while maintaining a bright, open, and visually connected space. Layout 2 places the office along the entry and balcony passageway, creating a natural separation between the workspace and sleeping area. All three layouts follow a light, warm, and contemporary Scandinavian style that complements the existing Canadian maple flooring.