🔥 CYBER MONDAY 24H: 60% off all prices on the site! Only until midnight. Use code CYBERMONDAY25 👉🏼


Oberengstringen, Switzerland
Residential - Room
ENG :
Dear client,
We are very happy that we were given the opportunity to participate in your contest.
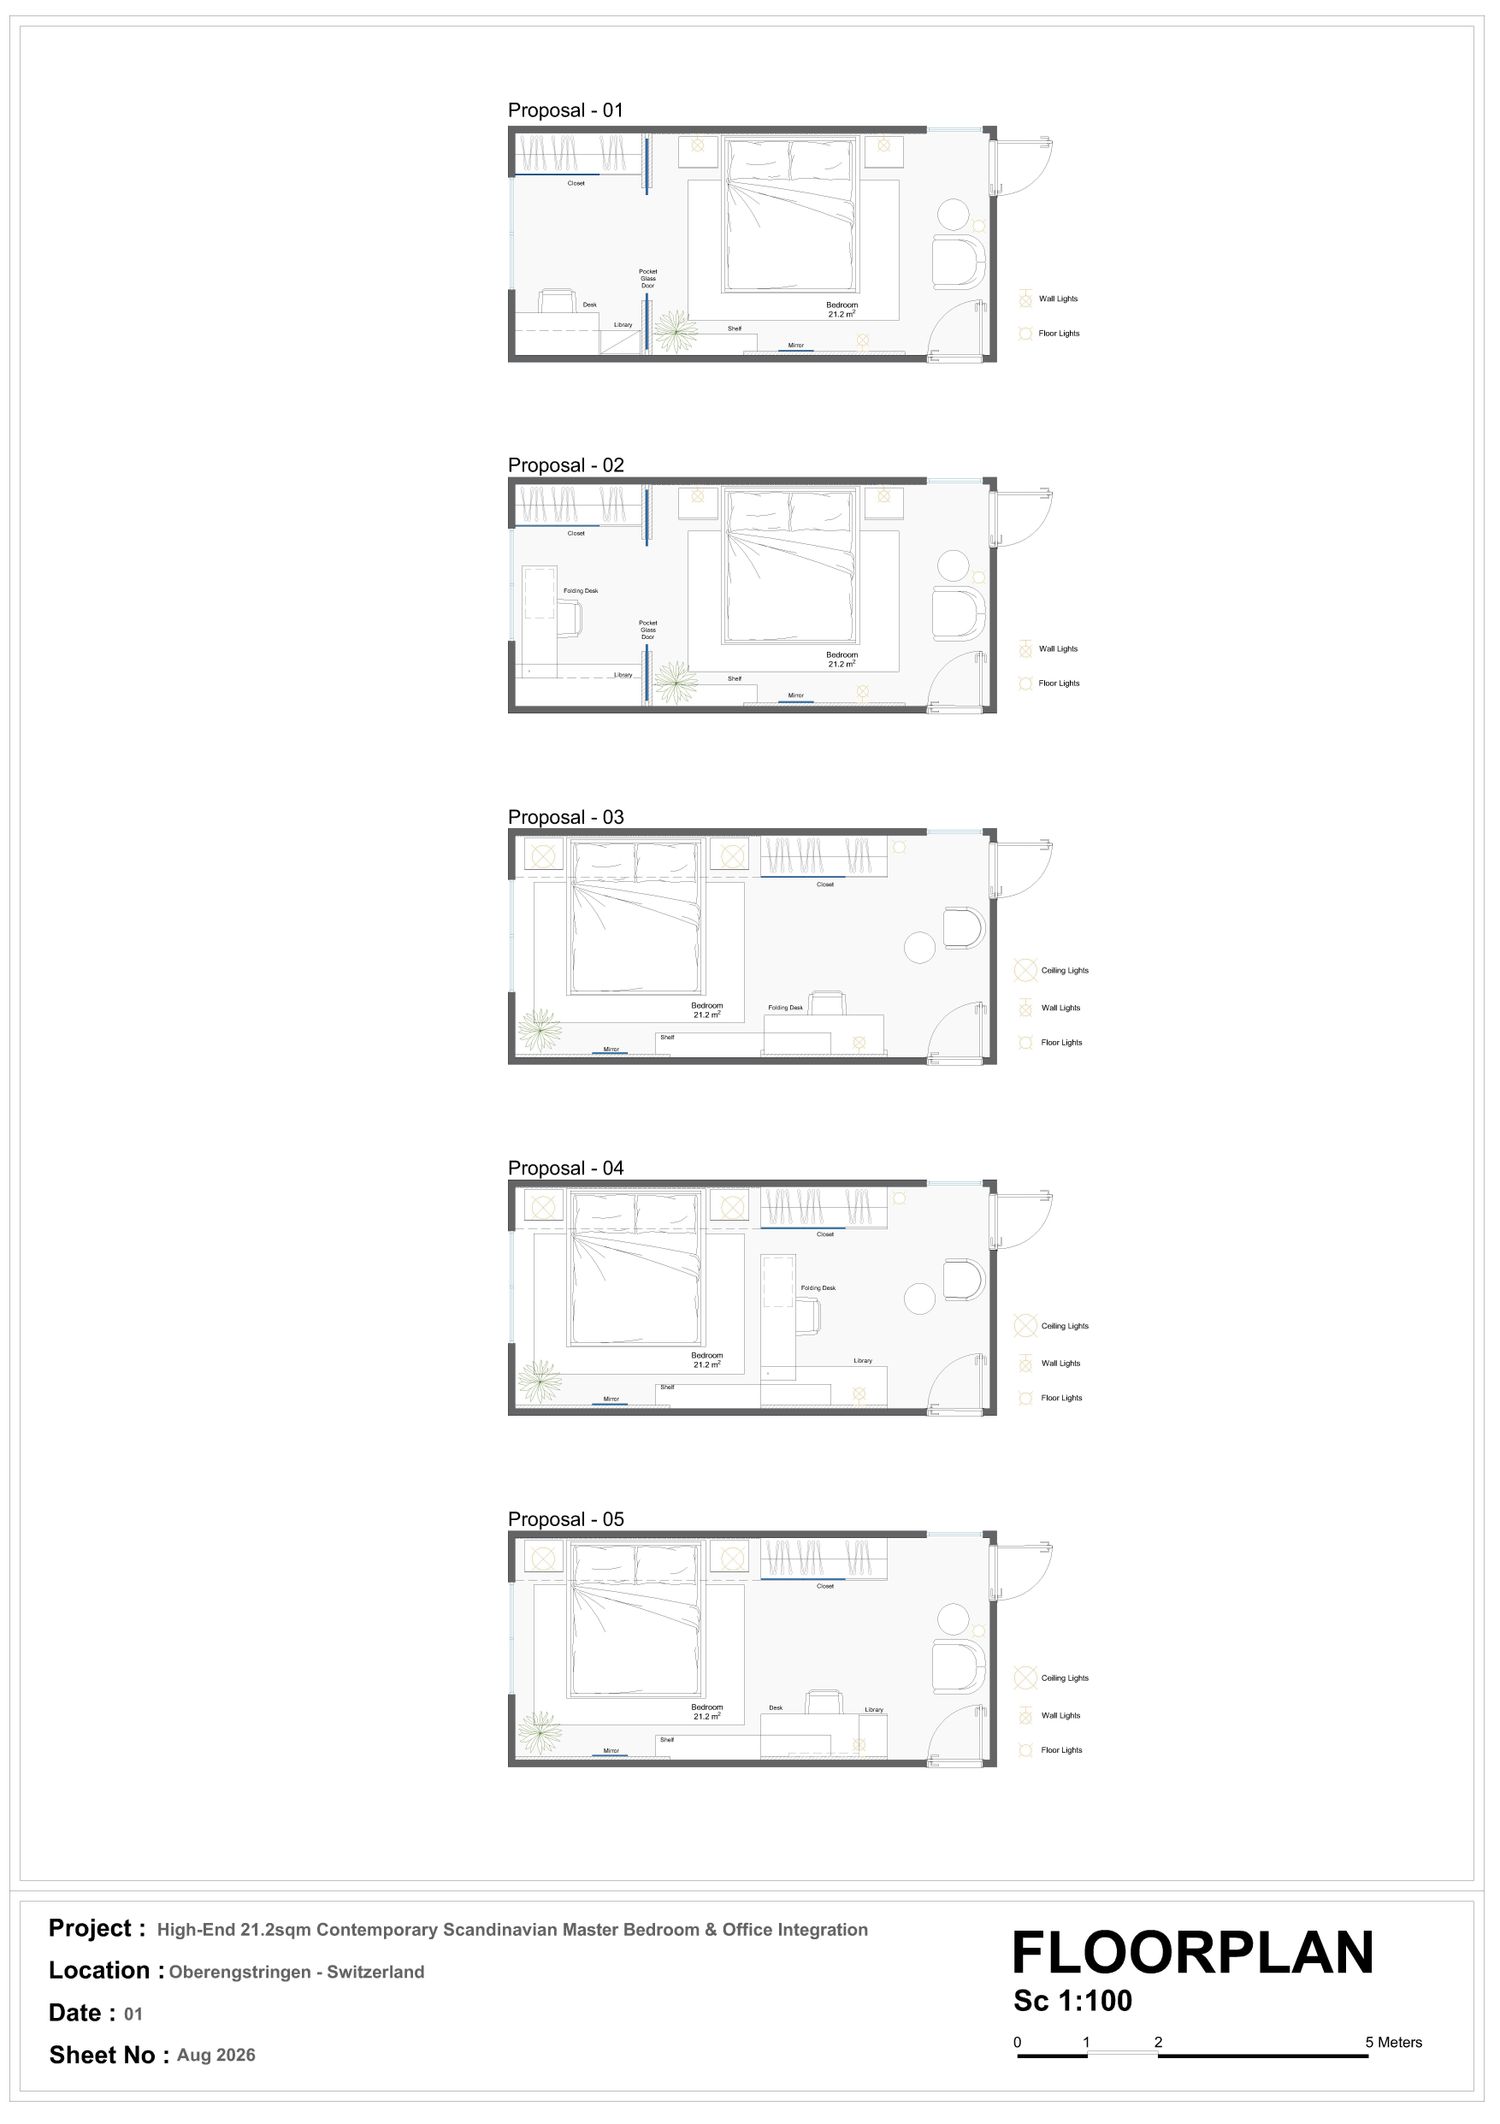
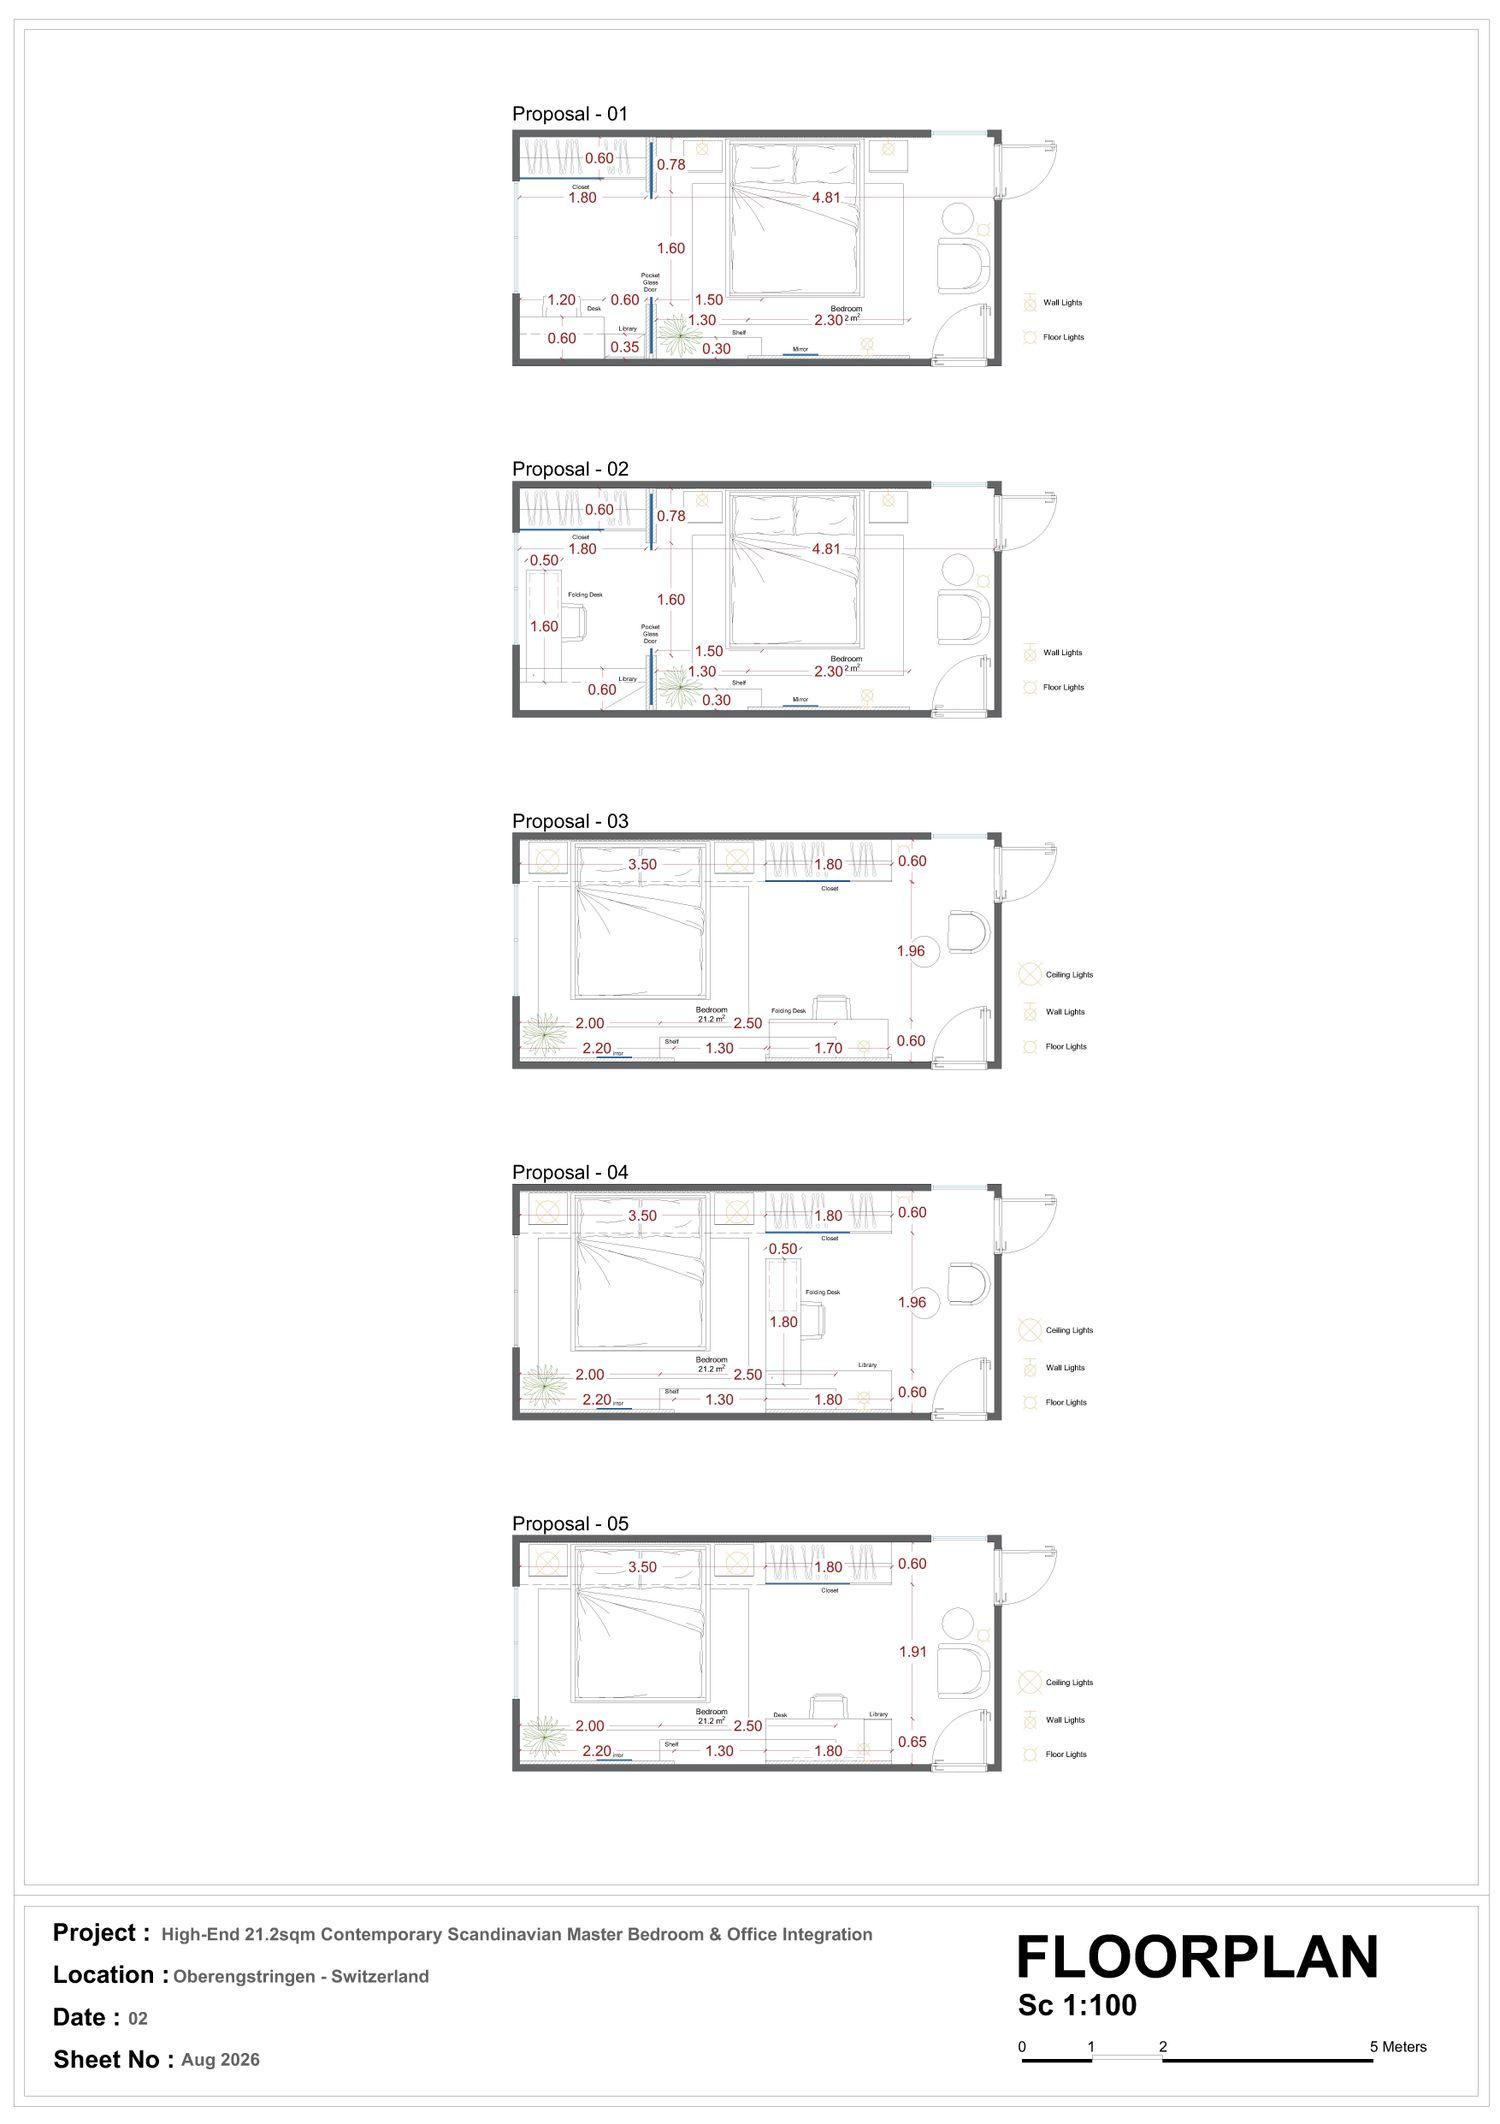

We have proposed five designs for you, which are presented in the form of two main designs and layouts, the difference in other designs being related to the study table.
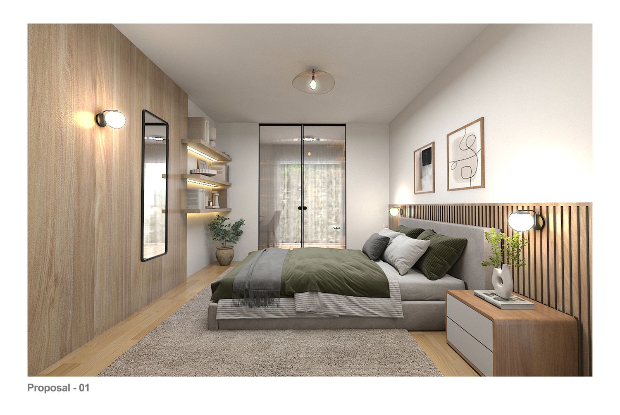
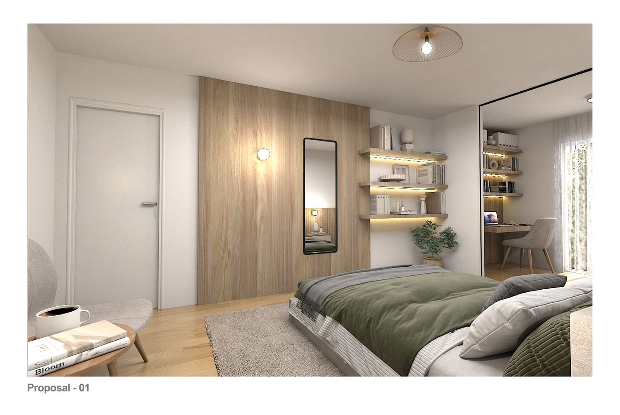
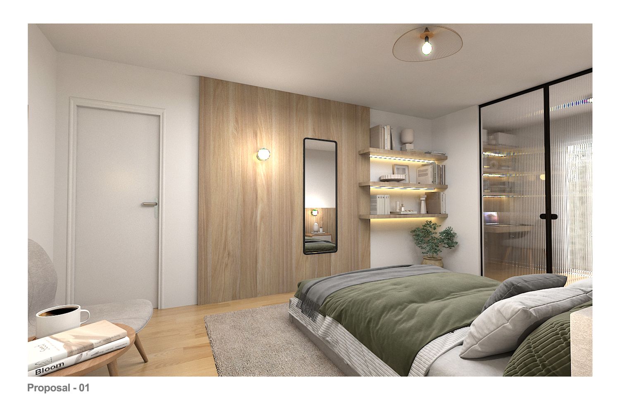
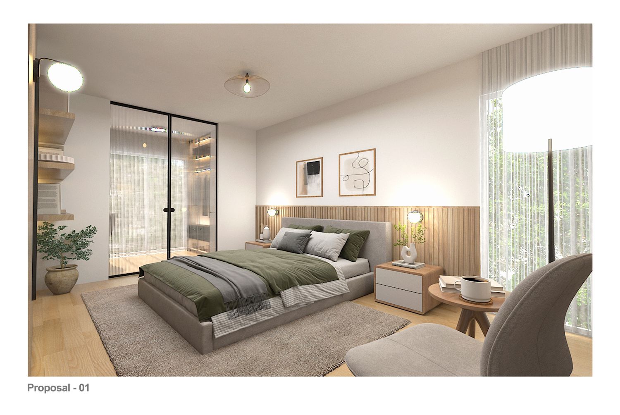
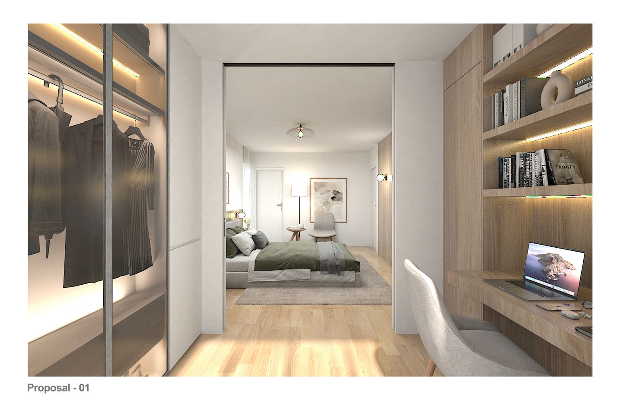
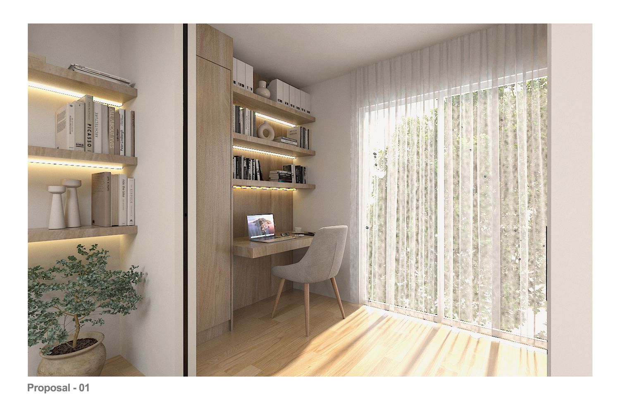
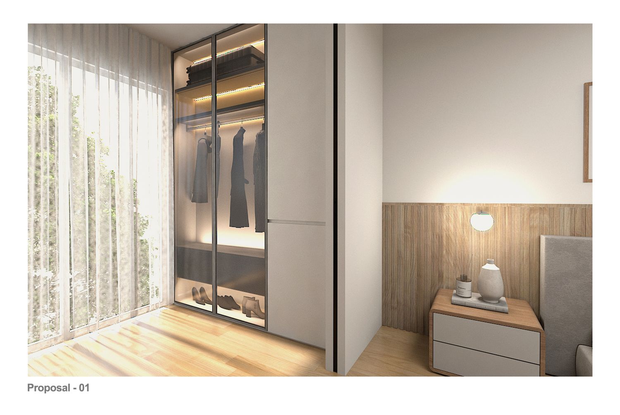
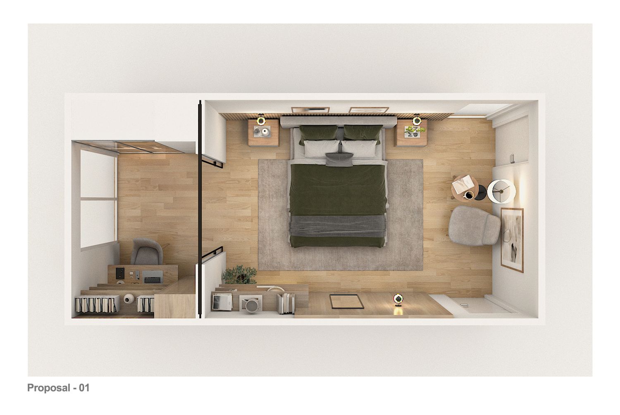
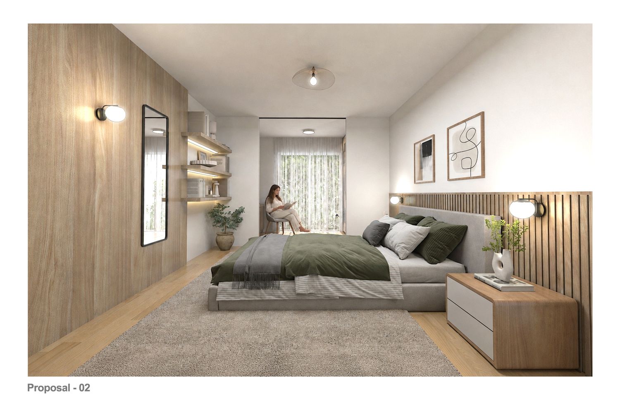
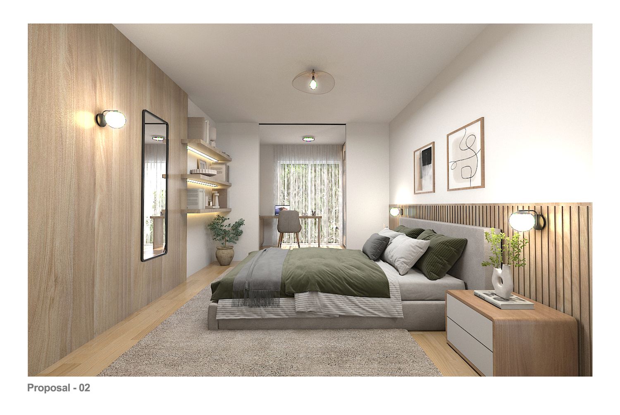
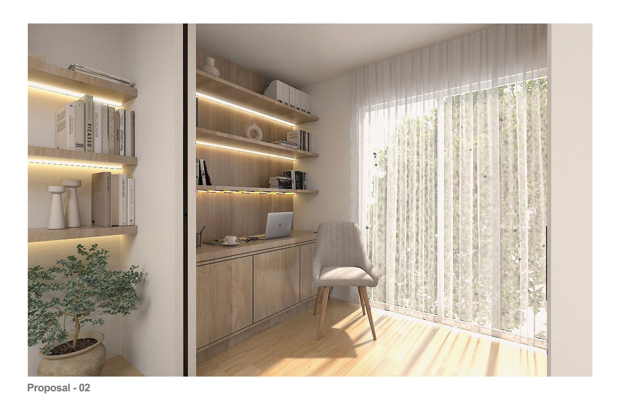
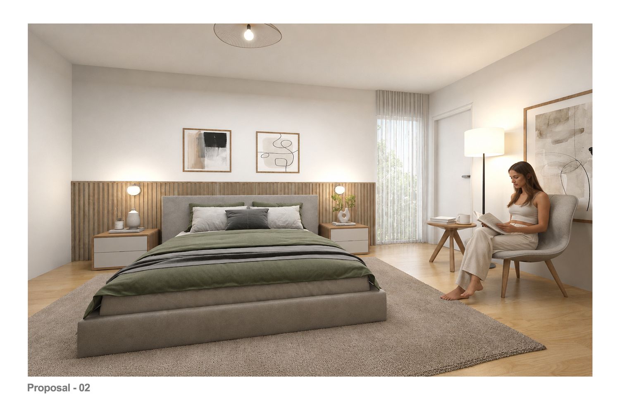
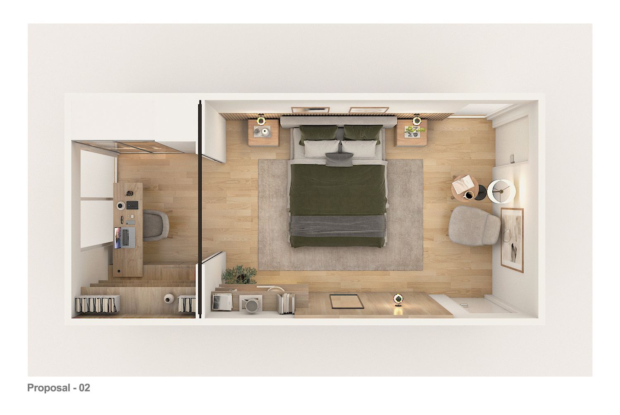
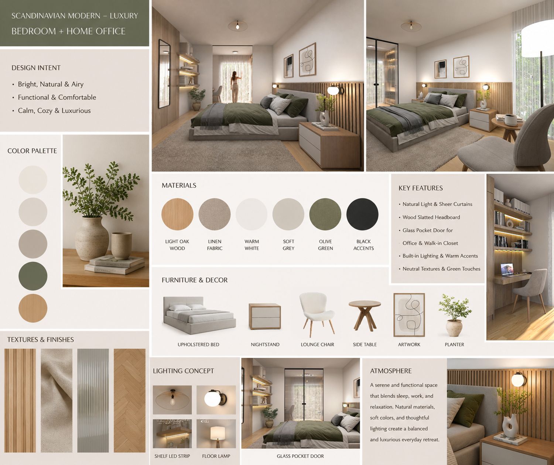
In the first and second proposed designs, we separated the desk (home office) and wardrobes from the main bedroom with two glass pocket doors. In this way, you have a private area for your home office and a walk-in closet in your room.
The glass pocket door is designed in such a way that when it is open, it creates a single space in the entire room, and when it is closed, while separating the sleeping area from the office area, it does not hinder the transmission of light from the main window, and the fact that the pocket doors are made of glass prevents the creation of a closed space.
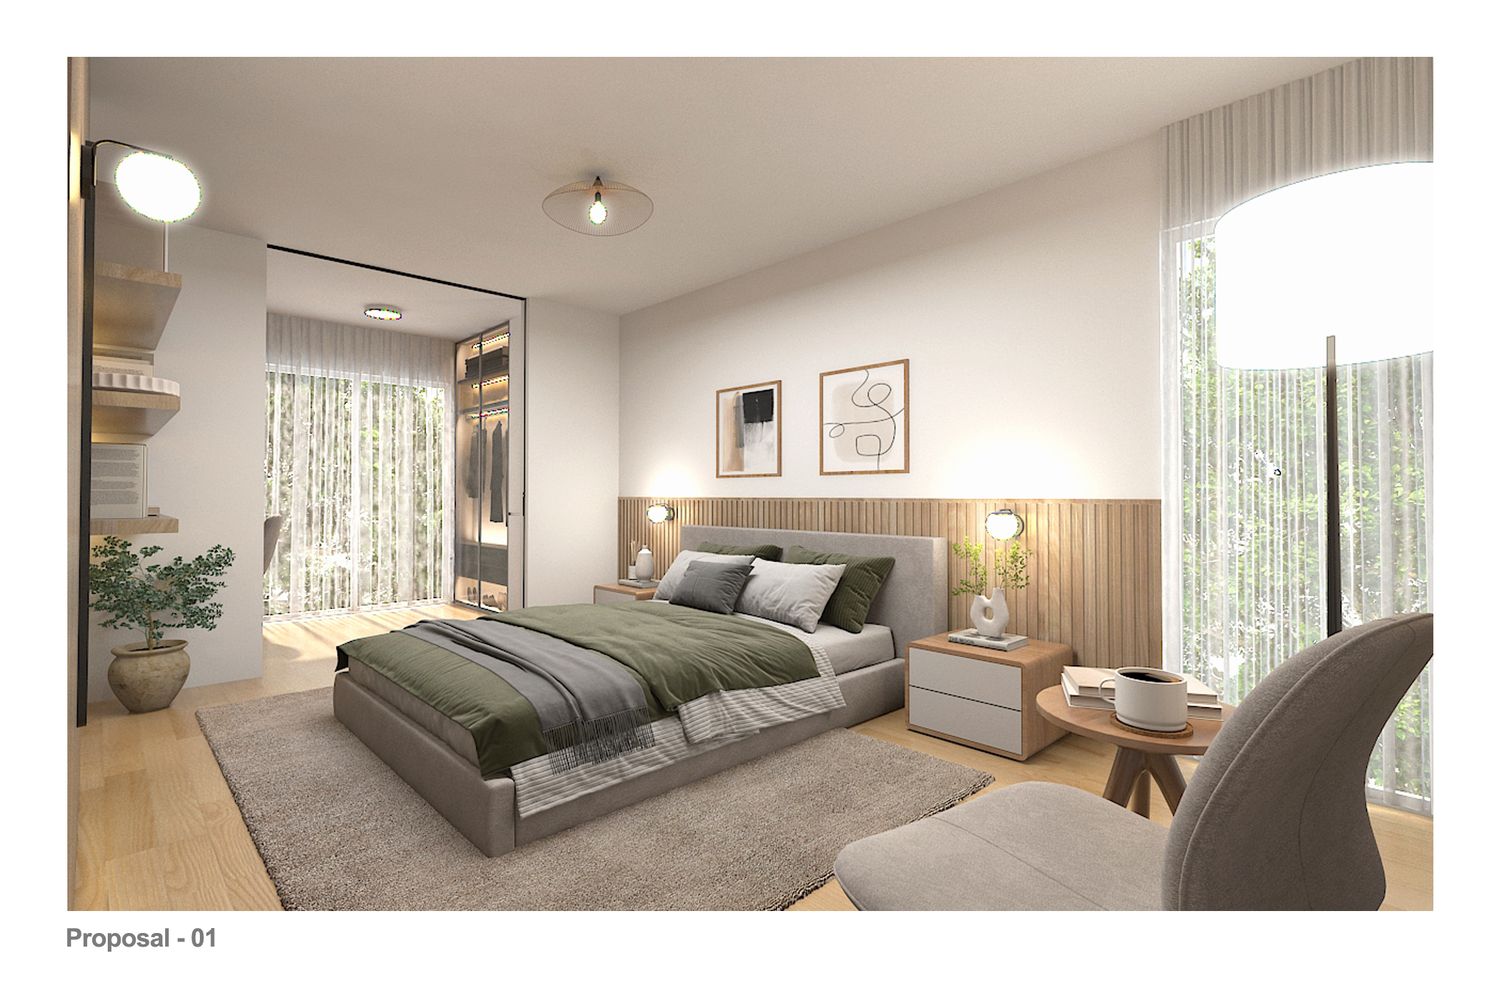
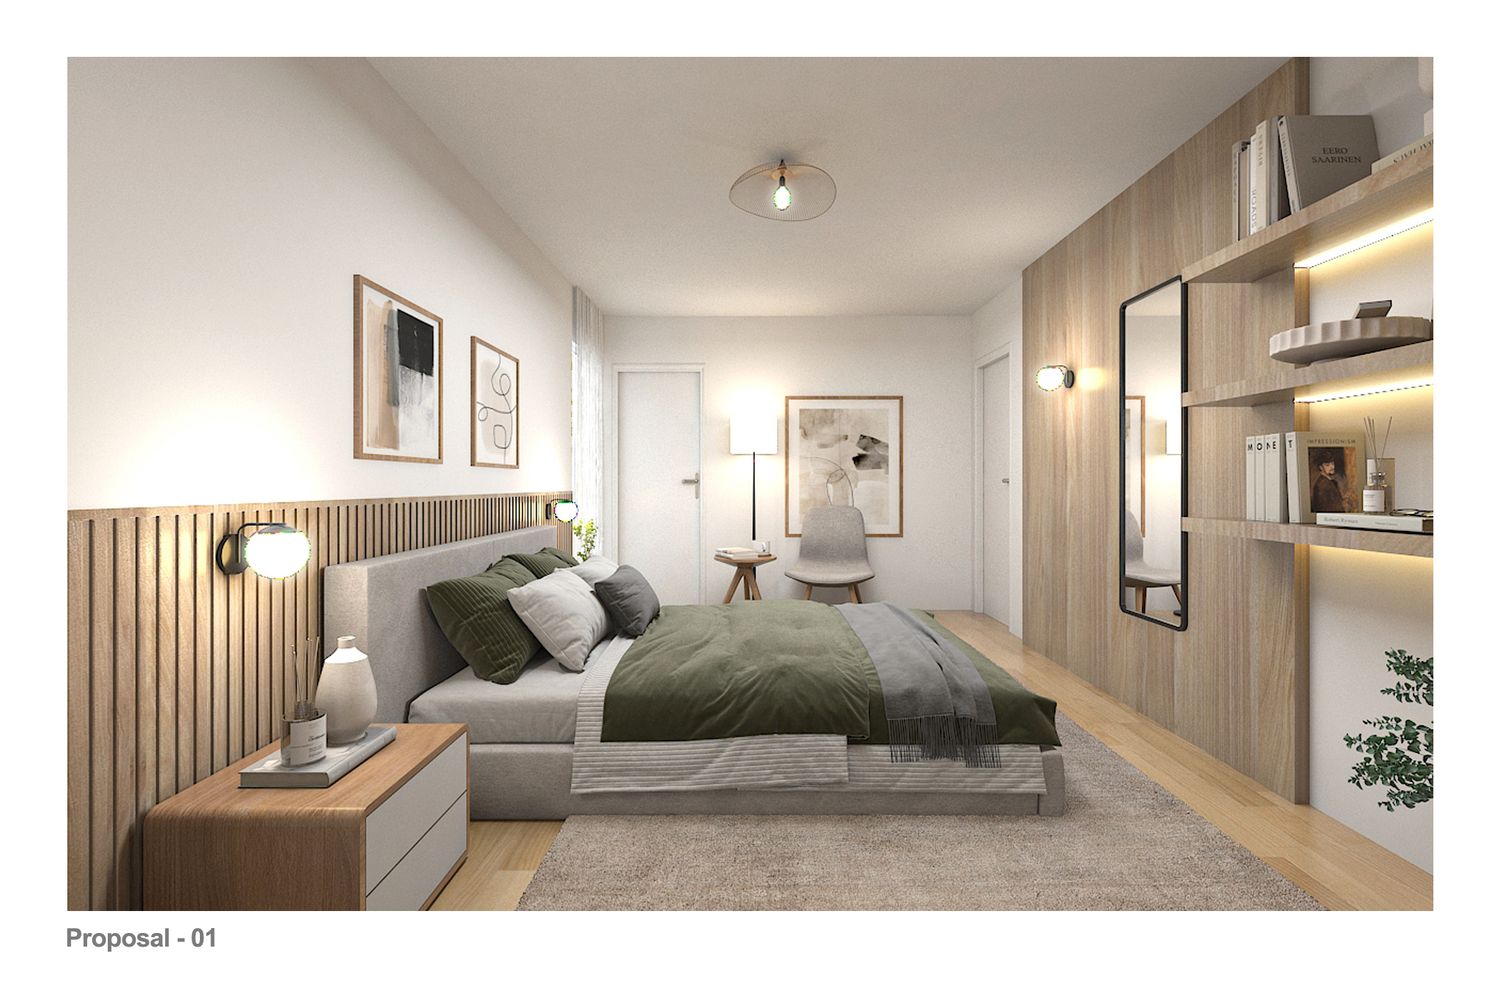
In the first and second proposals, the bedroom is divided into two parts: the bedroom and the home office, which are one piece and can also be separated. In the part intended as the sleeping area, we have also included a comfortable chair for reading and relaxing.
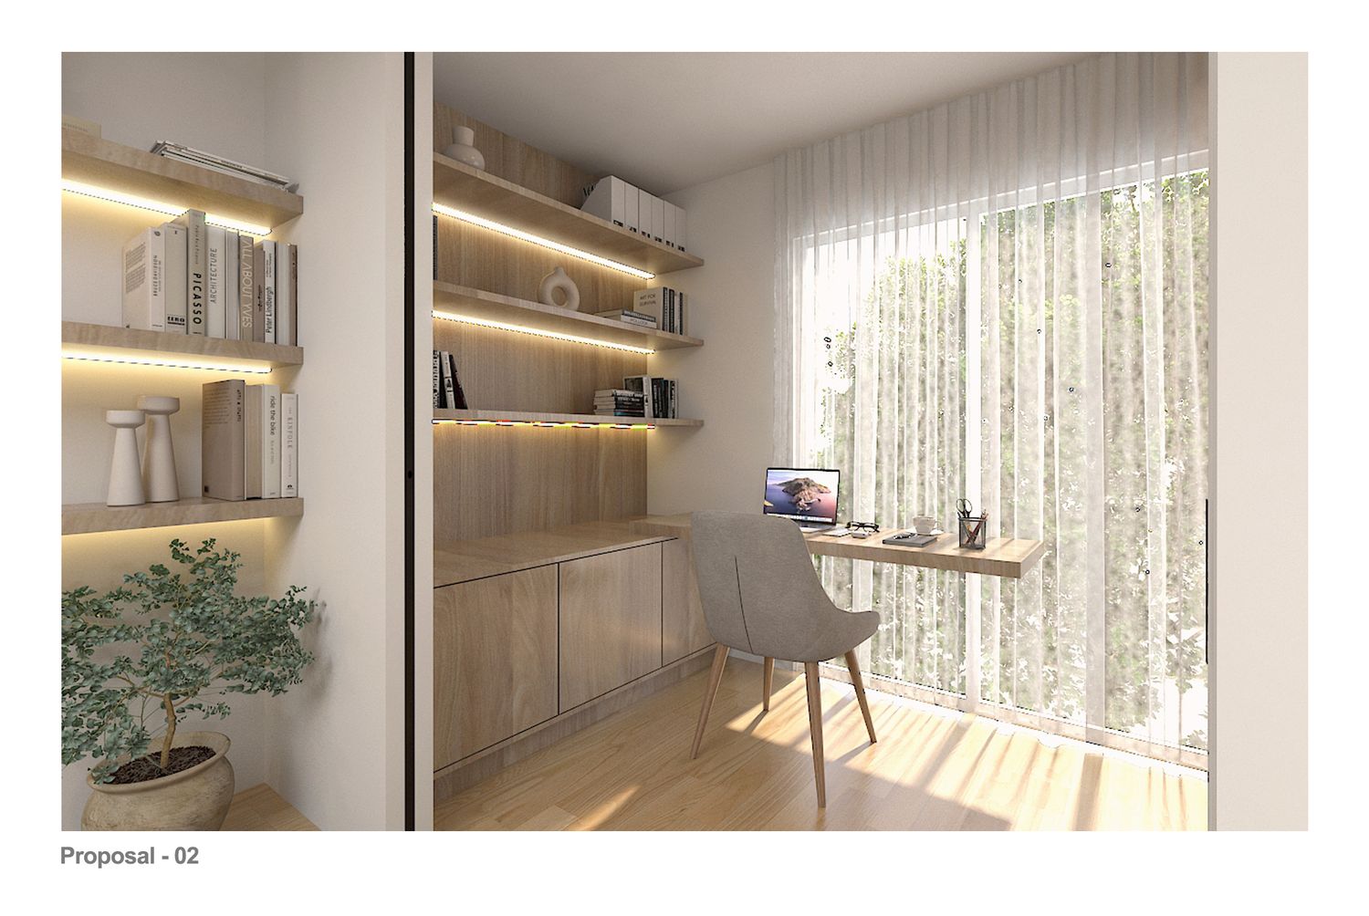
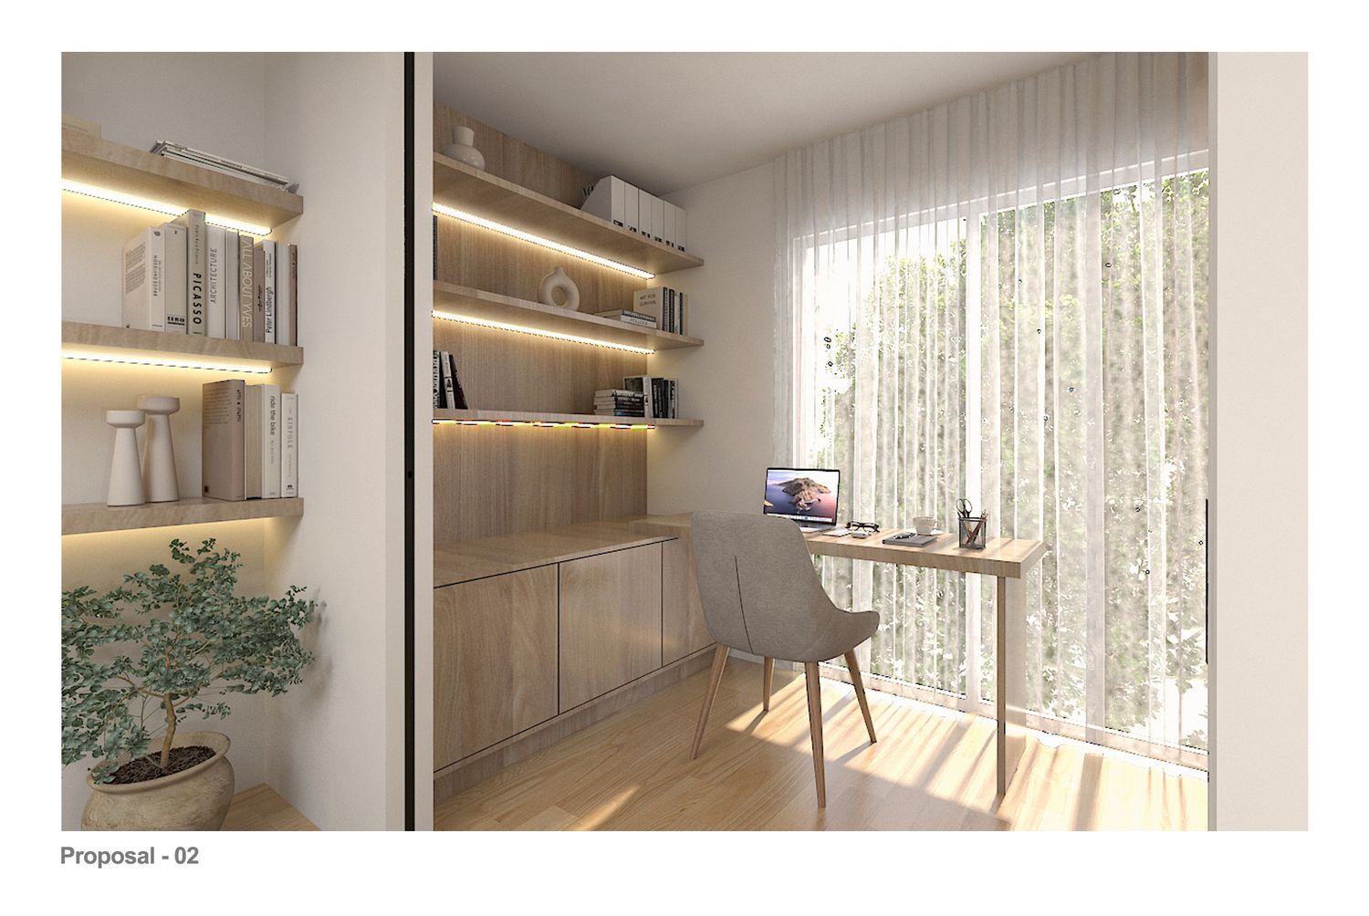
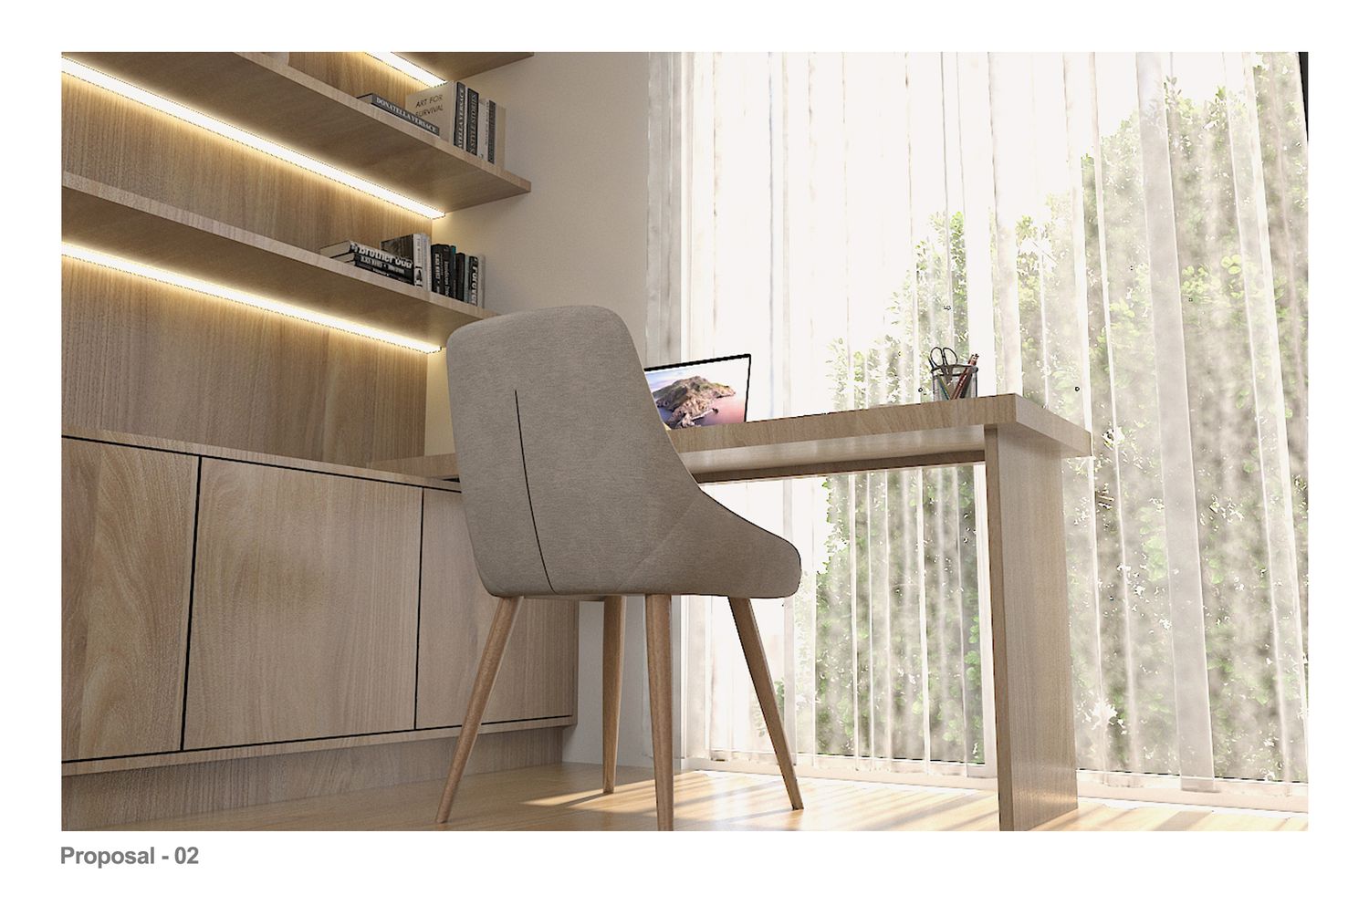
The difference in the first and second proposals is in the design and type of desk/study. In the first design, the desk/study is fixed, but in the second design, the desk is foldable with a retractable base that faces the window and the view outside when the desk is opened.
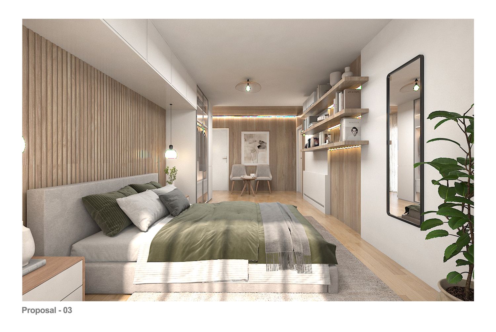
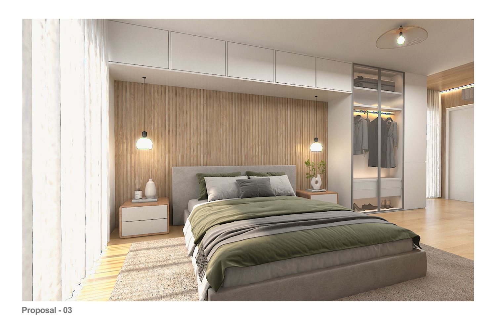
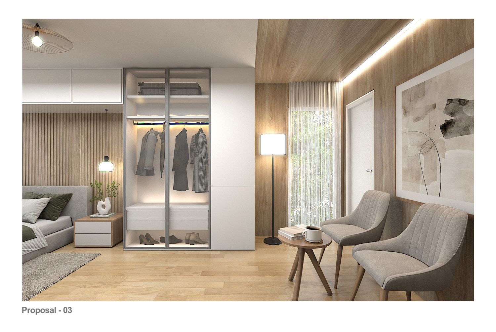
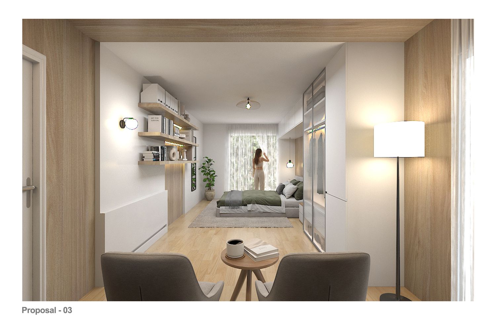
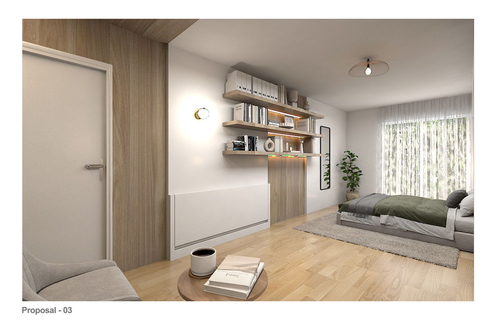
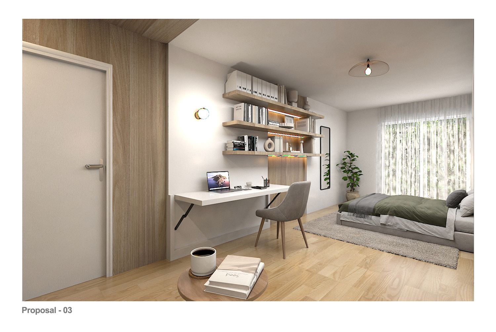
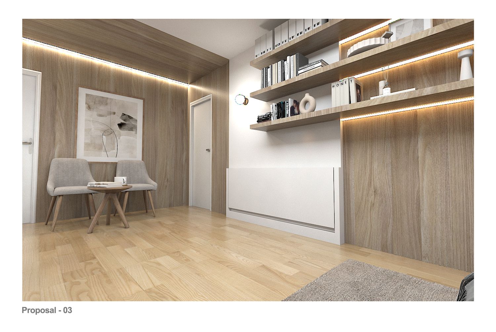
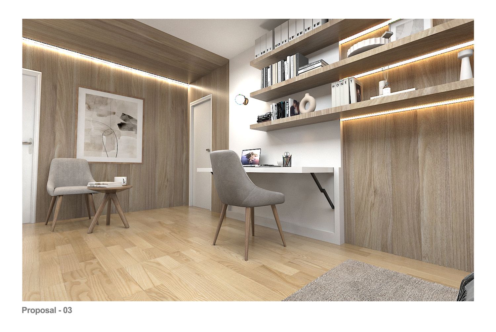
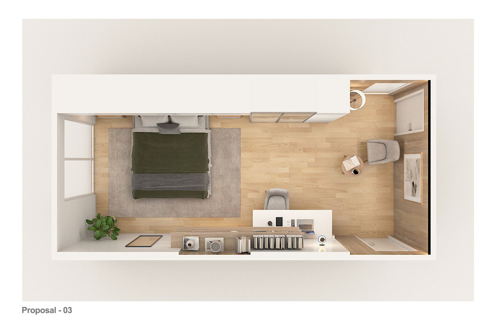
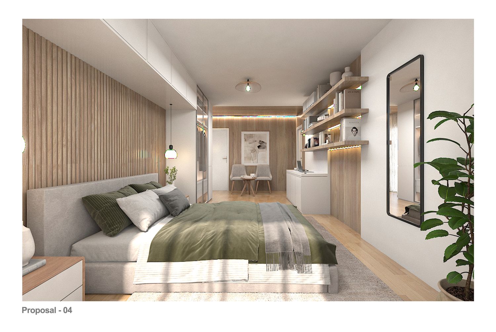
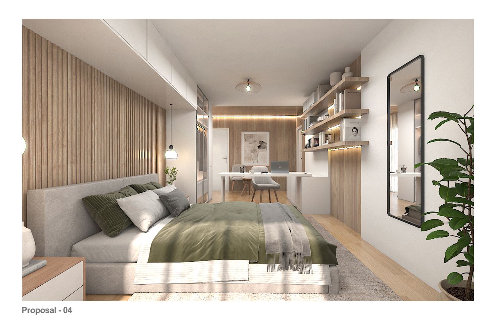
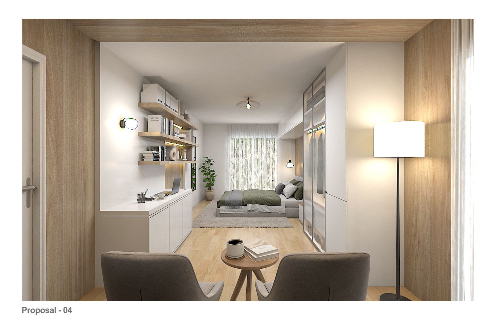
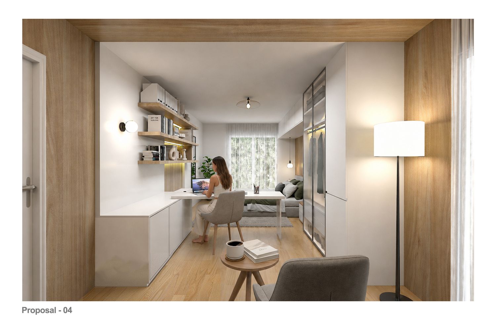
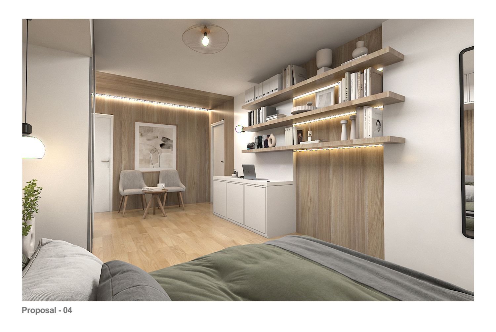
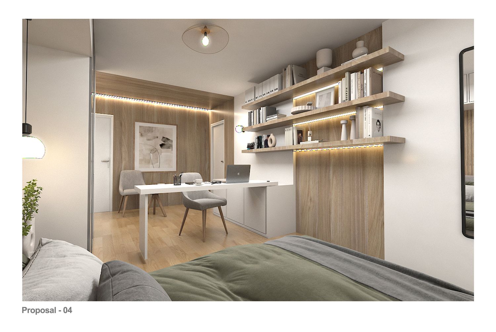
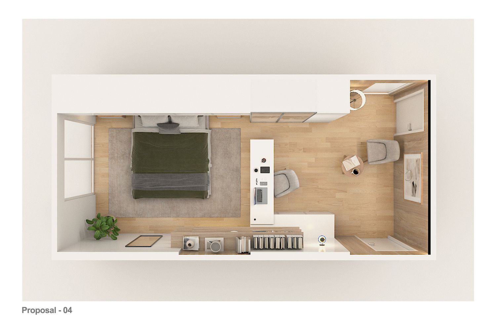
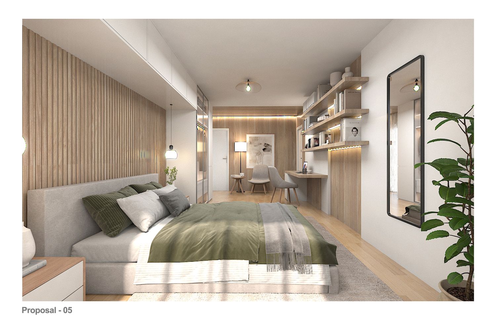
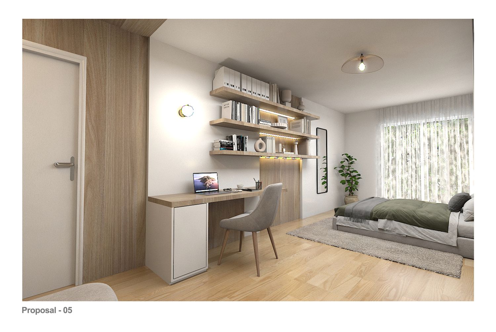
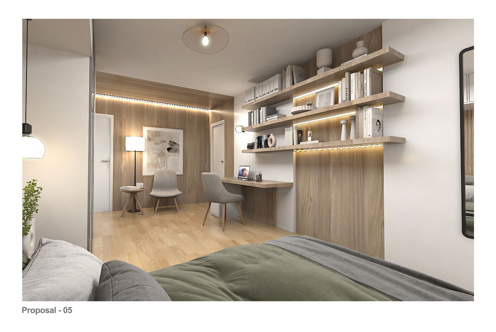
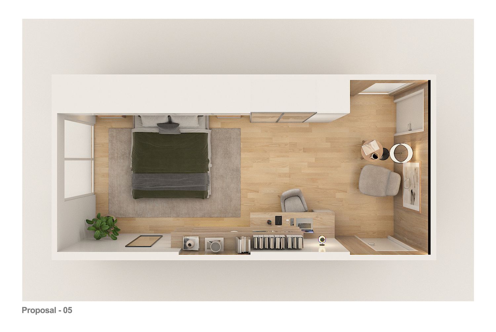
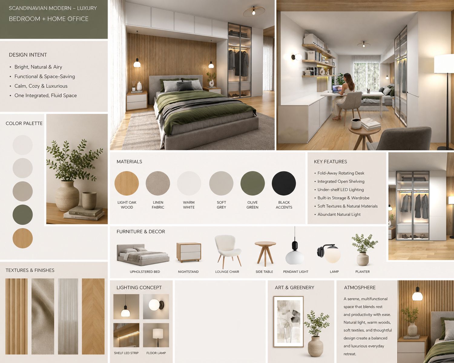
In the third to fifth proposals, the design of the bedroom and office is assumed to be integrated, and the difference between these proposals is in the design and function of the desk/study.
In these designs, more storage space is provided. In the fifth design, the desk/study is fixed, but in the other two designs, the desk is hidden and retractable.
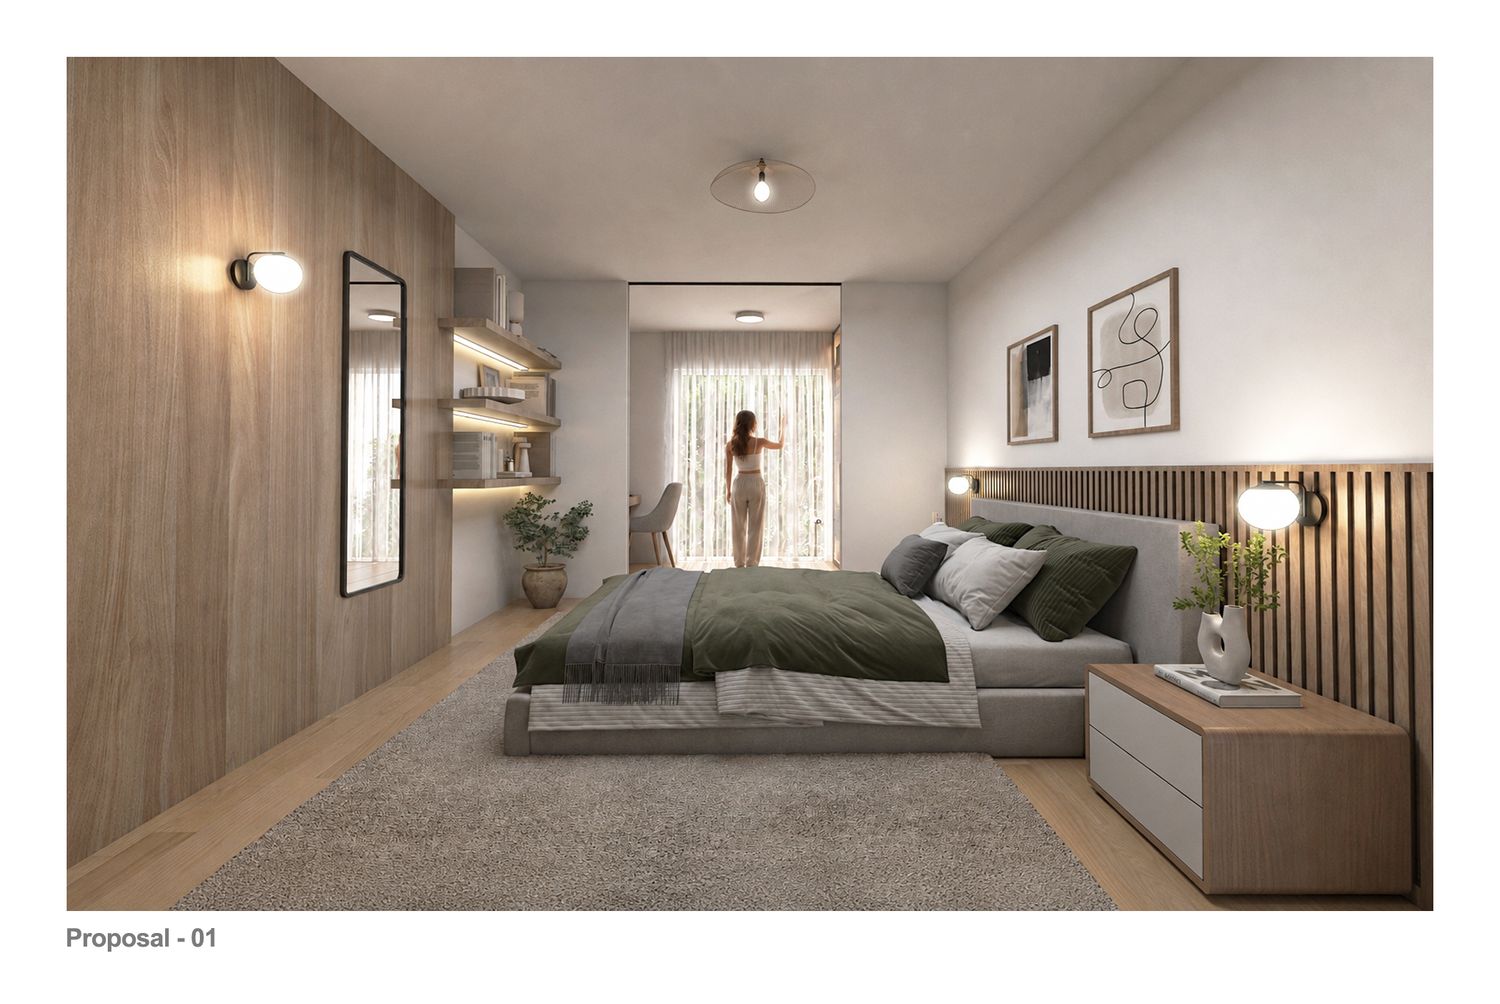
In the entrance area of these designs, we tried to create a wooden frame in the entrance area by implementing wood material on the wall and ceiling of the entrance area of the room, so that when entering the room or using the chairs in the entrance area, the room can be seen from this wooden frame.
In the third and fourth designs, when the study/work desk is closed and hidden, the chair intended for it is placed next to another study chair and is used as a place for studying and relaxing in the room.
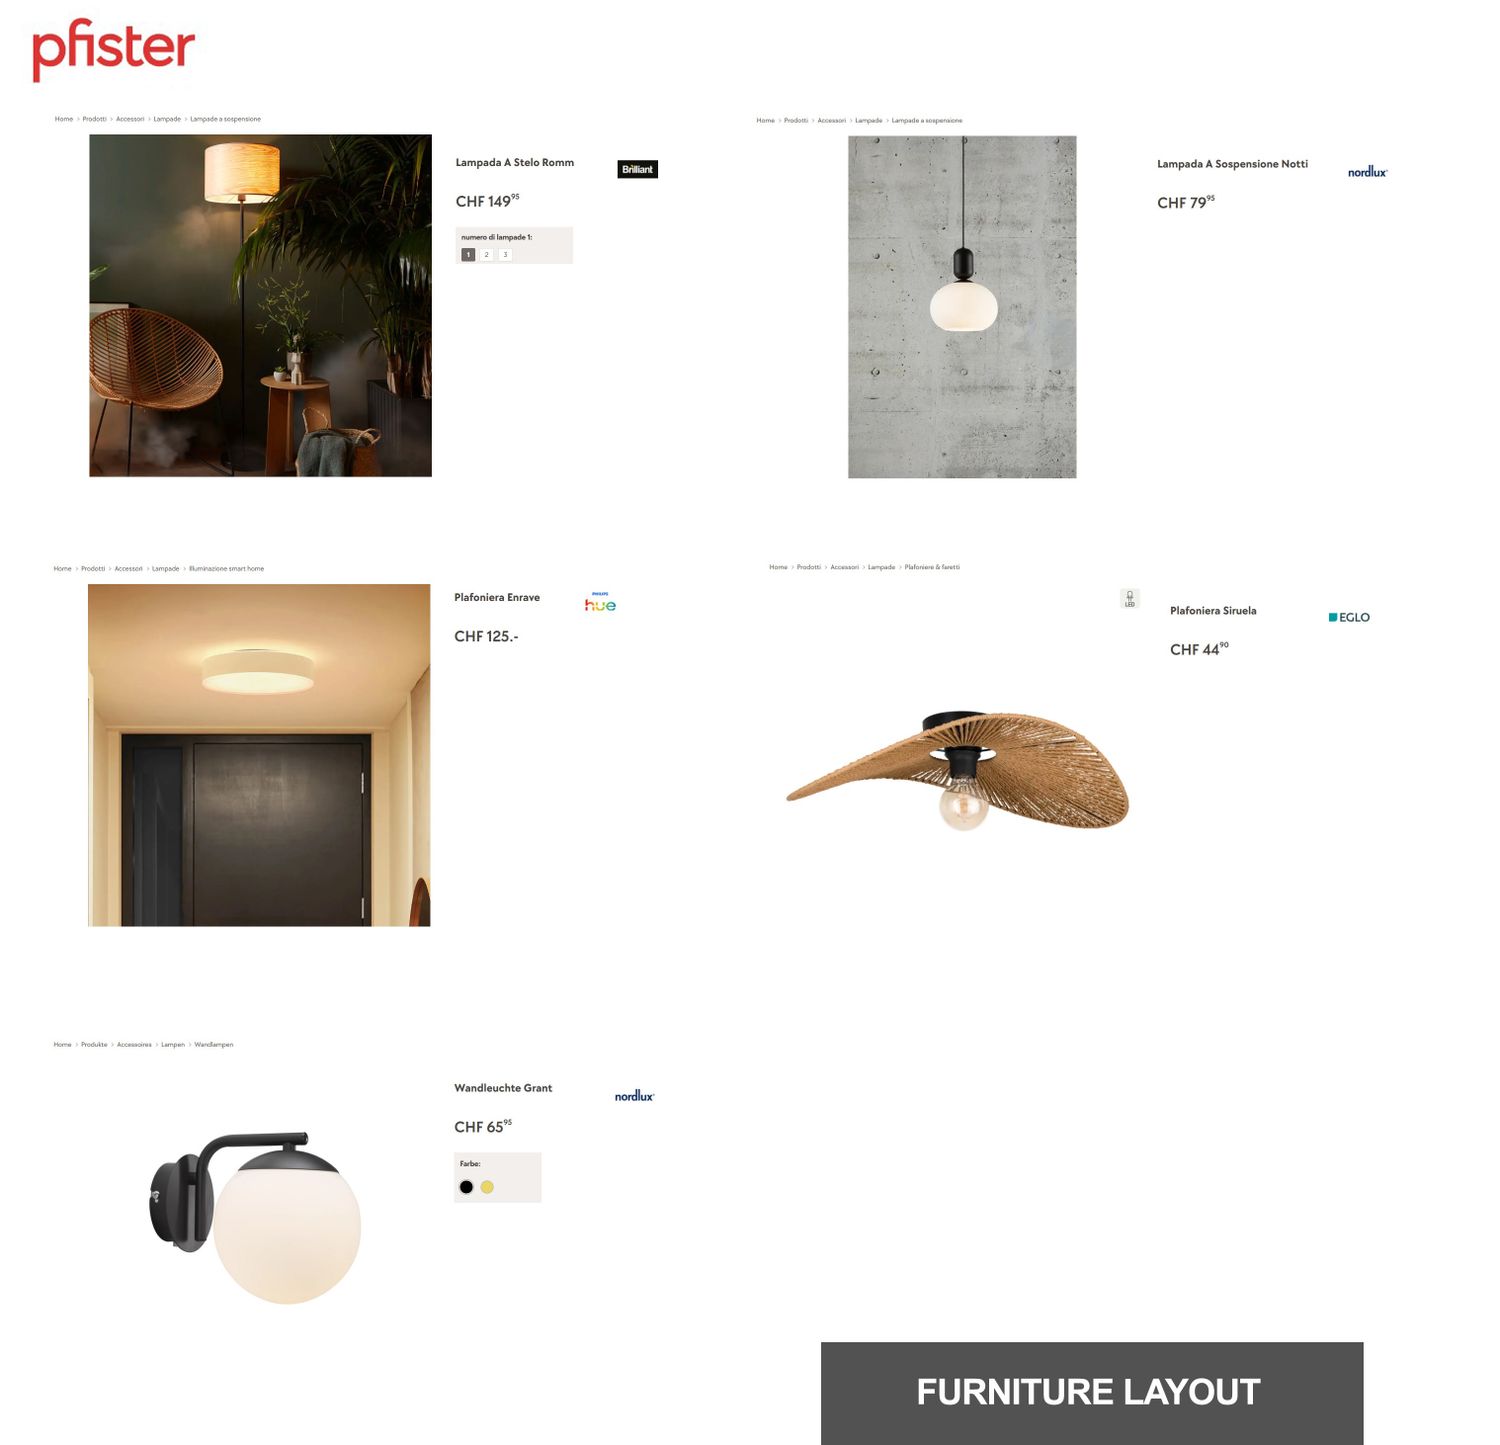
We tried to arrange and place the new linear lights and lights in such a way that they are all placed on the walls and new elements added in the room so that there is no need to destroy the existing walls.
The overall design of the room is done in a modern Scandinavian style using luxurious, natural and bright elements, and an attempt has been made to create a bright, natural and luxurious space, while paying special attention to the practicality of the space and the elements in it.
Creating a sense of presence in a peaceful and functional environment that can be used both as an environment for sleep and relaxation and as a home office was a priority in our design.
I hope you like our design.
If you have any questions or changes, you can email us for free.
Best Regards
ITA:
Gentile cliente,
Siamo molto lieti di aver avuto l'opportunità di partecipare al vostro concorso.
Le abbiamo proposto cinque soluzioni di design, presentate in due configurazioni principali, la cui differenza principale riguarda la scrivania.
Nelle prime due proposte, abbiamo separato la zona studio (ufficio domestico) e gli armadi dalla camera da letto principale con due porte scorrevoli in vetro. In questo modo, avrete a disposizione uno spazio privato per il vostro ufficio domestico e una cabina armadio nella vostra camera.
La porta scorrevole in vetro è progettata in modo tale che, una volta aperta, crei un unico ambiente nella stanza, mentre, una volta chiusa, pur separando la zona notte dalla zona studio, non ostacoli il passaggio della luce proveniente dalla finestra principale. Inoltre, il vetro impedisce la formazione di uno spazio completamente chiuso.
Nelle prime due proposte, la camera da letto è divisa in due parti: la zona notte e la zona studio, entrambe in un unico ambiente e separabili. Nella zona notte, abbiamo incluso anche una comoda poltrona per la lettura e il relax.
La differenza tra la prima e la seconda proposta risiede nel design e nella tipologia della scrivania/studio. Nella prima proposta, la scrivania/studio è fissa, mentre nella seconda è pieghevole con una base a scomparsa che, una volta aperta, si affaccia sulla finestra e offre una vista sull'esterno.
Dalla terza alla quinta proposta, si prevede un'integrazione tra camera da letto e studio, e la differenza principale sta nel design e nella funzionalità della scrivania/studio.
In queste proposte, è previsto un maggiore spazio di archiviazione. Nella quinta proposta, la scrivania/studio è fissa, mentre nelle altre due è a scomparsa e a scomparsa.
Nell'area d'ingresso, abbiamo cercato di creare una cornice in legno rivestendo pareti e soffitto, in modo che, entrando nella stanza o utilizzando le sedie nell'area d'ingresso, si possa intravedere la stanza attraverso questa cornice.
Nel terzo e quarto progetto, quando la scrivania/ufficio è chiusa e nascosta, la sedia ad essa destinata viene posizionata accanto a un'altra sedia da studio, trasformando la stanza in un'area relax e studio.
Abbiamo cercato di disporre e posizionare le nuove lampade lineari e le luci in modo che fossero tutte integrate nelle pareti, senza dover demolire le pareti esistenti.
Il design complessivo della stanza è in stile scandinavo moderno, con elementi lussuosi, naturali e luminosi. L'obiettivo era creare uno spazio luminoso, naturale e raffinato, prestando particolare attenzione alla funzionalità e alla praticità degli elementi che lo compongono.
Creare un ambiente tranquillo e funzionale, adatto sia al sonno e al relax che a un ufficio domestico, è stata una priorità del nostro progetto.
Spero che il nostro progetto sia di vostro gradimento.
Per qualsiasi domanda o richiesta di modifiche, non esitate a contattarci via email.
Cordiali saluti